407-990-2746
Menu

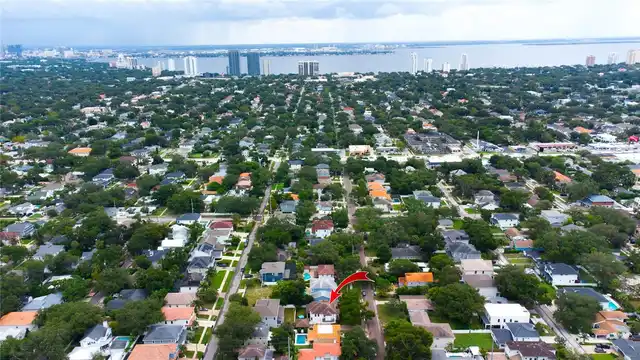
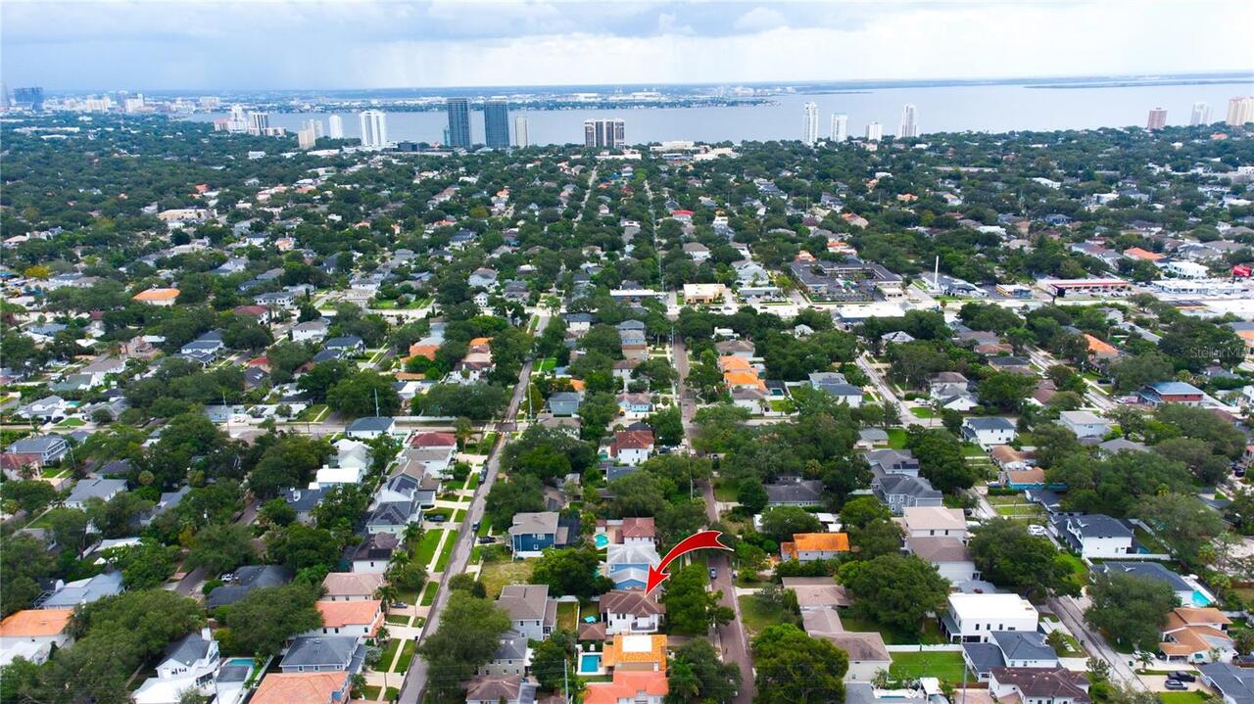
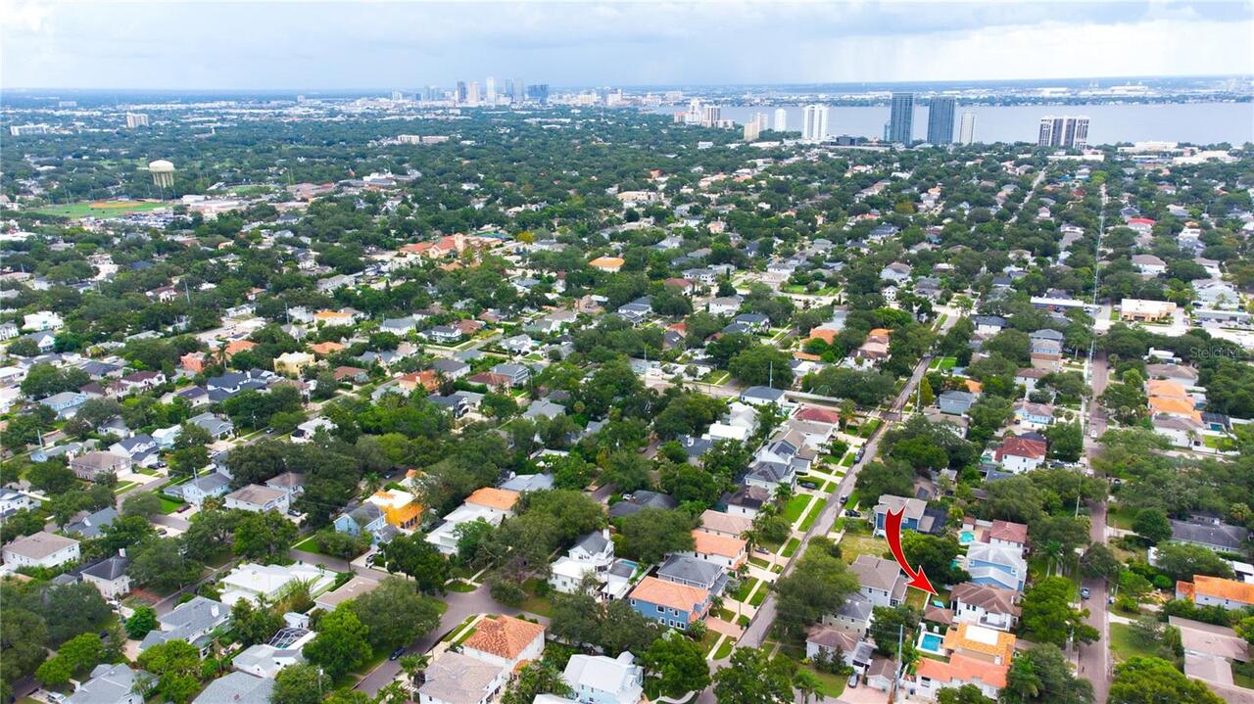
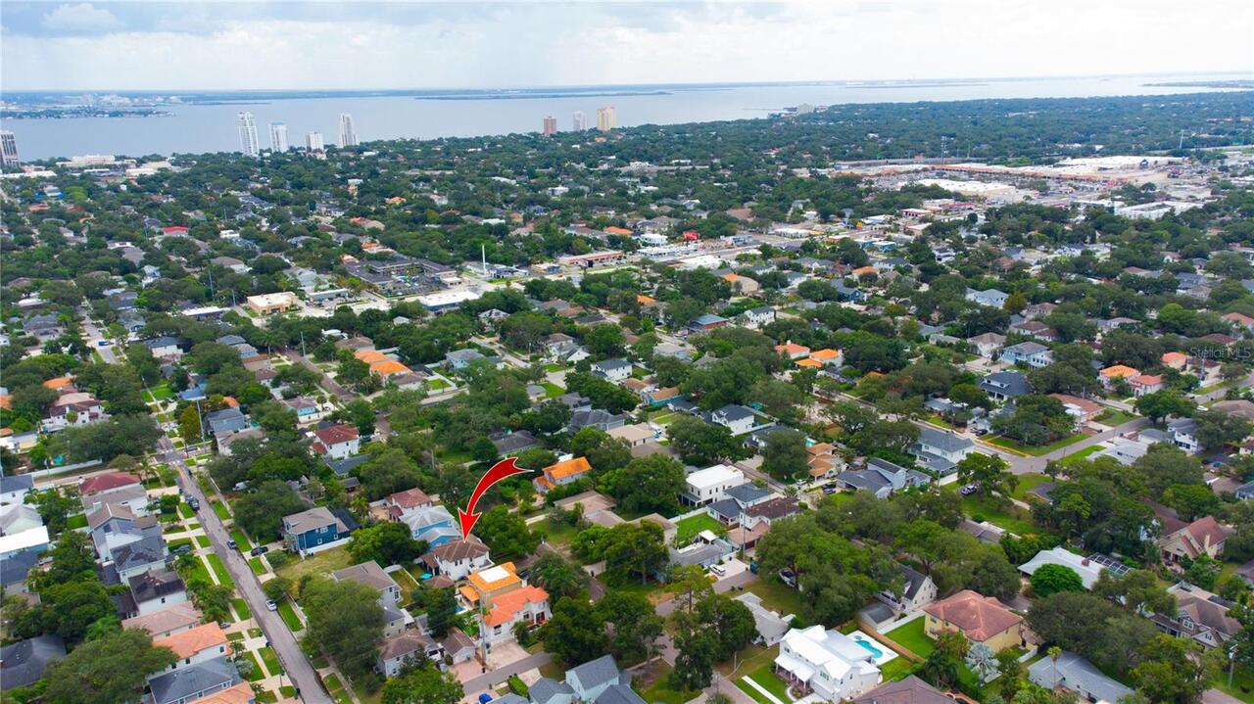
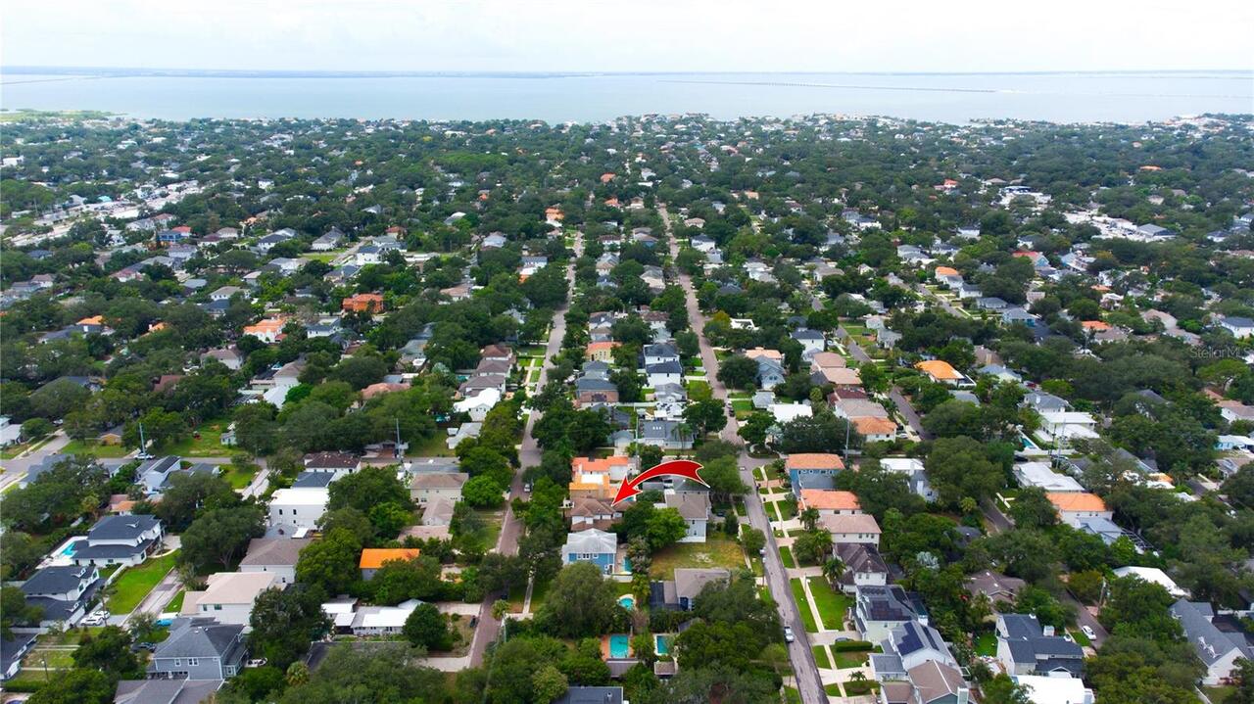
3917 W San Luis Street, Tampa, FL

NEXT
PREV
$1,665,000

($573/sqft)

List Status: Active
3917 W San Luis Street
Tampa, FL 33629


4 beds
4 baths
2904 living sqft
Top Features
  • Subdivision: Virginia Park
  • Built in  2019
  • Single Family Residence
Description
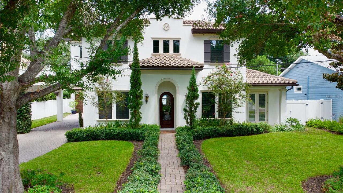
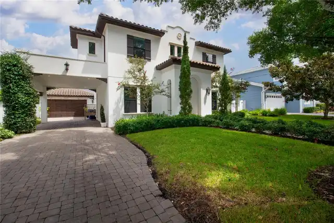
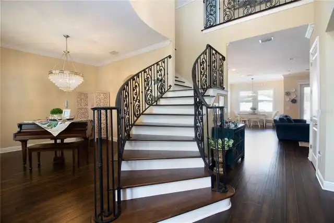
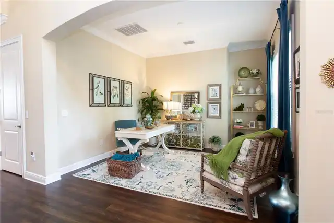
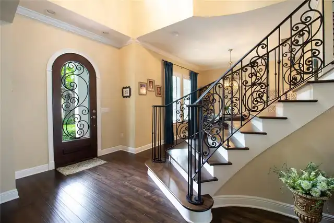
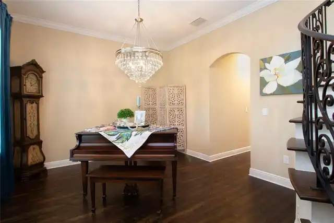
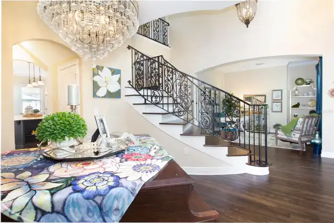
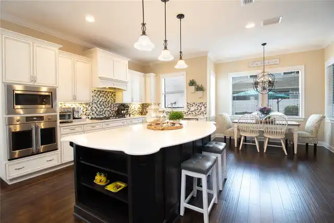
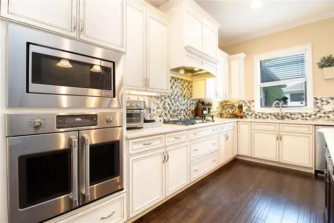
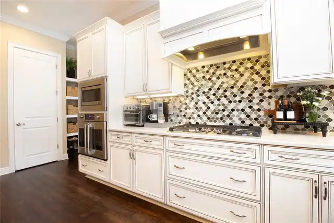
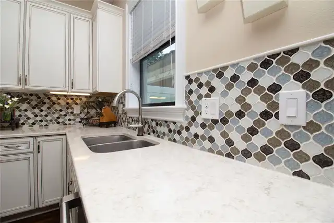
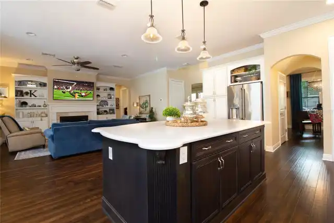
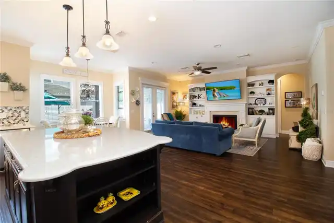
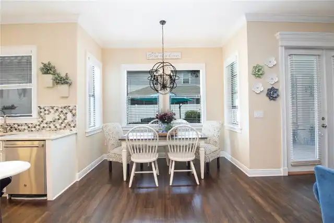
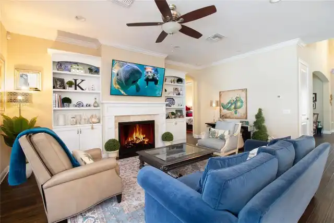
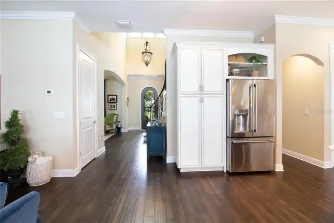
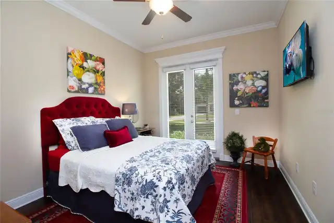
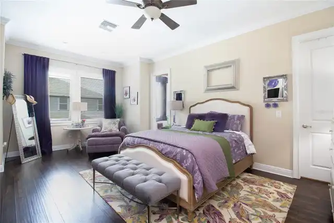
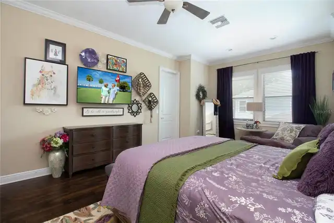
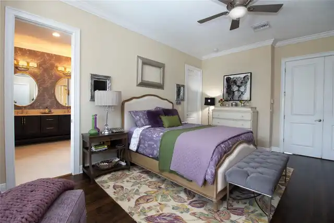
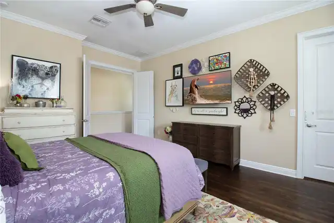
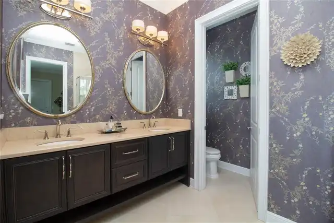
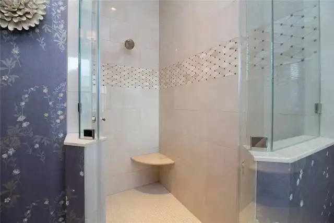
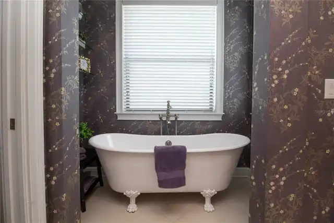
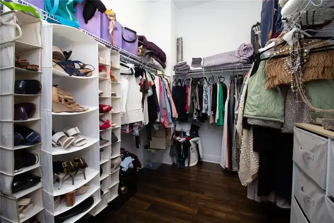
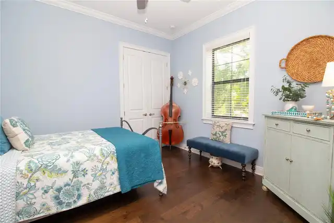
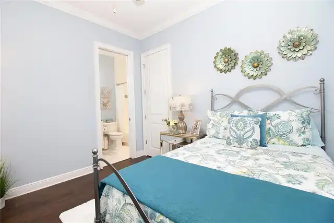
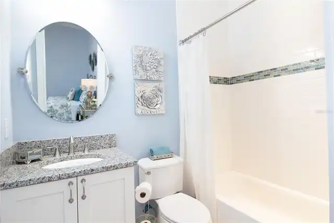
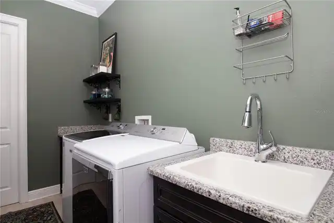
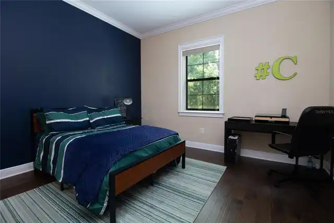
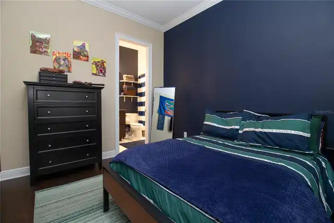
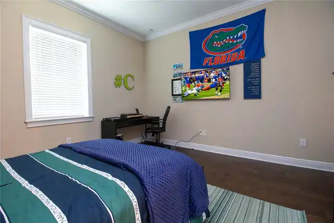
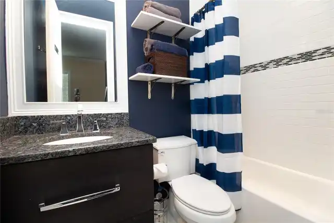
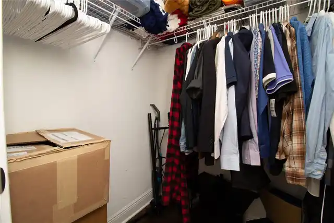
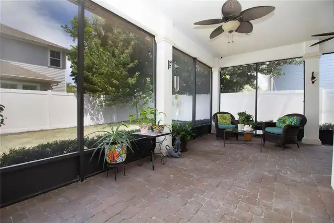
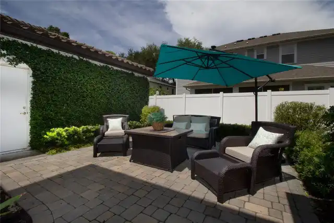
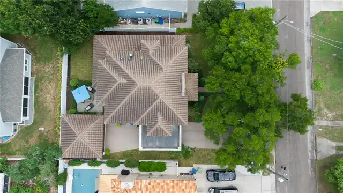
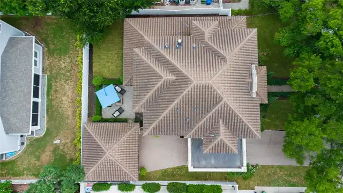
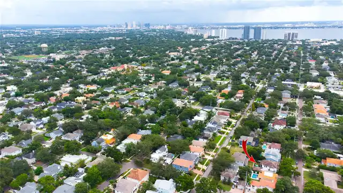
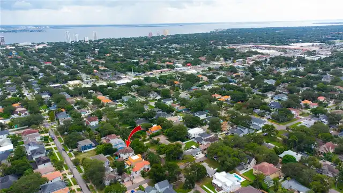
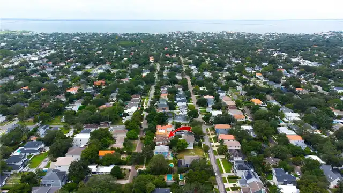
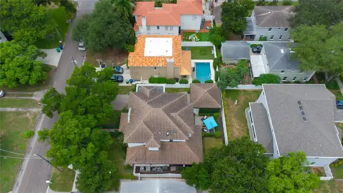
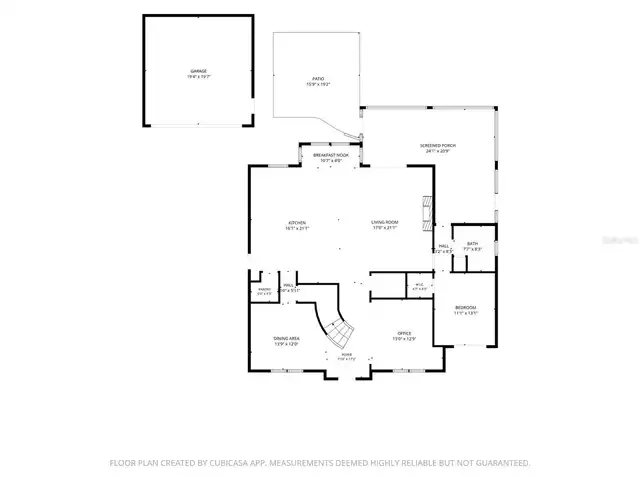
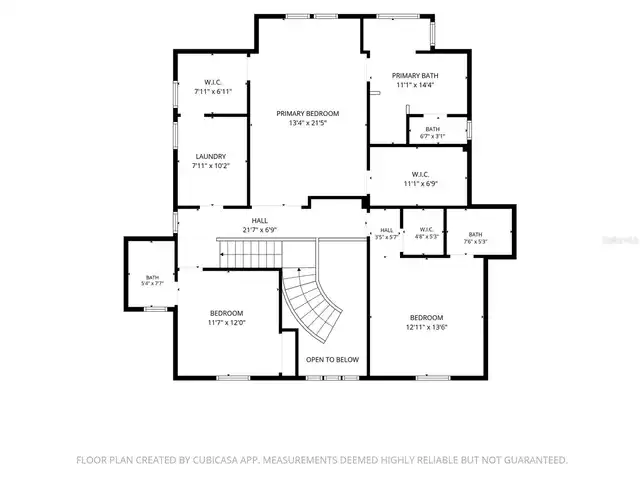
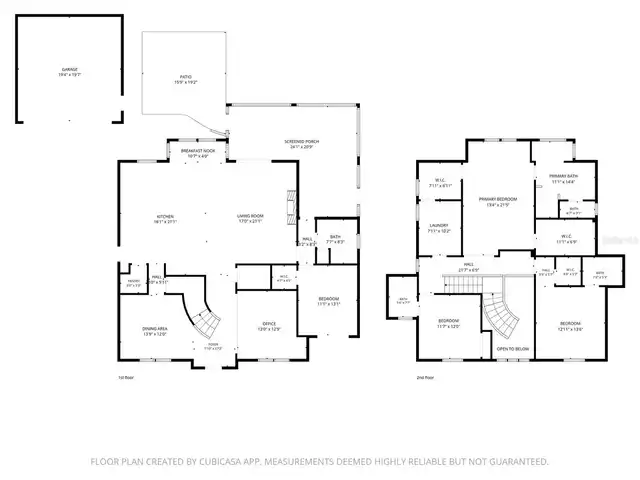
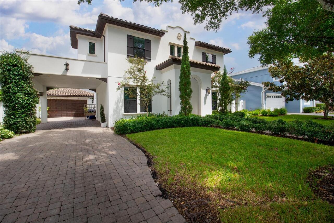
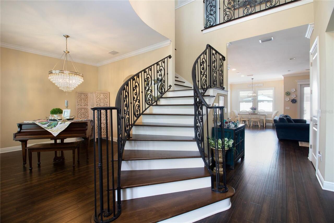
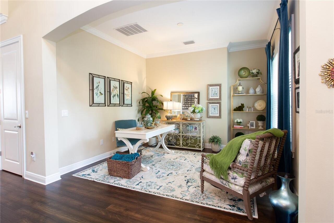
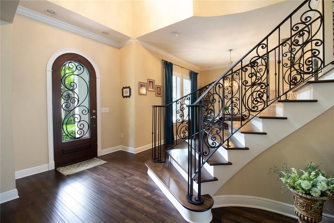
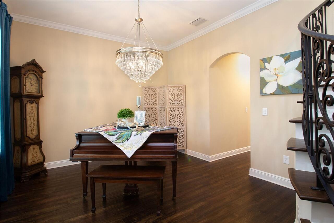
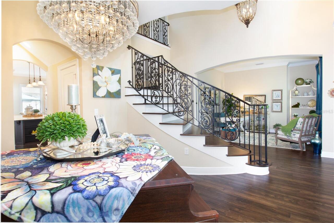
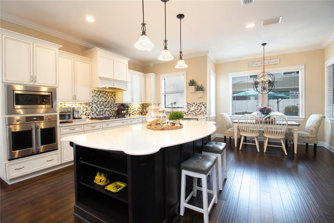
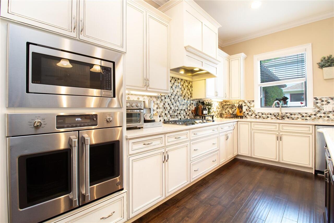
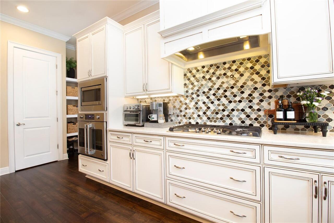
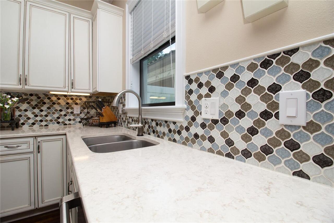
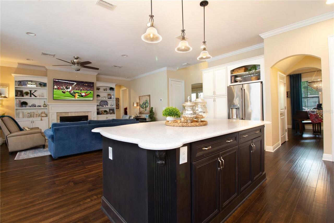
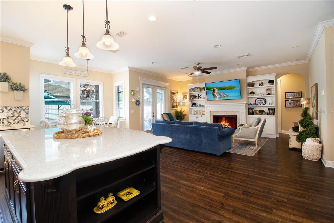
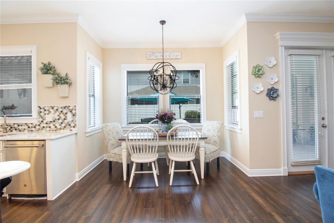
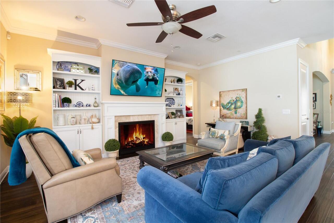
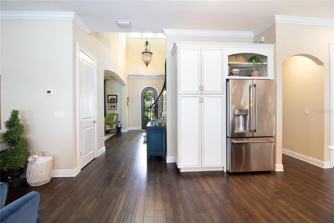
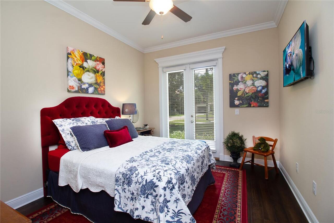
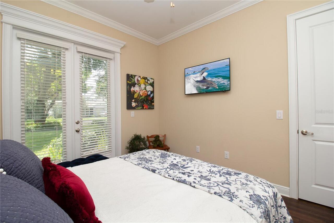
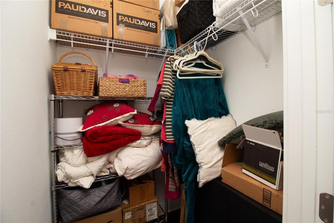
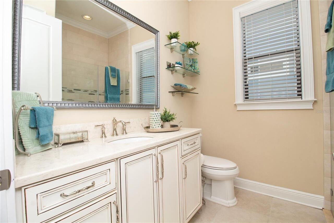
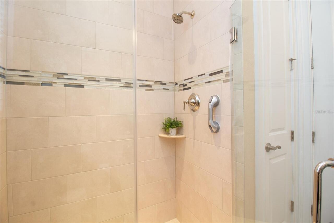
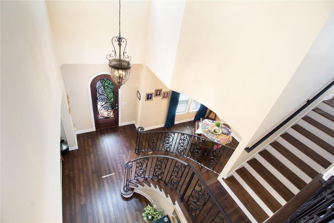
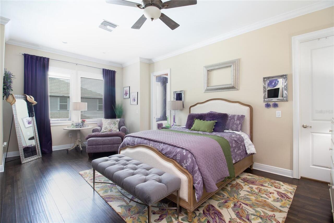
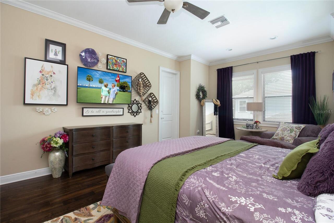
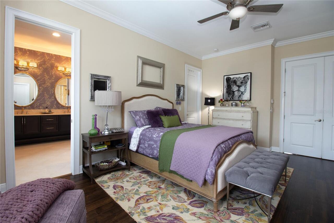
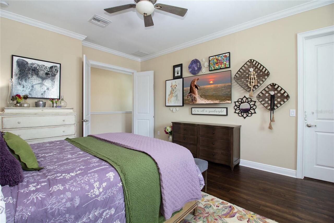
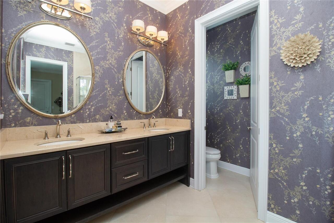
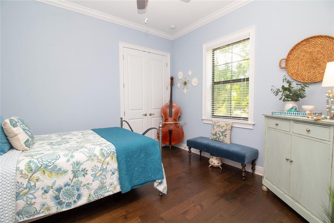
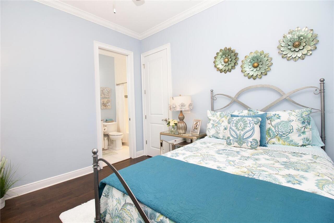
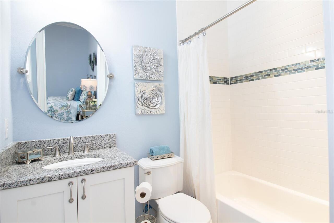
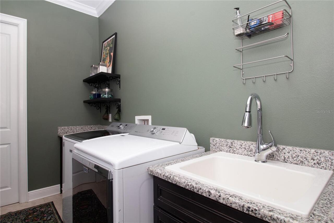
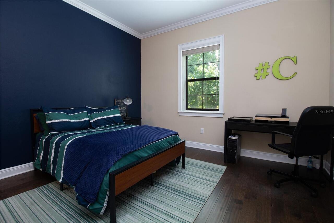
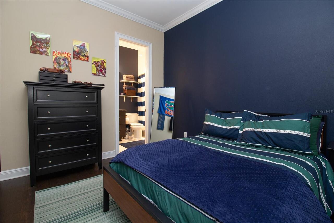
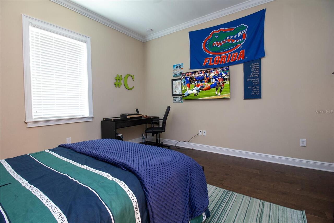
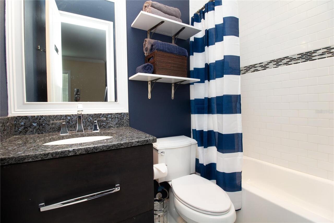
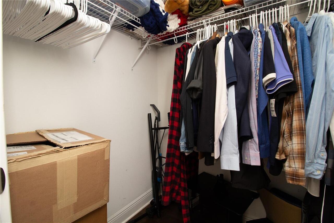
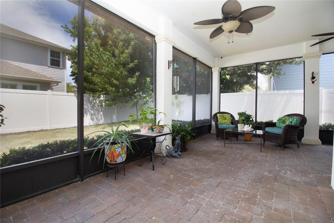
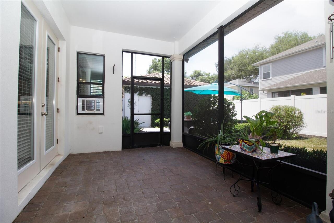
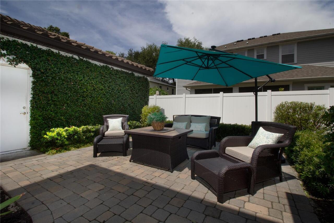
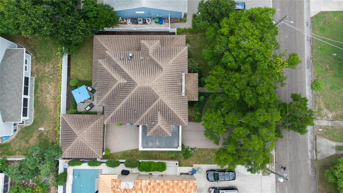
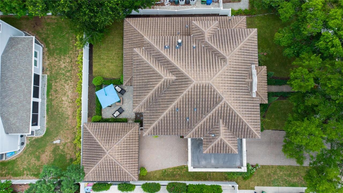
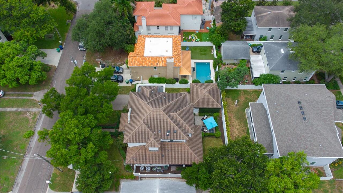
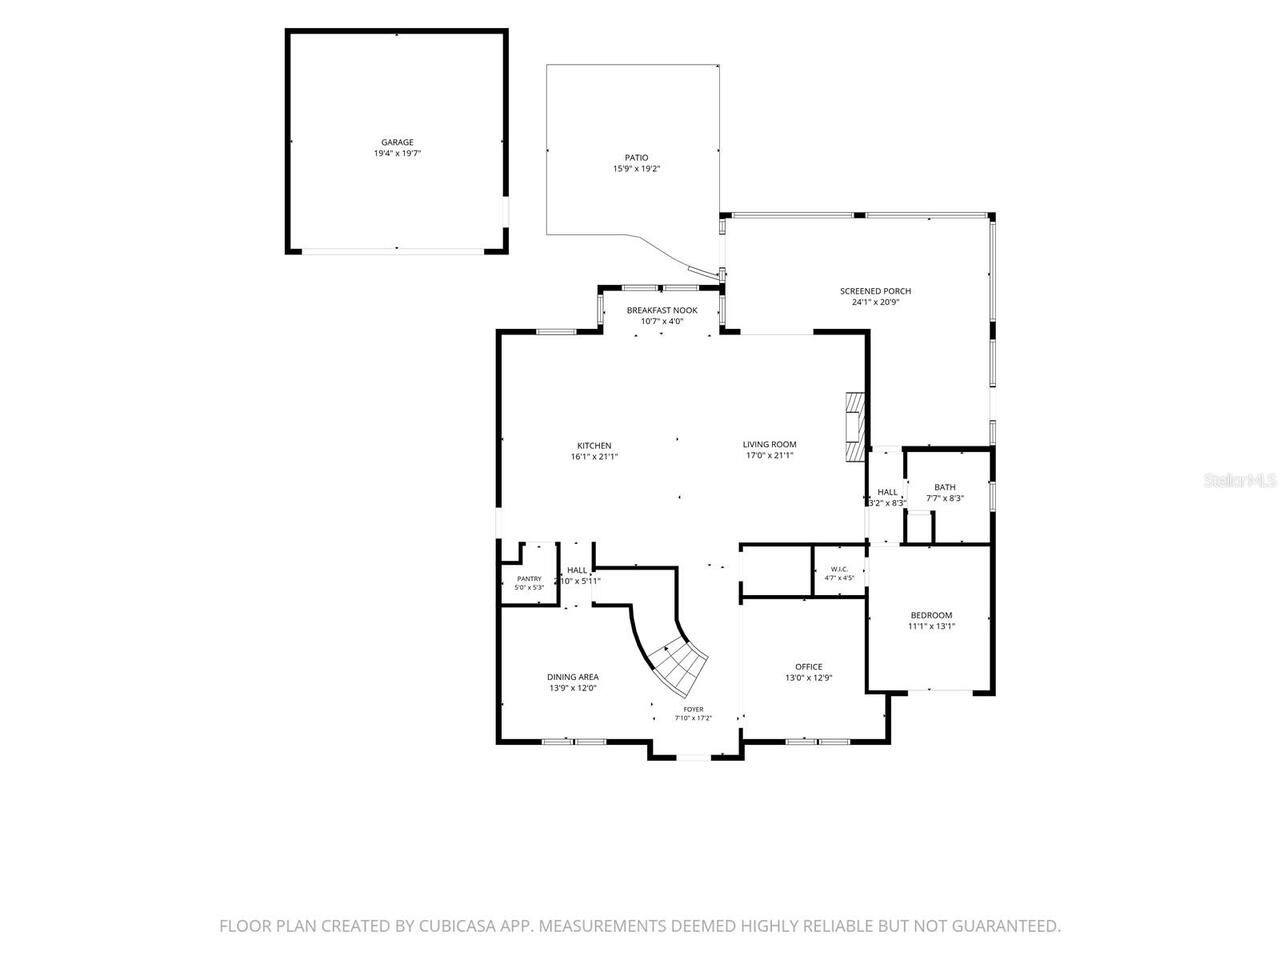
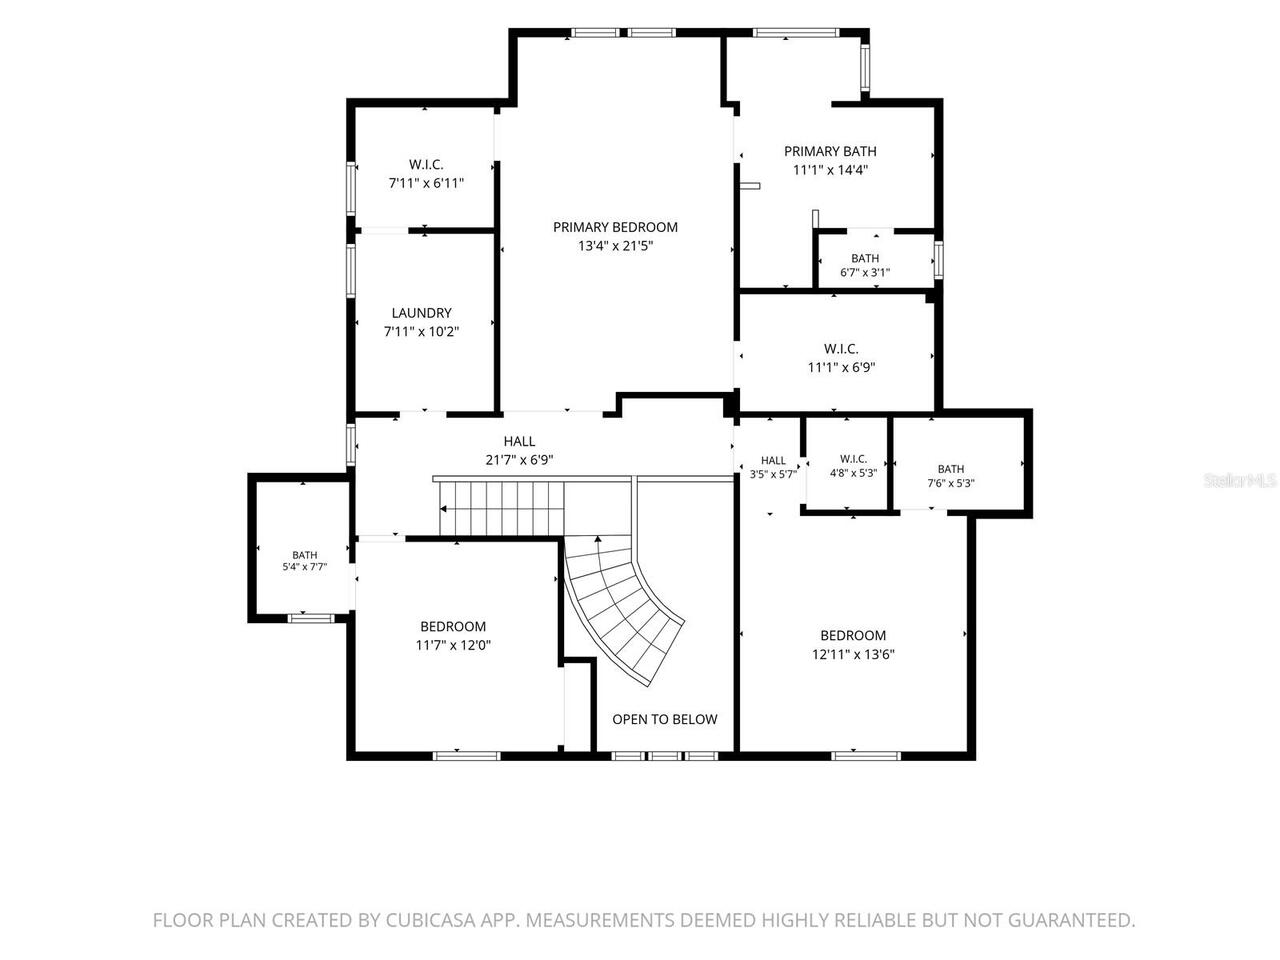
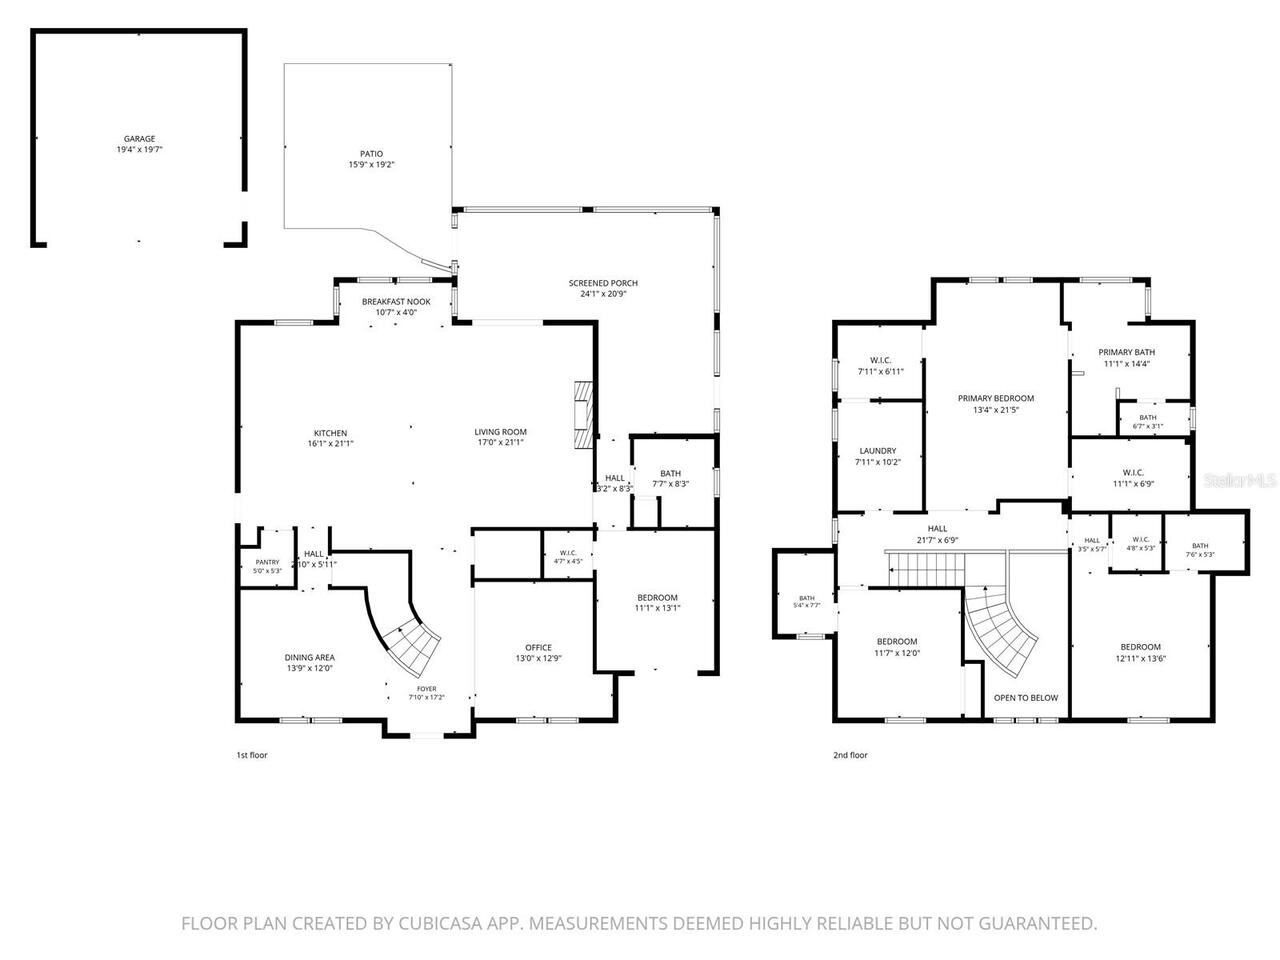
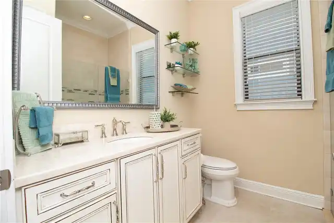
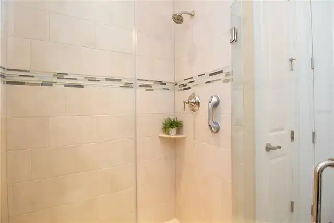
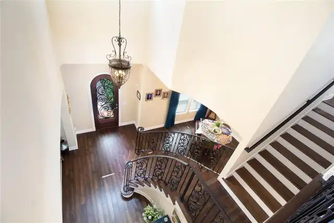
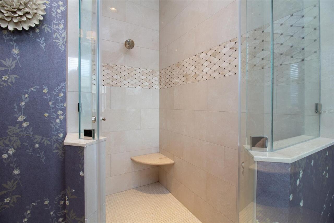
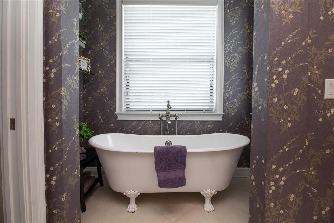
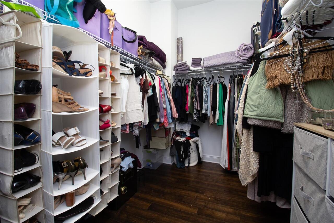
Stunning California Mission-Style Custom Home. Welcome to a masterpiece of architectural elegance and functional design. This custom 4-bedroom, 4-bathroom luxury home sits on a premium 75x100 foot lot and boasts an impressive 80+ foot paved driveway leading to an elegant porte-cochère and a 2-car freestanding garage. From the moment you arrive, the covered front entry welcomes you with custom Saltillo-style floor tile, flanking wrought iron trellises, and a rich mahogany front door with beautiful wrought iron detailing, hinting at the high-end finishes and thoughtful custom details found throughout this carpet-free sanctuary. Pass through the grand entryway into a breathtaking 20+ foot soaring foyer, highlighted by a magnificent wrought iron curved staircase. Soaring 10-foot ceilings on both levels create an exceptionally grand, open, and upscale feel throughout an entire home. The open living spaces feature luxury engineered wood floors and elegant window molding. Unwind in the family room by the beautiful custom wood and marble-framed gas fireplace, which is perfectly framed by bespoke built-in shelving and lower cabinetry. Culinary enthusiasts will fall in love with the gourmet custom kitchen. The heart of the space is a massive kitchen island equipped with cabinets on both sides, built-in shelves, and integrated electrical outlets. It is fully outfitted with high-end GE Café Series appliances, featuring a powerful 5-burner gas cooktop and an extra-large matching range hood. Upstairs, a dedicated second-floor utility room offers maximum convenience and comes complete with a premium Maytag washer and dryer. The home offers absolute privacy with three spacious bedrooms on the 2nd floor, all featuring private en-suite bathrooms. The primary suite oasis is a true retreat, boasting unparalleled storage with two separate walk-in closets—including one so extraordinarily large it offers endless flexibility as a private pet room, nursery, or bonus space. The spa-like prim
Property Details
Property Features
Property Sub Type
Single Family Residence
County
Hillsborough
Subdivision
VIRGINIA PARK
Additional Information
Additional Lease Restrictions
Lease Restrictions are dictated by City of Tampa regulations. I believe it's currently a 7 day minimum. Please confirm with the City.
Additional Parcels YN
false
Alternate Key Folio Num
1238420000
Appliances
Built-In Oven, Cooktop, Dishwasher, Disposal, Microwave, Range Hood, Refrigerator, Tankless Water Heater
Association YN
false
Attached Garage YN
false
Available For Lease YN
1
Bathrooms Total Integer
4
Building Area Source
Public Records
Building Area Total
2904
Building Area Total Srch SqM
269.79
Building Area Units
Square Feet
Calculated List Price By Calculated SqFt
573.35
Carport Spaces
1
Carport YN
true
Construction Materials
Block
Cooling
Central Air
Country
US
Cumulative Days On Market
30
Current Price
1665000.00
Direction Faces
South
Elementary School
Roosevelt-HB
Fireplace Features
Family Room
Fireplace YN
true
Flood Zone Code
X
Flood Zone Date
2021-10-07
Flood Zone Panel
12057C0342J
Flooring
Hardwood
Foundation Details
Slab
Furnished
Unfurnished
Garage Spaces
2
Garage YN
true
Heating
Central, Electric
High School
Plant-HB
Homestead YN
1
Interior Features
Built-in Features, Ceiling Fans(s), Crown Molding, Eat-in Kitchen, High Ceilings, Open Floorplan, Solid Surface Counters, Window Treatments
Internet Address Display YN
true
Internet Automated Valuation Display YN
true
Internet Consumer Comment YN
true
Internet Entire Listing Display YN
true
Laundry Features
Inside, Laundry Room
Lease Restrictions YN
1
Levels
Two
List AOR
Suncoast Tampa
Living Area Meters
269.79
Living Area Source
Public Records
Living Area Units
Square Feet
Lot Size Acres
0.17
Lot Size Dimensions
75x100
Lot Size Square Feet
7500
Lot Size Square Meters
697
Middle Or Junior School
Coleman-HB
Minimum Lease
8-12 Months
Modification Timestamp
2026-09-27T22:38:09.100Z
New Construction YN
false
Occupant Type
Owner
Ownership
Fee Simple
Parcel Number
A-33-29-18-3TP-000056-00015.0
Pool Private YN
false
Postal Code Plus 4
7833
Previous List Price
1735000
Price Change Timestamp
2026-09-14T09:57:18.000Z
Public Survey Range
18
Public Survey Section
33
RATIO Current Price By Calculated SqFt
573.35
Realtor Info
As-Is
Road Surface Type
Asphalt
Roof
Tile
Room Count
10
Security Features
Security System
Senior Community YN
false
Sewer
Public Sewer
Showing Requirements
Appointment Only, Call Listing Agent, Listing Agent Must Accompany, No Lockbox, See Remarks, ShowingTime
Status Change Timestamp
2026-08-28T13:25:03.000Z
Stories Total
2
Tax Annual Amount
15120.75
Tax Block
56
Tax Book Number
9-2
Tax Legal Description
VIRGINIA PARK LOT 15 AND W 1/2 OF LOT 16 BLOCK 56
Tax Lot
15
Tax Year
2025
Total Acreage
0 to less than 1/4
Total Annual Fees
0.00
Total Monthly Fees
0.00
Township
29
Universal Property Id
US-12057-N-3329183000056000150-R-N
Unparsed Address
3917 W SAN LUIS ST
Utilities
Natural Gas Connected
Water Source
Public
Waterfront YN
false
Zoning
RS-60
Neighborhood Map
Popup

Property Photos
Listing Photo
Listing Photo
Listing Photo
Listing Photo
Listing Photo
Listing Photo
Listing Photo
Listing Photo
Listing Photo
Listing Photo
Listing Photo
Listing Photo
Listing Photo
Listing Photo
Listing Photo
Listing Photo
Listing Photo
Listing Photo
Listing Photo
Listing Photo
Listing Photo
Listing Photo
Listing Photo
Listing Photo
Listing Photo
Listing Photo
Listing Photo
Listing Photo
Listing Photo
Listing Photo
Listing Photo
Listing Photo
Listing Photo
Listing Photo
Listing Photo
Listing Photo
Listing Photo
Listing Photo
Listing Photo
Listing Photo
Listing Photo
Listing Photo
Listing Photo
Listing Photo
Listing Photo
Listing Photo
Listing Photo
Listing Photo
Listing Photo
Listing Photo
Listing Photo
Listing Photo
Listing Photo
Listing Photo
Listing Photo
Listing Photo
Listing Photo
Listing Photo
Listing Photo
Listing Photo
Listing Photo
Listing Photo
Listing Photo
Listing Photo
Listing Photo
Listing Photo
Listing Photo
Listing Photo
Listing Photo
Listing Photo
Listing Photo
Listing Photo
Listing Photo
Listing Photo
Listing Photo
Listing Photo
Listing Photo
Listing Photo
Listing Photo
Listing Photo
Listing Photo
Listing Photo
Listing Photo
Listing Photo
Listing Photo
Listing Photo
Listing Photo
Listing Photo
Listing Photo
Listing Photo
Listing Photo
Listing Photo
Listing Photo
Listing Photo
Listing Photo
Listing Photo
Listing Photo
Listing Photo
Listing Photo
Listing Photo
Listing Photo
Listing Photo
Listing Photo
Listing Photo
Listing Photo
Listing Photo

MLS #MFRTB8542333 Listing courtesy of Charles Rutenberg Realty Inc provided by Stellar MLS.

Similar Listings

$1,499,000
8103 N River Shore Drive
Tampa
4BR/4BA
| Active
$1,500,000
10525 Homestead Drive
Tampa
4BR/4BA
| Contingent
$1,525,999
2121 N Ola Avenue
Tampa
4BR/4BA
| Active
$1,549,000
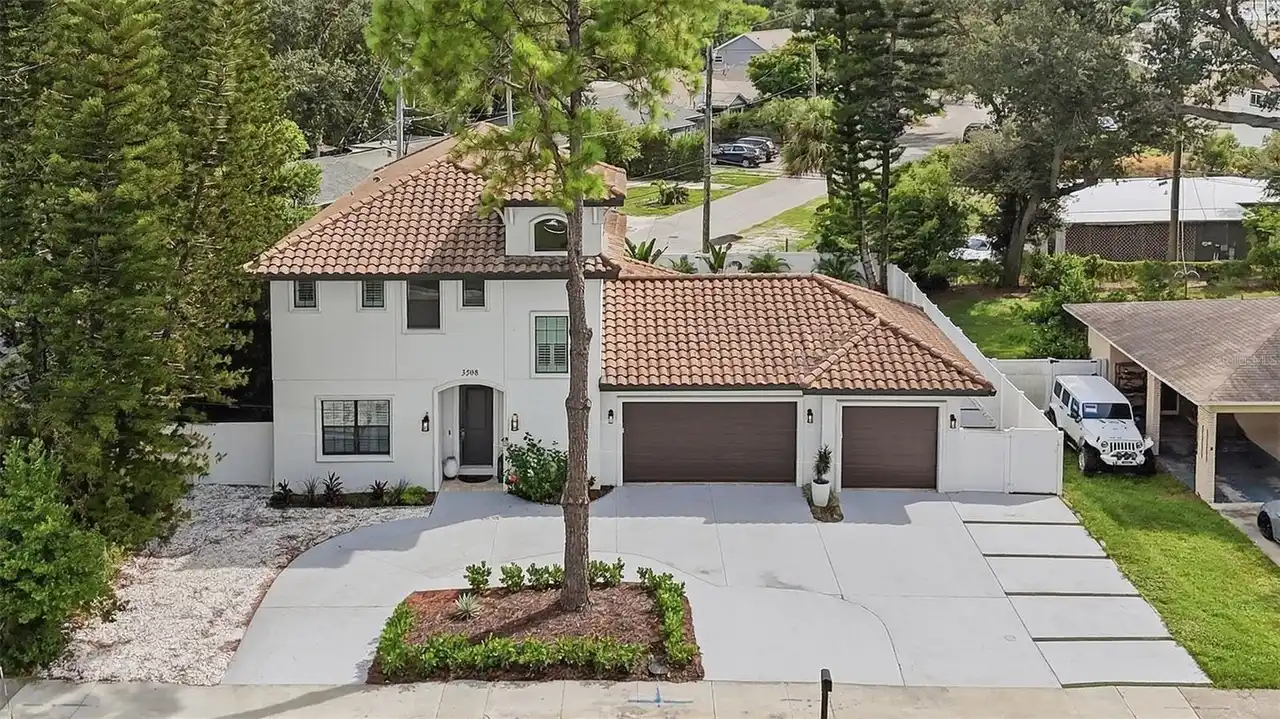
3508 W Euclid Avenue
Tampa
4BR/4BA
| Active


All listing information is deemed reliable but not guaranteed and should be independently verified through personal inspection by appropriate professionals. Listings displayed on this website may be subject to prior sale or removal from sale; availability of any listing should always be independent verified. Listing information is provided for consumer personal, non-commercial use, solely to identify potential properties for potential purchase; all other use is strictly prohibited and may violate relevant federal and state law. The source of the listing data is as follows: Stellar MLS (updated 9/29/26 8:08 PM) |
Listing Search


Translate Tool

Featured Listings
Lakewood Ranch Real Estate
$1,040,000
3 BED
3 BATH
This former model home showcases exceptional craftsmanship, designer finishes, and an ideal maintenance-free lifestyle i... Read More
Wimauma Real Estate
$869,000
4 BED
3 BATH
Resort-Style Outdoor Living on 1 Acre MOL!!! Exceptional 4-bedroom, 3-bath custom-style home situated on approximately .... Read More
St Cloud Real Estate
$859,000
4 BED
2 BATH
Under contract-accepting backup offers. Experience country elegance and modern craftsmanship in this custom-built farmho... Read More
Winter Park Real Estate
$1,399,900
4 BED
3 BATH
Under contract-accepting backup offers. NEW CONSTRUCTION!!! Welcome to Winter Park Grove — Winter Park’s newest communit... Read More
Tampa Real Estate
$1,385,000
3 BED
3 BATH
Under contract-accepting backup offers. WATERFRONT SHOWPLACE IN DANA SHORES! Experience the resort-style Florida lifesty... Read More
Reunion Real Estate
$1,485,000
5 BED
5 BATH
Custom Quality Built Home centrally located in the Reunion Florida Gated Community. 15 Minutes to Disney, 15 Minutes to ... Read More
Winter Garden Real Estate
$865,000
4 BED
3 BATH
Welcome to exceptional living in OAKLAND PARK, a Parade of Homes-winning community, where thoughtful design, extensive u... Read More
Apollo Beach Real Estate
$1,495,000
4 BED
4 BATH
715 Islebay Dr, Apollo Beach, FL 33572 | 4 Beds | 4 Baths | 4,070 Sq Ft | 84 Ft Saltwater Canal Frontage & Tampa Bay Acc... Read More
Orlando Real Estate
$1,180,000
4 BED
3 BATH
Under contract-accepting backup offers. LAKEFRONT! NO HOA! BUILT IN 2023! DAVID WEEKLEY SEABERG FLOOR PLAN! A rare oppor... Read More
St Petersburg Real Estate
$1,295,000
3 BED
2 BATH
Waterfront living in Broadwater simply does not get much better than this. Immaculate inside and out, this 3-bedroom, 2-... Read More
Contact Sandra Pardo

407-990-2746

Wendy Morris LLC

Licensed in the State of Florida
BK 3146762
16797 Broadwater Avenue
Winter Garden, Florida 34787

Your privacy is our utmost concern. We will never sell your personal information. Privacy Policy
©2026 sandrapardohomes.com - all rights reserved. | Site Map