407-990-2746
Menu

3916 W North A Street, Tampa, FL

NEXT
PREV
$574,900

($411/sqft)

List Status: Active
3916 W North A Street
Tampa, FL 33609


3 beds
2 baths
1398 living sqft
Top Features
  • Subdivision: North Bon Air
  • Built in  1956
  • Single Family Residence
Description
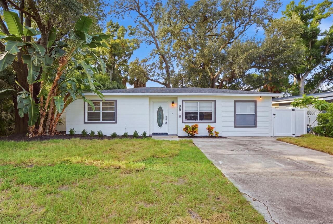
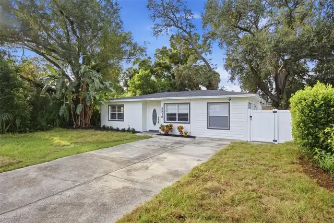
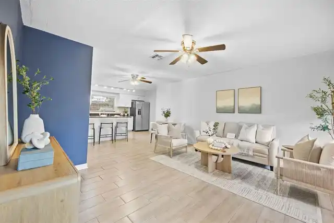
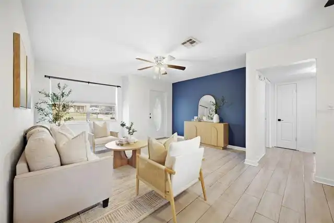
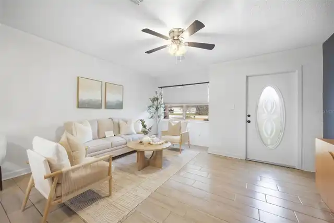
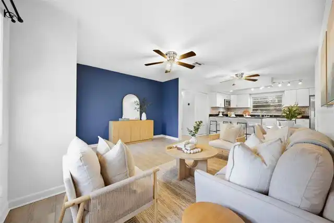
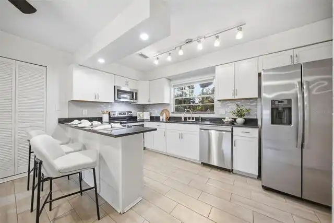
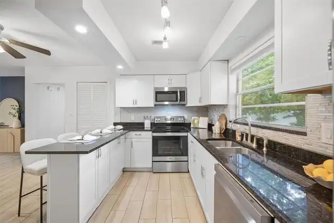
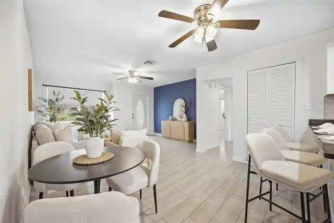
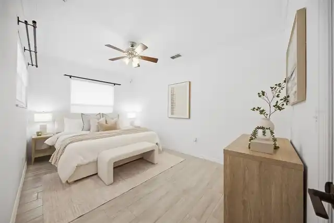
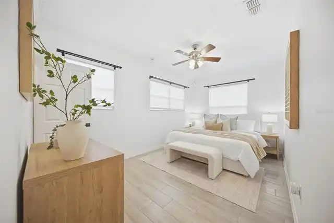
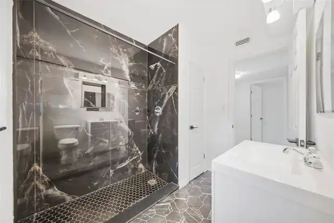
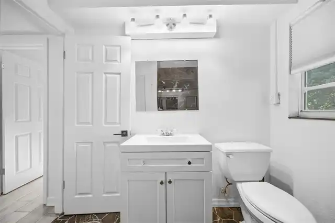
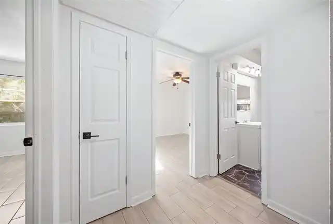
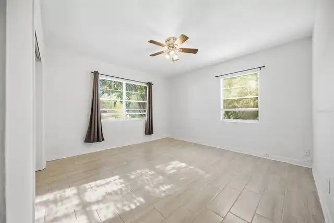
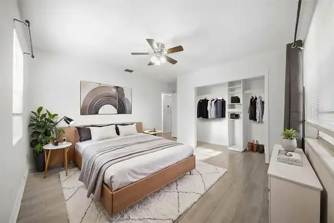
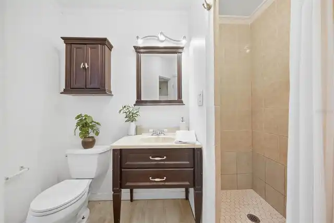
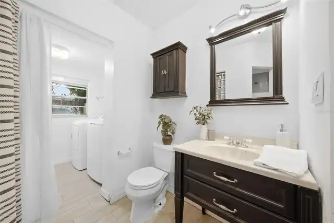
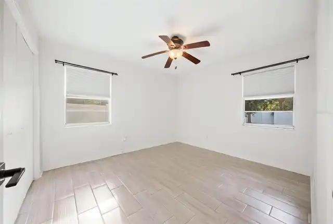
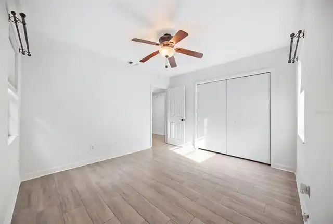
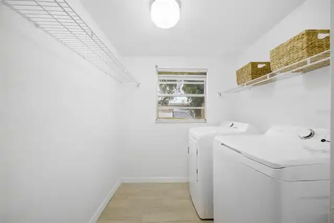
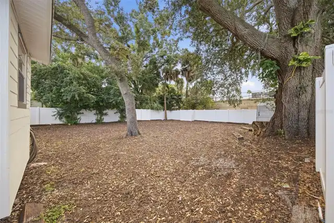
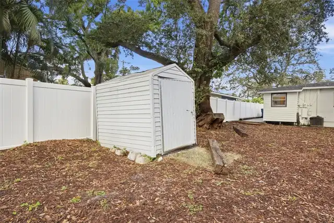
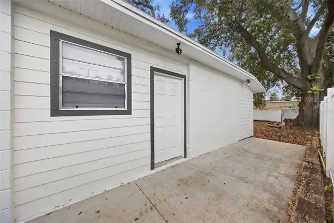
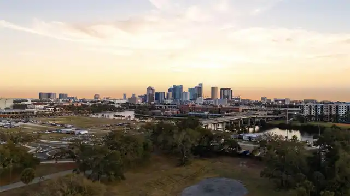
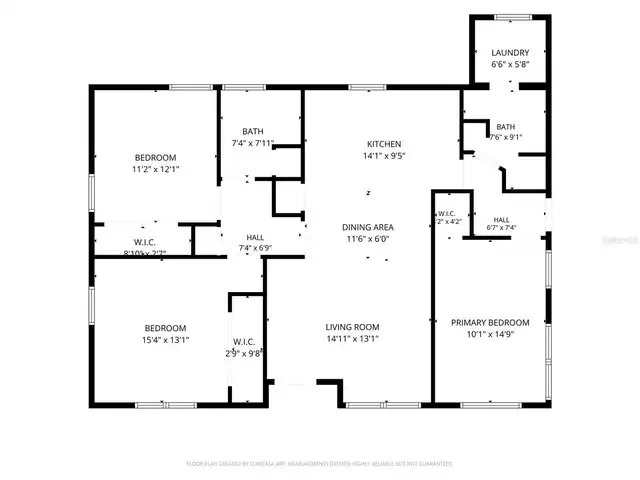
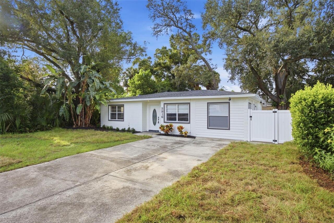
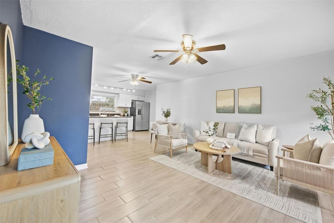
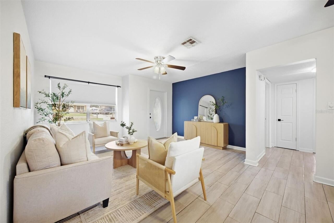
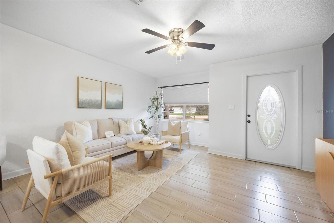
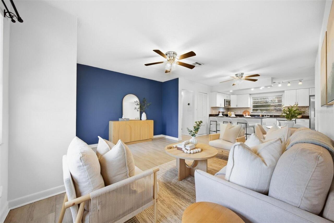
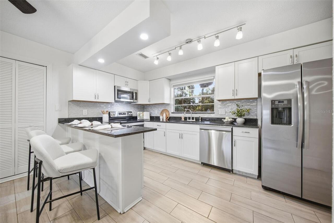
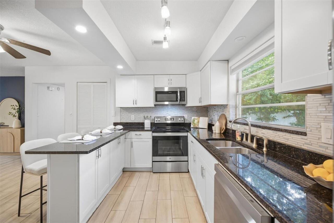
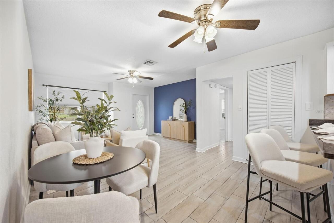
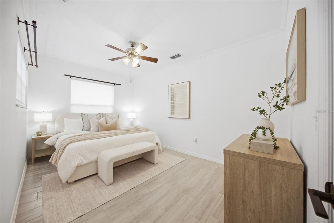
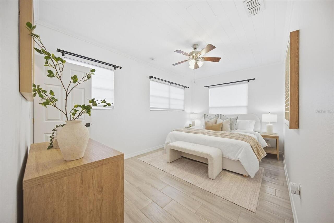
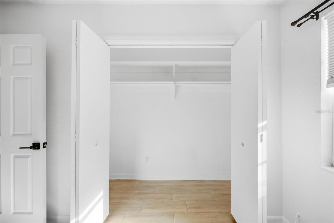
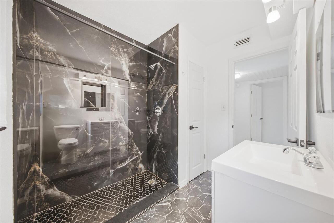
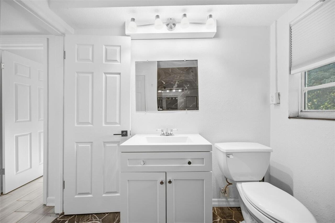
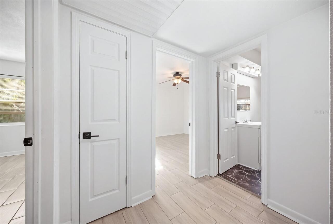
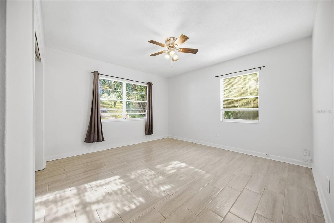
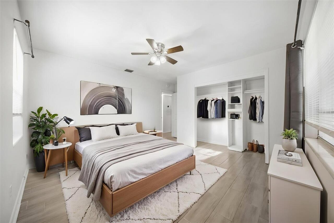
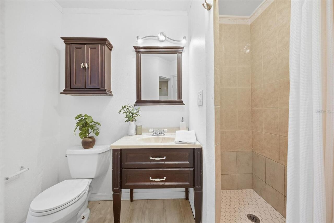
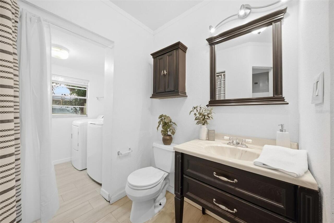
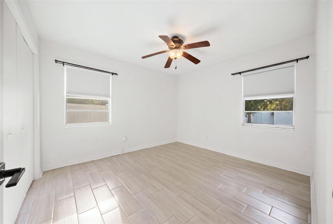
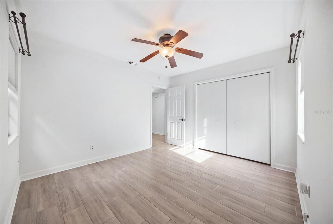
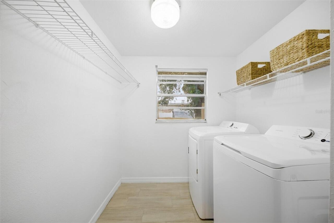
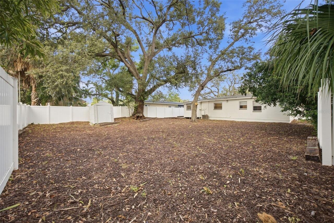
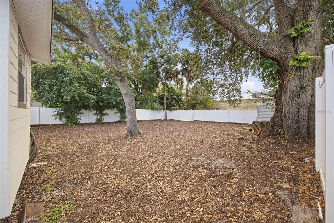
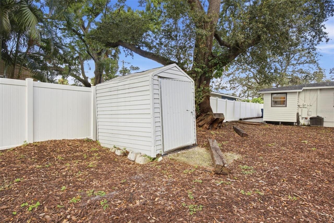
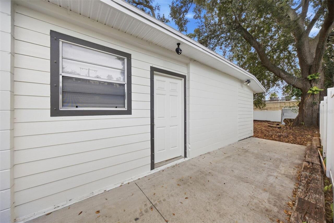
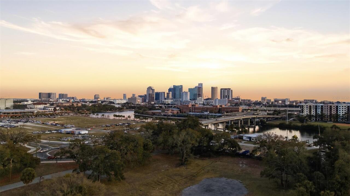
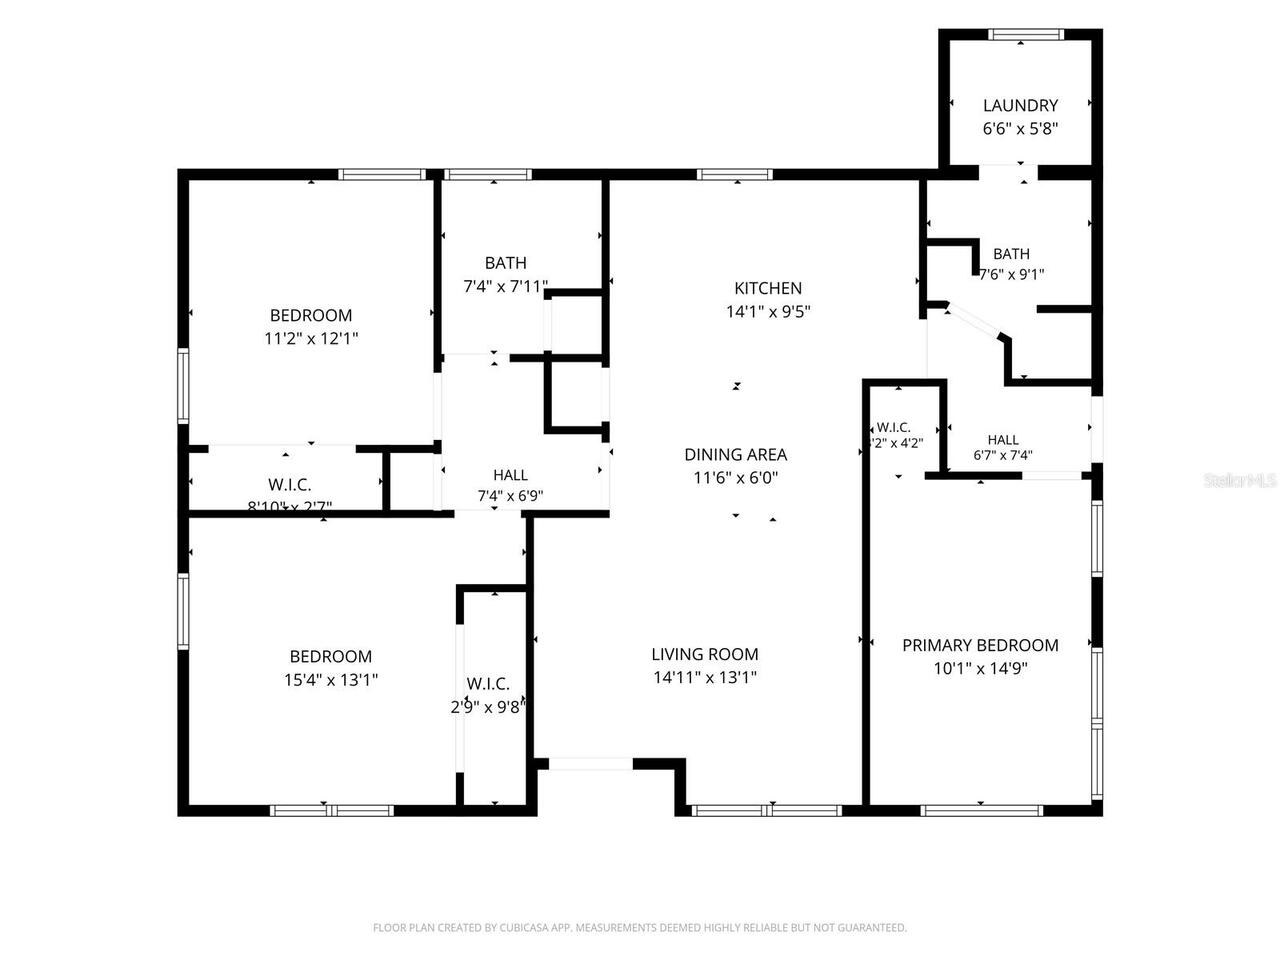
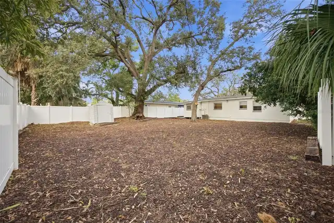
Located in South Tampa's highly sought-after Plant High School district - zoned for Coleman Middle and Grady Elementary - this beautifully updated 3-bedroom, 2-bath home offers 1,398 sq ft of living space on an oversized 8,220 sq ft lot shaded by mature oaks in North Bon Air. The kitchen features black granite countertops, stainless-steel appliances (including a new 2025 dishwasher), white shaker cabinetry, a glass tile backsplash, and breakfast bar seating for four. Enjoy a remodeled bathroom, a separate utility room, and tile flooring flowing throughout an open, split-bedroom layout. Recent upgrades include a roof replaced December 2020 with new soffit and fascia (2026), a 2019 HVAC system, an updated electrical panel, hurricane shutters engineered for every opening (2025), fresh exterior paint (2026), and new interior doors (2025). The home is also protected by an active, transferable subterranean termite warranty with ongoing quarterly exterior treatment. With no HOA or CDD, this property offers rare flexibility for homeowners and investors alike. Shaded by a towering oak canopy, the fully fenced backyard was cleared and reclaimed - now a blank canvas for a pool, outdoor kitchen, or play space. Minutes from Midtown, Hyde Park, Downtown, Armature Works, Channelside, and Water Street, with Tampa International Airport just a 10-minute drive. Located in Flood Zone X.
Property Details
Property Features
Property Sub Type
Single Family Residence
Parking
Driveway
County
Hillsborough
Subdivision
NORTH BON AIR
Additional Information
Additional Parcels YN
false
Alternate Key Folio Num
1147850000
Appliances
Dishwasher, Dryer, Electric Water Heater, Microwave, Range Hood, Washer
Association YN
false
Available For Lease YN
1
Bathrooms Total Integer
2
Building Area Source
Public Records
Building Area Total
1410
Building Area Total Srch SqM
130.99
Building Area Units
Square Feet
Calculated List Price By Calculated SqFt
411.23
Carport YN
false
Construction Materials
Block
Cooling
Central Air
Country
US
Cumulative Days On Market
10
Current Price
574900.00
Direction Faces
North
Elementary School
Grady-HB
Exterior Features
Private Entrance, Private Mailbox, Private Yard
Fencing
Fenced, Vinyl
Fireplace YN
false
Flood Zone Code
X
Flood Zone Date
2021-10-07
Flood Zone Panel
12057C0334J
Flooring
Tile
Foundation Details
Slab
Furnished
Unfurnished
Garage YN
false
Heating
Central
High School
Plant City-HB
Homestead YN
1
Interior Features
Ceiling Fans(s), Open Floorplan, Thermostat
Internet Address Display YN
true
Internet Automated Valuation Display YN
true
Internet Consumer Comment YN
true
Internet Entire Listing Display YN
true
Laundry Features
Inside, Laundry Room
Levels
One
List AOR
Suncoast Tampa
Living Area Meters
129.88
Living Area Source
Public Records
Living Area Units
Square Feet
Lot Size Acres
0.19
Lot Size Dimensions
60x137
Lot Size Square Feet
8220
Lot Size Square Meters
764
Middle Or Junior School
Coleman-HB
Minimum Lease
No Minimum
Modification Timestamp
2026-09-27T20:06:36.301Z
New Construction YN
false
Occupant Type
Vacant
Other Equipment
Private Entrance, Private Yard
Ownership
Fee Simple
Parcel Number
A-21-29-18-3LH-000000-00139.0
Pool Private YN
false
Postal Code Plus 4
2705
Public Survey Range
18
Public Survey Section
21
RATIO Current Price By Calculated SqFt
411.23
Road Surface Type
Asphalt
Roof
Shingle
Room Count
4
Senior Community YN
false
Sewer
Public Sewer
Showing Requirements
Lockbox, See Remarks, ShowingTime
Status Change Timestamp
2026-09-17T15:02:47.000Z
Stories Total
1
Tax Annual Amount
7773.67
Tax Block
00
Tax Book Number
12-3
Tax Legal Description
NORTH BON AIR LOT 139
Tax Lot
139
Tax Year
2025
Total Acreage
0 to less than 1/4
Total Annual Fees
0.00
Total Monthly Fees
0.00
Township
29
Universal Property Id
US-12057-N-2129183000000001390-R-N
Unparsed Address
3916 W NORTH A ST
Utilities
Cable Available, Electricity Connected, Public, Sewer Connected, Water Connected
Water Source
Public
Waterfront YN
false
Zoning
RS-50
Neighborhood Map
Popup

Property Photos
Listing Photo
Listing Photo
Listing Photo
Listing Photo
Listing Photo
Listing Photo
Listing Photo
Listing Photo
Listing Photo
Listing Photo
Listing Photo
Listing Photo
Listing Photo
Listing Photo
Listing Photo
Listing Photo
Listing Photo
Listing Photo
Listing Photo
Listing Photo
Listing Photo
Listing Photo
Listing Photo
Listing Photo
Listing Photo
Listing Photo
Listing Photo
Listing Photo
Listing Photo
Listing Photo
Listing Photo
Listing Photo
Listing Photo
Listing Photo
Listing Photo
Listing Photo
Listing Photo
Listing Photo
Listing Photo
Listing Photo
Listing Photo
Listing Photo
Listing Photo
Listing Photo
Listing Photo
Listing Photo
Listing Photo
Listing Photo
Listing Photo
Listing Photo
Listing Photo
Listing Photo
Listing Photo
Listing Photo
Listing Photo
Listing Photo
Listing Photo
Listing Photo
Listing Photo
Listing Photo

MLS #MFRTB8549494 Listing courtesy of Housewell.com Realty Of Florida Llc provided by Stellar MLS.
Similar Listings

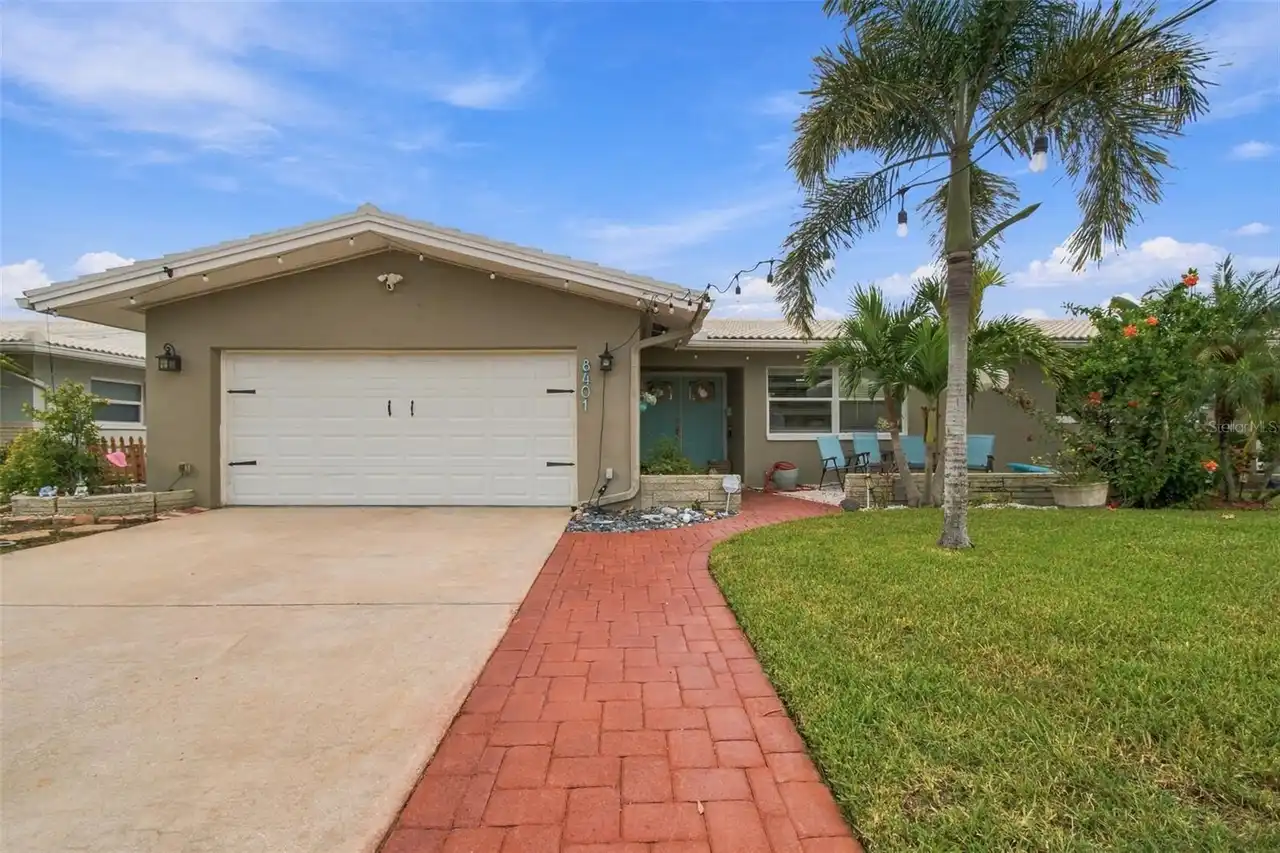
$517,777
8401 Boulder Place
Tampa
3BR/2BA
| Active
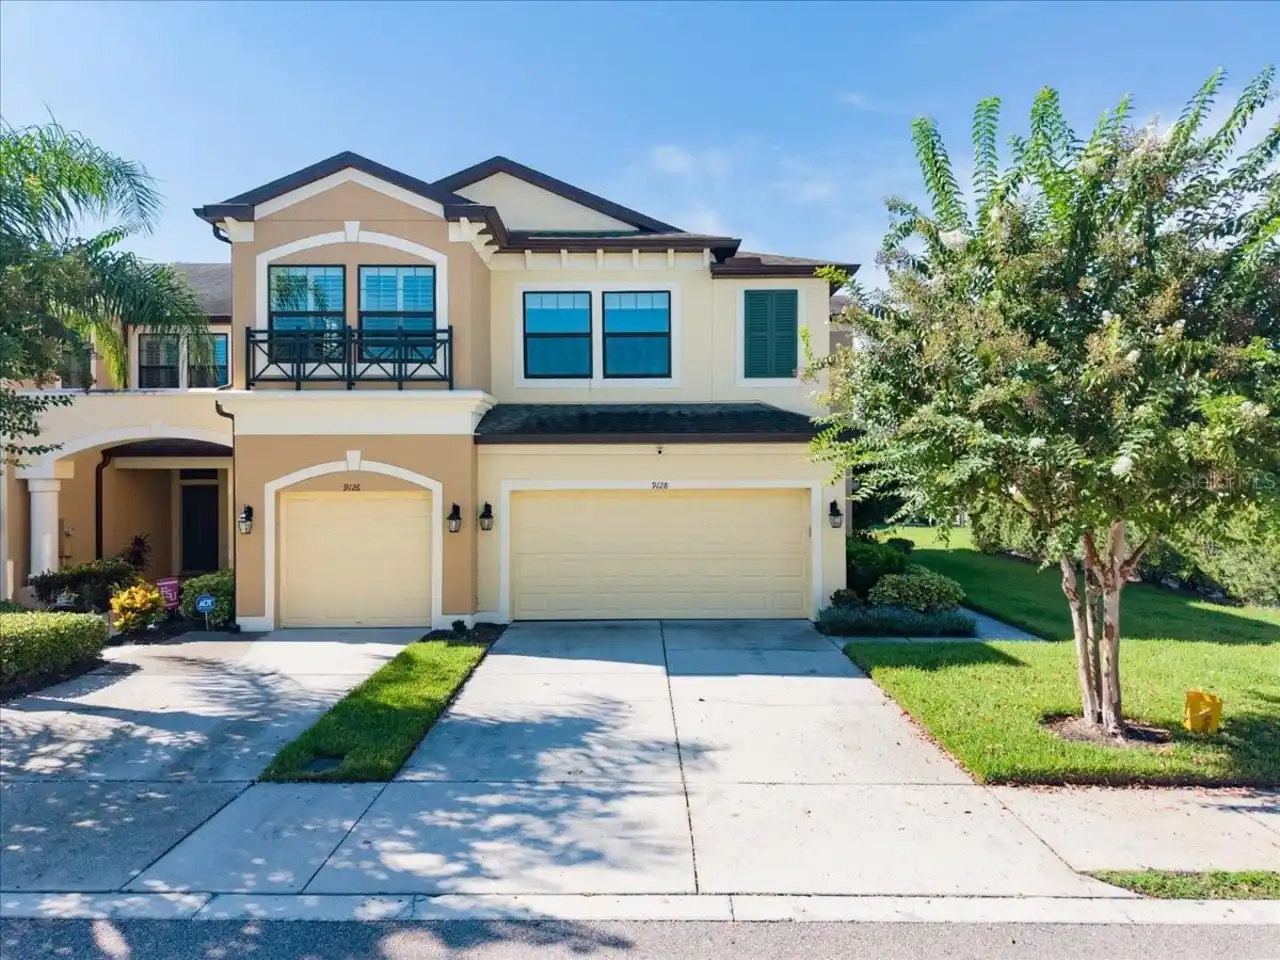
$519,000
9128 Carolina Wren Drive
Tampa
3BR/2BA
| Active
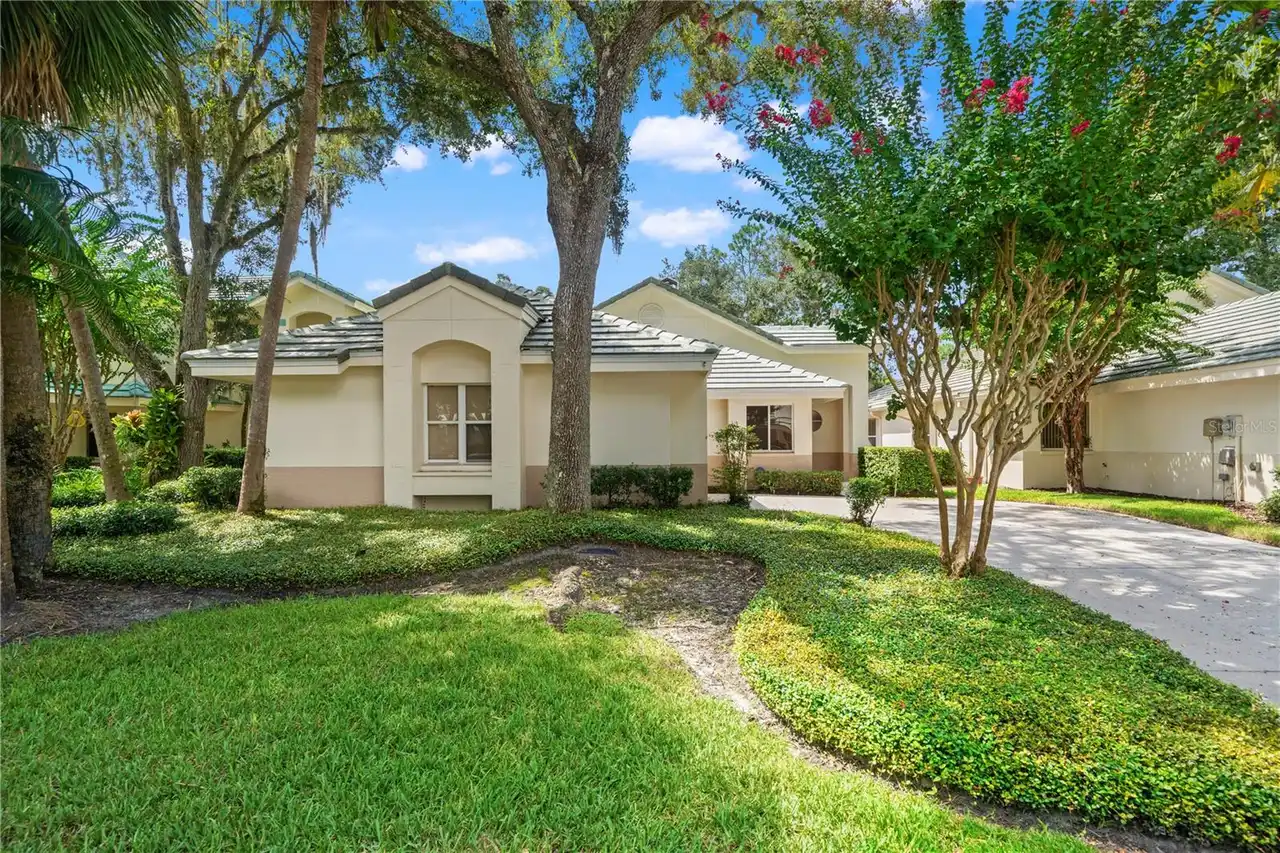
$519,900
6005 Fairway Palms Court
Tampa
3BR/2BA
| Active
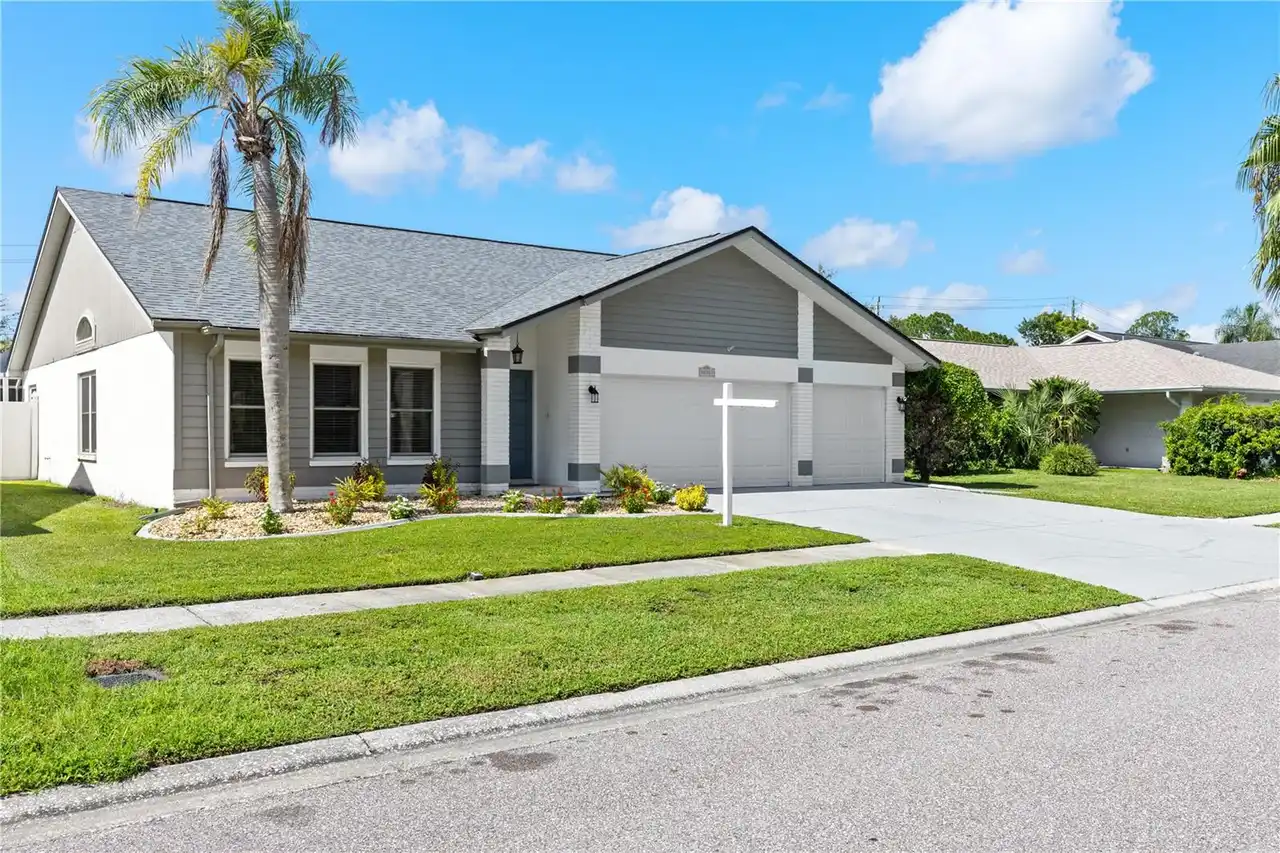
$523,000
12212 Steppingstone Boulevard
Tampa
3BR/2BA
| Active


All listing information is deemed reliable but not guaranteed and should be independently verified through personal inspection by appropriate professionals. Listings displayed on this website may be subject to prior sale or removal from sale; availability of any listing should always be independent verified. Listing information is provided for consumer personal, non-commercial use, solely to identify potential properties for potential purchase; all other use is strictly prohibited and may violate relevant federal and state law. The source of the listing data is as follows: Stellar MLS (updated 10/3/26 12:33 AM) |

Listing Search


Translate Tool

Featured Listings
Wesley Chapel Real Estate
$949,000
4 BED
4 BATH
NOW OFFERED AT $949,000. Exceptional 2024 Taylor Morrison Humboldt Floor Plan on a premium waterfront homesite with no r... Read More
Tampa Real Estate
$1,195,000
4 BED
3 BATH
Welcome to the Resort Style 24 -HOUR MAN GATED Community of WATERCHASE. This is a Gorgeous Taylor Woodrow home with Newe... Read More
St Petersburg Real Estate
$1,200,000
3 BED
2 BATH
If you’ve been waiting for a Crescent Heights home that has character, privacy, incredible outdoor space, and all the th... Read More
Orlando Real Estate
$845,000
5 BED
3 BATH
Enjoy the private setting on a spring fed LAKEFRONT HOME SITTING ON A HALF ACRE LOT and quiet Cul-De-sac. This rare find... Read More
Winter Park Real Estate
$1,369,000
5 BED
4 BATH
LOCATION LOCATION LOCATION. Discover exceptional new construction in the heart of Winter Park. Completed in 2025, this s... Read More
Orlando Real Estate
$1,045,000
4 BED
4 BATH
Virtually Staged. This award-winning, 4-bed, 4-bath contemporary home in College Park, designed by Canin Custom Homes an... Read More
Odessa Real Estate
$800,000
4 BED
4 BATH
LOVE WHERE YOU LIVE! Nestled within the award-winning master-planned community of Starkey Ranch, where modern living mee... Read More
Safety Harbor Real Estate
$1,141,875
4 BED
3 BATH
Welcome to this beautifully remodeled pool home in The Grove of La Forest, one of Safety Harbor’s most desirable family ... Read More
Winter Park Real Estate
$900,000
4 BED
3 BATH
Welcome to Waters Edge at Hawks Crest, one of Winter Park’s premier gated communities! This beautifully appointed 4-bedr... Read More
Dunedin Real Estate
$1,500,000
4 BED
3 BATH
Virtually Staged. WELCOME TO WATERFRONT LIVING IN DUNEDIN! Rare opportunity to own this perfectly positioned premier end... Read More
Contact Sandra Pardo

407-990-2746

Wendy Morris LLC

Licensed in the State of Florida
BK 3146762
16797 Broadwater Avenue
Winter Garden, Florida 34787

Your privacy is our utmost concern. We will never sell your personal information. Privacy Policy
©2026 sandrapardohomes.com - all rights reserved. | Site Map