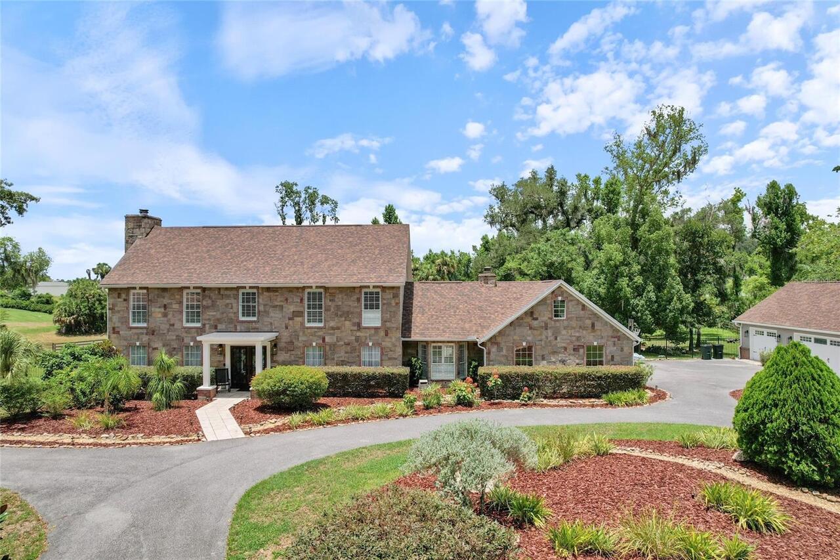
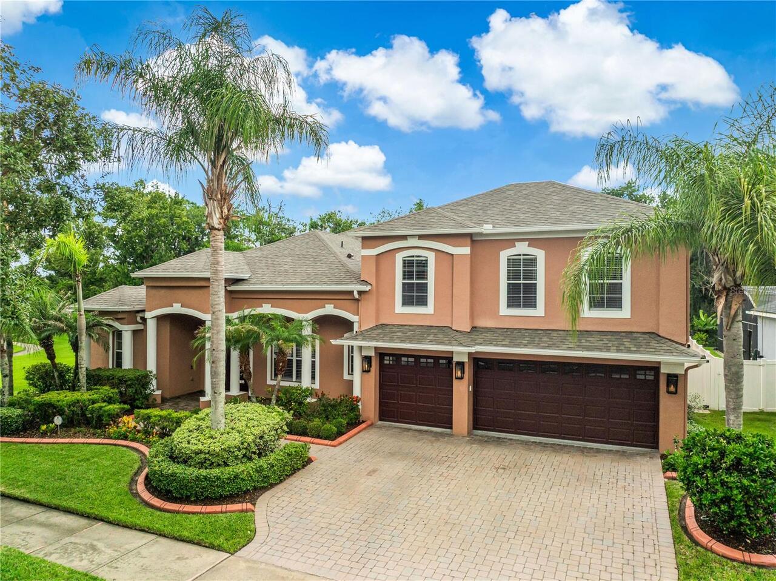
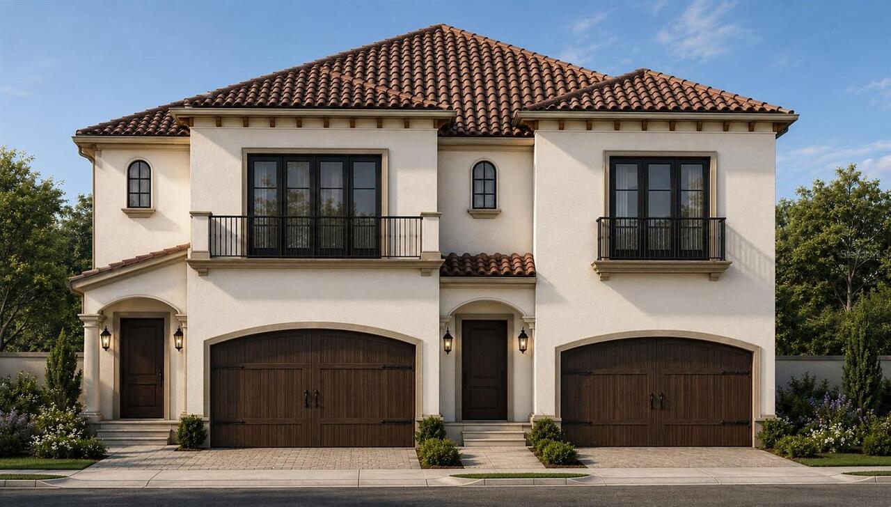
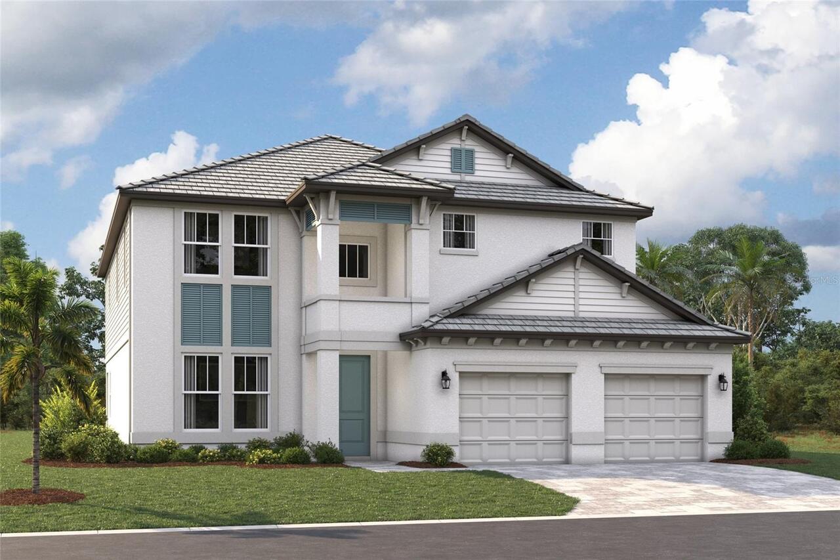
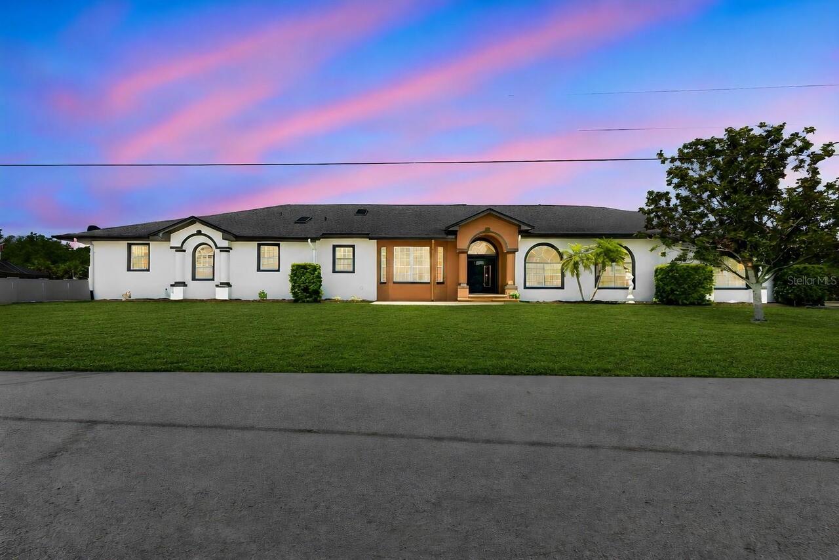
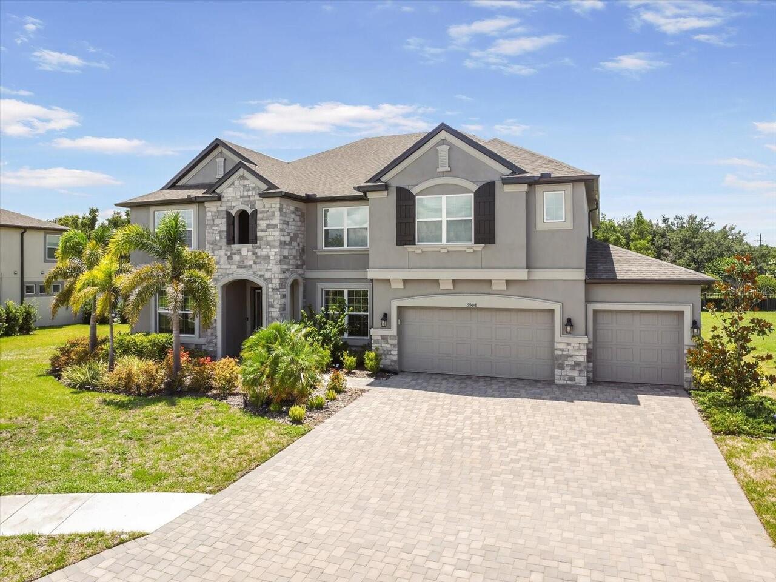
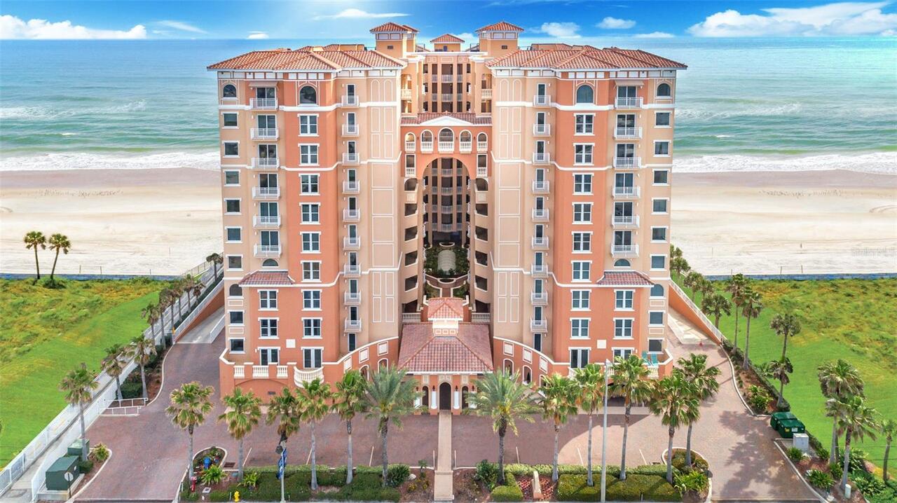
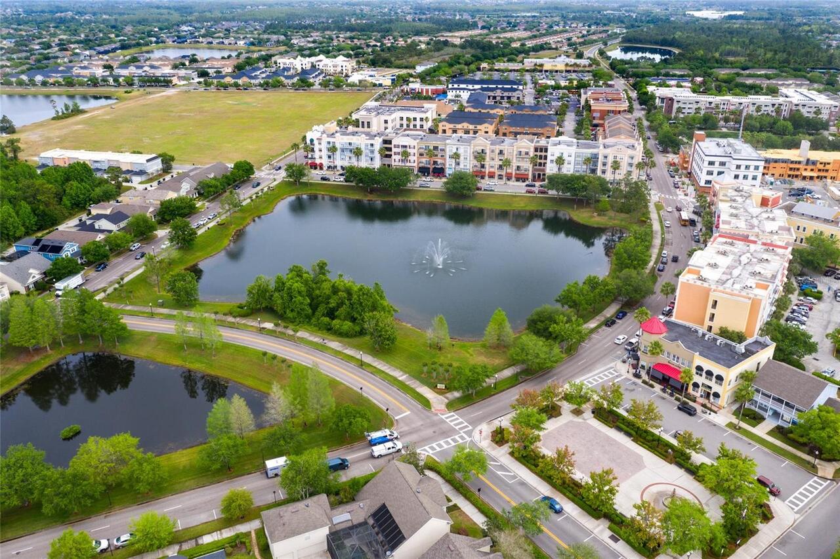
Property Features
Property Sub Type
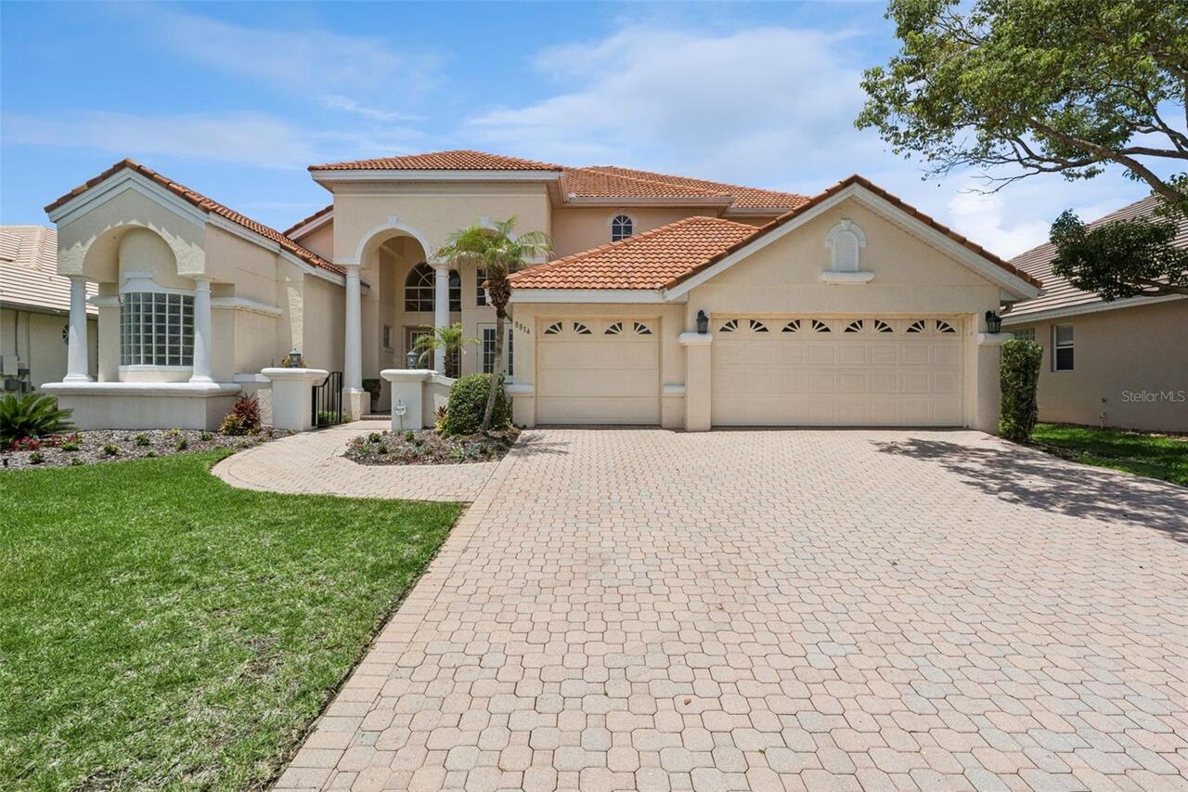

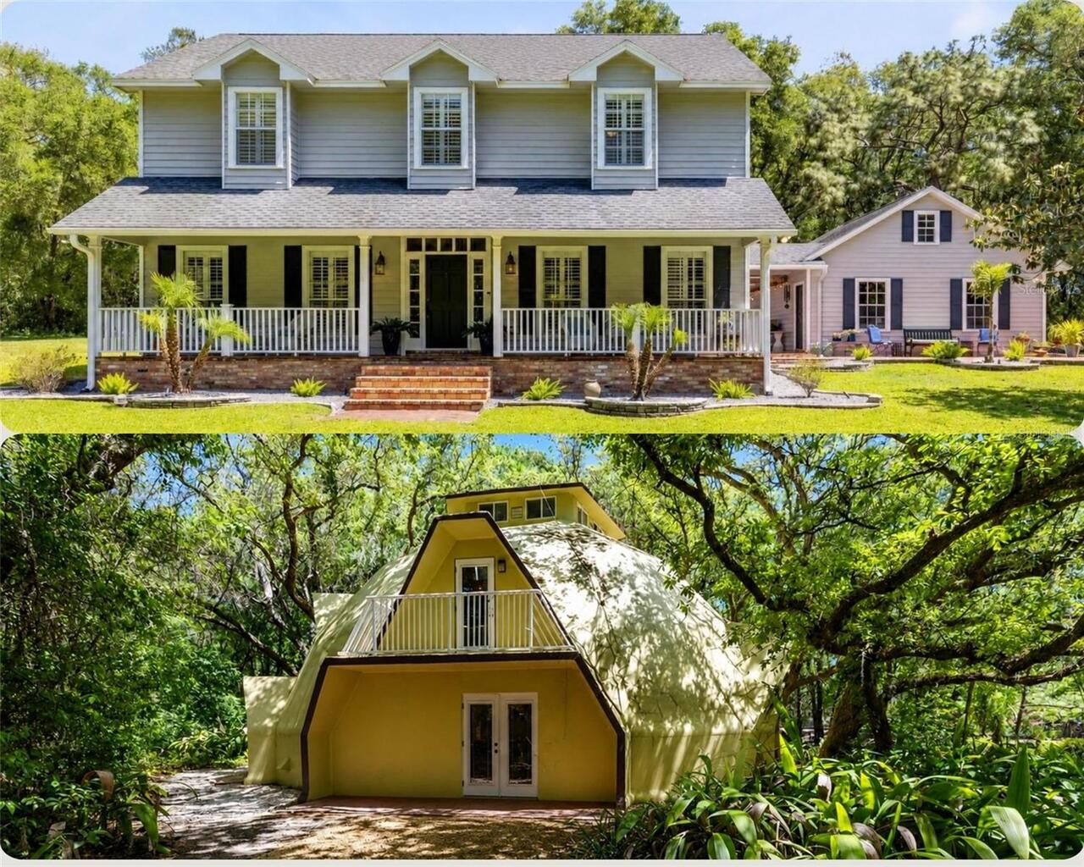
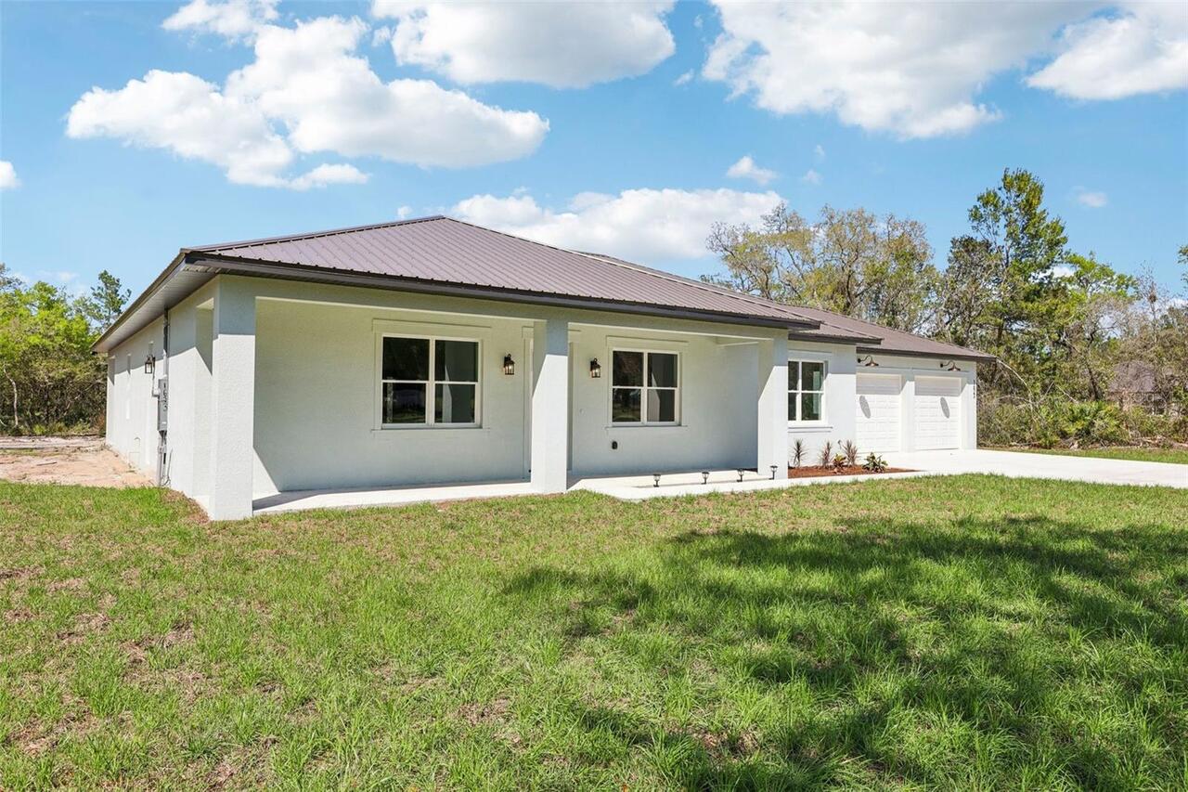
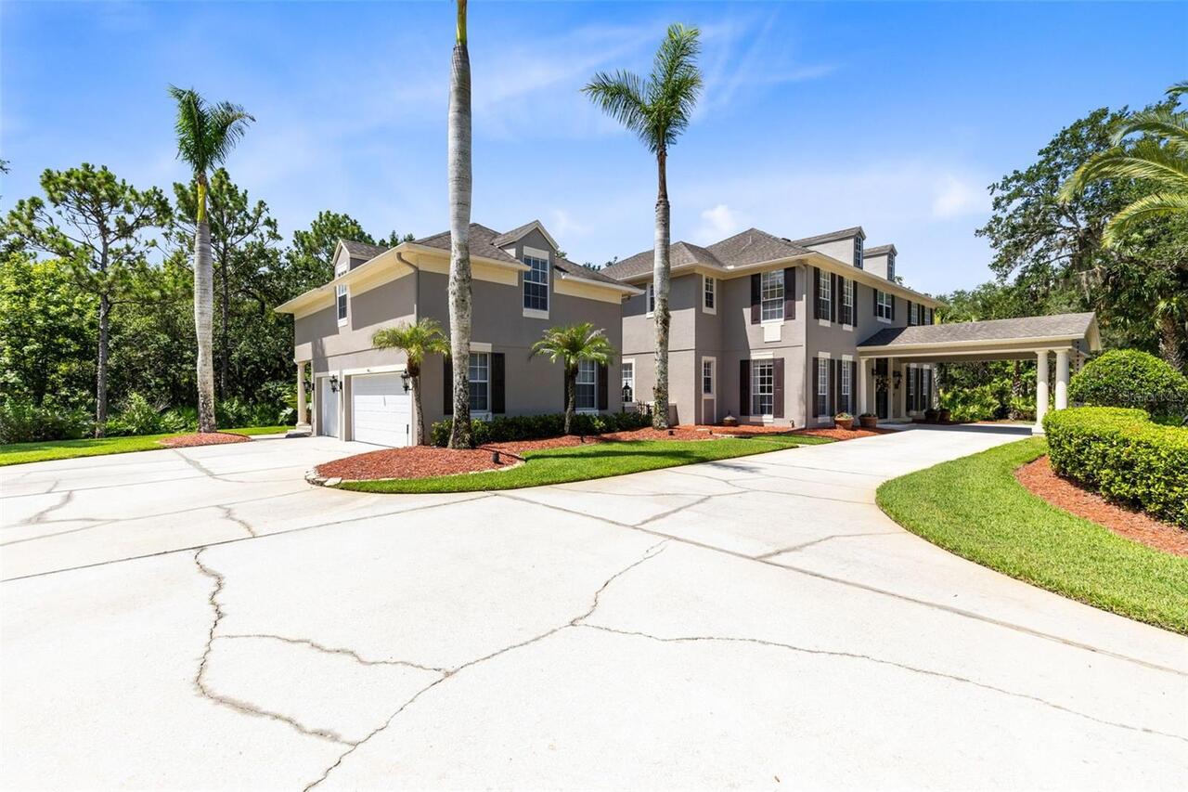
Single Family Residence
View
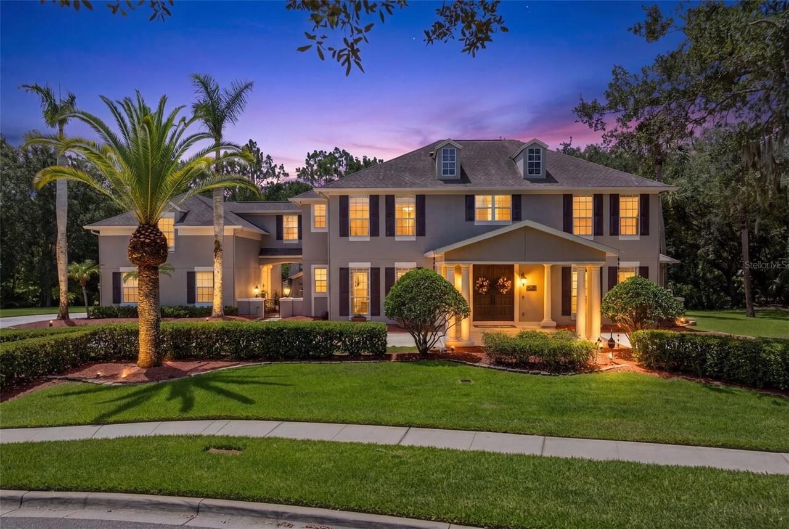
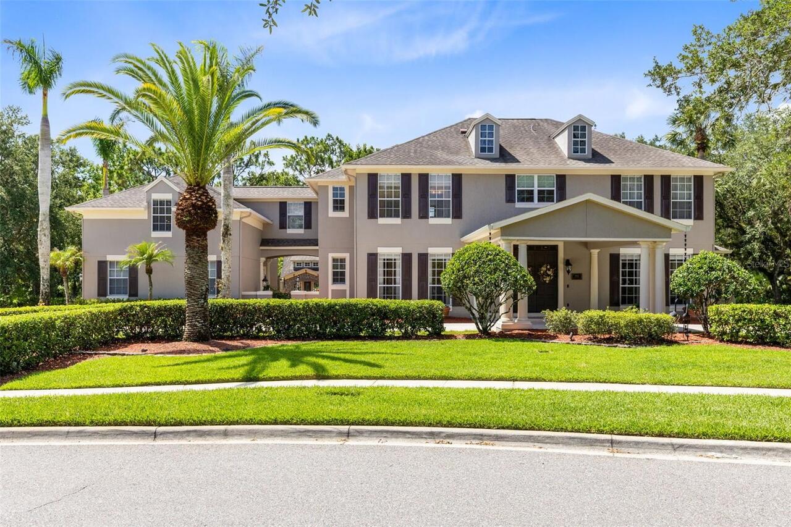
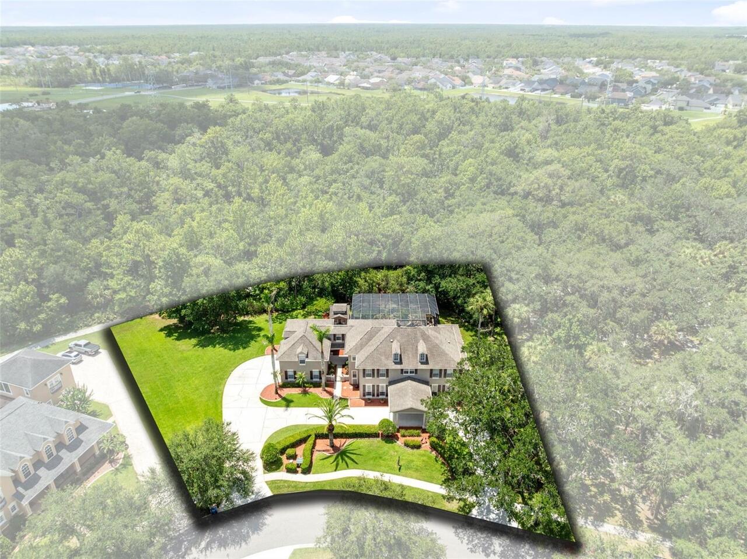
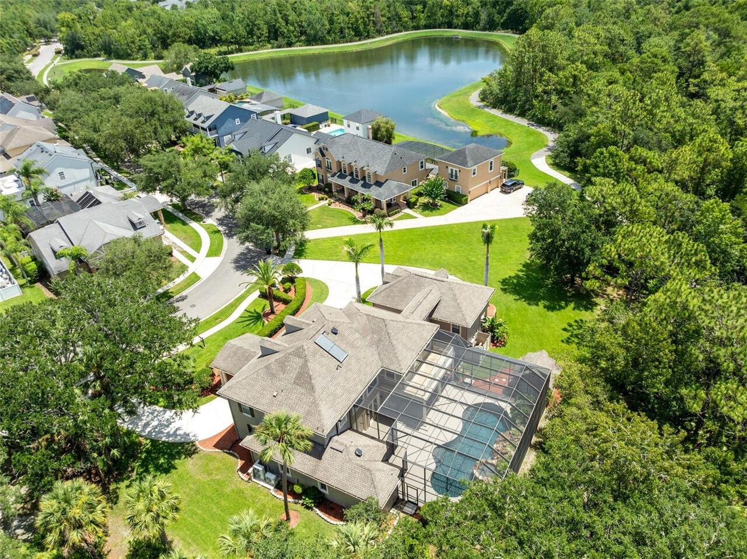
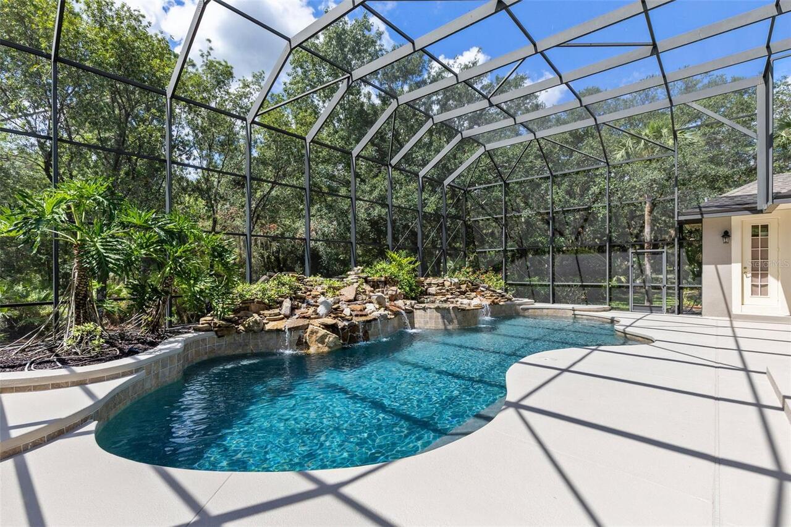
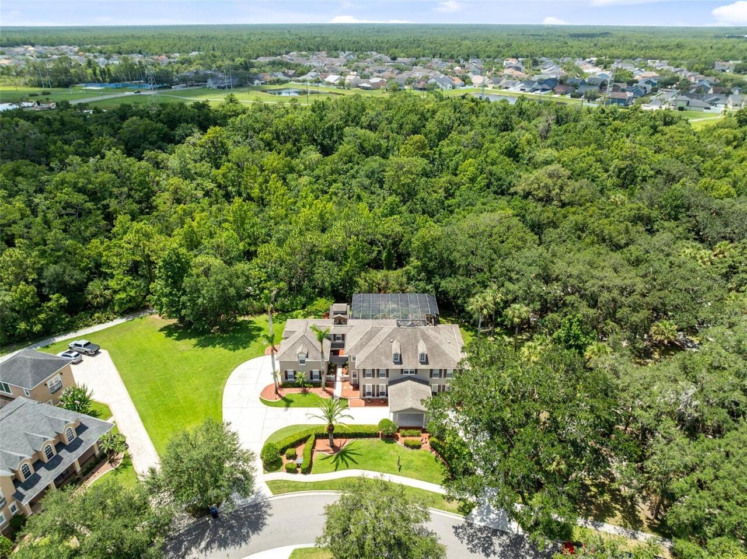
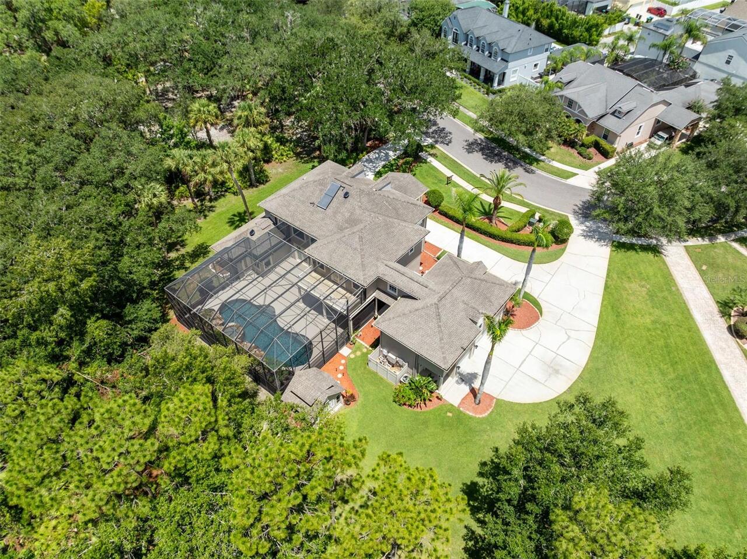
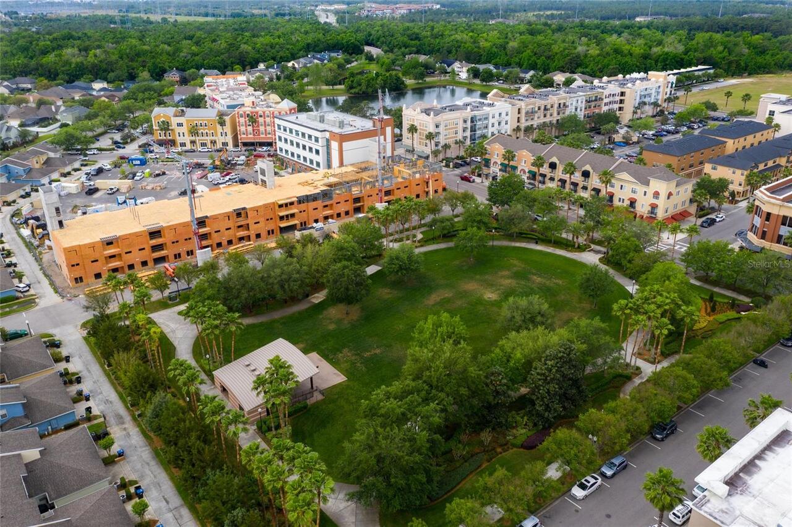
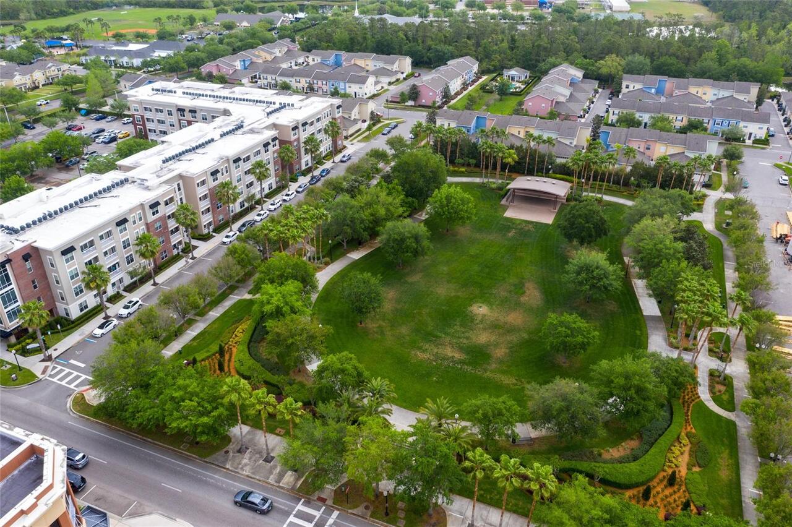
Park/Greenbelt, Trees/Woods
Parking
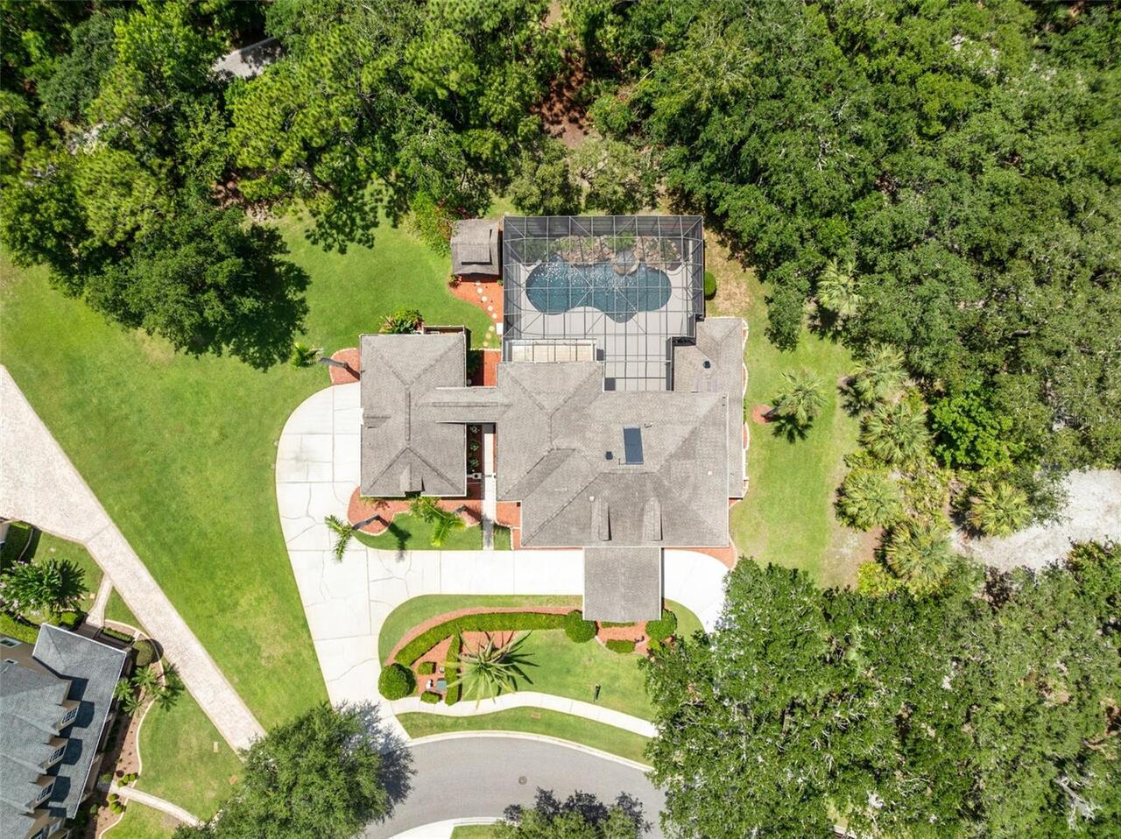
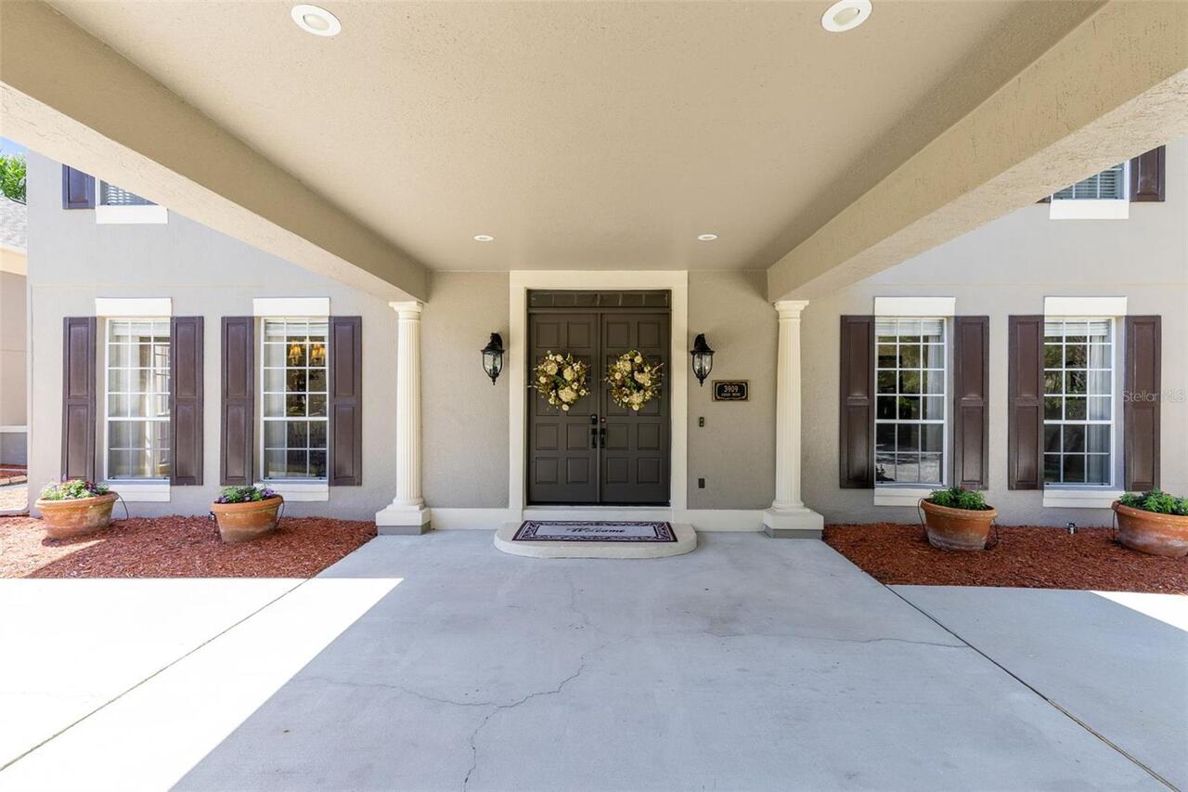
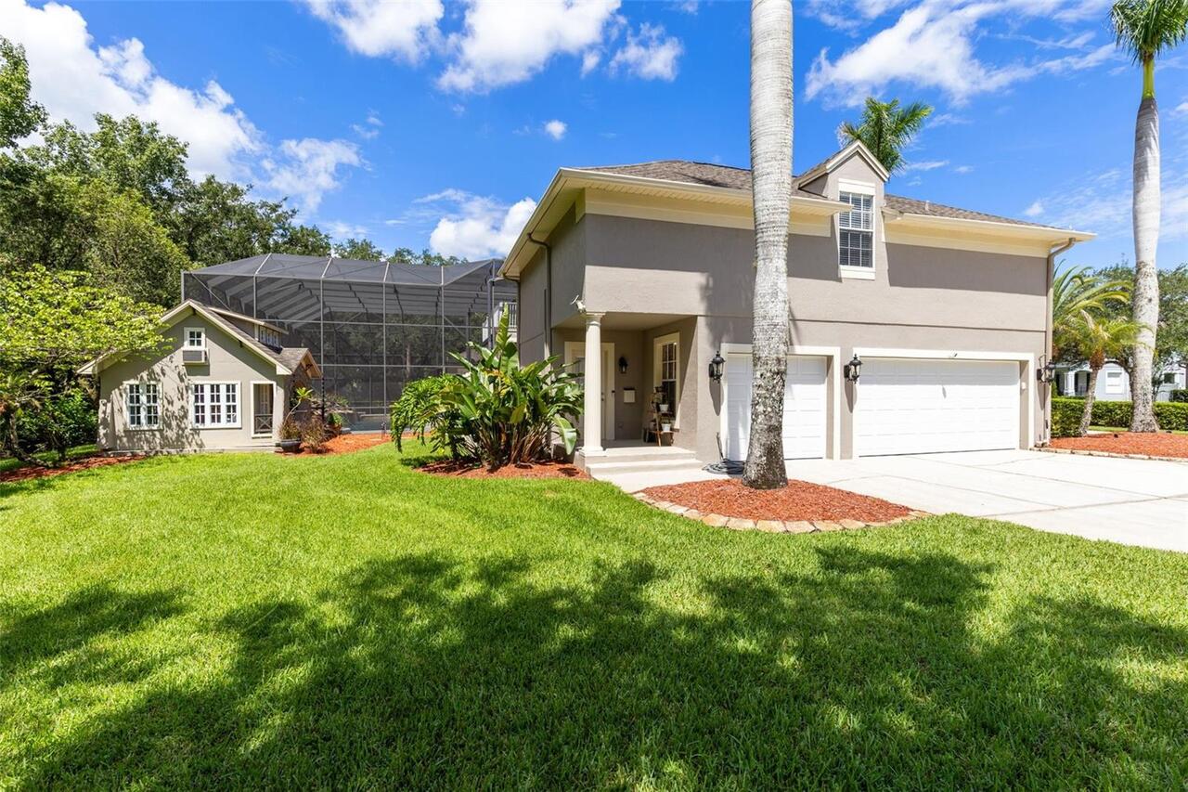
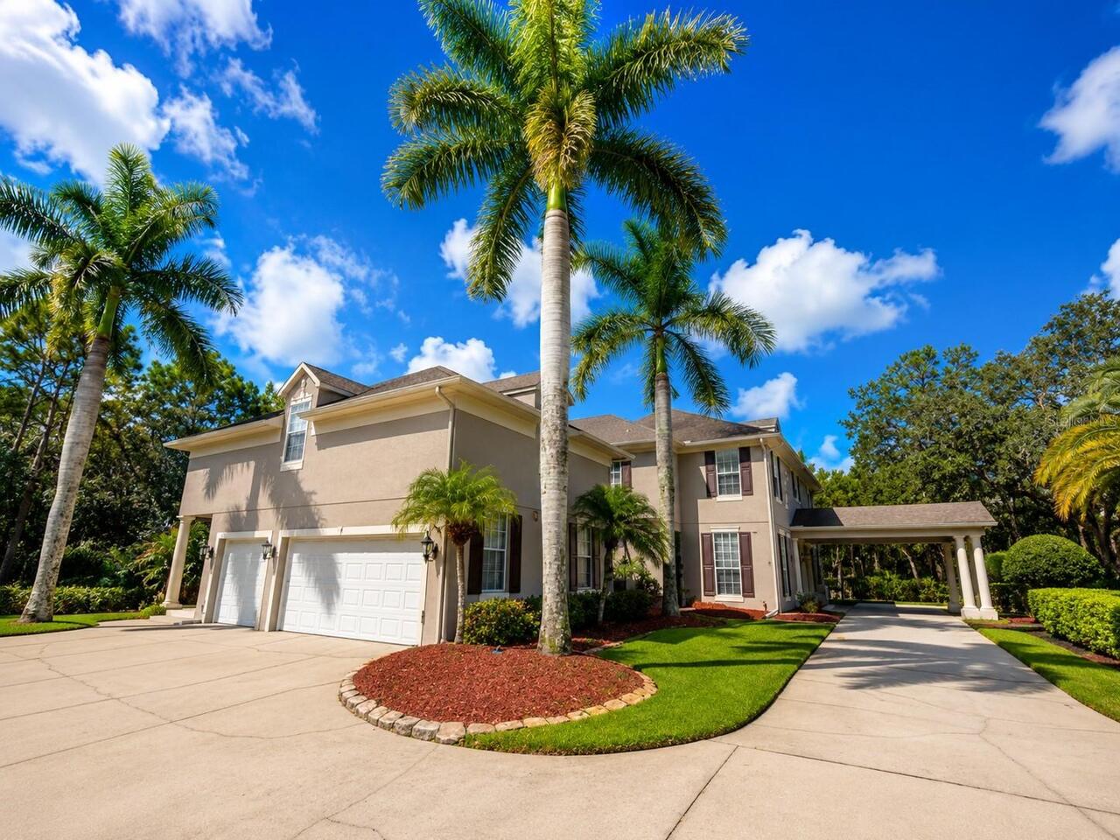
Garage Faces Side, Oversized, Circular Driveway, Driveway, Electric Vehicle Charging Station(s), Parking Pad, Portico, Open
Pool
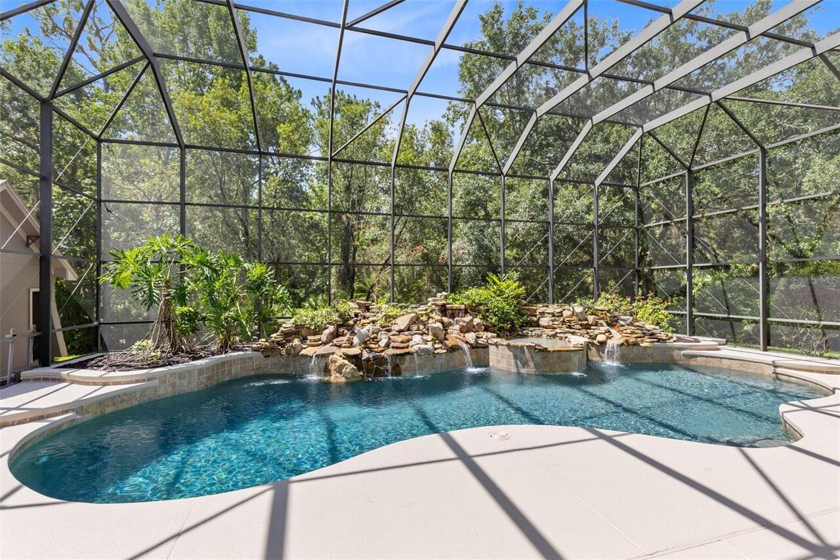
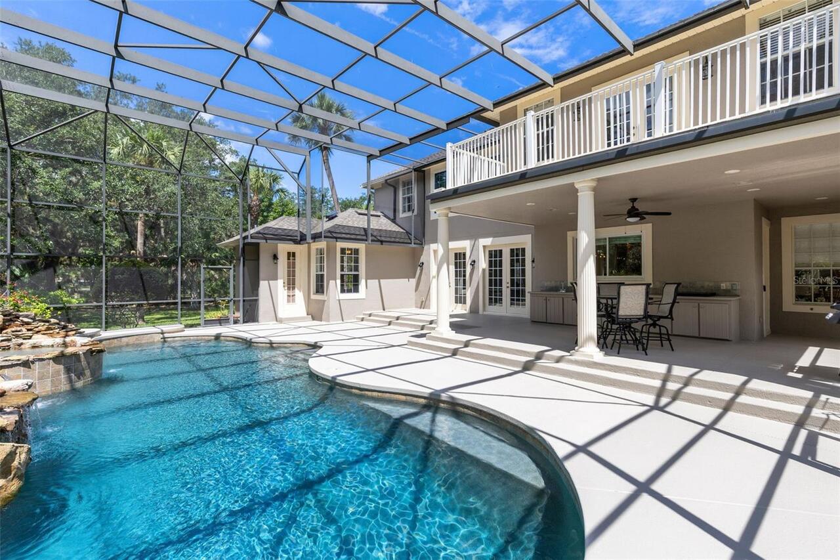
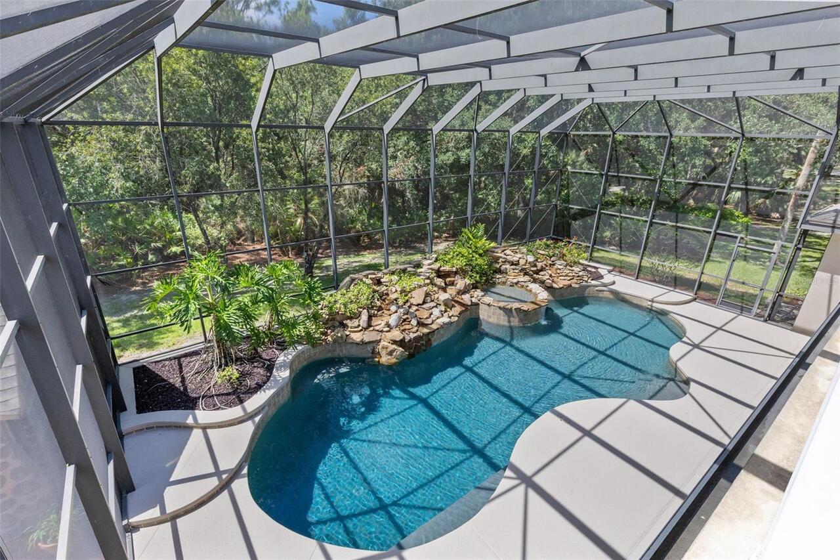
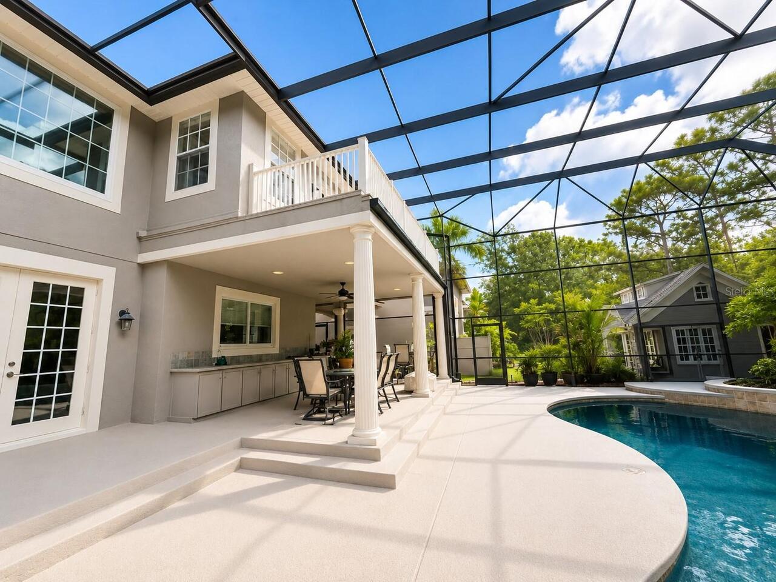
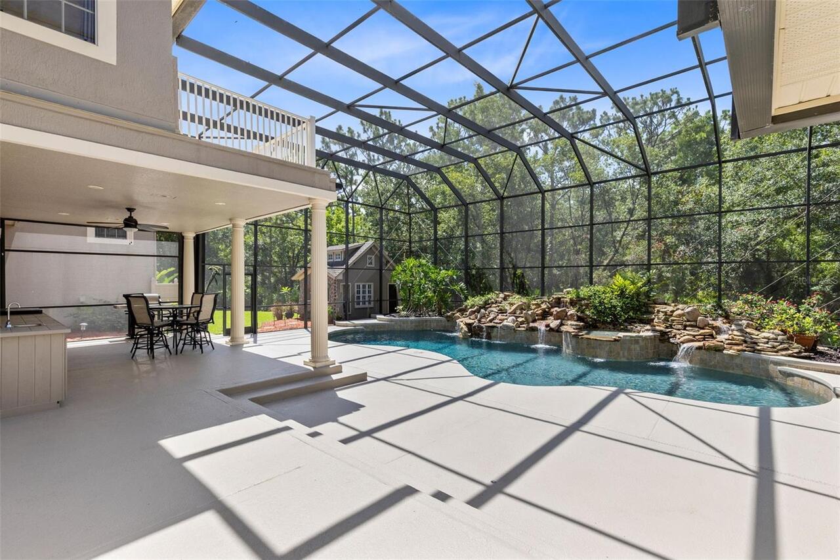
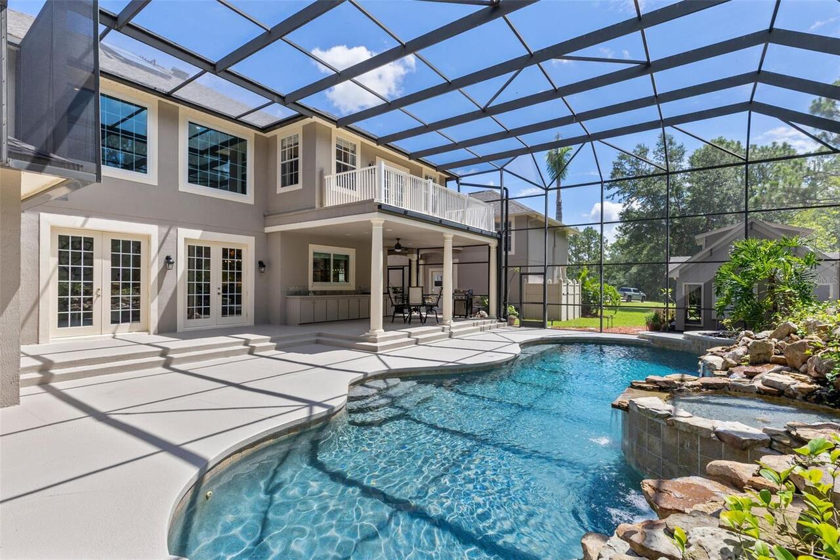
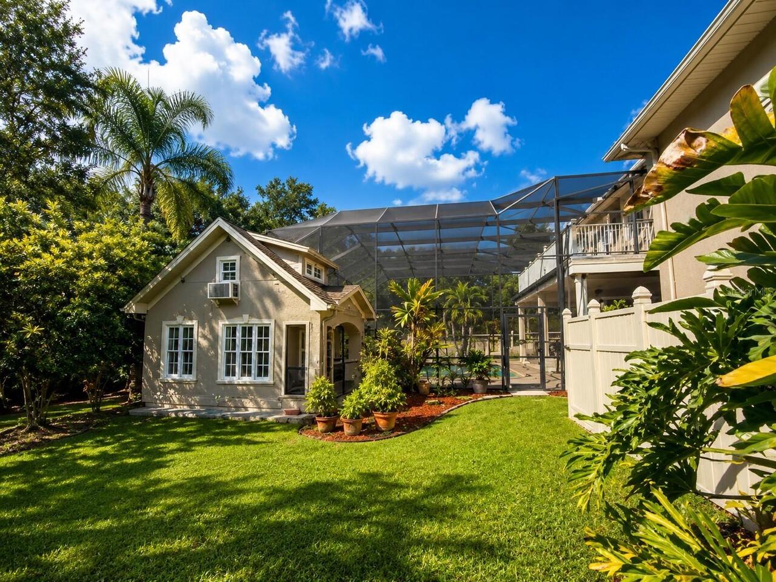
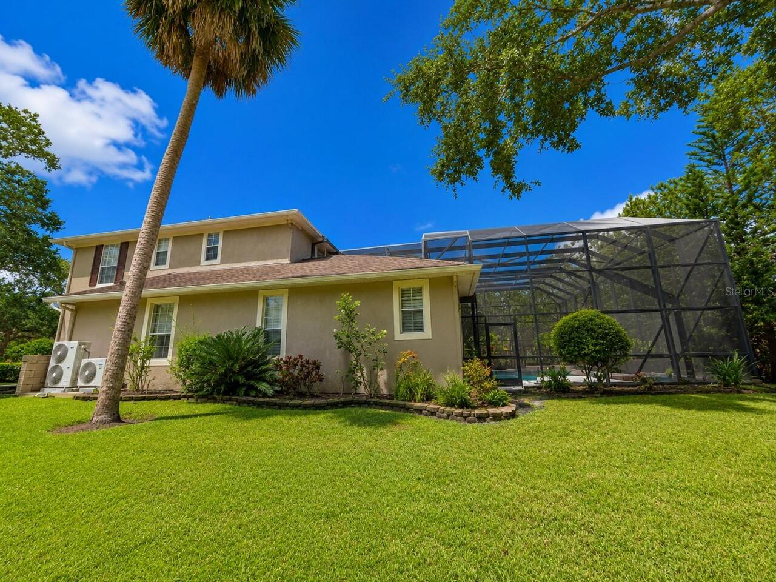
Screen Enclosure, Auto Cleaner, Gunite, Salt Water
Subdivision
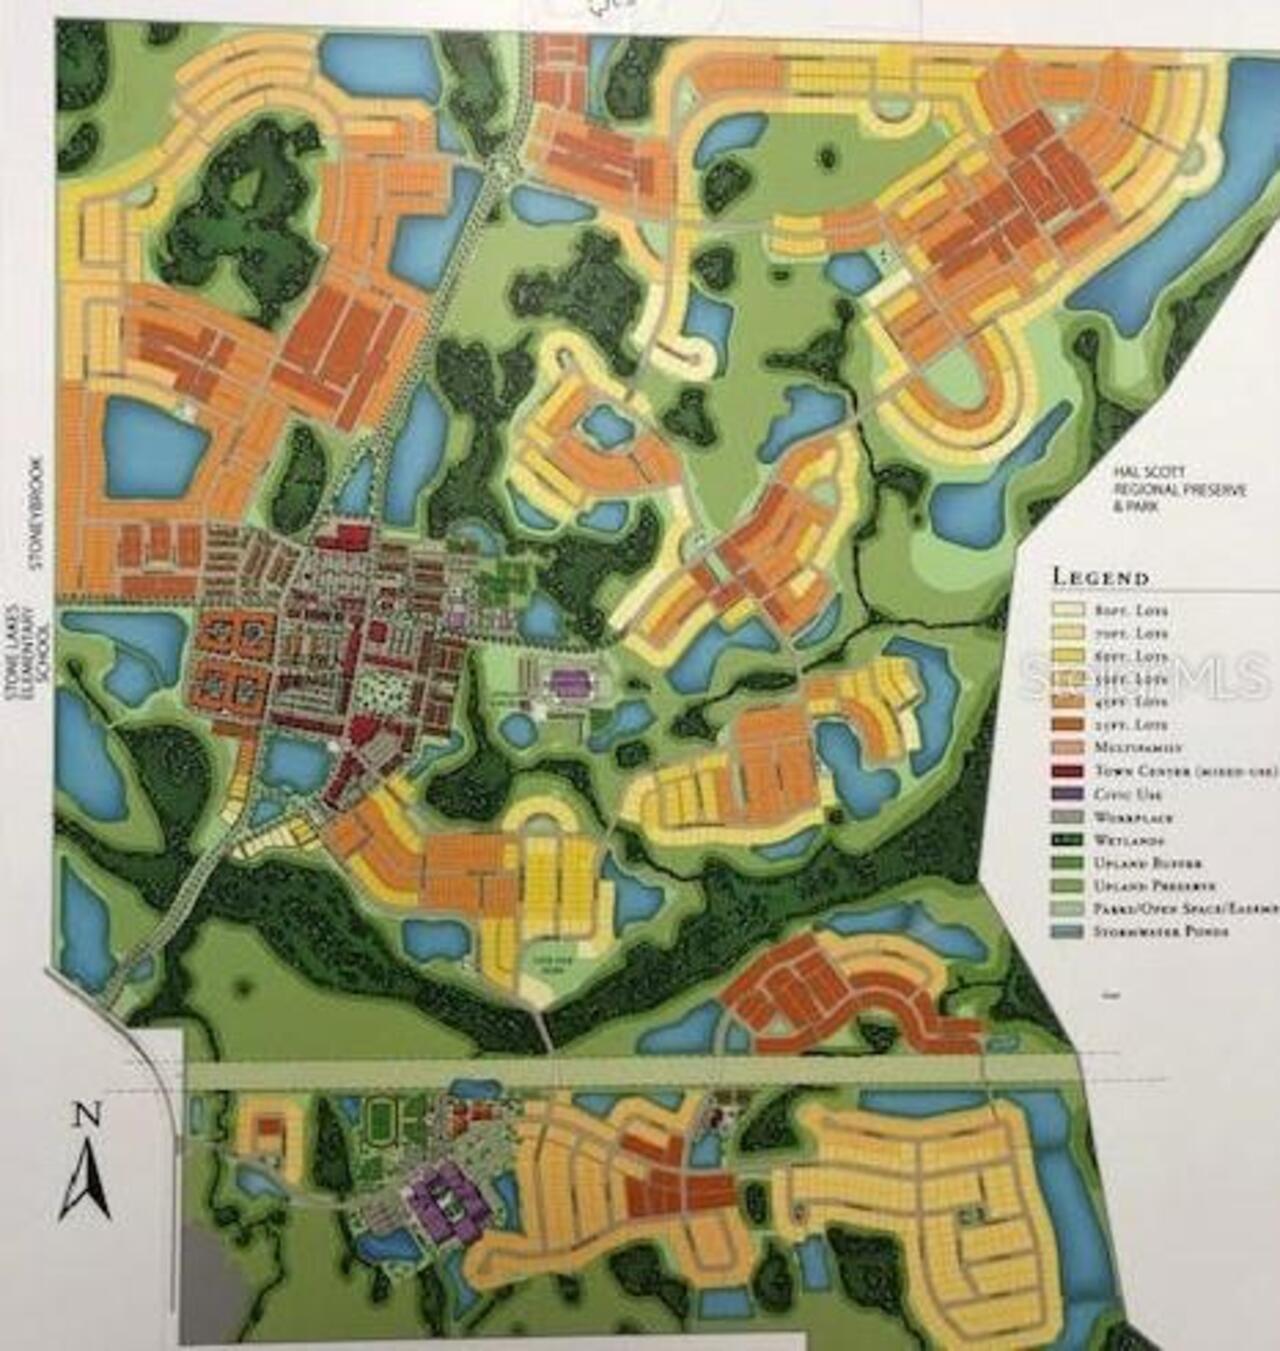
LIVE OAK VILLAGE PH 02
Additional Information
Additional Lease Restrictions
• Buyer/buyer's agent must verify all rules, regulations and fees with the HOA/City/County.
Additional Parcels YN
false
Additional Rooms
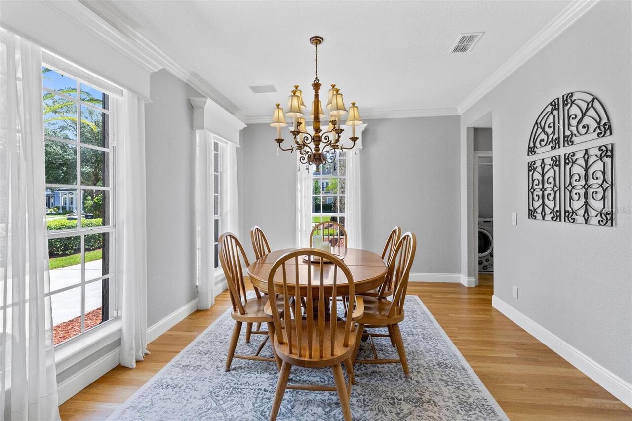
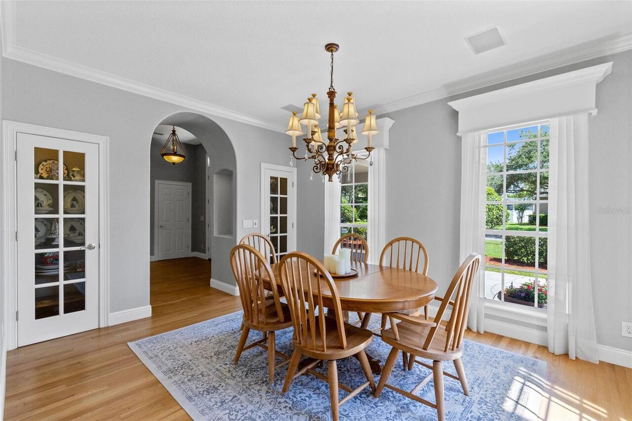
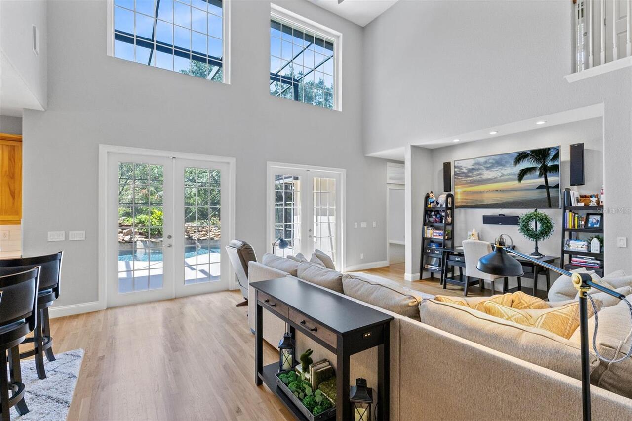
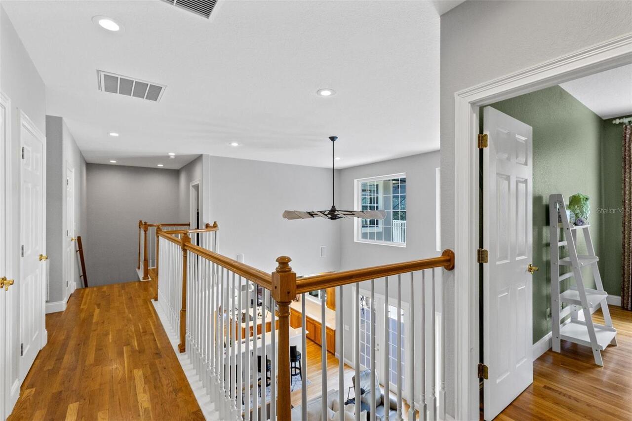
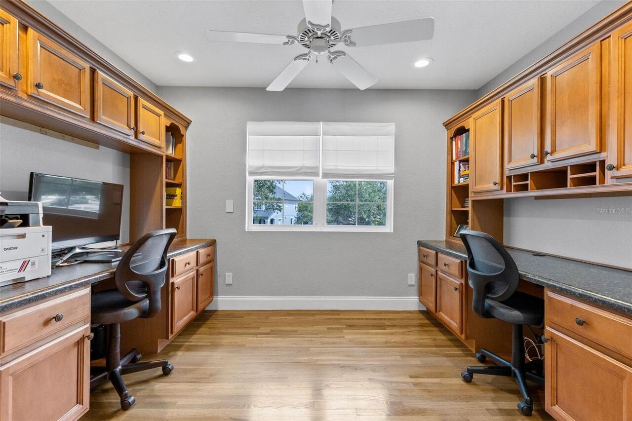
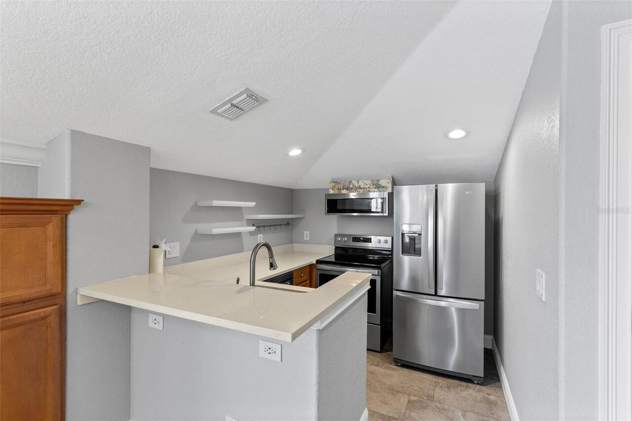
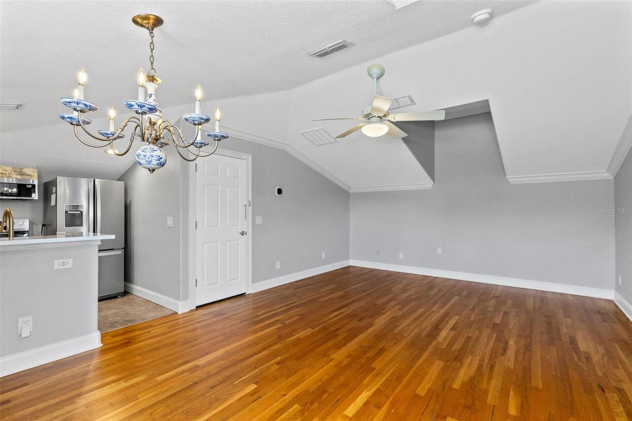
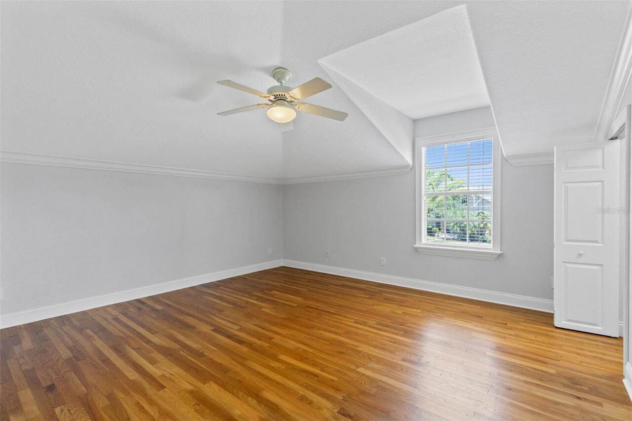
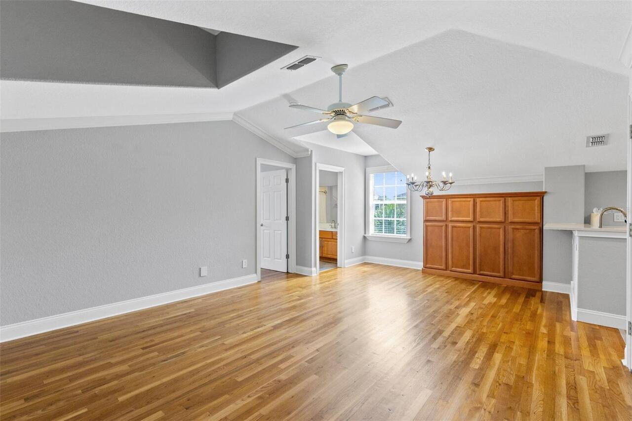
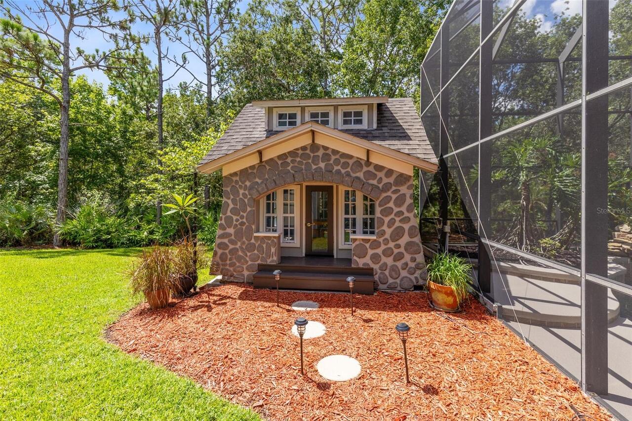
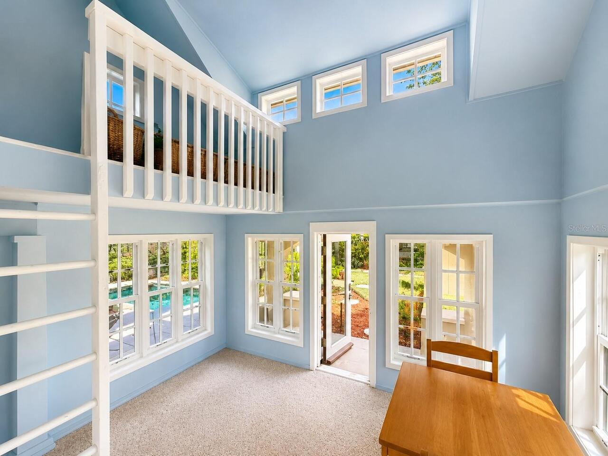
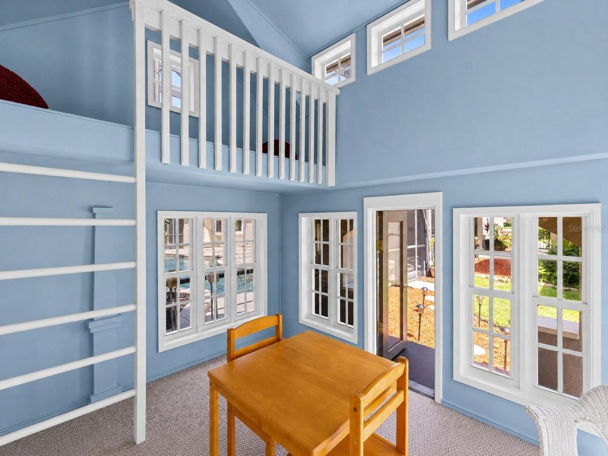
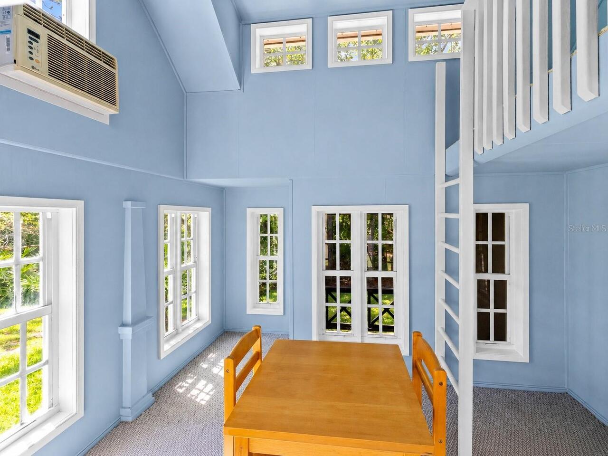
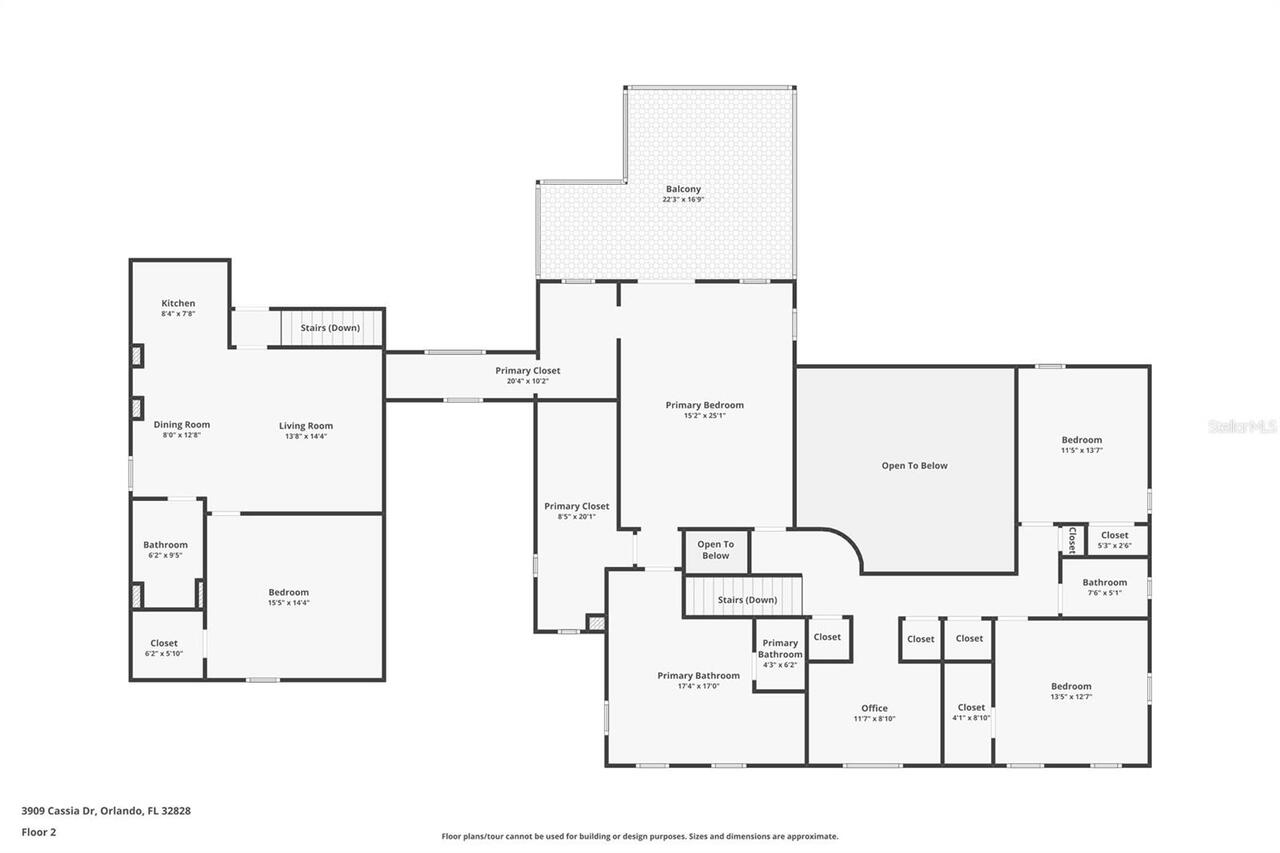
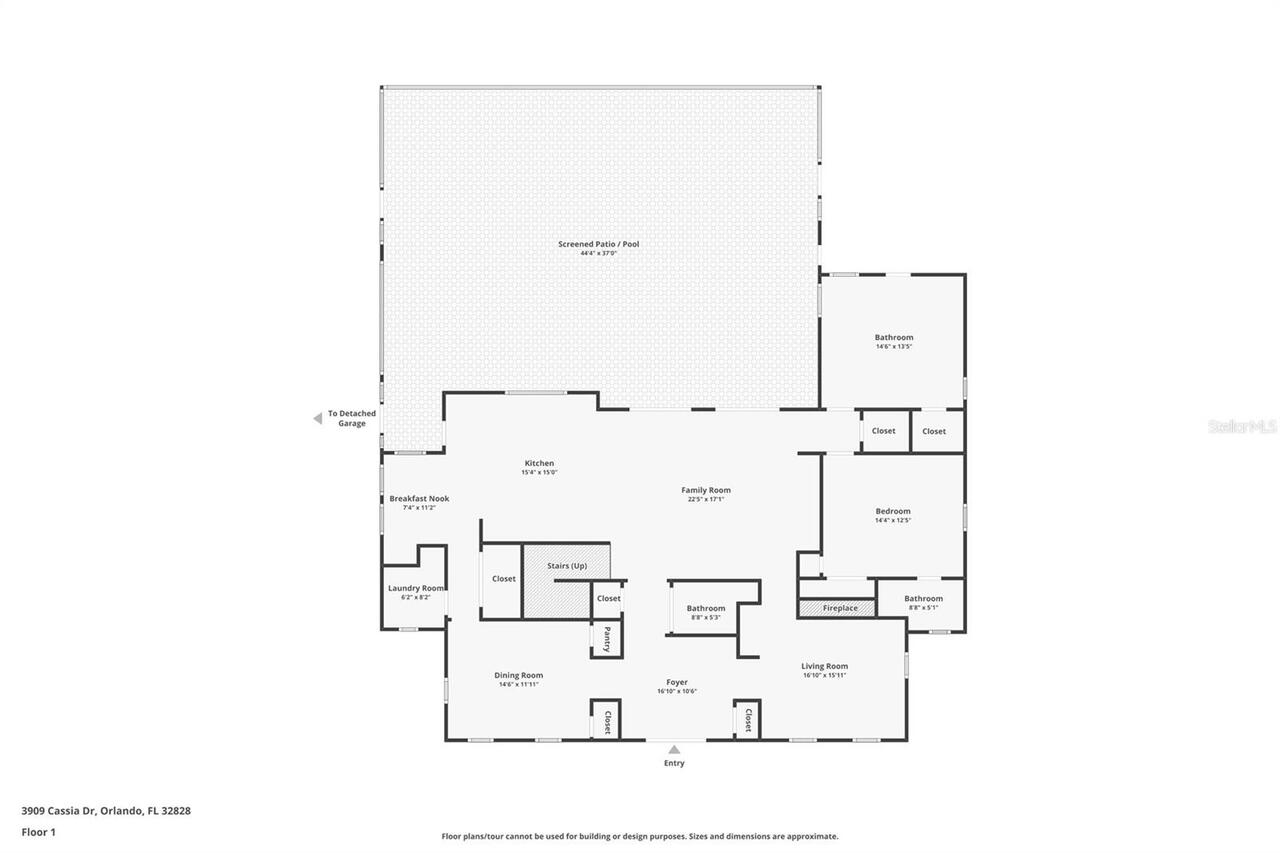
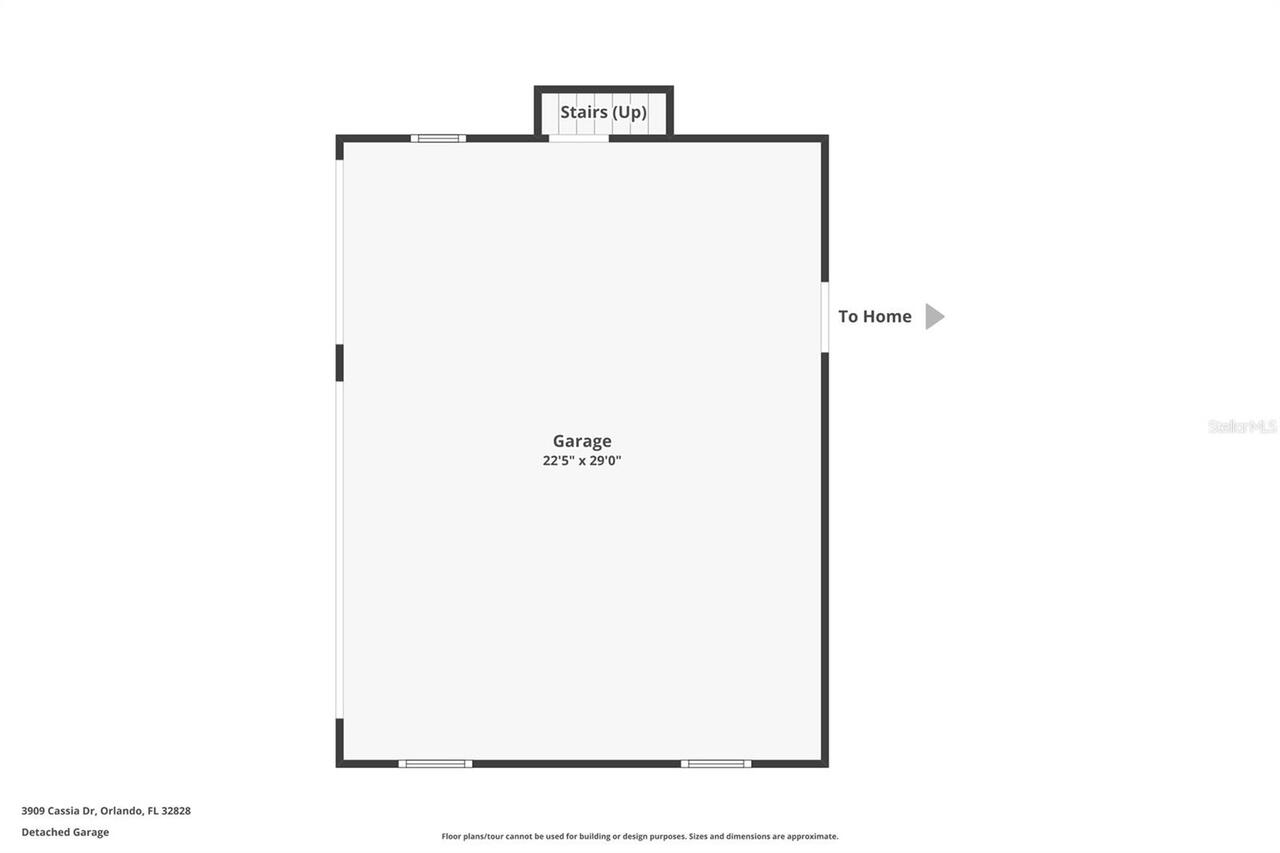
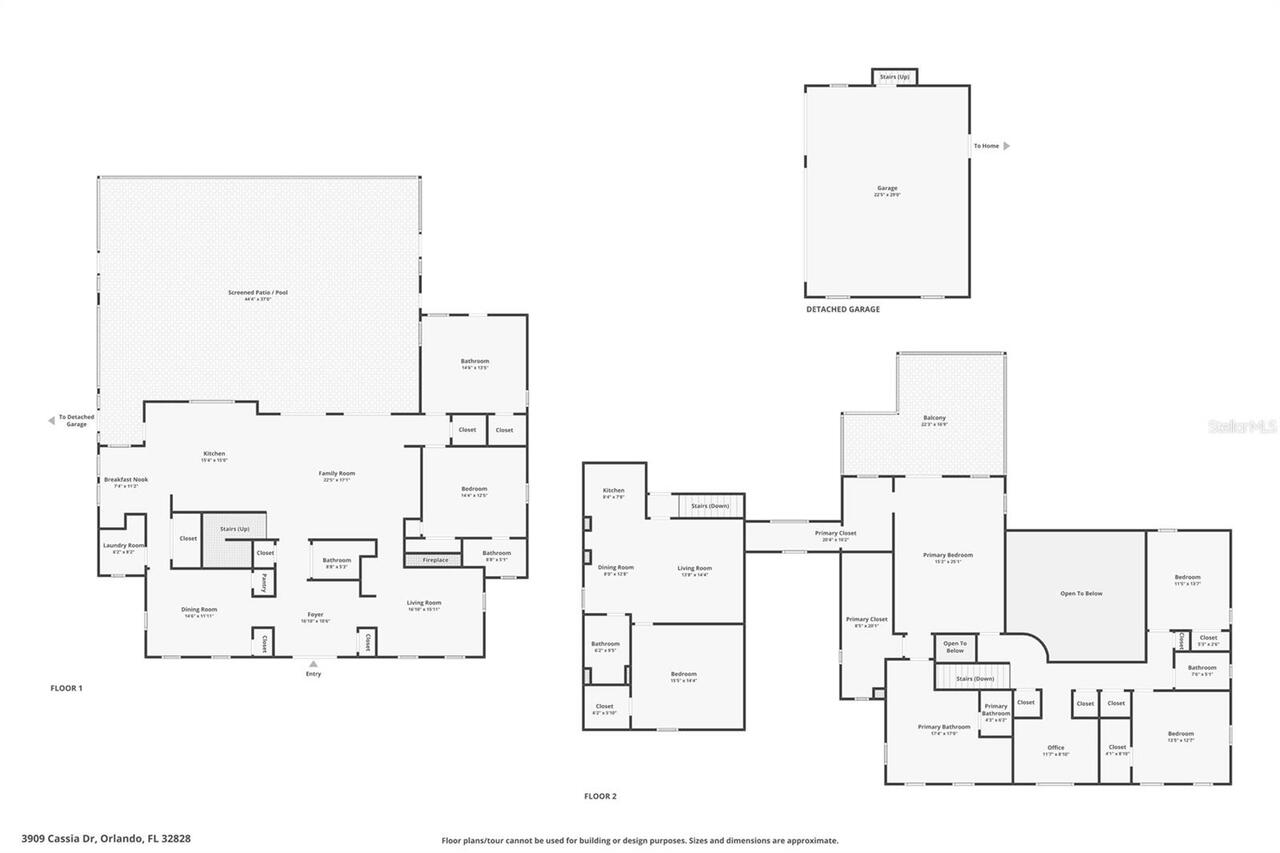
Den/Library/Office, Family Room, Formal Dining Room Separate, Formal Living Room Separate, Garage Apartment, Inside Utility, Interior In-Law Suite w/Private Entry, Loft, Storage Rooms
Alternate Key Folio Num
322307122710290
Amenities Additional Fees
• Buyer/buyer's agent must verify all rules, regulations and fees with the HOA/City/County. Transfer fee of $150 at closing.
Appliances
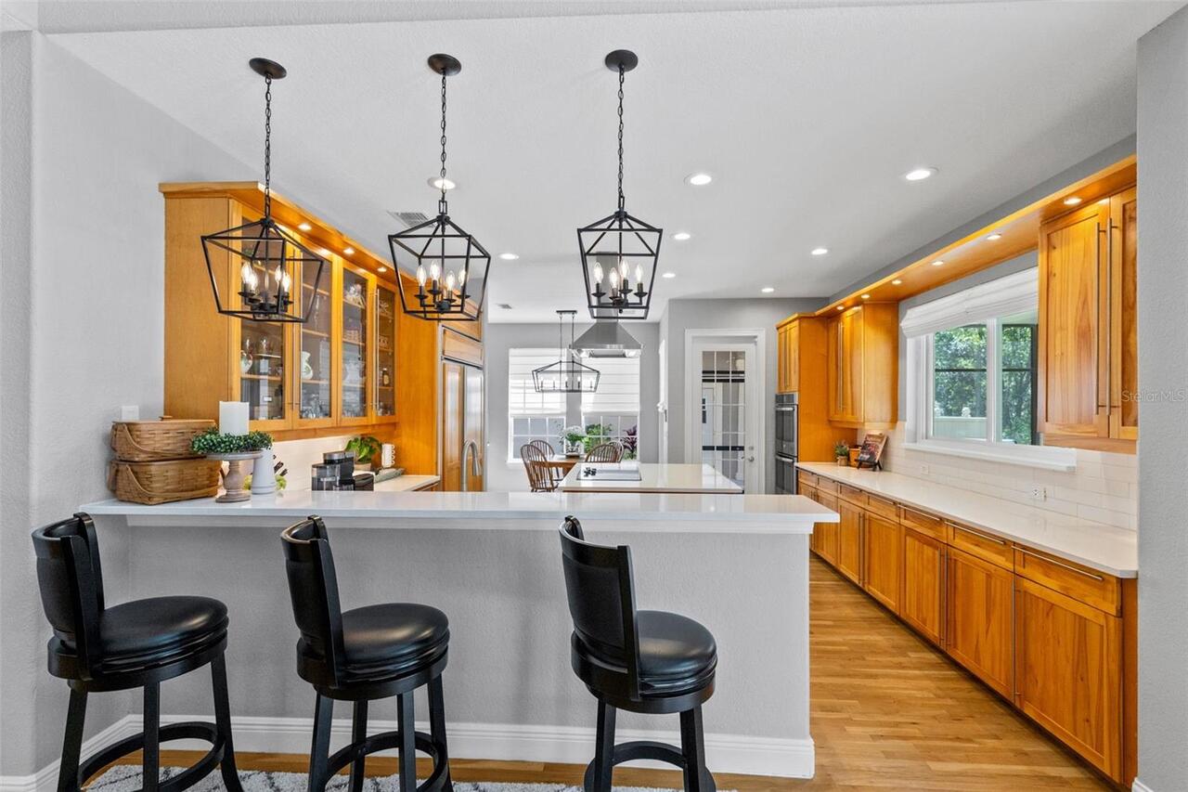
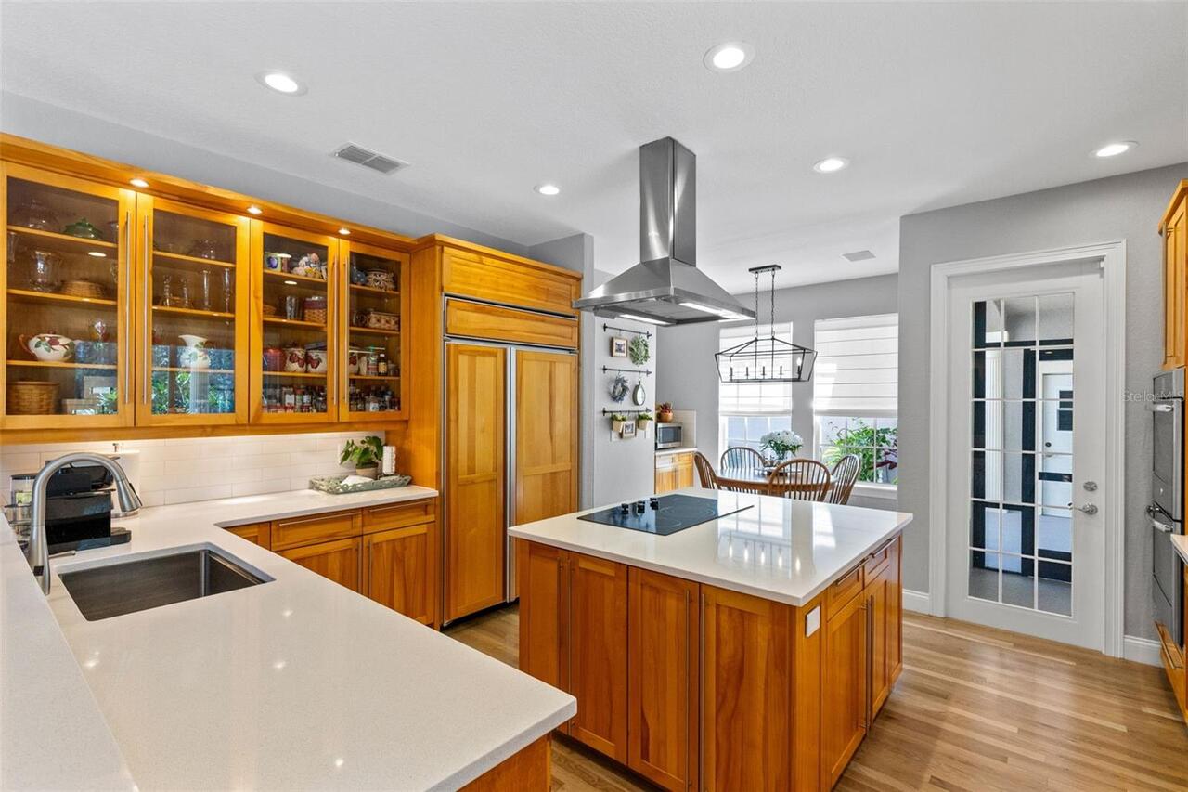
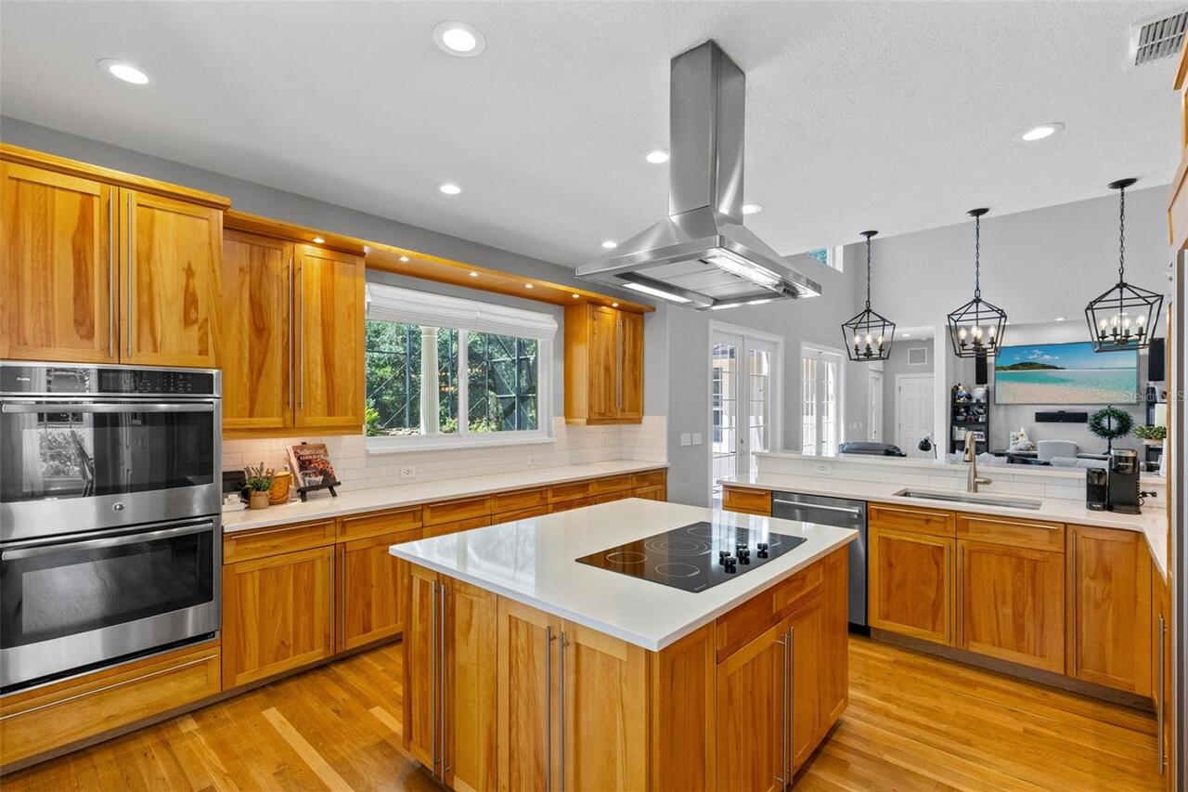
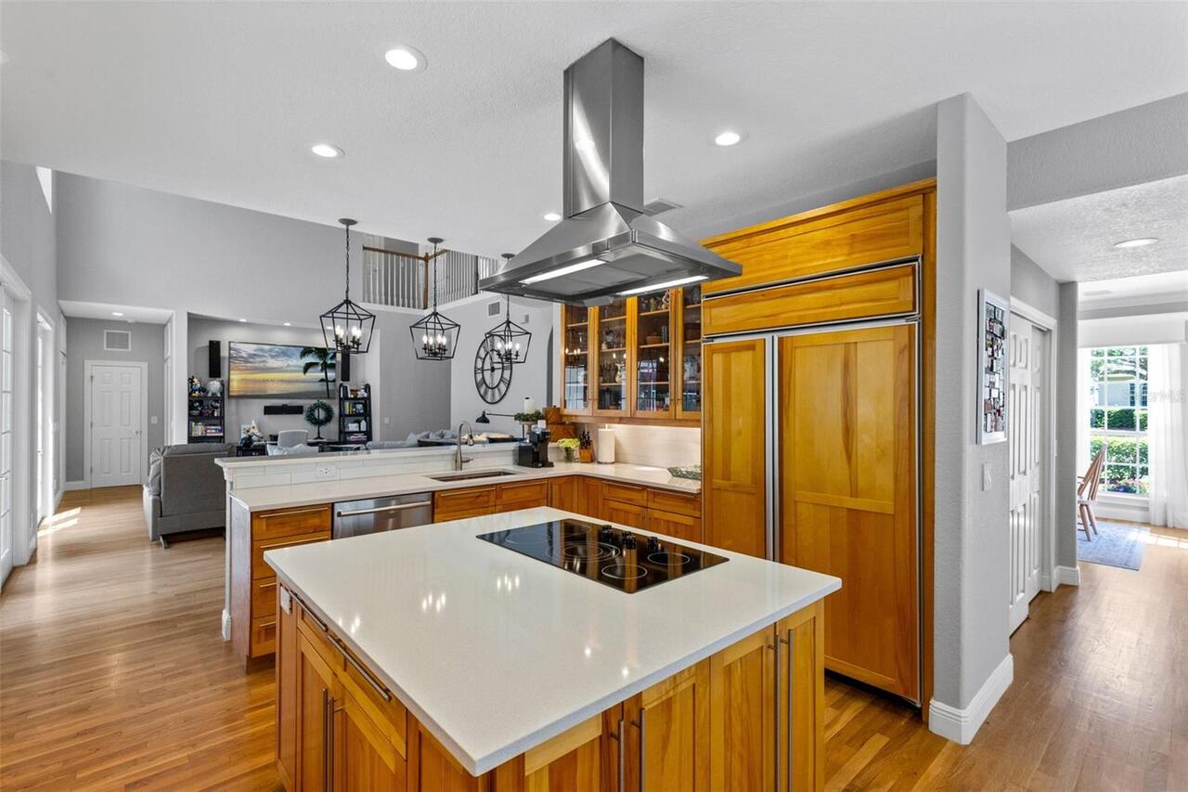
Built-In Oven, Cooktop, Dishwasher, Dryer, Electric Water Heater, Microwave, Range, Range Hood, Refrigerator, Solar Hot Water, Washer
Approval Process
• Buyer/buyer's agent must verify all rules, regulations and fees with the HOA/City/County.
Association Amenities
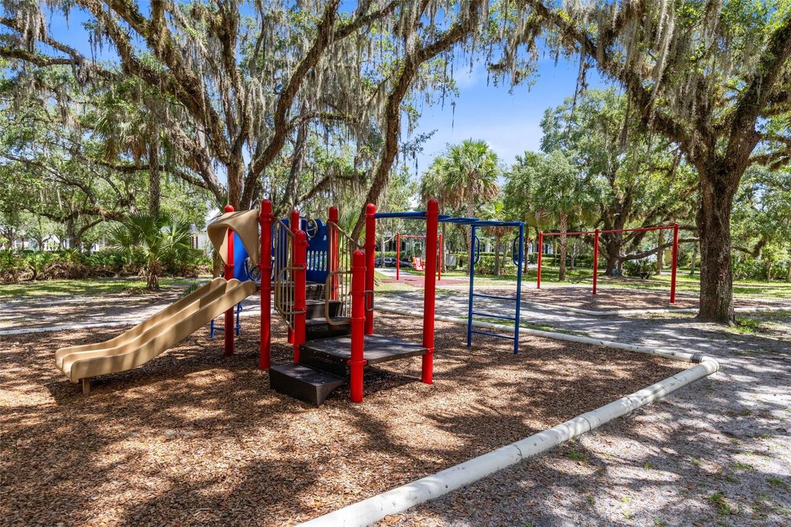
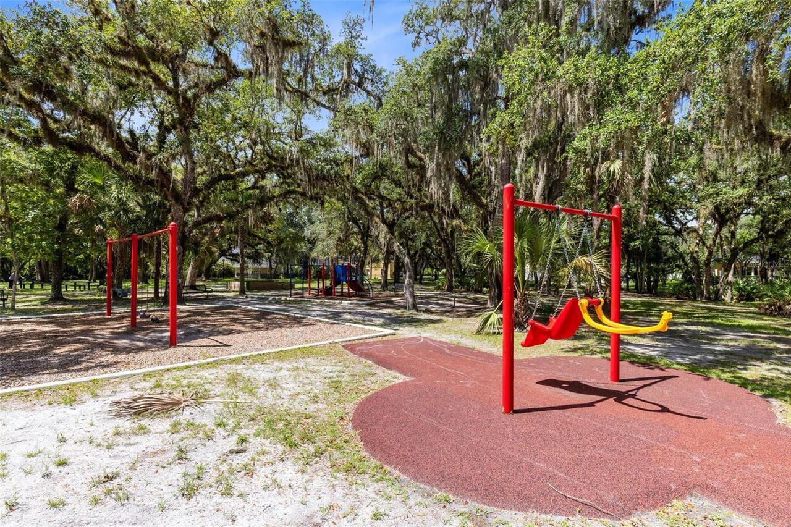
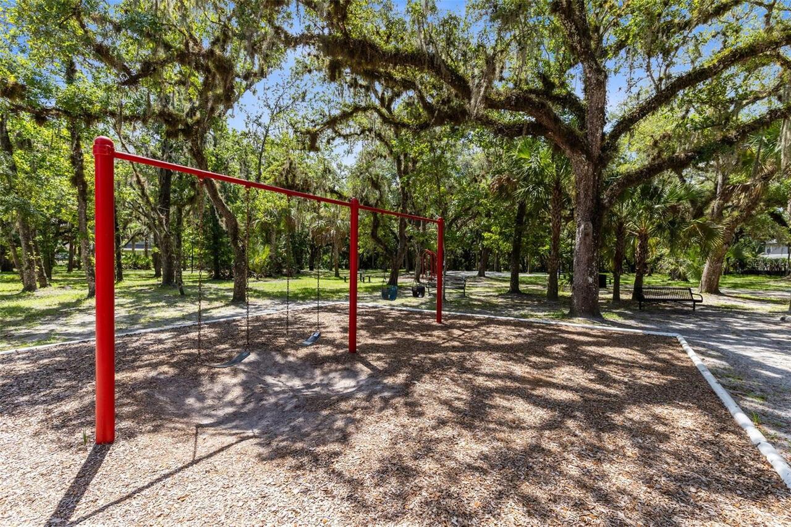
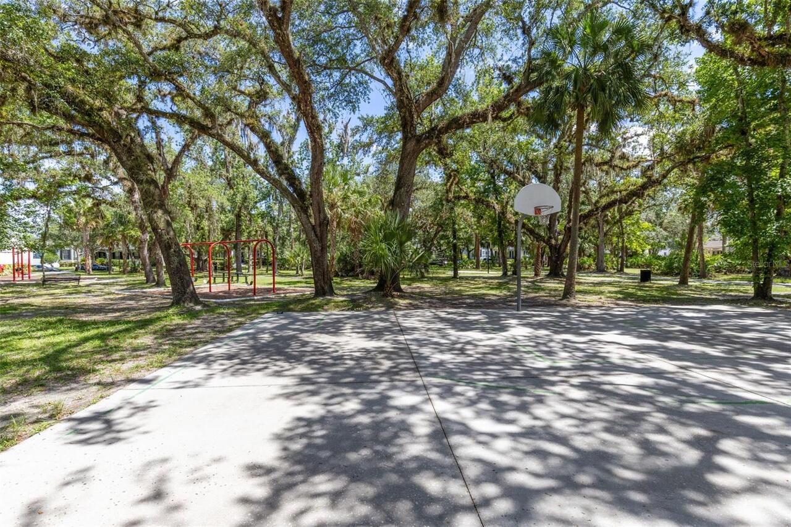
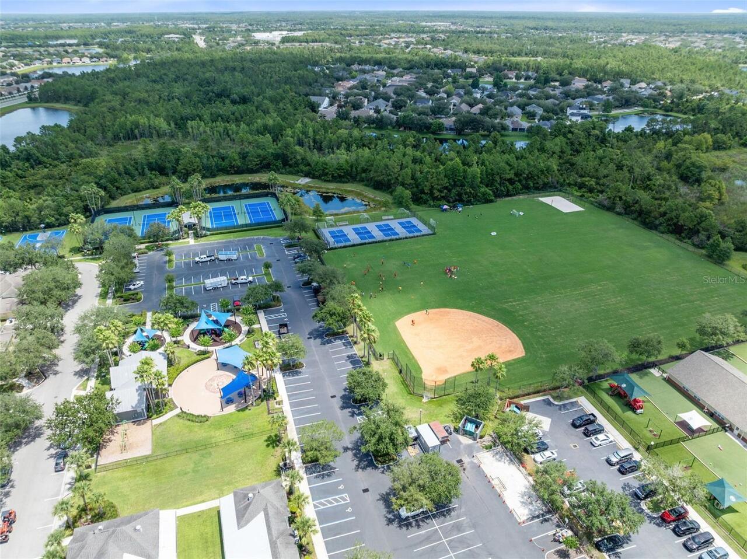
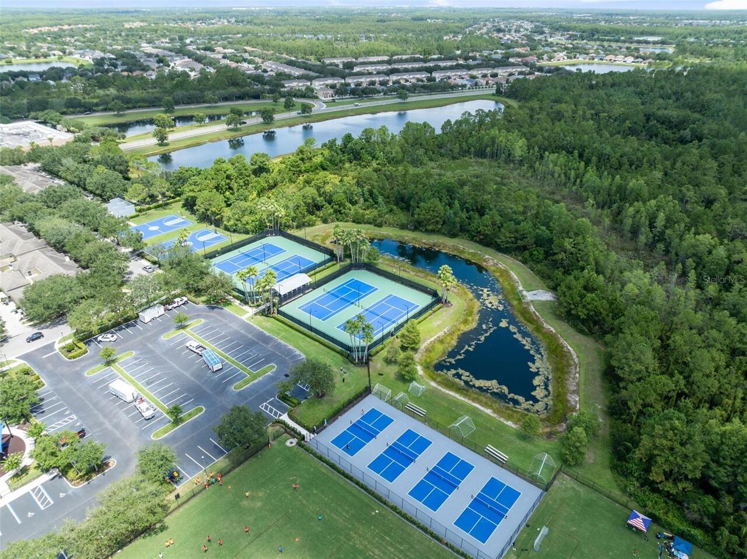
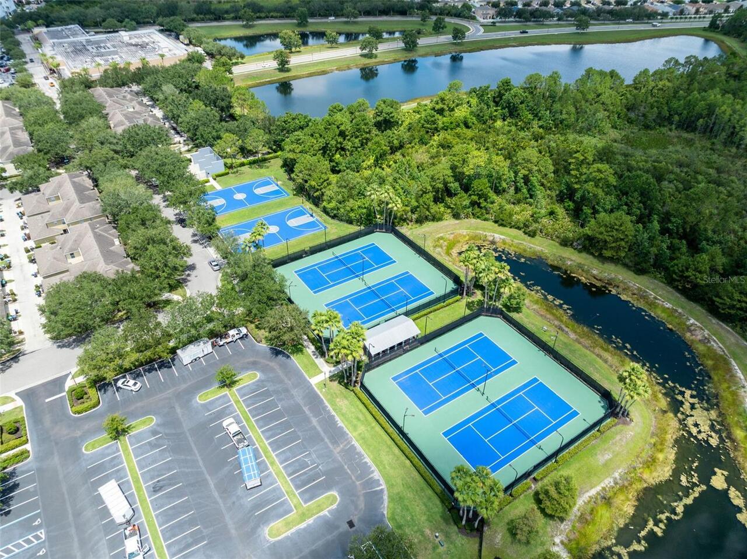
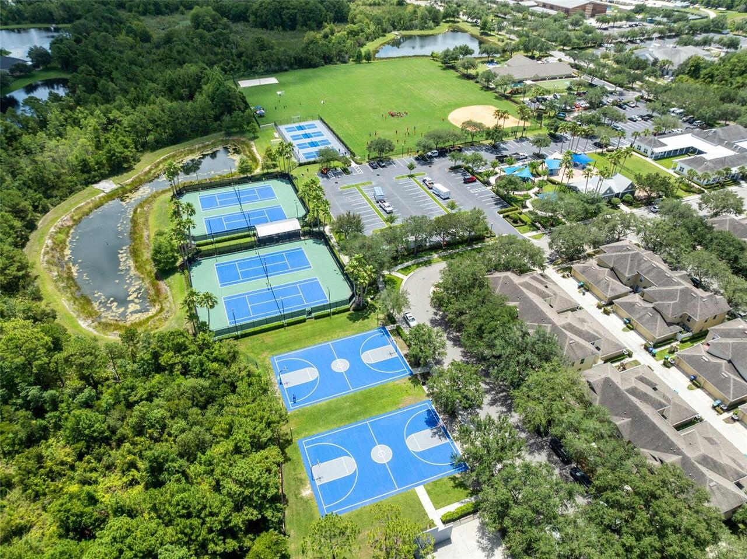
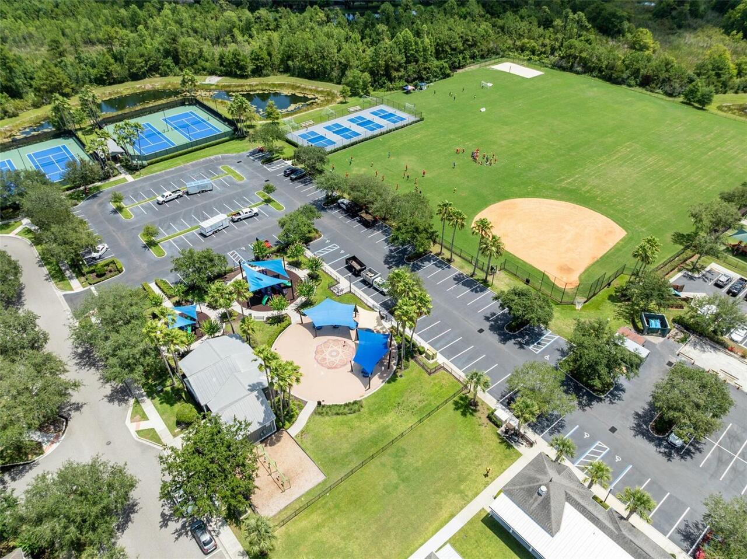
Basketball Court, Cable TV, Clubhouse, Fence Restrictions, Park, Pickleball Court(s), Playground, Pool, Racquetball, Recreation Facilities, Security, Tennis Court(s), Trail(s), Vehicle Restrictions
Association Email
scortes@lelandmanagement.com
Association Fee Frequency
Quarterly
Association Fee Includes
Cable TV, Pool, Internet, Maintenance Grounds, Maintenance, Management, Recreational Facilities, Security
Association Fee Requirement
Required
Association URL
www.AvalonParkPOA.com
Builder Name
Renaissance Homes By The Genesis
Building Area Source
Public Records
Building Area Total Srch SqM
589.19
Building Area Units
Square Feet
Calculated List Price By Calculated SqFt
256.57
Community Features
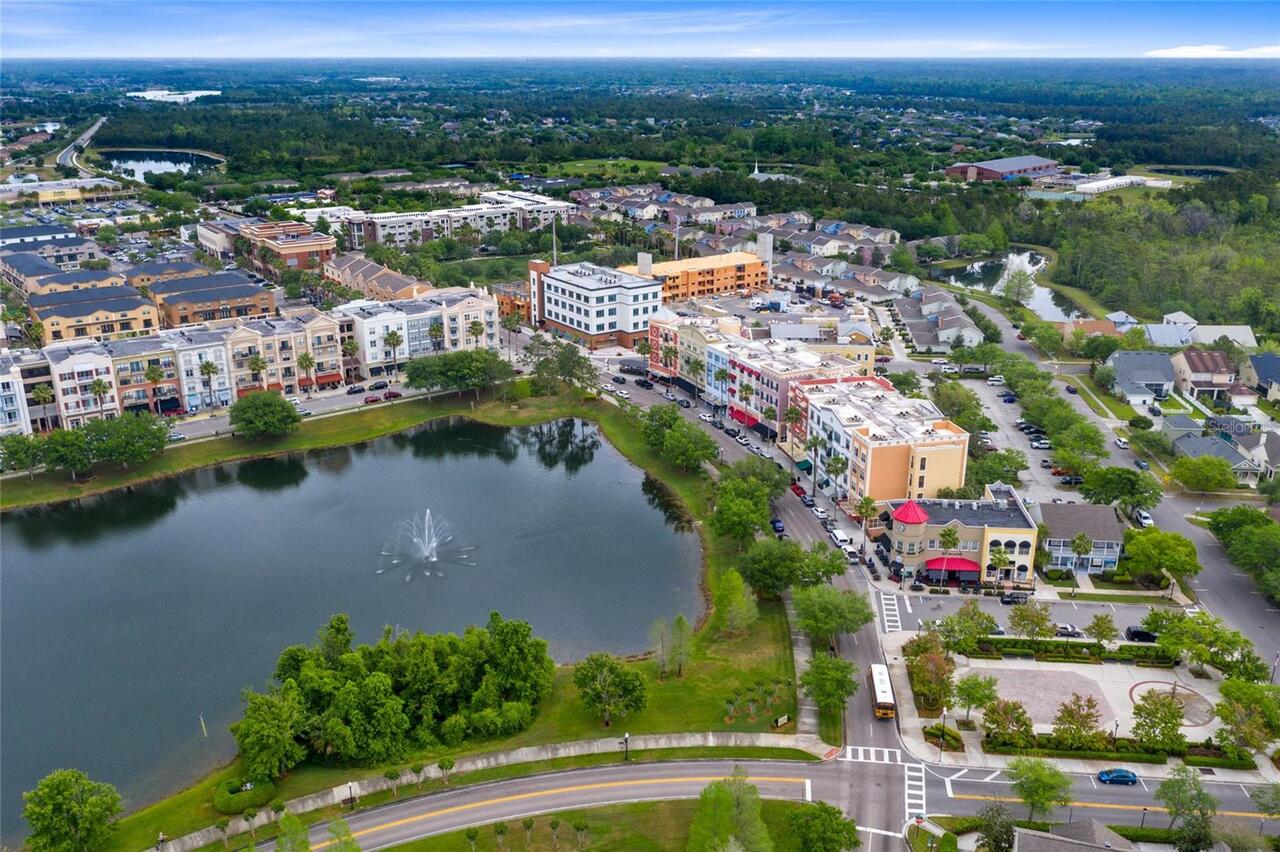
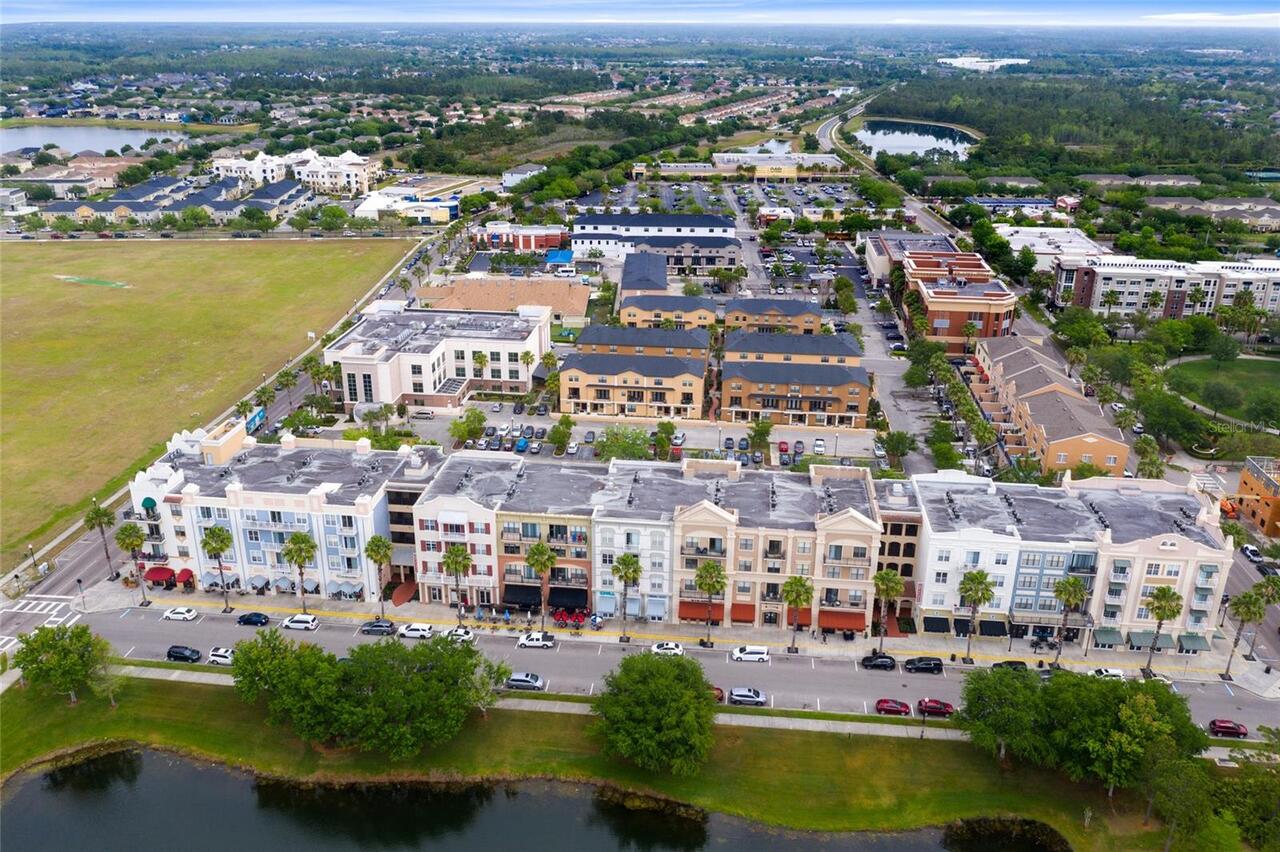
Clubhouse, Deed Restrictions, Dog Park, Park, Playground, Pool, Racquetball, Restaurant, Sidewalks, Tennis Court(s)
Construction Materials
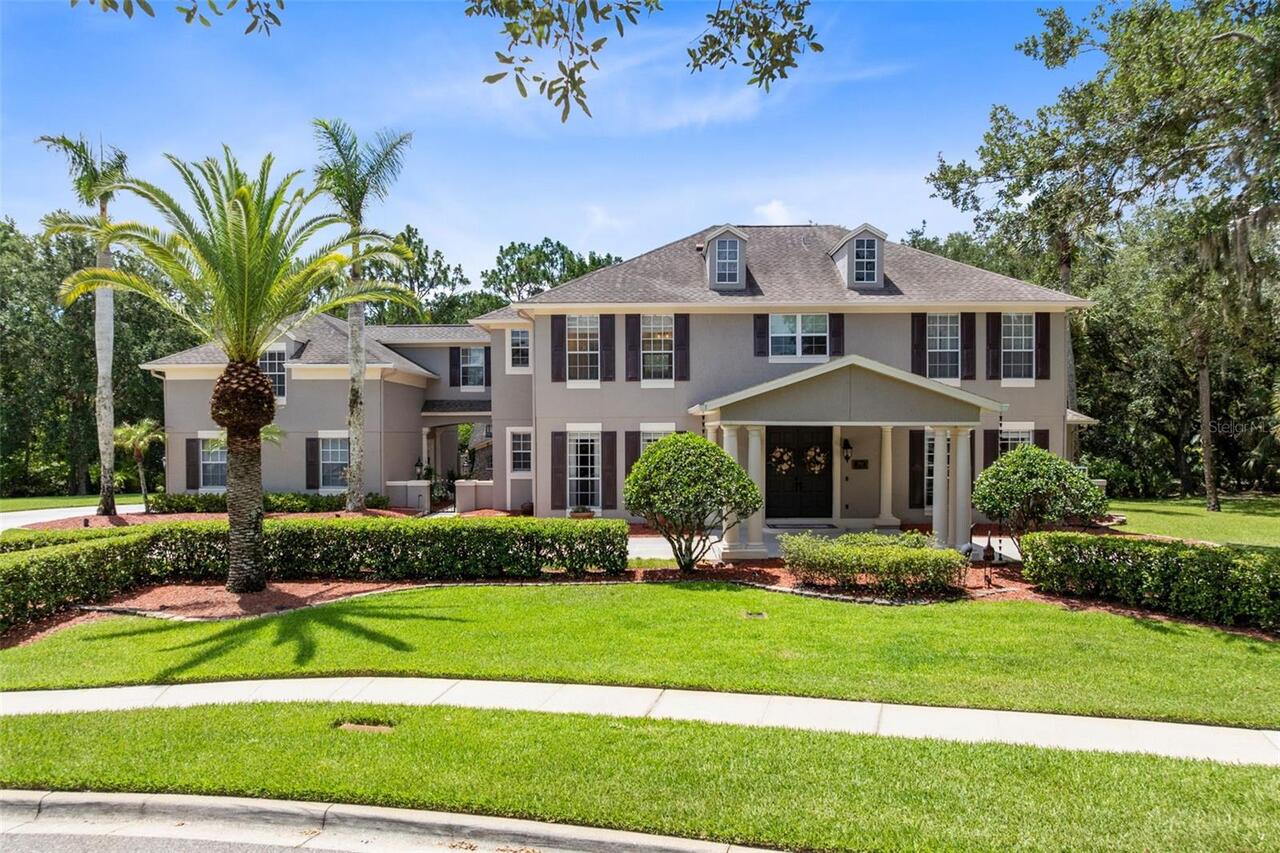
Block, Stucco
Cooling
Central Air, Attic Fan
Elementary School
Avalon Elem
Exterior Features
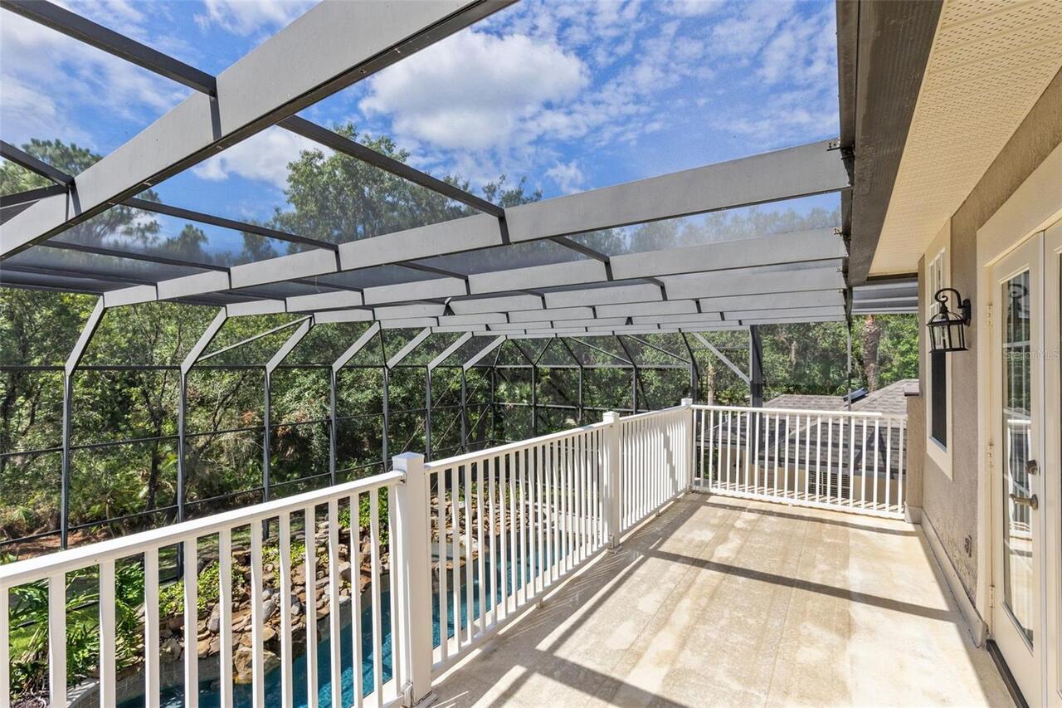
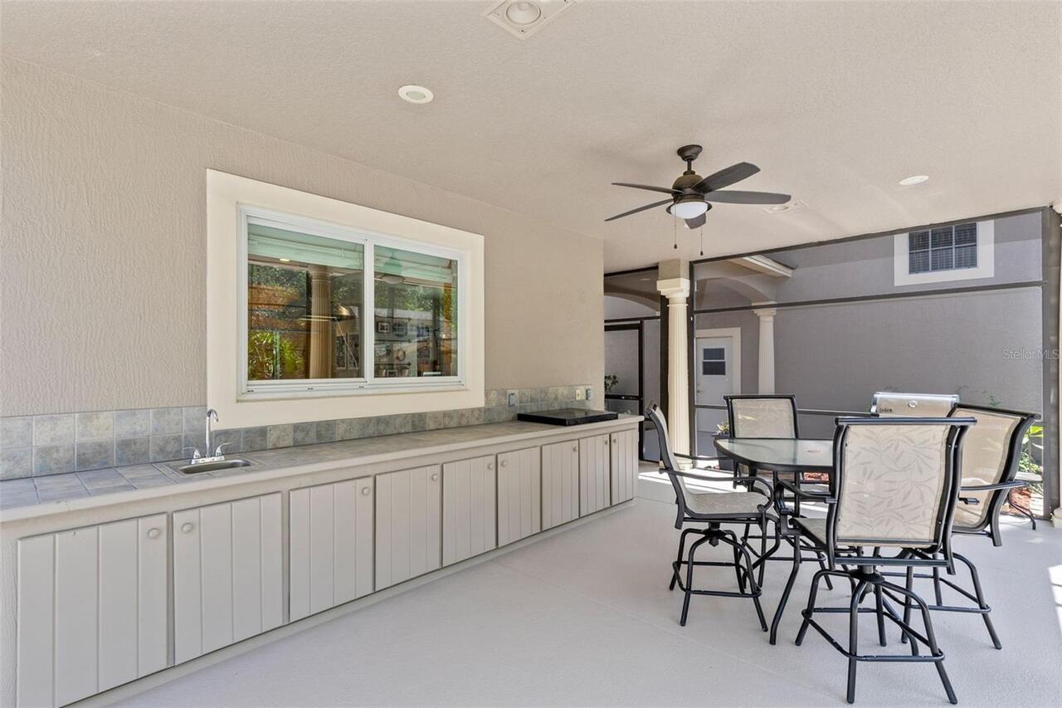
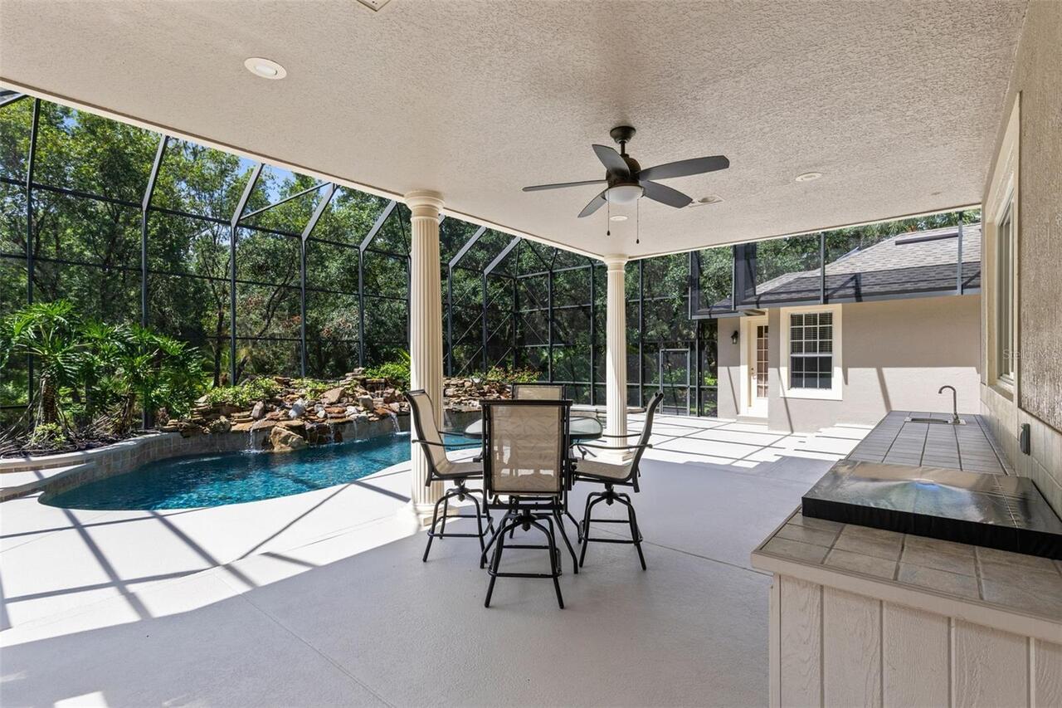
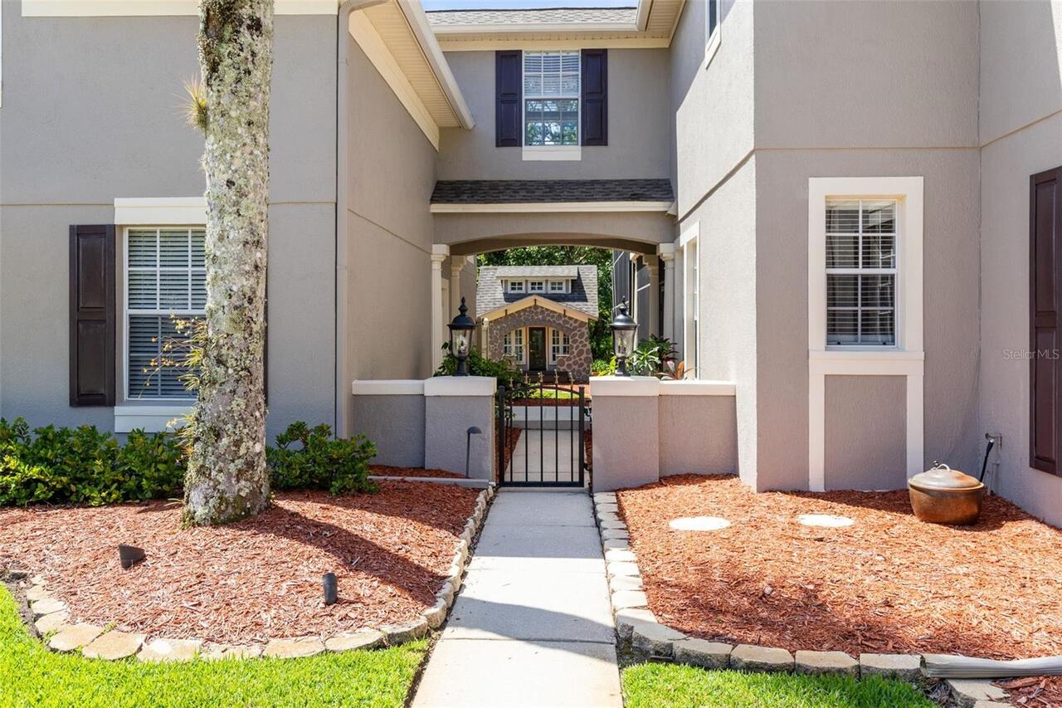
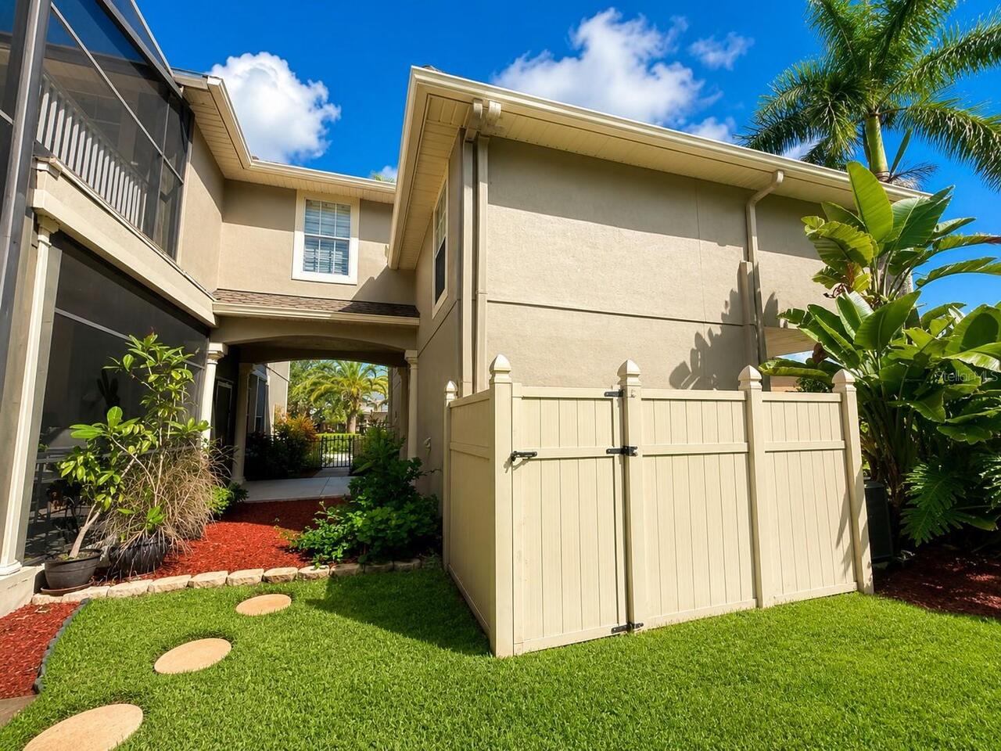
Balcony, French Doors, Other, Outdoor Grill, Outdoor Kitchen, Private Entrance, Private Yard, Rain Gutters, Sidewalk
Fireplace Features
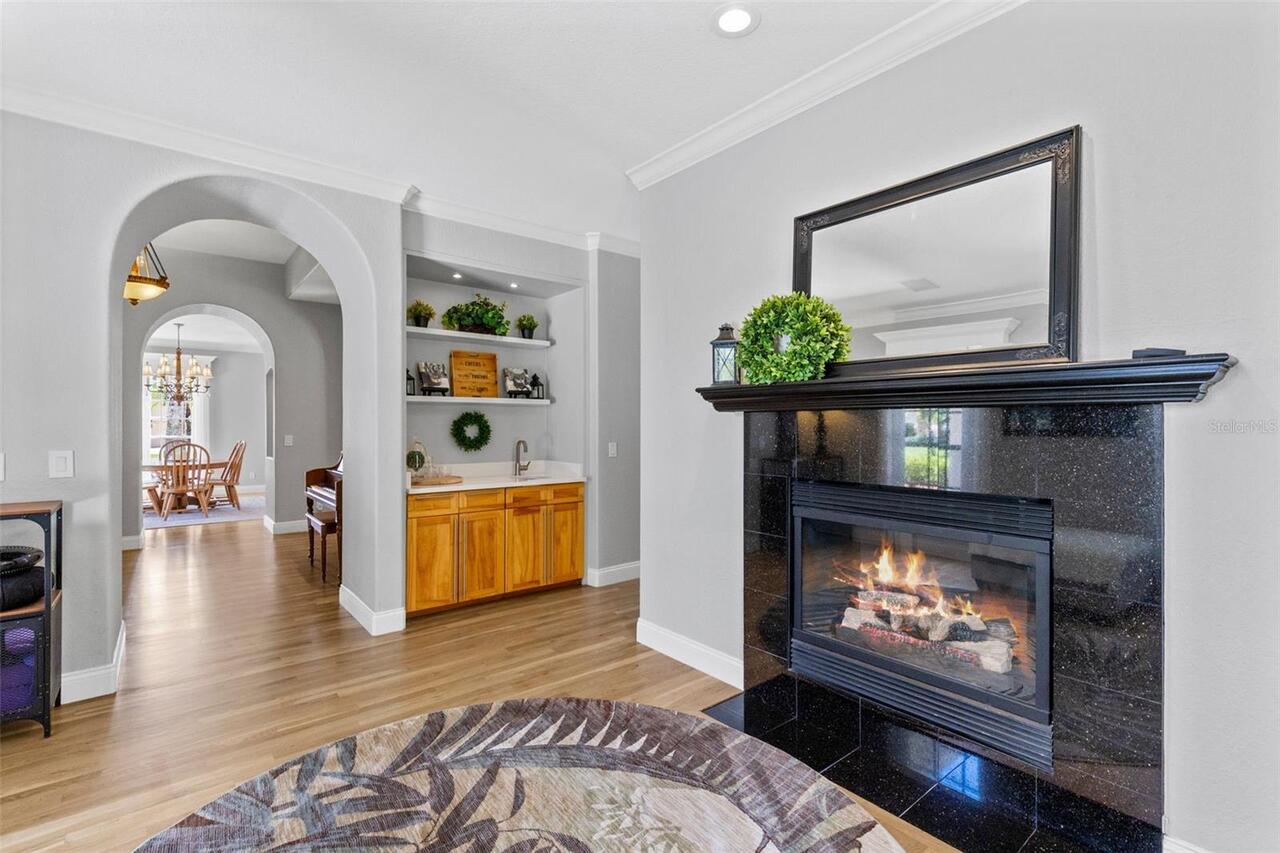
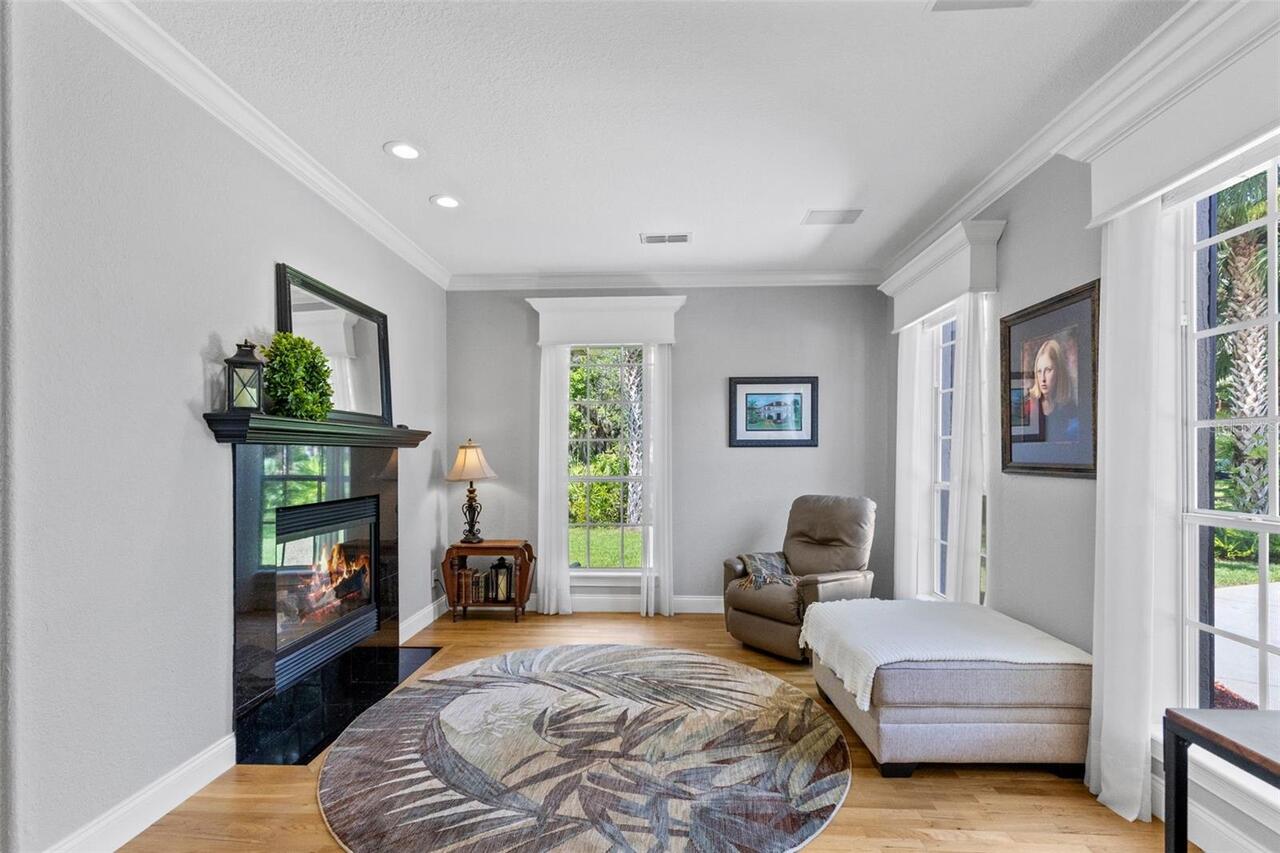
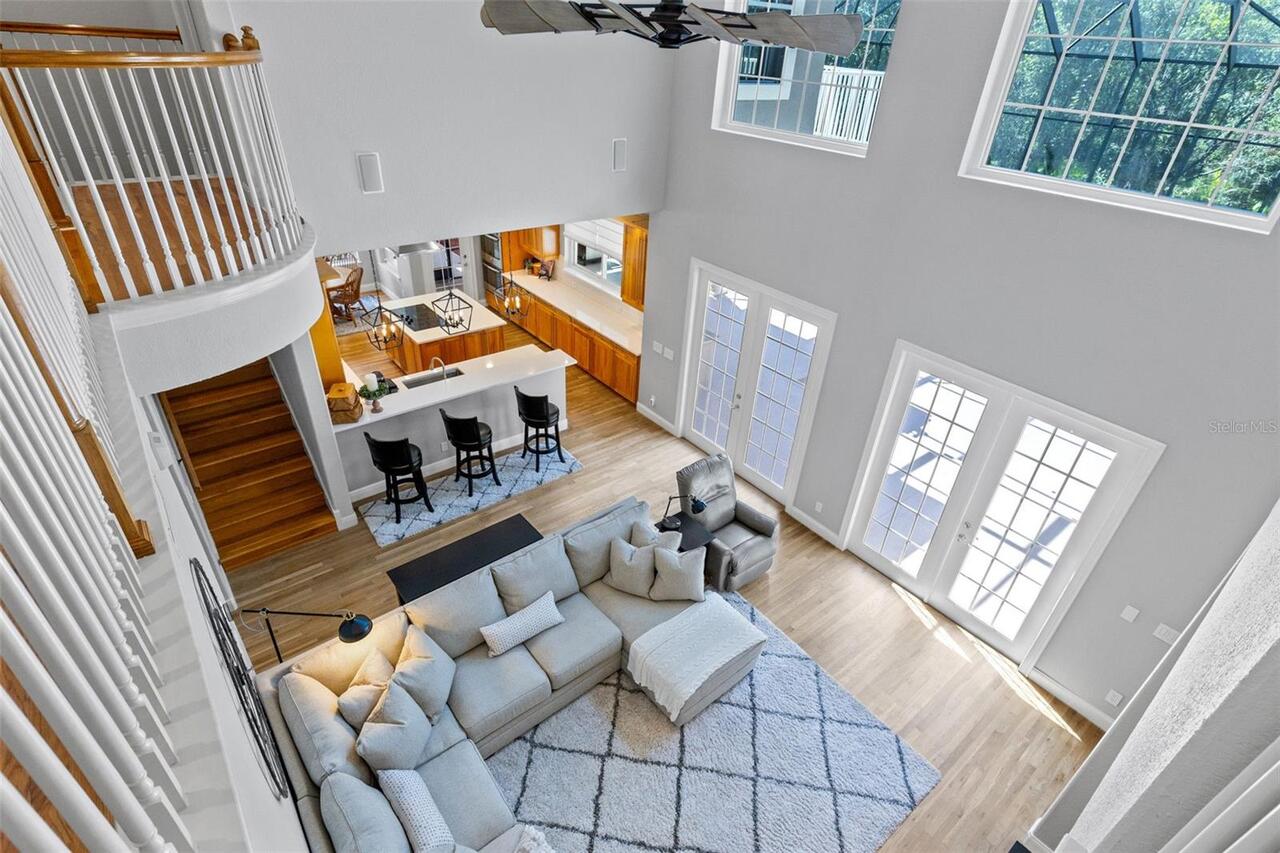
Family Room, Gas
Flood Zone Date
2009-09-25
Flood Zone Panel
12095C0295F
Flooring
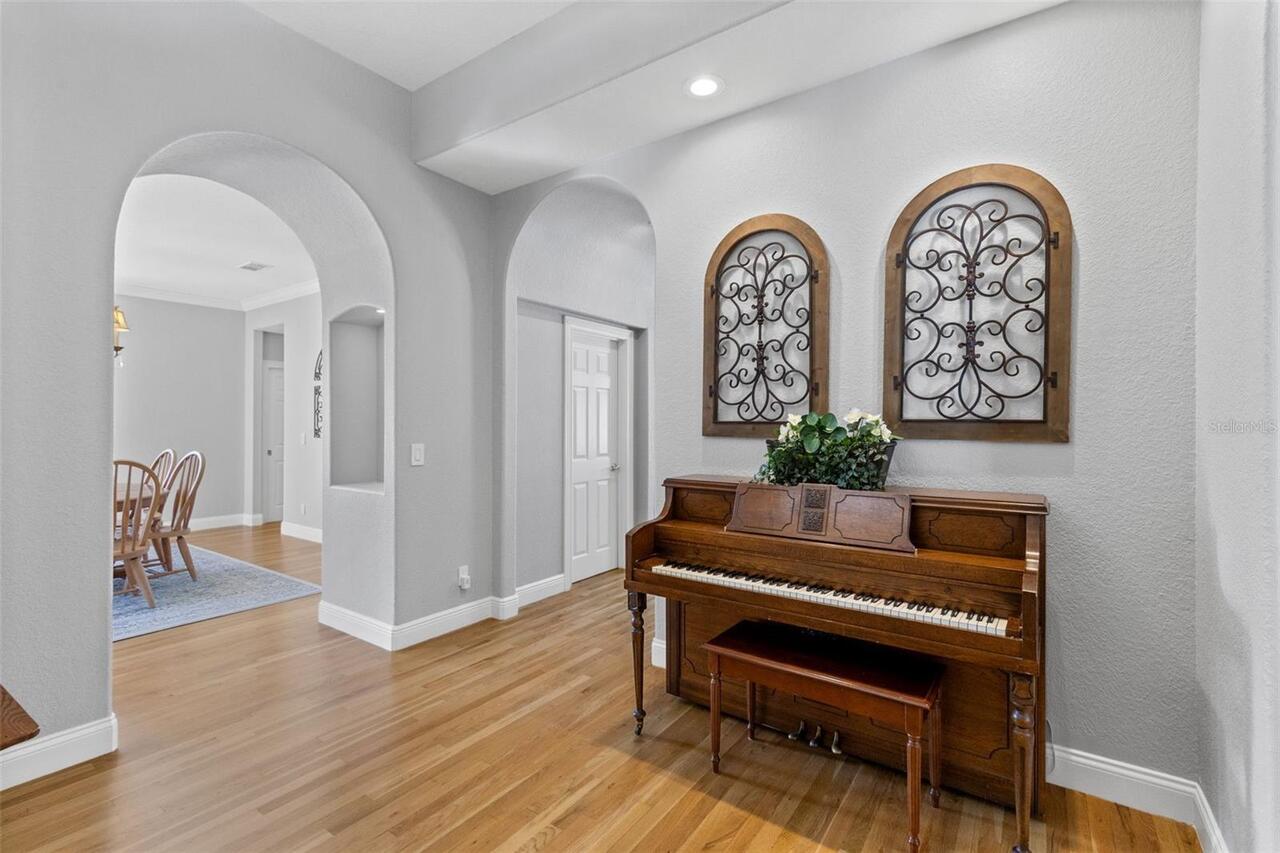
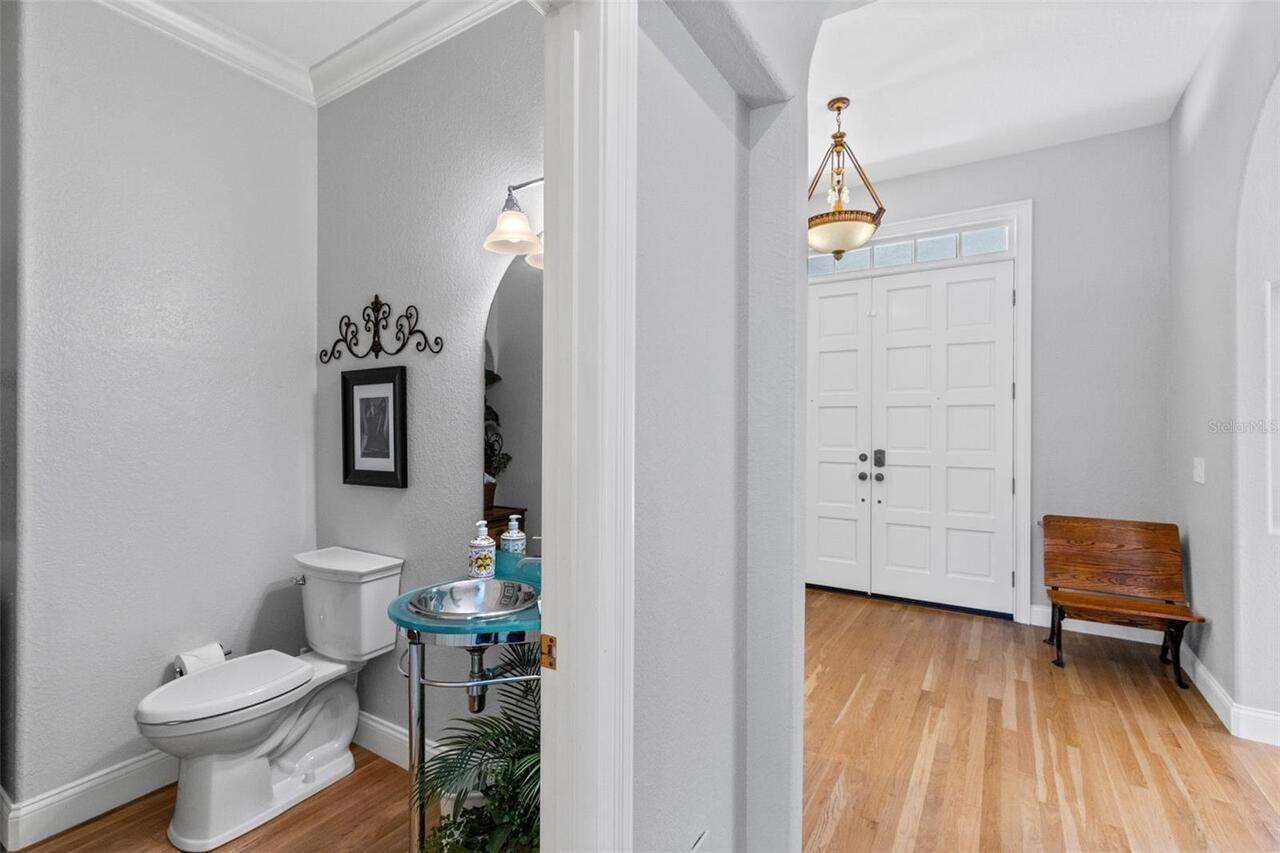
Ceramic Tile, Luxury Vinyl, Wood
Foundation Details
Block, Slab
High School
Timber Creek High
Interior Features
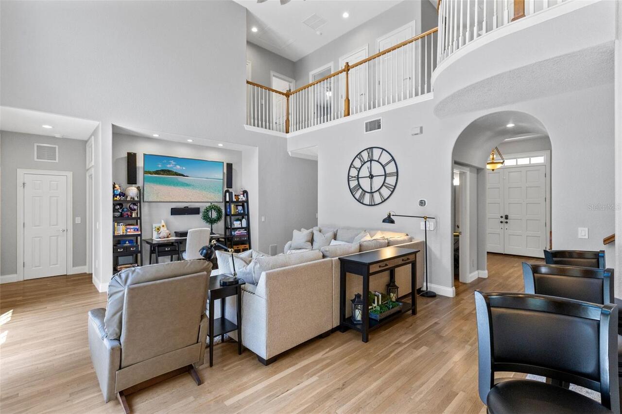
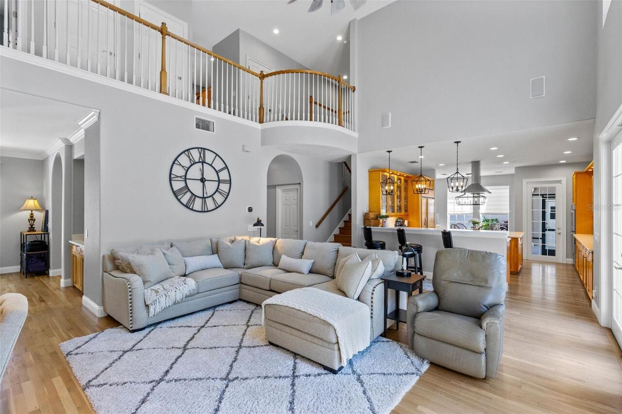
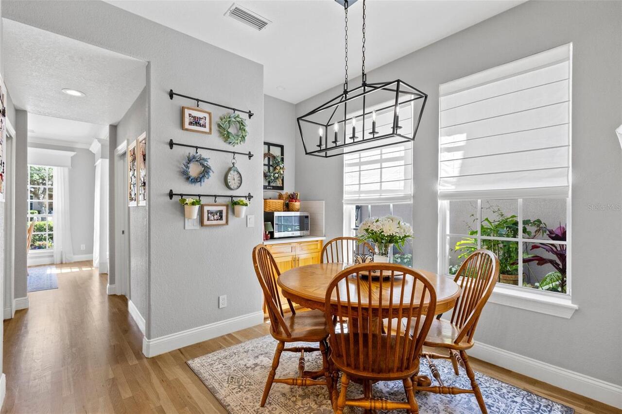
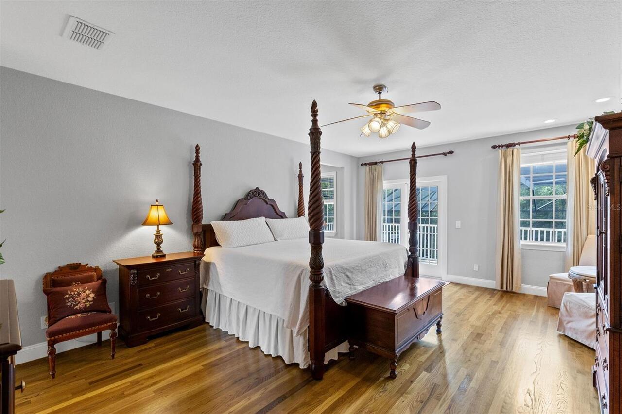
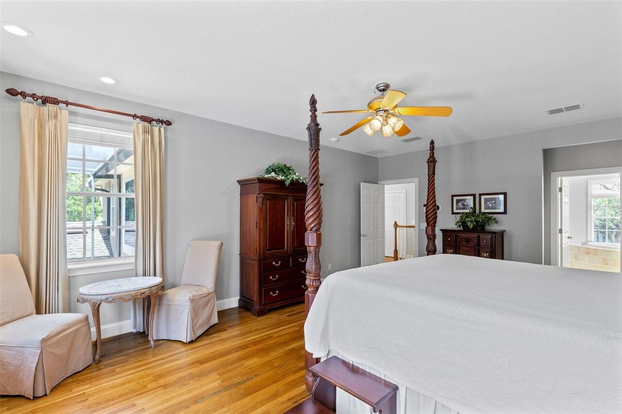
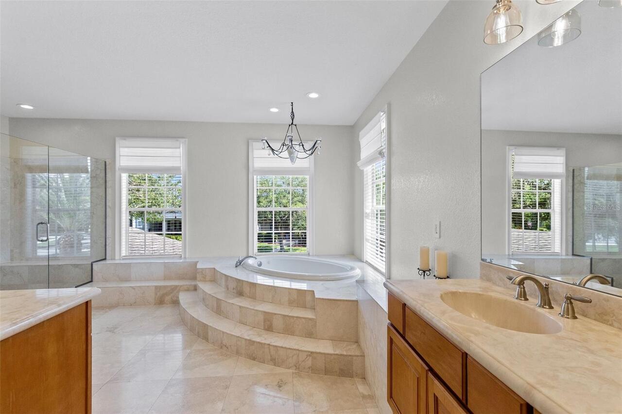
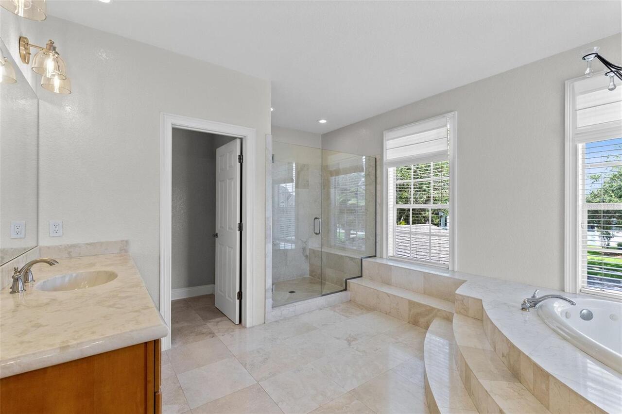
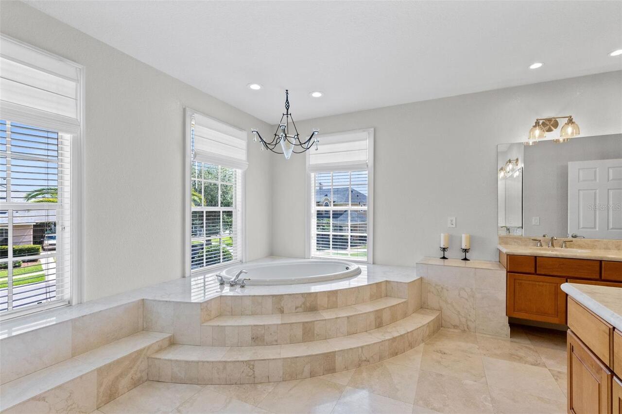
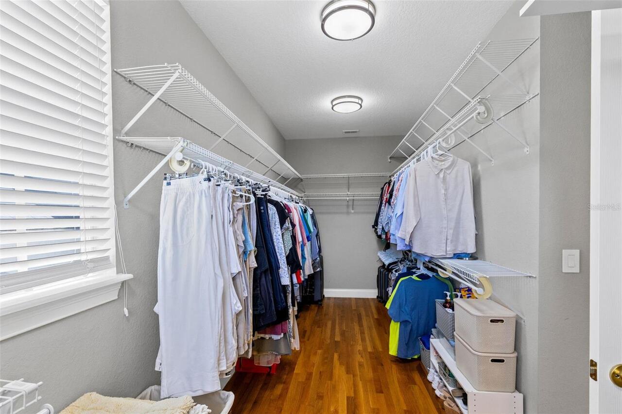
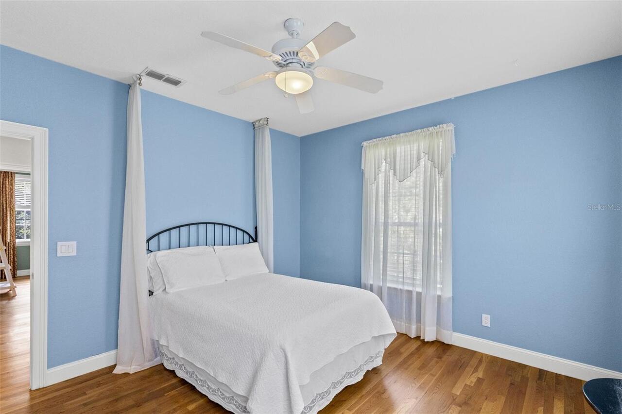
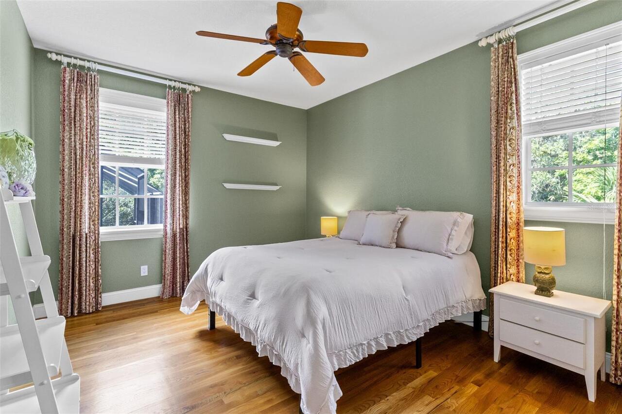
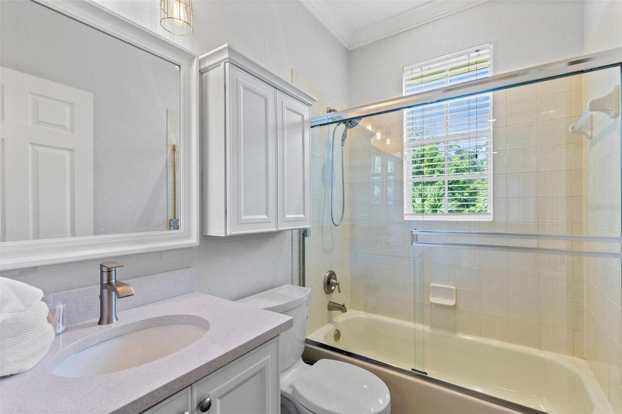
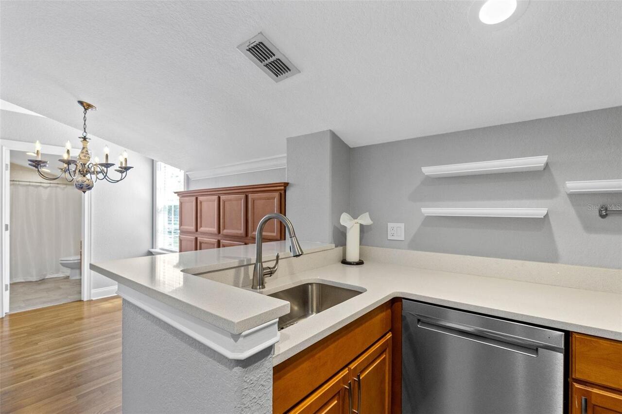
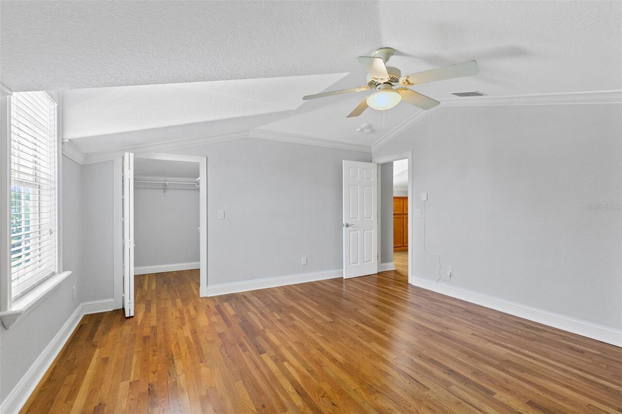
Built-in Features, Cathedral Ceiling(s), Ceiling Fans(s), Central Vaccum, Crown Molding, Eat-in Kitchen, High Ceilings, Kitchen/Family Room Combo, Open Floorplan, PrimaryBedroom Upstairs, Solid Surface Counters, Solid Wood Cabinets, Split Bedroom, Stone Counters, Thermostat, Walk-In Closet(s), Wet Bar, Window Treatments
Internet Address Display YN
true
Internet Automated Valuation Display YN
false
Internet Consumer Comment YN
false
Internet Entire Listing Display YN
true
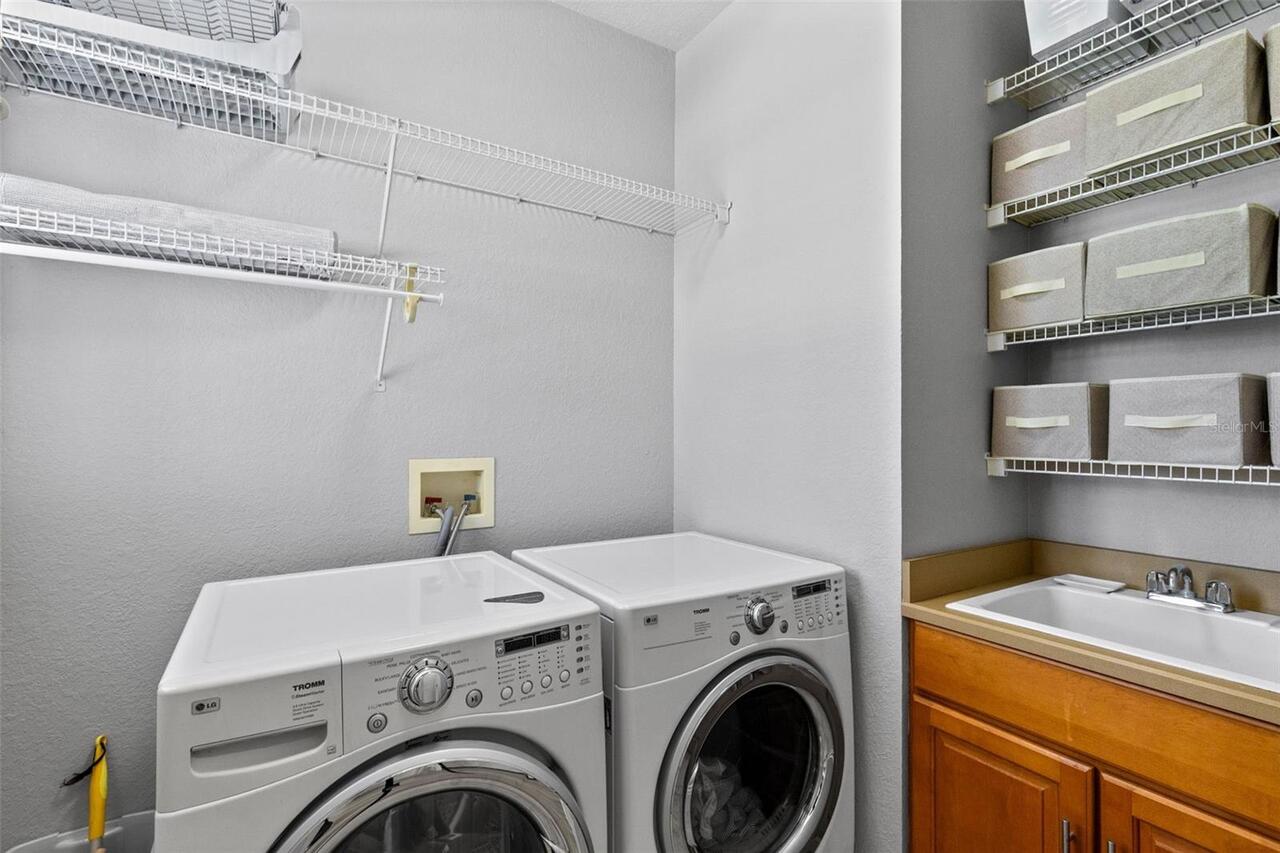
Laundry Features
Inside, Laundry Room
Living Area Source
Appraiser
Living Area Units
Square Feet
Lot Features
Conservation Area, In County, Landscaped, Oversized Lot, Sidewalk
Lot Size Square Feet
32672
Lot Size Square Meters
3035
Middle Or Junior School
Avalon Middle
Modification Timestamp
2026-07-08T04:02:09.205Z
Other Equipment
Irrigation Equipment, Private Entrance, Private Yard
Other Structures
Guest House, Other, Outdoor Kitchen
Parcel Number
07-23-32-1227-10-290
Patio And Porch Features
Covered, Deck, Enclosed, Front Porch, Screened
Property Condition
Completed
RATIO Current Price By Calculated SqFt
256.57
Realtor Info
As-Is, Docs Available, Floor Plan Available, See Attachments, Sign, Survey Available
Road Responsibility
Public Maintained Road
Security Features
Security System, Security System Owned, Smoke Detector(s)
Showing Requirements
Coming Soon - Allowing Showings, Sentri Lock Box, Appointment Only, See Remarks, ShowingTime
Status Change Timestamp
2026-07-08T04:01:50.000Z
Tax Legal Description
LIVE OAK VILLAGE PHASE 2 IN AVALON PARK41/72 LOTS 29 & 30 BLK J
Total Acreage
1/2 to less than 1
Universal Property Id
US-12095-N-072332122710290-R-N
Unparsed Address
3909 CASSIA DR
Utilities
BB/HS Internet Available, Cable Available, Cable Connected, Electricity Available, Electricity Connected, Natural Gas Available, Sewer Connected
Vegetation
Mature Landscaping, Oak Trees, Trees/Landscaped, Wooded
Window Features
Window Treatments