407-990-2746
Menu

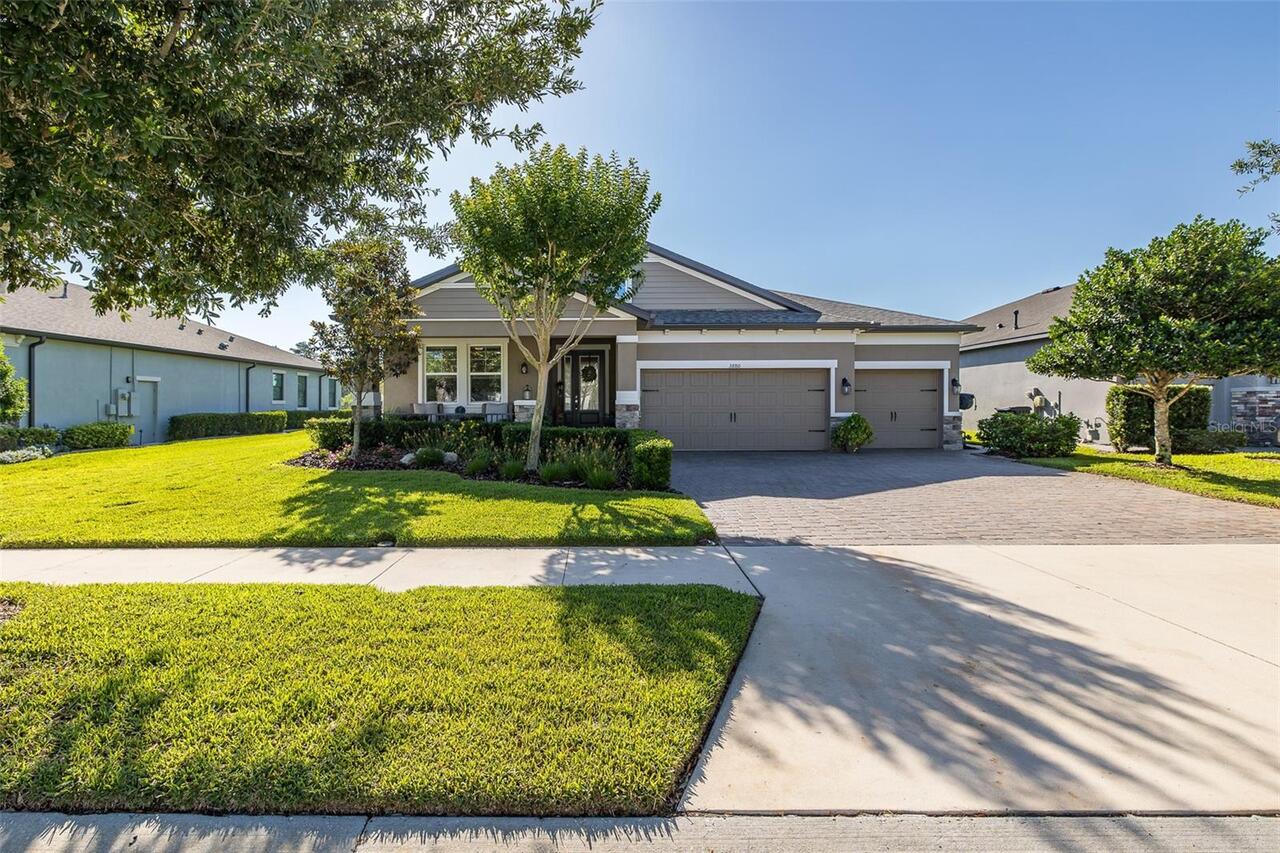
3880 Mellon Drive, Odessa, FL

NEXT
PREV
$849,999

($314/sqft)

List Status: Pending
3880 Mellon Drive
Odessa, FL 33556


4 beds
3 baths
2706 living sqft
Top Features
  • View: Water, Park/Greenbelt, Trees/Woods
  • Subdivision: Starkey Ranch Ph 1 Prcl D
  • Built in  2019
  • Single Family Residence
Description
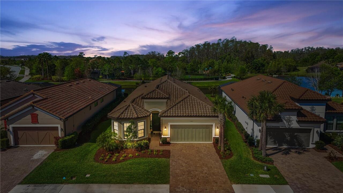
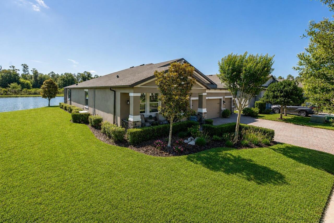
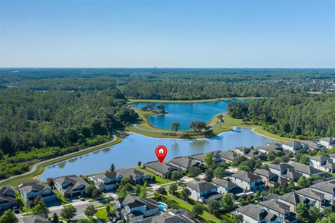
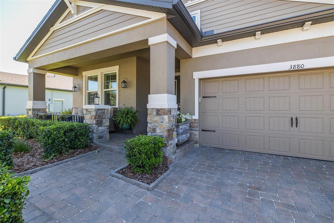
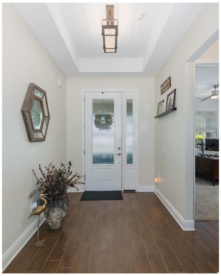
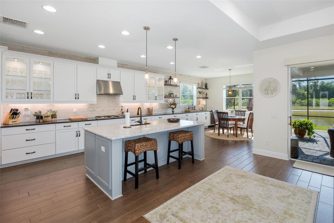
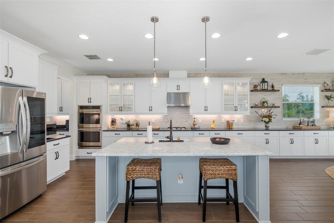
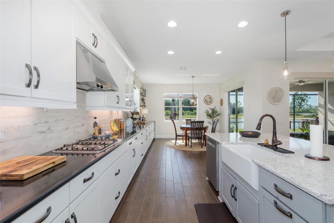
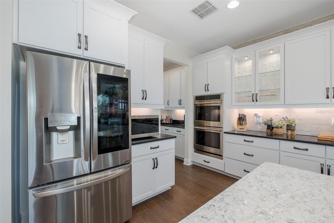
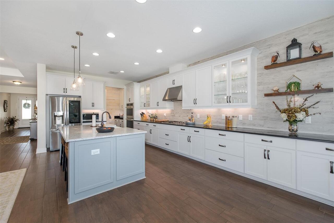
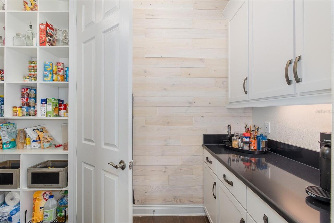
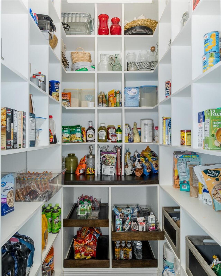
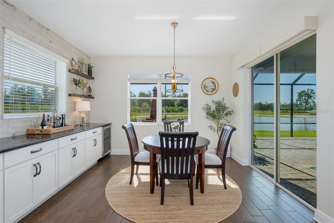
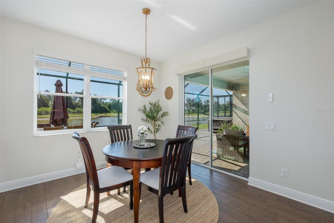
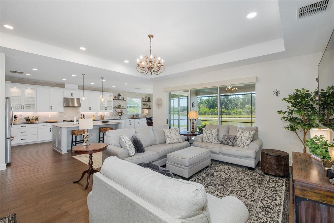
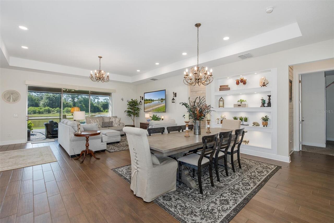
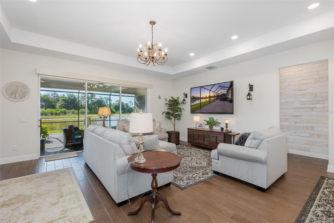
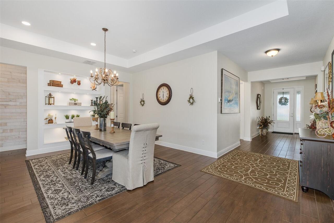
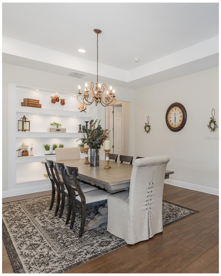
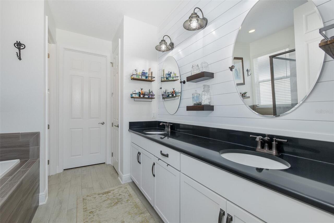
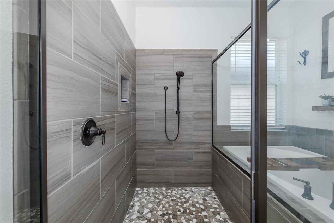
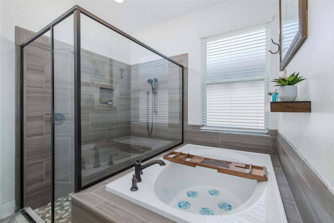
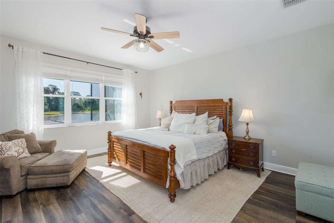
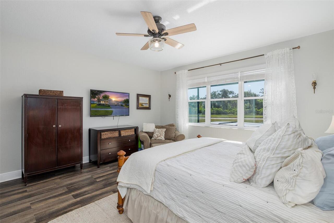
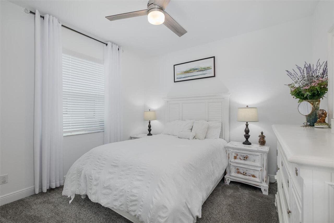
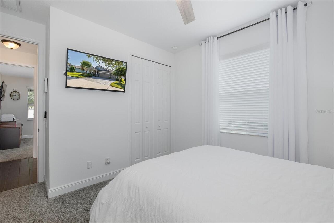
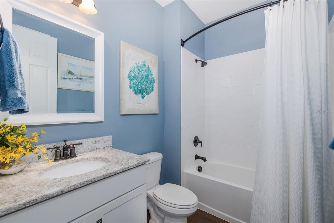
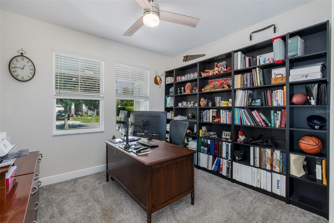
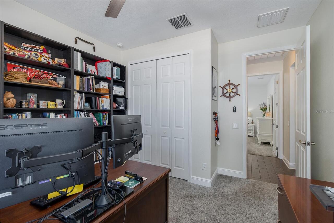
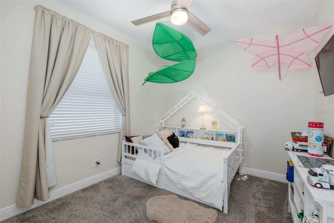
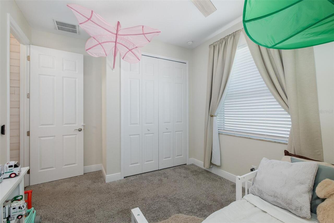
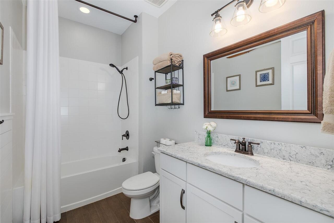
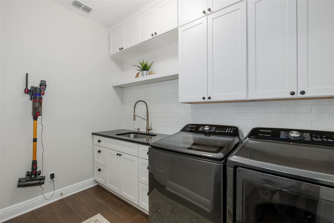
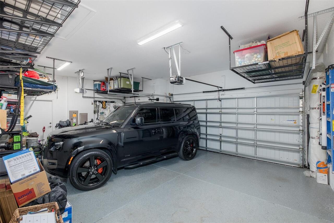
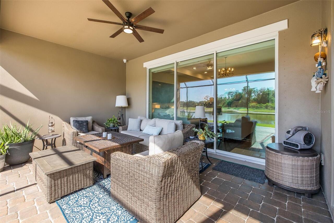
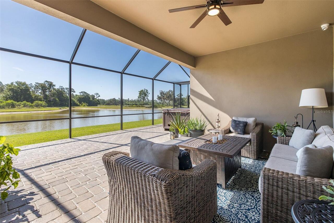
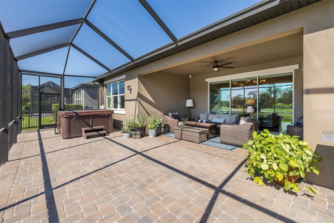
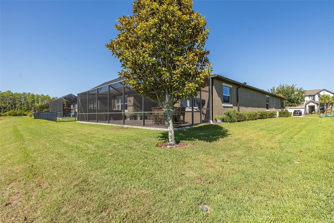
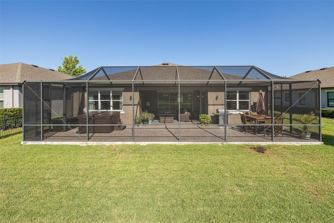
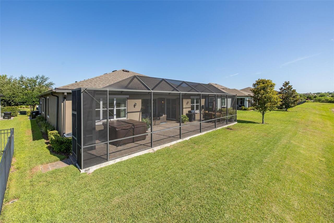
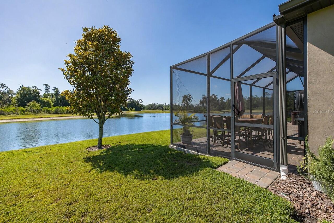
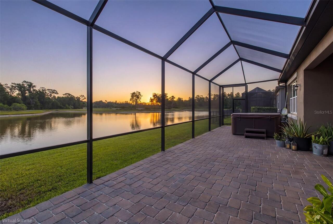
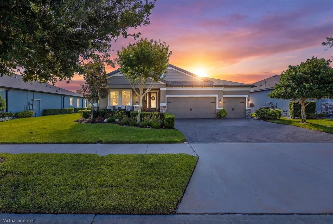
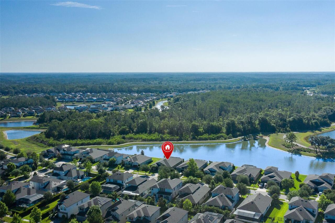
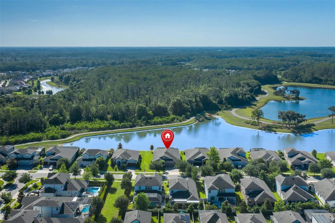
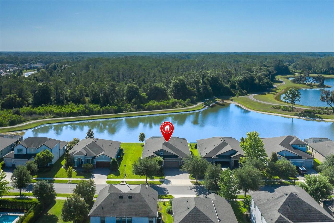
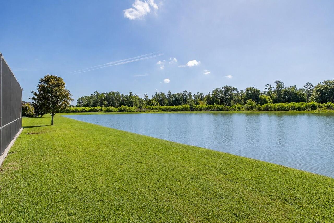
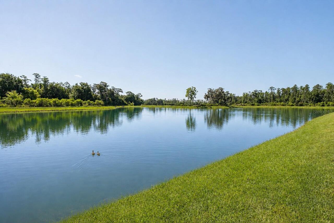
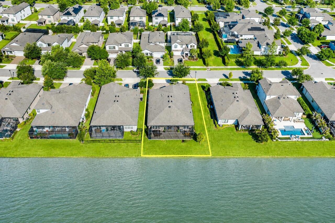
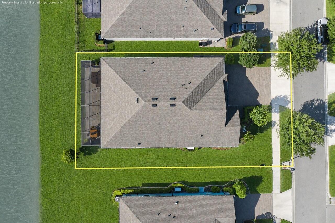
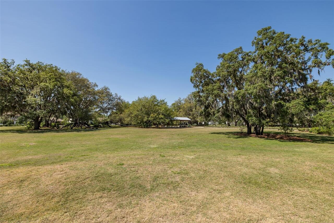
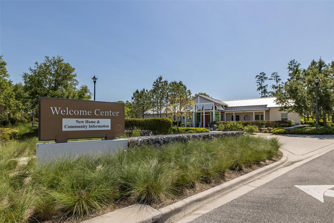
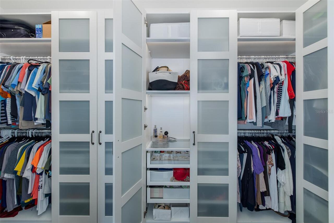
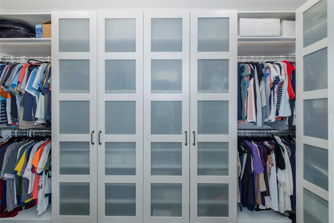
Under contract-accepting backup offers. Welcome to 3880 Mellon Drive located in the highly sought-after Starkey Ranch community in Odessa, Florida. This immaculate and beautifully upgraded M/I Homes Corina III floorplan offers 4 bedrooms, 3 bathrooms, a 3-car garage with storage racks, large wide driveway, charming front porch, and a spacious side yard with an open-concept layout designed for both luxury and functionality. Features include a gourmet kitchen with double ovens, gas appliances, backsplash, cabinet lighting, oversized island, butler’s pantry, upgraded larger window in the bar area, and a large pantry with pull-out drawers offering exceptional storage. Additional upgrades include detailed wood accent walls, upgraded laundry room, electric blinds, built-in dining room shelving with lighting, designer finishes throughout, and a custom primary closet with doors and lighting. The private owner’s suite offers a spa-like retreat, while the oversized screened lanai with hot tub overlooks the two lakes in Cunningham Park, creating the perfect setting for relaxing sunsets and outdoor entertaining. Easy access to the Cunnigham trails located directly behind the house. Home is equipped with a Generac generator. Conveniently located near top-rated schools, parks, trails, shopping, dining, and easy access to Tampa, this home offers the best of Starkey Ranch living.
Property Details
Property Features
Property Sub Type
Single Family Residence
View
Water, Park/Greenbelt, Trees/Woods
County
Pasco
Subdivision
STARKEY RANCH PH 1 PRCL D
Additional Information
Additional Lease Restrictions
HOA
Additional Parcels YN
false
Alternate Key Folio Num
17-26-21-010.0-010.00-009.0
Appliances
Dishwasher, Disposal, Dryer, Exhaust Fan, Microwave, Range, Range Hood, Refrigerator, Washer, Wine Refrigerator
Approval Process
Rangeland to Night Star to Mellon.
Architectural Style
Ranch
Association Amenities
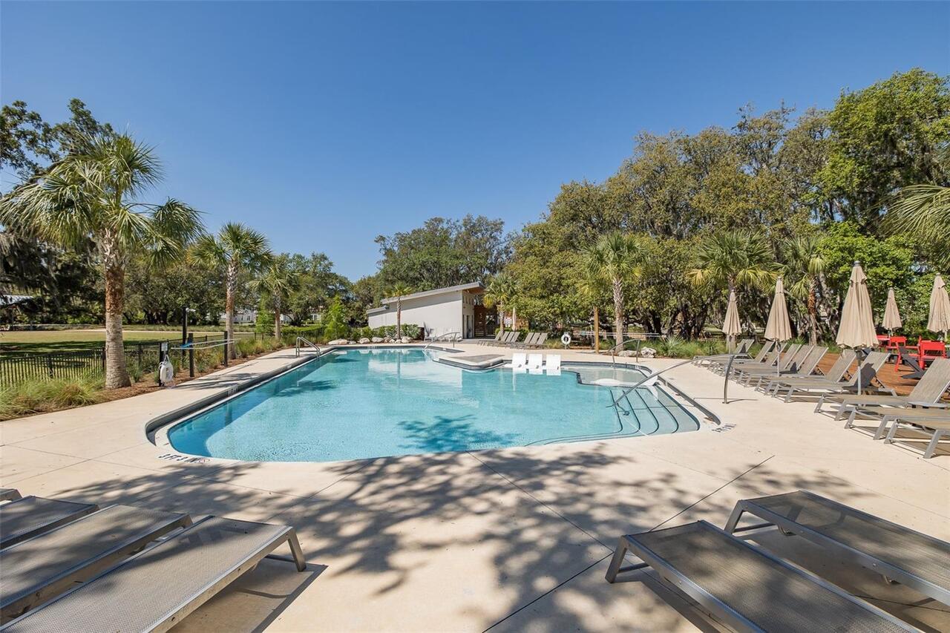
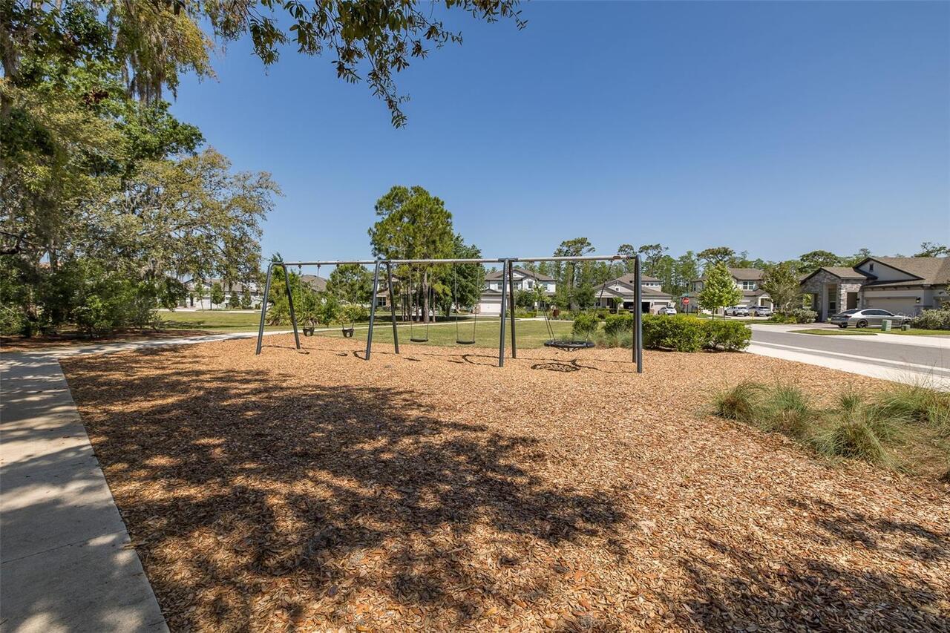
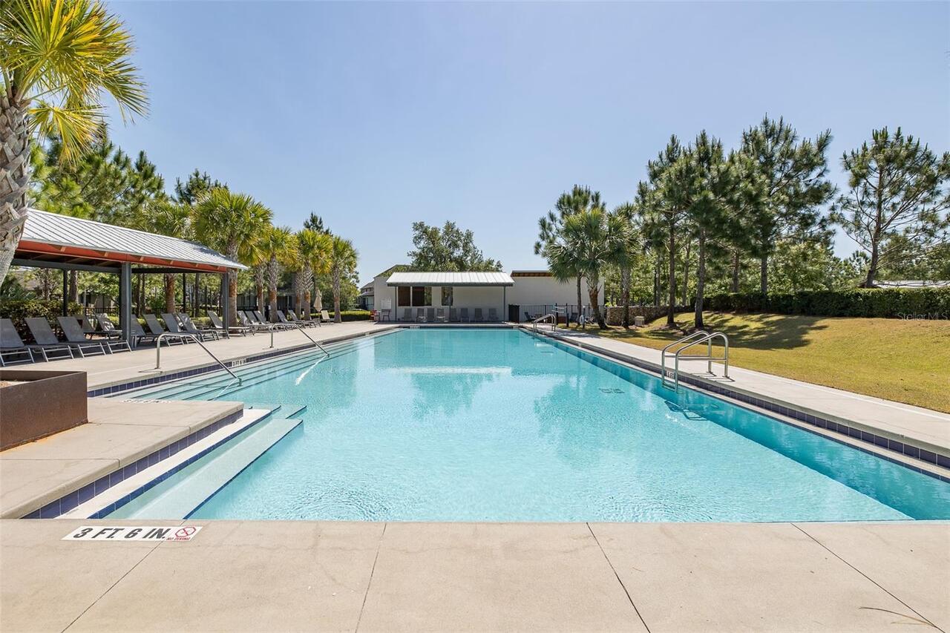
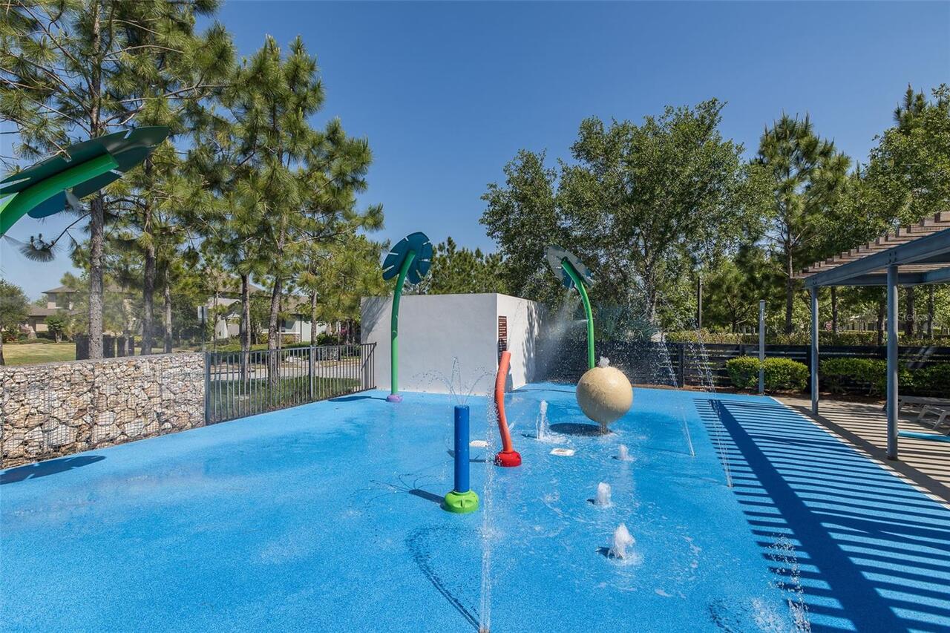
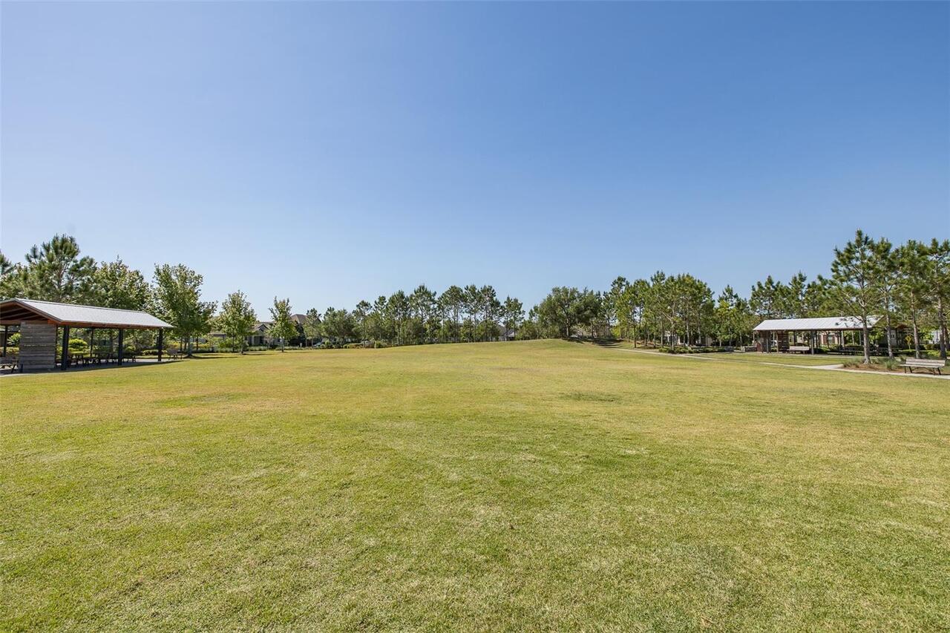
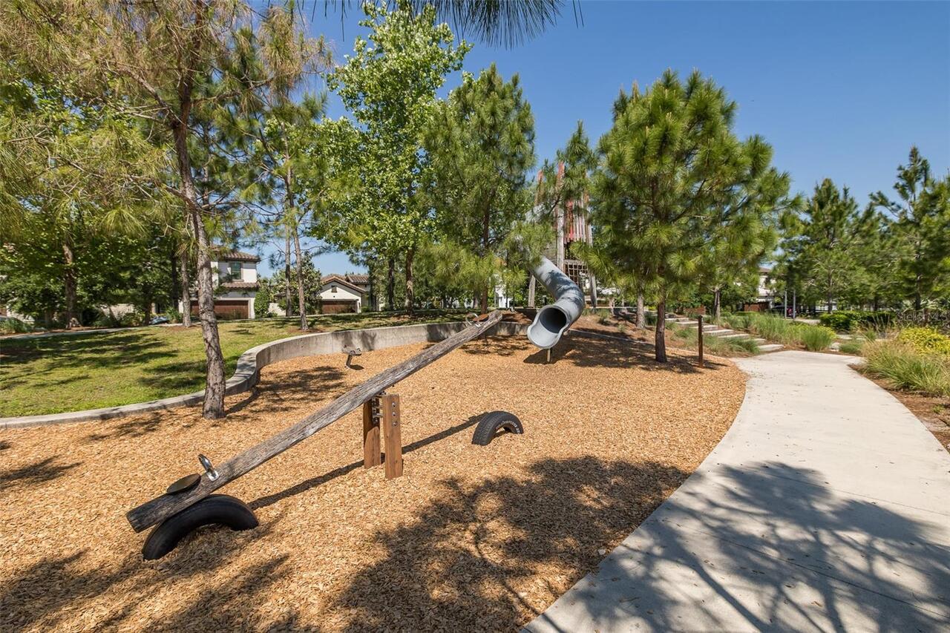
Basketball Court, Fence Restrictions, Playground, Pool, Recreation Facilities, Tennis Court(s), Trail(s)
Association Fee
85
Association Fee Frequency
Annually
Association Fee Includes
Pool, Recreational Facilities
Association Fee Requirement
Required
Association YN
true
Attached Garage YN
true
Available For Lease YN
1
Bathrooms Total Integer
3
Builder Model
Corina III
Builder Name
MI
Building Area Source
Public Records
Building Area Total
3712
Building Area Total Srch SqM
344.86
Building Area Units
Square Feet
CDDYN
1
Calculated List Price By Calculated SqFt
314.12
Carport YN
false
Construction Materials
Block, Stucco
Contract Status
Inspections
Cooling
Central Air
Country
US
Cumulative Days On Market
8
Current Price
849999.00
Direction Faces
West
Expected Closing Date
2026-07-15T00:00:00.000
Exterior Features
Lighting, Sidewalk, Sliding Doors
Fireplace YN
false
Flood Zone Code
X
Flood Zone Date
2014-09-26
Flood Zone Panel
12101C0380F
Flooring
Carpet, Ceramic Tile, Luxury Vinyl
Foundation Details
Slab
Furnished
Unfurnished
Garage Spaces
3
Garage YN
true
Heating
Electric
Homestead YN
1
Interior Features
Built-in Features, Ceiling Fans(s), Eat-in Kitchen, High Ceilings, Kitchen/Family Room Combo, Living Room/Dining Room Combo, Open Floorplan, Primary Bedroom Main Floor, Solid Surface Counters, Solid Wood Cabinets, Split Bedroom, Stone Counters, Tray Ceiling(s), Walk-In Closet(s), Window Treatments
Internet Address Display YN
true
Internet Automated Valuation Display YN
true
Internet Consumer Comment YN
true
Internet Entire Listing Display YN
true
Laundry Features
Inside, Laundry Room
Lease Restrictions YN
1
Levels
One
List AOR
West Pasco
Living Area Meters
251.40
Living Area Source
Public Records
Living Area Units
Square Feet
Lot Features
In County, Sidewalk
Lot Size Acres
0.2
Lot Size Square Feet
8773
Lot Size Square Meters
815
Minimum Lease
1-2 Years
Modification Timestamp
2026-05-29T19:40:11.213Z
Monthly HOA Amount
7.08
New Construction YN
true
Occupant Type
Owner
Ownership
Fee Simple
Parcel Number
17-26-21-010.0-010.00-009.0
Patio And Porch Features
Covered, Enclosed, Patio, Porch, Rear Porch, Screened
Pet Restrictions
SEE COUNTY FOR RESTRICTIONS
Pets Allowed
Cats OK, Dogs OK
Pool Private YN
false
Postal Code Plus 4
4183
Property Condition
Completed
Public Survey Range
17
Public Survey Section
21
Purchase Contract Date
2026-05-29
RATIO Current Price By Calculated SqFt
314.12
Realtor Info
As-Is, CDD Addendum required, See Attachments
Road Surface Type
Paved
Roof
Shingle
Room Count
7
Senior Community YN
false
Sewer
Public Sewer
Showing Requirements
ShowingTime
Spa Features
Above Ground
Spa YN
true
Status Change Timestamp
2026-05-29T19:40:03.000Z
Tax Annual Amount
9172
Tax Block
10
Tax Book Number
76-001
Tax Legal Description
STARKEY RANCH PARCEL D PHASE 1 PB 76 PG 001 BLOCK 10 LOT 9
Tax Lot
9
Tax Other Annual Assessment Amount
4074
Tax Year
2025
Total Acreage
0 to less than 1/4
Total Annual Fees
85.00
Total Monthly Fees
7.08
Township
26
Universal Property Id
US-12101-N-1726210100010000090-R-N
Unparsed Address
3880 MELLON DR
Utilities
BB/HS Internet Available, Cable Connected, Electricity Connected, Sprinkler Recycled
Vegetation
Trees/Landscaped
Water Source
Private
Waterfront YN
false
Zoning
MPUD
Neighborhood Map
Popup

Property Photos
Listing Photo
Listing Photo
Listing Photo
Listing Photo
Listing Photo
Listing Photo
Listing Photo
Listing Photo
Listing Photo
Listing Photo
Listing Photo
Listing Photo
Listing Photo
Listing Photo
Listing Photo
Listing Photo
Listing Photo
Listing Photo
Listing Photo
Listing Photo
Listing Photo
Listing Photo
Listing Photo
Listing Photo
Listing Photo
Listing Photo
Listing Photo
Listing Photo
Listing Photo
Listing Photo
Listing Photo
Listing Photo
Listing Photo
Listing Photo
Listing Photo
Listing Photo
Listing Photo
Listing Photo
Listing Photo
Listing Photo
Listing Photo
Listing Photo
Listing Photo
Listing Photo
Listing Photo
Listing Photo
Listing Photo
Listing Photo
Listing Photo
Listing Photo
Listing Photo
Listing Photo
Listing Photo
Listing Photo
Listing Photo
Listing Photo
Listing Photo
Listing Photo
Listing Photo
Listing Photo
Listing Photo
Listing Photo
Listing Photo
Listing Photo
Listing Photo
Listing Photo
Listing Photo
Listing Photo
Listing Photo
Listing Photo
Listing Photo
Listing Photo
Listing Photo
Listing Photo
Listing Photo
Listing Photo
Listing Photo
Listing Photo
Listing Photo
Listing Photo
Listing Photo
Listing Photo
Listing Photo
Listing Photo
Listing Photo
Listing Photo
Listing Photo
Listing Photo
Listing Photo
Listing Photo
Listing Photo
Listing Photo
Listing Photo
Listing Photo
Listing Photo
Listing Photo
Listing Photo
Listing Photo
Listing Photo
Listing Photo
Listing Photo
Listing Photo
Listing Photo
Listing Photo
Listing Photo
Listing Photo
Listing Photo
Listing Photo
Listing Photo
Listing Photo
Listing Photo
Listing Photo
Listing Photo
Listing Photo
Listing Photo
Listing Photo
Listing Photo
Listing Photo
Listing Photo
Listing Photo

MLS #MFRW7885923 Listing courtesy of Re/max Alliance Group provided by Stellar MLS.
Similar Listings

$765,000
16921 Crawley Road
Odessa
4BR/3BA
| Active
$765,000
15912 Armistead Lane
Odessa
4BR/3BA
| Active
$765,000
14834 Man O War Drive
Odessa
4BR/3BA
| Active
$775,000
11414 Juglans Drive
Odessa
4BR/3BA
| Active


All listing information is deemed reliable but not guaranteed and should be independently verified through personal inspection by appropriate professionals. Listings displayed on this website may be subject to prior sale or removal from sale; availability of any listing should always be independent verified. Listing information is provided for consumer personal, non-commercial use, solely to identify potential properties for potential purchase; all other use is strictly prohibited and may violate relevant federal and state law. The source of the listing data is as follows: Stellar MLS (updated 5/29/26 4:00 PM) |

Listing Search


Translate Tool

Featured Listings
Altoona Real Estate
$849,000
3 BED
2 BATH
Welcome to 44228 Parkway Lane on Lake Dorr in Altoona, Florida, known by many as the “Golden Lake” and surrounded by the... Read More
Sarasota Real Estate
$1,329,000
3 BED
2 BATH
One or more photo(s) has been virtually staged. Fully renovated in 2025, this waterfront condominium residence at Harbor... Read More
Winter Garden Real Estate
$835,000
4 BED
3 BATH
Welcome to resort luxury in Waterleigh, a vibrant Horizon West community where every day feels like a getaway. Set along... Read More
Tampa Real Estate
$1,499,900
6 BED
5 BATH
Located in one of Egypt Lake-Leto’s most desirable and strategically positioned neighborhoods, this striking three-level... Read More
Tampa Real Estate
$915,000
4 BED
3 BATH
Come see this one of a kind tropical oasis situated on a huge double lot in a beautiful walkable pocket of Old Seminole ... Read More
Odessa Real Estate
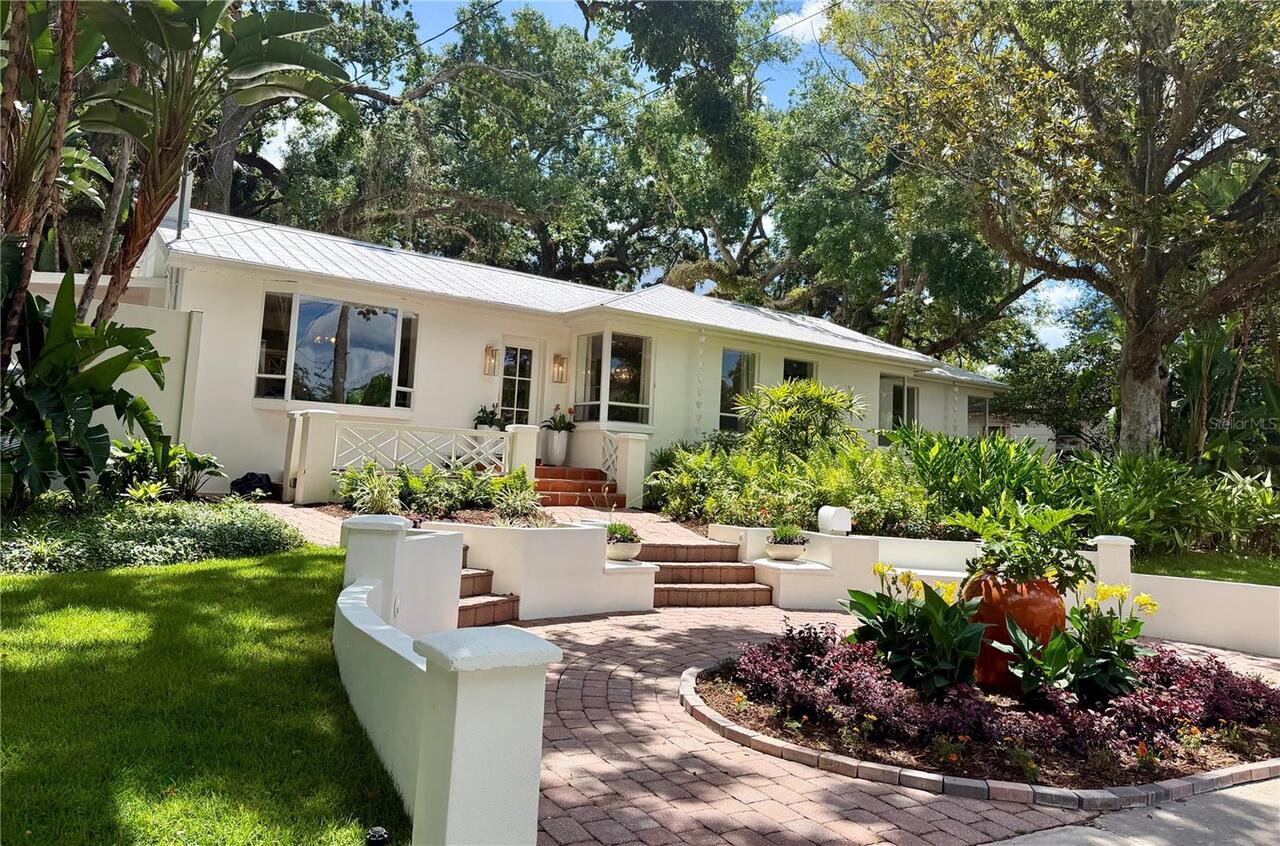
$849,999
4 BED
3 BATH
Under contract-accepting backup offers. Welcome to 3880 Mellon Drive located in the highly sought-after Starkey Ranch co... Read More
Indian Shores Real Estate
$1,050,000
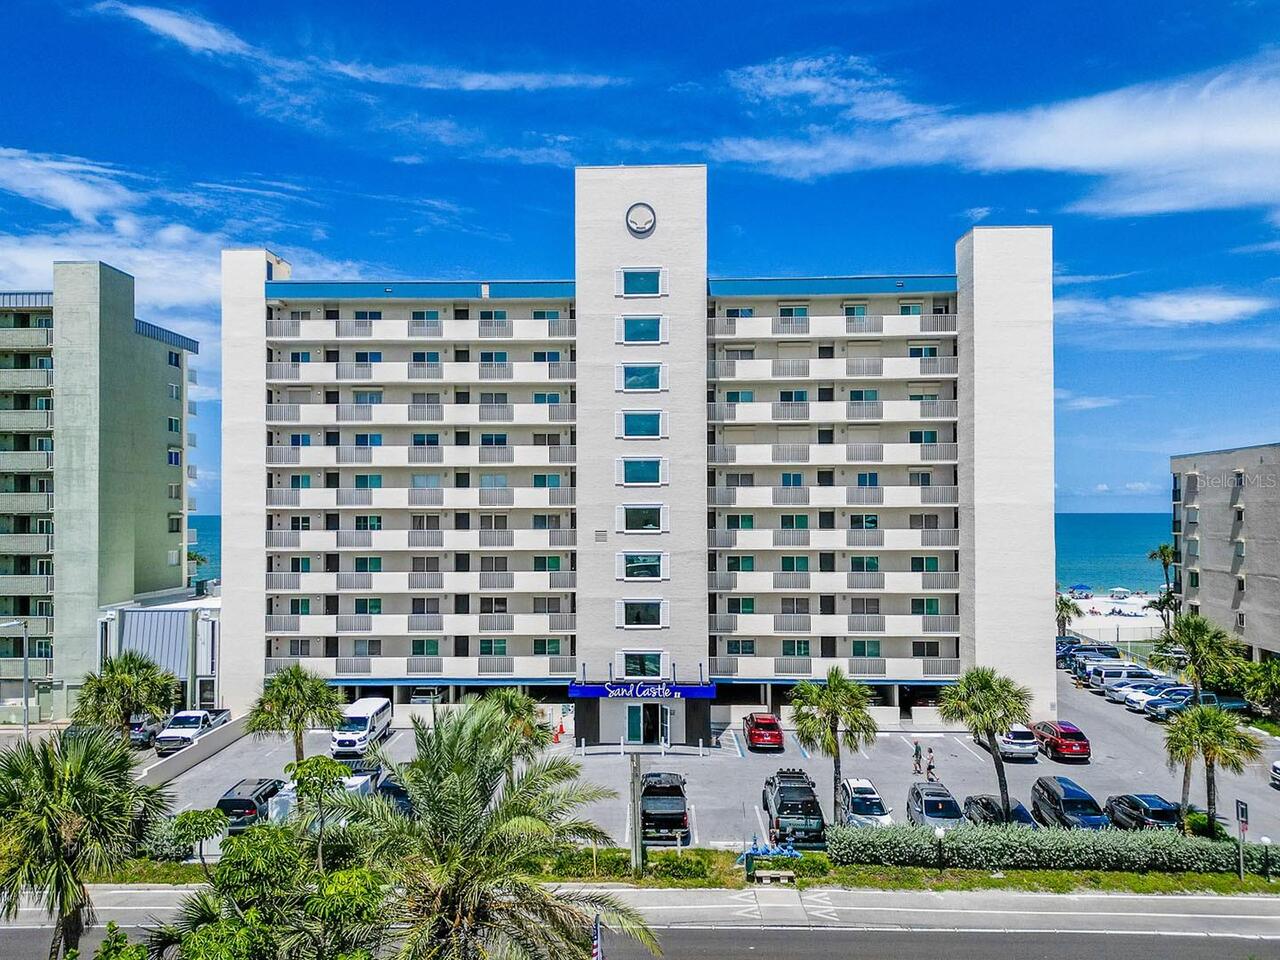
3 BED
2 BATH
Experience true BEACHFRONT living in the highly sought-after SAND CASTLE II Complex. This fully FURNISHED, turn-key 3-be... Read More
Reddick Real Estate
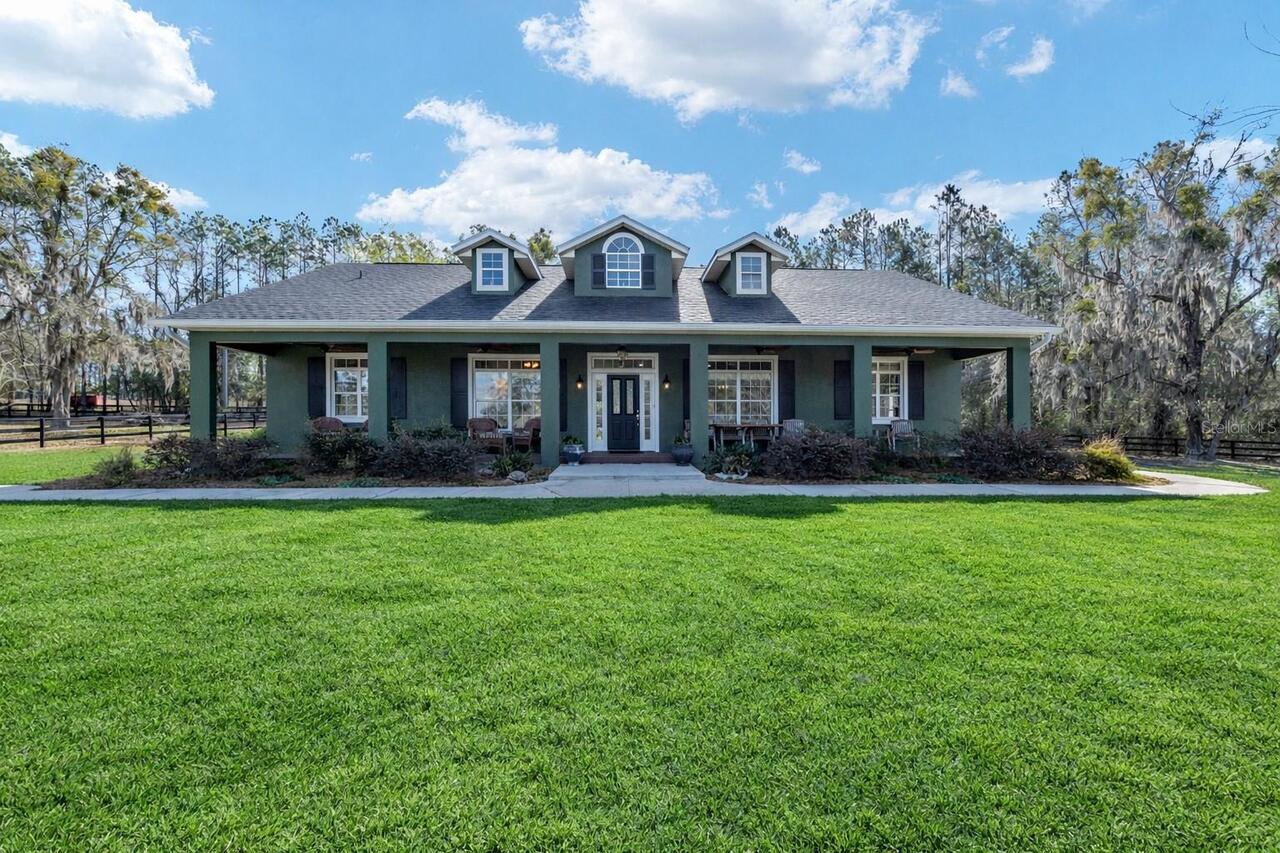
$900,000
3 BED
2 BATH
Under contract-accepting backup offers. Welcome to your retreat in Redick. Set behind a gated entrance on a beautifully ... Read More
Land O Lakes Real Estate
$839,900
4 BED
3 BATH
Wake up each morning to peaceful lake views and the beauty of nature surrounding you in this stunning FULLY UPDATED wate... Read More
St Petersburg Real Estate
$1,099,000
3 BED
2 BATH
One or more photo(s) has been virtually staged. WELCOME TO THE WATERFRONT LIFESTYLE AND THE FANTASTIC WATERFRONT LIVING ... Read More
Contact Sandra Pardo

407-990-2746

Wendy Morris LLC

Licensed in the State of Florida
BK 3146762
16797 Broadwater Avenue
Winter Garden, Florida 34787

Your privacy is our utmost concern. We will never sell your personal information. Privacy Policy
©2026 sandrapardohomes.com - all rights reserved. | Site Map