407-990-2746
Menu

17798 Adrift Road, Winter Garden, FL

NEXT
PREV
$835,000

($250/sqft)

List Status: Active
17798 Adrift Road
Winter Garden, FL 34787


4 beds
3 baths
3334 living sqft
Top Features
  • Frontage: Pond
  • View: Water
  • Subdivision: Waterleigh Ph 4b & 4c
  • Built in  2023
  • Single Family Residence
Description
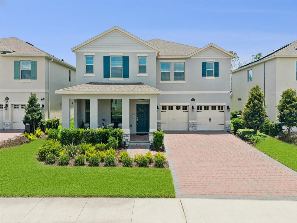
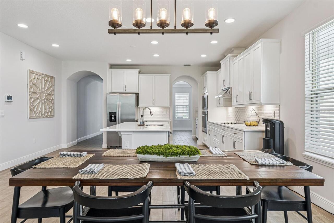
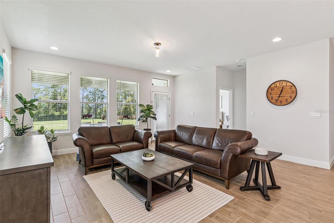
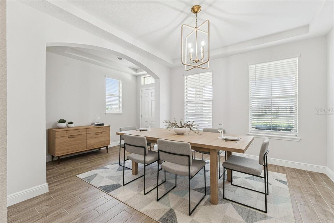
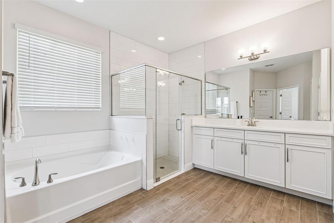
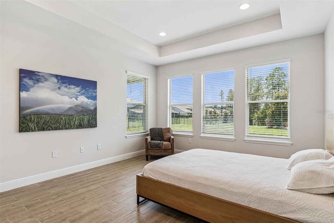
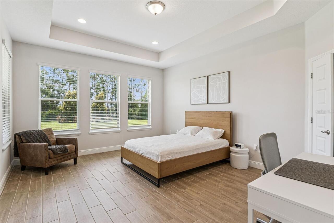
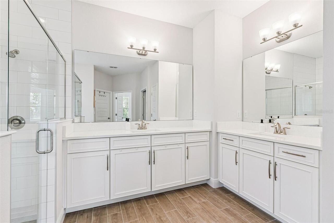
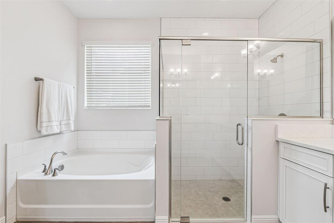
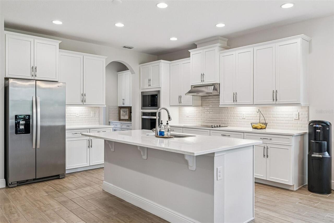
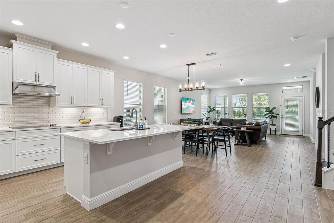
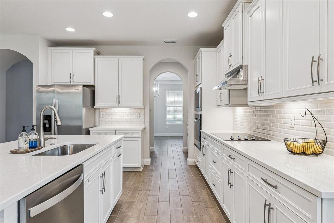
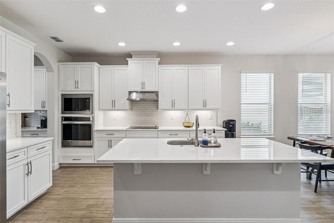
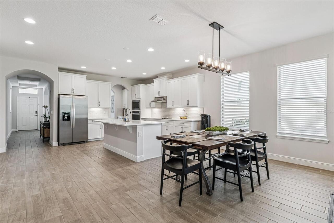
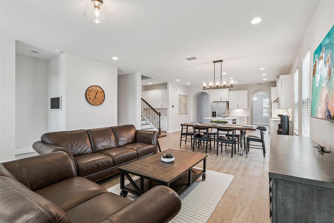
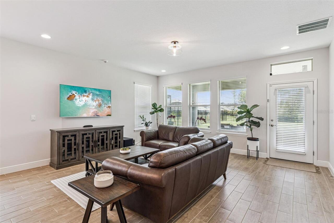
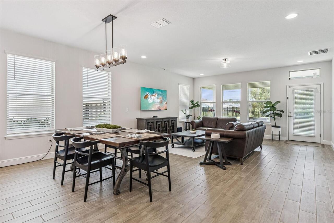
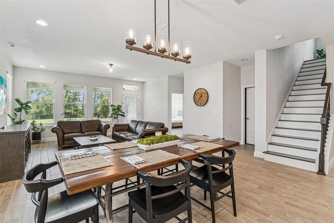
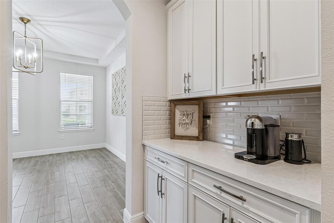
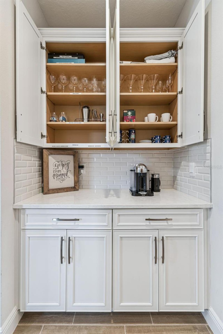
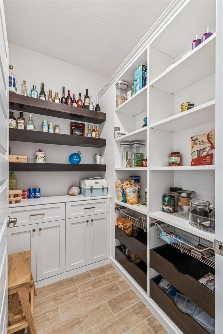
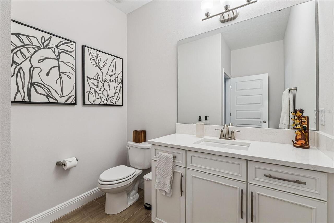
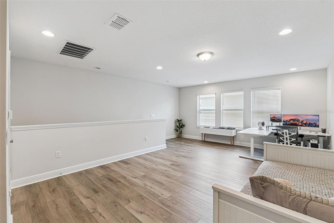
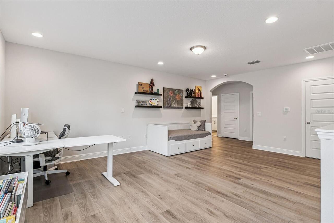
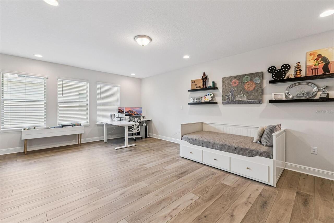
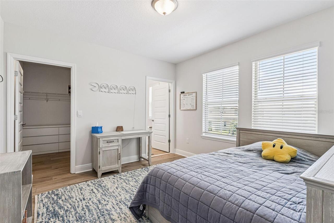
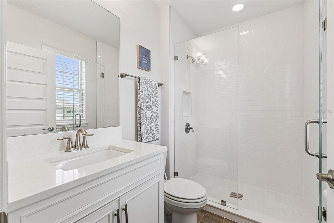
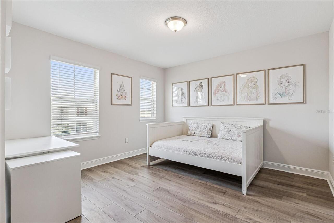
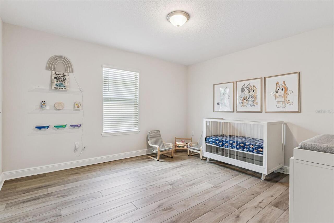
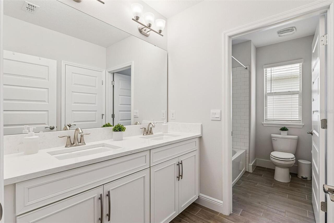
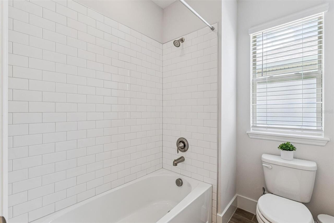
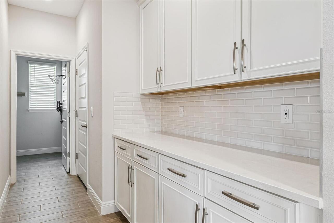
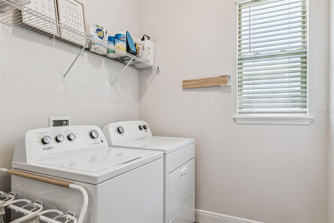
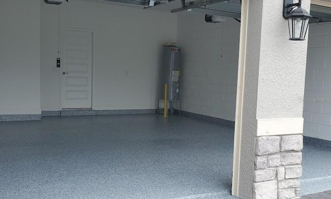
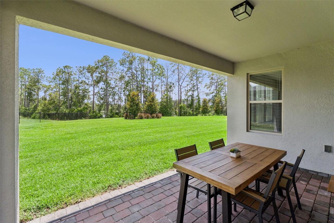
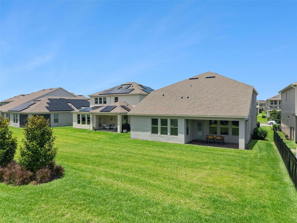
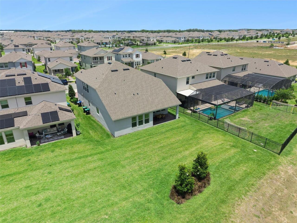
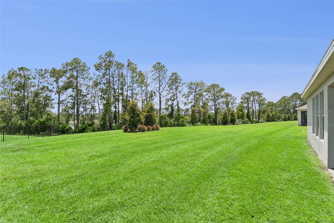
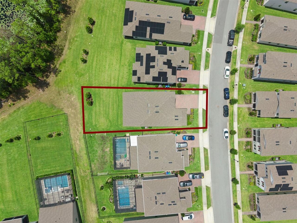
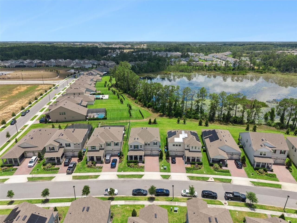
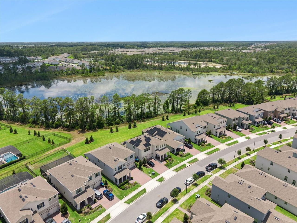
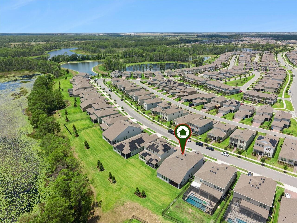
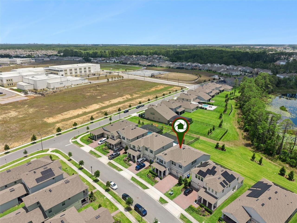
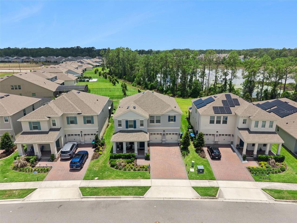
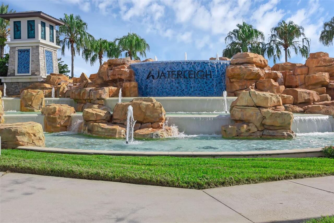
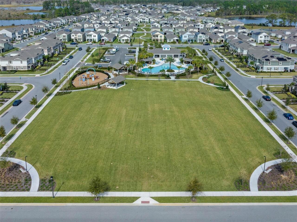
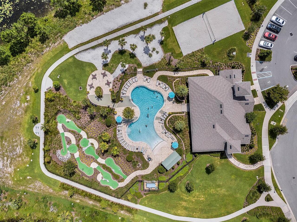
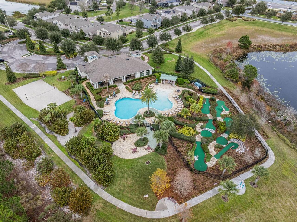
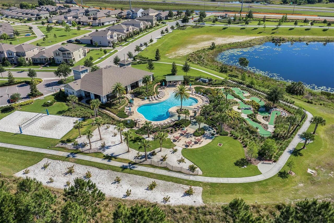
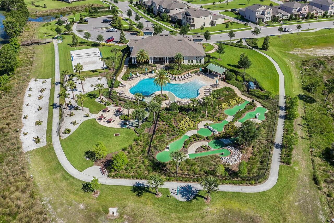
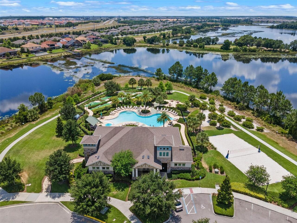
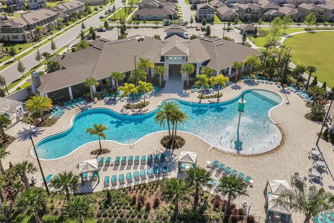
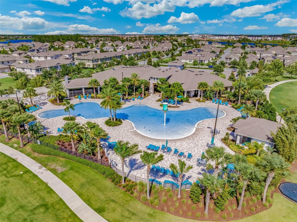
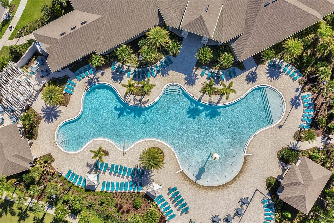
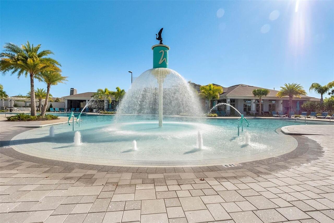
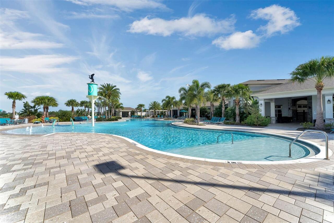
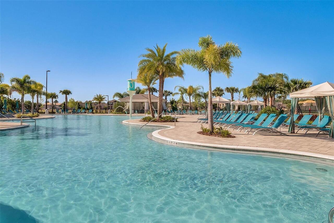
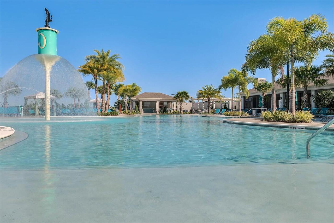
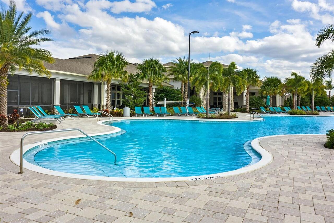
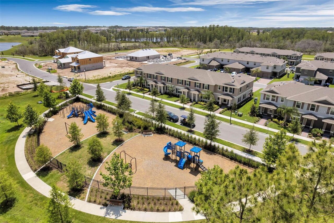
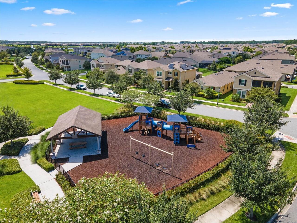
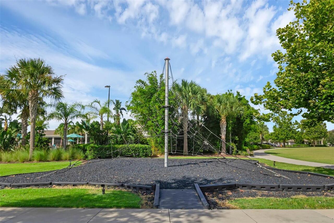
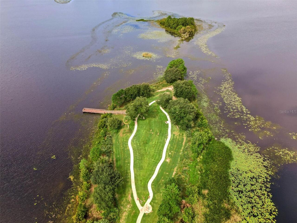
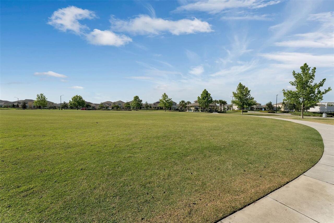
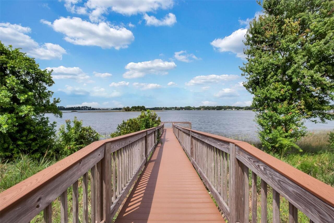
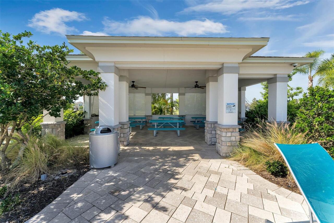
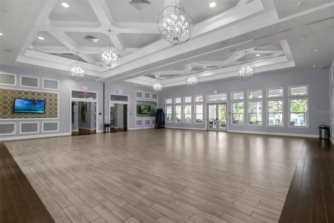
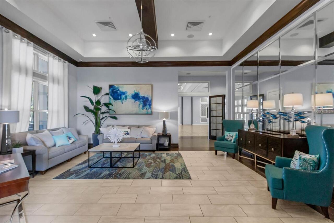
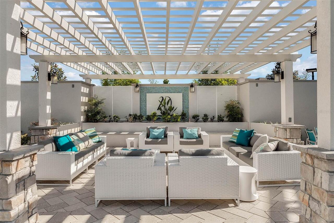
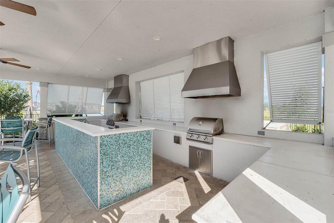
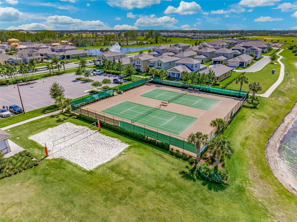
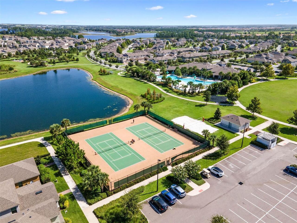
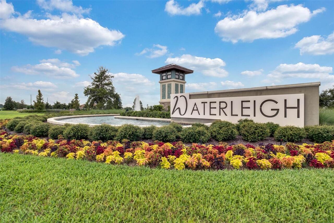
Welcome to resort luxury in Waterleigh, a vibrant Horizon West community where every day feels like a getaway. Set along the sparkling shores of Hickorynut Lake and surrounded by lush natural beauty, Waterleigh offers an unmatched blend of modern comfort, thoughtful design, and exceptional amenities — with the added delight of nightly Walt Disney World fireworks visible throughout the neighborhood. The community is thoughtfully built around conservation areas and incorporates water-conservation initiatives. This rare, all concrete block 4BD/3.5BA Sea Cliff floor plan home (3,334 SF) sits on a premium pond view lot, offering both serenity and stunning views. A charming front porch welcomes you inside to a thoughtful layout featuring a formal dining room, downstairs laundry, and a chef’s kitchen complete with stainless steel appliances, abundant cabinetry, a spacious eat-in area, and a custom Closet Factory pantry. The home is enhanced with double pane Low-E windows, R-30 attic insulation, and R-13 exterior wall insulation for improved energy efficiency. It also functions as a smart home, offering integrated convenience and modern connectivity throughout. The 1st floor primary retreat is a true highlight, featuring French doors leading to a spa-inspired bath with a soaking tub, dual vanities, a separate water closet, and a 3/8” frameless glass shower. Upstairs, a versatile tech-ready Family Room/Loft with hardwired Ethernet provides the perfect space for a media room, play area, or home office. Three additional bedrooms all include walk-in closets. Two share a full bath with a dual-sink vanity, while the third enjoys its own private ensuite, elevated with floor-to-ceiling tile and Ultra Clear glass for a boutique hotel feel. Upgrades abound throughout the home, including custom tile baseboards, enhanced storage, and a 2-car garage with polyaspartic floors. Additional modern conveniences include a security system with cameras for added peace of mind. The expansive back
Property Details
Property Features
Property Sub Type
Single Family Residence
View
Water
Frontage
Pond
Parking
Driveway, Garage Door Opener, Other
County
Orange
Subdivision
WATERLEIGH PH 4B & 4C
Additional Information
Additional Lease Restrictions
Buyer will need to verify with HOA the rules and regulations for leasing.
Additional Parcels YN
false
Additional Rooms
Formal Dining Room Separate, Great Room, Inside Utility, Loft, Storage Rooms
Appliances
Built-In Oven, Cooktop, Dishwasher, Disposal, Dryer, Microwave, Range Hood, Refrigerator, Washer
Approval Process
Buyer will need to obtain the exact approval process information from the HOA.
Architectural Style
Traditional
Association Amenities
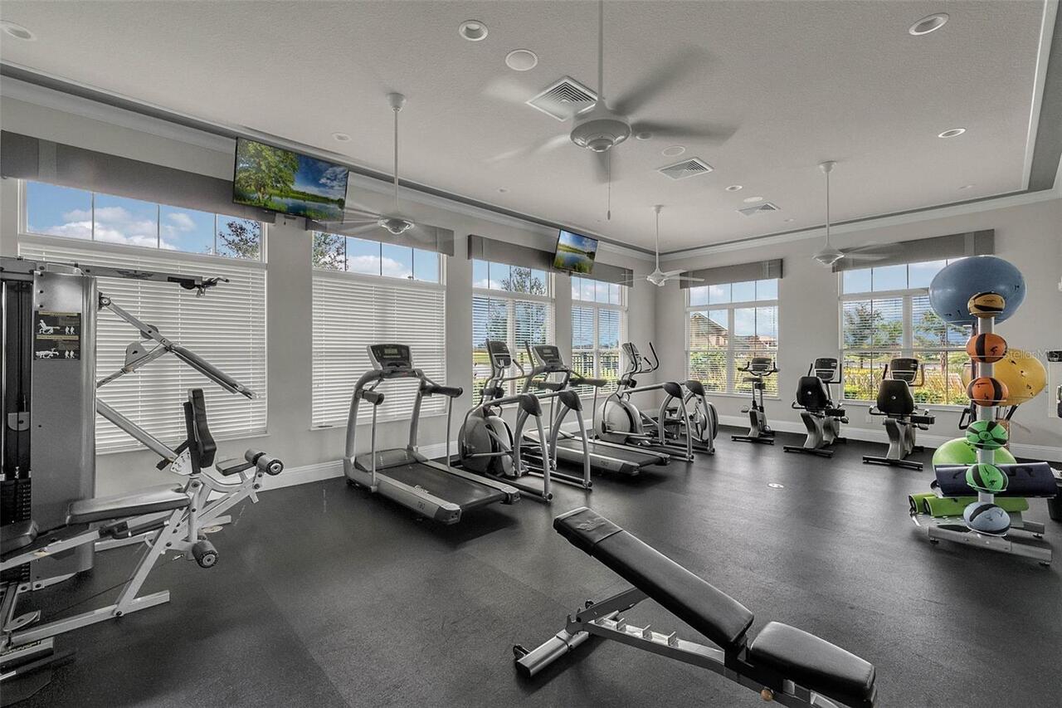
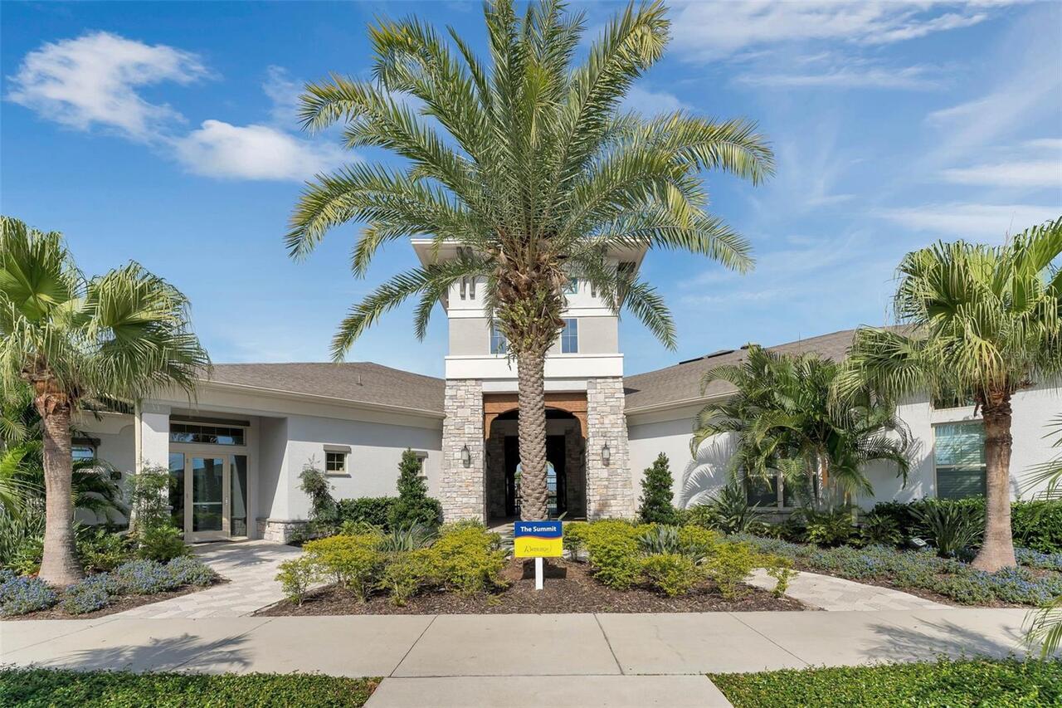
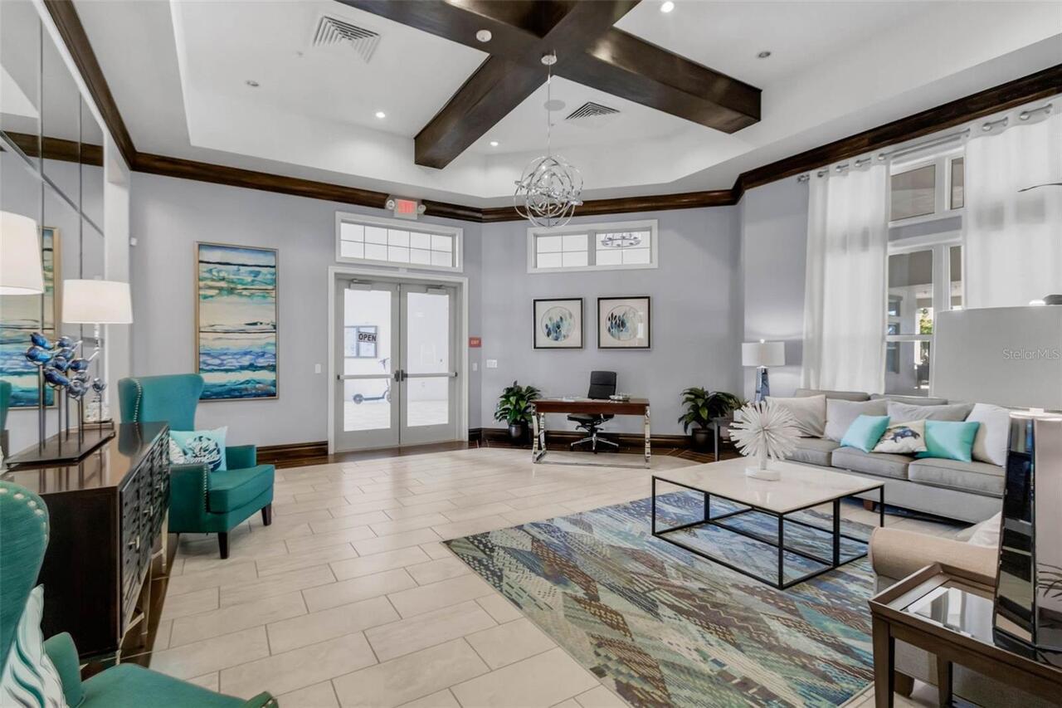
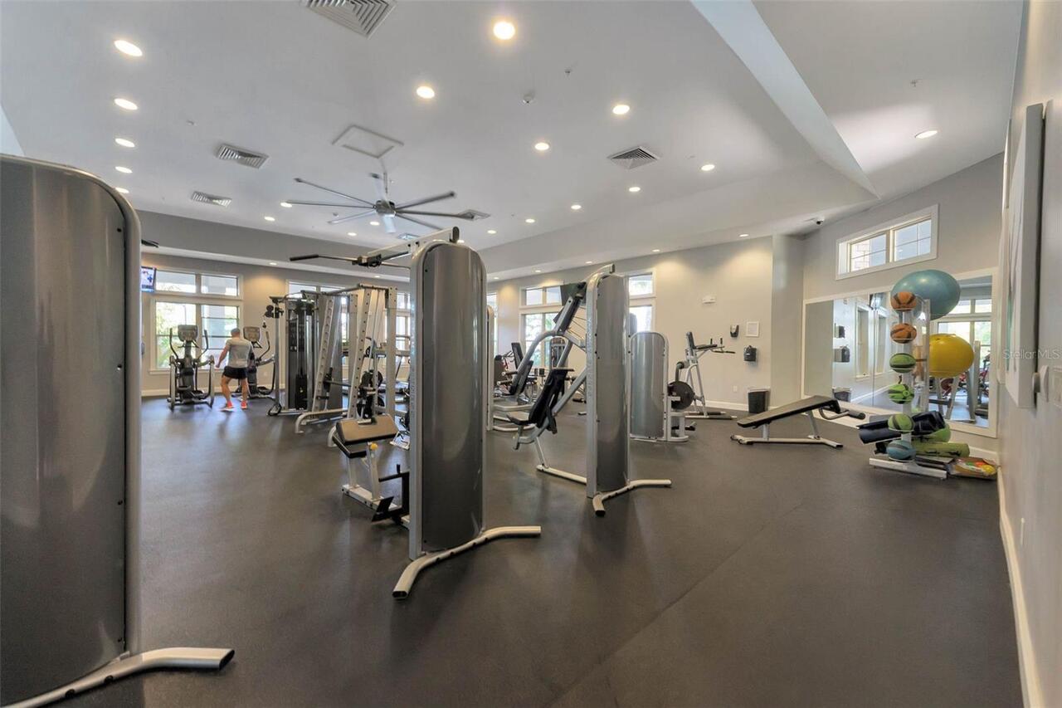
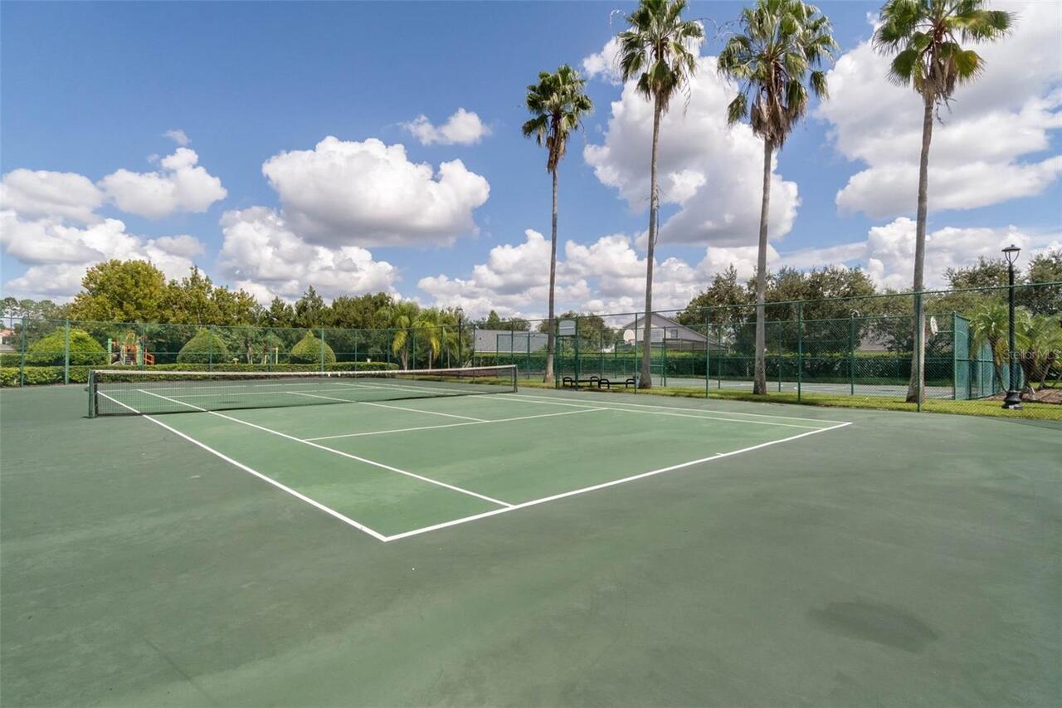
Clubhouse, Fence Restrictions, Fitness Center, Maintenance, Park, Pickleball Court(s), Playground, Pool, Recreation Facilities, Security, Tennis Court(s), Trail(s)
Association Approval Required YN
1
Association Email
hburch@accessdifference.c
Association Fee
300.23
Association Fee Frequency
Monthly
Association Fee Includes
Pool, Maintenance Grounds, Recreational Facilities, Security
Association Fee Requirement
Required
Association URL
Access Residential Management
Association YN
true
Attached Garage YN
true
Available For Lease YN
1
Bathrooms Total Integer
4
Builder Model
Sea Cliff Floorplan Elevation K
Builder Name
D R Horton
Building Area Source
Builder
Building Area Total
4142
Building Area Total Srch SqM
384.80
Building Area Units
Square Feet
Calculated List Price By Calculated SqFt
250.45
Carport YN
false
Community Features
Association Recreation - Owned, Clubhouse, Dog Park, Fitness Center, Irrigation-Reclaimed Water, Park, Playground, Pool, Sidewalks, Tennis Court(s), Street Lights
Construction Materials
Block, Cement Siding, Concrete, HardiPlank Type, Stone, Stucco, Frame
Cooling
Central Air
Country
US
Current Price
835000.00
Direction Faces
North
Disaster Mitigation
Fire/Smoke Detection Integration
Elementary School
Water Spring Elementary
Exterior Features
Lighting, Private Yard, Sidewalk
Fireplace YN
false
Flood Zone Code
X
Flood Zone Date
2009-09-25
Flood Zone Panel
12095C0375F
Flooring
Tile, Luxury Vinyl
Foundation Details
Slab
Furnished
Unfurnished
Garage Dimensions
21x23
Garage Spaces
2
Garage YN
true
Green Energy Efficient
Doors, HVAC, Insulation, Water Heater, Windows
Green Indoor Air Quality
Ventilation
Green Sustainability
Conserving Methods
Green Water Conservation
Irrigation-Reclaimed Water, Low-Flow Fixtures
Heating
Central, Electric, Exhaust Fan
High School
Horizon High School
Homestead YN
1
Interior Features
Kitchen/Family Room Combo, Solid Wood Cabinets, Tray Ceiling(s), Window Treatments, Built-in Features, Eat-in Kitchen, Primary Bedroom Main Floor, Solid Surface Counters, Walk-In Closet(s), Smart Home
Internet Address Display YN
true
Internet Automated Valuation Display YN
true
Internet Consumer Comment YN
true
Internet Entire Listing Display YN
true
Laundry Features
Inside, Laundry Room, Washer Hookup, Electric Dryer Hookup
Lease Restrictions YN
1
Levels
Two
List AOR
Orlando Regional
Living Area Meters
309.74
Living Area Source
Builder
Living Area Units
Square Feet
Lot Features
Conservation Area, City Limits, In County, Landscaped, Level, Oversized Lot, Sidewalk, Paved
Lot Size Acres
0.19
Lot Size Dimensions
50-158-60-148
Lot Size Square Feet
8326
Lot Size Square Meters
774
Middle Or Junior School
Water Spring Middle
Minimum Lease
7 Months
Modification Timestamp
2026-05-28T17:18:23.614Z
Monthly HOA Amount
300.23
New Construction YN
false
Occupant Type
Owner
Other Equipment
Irrigation Equipment, Private Yard
Ownership
Fee Simple
Parcel Number
27-24-07-7511-02-990
Patio And Porch Features
Covered, Front Porch, Patio, Porch, Rear Porch
Pet Restrictions
Buyer will need to verify with HOA if there are any pet restrictions
Pets Allowed
Yes
Pool Private YN
false
Postal Code Plus 4
8482
Property Attached YN
false
Property Condition
Completed
Public Survey Range
27
Public Survey Section
07
RATIO Current Price By Calculated SqFt
250.45
Realtor Info
As-Is, Brochure Available, No Sign, Survey Available
Road Responsibility
Public Maintained Road
Road Surface Type
Paved
Roof
Shingle
Room Count
9
Security Features
Closed Circuit Camera(s), Fire Alarm, Security System
Senior Community YN
false
Sewer
Public Sewer
Showing Requirements
24 Hour Notice, Appointment Only, Call Listing Agent, See Remarks, ShowingTime
Spa YN
false
Status Change Timestamp
2026-05-28T13:19:26.000Z
Tax Annual Amount
11089
Tax Book Number
109/34-37
Tax Legal Description
WATERLEIGH PHASES 4B AND 4C 109/34 LOT 299
Tax Lot
299
Tax Year
2025
Total Acreage
0 to less than 1/4
Total Annual Fees
3602.76
Total Monthly Fees
300.23
Township
24
Universal Property Id
US-12095-N-272407751102990-R-N
Unparsed Address
17798 ADRIFT RD
Utilities
Underground Utilities, BB/HS Internet Available, Electricity Connected, Fiber Optics, Public, Sewer Connected, Water Connected
Vegetation
Trees/Landscaped
Water Access
Pond
Water Access YN
1
Water Frontage Feet Pond
30
Water Source
Public
Water View
Pond
Water View YN
1
Waterfront Feet Total
30
Waterfront YN
true
Window Features
Low-Emissivity Windows, Blinds, Double Pane Windows
Zoning
P-D
Zoning Compatible YN
1
Neighborhood Map
Popup

Property Photos
Listing Photo
Listing Photo
Listing Photo
Listing Photo
Listing Photo
Listing Photo
Listing Photo
Listing Photo
Listing Photo
Listing Photo
Listing Photo
Listing Photo
Listing Photo
Listing Photo
Listing Photo
Listing Photo
Listing Photo
Listing Photo
Listing Photo
Listing Photo
Listing Photo
Listing Photo
Listing Photo
Listing Photo
Listing Photo
Listing Photo
Listing Photo
Listing Photo
Listing Photo
Listing Photo
Listing Photo
Listing Photo
Listing Photo
Listing Photo
Listing Photo
Listing Photo
Listing Photo
Listing Photo
Listing Photo
Listing Photo
Listing Photo
Listing Photo
Listing Photo
Listing Photo
Listing Photo
Listing Photo
Listing Photo
Listing Photo
Listing Photo
Listing Photo
Listing Photo
Listing Photo
Listing Photo
Listing Photo
Listing Photo
Listing Photo
Listing Photo
Listing Photo
Listing Photo
Listing Photo
Listing Photo
Listing Photo
Listing Photo
Listing Photo
Listing Photo
Listing Photo
Listing Photo
Listing Photo
Listing Photo
Listing Photo
Listing Photo
Listing Photo
Listing Photo
Listing Photo
Listing Photo
Listing Photo
Listing Photo
Listing Photo
Listing Photo
Listing Photo
Listing Photo
Listing Photo
Listing Photo
Listing Photo
Listing Photo
Listing Photo
Listing Photo
Listing Photo
Listing Photo
Listing Photo
Listing Photo
Listing Photo
Listing Photo
Listing Photo
Listing Photo
Listing Photo
Listing Photo
Listing Photo
Listing Photo
Listing Photo
Listing Photo
Listing Photo
Listing Photo
Listing Photo
Listing Photo
Listing Photo

MLS #MFRO6409173 Listing courtesy of Royalty R E Boutique Inc provided by Stellar MLS.

Similar Listings

$757,990
17453 Sunset Prairie Drive
Winter Garden
4BR/3BA
| Pending
$760,000
1692 Highbanks Circle
Winter Garden
4BR/3BA
| Active
$765,000
15558 Sandfield Loop
Winter Garden
4BR/3BA
| Active
$765,377
17066 Haggerty Hollow Drive
Winter Garden
4BR/3BA
| Active


All listing information is deemed reliable but not guaranteed and should be independently verified through personal inspection by appropriate professionals. Listings displayed on this website may be subject to prior sale or removal from sale; availability of any listing should always be independent verified. Listing information is provided for consumer personal, non-commercial use, solely to identify potential properties for potential purchase; all other use is strictly prohibited and may violate relevant federal and state law. The source of the listing data is as follows: Stellar MLS (updated 5/28/26 1:43 PM) |

Listing Search


Translate Tool

Featured Listings
St Petersburg Real Estate
$950,000
3 BED
3 BATH
One or more photo(s) has been virtually staged. 30K in closing costs incentive if under contract by 5/31!! Discover mode... Read More
Winter Garden Real Estate
$997,000
4 BED
3 BATH
One or more photo(s) has been virtually staged. This is the one you’ve been waiting for! On a rare 1.1-acre estate lot w... Read More
St Petersburg Real Estate
$1,249,000
3 BED
2 BATH
MOVE-IN READY. FULLY FURNISHED with FULLY equipped kitchen,baths and bedrooms.This home is perfectly set up as an income... Read More
Port Charlotte Real Estate
$949,900
4 BED
3 BATH
Under contract-accepting backup offers. Experience the Best of Myakka Riverfront Living! This extraordinary tip lot esta... Read More
Cortez Real Estate
$1,350,000
3 BED
2 BATH
Short Sale. Welcome to waterfront living in the sought-after Hunters Point community of Cortez located just minutes from... Read More
Gainesville Real Estate
$895,000
4 BED
3 BATH
Under contract-accepting backup offers. Experience refined living in this exceptional 4-bedroom, 3-bath luxury pool home... Read More
St Petersburg Real Estate
$1,322,000
2 BED
2 BATH
Beautiful two-bedroom, two-and-a-half-bath condo located in the heart of downtown St. Petersburg. Enjoy unbeatable walka... Read More
Gainesville Real Estate
$867,500
4 BED
4 BATH
Introducing this beautiful 4-bedroom, 4-bath pool home featuring top-of-the-line solar panels, two 240V EV "ready" outle... Read More
Terra Ceia Real Estate
$889,000
4 BED
2 BATH
This is why folks love living in Fla. Sunset views, great fishing, friendly neighbors, low taxes, boating, nature, peace... Read More
Bradenton Real Estate
$850,000
4 BED
5 BATH
Incredible Lakewood Ranch pool home with a private attached in-law suite and extensive upgrades throughout. Located in t... Read More
Contact Sandra Pardo

407-990-2746

Wendy Morris LLC

Licensed in the State of Florida
BK 3146762
16797 Broadwater Avenue
Winter Garden, Florida 34787

Your privacy is our utmost concern. We will never sell your personal information. Privacy Policy
©2026 sandrapardohomes.com - all rights reserved. | Site Map