407-990-2746
Menu

3806 View Path, The Villages, FL

NEXT
PREV
$1,199,900

($560/sqft)

List Status: Active
3806 View Path
The Villages, FL 32163


3 beds
2 baths
2142 living sqft
Top Features
  • View: Trees/Woods
  • Subdivision: Villages/sumter
  • Built in  2016
  • Single Family Residence
Description
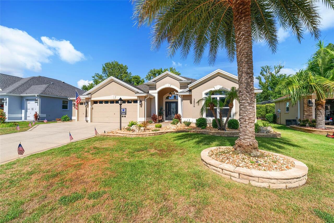
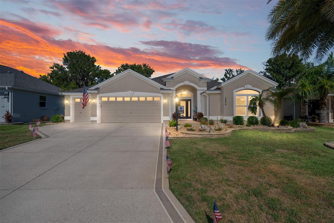
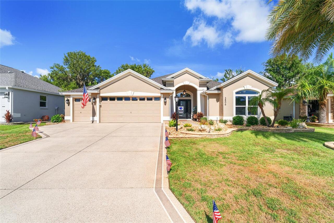
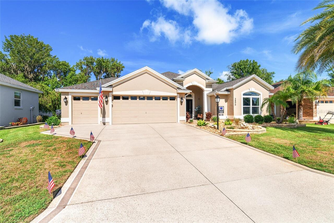
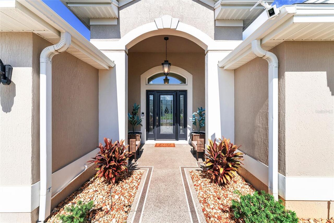
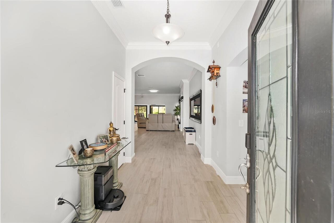
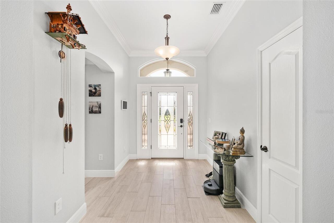
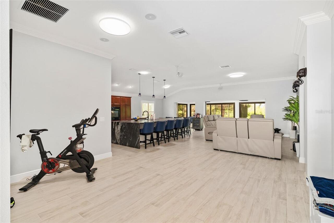
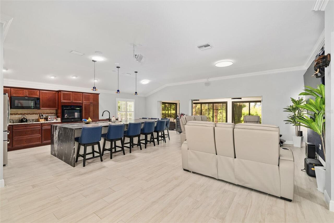
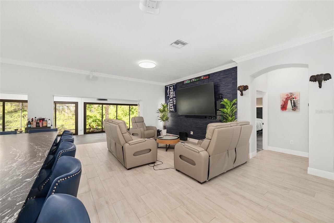
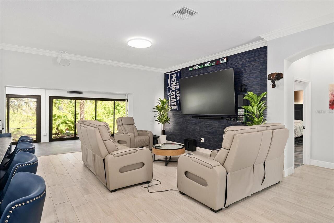
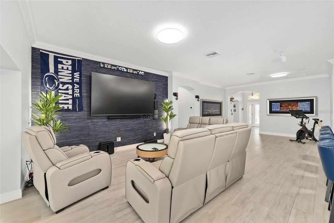
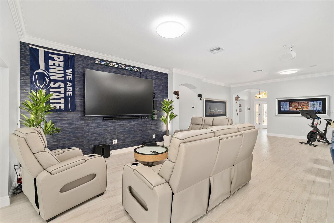
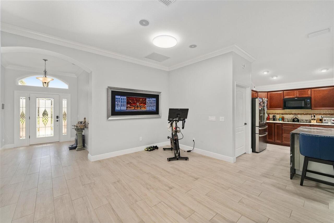
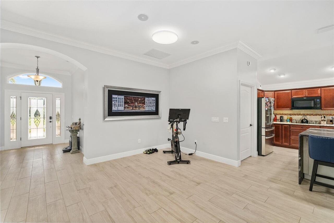
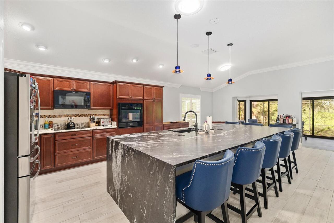
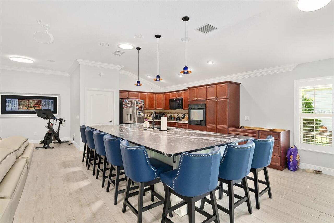
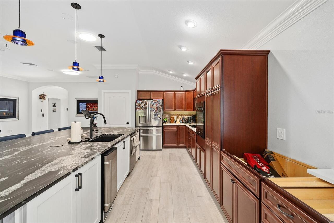
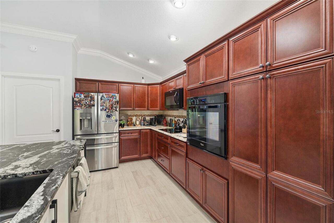
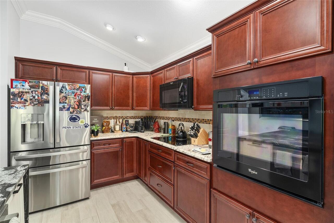
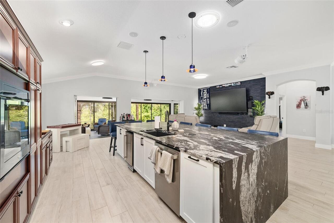
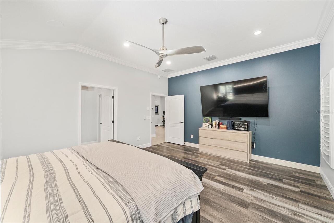
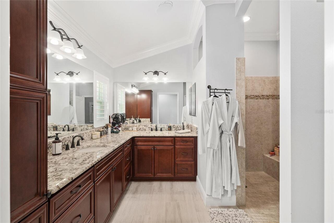
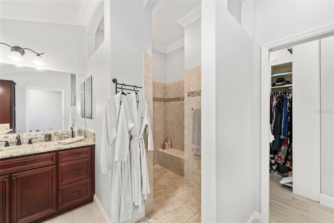
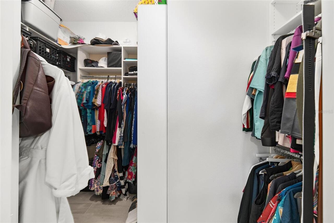
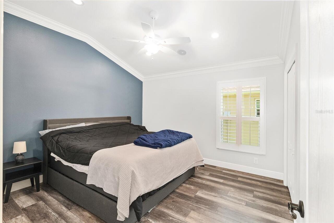
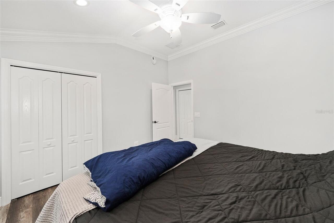
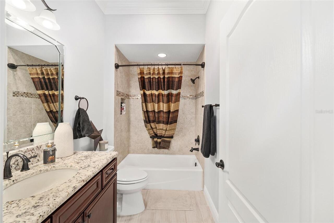
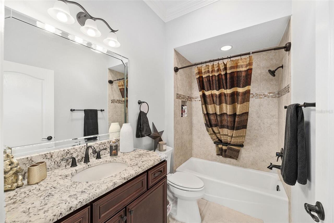
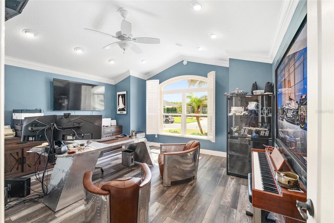
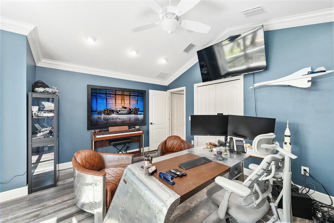
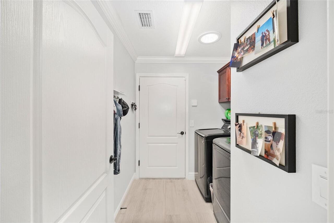
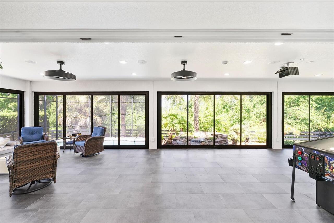
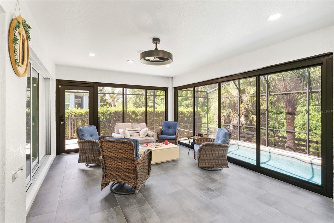
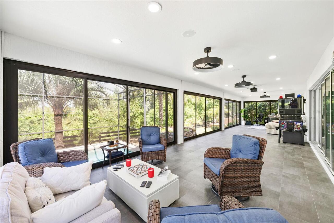
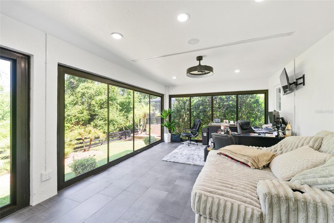
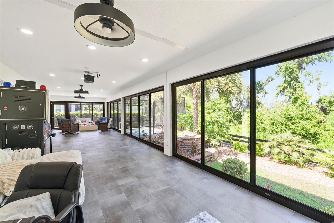
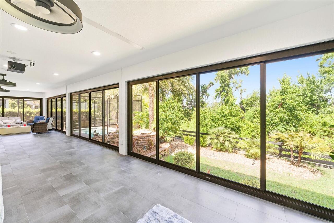
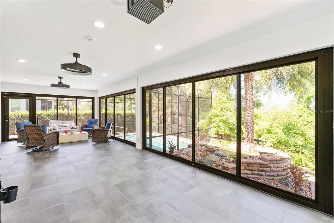
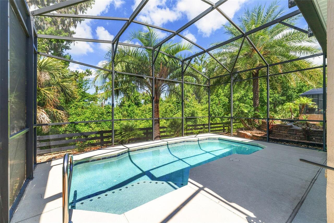
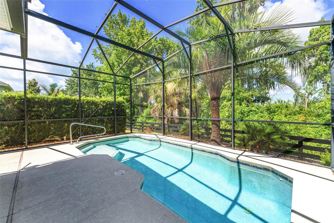
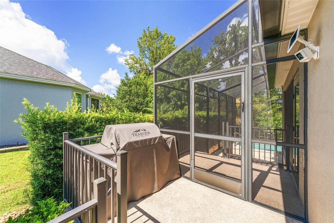
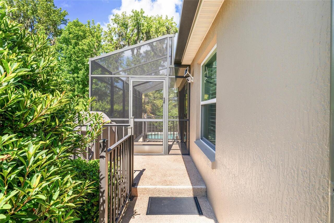
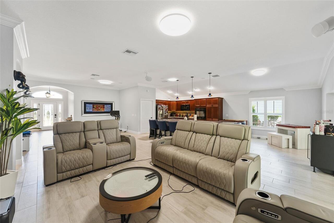
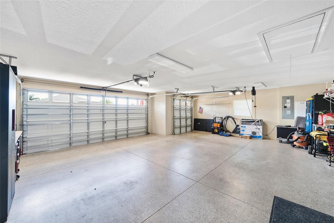
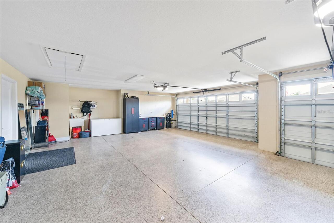
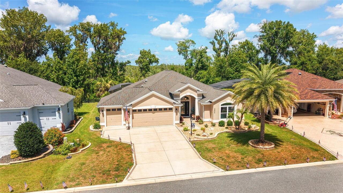
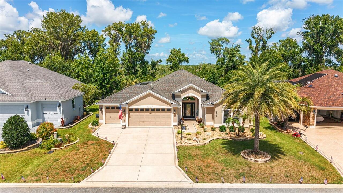
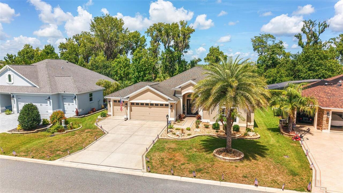
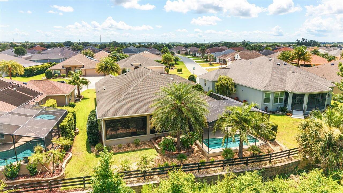
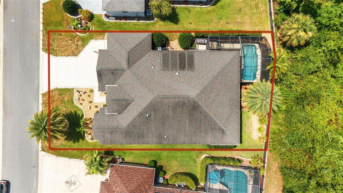
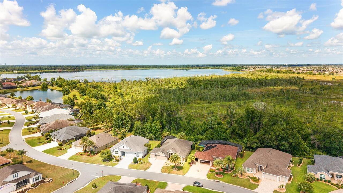
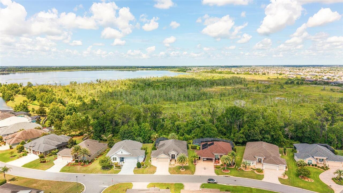
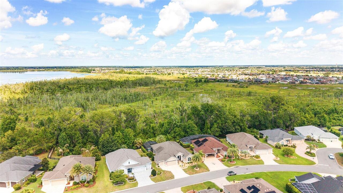
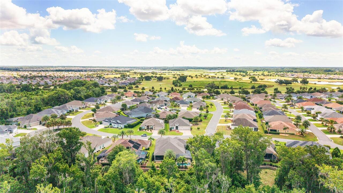
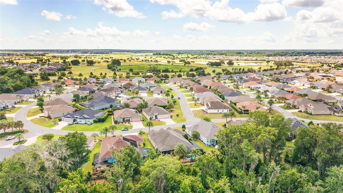
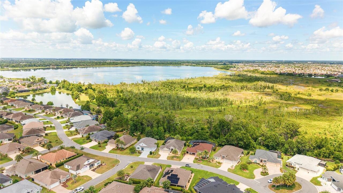
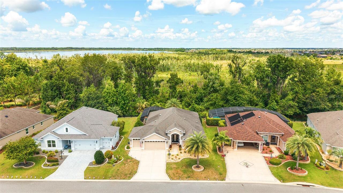
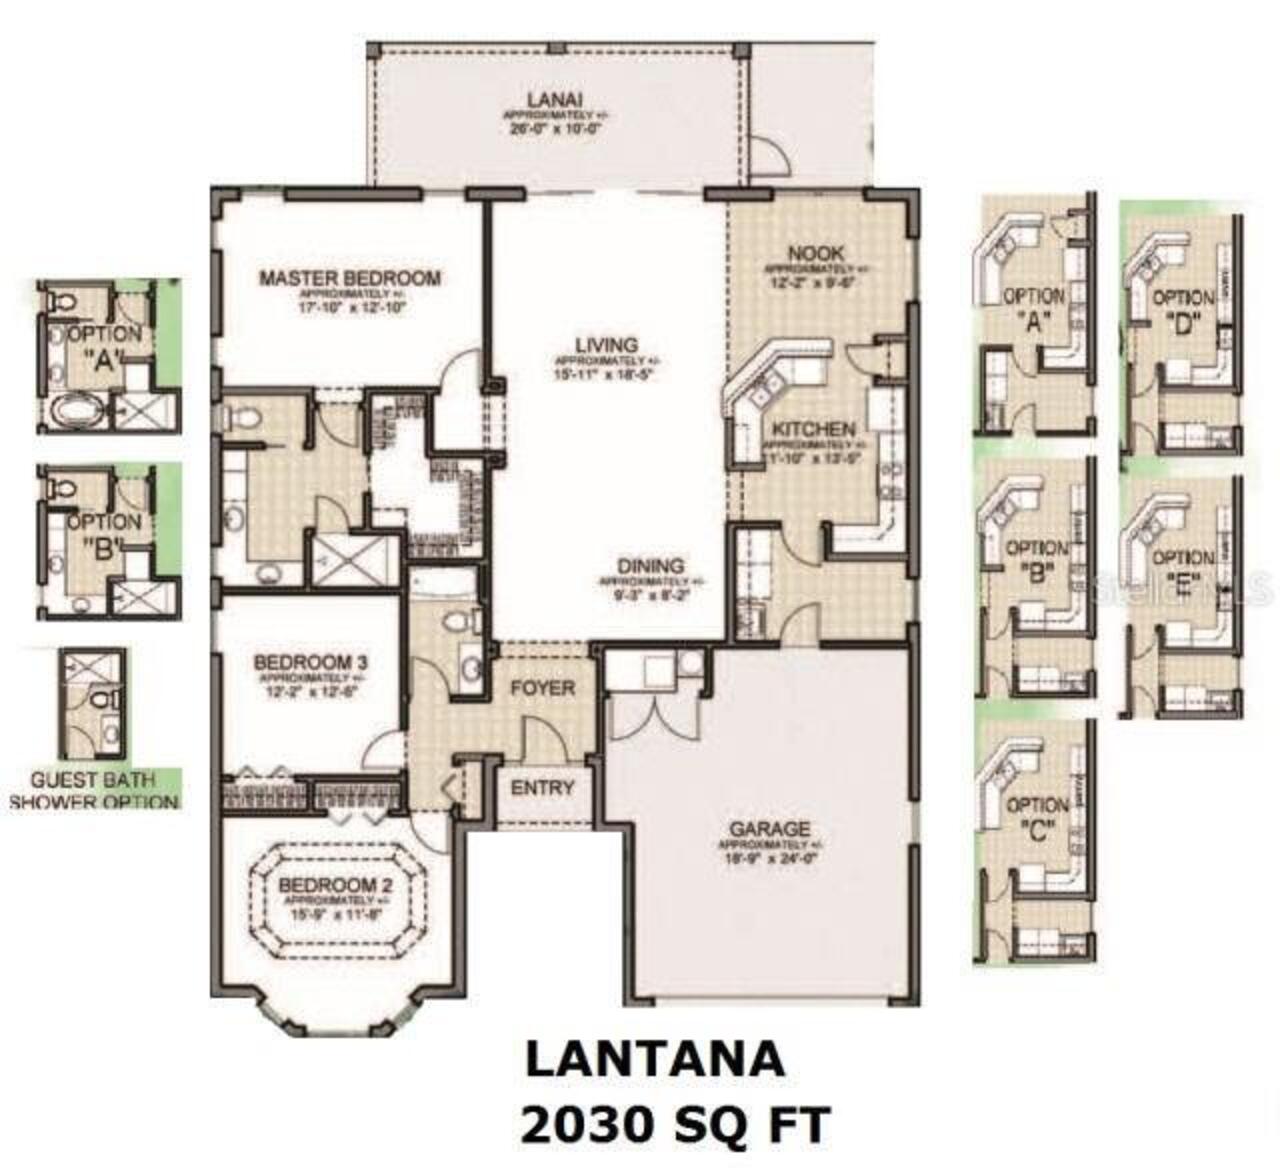
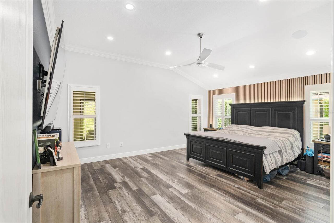
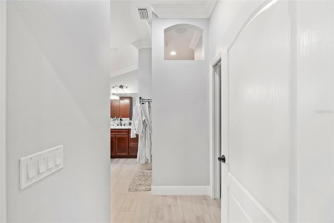
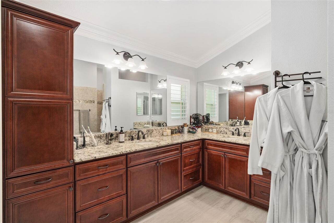
Discover where luxury, privacy, innovation, and resort-style living converge in one of the most extensively customized Lantana Designer Homes in the highly sought-after Village of Osceola Hills at Soaring Eagle. Perfectly positioned on a private preserve homesite, this exceptional residence has been thoughtfully reimagined with premium finishes, state-of-the-art technology, and extraordinary indoor-outdoor living rarely found in The Villages. From the moment you arrive, you'll appreciate the exceptional curb appeal, two-car garage plus dedicated golf cart garage, elegant foyer with coat closet, soaring 10-foot ceilings, designer lighting, crown molding, plantation shutters, fresh interior paint, luxury tile flooring throughout the main living areas, luxury vinyl plank flooring in the bedrooms, and custom finishes that create a sophisticated yet welcoming atmosphere. At the heart of the home is a spectacular chef's kitchen featuring a dramatic oversized granite island designed for entertaining, pop-up power stations, pull-out cabinetry, brand-new induction cooktop, new oven, Bosch dishwasher, elegant stone composite sink, deluxe ice maker, and abundant workspace. Eight custom leather counter-height chairs are included, making the island the perfect gathering place for family and friends. The owner's suite offers a custom closet organization system, while both guest bathrooms have been beautifully renovated with granite countertops, custom tiled showers, and designer finishes. The showpiece of this remarkable home is the 47x12-foot glass-enclosed lanai, creating an incredible year-round living space with six-foot windows, designer tile flooring, an insulated ceiling, recessed lighting, multiple ceiling fans, Bluetooth lighting, a tranquil water feature, and a motorized in-ceiling retractable 120-inch projection screen paired with a premium smart projector. Enjoy an ever-changing canvas of Florida's native landscape instead of neighboring homes. The protected preserve
Property Details
Property Features
Property Sub Type
Single Family Residence
View
Trees/Woods
Parking
Garage Door Opener, Golf Cart Garage
Pool
Heated, In Ground, Salt Water
County
Sumter
Subdivision
VILLAGES/SUMTER
Building Name
LANTANA
Additional Information
Additional Parcels YN
false
Alternate Key Folio Num
G13A033
Appliances
Disposal, Dryer, Electric Water Heater, Ice Maker, Microwave, Range, Range Hood, Refrigerator, Washer, Water Filtration System
Architectural Style
Ranch
Association Amenities
Clubhouse, Fence Restrictions, Golf Course, Pickleball Court(s), Pool, Recreation Facilities, Shuffleboard Court, Spa/Hot Tub, Tennis Court(s)
Association Fee Includes
Pool, Other, Recreational Facilities
Association YN
false
Attached Garage YN
true
Available For Lease YN
1
Bathrooms Total Integer
2
Builder Model
Lantana
Building Area Source
Public Records
Building Area Total
3606
Building Area Total Srch SqM
335.01
Building Area Units
Square Feet
Calculated List Price By Calculated SqFt
560.18
Carport YN
false
Community Features
Community Mailbox, Deed Restrictions, Golf Carts OK, Golf
Complex Community Name NCCB
OSCEOLA HILLS
Construction Materials
Stucco
Cooling
Central Air
Country
US
Cumulative Days On Market
11
Current Price
1199900.00
Direction Faces
East
Exterior Features
Private Yard
Fireplace YN
false
Flood Zone Code
X
Flood Zone Date
2013-09-27
Flood Zone Panel
12119C0154D
Flooring
Luxury Vinyl, Tile
Foundation Details
Slab
Furnished
Unfurnished
Garage Spaces
2
Garage YN
true
Heating
Electric
Homestead YN
1
Interior Features
Ceiling Fans(s), Crown Molding, High Ceilings, Open Floorplan, Primary Bedroom Main Floor, Smart Home, Stone Counters, Thermostat, Walk-In Closet(s), Window Treatments
Internet Address Display YN
true
Internet Automated Valuation Display YN
true
Internet Consumer Comment YN
true
Internet Entire Listing Display YN
true
Laundry Features
Inside
Levels
One
List AOR
Ocala - Marion
Living Area Meters
199.00
Living Area Source
Public Records
Living Area Units
Square Feet
Lot Features
Conservation Area, Private
Lot Size Acres
0.19
Lot Size Square Feet
8332
Lot Size Square Meters
774
Minimum Lease
No Minimum
Modification Timestamp
2026-07-15T17:27:13.623Z
New Construction YN
false
Occupant Type
Owner
Other Equipment
Irrigation Equipment, Private Yard
Ownership
Fee Simple
Parcel Number
G13A033
Patio And Porch Features
Enclosed, Screened
Pool Private YN
true
Postal Code Plus 4
4119
Public Survey Range
23E
Public Survey Section
13
RATIO Current Price By Calculated SqFt
560.18
Road Surface Type
Paved
Roof
Shingle
Room Count
8
Senior Community YN
true
Sewer
Public Sewer
Showing Requirements
Coming Soon - Allowing Showings, See Remarks, ShowingTime
Spa YN
false
Status Change Timestamp
2026-07-04T13:55:44.000Z
Tax Annual Amount
3588
Tax Block
15
Tax Book Number
15-26-26F
Tax Legal Description
LOT 33 THE VILLAGES OF SUMTER UNIT NO. 189 PB 15 PGS 26-26F
Tax Lot
33
Tax Year
2025
Total Acreage
0 to less than 1/4
Total Annual Fees
0.00
Total Monthly Fees
0.00
Township
19S
Universal Property Id
US-12119-N-13033-R-N
Unparsed Address
3806 VIEW PATH
Utilities
Electricity Available, Public, Sewer Available, Water Available
Water Source
Public
Waterfront YN
false
Zoning
RESI
Neighborhood Map
Popup

Property Photos
Listing Photo
Listing Photo
Listing Photo
Listing Photo
Listing Photo
Listing Photo
Listing Photo
Listing Photo
Listing Photo
Listing Photo
Listing Photo
Listing Photo
Listing Photo
Listing Photo
Listing Photo
Listing Photo
Listing Photo
Listing Photo
Listing Photo
Listing Photo
Listing Photo
Listing Photo
Listing Photo
Listing Photo
Listing Photo
Listing Photo
Listing Photo
Listing Photo
Listing Photo
Listing Photo
Listing Photo
Listing Photo
Listing Photo
Listing Photo
Listing Photo
Listing Photo
Listing Photo
Listing Photo
Listing Photo
Listing Photo
Listing Photo
Listing Photo
Listing Photo
Listing Photo
Listing Photo
Listing Photo
Listing Photo
Listing Photo
Listing Photo
Listing Photo
Listing Photo
Listing Photo
Listing Photo
Listing Photo
Listing Photo
Listing Photo
Listing Photo
Listing Photo
Listing Photo
Listing Photo
Listing Photo
Listing Photo
Listing Photo
Listing Photo
Listing Photo
Listing Photo
Listing Photo
Listing Photo
Listing Photo
Listing Photo
Listing Photo
Listing Photo
Listing Photo
Listing Photo
Listing Photo
Listing Photo
Listing Photo
Listing Photo
Listing Photo
Listing Photo
Listing Photo
Listing Photo
Listing Photo
Listing Photo
Listing Photo
Listing Photo
Listing Photo
Listing Photo
Listing Photo
Listing Photo
Listing Photo
Listing Photo
Listing Photo
Listing Photo
Listing Photo
Listing Photo
Listing Photo
Listing Photo
Listing Photo
Listing Photo
Listing Photo
Listing Photo
Listing Photo
Listing Photo
Listing Photo
Listing Photo
Listing Photo
Listing Photo
Listing Photo
Listing Photo
Listing Photo
Listing Photo
Listing Photo
Listing Photo
Listing Photo
Listing Photo
Listing Photo
Listing Photo
Listing Photo
Listing Photo
Listing Photo
Listing Photo
Listing Photo
Listing Photo
Listing Photo
Listing Photo
Listing Photo
Listing Photo

MLS #MFRG5114413 Listing courtesy of Realty Executives In The Villages provided by Stellar MLS.

Similar Listings

$1,149,000
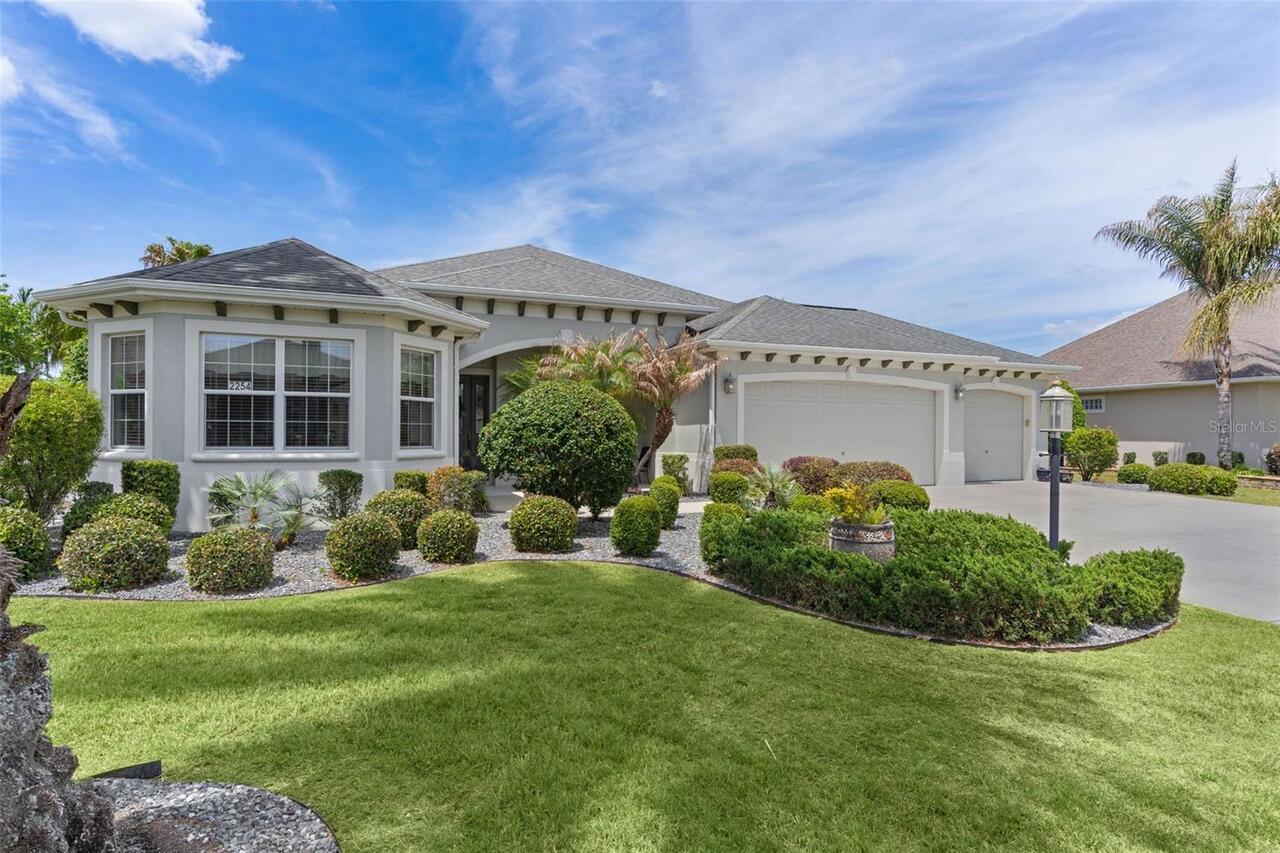
2254 Isleworth Circle
The Villages
3BR/2BA
| Active
$1,275,000
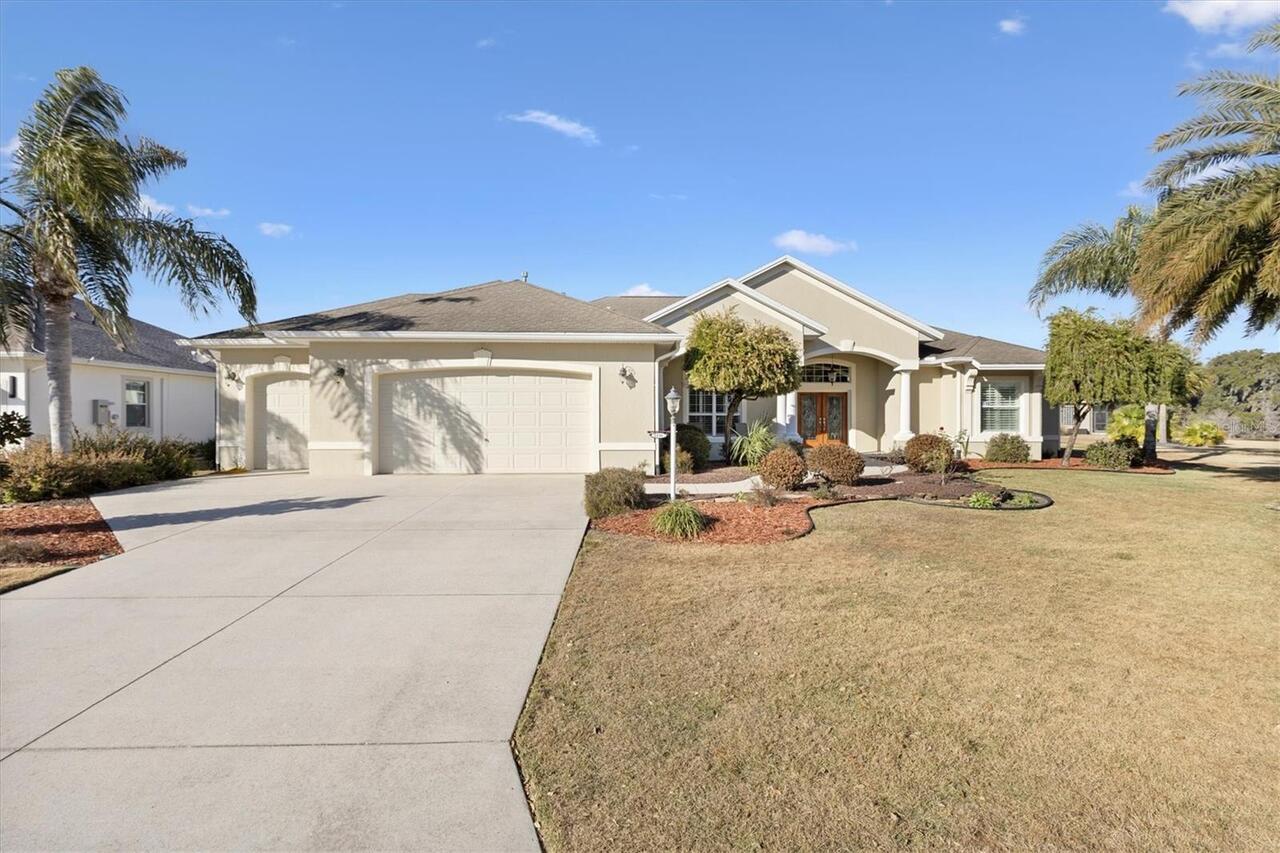
1116 Russell Loop
The Villages
3BR/2BA
| Pending


All listing information is deemed reliable but not guaranteed and should be independently verified through personal inspection by appropriate professionals. Listings displayed on this website may be subject to prior sale or removal from sale; availability of any listing should always be independent verified. Listing information is provided for consumer personal, non-commercial use, solely to identify potential properties for potential purchase; all other use is strictly prohibited and may violate relevant federal and state law. The source of the listing data is as follows: Stellar MLS (updated 7/22/26 3:07 AM) |
Listing Search


Translate Tool

Featured Listings
Bradenton Real Estate
$1,056,000
3 BED
3 BATH
Welcome to luxury living in the prestigious Country Club at Lakewood Ranch. Offering over 3,100 square feet of beautiful... Read More
Sarasota Real Estate
$1,111,662
4 BED
3 BATH
Virtually Staged. Pre-Construction. To be built. Under construction and slated for completion in August/September. Welco... Read More
Sarasota Real Estate
$878,020
4 BED
3 BATH
Virtually Staged. Pre-Construction. To be built. Under construction and slated for completion in August/September. Welco... Read More
Tampa Real Estate
$1,000,000
5 BED
4 BATH
Welcome to one of the LARGEST executive homes in Carroll Landing, an exclusive, private gated community near Lake Carrol... Read More
Webster Real Estate
$940,000
3 BED
2 BATH
Welcome to this beautifully crafted 3-bedroom, 2-bathroom custom-built home, offering 1,817 sqft. of thoughtfully design... Read More
Tampa Real Estate
$998,000
6 BED
5 BATH
Located in the heart of Old Seminole Heights, one of Tampa's most vibrant and sought after historic neighborhoods, this ... Read More
Sarasota Real Estate
$1,060,665
5 BED
4 BATH
Virtually Staged. Pre-Construction. To be built. Under construction and slated for completion in August/September. Welco... Read More
Venice Real Estate
$955,594
3 BED
3 BATH
Under Construction. Welcome home to the Jubilee model at Palmera in Wellen Park, a stunning new construction home by M/I... Read More
Lithia Real Estate
$1,460,762
5 BED
4 BATH
Under Construction. Just Listed | Luxury New Construction in Creek Ridge Preserve Welcome to the Key West II with stunni... Read More
St Augustine Real Estate
$1,100,000
3 BED
3 BATH
Welcome home to one of St. Augustine's Beach most special waterfront retreats. From the moment you walk through the fron... Read More
Contact Sandra Pardo

407-990-2746

Wendy Morris LLC

Licensed in the State of Florida
BK 3146762
16797 Broadwater Avenue
Winter Garden, Florida 34787

Your privacy is our utmost concern. We will never sell your personal information. Privacy Policy
©2026 sandrapardohomes.com - all rights reserved. | Site Map