407-990-2746
Menu

3712 Jons Lakeview Street, Plant City, FL

NEXT
PREV
$474,242

($215/sqft)

List Status: Active
3712 Jons Lakeview Street
Plant City, FL 33566


4 beds
3 baths
2201 living sqft
Top Features
  • Subdivision: Southwind
  • Built in  2026
  • Single Family Residence
Description
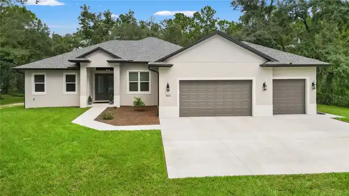
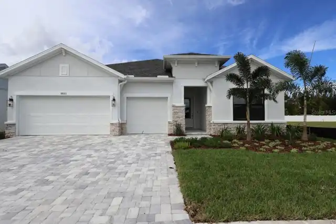
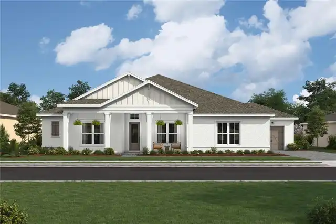
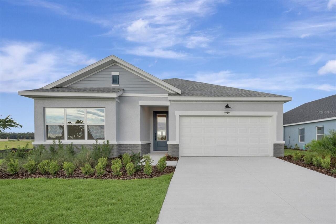
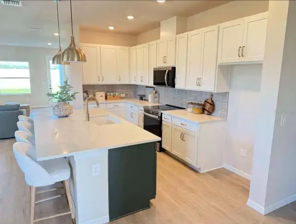
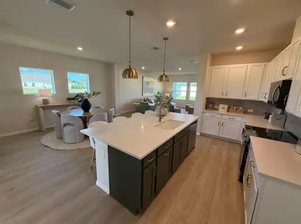
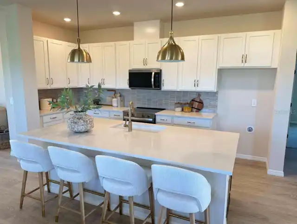
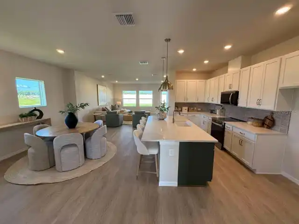
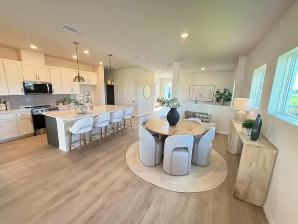
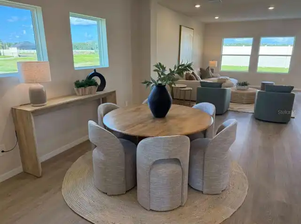
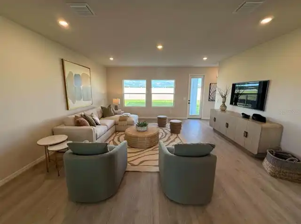
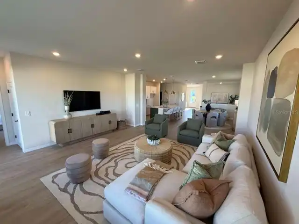
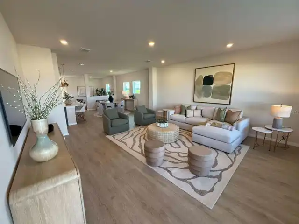
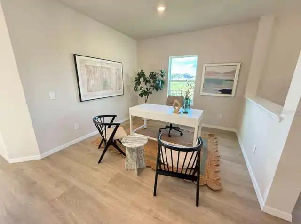
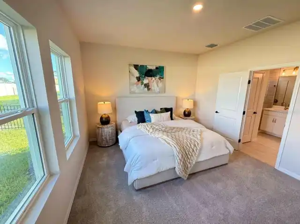
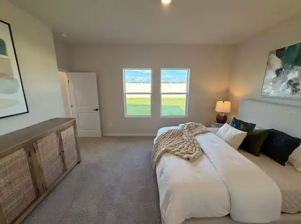
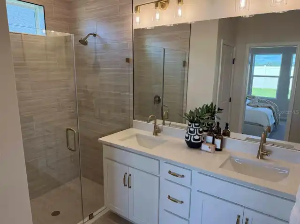
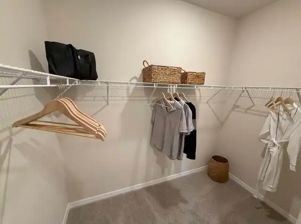
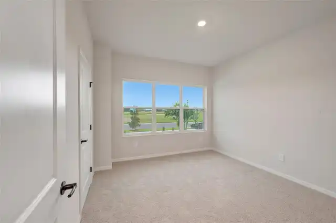
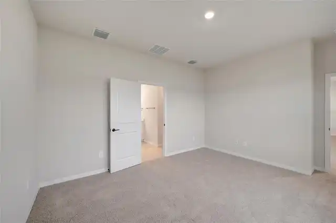
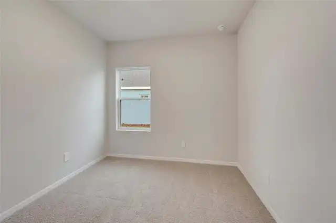
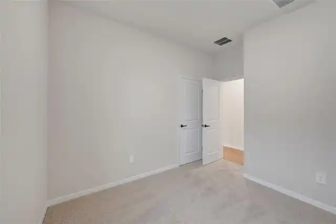
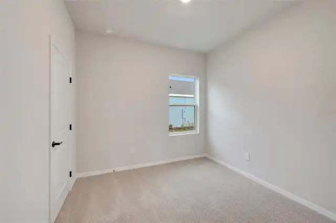
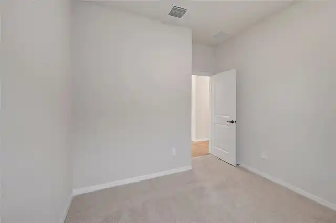
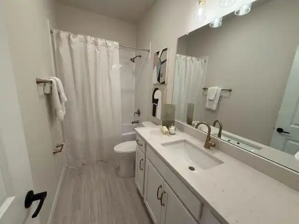
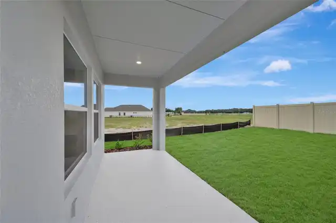
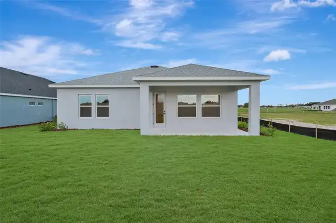
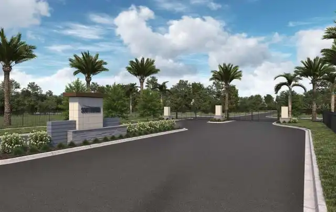
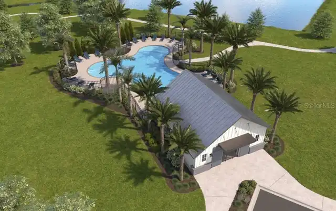
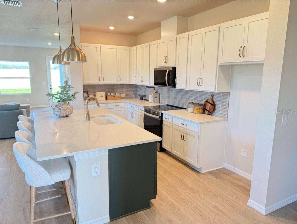
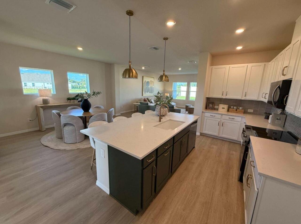
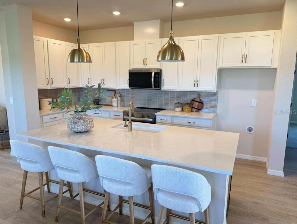
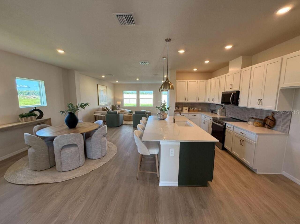
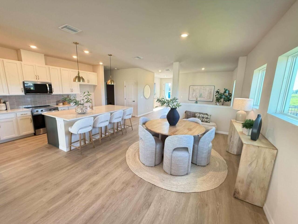
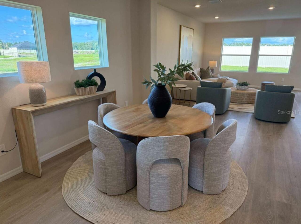
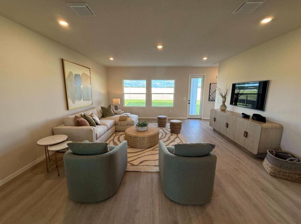
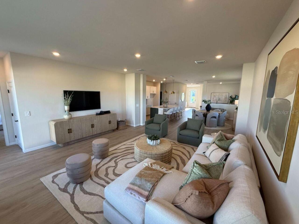
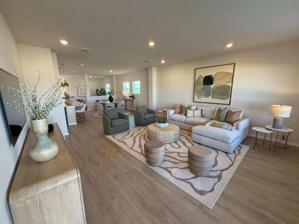
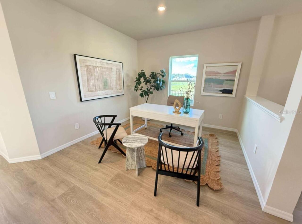
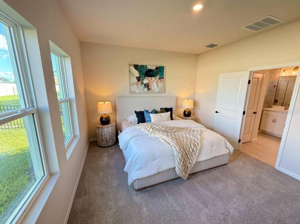
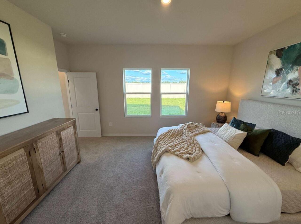
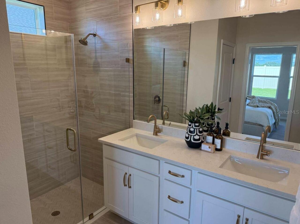
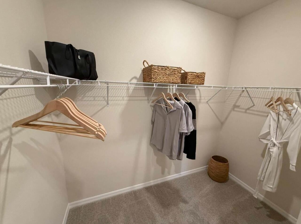
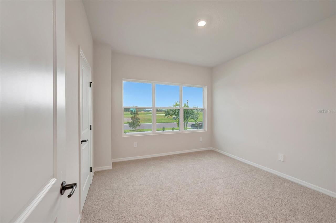
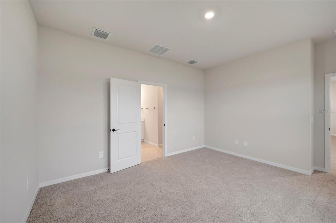
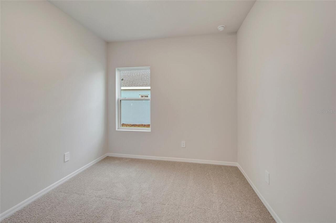
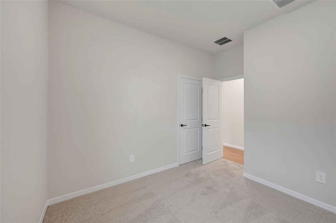
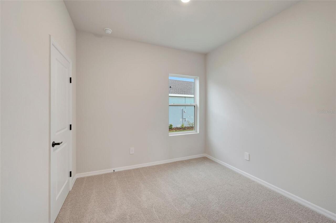
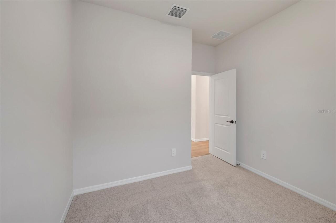
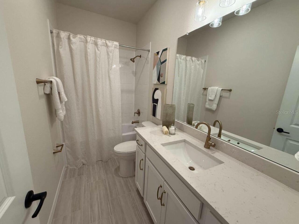
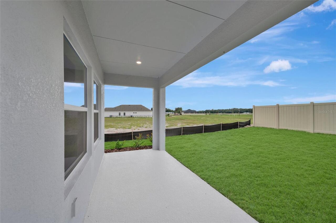
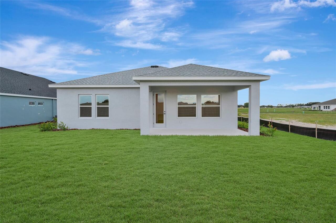
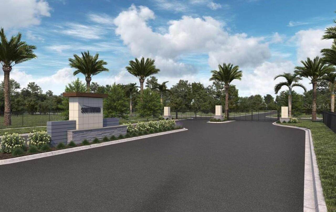
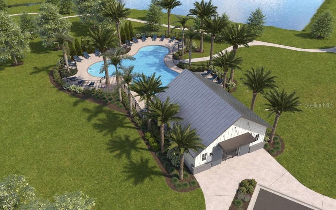
Welcome to the thoughtfully designed Sparkman floor plan by David Weekley Homes, located in Southwind, a brand-new gated community in Plant City, FL. Ideally located near major roadways, shopping, dining, and everyday essentials, Southwind offers a peaceful lifestyle with future amenities including a resort-style community pool—all with no CDD fees. This beautifully crafted single-story home offers 2,201 square feet of living space, featuring 4 bedrooms, 3 full bathrooms, an open study, and a 2-car garage. Designed with both comfort and functionality in mind, this home provides the perfect balance of open gathering spaces and private retreats. The open-concept floor plan creates a seamless flow between the kitchen, dining, and family room, making the home feel bright, spacious, and inviting. Large windows throughout the main living areas allow for an abundance of natural light, enhancing the airy and welcoming atmosphere. The open study adds flexibility and can easily serve as a home office, homework station, reading area, or additional flex space. A standout feature of this home is Bedroom 2, which includes its own private full bath—ideal for next-generation living, overnight guests, or added privacy for family members. The Owner’s Retreat is designed as a peaceful escape and features a spacious walk-in closet along with a thoughtfully designed layout that maximizes comfort and convenience. Secondary bedrooms are positioned to provide privacy and versatility for a variety of living needs. Built with the quality craftsmanship and attention to detail David Weekley Homes is known for, and backed by a comprehensive new home warranty, the Sparkman offers style, functionality, and peace of mind. Experience bright open living, flexible design, and the comfort of a brand-new gated community from a builder proudly celebrating 50 years of delivering exceptional homes and customer experience. **This property offers a limited time 7% employee pricing incentive.
Property Details
Property Features
Property Sub Type
Single Family Residence
Parking
Garage Door Opener
County
Hillsborough
Subdivision
SOUTHWIND
Additional Information
Additional Lease Restrictions
Per deed restrictions.
Additional Parcels YN
false
Appliances
Dishwasher, Exhaust Fan, Microwave, Range
Approval Process
Per deed restrictions.
Association Amenities
Playground, Pool
Association Approval Required YN
1
Association Fee
474.39
Association Fee Frequency
Quarterly
Association Fee Includes
Common Area Taxes, Pool, Private Road
Association Fee Requirement
Required
Association YN
true
Attached Garage YN
true
Available For Lease YN
1
Bathrooms Total Integer
3
Builder Model
The Sparkman
Builder Name
David Weekley Homes
Building Area Source
Builder
Building Area Total
2771
Building Area Total Srch SqM
257.43
Building Area Units
Square Feet
Calculated List Price By Calculated SqFt
215.47
Carport YN
false
Community Features
Community Mailbox, Dog Park, Irrigation-Reclaimed Water, Park, Pool, Sidewalks, Street Lights
Construction Materials
Block, Stucco, Frame
Cooling
Central Air
Country
US
Cumulative Days On Market
113
Current Price
474242.00
Direction Faces
West
Elementary School
Trapnell-HB
Exterior Features
Sidewalk
Fireplace YN
false
Flood Zone Code
X
Flooring
Carpet, Laminate, Tile
Foundation Details
Slab
Furnished
Unfurnished
Garage Spaces
2
Garage YN
true
Heating
Central
High School
Durant-HB
Interior Features
High Ceilings, In Wall Pest System, Kitchen/Family Room Combo, Open Floorplan, Primary Bedroom Main Floor, Walk-In Closet(s)
Internet Address Display YN
true
Internet Automated Valuation Display YN
true
Internet Consumer Comment YN
false
Internet Entire Listing Display YN
true
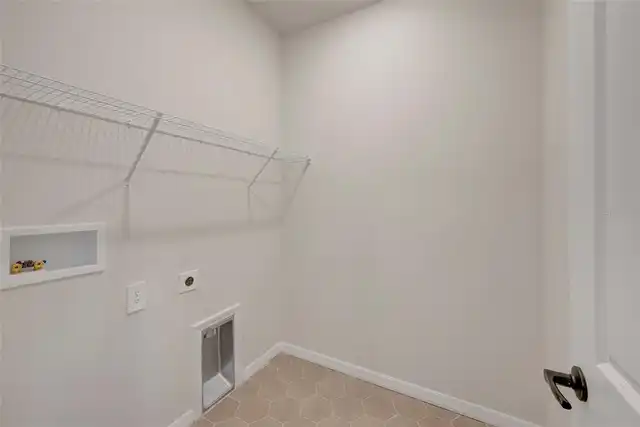
Laundry Features
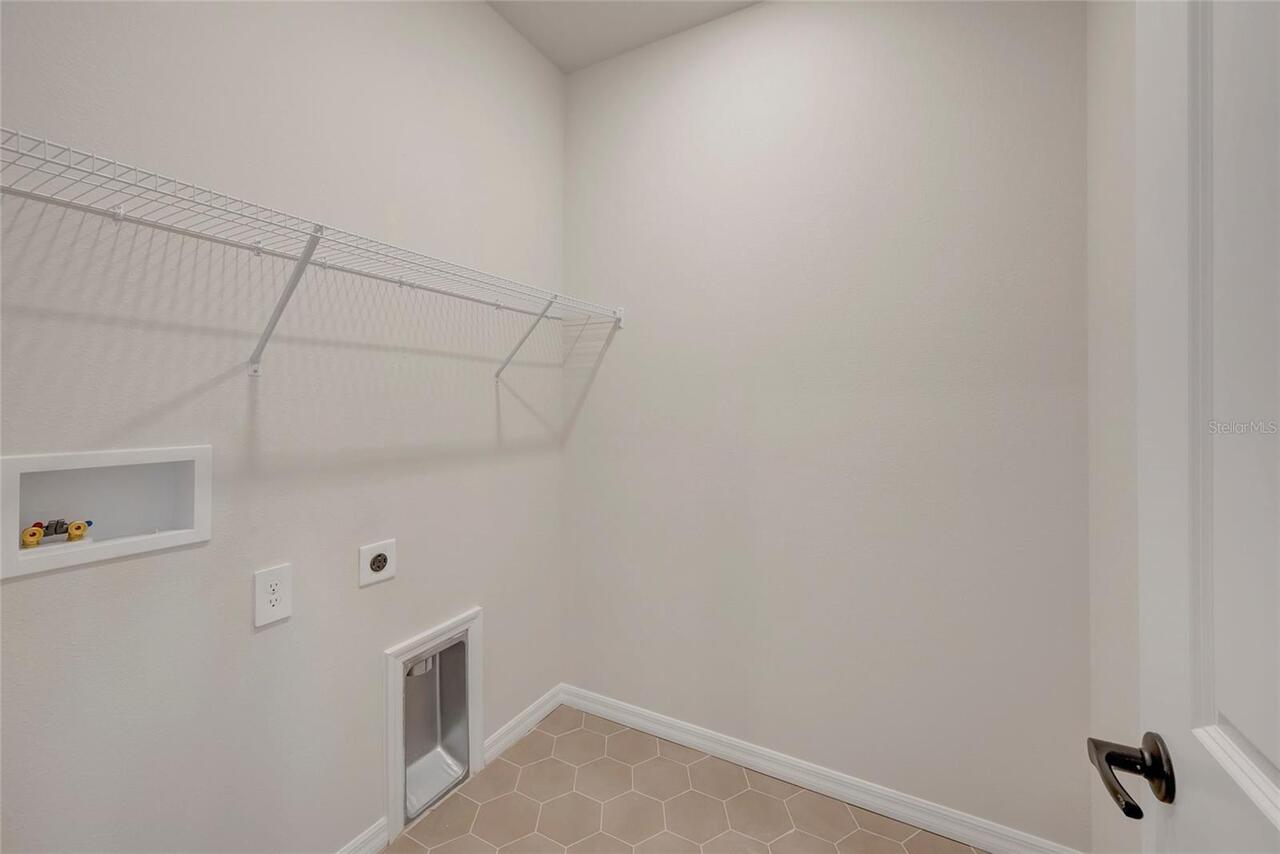
Inside, Laundry Room
Lease Restrictions YN
1
Levels
One
List AOR
Suncoast Tampa
Living Area Meters
204.48
Living Area Source
Builder
Living Area Units
Square Feet
Lot Features
Oversized Lot
Lot Size Acres
0.19
Lot Size Square Feet
8672
Lot Size Square Meters
806
Middle Or Junior School
Turkey Creek-HB
Minimum Lease
6 Months
Modification Timestamp
2026-10-20T17:09:16.081Z
Monthly HOA Amount
158.13
New Construction YN
true
Occupant Type
Vacant
Other Equipment
Irrigation Equipment
Ownership
Fee Simple
Parcel Number
P-16-29-22-E1C-000000-00174.0
Pets Allowed
Yes
Pool Private YN
false
Previous List Price
480450
Price Change Timestamp
2026-09-23T17:12:47.000Z
Property Condition
Completed
Public Survey Range
22
Public Survey Section
16
RATIO Current Price By Calculated SqFt
215.47
Realtor Info
Brochure Available, Docs Available, Floor Plan Available
Road Responsibility
Private Maintained Road
Road Surface Type
Asphalt, Paved
Roof
Shingle
Room Count
3
SW Subdiv Community Name
Not Applicable
Security Features
Smoke Detector(s)
Senior Community YN
false
Sewer
Public Sewer
Showing Requirements
Appointment Only, Contact Call Center, See Remarks
Status Change Timestamp
2026-06-29T20:00:40.000Z
Tax Annual Amount
7261.09
Tax Block
N/A
Tax Book Number
150/65
Tax Legal Description
SOUTHWIND LOT 174
Tax Lot
174
Tax Year
2025
Total Acreage
0 to less than 1/4
Total Annual Fees
1897.56
Total Monthly Fees
158.13
Township
29
Universal Property Id
US-12057-N-1629221000000001740-R-N
Unparsed Address
3712 JONS LAKEVIEW ST
Utilities
Cable Available, Electricity Available, Underground Utilities, Water Available
Water Source
Public
Waterfront YN
false
Zoning
RESI
Neighborhood Map
Popup

Property Photos
Listing Photo
Listing Photo
Listing Photo
Listing Photo
Listing Photo
Listing Photo
Listing Photo
Listing Photo
Listing Photo
Listing Photo
Listing Photo
Listing Photo
Listing Photo
Listing Photo
Listing Photo
Listing Photo
Listing Photo
Listing Photo
Listing Photo
Listing Photo
Listing Photo
Listing Photo
Listing Photo
Listing Photo
Listing Photo
Listing Photo
Listing Photo
Listing Photo
Listing Photo
Listing Photo
Listing Photo
Listing Photo
Listing Photo
Listing Photo
Listing Photo
Listing Photo
Listing Photo
Listing Photo
Listing Photo
Listing Photo
Listing Photo
Listing Photo
Listing Photo
Listing Photo
Listing Photo
Listing Photo
Listing Photo
Listing Photo
Listing Photo
Listing Photo
Listing Photo
Listing Photo
Listing Photo
Listing Photo

MLS #MFRTB8524188 Listing courtesy of Weekley Homes Realty Company provided by Stellar MLS.

Similar Listings

$434,900
4060 Capri Coast Drive
Plant City
4BR/3BA
| Active
$435,000
4331 Hidden Farm Drive
Plant City
4BR/3BA
| Active
$439,990
3518 Hazy Glen Lane
Plant City
4BR/3BA
| Active
$445,000
3507 Golden Wheat Lane
Plant City
4BR/3BA
| Active


All listing information is deemed reliable but not guaranteed and should be independently verified through personal inspection by appropriate professionals. Listings displayed on this website may be subject to prior sale or removal from sale; availability of any listing should always be independent verified. Listing information is provided for consumer personal, non-commercial use, solely to identify potential properties for potential purchase; all other use is strictly prohibited and may violate relevant federal and state law. The source of the listing data is as follows: Stellar MLS (updated 10/20/26 4:46 PM) |

Listing Search


Translate Tool

Featured Listings
Sarasota Real Estate
$999,000
3 BED
2 BATH
Under Construction. Under Construction-Condominium Unit C1-205 | 2nd Floor This spacious 3-bedroom, 2.5-bath residence o... Read More
Dunedin Real Estate
$899,000
3 BED
2 BATH
Sweeping Intracoastal views, spectacular sunsets, and completely renovated turnkey living within walking distance of dow... Read More
New Smyrna Beach Real Estate
$819,000
3 BED
3 BATH
Surveillance system. Penthouse in Oceanwalk!!! You've been waiting for this large luxurious Corner Penthouse with Loft. ... Read More
Venice Real Estate
$1,075,000
3 BED
2 BATH
Rare 5+ Acre Private Estate|Brand New 2026 Construction|3 Bed/2 Bath w/ Den/Office & oversized 3 car garage|Directly on ... Read More
The Villages Real Estate
$1,350,000
3 BED
3 BATH
YOU WANT PRIVACY. I HAVE IT. My BOND IS PAID IN FULL and I have a LOW ENERGY BILL OF ONLY $37 A MONTH! I am an expanded ... Read More
Apollo Beach Real Estate
$1,299,900
4 BED
3 BATH
Experience Waterfront Living at Its Finest in MiraBay Welcome to one of MiraBay's premier waterfront homes, where luxury... Read More
Bradenton Real Estate
$850,000
3 BED
3 BATH
Welcome to Esplanade at Lakewood Ranch, a gated, resort-style golfing community, and this exceptional one-owner, NON-Gol... Read More
Treasure Island Real Estate
$1,200,000
6 BED
4 BATH
Live by the beach while having your tenants cover the expenses! When you step into one of these three units, you'll be c... Read More
Sarasota Real Estate
$814,990
4 BED
3 BATH
Discover the Radke at Lakeview Crossing, a beautifully designed 4-bedroom, 3-bathroom single-story home offering 2,998 s... Read More
Sanford Real Estate
$999,990
5 BED
3 BATH
Under Construction. Preconstruction Discover the NEWEST Luxurious gated community in Sanford. The Denver floor with desi... Read More
Contact Sandra Pardo

407-990-2746

Wendy Morris LLC

Licensed in the State of Florida
BK 3146762
16797 Broadwater Avenue
Winter Garden, Florida 34787

Your privacy is our utmost concern. We will never sell your personal information. Privacy Policy
©2026 sandrapardohomes.com - all rights reserved. | Site Map