407-990-2746
Menu

3701 S Lynwood Avenue, Tampa, FL

NEXT
PREV
$2,299,000

($451/sqft)

List Status: Active
3701 S Lynwood Avenue
Tampa, FL 33611


5 beds
5 baths
5096 living sqft
Top Features
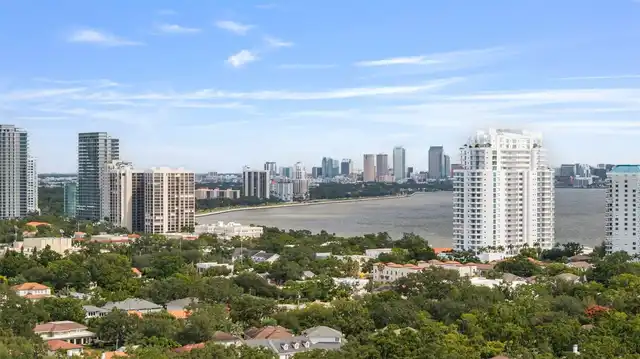
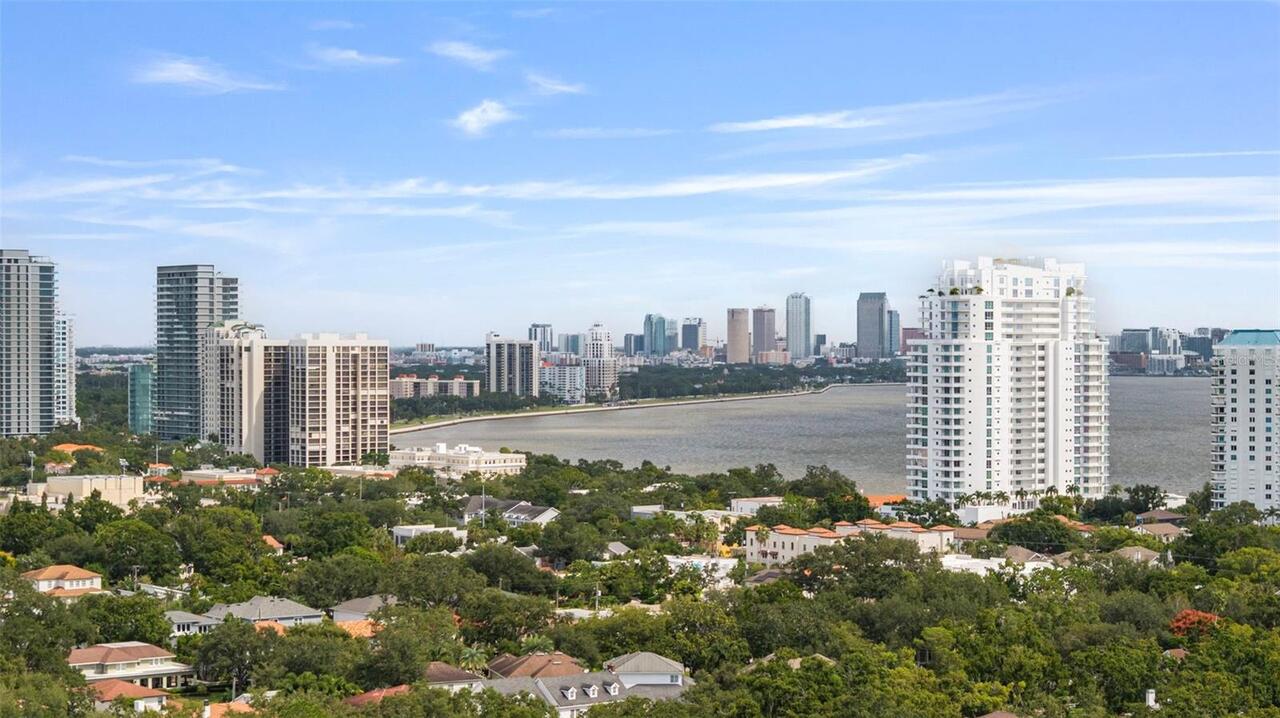
  • View: City
  • Subdivision: Bel Mar Rev Unit 9 Revi
  • Built in  2025
  • Single Family Residence
Description
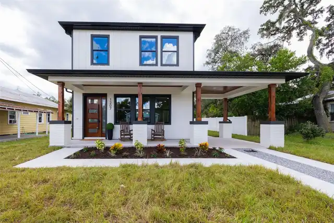
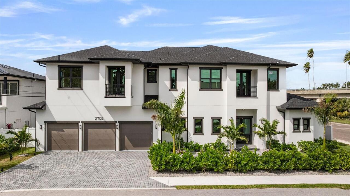
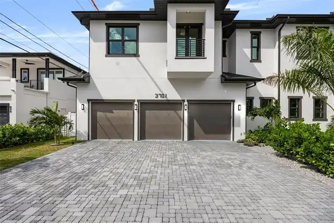
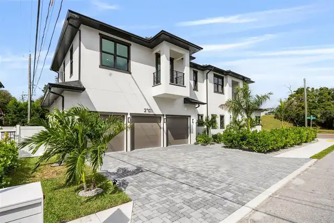
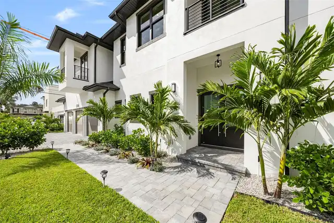
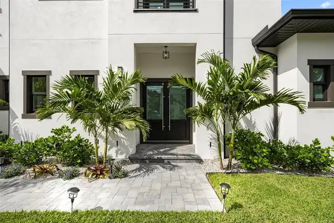
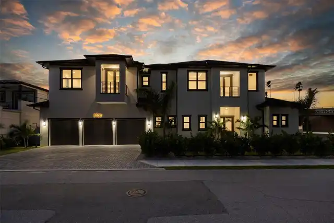
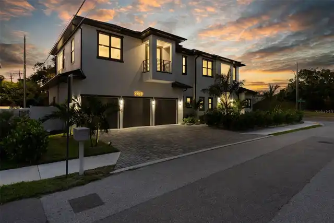
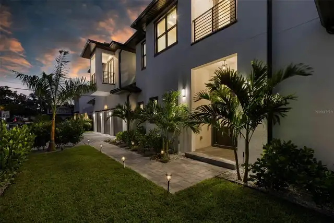
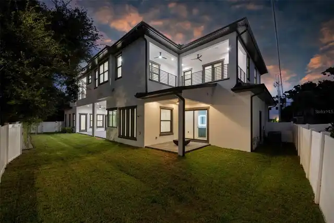
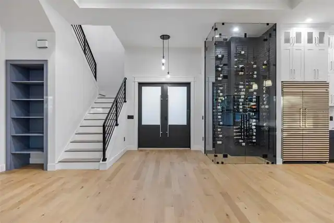
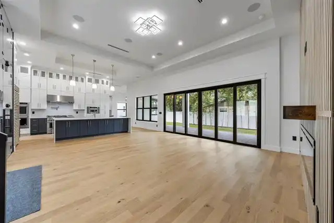
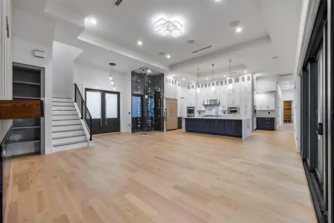
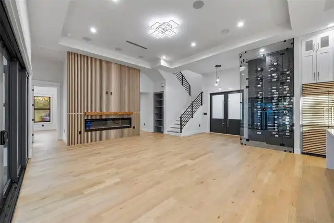
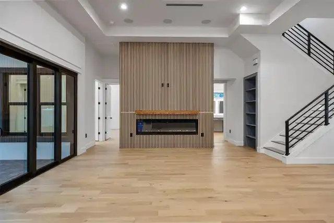
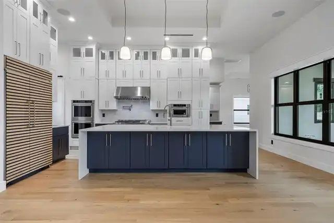
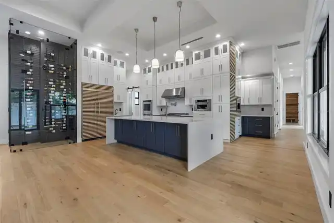
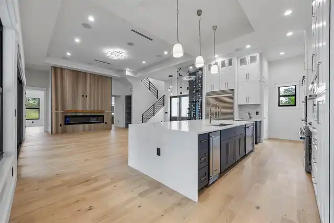
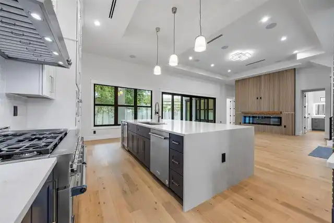
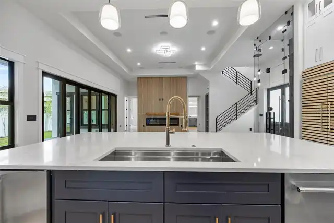
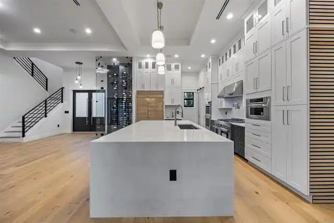
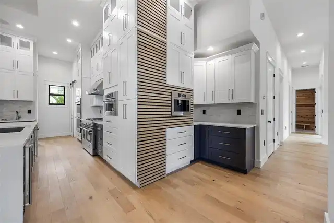
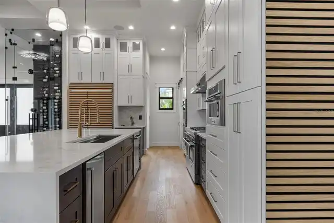
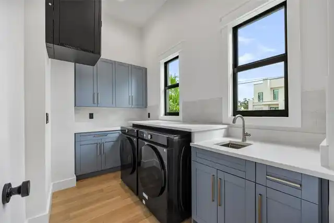
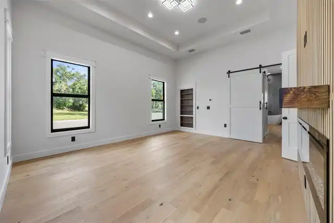
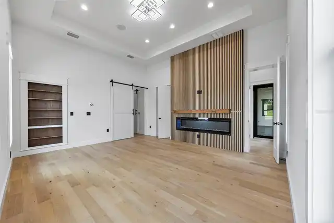
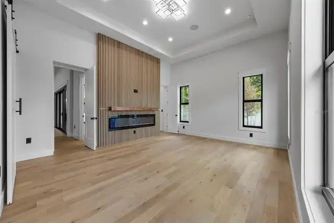
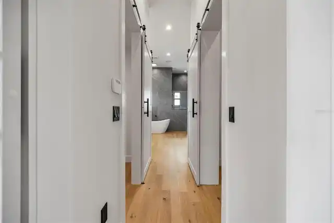
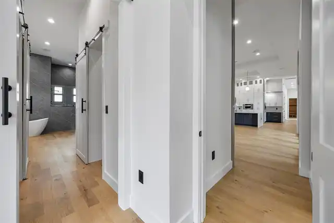
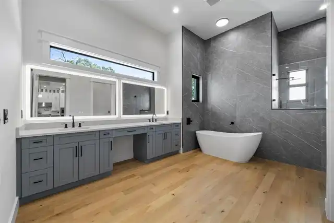
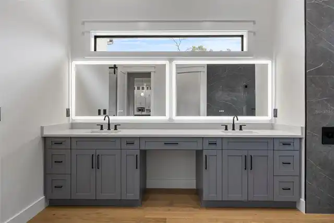
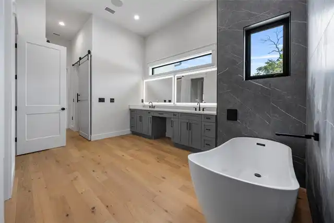
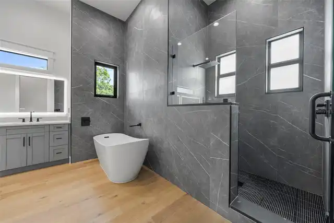
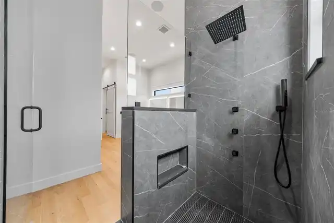
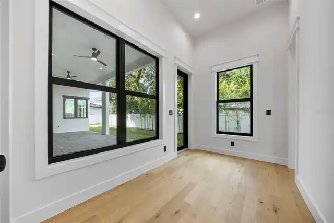
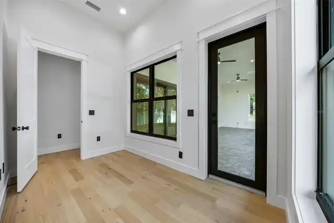
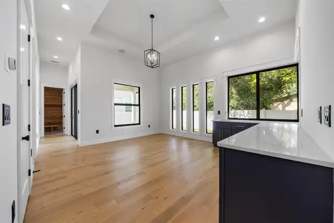
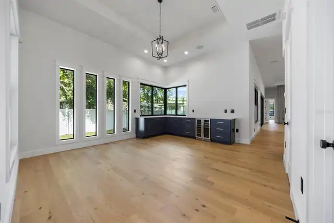
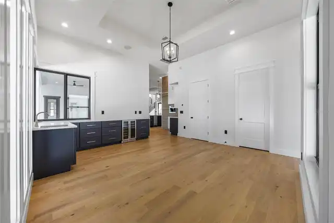
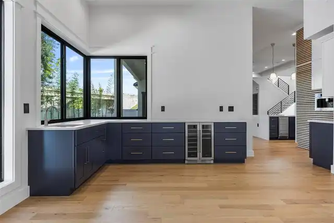
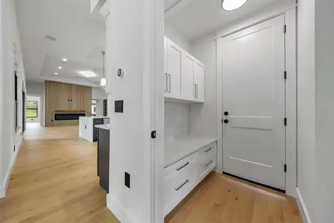
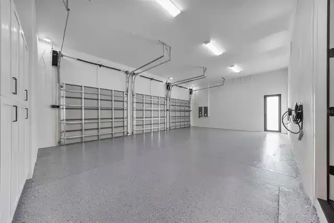
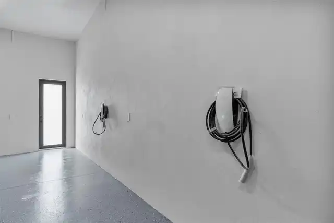
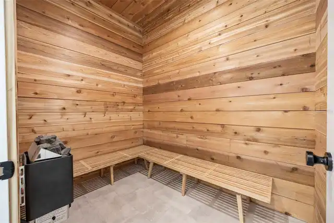
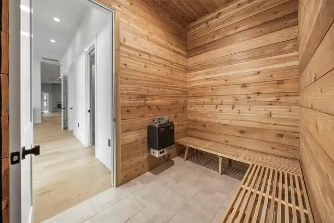
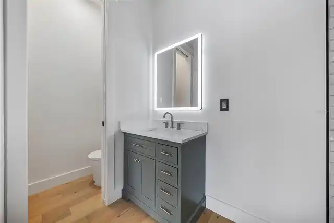
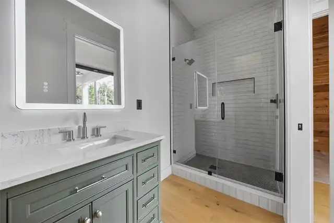
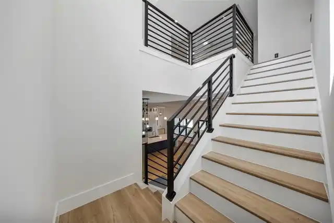
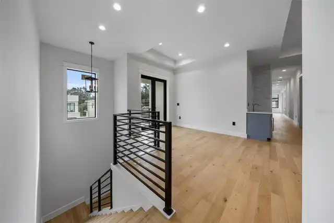
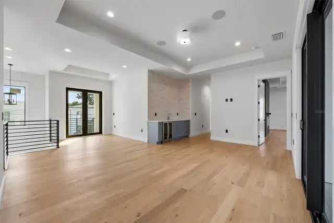
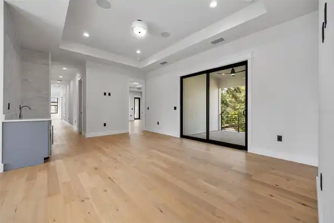
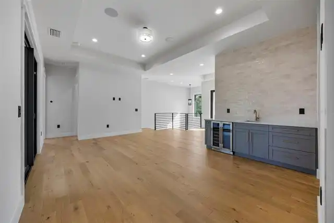
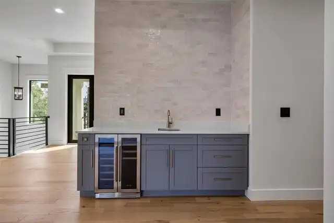
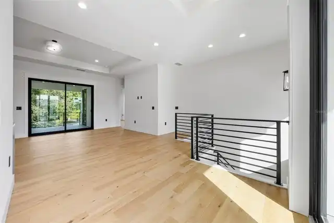
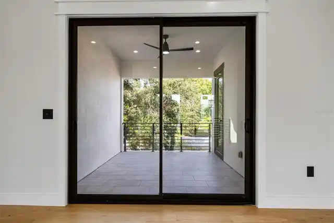
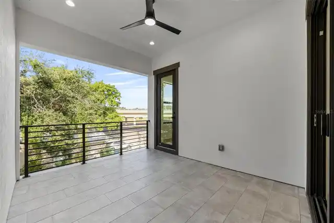
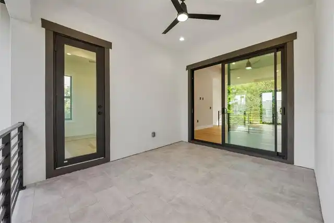
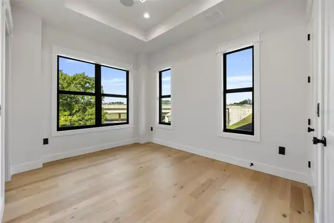
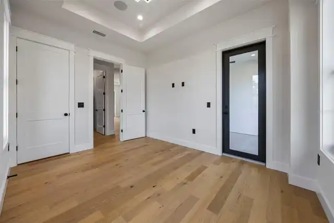
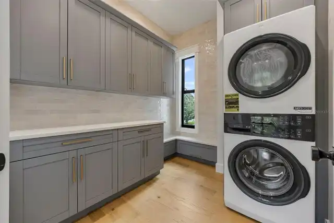
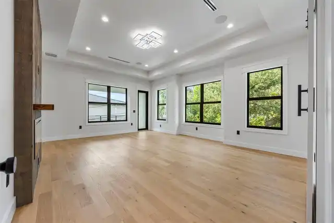
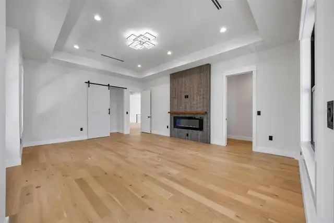
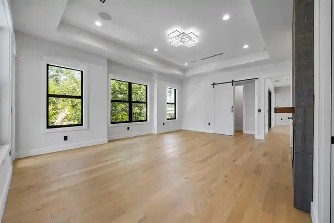
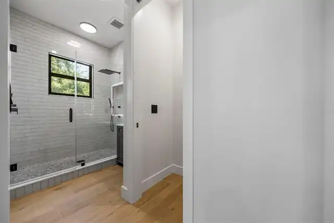
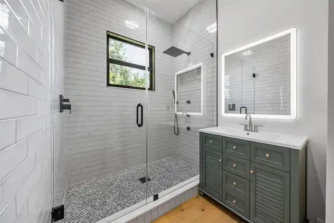
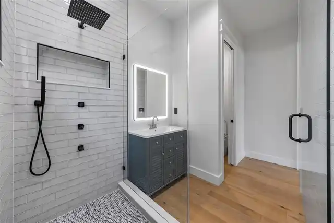
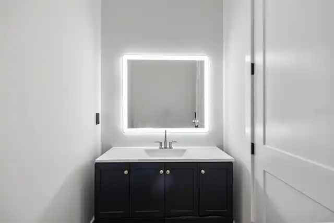
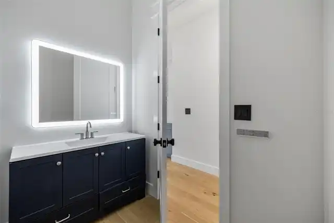
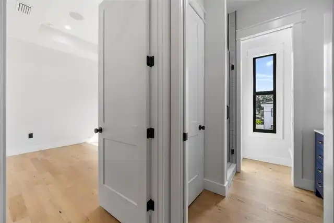
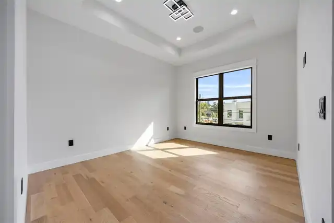
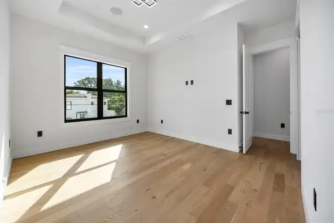
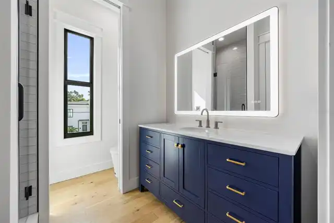
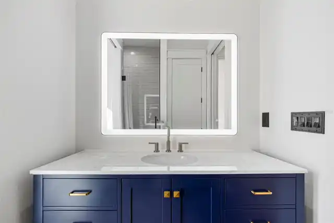
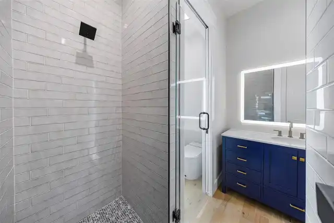
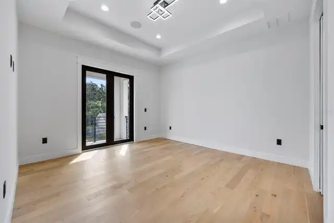
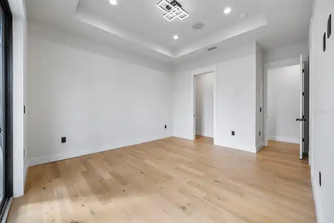
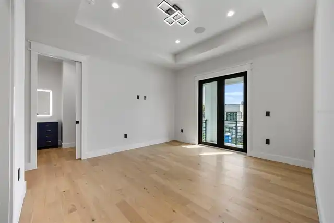
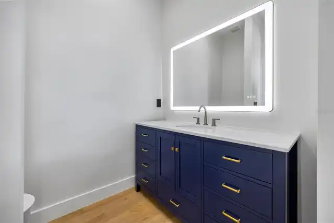
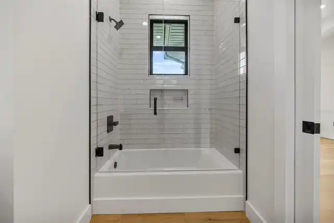
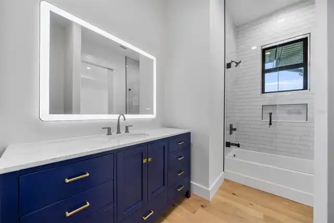
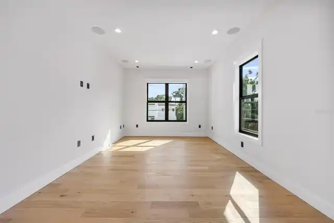
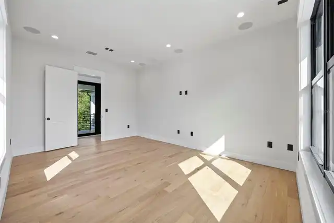
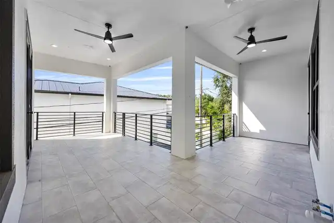
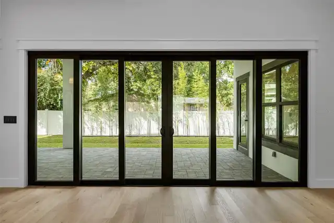
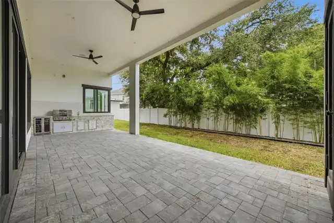
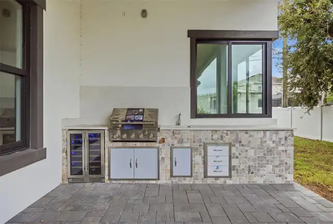
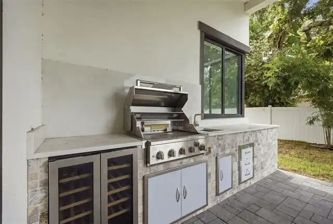
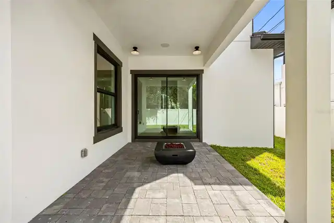
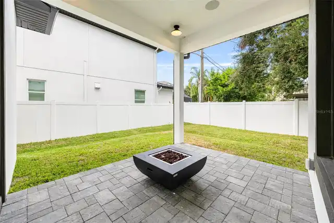
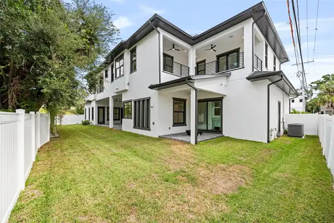
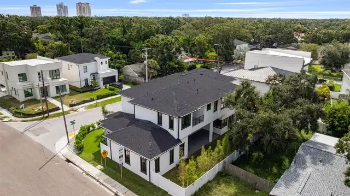
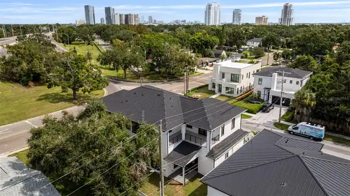
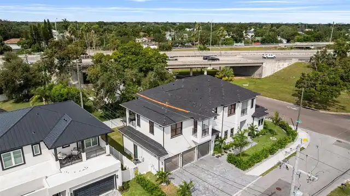
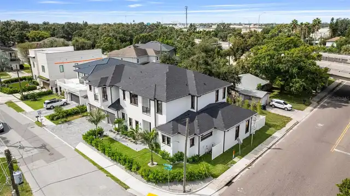
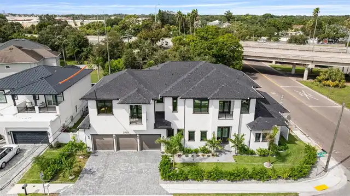
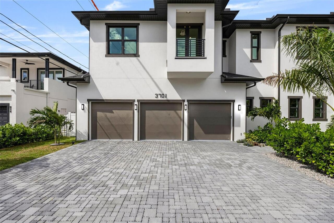
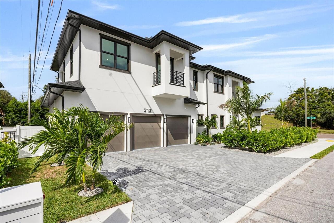
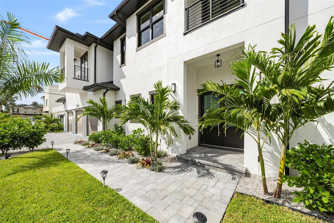
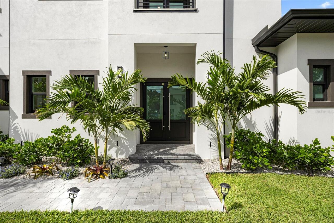
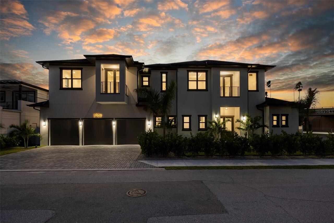
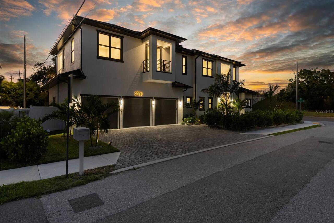
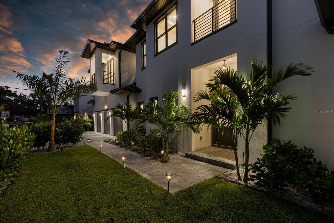
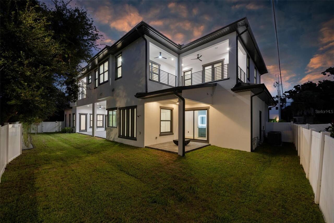
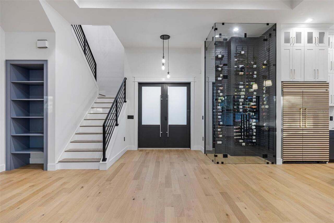
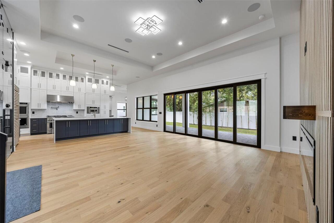
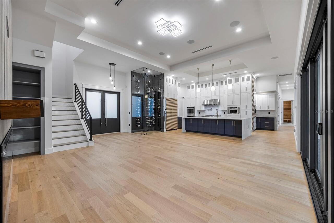
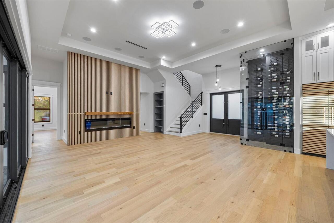
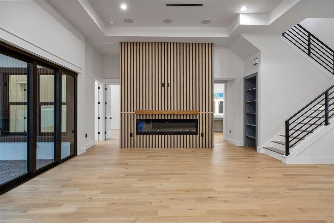
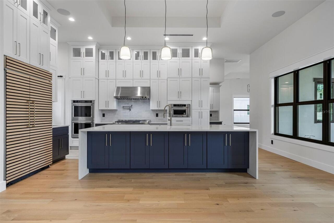
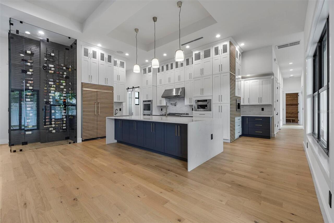
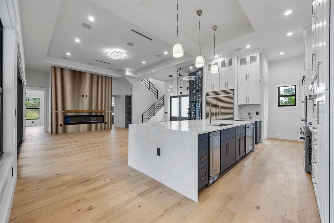
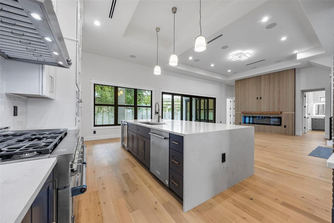
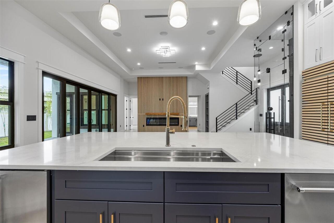
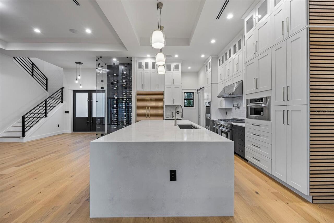
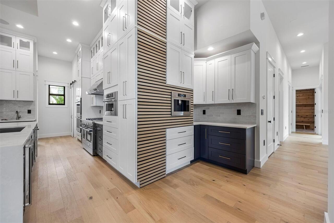
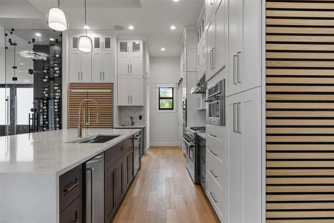
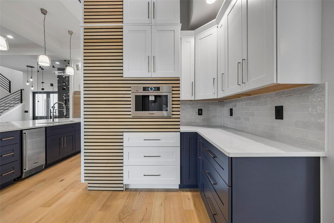
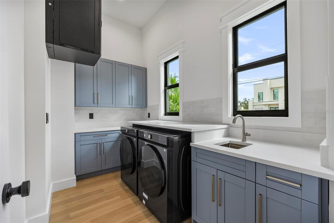
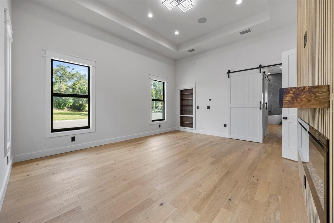
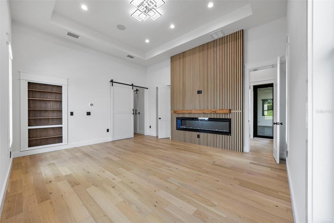
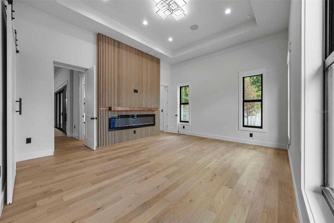
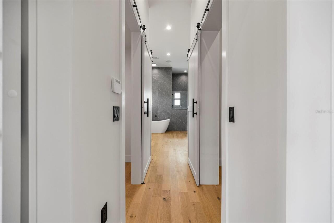
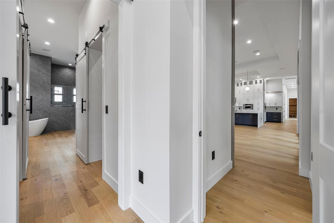
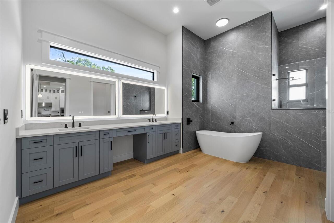
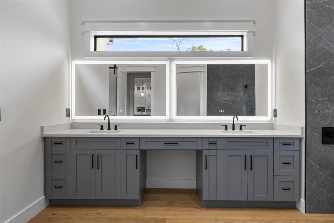
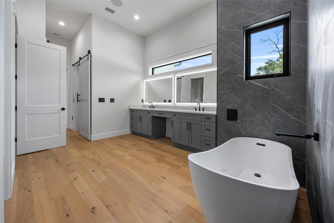
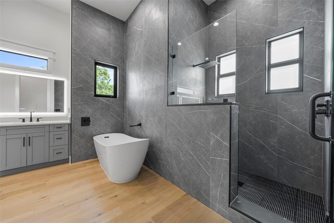
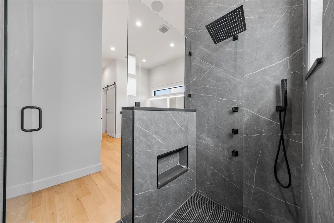
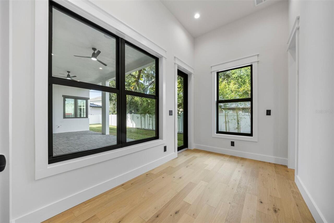
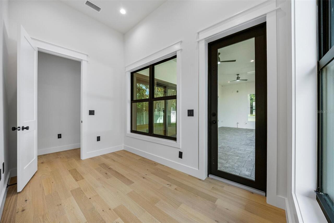
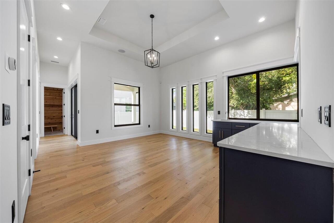
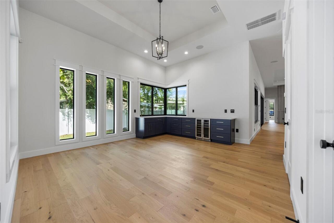
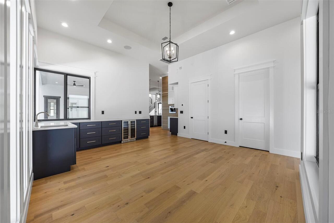
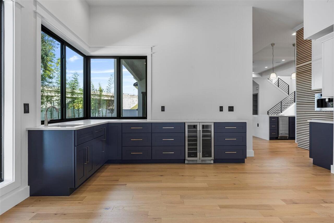
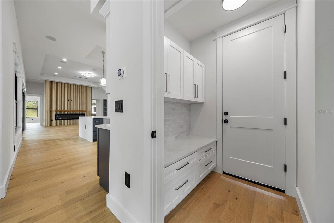
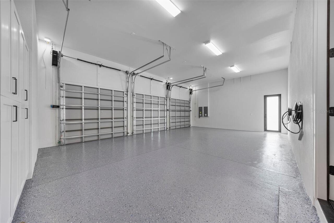
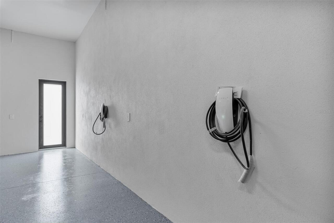
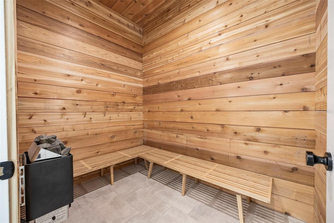
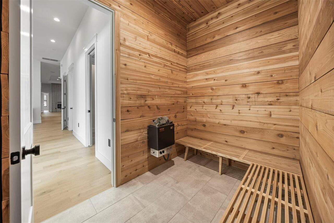
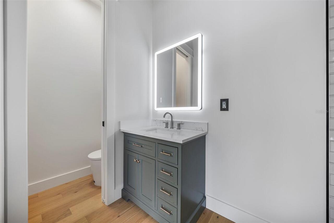
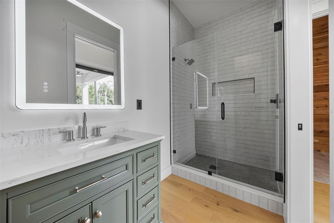
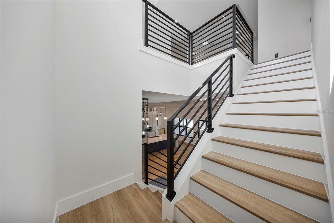
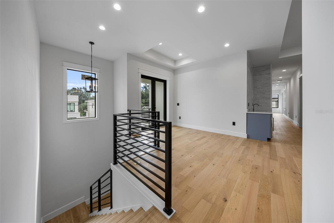
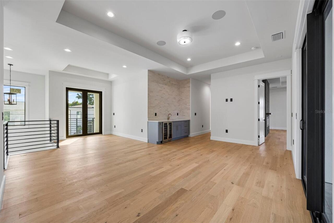
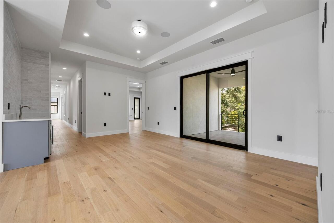
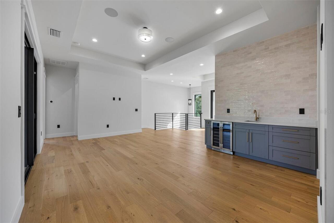
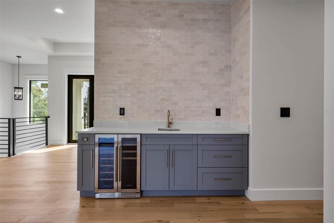
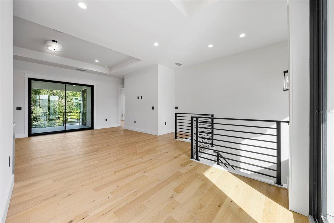
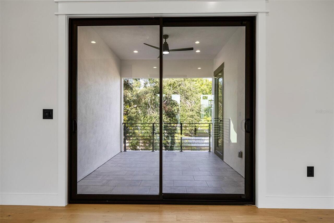
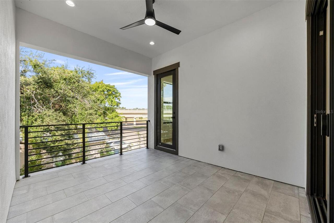
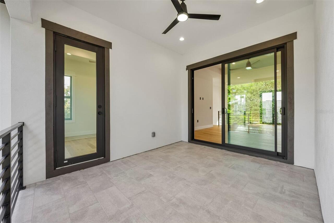
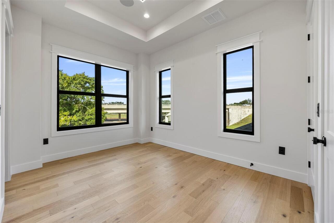
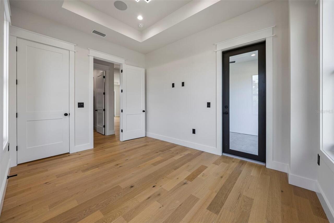
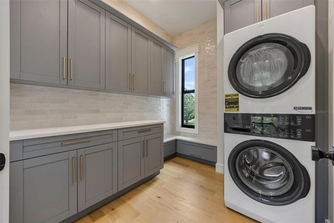
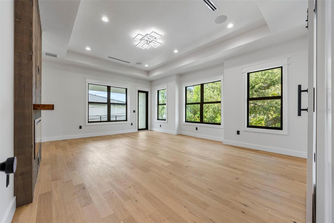
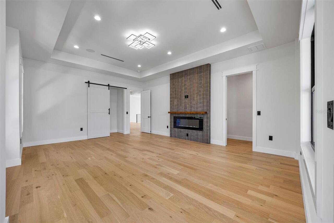
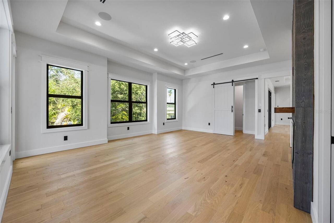
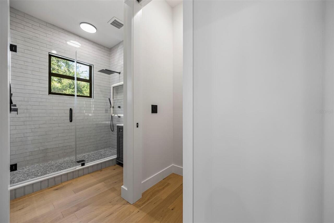
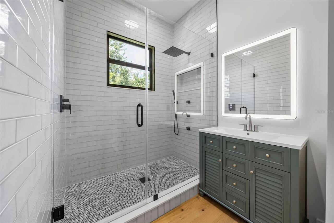
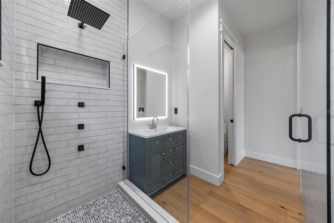
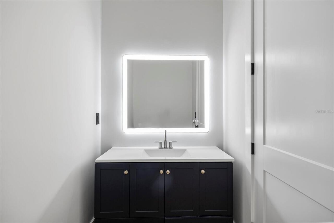
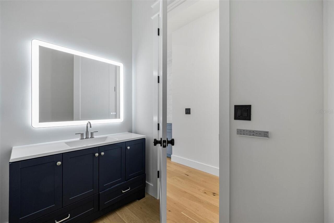
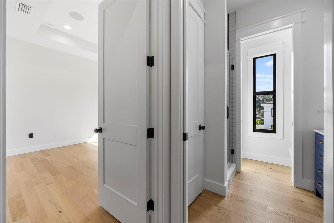
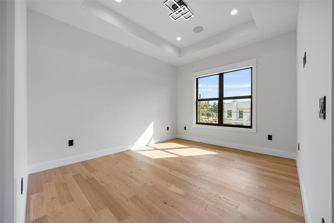
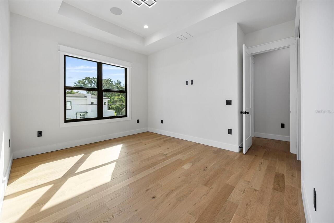
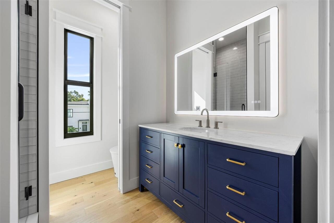
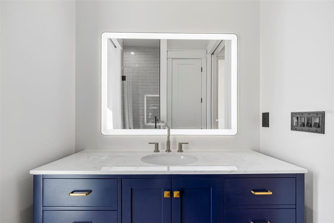
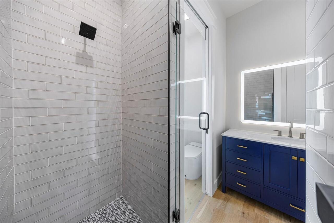
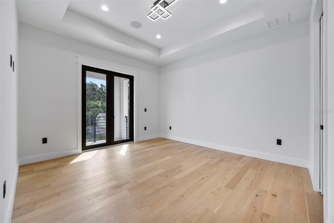
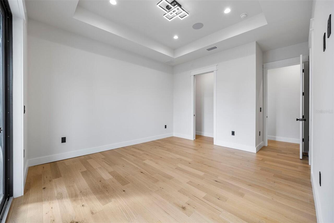
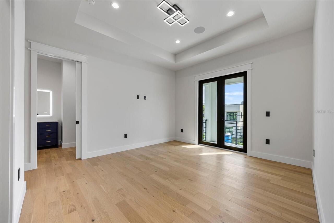
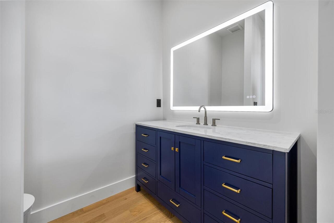
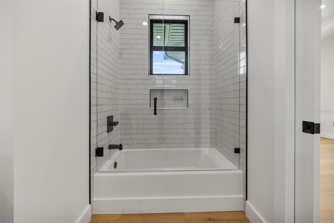
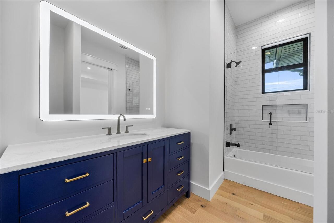
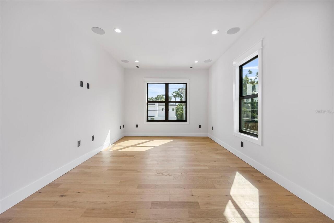
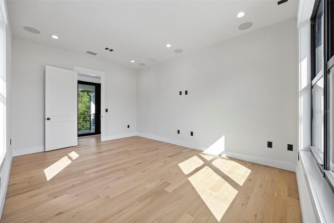
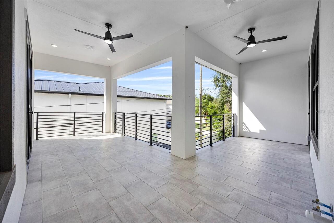
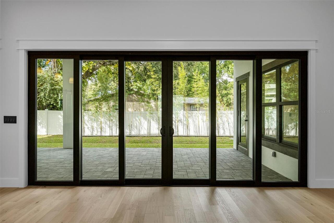
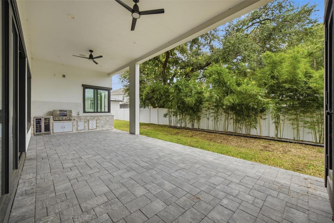
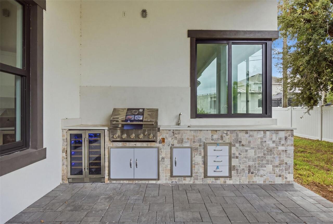
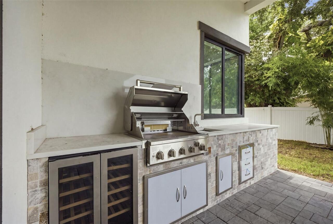
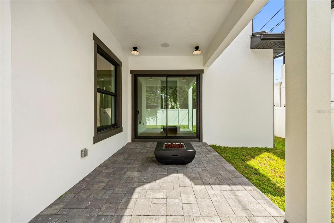
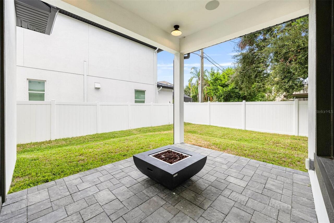
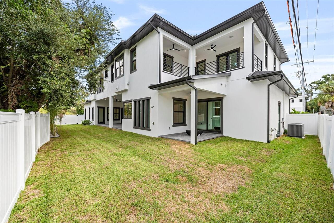
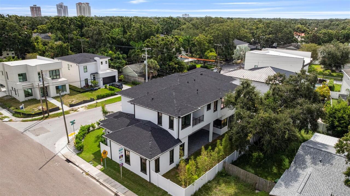
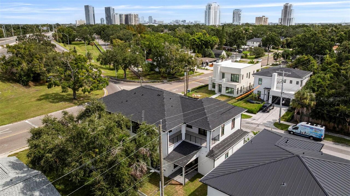
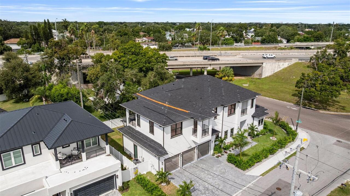
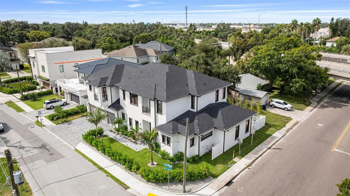
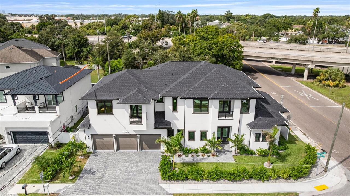
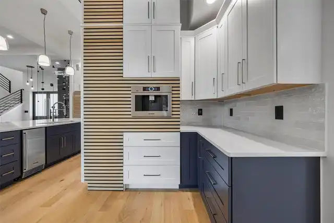
One or more photo(s) has been virtually staged. Brand-new, two-story block constructed modern home with exceptional craftsmanship built by Soho Builders. This home is located just blocks from Bayshore Boulevard in the Bel Mar neighborhood. The property is in an X flood zone and had no flooding during hurricane Helene and Milton. The house has natural gas from the city of Tampa and an extra connection for future use to supply a whole home generator. Upon entering the home you will notice open 12 ft ceilings with 13' tray ceiling details, white oak engineered hardwood as well as high-end impact rated windows and smooth drywall finish throughout. The first floor showcases an elegant glass enclosed 120 bottle wine room, and the kitchen, with floor to ceiling custom cabinetry, quartz countertops, walk-in pantry, all high end appliances such as a Sub-Zero KitchenAid Refrigerator, Kucht 1200 CFM restaurant grade exhaust hood, Thor beverage cooler, Thor nugget ice maker with built in water filter, KitchenAid dishwasher, KitchenAid 48” Gas Range, KitchenAid built-in double ovens and KitchenAid dual function microwave/air fryer. Just off of the kitchen is the breakfast bar and dining area with a built-in Bosch wifi-enabled coffee maker and wet bar. Additional features on the first floor include the laundry room, a mudroom, outdoor kitchen with grill, full guest bathroom, sauna, and the luxurious primary suite with an office/study just off of the bedroom. The second floor features a loft with wet bar and Thor beverage cooler, second laundry room, media room and additional bedrooms each with ensuites and access to one of the four balconies. Additional upgrades include Dual (2) Tesla/EV chargers with 24' charging cables in the garage, epoxy coated garage floor, enhanced landscaping package, sprinkler system, pre wiring for security cameras, vinyl fence, outdoor shower, and indoor/outdoor speakers.
Property Details
Property Features
Property Sub Type
Single Family Residence
View
City
Pool
Lighting, Salt Water
County
Hillsborough
Subdivision
BEL MAR REV UNIT 9 REVI
Additional Information
Additional Lease Restrictions
Verify with City of Tampa
Additional Parcels YN
false
Additional Rooms
Bonus Room, Den/Library/Office, Formal Dining Room Separate, Media Room, Storage Rooms
Alternate Key Folio Num
A-34-29-18-3UM-000000-00187.0
Appliances
Bar Fridge, Built-In Oven, Dishwasher, Disposal, Dryer, Exhaust Fan, Freezer, Ice Maker, Microwave, Range, Range Hood, Refrigerator, Tankless Water Heater, Washer, Wine Refrigerator
Approval Process
Verify with City of Tampa
Architectural Style
Florida
Association YN
false
Attached Garage YN
true
Available For Lease YN
1
Bathrooms Total Integer
6
Builder License Number
CBC1265495
Builder Model
Lynwood
Builder Name
SOHO BUILDERS RESIDENTIAL AND COMMERCIAL PROJECTS
Building Area Source
Builder
Building Area Total
6899
Building Area Total Srch SqM
640.94
Building Area Units
Square Feet
Calculated List Price By Calculated SqFt
451.14
Carport YN
false
Construction Materials
Block
Cooling
Central Air
Country
US
Cumulative Days On Market
241
Current Price
2299000.00
Direction Faces
East
Elementary School
Roosevelt-HB
Exterior Features
Outdoor Grill, Outdoor Kitchen, Outdoor Shower, Rain Gutters, Sprinkler Metered
Fencing
Vinyl
Fireplace Features
Electric
Fireplace YN
true
Flood Zone Code
X500
Flood Zone Date
2021-10-07
Flood Zone Panel
12057C0361J
Flooring
Hardwood
Foundation Details
Slab
Furnished
Unfurnished
Garage Dimensions
33x21
Garage Spaces
3
Garage YN
true
Heating
Central
High School
Plant-HB
Home Warranty YN
true
Interior Features
Attic Ventilator, Dry Bar, High Ceilings, Kitchen/Family Room Combo, Primary Bedroom Main Floor, Sauna, Solid Surface Counters, Solid Wood Cabinets, Split Bedroom, Stone Counters, Thermostat, Tray Ceiling(s), Wet Bar
Internet Address Display YN
true
Internet Automated Valuation Display YN
true
Internet Consumer Comment YN
false
Internet Entire Listing Display YN
true
Laundry Features
Electric Dryer Hookup, Washer Hookup
Levels
Two
List AOR
Suncoast Tampa
Living Area Meters
473.43
Living Area Source
Builder
Living Area Units
Square Feet
Lot Features
Corner Lot
Lot Size Acres
0.22
Lot Size Square Feet
9460
Lot Size Square Meters
879
Middle Or Junior School
Coleman-HB
Minimum Lease
1 Month
Modification Timestamp
2026-09-23T21:41:10.228Z
New Construction YN
true
Occupant Type
Vacant
Ownership
Fee Simple
Parcel Number
A-34-29-18-3UM-000000-00187.0
Patio And Porch Features
Covered, Front Porch, Patio, Rear Porch
Permit Number
BLD-23-0501213
Pet Restrictions
Verify with City of Tampa
Pets Allowed
Cats OK, Dogs OK
Pool Private YN
false
Postal Code Plus 4
1553
Previous List Price
2490000
Price Change Timestamp
2026-09-22T22:52:03.000Z
Property Condition
Completed
Public Survey Range
18
Public Survey Section
34
RATIO Current Price By Calculated SqFt
451.14
Realtor Info
Docs Available, Floor Plan Available
Road Surface Type
Asphalt
Roof
Shingle
Room Count
13
Senior Community YN
false
Sewer
Public Sewer
Showing Requirements
Appointment Only, Call Listing Agent, Listing Agent Must Accompany, ShowingTime
Spa YN
false
Status Change Timestamp
2026-05-20T16:19:10.000Z
Stories Total
2
Tax Annual Amount
8421
Tax Block
00
Tax Book Number
14-30
Tax Legal Description
BEL MAR REVISED UNIT NO 9 REVISED MAP LOT 187 AND W 26 FT OF LOT 107
Tax Lot
187
Tax Year
2024
Total Acreage
0 to less than 1/4
Total Annual Fees
0.00
Total Monthly Fees
0.00
Township
29
Universal Property Id
US-12057-N-3429183000000001870-R-N
Unparsed Address
3701 S LYNWOOD AVE
Utilities
BB/HS Internet Available, Cable Available, Electricity Connected, Natural Gas Connected, Public, Sewer Connected, Sprinkler Meter, Water Connected
Vegetation
Bamboo, Mature Landscaping
Water Source
Public
Waterfront YN
false
Window Features
Double Pane Windows, Storm Window(s)
Zoning
RS-60
Neighborhood Map
Popup

Property Photos
Listing Photo
Listing Photo
Listing Photo
Listing Photo
Listing Photo
Listing Photo
Listing Photo
Listing Photo
Listing Photo
Listing Photo
Listing Photo
Listing Photo
Listing Photo
Listing Photo
Listing Photo
Listing Photo
Listing Photo
Listing Photo
Listing Photo
Listing Photo
Listing Photo
Listing Photo
Listing Photo
Listing Photo
Listing Photo
Listing Photo
Listing Photo
Listing Photo
Listing Photo
Listing Photo
Listing Photo
Listing Photo
Listing Photo
Listing Photo
Listing Photo
Listing Photo
Listing Photo
Listing Photo
Listing Photo
Listing Photo
Listing Photo
Listing Photo
Listing Photo
Listing Photo
Listing Photo
Listing Photo
Listing Photo
Listing Photo
Listing Photo
Listing Photo
Listing Photo
Listing Photo
Listing Photo
Listing Photo
Listing Photo
Listing Photo
Listing Photo
Listing Photo
Listing Photo
Listing Photo
Listing Photo
Listing Photo
Listing Photo
Listing Photo
Listing Photo
Listing Photo
Listing Photo
Listing Photo
Listing Photo
Listing Photo
Listing Photo
Listing Photo
Listing Photo
Listing Photo
Listing Photo
Listing Photo
Listing Photo
Listing Photo
Listing Photo
Listing Photo
Listing Photo
Listing Photo
Listing Photo
Listing Photo
Listing Photo
Listing Photo
Listing Photo
Listing Photo
Listing Photo
Listing Photo
Listing Photo
Listing Photo
Listing Photo
Listing Photo
Listing Photo
Listing Photo
Listing Photo
Listing Photo
Listing Photo
Listing Photo
Listing Photo
Listing Photo
Listing Photo
Listing Photo
Listing Photo
Listing Photo
Listing Photo
Listing Photo
Listing Photo
Listing Photo
Listing Photo
Listing Photo
Listing Photo
Listing Photo
Listing Photo
Listing Photo
Listing Photo
Listing Photo
Listing Photo
Listing Photo
Listing Photo
Listing Photo
Listing Photo
Listing Photo
Listing Photo
Listing Photo
Listing Photo
Listing Photo
Listing Photo
Listing Photo
Listing Photo
Listing Photo
Listing Photo
Listing Photo
Listing Photo
Listing Photo
Listing Photo
Listing Photo
Listing Photo
Listing Photo
Listing Photo
Listing Photo
Listing Photo
Listing Photo
Listing Photo
Listing Photo
Listing Photo
Listing Photo
Listing Photo
Listing Photo
Listing Photo
Listing Photo
Listing Photo
Listing Photo
Listing Photo
Listing Photo
Listing Photo
Listing Photo
Listing Photo
Listing Photo
Listing Photo
Listing Photo
Listing Photo
Listing Photo
Listing Photo
Listing Photo
Listing Photo
Listing Photo
Listing Photo
Listing Photo
Listing Photo
Listing Photo
Listing Photo
Listing Photo
Listing Photo
Listing Photo
Listing Photo
Listing Photo
Listing Photo
Listing Photo
Listing Photo
Listing Photo
Listing Photo
Listing Photo
Listing Photo
Listing Photo
Listing Photo
Listing Photo
Listing Photo
Listing Photo
Listing Photo
Listing Photo

MLS #MFRTB8510477 Listing courtesy of The Elite Realty Experience provided by Stellar MLS.

Similar Listings

$2,099,000
3718 W Palmira Avenue
Tampa
5BR/5BA
| Active
$2,100,000
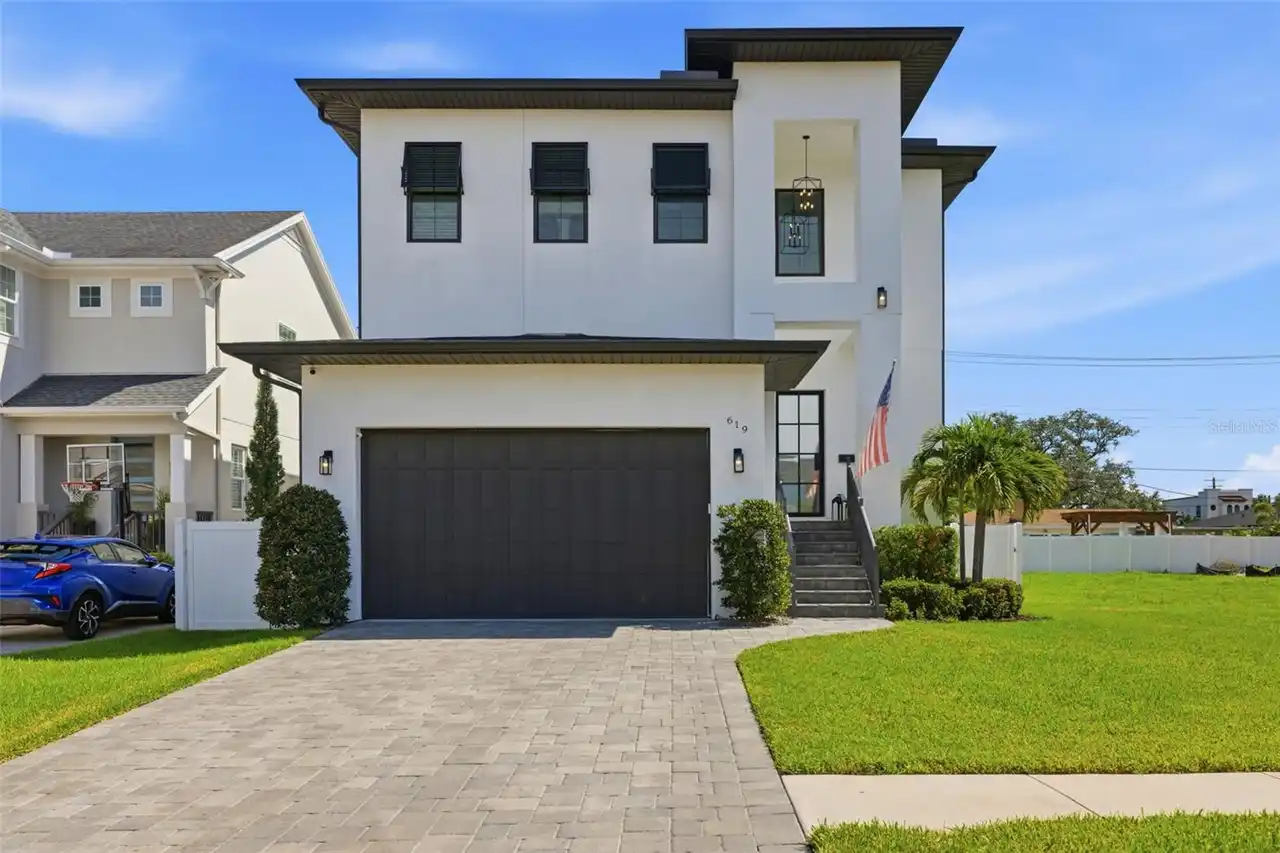
619 Danube Avenue
Tampa
5BR/5BA
| Active
$2,275,000
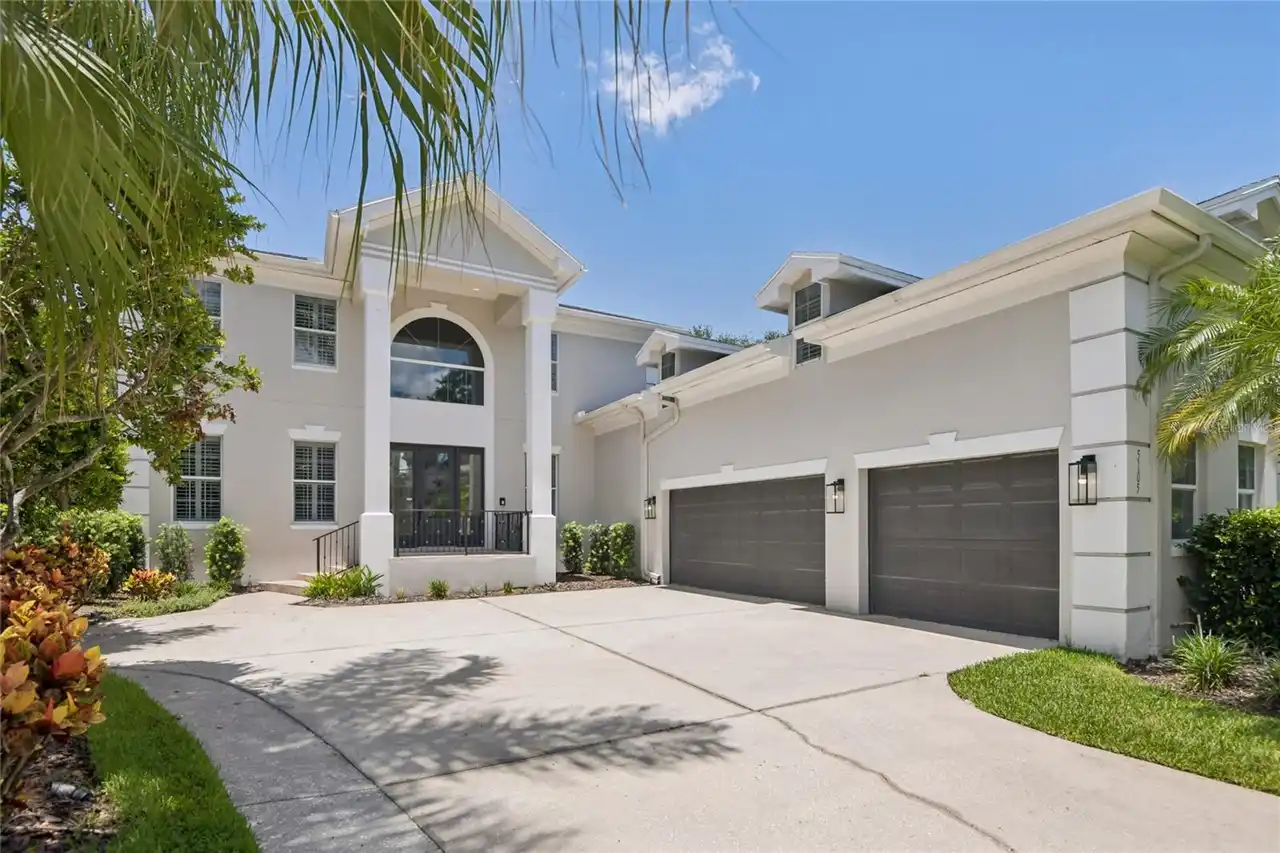
5105 W Neptune Way
Tampa
5BR/5BA
| Active
$2,399,000
3010 S Keats Street
Tampa
5BR/5BA
| Active


All listing information is deemed reliable but not guaranteed and should be independently verified through personal inspection by appropriate professionals. Listings displayed on this website may be subject to prior sale or removal from sale; availability of any listing should always be independent verified. Listing information is provided for consumer personal, non-commercial use, solely to identify potential properties for potential purchase; all other use is strictly prohibited and may violate relevant federal and state law. The source of the listing data is as follows: Stellar MLS (updated 9/29/26 9:38 PM) |
Listing Search


Translate Tool

Featured Listings
Tampa Real Estate
$1,370,000
4 BED
2 BATH
Welcome to this completely updated waterfront retreat in one of Tampa's most sought-after boating communities. Situated ... Read More
Tampa Real Estate
$835,000
4 BED
4 BATH
Brand-new construction with a fully finished 400-square-foot studio ADU above the detached two-car garage, privately acc... Read More
Orlando Real Estate
$1,150,000
4 BED
3 BATH
Under contract-accepting backup offers. Beautifully updated 4-bedroom, 3-bathroom home with a dedicated office, located ... Read More
St Petersburg Real Estate
$895,000
3 BED
2 BATH
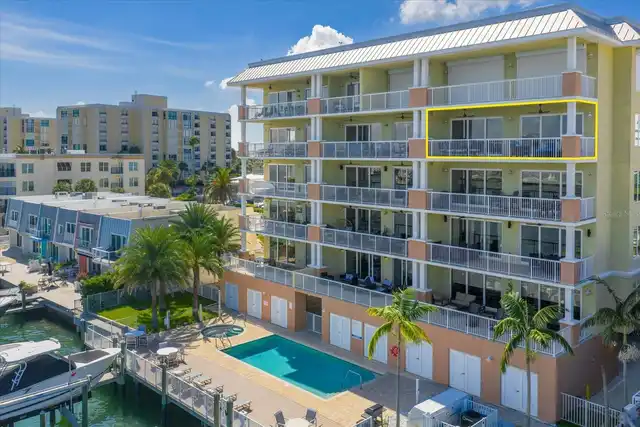
Welcome to this beautifully appointed three-bedroom, two-and-a-half-bath top-floor end-unit condo located in a gated com... Read More
Clearwater Real Estate
$1,095,000
3 BED
2 BATH
RARE CONDO INVESTMENT OPPORTUNITY at Sandpiper’s Cove! Stunning, built in 2019, TURN-KEY 3-bedroom, 2-bath luxury waterf... Read More
Palm Coast Real Estate
$950,000
3 BED
3 BATH
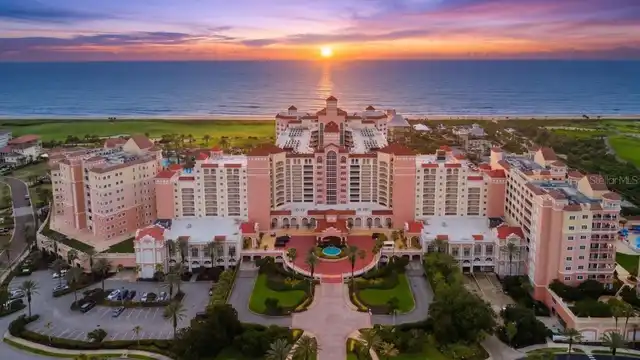
Experience refined coastal living from the coveted 13th stack at Hammock Beach Golf Resort & Spa with this beautifully r... Read More
Englewood Real Estate
$1,050,000
4 BED
3 BATH
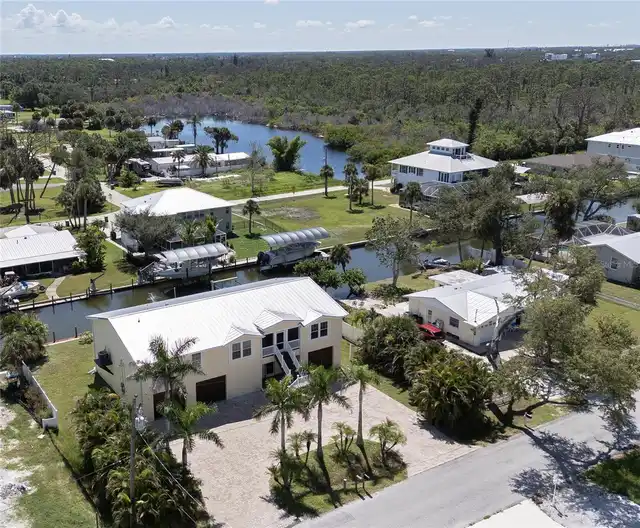
Under contract-accepting backup offers. Where every day begins on the water and ends with open-Gulf adventures. This 201... Read More
Tampa Real Estate
$1,025,000
4 BED
3 BATH
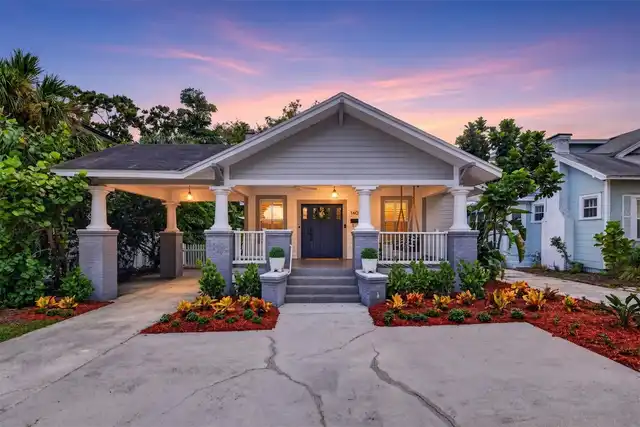
Welcome to 1407 S Moody, a beautifully remodeled South Tampa bungalow in an unbeatable location. Just off Bayshore Boule... Read More
Winter Garden Real Estate
$865,000
4 BED
3 BATH
Welcome to exceptional living in OAKLAND PARK, a Parade of Homes-winning community, where thoughtful design, extensive u... Read More
Longboat Key Real Estate
$1,199,000
2 BED
2 BATH
New Price on this Stunning Gulf-Front Residence. Welcome to an extraordinary Gulf-front residence where timeless coastal... Read More
Contact Sandra Pardo

407-990-2746

Wendy Morris LLC

Licensed in the State of Florida
BK 3146762
16797 Broadwater Avenue
Winter Garden, Florida 34787

Your privacy is our utmost concern. We will never sell your personal information. Privacy Policy
©2026 sandrapardohomes.com - all rights reserved. | Site Map