Property Features
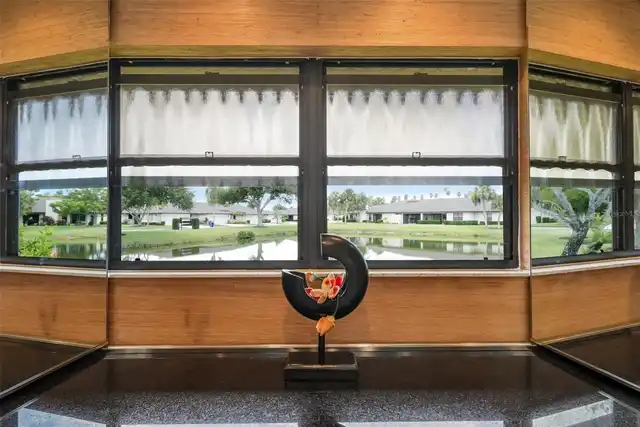
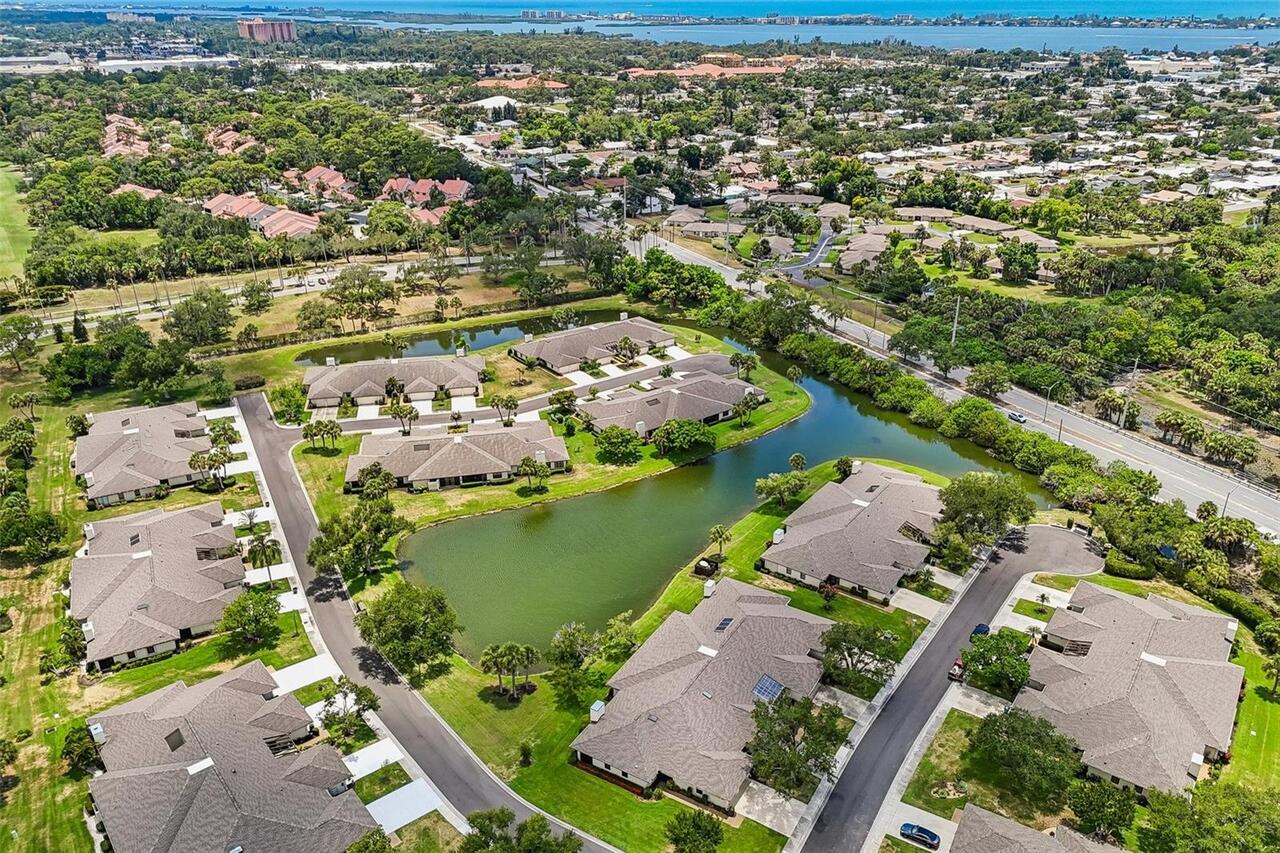
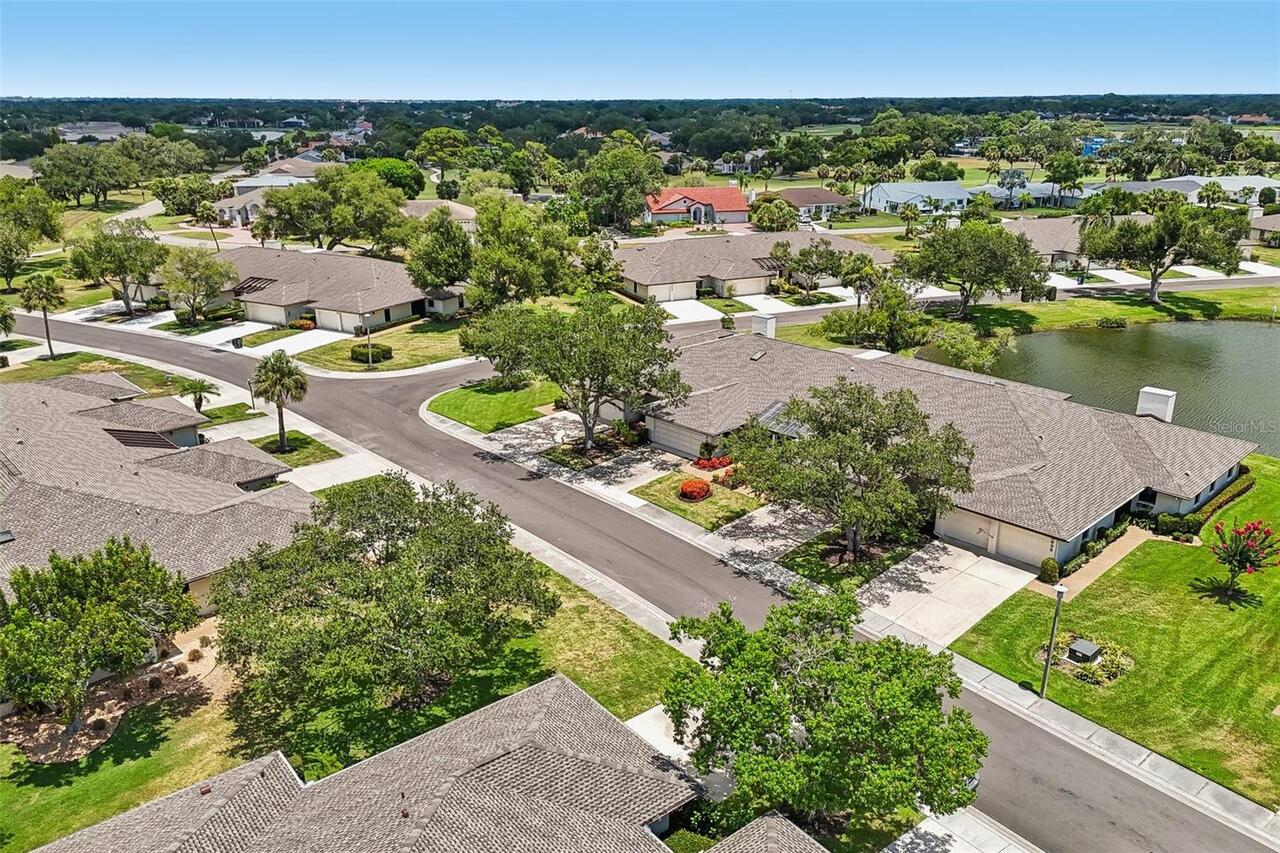
View
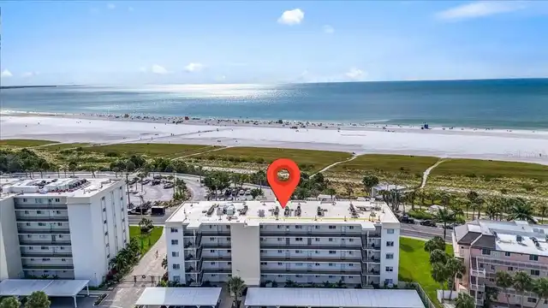
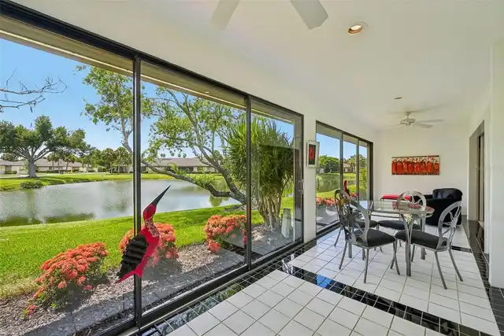
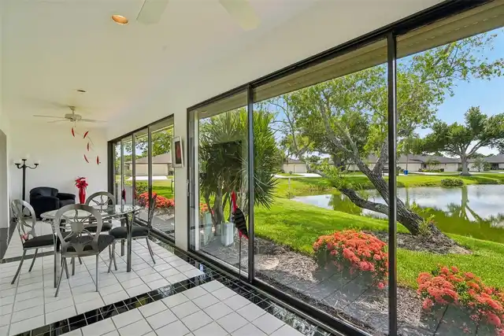
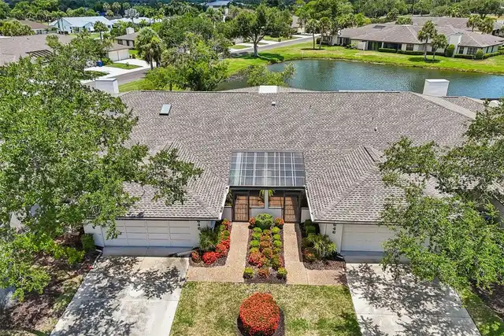
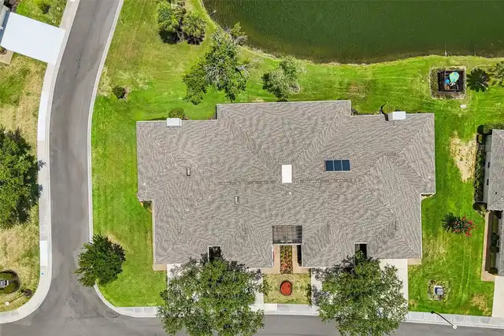
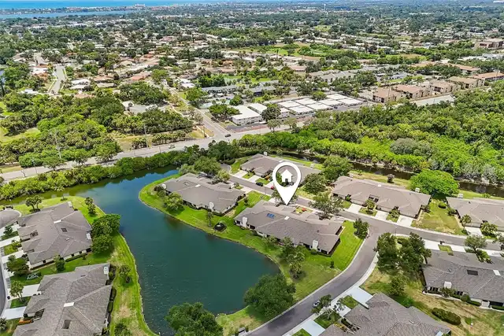
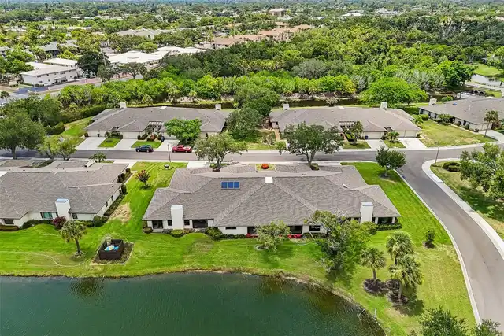
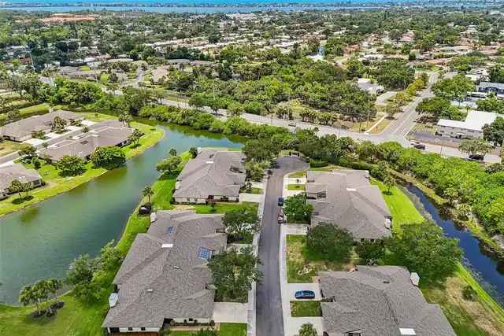
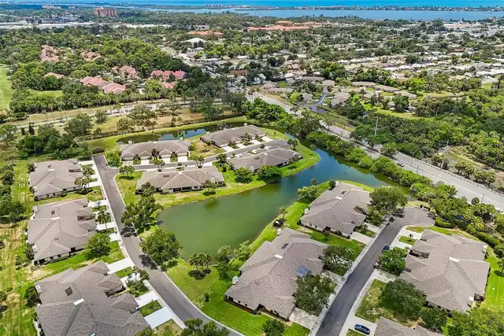
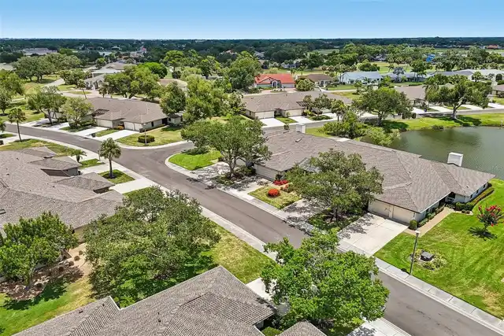
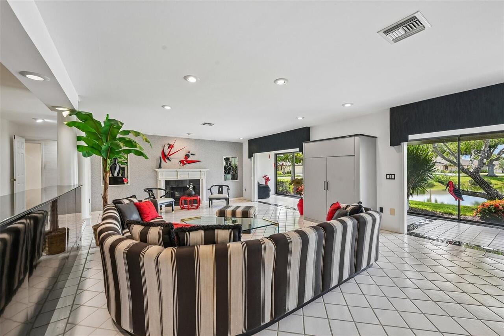
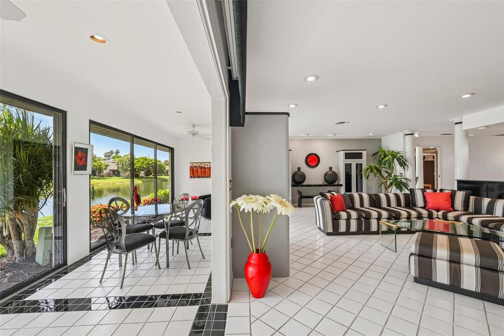
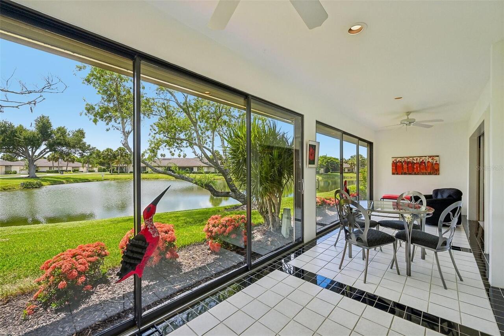
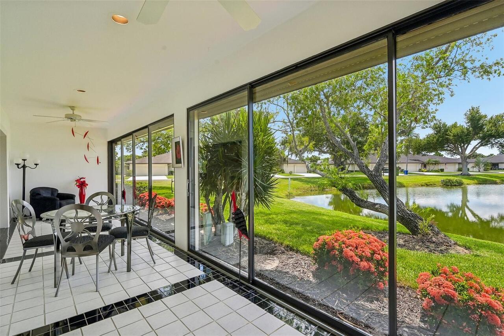
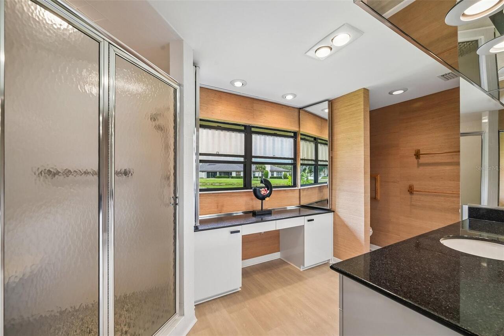
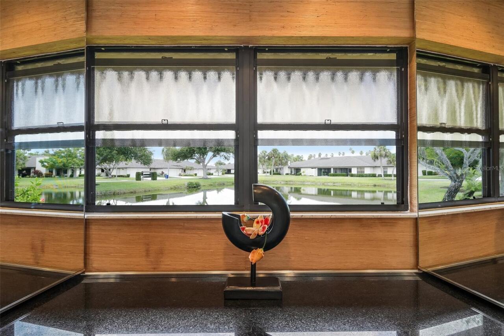
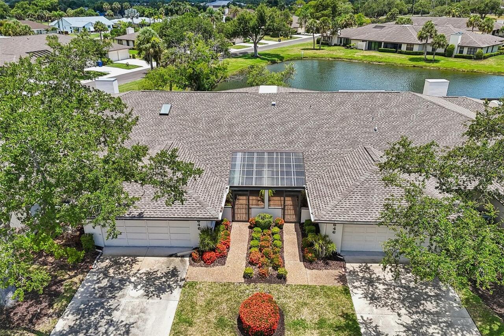
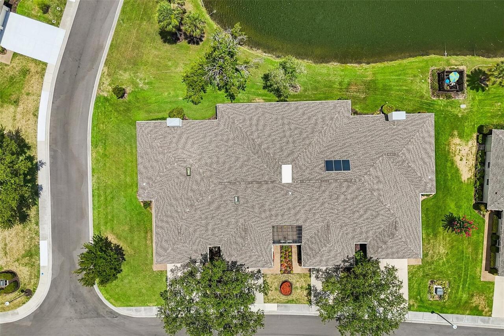
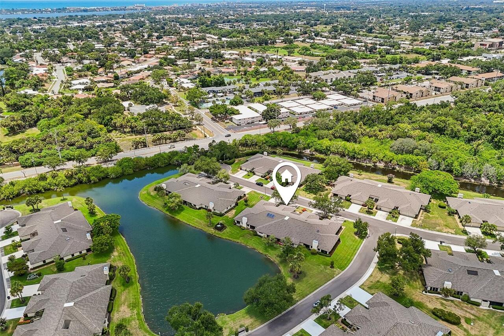
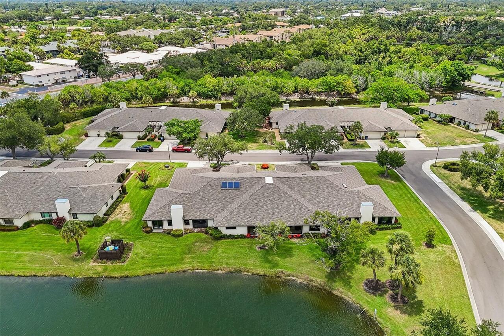
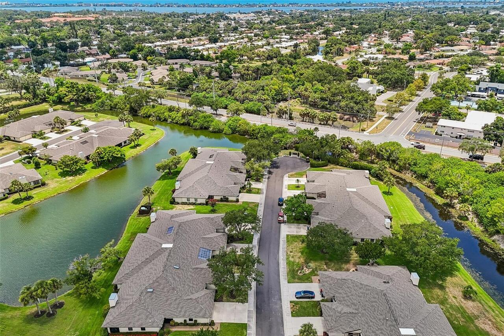
Water, Park/Greenbelt
Parking
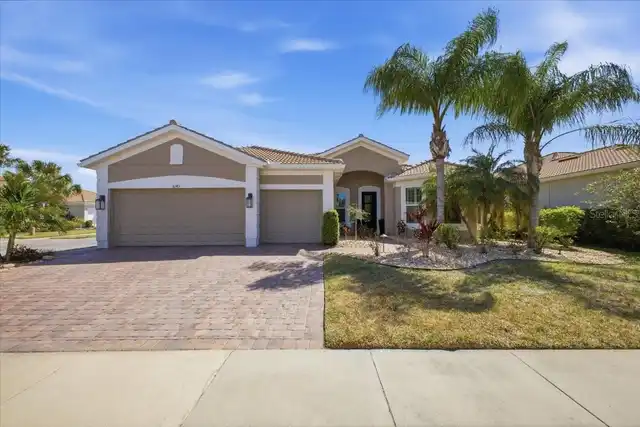
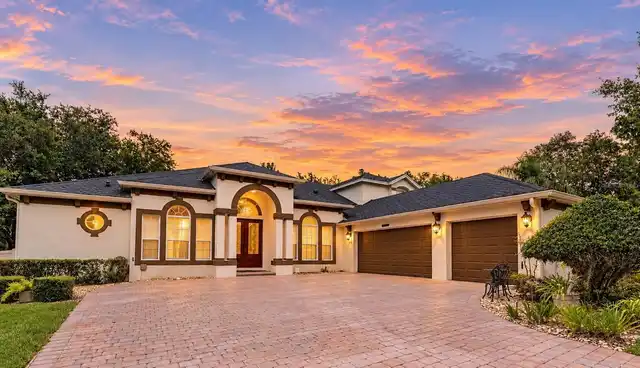
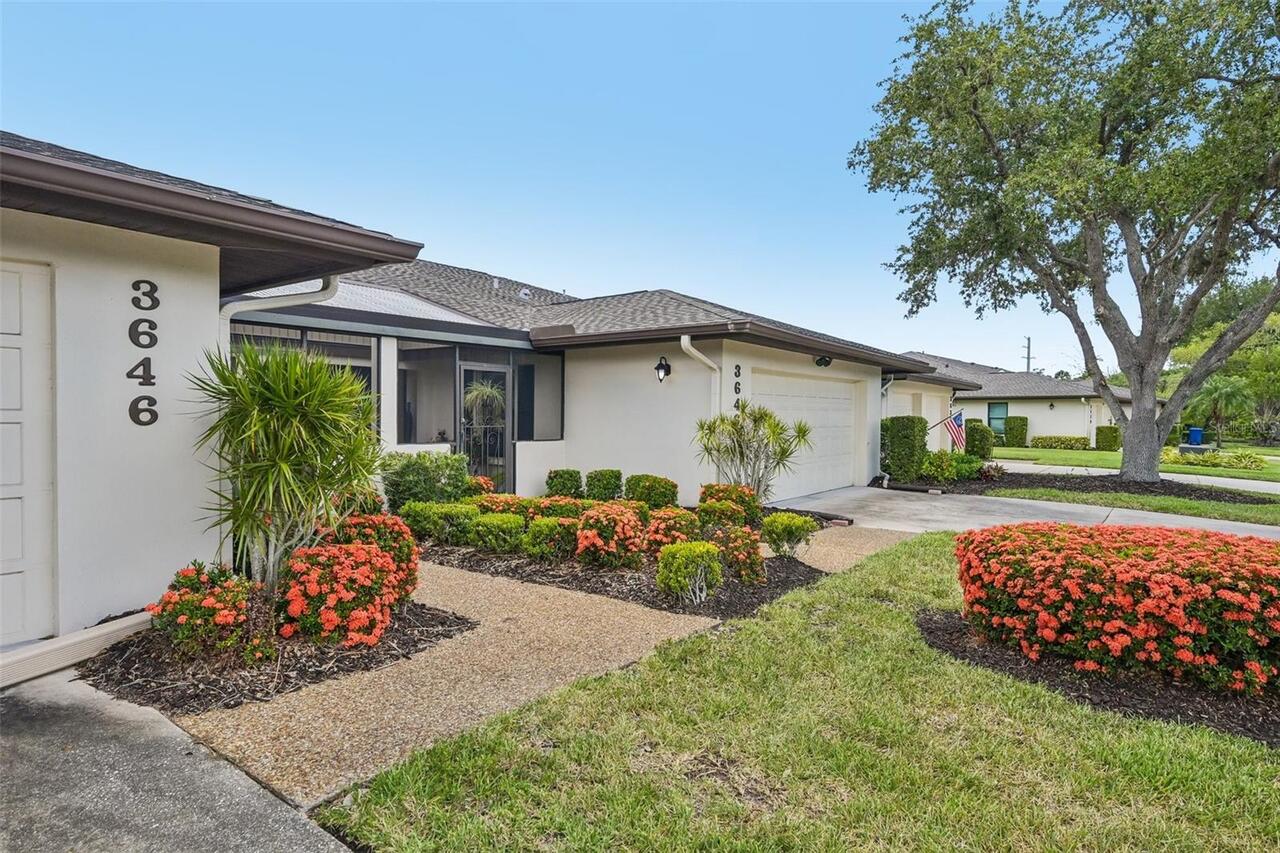
Driveway, Garage Door Opener, Parking Pad
Interior Features
Additional Information
Additional Lease Restrictions
See Association Documents
Additional Rooms
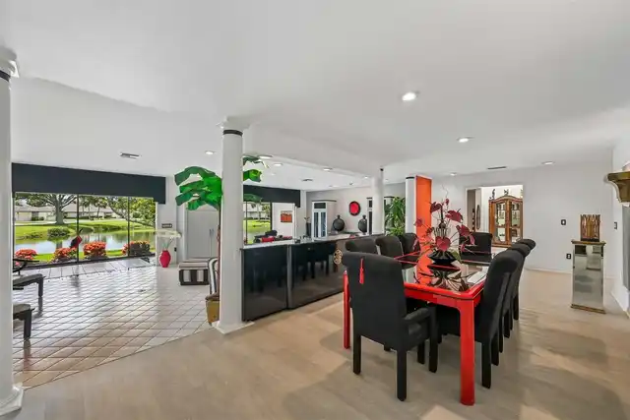
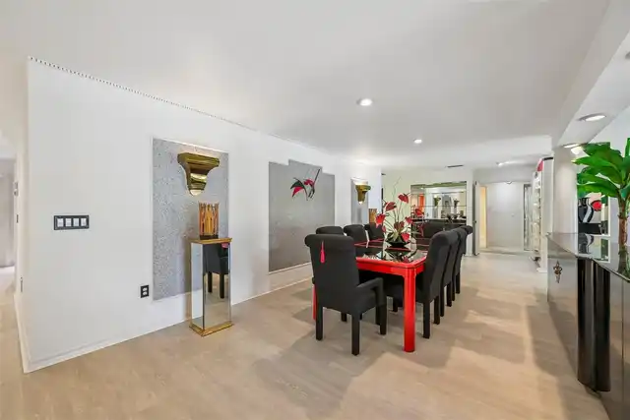
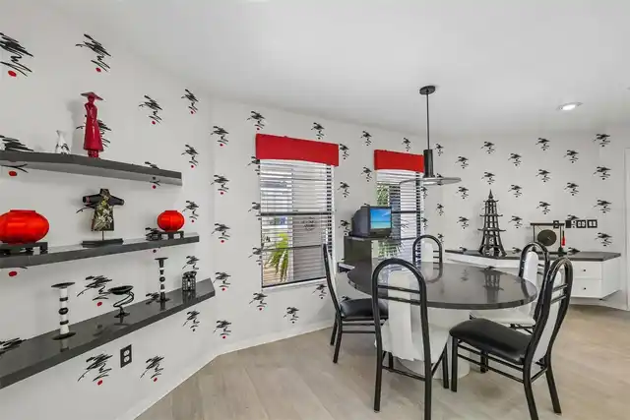
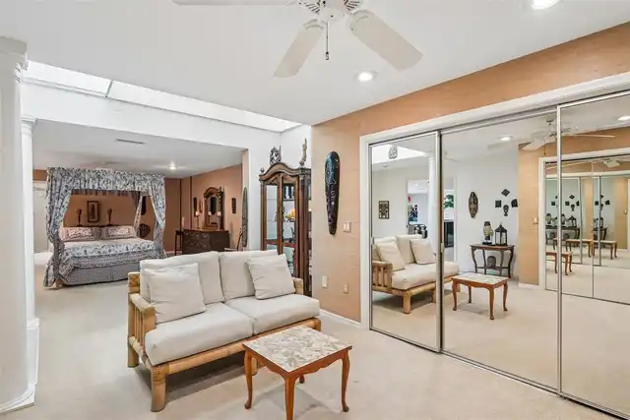
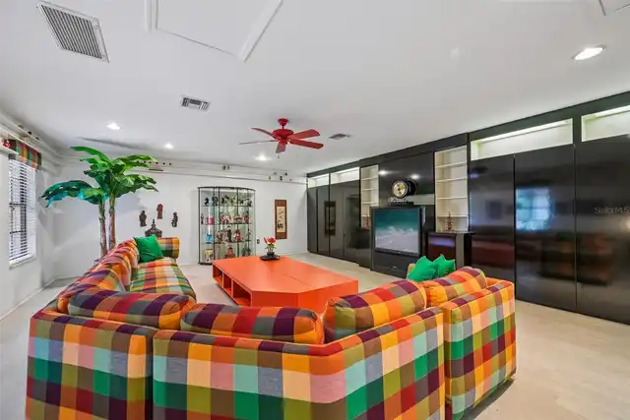
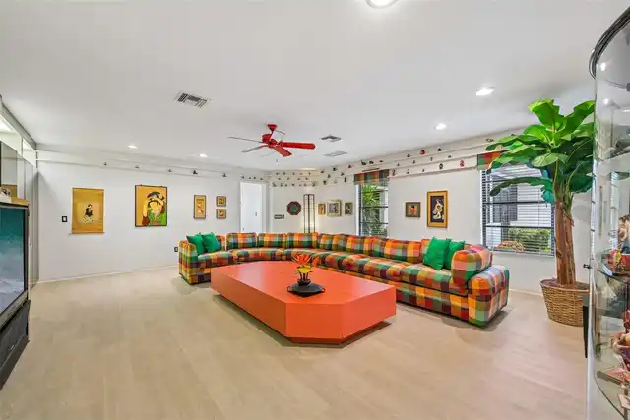
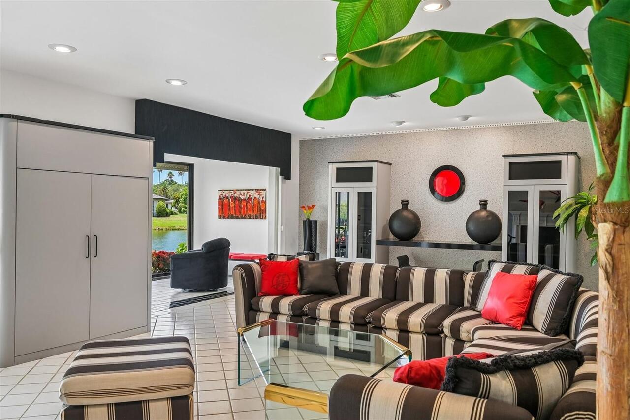
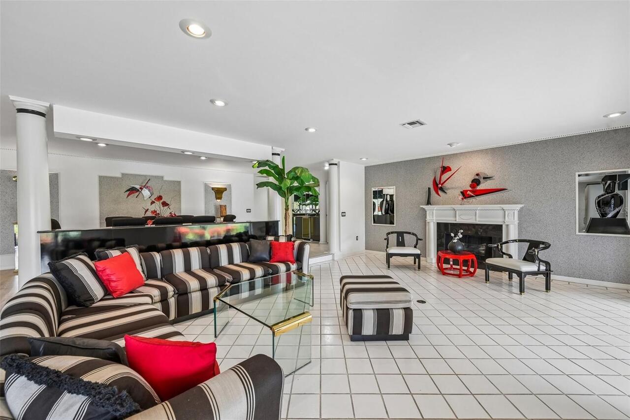
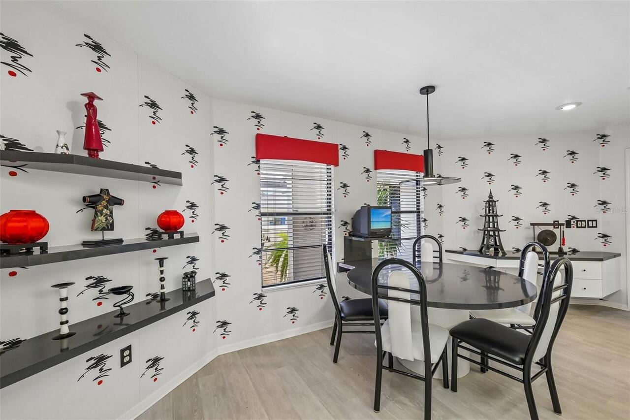
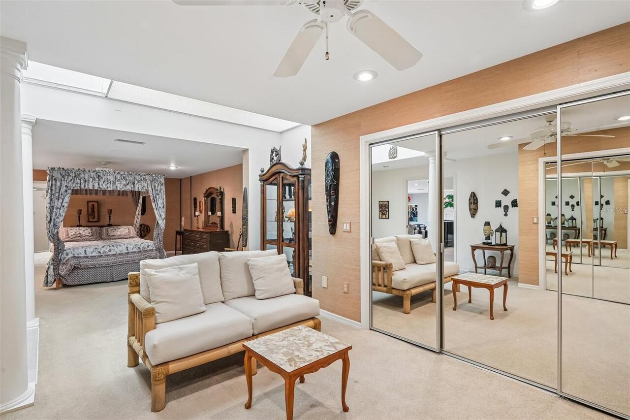
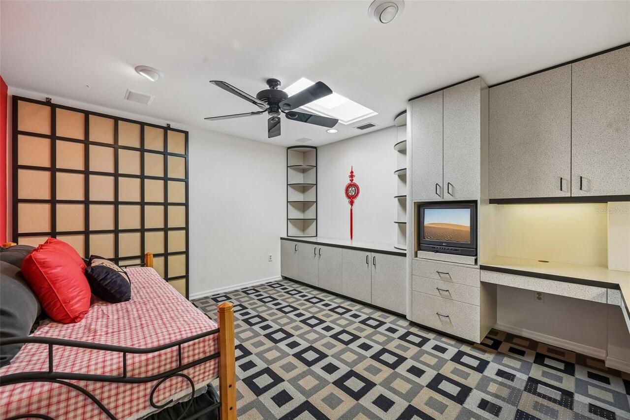
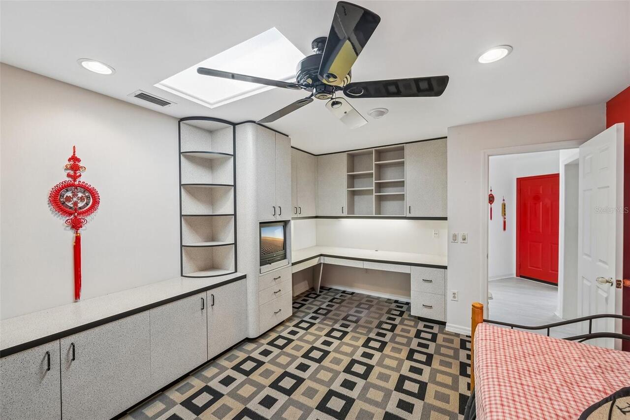
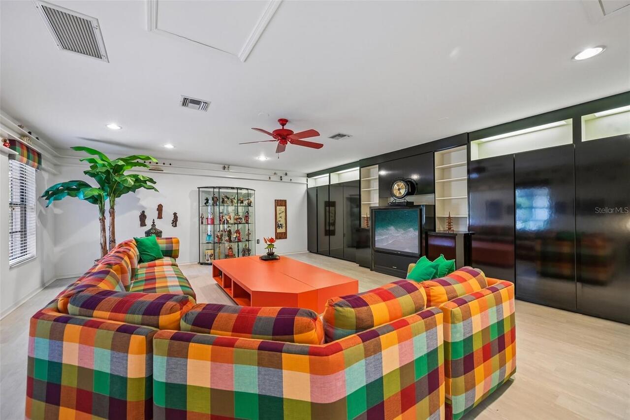
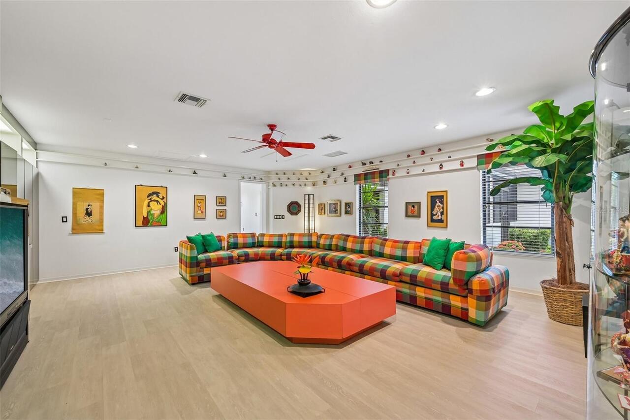
Bonus Room, Attic, Inside Utility, Den/Library/Office, Family Room, Great Room, Formal Living Room Separate, Breakfast Room Separate, Media Room, Formal Dining Room Separate
Alternate Key Folio Num
0113131038
Appliances
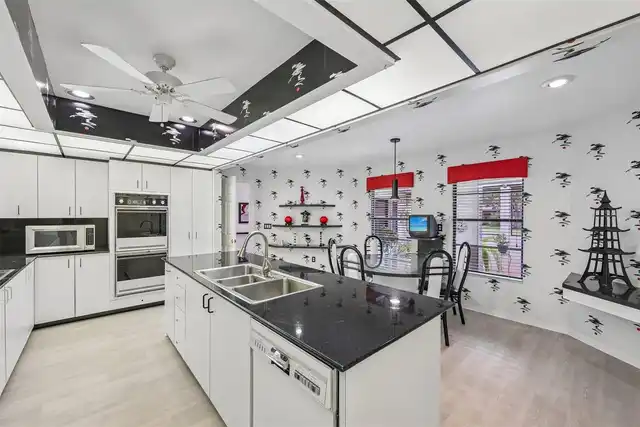
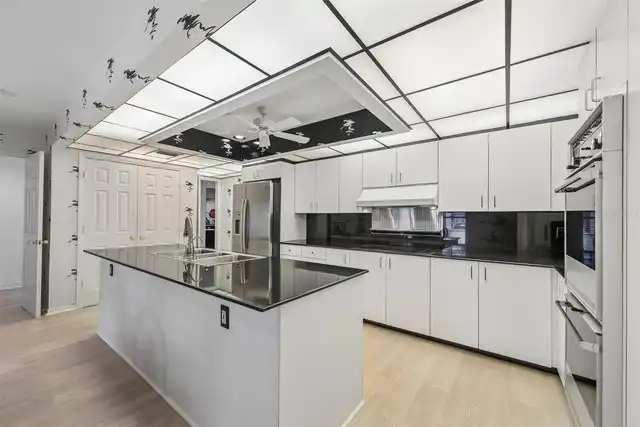
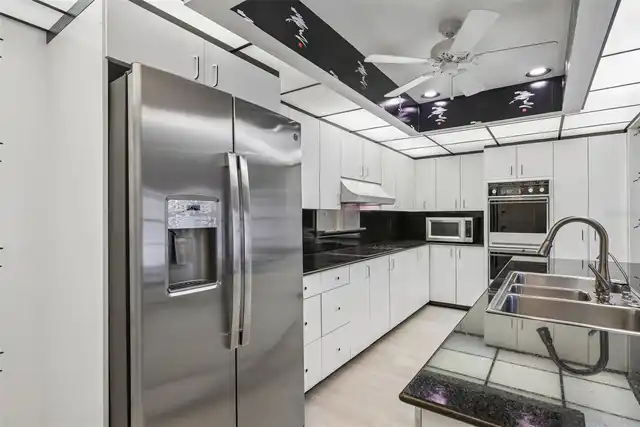
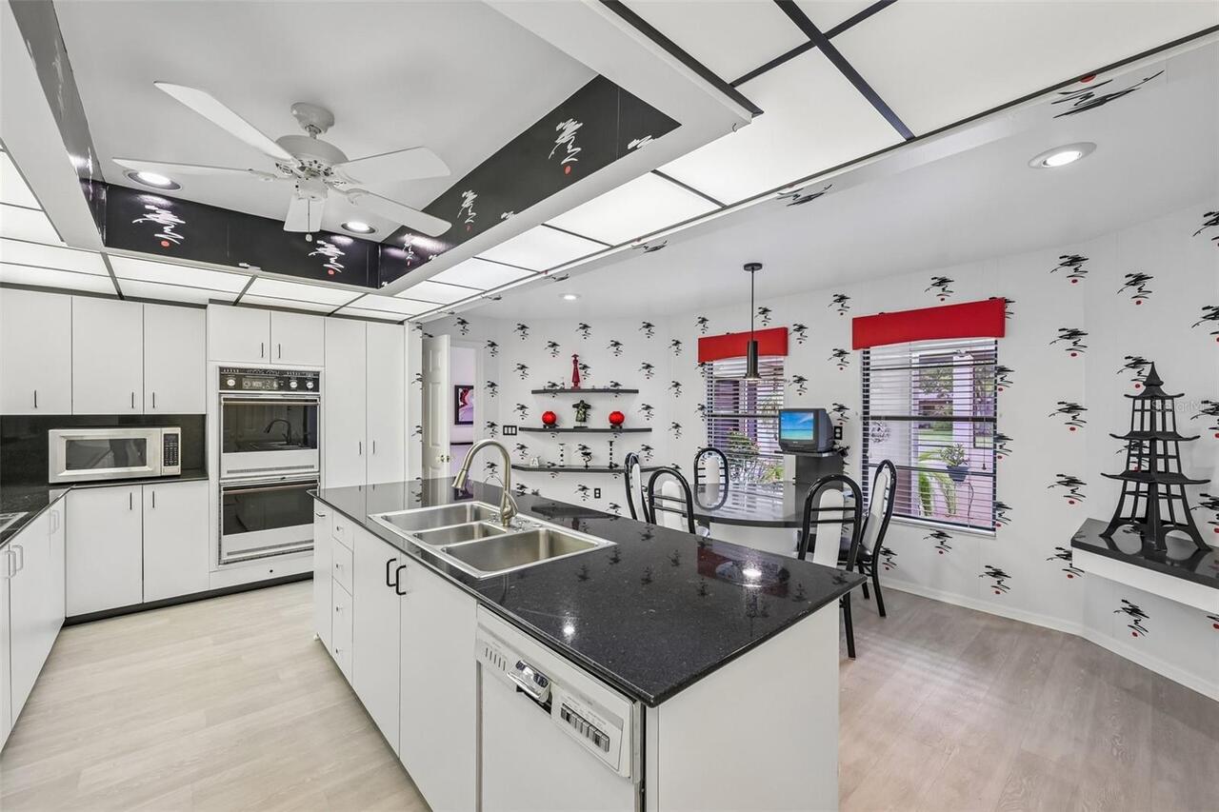
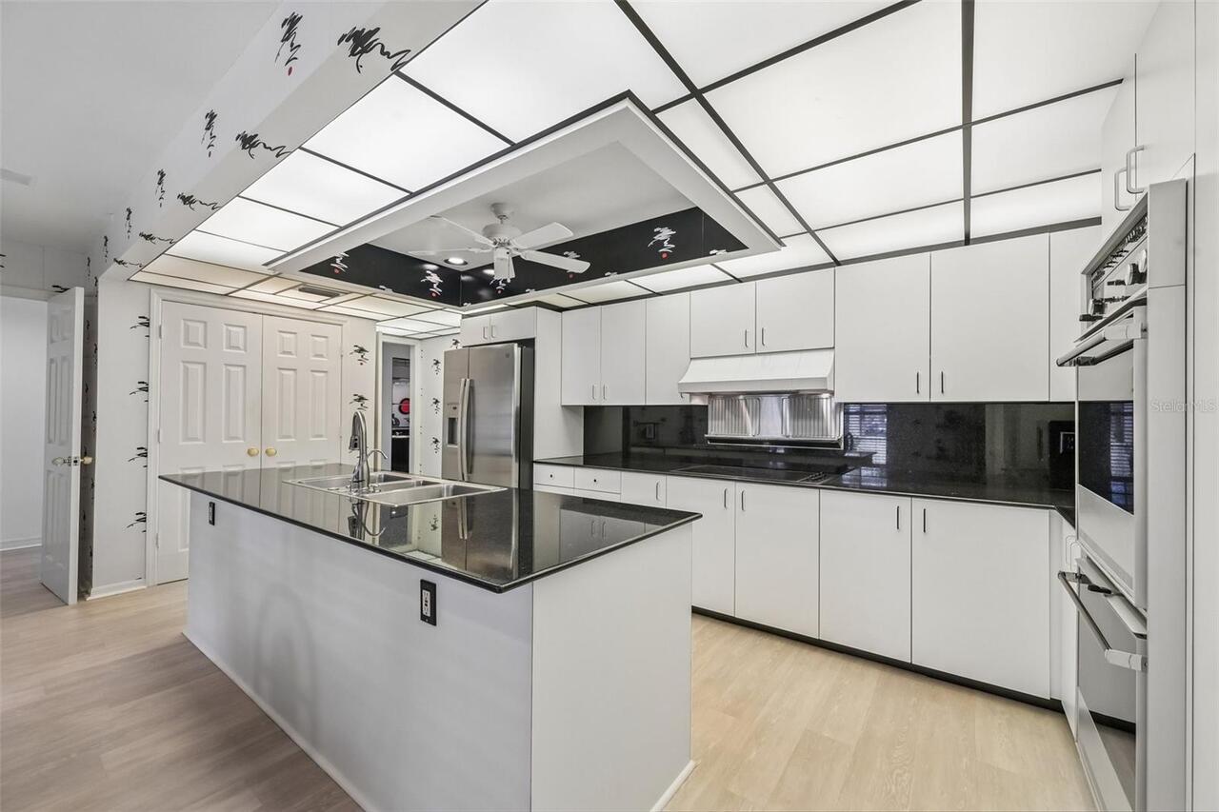
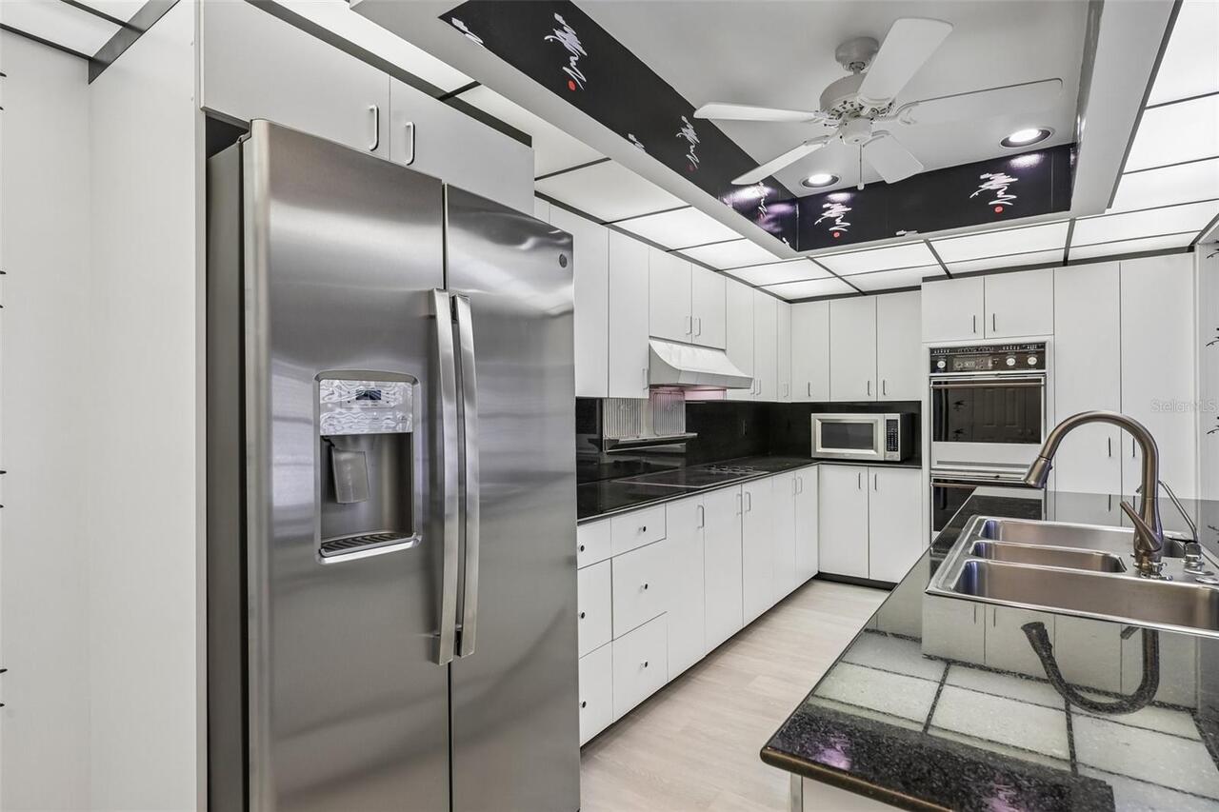
Built-In Oven, Electric Water Heater, Exhaust Fan, Dishwasher, Cooktop, Microwave, Refrigerator, Disposal, Dryer, Washer
Approval Process
Tenant approval/Application Fee
Architectural Style
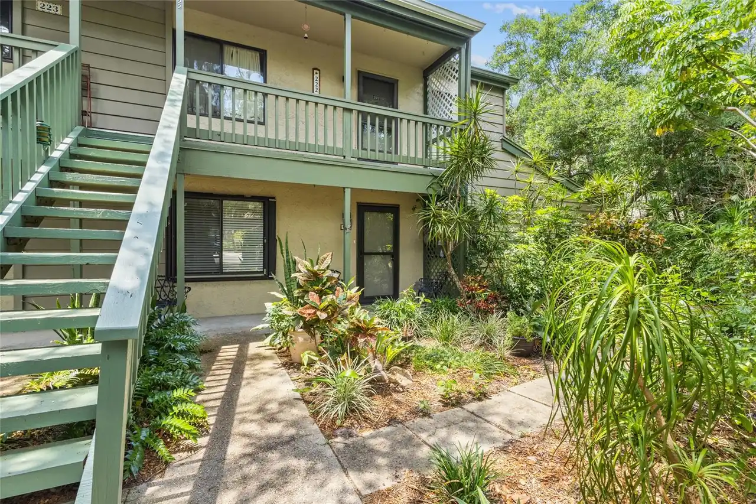
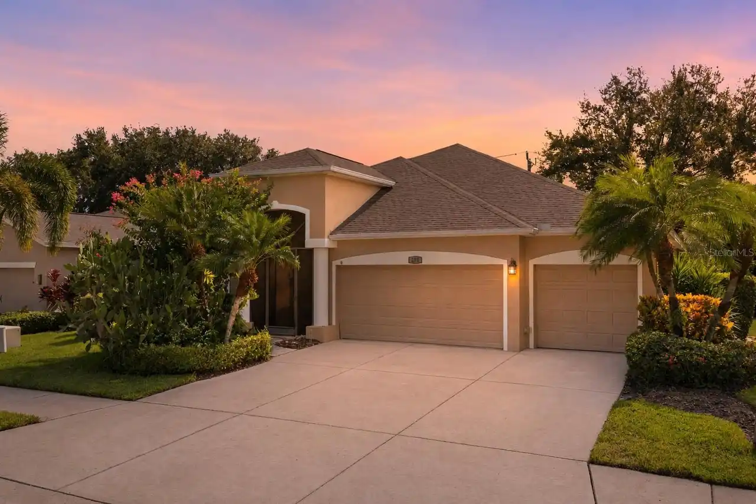
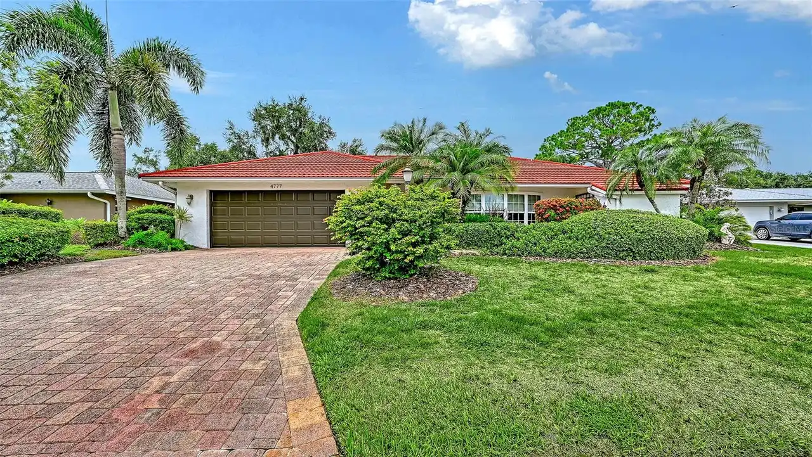
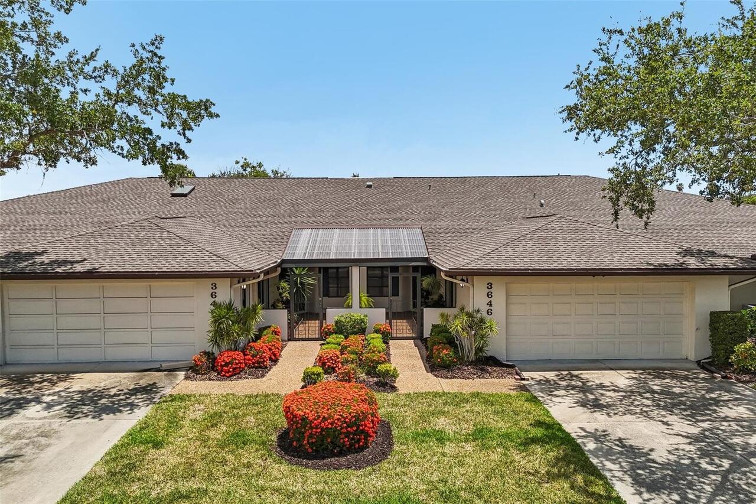
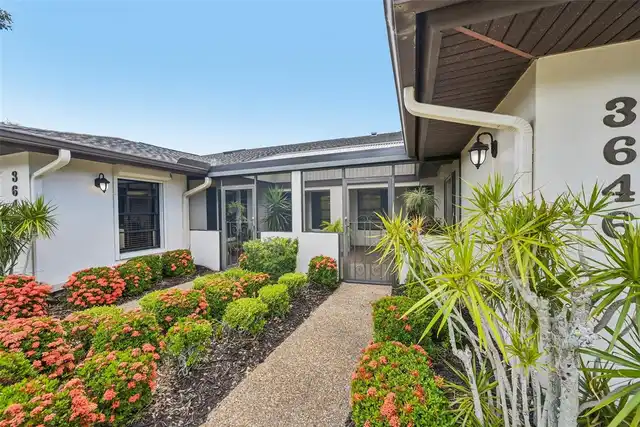
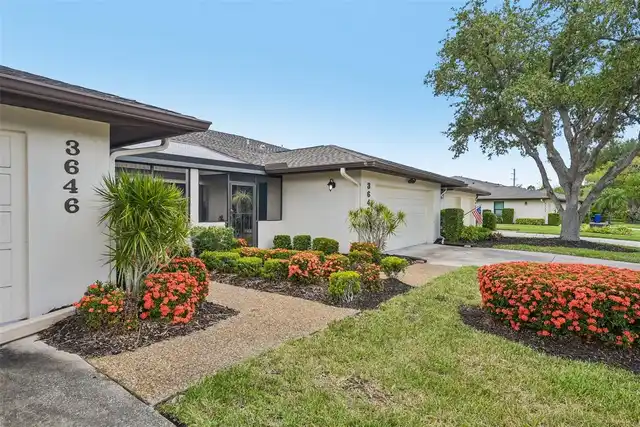
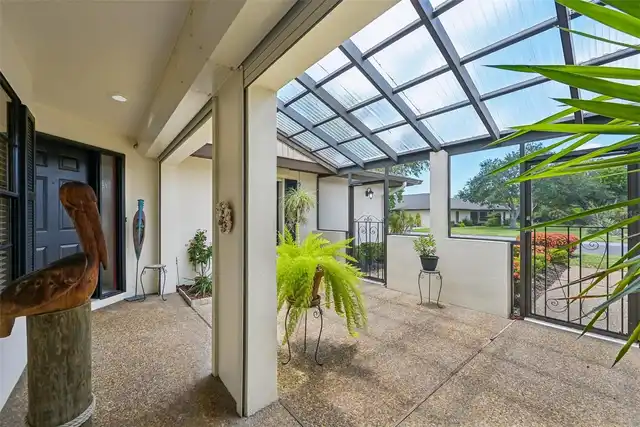
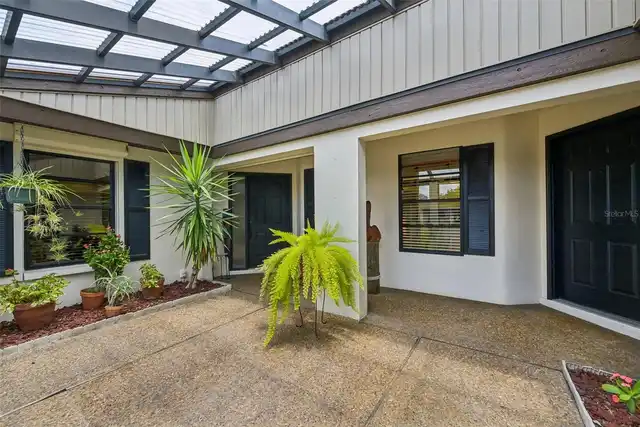
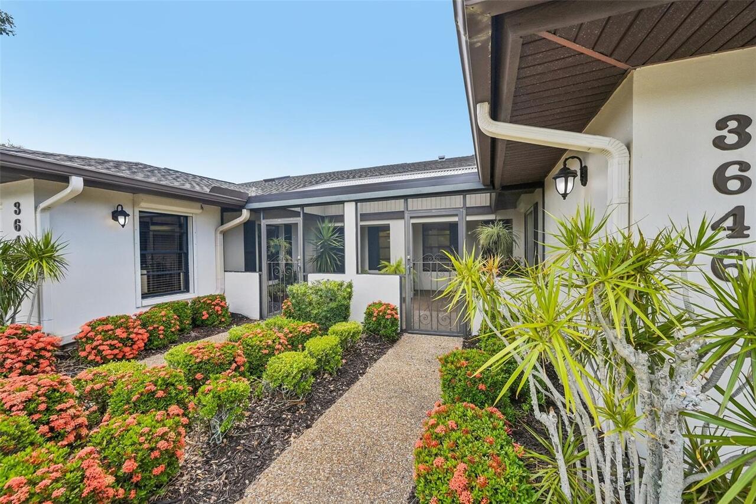
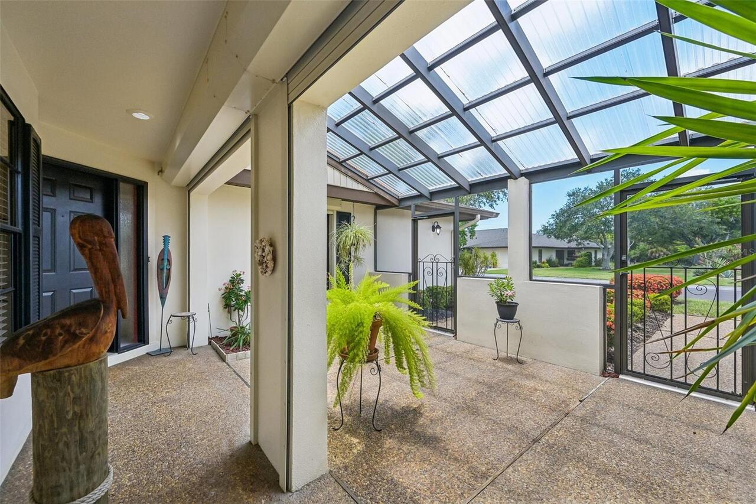
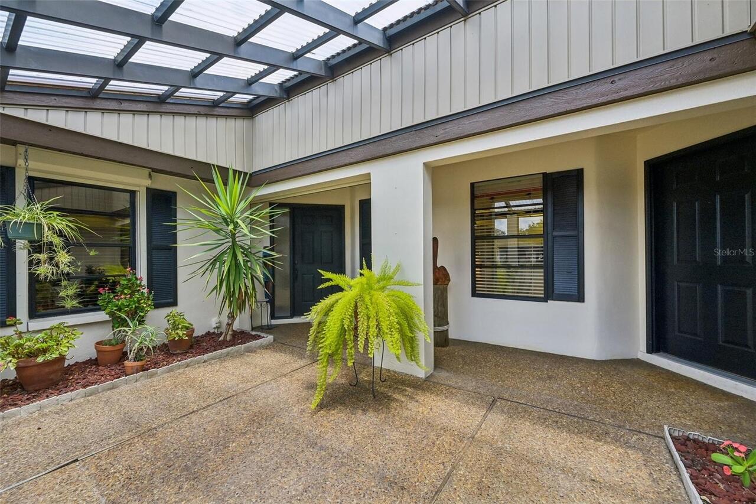
Patio Home, Courtyard
Association Amenities
Vehicle Restrictions, Cable TV, Maintenance, Gated
Association Fee Includes
Maintenance Grounds, Cable TV, Private Road, Maintenance Structure, Insurance, Escrow Reserves Fund, Trash
Building Area Source
Public Records
Building Area Total Srch SqM
431.63
Building Area Units
Square Feet
Calculated List Price By Calculated SqFt
155.01
Community Features
Gated Community - No Guard, Buyer Approval Required, Golf Carts OK, Community Mailbox, Street Lights, Sidewalks, Deed Restrictions, Special Community Restrictions
Construction Materials
Stucco, Concrete
Cumulative Days On Market
55
Elementary School
Gulf Gate Elementary
Exterior Features
Shade Shutter(s), Private Entrance, Sidewalk
Fireplace Features
Living Room, Decorative
Flood Zone Date
2024-03-27
Flood Zone Panel
12115C0163G
Flooring
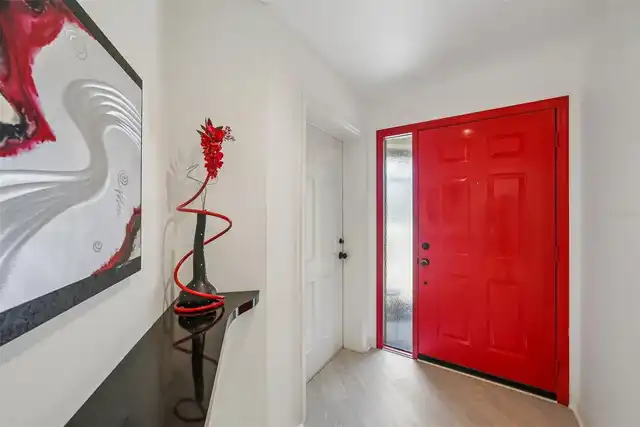
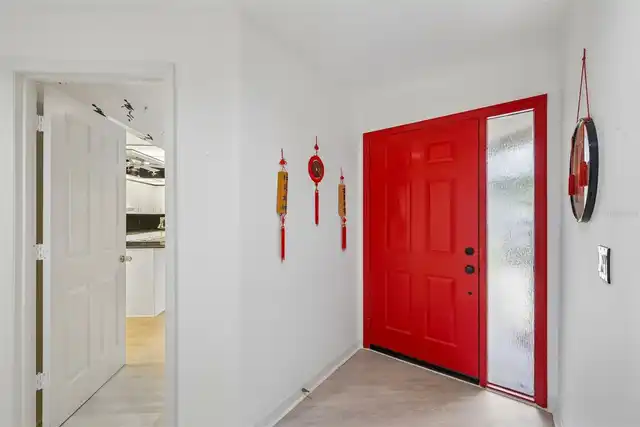
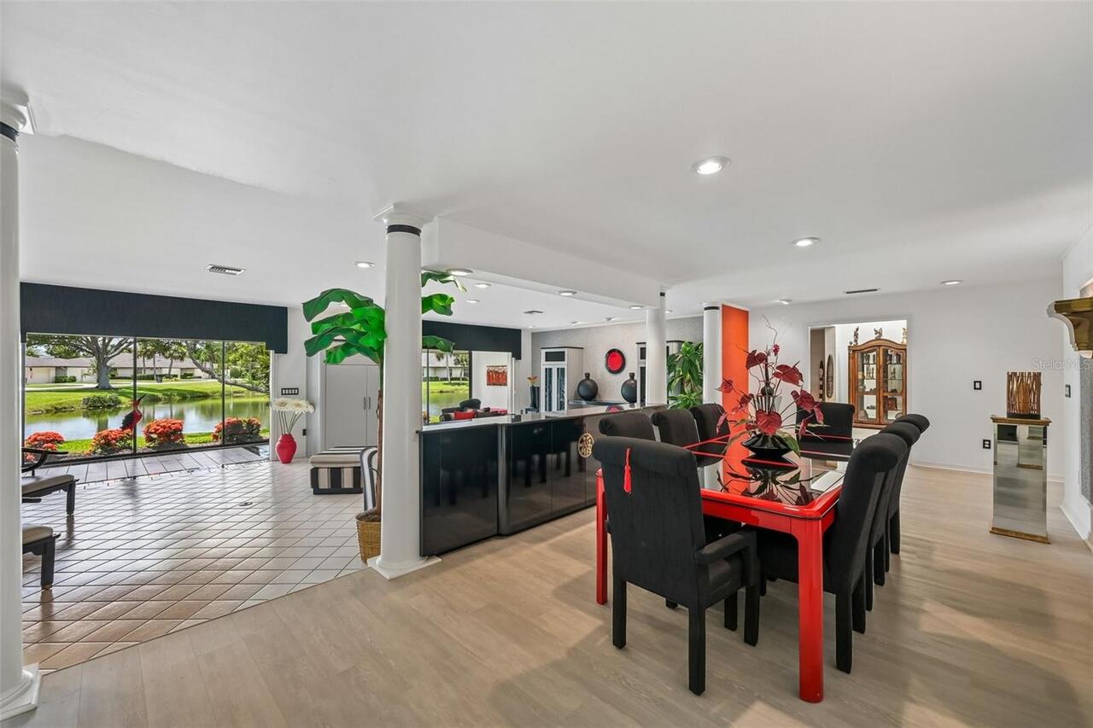
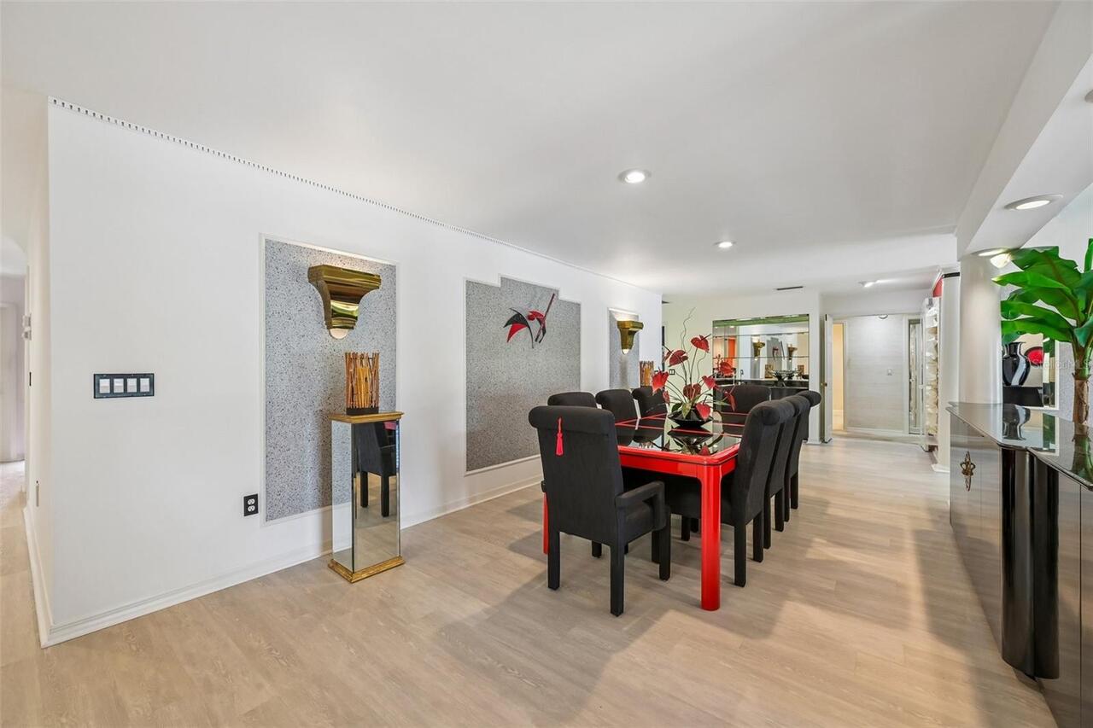
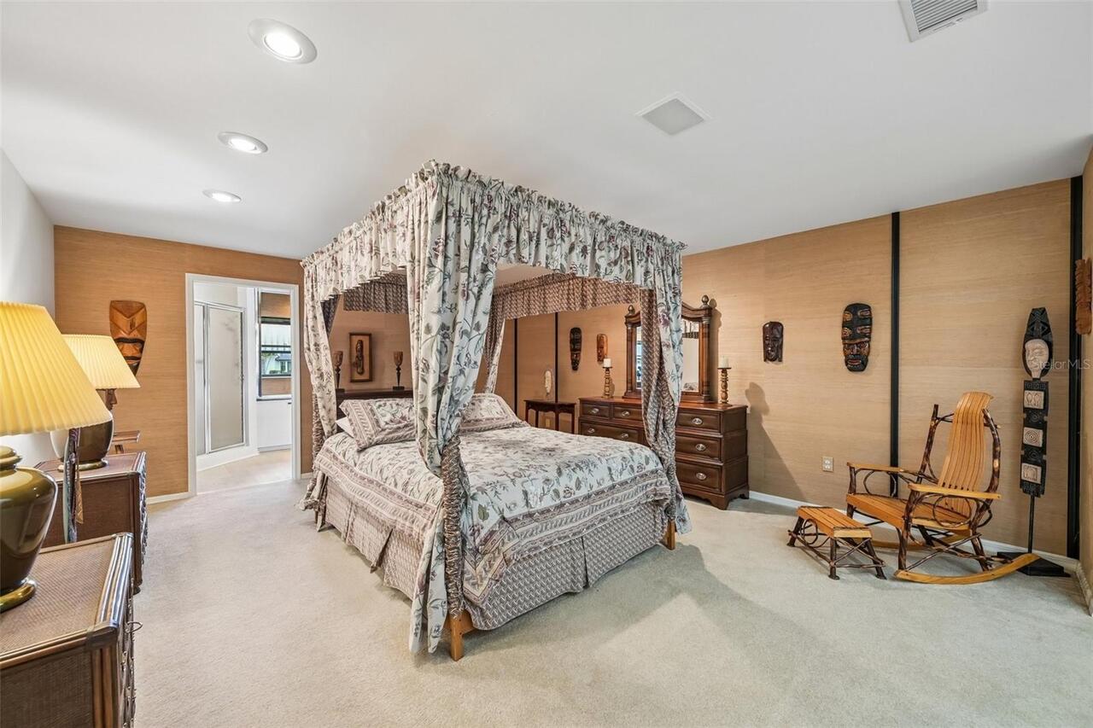
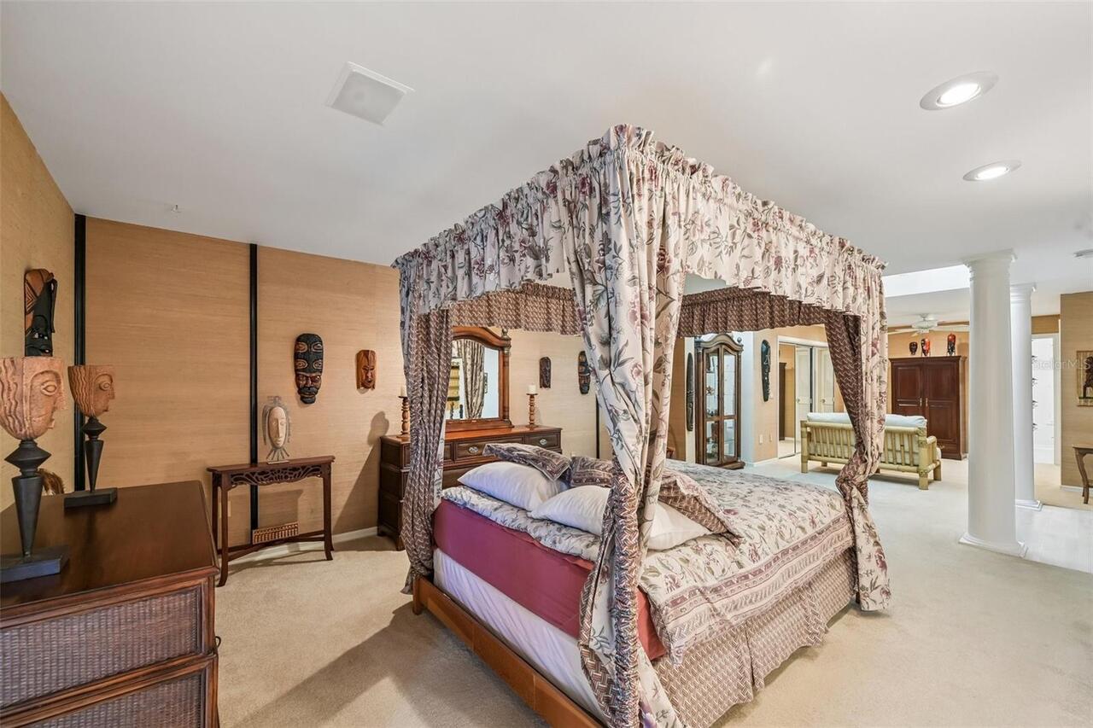
Laminate, Carpet, Ceramic Tile
High School
Riverview High
Interior Features
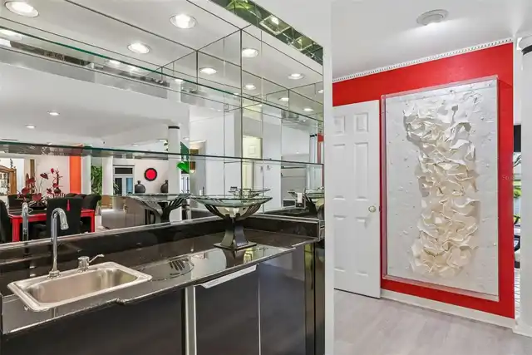
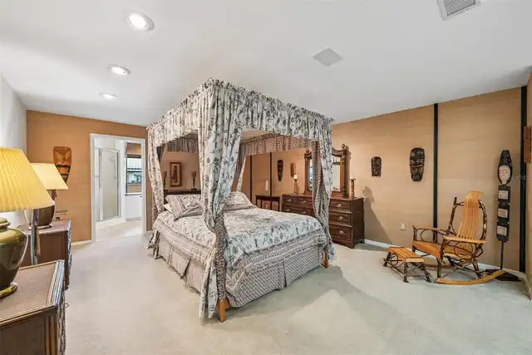
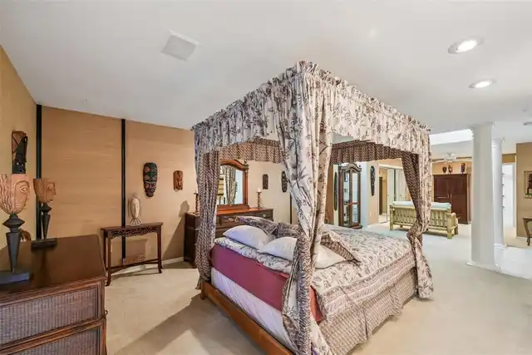
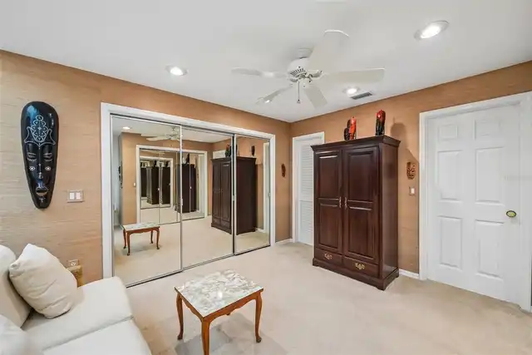
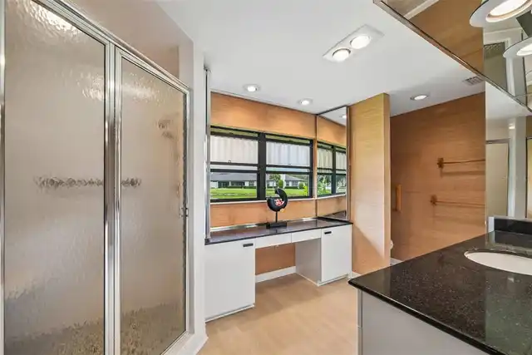
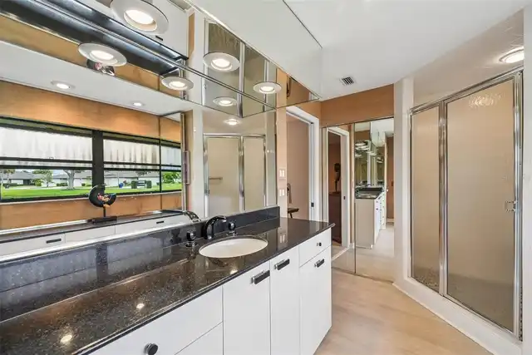
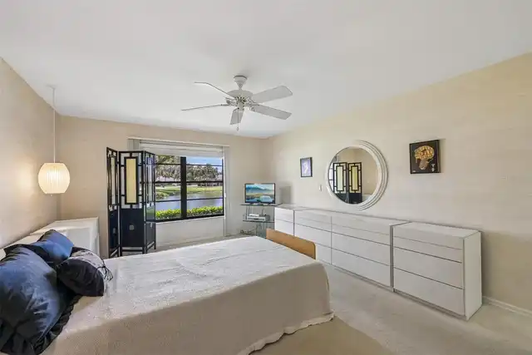
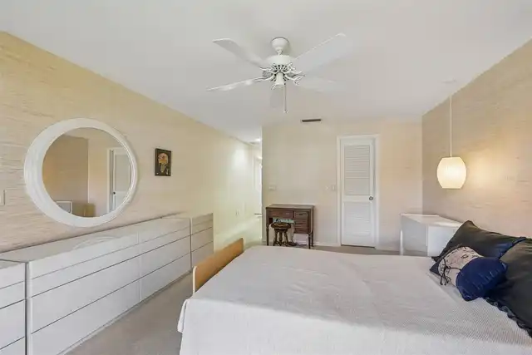
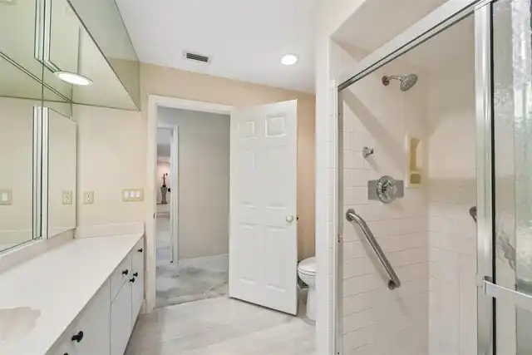
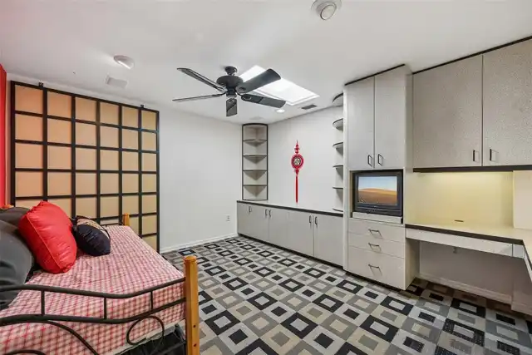
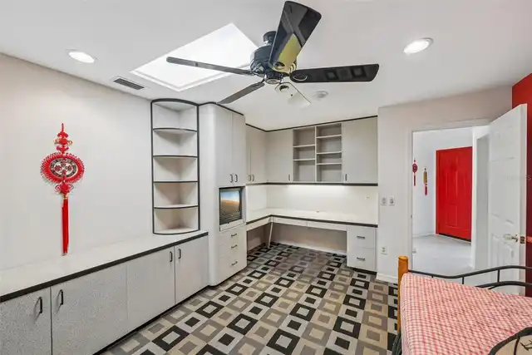
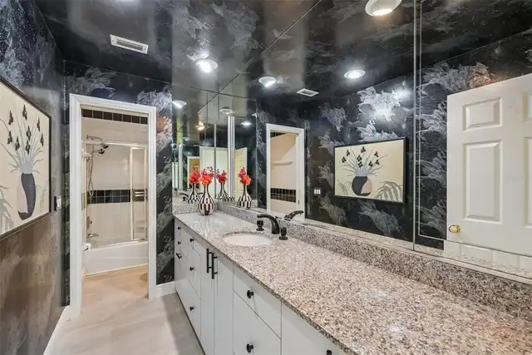
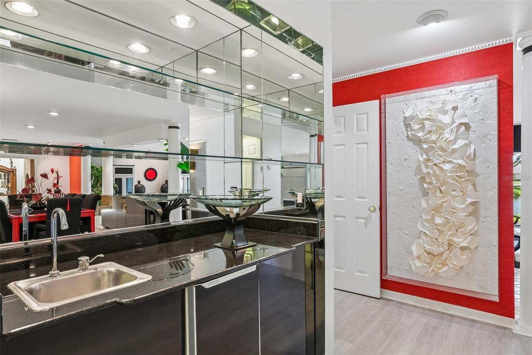
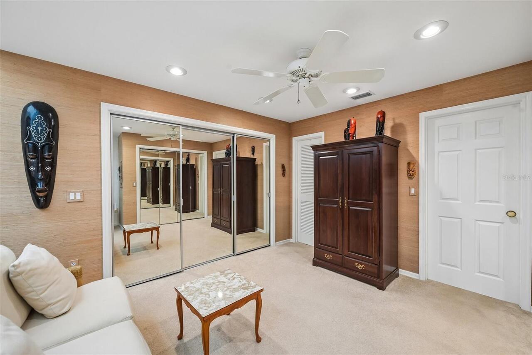
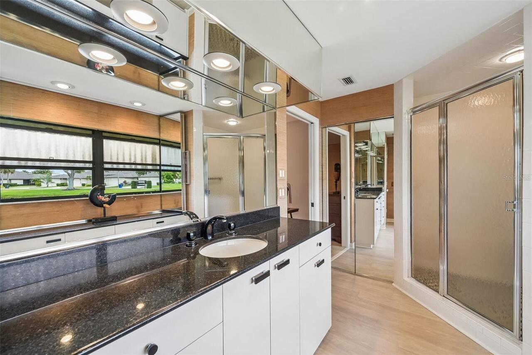
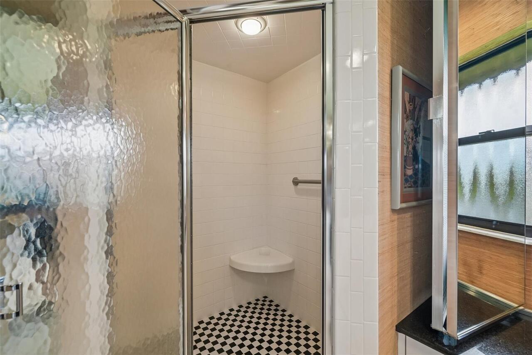
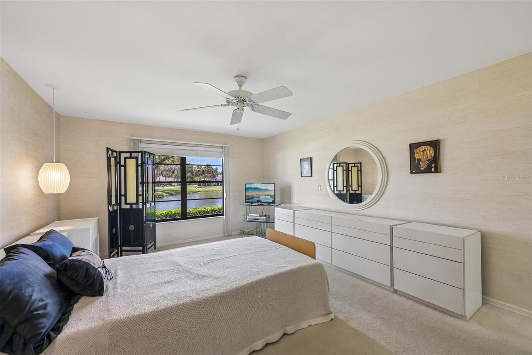
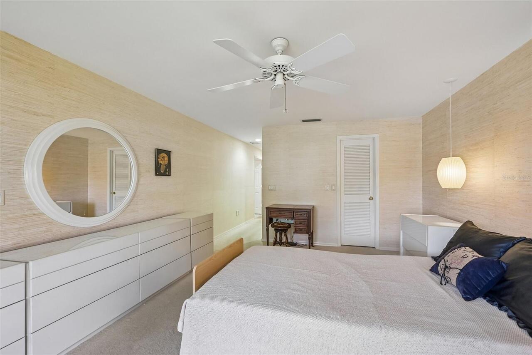
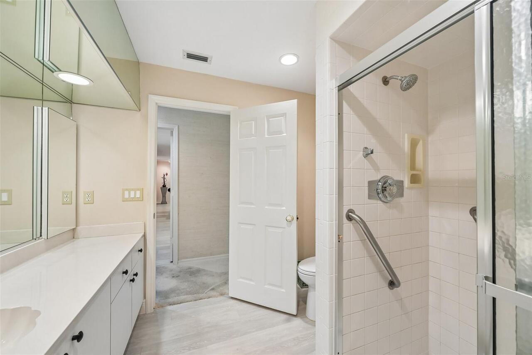
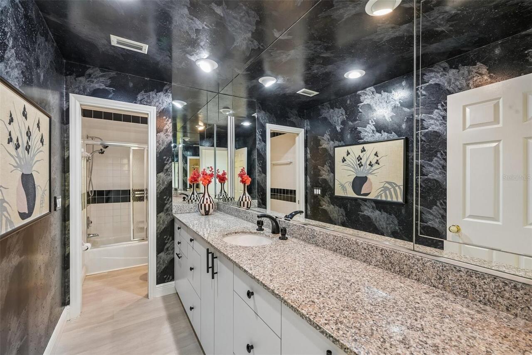
Thermostat, Eat-in Kitchen, Open Floorplan, Built-in Features, Walk-In Closet(s), Solid Surface Counters, Wet Bar, Window Treatments, Accessibility Features, Split Bedroom, Solid Wood Cabinets, Primary Bedroom Main Floor, Ceiling Fans(s)
Laundry Features
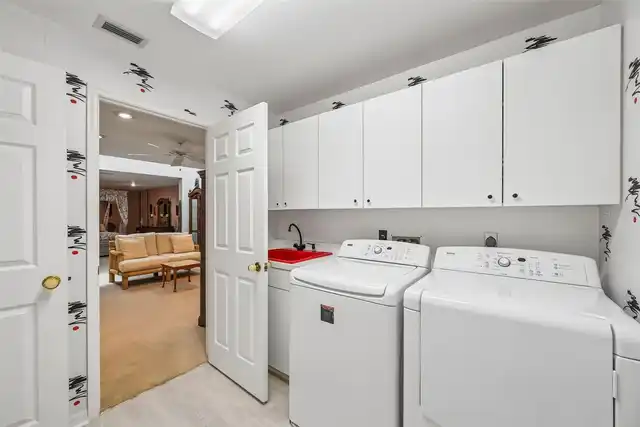
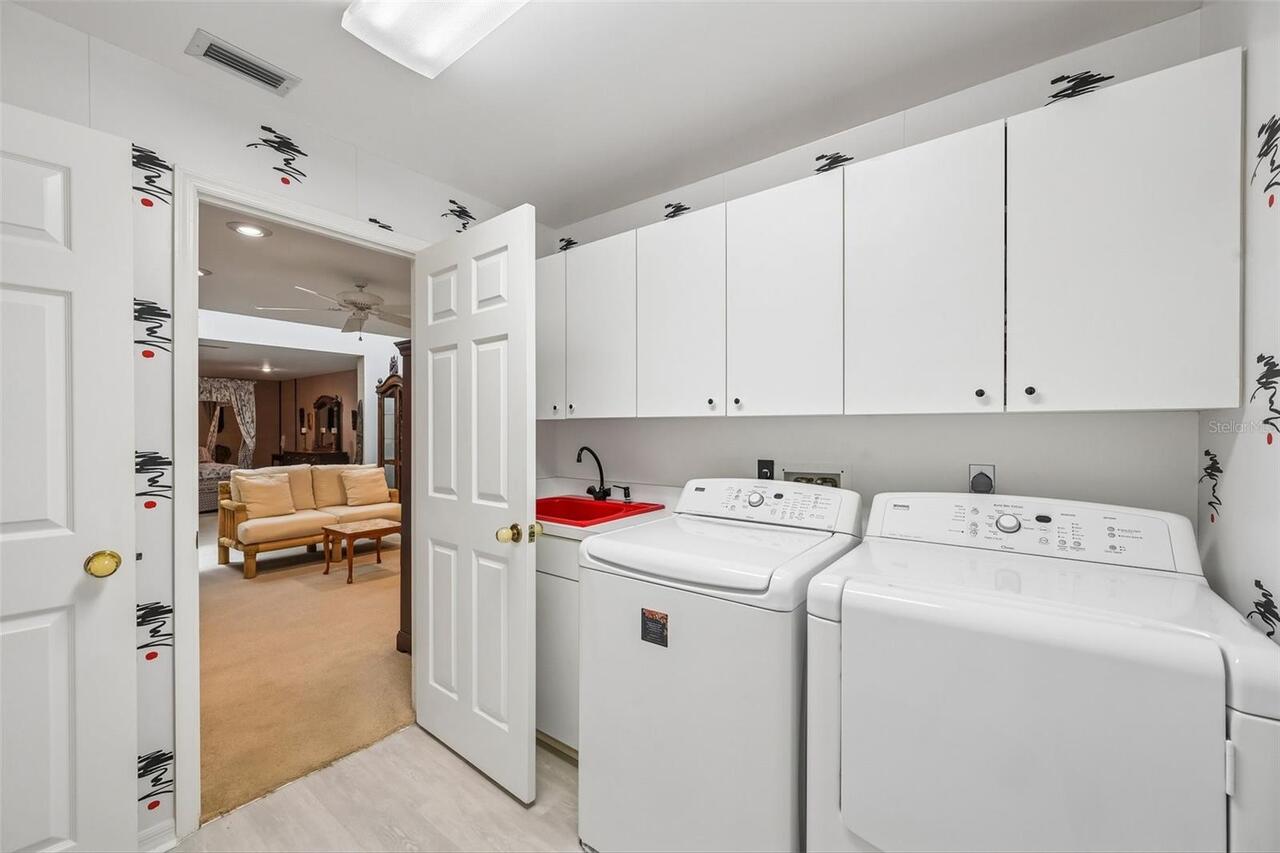
Washer Hookup, Laundry Room, Electric Dryer Hookup, Inside
List AOR
Sarasota - Manatee
Living Area Source
Public Records
Living Area Units
Square Feet
Lot Features
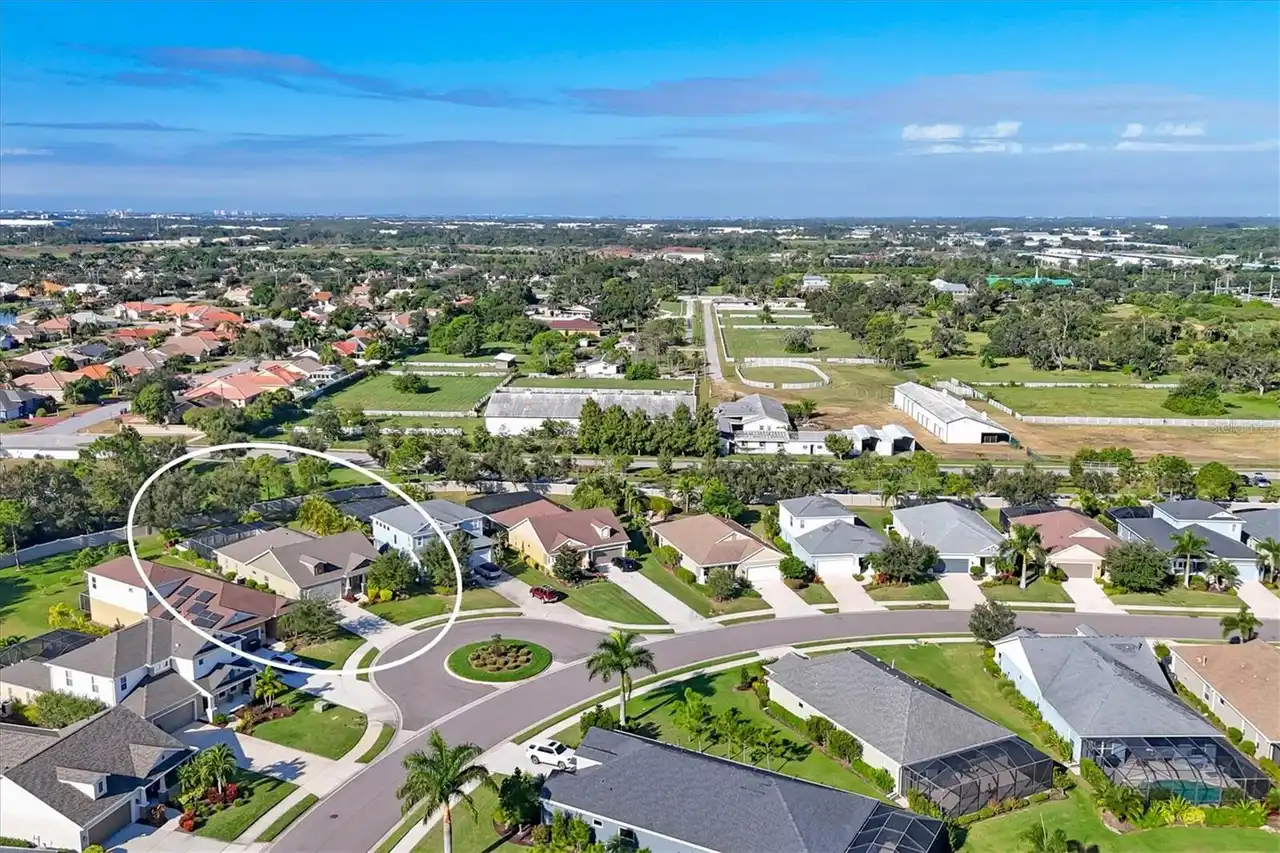
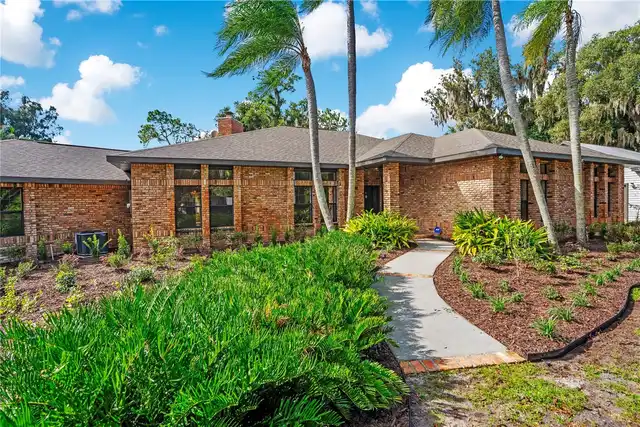
In County, Landscaped, Cul-De-Sac, Private, Sidewalk
Middle Or Junior School
Sarasota Middle
Modification Timestamp
2026-08-31T12:45:09.580Z
Monthly Condo Fee Amount
1192
Num Of Own Years Prior To Lease
2
Other Equipment
Private Entrance
Patio And Porch Features
Front Porch, Screened
Pet Size
Small (16-35 Lbs.)
Previous List Price
599000
Price Change Timestamp
2026-08-31T12:44:25.000Z
Property Condition
Completed
RATIO Current Price By Calculated SqFt
155.01
Road Responsibility
Private Maintained Road
SW Subdiv Community Name
Ballantrae
Security Features
Gated Community, Smoke Detector(s)
Total Acreage
Non-Applicable
Total Annual Fees
14304.00
Total Monthly Fees
1192.00
Universal Property Id
US-12115-N-0113131038-S-10B
Unparsed Address
3646 GLENEAGLE DR #10B
Utilities
BB/HS Internet Available, Underground Utilities, Water Connected, Sprinkler Well, Electricity Connected, Cable Available, Public
Water Frontage Feet Pond
60
Window Features
Solar Screens, Skylight(s), Shades, Shutters