407-990-2746
Menu

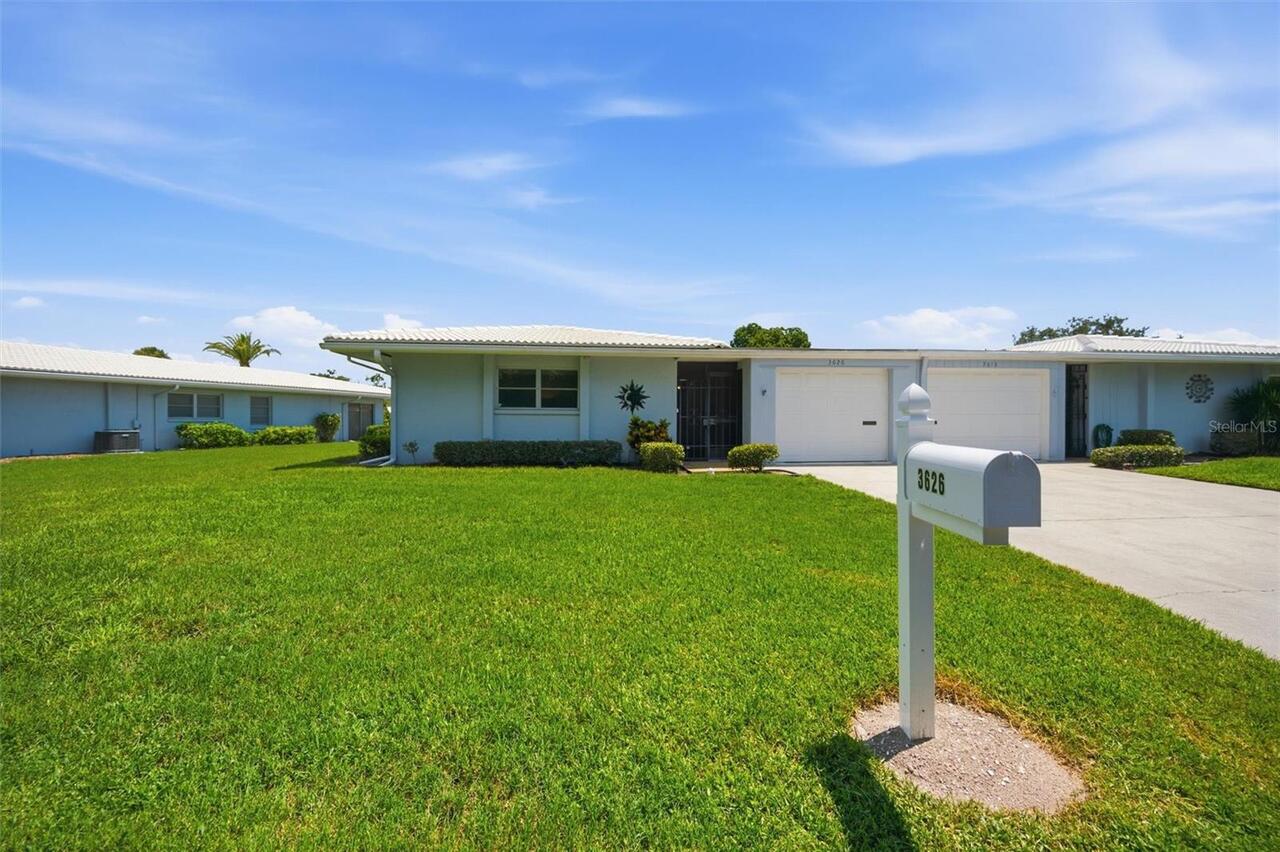
3626 Medford Lane Unit: Unit: 1537, Sarasota, FL

NEXT
PREV
$254,000

($154/sqft)

List Status: Active
3626 Medford Lane
Sarasota, FL 34232


2 beds
2 baths
1651 living sqft
Top Features
  • Subdivision: Village Green Sec 15
  • Built in  1973
  • Villa
Description
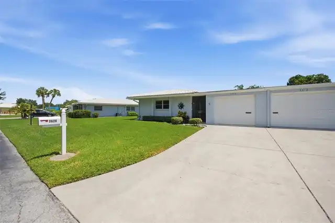
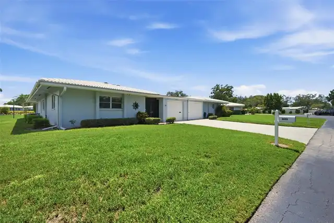
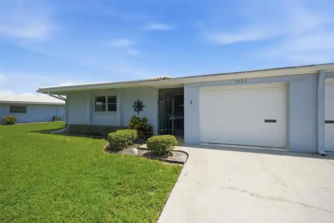
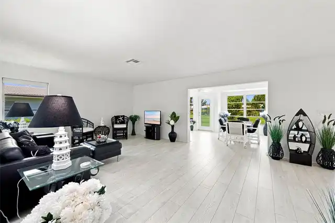
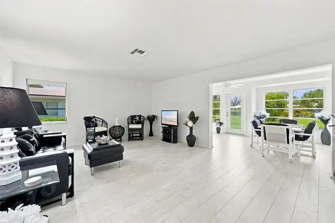
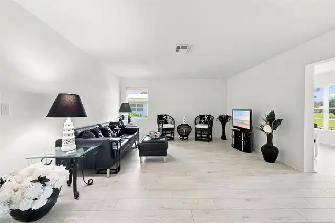
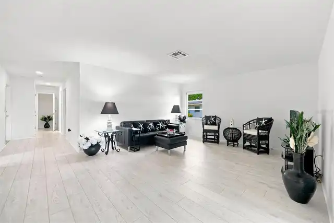
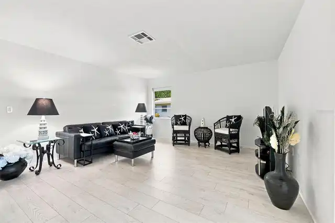
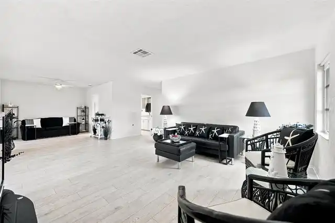
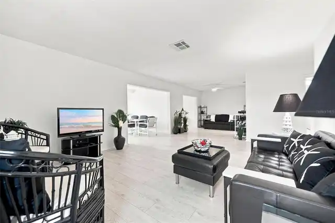
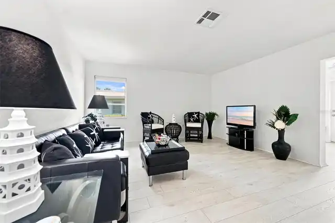
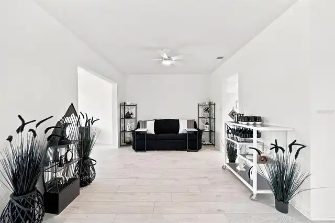
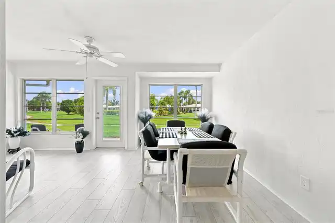
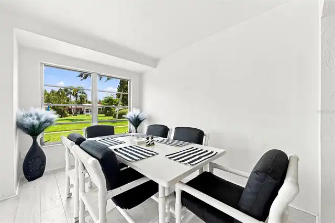
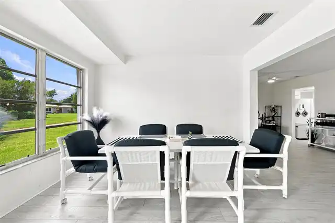
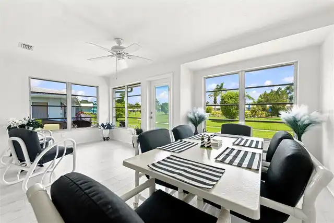
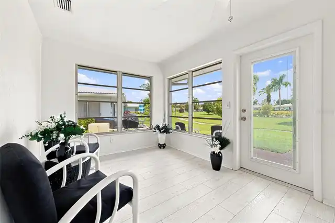
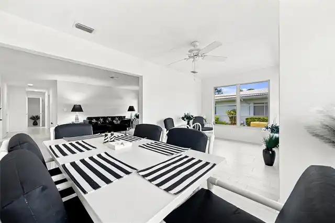
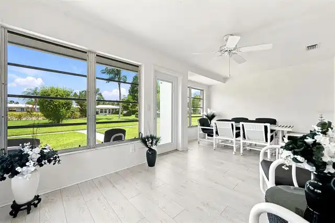
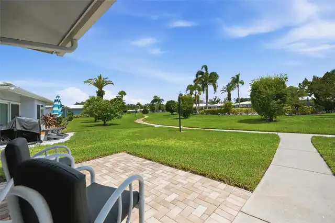
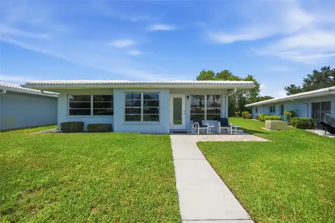
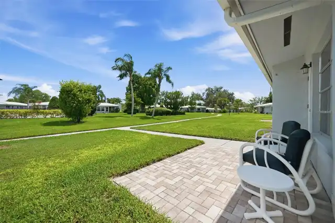
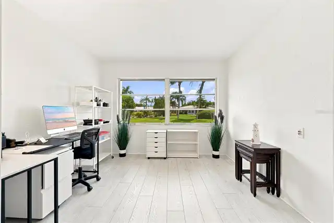
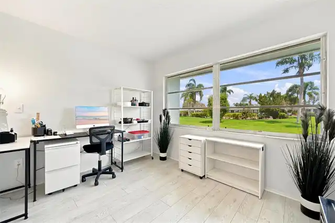
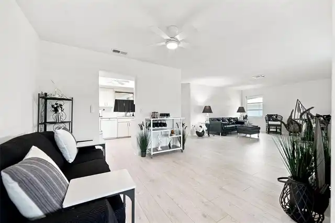
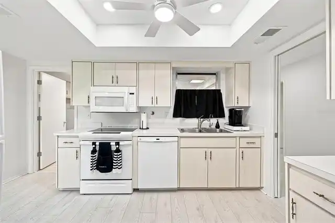
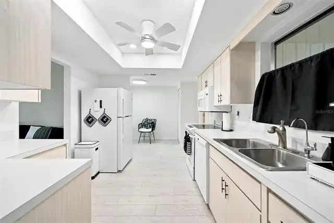
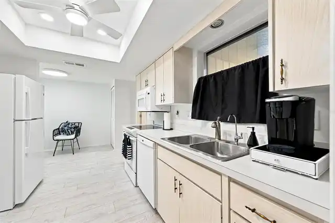
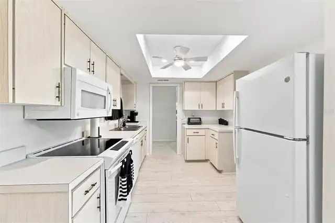
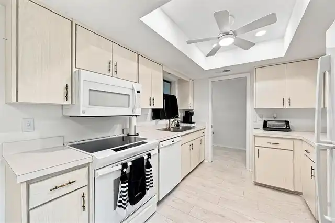
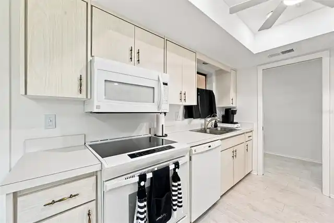
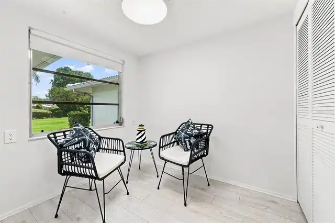
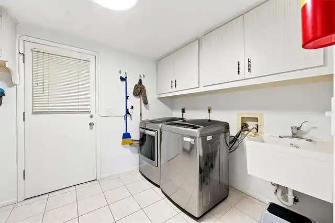
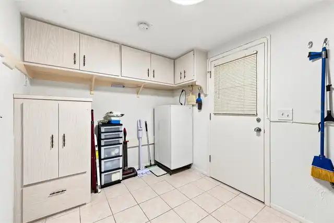
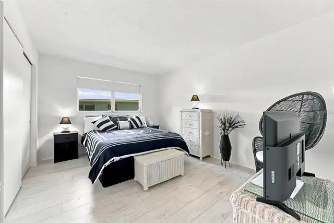
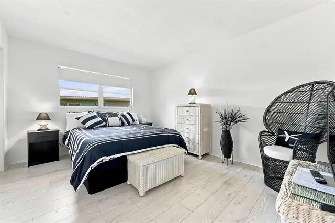
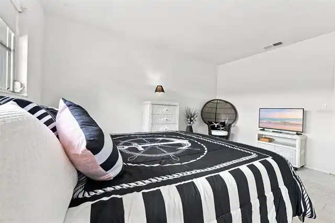
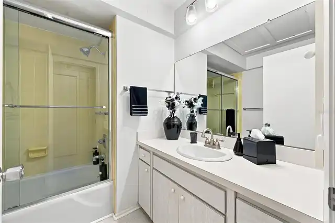
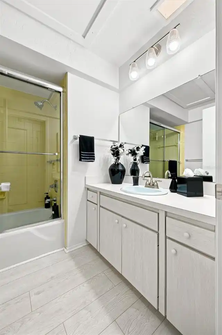
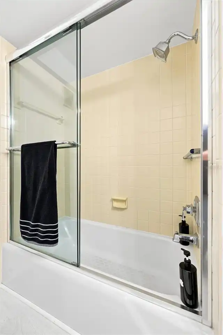
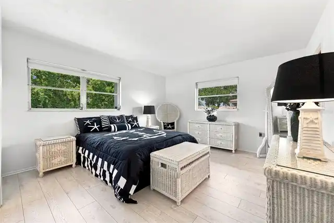
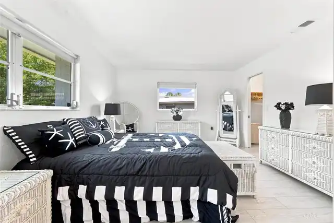
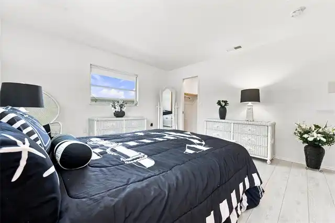
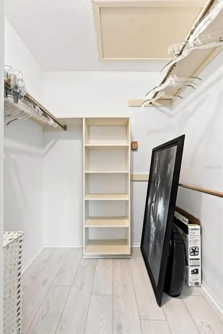
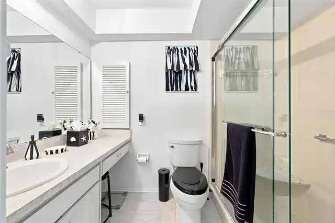
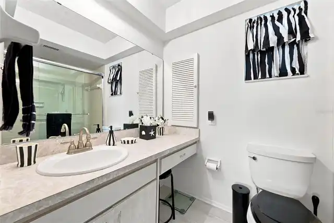
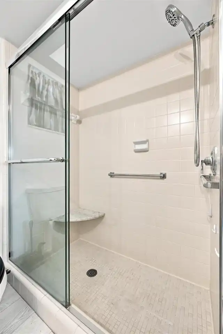
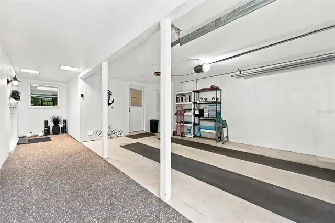
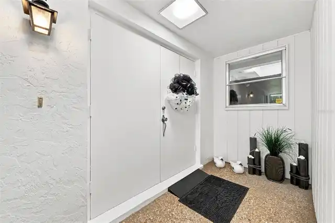
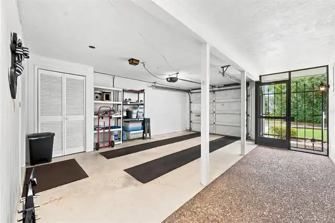
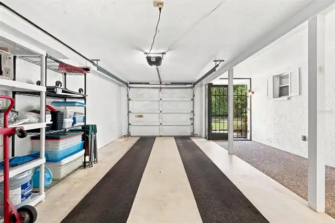
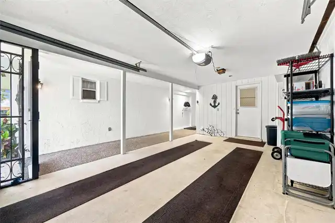
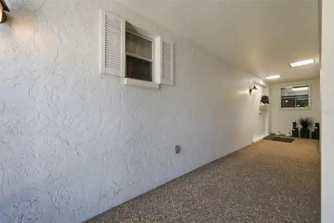
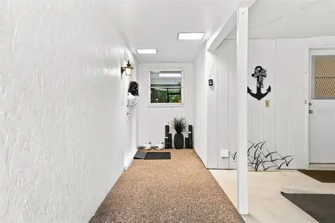
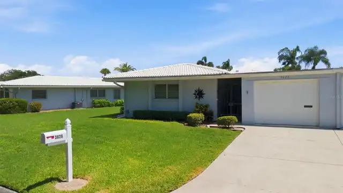
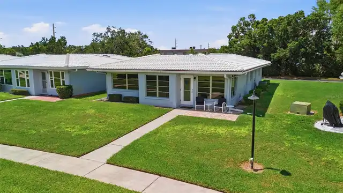
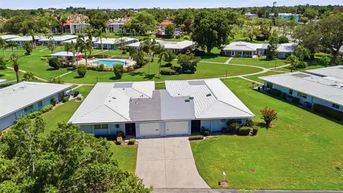
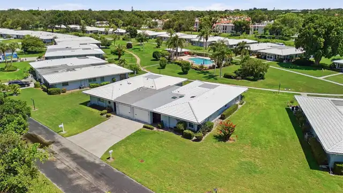
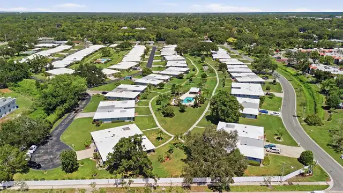
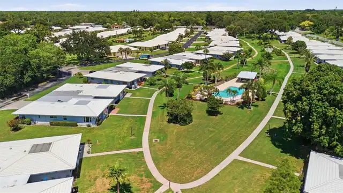
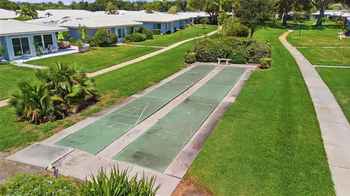
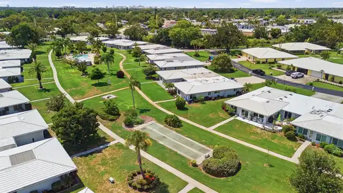
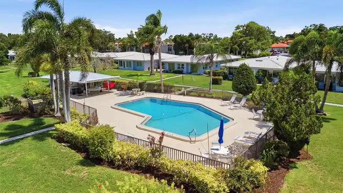
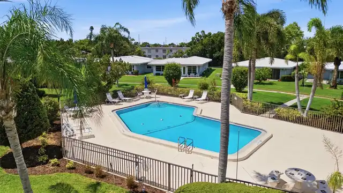
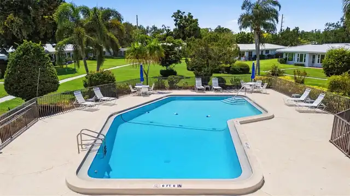
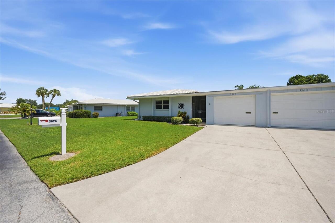
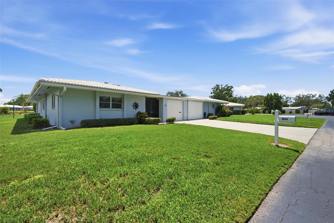
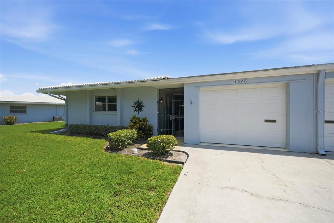
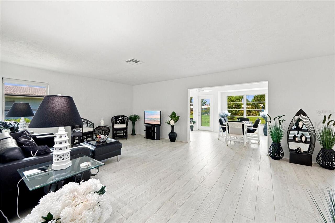
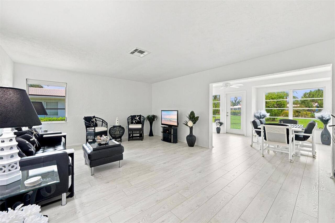
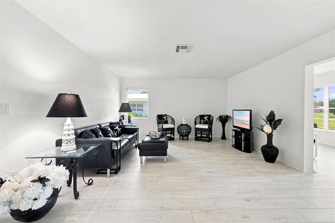
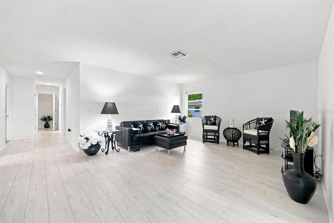
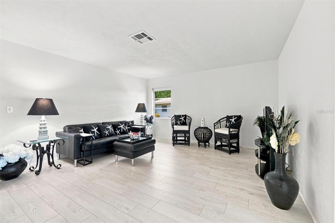
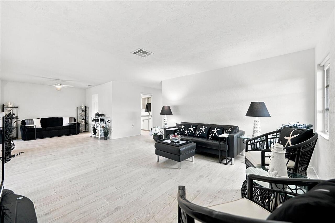
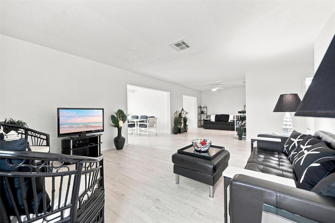
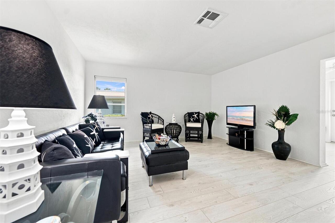
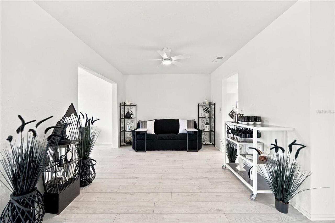
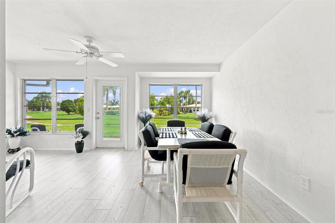
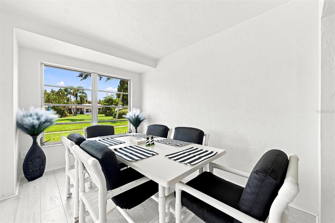
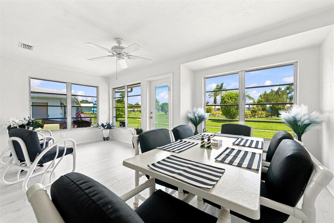
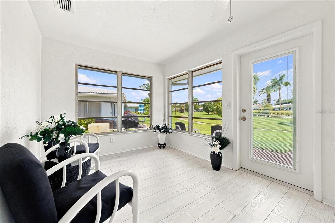
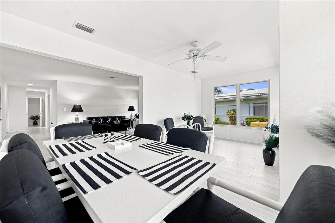
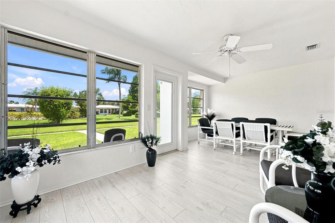
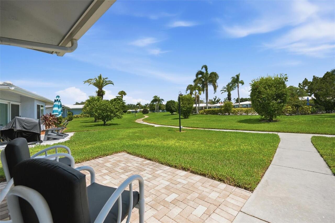
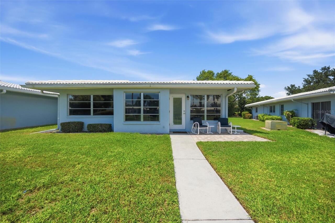
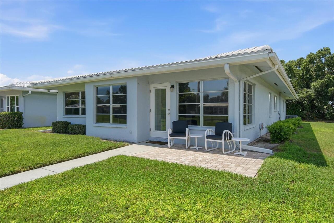
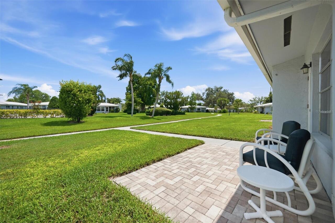
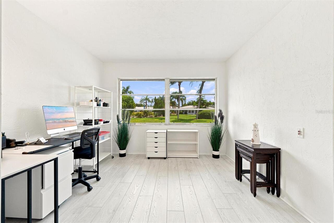
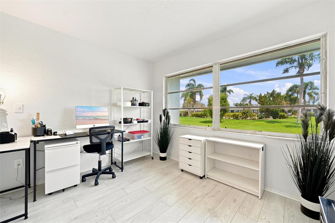
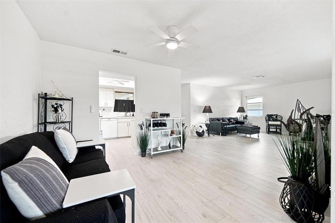
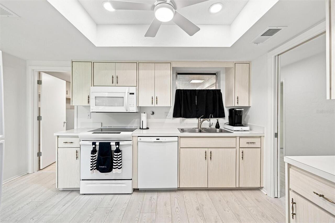
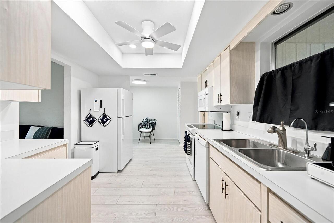
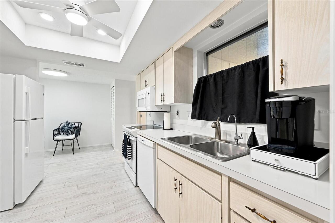
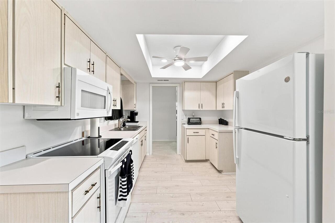
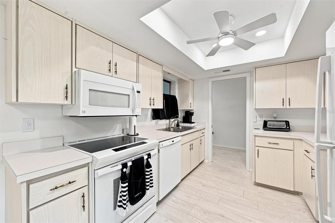
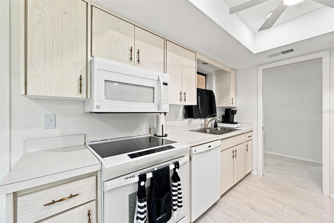
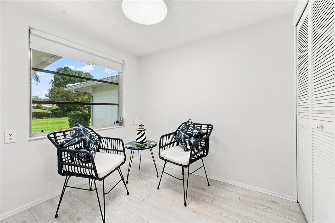
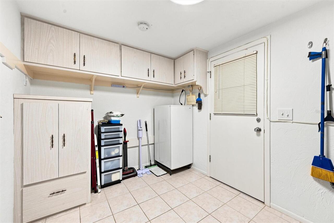
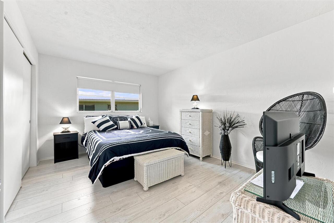
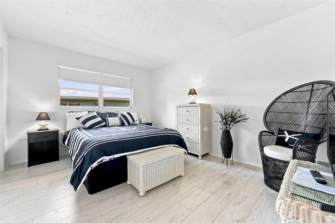
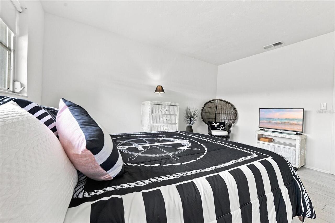
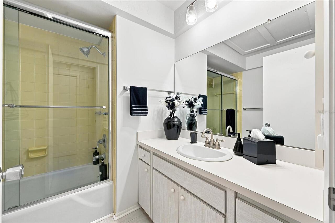
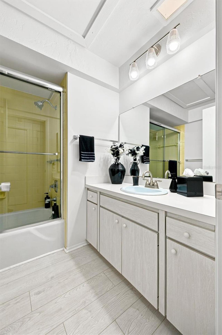
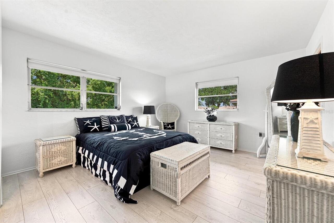
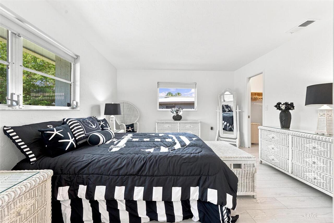
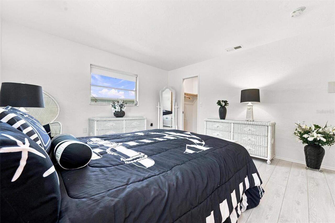
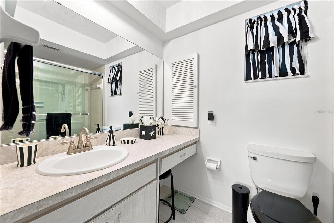
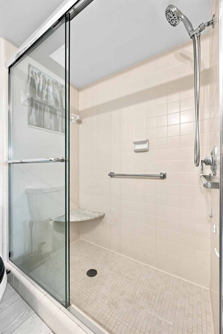
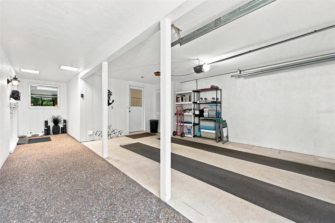
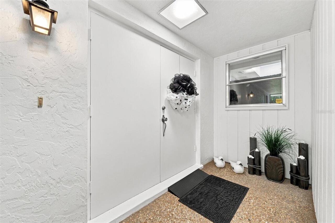
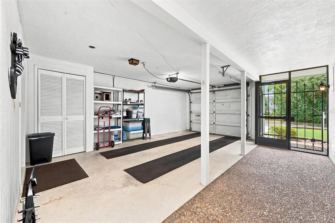
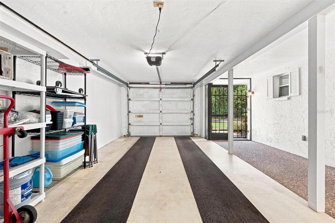
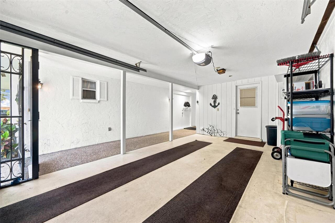
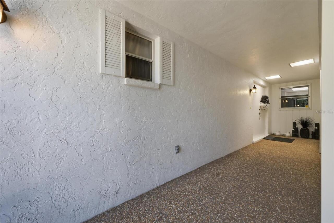
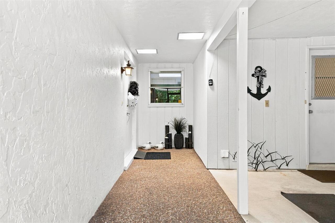
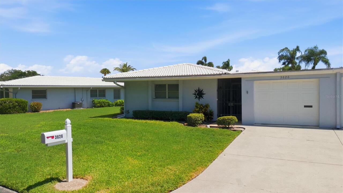
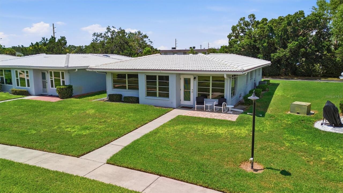
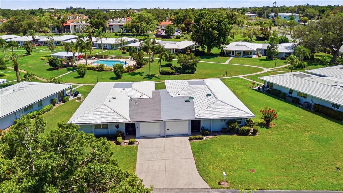
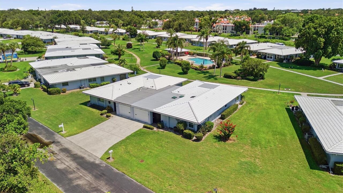
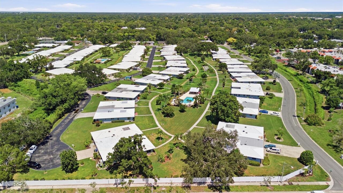
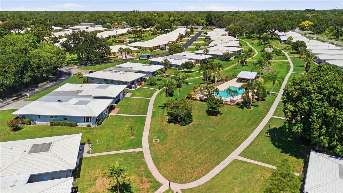
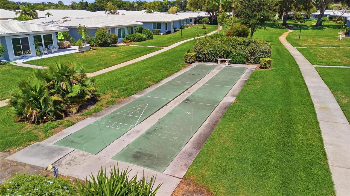
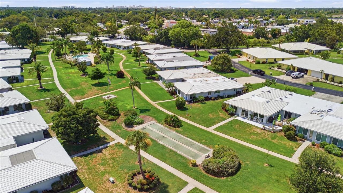
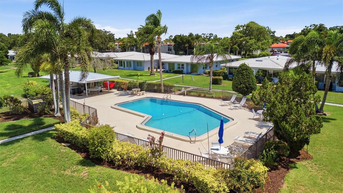
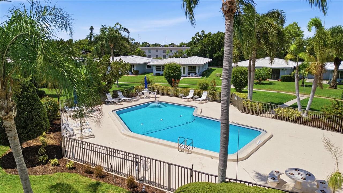
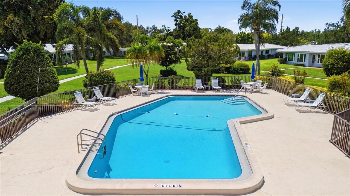
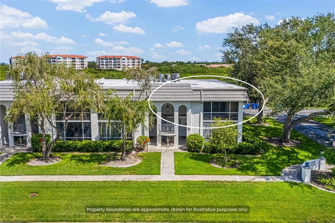
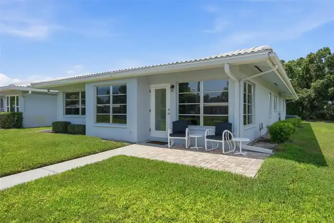
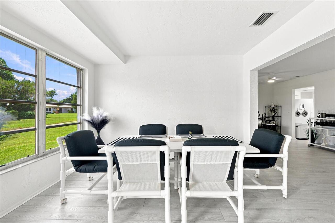
Welcome to carefree Florida living in the highly desirable Village Green, a well-established 55+ maintenance-free community in the heart of Sarasota. This spacious and FURNISHED 2-bedroom, 2-bath end-unit villa with a versatile den offers over 1,650 square feet of comfortable living space designed for both relaxation and entertaining. The open floor plan with luxury vinyl plank flooring throughout the home seamlessly connects the living, dining, and kitchen areas, while the expansive Florida room showcases beautiful views of the lush, park-like grounds. Step outside to your private paver patio, the perfect place to enjoy your morning coffee or unwind in the evening. Just a short stroll away, you'll find the heated community pool surrounded by mature landscaping and majestic oak trees. The flexible den is ideal for a home office, hobby room, or potential third bedroom. Additional highlights include abundant storage, an attached one-car garage, updated major systems, and the convenience of maintenance-free living. Perfectly located just minutes from Siesta Key Beach, downtown Sarasota, shopping, dining, medical facilities, golf courses, and the Legacy Trail, this home offers the ideal blend of tranquility and accessibility. Whether you're searching for a full-time residence or a seasonal Florida retreat, this exceptional villa is ready to welcome you home. Schedule your private showing today!
Property Details
Property Features
Property Sub Type
Villa
Parking
Driveway, Garage Door Opener, Ground Level
County
Sarasota
Subdivision
VILLAGE GREEN SEC 15
Building Name
1537
Additional Information
Additional Lease Restrictions
See HOA docs for additional information
Additional Parcels YN
false
Additional Rooms
Florida Room
Alternate Key Folio Num
0061051037
Appliances
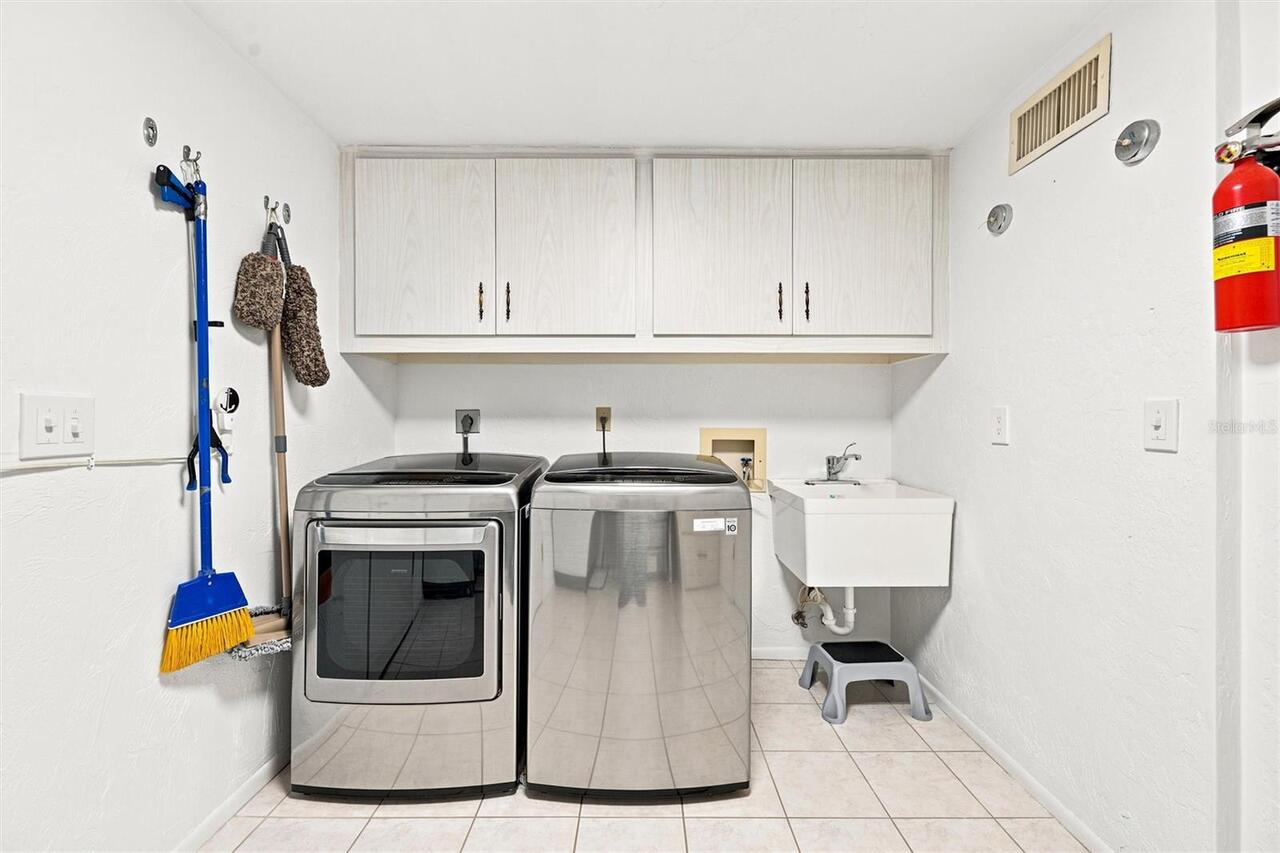
Dishwasher, Disposal, Dryer, Electric Water Heater, Microwave, Range, Refrigerator, Washer, Water Filtration System
Approval Process
Application and App Fee with HOA approval required
Association Approval Required YN
1
Association Email
INFO@gulfcoastcm.com
Association Fee Frequency
Monthly
Association Fee Includes
Common Area Taxes, Pool, Escrow Reserves Fund, Insurance, Maintenance Structure, Maintenance Grounds, Management, Pest Control, Private Road
Association Fee Requirement
Required
Association URL
www.gulfcoastcm.com
Association YN
true
Attached Garage YN
true
Available For Lease YN
1
Bathrooms Total Integer
2
Building Area Source
Public Records
Building Area Total
2087
Building Area Total Srch SqM
193.89
Building Area Units
Square Feet
Calculated List Price By Calculated SqFt
153.85
Carport YN
false
Community Features
Buyer Approval Required, Deed Restrictions, No Truck/RV/Motorcycle Parking, Pool, Sidewalks
Condo Fees
430
Condo Fees Term
Monthly
Construction Materials
Concrete, Stucco
Cooling
Central Air
Country
US
Cumulative Days On Market
22
Current Price
254000.00
Direction Faces
North
Exterior Features
Rain Gutters, Sidewalk
Fireplace YN
false
Flood Zone Code
X
Flood Zone Date
2024-03-27
Flood Zone Panel
12115C0161G
Flooring
Luxury Vinyl
Foundation Details
Slab
Furnished
Furnished
Garage Spaces
1
Garage YN
true
Heating
Central, Electric, Heat Pump
Homestead YN
1
Interior Features
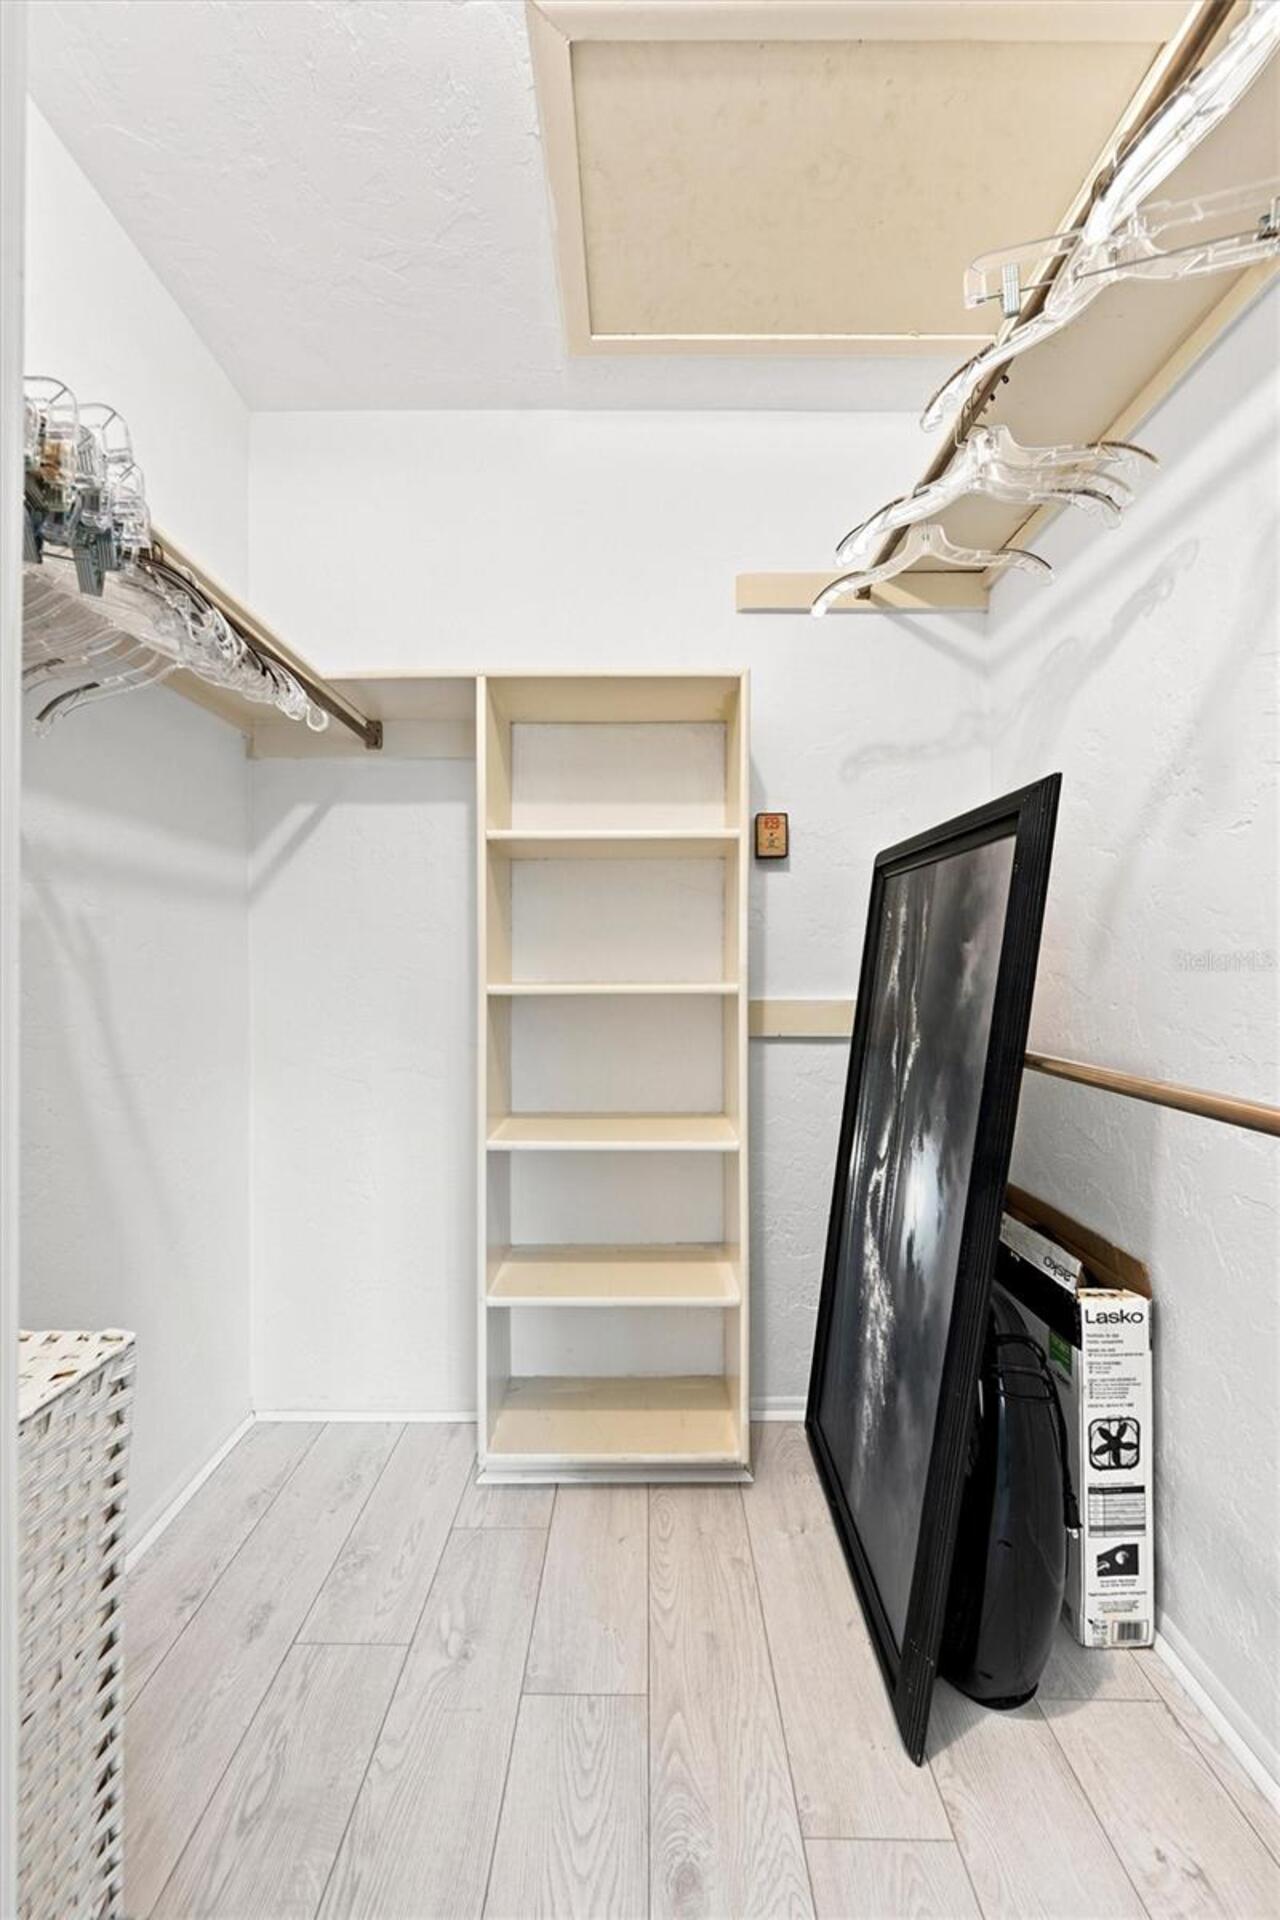
Ceiling Fans(s), Eat-in Kitchen, Living Room/Dining Room Combo, Primary Bedroom Main Floor, Thermostat, Walk-In Closet(s), Window Treatments
Internet Address Display YN
true
Internet Automated Valuation Display YN
true
Internet Consumer Comment YN
false
Internet Entire Listing Display YN
true
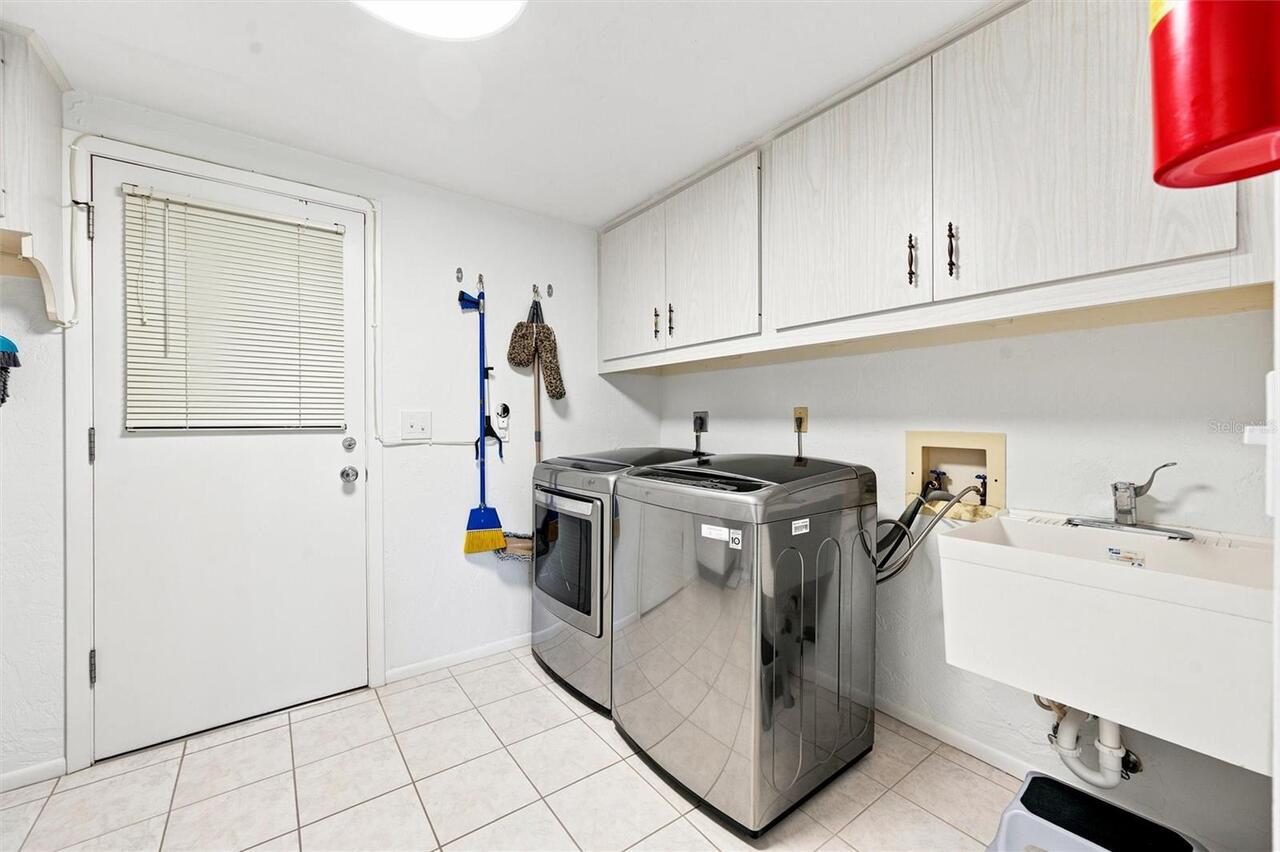
Laundry Features
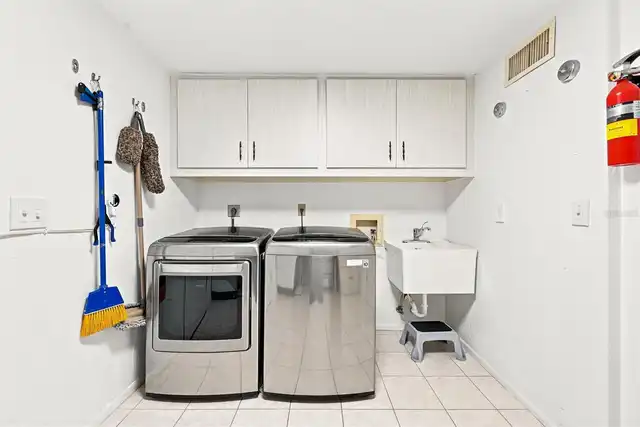
Inside, Laundry Room
Lease Restrictions YN
1
Levels
One
List AOR
Suncoast Tampa
Living Area Meters
153.38
Living Area Source
Public Records
Living Area Units
Square Feet
Minimum Lease
3 Months
Modification Timestamp
2026-10-02T21:05:10.498Z
Monthly Condo Fee Amount
430
Monthly HOA Amount
0.00
New Construction YN
false
Occupant Type
Vacant
Other Equipment
Irrigation Equipment
Ownership
Condominium
Parcel Number
0061051037
Patio And Porch Features
Patio
Pets Allowed
No
Pool Private YN
false
Postal Code Plus 4
4410
Public Survey Range
18E
Public Survey Section
34
RATIO Current Price By Calculated SqFt
153.85
Road Surface Type
Asphalt, Paved
Roof
Concrete, Membrane, Tile
Room Count
9
SW Subdiv Community Name
Village Green
Senior Community YN
true
Sewer
Public Sewer
Showing Requirements
Supra Lock Box, Appointment Only, Lock Box Electronic, See Remarks, ShowingTime
Status Change Timestamp
2026-10-02T18:31:19.000Z
Stories Total
1
Tax Annual Amount
1695.41
Tax Book Number
972-1824
Tax Legal Description
UNIT 1537 VILLAGE GREEN SEC 15
Tax Lot
1537
Tax Year
2025
Total Acreage
Non-Applicable
Total Annual Fees
5160.00
Total Monthly Fees
430.00
Township
36S
Universal Property Id
US-12115-N-0061051037-S-1537
Unparsed Address
3626 MEDFORD LN #1537
Utilities
BB/HS Internet Available, Cable Connected, Electricity Connected, Phone Available, Public, Sewer Connected, Water Connected
Water Source
Public
Waterfront YN
false
Window Features
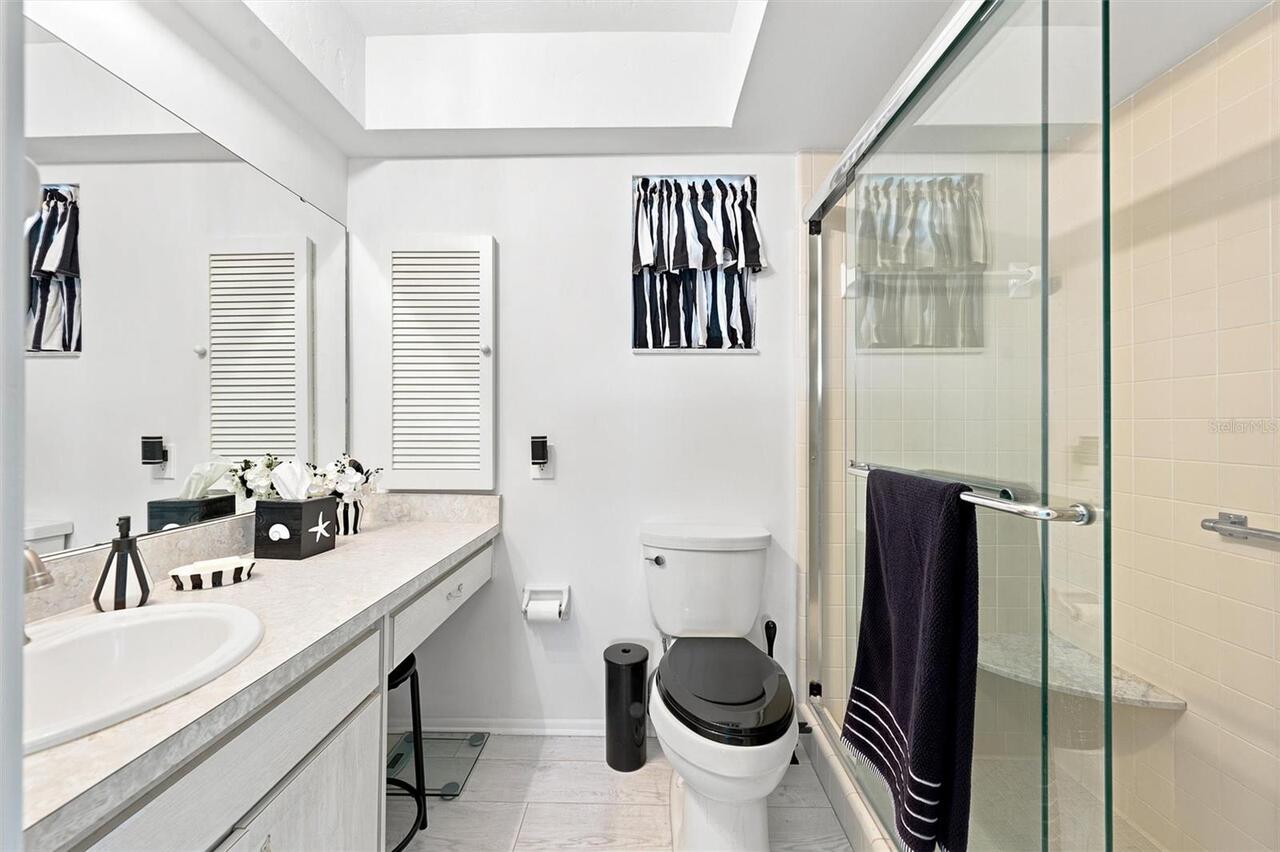
Skylight(s), Blinds
Zoning
RMF1
Neighborhood Map
Popup

Property Photos
Listing Photo
Listing Photo
Listing Photo
Listing Photo
Listing Photo
Listing Photo
Listing Photo
Listing Photo
Listing Photo
Listing Photo
Listing Photo
Listing Photo
Listing Photo
Listing Photo
Listing Photo
Listing Photo
Listing Photo
Listing Photo
Listing Photo
Listing Photo
Listing Photo
Listing Photo
Listing Photo
Listing Photo
Listing Photo
Listing Photo
Listing Photo
Listing Photo
Listing Photo
Listing Photo
Listing Photo
Listing Photo
Listing Photo
Listing Photo
Listing Photo
Listing Photo
Listing Photo
Listing Photo
Listing Photo
Listing Photo
Listing Photo
Listing Photo
Listing Photo
Listing Photo
Listing Photo
Listing Photo
Listing Photo
Listing Photo
Listing Photo
Listing Photo
Listing Photo
Listing Photo
Listing Photo
Listing Photo
Listing Photo
Listing Photo
Listing Photo
Listing Photo
Listing Photo
Listing Photo
Listing Photo
Listing Photo
Listing Photo
Listing Photo
Listing Photo
Listing Photo
Listing Photo
Listing Photo
Listing Photo
Listing Photo
Listing Photo
Listing Photo
Listing Photo
Listing Photo
Listing Photo
Listing Photo
Listing Photo
Listing Photo
Listing Photo
Listing Photo
Listing Photo
Listing Photo
Listing Photo
Listing Photo
Listing Photo
Listing Photo
Listing Photo
Listing Photo
Listing Photo
Listing Photo
Listing Photo
Listing Photo
Listing Photo
Listing Photo
Listing Photo
Listing Photo
Listing Photo
Listing Photo
Listing Photo
Listing Photo
Listing Photo
Listing Photo
Listing Photo
Listing Photo
Listing Photo
Listing Photo
Listing Photo
Listing Photo
Listing Photo
Listing Photo
Listing Photo
Listing Photo
Listing Photo
Listing Photo
Listing Photo
Listing Photo
Listing Photo
Listing Photo
Listing Photo
Listing Photo
Listing Photo
Listing Photo
Listing Photo
Listing Photo
Listing Photo
Listing Photo
Listing Photo
Listing Photo
Listing Photo
Listing Photo
Listing Photo
Listing Photo
Listing Photo
Listing Photo
Listing Photo
Listing Photo

MLS #MFRA4701181 Listing courtesy of Dalton Wade Inc provided by Stellar MLS.

Similar Listings
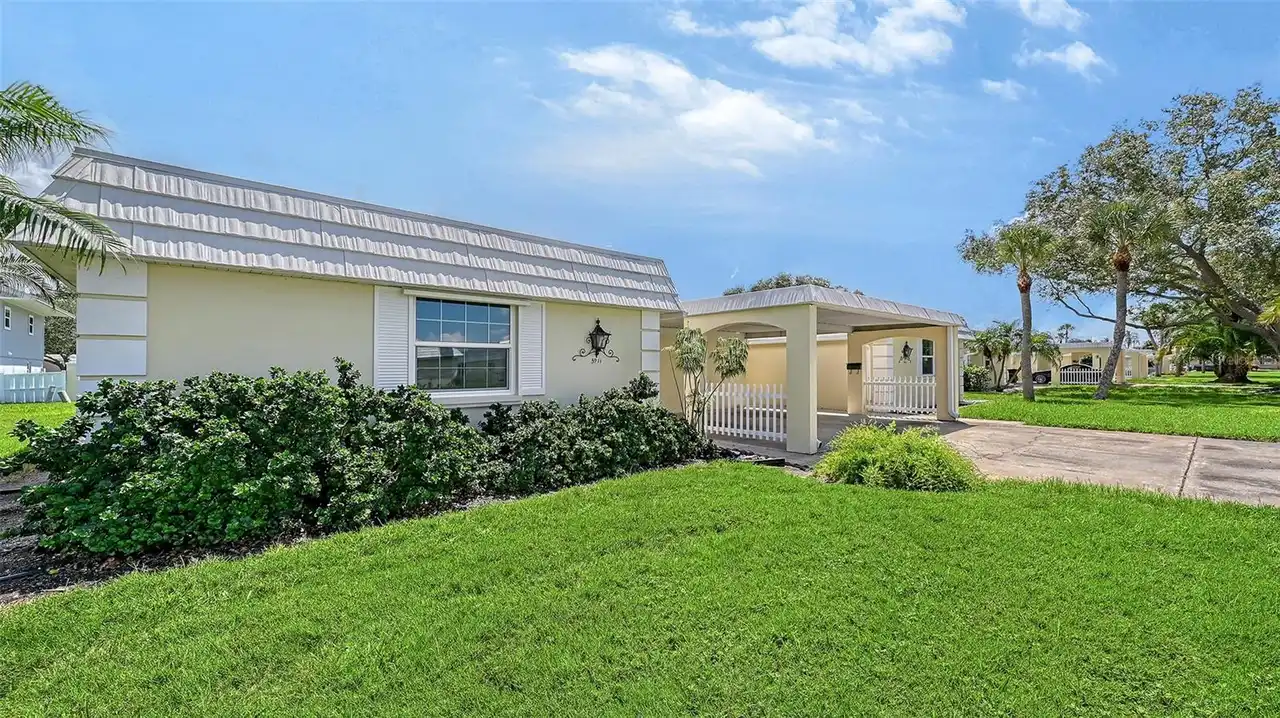
$229,000
5911 Tidewood Avenue
Sarasota
2BR/2BA
| Active
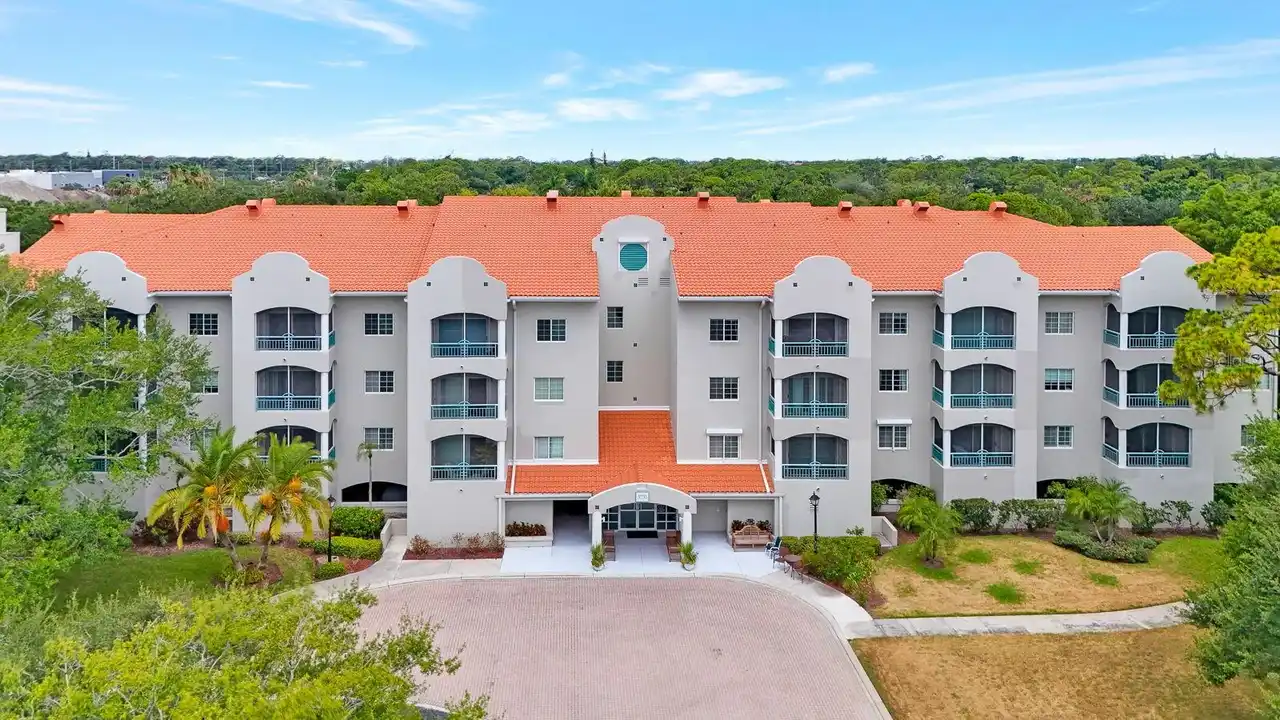
$229,000
3731 Sarasota Square Boulevard
Sarasota
2BR/2BA
| Active
$229,000
1647 Southwood Street
Sarasota
2BR/2BA
| Active
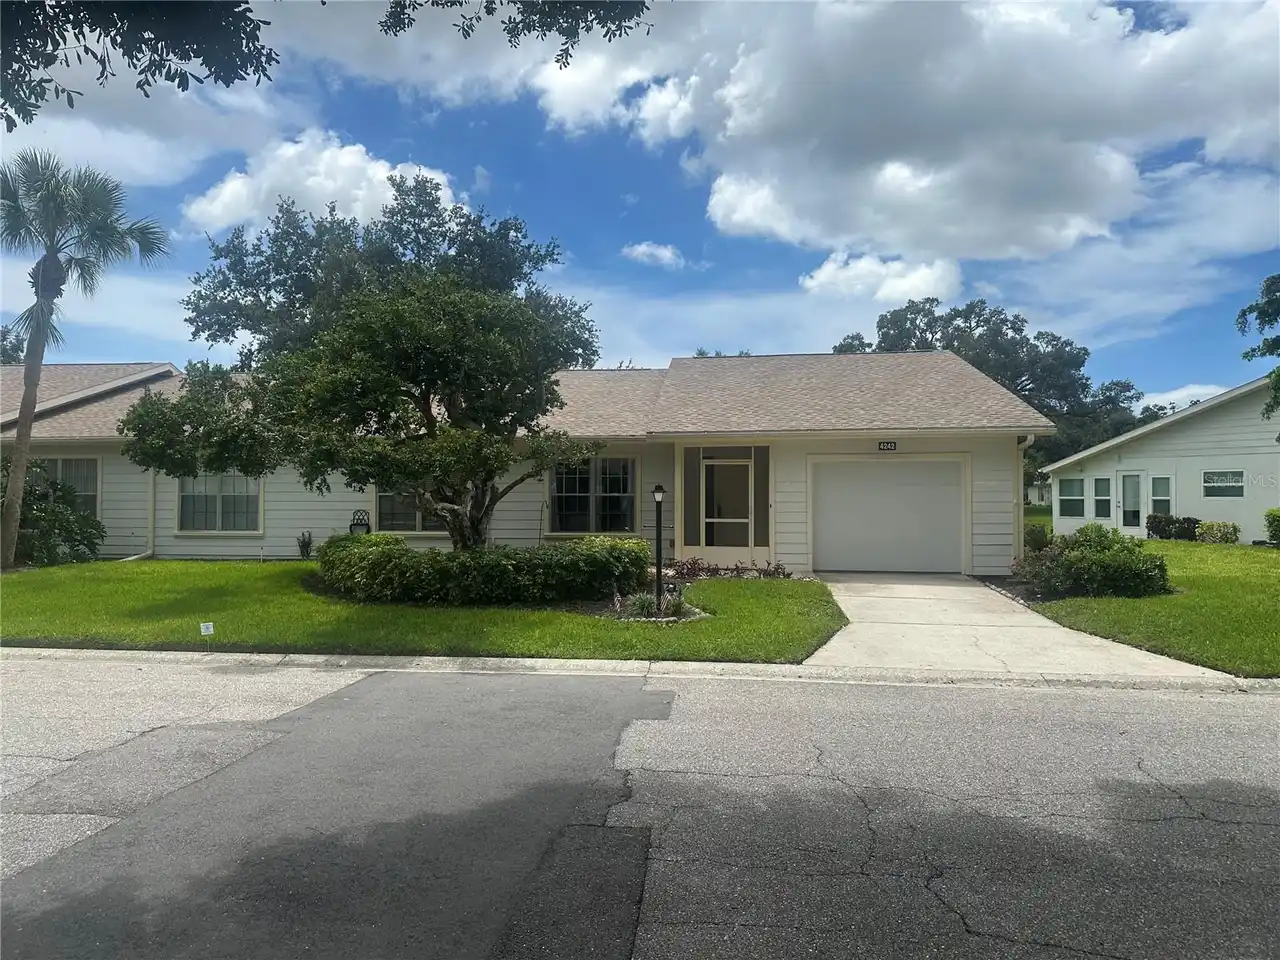
$229,900
4242 Oakhurst E Circle
Sarasota
2BR/2BA
| Contingent


All listing information is deemed reliable but not guaranteed and should be independently verified through personal inspection by appropriate professionals. Listings displayed on this website may be subject to prior sale or removal from sale; availability of any listing should always be independent verified. Listing information is provided for consumer personal, non-commercial use, solely to identify potential properties for potential purchase; all other use is strictly prohibited and may violate relevant federal and state law. The source of the listing data is as follows: Stellar MLS (updated 10/14/26 6:37 PM) |

Listing Search


Translate Tool

Featured Listings
Winter Park Real Estate
$895,000
4 BED
3 BATH
Virtually Staged. Fully renovated from top to bottom, this 4-bedroom, 3-bathroom pool home sits on a 9,915-square-foot l... Read More
Winter Garden Real Estate
$840,000
5 BED
4 BATH
Reduced rate promotion with preferred lender! Luxury new home 3501 SFT with oversized yard near Walt Disney World theme ... Read More
Winter Garden Real Estate
$835,000
4 BED
3 BATH
Under Construction. Near Walt Disney World Theme Parks! Welcome to the Eliot plan, a luxurious new home offering a perfe... Read More
Parrish Real Estate
$831,534
3 BED
2 BATH
Pre-Construction. To be built. The Eider – Modern Elegance at River Preserve Estates Nestled in the heart of Parrish, FL... Read More
St Petersburg Real Estate
$1,260,000
2 BED
2 BATH
Developer Inventory. Move-In Ready! An iconic design from award-winning firm Arquitectonica with interiors and amenities... Read More
St Petersburg Real Estate
$1,145,000
2 BED
2 BATH
Developer inventory. Move-In Ready! An iconic design from award-winning firm Arquitectonica with interiors and amenities... Read More
Winter Garden Real Estate
$850,000
4 BED
3 BATH
Under Construction. NEARLY COMPLETE! Near Walt Disney World Theme Parks! Welcome to the Eliot plan, a luxurious new home... Read More
St Petersburg Real Estate
$1,325,000
2 BED
2 BATH
Developer inventory. Move-In Ready! An iconic design from award-winning firm Arquitectonica with interiors and amenities... Read More
Sarasota Real Estate
$1,250,000
3 BED
3 BATH
SPACIOUS 2,762 sq ft, LIGHT-FILLED END UNIT with significant recent upgrades, an attached 2-car garage plus additional c... Read More
Punta Gorda Real Estate
$895,000
3 BED
3 BATH
One of one. This custom Sophie by Florida Lifestyle Homes was built once and will never be replicated — a move-in-ready,... Read More
Contact Sandra Pardo

407-990-2746

Wendy Morris LLC

Licensed in the State of Florida
BK 3146762
16797 Broadwater Avenue
Winter Garden, Florida 34787

Your privacy is our utmost concern. We will never sell your personal information. Privacy Policy
©2026 sandrapardohomes.com - all rights reserved. | Site Map