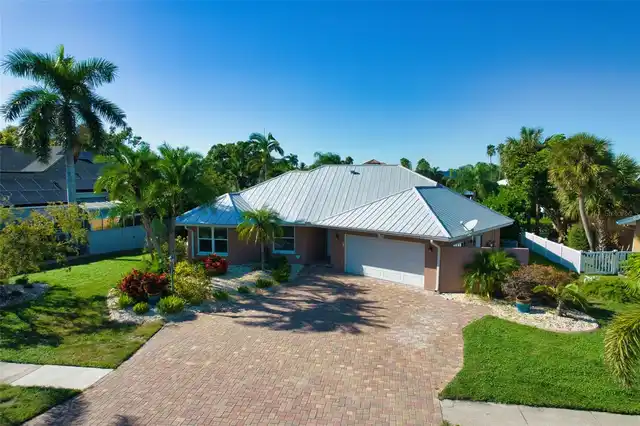
Property Features
Parking
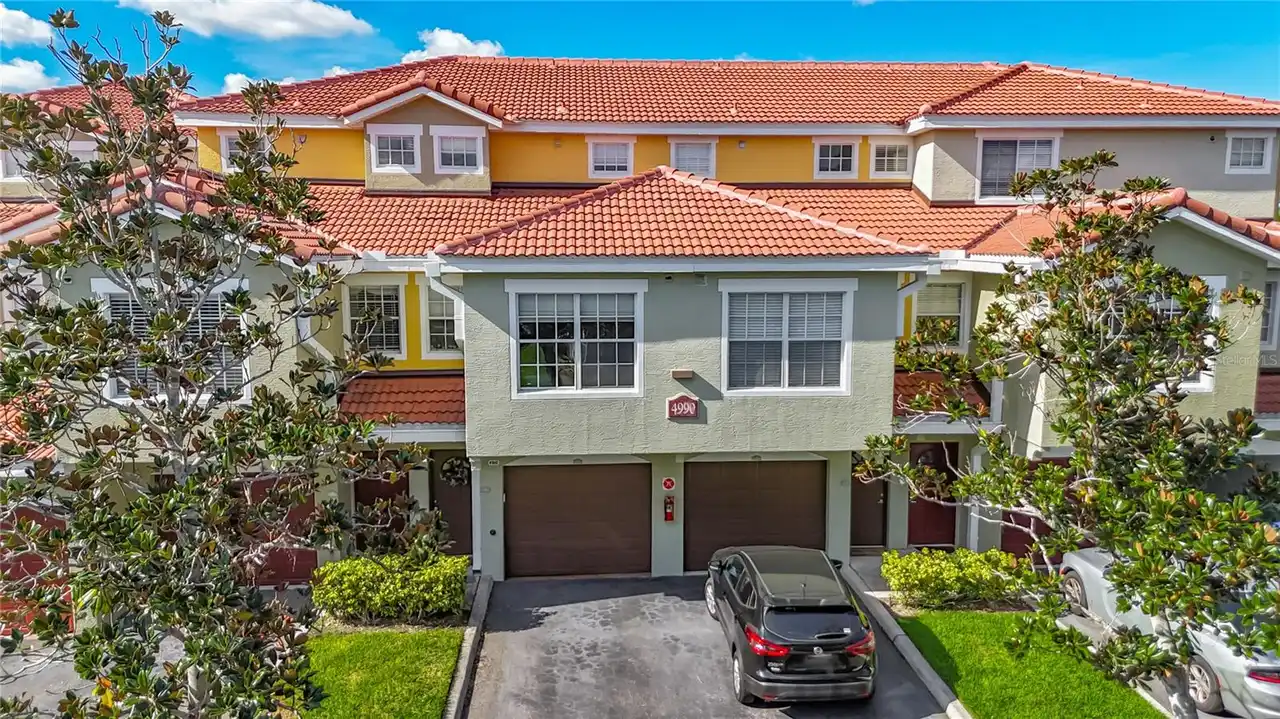
Driveway, Garage Door Opener, Ground Level, Covered
Additional Information
Additional Lease Restrictions
Must own 18 months before leasing. Must verify with Association. Minimum lease period 1 year.
Additional Parcels YN
false
Additional Rooms
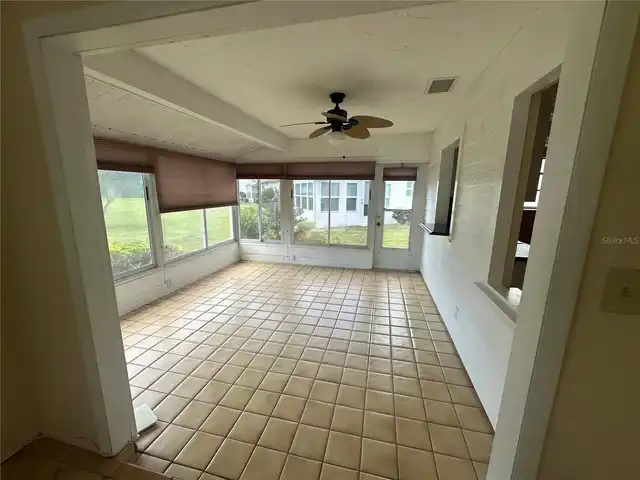
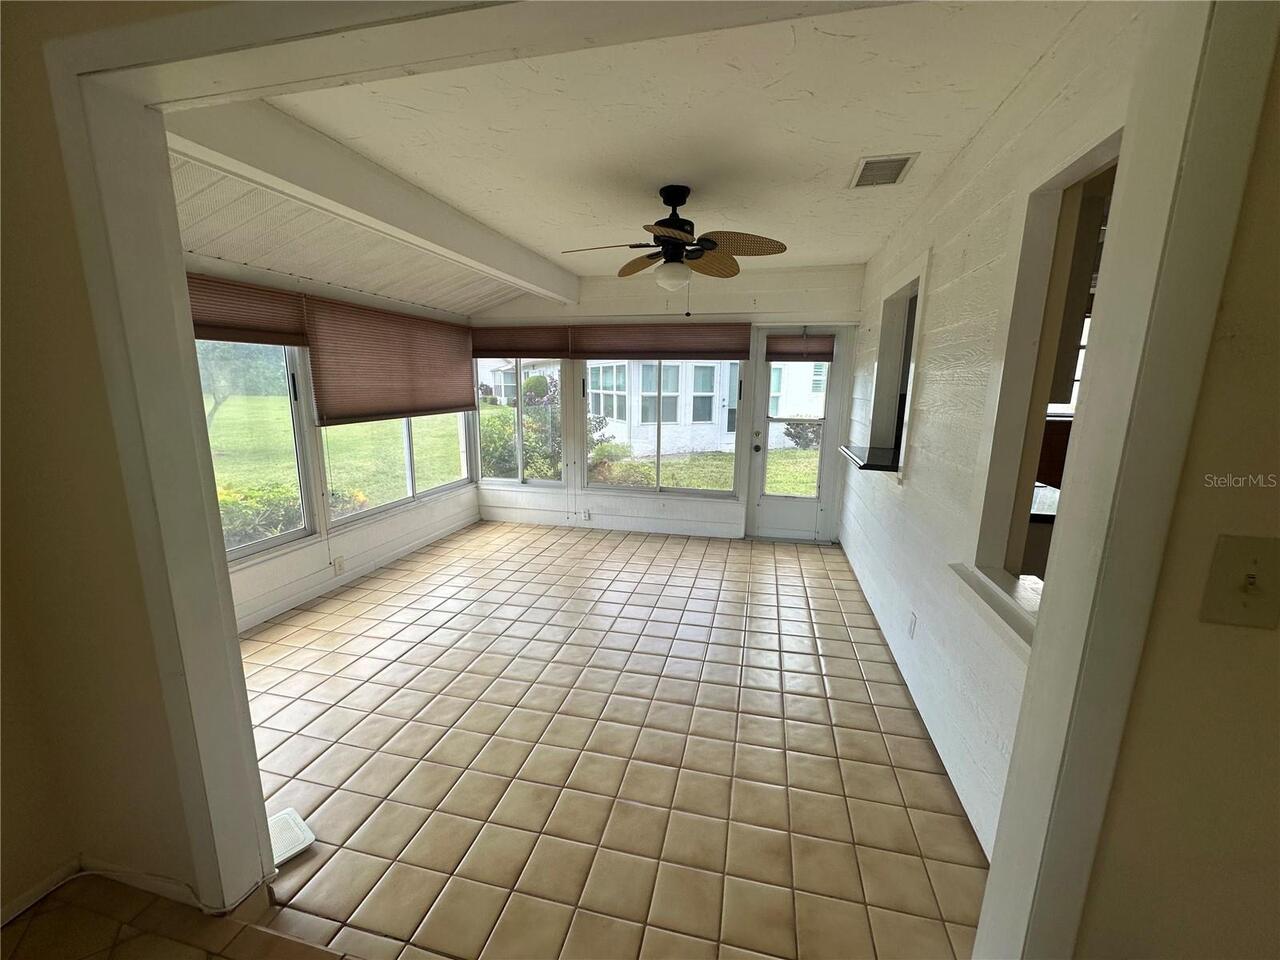
Florida Room
Alternate Key Folio Num
0068031052
Appliances
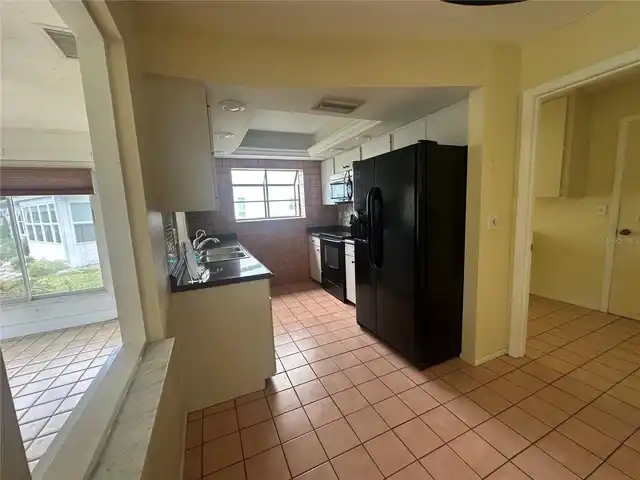
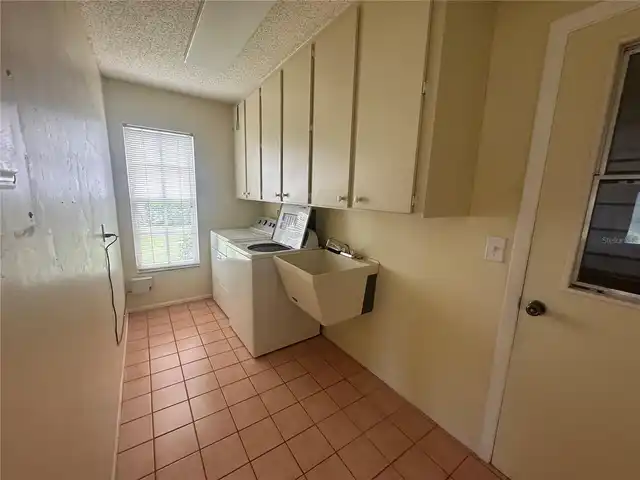
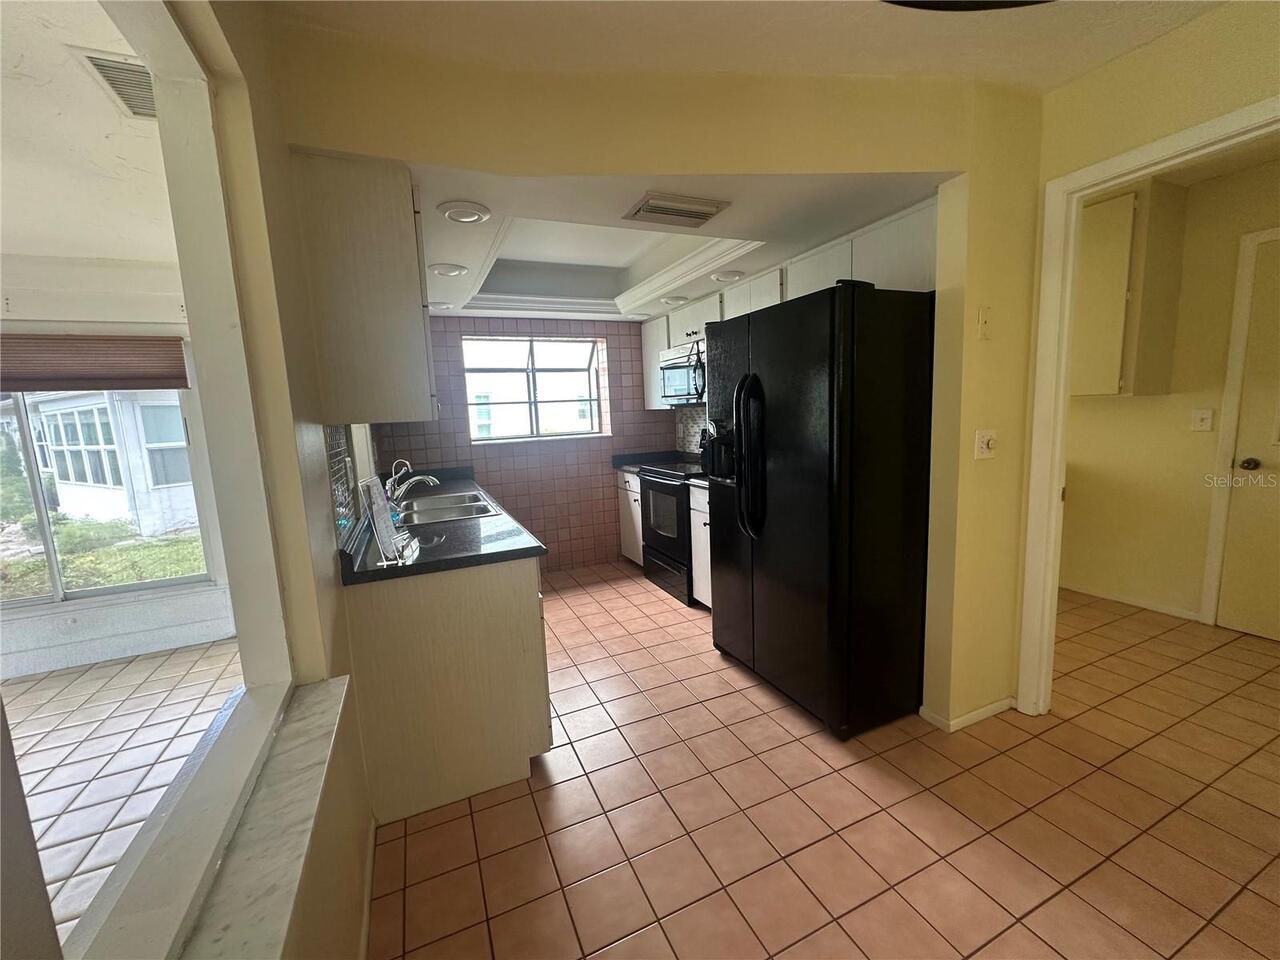
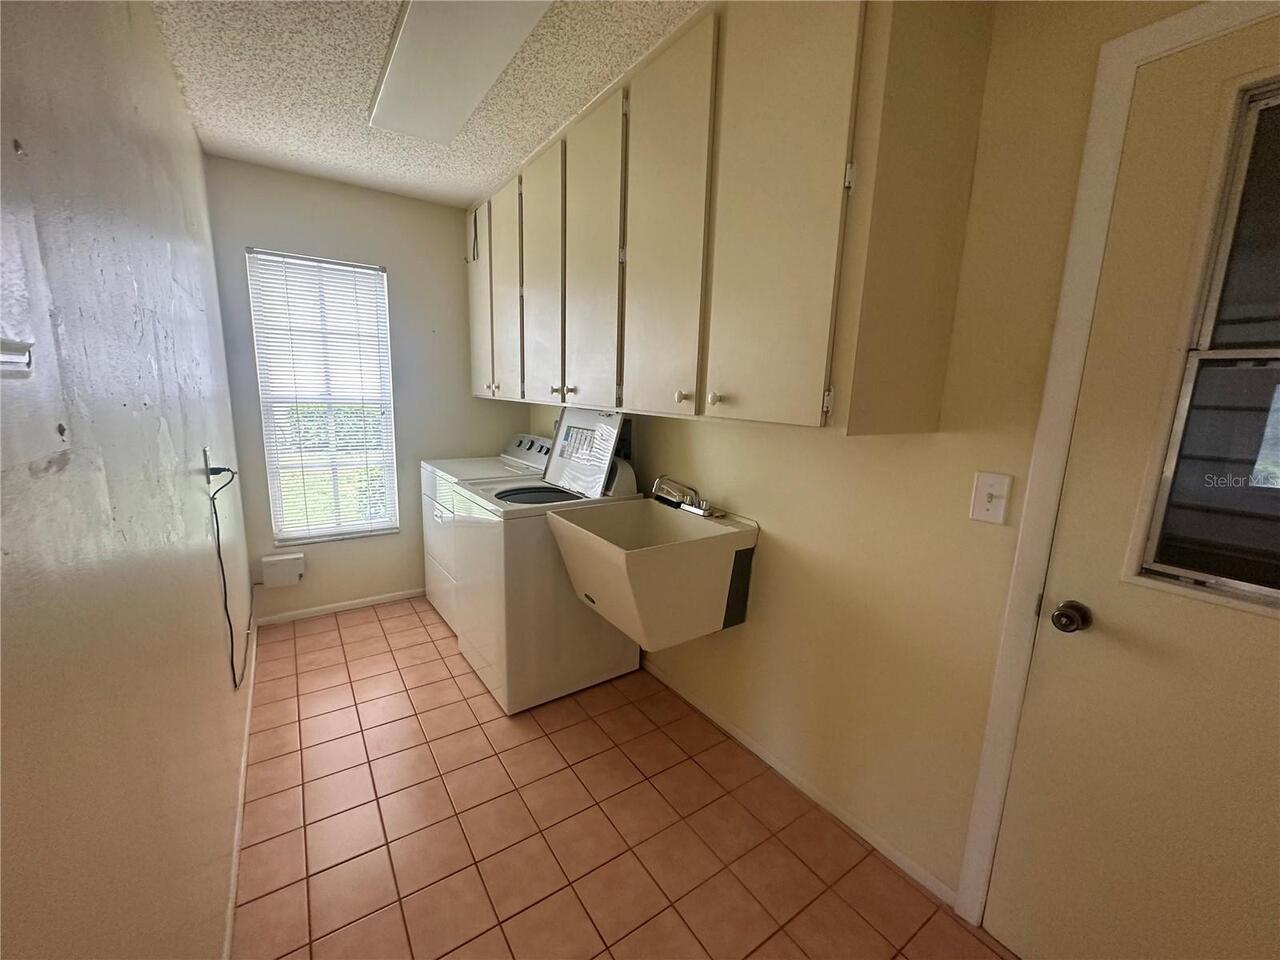
Dishwasher, Disposal, Dryer, Electric Water Heater, Microwave, Range, Refrigerator, Washer
Approval Process
Association form to be completed and sent for approval.
Association Approval Required YN
1
Association Email
FMARKS@CASEYMANAGEMENT.COM
Association Fee Frequency
Monthly
Association Fee Includes
Cable TV, Pool, Escrow Reserves Fund, Fidelity Bond, Internet, Maintenance Structure, Maintenance Grounds, Maintenance, Pest Control
Association Fee Requirement
Required
Building Area Source
Public Records
Building Area Total Srch SqM
193.15
Building Area Units
Square Feet
Calculated List Price By Calculated SqFt
149.00
Community Features
Association Recreation - Owned, Clubhouse, Deed Restrictions, Pool
Complex Community Name NCCB
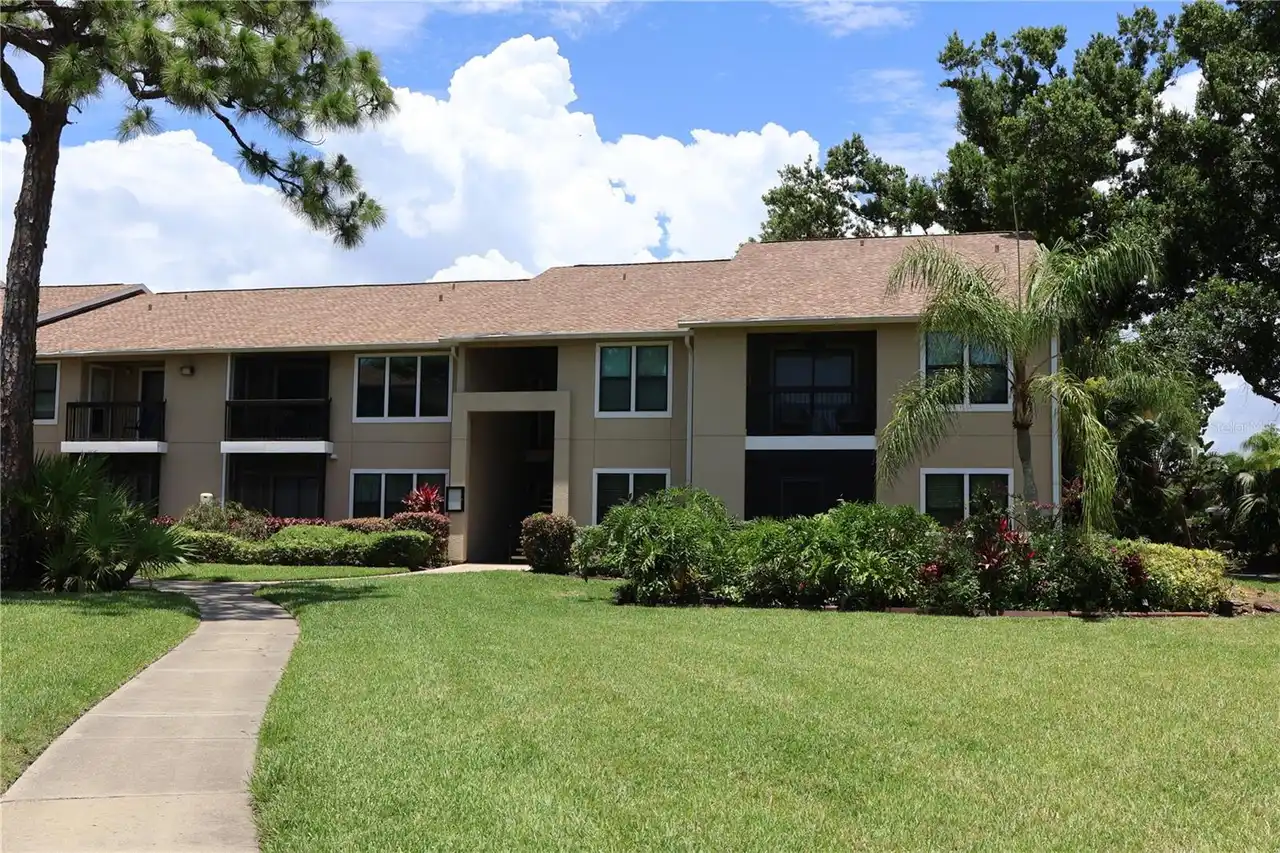
OAKHURST
Construction Materials
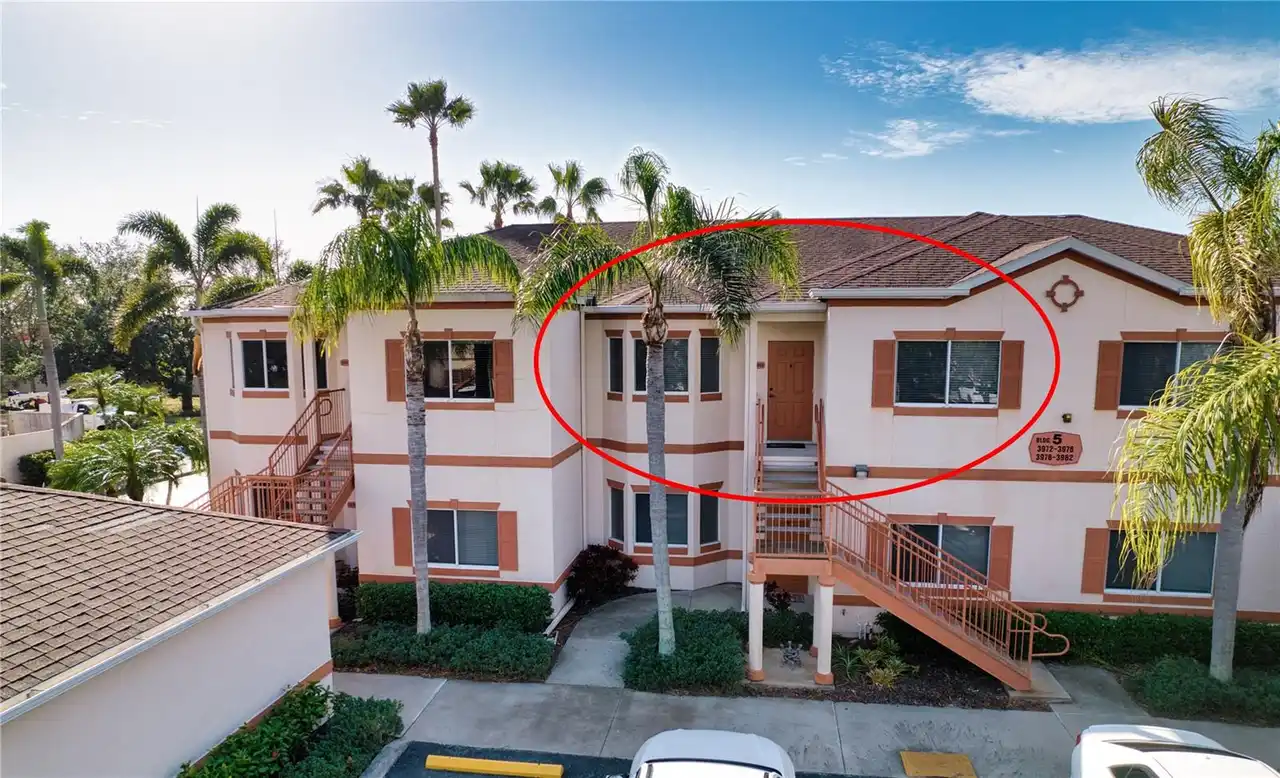
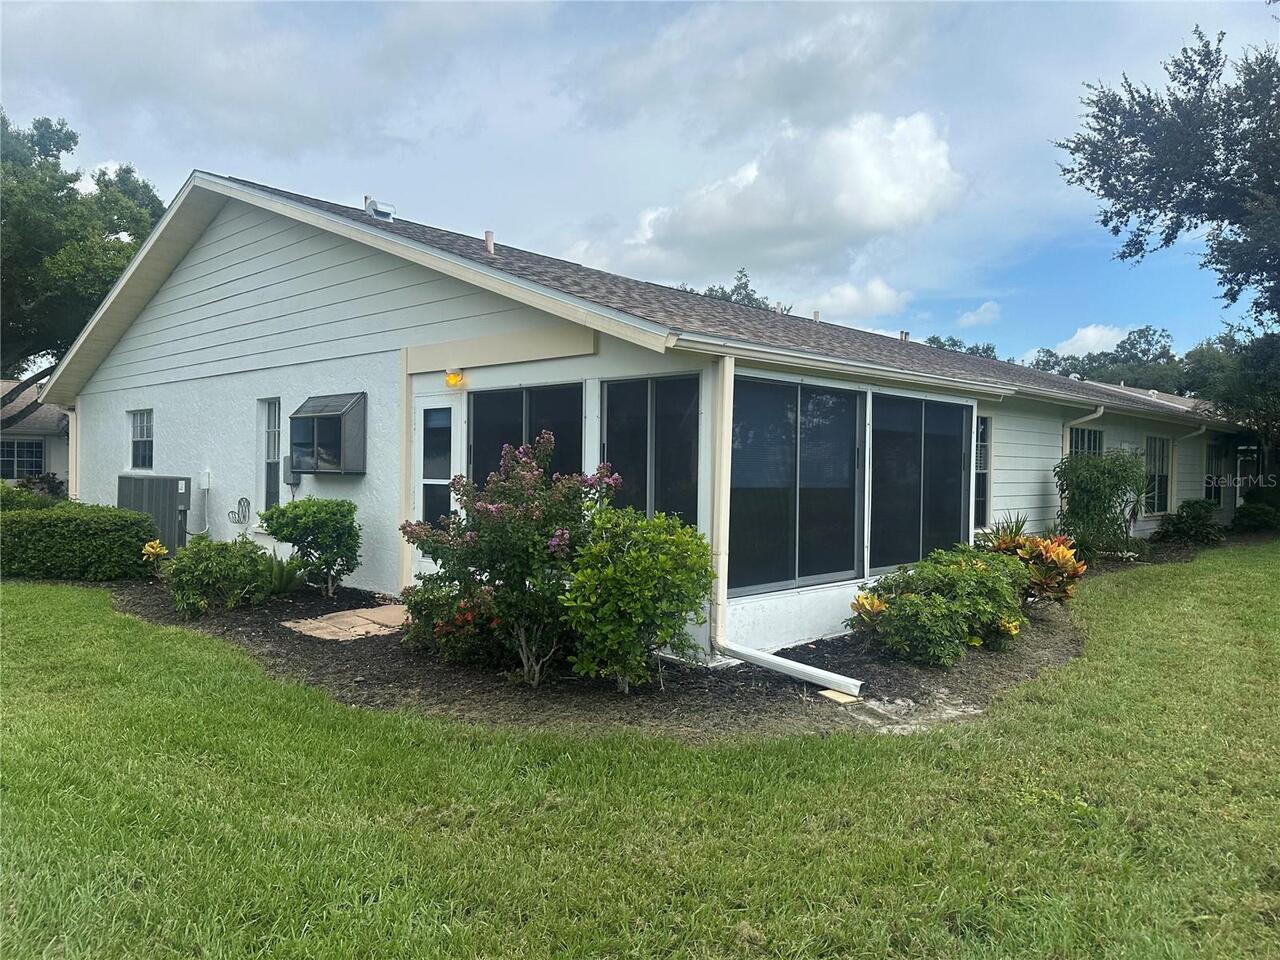
Block, Stucco
Cumulative Days On Market
52
Elementary School
Ashton Elementary
Expected Closing Date
2026-11-12T00:00:00.000
Exterior Features
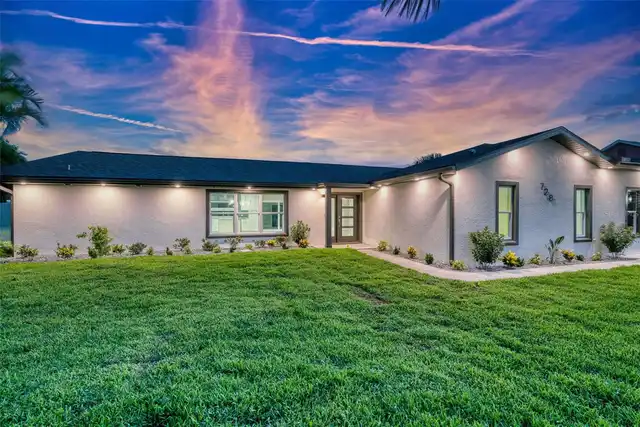
Lighting, Rain Gutters
Flood Zone Date
2024-03-27
Flood Zone Panel
12115C0161G
Flooring
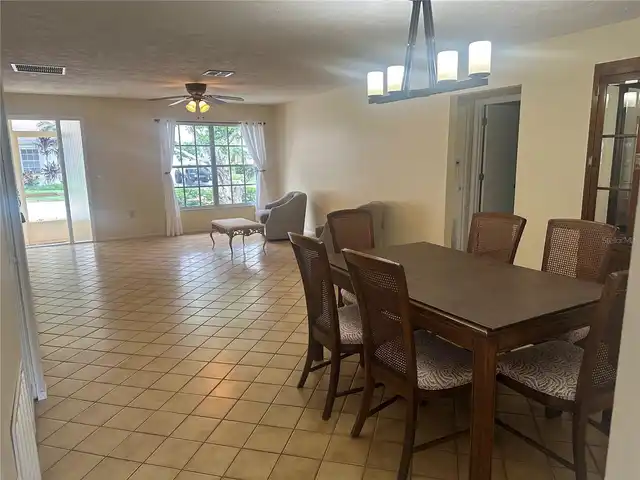
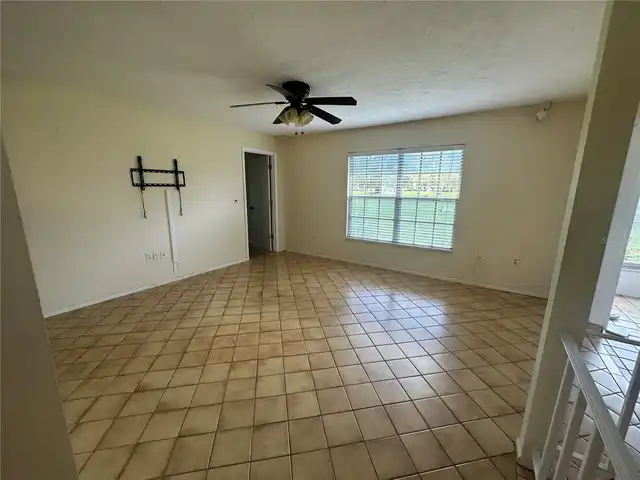
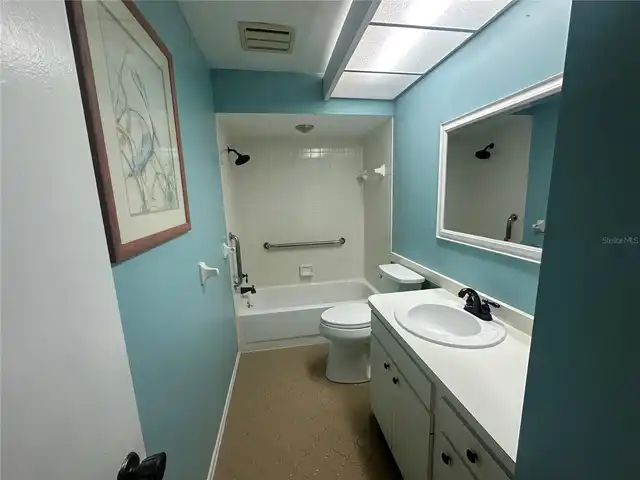
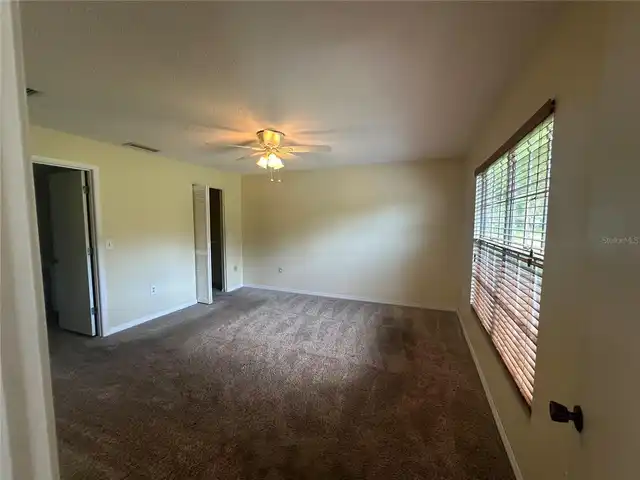
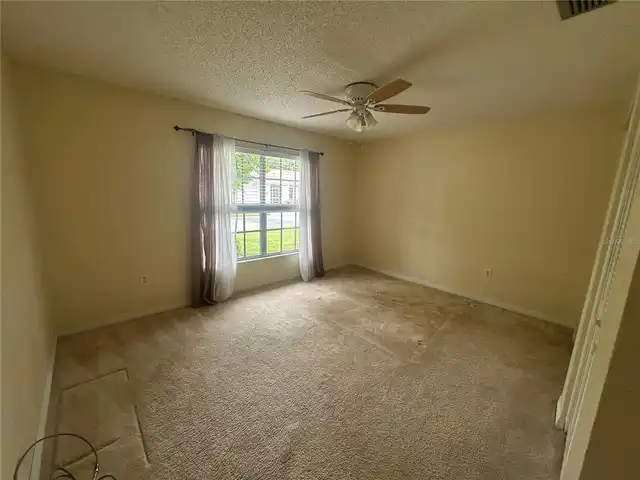
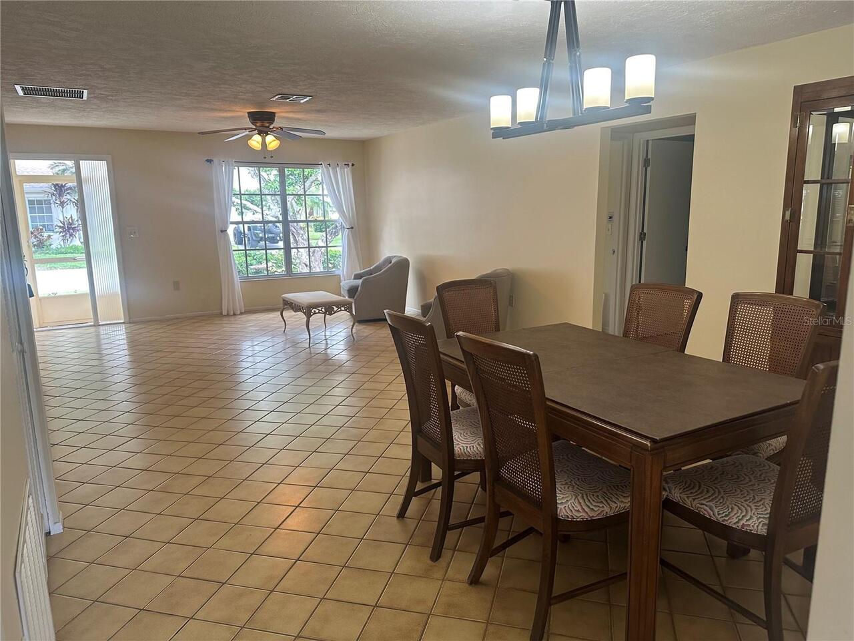
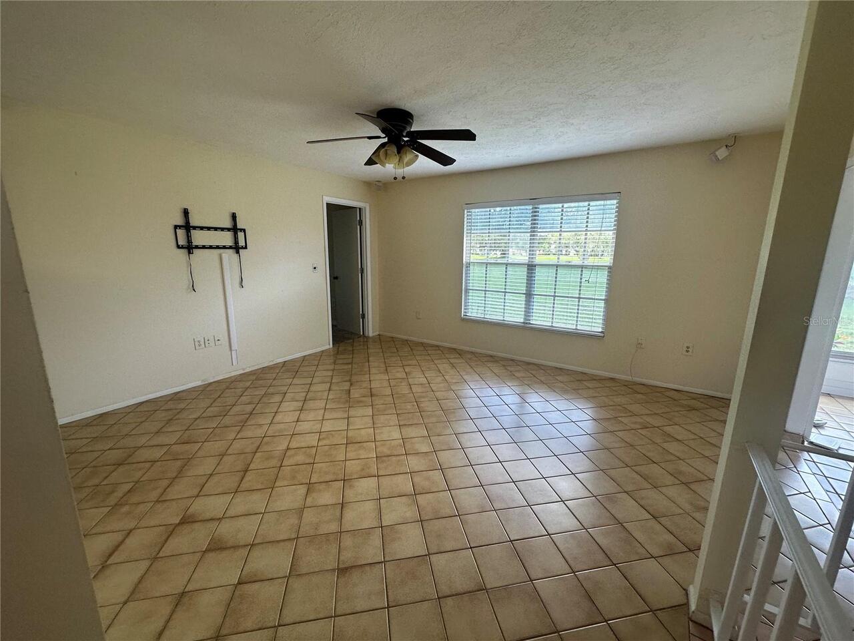
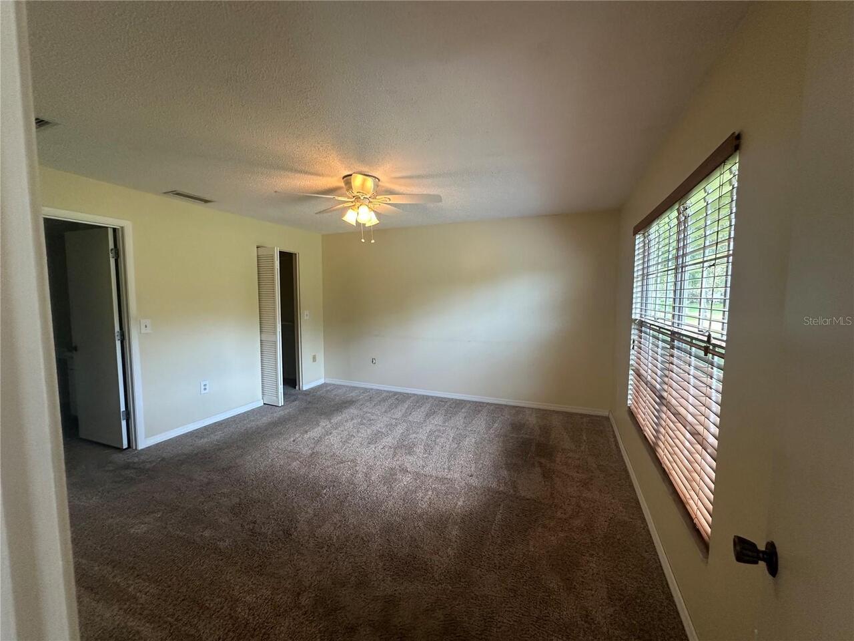
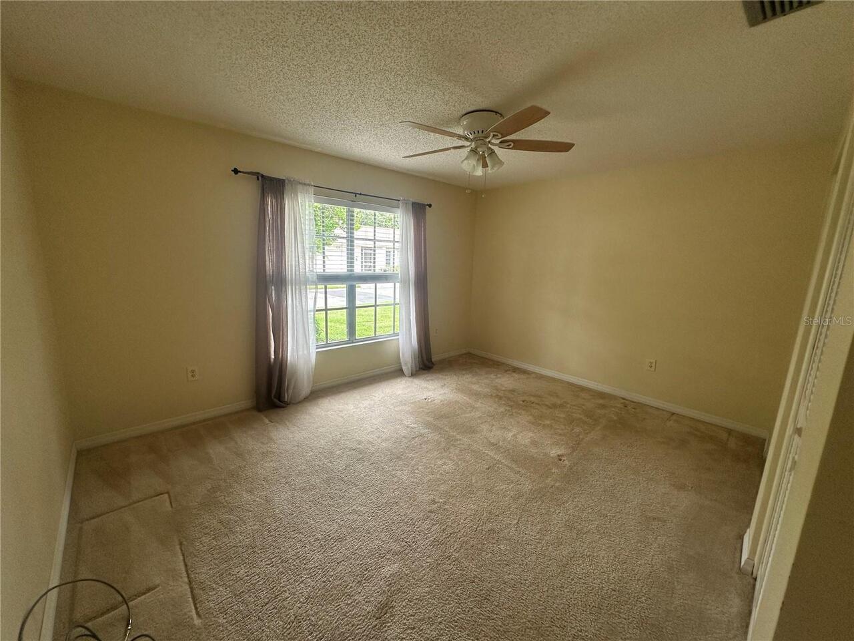
Carpet, Ceramic Tile
Interior Features
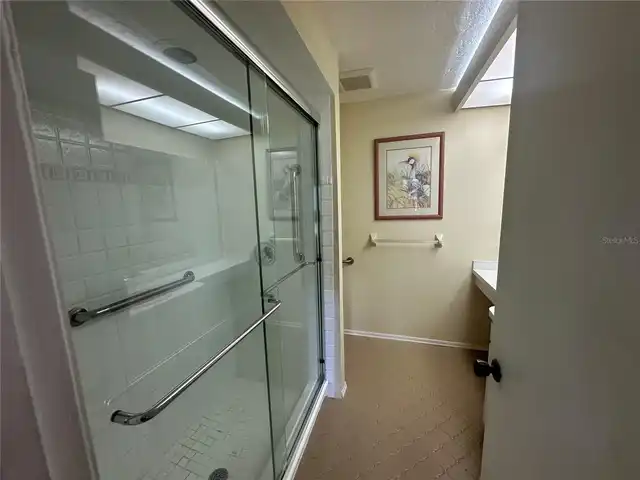
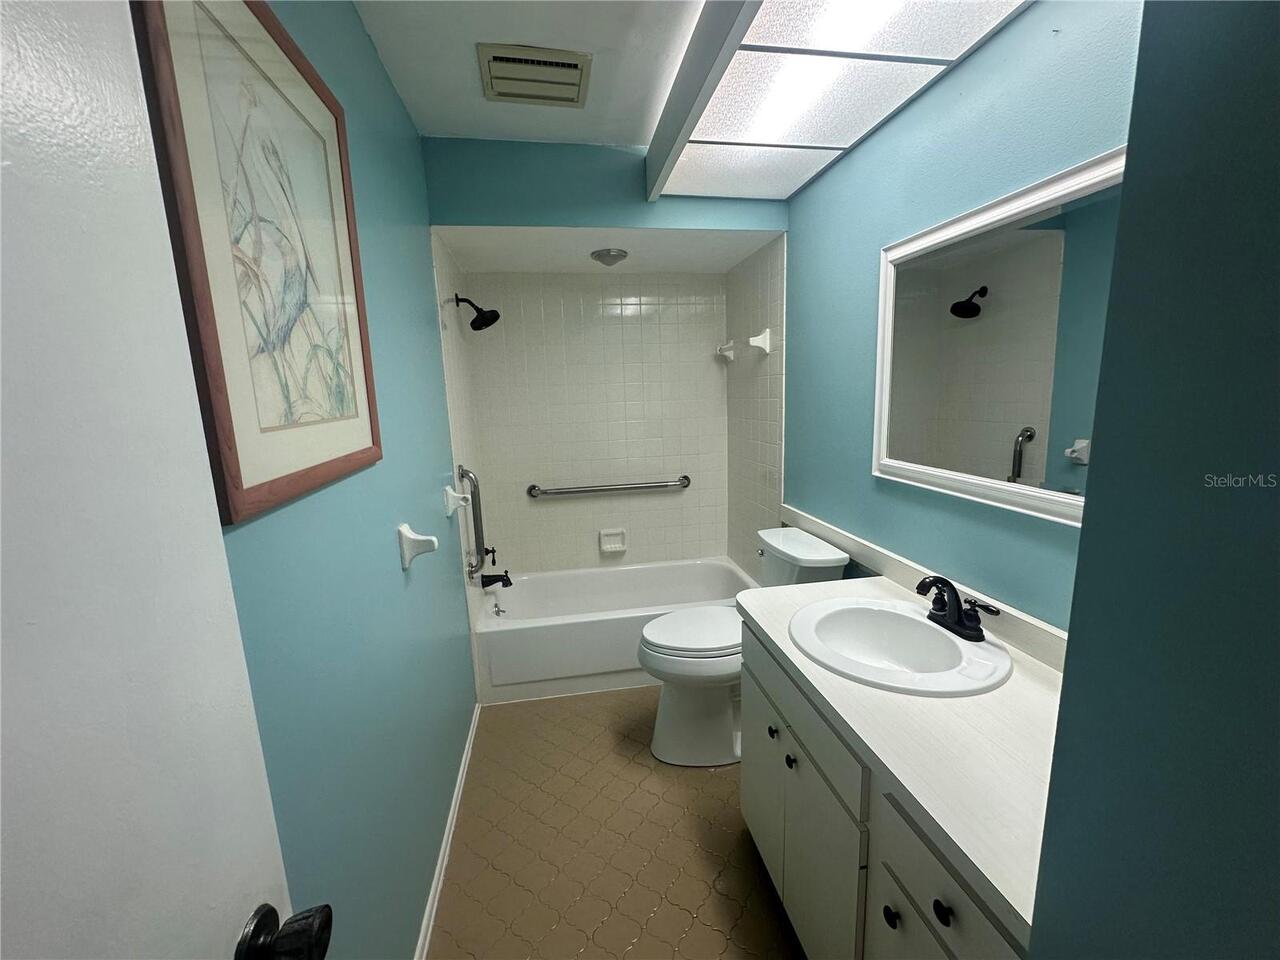
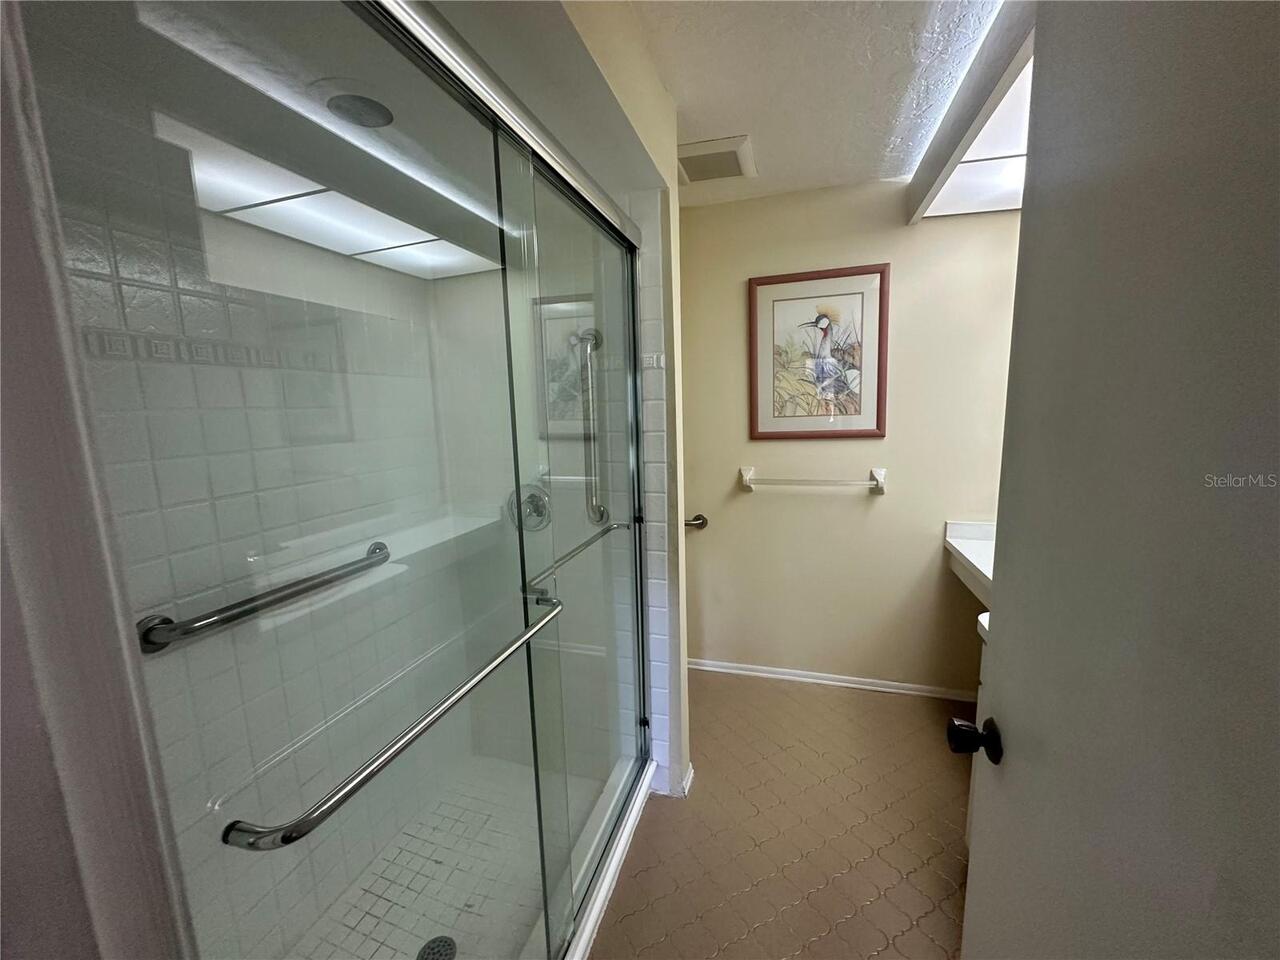
Ceiling Fans(s), Eat-in Kitchen, Living Room/Dining Room Combo, Primary Bedroom Main Floor, Split Bedroom, Thermostat, Walk-In Closet(s), Window Treatments
Internet Address Display YN
true
Internet Automated Valuation Display YN
true
Internet Consumer Comment YN
true
Internet Entire Listing Display YN
true
Living Area Source
Public Records
Living Area Units
Square Feet
Lot Features
Landscaped, Paved
Middle Or Junior School
Sarasota Middle
Modification Timestamp
2026-10-09T20:27:10.199Z
Num Of Own Years Prior To Lease
1
Patio And Porch Features
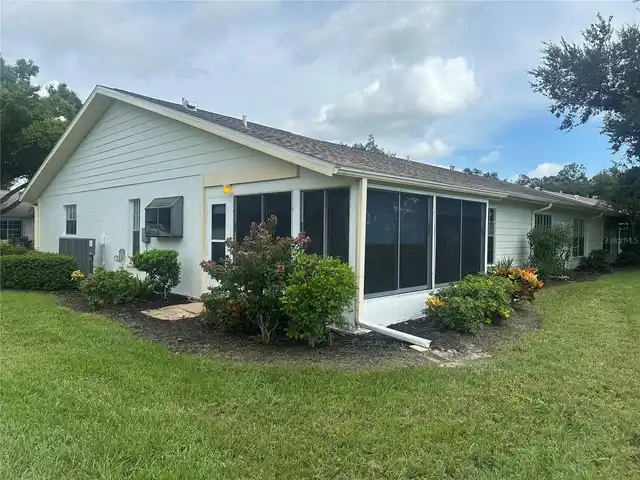
Enclosed, Rear Porch, Screened
Pet Restrictions
Verify with Association.
Pet Size
Small (16-35 Lbs.)
Pets Allowed
Breed Restrictions, Cats OK, Dogs OK
Price Change Timestamp
2026-08-17T13:48:02.000Z
Property Description
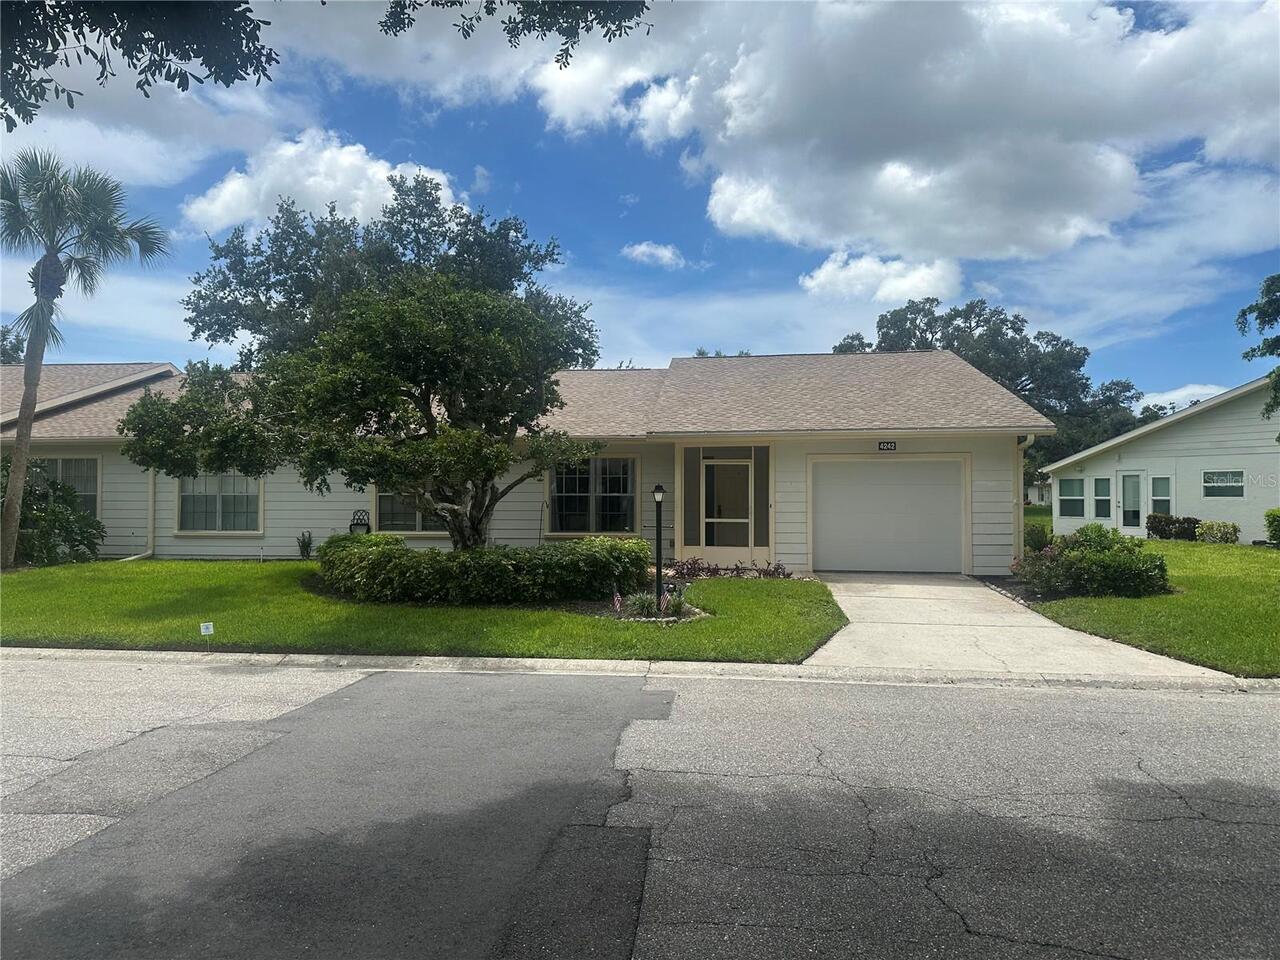
End Unit
Purchase Contract Date
2026-10-08
RATIO Current Price By Calculated SqFt
149.00
Realtor Info
As-Is, Assoc approval required, Docs Available, List Agent is Related to Owner, No Sign
Road Responsibility
Public Maintained Road
SW Subdiv Community Name
Oakhurst
Showing Requirements
Supra Lock Box, See Remarks, ShowingTime
Status Change Timestamp
2026-10-09T14:31:28.000Z
Tax Legal Description
UNIT 3068 OAKHURST PHASE 1
Total Acreage
Non-Applicable
Universal Property Id
US-12115-N-0068031052-R-N
Unparsed Address
4242 OAKHURST CIR E
Utilities
Cable Connected, Electricity Connected, Public, Sewer Connected, Water Connected
Vegetation
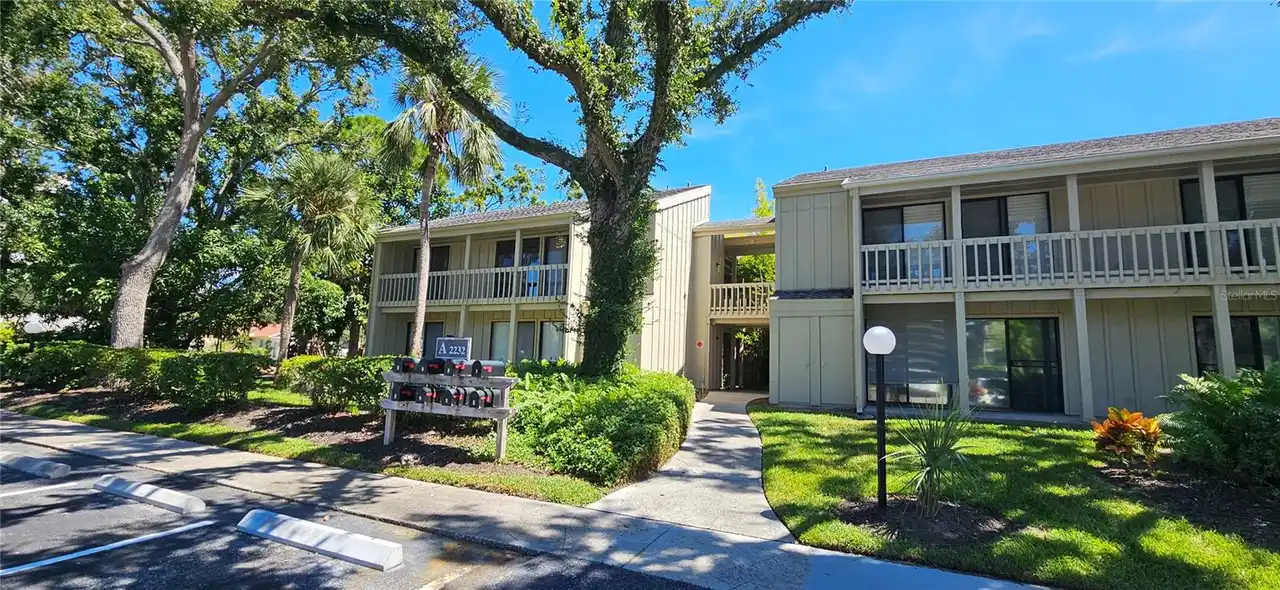
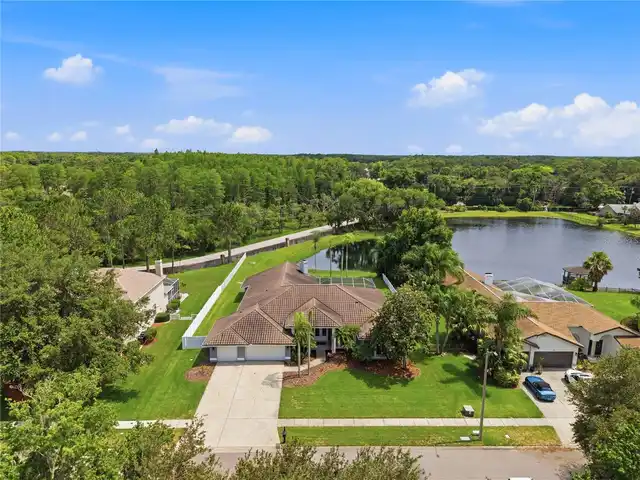
Mature Landscaping, Oak Trees, Trees/Landscaped
Years Of Owner Prior To Leasing Req YN
1