407-990-2746
Menu

3616 Se 47th Terrace, Ocala, FL

NEXT
PREV
$515,000

($182/sqft)

List Status: Active
3616 Se 47th Terrace
Ocala, FL 34480


4 beds
3 baths
2827 living sqft
Top Features
  • Subdivision: Magnolia Manor
  • Built in  2020
  • Single Family Residence
Description
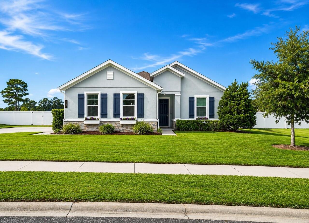
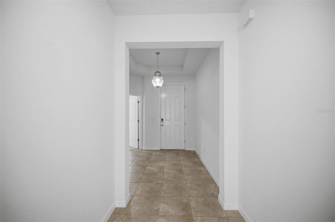
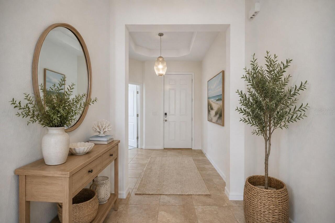
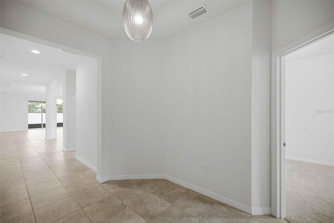
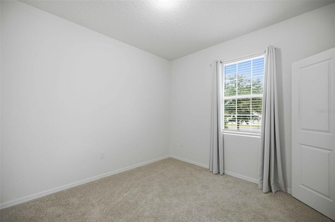
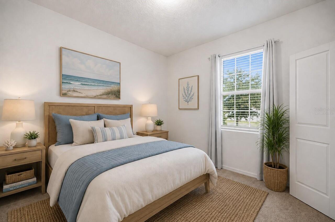
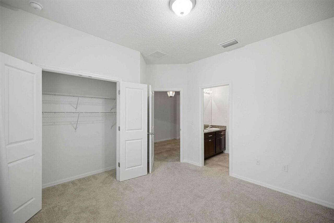
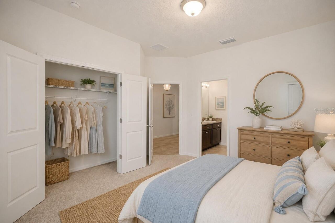
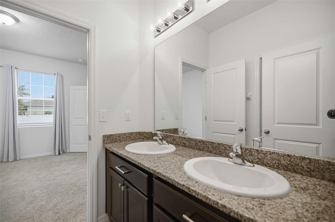
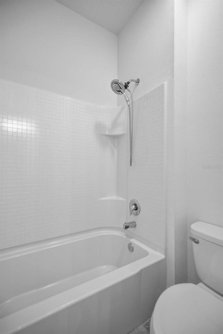
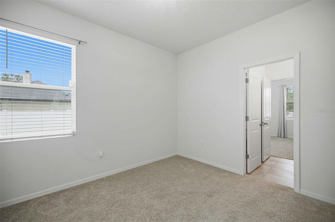
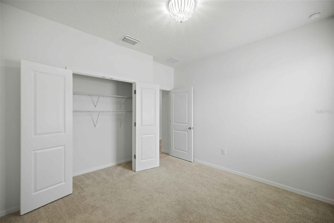
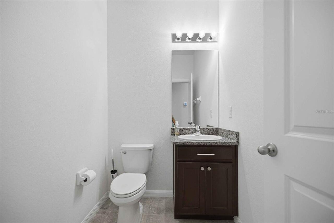
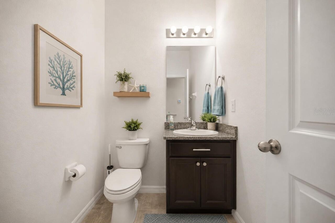

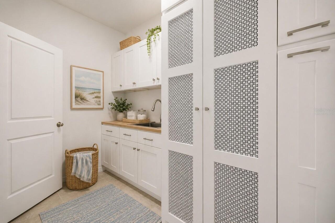
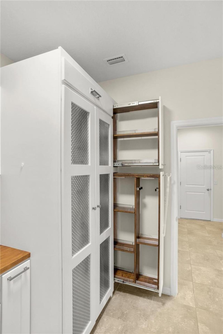
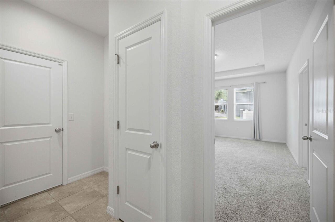
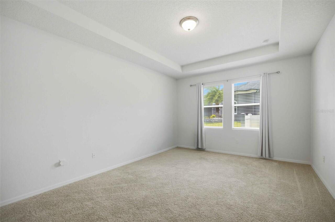
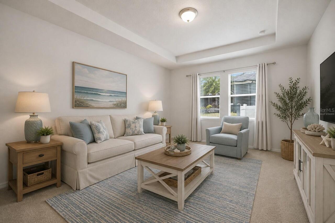
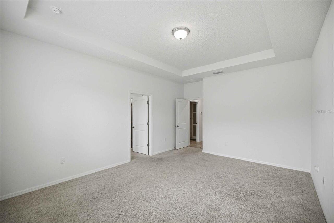
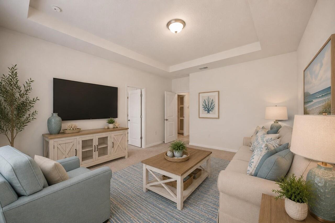
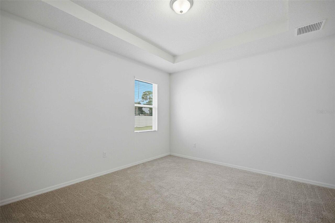
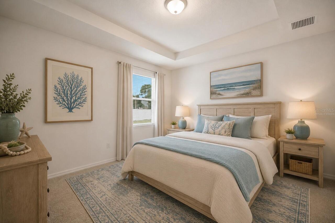
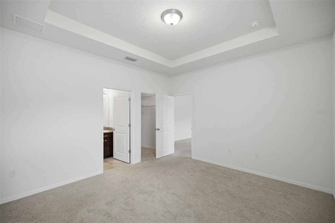
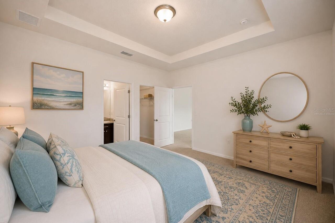
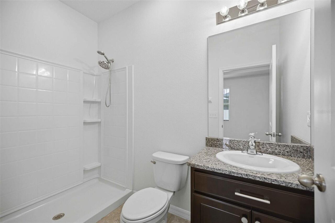
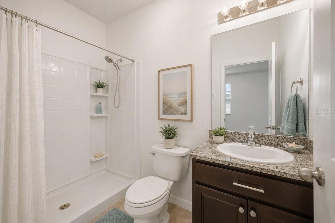
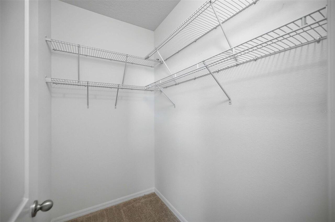
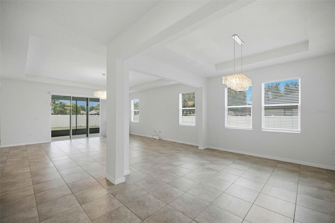
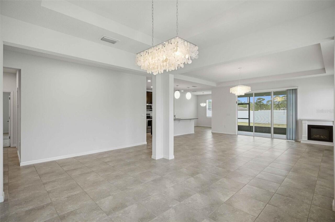
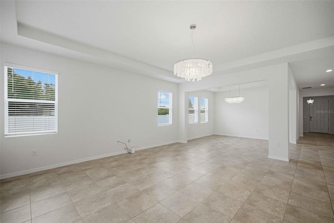
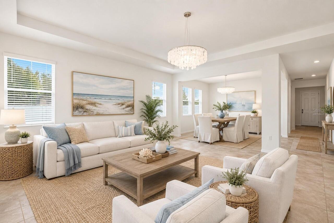
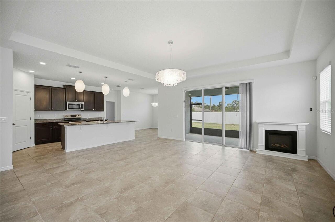
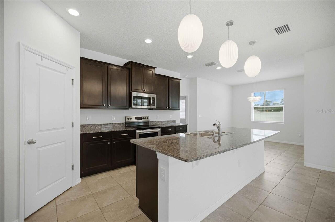
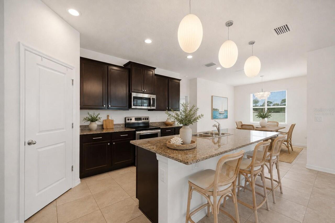
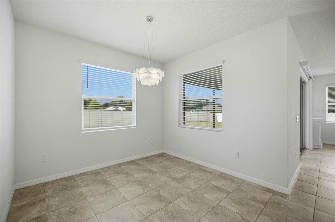
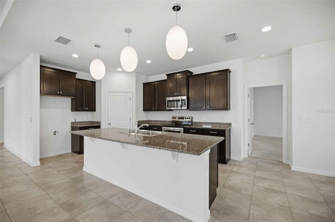
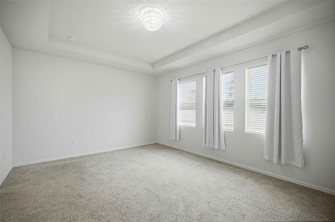
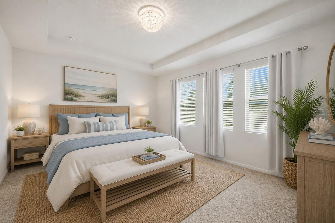
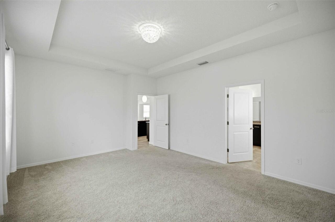
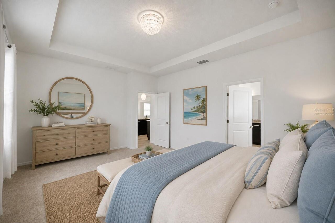
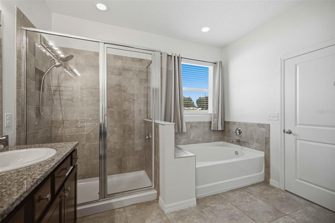
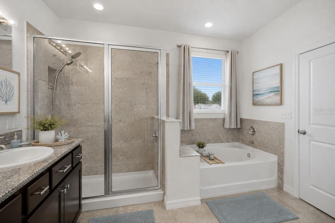
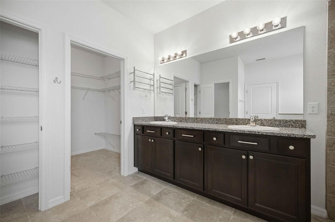
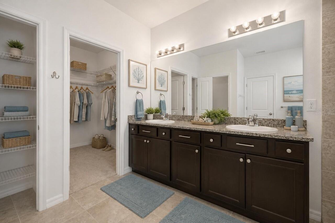
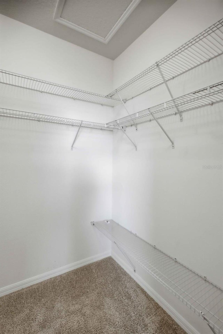
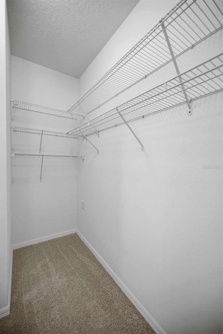
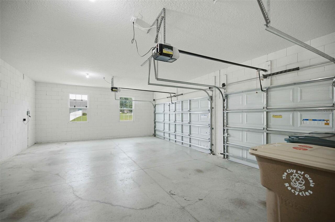
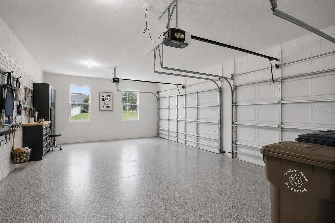
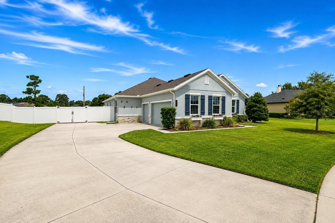
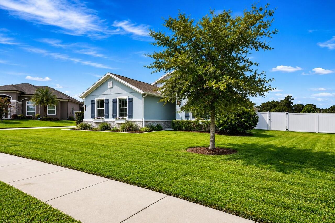
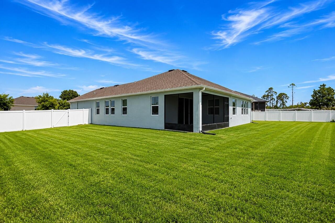
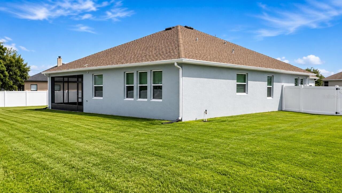
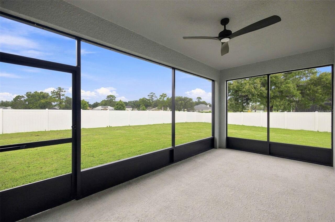
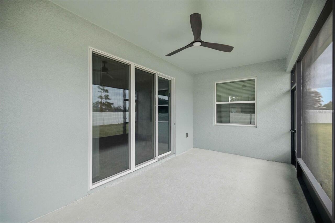
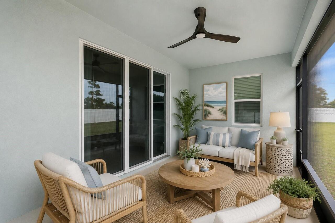
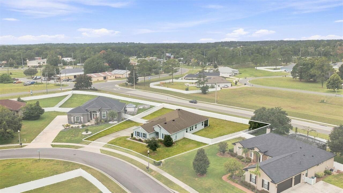
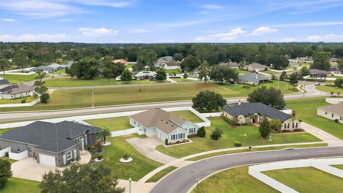
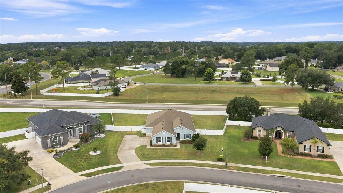
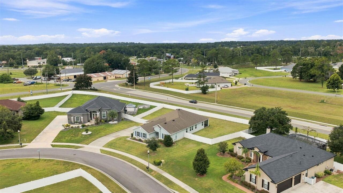
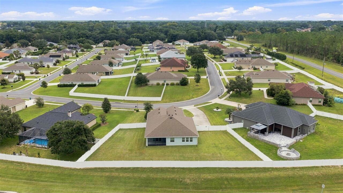
Virtually Staged. Beautifully maintained and lightly lived in, this 2020-built, 4-bedroom, 3.5-bath Camden model sits on a spacious 0.46-acre fully fenced lot within the desirable gated community of Magnolia Manor. The 3-car side-load garage offers abundant parking and storage while adding to the home's attractive curb appeal. Step inside to an open and inviting tri-split floor plan featuring 9'4" ceilings throughout and beautiful 10' tray ceilings in multiple areas. Just off the foyer are two secondary bedrooms connected by a Jack-and-Jill bathroom. Continue down the hall to a convenient guest half bath, directly across from the spacious laundry room featuring custom cabinetry, countertops, and creative pull-outs. A large flex room provides additional versatility, while a private guest/multi-generational suite with its own full bathroom and walk-in closet offers an ideal setup for extended family or guests. At the heart of the home, the large kitchen overlooks the great room and features a generous granite island with breakfast bar seating, ample cabinetry, a large closet pantry, and adjoining café area for casual dining. A separate formal dining room provides additional space for entertaining and special occasions. The spacious primary suite easily accommodates a sitting area and features an ensuite bathroom with dual sinks, soaking tub, separate shower, and large walk-in closet. Step outside to the 10' x 19' covered lanai overlooking an expansive, level, fully fenced backyard with plenty of room to enjoy the outdoors—and excellent potential for a future pool. Magnolia Manor offers a very reasonable HOA fee of just $86 per month, providing gated access for added peace of mind in an all-age community with sidewalks and street lighting throughout. Enjoy a convenient location approximately 7 minutes from Letty Towles Dog Park, Publix, Jervey Gantt Park, Jervey Gantt Aquatic Fun Center, Planet Fitness, and the YMCA, with restaurants, shopping, medical facilities, and
Property Details
Property Features
Property Sub Type
Single Family Residence
County
Marion
Subdivision
MAGNOLIA MANOR
Additional Information
Additional Lease Restrictions
See Page 30 of the Declaration of Covenants and Restrictions - (PG 32 of attached doc)
Additional Parcels YN
false
Additional Rooms
Bonus Room, Breakfast Room Separate, Family Room, Formal Dining Room Separate, Formal Living Room Separate, Inside Utility, Interior In-Law Suite w/No Private Entry
Alternate Key Folio Num
29730-001-33
Appliances
Dishwasher, Disposal, Electric Water Heater, Microwave, Range, Refrigerator
Association Email
info@lelandmanagement.com
Association Fee
86
Association Fee Frequency
Monthly
Association Fee Includes
Private Road
Association Fee Requirement
Required
Association URL
www.lelandmanagement.com
Association YN
true
Attached Garage YN
true
Available For Lease YN
1
Bathrooms Total Integer
4
Builder Model
Camden
Building Area Source
Public Records
Building Area Total
3753
Building Area Total Srch SqM
348.66
Building Area Units
Square Feet
Calculated List Price By Calculated SqFt
182.17
Carport YN
false
Community Features
Deed Restrictions, Gated Community - No Guard, Sidewalks
Construction Materials
Block, Concrete, Stucco
Cooling
Central Air
Country
US
Cumulative Days On Market
4
Current Price
515000.00
Direction Faces
East
Elementary School
Maplewood Elementary School-M
Exterior Features
Lighting, Private Mailbox, Rain Gutters, Sidewalk, Sliding Doors
Fencing
Fenced, Vinyl
Fireplace YN
false
Flood Zone Code
X
Flood Zone Date
2008-08-28
Flood Zone Panel
12083C0539D
Flooring
Carpet, Tile
Foundation Details
Slab
Furnished
Unfurnished
Garage Dimensions
20x29
Garage Spaces
3
Garage YN
true
Heating
Central
High School
Forest High School
Interior Features
Ceiling Fans(s), Eat-in Kitchen, High Ceilings, Kitchen/Family Room Combo, Open Floorplan, Primary Bedroom Main Floor, Smart Home, Split Bedroom, Stone Counters, Tray Ceiling(s), Walk-In Closet(s)
Internet Address Display YN
true
Internet Automated Valuation Display YN
true
Internet Consumer Comment YN
true
Internet Entire Listing Display YN
true
Laundry Features
Inside, Laundry Room
Lease Restrictions YN
1
Levels
One
List AOR
Osceola
Living Area Meters
262.64
Living Area Source
Public Records
Living Area Units
Square Feet
Lot Features
Cleared, City Limits, Level, Oversized Lot, Sidewalk, Paved, Private
Lot Size Acres
0.46
Lot Size Dimensions
121x166
Lot Size Square Feet
20038
Lot Size Square Meters
1862
Middle Or Junior School
Osceola Middle School
Minimum Lease
6 Months
Modification Timestamp
2026-08-22T22:44:09.436Z
Monthly HOA Amount
86.00
New Construction YN
false
Num Times per Year
2
Occupant Type
Vacant
Other Equipment
Irrigation Equipment
Ownership
Fee Simple
Parcel Number
29730-001-33
Patio And Porch Features
Covered, Porch, Rear Porch
Pet Restrictions
See Page 8 of the Declaration of Covenants and Restrictions - (PG 134 of attached doc)
Pets Allowed
Cats OK, Dogs OK, Yes
Pool Private YN
false
Postal Code Plus 4
9061
Public Survey Range
22E
Public Survey Section
25
RATIO Current Price By Calculated SqFt
182.17
Realtor Info
As-Is, Floor Plan Available, Sign
Road Surface Type
Concrete, Paved
Roof
Shingle
Room Count
7
Senior Community YN
false
Sewer
Public Sewer
Showing Requirements
Coming Soon - Allowing Showings, Appointment Only, ShowingTime
Status Change Timestamp
2026-08-18T15:28:37.000Z
Stories Total
1
Tax Annual Amount
7808.96
Tax Block
A
Tax Book Number
9-029MAGNOLI
Tax Legal Description
SEC 25 TWP 15 RGE 22 PLAT BOOK 9 PAGE 029 MAGNOLIA MANOR BLK A LOT 33
Tax Lot
33
Tax Year
2025
Total Acreage
1/4 to less than 1/2
Total Annual Fees
1032.00
Total Monthly Fees
86.00
Township
15S
Universal Property Id
US-12083-N-2973000133-R-N
Unparsed Address
3616 SE 47TH TER
Utilities
Public
Water Source
Public
Waterfront YN
false
Zoning
R1A
Neighborhood Map
Popup

Property Photos
Listing Photo
Listing Photo
Listing Photo
Listing Photo
Listing Photo
Listing Photo
Listing Photo
Listing Photo
Listing Photo
Listing Photo
Listing Photo
Listing Photo
Listing Photo
Listing Photo
Listing Photo
Listing Photo
Listing Photo
Listing Photo
Listing Photo
Listing Photo
Listing Photo
Listing Photo
Listing Photo
Listing Photo
Listing Photo
Listing Photo
Listing Photo
Listing Photo
Listing Photo
Listing Photo
Listing Photo
Listing Photo
Listing Photo
Listing Photo
Listing Photo
Listing Photo
Listing Photo
Listing Photo
Listing Photo
Listing Photo
Listing Photo
Listing Photo
Listing Photo
Listing Photo
Listing Photo
Listing Photo
Listing Photo
Listing Photo
Listing Photo
Listing Photo
Listing Photo
Listing Photo
Listing Photo
Listing Photo
Listing Photo
Listing Photo
Listing Photo
Listing Photo
Listing Photo
Listing Photo
Listing Photo
Listing Photo
Listing Photo
Listing Photo
Listing Photo
Listing Photo
Listing Photo
Listing Photo
Listing Photo
Listing Photo
Listing Photo
Listing Photo
Listing Photo
Listing Photo
Listing Photo
Listing Photo
Listing Photo
Listing Photo
Listing Photo
Listing Photo
Listing Photo
Listing Photo
Listing Photo
Listing Photo
Listing Photo
Listing Photo
Listing Photo
Listing Photo
Listing Photo
Listing Photo
Listing Photo
Listing Photo
Listing Photo
Listing Photo
Listing Photo
Listing Photo
Listing Photo
Listing Photo
Listing Photo
Listing Photo
Listing Photo
Listing Photo
Listing Photo
Listing Photo
Listing Photo
Listing Photo
Listing Photo
Listing Photo
Listing Photo
Listing Photo
Listing Photo
Listing Photo
Listing Photo
Listing Photo
Listing Photo
Listing Photo
Listing Photo
Listing Photo
Listing Photo
Listing Photo
Listing Photo
Listing Photo
Listing Photo
Listing Photo

MLS #MFROM730410 Listing courtesy of Jason Mitchell Real Estate Flo provided by Stellar MLS.

Similar Listings

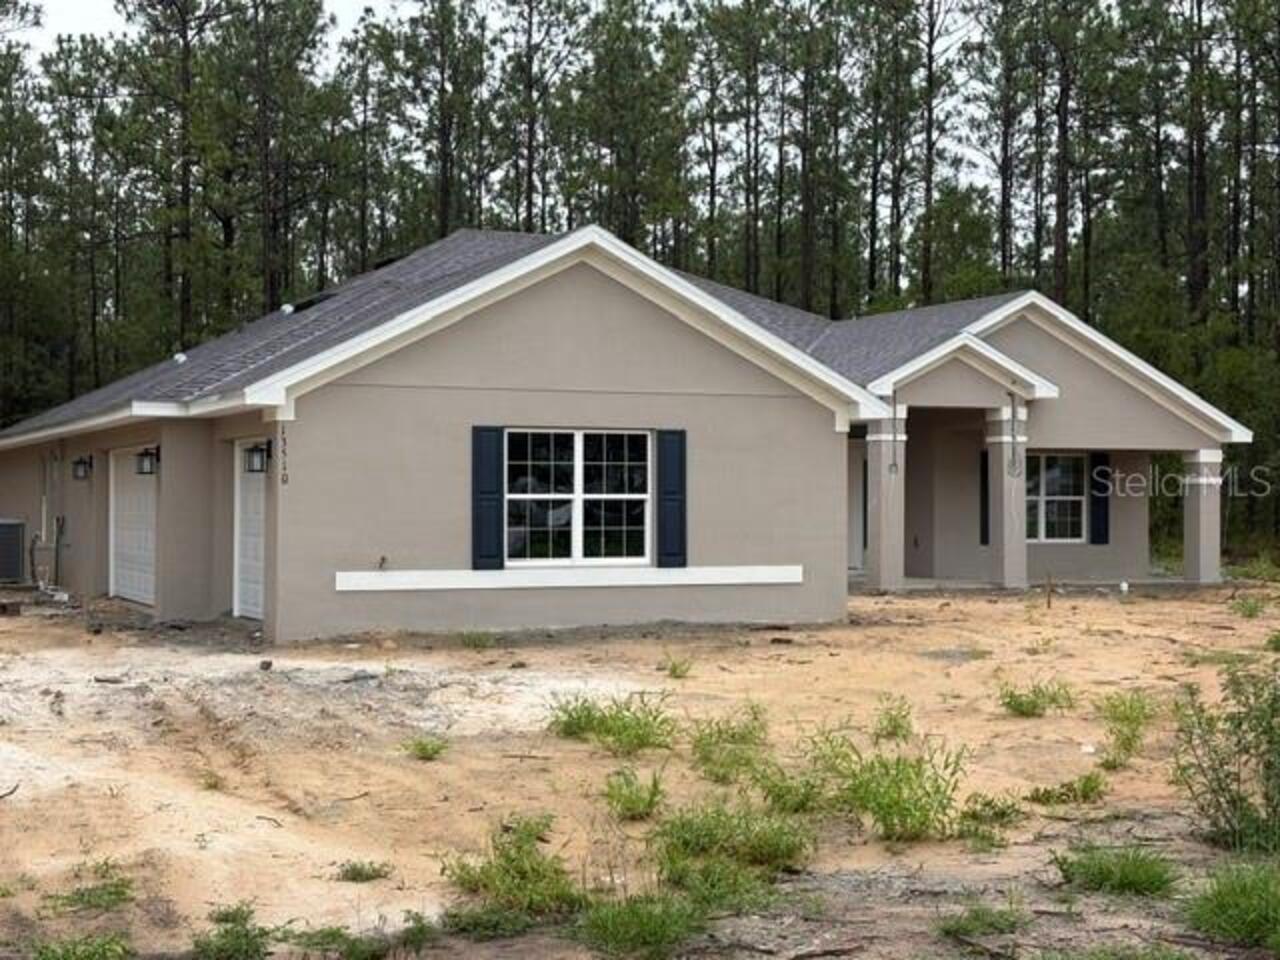
$464,550
13510 Sw 64th Street Road
Ocala
4BR/3BA
| Active
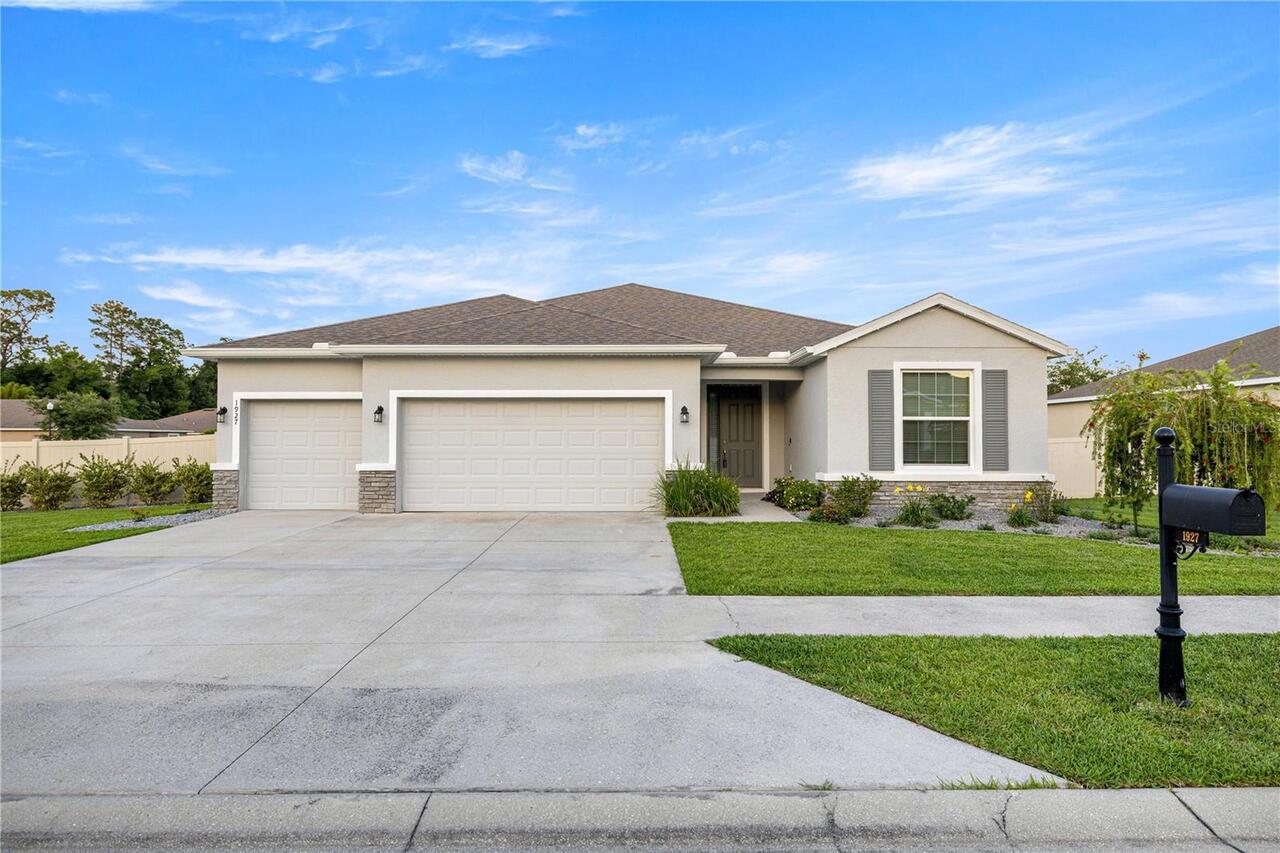
$465,000
1927 Ne 50th Court
Ocala
4BR/3BA
| Active
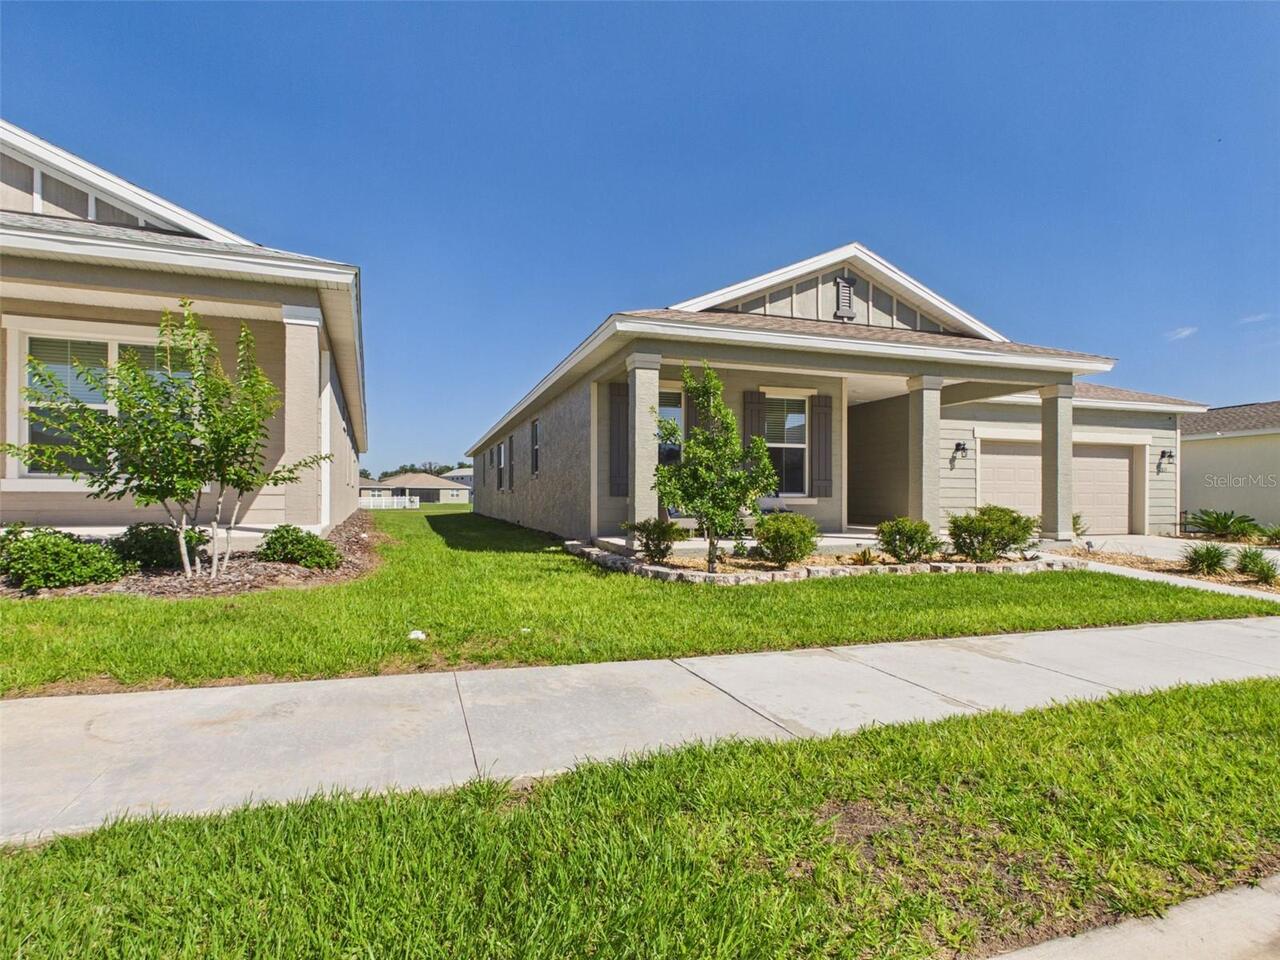
$469,000
7813 Sw 56th Place
Ocala
4BR/3BA
| Active
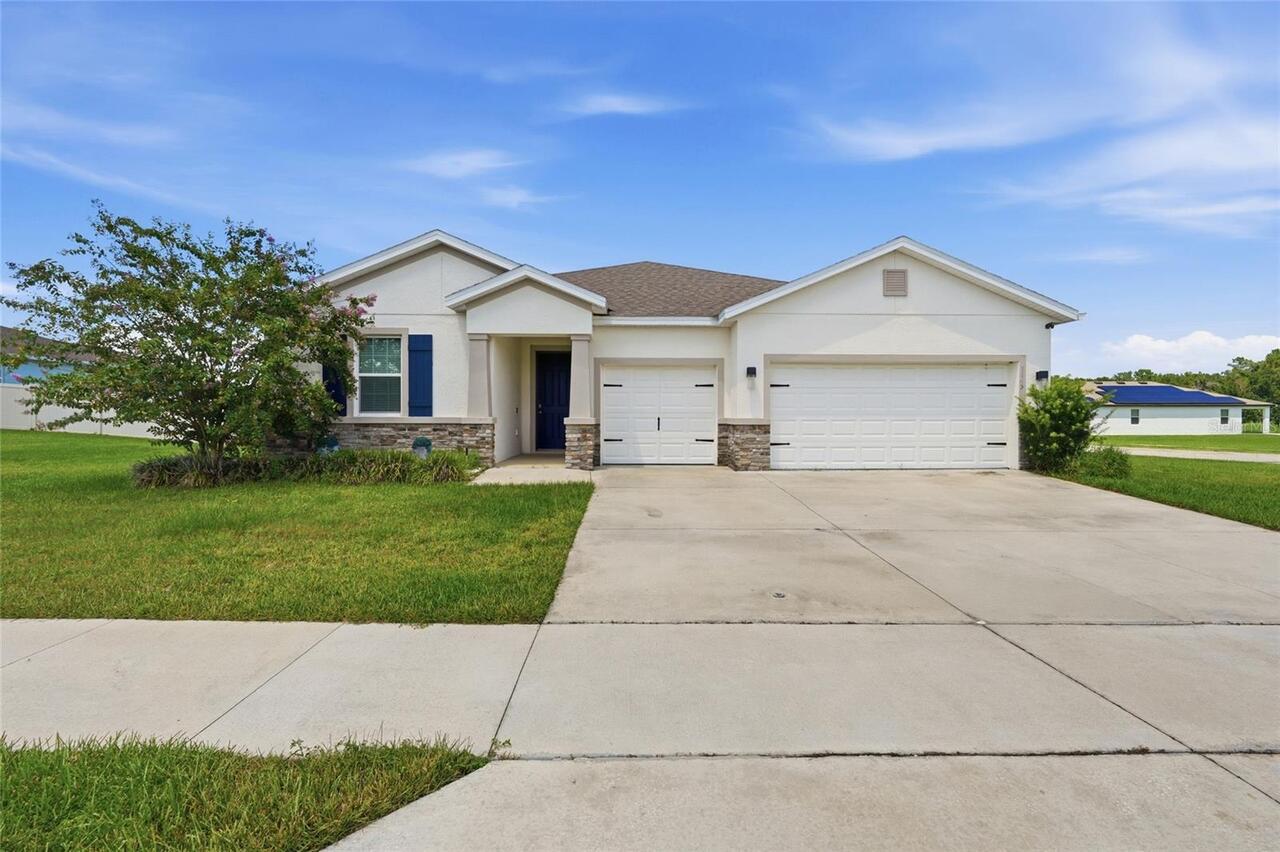
$469,900
5145 Ne 16th Street
Ocala
4BR/3BA
| Active


All listing information is deemed reliable but not guaranteed and should be independently verified through personal inspection by appropriate professionals. Listings displayed on this website may be subject to prior sale or removal from sale; availability of any listing should always be independent verified. Listing information is provided for consumer personal, non-commercial use, solely to identify potential properties for potential purchase; all other use is strictly prohibited and may violate relevant federal and state law. The source of the listing data is as follows: Stellar MLS (updated 8/23/26 7:20 PM) |

Listing Search


Translate Tool

Featured Listings
Windermere Real Estate
$1,100,000
4 BED
3 BATH
Welcome to a rare opportunity in the highly sought-after The Manors at Butler Bay, in the heart of Windermere. This cust... Read More
Winter Park Real Estate
$1,495,000
4 BED
2 BATH
A wonderful opportunity to build your dream home on one of Winter Park’s most idyllic streets. Situated on a quaint, one... Read More
Debary Real Estate
$1,185,000
5 BED
4 BATH
Exceptional 5-acre estate offering privacy, space, modern design, and convenient access to everyday amenities. The main ... Read More
Tampa Real Estate
$1,489,900
4 BED
5 BATH
Virtually Staged. NEW 2026 CONSTRUCTION,NO HOA, NO CDD AND FLOOD ZONE X! If you’ve been looking for something modern, lo... Read More
Dunedin Real Estate
$1,325,000
5 BED
3 BATH
Welcome to this beautiful 5-bedroom, 3-bath pool home in Dunedin’s desirable Stirling Heights neighborhood, situated on ... Read More
Deland Real Estate
$1,200,000
2 BED
1 BATH
Exceptional Investment Opportunity: Three Parcels with Structures on Woodland Boulevard. We are excited to present a rem... Read More
Deland Real Estate
$1,200,000
 
1 BATH
Exceptional Investment Opportunity: Three Parcels with Structures on Woodland Boulevard. We are excited to present a rem... Read More
Winter Park Real Estate
$850,000
2 BED
2 BATH
Welcome to this beautifully maintained 1960s home nestled in one of Winter Park’s desirable neighborhoods, where classic... Read More
Clearwater Real Estate
$1,049,000
3 BED
4 BATH
Built in 2022, this 3,166 sq. ft. contemporary residence offers modern design, smart-home features, and seamless indoor-... Read More
Parrish Real Estate
$831,534
3 BED
2 BATH
Pre-Construction. To be built. The Eider – Modern Elegance at River Preserve Estates Nestled in the heart of Parrish, FL... Read More
Contact Sandra Pardo

407-990-2746

Wendy Morris LLC

Licensed in the State of Florida
BK 3146762
16797 Broadwater Avenue
Winter Garden, Florida 34787

Your privacy is our utmost concern. We will never sell your personal information. Privacy Policy
©2026 sandrapardohomes.com - all rights reserved. | Site Map