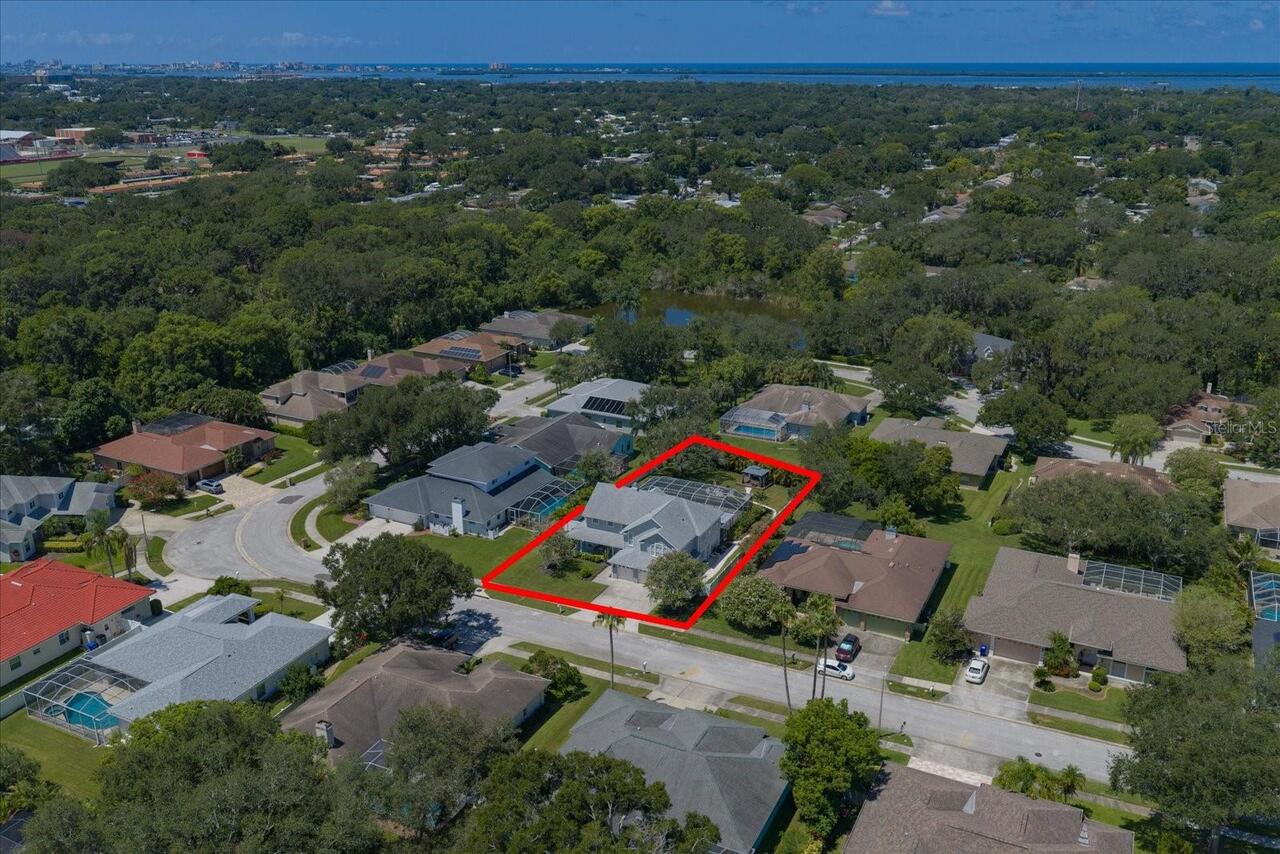
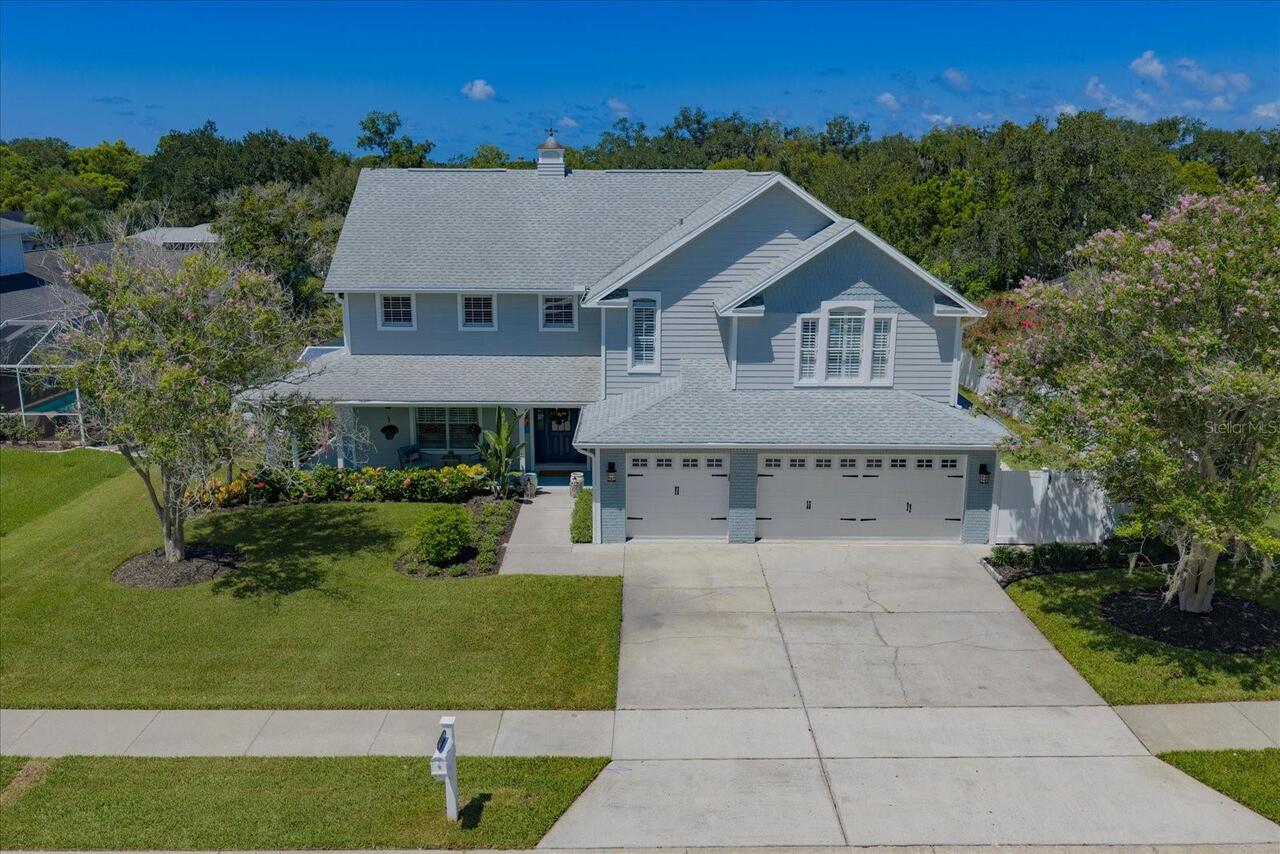
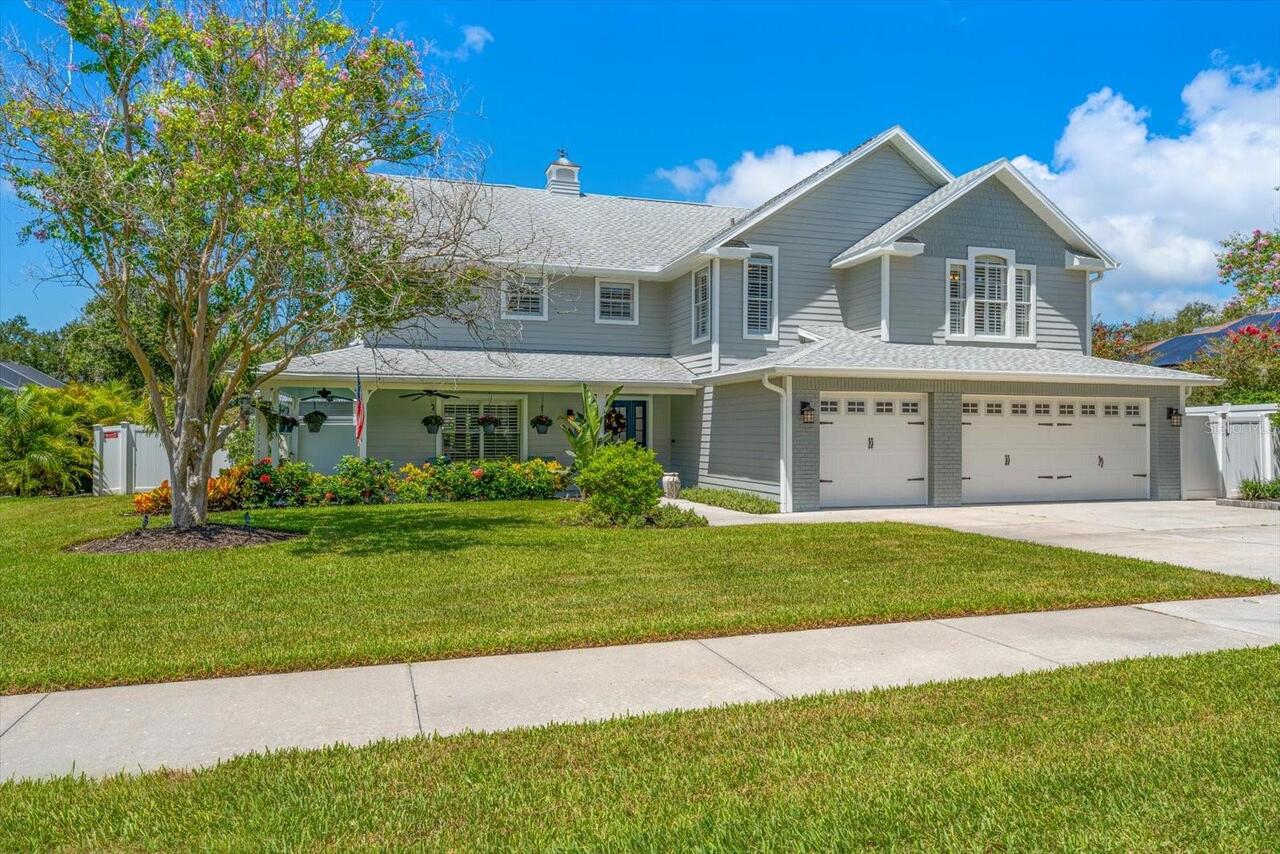
Property Features
Property Sub Type
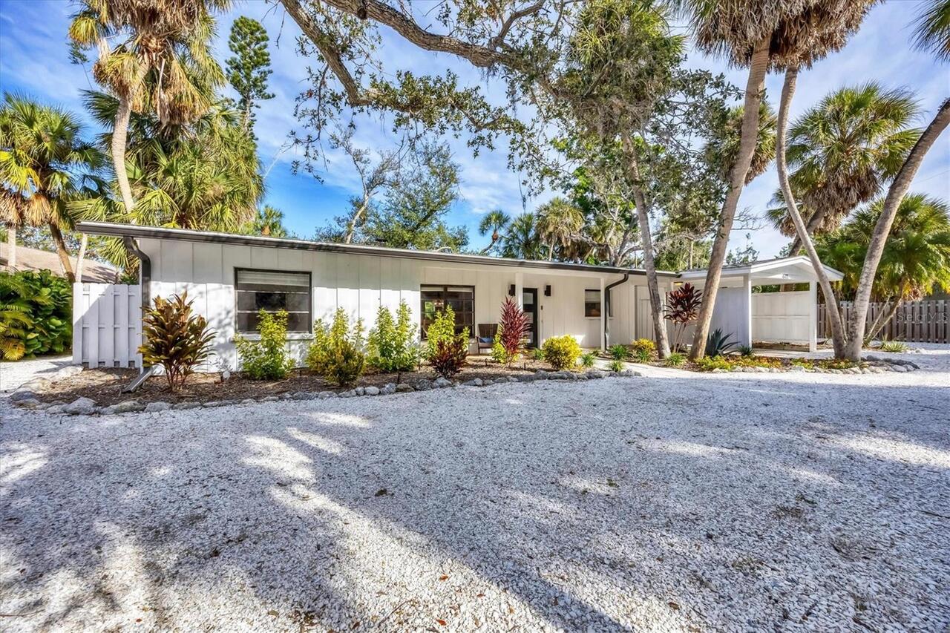
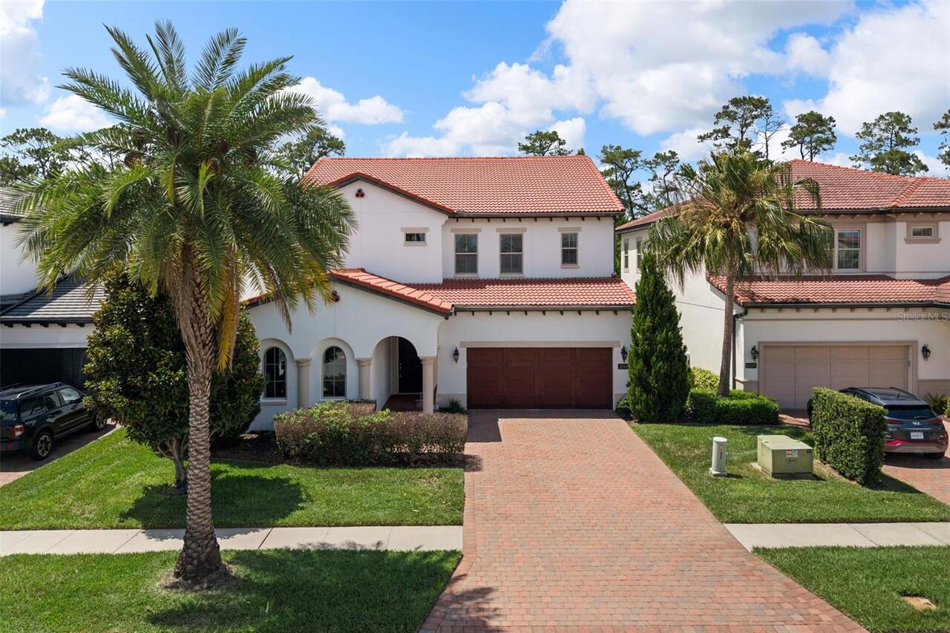
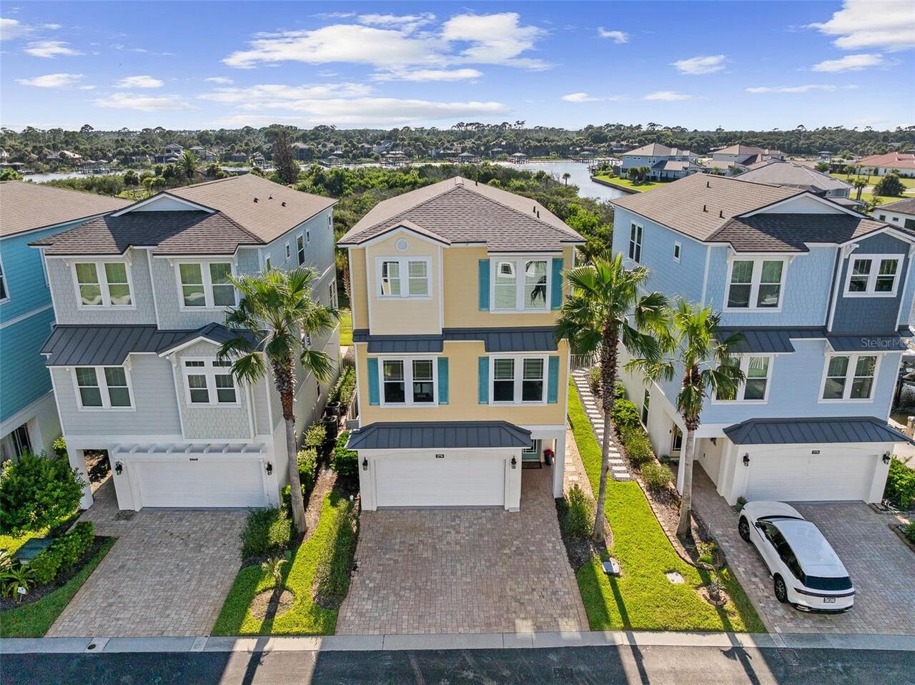
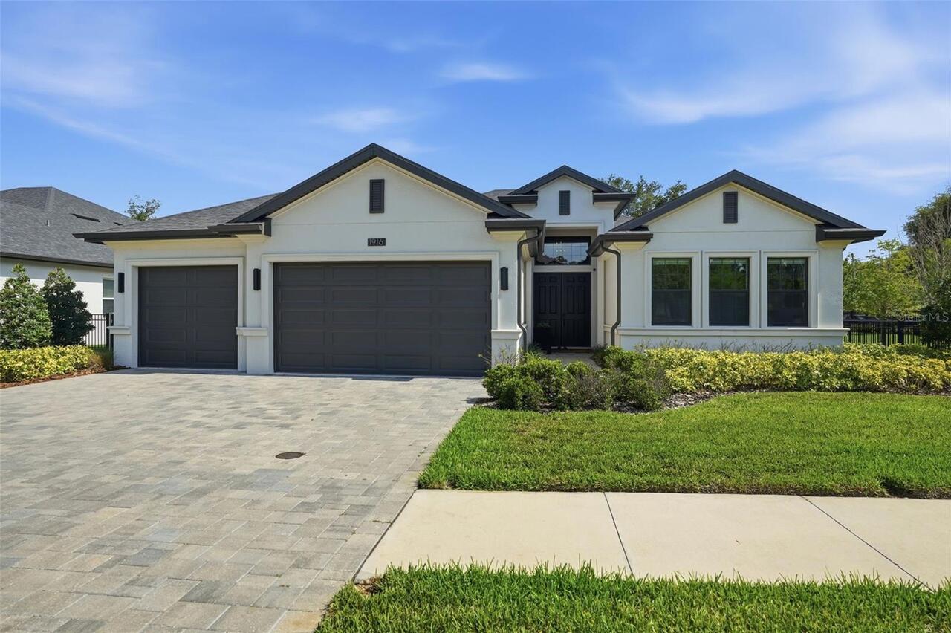
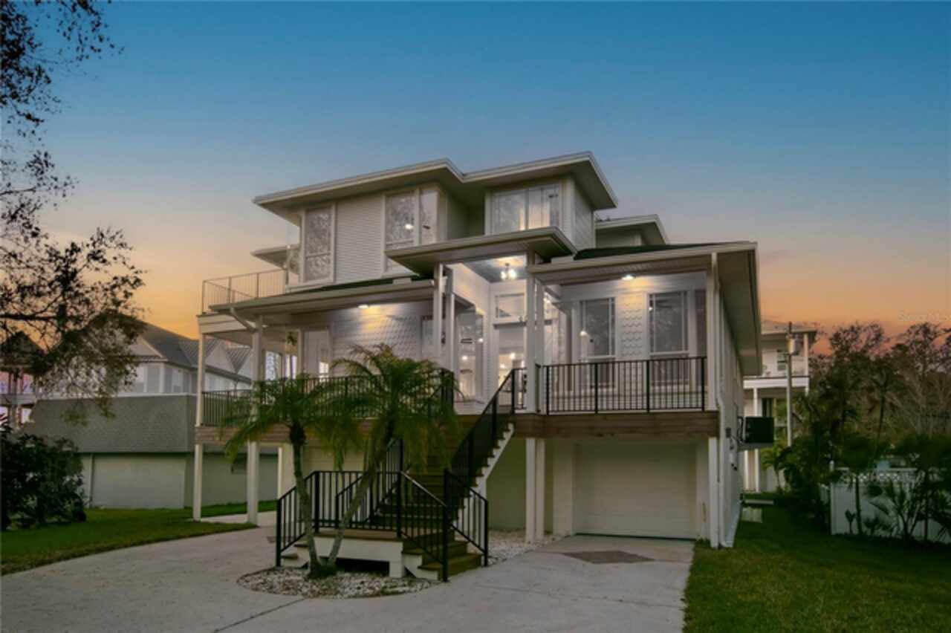
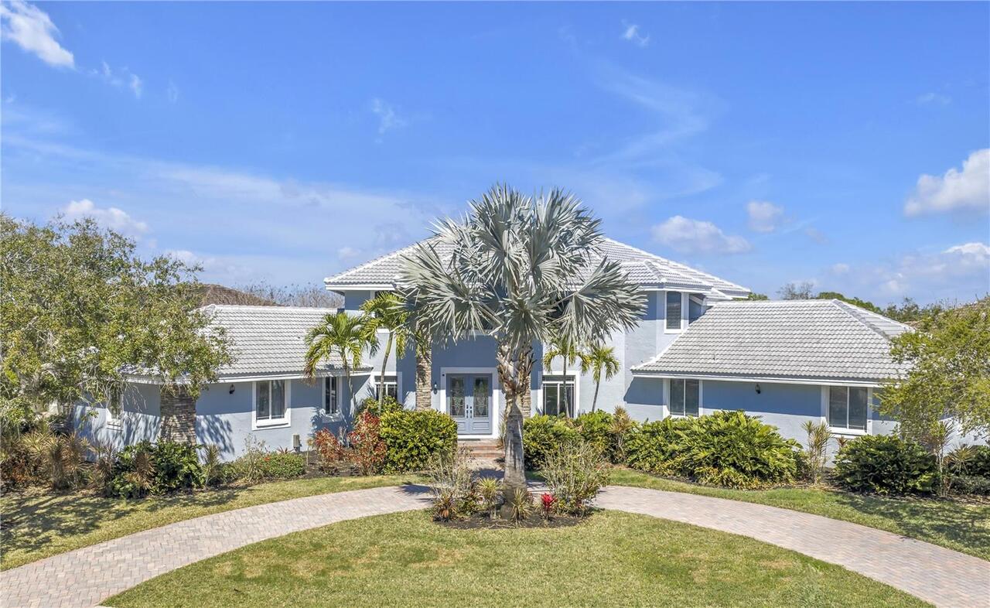
Single Family Residence
Parking
Driveway, On Street, Garage Door Opener
Pool
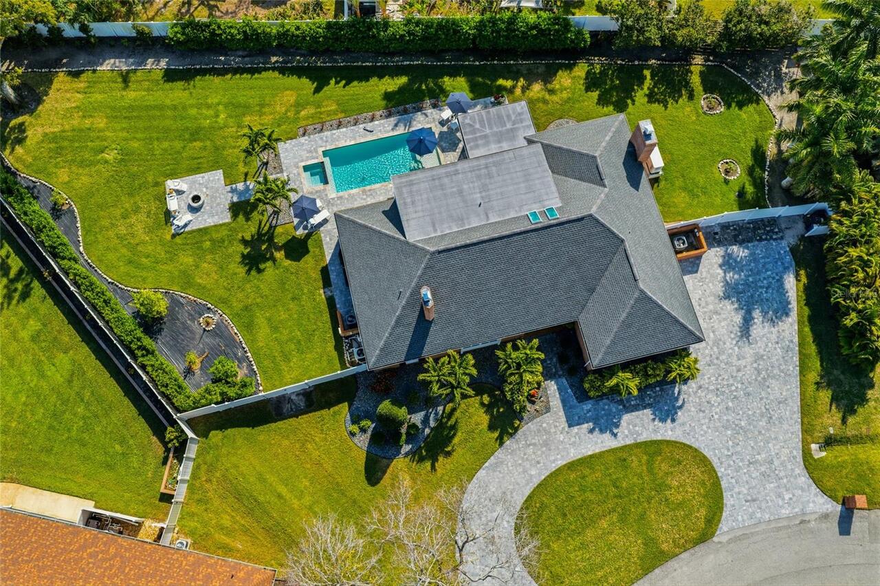
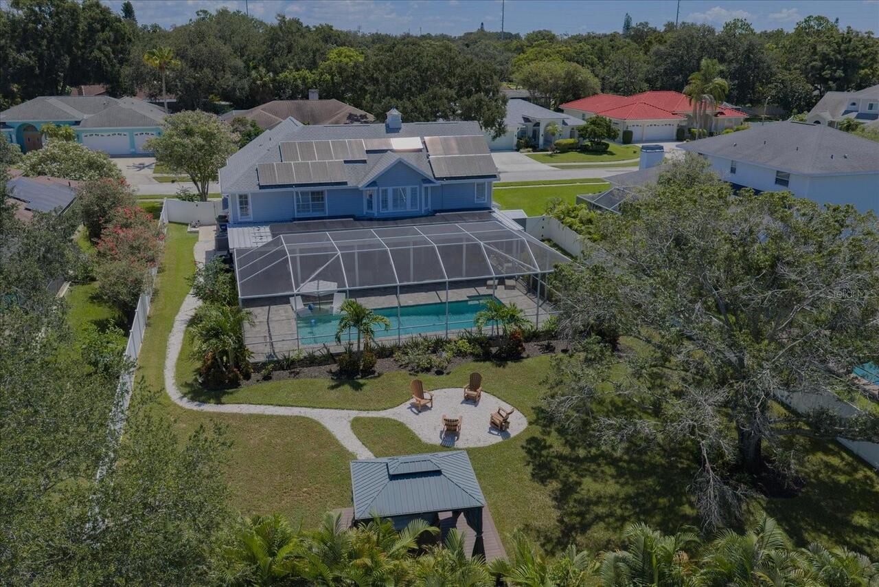
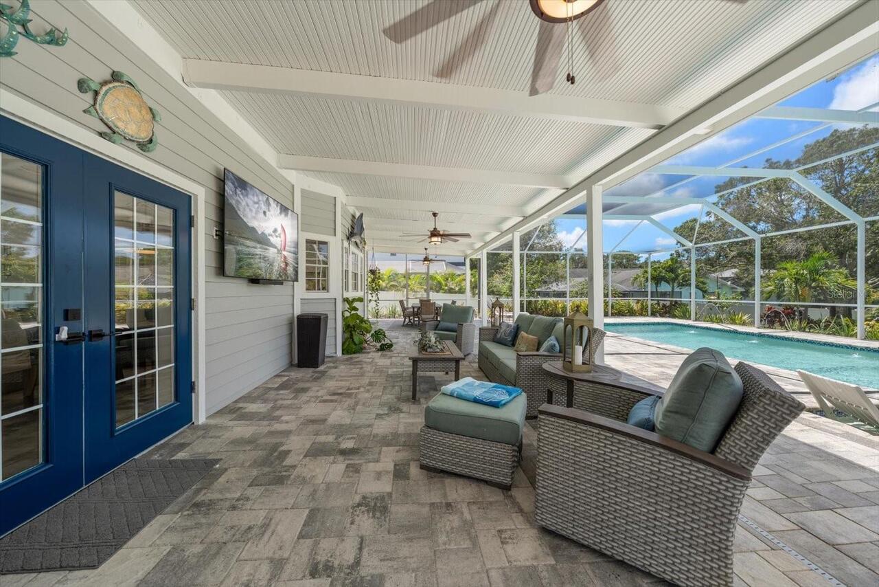
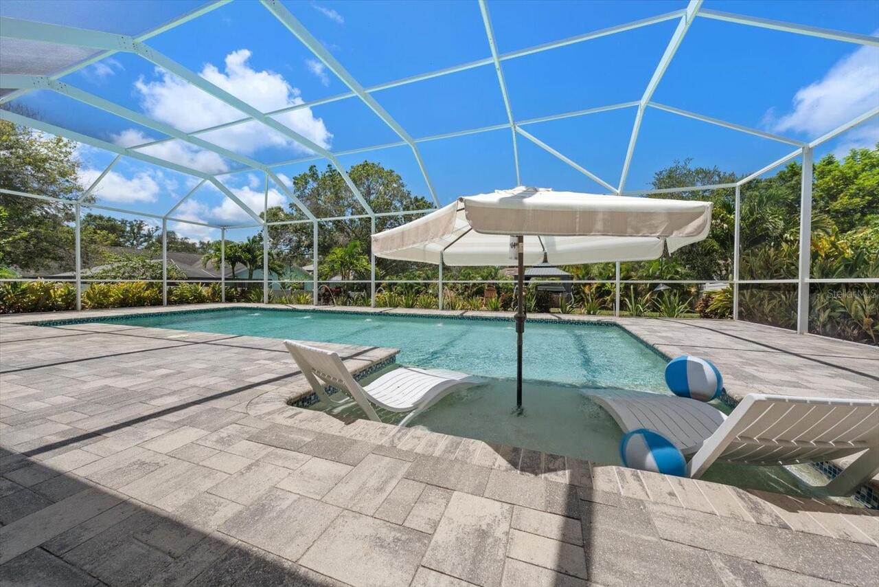
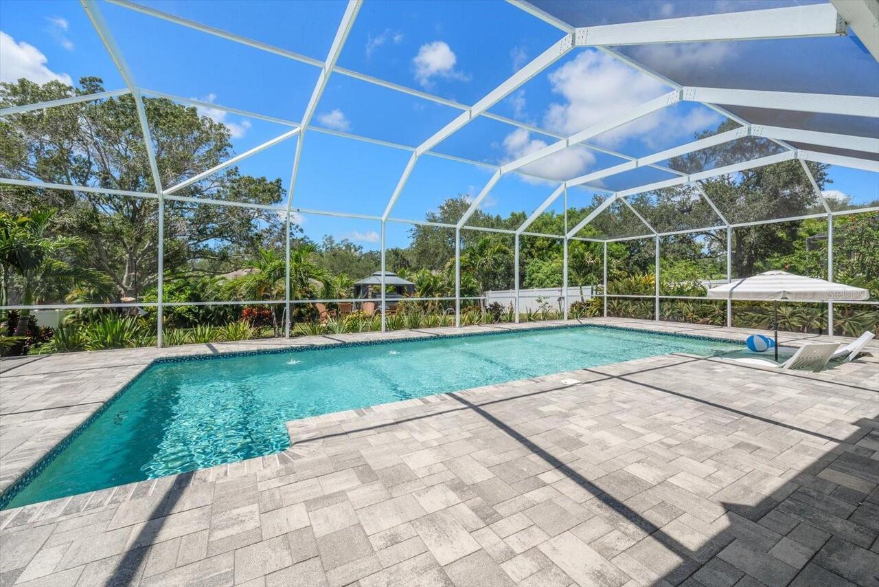
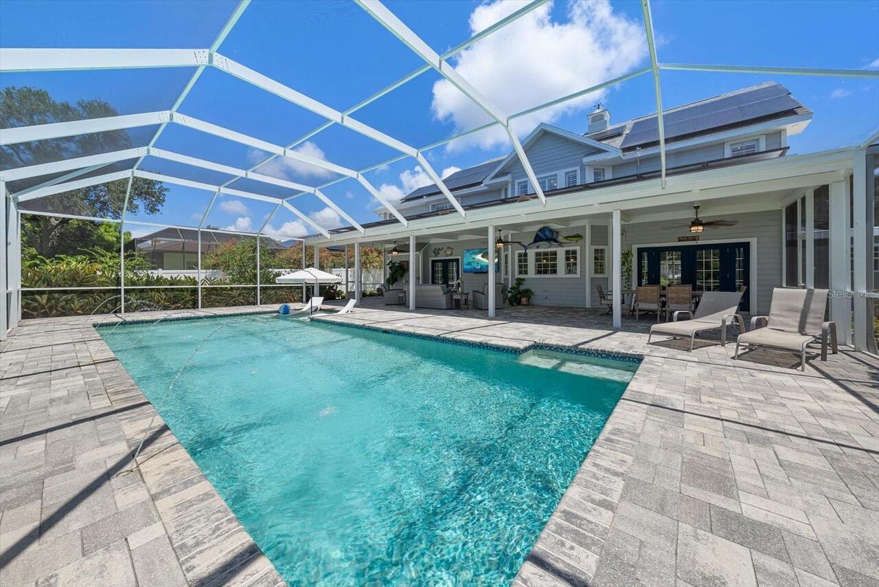
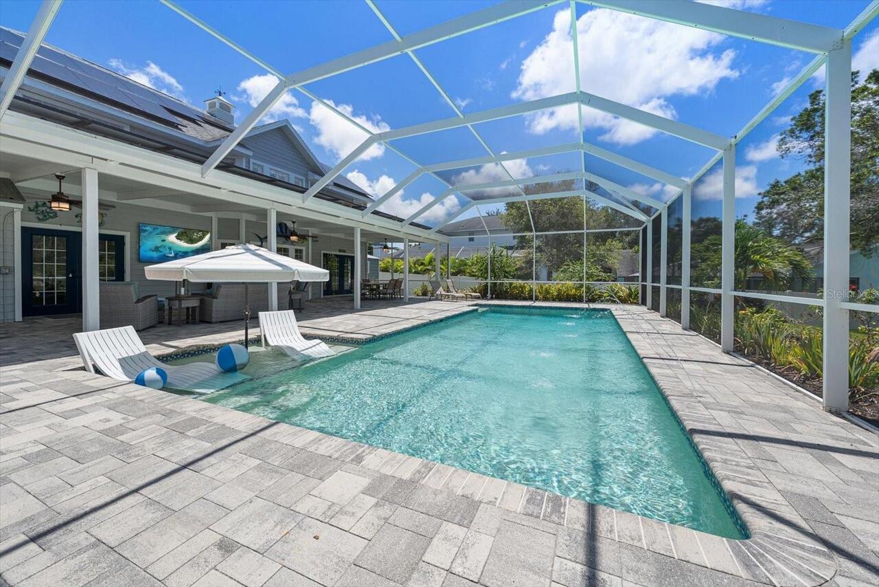
Screen Enclosure, Heated, Gunite, In Ground, Chlorine Free, Salt Water
Subdivision
STIRLING HEIGHTS
Additional Information
Additional Lease Restrictions
no short term rentals permitted, leases must be at least 6 months.
Additional Parcels YN
false
Additional Rooms
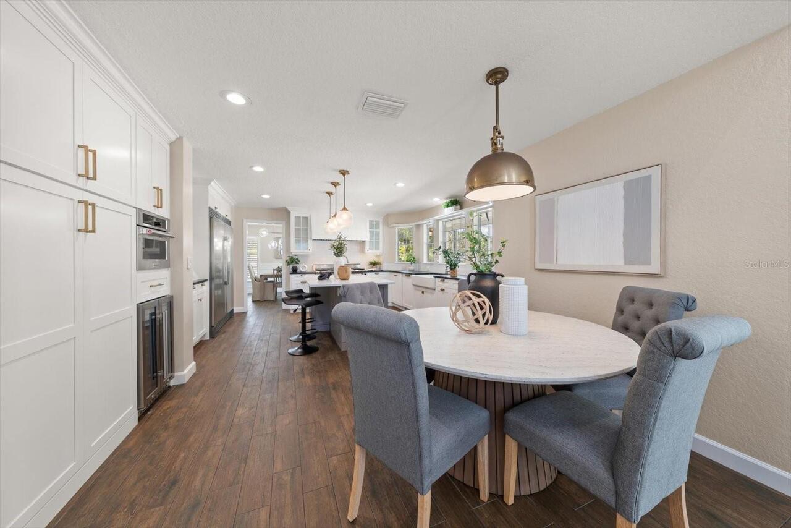
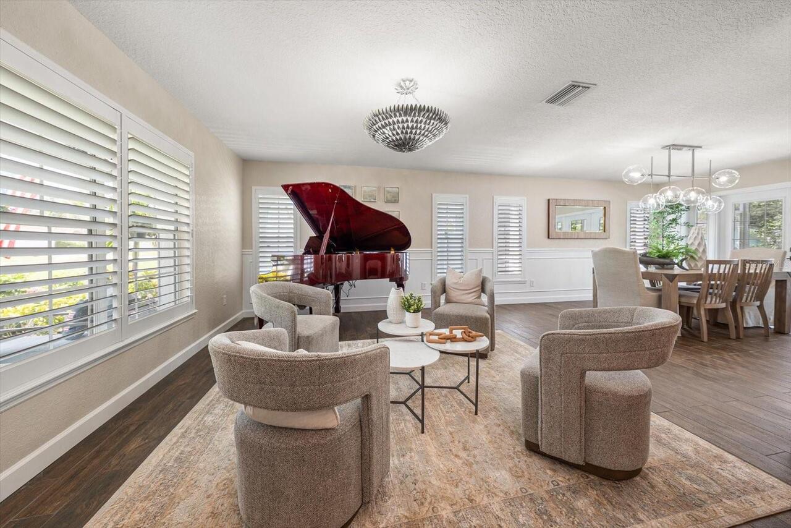
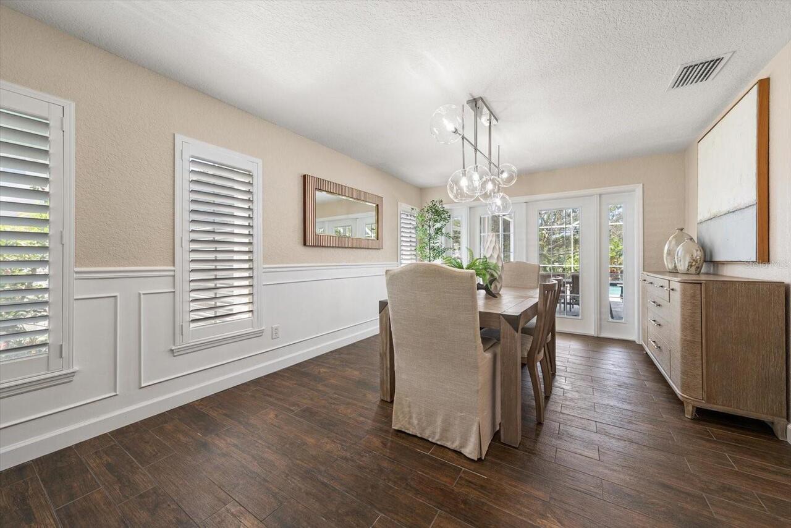
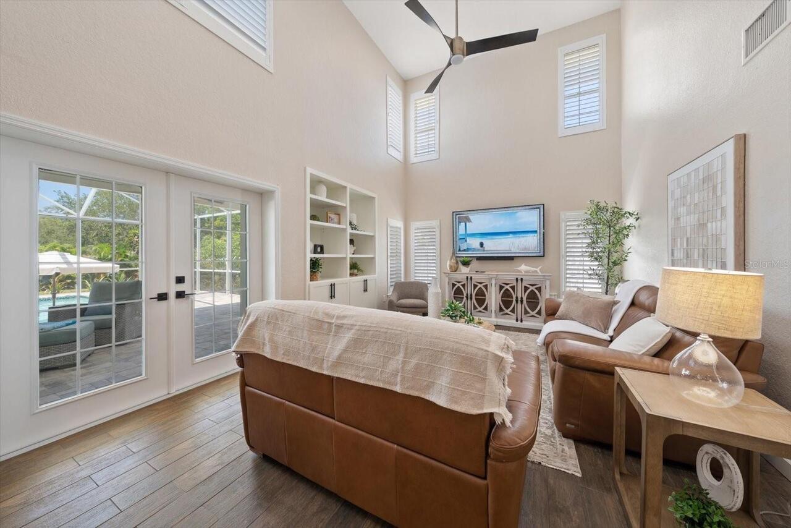
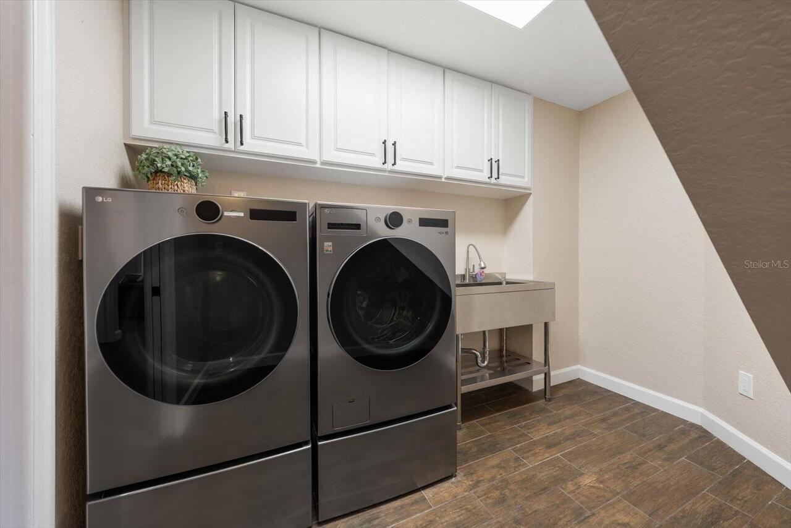
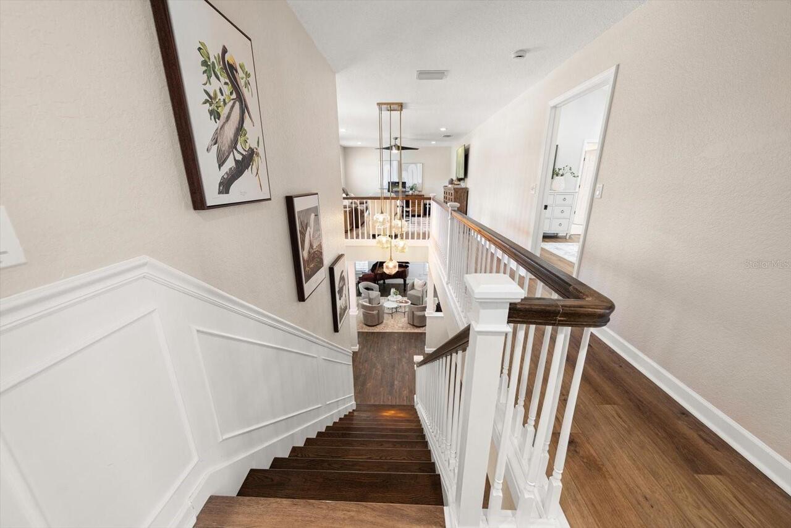
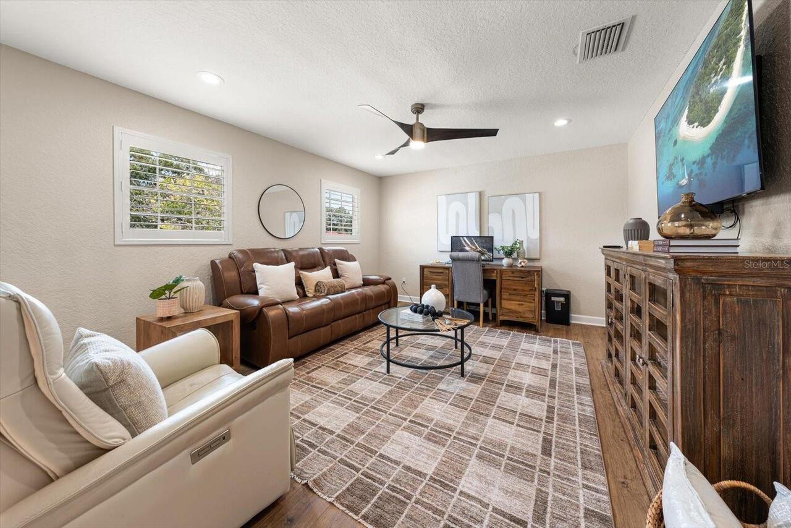
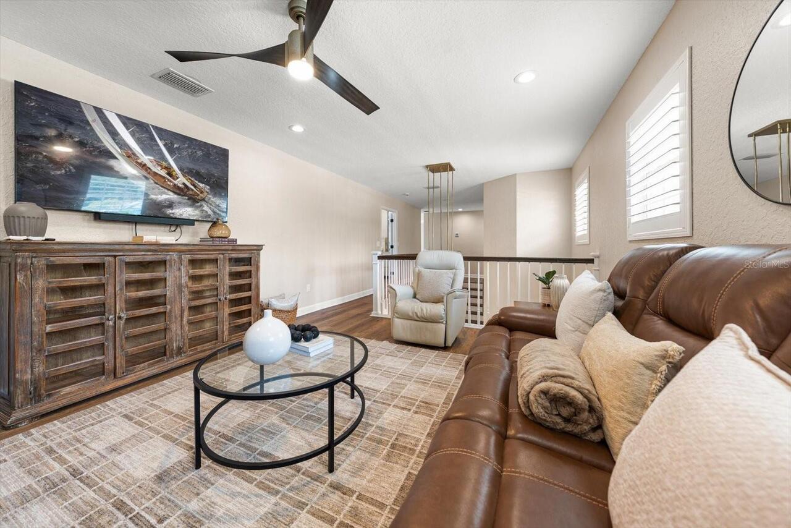
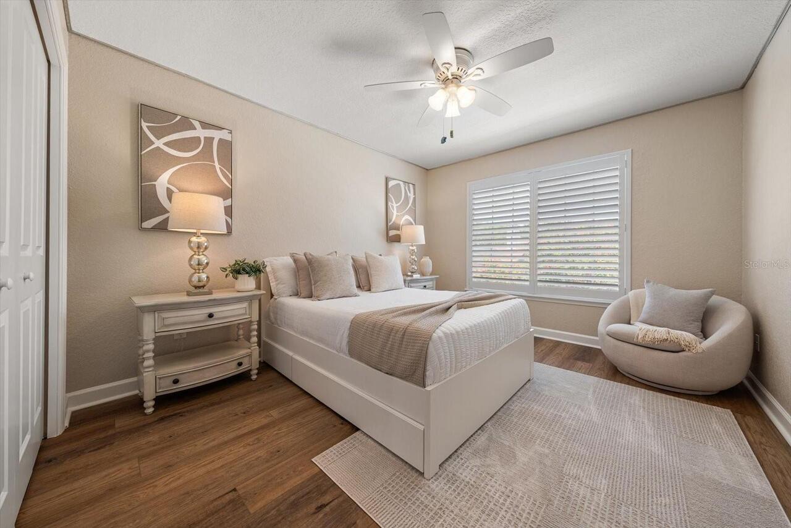
Family Room, Formal Dining Room Separate, Inside Utility, Loft
Alternate Key Folio Num
232815855070000240
Amenities Additional Fees
HOA dues cover the maintenance of the front of the neighborhood and the wall along the front.
Appliances
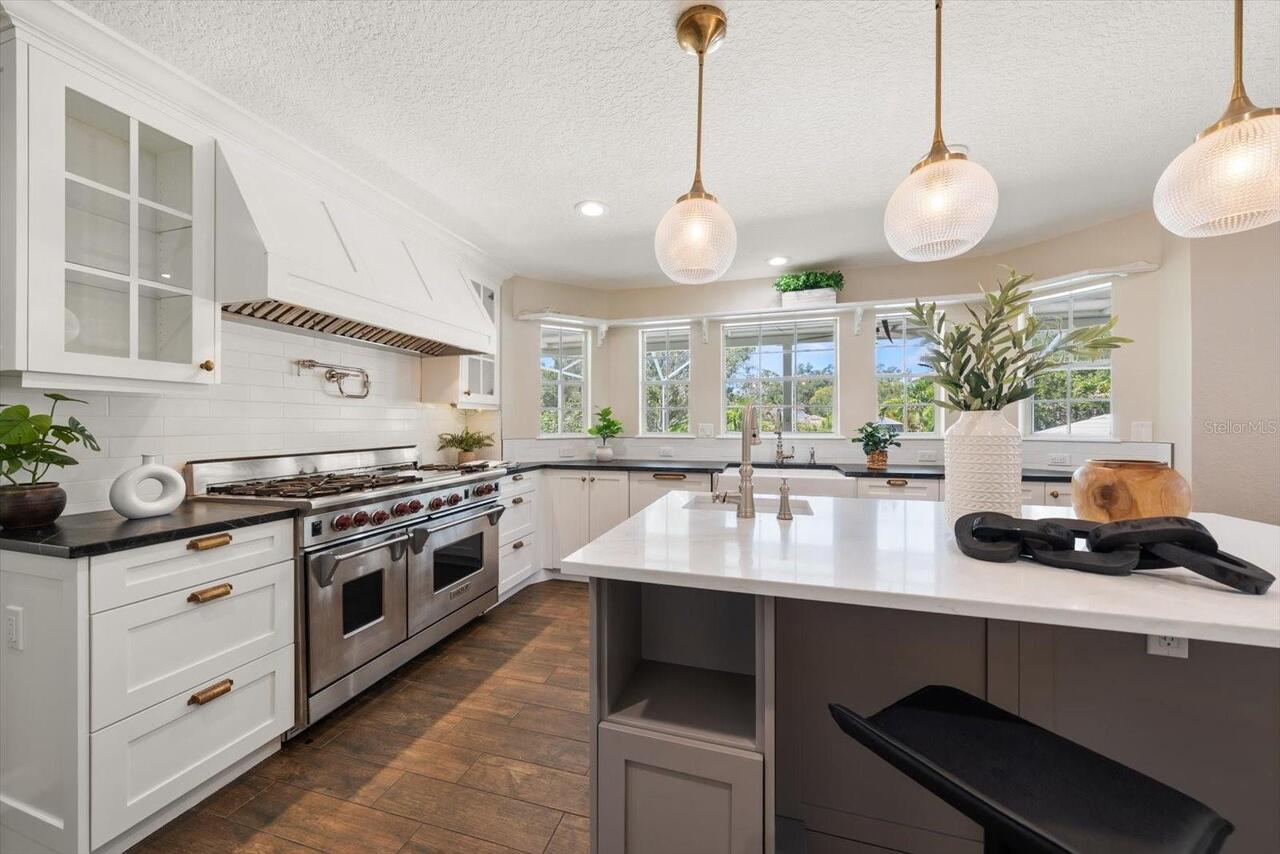
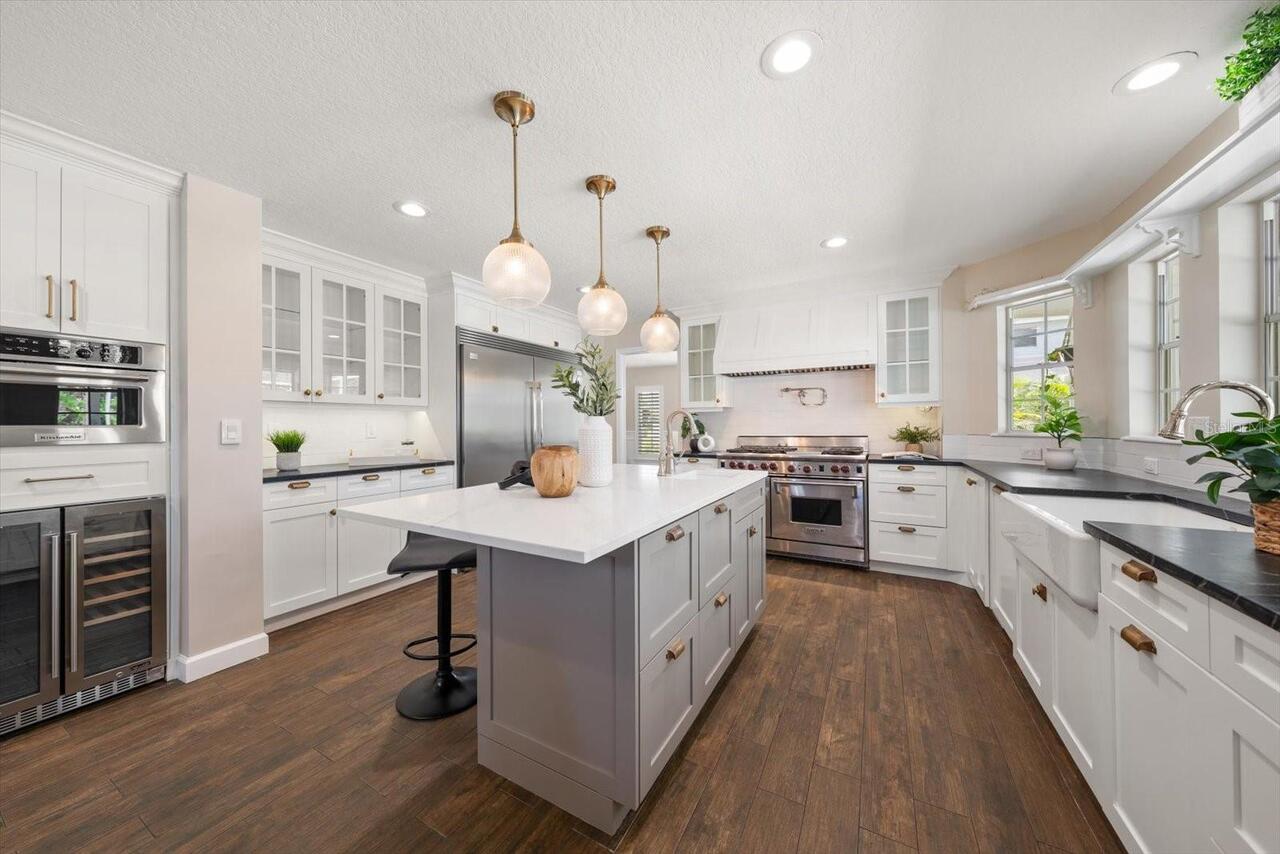
Dishwasher, Disposal, Dryer, Gas Water Heater, Microwave, Range, Range Hood, Refrigerator, Tankless Water Heater, Washer, Wine Refrigerator
Association Email
kelly_kennedy@me.com
Association Fee Frequency
Annually
Association Fee Requirement
Required
Building Area Source
Public Records
Building Area Total Srch SqM
414.53
Building Area Units
Square Feet
Calculated List Price By Calculated SqFt
484.28
Construction Materials
Block
Elementary School
Garrison-Jones Elementary-PN
Exterior Features
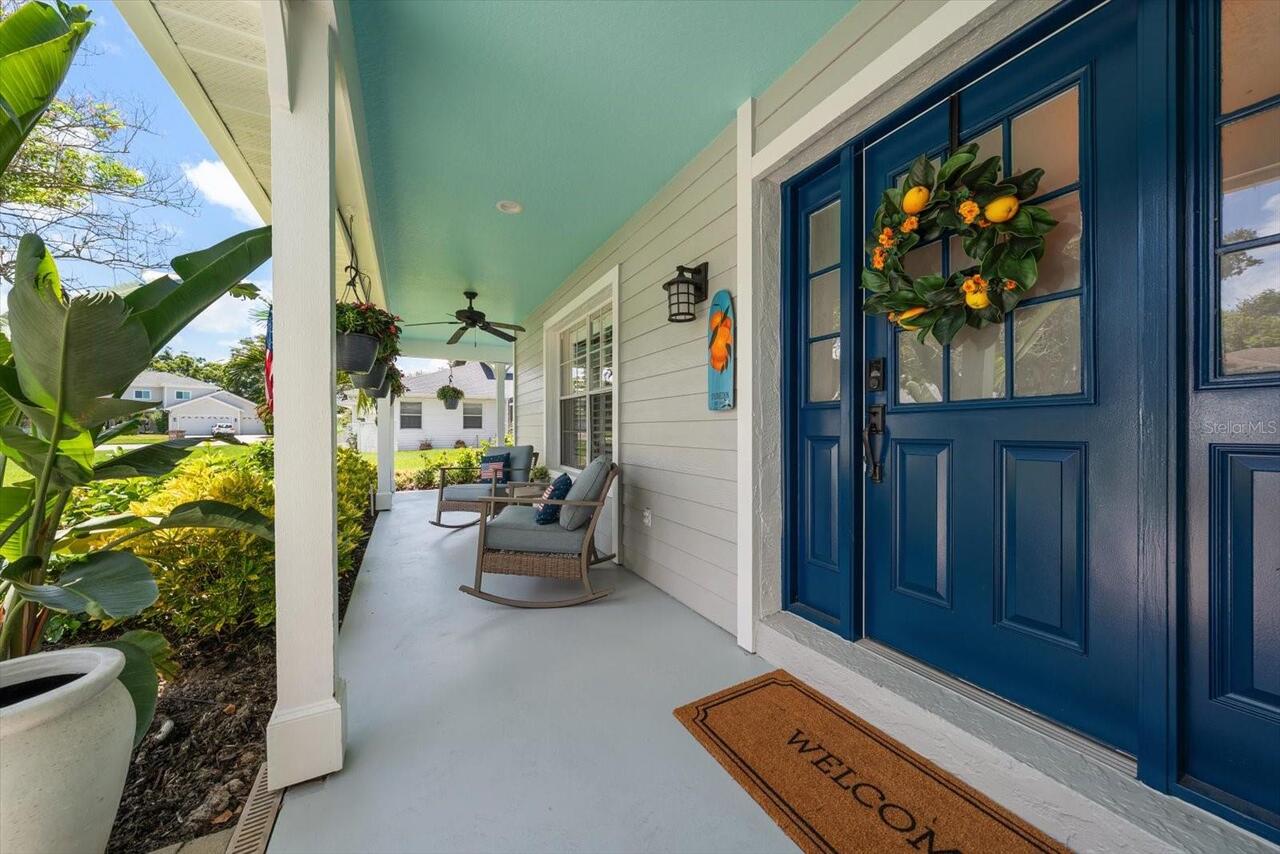
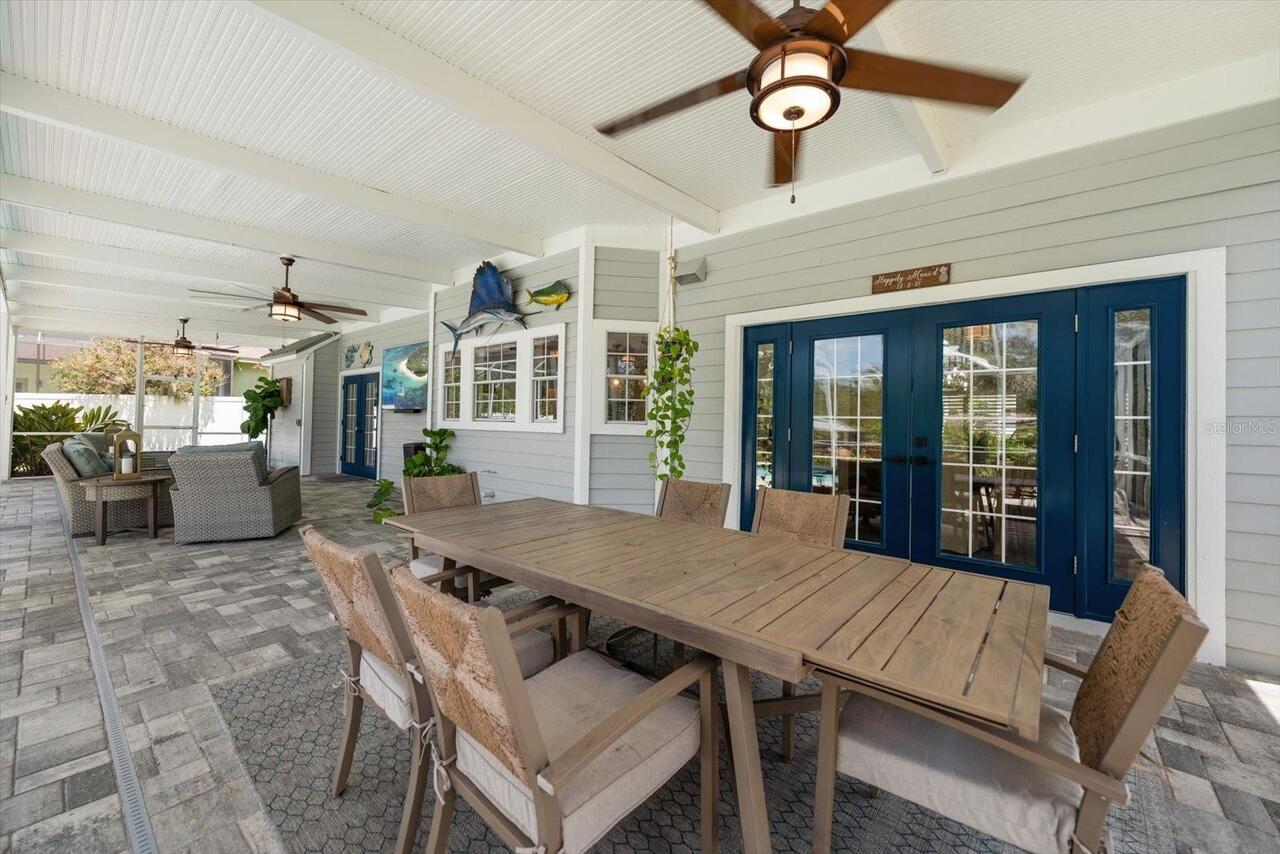
French Doors, Private Mailbox, Private Yard, Sidewalk
Flooring
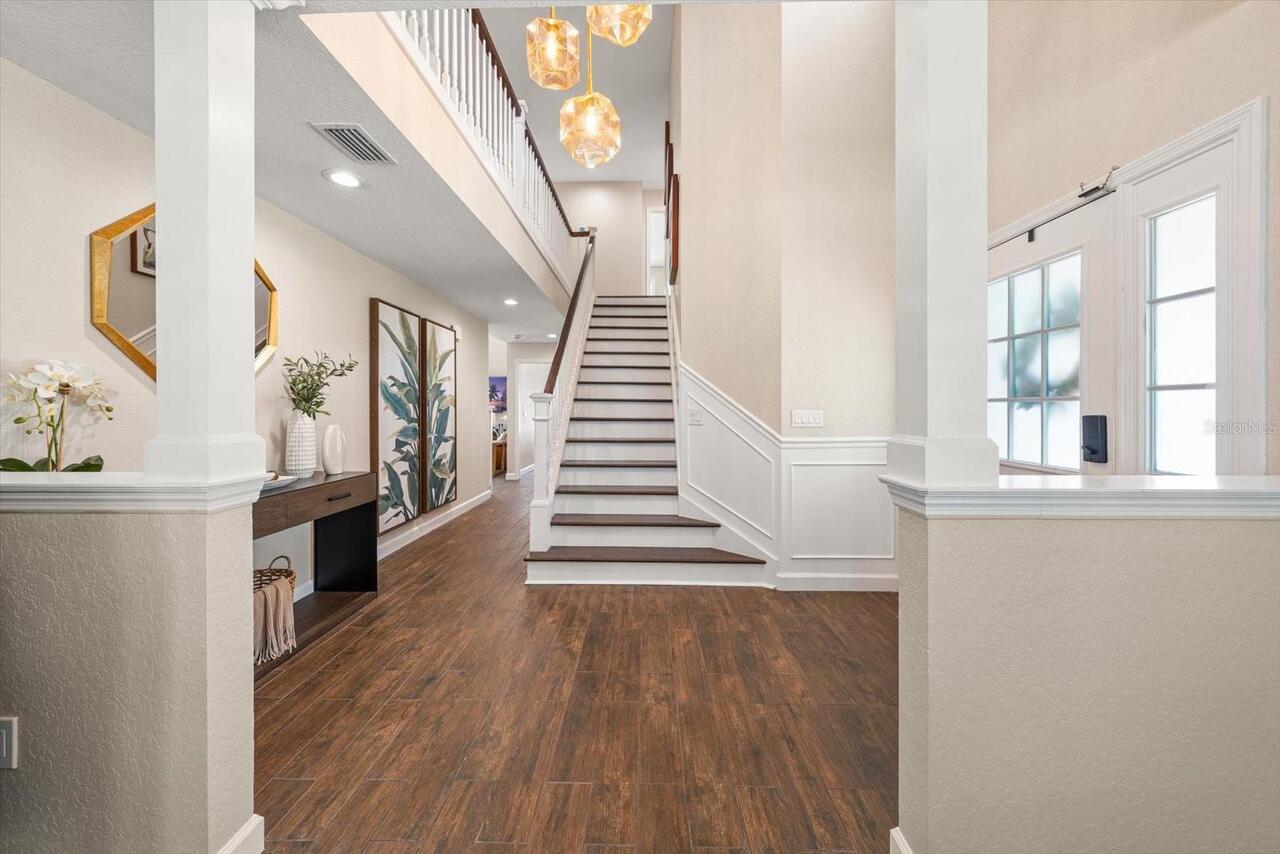
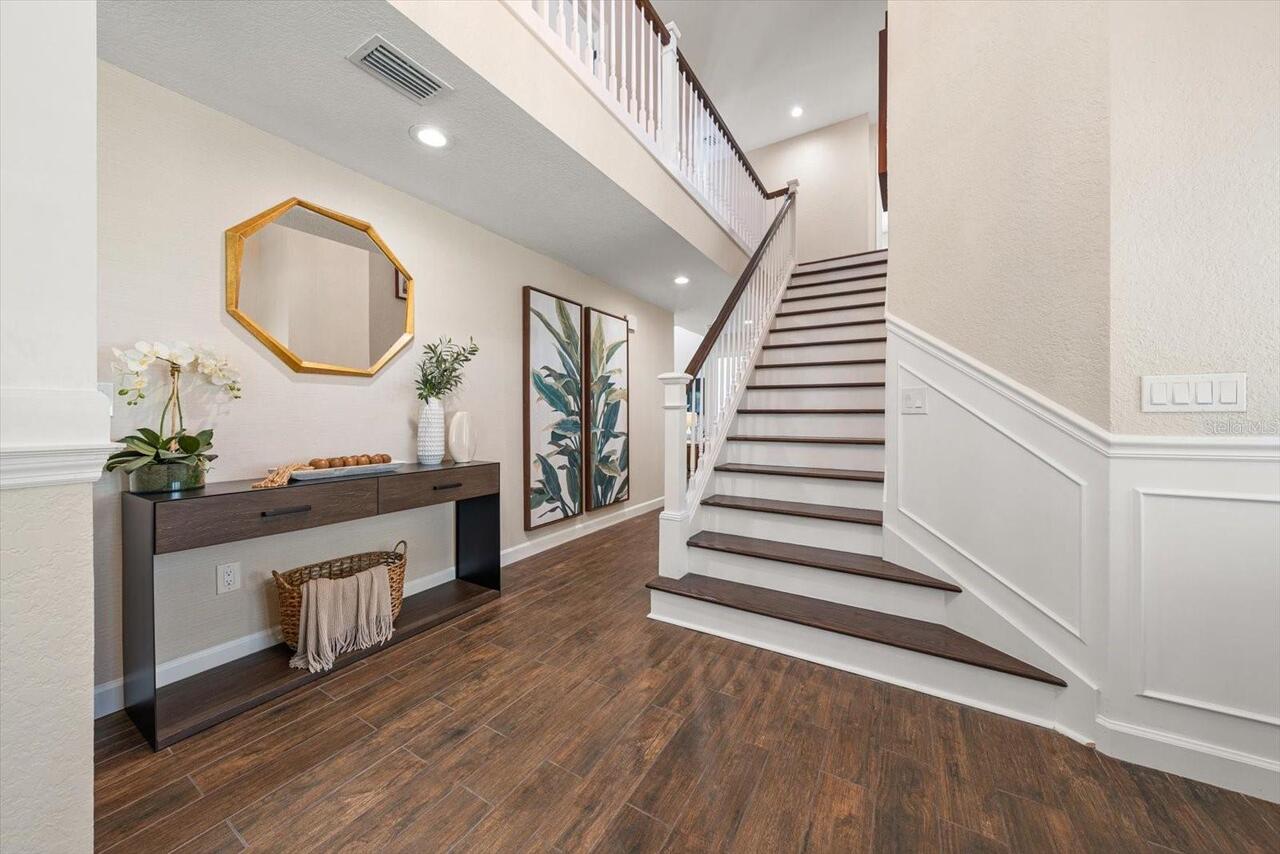
Luxury Vinyl, Tile
Green Energy Generation
Solar
High School
Dunedin High-PN
Interior Features
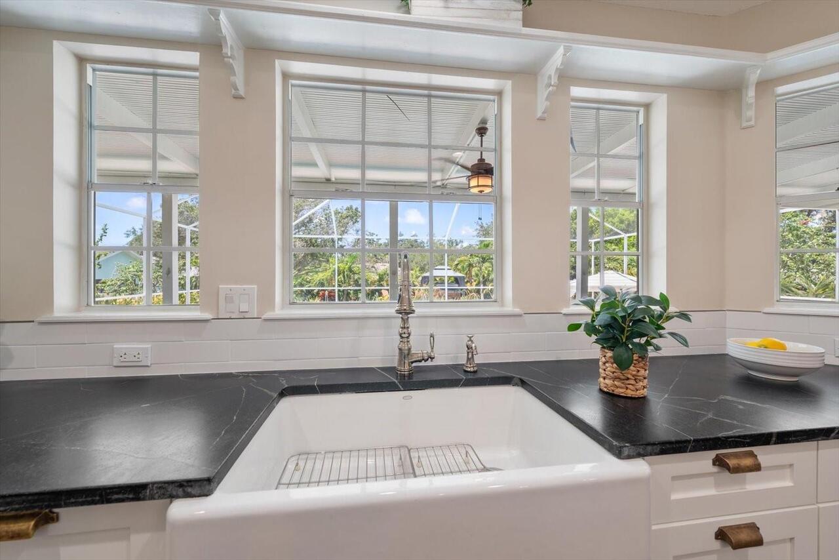
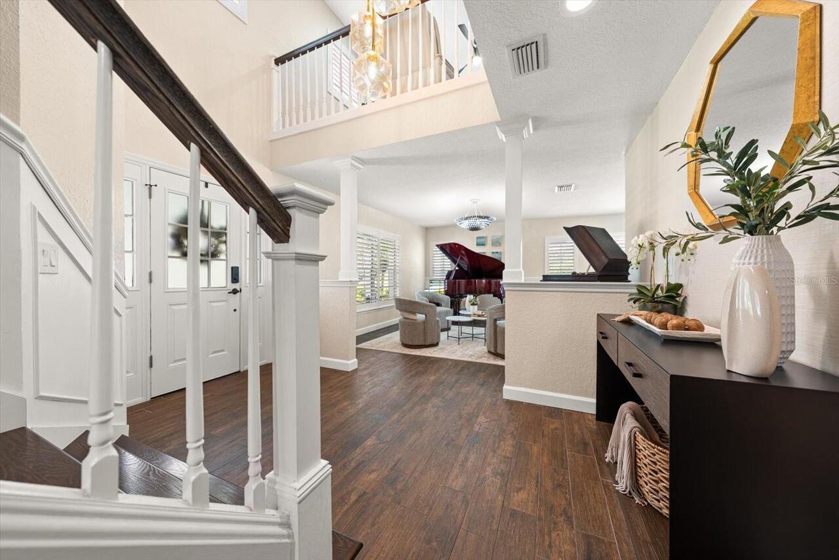
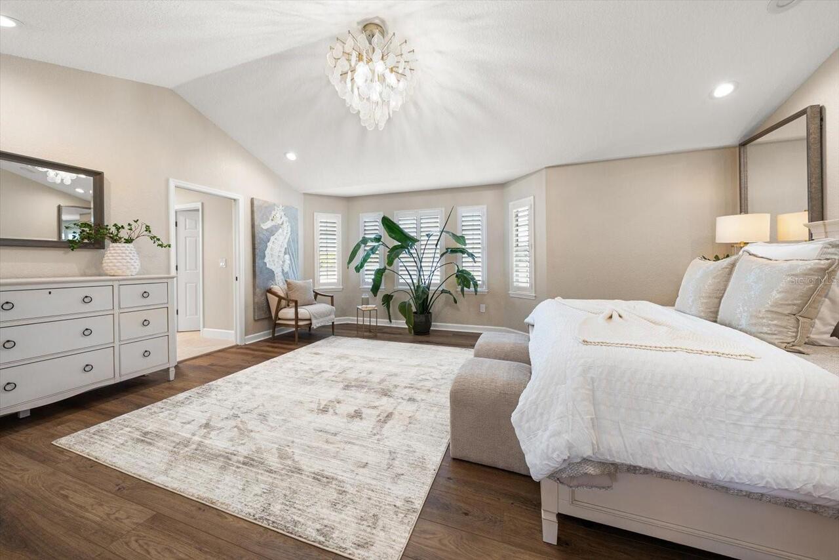
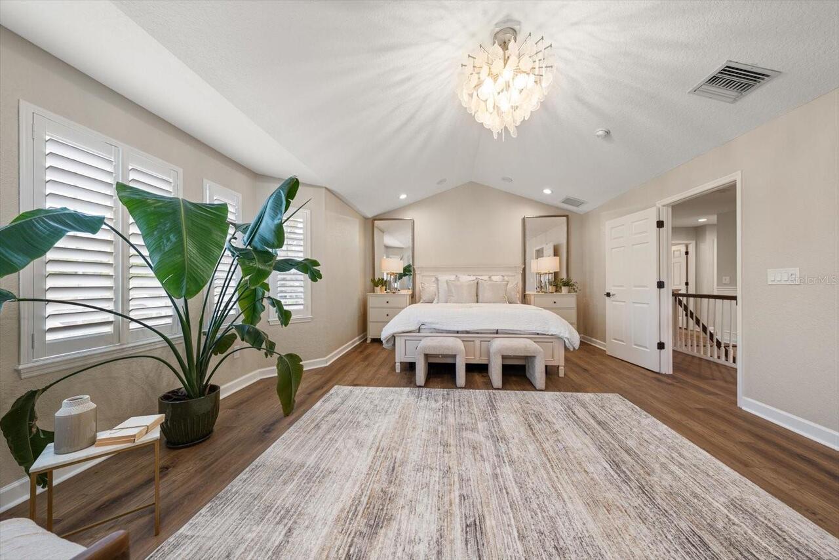
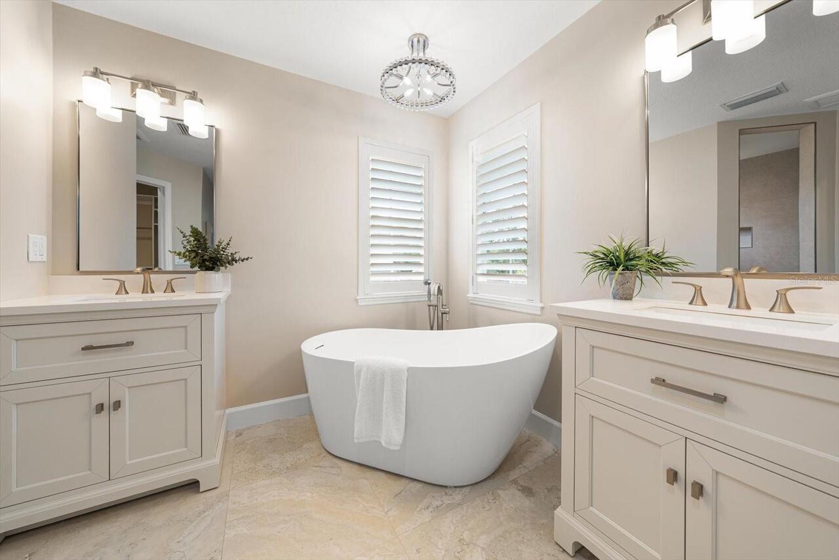
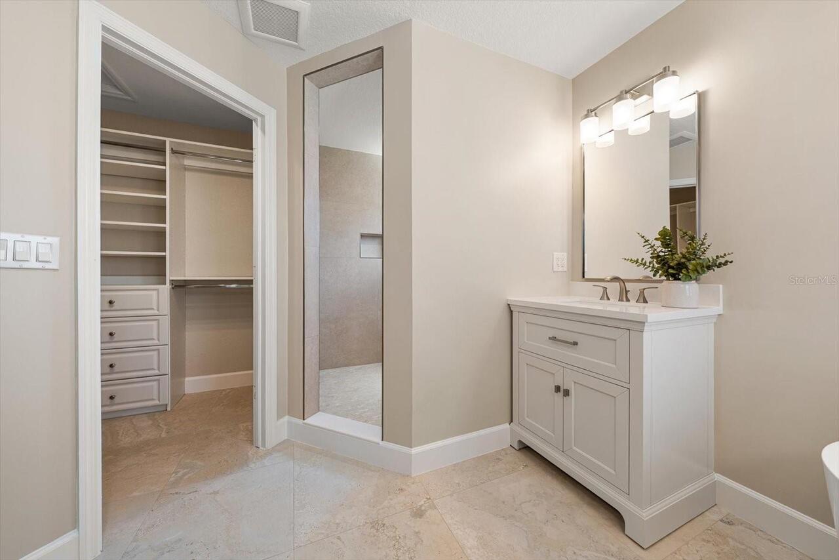
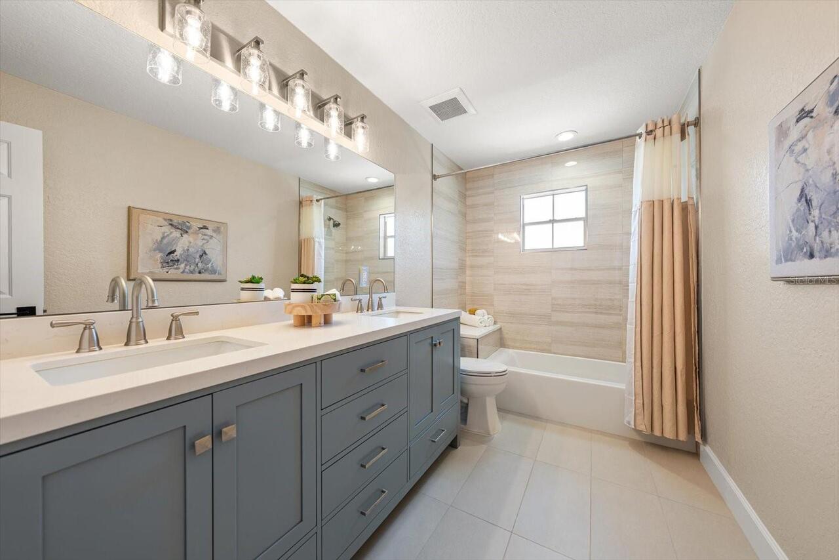
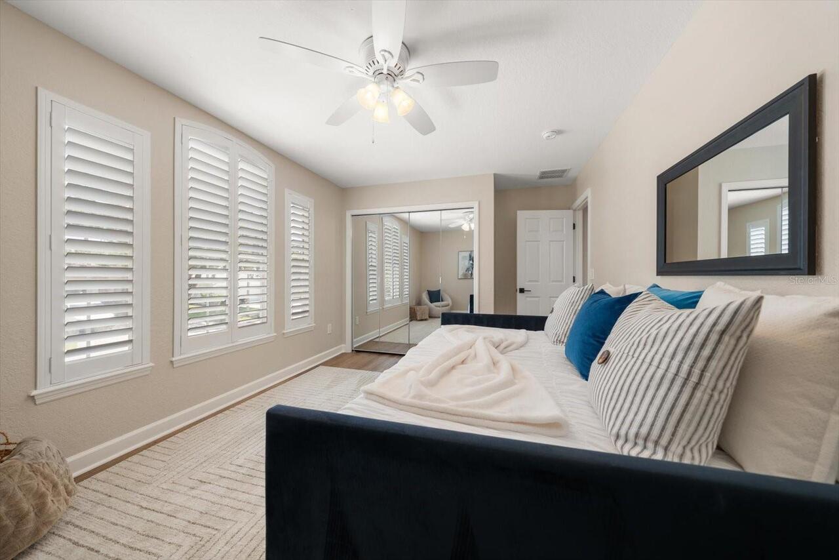
Ceiling Fans(s), Eat-in Kitchen, High Ceilings, PrimaryBedroom Upstairs, Split Bedroom, Stone Counters, Walk-In Closet(s)
Internet Address Display YN
true
Internet Automated Valuation Display YN
false
Internet Consumer Comment YN
true
Internet Entire Listing Display YN
true
Laundry Features
Inside, Laundry Room
Living Area Source
Public Records
Living Area Units
Square Feet
Lot Features
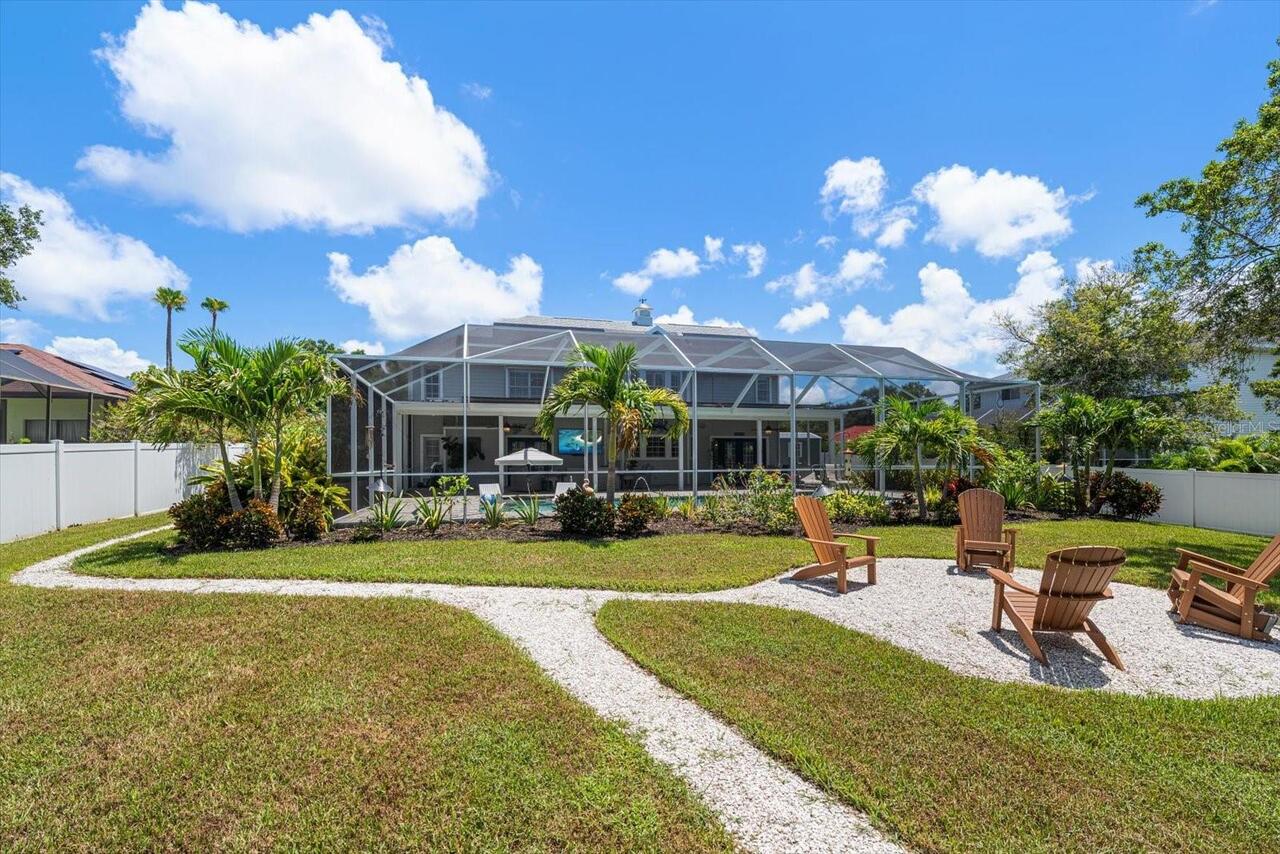
City Limits, Landscaped, Oversized Lot, Sidewalk, Paved
Lot Size Dimensions
92x185
Lot Size Square Feet
17015
Lot Size Square Meters
1581
Middle Or Junior School
Palm Harbor Middle-PN
Modification Timestamp
2026-08-20T17:19:14.820Z
Other Equipment
Irrigation Equipment, Private Yard
Other Structures
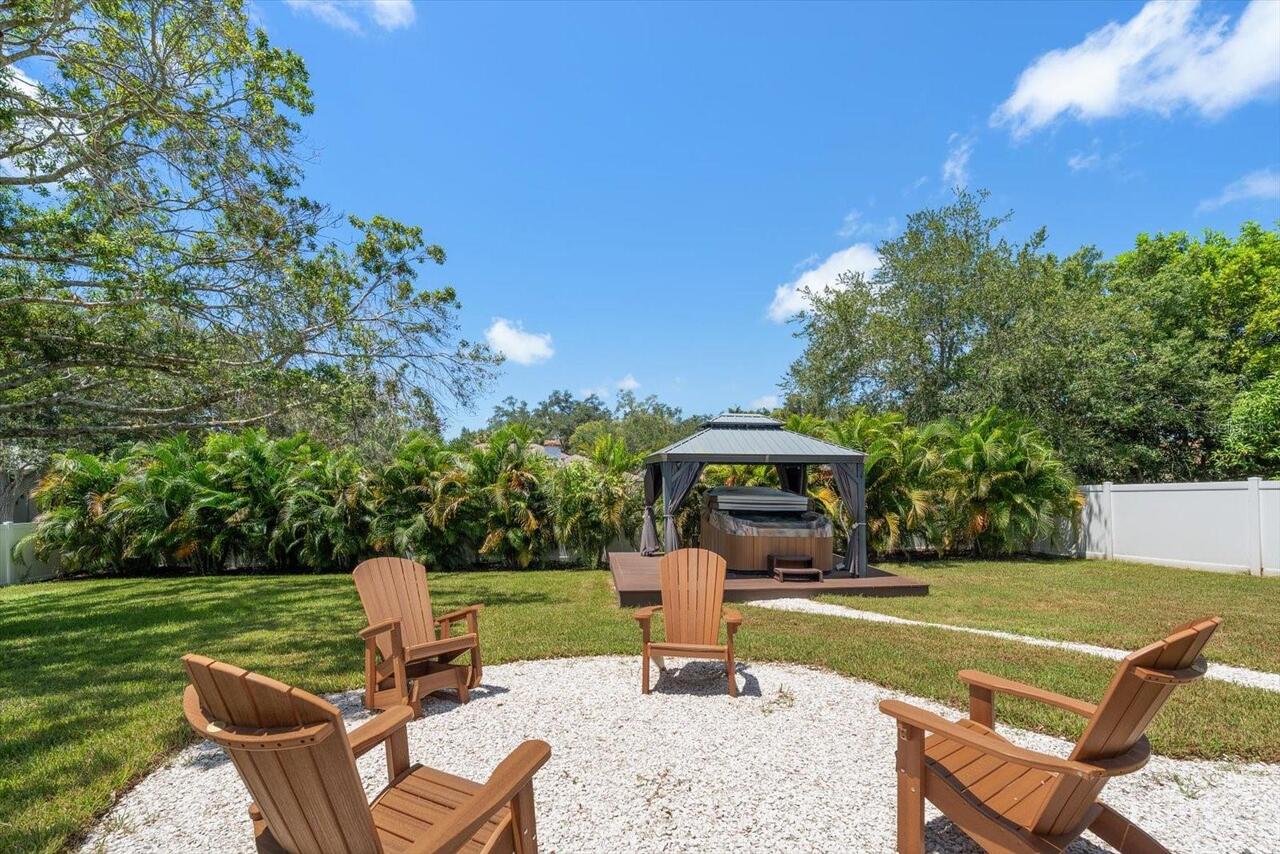
Gazebo, Shed(s)
Parcel Number
23-28-15-85507-000-0240
Patio And Porch Features
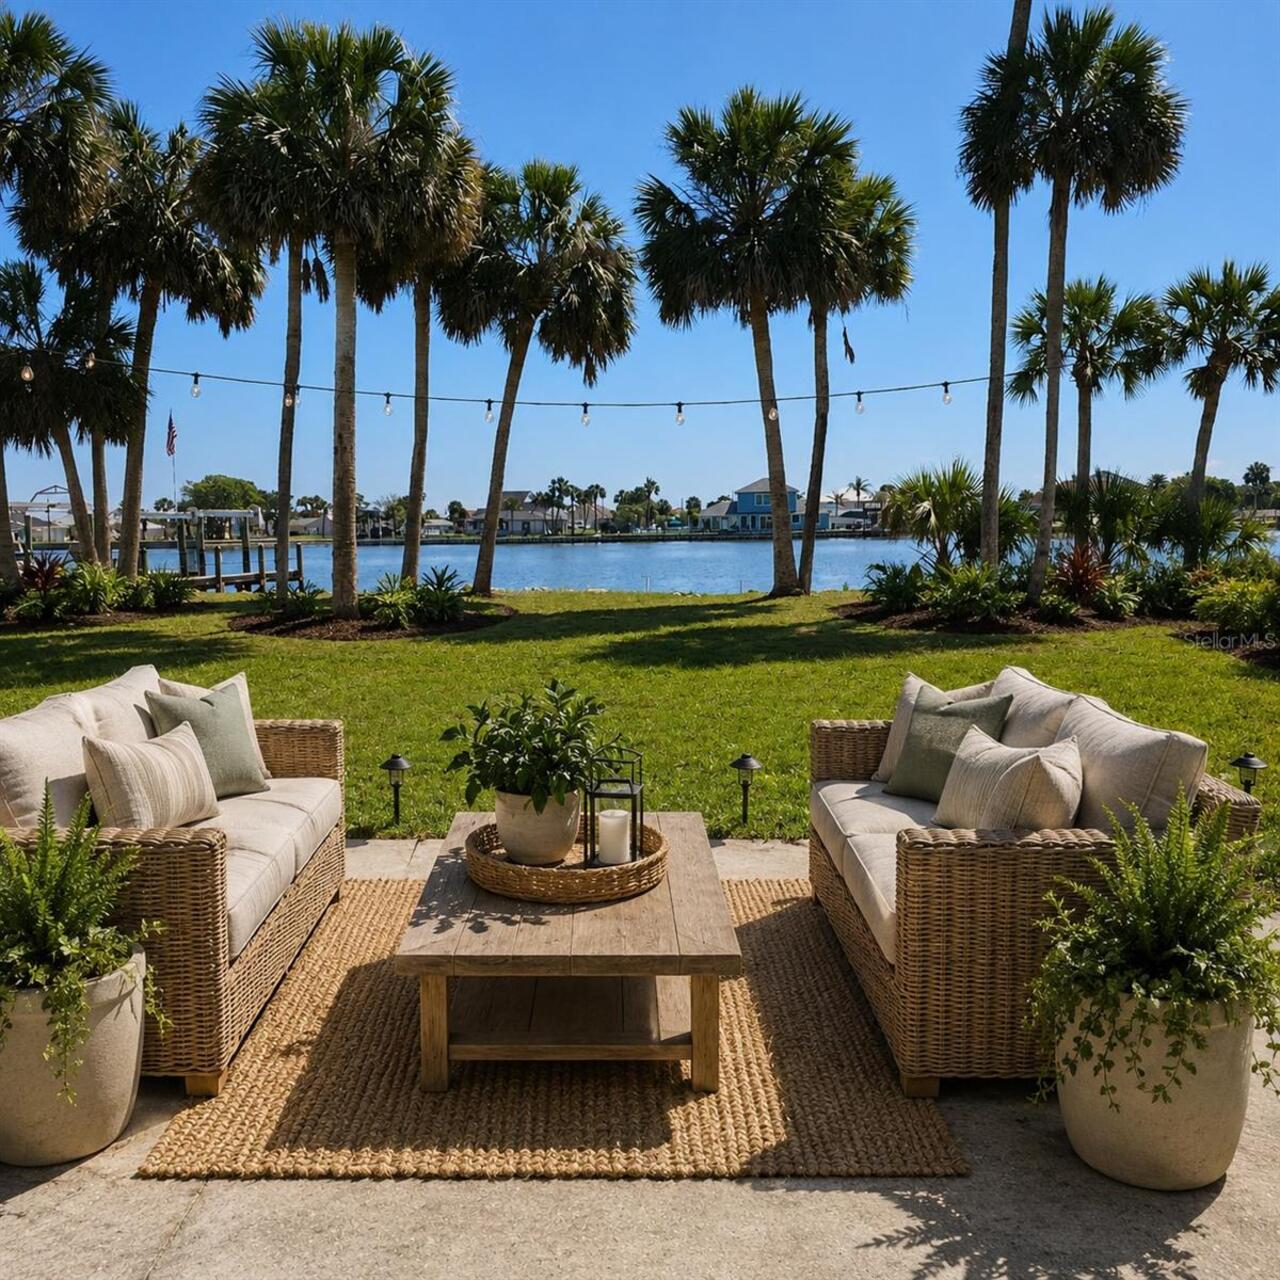
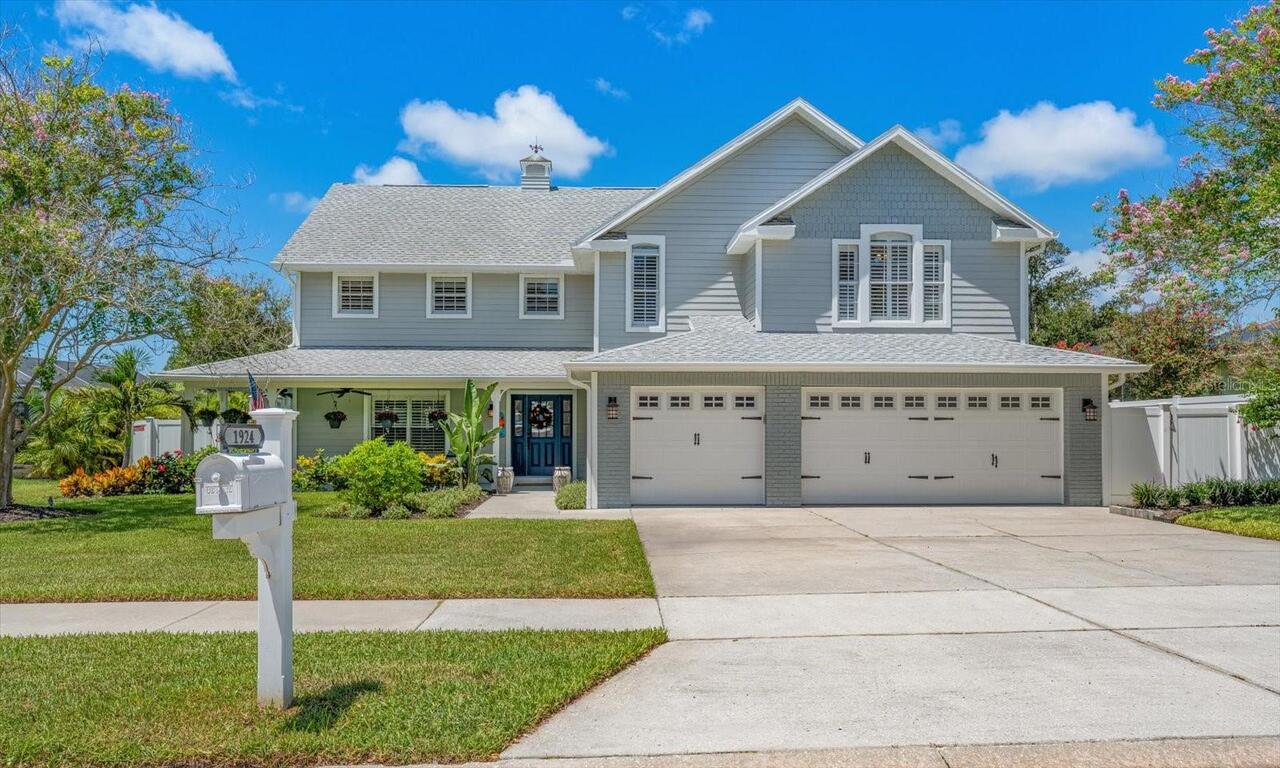
Covered, Front Porch, Rear Porch, Screened
Pet Restrictions
Follow city guidelines
Pet Size
Extra Large (101+ Lbs.)
Pets Allowed
Cats OK, Dogs OK
RATIO Current Price By Calculated SqFt
484.28
Road Responsibility
Public Maintained Road
Showing Requirements
Supra Lock Box
Spa Features
Above Ground, Heated
Status Change Timestamp
2026-08-20T10:27:21.000Z
Tax Legal Description
STIRLING HEIGHTS LOT 24
Total Acreage
1/4 to less than 1/2
Universal Property Id
US-12103-N-232815855070000240-R-N
Unparsed Address
1924 DUNLOE CIR
Utilities
Cable Available, Electricity Connected, Propane, Public, Sewer Connected, Sprinkler Recycled, Water Connected