407-990-2746
Menu

3603 Daydream Place, St Cloud, FL

NEXT
PREV
$385,000

($176/sqft)

List Status: Contingent
3603 Daydream Place
St Cloud, FL 34772


4 beds
3 baths
2190 living sqft
Top Features
  • Subdivision: Esprit Ph 1
  • Built in  2007
  • Single Family Residence
Description
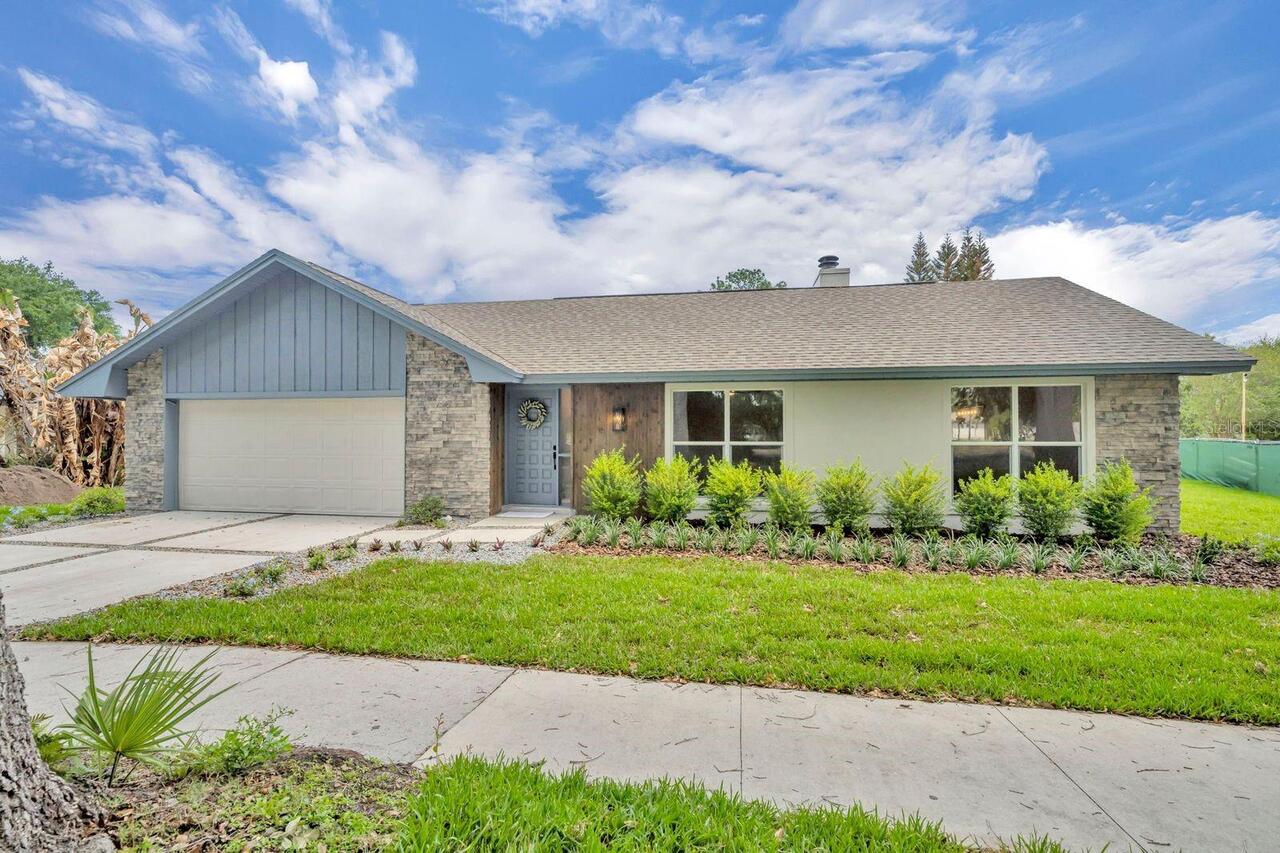
Under contract-accepting backup offers. LOW HOA & TAX! Welcome home to the perfect blend of comfort, privacy, and Florida living. Nestled on an oversized, fully fenced cul-de-sac lot with no rear neighbors, this beautifully maintained home offers the peaceful lifestyle you've been looking for, with plenty of room for entertaining, relaxing, and making lifelong memories. This impressive block, split floor, single story home features a desirable open-concept design with a spacious living and dining room, separate family room, boasting Recess lights throughout. The large kitchen complete with granite countertops, stainless steel appliances, breakfast nook, and breakfast bar overlooks the family room and backyard. 2022 Roof, 2025 Exterior paint, 2021 Water Softener. Main Bedroom en-suite boasts a tray ceiling, Crown molding, his-and-her walk-in closets and one of three sets of French doors opening onto the screened-in Patio with expansive backyard. The main Bathroom has His & Her separate vanities, garden tub, separate shower, and enclosed toilet. The Guest suite is separated from other bedroom in the back with adjacent bath and its own exterior door. The 3-car garage is versatile and offers a combination of Parking and Workspace. The community offers fantastic amenities including a community pool, recreation area, and playground, creating the perfect environment for families and active lifestyles. Ideally located just south of Lake Nona, you'll enjoy quick access to the Florida Turnpike, US-192, Orlando International Airport, East Lake Tohopekaliga, the Saint Cloud Lakefront, shopping, dining, golf courses, and everything Central Florida has to offer. This is more than a home—it's the lifestyle you've been waiting for.
Property Details
Property Features
Property Sub Type
Single Family Residence
County
Osceola
Subdivision
ESPRIT PH 1
Additional Information
Additional Lease Restrictions
For buyer or buyers agent to confirm with HOA
Additional Parcels YN
false
Alternate Key Folio Num
342630005600011480
Appliances
Dishwasher, Disposal, Dryer, Microwave, Range, Refrigerator
Association Email
customeservice@accessdifference.com
Association Fee
510
Association Fee Frequency
Semi-Annually
Association Fee Requirement
Required
Association URL
www.accessdifference.com
Association YN
true
Attached Garage YN
true
Available For Lease YN
1
Bathrooms Total Integer
3
Building Area Source
Public Records
Building Area Total
3056
Building Area Total Srch SqM
283.91
Building Area Units
Square Feet
Calculated List Price By Calculated SqFt
175.80
Carport YN
false
Construction Materials
Block, Stucco
Cooling
Central Air
Country
US
Cumulative Days On Market
3
Current Price
385000.00
Direction Faces
Northeast
Expected Closing Date
2026-08-20T00:00:00.000
Exterior Features
Private Mailbox, Private Yard, Rain Gutters, Sidewalk, Sliding Doors
Fireplace YN
false
Flood Zone Code
X
Flood Zone Date
2013-06-18
Flood Zone Panel
12097C0270G
Flooring
Carpet, Ceramic Tile
Foundation Details
Slab
Furnished
Unfurnished
Garage Spaces
3
Garage YN
true
Heating
Central
Homestead YN
1
Interior Features
Ceiling Fans(s), Crown Molding, High Ceilings, Open Floorplan, Primary Bedroom Main Floor, Split Bedroom, Stone Counters, Walk-In Closet(s), Window Treatments
Internet Address Display YN
true
Internet Automated Valuation Display YN
false
Internet Consumer Comment YN
false
Internet Entire Listing Display YN
true
Laundry Features
Inside, Laundry Room
Lease Restrictions YN
1
Levels
One
List AOR
Orlando Regional
Living Area Meters
203.46
Living Area Source
Public Records
Living Area Units
Square Feet
Lot Size Acres
0.33
Lot Size Square Feet
14201
Lot Size Square Meters
1319
Minimum Lease
7 Months
Modification Timestamp
2026-07-21T21:14:10.313Z
Monthly HOA Amount
85.00
New Construction YN
false
Occupant Type
Vacant
Other Equipment
Private Yard
Ownership
Fee Simple
Parcel Number
34-26-30-0056-0001-1480
Pets Allowed
Yes
Pool Private YN
false
Postal Code Plus 4
8232
Public Survey Range
30E
Public Survey Section
34
Purchase Contract Date
2026-07-21
RATIO Current Price By Calculated SqFt
175.80
Realtor Info
See Attachments, Sign
Road Surface Type
Asphalt
Roof
Shingle
Room Count
4
Senior Community YN
false
Sewer
Public Sewer
Showing Requirements
ShowingTime
Status Change Timestamp
2026-07-21T21:13:53.000Z
Stories Total
1
Tax Annual Amount
1805.18
Tax Block
1
Tax Book Number
18-92
Tax Legal Description
ESPRIT PHASE 1 PB 18 PG 92-100 LOT 148
Tax Lot
148
Tax Year
2025
Total Acreage
1/4 to less than 1/2
Total Annual Fees
1020.00
Total Monthly Fees
85.00
Township
26S
Universal Property Id
US-12097-N-342630005600011480-R-N
Unparsed Address
3603 DAYDREAM PL
Utilities
Public
Water Source
Public
Waterfront YN
false
Zoning
SPUD
Neighborhood Map
Popup

Property Photos

MLS #MFRS5153754 Listing courtesy of Weichert Realtors Hallmark Pro provided by Stellar MLS.

Similar Listings

$350,000
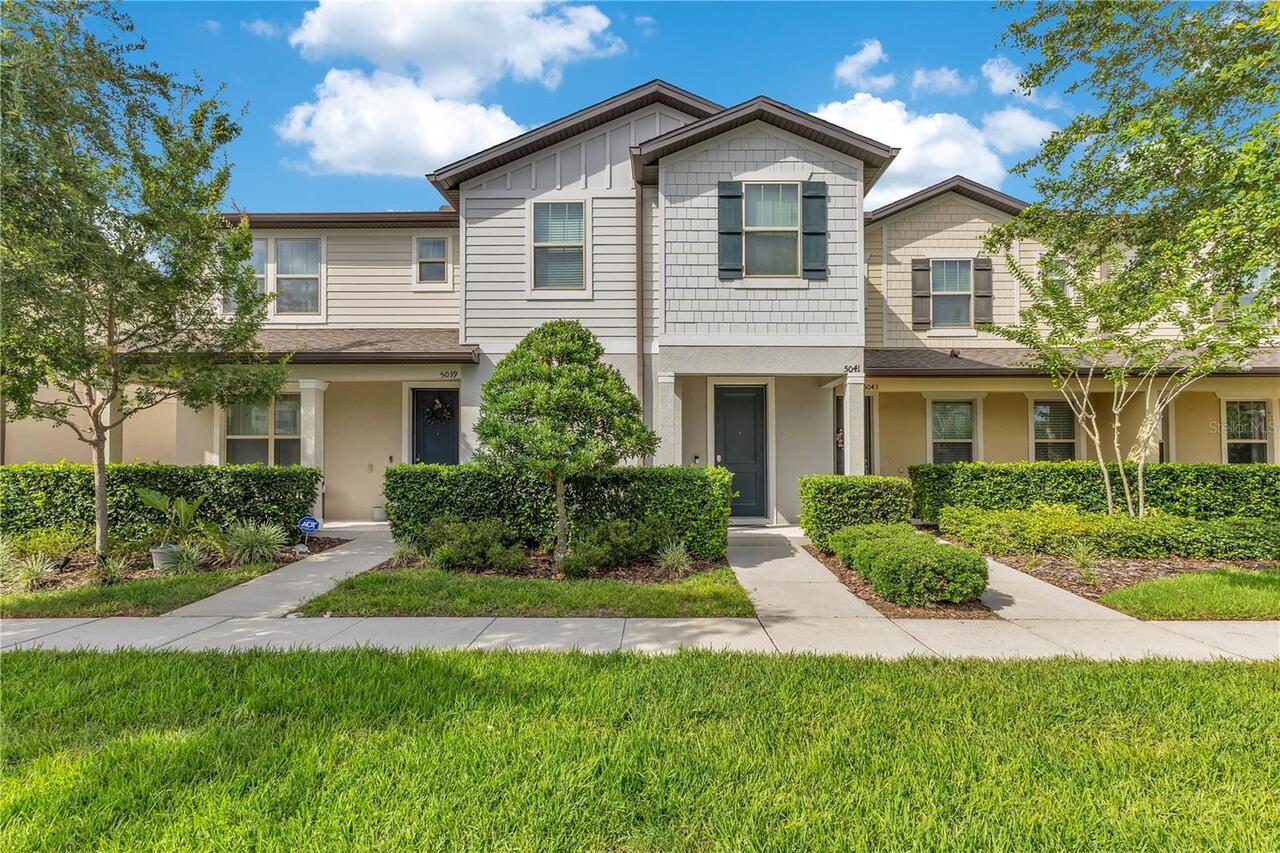
5041 Caspian Street
St Cloud
4BR/3BA
| Active
$354,990
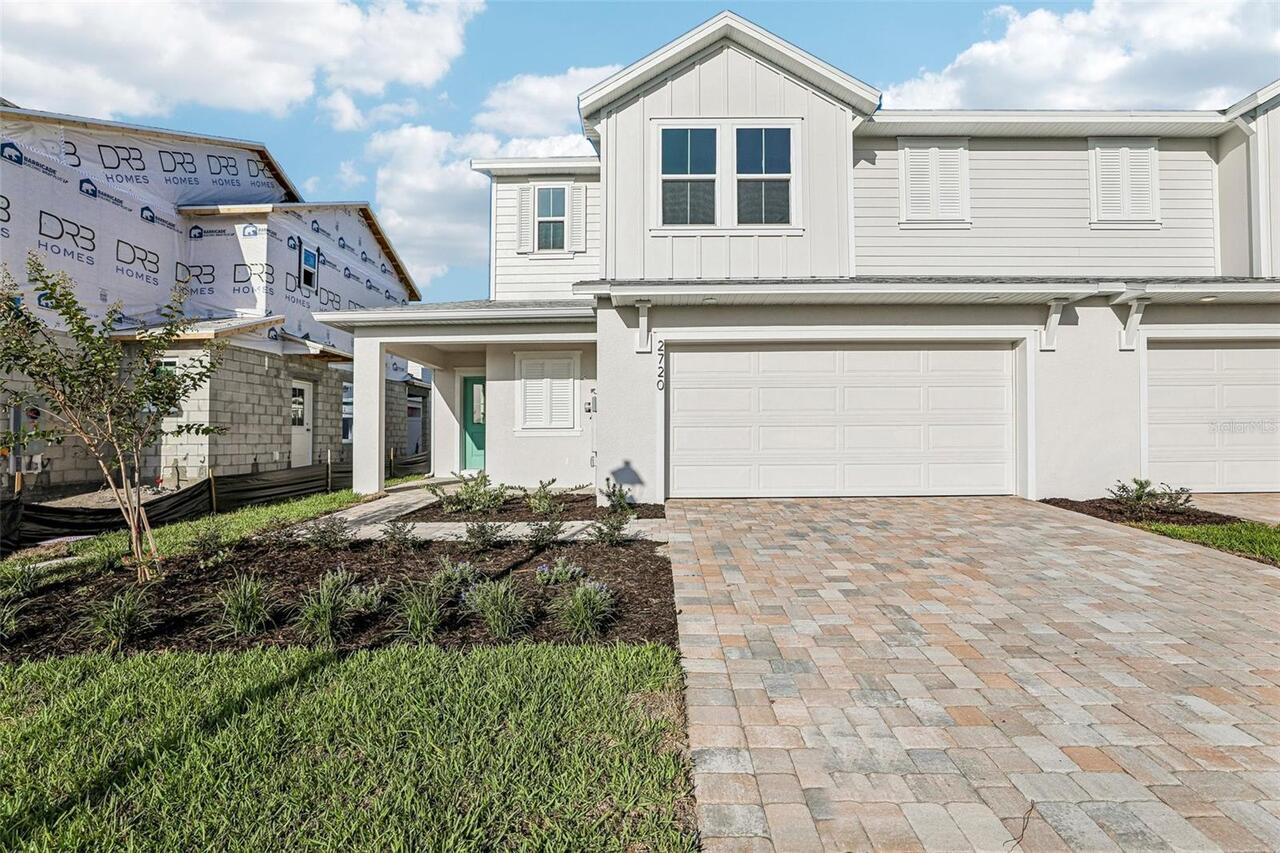
2720 Meadow Crest Drive
St Cloud
4BR/3BA
| Active
$359,990
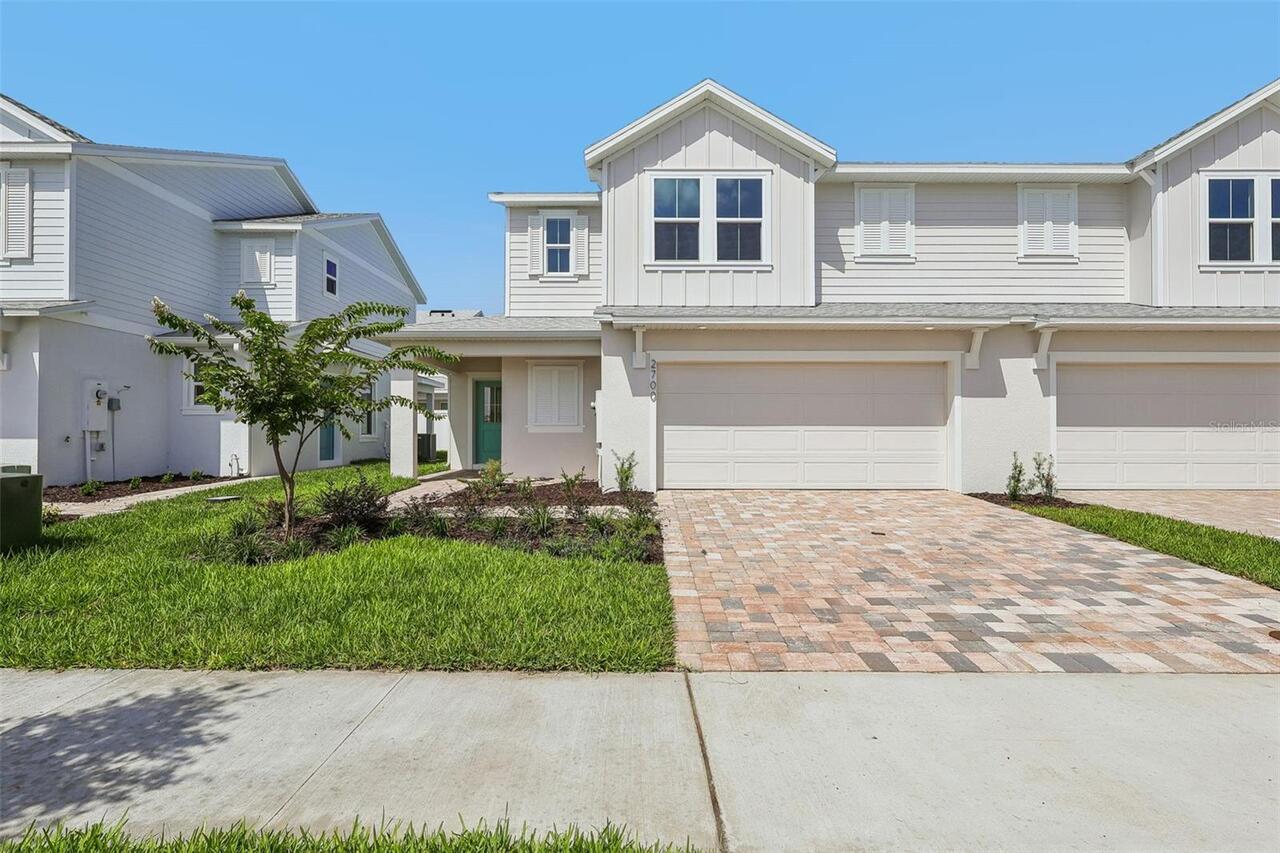
2700 Meadow Crest Drive
St Cloud
4BR/3BA
| Active
$359,990
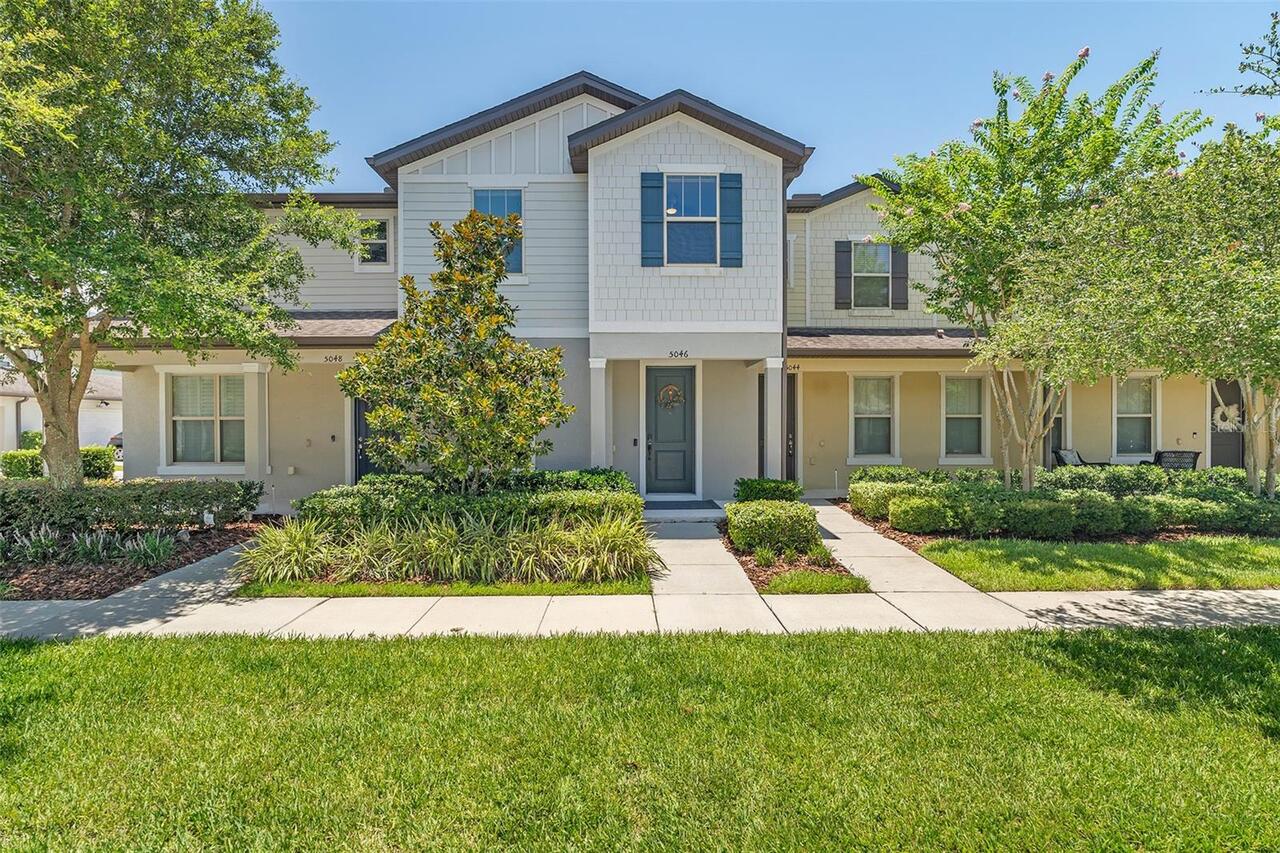
5046 Walker Street
St Cloud
4BR/3BA
| Active


All listing information is deemed reliable but not guaranteed and should be independently verified through personal inspection by appropriate professionals. Listings displayed on this website may be subject to prior sale or removal from sale; availability of any listing should always be independent verified. Listing information is provided for consumer personal, non-commercial use, solely to identify potential properties for potential purchase; all other use is strictly prohibited and may violate relevant federal and state law. The source of the listing data is as follows: Stellar MLS (updated 7/27/26 9:34 PM) |

Listing Search


Translate Tool

Featured Listings
St Petersburg Real Estate
$949,000
3 BED
3 BATH
New Price, Same Luxury! Urban Luxury Meets Modern Convenience in the heart of Downtown St. Pete. Experience sophisticate... Read More
St Petersburg Real Estate
$1,100,000
3 BED
2 BATH
Welcome to waterfront living at Playa Escondida, where you will enjoy unobstructed views across Tampa Bay all the way to... Read More
Winter Garden Real Estate
$1,249,990
5 BED
3 BATH
Modern architecture. Total effortlessness. This five-bedroom residence is a masterclass in high-end finish designs, feat... Read More
St Petersburg Real Estate
$1,099,000
3 BED
2 BATH
Experience the pinnacle of luxury waterfront living in this exquisitely renovated Marina Bay residence, where every deta... Read More
Longwood Real Estate
$889,000
5 BED
3 BATH
Recent contract fell through. Experience the ultimate Florida lifestyle in this stunning 5-bedroom, 3-bathroom contempor... Read More
Winter Park Real Estate
$850,000
3 BED
2 BATH
Virtually Staged. OUTSTANDING RENOVATION in a FANTASTIC LOCATION! Peace, Quiet & GOLF COURSE LIVING! This rare opportuni... Read More
Venice Real Estate
$869,900
4 BED
2 BATH
Prepare to be impressed! This Oakmont II “ESTATE SERIES” home has all the upgrades that you could possibly want includin... Read More
Lakewood Ranch Real Estate
$1,150,000
4 BED
4 BATH
Welcome to your private sanctuary in Del Webb at Lakewood Ranch, where shimmering water views, golden sunsets, and resor... Read More
Venice Real Estate
$1,395,000
1 BED
2 BATH
Welcome to White Cap Villas on Venice Island — where refined coastal living meets breathtaking waterfront views. Perfect... Read More
Safety Harbor Real Estate
$1,399,000
4 BED
3 BATH
Virtually Staged. PRICE IMPROVEMENT! Now offered at $1,399,000—an exceptional opportunity to own a brand-new custom luxu... Read More
Contact Sandra Pardo

407-990-2746

Wendy Morris LLC

Licensed in the State of Florida
BK 3146762
16797 Broadwater Avenue
Winter Garden, Florida 34787

Your privacy is our utmost concern. We will never sell your personal information. Privacy Policy
©2026 sandrapardohomes.com - all rights reserved. | Site Map