407-990-2746
Menu

3533 Obrien Place, The Villages, FL

NEXT
PREV
$674,900

($341/sqft)

List Status: Active
3533 Obrien Place
The Villages, FL 32163


3 beds
2 baths
1977 living sqft
Top Features
  • View: Golf Course, Pool
  • Subdivision: The Villages
  • Built in  2015
  • Single Family Residence
Description
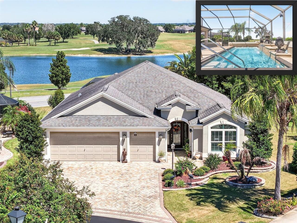
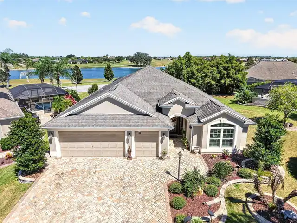
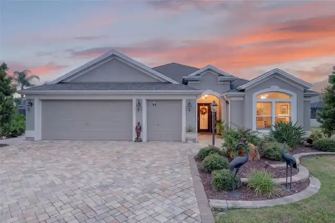
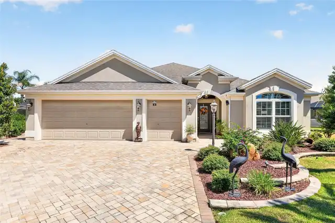
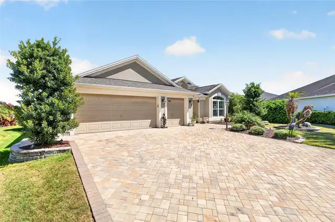
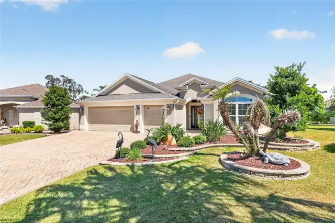
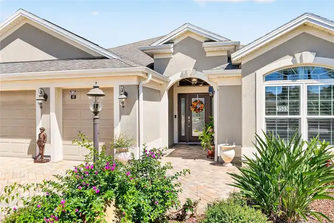
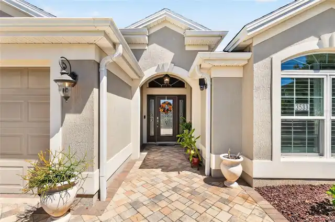
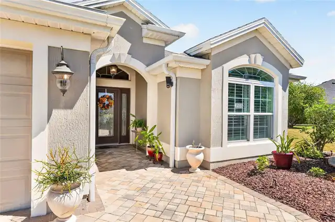
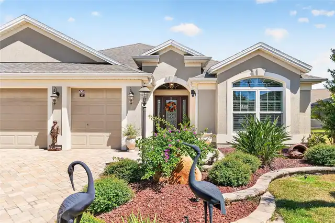
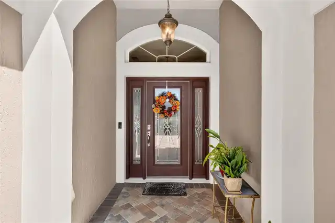
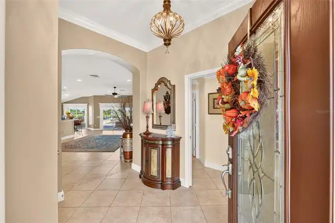
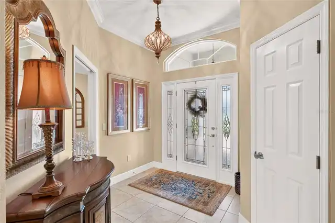
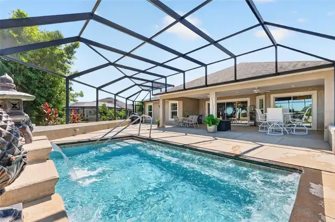
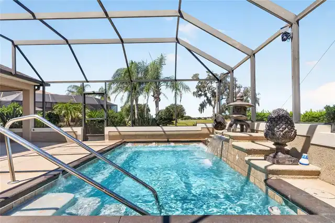
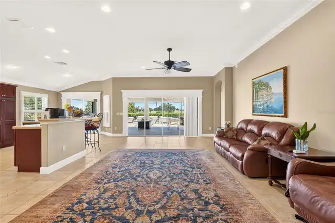
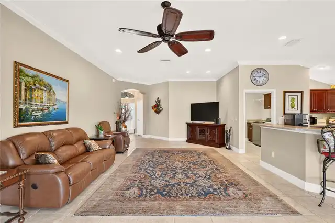
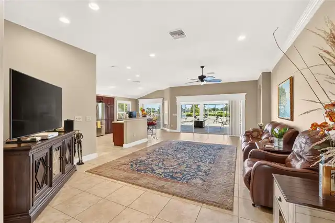
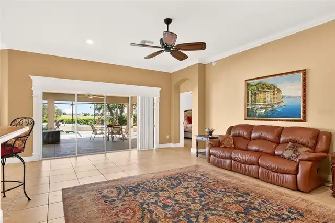
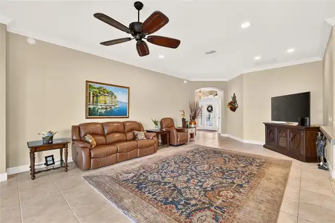
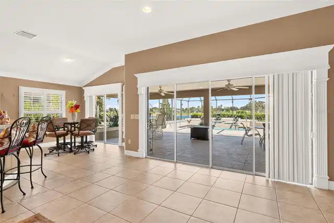
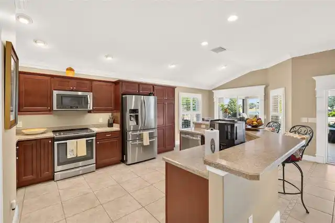
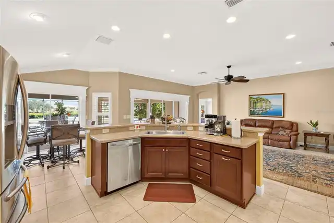
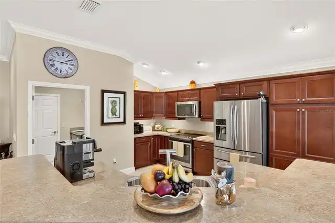
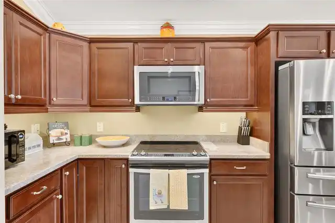
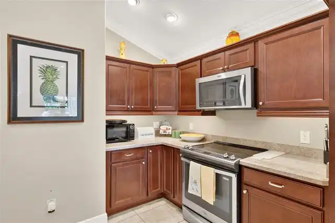
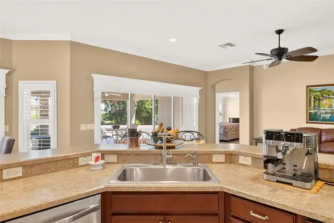
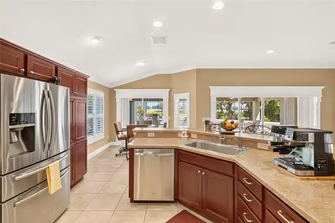
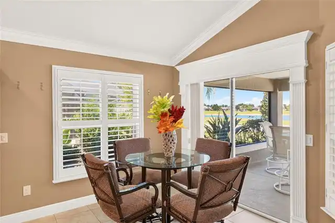
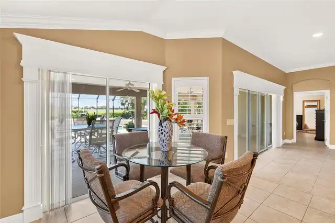
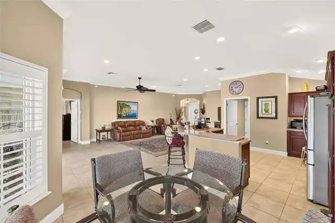
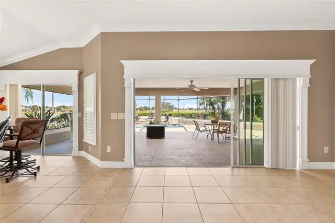
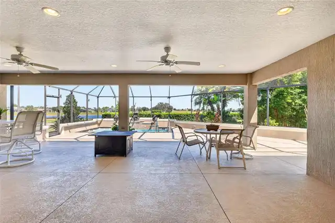
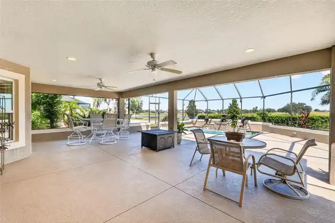
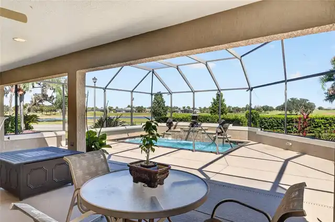
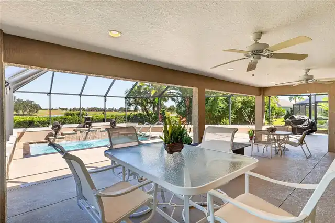
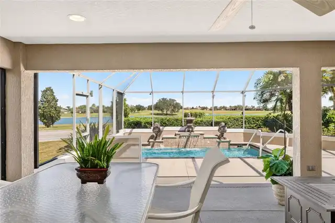
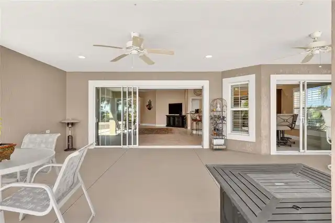
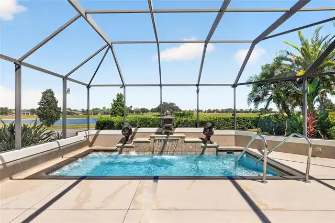
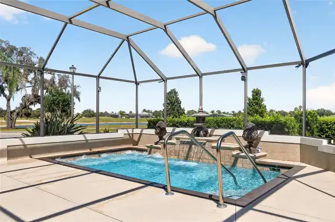
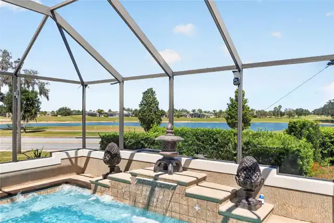
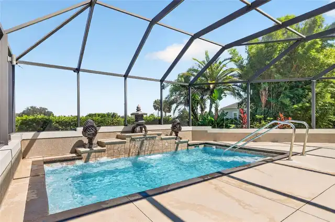
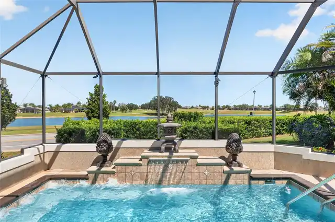
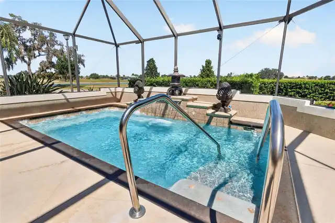
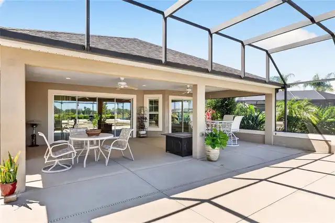
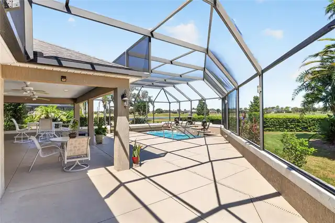
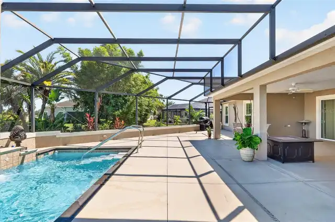
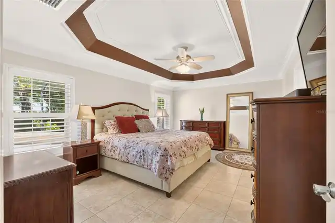
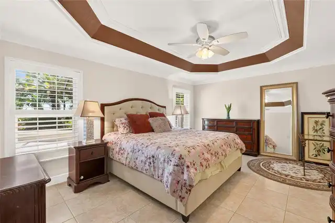
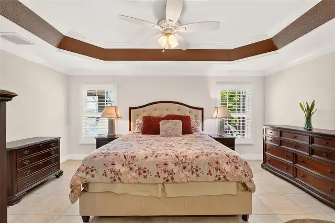
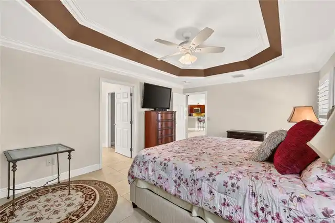
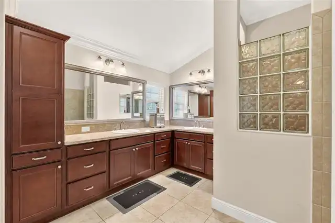
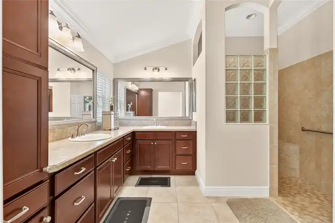
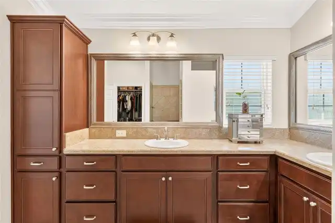
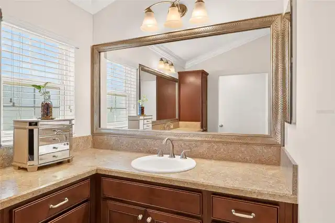
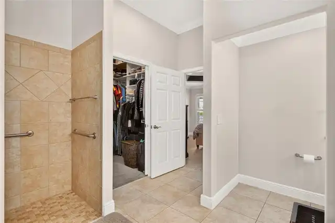
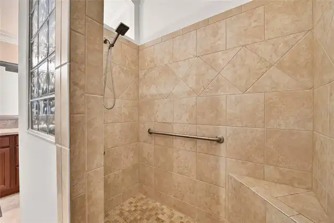
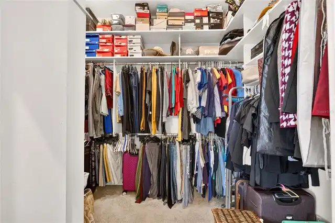
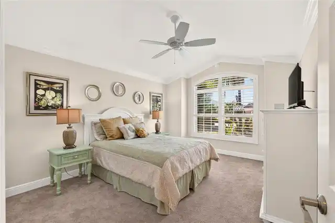
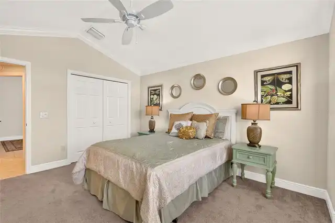
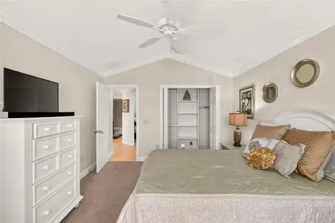
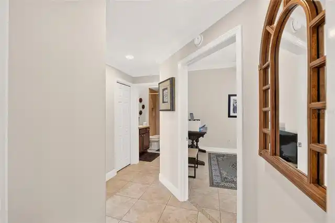
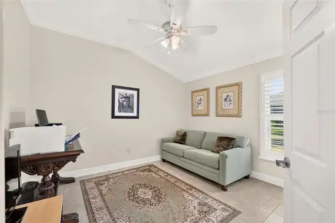
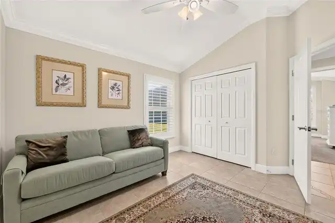
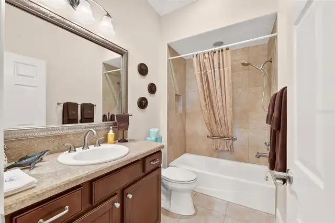
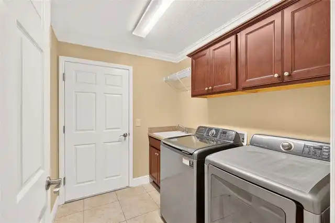
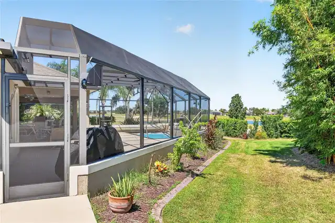
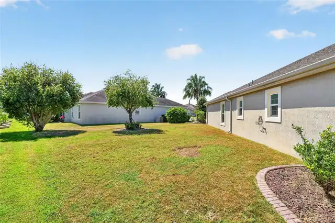
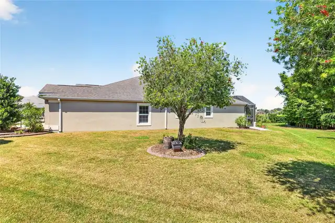
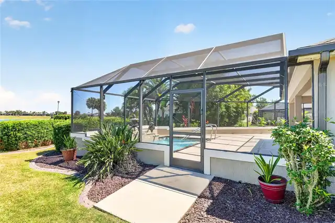
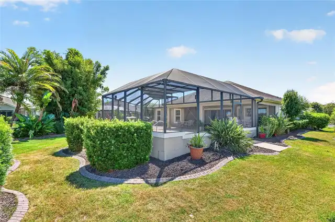
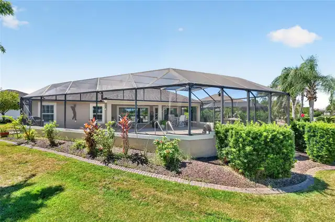
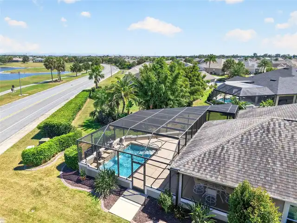
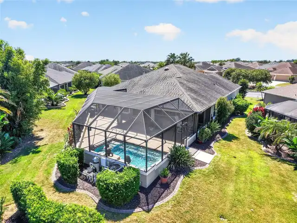
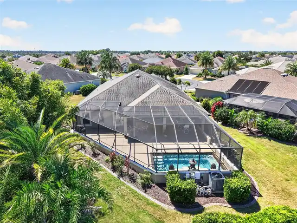
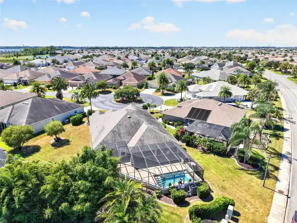
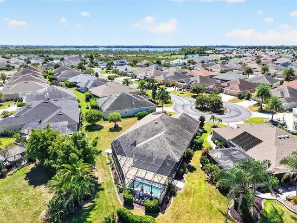
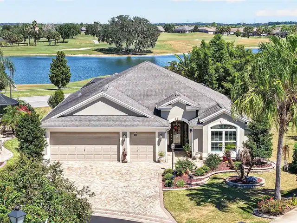
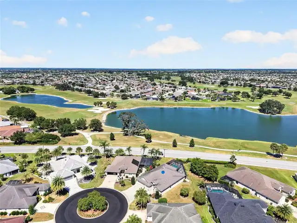
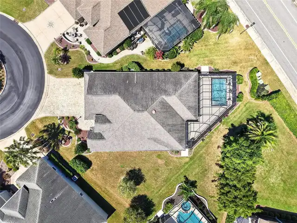
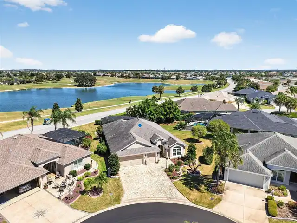
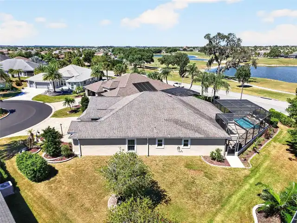
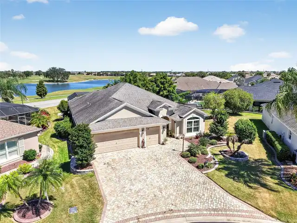
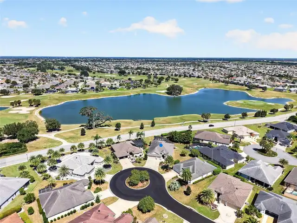
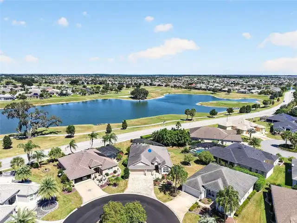
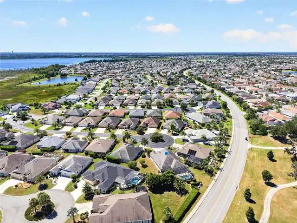
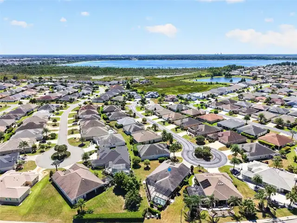
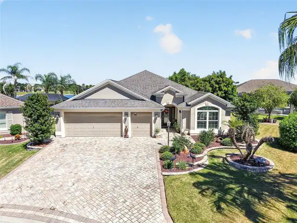
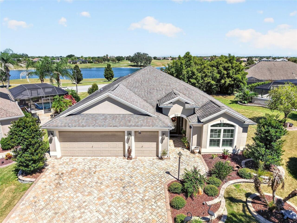
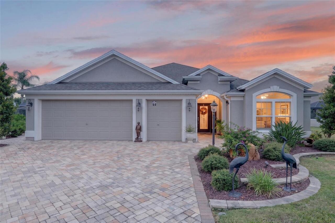
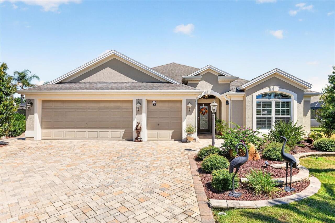
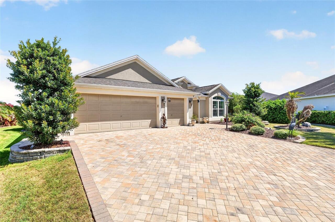
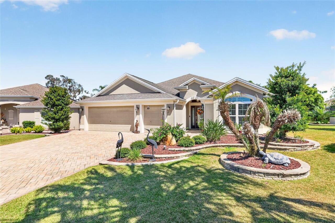
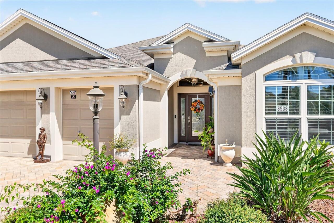
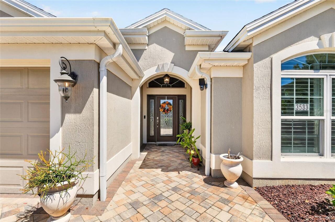
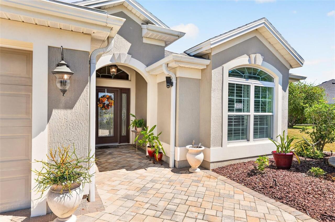
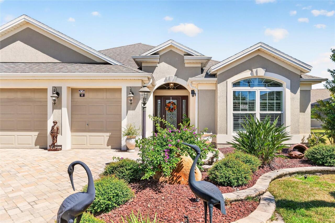
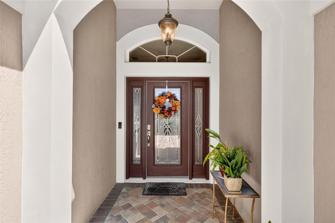
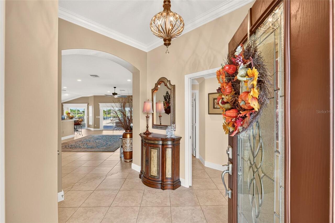
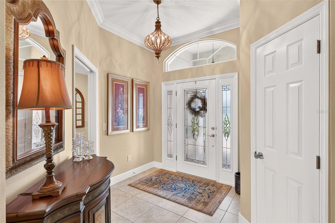
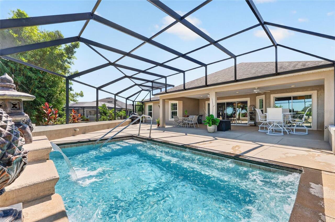
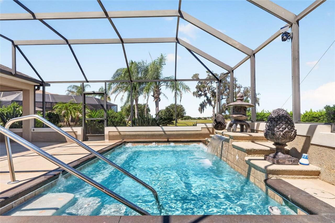
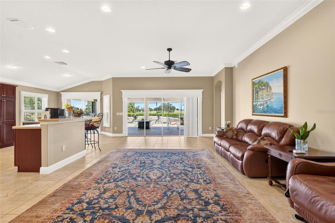
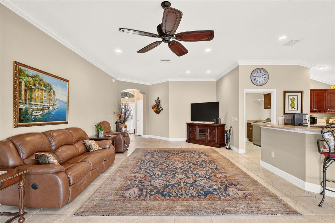
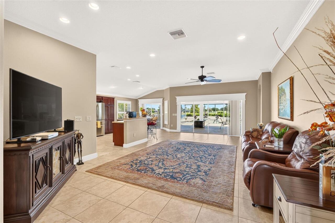
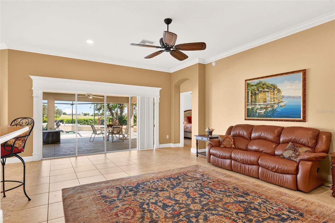
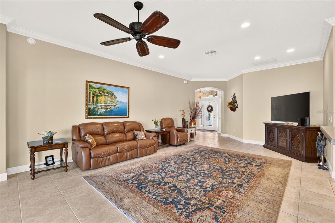
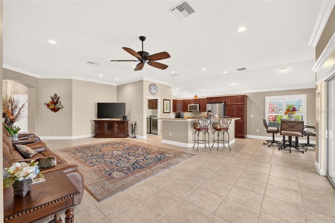
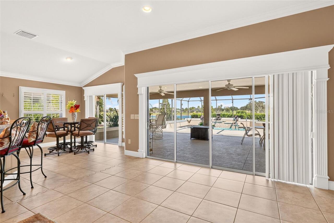
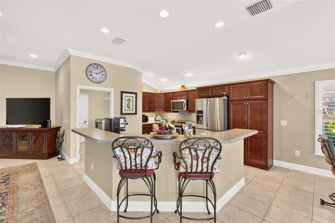
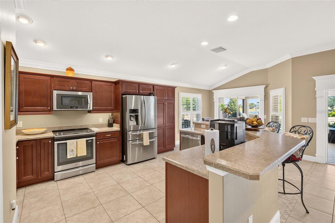
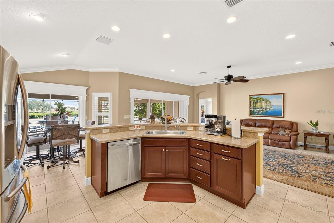
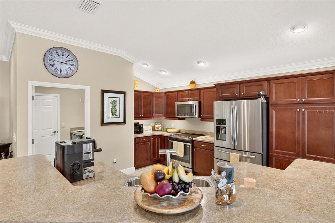
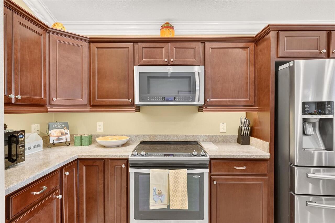
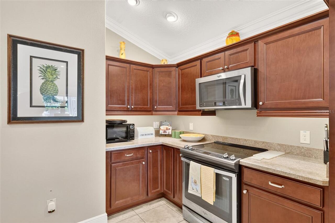
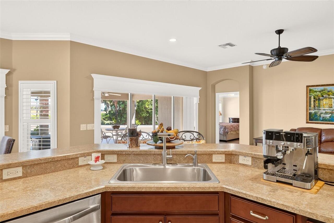
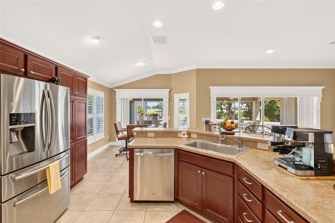
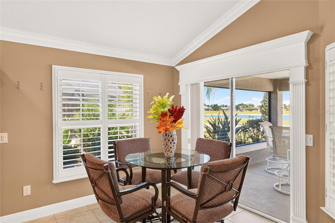
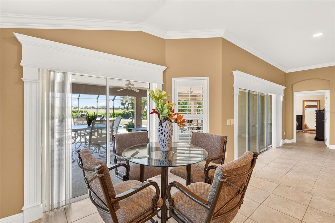
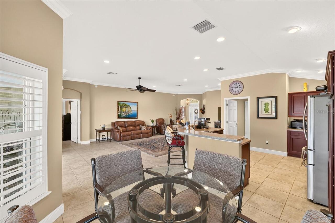
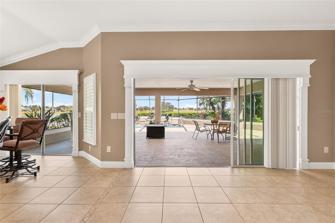
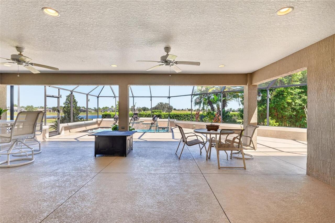
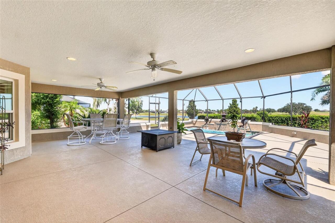
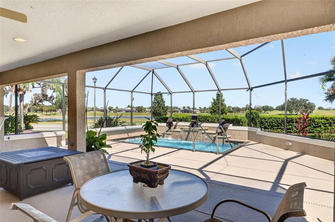
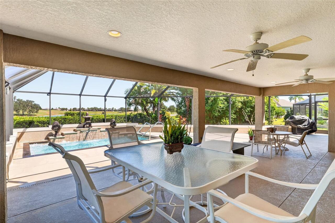
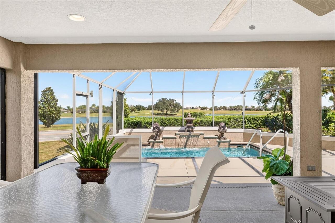
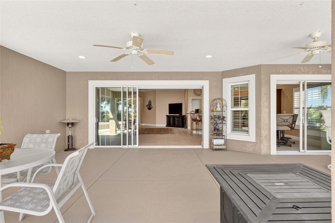
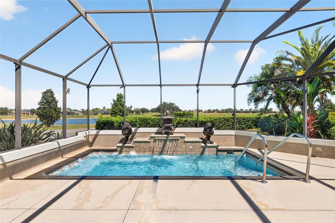
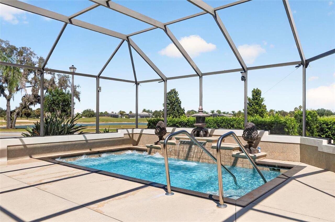
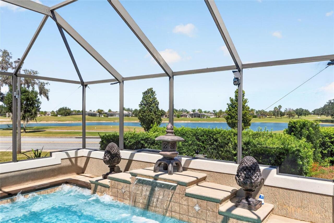
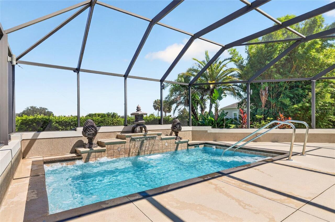
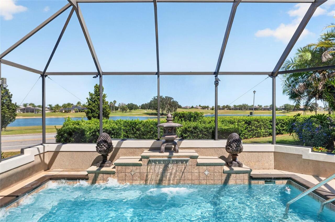
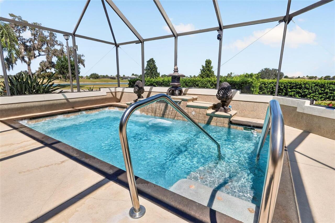
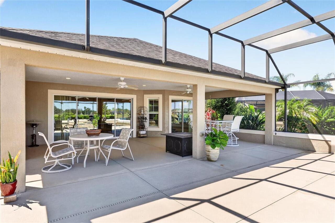
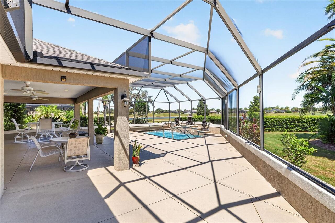
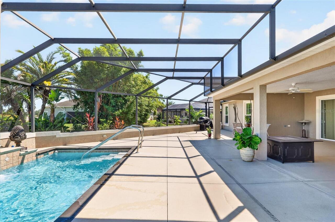
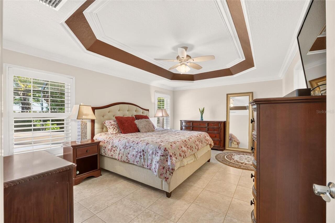
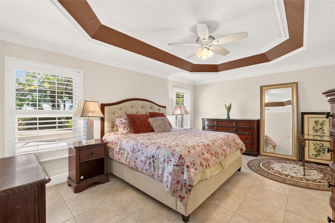
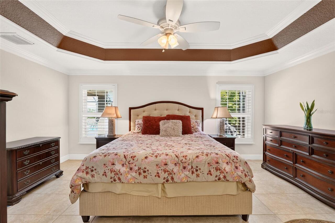
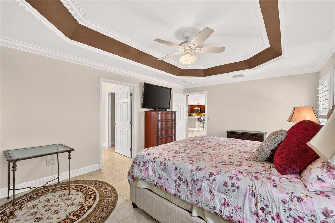
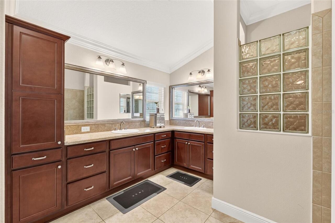
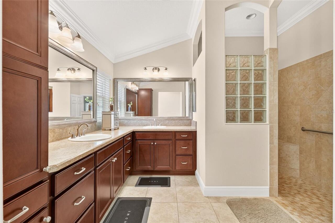
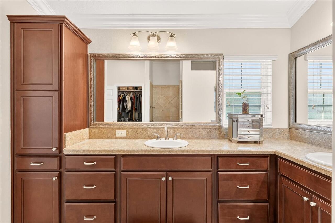
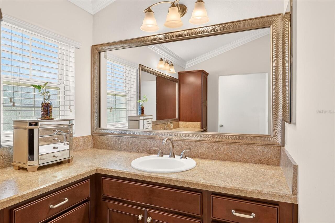
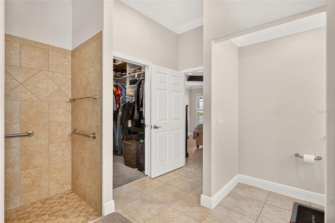
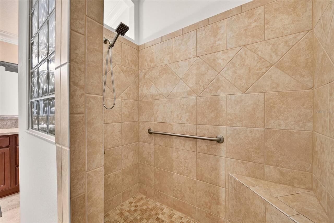
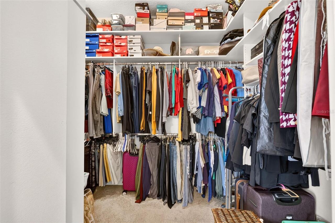
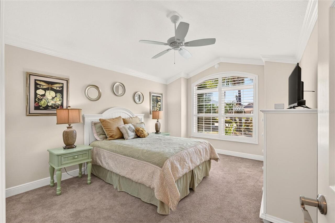
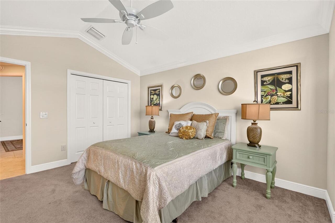
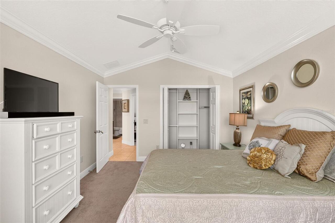
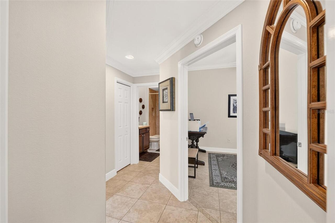
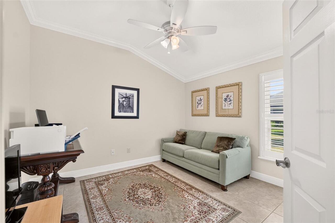
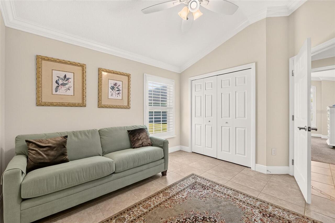
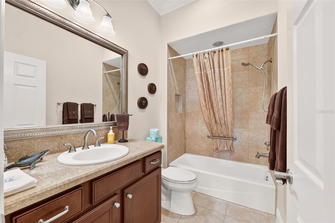
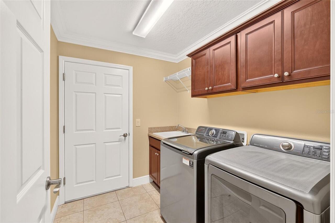
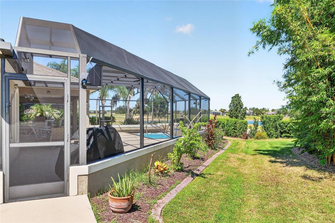
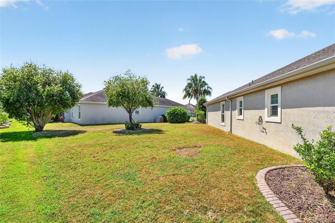
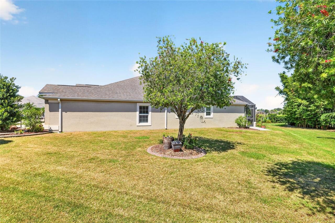
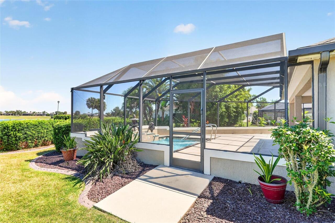
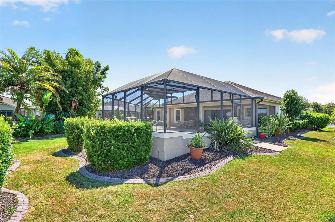
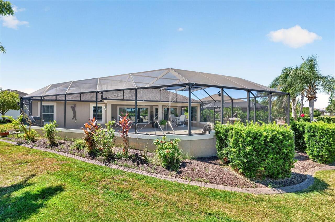
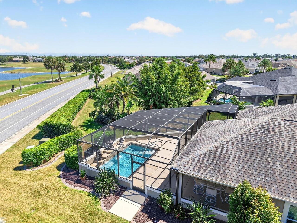
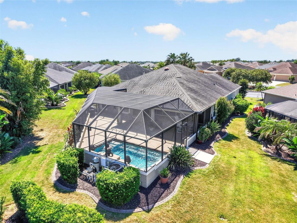
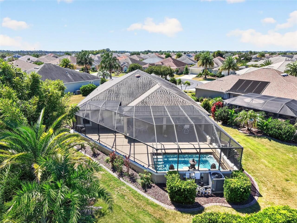
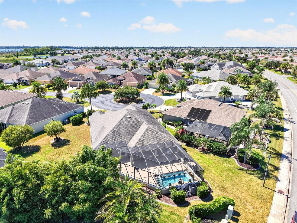
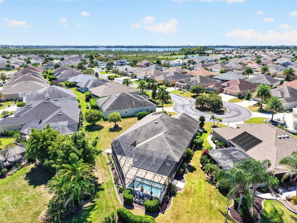
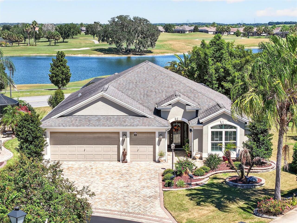
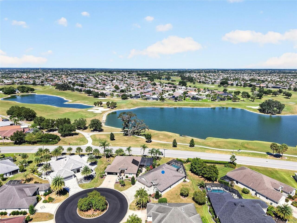
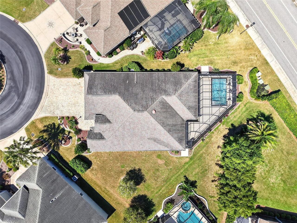
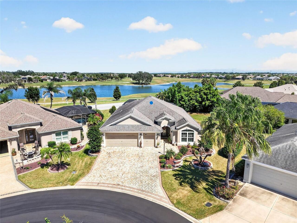
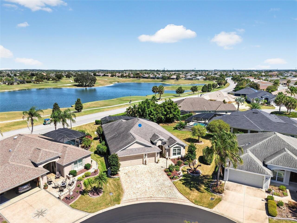
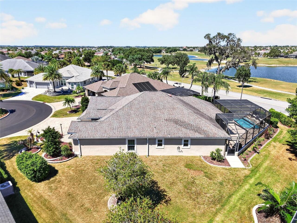
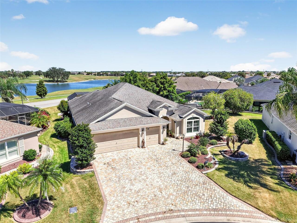
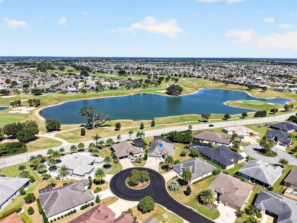
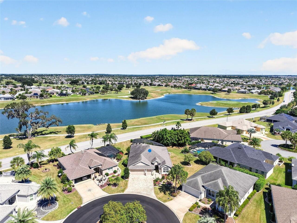
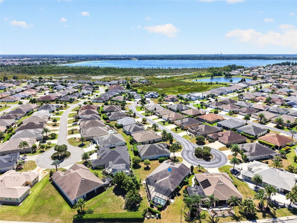
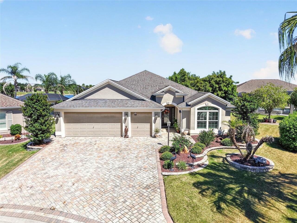
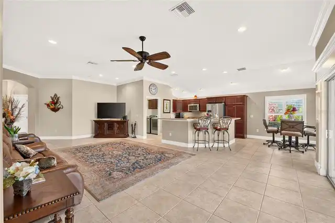
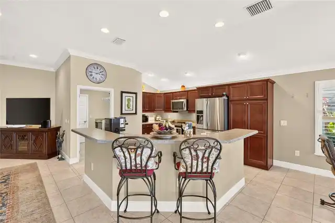
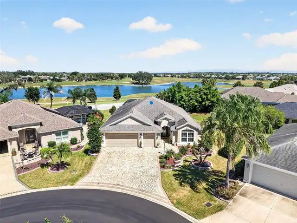
The Village of DUNEDIN – This Beautiful IRIS POOL HOME sits on a CUL-DE-SAC with NO HOMES BEHIND, views of the GOLF COURSE, and an OVERSIZED screened BIRDCAGE with LARGE COVERED area perfect for entertaining or enjoying the FLORIDA weather! Built in 2015 with 3 bedrooms, 2 baths, and a TWO CAR PLUS GOLF CART GARAGE, additional highlights include CROWN MOLDING, CUSTOM WOOD CORNICES, 6” Baseboards throughout, NOVA WHOLE HOUSE WATER FILTRATION SYSTEM, Gutters & Downspouts, and a HEATED (Electric) IN-GROUND Pool with JETS & WATERFALL. The driveway, walkway, and front porch feature PAVERS, rock mulch landscape beds with concrete curbing, and mature landscaping. The Foyer offers a Tiled Floor, Custom Front Door with Decorative Glass Inserts, Matching Side Lights & Transom Window, Upgraded Light, COAT CLOSET, and a POCKET DOOR to the GUEST WING. The KITCHEN has recessed lights, eyeball lights, under/over cabinet lighting, cabinetry with pull-outs, corner lazy susan, large stainless steel sink with UPGRADED FAUCET, soap dispenser, garbage disposal, large pantry cabinet with 4 pull-out drawers, breakfast bar overhang, and STAINLESS-STEEL APPLIANCES. The breakfast nook overlooks the covered porch/birdcage and pool area and has a glass slider door with custom wood cornice. The spacious living room features a high ceiling, 3 recessed lights, and glass slider doors with custom wood cornice. The Primary En-suite Bedroom has a beautiful TRAY CEILING, 2 Rear Windows, and a LARGE WALK-IN CLOSET with CUSTOM CLOSET ORGANIZATION and pocket door entry. The En-suite Bathroom includes a Privacy Window, Walk-in Roman Shower with Tiled Walls, Floor and Bench Seat, and an L-SHAPED Vanity with DUAL SINKS, Cabinet Linen Closet, and Private Privy with Privacy Window. The guest wing has two additional bedrooms with closets, and Bathroom 2 offers a single vanity, tub/shower combo with tiled walls, grab bar, and commode. The INSIDE Laundry Room has BUILT-IN Cabinetry, UTILITY SINK, Samsung Washer
Property Details
Property Features
Property Sub Type
Single Family Residence
View
Golf Course, Pool
Parking
Driveway, Garage Door Opener, Golf Cart Garage, Golf Cart Parking
Pool
Screen Enclosure, Heated, Gunite, In Ground
County
Sumter
Subdivision
THE VILLAGES
Additional Information
Additional Lease Restrictions
See Deed Restrictions
Additional Parcels Description
No
Additional Parcels YN
true
Alternate Key Folio Num
G11U062
Amenities Additional Fees
See Deed Restrictions
Appliances
Dishwasher, Disposal, Dryer, Electric Water Heater, Microwave, Range, Refrigerator, Washer, Water Filtration System
Association Amenities
Basketball Court, Fence Restrictions, Golf Course, Optional Additional Fees, Pickleball Court(s), Playground, Pool, Recreation Facilities, Shuffleboard Court, Tennis Court(s), Trail(s), Vehicle Restrictions
Association Fee Includes
Pool, Recreational Facilities
Association YN
false
Attached Garage YN
true
Available For Lease YN
1
Bathrooms Total Integer
2
Builder Model
Iris
Building Area Source
Public Records
Building Area Total
3133
Building Area Total Srch SqM
291.07
Building Area Units
Square Feet
CDDYN
1
Calculated List Price By Calculated SqFt
341.38
Carport YN
false
Community Features
Community Mailbox, Deed Restrictions, Golf Carts OK, Golf, Playground, Pool, Special Community Restrictions, Tennis Court(s), Street Lights
Complex Community Name NCCB
VILLAGE OF DUNEDIN
Construction Materials
Block, Stucco
Cooling
Central Air
Country
US
Cumulative Days On Market
1
Current Price
674900.00
Direction Faces
Southwest
Exterior Features
Rain Gutters
Fireplace YN
false
Flood Zone Code
X
Flood Zone Date
2013-09-27
Flood Zone Panel
12119C0151D
Flooring
Carpet, Tile
Foundation Details
Slab
Furnished
Unfurnished
Garage Spaces
2
Garage YN
true
Heating
Central
Homestead YN
1
Interior Features
Built-in Features, Cathedral Ceiling(s), Ceiling Fans(s), Crown Molding, Eat-in Kitchen, High Ceilings, Open Floorplan, Thermostat, Tray Ceiling(s), Vaulted Ceiling(s), Walk-In Closet(s), Window Treatments
Internet Address Display YN
true
Internet Automated Valuation Display YN
false
Internet Consumer Comment YN
false
Internet Entire Listing Display YN
true
Laundry Features
Inside, Laundry Room
Lease Restrictions YN
1
Levels
One
List AOR
Orlando Regional
Living Area Meters
183.67
Living Area Source
Public Records
Living Area Units
Square Feet
Lot Features
Cul-De-Sac, Paved
Lot Size Acres
0.23
Lot Size Square Feet
10129
Lot Size Square Meters
941
Minimum Lease
1-7 Days
Modification Timestamp
2026-09-29T10:51:28.694Z
New Construction YN
false
Number Of Lots
1
Occupant Type
Owner
Other Equipment
Irrigation Equipment
Other Fees Amount
204
Other Fees Term
Monthly
Ownership
Fee Simple
Parcel Number
G11U062
Patio And Porch Features
Covered, Front Porch, Rear Porch, Screened
Pet Restrictions
See Deed Restrictions
Pets Allowed
Yes
Pool Dimensions
17x10
Pool Private YN
true
Postal Code Plus 4
3008
Public Survey Range
23E
Public Survey Section
11
RATIO Current Price By Calculated SqFt
341.38
Realtor Info
CDD Addendum required, Lease Restrictions, See Attachments
Road Surface Type
Paved
Roof
Shingle
Room Count
12
Security Features
Smoke Detector(s)
Senior Community YN
true
Sewer
Public Sewer
Showing Requirements
ShowingTime
Spa YN
false
Status Change Timestamp
2026-09-28T14:50:56.000Z
Tax Annual Amount
3152.73
Tax Book Number
15-21-21C
Tax Legal Description
LOT 62 THE VILLAGES OF SUMTER UNIT NO 201 PB 15 PGS 21-21C
Tax Lot
62
Tax Other Annual Assessment Amount
2097
Tax Year
2025
Total Acreage
0 to less than 1/4
Total Annual Fees
2448.00
Total Monthly Fees
204.00
Township
19S
Universal Property Id
US-12119-N-11062-R-N
Unparsed Address
3533 OBRIEN PL
Utilities
Cable Available, Electricity Connected, Public, Sewer Connected, Underground Utilities, Water Connected
Vegetation
Mature Landscaping
Water Source
Public
Waterfront YN
false
Window Features
Blinds, Shutters

Zoning
RESI
Neighborhood Map
Popup

Property Photos
Listing Photo
Listing Photo
Listing Photo
Listing Photo
Listing Photo
Listing Photo
Listing Photo
Listing Photo
Listing Photo
Listing Photo
Listing Photo
Listing Photo
Listing Photo
Listing Photo
Listing Photo
Listing Photo
Listing Photo
Listing Photo
Listing Photo
Listing Photo
Listing Photo
Listing Photo
Listing Photo
Listing Photo
Listing Photo
Listing Photo
Listing Photo
Listing Photo
Listing Photo
Listing Photo
Listing Photo
Listing Photo
Listing Photo
Listing Photo
Listing Photo
Listing Photo
Listing Photo
Listing Photo
Listing Photo
Listing Photo
Listing Photo
Listing Photo
Listing Photo
Listing Photo
Listing Photo
Listing Photo
Listing Photo
Listing Photo
Listing Photo
Listing Photo
Listing Photo
Listing Photo
Listing Photo
Listing Photo
Listing Photo
Listing Photo
Listing Photo
Listing Photo
Listing Photo
Listing Photo
Listing Photo
Listing Photo
Listing Photo
Listing Photo
Listing Photo
Listing Photo
Listing Photo
Listing Photo
Listing Photo
Listing Photo
Listing Photo
Listing Photo
Listing Photo
Listing Photo
Listing Photo
Listing Photo
Listing Photo
Listing Photo
Listing Photo
Listing Photo
Listing Photo
Listing Photo
Listing Photo
Listing Photo
Listing Photo
Listing Photo
Listing Photo
Listing Photo
Listing Photo
Listing Photo
Listing Photo
Listing Photo
Listing Photo
Listing Photo
Listing Photo
Listing Photo
Listing Photo
Listing Photo
Listing Photo
Listing Photo
Listing Photo
Listing Photo
Listing Photo
Listing Photo
Listing Photo
Listing Photo
Listing Photo
Listing Photo
Listing Photo
Listing Photo
Listing Photo
Listing Photo
Listing Photo
Listing Photo
Listing Photo
Listing Photo
Listing Photo
Listing Photo
Listing Photo
Listing Photo
Listing Photo
Listing Photo
Listing Photo
Listing Photo
Listing Photo
Listing Photo
Listing Photo
Listing Photo
Listing Photo
Listing Photo
Listing Photo
Listing Photo
Listing Photo
Listing Photo
Listing Photo
Listing Photo
Listing Photo
Listing Photo
Listing Photo
Listing Photo
Listing Photo
Listing Photo
Listing Photo
Listing Photo
Listing Photo
Listing Photo
Listing Photo
Listing Photo
Listing Photo
Listing Photo
Listing Photo
Listing Photo
Listing Photo
Listing Photo
Listing Photo
Listing Photo
Listing Photo
Listing Photo
Listing Photo
Listing Photo
Listing Photo
Listing Photo
Listing Photo
Listing Photo
Listing Photo
Listing Photo
Listing Photo
Listing Photo
Listing Photo
Listing Photo
Listing Photo
Listing Photo
Listing Photo
Listing Photo
Listing Photo
Listing Photo
Listing Photo
Listing Photo
Listing Photo
Listing Photo
Listing Photo
Listing Photo

MLS #MFRG5118324 Listing courtesy of Olympus Executive Realty Inc provided by Stellar MLS.

Similar Listings

$619,900
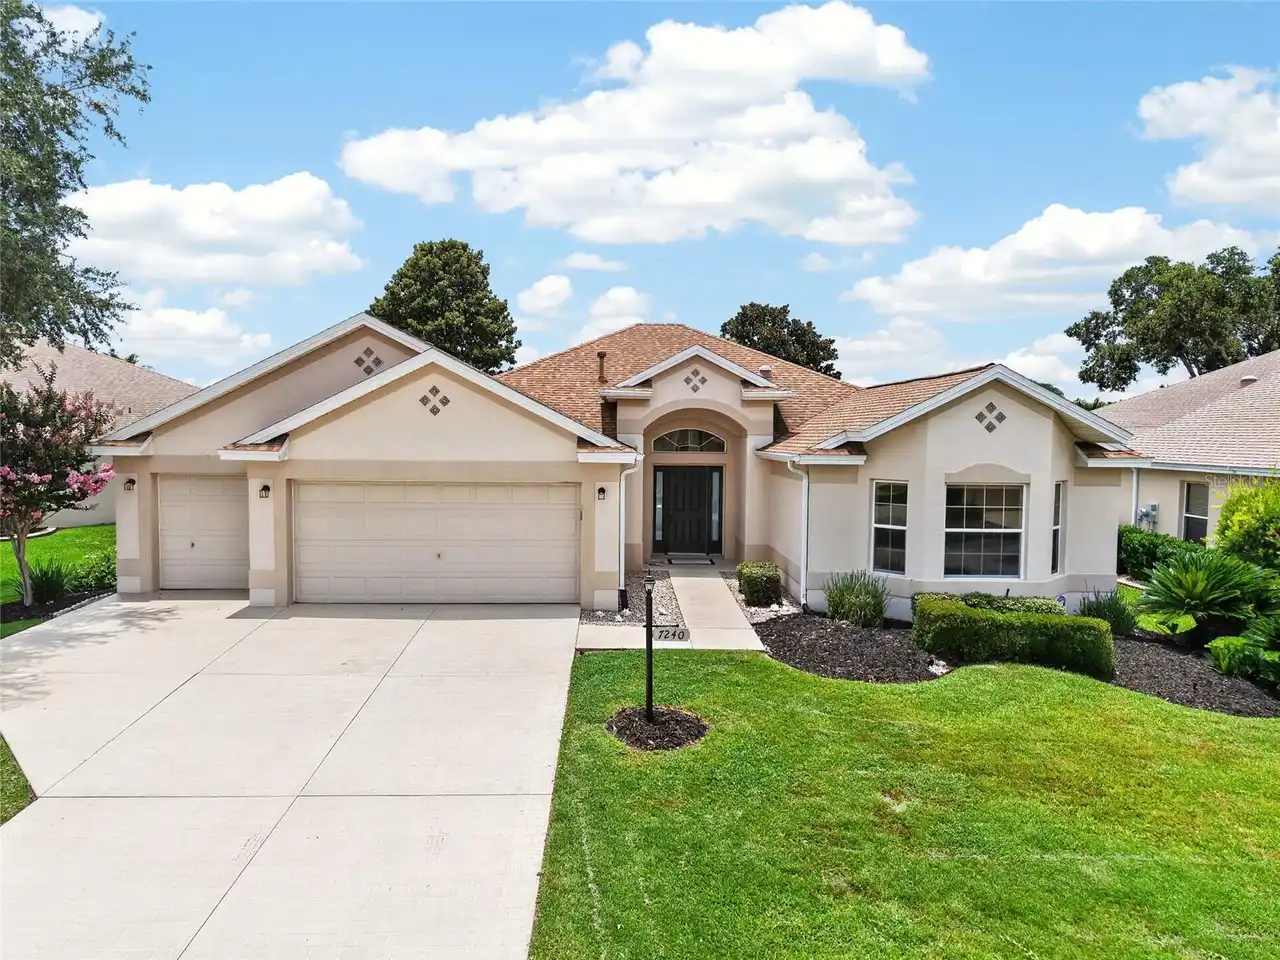
7240 Se 172nd Legacy Lane
The Villages
3BR/2BA
| Active
$624,000
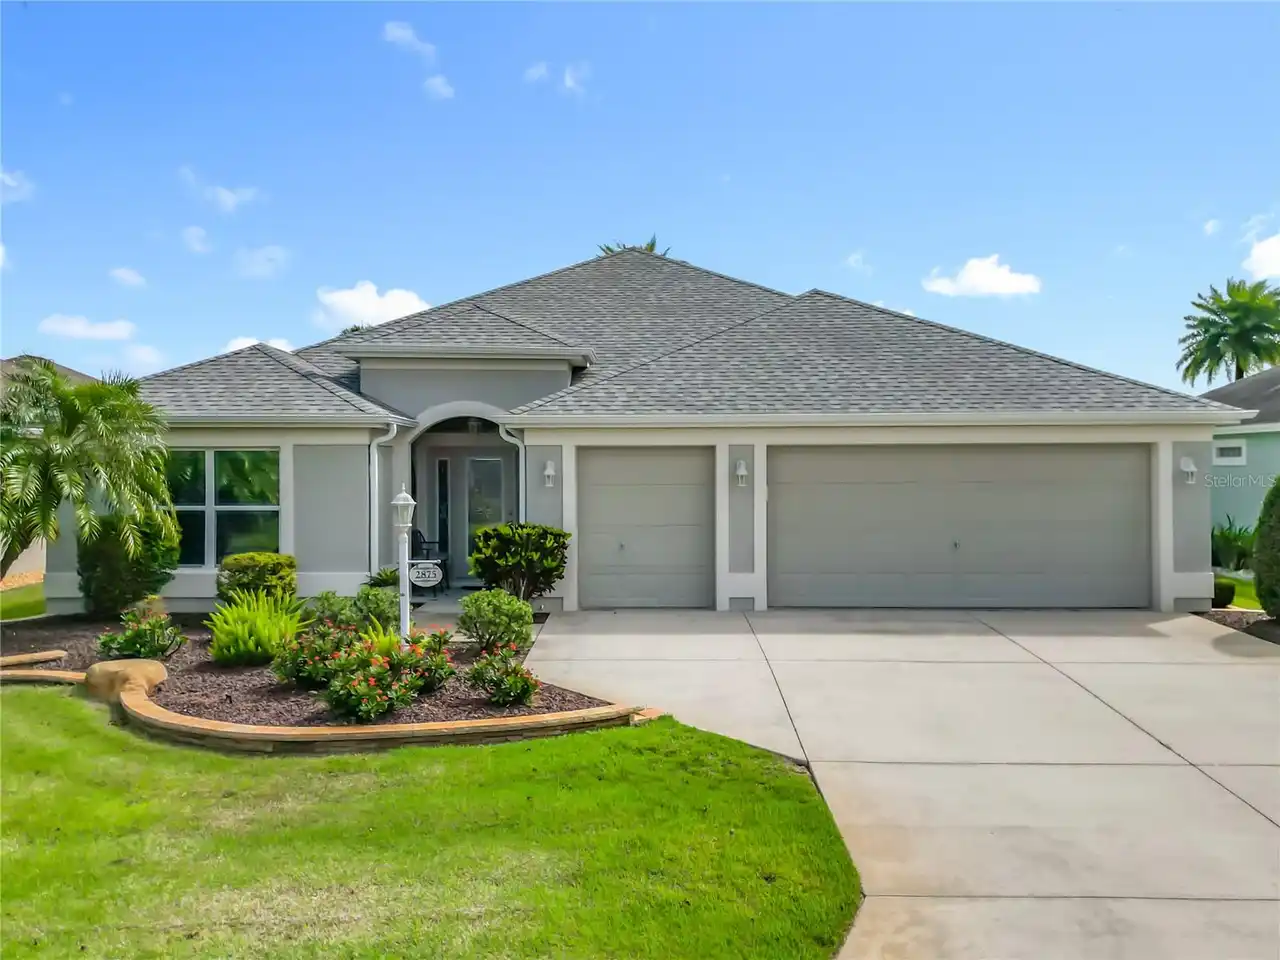
2875 Rain Lily Loop
The Villages
3BR/2BA
| Active
$624,900
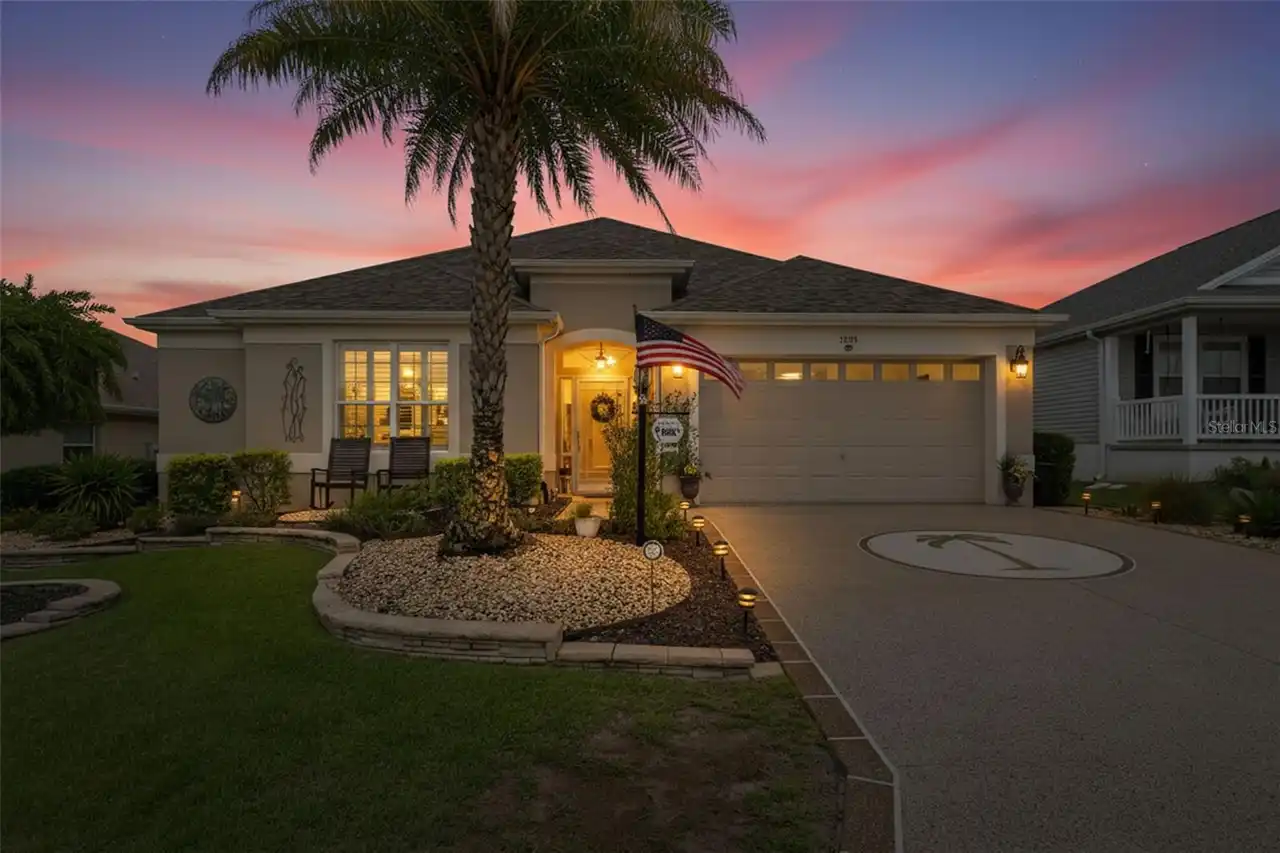
3095 Kramer Court
The Villages
3BR/2BA
| Active
$628,000
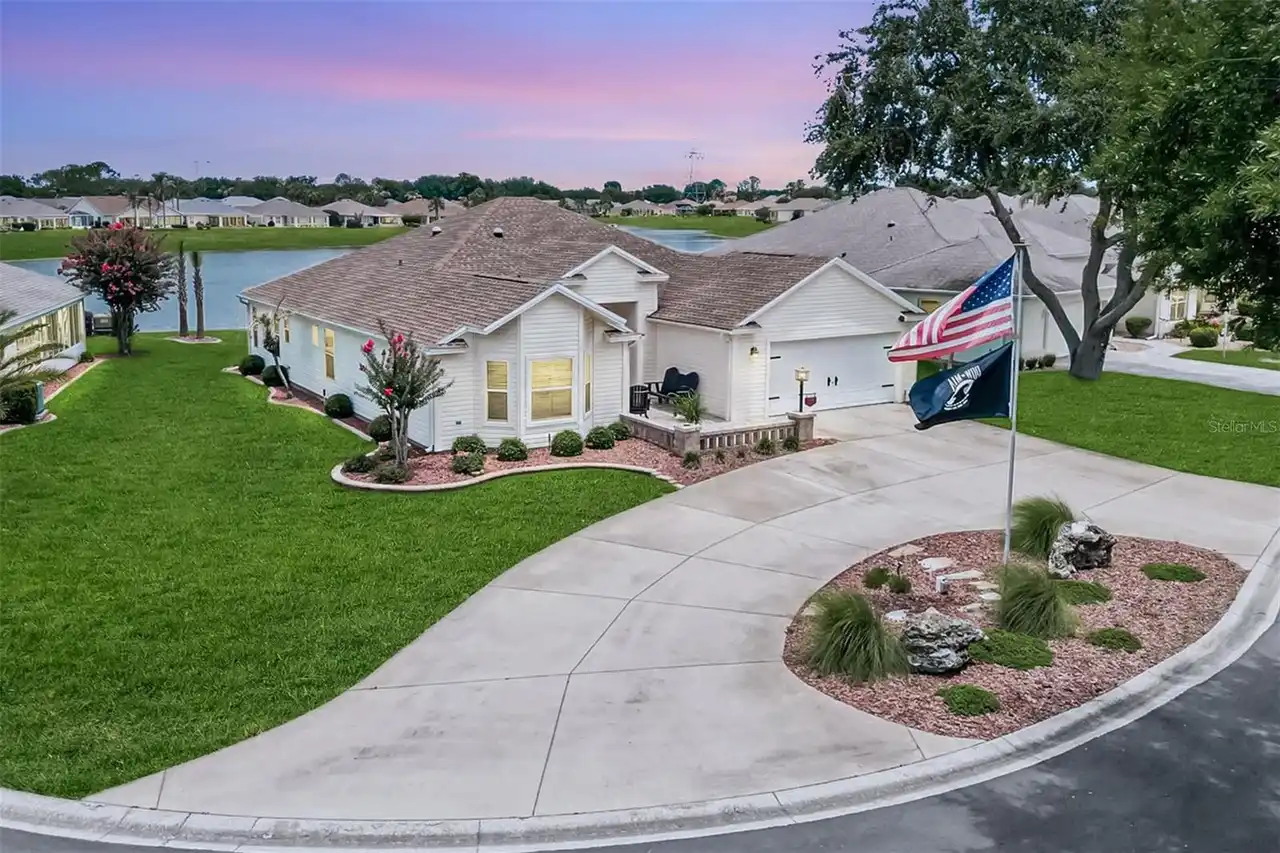
2054 Palo Alto Avenue
The Villages
3BR/2BA
| Active


All listing information is deemed reliable but not guaranteed and should be independently verified through personal inspection by appropriate professionals. Listings displayed on this website may be subject to prior sale or removal from sale; availability of any listing should always be independent verified. Listing information is provided for consumer personal, non-commercial use, solely to identify potential properties for potential purchase; all other use is strictly prohibited and may violate relevant federal and state law. The source of the listing data is as follows: Stellar MLS (updated 9/30/26 12:38 AM) |

Listing Search


Translate Tool

Featured Listings
St Petersburg Real Estate
$1,449,000
3 BED
3 BATH
Pre-Construction. To be built. Want a new home without being stuck with someone else's selections? Fully designed and en... Read More
Bradenton Real Estate
$860,000
5 BED
4 BATH
Virtually Staged. Welcome to 16552 Star Grass Cir, an exceptional 5-bedroom, 4.5-bathroom residence featuring approximat... Read More
Winter Garden Real Estate
$899,990
5 BED
3 BATH
Welcome to Winter Grove in the charming city of Winter Garden. Located 1 mile from Winter Garden Village and 3 miles fro... Read More
Wesley Chapel Real Estate
$1,149,000
5 BED
4 BATH
Virtually Staged. Looking for a plan that has spacious square footage of a two-story home but lives like a one-story hom... Read More
Sarasota Real Estate
$1,349,900
3 BED
3 BATH
EXCEPTIONAL LUXURY LAKEFRONT LIVING IN ARTISTRY Experience refined Florida living in this 2025-built lakefront residence... Read More
Orlando Real Estate
$1,235,000
5 BED
4 BATH
Welcome to luxury living in the highly sought-after gated community of Sand Lake Sound in the heart of Dr. Phillips. Bui... Read More
Indian Rocks Beach Real Estate
$1,149,000
2 BED
2 BATH
Experience elevated beachfront living in this exceptional penthouse at Sea Horse Condominium, an intimate 15-residence G... Read More
Orlando Real Estate
$1,048,820
5 BED
4 BATH
Parkview Reserve is a highly anticipated neighborhood in the heart of coveted Dr. Phillips! Located off Daryl Carter Par... Read More
Holmes Beach Real Estate
$1,049,000
3 BED
2 BATH
Newly priced to reflect today’s market — this beautifully maintained Holmes Beach home offers an exceptional opportunity... Read More
Tampa Real Estate
$1,149,000
5 BED
3 BATH
Virtually Staged. NEW CONSTRUCTION – OVERSIZED 10,080 SF (96’ x 105’) LOT! Beautifully designed and built 5-bedroom, 3-b... Read More
Contact Sandra Pardo

407-990-2746

Wendy Morris LLC
Licensed in the State of Florida
BK 3146762
16797 Broadwater Avenue
Winter Garden, Florida 34787

Your privacy is our utmost concern. We will never sell your personal information. Privacy Policy
©2026 sandrapardohomes.com - all rights reserved. | Site Map