Property Features
Property Sub Type
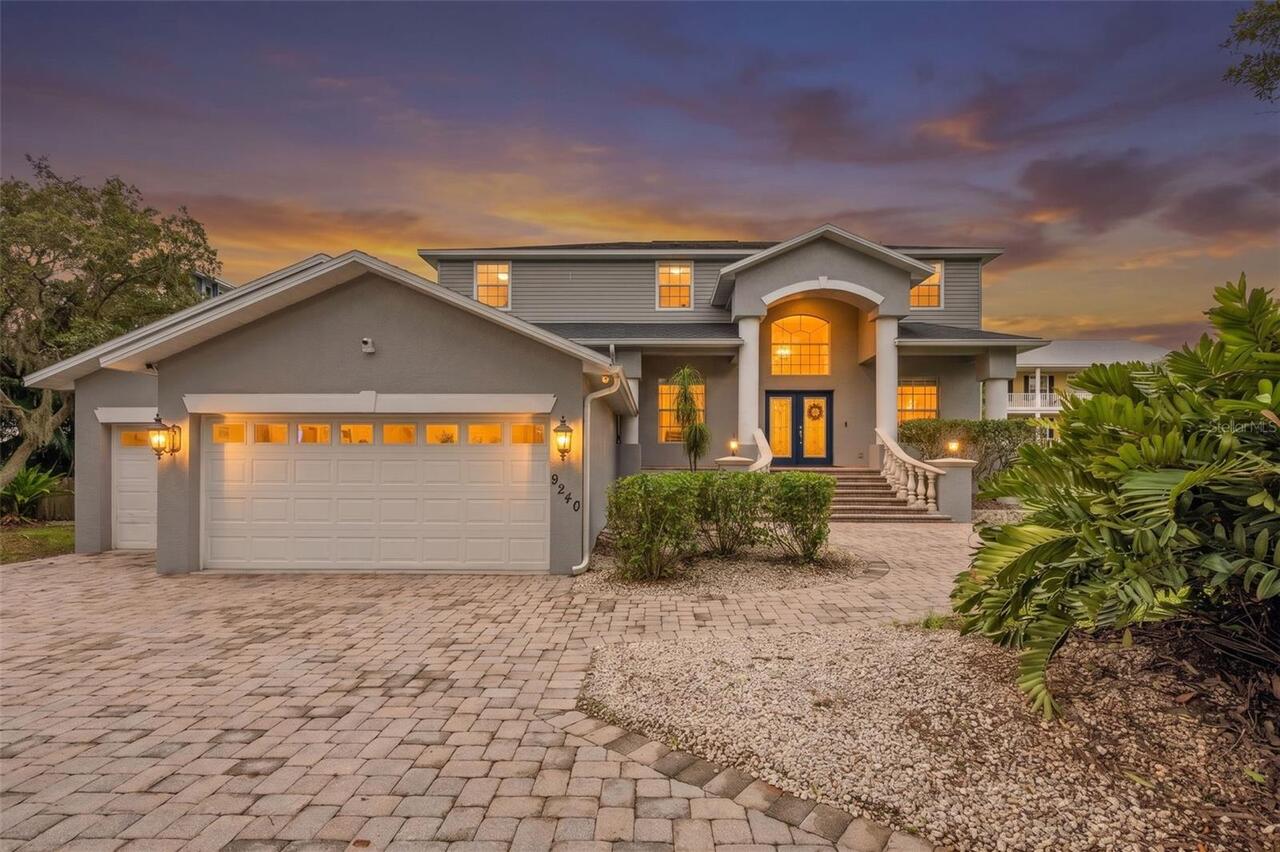
Single Family Residence
Parking
Assigned, Oversized, Driveway, Garage Door Opener, Guest, Alley Access, RV Access/Parking, Ground Level, Garage Faces Rear
Additional Information
Additional Lease Restrictions
Check with city of St Pete.
Additional Parcels YN
false
Additional Rooms
Den/Library/Office, Great Room, Inside Utility, Interior In-Law Suite w/Private Entry
Alternate Key Folio Num
273116154080060030
Appliances
Bar Fridge, Built-In Oven, Cooktop, Dishwasher, Disposal, Exhaust Fan, Microwave, Range Hood, Refrigerator, Tankless Water Heater, Wine Refrigerator
Architectural Style
Contemporary, Custom
Builder Name
McDew Development
Building Area Source
Builder
Building Area Total Srch SqM
346.53
Building Area Units
Square Feet
Calculated List Price By Calculated SqFt
373.69
Construction Materials
Block, HardiPlank Type, Stucco
Cumulative Days On Market
57
Expected Closing Date
2026-10-02T00:00:00.000
Exterior Features
Balcony, Courtyard, Lighting, Private Entrance, Private Mailbox, Private Yard, Sliding Doors
Flooring
Luxury Vinyl, Tile
Interior Features
Built-in Features, Ceiling Fans(s), Eat-in Kitchen, High Ceilings, Kitchen/Family Room Combo, Living Room/Dining Room Combo, Open Floorplan, Primary Bedroom Main Floor, Solid Surface Counters, Solid Wood Cabinets, Thermostat, Walk-In Closet(s), Wet Bar
Internet Address Display YN
true
Internet Automated Valuation Display YN
true
Internet Consumer Comment YN
true
Internet Entire Listing Display YN
true
Laundry Features
Electric Dryer Hookup, Laundry Room, Washer Hookup
List AOR
Sarasota - Manatee
Living Area Source
Builder
Living Area Units
Square Feet
Lot Features
Cleared, City Limits, Landscaped, Level, Oversized Lot, Private, Sidewalk, Paved
Lot Size Dimensions
71x187
Lot Size Square Feet
13321
Lot Size Square Meters
1238
Modification Timestamp
2026-08-16T23:00:09.886Z
Other Equipment
Irrigation Equipment, Private Entrance, Private Yard
Other Structures
Additional Single Family Home, Guest House
Parcel Number
27-31-16-15408-006-0030
Property Condition
Completed
Purchase Contract Date
2026-08-15
RATIO Current Price By Calculated SqFt
373.69
Road Surface Type
Asphalt, Paved
Security Features
Secured Garage/Parking, Security Gate
Showing Requirements
Supra Lock Box, ShowingTime
Status Change Timestamp
2026-08-16T22:59:59.000Z
Tax Legal Description
CHILDS PARK BLK 6, LOT 3
Total Acreage
1/4 to less than 1/2
Universal Property Id
US-12103-N-273116154080060030-R-N
Unparsed Address
3516 21ST AVE S
Utilities
BB/HS Internet Available, Cable Available, Electricity Connected, Public, Sewer Connected, Water Connected
Window Features
ENERGY STAR Qualified Windows, Insulated Windows, Storm Window(s)