407-990-2746
Menu

3456 Forsythia Drive, Odessa, FL

NEXT
PREV
$949,000

($311/sqft)

List Status: Active
3456 Forsythia Drive
Odessa, FL 33556


3 beds
3 baths
3054 living sqft
Top Features
  • Frontage: Pond
  • View: Water
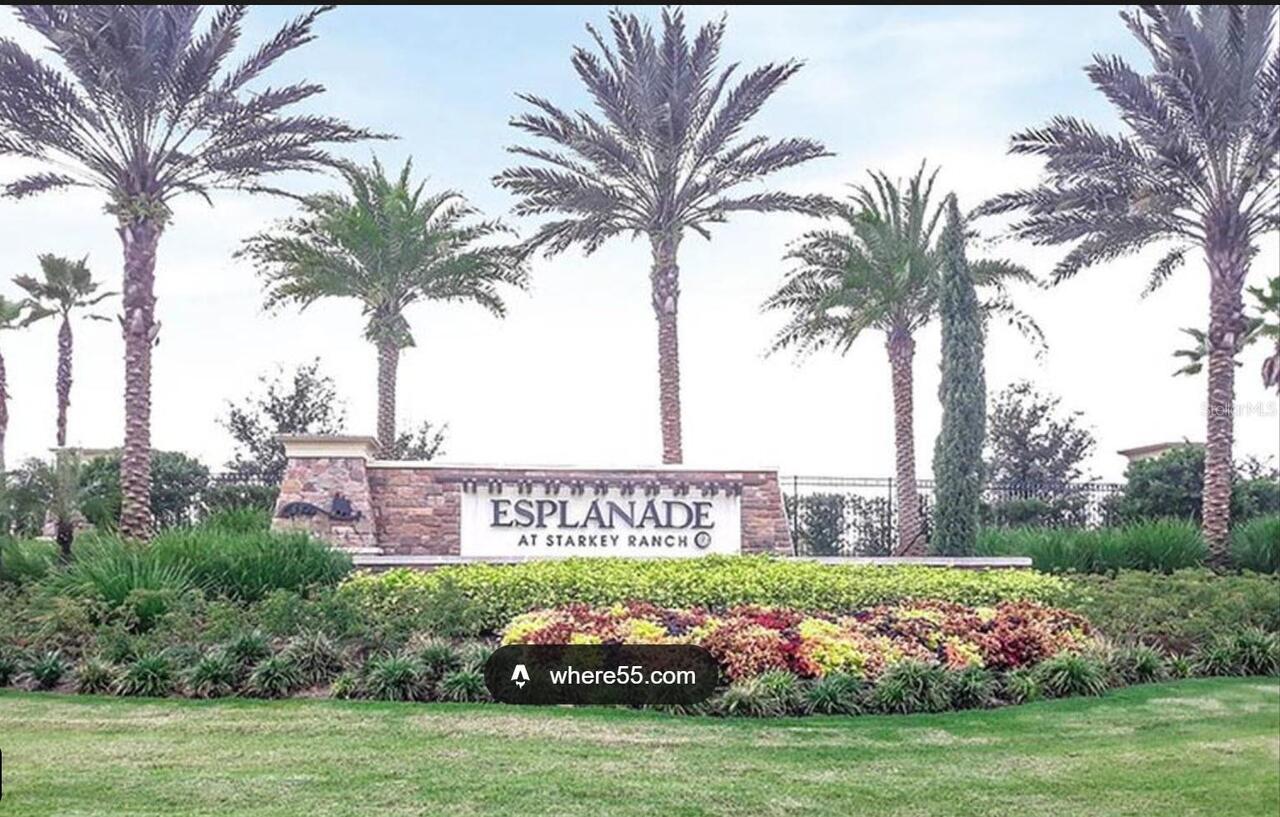
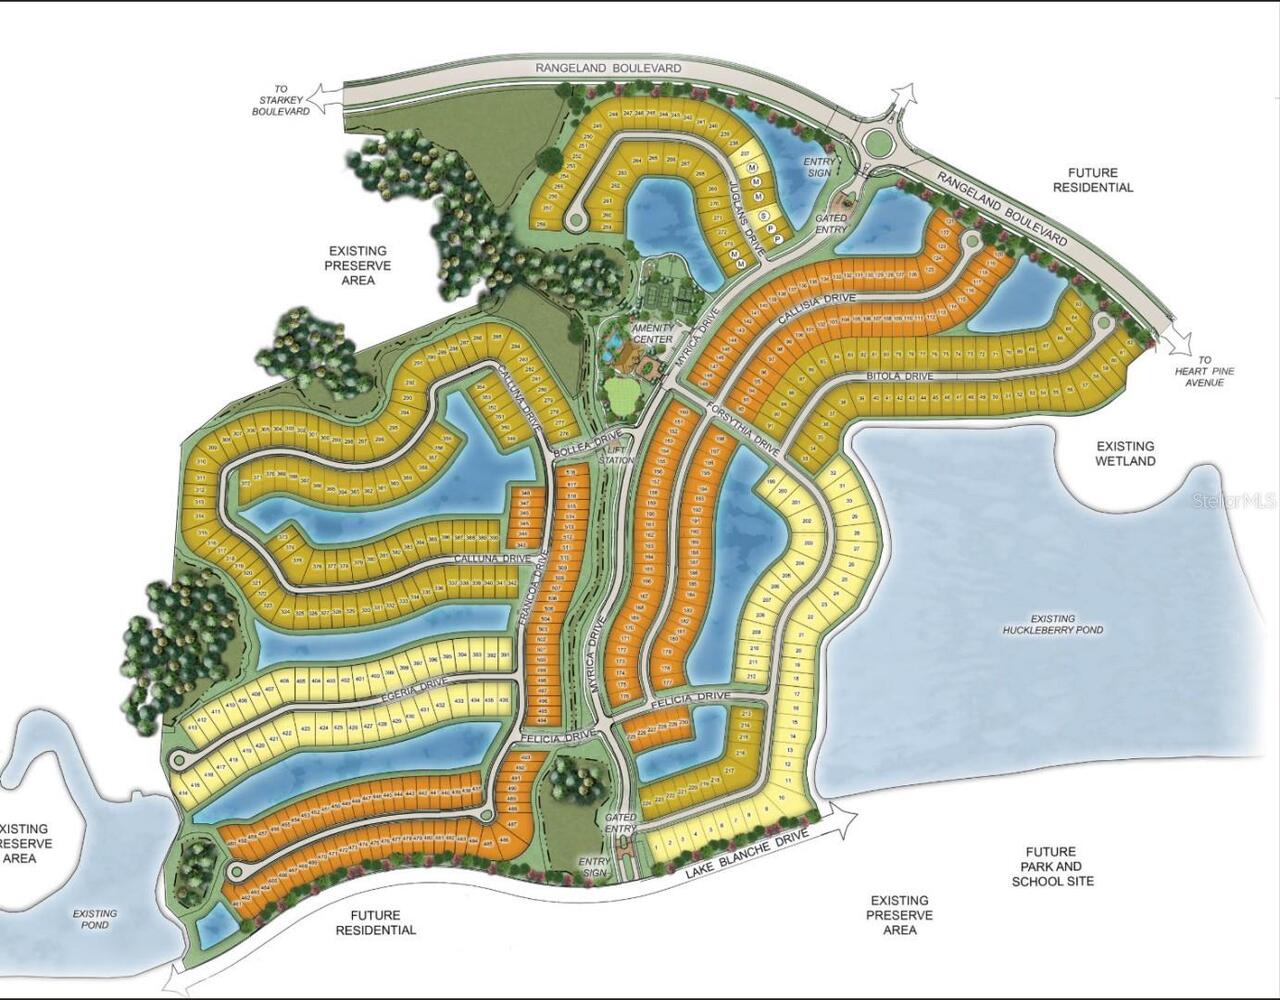
  • Subdivision: Esplanade/starkey Ranch Ph 1
  • Built in  2017
  • Single Family Residence
Description
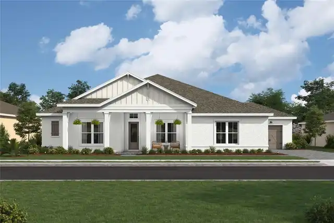
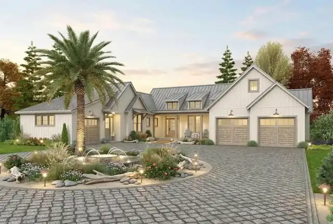
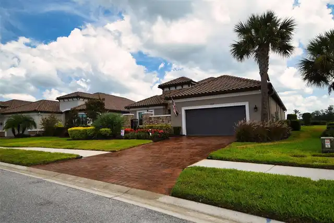
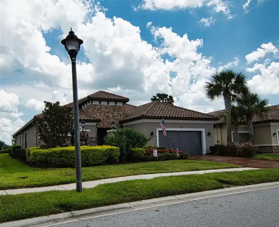
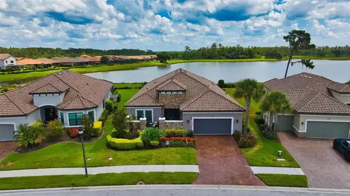
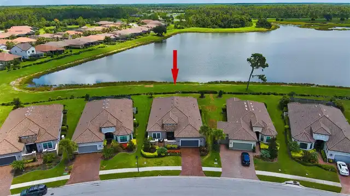
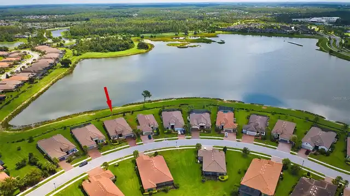
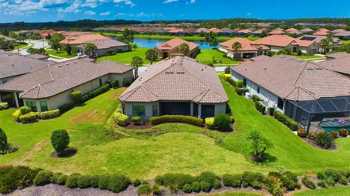
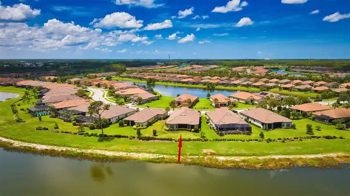
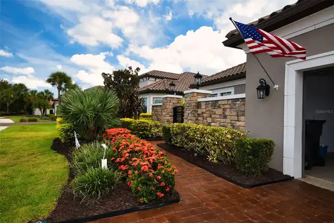
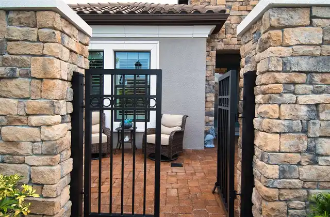
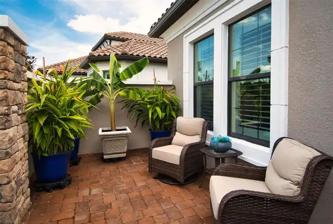
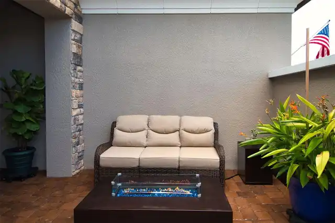
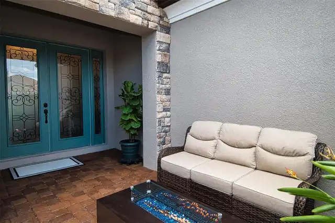
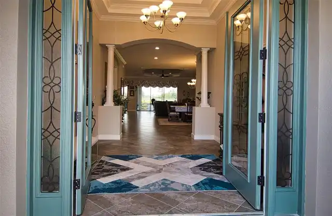
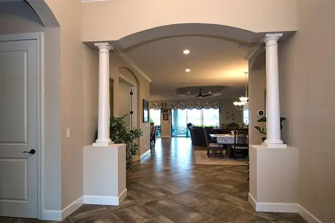
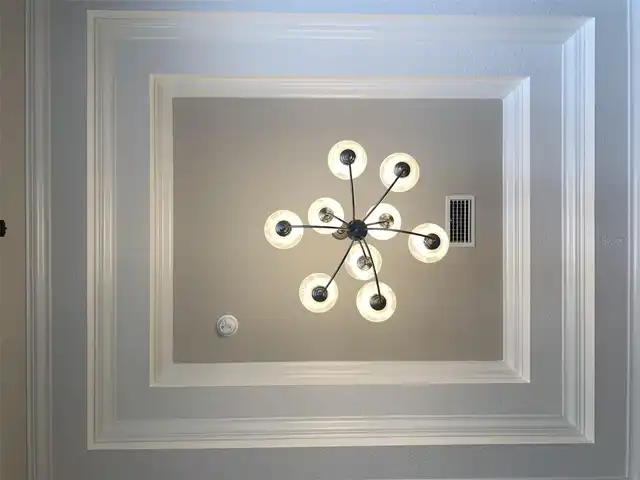
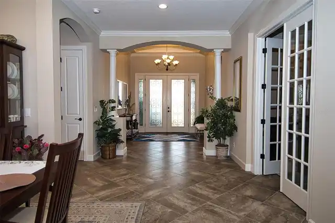
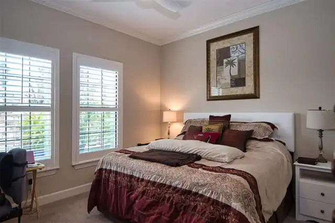
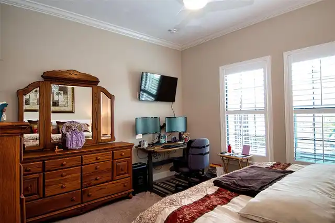
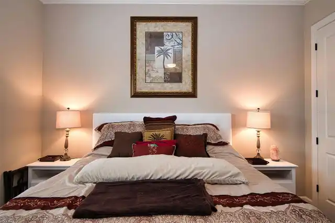
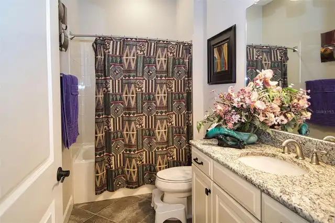
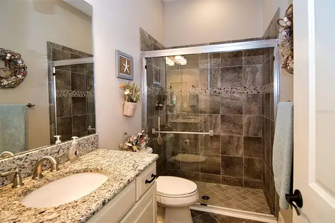
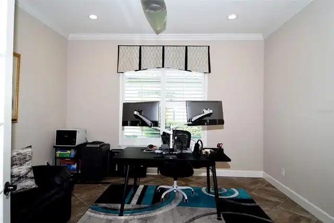
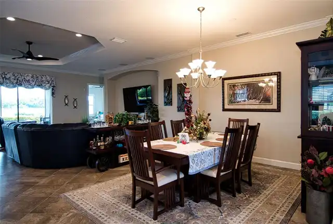
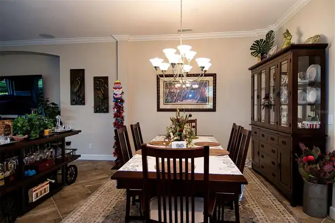
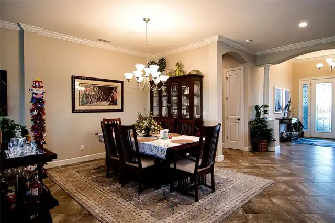
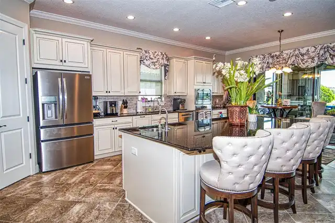
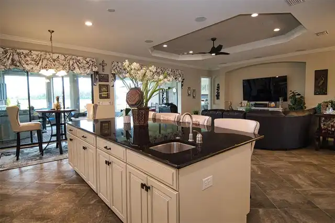
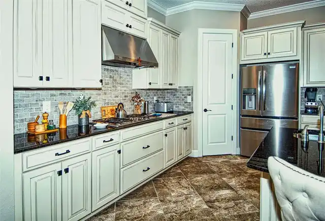
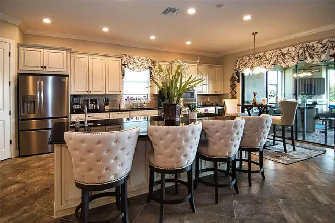
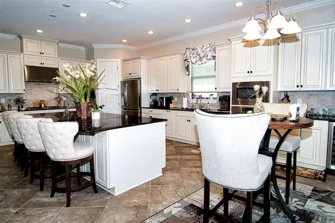
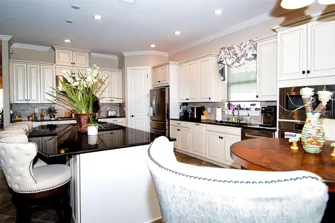
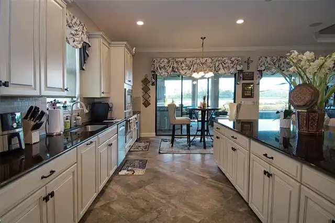
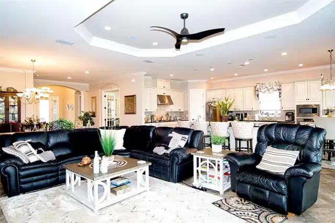
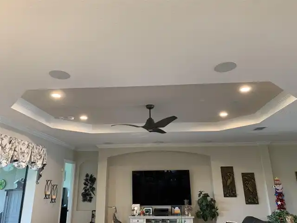
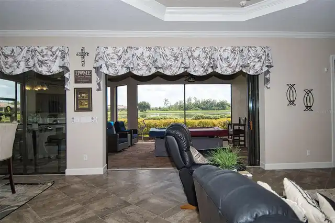
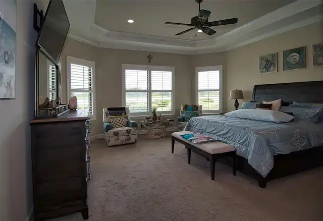
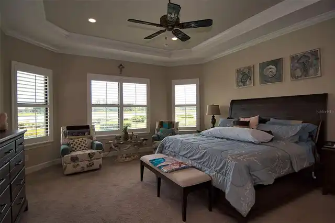
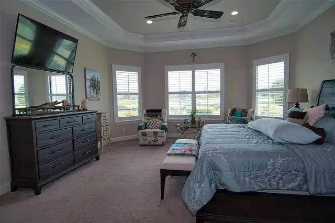
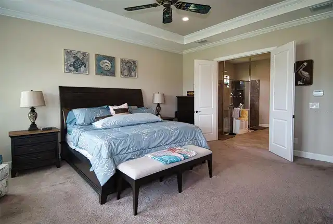
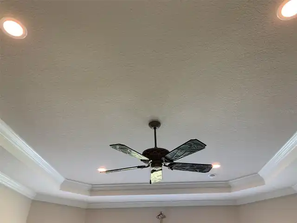
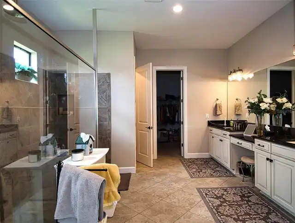
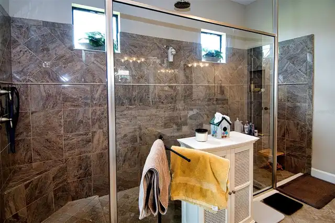
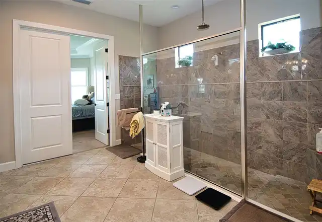
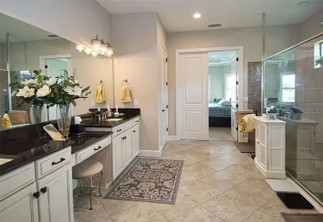
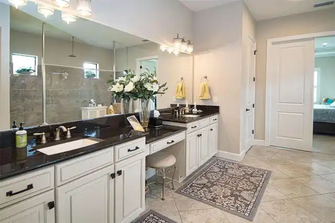
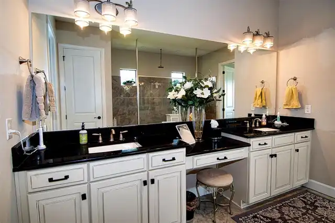
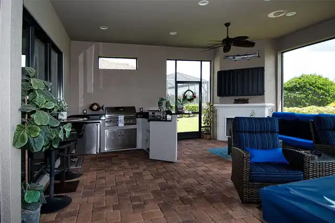
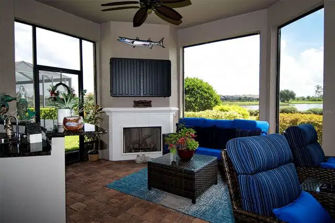
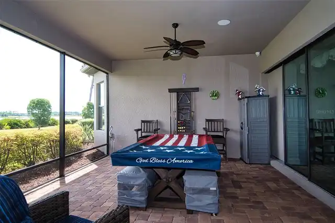
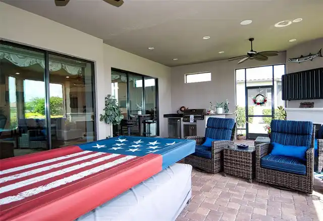
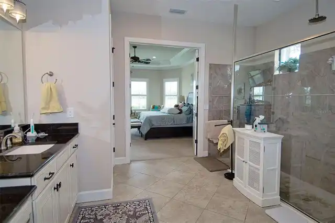
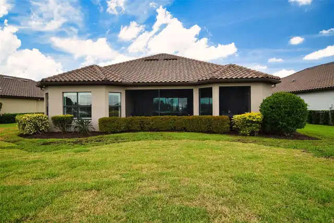
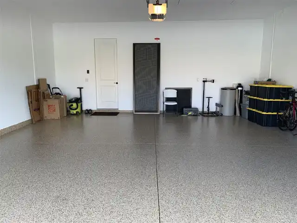
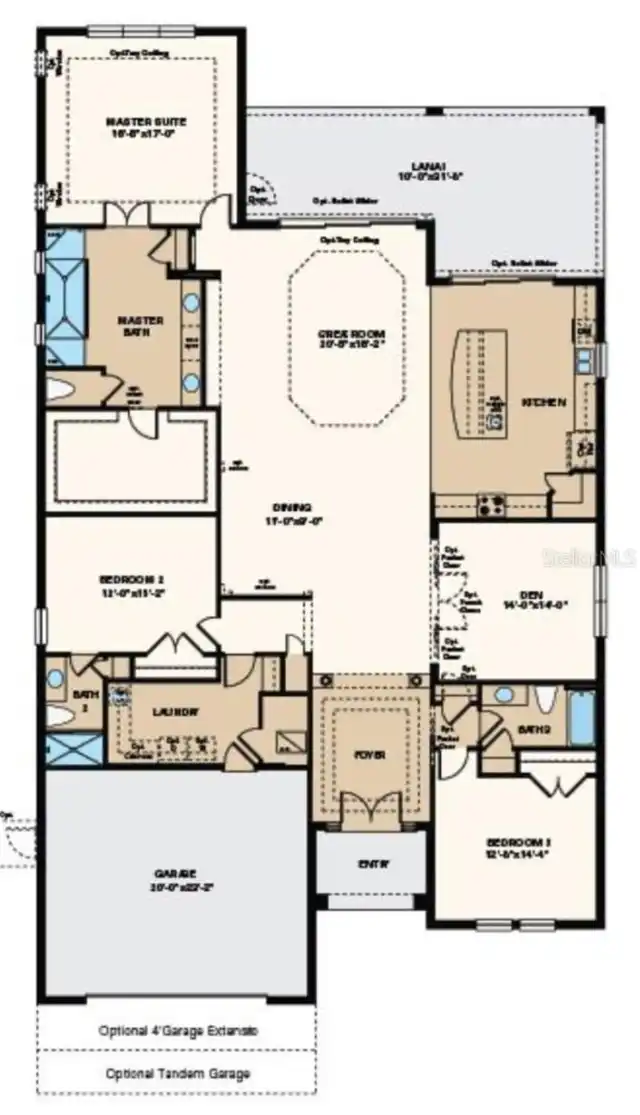
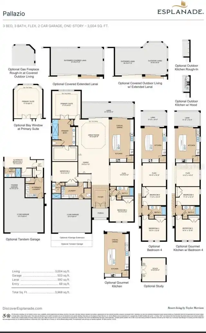
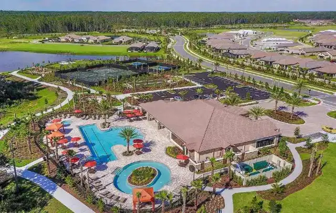
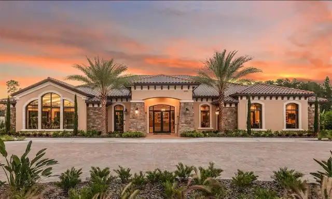
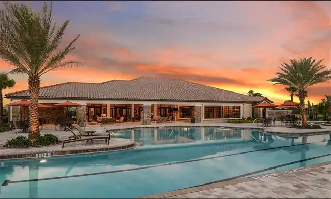
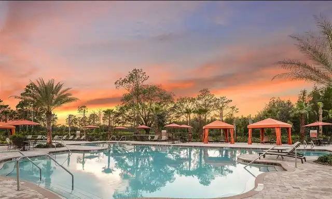
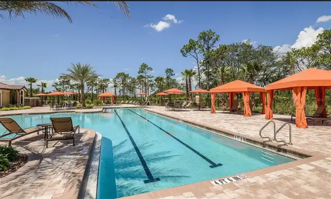
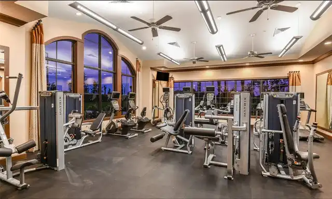
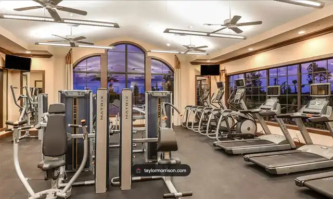
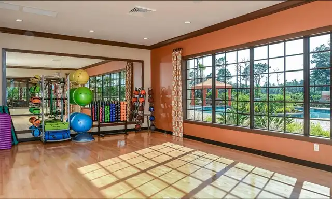
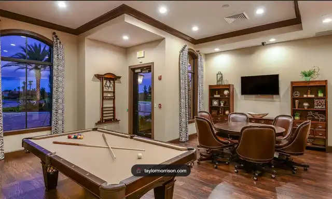
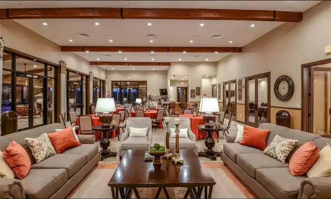
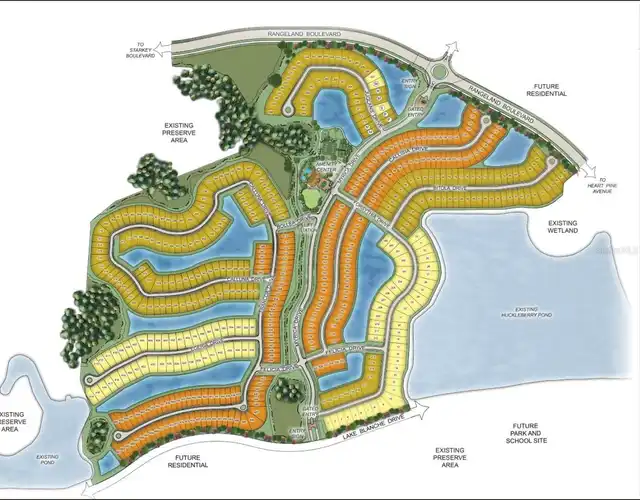
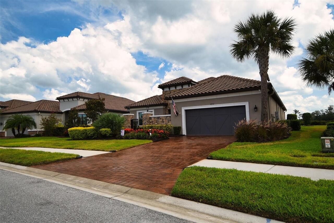
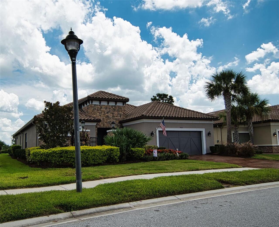
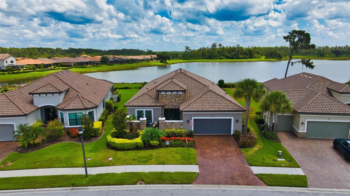
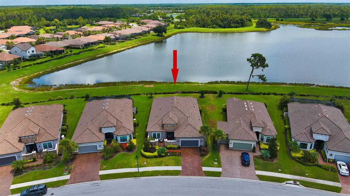
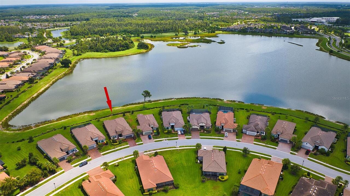
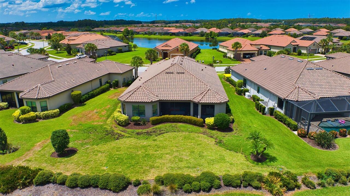
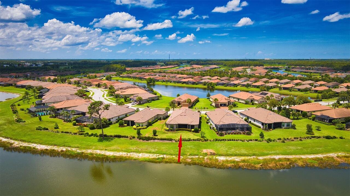
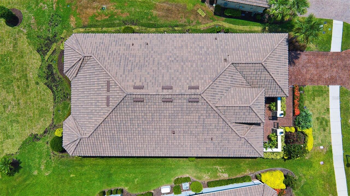
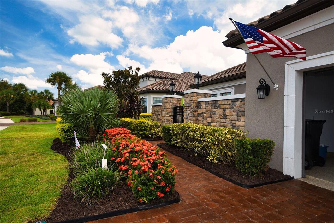
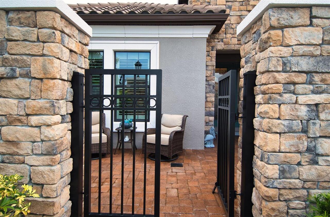
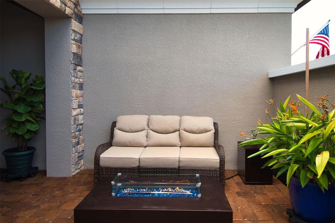
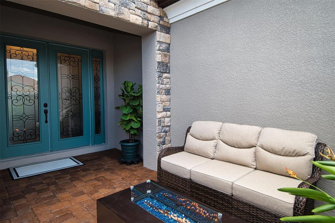
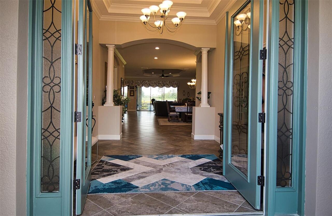
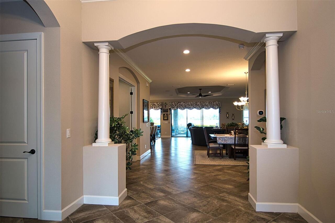
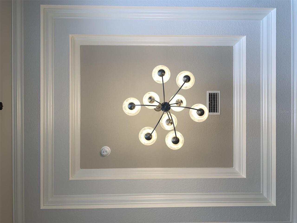
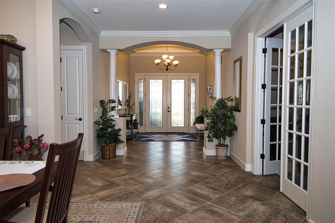
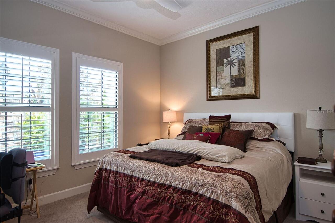
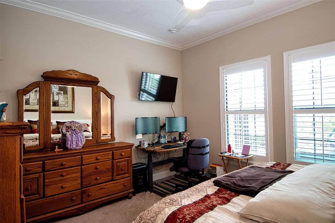
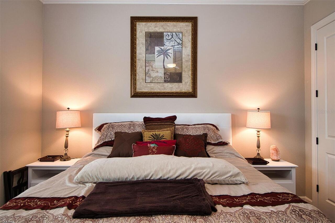
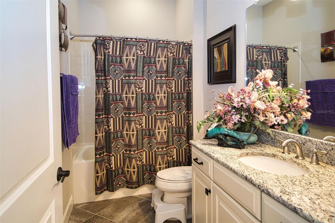
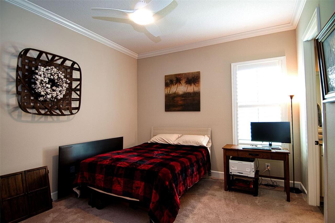
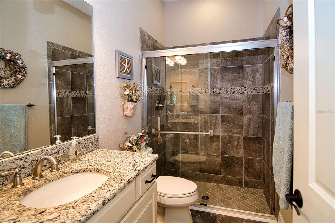
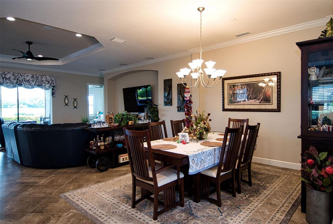
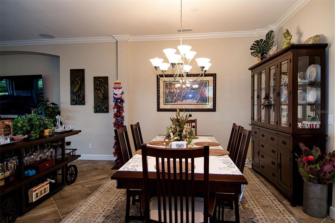
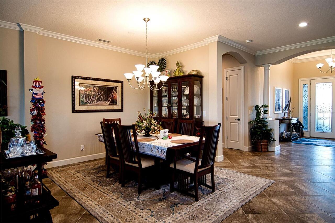
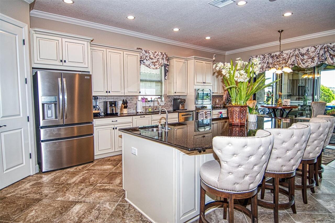
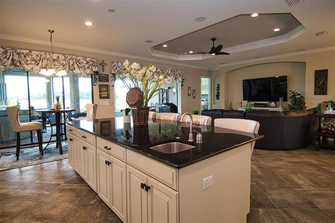
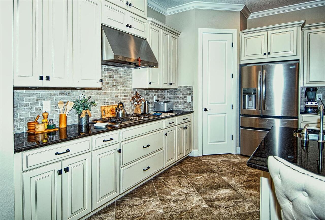
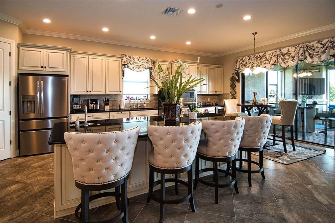
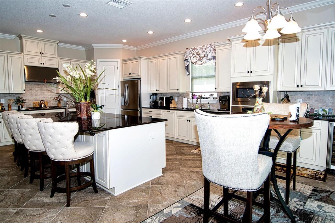
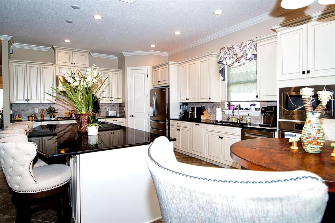
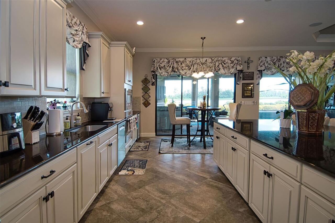
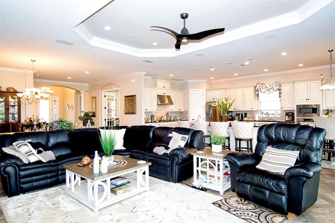
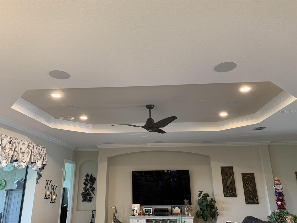
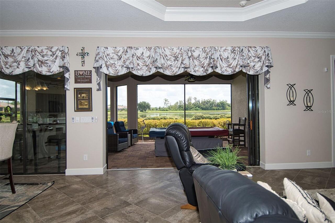
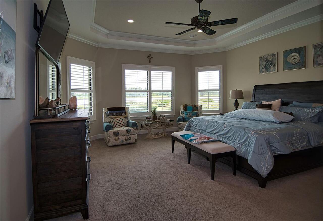
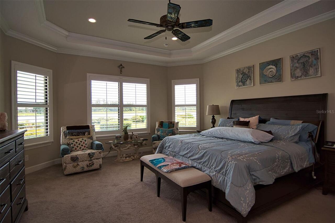
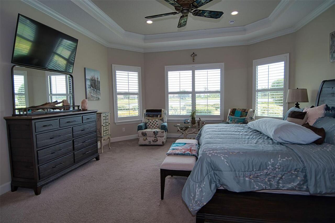
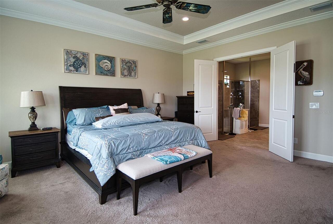
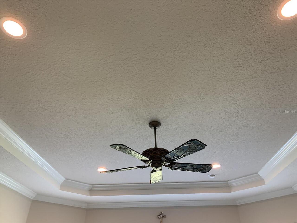
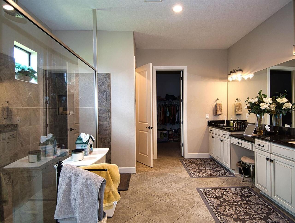
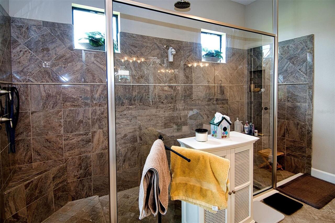
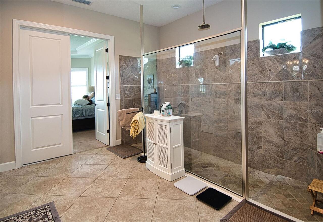
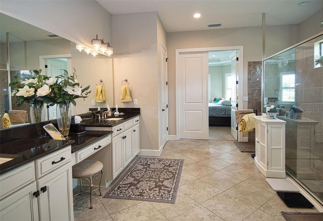
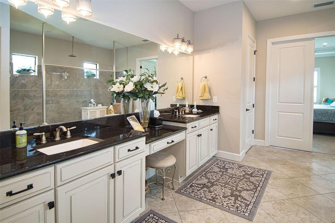
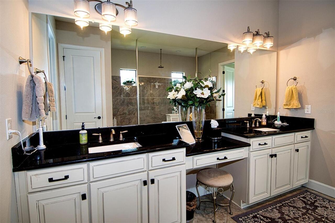
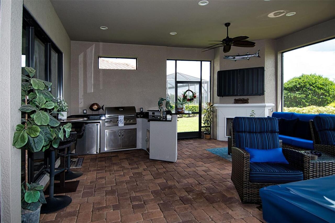
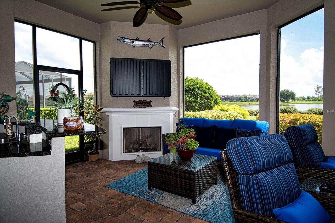
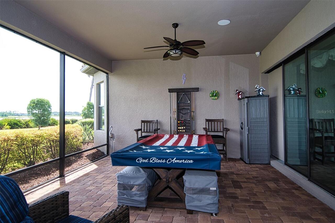
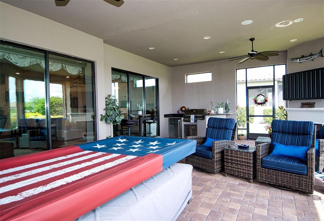
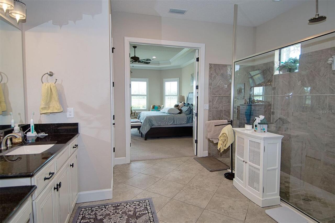
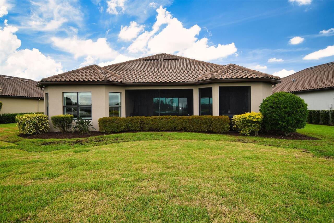
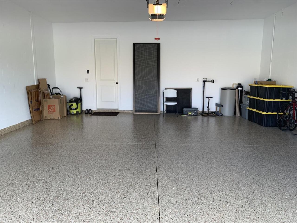
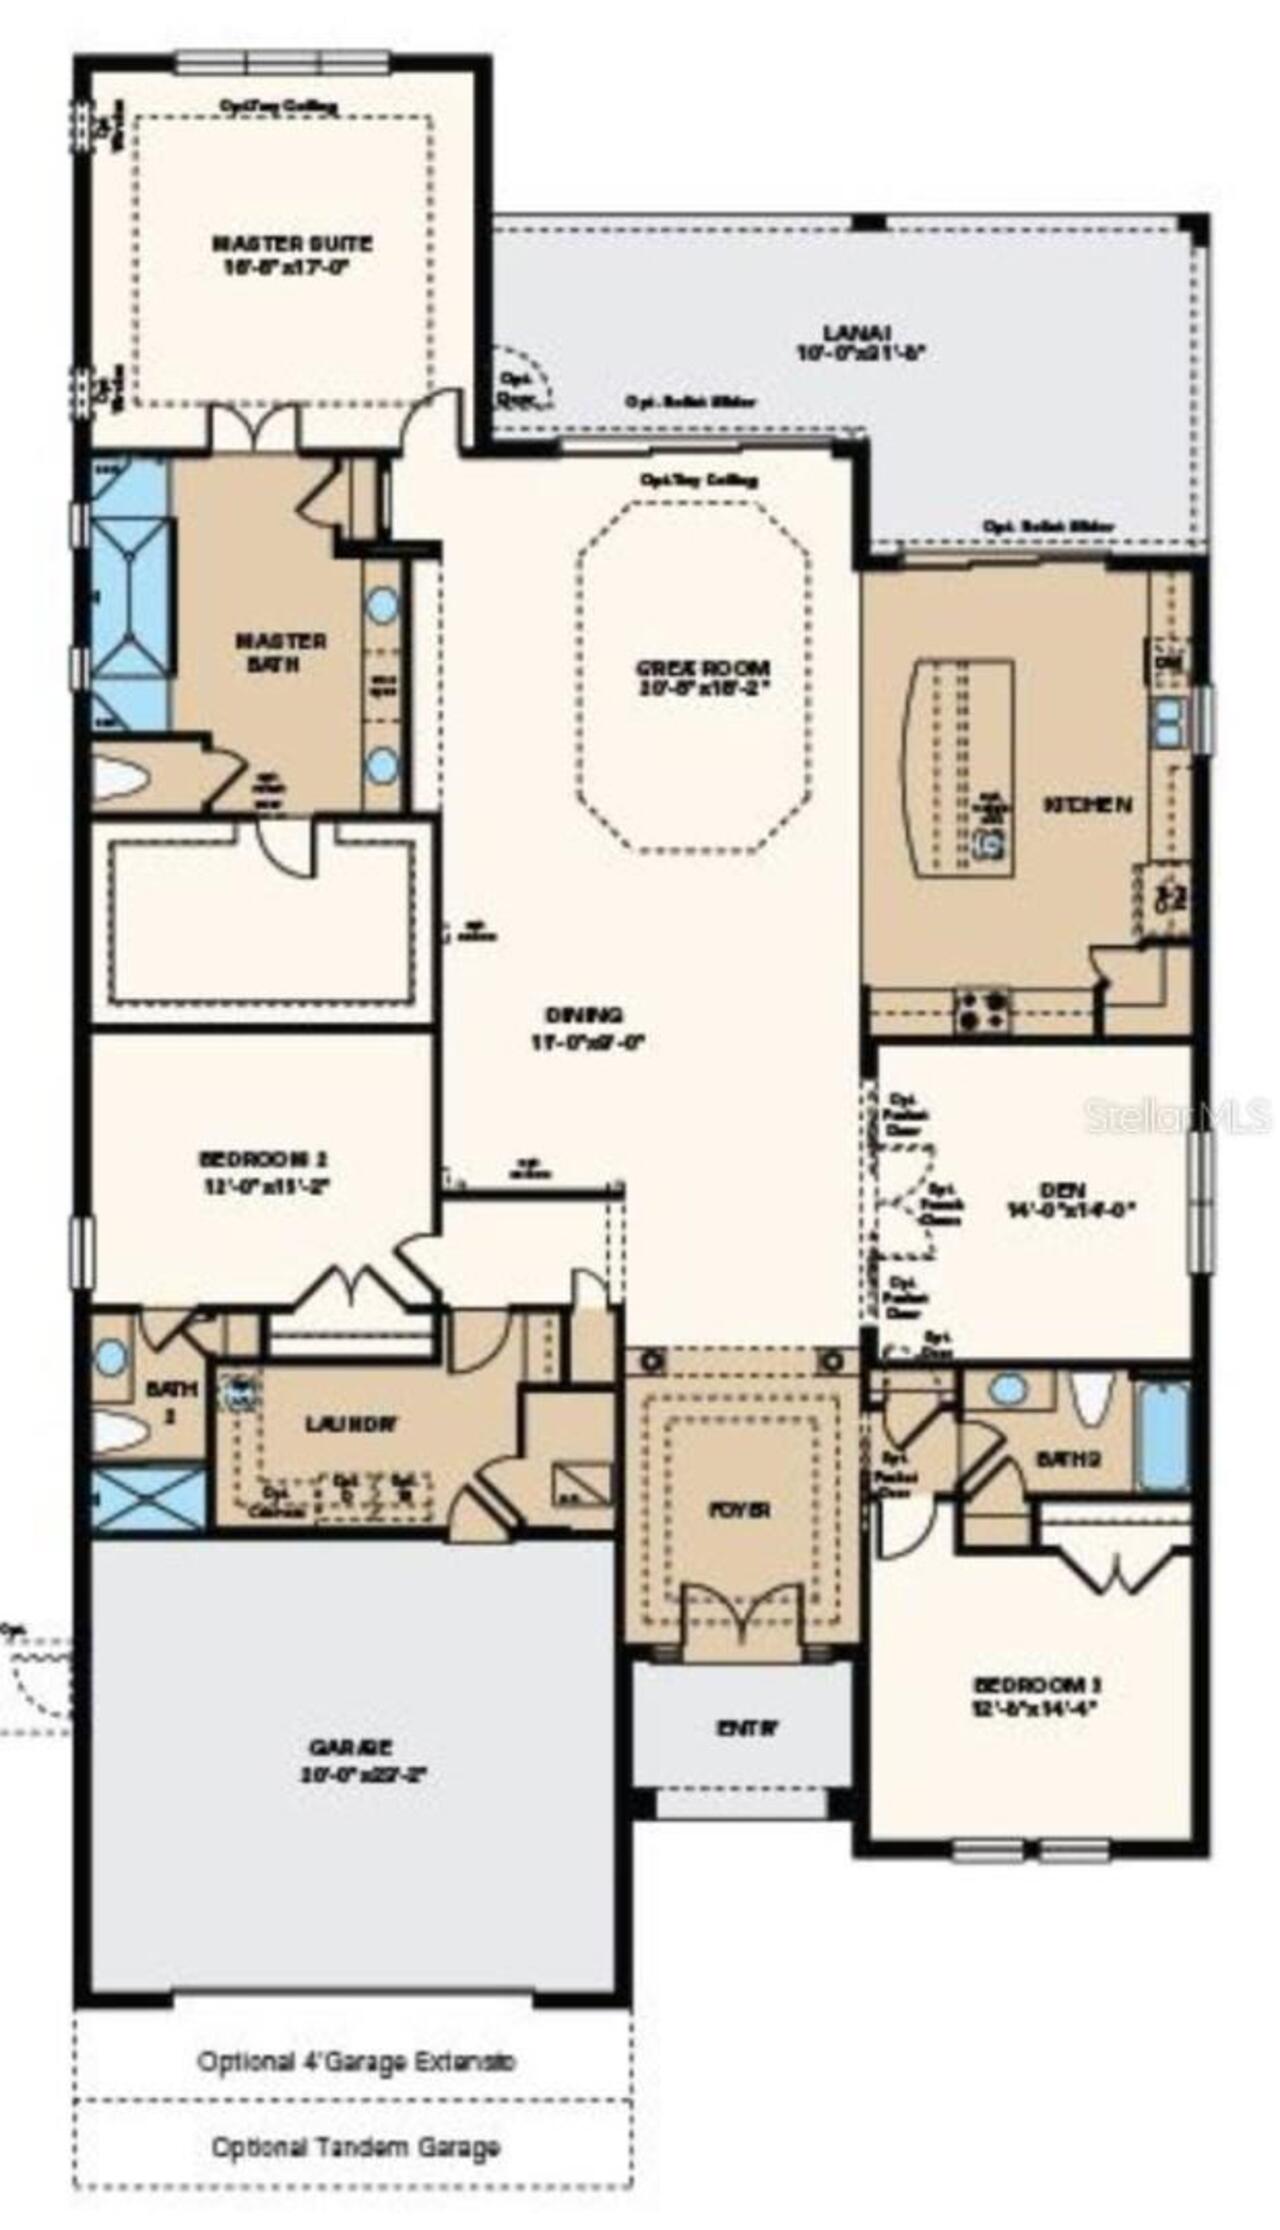
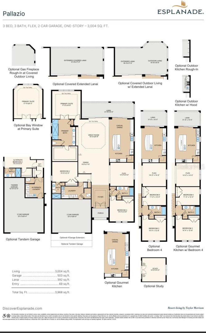
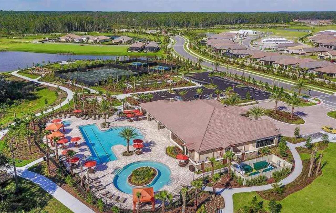
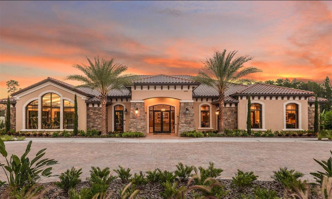
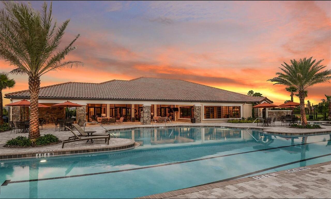
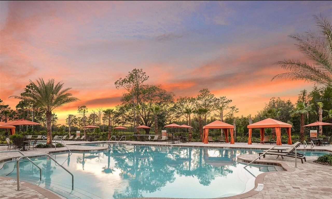
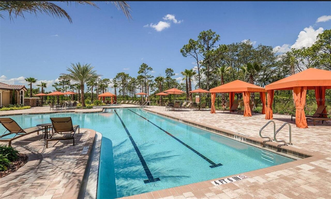
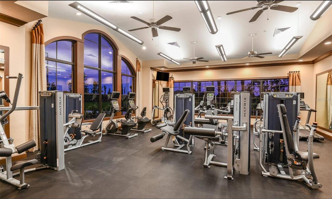
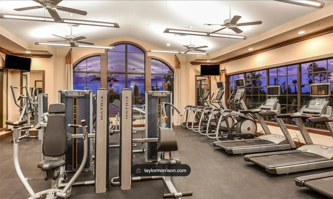
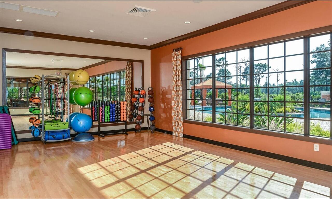
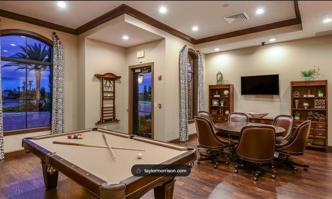
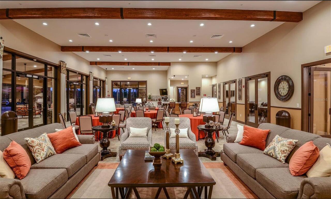
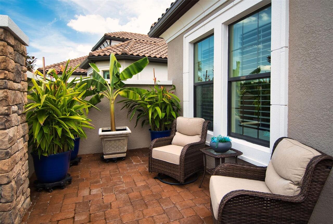
One of the top lots in all of Esplanade at Starkey Ranch with GORGEOUS WATERFRONT AND CONSERVATION VIEWS! Esplanade provides a private, gated community including an amenity center with a full-time lifestyle concierge, fitness room, heated resort pool, resistance pool, hot tub, pickle ball and tennis courts for an active lifestyle. HOA fees also include weekly lawn care and landscape maintenance for each home and common areas. Surrounding Starkey Ranch are 12 miles of paved trails & sidewalks connecting the community’s neighborhoods & parks. They are designed to eventually link up to the trails in the adjacent Jay B. Starkey Wilderness Preserve and the nearby Suncoast Trail. The Suncoast Trail spans over 54 miles and is a must for avid walkers, joggers, and cyclists! This stunning home built in 2017 features an open floor plan designed for entertaining. The home includes every structural upgrade offered by the builder: courtyard in the entrance, extended lanai with summer kitchen and fireplace, extended garage (20x27), bay windows in the master suite, high ceilings, 8-foot doors, and recessed lighting, and crown molding throughout! The chef's kitchen showcases premium cabinetry, granite countertops, a gas cooktop, a wine cooler, prep sink, and an oversized island overlooking the expanded dining area. The dishwasher and refrigerator were replaced in 2025 and come with extended transferrable warranties. The family room includes a Klipsch 7 speaker surround sound system with subwoofer along with two additional speakers on the lanai to enhance your enjoyment. The home is wired for security, internet, and cable. There is ceramic tile throughout the living space and carpeting in the bedrooms. The master suite is a true retreat! The large bay windows in the master bedroom overlook Huckleberry pond with conservation area in the background. It also has a large walk-in closet with an en-suite that has a double vanity, granite counters, upgraded tiled shower with rain shower he
Property Details
Property Features
Property Sub Type
Single Family Residence
View
Water
Frontage
Pond
Parking
Off Street, Driveway, Garage Door Opener
County
Pasco
Subdivision
ESPLANADE/STARKEY RANCH PH 1
Additional Information
Additional Parcels YN
false
Additional Rooms
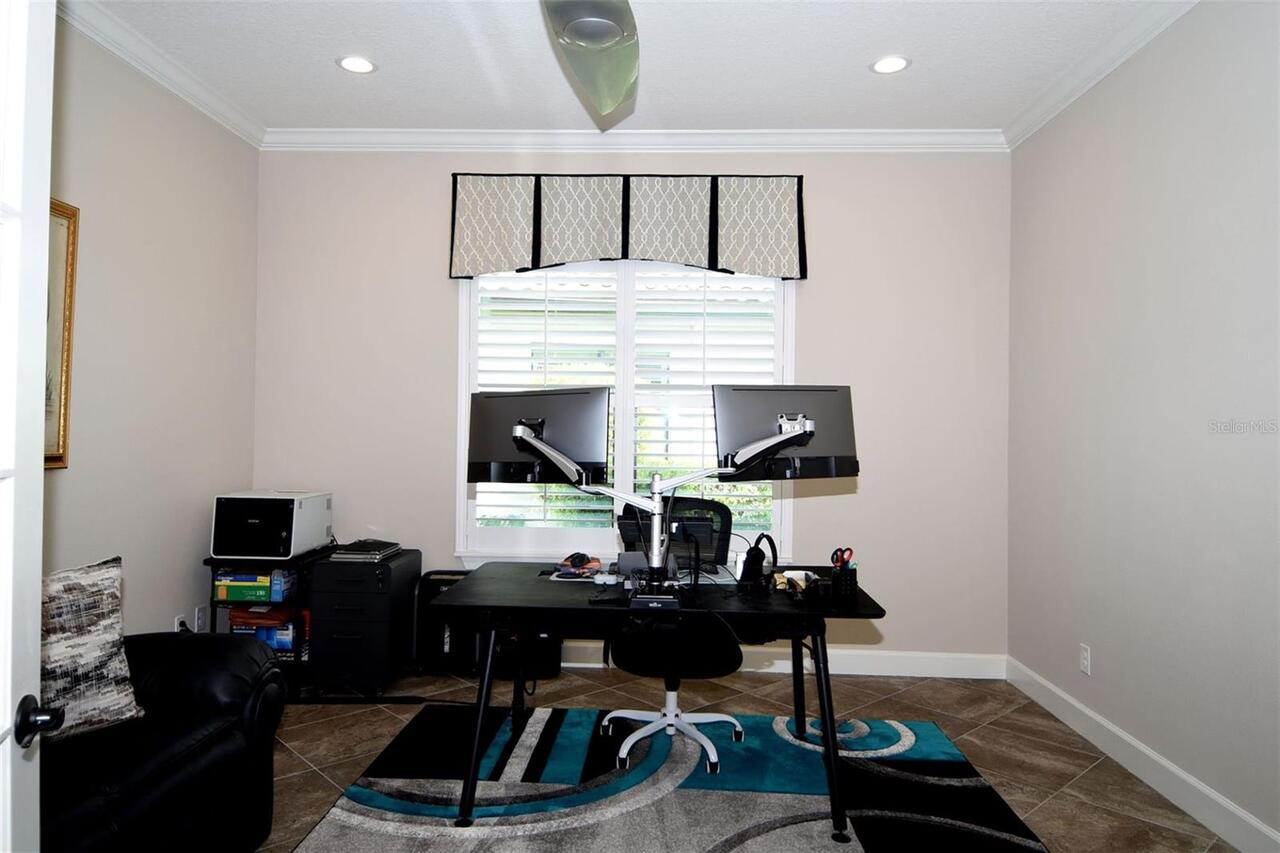
Den/Library/Office
Alternate Key Folio Num
1726200020000000300
Appliances
Built-In Oven, Cooktop, Dishwasher, Disposal, Exhaust Fan, Gas Water Heater, Kitchen Reverse Osmosis System, Microwave, Range Hood, Refrigerator, Tankless Water Heater, Water Filtration System, Water Softener, Wine Refrigerator
Architectural Style
Courtyard, Florida
Association Email
jconnerty@greenacre.com
Association Fee
1268
Association Fee Frequency
Quarterly
Association Fee Includes
Common Area Taxes, Pool, Escrow Reserves Fund, Fidelity Bond, Maintenance Structure, Maintenance Grounds, Maintenance, Management, Recreational Facilities
Association Fee Requirement
Required
Association URL
https://starkeyranchmpoa.weebly.com
Association YN
true
Attached Garage YN
true
Bathrooms Total Integer
3
Building Area Source
Public Records
Building Area Total
3704
Building Area Total Srch SqM
344.11
Building Area Units
Square Feet
CDDYN
1
Calculated List Price By Calculated SqFt
310.74
Carport YN
false
Community Features
Association Recreation - Owned, Clubhouse, Dog Park, Fitness Center, Gated Community - No Guard, Golf Carts OK, Irrigation-Reclaimed Water, Park, Pool, Sidewalks, Tennis Court(s)
Construction Materials
Block, Stucco
Cooling
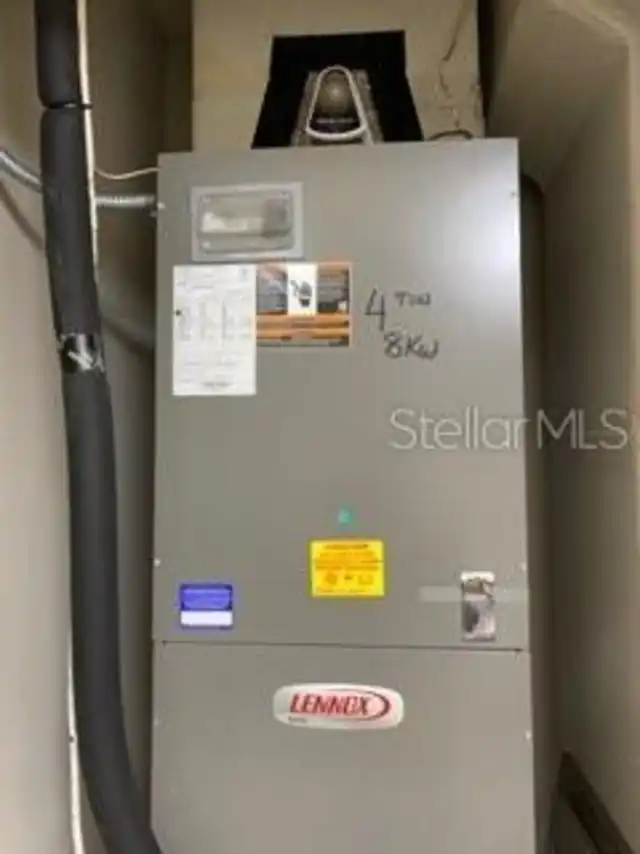
Central Air
Country
US
Cumulative Days On Market
44
Current Price
949000.00
Direction Faces
West
Elementary School
Starkey Ranch K-8
Exterior Features
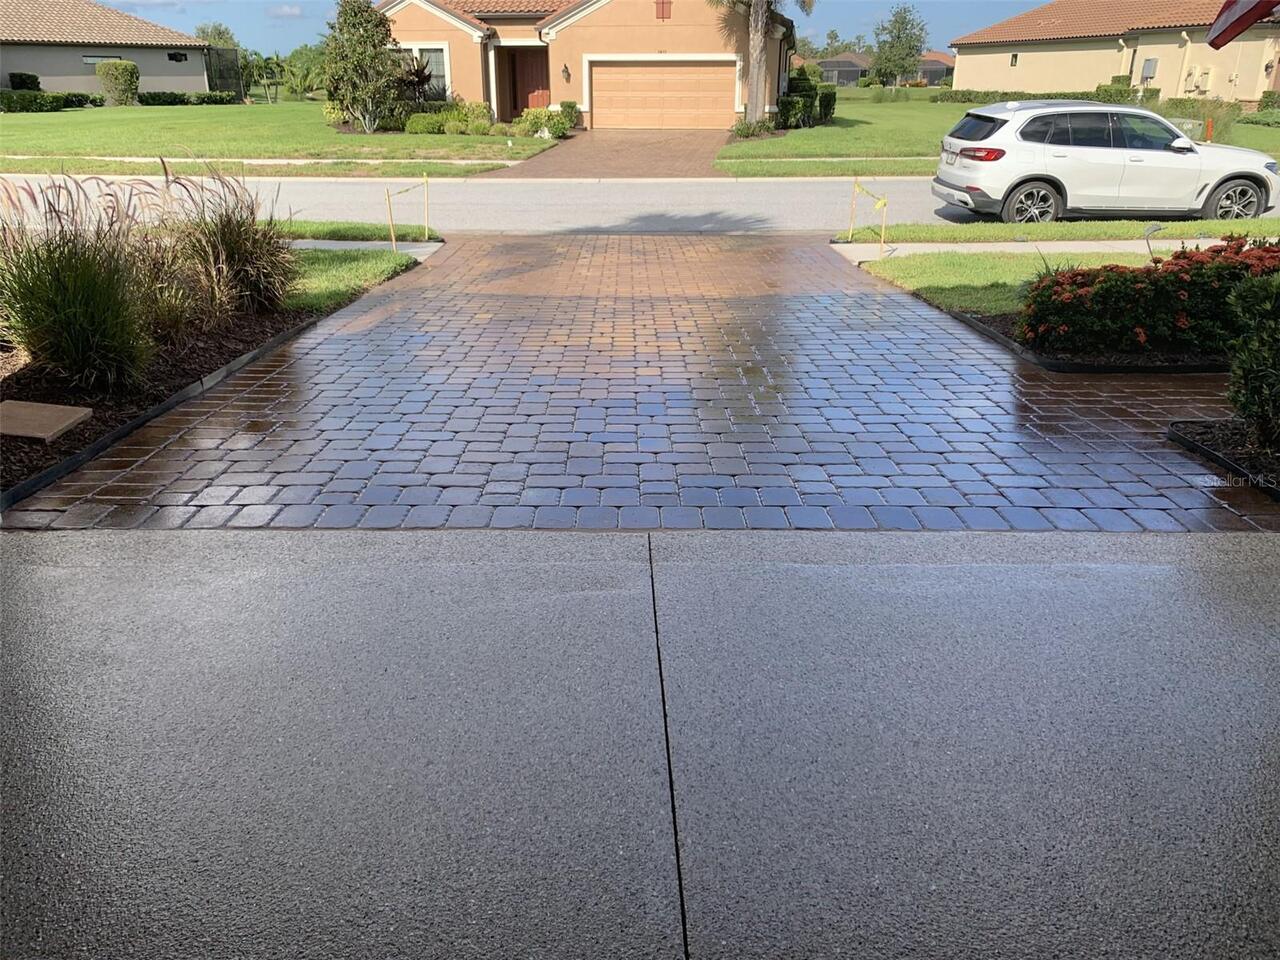
Courtyard, Outdoor Kitchen, Sidewalk
Fireplace Features
Gas, Outside
Fireplace YN
true
Flood Zone Code
X
Flood Zone Date
2014-09-26
Flood Zone Panel
12101C0380F
Flooring
Carpet, Ceramic Tile
Foundation Details
Slab
Furnished
Unfurnished
Garage Dimensions
20x27
Garage Spaces
2
Garage YN
true
Heating
Central, Electric
High School
River Ridge High-PO
Homestead YN
1
Interior Features
Ceiling Fans(s), Crown Molding, Eat-in Kitchen, High Ceilings, In Wall Pest System, Kitchen/Family Room Combo, Open Floorplan, Stone Counters, Thermostat, Tray Ceiling(s), Walk-In Closet(s), Window Treatments
Internet Address Display YN
true
Internet Automated Valuation Display YN
true
Internet Consumer Comment YN
true
Internet Entire Listing Display YN
true
Laundry Features
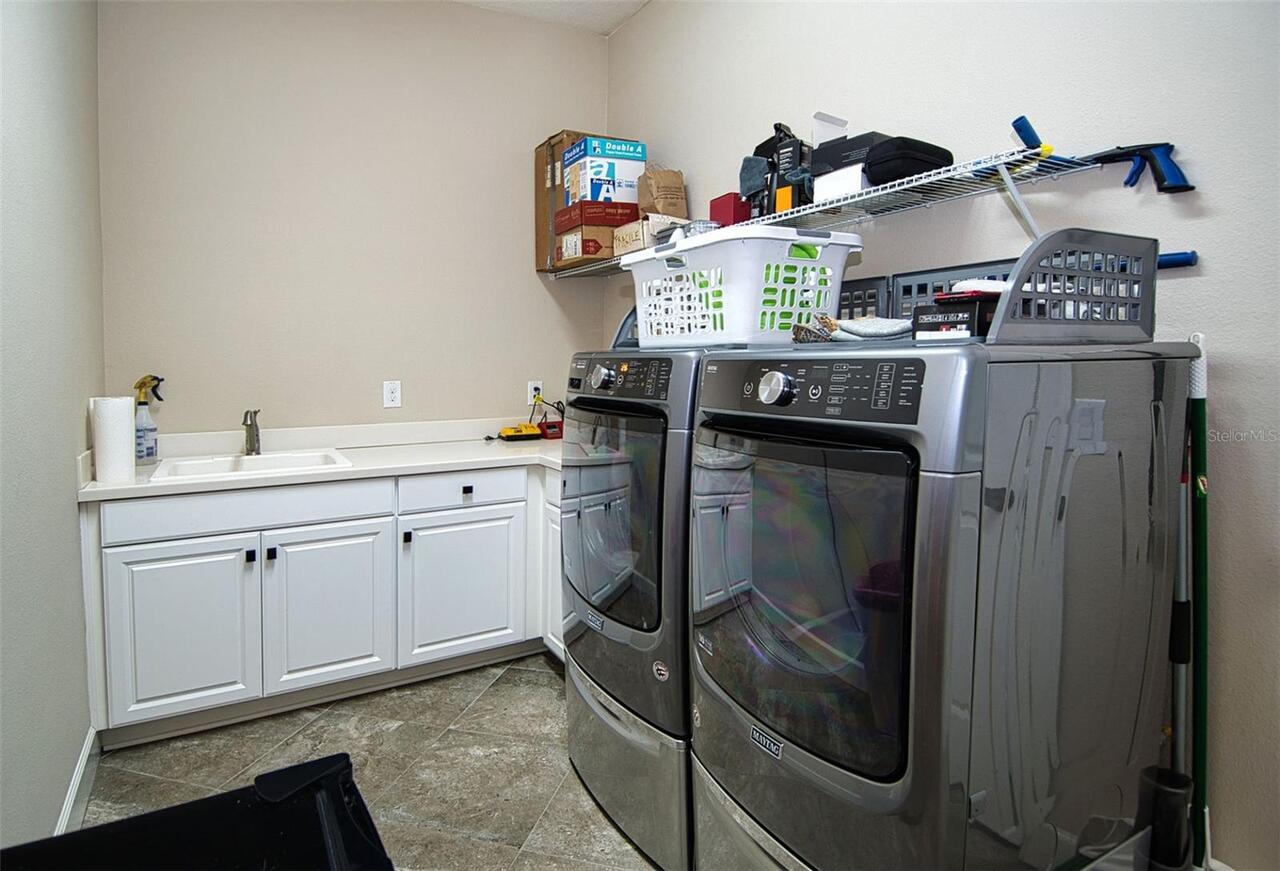
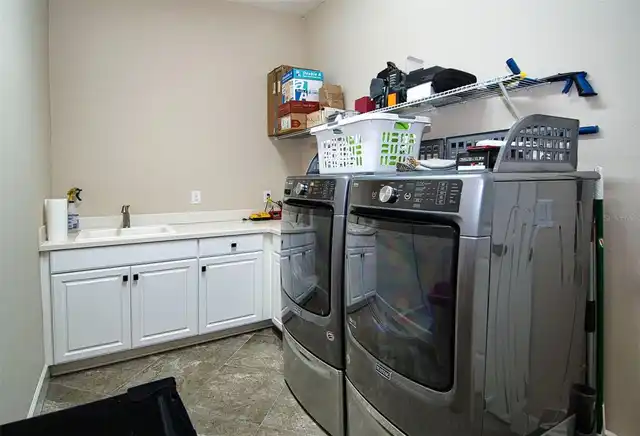
Electric Dryer Hookup, Gas Dryer Hookup, Laundry Room, Washer Hookup
Levels
One
List AOR
Suncoast Tampa
Living Area Meters
283.73
Living Area Source
Public Records
Living Area Units
Square Feet
Lot Features
Conservation Area, Landscaped, Level, Sidewalk
Lot Size Acres
0.26
Lot Size Dimensions
53.54, 159.28, 85.5, 162.44
Lot Size Square Feet
11433
Lot Size Square Meters
1062
Middle Or Junior School
Starkey Ranch K-8
Modification Timestamp
2026-09-30T20:18:10.575Z
Monthly HOA Amount
422.67
New Construction YN
false
Occupant Type
Owner
Other Equipment
Irrigation Equipment
Ownership
Fee Simple
Parcel Number
17-26-20-002.0-000.00-030.0
Pets Allowed
Yes
Pool Private YN
false
Postal Code Plus 4
4012
Previous List Price
975000
Price Change Timestamp
2026-09-17T14:55:17.000Z
Public Survey Range
17E
Public Survey Section
20
RATIO Current Price By Calculated SqFt
310.74
Road Surface Type
Asphalt
Roof
Tile
Room Count
10
Senior Community YN
false
Sewer
Public Sewer
Showing Requirements
Appointment Only, Gate Code Required
Status Change Timestamp
2026-08-18T00:03:41.000Z
Stories Total
1
Tax Annual Amount
13562
Tax Block
30
Tax Book Number
72-037
Tax Legal Description
ESPLANADE AT STARKEY RANCH PHASE 1 PB 72 PG 037 LOT 30 OR 9579 PG 558
Tax Lot
30
Tax Other Annual Assessment Amount
3338
Tax Year
2025
Total Acreage
1/4 to less than 1/2
Total Annual Fees
5157.00
Total Monthly Fees
429.75
Township
26S
Universal Property Id
US-12101-N-1726200020000000300-R-N
Unparsed Address
3456 FORSYTHIA DR
Utilities
BB/HS Internet Available, Cable Connected, Electricity Connected, Fiber Optics, Fire Hydrant, Natural Gas Available, Natural Gas Connected, Phone Available, Public, Sewer Connected, Sprinkler Recycled, Underground Utilities, Water Connected
Water Frontage Feet Pond
89
Water Source
Public
Water View
Pond
Water View YN
1
Waterfront Feet Total
89
Waterfront YN
true
Zoning
R1
Neighborhood Map
Popup

Property Photos
Listing Photo
Listing Photo
Listing Photo
Listing Photo
Listing Photo
Listing Photo
Listing Photo
Listing Photo
Listing Photo
Listing Photo
Listing Photo
Listing Photo
Listing Photo
Listing Photo
Listing Photo
Listing Photo
Listing Photo
Listing Photo
Listing Photo
Listing Photo
Listing Photo
Listing Photo
Listing Photo
Listing Photo
Listing Photo
Listing Photo
Listing Photo
Listing Photo
Listing Photo
Listing Photo
Listing Photo
Listing Photo
Listing Photo
Listing Photo
Listing Photo
Listing Photo
Listing Photo
Listing Photo
Listing Photo
Listing Photo
Listing Photo
Listing Photo
Listing Photo
Listing Photo
Listing Photo
Listing Photo
Listing Photo
Listing Photo
Listing Photo
Listing Photo
Listing Photo
Listing Photo
Listing Photo
Listing Photo
Listing Photo
Listing Photo
Listing Photo
Listing Photo
Listing Photo
Listing Photo
Listing Photo
Listing Photo
Listing Photo
Listing Photo
Listing Photo
Listing Photo
Listing Photo
Listing Photo
Listing Photo
Listing Photo
Listing Photo
Listing Photo
Listing Photo
Listing Photo
Listing Photo
Listing Photo
Listing Photo
Listing Photo
Listing Photo
Listing Photo
Listing Photo
Listing Photo
Listing Photo
Listing Photo
Listing Photo
Listing Photo
Listing Photo
Listing Photo
Listing Photo
Listing Photo
Listing Photo
Listing Photo
Listing Photo
Listing Photo
Listing Photo
Listing Photo
Listing Photo
Listing Photo
Listing Photo
Listing Photo
Listing Photo
Listing Photo
Listing Photo
Listing Photo
Listing Photo
Listing Photo
Listing Photo
Listing Photo
Listing Photo
Listing Photo
Listing Photo
Listing Photo
Listing Photo
Listing Photo
Listing Photo
Listing Photo
Listing Photo
Listing Photo
Listing Photo
Listing Photo
Listing Photo
Listing Photo
Listing Photo
Listing Photo
Listing Photo
Listing Photo
Listing Photo
Listing Photo
Listing Photo
Listing Photo
Listing Photo
Listing Photo
Listing Photo
Listing Photo
Listing Photo
Listing Photo
Listing Photo
Listing Photo
Listing Photo
Listing Photo
Listing Photo
Listing Photo
Listing Photo
Listing Photo
Listing Photo
Listing Photo
Listing Photo
Listing Photo

MLS #MFRTB8539702 Listing courtesy of Angela Fowler Real Estate, Llc provided by Stellar MLS.

Similar Listings

$889,000
10204 Tranquil Lane
Odessa
3BR/3BA
| Contingent
$935,000
19801 Gunn Highway
Odessa
3BR/3BA
| Active


All listing information is deemed reliable but not guaranteed and should be independently verified through personal inspection by appropriate professionals. Listings displayed on this website may be subject to prior sale or removal from sale; availability of any listing should always be independent verified. Listing information is provided for consumer personal, non-commercial use, solely to identify potential properties for potential purchase; all other use is strictly prohibited and may violate relevant federal and state law. The source of the listing data is as follows: Stellar MLS (updated 10/2/26 11:01 AM) |

Listing Search


Translate Tool

Featured Listings
St Petersburg Real Estate
$1,050,000
3 BED
3 BATH
You couldn't ask for much more with this gorgeous two-story Craftsman built in 2016. Perfectly positioned on a quiet, be... Read More
St Petersburg Real Estate
$929,999
3 BED
2 BATH
Discover an exceptional downtown lifestyle at The Huntington Townhomes, an intimate gated community of just 27 residence... Read More
Sarasota Real Estate
$825,000
2 BED
2 BATH
Discover this one-of-a-kind unit in Excelsior, featuring two spacious bedrooms and two bathrooms, complemented by an add... Read More
Sanford Real Estate
$1,139,990
5 BED
3 BATH
Under Construction. Preconstruction Discover the NEWEST Luxurious gated community in Sanford. The Denver floor with desi... Read More
Longboat Key Real Estate
$1,090,000
3 BED
3 BATH
Step into this highly desirable corner residence featuring three bedrooms, three full baths, and a 36’ x 11’ sunroom at ... Read More
Myakka City Real Estate
$1,490,088
4 BED
3 BATH
Pre-Construction. To be built. Pre-Construction. To be built. Construction has not begun. List price includes the land a... Read More
Longboat Key Real Estate
$1,125,000
2 BED
2 BATH
Direct Gulf-front living, uninterrupted beach views and spectacular sunsets define this furnished retreat at The Castill... Read More
Dade City Real Estate
$1,150,000
3 BED
3 BATH
SELLER IS OFFERING UP TO $5,000. towards your LJ Golf Membership, or HOA Fees, or Closing Costs! Exquisite, elegant, and... Read More
Dade City Real Estate
$1,249,000
6 BED
4 BATH
When the sun drops behind the 14th fairway, the lanai becomes the place everyone wants to be. Within the gates of Lake J... Read More
Weeki Wachee Real Estate
$925,000
6 BED
3 BATH
6 BEDROOMS · 3.5 BATHROOMS · 3-CAR GARAGE · 4,409 SF · OVER 4 ACRES · SCREENED POOL · HOT TUB · NEW ROOF · WOODLAND WATE... Read More
Contact Sandra Pardo

407-990-2746

Wendy Morris LLC

Licensed in the State of Florida
BK 3146762
16797 Broadwater Avenue
Winter Garden, Florida 34787

Your privacy is our utmost concern. We will never sell your personal information. Privacy Policy
©2026 sandrapardohomes.com - all rights reserved. | Site Map