407-990-2746
Menu

3450 Gretna Drive, Spring Hill, FL

NEXT
PREV
$975,000

($484/sqft)

List Status: Active
3450 Gretna Drive
Spring Hill, FL 34609


3 beds
3 baths
2016 living sqft
Top Features
  • View: Trees/Woods
  • Subdivision: Bigin At The Northeast Corner Of Section
  • Built in  2022
  • Single Family Residence
Description
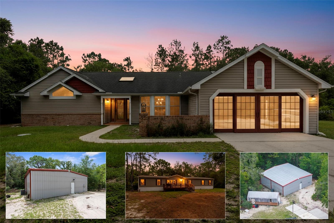
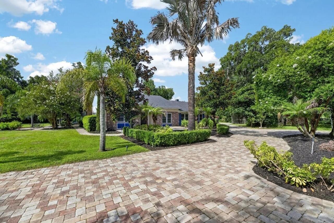
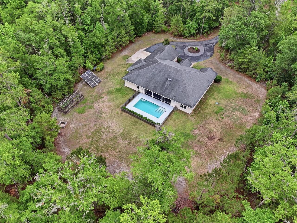
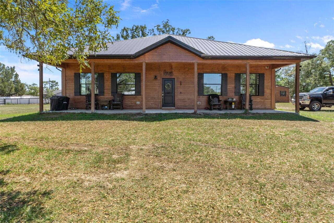
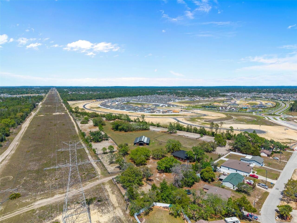
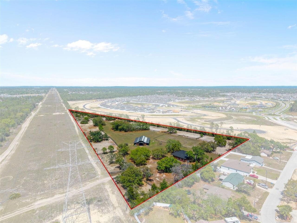
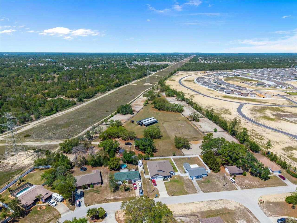
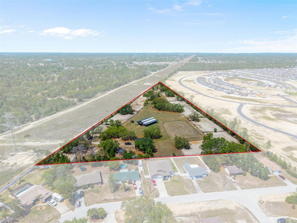
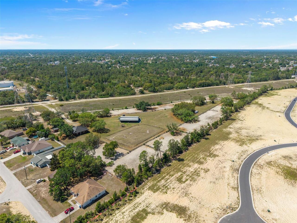
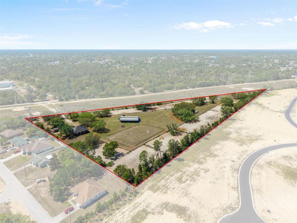
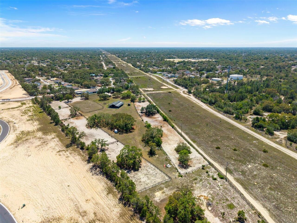
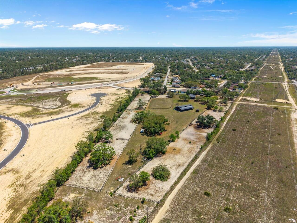
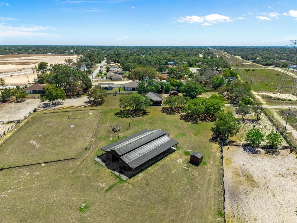
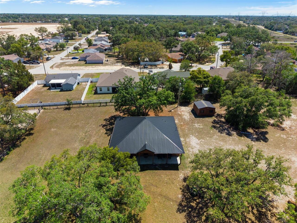
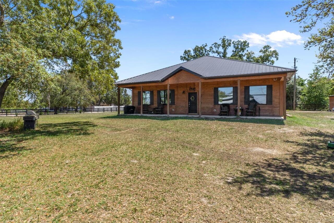
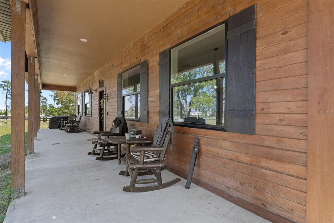
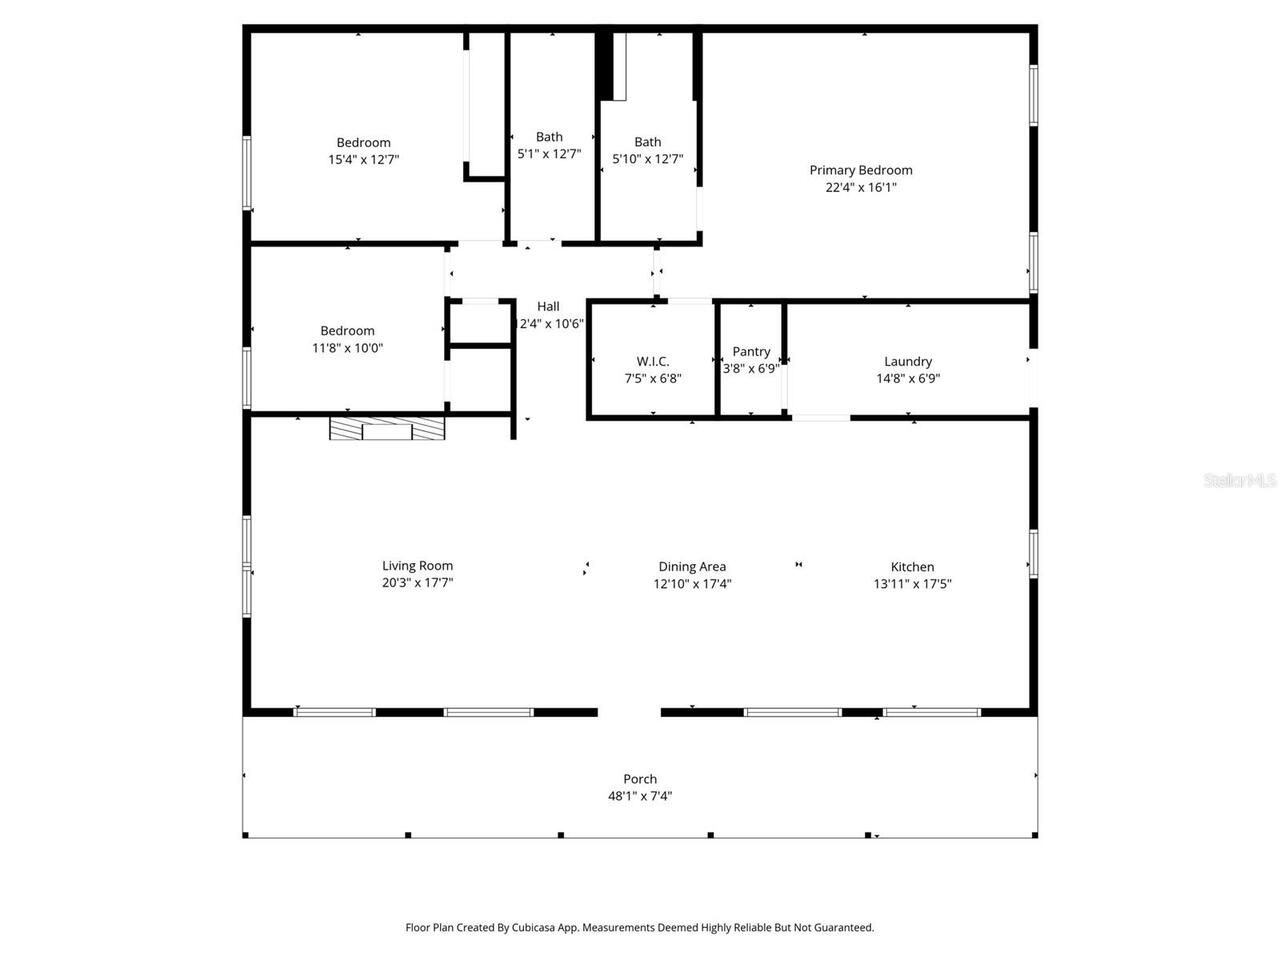
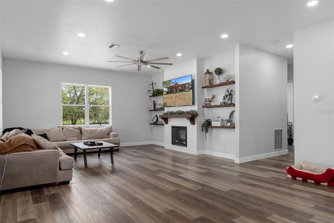
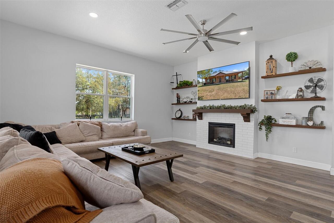
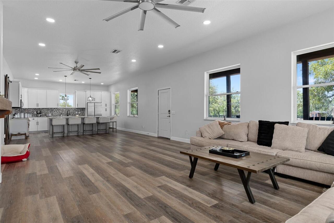
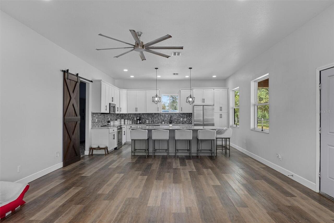
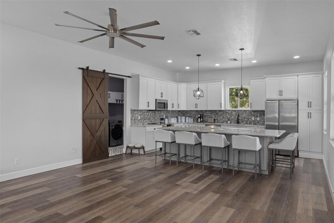
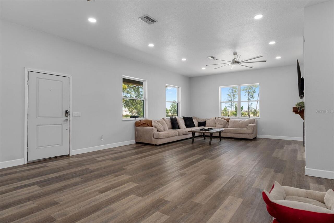
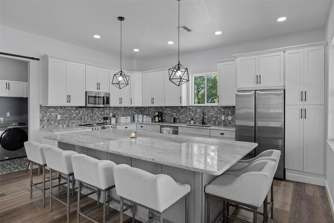
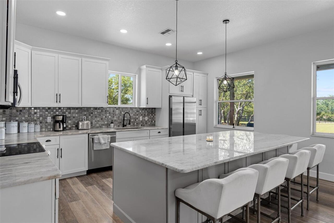
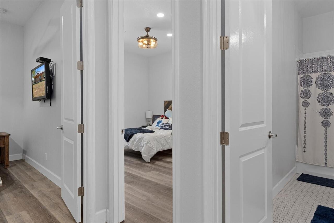
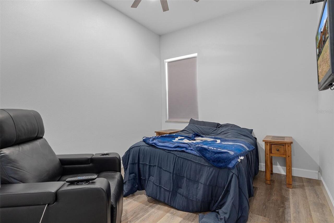
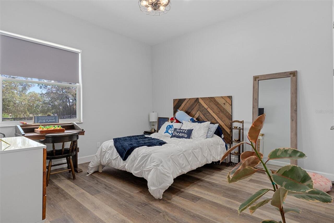
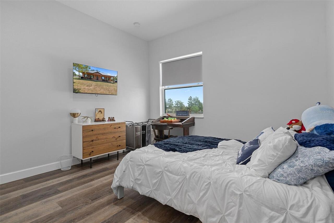
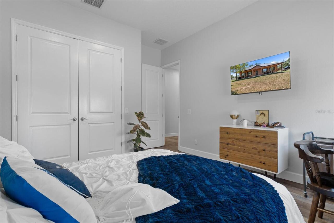
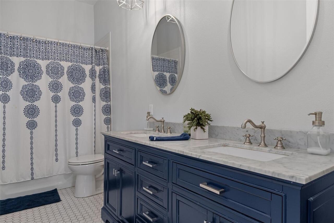
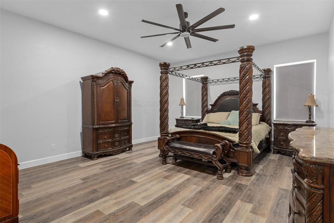
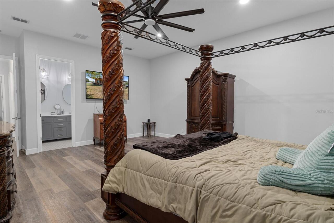
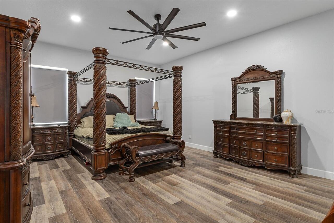
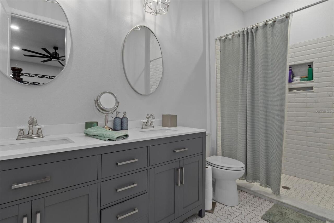
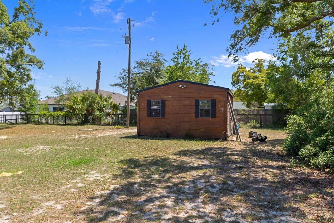
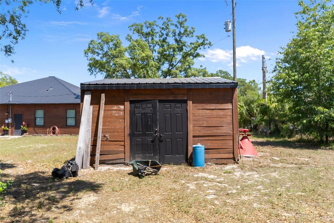
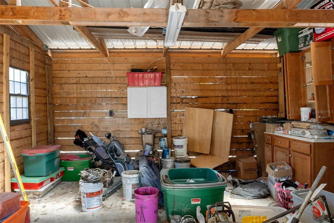
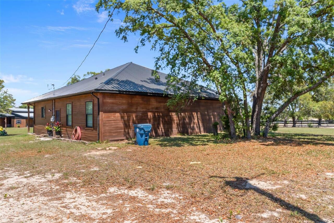
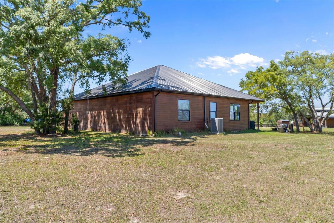
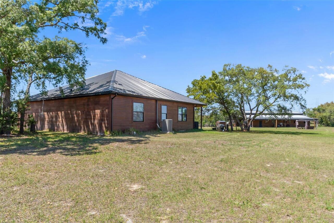
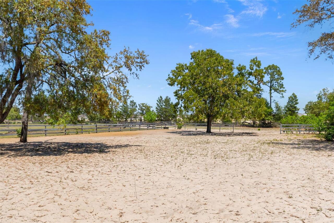
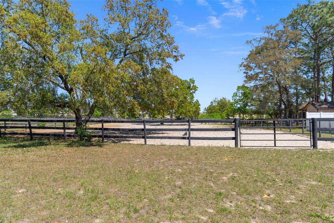
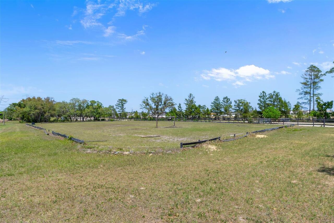
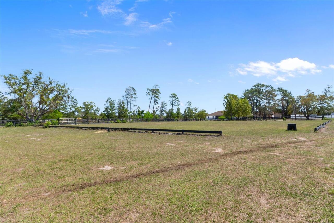
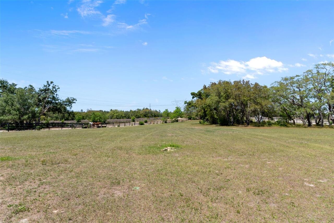
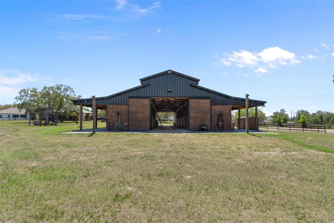
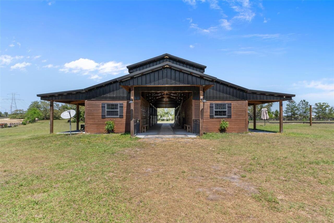
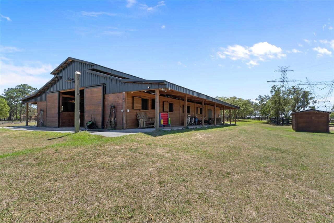
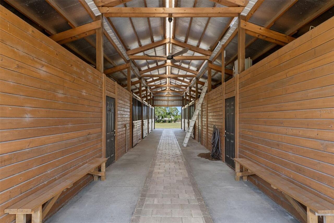
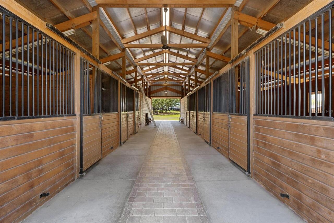
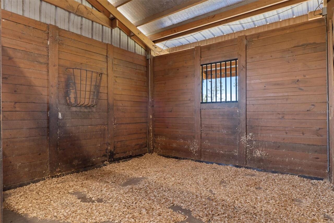
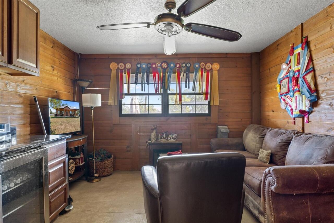
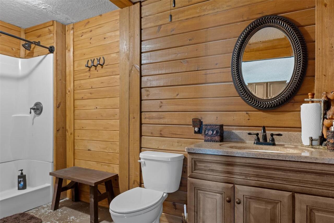
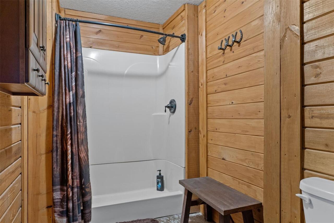
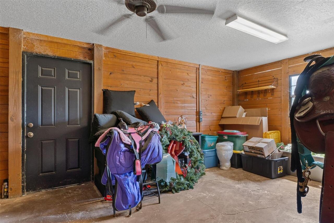
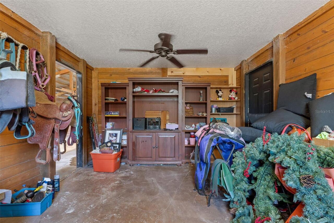
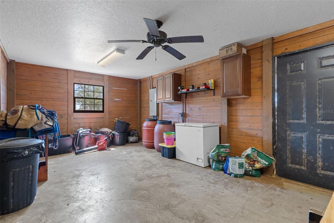
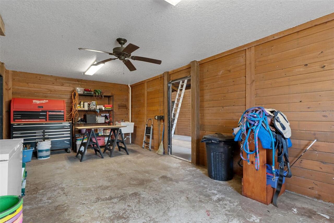
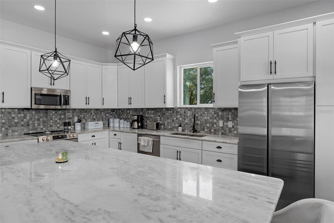
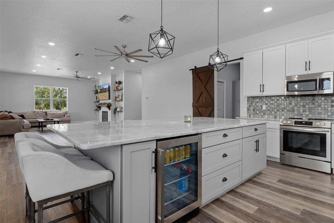
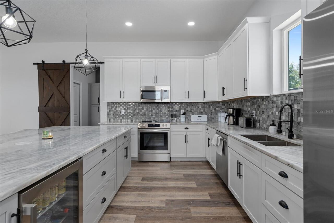
HUGE price reduction. Seller says make an offer! Seller is willing to hold a mortgage with an acceptable down payment. Please note: Barn was built in 2015, home was built in 2022. Welcome to your private equestrian retreat! This stunning three bedroom, two bath home offers over 2500 sq ft of thoughtfully designed living space, set on over nine and a half fully fenced and cross-fenced acres. Inside, you'll find a beautifully appointed kitchen, featuring custom cabinetry, elegant marble countertops, a spacious walk-in pantry, stainless steel appliances and a convenient beverage fridge - perfect for entertaining. The open concept living room boasts soaring 10ft ceilings and a cozy electric fireplace, creating a warm and inviting atmosphere. The spacious primary suite offers a true escape, complete with a soaking tub and oversized walk-in shower. Equestrians will appreciate the exceptional amenities this property provides. Designed with both function and comfort in mine, the working horse facility includes a seven-stall barn with a tack room, feed room and a lounge featuring a full bathroom with shower. Additional features include wash racks, exterior hay storage, a well maintained horse arena and water access to all pastures. Whether you're looking to continue operating a horse stable, or simply enjoy the space and serenity of country living, this property is a rare opportunity to own a true horse lover's dream.
Property Details
Property Features
Property Sub Type
Single Family Residence
View
Trees/Woods
County
Hernando
Subdivision
BIGIN AT THE NORTHEAST CORNER OF SECTION 17, ...
Additional Information
Additional Parcels YN
false
Alternate Key Folio Num
00377817
Appliances
Dishwasher, Dryer, Electric Water Heater, Microwave, Range, Refrigerator, Washer, Wine Refrigerator
Architectural Style
Contemporary
Association YN
false
Available For Lease YN
1
Barn Features
Barn Apartment, Barn Office, Bathroom, Center Aisle, Feed Room, Frame, Horse Barn, Tack Room, Washrack
Bathrooms Total Integer
3
Building Area Source
Public Records
Building Area Total
2400
Building Area Total Srch SqM
222.97
Building Area Units
Square Feet
Calculated List Price By Calculated SqFt
483.63
Carport YN
false
Construction Materials
Wood Siding
Cooling
Central Air
Country
US
Cumulative Days On Market
24
Current Price
975000.00
Direction Faces
South
Elementary School
Pine Grove Elementary School
Exterior Features
Private Yard, Rain Gutters, Storage
Farm Type
Horse, Livestock
Fencing
Cross Fenced, Fenced
Fireplace Features
Electric, Living Room, Masonry
Fireplace YN
true
Flood Zone Code
X
Flood Zone Date
2012-02-02
Flood Zone Panel
12053C0307D
Flooring
Linoleum, Tile, Wood
Foundation Details
Slab
Furnished
Unfurnished
Garage YN
false
Heating
Central
High School
Central High School
Homestead YN
1
Horse Amenities
Riding Ring, Round Pen, Stable(s)
Interior Features
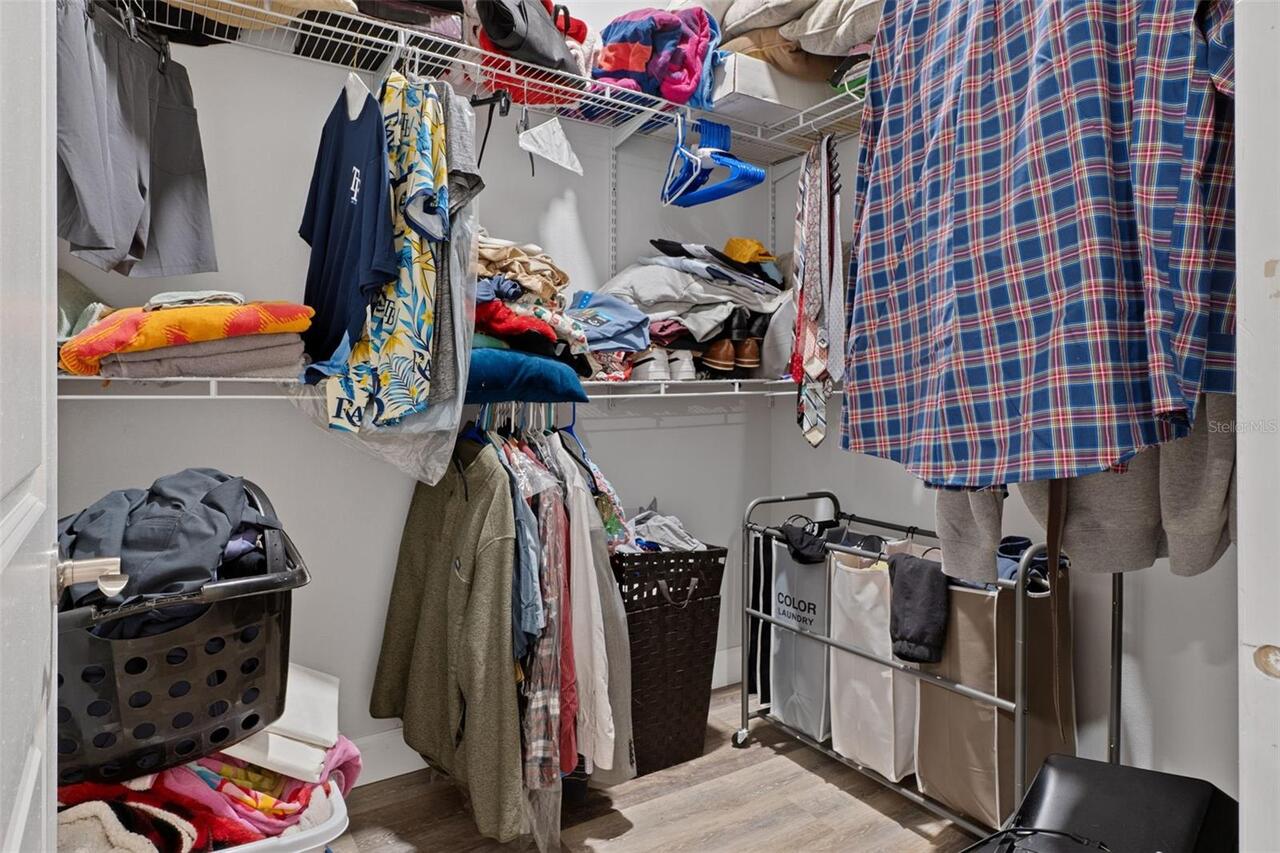
Cathedral Ceiling(s), Ceiling Fans(s), Open Floorplan, Walk-In Closet(s)
Internet Address Display YN
true
Internet Automated Valuation Display YN
false
Internet Consumer Comment YN
false
Internet Entire Listing Display YN
true
Laundry Features
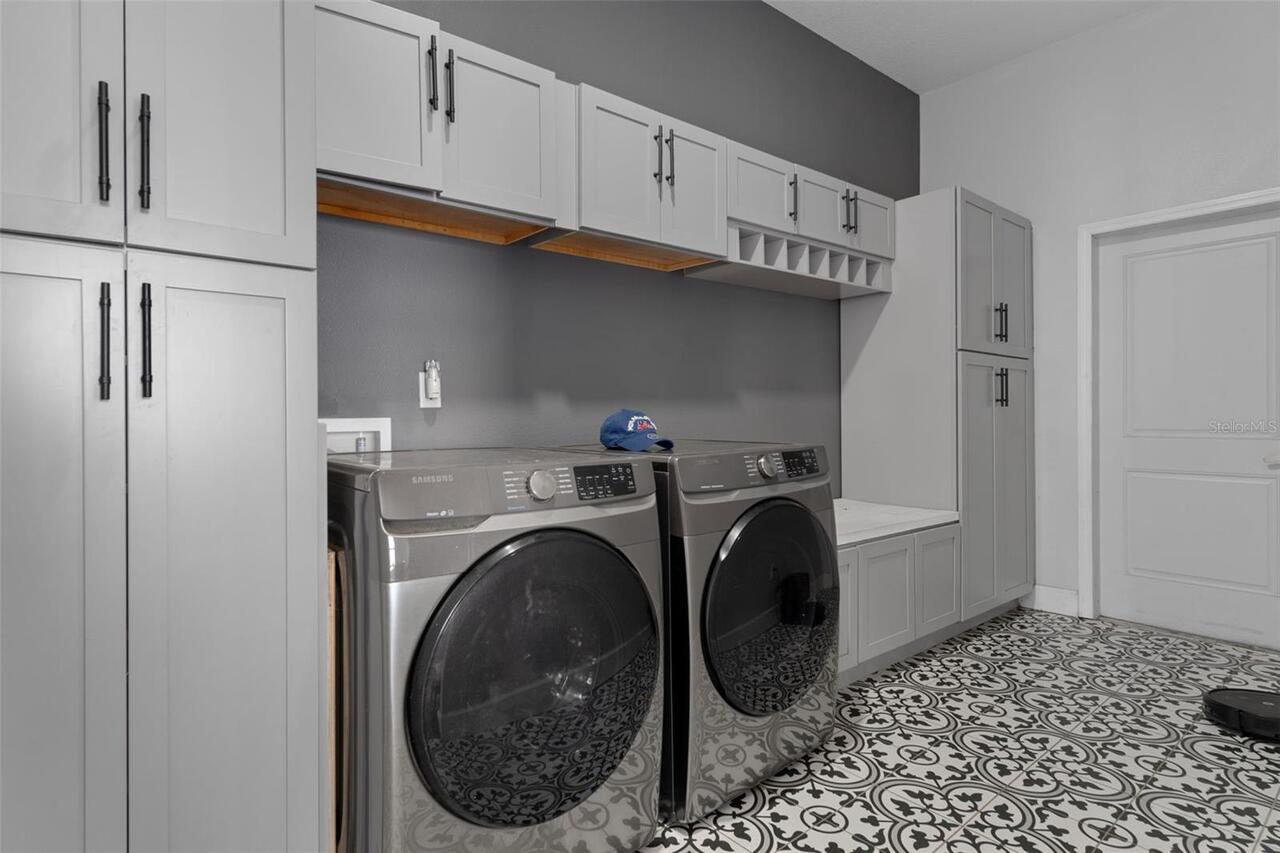
Inside, Laundry Room
Levels
One
List AOR
Suncoast Tampa
Living Area Meters
187.29
Living Area Source
Public Records
Living Area Units
Square Feet
Lot Features
Cleared, Farm, Irregular Lot, Level, Private, Zoned for Horses
Lot Size Acres
9.5
Lot Size Square Feet
413820
Lot Size Square Meters
38445
Middle Or Junior School
Powell Middle
Minimum Lease
1-7 Days
Modification Timestamp
2026-06-04T14:14:11.140Z
New Construction YN
false
Number Of Stalls
7
Occupant Type
Owner
Other Equipment
Private Yard, Feeding Station(s), Livestock Equipment
Other Structures
Barn(s), Other, Shed(s)
Ownership
Fee Simple
Parcel Number
R17-423-18-0000-0060-0000
Patio And Porch Features
Covered, Front Porch
Pool Private YN
false
Postal Code Plus 4
2823
Previous List Price
1250000
Price Change Timestamp
2026-06-04T14:12:23.000Z
Public Survey Range
18
Public Survey Section
17
RATIO Current Price By Calculated SqFt
483.63
Realtor Info
As-Is, Floor Plan Available
Road Surface Type
Asphalt, Dirt
Roof
Metal
Room Count
3
Senior Community YN
false
Sewer
Septic Tank
Showing Requirements
24 Hour Notice, Appointment Only, Farm Animals on Site, See Remarks
Status Change Timestamp
2026-05-11T19:23:48.000Z
Tax Annual Amount
6591
Tax Block
0060
Tax Book Number
992-1586
Tax Legal Description
Begin at the Northeast corner of Section 17, Township 23 South, Range 18 East, thence run South 1281.02 feet along the Eastern Boundary of section 17 to point designated as Point of Beginning, thence run South 1378.97 feet alone the East boundary of Section 17, thence run West 601.21 feet along the Southern boundary of the Northeast 1/4 of Section 17, to existing power line easement, thence run Northerly along power line easement to Point of Beginning.
Tax Lot
0000
Tax Year
2025
Total Acreage
5 to less than 10
Total Annual Fees
0.00
Total Monthly Fees
0.00
Township
23
Universal Property Id
US-12053-N-1742318000000600000-R-N
Unparsed Address
3450 GRETNA DR
Utilities
Cable Available, Electricity Available, Fire Hydrant
Water Source
None, Well
Waterfront YN
false
Zoning
AG
Neighborhood Map
Popup

Property Photos
Listing Photo
Listing Photo
Listing Photo
Listing Photo
Listing Photo
Listing Photo
Listing Photo
Listing Photo
Listing Photo
Listing Photo
Listing Photo
Listing Photo
Listing Photo
Listing Photo
Listing Photo
Listing Photo
Listing Photo
Listing Photo
Listing Photo
Listing Photo
Listing Photo
Listing Photo
Listing Photo
Listing Photo
Listing Photo
Listing Photo
Listing Photo
Listing Photo
Listing Photo
Listing Photo
Listing Photo
Listing Photo
Listing Photo
Listing Photo
Listing Photo
Listing Photo
Listing Photo
Listing Photo
Listing Photo
Listing Photo
Listing Photo
Listing Photo
Listing Photo
Listing Photo
Listing Photo
Listing Photo
Listing Photo
Listing Photo
Listing Photo
Listing Photo
Listing Photo
Listing Photo
Listing Photo
Listing Photo
Listing Photo
Listing Photo
Listing Photo
Listing Photo
Listing Photo
Listing Photo
Listing Photo
Listing Photo
Listing Photo
Listing Photo
Listing Photo
Listing Photo
Listing Photo
Listing Photo
Listing Photo
Listing Photo
Listing Photo
Listing Photo
Listing Photo
Listing Photo
Listing Photo
Listing Photo
Listing Photo
Listing Photo
Listing Photo
Listing Photo
Listing Photo
Listing Photo
Listing Photo
Listing Photo
Listing Photo
Listing Photo
Listing Photo
Listing Photo
Listing Photo
Listing Photo
Listing Photo
Listing Photo
Listing Photo
Listing Photo
Listing Photo
Listing Photo
Listing Photo
Listing Photo
Listing Photo
Listing Photo
Listing Photo
Listing Photo
Listing Photo
Listing Photo
Listing Photo
Listing Photo
Listing Photo
Listing Photo
Listing Photo
Listing Photo
Listing Photo
Listing Photo
Listing Photo
Listing Photo
Listing Photo
Listing Photo
Listing Photo
Listing Photo
Listing Photo
Listing Photo
Listing Photo
Listing Photo
Listing Photo
Listing Photo

MLS #MFRTB8507429 Listing courtesy of Success Property Management In provided by Stellar MLS.

Similar Listings

$954,713
12714 Ivory Tusk Lane
Spring Hill
3BR/3BA
| Active
$989,000
17131 Dalberg Drive
Spring Hill
3BR/3BA
| Active


All listing information is deemed reliable but not guaranteed and should be independently verified through personal inspection by appropriate professionals. Listings displayed on this website may be subject to prior sale or removal from sale; availability of any listing should always be independent verified. Listing information is provided for consumer personal, non-commercial use, solely to identify potential properties for potential purchase; all other use is strictly prohibited and may violate relevant federal and state law. The source of the listing data is as follows: Stellar MLS (updated 7/21/26 8:06 PM) |
Listing Search


Translate Tool

Featured Listings
Odessa Real Estate
$1,100,000
5 BED
3 BATH
Beautifully updated 5-bedroom, 3.5-bathroom Van Dyke Farms Pool Home with a 3-car garage that offers luxury, privacy, an... Read More
Clearwater Real Estate
$825,000
3 BED
2 BATH
Welcome to coastal luxury living in the highly sought after Island Estates! This stunning, fully renovated 3 bedroom, 2.... Read More
Valrico Real Estate
$875,000
5 BED
2 BATH
Virtually Staged. *5-BEDROOM ESTATE ON 1.5 ACRES WITH POOL, SPA, OVER-SIZED GARAGES, WORKSHOP & EXCEPTIONAL OUTDOOR LIVI... Read More
St Petersburg Real Estate
$1,195,000
5 BED
4 BATH
One or more photo(s) has been virtually staged. Under Construction. This brand new single family residence offers an exp... Read More
Riverview Real Estate
$825,000
5 BED
4 BATH
Resort style waterfront living meets everyday luxury in one of Riverview's premier master-planned communities, Triple Cr... Read More
Gainesville Real Estate
$949,900
5 BED
3 BATH
Welcome to this exceptional, custom-built, 5 bedroom, 3 bathroom, 3,008 sq ft saltwater pool home in Barrington Park, of... Read More
Orlando Real Estate
$960,000
4 BED
3 BATH
Located in a highly desirable and in-demand area, this beautifully renovated 4-bedroom, 3-bathroom home is truly move-in... Read More
Tampa Real Estate
$899,999
3 BED
3 BATH
Virtually Staged. NO HOA, NO CDD and NO FLOOD ZONE (Zone X) - Completely rebuilt from the studs out, this Carrollwood po... Read More
Bradenton Real Estate
$1,345,000
4 BED
3 BATH
Virtually Staged. Sellers said Bring Your Offers... Experience refined coastal living in this exceptional custom-built e... Read More
Madeira Beach Real Estate
$1,299,000
4 BED
2 BATH
This move-in-ready waterfront home lets you step straight into the boating lifestyle. Located directly on the Intracoast... Read More
Contact Sandra Pardo

407-990-2746

Wendy Morris LLC

Licensed in the State of Florida
BK 3146762
16797 Broadwater Avenue
Winter Garden, Florida 34787

Your privacy is our utmost concern. We will never sell your personal information. Privacy Policy
©2026 sandrapardohomes.com - all rights reserved. | Site Map