407-990-2746
Menu

3440 Reston Drive, The Villages, FL

NEXT
PREV
$298,888

($244/sqft)

List Status: Active
3440 Reston Drive
The Villages, FL 32162


3 beds
2 baths
1224 living sqft
Top Features
  • Subdivision: Villages Of Sumter
  • Built in  2000
  • Single Family Residence
Description
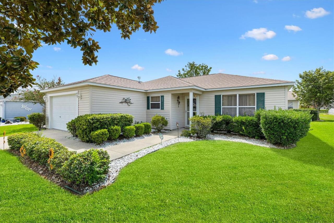
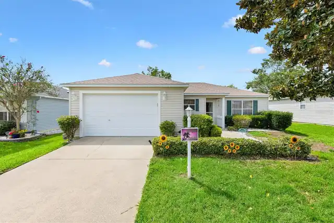
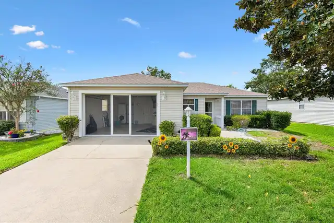
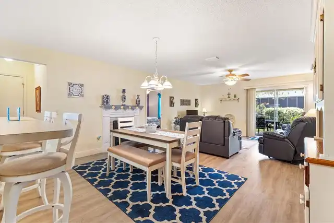
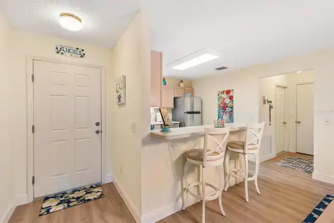
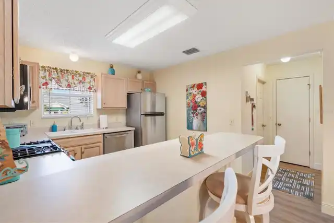
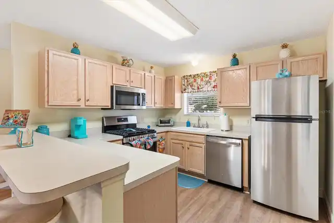
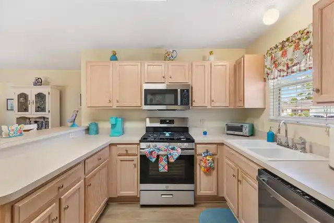
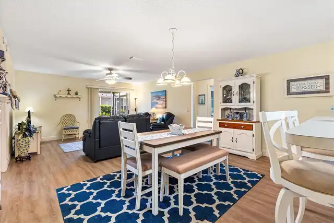
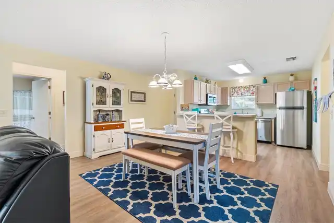
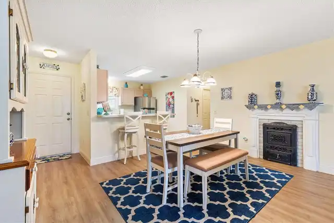
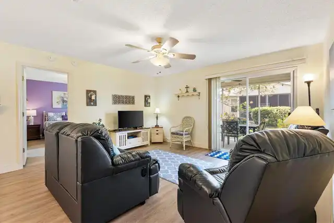
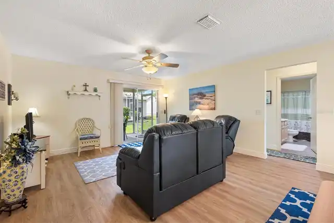
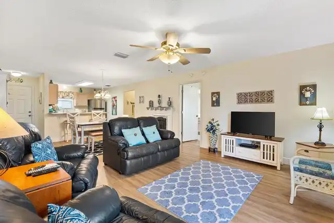
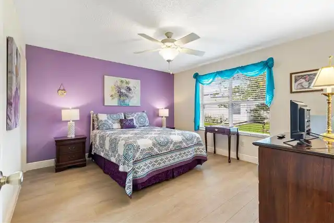
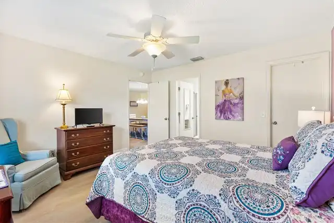
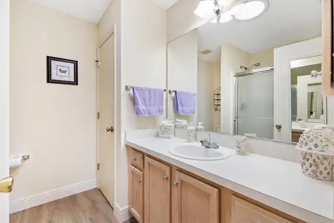
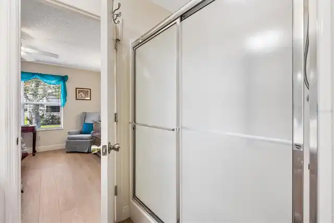
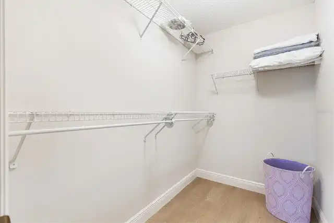
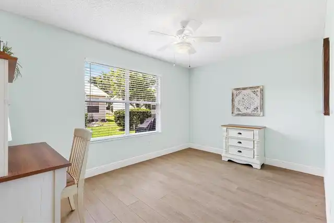
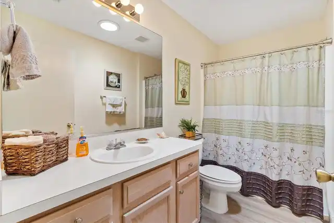
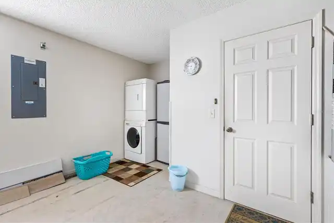
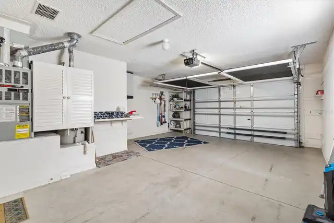
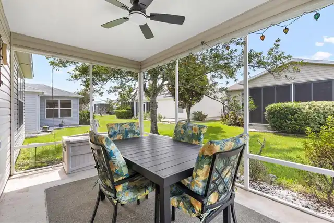
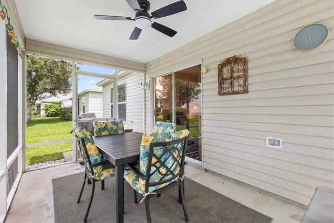
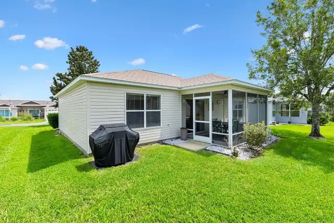
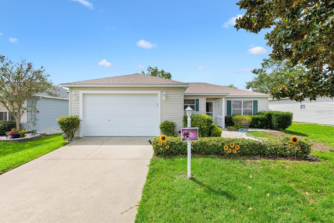
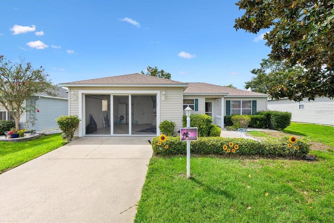
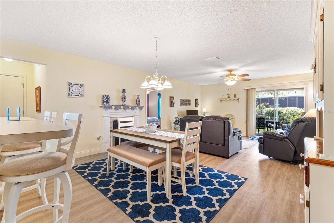
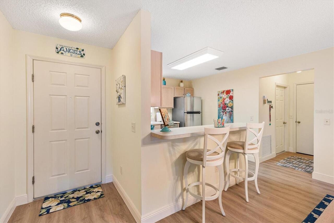
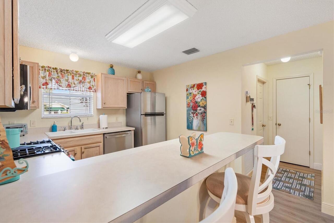
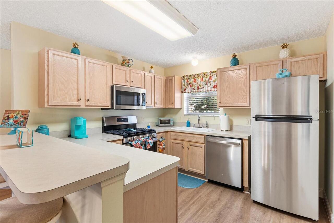
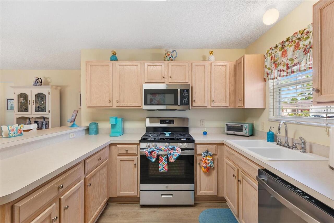
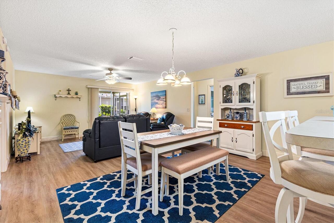
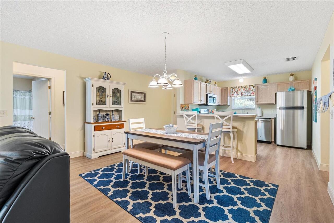
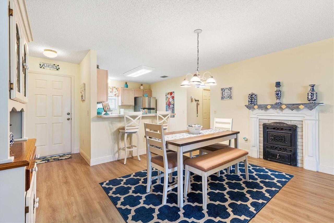
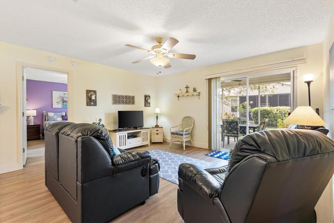
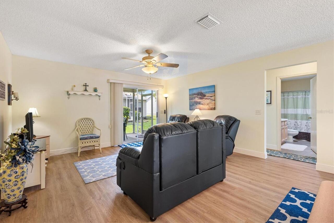
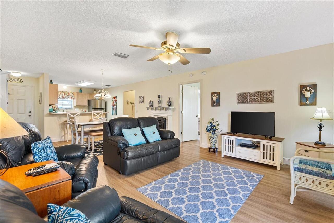
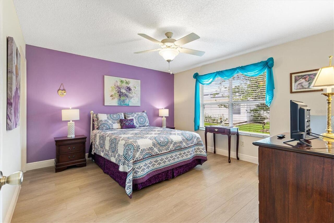
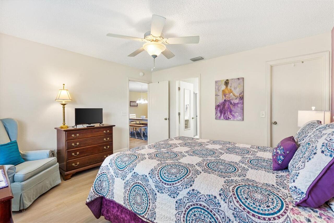
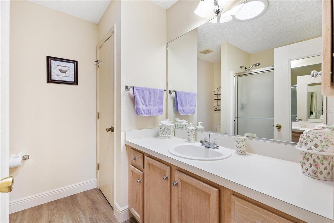
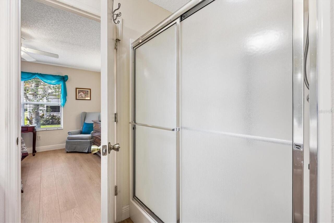
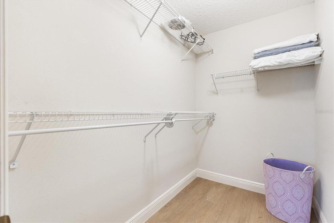
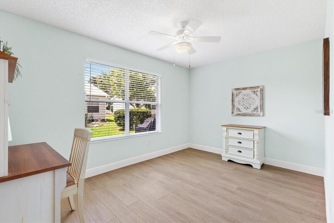
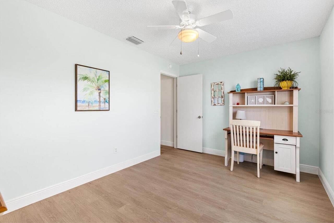
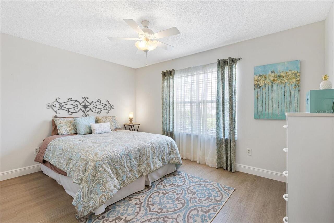
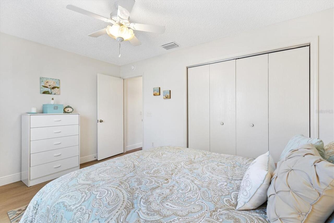
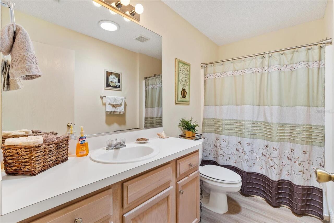
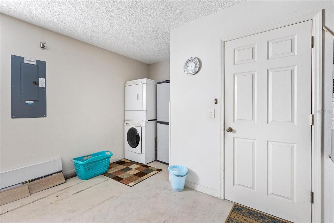
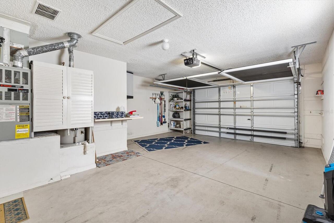
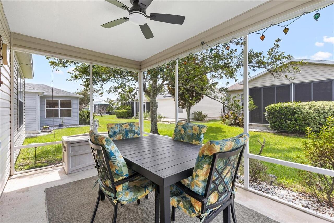
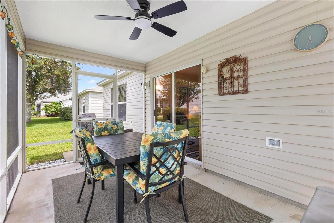
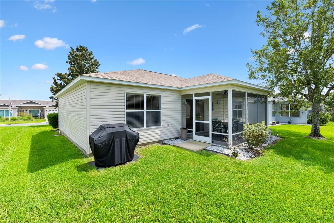
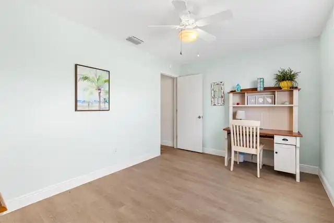
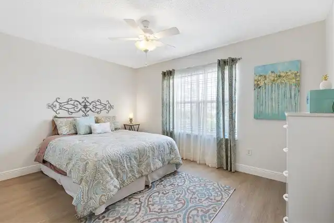
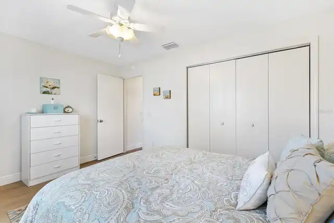
TURNKEY HOME! Beautifully maintained Corpus Christi model located in the Village of Belle Aire. This home offers a flexible 3-bedroom, 2-bath split-bedroom floor plan with luxury vinyl plank flooring throughout and no carpet. The home is being offered turnkey, making it easy to move in and start enjoying The Villages lifestyle from day one. The open living and dining areas provide comfortable space for everyday living and entertaining, while the split floor plan offers added privacy for guests. The kitchen features brand-new stainless steel appliances, and the home has a new roof installed in 2024. The primary suite includes a walk-in closet and private bath with a walk-in shower. Two additional bedrooms provide comfortable space for guests, with the third bedroom offering flexibility as an office, den, or hobby room. Please note, the third bedroom does not have a closet. The 1.5-car garage accommodates both a car and golf cart and features a pull-down screen, providing additional airflow and allowing the space to be enjoyed with the garage door open. Conveniently located near Savannah Center and Glenview Country Club, with easy access to recreation, golf, dining, shopping, and other Villages amenities. Whether you're looking for a full-time residence or seasonal home, 3440 Reston Drive offers comfortable living, recent updates, and a convenient Village of Belle Aire location.
Property Details
Property Features
Property Sub Type
Single Family Residence
Parking
Driveway, Golf Cart Parking
County
Sumter
Subdivision
VILLAGES OF SUMTER
Additional Information
Additional Parcels YN
false
Alternate Key Folio Num
D04B199
Appliances
Dishwasher, Disposal, Dryer, Microwave, Range, Washer
Association YN
false
Attached Garage YN
true
Available For Lease YN
1
Bathrooms Total Integer
2
Builder Model
Corpus Christi
Building Area Source
Public Records
Building Area Total
1761
Building Area Total Srch SqM
163.60
Building Area Units
Square Feet
CDDYN
1
Calculated List Price By Calculated SqFt
244.19
Carport YN
false
Community Features
Dog Park, Gated Community - No Guard, Golf Carts OK, Golf, Irrigation-Reclaimed Water, Pool
Construction Materials
Vinyl Siding, Frame
Cooling
Central Air
Country
US
Cumulative Days On Market
17
Current Price
298888.00
Direction Faces
East
Exterior Features
Sidewalk
Fireplace YN
false
Flood Zone Code
X
Flood Zone Date
2013-09-27
Flood Zone Panel
12119C0059D
Flooring
Luxury Vinyl
Foundation Details
Slab
Furnished
Turnkey
Garage Spaces
1
Garage YN
true
Heating
Natural Gas
Interior Features
Ceiling Fans(s), Kitchen/Family Room Combo, Living Room/Dining Room Combo, Open Floorplan, Split Bedroom, Walk-In Closet(s), Window Treatments
Internet Address Display YN
true
Internet Automated Valuation Display YN
false
Internet Consumer Comment YN
false
Internet Entire Listing Display YN
true
Laundry Features
In Garage
Levels
One
List AOR
Ocala - Marion
Living Area Meters
113.71
Living Area Source
Public Records
Living Area Units
Square Feet
Lot Size Acres
0.12
Lot Size Dimensions
60x90
Lot Size Square Feet
5400
Lot Size Square Meters
502
Minimum Lease
No Minimum
Modification Timestamp
2026-09-26T19:05:35.600Z
New Construction YN
false
Occupant Type
Vacant
Other Equipment
Irrigation Equipment
Other Fees Amount
204
Other Fees Term
Monthly
Ownership
Fee Simple
Parcel Number
D04B199
Pets Allowed
Cats OK, Dogs OK
Pool Private YN
false
Postal Code Plus 4
7689
Public Survey Range
23E
Public Survey Section
4
RATIO Current Price By Calculated SqFt
244.19
Road Surface Type
Asphalt
Roof
Shingle
Room Count
7
Senior Community YN
true
Sewer
Public Sewer
Showing Requirements
Combination Lock Box, ShowingTime
Status Change Timestamp
2026-09-09T17:48:28.000Z
Tax Annual Amount
2929.3
Tax Block
D04B199
Tax Book Number
5-38-38B
Tax Legal Description
LOT 199 THE VILLAGES OF SUMTER UNIT 41 PB 5 PG 38-38B
Tax Lot
199
Tax Other Annual Assessment Amount
384
Tax Year
2025
Total Acreage
0 to less than 1/4
Total Annual Fees
2448.00
Total Monthly Fees
204.00
Township
18S
Universal Property Id
US-12119-N-04199-R-N
Unparsed Address
3440 RESTON DR
Utilities
Cable Available, Electricity Connected, Natural Gas Connected, Sprinkler Recycled, Water Connected
Water Source
Public
Waterfront YN
false
Zoning
.
Neighborhood Map
Popup

Property Photos
Listing Photo
Listing Photo
Listing Photo
Listing Photo
Listing Photo
Listing Photo
Listing Photo
Listing Photo
Listing Photo
Listing Photo
Listing Photo
Listing Photo
Listing Photo
Listing Photo
Listing Photo
Listing Photo
Listing Photo
Listing Photo
Listing Photo
Listing Photo
Listing Photo
Listing Photo
Listing Photo
Listing Photo
Listing Photo
Listing Photo
Listing Photo
Listing Photo
Listing Photo
Listing Photo
Listing Photo
Listing Photo
Listing Photo
Listing Photo
Listing Photo
Listing Photo
Listing Photo
Listing Photo
Listing Photo
Listing Photo
Listing Photo
Listing Photo
Listing Photo
Listing Photo
Listing Photo
Listing Photo
Listing Photo
Listing Photo
Listing Photo
Listing Photo
Listing Photo
Listing Photo
Listing Photo
Listing Photo
Listing Photo
Listing Photo
Listing Photo
Listing Photo

MLS #MFRG5117561 Listing courtesy of Keller Williams Cornerstone Re provided by Stellar MLS.

Similar Listings

$272,500
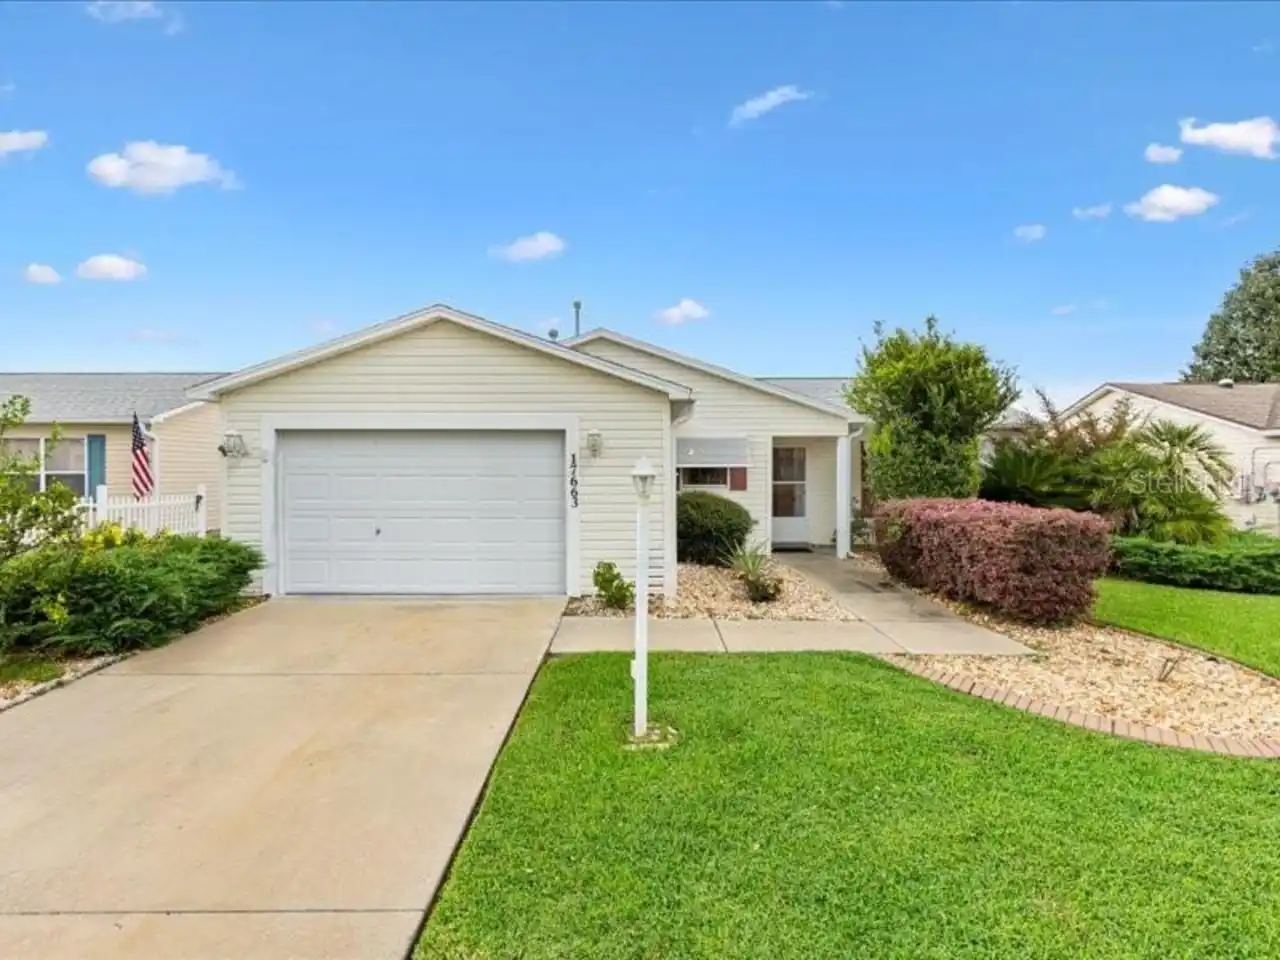
17663 Se 92nd Grantham Terrace
The Villages
3BR/2BA
| Active
$274,990
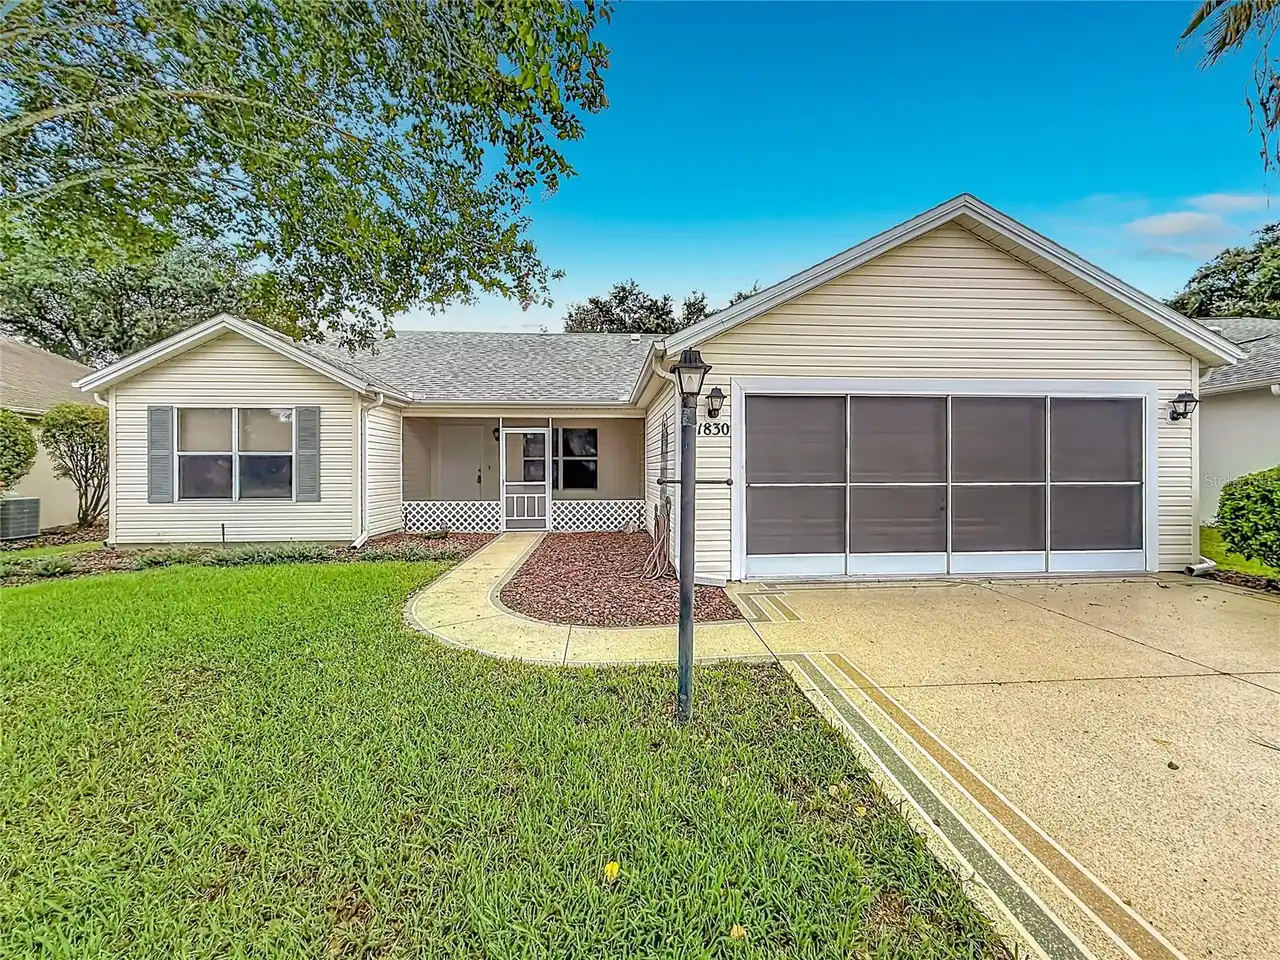
1830 Madero Drive
The Villages
3BR/2BA
| Pending
$275,000
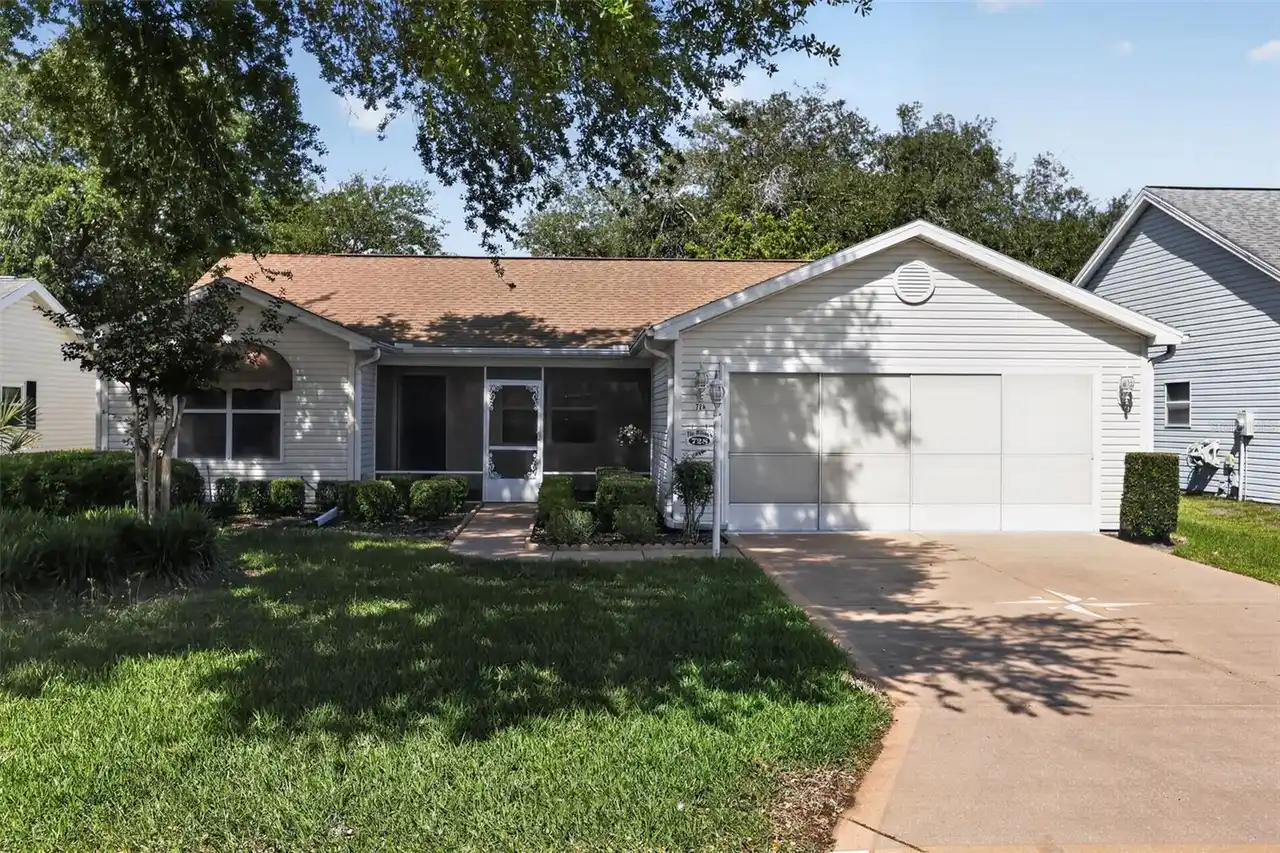
728 Rivera Road
The Villages
3BR/2BA
| Contingent
$279,900
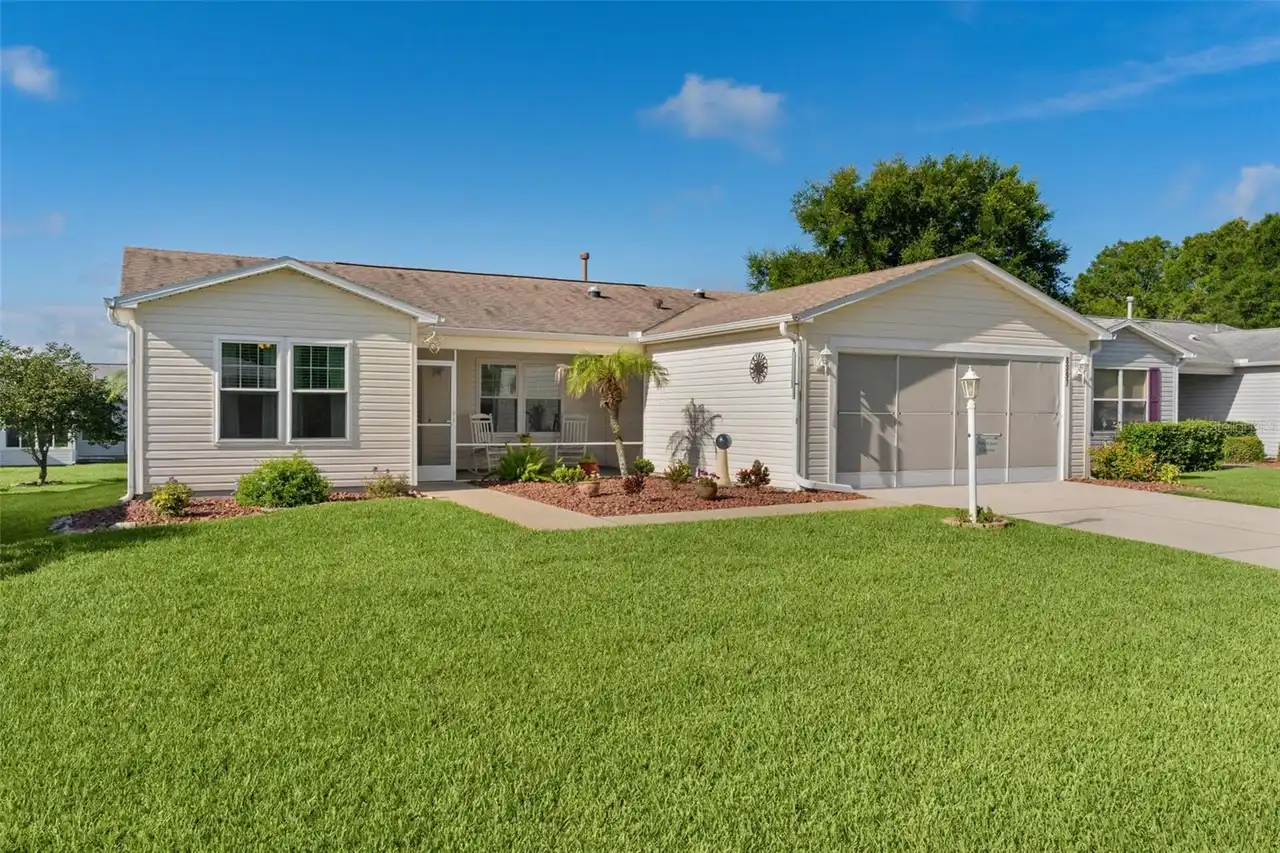
8397 Se 177th Bartram Loop
The Villages
3BR/2BA
| Contingent


All listing information is deemed reliable but not guaranteed and should be independently verified through personal inspection by appropriate professionals. Listings displayed on this website may be subject to prior sale or removal from sale; availability of any listing should always be independent verified. Listing information is provided for consumer personal, non-commercial use, solely to identify potential properties for potential purchase; all other use is strictly prohibited and may violate relevant federal and state law. The source of the listing data is as follows: Stellar MLS (updated 9/30/26 8:09 AM) |
Listing Search


Translate Tool

Featured Listings
Tampa Real Estate
$1,025,000
2 BED
2 BATH
The townhomes with a Brevard address, but which face Bayshore Boulevard with a direct waterfront view do not come on the... Read More
Apollo Beach Real Estate
$875,000
4 BED
2 BATH
Deep-Water Waterfront Living with Direct Tampa Bay Access! Bring your boat and embrace the Florida waterfront lifestyle!... Read More
The Villages Real Estate
$950,000
3 BED
2 BATH
RARE Panoramic Championship Golf & Water views, stunning sunrise and glowing sunsets in this extended Laurel Oak located... Read More
Newberry Real Estate
$849,900
4 BED
3 BATH
One or more photo(s) has been virtually staged. HUGE Price Improvement! Situated within the gated Steeplechase Farms com... Read More
Wesley Chapel Real Estate
$834,000
4 BED
3 BATH
Welcome Home to the popular Taylor Morrison Abaco model, 4-bedroom, 3.5-bath, 3 car tandem garage residence in the highl... Read More
Apollo Beach Real Estate
$1,155,000
4 BED
5 BATH
6107 MARBELLA BLVD, APOLLO BEACH, FL 33572 | 4 Bedrooms | 5 Bathrooms | 5,206 Sq Ft | Canal Front | Private Dock & Boat ... Read More
Venice Real Estate
$925,000
2 BED
2 BATH
Relaxed Florida living meets home-sweet-home charm in coveted Bayshore Estates! This beautifully remodeled and meticulou... Read More
St Petersburg Real Estate
$999,000
3 BED
2 BATH
NEVER FLOODED, OPEN-FLOORPLAN, THREE BEDROOMS, TWO BATHROOMS, IN-GROUND POOL and SPA, WATERFRONT. The previous buyer got... Read More
Apollo Beach Real Estate
$1,099,000
4 BED
3 BATH
NEW ROOF OCTOBER INSTALL - Waterfront with direct access to Tampa Bay. David Weekley builder, “Sand Dollar” model offers... Read More
Apollo Beach Real Estate
$949,900
4 BED
3 BATH
Virtually Staged. ***Seller will consider contributing to buyers closing cost, prepaids or rate buy down. High and dry a... Read More
Contact Sandra Pardo

407-990-2746

Wendy Morris LLC

Licensed in the State of Florida
BK 3146762
16797 Broadwater Avenue
Winter Garden, Florida 34787

Your privacy is our utmost concern. We will never sell your personal information. Privacy Policy
©2026 sandrapardohomes.com - all rights reserved. | Site Map