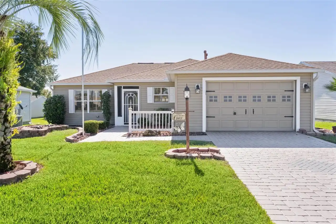
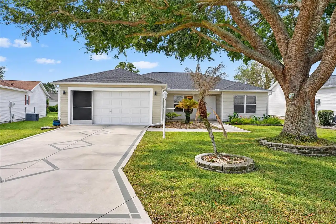
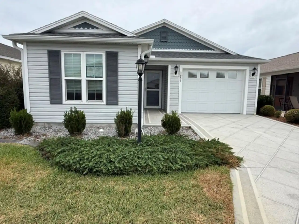
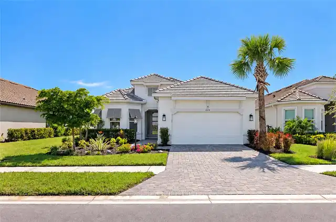
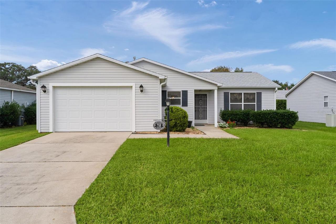
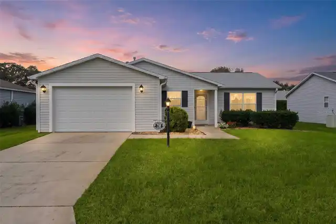
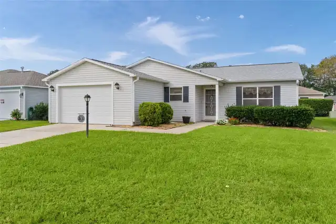
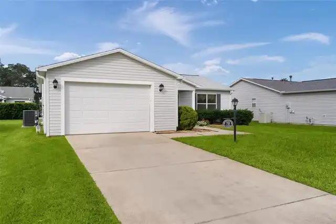
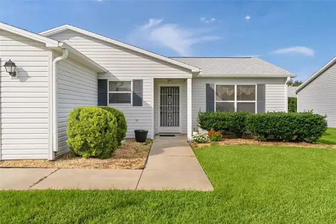
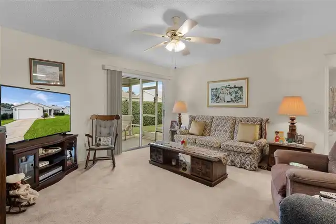
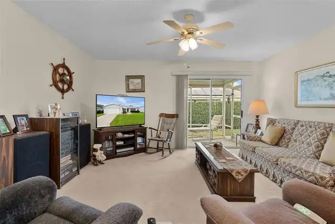
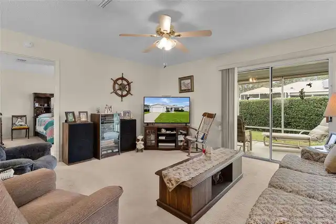
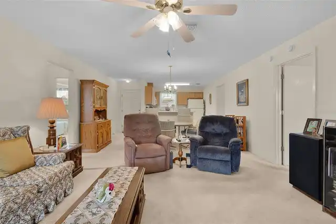
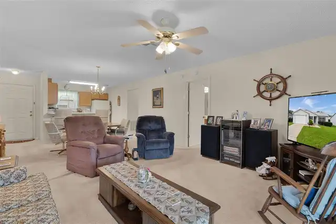
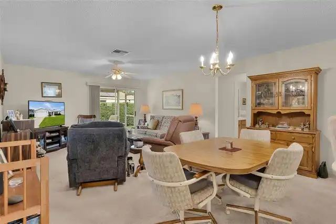
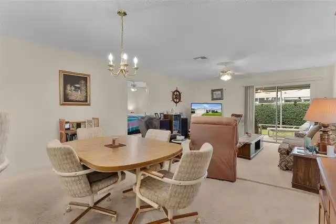
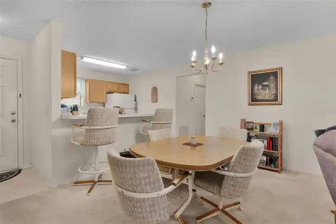
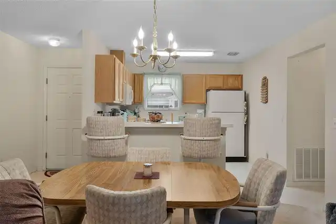
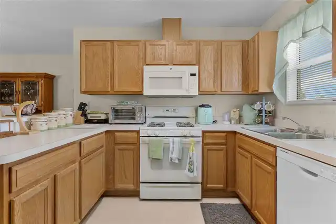
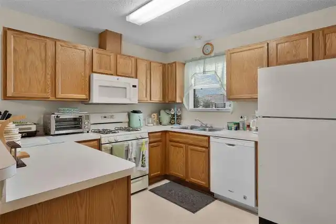
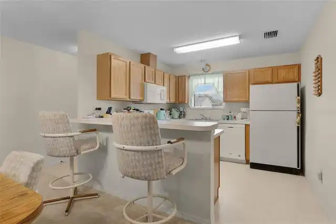
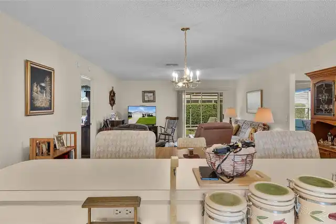
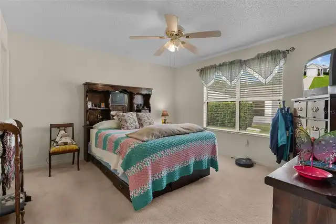
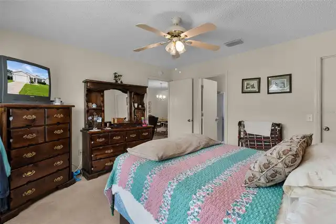
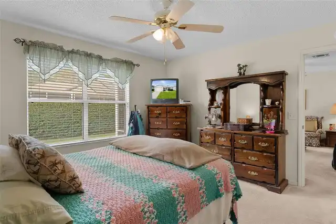
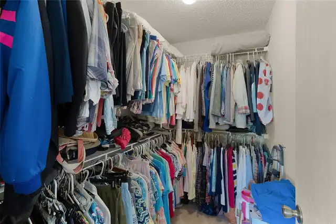
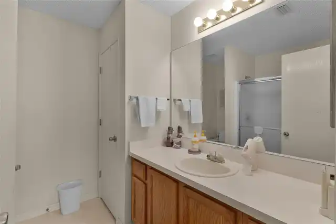
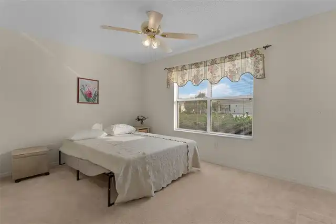
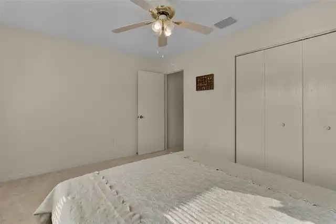
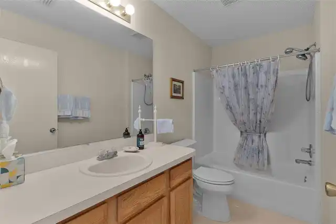
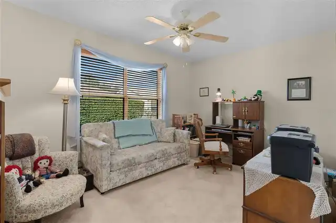
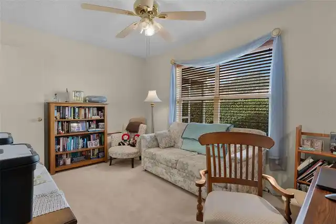
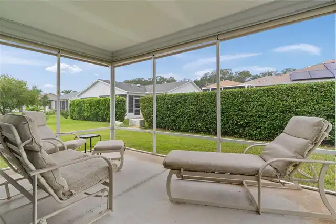
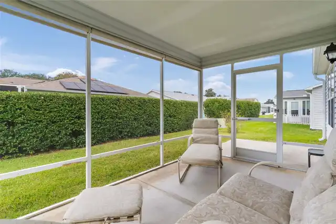
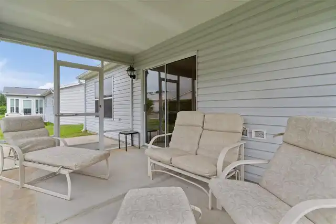
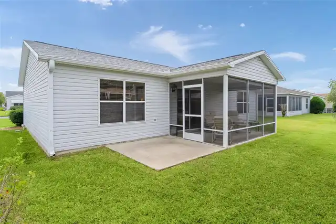
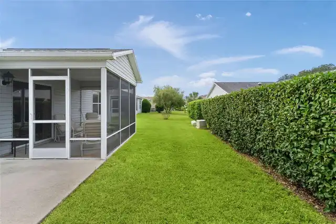
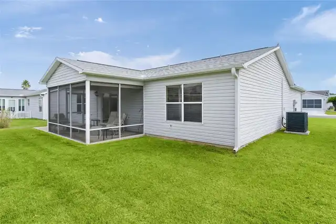
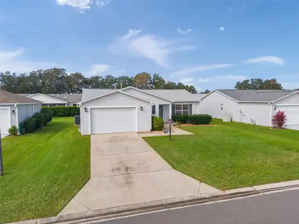
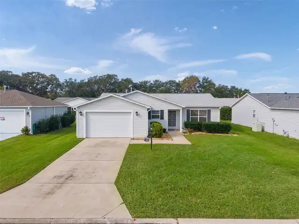
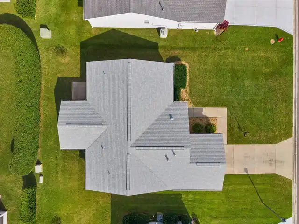
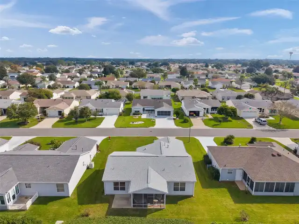
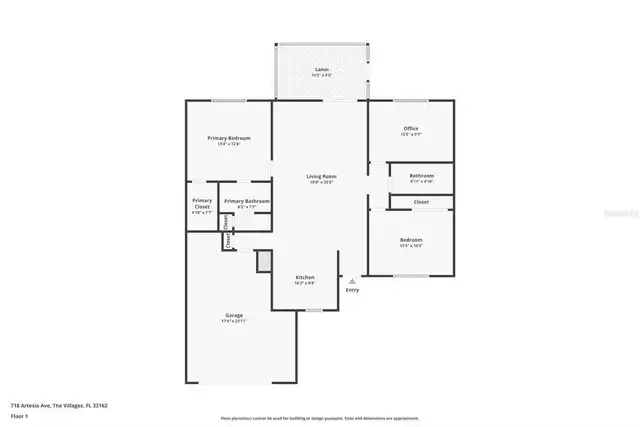
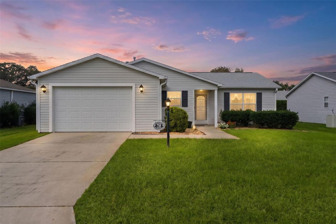
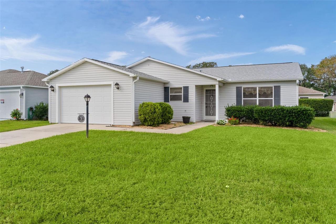
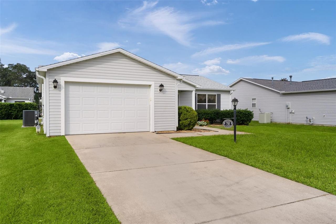
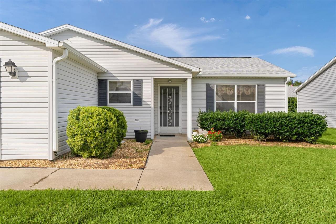
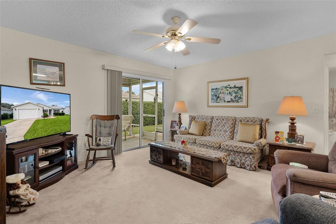
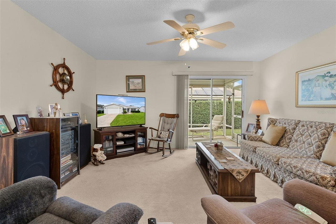
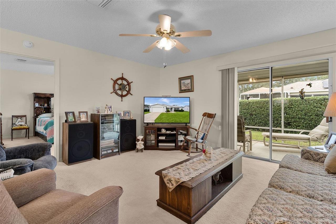
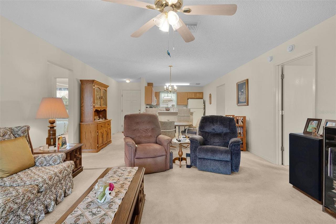
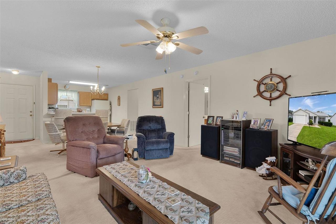
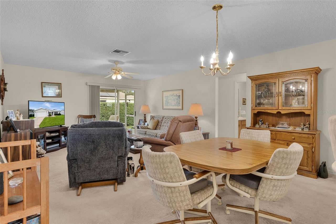
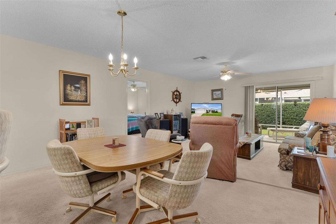
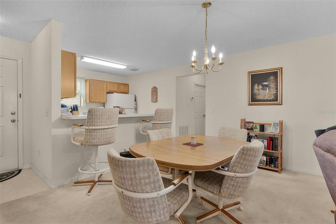
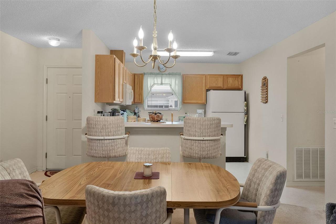
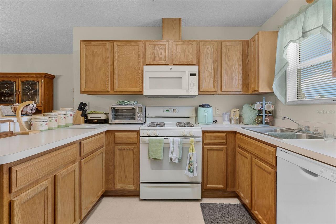
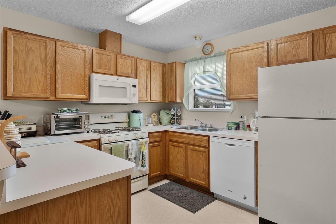
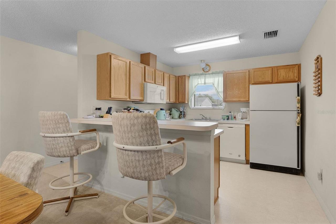
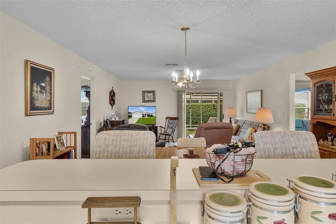
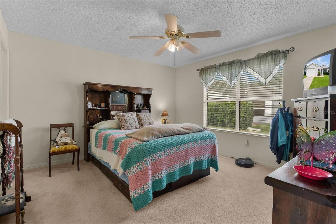
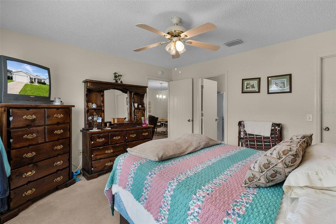
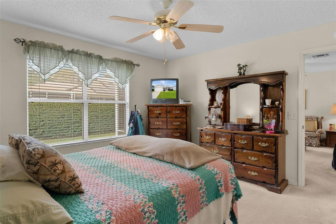
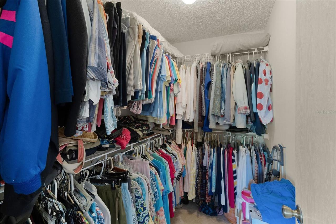
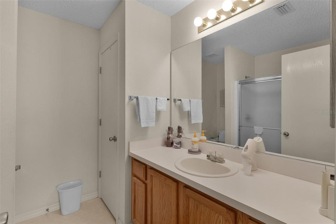
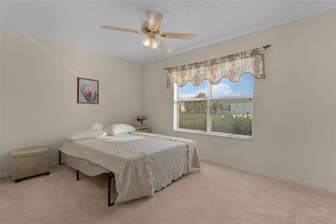
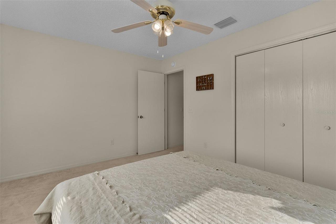
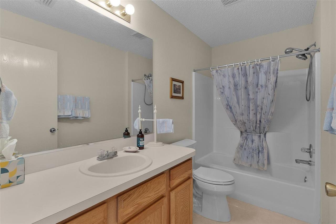
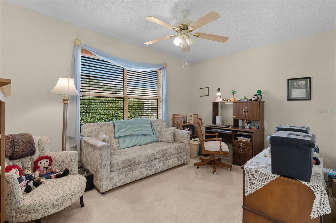
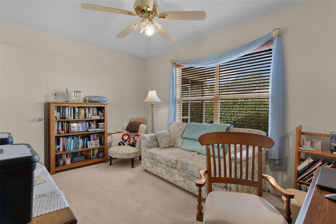
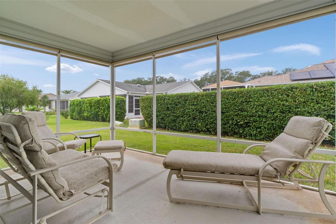
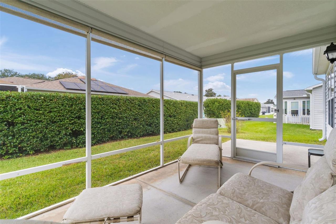
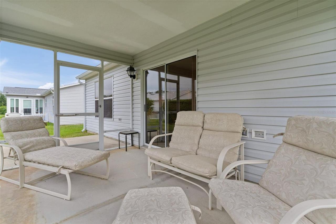
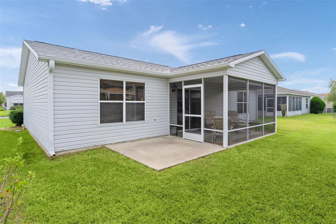
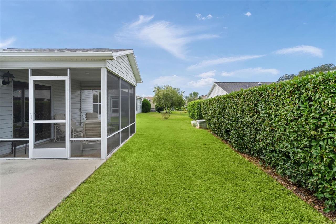
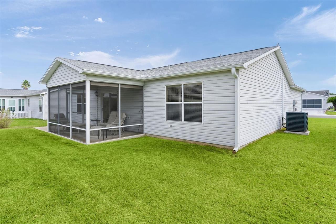
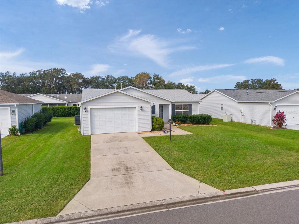
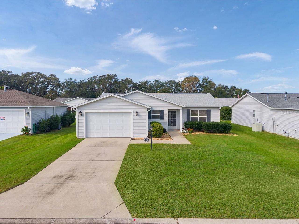
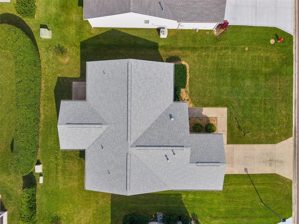
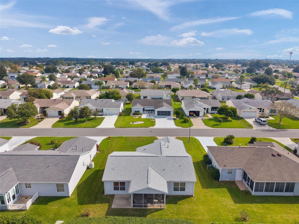
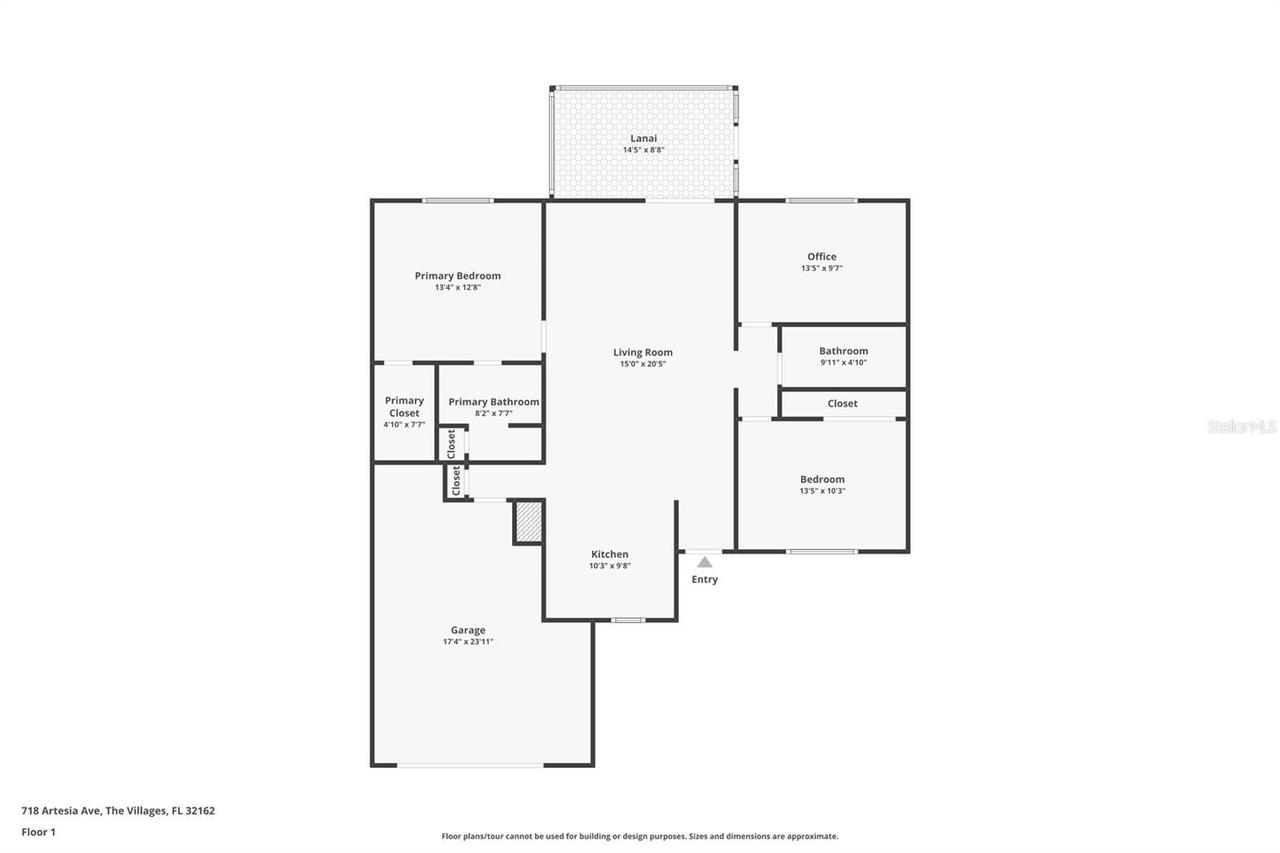
~2025 ROOF~ ~2024 HVAC~ ~2026 HOT WATER HEATER~ ~NO BOND~ Welcome to this quaint MAVERICK III model in the Village of POLO RIDGE. The living room features carpet and a ceiling fan, while the kitchen offers linoleum flooring, laminate countertops, and a convenient CLOSET PANTRY. The primary bedroom is complete with cozy carpet and a ceiling fan and flows into the ensuite bath which includes linoleum flooring, a walk-in shower, linen closet, and laminate countertops. The 2nd bedroom offers carpet, a ceiling fan, and built-in closet. The guest bath features linoleum flooring, a tub/shower surround, and laminate countertops. The 3rd bedroom also includes carpet and a ceiling fan. Additional conveniences include garage laundry with shelving. Enjoy the landscaped private outdoor setting from the screened lanai, complete with blinds and a dedicated grilling area. This 3-bedroom home offers a peaceful setting with private views, a 1-1/2 car garage with an insulated garage door. Location, location, location. Close to the Summerhill Rec Center & Pool, as well as abundant dining, shopping, and medical in nearby Southern Trace Plaza!
Property Details
Property Features
Property Sub Type
Single Family Residence
Parking
Garage Door Opener, Golf Cart Parking
County
Sumter
Subdivision
THE VILLAGES
Interior Features
MlsStatus
Active
Additional Information
Alternate Key Folio Num
D09A258
Appliances
Gas Water Heater, Dishwasher, Microwave, Refrigerator, Disposal, Dryer, Range, Washer
Bathrooms Total Integer
2
Builder Model
MAVERICK III
Building Area Source
Public Records
Building Area Total
1748
Building Area Total Srch SqM
162.39
Building Area Units
Square Feet
Calculated List Price By Calculated SqFt
234.04
Community Features
Dog Park, Restaurant, Golf Carts OK, Golf, Tennis Court(s), Irrigation-Reclaimed Water, Pool, Deed Restrictions
Complex Community Name NCCB
POLO RIDGE
Construction Materials
Vinyl Siding
Cooling
Central Air
Country
US
Cumulative Days On Market
7
Current Price
275000.00
Direction Faces
East
Flood Zone Code
X
Flood Zone Date
2013-09-27
Flood Zone Panel
12119C0067D
Flooring
Linoleum, Carpet
Foundation Details
Slab
Furnished
Unfurnished
Garage Dimensions
24x18
Garage Spaces
1
Heating
Natural Gas
Interior Features
Thermostat, Open Floorplan, Ceiling Fans(s), Walk-In Closet(s)
Laundry Features
In Garage
Levels
One
List AOR
Ocala - Marion
Living Area Meters
109.16
Living Area Source
Public Records
Living Area Units
Square Feet
Lot Features
Near Golf Course
Lot Size Acres
0.13
Lot Size Dimensions
63x90
Lot Size Square Feet
5670
Lot Size Square Meters
527
Minimum Lease
No Minimum
Modification Timestamp
2026-11-19T17:05:15.160Z
Occupant Type
Owner
Other Equipment
Irrigation Equipment
Other Fees Amount
204
Other Fees Term
Monthly
Ownership
Fee Simple
Parcel Number
D09A258
Pet Restrictions
See districtgov.org
Pets Allowed
Yes
Postal Code Plus 4
7498
Previous List Price
250000
Price Change Timestamp
2026-11-13T17:01:05.000Z
Public Survey Range
23E
Public Survey Section
9
RATIO Current Price By Calculated SqFt
234.04
Road Responsibility
Public Maintained Road
Road Surface Type
Asphalt
Roof
Shingle
Room Count
9
Sewer
Public Sewer
Tax Annual Amount
1946.48
Tax Book Number
5-27-27B
Tax Lot
258
Tax Other Annual Assessment Amount
685
Tax Year
2026
Total Acreage
0 to less than 1/4
Total Annual Fees
2448.00
Total Monthly Fees
204.00
Township
18S
Universal Property Id
US-12119-N-09258-R-N
Unparsed Address
718 ARTESIA AVE
Utilities
Water Connected, Natural Gas Connected, Electricity Connected, Cable Available, Public, Sewer Connected
Water Source
Public
Zoning
RESI
Neighborhood Map
Popup
Property Photos
MLS #MFRG5120049
Listing courtesy of Realty Executives In The Villages
provided by Stellar MLS.
All listing information is deemed reliable but not guaranteed and should be independently verified through personal inspection by appropriate professionals. Listings displayed on this website may be subject to prior sale or removal from sale; availability of any listing should always be independent verified. Listing information is provided for consumer personal, non-commercial use, solely to identify potential properties for potential purchase; all other use is strictly prohibited and may violate relevant federal and state law.
The source of the listing data is as follows:
Stellar MLS (updated 11/19/26 6:16 PM) |