407-990-2746
Menu

34317 Windley Circle, Eustis, FL

NEXT
PREV
$1,195,000

($288/sqft)

List Status: Active
34317 Windley Circle
Eustis, FL 32726


5 beds
4 baths
4145 living sqft
Top Features
  • Frontage: Pond
  • View: Water
  • Subdivision: Park Place On Lake Joanna Add 01
  • Built in  1996
  • Single Family Residence
Description

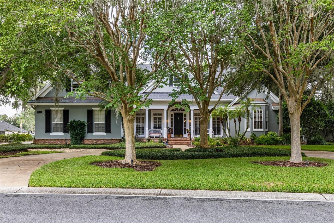
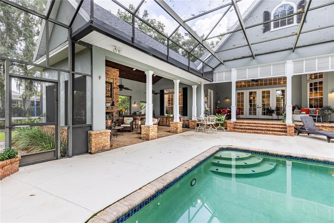
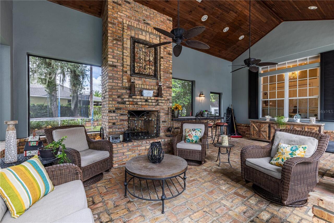
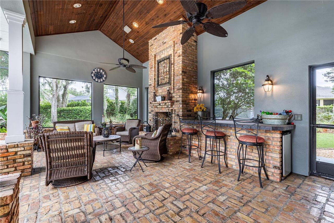
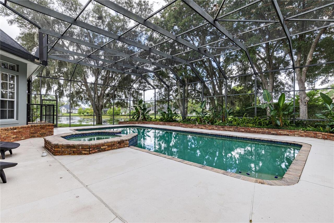
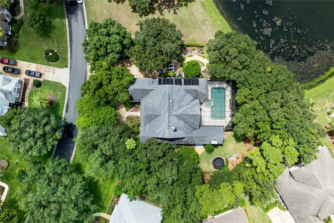
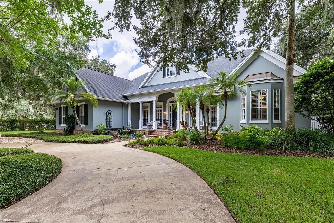
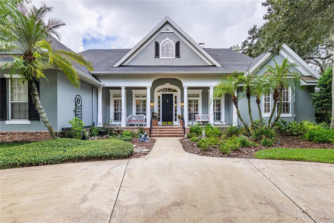
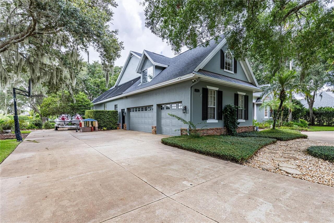

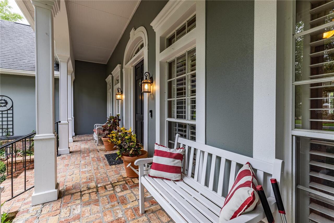
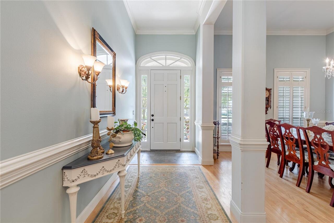
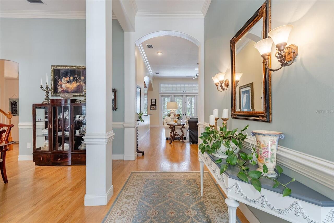
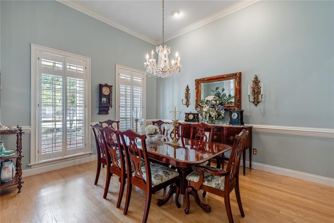
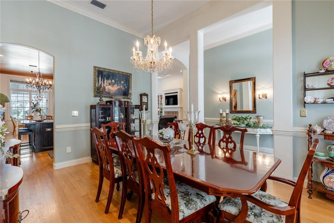
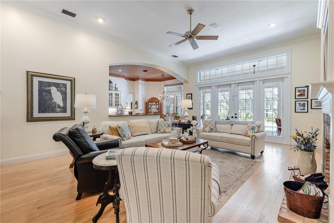
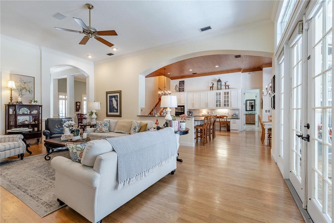
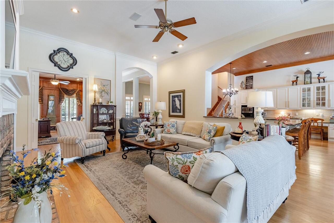
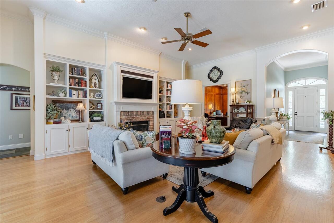
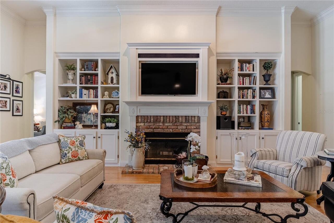
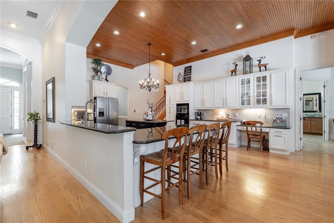
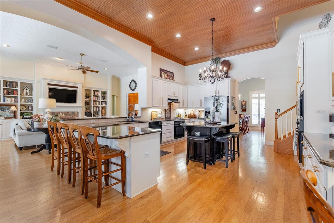
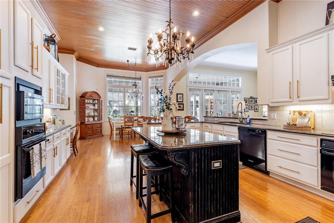
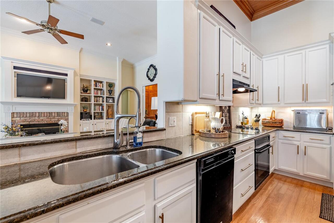
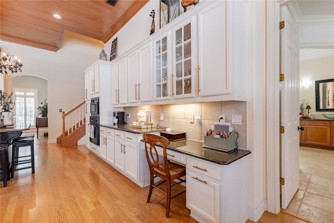
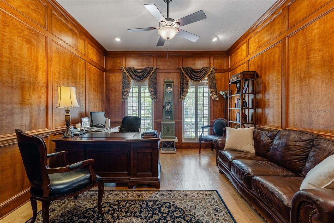
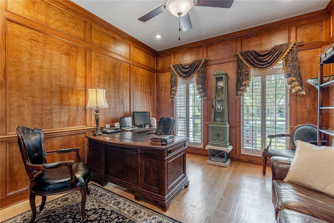
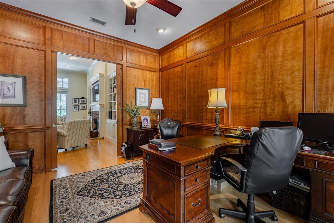
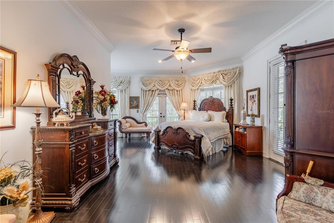
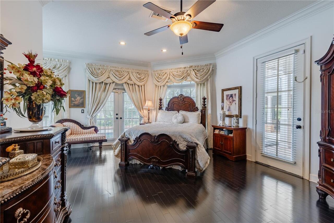
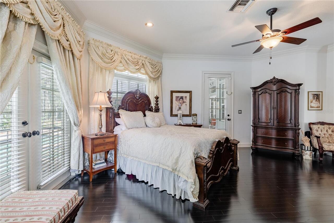
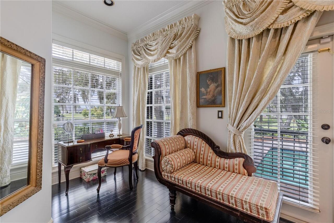
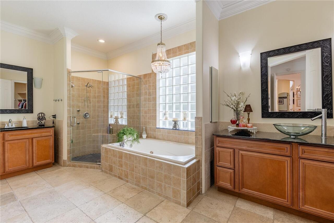
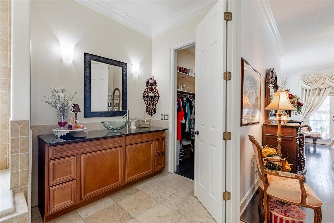
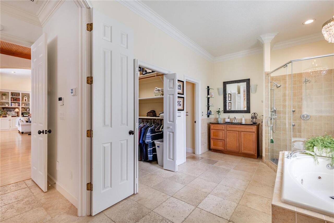
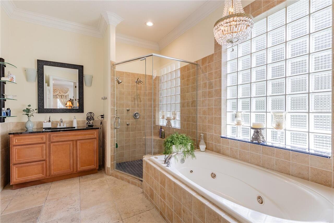
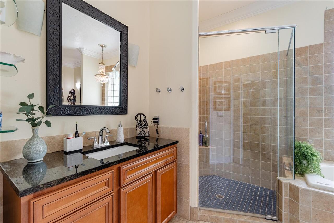
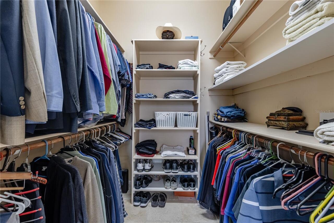
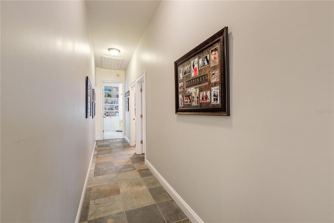
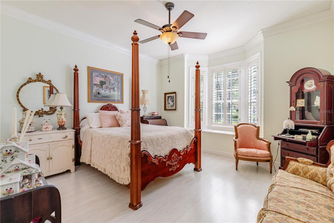
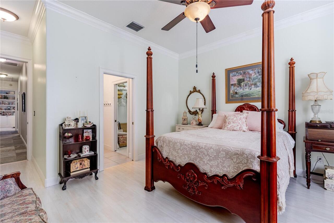
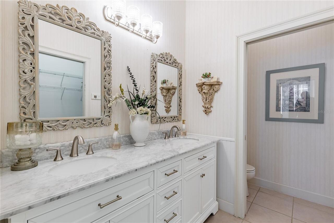
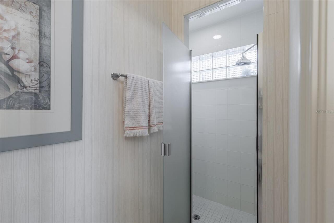
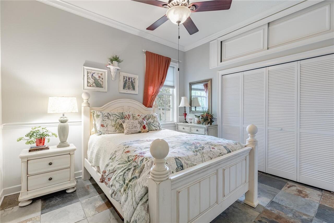
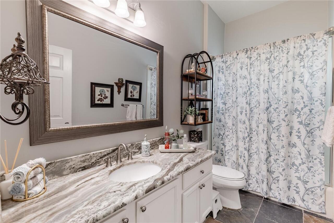
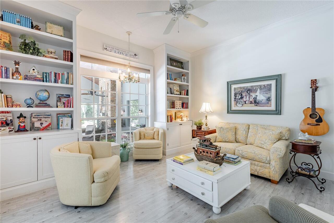
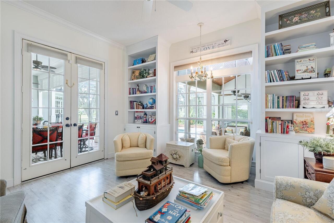
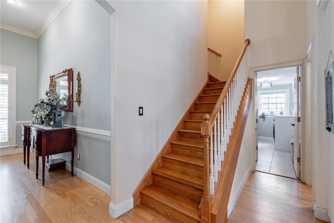
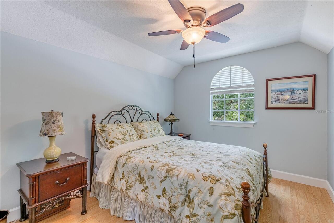
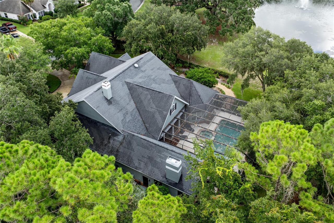
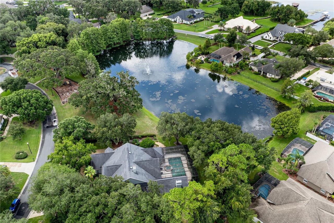
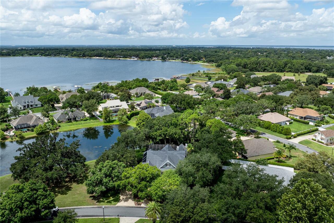
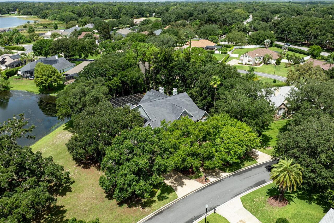
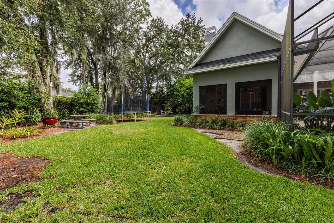
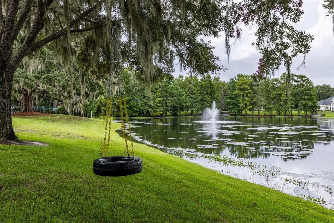
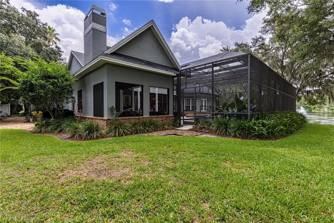
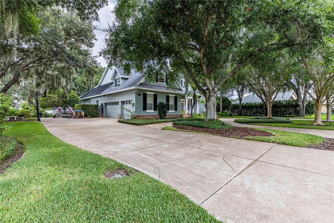
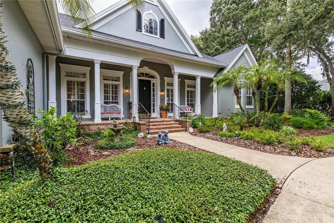
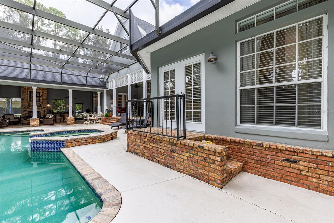
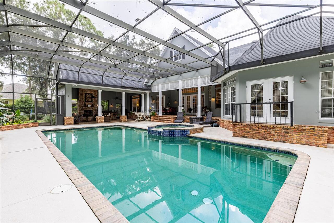
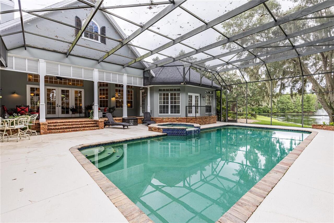
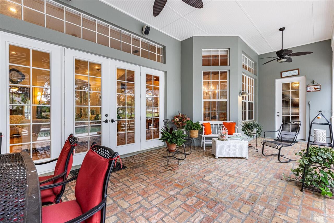
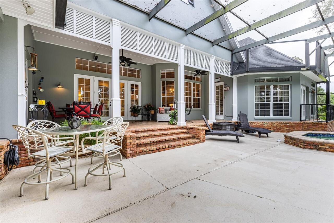
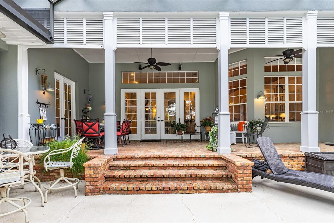
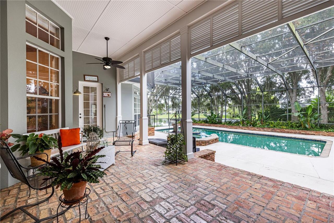
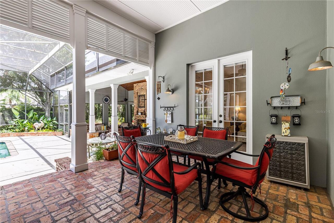
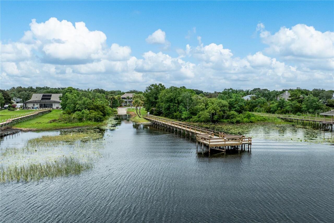
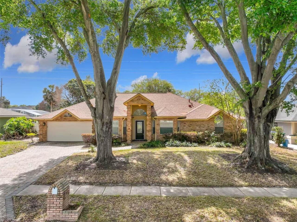
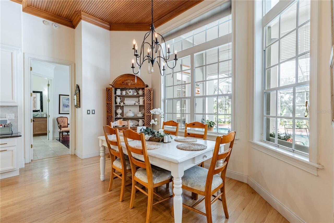
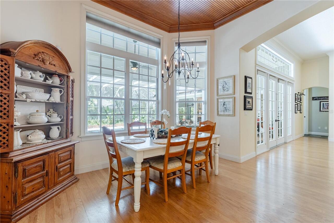
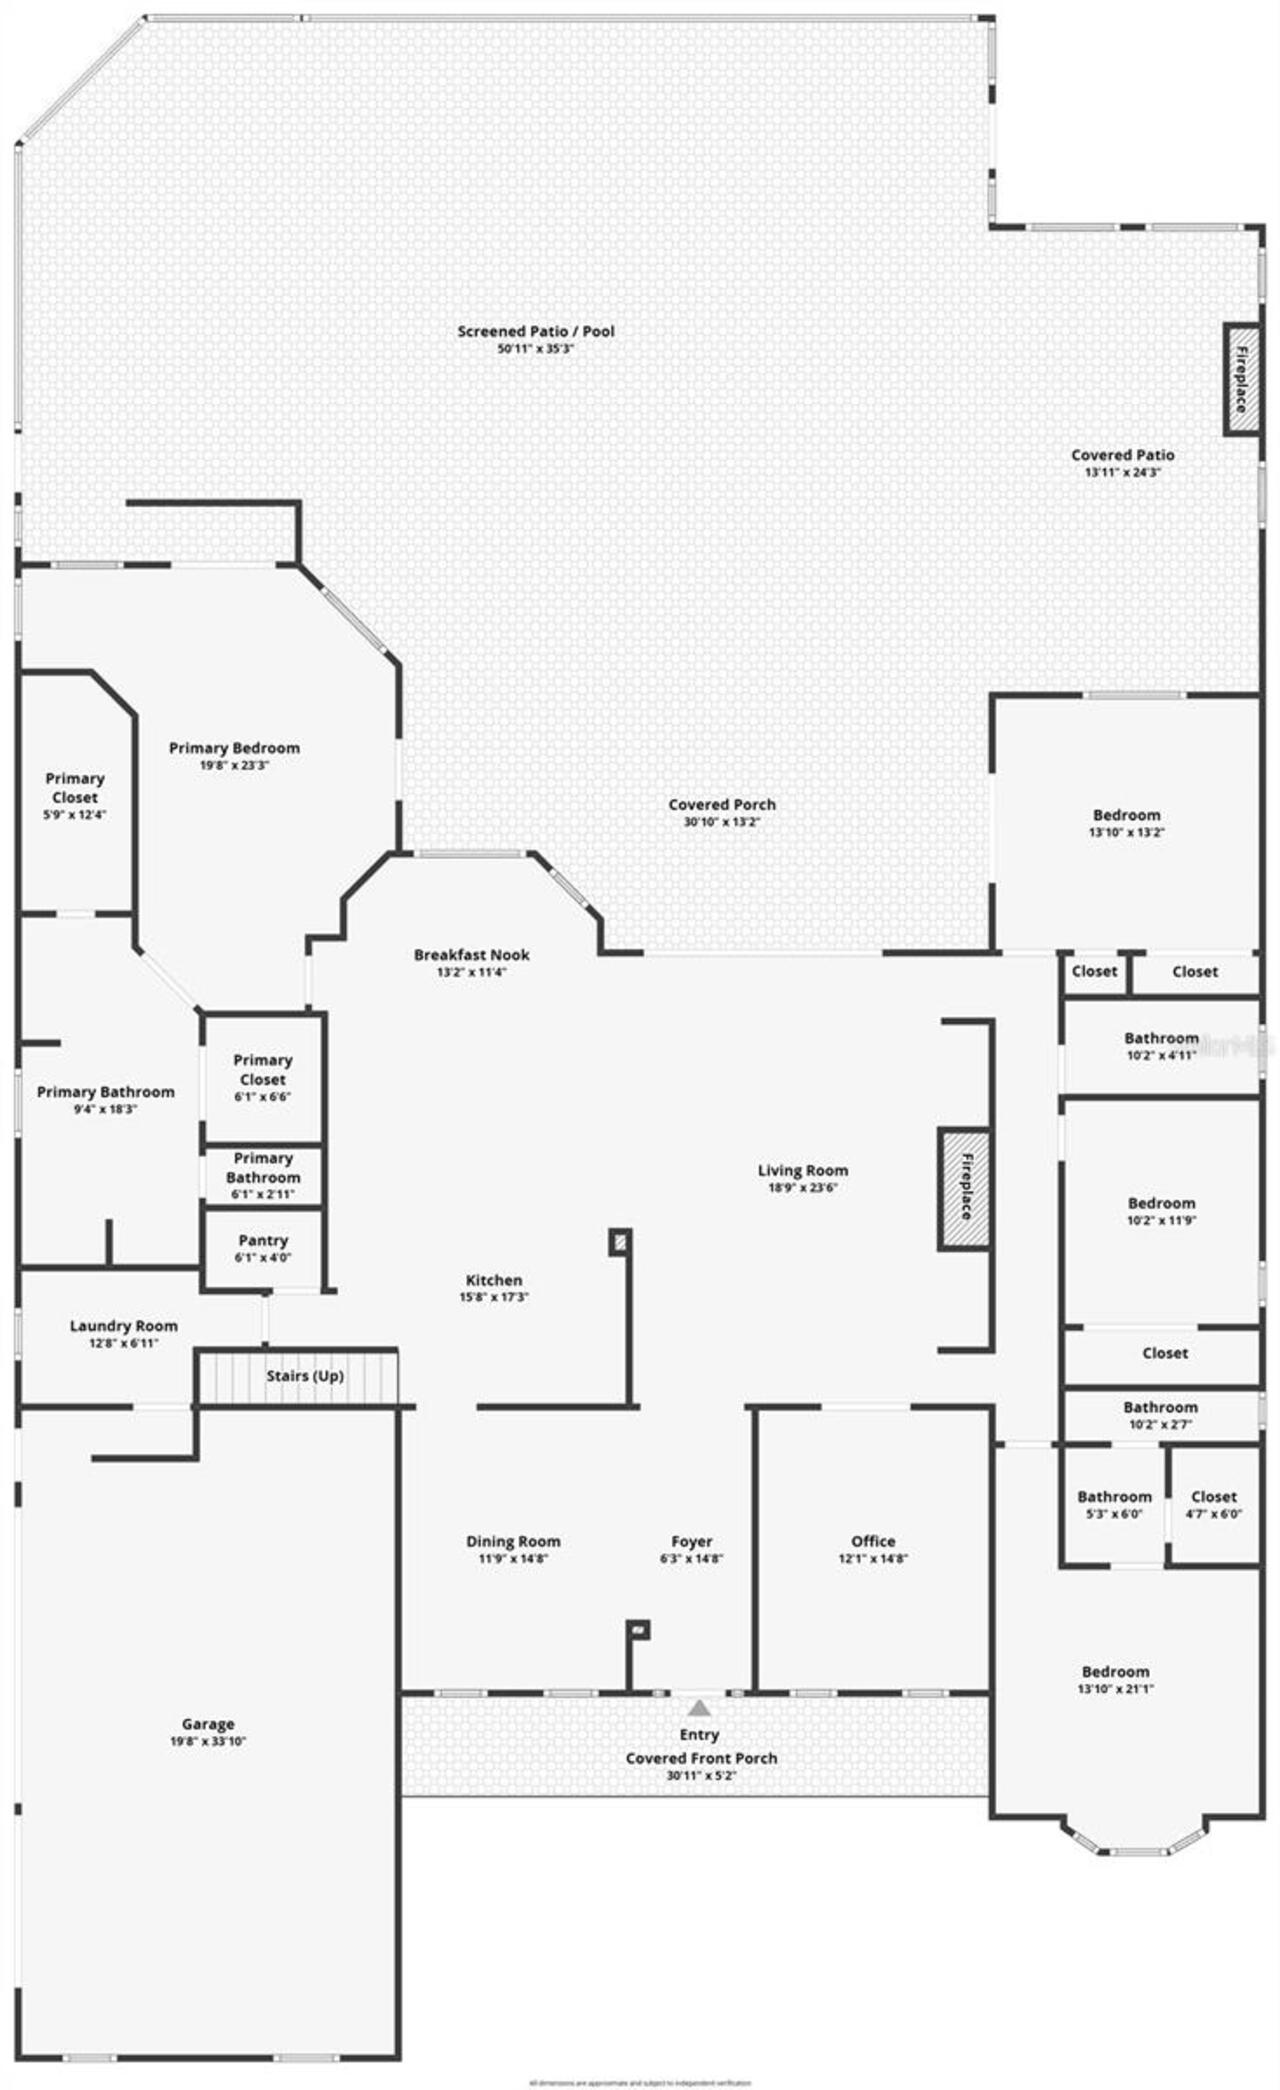
Additional Pictures and Video Coming Soon! Framed by majestic oak trees and overlooking a scenic pond, this timeless custom estate blends exceptional craftsmanship with resort-style living in the highly sought-after Park Place on Lake Joanna.Offering 4,145 square feet of thoughtfully designed living space, this 5-bedroom, 4-bath home with a private office welcomes you with a graceful circular driveway, an extended drive leading to an oversized 3-car garage, and the soothing sound of the community fountain, creating a picturesque arrival home.Step inside to discover an impeccable interior defined by elegant crown molding, intricate millwork, and gorgeous flooring throughout. Transom windows, glass doors, and custom window treatments flood the home with natural light while maintaining privacy.The inviting living room serves as the heart of the home, where a cozy fireplace is framed by custom built-in bookcases. Rich wood flooring, elegant architectural details, and designer finishes create a warm gathering space. Designed for both everyday living and effortless entertaining,the kitchen showcases crisp white cabinetry, rich granite countertops, a generous center island with seating, and a statement chandelier. A striking tongue-and-groove wood ceiling extends seamlessly from the kitchen into the adjoining breakfast nook, adding warmth and architectural character throughout the space. Retreat to the expansive primary suite, where rich hardwood flooring,a comfortable sitting area,scenic pond views,and direct access to the pool create a true private sanctuary. The spa-inspired ensuite bath features a relaxing garden soaking tub, a walk-in shower, and dual vanities beneath elegant lighting.Step outside and experience what truly sets this home apart.The spectacular screened outdoor living area is far more than a lanai—it's an outdoor great room designed for year-round enjoyment.Soaring tongue-and-groove wood ceilings create a dramatic backdrop, while the impressive floor-to
Property Details
Property Features
Property Sub Type
Single Family Residence
View
Water
Frontage
Pond
Parking
Garage Faces Side, Oversized, Circular Driveway, Driveway, Electric Vehicle Charging Station(s), Garage Door Opener, Ground Level
Pool
Screen Enclosure, Gunite, Lighting, Deck, Child Safety Fence, In Ground, Pool Sweep
County
Lake
Subdivision
PARK PLACE ON LAKE JOANNA ADD 01
Additional Information
Additional Lease Restrictions
The buyer and the buyer’s agent should confirm all information with local ordinances and the HOA.
Additional Parcels YN
false
Additional Rooms
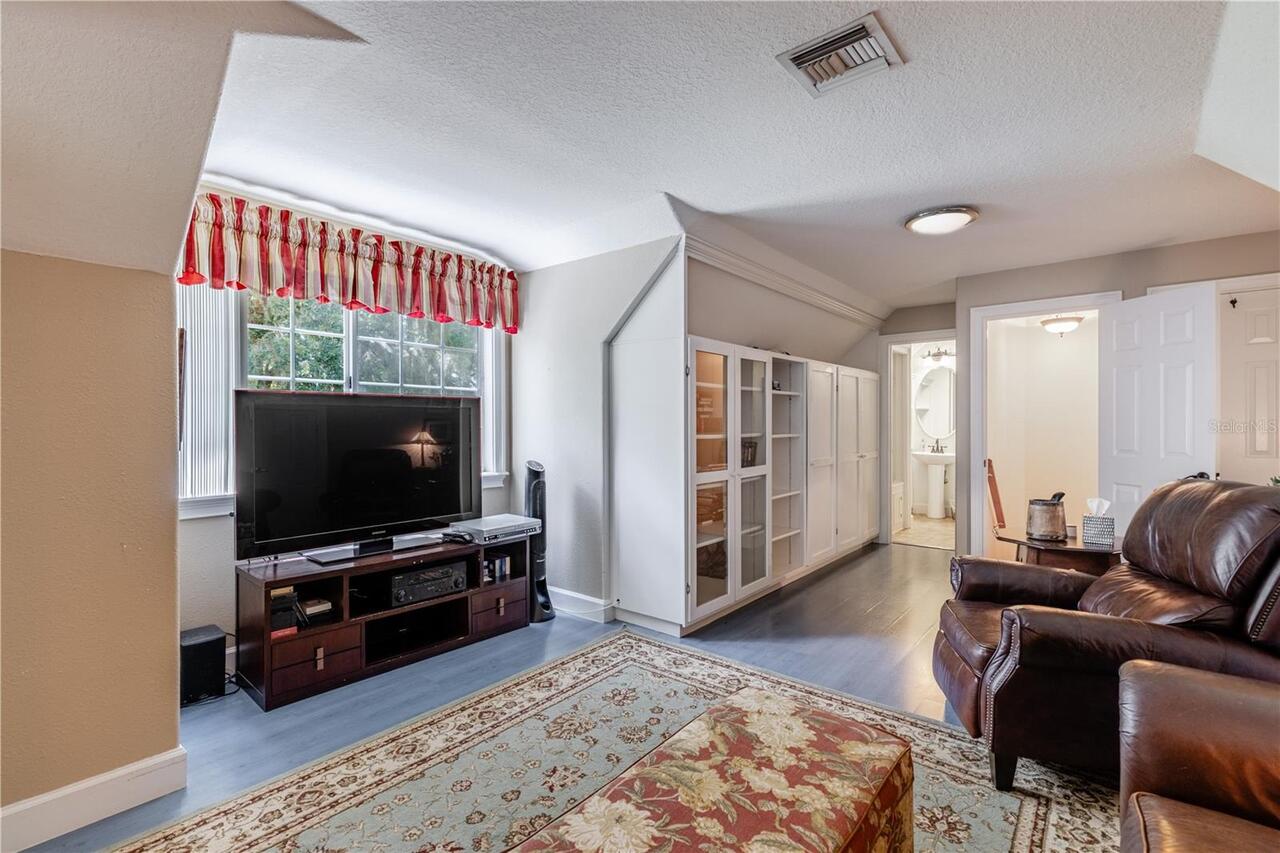
Den/Library/Office, Formal Dining Room Separate, Inside Utility, Loft
Alternate Key Folio Num
3493257
Amenities Additional Fees
HOA fee includes water for sprinkler system to water your lawns
Appliances
Built-In Oven, Cooktop, Dishwasher, Disposal, Electric Water Heater, Exhaust Fan, Microwave, Range Hood, Refrigerator
Architectural Style
Custom, Traditional
Association Amenities
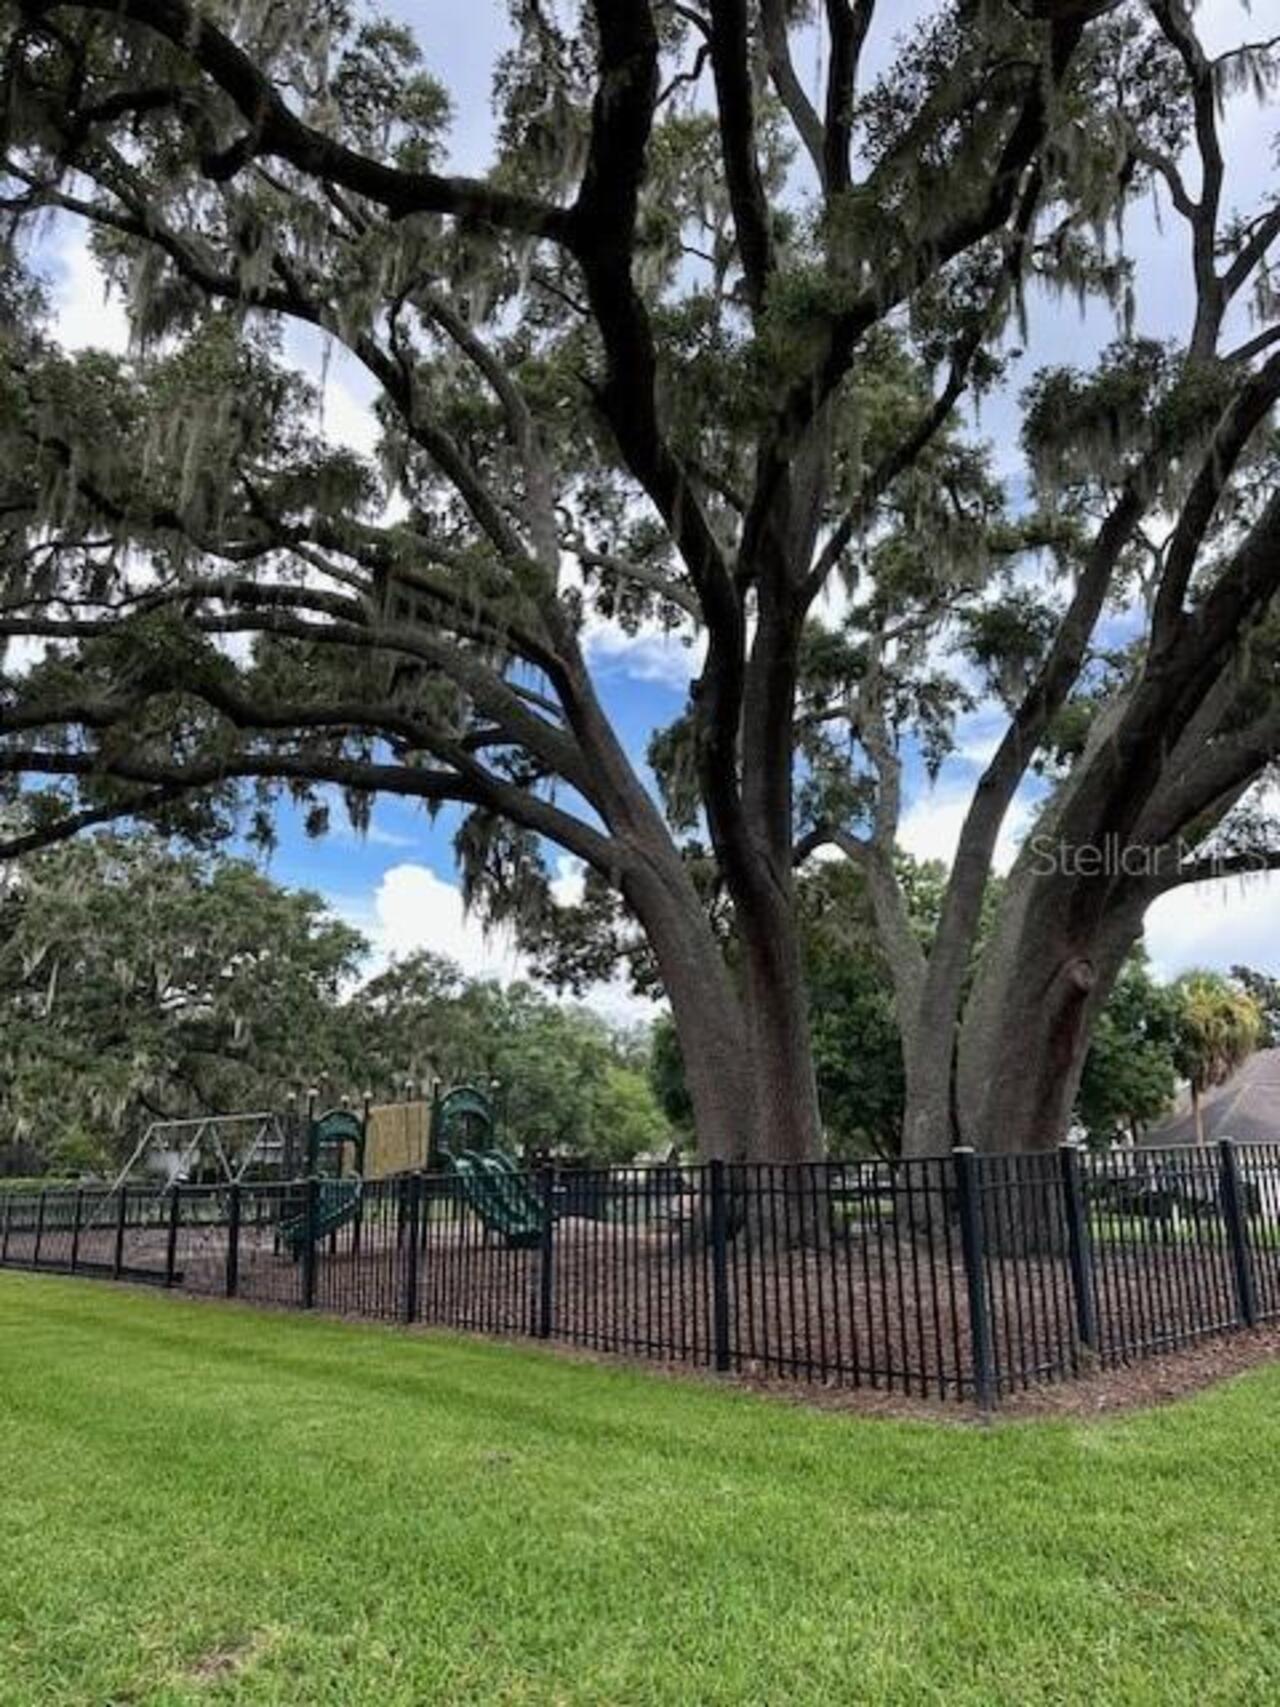
Playground
Association Email
csawyer@lelandmanagment.com
Association Fee
996
Association Fee Frequency
Annually
Association Fee Includes
Common Area Taxes
Association Fee Requirement
Required
Association URL
lelandmanagment.com
Association YN
true
Attached Garage YN
true
Available For Lease YN
1
Bathrooms Total Integer
4
Building Area Source
Public Records
Building Area Total
6061
Building Area Total Srch SqM
563.09
Building Area Units
Square Feet
Calculated List Price By Calculated SqFt
288.30
Carport YN
false
Community Features
Golf Carts OK, Irrigation-Reclaimed Water, Park, Playground, Sidewalks, Special Community Restrictions
Construction Materials
Block, Stucco
Cooling
Central Air
Country
US
Current Price
1195000.00
Direction Faces
East
Elementary School
Triangle Elem
Exterior Features
Fire Pit, French Doors, Outdoor Shower, Rain Gutters
Fireplace Features
Living Room, Outside, Wood Burning
Fireplace YN
true
Flood Zone Code
X
Flood Zone Date
2012-12-18
Flood Zone Panel
12069C0357E
Flooring
Brick, Hardwood, Laminate, Tile, Travertine
Foundation Details
Slab
Furnished
Negotiable
Garage Dimensions
34x22
Garage Spaces
3
Garage YN
true
Green Energy Efficient
Pool
Green Energy Generation
Solar
Heating
Central, Electric
High School
Eustis High School
Home Warranty YN
false
Homestead YN
1
Interior Features
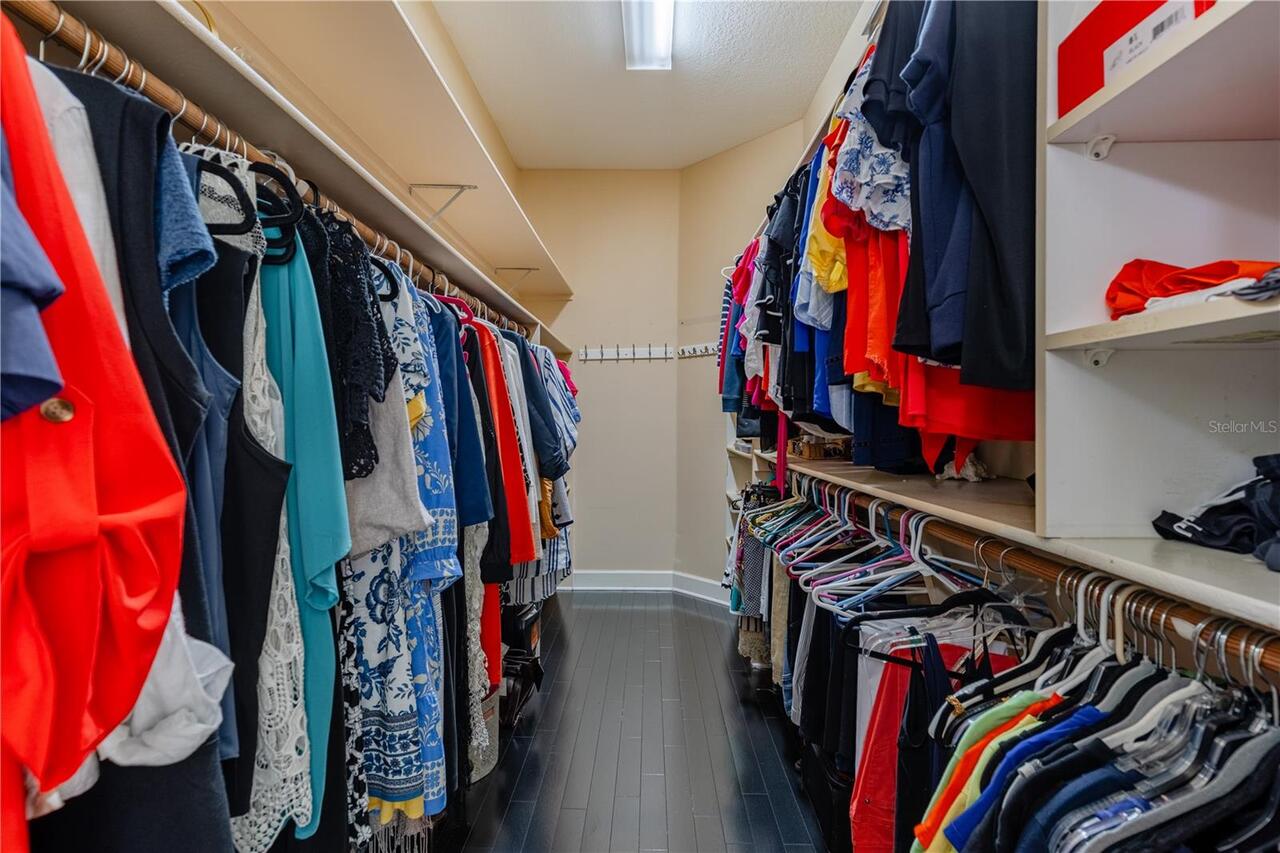
Built-in Features, Cathedral Ceiling(s), Ceiling Fans(s), Crown Molding, Eat-in Kitchen, High Ceilings, Open Floorplan, Primary Bedroom Main Floor, Split Bedroom, Stone Counters, Thermostat, Vaulted Ceiling(s), Walk-In Closet(s), Window Treatments
Internet Address Display YN
true
Internet Automated Valuation Display YN
false
Internet Consumer Comment YN
false
Internet Entire Listing Display YN
true
Laundry Features
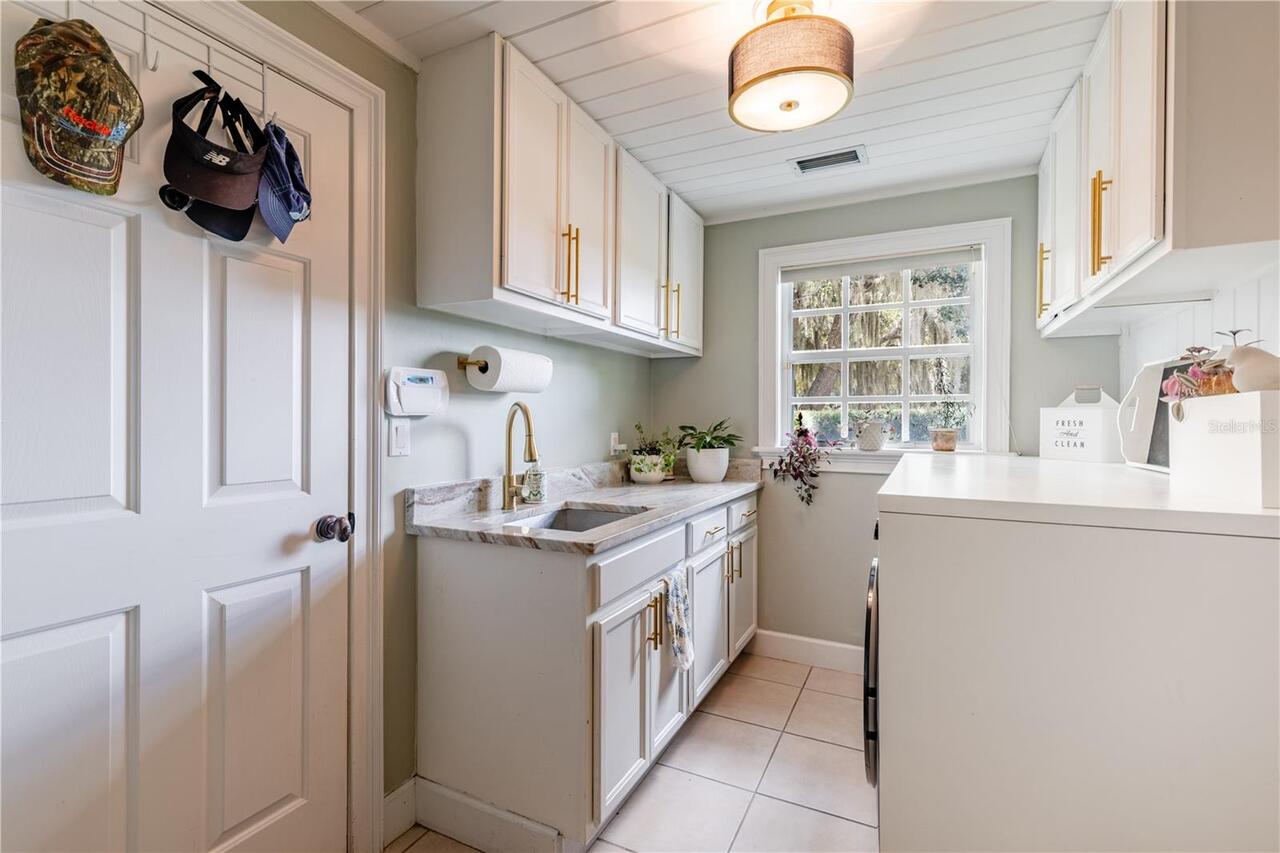
Electric Dryer Hookup, Inside, Laundry Room, Washer Hookup
Lease Restrictions YN
1
Levels
Two
List AOR
Lake and Sumter
Living Area Meters
385.08
Living Area Source
Public Records
Living Area Units
Square Feet
Lot Features
Corner Lot, City Limits, Irregular Lot, Landscaped, Oversized Lot, Paved
Lot Size Acres
0.72
Lot Size Square Feet
31363
Lot Size Square Meters
2914
Middle Or Junior School
Eustis Middle
Minimum Lease
1-2 Years
Modification Timestamp
2026-08-08T14:41:10.131Z
Monthly HOA Amount
83.00
New Construction YN
false
Number Of Lots
1
Occupant Type
Owner
Other Equipment
Fire Pit, Irrigation Equipment
Ownership
Fee Simple
Parcel Number
08-19-27-0305-000-10700
Patio And Porch Features
Covered, Deck, Front Porch, Porch, Rear Porch, Screened
Pet Restrictions
The buyer and the buyer’s agent should confirm all information with local ordinances.
Pets Allowed
Yes
Pool Private YN
true
Postal Code Plus 4
7202
Public Survey Range
27
Public Survey Section
08
RATIO Current Price By Calculated SqFt
288.30
Realtor Info
As-Is, Sign
Road Surface Type
Asphalt, Paved
Roof
Shingle
Room Count
13
Security Features
Smoke Detector(s)
Senior Community YN
false
Sewer
Public Sewer
Showing Requirements
ShowingTime
Spa Features
Heated, In Ground
Spa YN
true
Status Change Timestamp
2026-08-08T14:36:32.000Z
Stories Total
2
Tax Annual Amount
8971.6
Tax Block
000
Tax Book Number
34/7-9
Tax Legal Description
EUSTIS, PARK PLACE ON LAKE JOANNA 1ST ADD SUB LOT 107, THAT PART OF TRACT A DESC AS: BEG AT NW COR OF LOT 107, RUN S 36DEG 26MIN 16SEC W 51.10 FT, S 34DEG 22MIN 20SEC W 49.47 FT, S 06DEG 56MIN 18SEC E 23.77 FT, S 22DEG 38MIN 54SEC E 48.43 FT, S 65DEG 14MIN 18SEC E 90.16 FT, N 59DEG 16MIN 58SEC E ALONG A RADIAL LINE 148.55 FT TO W'LY R/W LINE OF WINDLEY CIR, SAID R/W LINE BEING ON A CURVE HAVING A RADIUS OF 375 FT, THENCE NW'LY ALONG SAID W'LY R/W LINE AND ALONG THE ARC OF SAID CURVE 20 FT THROUG
Tax Lot
107
Tax Year
2025
Total Acreage
1/2 to less than 1
Total Annual Fees
996.00
Total Monthly Fees
83.00
Township
19
Universal Property Id
US-12069-N-081927030500010700-R-N
Unparsed Address
34317 WINDLEY CIR
Utilities
BB/HS Internet Available, Electricity Connected, Public, Sewer Connected, Sprinkler Recycled
Vegetation
Mature Landscaping, Oak Trees, Trees/Landscaped
Water Access
Lake, Pond
Water Access YN
1
Water Body Name
LAKE JOANNA
Water Extras
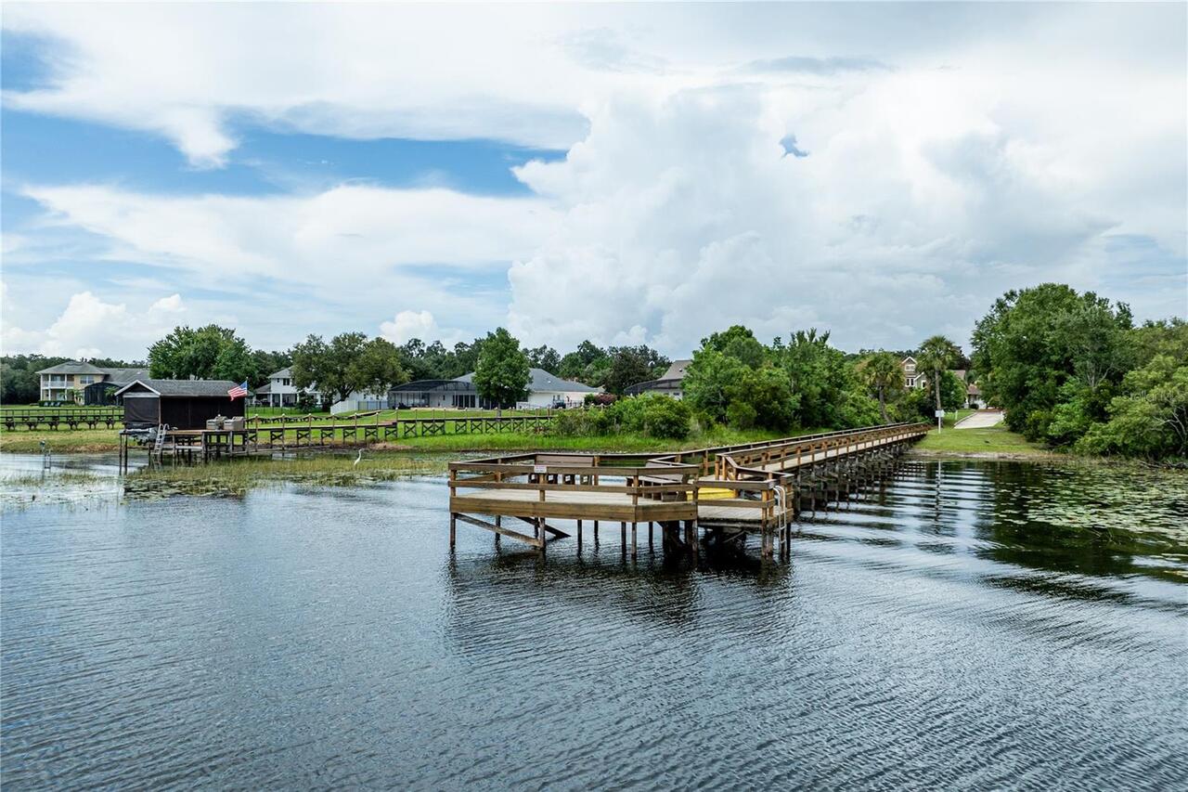
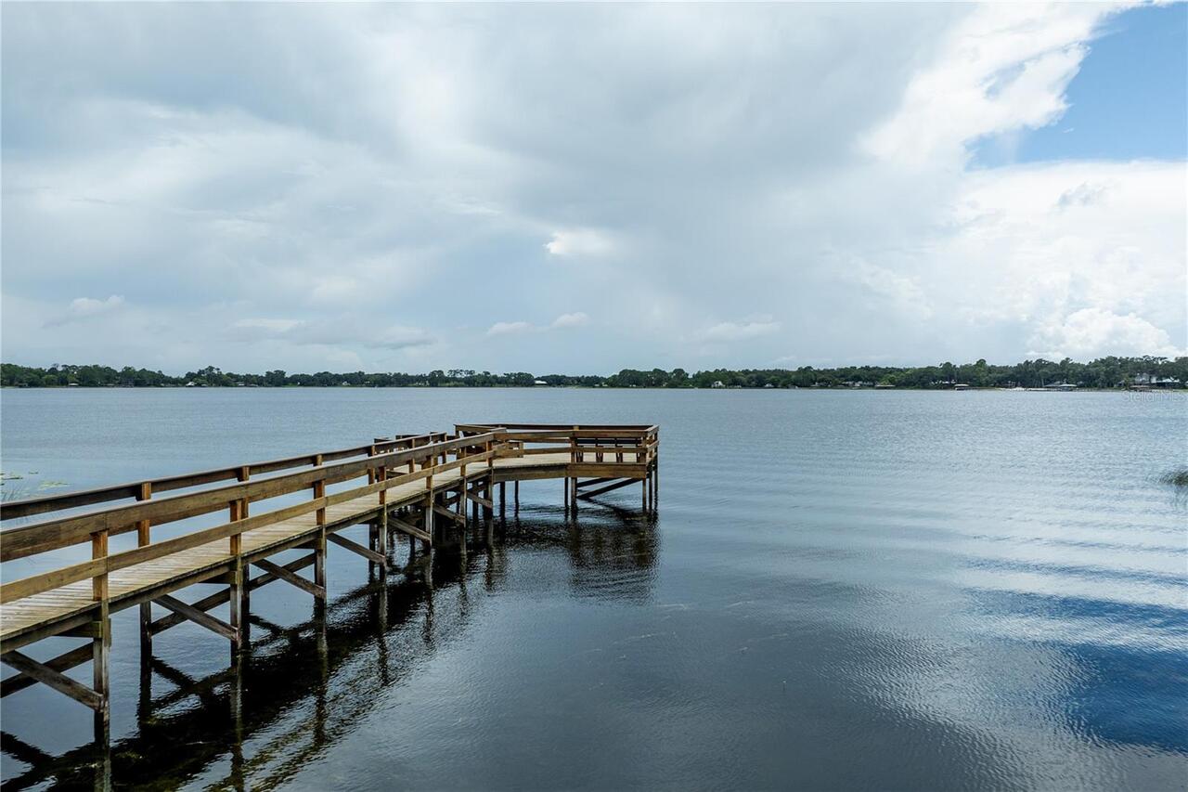
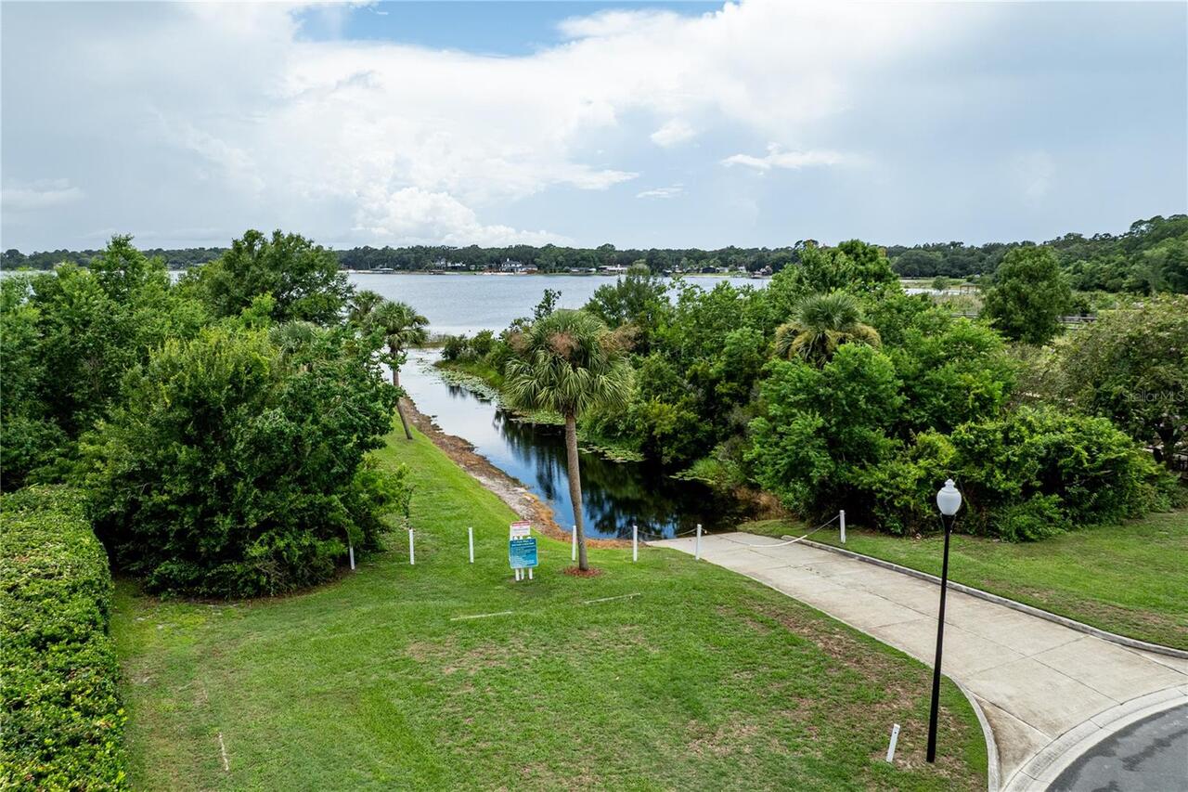
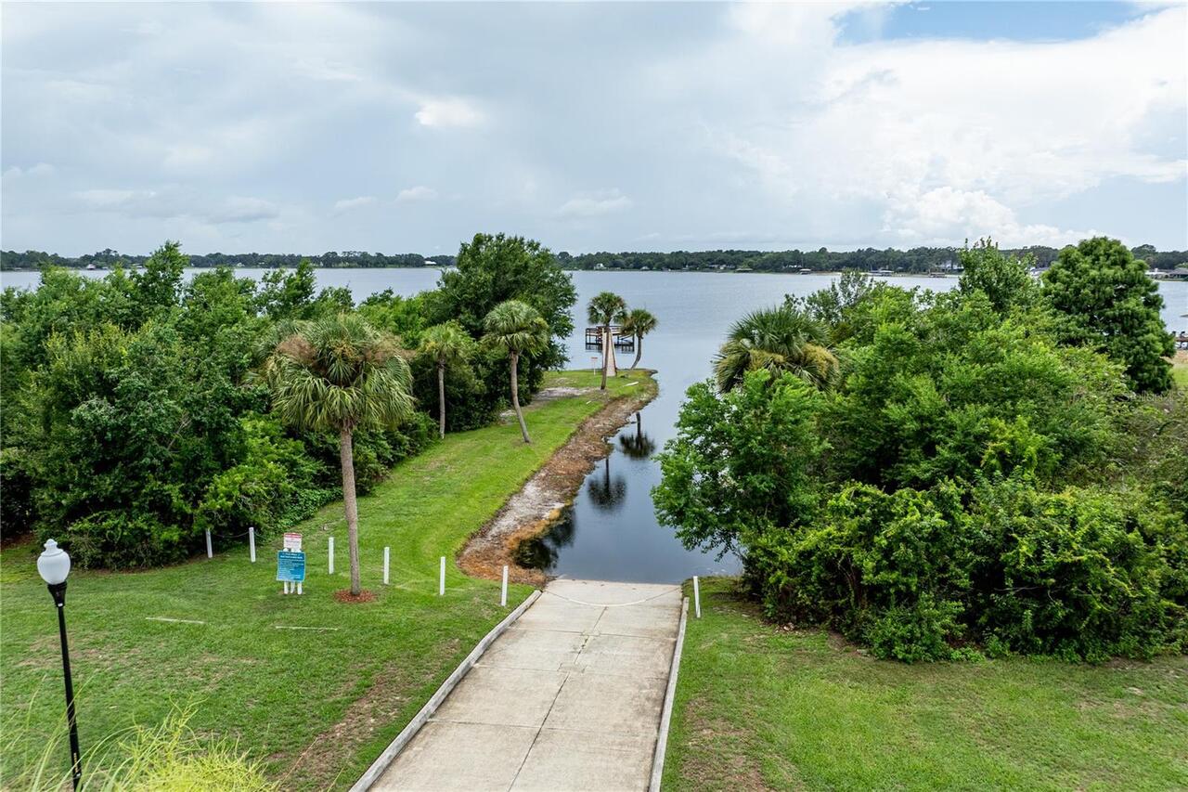
Boat Ramp - Private, Fishing Pier, Skiing Allowed
Water Extras YN
1
Water Frontage Feet Pond
90
Water Source
Public
Water View
Pond
Water View YN
1
Waterfront Feet Total
90
Waterfront YN
true
Window Features
Blinds, Drapes
Zoning
SR
Zoning Compatible YN
1
Neighborhood Map
Popup

Property Photos
Listing Photo
Listing Photo
Listing Photo
Listing Photo
Listing Photo
Listing Photo
Listing Photo
Listing Photo
Listing Photo
Listing Photo
Listing Photo
Listing Photo
Listing Photo
Listing Photo
Listing Photo
Listing Photo
Listing Photo
Listing Photo
Listing Photo
Listing Photo
Listing Photo
Listing Photo
Listing Photo
Listing Photo
Listing Photo
Listing Photo
Listing Photo
Listing Photo
Listing Photo
Listing Photo
Listing Photo
Listing Photo
Listing Photo
Listing Photo
Listing Photo
Listing Photo
Listing Photo
Listing Photo
Listing Photo
Listing Photo
Listing Photo
Listing Photo
Listing Photo
Listing Photo
Listing Photo
Listing Photo
Listing Photo
Listing Photo
Listing Photo
Listing Photo
Listing Photo
Listing Photo
Listing Photo
Listing Photo
Listing Photo
Listing Photo
Listing Photo
Listing Photo
Listing Photo
Listing Photo
Listing Photo
Listing Photo
Listing Photo
Listing Photo
Listing Photo
Listing Photo
Listing Photo
Listing Photo
Listing Photo
Listing Photo
Listing Photo
Listing Photo
Listing Photo
Listing Photo
Listing Photo
Listing Photo
Listing Photo
Listing Photo
Listing Photo
Listing Photo
Listing Photo
Listing Photo
Listing Photo
Listing Photo
Listing Photo
Listing Photo
Listing Photo
Listing Photo
Listing Photo
Listing Photo
Listing Photo
Listing Photo
Listing Photo
Listing Photo
Listing Photo
Listing Photo
Listing Photo
Listing Photo
Listing Photo
Listing Photo
Listing Photo
Listing Photo
Listing Photo
Listing Photo
Listing Photo
Listing Photo
Listing Photo
Listing Photo
Listing Photo
Listing Photo
Listing Photo
Listing Photo
Listing Photo
Listing Photo
Listing Photo
Listing Photo
Listing Photo
Listing Photo
Listing Photo
Listing Photo
Listing Photo
Listing Photo
Listing Photo
Listing Photo
Listing Photo
Listing Photo
Listing Photo
Listing Photo
Listing Photo
Listing Photo
Listing Photo
Listing Photo
Listing Photo
Listing Photo
Listing Photo
Listing Photo
Listing Photo
Listing Photo
Listing Photo
Listing Photo
Listing Photo
Listing Photo
Listing Photo
Listing Photo
Listing Photo
Listing Photo
Listing Photo
Listing Photo
Listing Photo
Listing Photo
Listing Photo
Listing Photo
Listing Photo
Listing Photo
Listing Photo
Listing Photo
Listing Photo
Listing Photo
Listing Photo
Listing Photo
Listing Photo
Listing Photo
Listing Photo
Listing Photo
Listing Photo
Listing Photo
Listing Photo
Listing Photo
Listing Photo
Listing Photo
Listing Photo
Listing Photo
Listing Photo
Listing Photo

MLS #MFRG5116223 Listing courtesy of Harrison Real Property Group provided by Stellar MLS.


All listing information is deemed reliable but not guaranteed and should be independently verified through personal inspection by appropriate professionals. Listings displayed on this website may be subject to prior sale or removal from sale; availability of any listing should always be independent verified. Listing information is provided for consumer personal, non-commercial use, solely to identify potential properties for potential purchase; all other use is strictly prohibited and may violate relevant federal and state law. The source of the listing data is as follows: Stellar MLS (updated 8/8/26 12:31 PM) |
Listing Search


Translate Tool

Featured Listings
Summerfield Real Estate
$897,654
4 BED
3 BATH
Enjoy quiet country living and minutes to shopping, restaurants, major highways and more in this stunning main home and ... Read More
Tampa Real Estate
$929,900
5 BED
3 BATH
NOT IN A FLOOD ZONE. Experience South Tampa living. South Tampa Pool Home • 5 Bedrooms • 3 Bathrooms. Step into a home t... Read More
Sorrento Real Estate
$819,000
5 BED
3 BATH
Copy and paste this link to view the homes spectacular video. https://youtube.com/shorts/s1ISPcWOsAo. The property's new... Read More
Tampa Real Estate
$1,497,000
5 BED
4 BATH
A rare opportunity in Tampa Heights, this residence offers something increasingly difficult to find in the heart of the ... Read More
Dunedin Real Estate
$939,500
4 BED
2 BATH
Spectacular 4-bedroom plus study or 5-bedroom pool home nestled on a private, well landscaped 1/3-acre cul-de-sac homesi... Read More
Bradenton Real Estate
$1,250,000
4 BED
2 BATH
**LOCATION • LOCATION • LOCATION!** Experience the best of Florida waterfront living from this exceptional canal-front r... Read More
Zephyrhills Real Estate
$985,000
4 BED
4 BATH
RARE ESTATE-SCALE LIVING AT AN EXCEPTIONAL VALUE! Set on 0.57 acres beneath majestic oaks, this distinctive Mediterranea... Read More
Orlando Real Estate
$879,000
4 BED
2 BATH
This stunning 4 bed/2.5 bath home is perfectly situated in the highly desirable Bay Hill area in SW Orlando with conveni... Read More
Bradenton Real Estate
$1,000,000
5 BED
4 BATH
Virtually Staged. Well-appointed and upscale , this casually elegant two-story Rye Wilderness home offers nearly 4,000 s... Read More
Lutz Real Estate
$819,000
4 BED
3 BATH
We are pleased to present this gorgeous home in Cheval! Situated on a BEAUTIFUL CUL DE SAC LOT WITH CONSERVATION VIEWS, ... Read More
Contact Sandra Pardo

407-990-2746

Wendy Morris LLC

Licensed in the State of Florida
BK 3146762
16797 Broadwater Avenue
Winter Garden, Florida 34787

Your privacy is our utmost concern. We will never sell your personal information. Privacy Policy
©2026 sandrapardohomes.com - all rights reserved. | Site Map