407-990-2746
Menu

3431 Durrance Street, New Port Richey, FL

NEXT
PREV
$334,900

($233/sqft)

List Status: Active
3431 Durrance Street
New Port Richey, FL 34655


3 beds
2 baths
1438 living sqft
Top Features
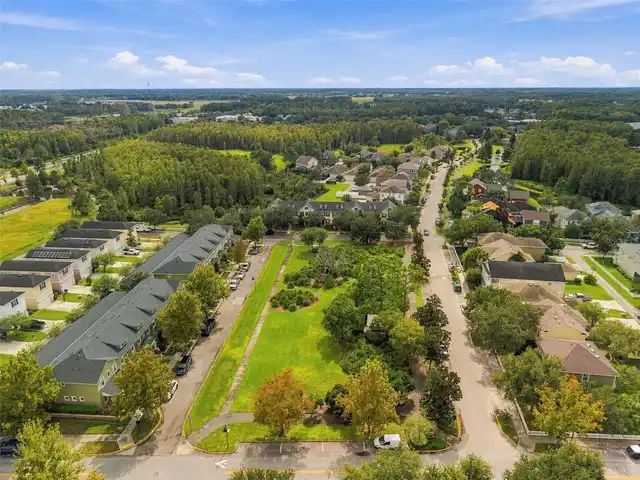
  • View: Park/Greenbelt
  • Subdivision: Longleaf Neighborhood 03
  • Built in  2006
  • Townhouse
Description
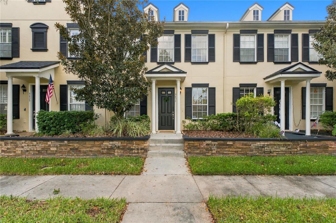
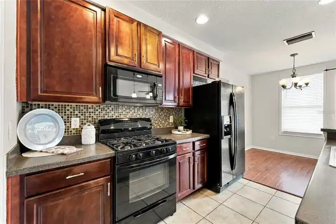
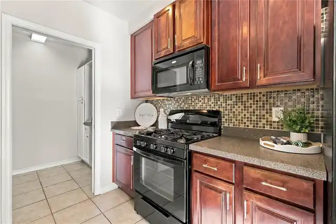
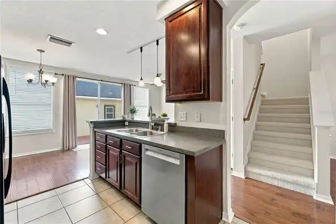
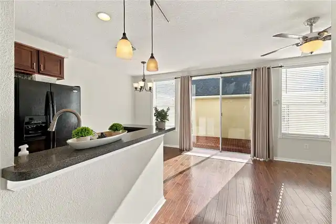
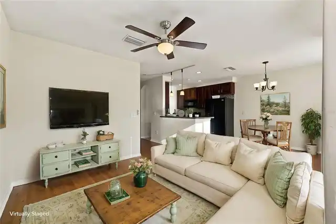
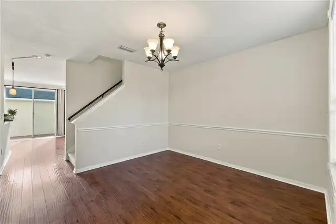
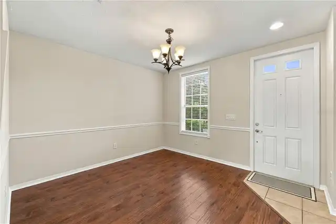
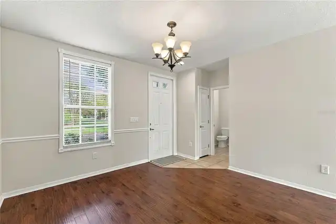
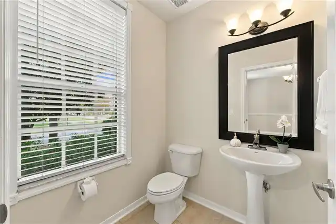
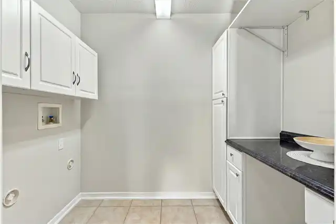
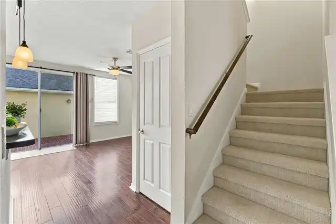
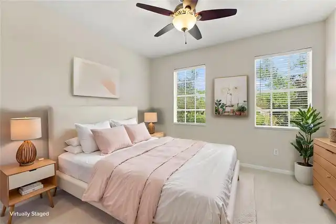
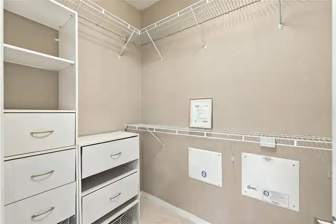
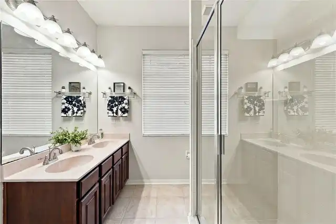
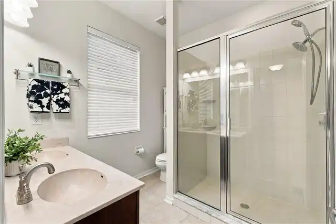
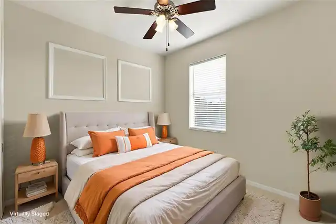
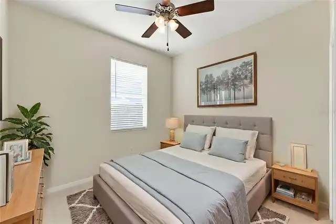
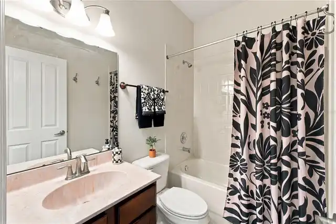
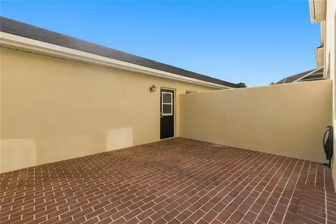
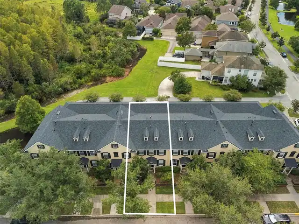
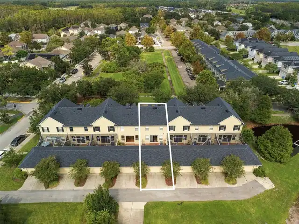
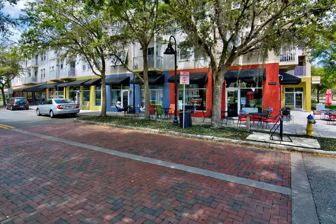
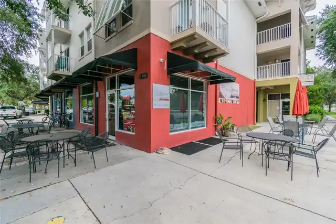
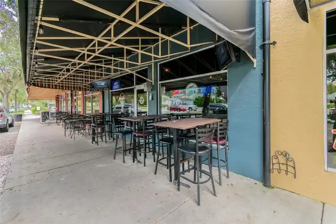
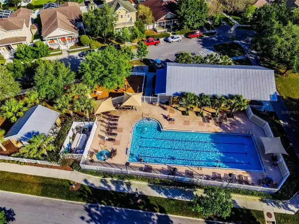
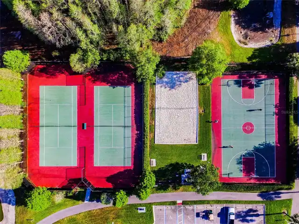
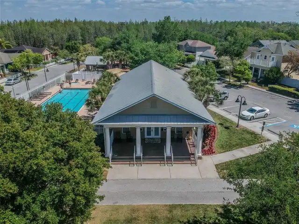
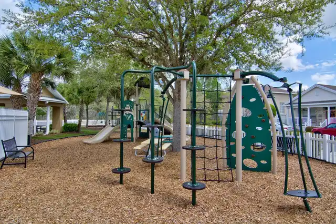
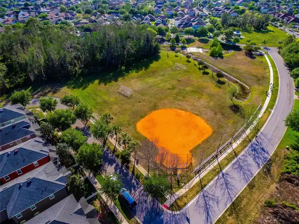
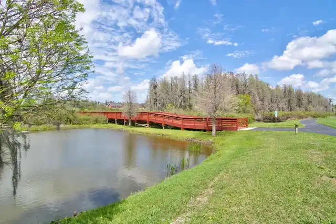
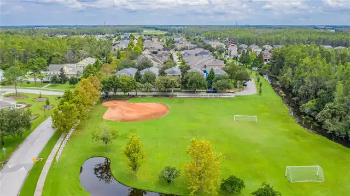
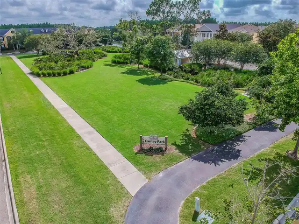
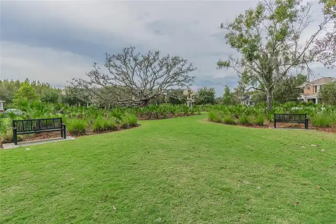
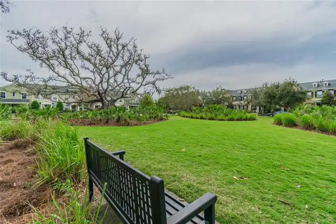
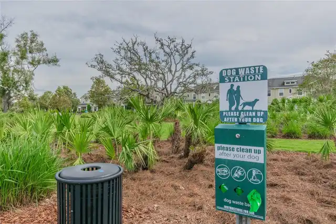
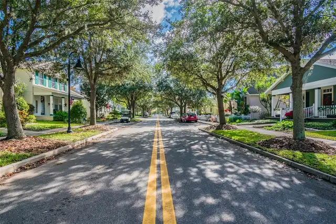
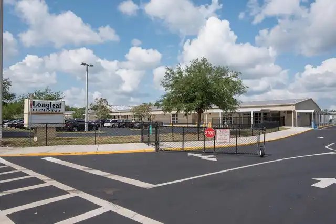
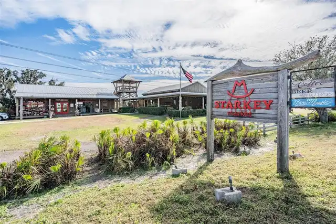
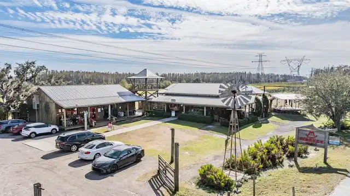
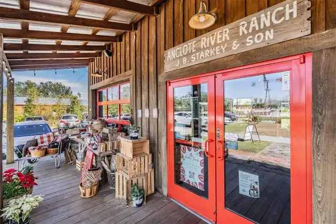
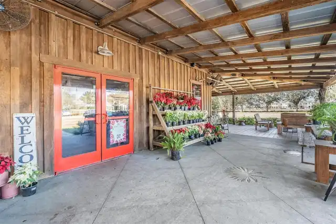
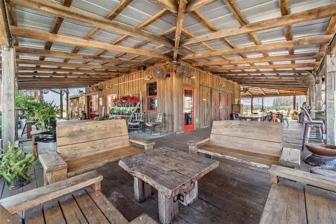
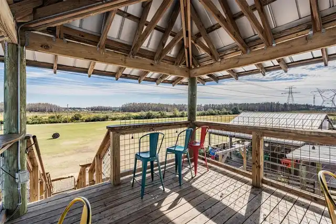
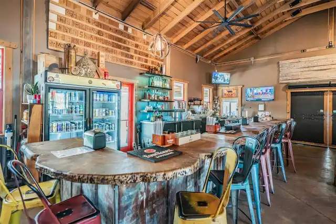
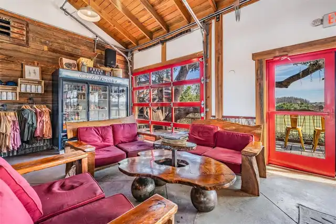
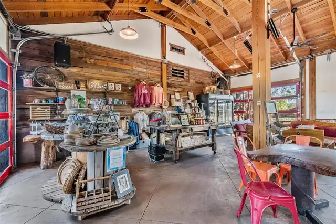
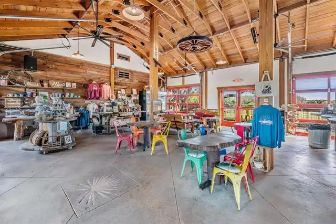
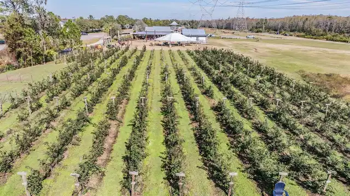
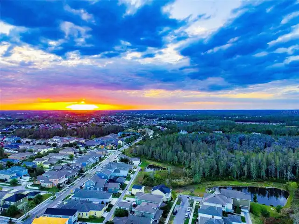
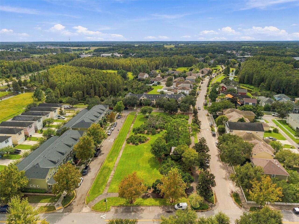
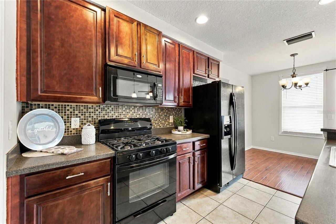
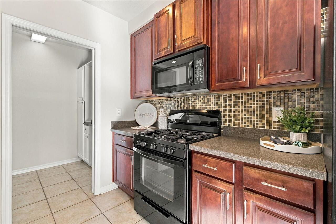
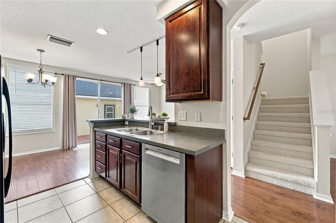
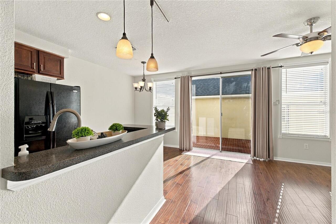
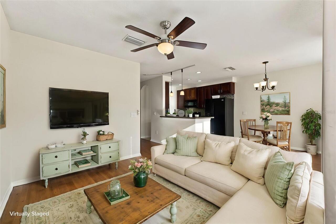
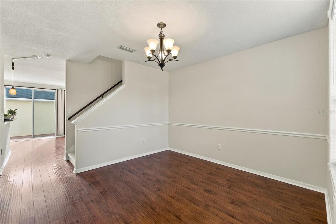
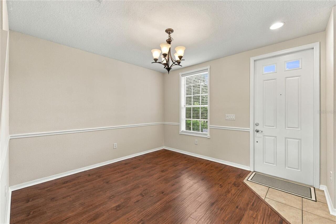
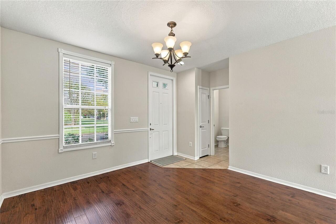
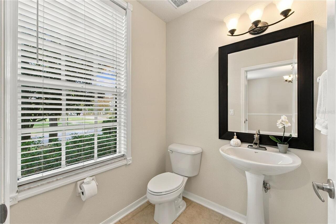
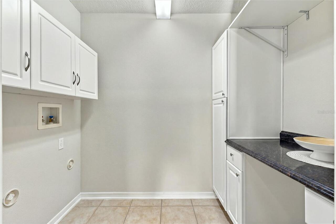
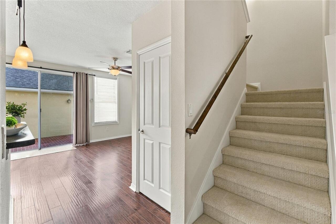
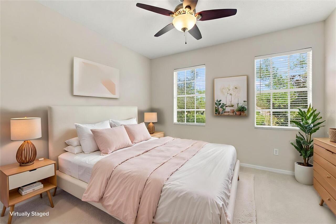
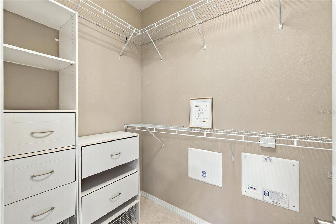
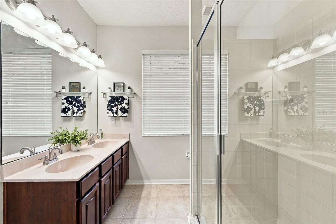
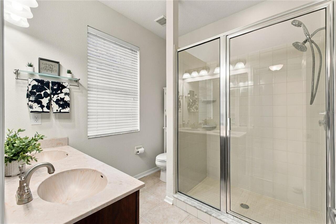
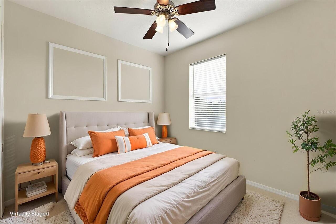
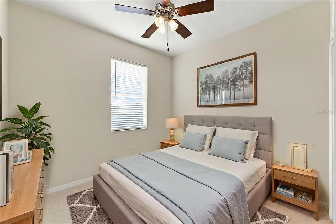
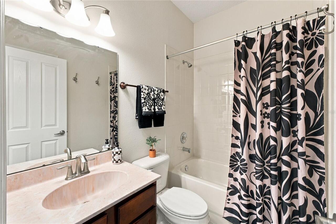
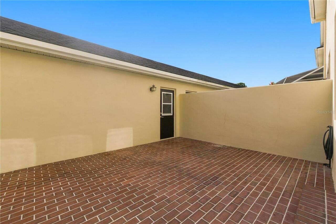
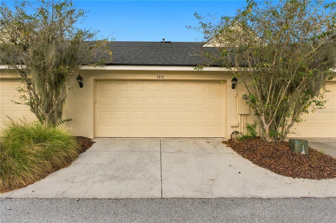
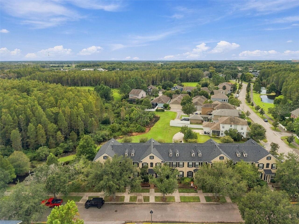
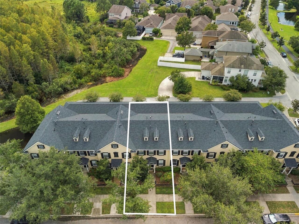
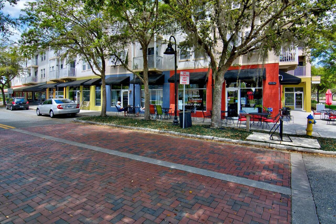
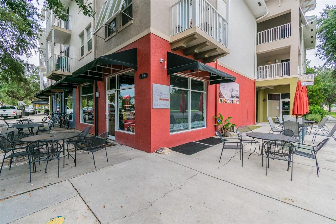
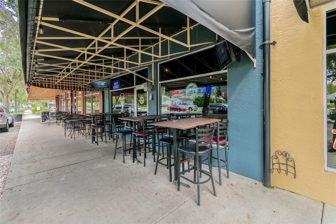
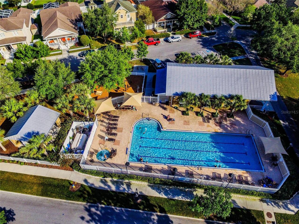
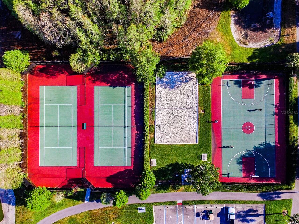
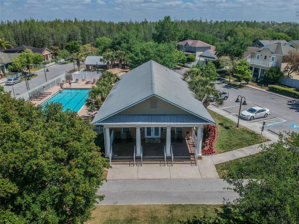
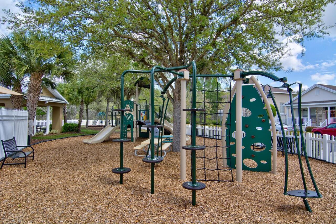
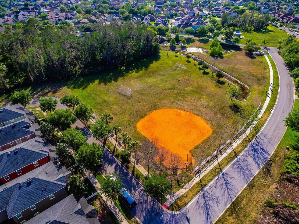
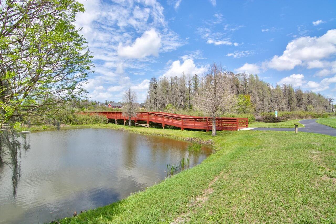
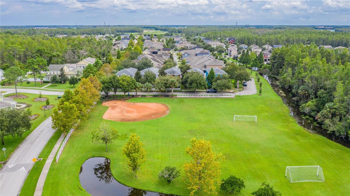
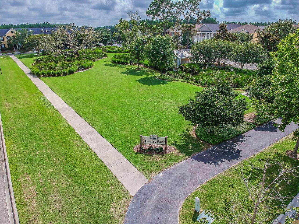
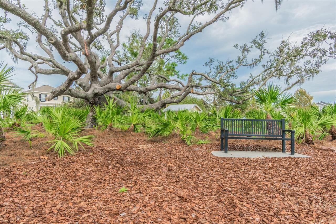
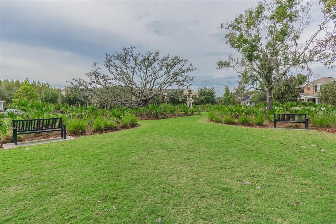
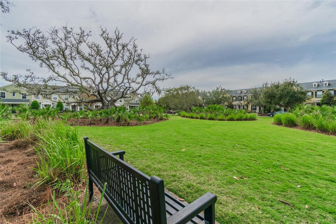
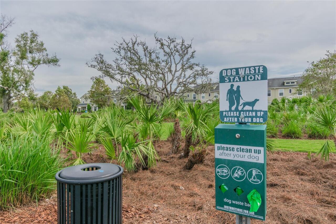
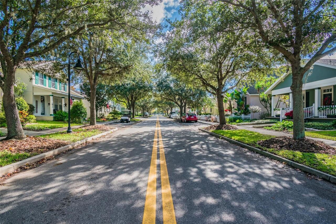
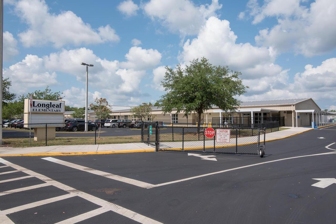
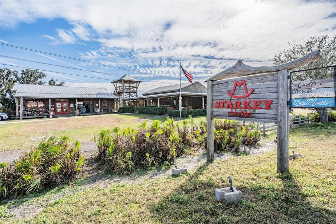
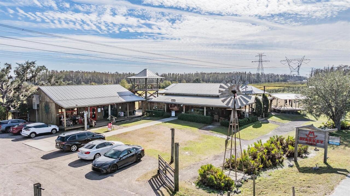
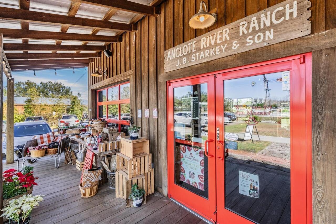
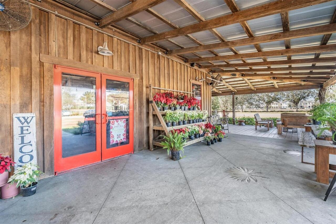
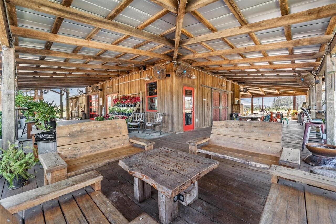
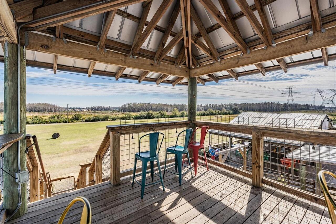
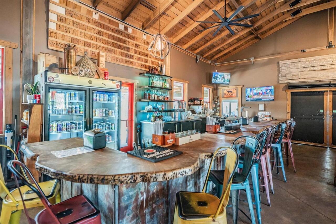
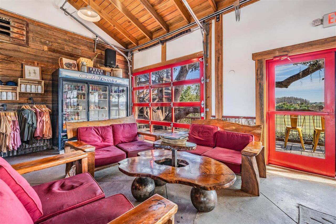
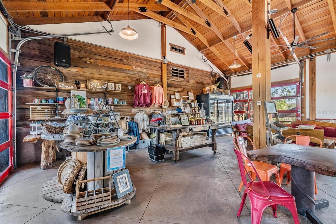
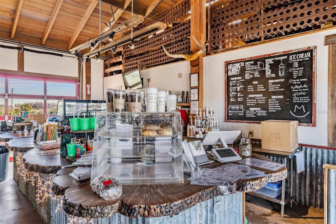
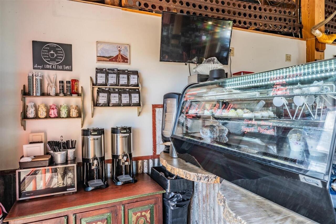
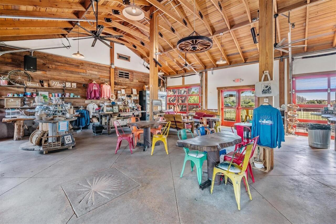
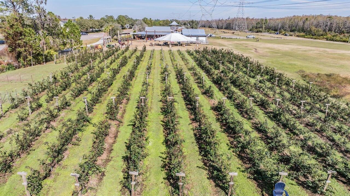
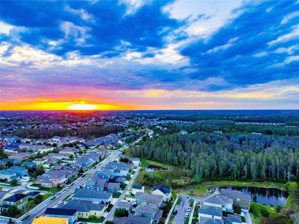
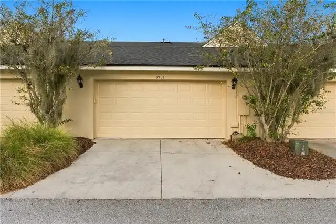
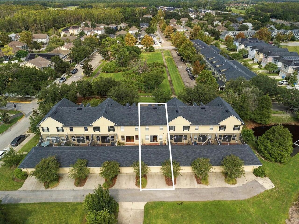
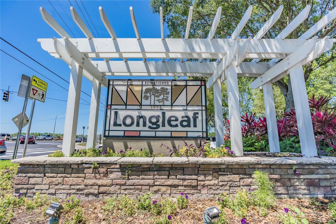
Welcome to 3431 Durrance Street, a beautifully maintained 3-bedroom, 2.5-bath townhome in MINT CONDITION and ready for its new owners! Recent improvements include FRESH INTERIOR PAINT of entire property, BRAND-NEW CARPET upstairs, HVAC AC system replaced 2023 and comes with 10 YEAR PARTS and 10 YEAR LABOR warranty included plus, Gas Water Heater replaced 2025, New Bosch Dishwasher 2025, Roof replaced 2025, Exterior painted 2022. The kitchen features 42-inch wood cabinetry, a breakfast bar, and a spacious pantry with custom cabinets, all overlooking the living room for an open and inviting layout. A convenient half bathroom is located downstairs, allowing guests to use the restroom without going upstairs. Additional storage is available in the large area underneath the staircase. The primary suite features a walk-in closet with custom closets and a private ensuite bathroom with a dual vanity and walk-in shower. Step outside to a LARGE PRIVATE COURTYARD located between the townhome and detached garage—an ideal space for relaxing, entertaining, or enjoying the Florida weather. The rear-entry TWO-CAR GARAGE is complemented by a private driveway large enough to accommodate two additional vehicles, a valuable feature within Longleaf. Private, quiet street located across the street from beautiful private greenspace park, street parking available right in front off unit, as as well as private alley way overlooking preserve. Residents of Longleaf enjoy shops and restaurants, Starkey Marke and Barn across the street, a community clubhouse, HEATED COMMUNITY POOL AND SPA, parks, playgrounds, walking trails, tennis\pickleball courts, beach volleyball, basketball courts, soccer nets, a baseball field, and year-round community events. Longleaf Elementary and Longleaf Learning Center are also located within the community. Schedule your private showing today! ***Included in HOA fee - Lawn and Landscape service, exterior paint and maintenance, Internet, Cable, Trash***
Property Details
Property Features
Property Sub Type
Townhouse
View
Park/Greenbelt
Parking
Driveway, Garage Door Opener, Garage Faces Rear
County
Pasco
Subdivision
LONGLEAF NEIGHBORHOOD 03
Building Name
N/A
Interior Features
MlsStatus
Active
Additional Information
Additional Lease Restrictions
Buyer and agent to verify.
Additional Rooms
Attic, Inside Utility
Alternate Key Folio Num
1726190060036000050
Appliances
Dishwasher, Refrigerator, Range
Association Amenities
Basketball Court, Spa/Hot Tub
Association Fee
207
Association Fee Frequency
Monthly
Association Fee Includes
Maintenance Grounds, Cable TV, Maintenance Structure, Insurance, Pool, Internet, Trash
Association Fee Requirement
Required
Bathrooms Total Integer
3
Building Area Source
Public Records
Building Area Total
1941
Building Area Total Srch SqM
180.32
Building Area Units
Square Feet
Calculated List Price By Calculated SqFt
232.89
Community Features
Restaurant, Clubhouse, Golf Carts OK, Community Mailbox, Tennis Court(s), Street Lights, Pool, Sidewalks, Deed Restrictions, Park, Playground
Construction Materials
Block
Cooling
Central Air
Country
US
Cumulative Days On Market
3
Current Price
334900.00
Direction Faces
Northeast
Elementary School
Longleaf Elementary-PO
Exterior Features
Lighting, Rain Gutters, Sidewalk
Flood Zone Code
X
Flood Zone Date
2014-09-26
Flood Zone Panel
12101C0360F
Flooring
Tile, Carpet
Foundation Details
Slab
Furnished
Unfurnished
Garage Spaces
2
Heating
Central, Natural Gas
High School
River Ridge High-PO
Interior Features
Ceiling Fans(s), Walk-In Closet(s)
Laundry Features
Laundry Room, Inside, Gas Dryer Hookup
Levels
Two
List AOR
West Pasco
Living Area Meters
133.59
Living Area Source
Public Records
Living Area Units
Square Feet
Lot Features
Paved, Landscaped, Sidewalk
Lot Size Acres
0.05
Lot Size Square Feet
1980
Lot Size Square Meters
184
Middle Or Junior School
River Ridge Middle-PO
Minimum Lease
1-2 Years
Modification Timestamp
2026-11-09T19:04:13.934Z
Monthly HOA Amount
207.00
Occupant Type
Vacant
Other Equipment
Irrigation Equipment
Ownership
Fee Simple
Parcel Number
17-26-19-0060-03600-0050
Patio And Porch Features
Rear Porch
Pet Restrictions
Buyer and agent to verify.
Pets Allowed
Yes
Postal Code Plus 4
2179
Public Survey Range
17E
Public Survey Section
19
RATIO Current Price By Calculated SqFt
232.89
Road Responsibility
Private Maintained Road
Road Surface Type
Paved
Roof
Shingle
Room Count
7
Sewer
Public Sewer
Stories Total
2
Tax Annual Amount
4632.23
Tax Block
36
Tax Book Number
56-127
Tax Lot
5
Tax Other Annual Assessment Amount
1014
Tax Year
2025
Total Acreage
0 to less than 1/4
Total Annual Fees
2484.00
Total Monthly Fees
207.00
Township
26S
Universal Property Id
US-12101-N-1726190060036000050-R-N
Unparsed Address
3431 DURRANCE ST
Utilities
BB/HS Internet Available, Underground Utilities, Water Connected, Cable Connected, Natural Gas Connected, Sprinkler Recycled, Electricity Connected, Public, Sewer Connected
Vegetation
Oak Trees, Mature Landscaping, Trees/Landscaped
Water Source
Public
Window Features
Blinds
Zoning
MPUD
Neighborhood Map
Popup

Property Photos
Listing Photo
Listing Photo
Listing Photo
Listing Photo
Listing Photo
Listing Photo
Listing Photo
Listing Photo
Listing Photo
Listing Photo
Listing Photo
Listing Photo
Listing Photo
Listing Photo
Listing Photo
Listing Photo
Listing Photo
Listing Photo
Listing Photo
Listing Photo
Listing Photo
Listing Photo
Listing Photo
Listing Photo
Listing Photo
Listing Photo
Listing Photo
Listing Photo
Listing Photo
Listing Photo
Listing Photo
Listing Photo
Listing Photo
Listing Photo
Listing Photo
Listing Photo
Listing Photo
Listing Photo
Listing Photo
Listing Photo
Listing Photo
Listing Photo
Listing Photo
Listing Photo
Listing Photo
Listing Photo
Listing Photo
Listing Photo
Listing Photo
Listing Photo
Listing Photo
Listing Photo
Listing Photo
Listing Photo
Listing Photo
Listing Photo
Listing Photo
Listing Photo
Listing Photo
Listing Photo
Listing Photo
Listing Photo
Listing Photo
Listing Photo
Listing Photo
Listing Photo
Listing Photo
Listing Photo
Listing Photo
Listing Photo
Listing Photo
Listing Photo
Listing Photo
Listing Photo
Listing Photo
Listing Photo
Listing Photo
Listing Photo
Listing Photo
Listing Photo
Listing Photo
Listing Photo
Listing Photo
Listing Photo
Listing Photo
Listing Photo
Listing Photo
Listing Photo
Listing Photo
Listing Photo
Listing Photo
Listing Photo
Listing Photo
Listing Photo
Listing Photo
Listing Photo
Listing Photo
Listing Photo
Listing Photo
Listing Photo
Listing Photo
Listing Photo
Listing Photo
Listing Photo
Listing Photo
Listing Photo
Listing Photo
Listing Photo
Listing Photo
Listing Photo
Listing Photo
Listing Photo
Listing Photo
Listing Photo
Listing Photo
Listing Photo

MLS #MFRW7890974 Listing courtesy of Re/max Alliance Group provided by Stellar MLS.
Similar Listings

$304,000
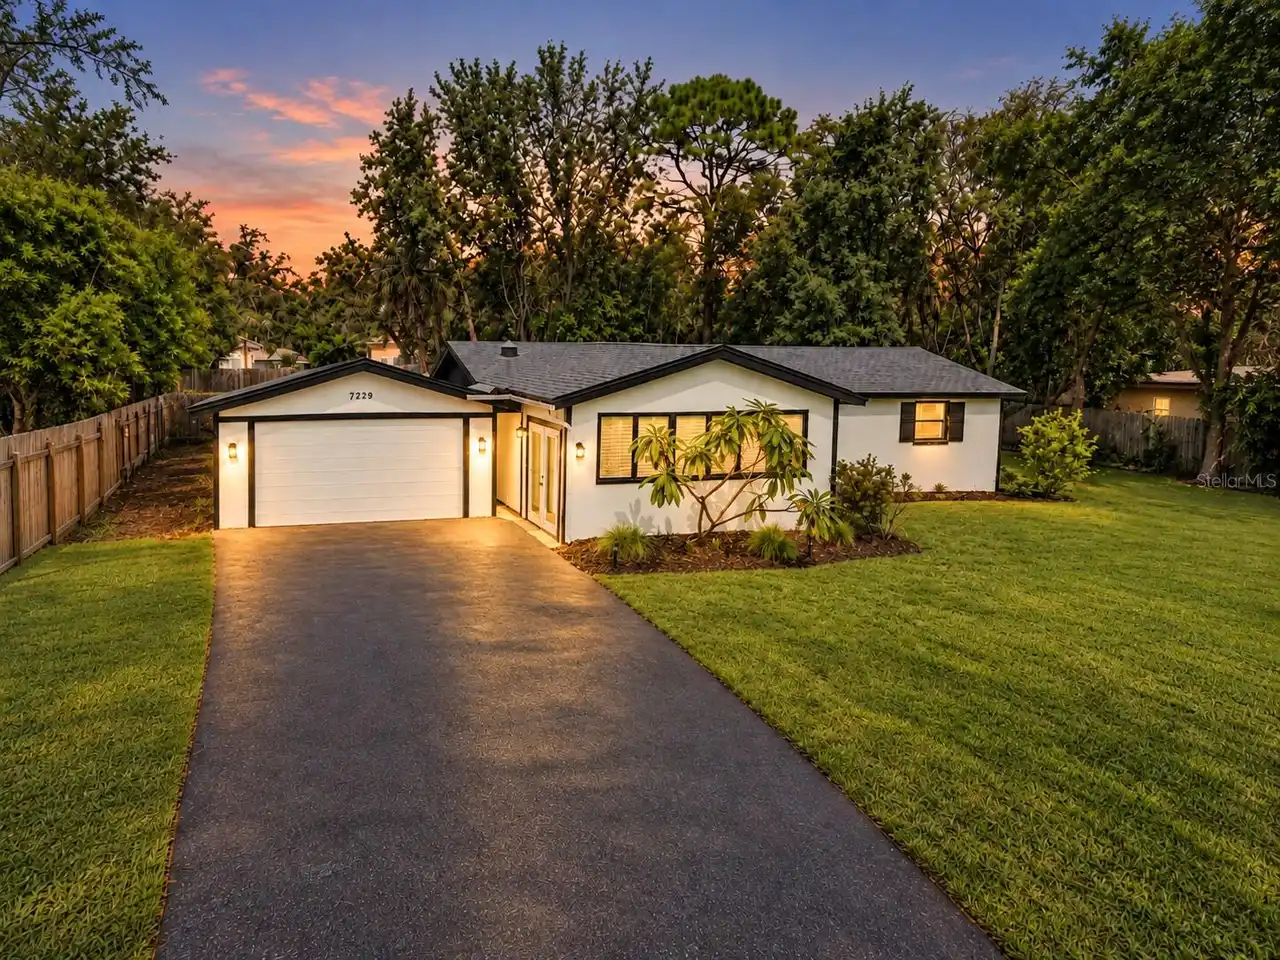
7229 Plathe Road
New Port Richey
3BR/2BA
| Active
$305,000
5011 Ensign Loop
New Port Richey
3BR/2BA
| Active
$305,000
4516 Seagull Drive
New Port Richey
3BR/2BA
| Active
$309,500
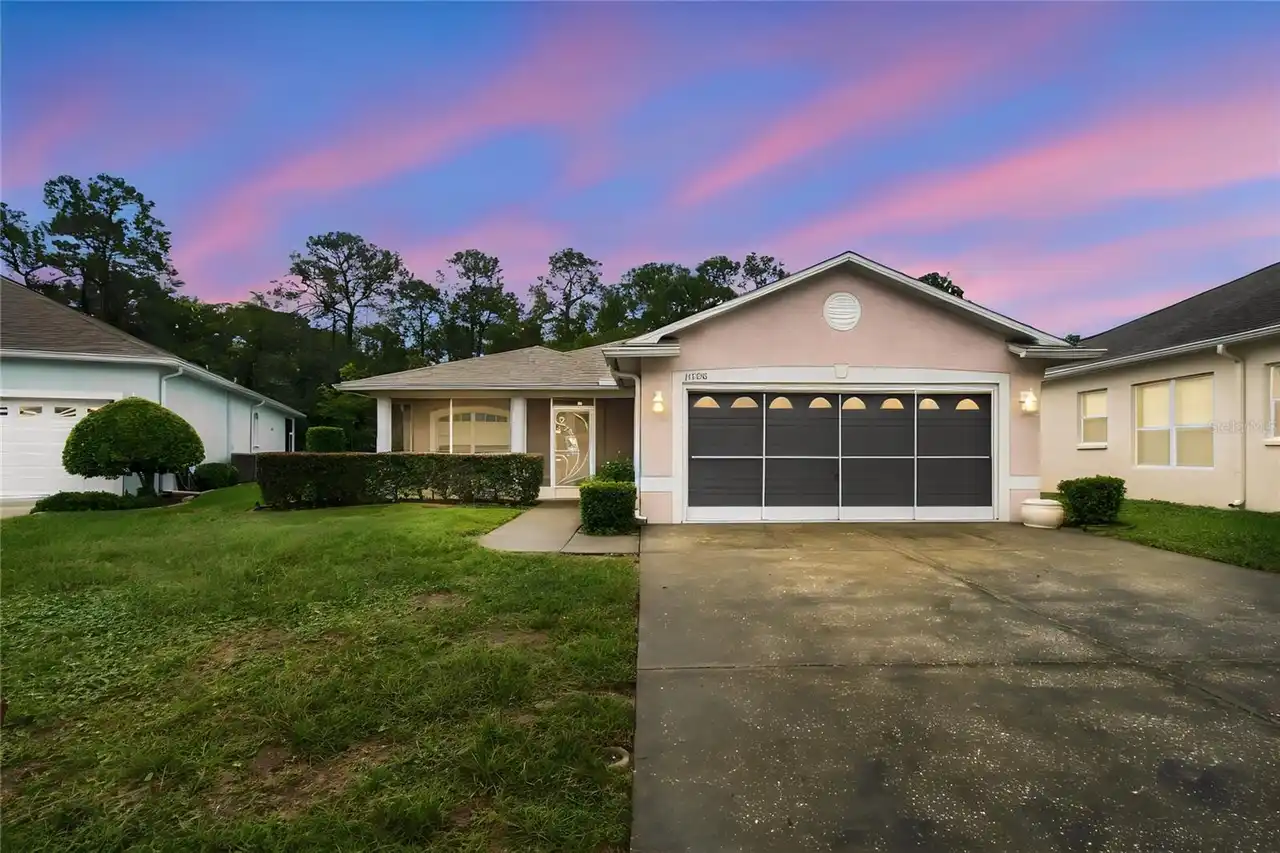
11508 Bloomington Court
New Port Richey
3BR/2BA
| Active


All listing information is deemed reliable but not guaranteed and should be independently verified through personal inspection by appropriate professionals. Listings displayed on this website may be subject to prior sale or removal from sale; availability of any listing should always be independent verified. Listing information is provided for consumer personal, non-commercial use, solely to identify potential properties for potential purchase; all other use is strictly prohibited and may violate relevant federal and state law. The source of the listing data is as follows: Stellar MLS (updated 11/13/26 1:43 AM) |
Listing Search


Translate Tool

Featured Listings
Riverview Real Estate
$845,000
5 BED
3 BATH
Homes like this rarely come up in Riverside Bluffs, a boutique community of just 44 homes, and this is the largest floor... Read More
Clearwater Real Estate
$834,000
4 BED
3 BATH
Virtually Staged. **BEAUTIFULLY REMODELED CLEARWATER HOME WITH PRIVATE, DIRECT PINELLAS TRAIL ACCESS - OFFERING ATTRACTI... Read More
The Villages Real Estate
$800,000
3 BED
2 BATH
PRIVATE SALTWATER POOL PARADISE! NO REAR NEIGHBORS! FULLY FURNISHED! JUST 4 MINUTES TO LAKE SUMTER LANDING! Welcome to 5... Read More
Tampa Real Estate
$1,280,000
4 BED
3 BATH
Some homes are designed to be lived in. This one was designed to be enjoyed — with friends, with family, and with the ki... Read More
Davenport Real Estate
$810,000
4 BED
4 BATH
LUXURY LIVING IN THE SOUGHT-AFTER GATED GOLF COURSE COMMUNITY OF PROVIDENCE! Welcome to this impressive 4-bedroom, 4-bat... Read More
Winter Park Real Estate
$860,000
5 BED
3 BATH
Virtually Staged. Set on nearly an acre in Winter Park, this stately two-story home offers five bedrooms and three and a... Read More
Plant City Real Estate
$994,500
2 BED
1 BATH
Virtually Staged. Room to live, work and grow on 7.85 acres in unincorporated Plant City. This renovated concrete block ... Read More
Lakewood Ranch Real Estate
$919,000
4 BED
3 BATH
Virtually Staged. Welcome to 14722 Bowfin Ter! You will find an exceptional opportunity to enjoy the Lakewood Ranch life... Read More
Port Charlotte Real Estate
$925,000
4 BED
3 BATH
Imagine waking each morning to the gentle beauty of waterfront living, where sparkling water, warm Florida sunshine, and... Read More
Tampa Real Estate
$895,000
5 BED
3 BATH
Welcome to this stunning 5bd, 3ba home nestled in the highly sought-after Carrollwood Village. Located on a beautiful tr... Read More
Contact Sandra Pardo

407-990-2746

Wendy Morris LLC

Licensed in the State of Florida
BK 3146762
16797 Broadwater Avenue
Winter Garden, Florida 34787

Your privacy is our utmost concern. We will never sell your personal information. Privacy Policy
©2026 sandrapardohomes.com - all rights reserved. | Site Map