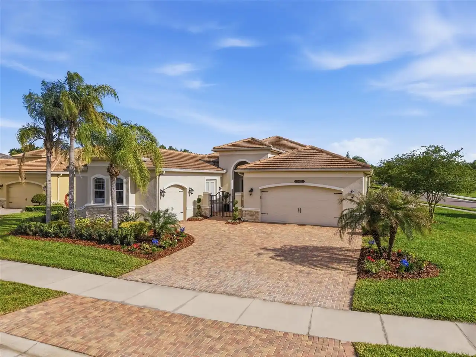
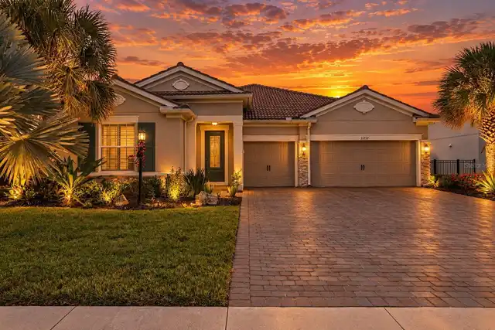
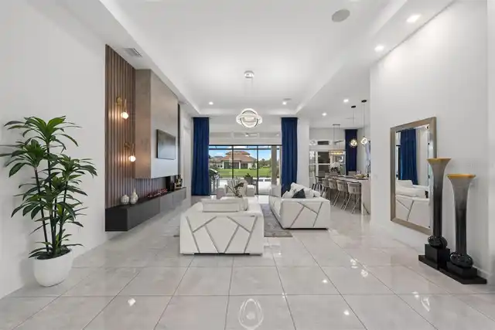
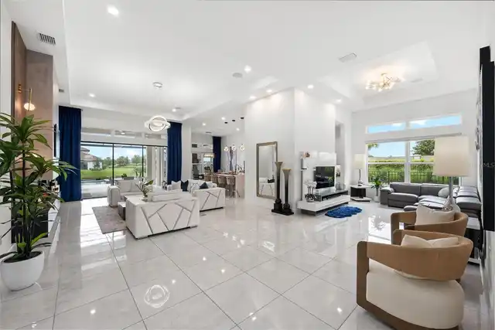
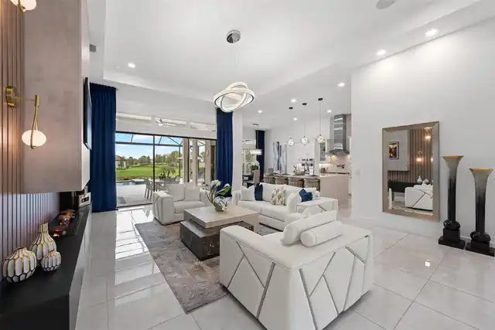
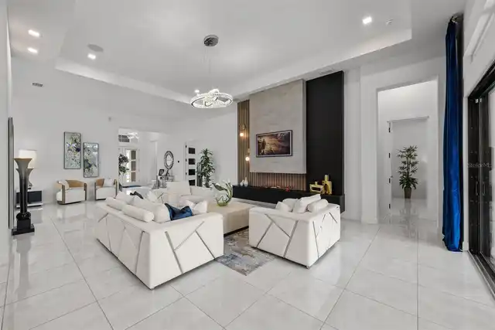
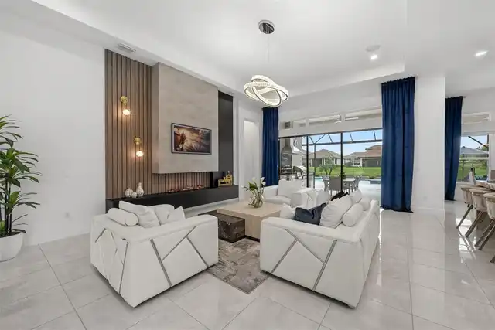
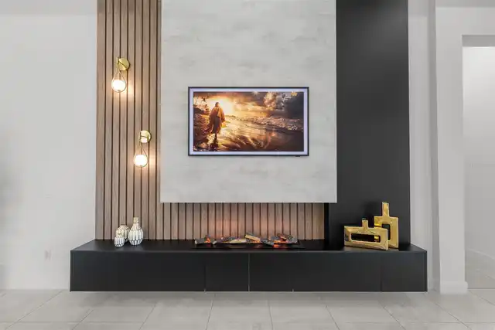
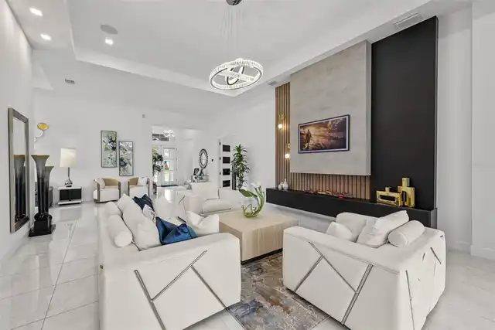
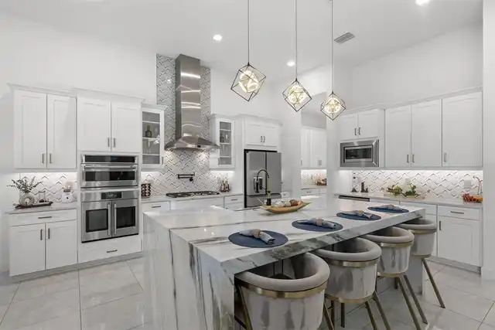
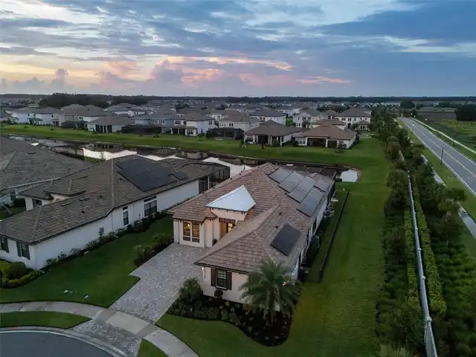
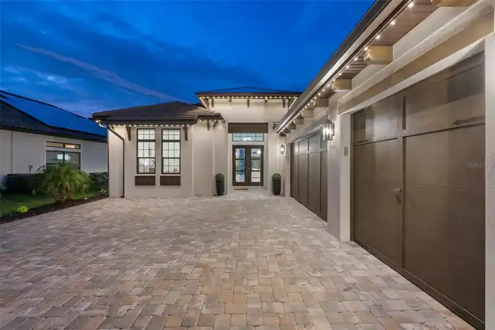
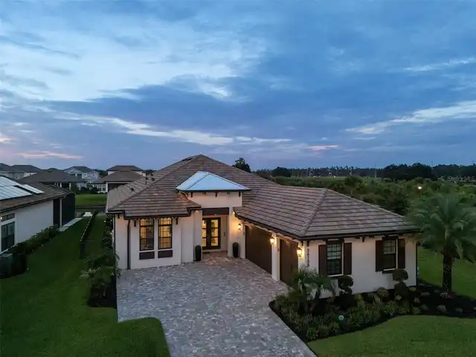
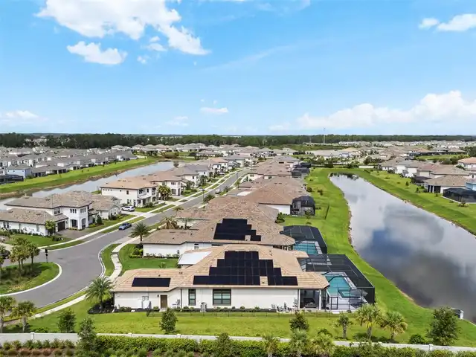
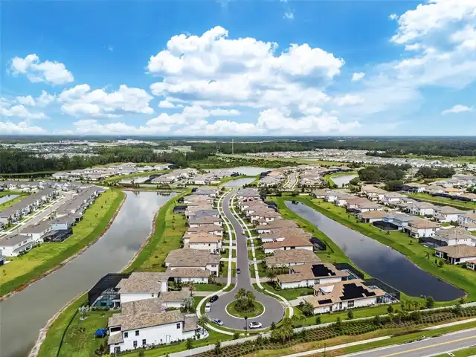
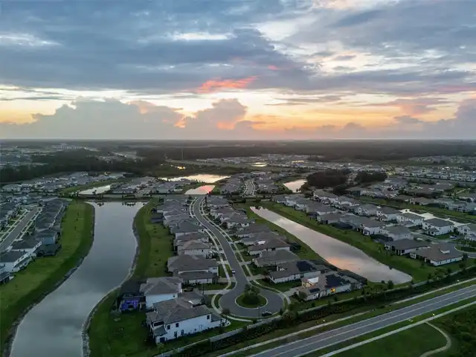
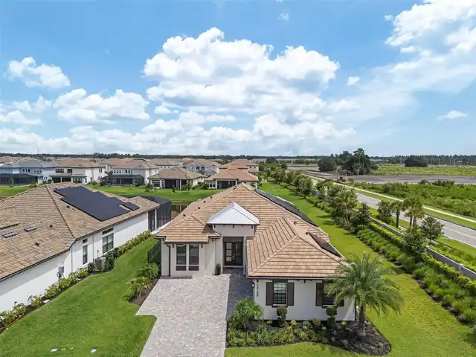
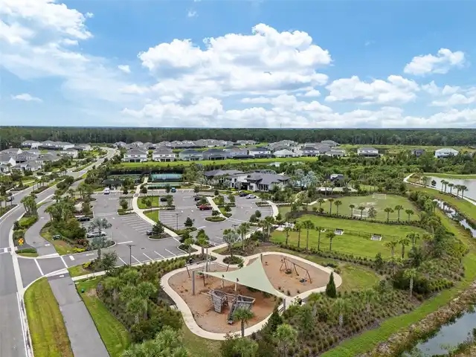
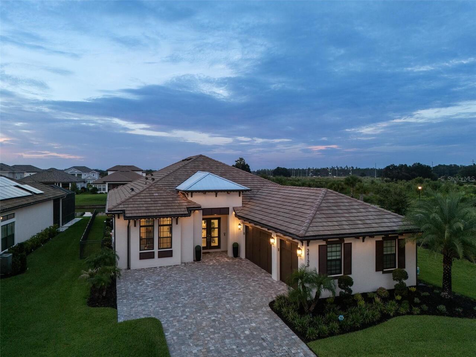
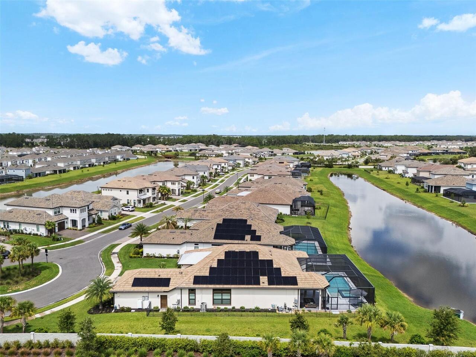
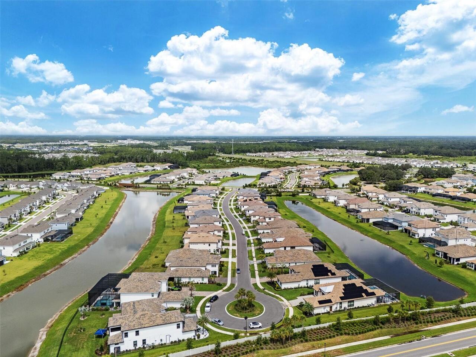
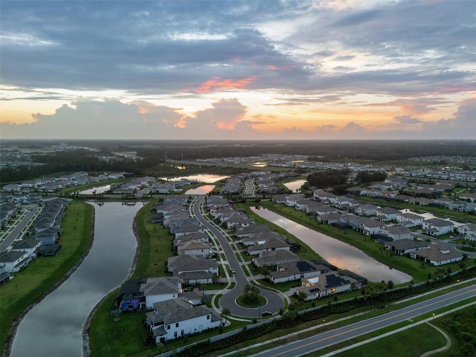
Property Features
Property Sub Type
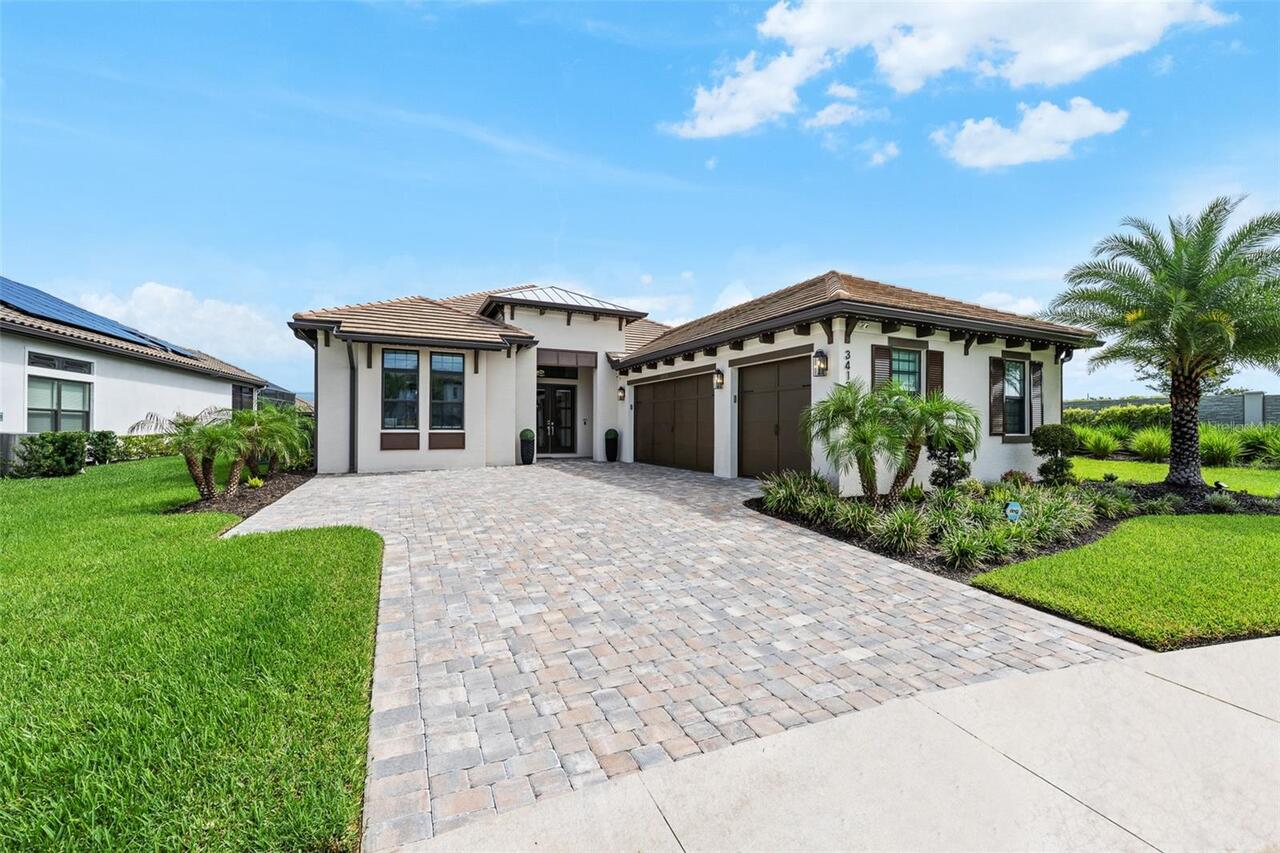
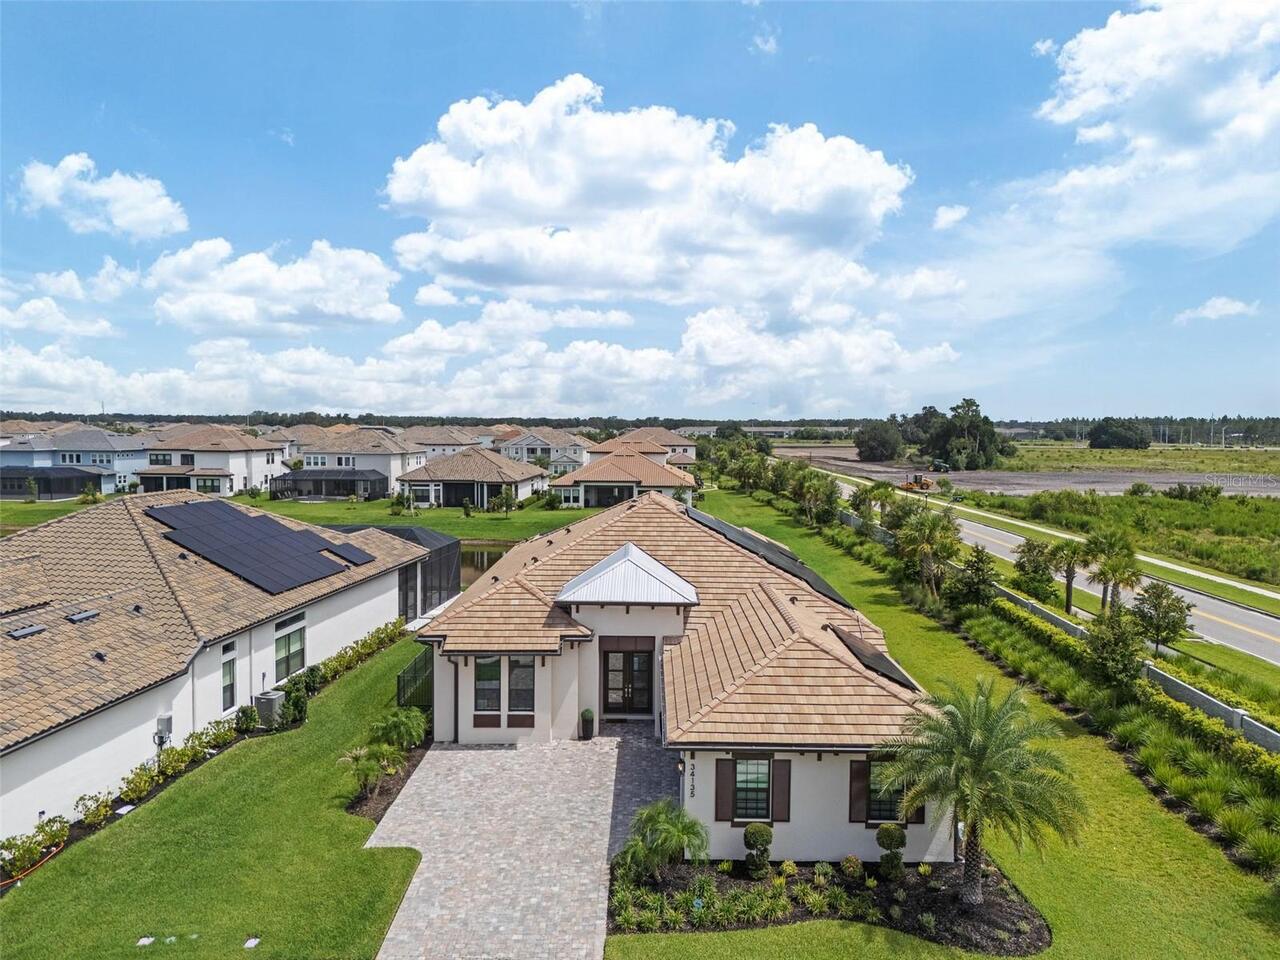
Single Family Residence
Parking
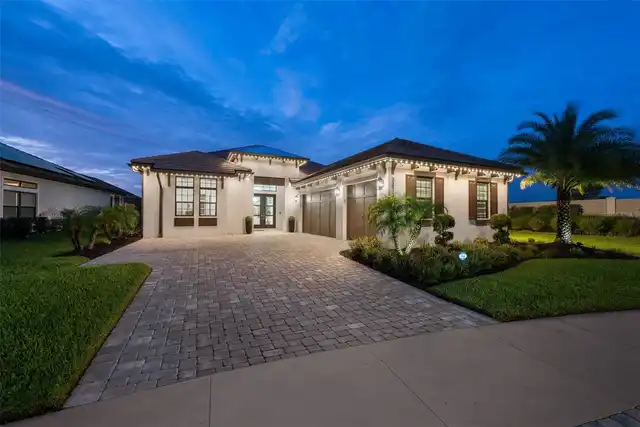
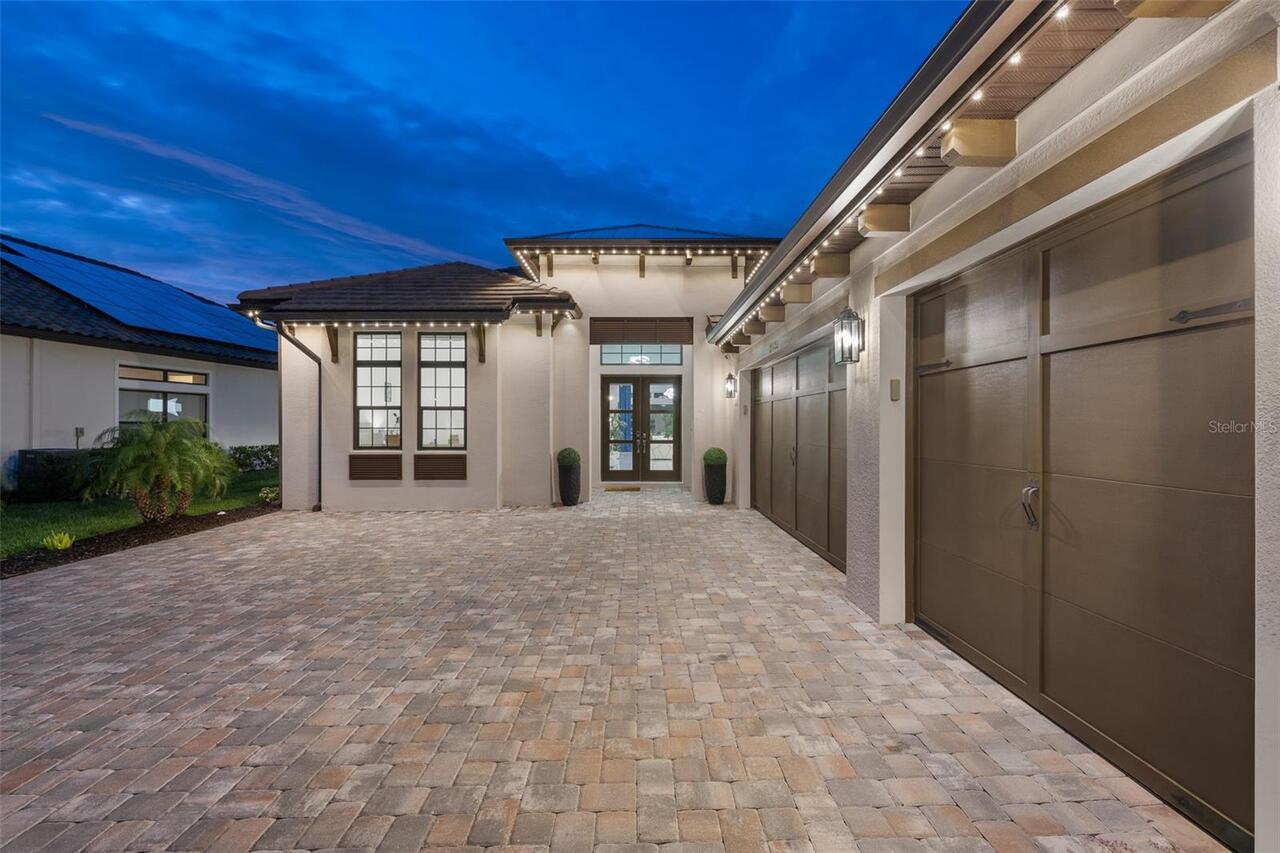
Driveway, Electric Vehicle Charging Station(s), Garage Door Opener
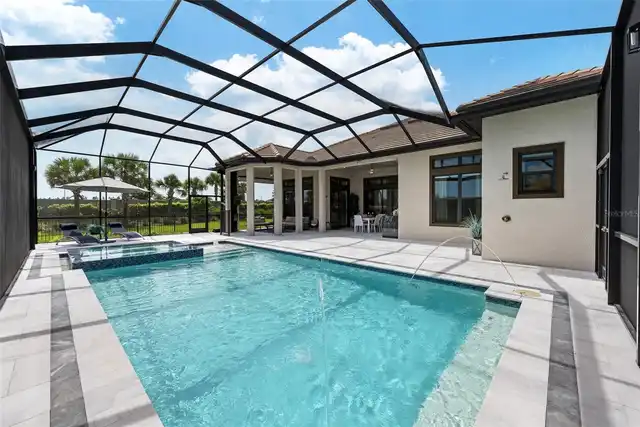
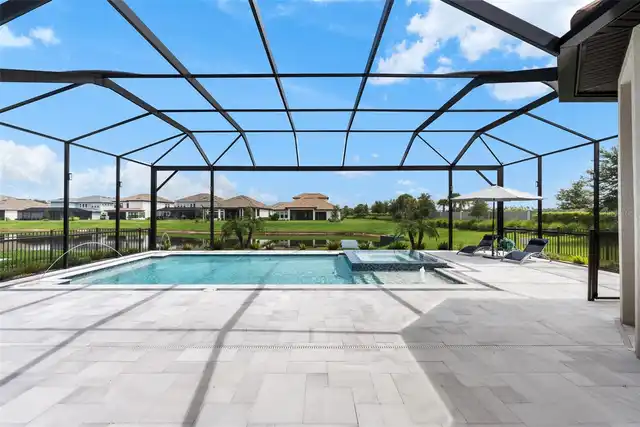
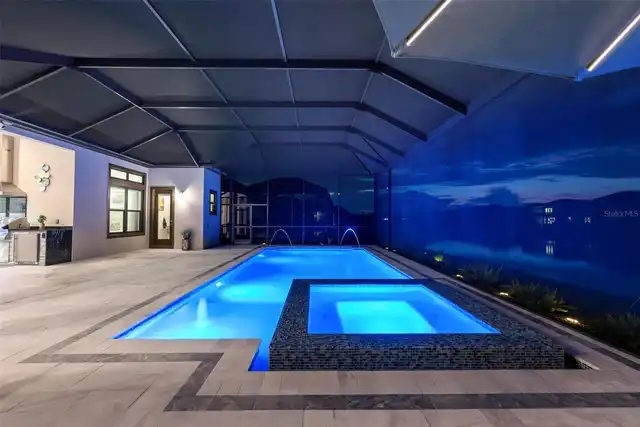
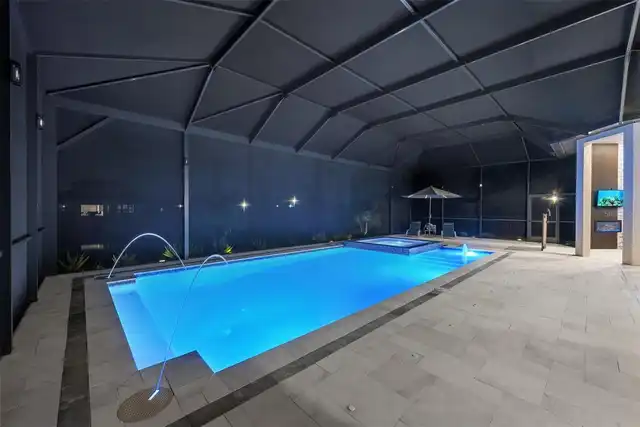
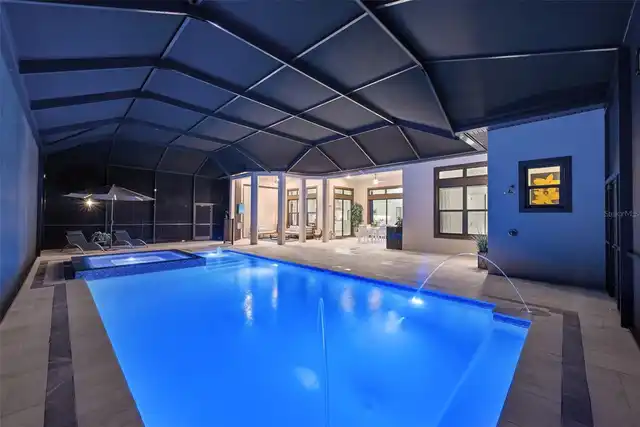
Pool
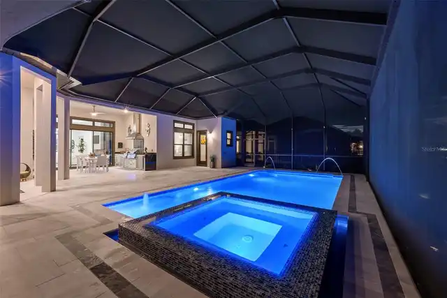
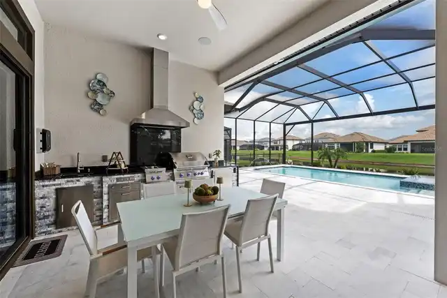
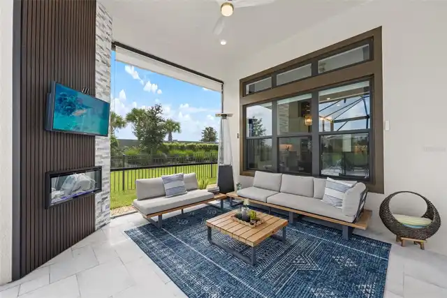
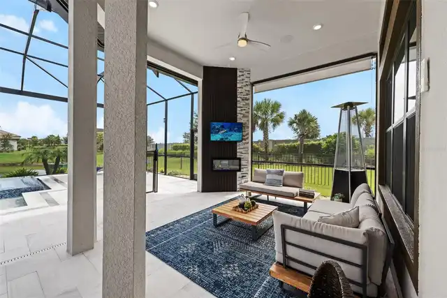
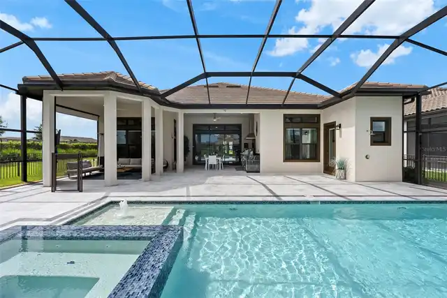
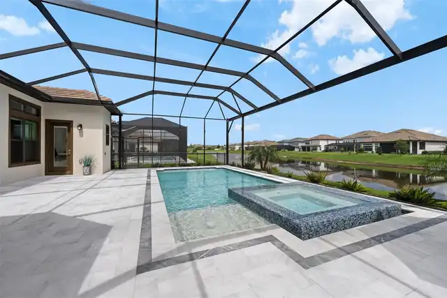
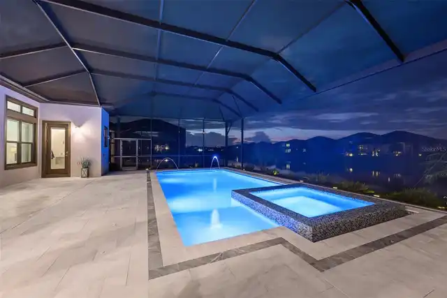
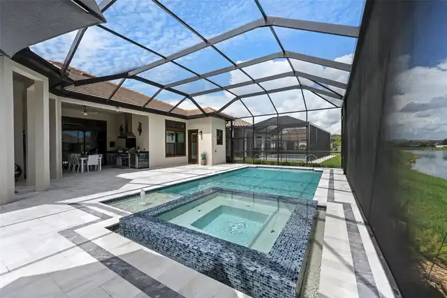
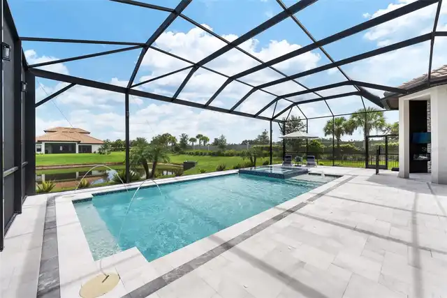
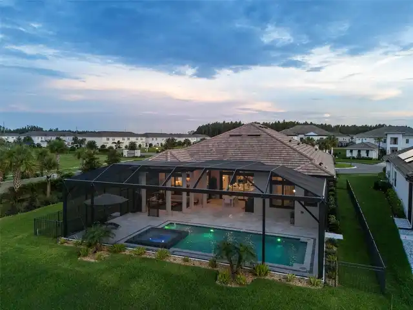
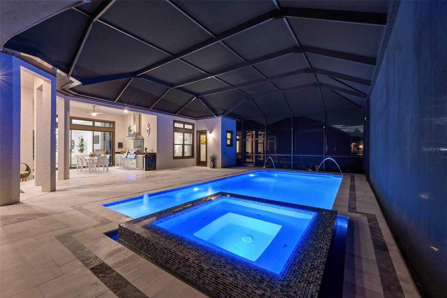
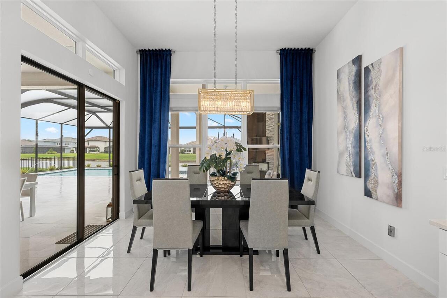
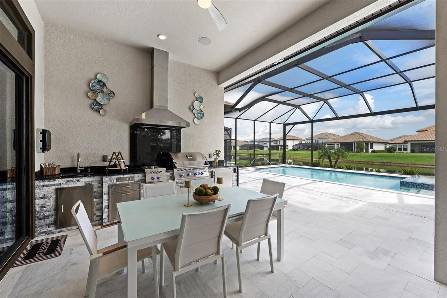
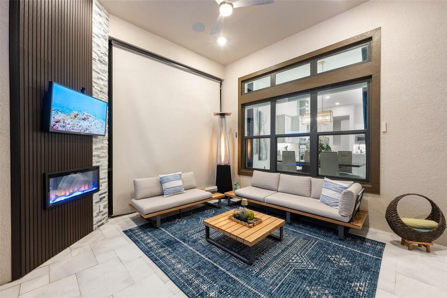
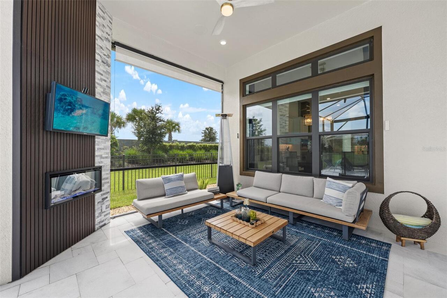
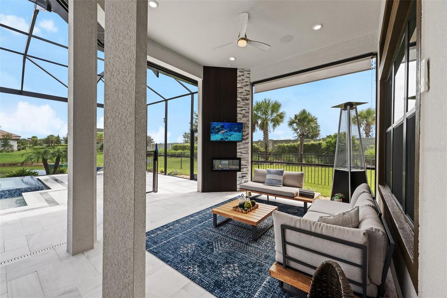
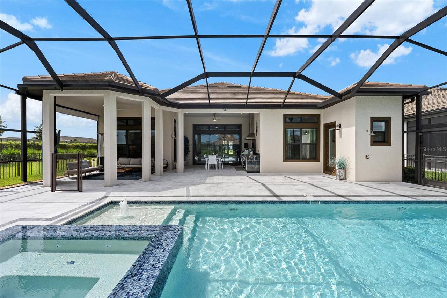
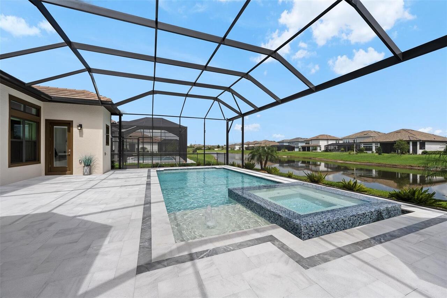
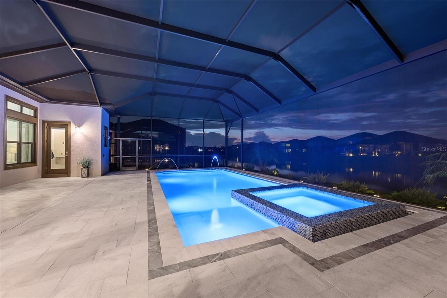
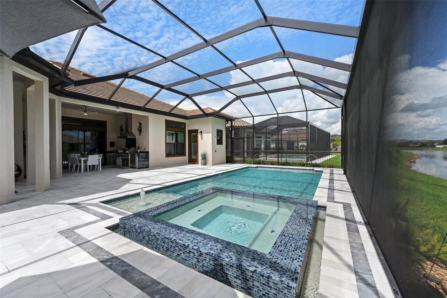
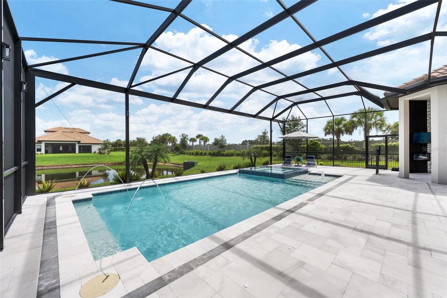
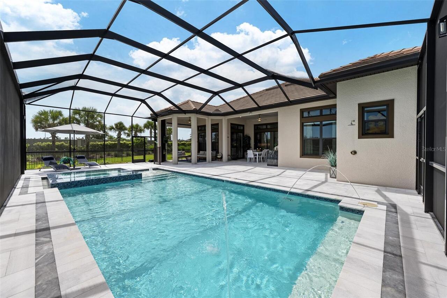
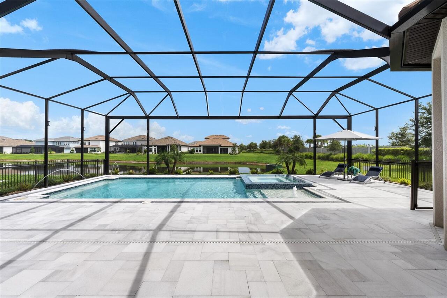
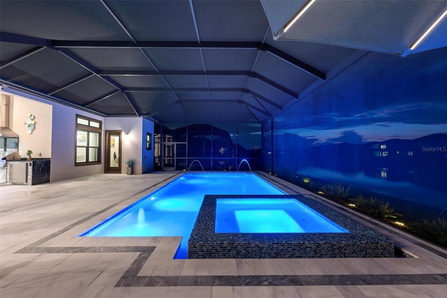
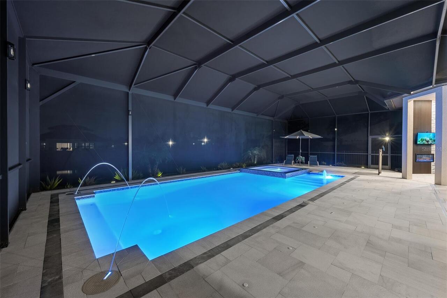
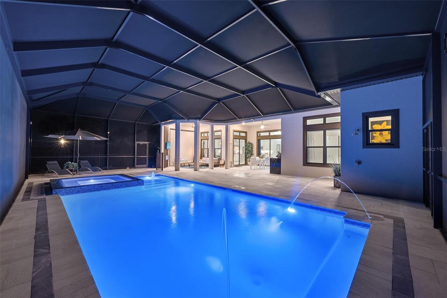
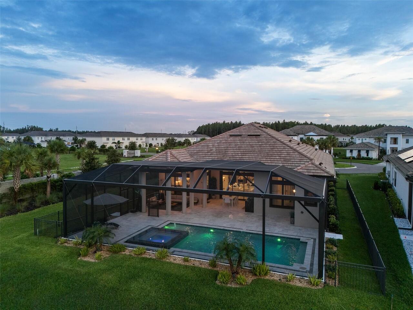
Screen Enclosure, Heated, Lighting, Outside Bath Access, Pool Alarm, Child Safety Fence, In Ground, Salt Water
Subdivision
RIVER LNDG PH 2A-2B-2C-2D-3A-
Additional Information
Additional Lease Restrictions
Buyer and buyer agent to verify with the HOA.
Additional Parcels YN
false
Additional Rooms
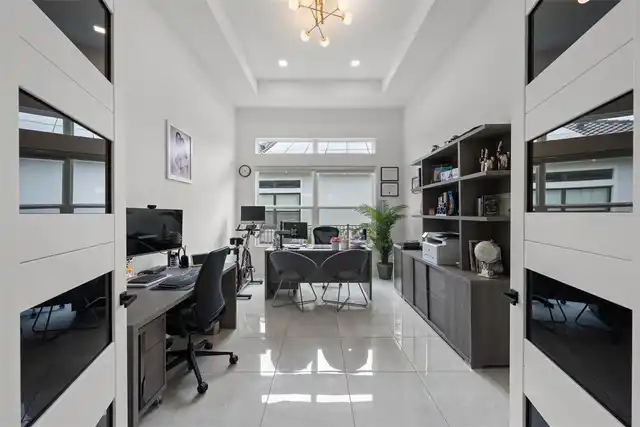
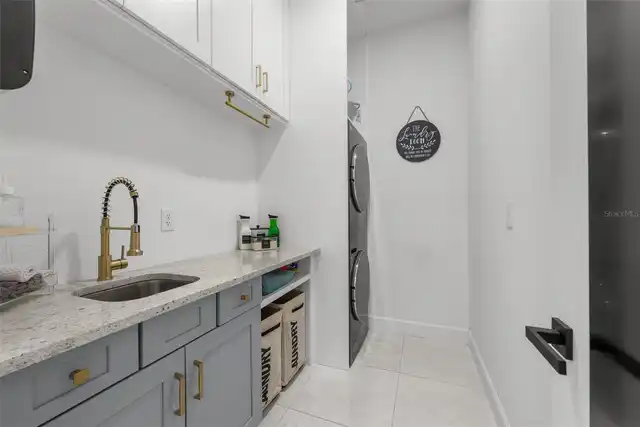
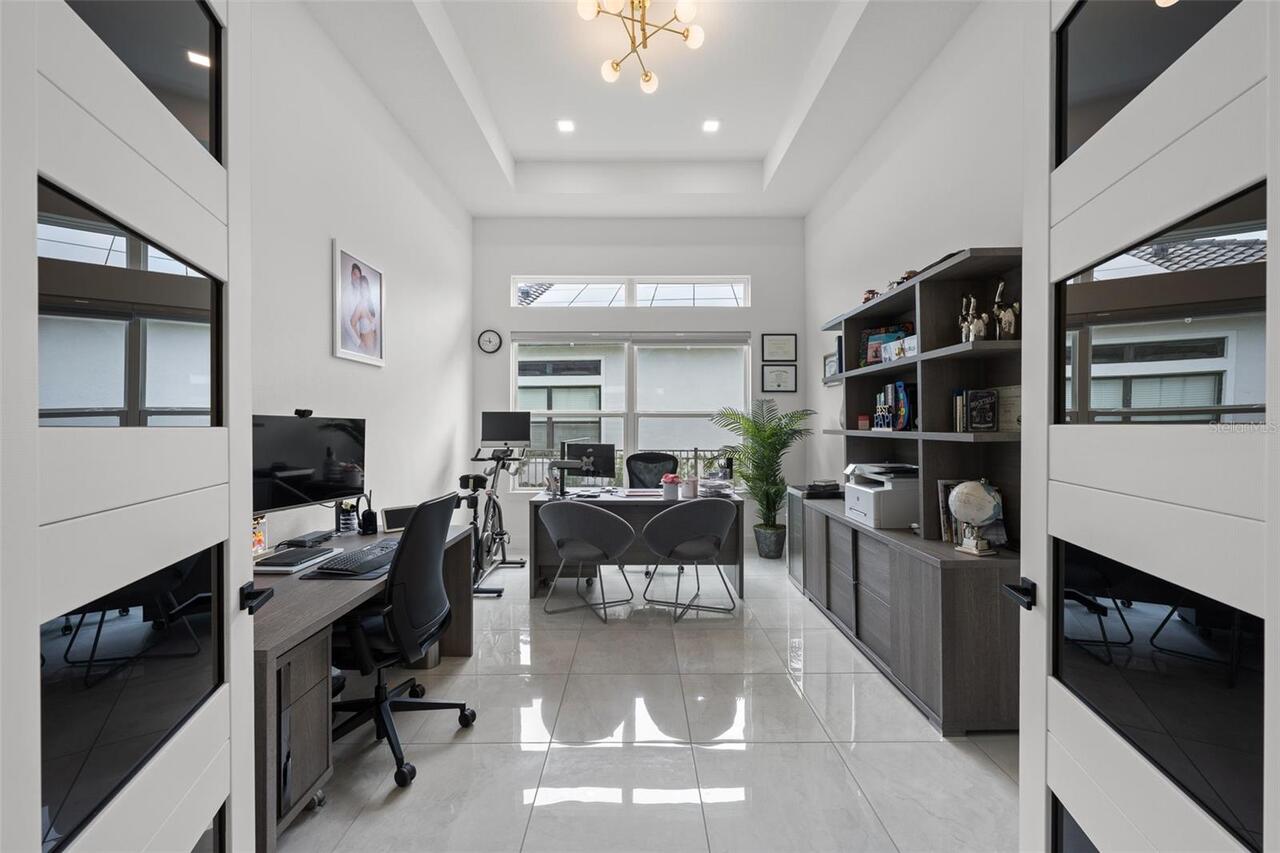
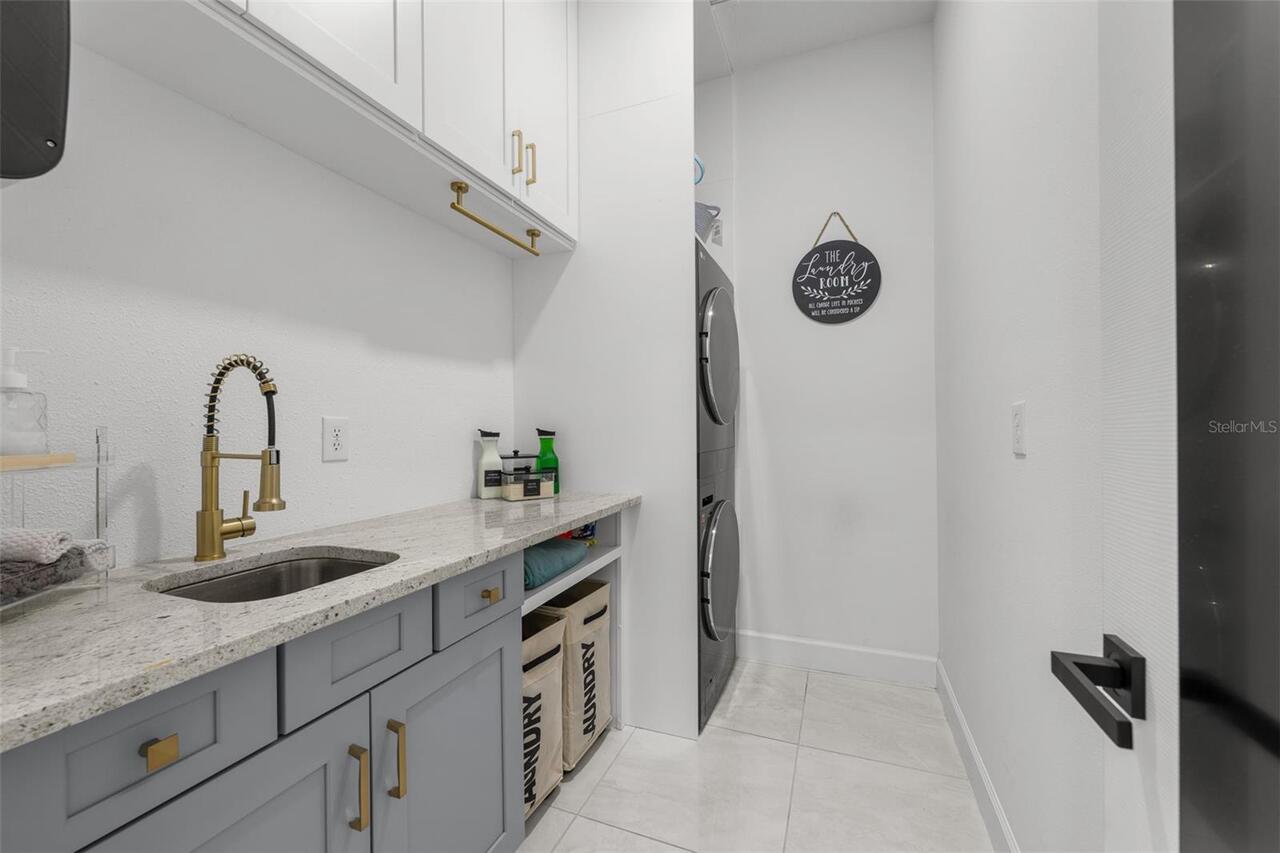
Den/Library/Office, Inside Utility
Alternate Key Folio Num
21-26-30-006.0-000.00-464.0
Appliances
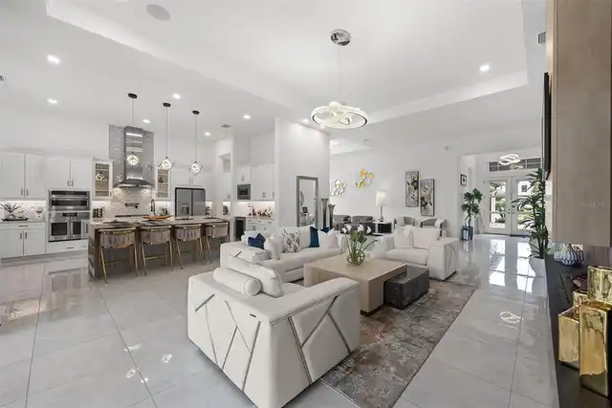
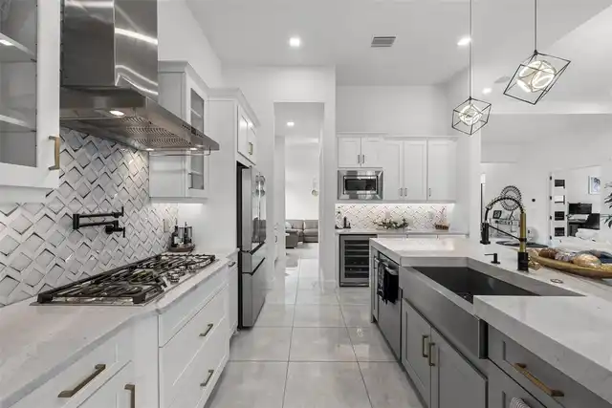
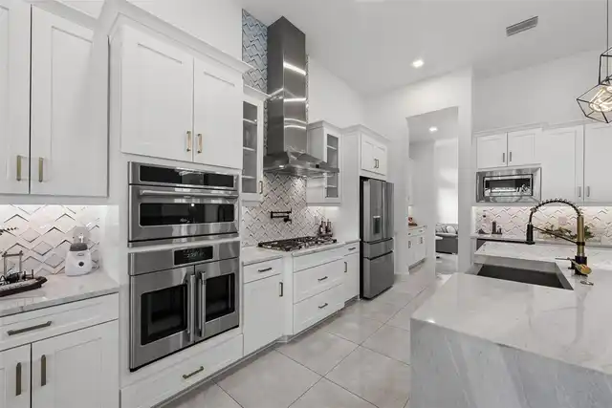
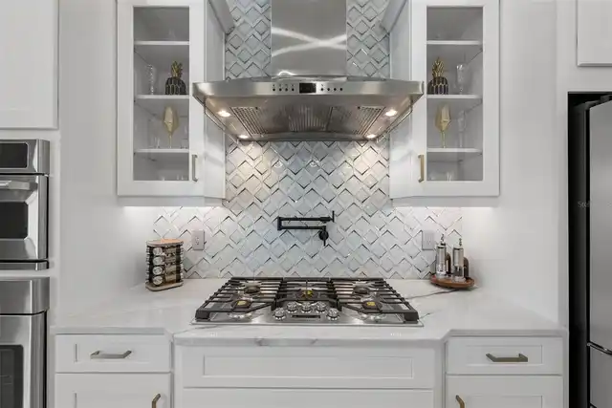
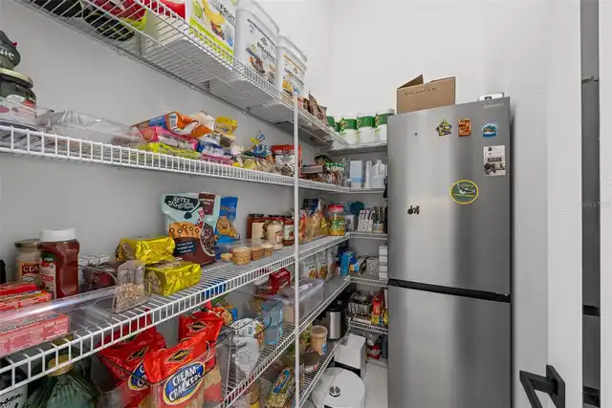
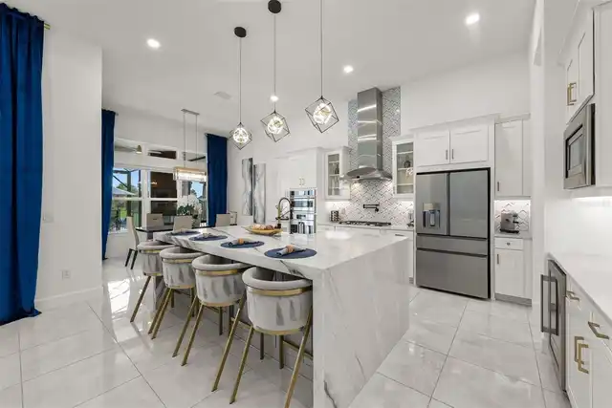
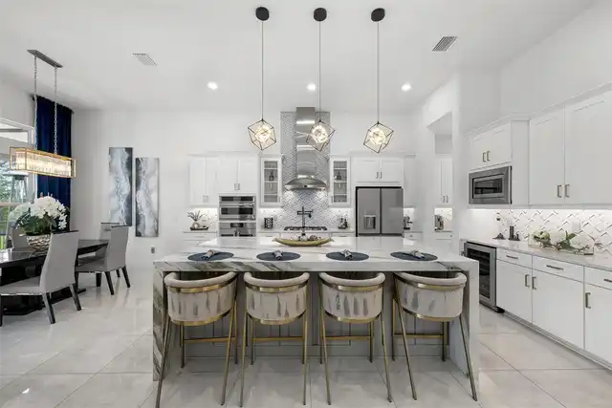
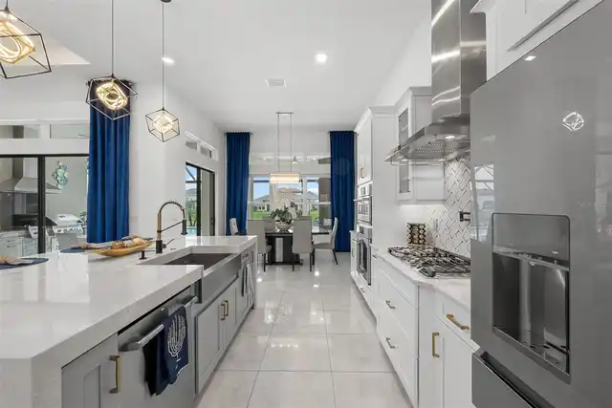
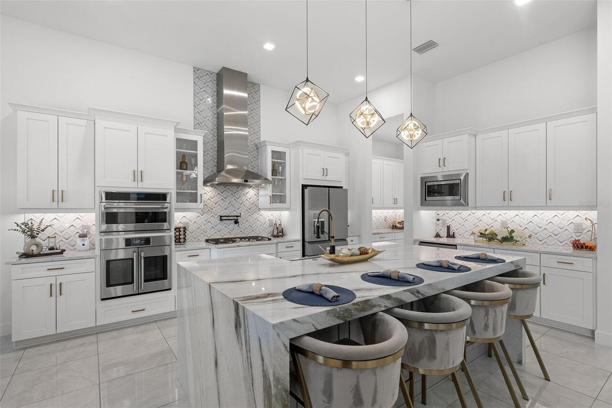
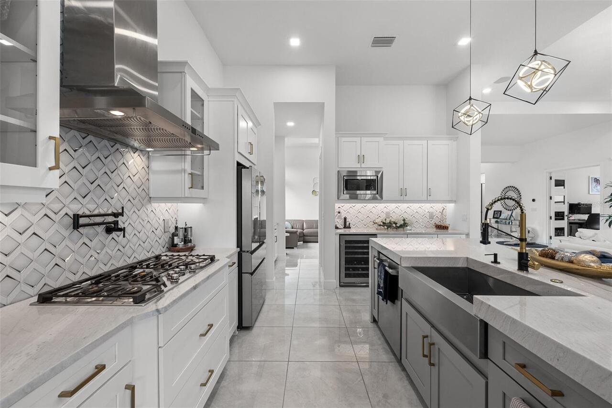
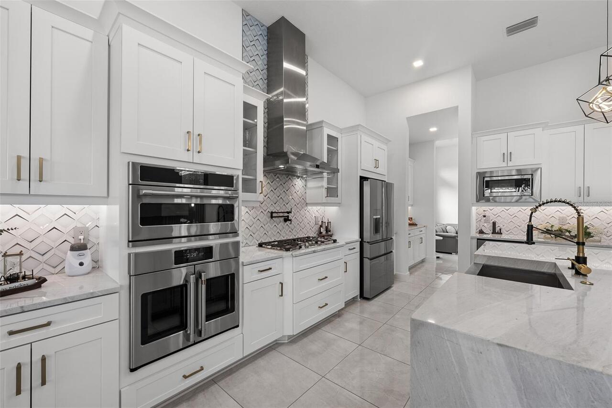
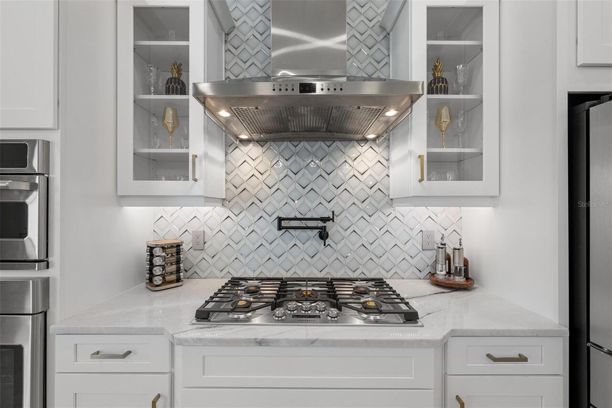
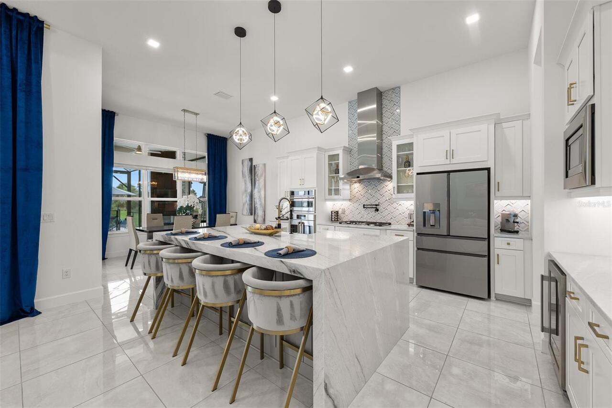
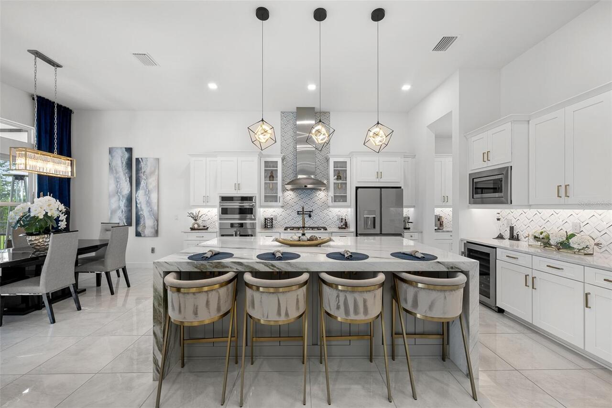
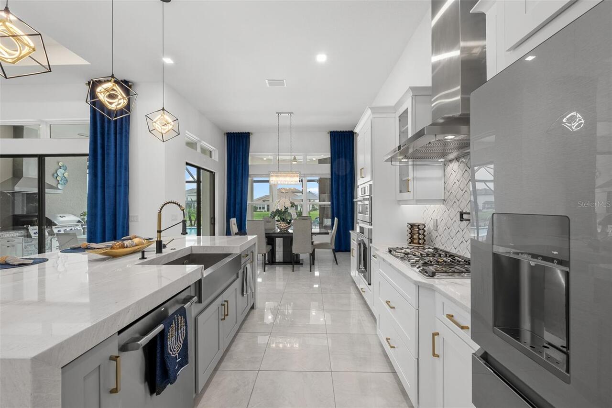
Built-In Oven, Cooktop, Dishwasher, Disposal, Dryer, Exhaust Fan, Freezer, Gas Water Heater, Microwave, Refrigerator, Tankless Water Heater, Touchless Faucet, Washer, Water Filtration System, Water Softener, Wine Refrigerator
Architectural Style
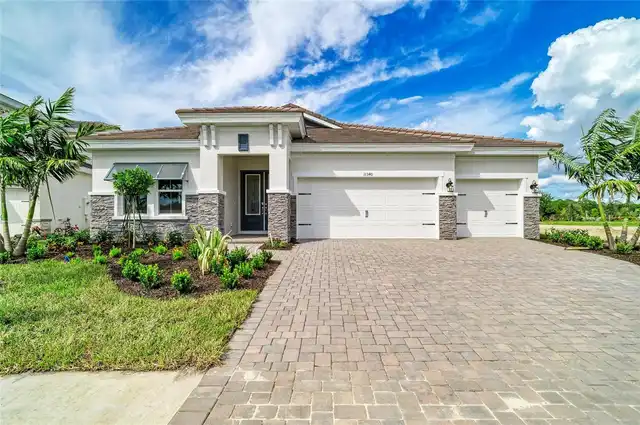
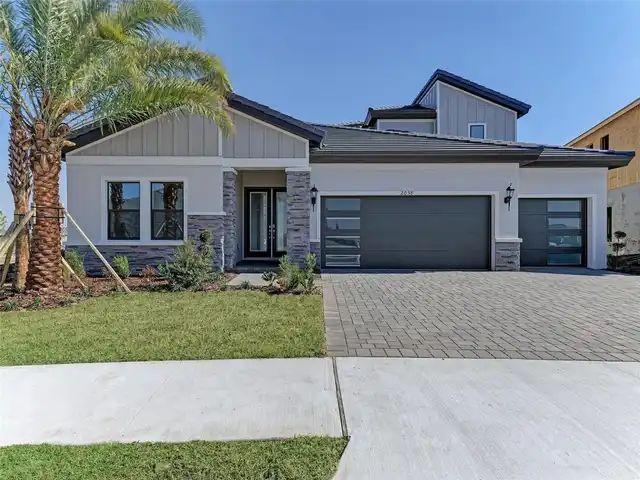
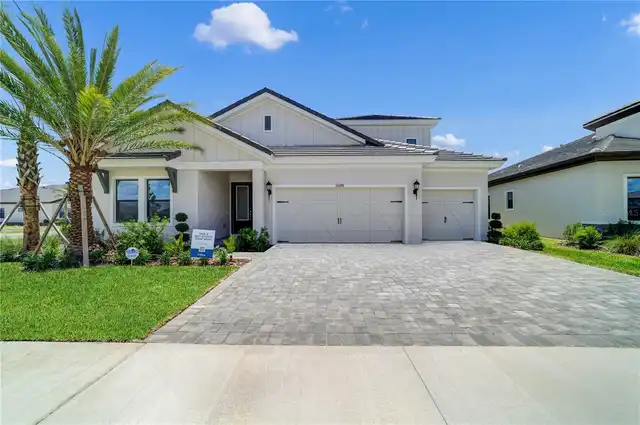
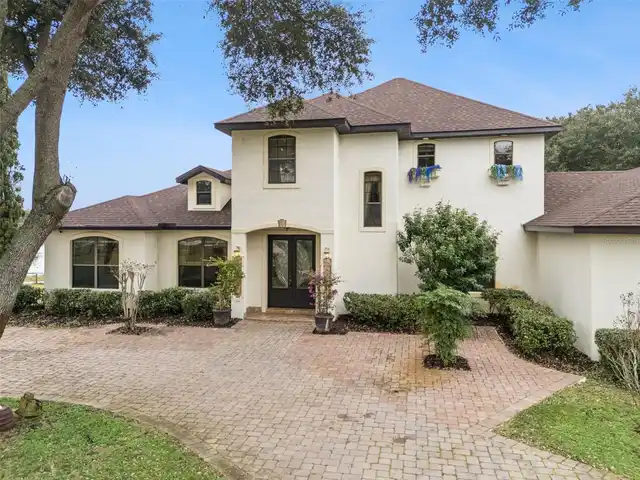
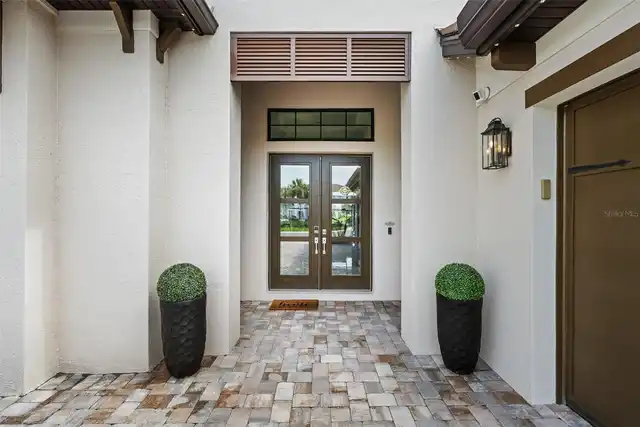
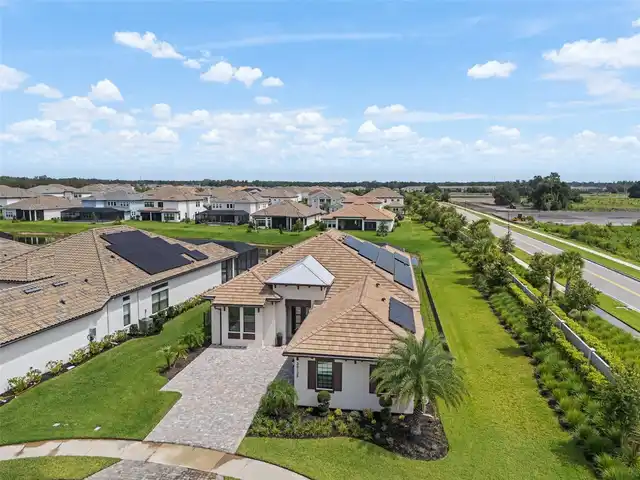
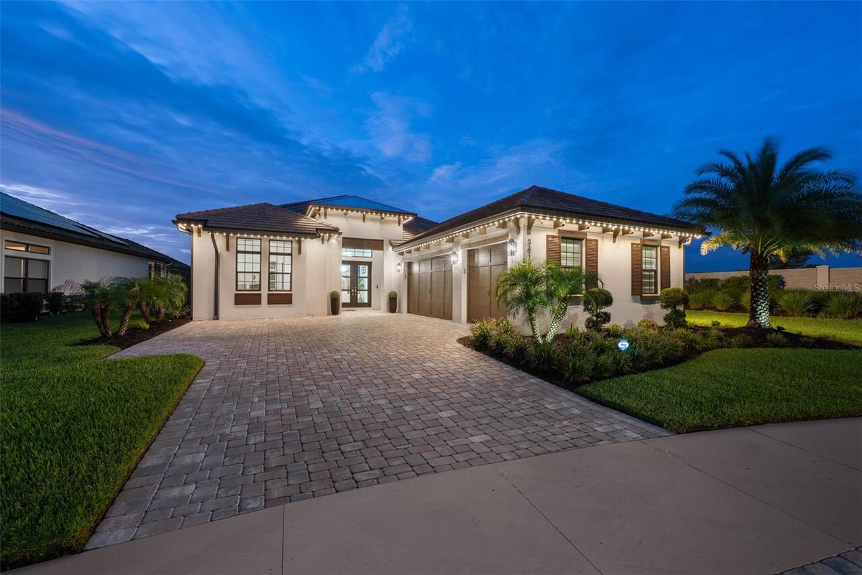
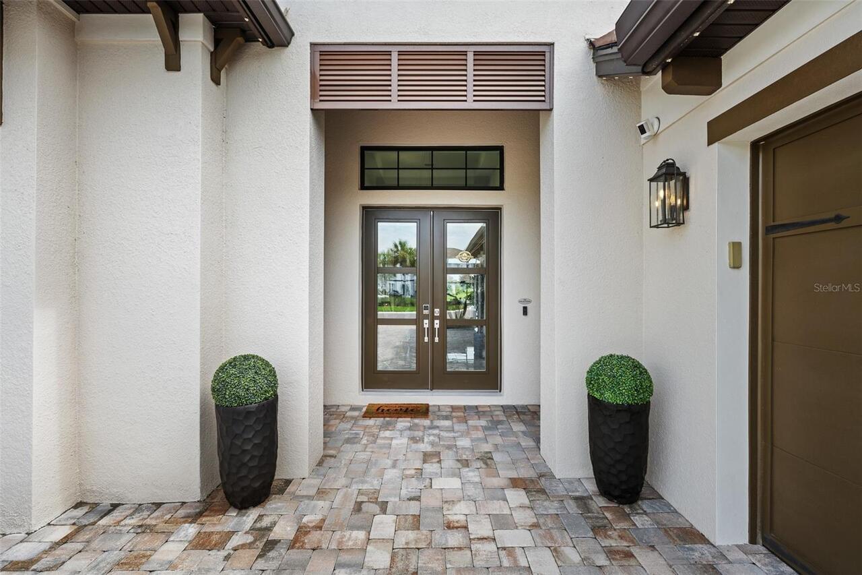
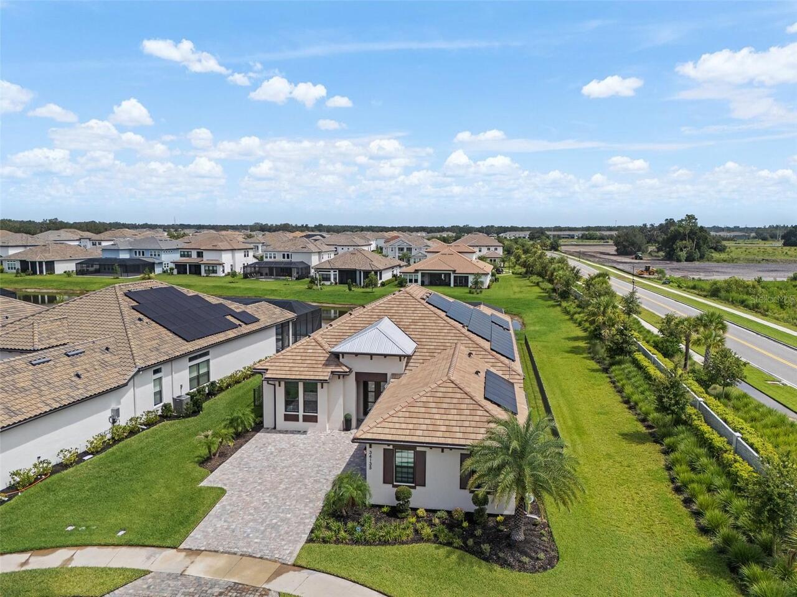
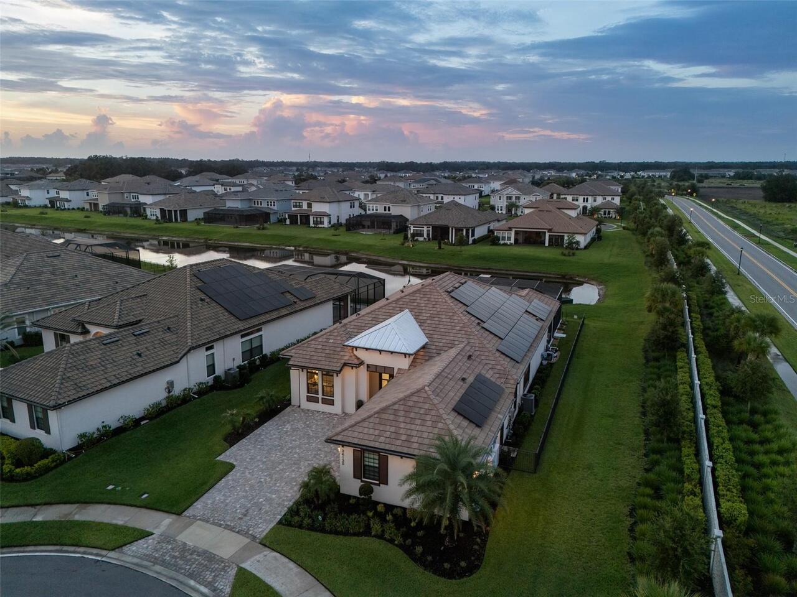
Contemporary
Association Amenities
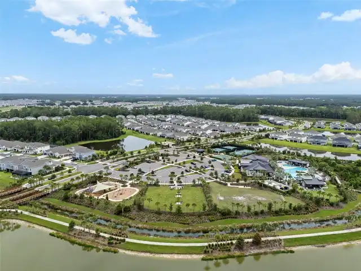
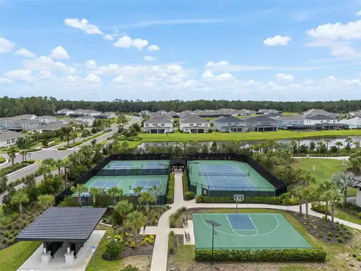
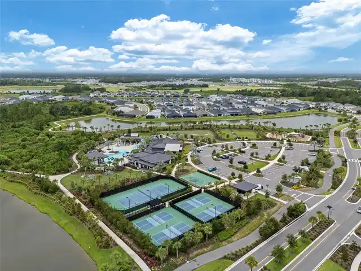
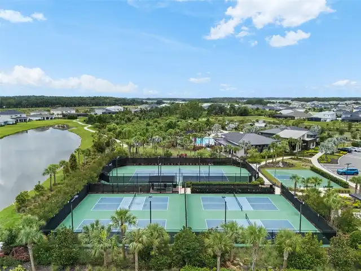
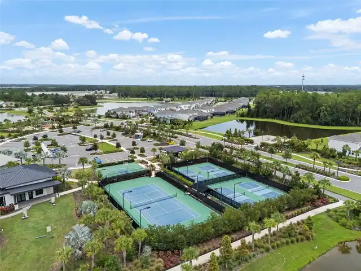
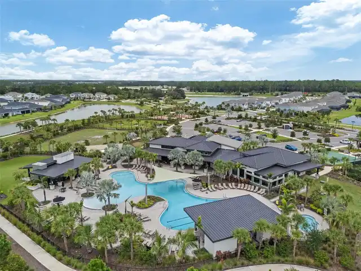
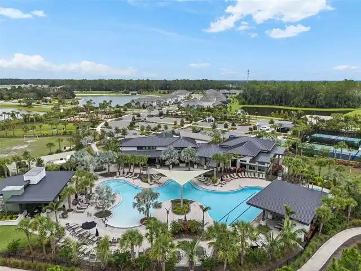
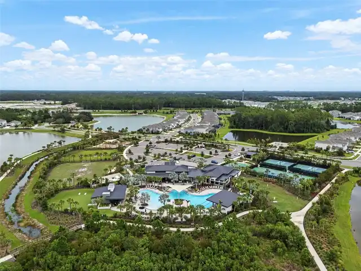
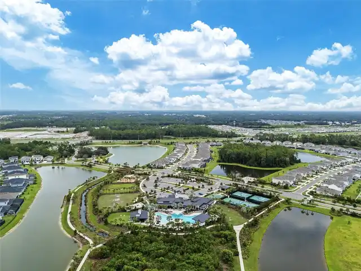
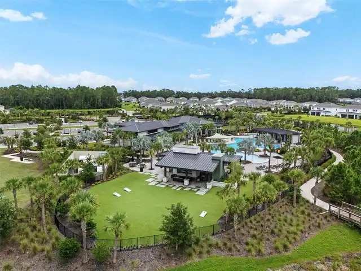
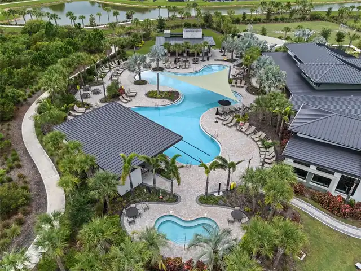
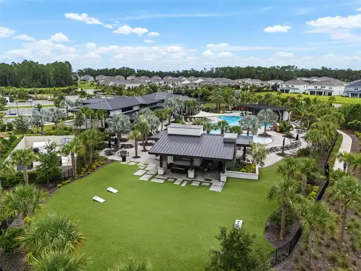
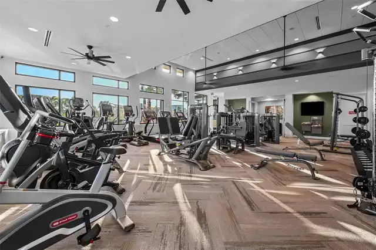
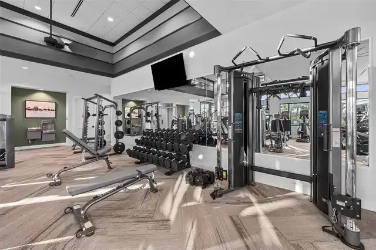
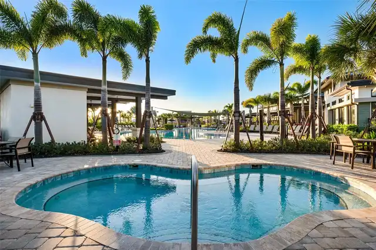
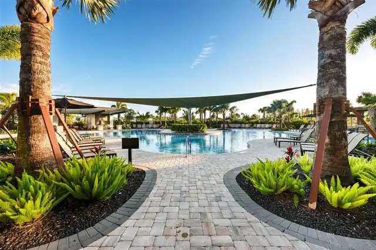
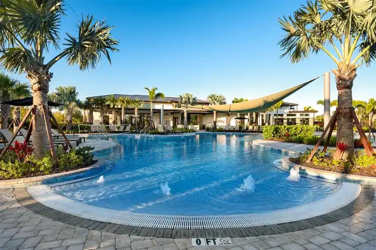
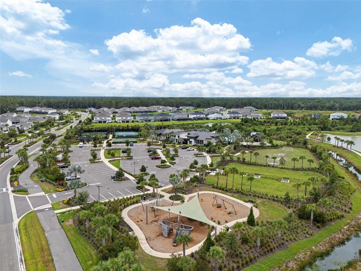
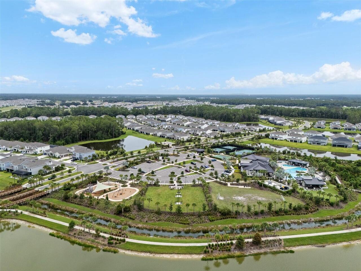
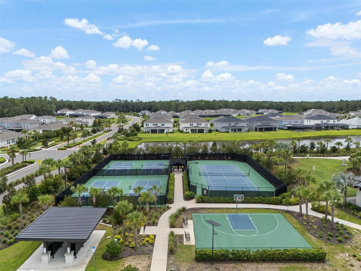
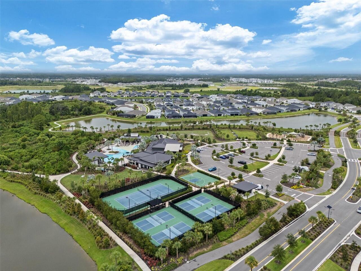
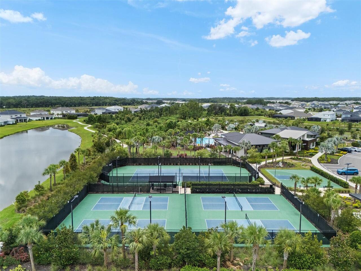
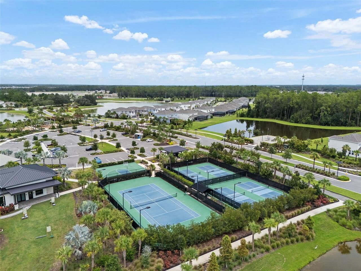
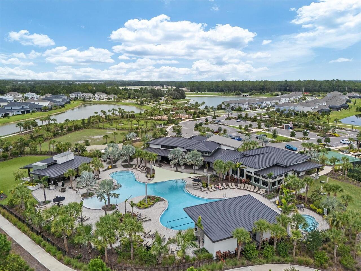
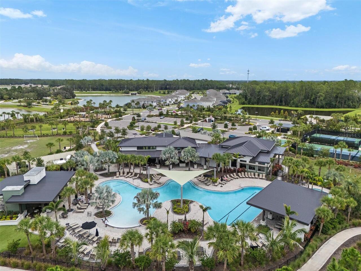
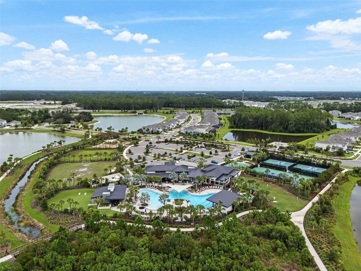
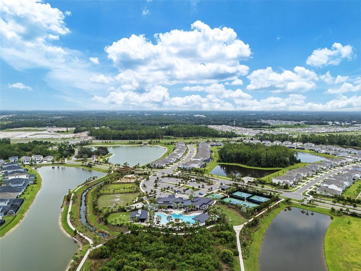
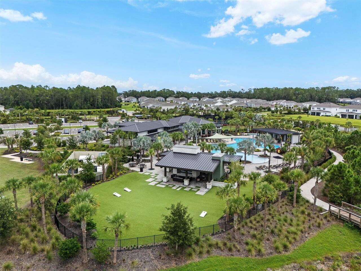
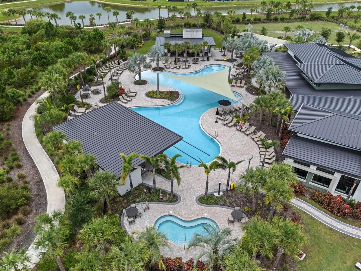
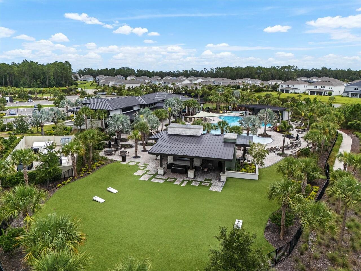
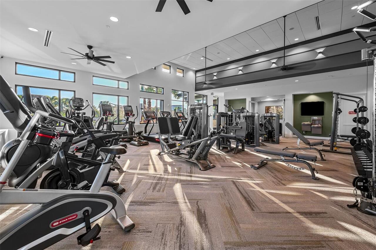
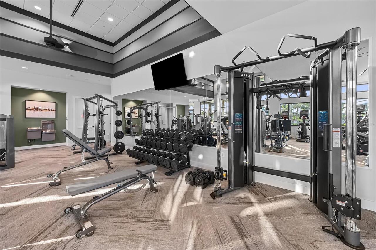
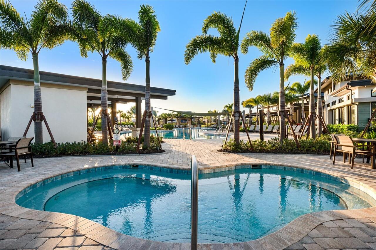
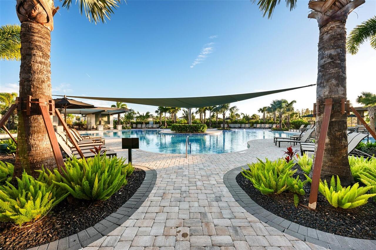
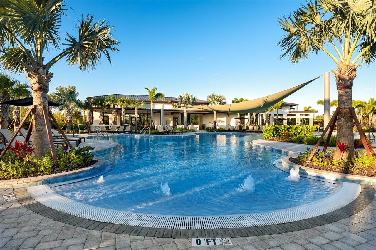
Basketball Court, Clubhouse, Fitness Center, Gated, Pickleball Court(s), Playground, Pool, Tennis Court(s), Trail(s)
Association Email
gabrielle.leendertz@castlegroup.com
Association Fee Frequency
Quarterly
Association Fee Includes
Common Area Taxes, Pool, Recreational Facilities, Trash
Association Fee Requirement
Required
Association URL
castlegroup.com
Building Area Source
Public Records
Building Area Total Srch SqM
392.05
Building Area Units
Square Feet
Calculated List Price By Calculated SqFt
374.35
Community Features
Clubhouse, Community Mailbox, Deed Restrictions, Dog Park, Fitness Center, Gated Community - No Guard, Playground, Pool, Racquetball, Tennis Court(s)
Construction Materials
Block, Stucco
Cumulative Days On Market
19
Disaster Mitigation
Above Flood Plain, Fire Resistant Exterior, Fire/Smoke Detection Integration, Lightning Protection System
Expected Closing Date
2026-11-04T00:00:00.000
Exterior Features
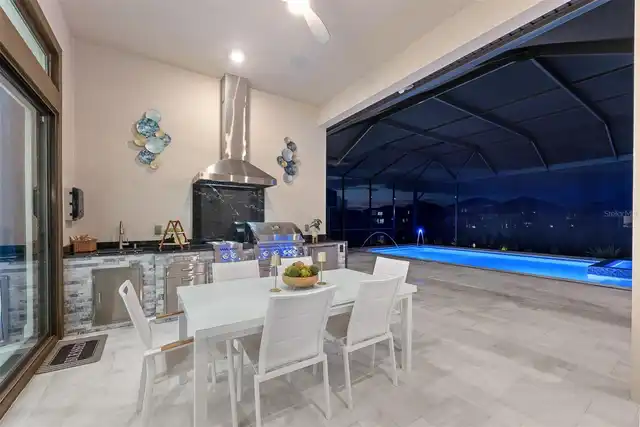
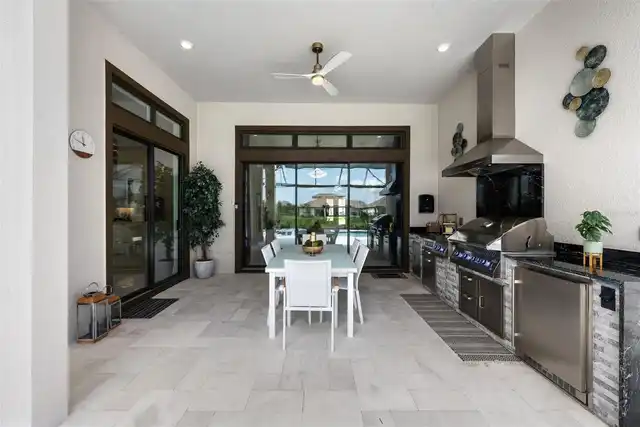
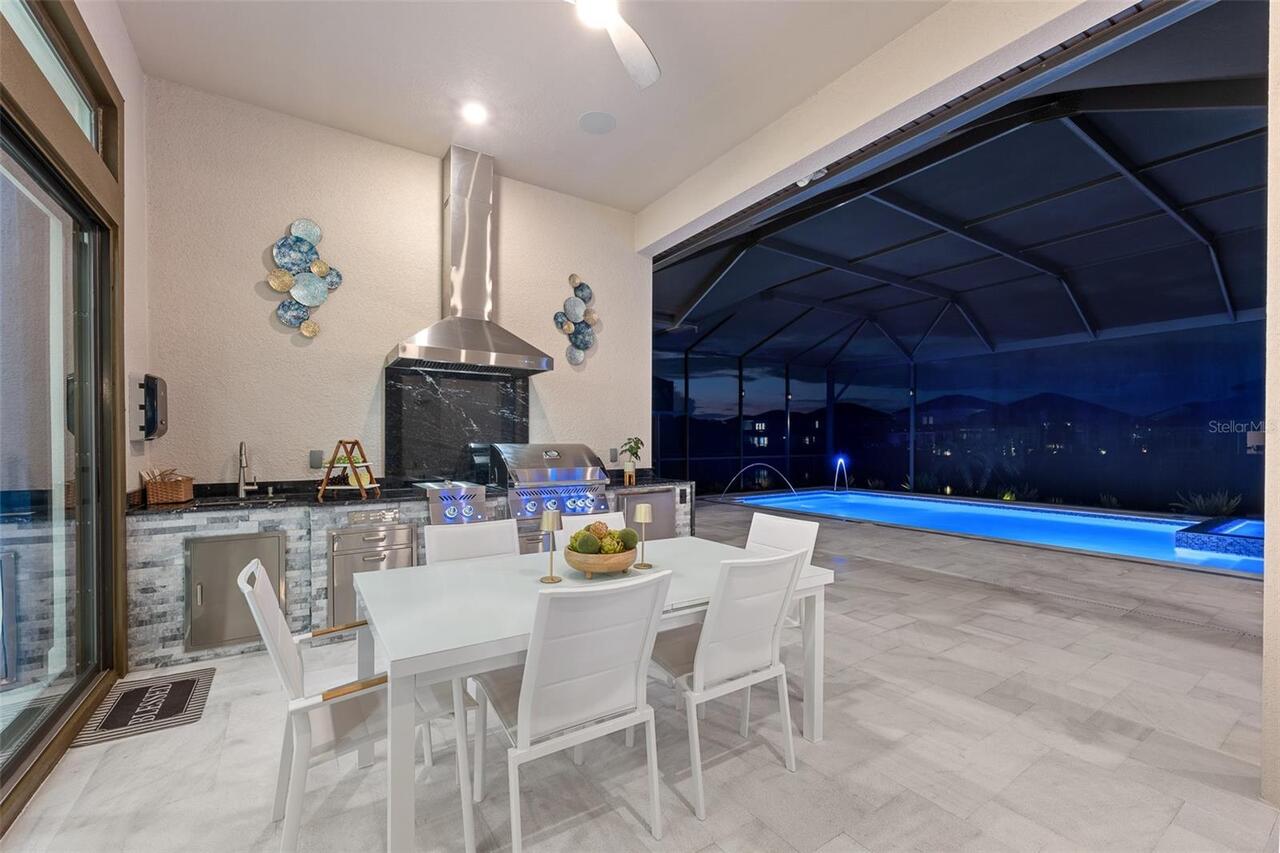
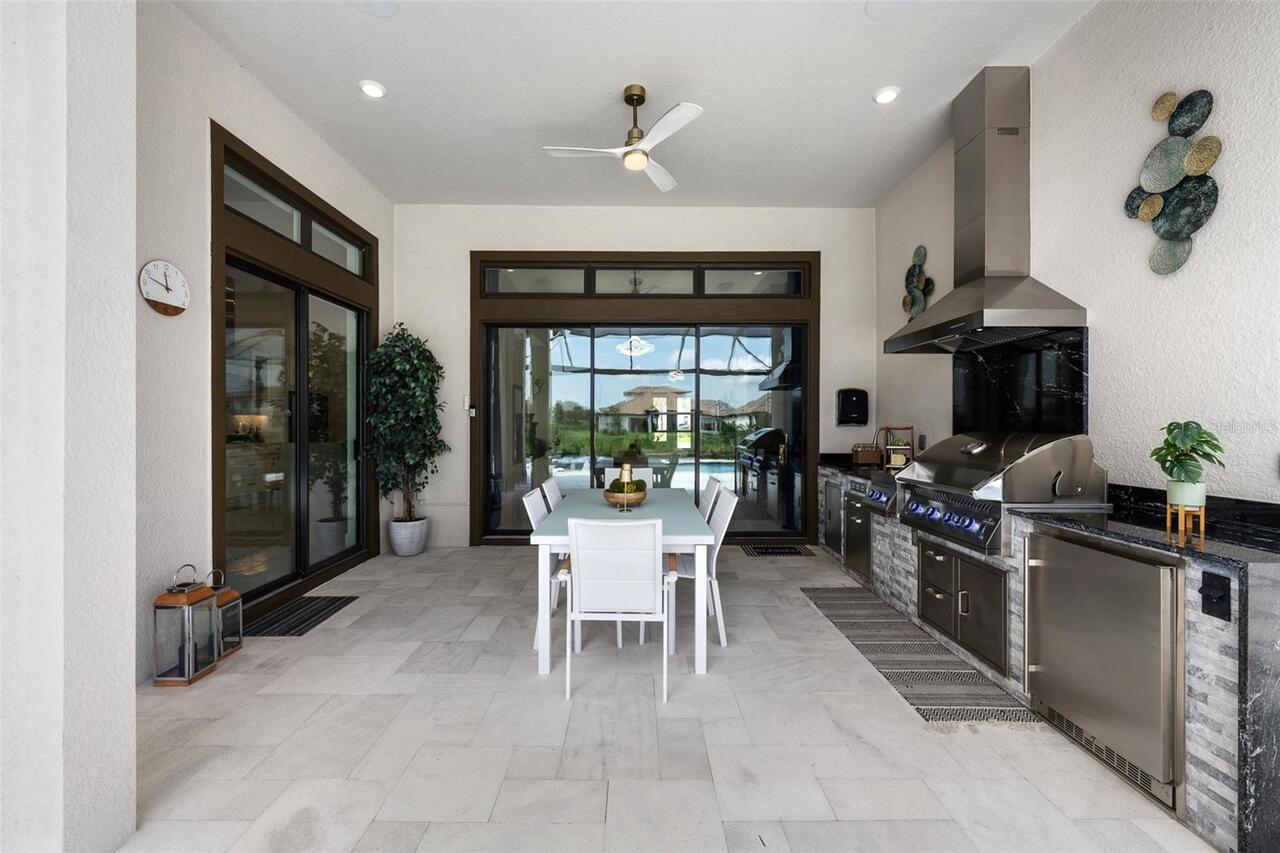
Lighting, Outdoor Grill, Outdoor Kitchen, Outdoor Shower
Flood Zone Date
2014-09-26
Flood Zone Panel
12101C0434F
Green Water Conservation
Irrig. System-Drip/Microheads, Irrigation-Reclaimed Water, Whole House Water Purification
Interior Features
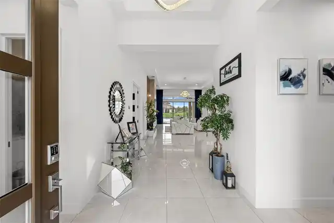
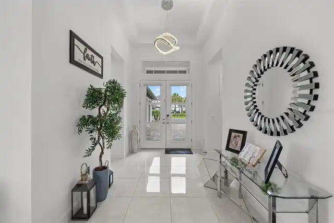
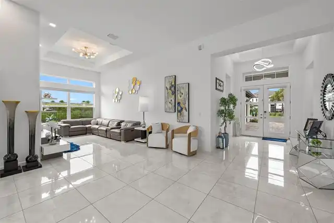
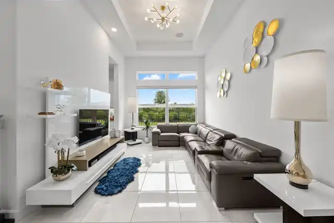
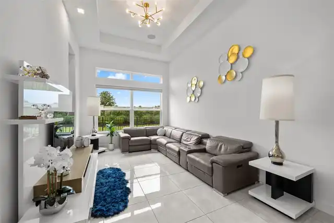
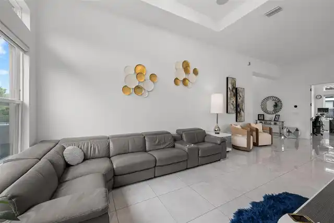
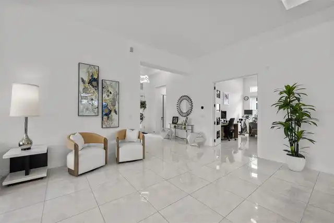
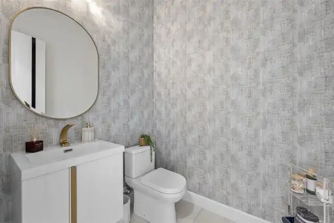
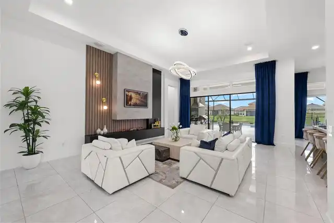
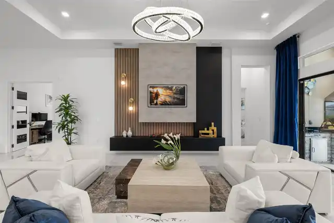
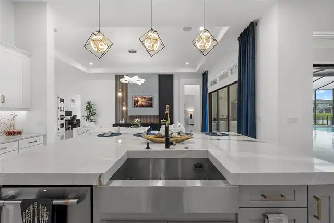
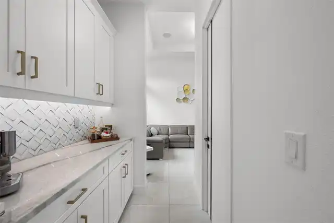
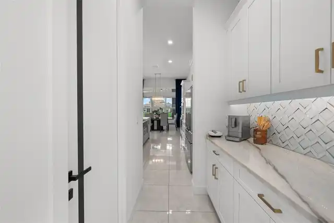
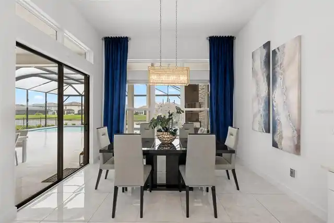
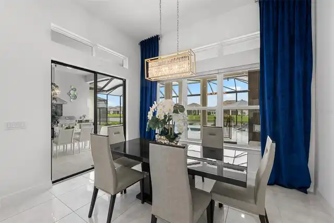
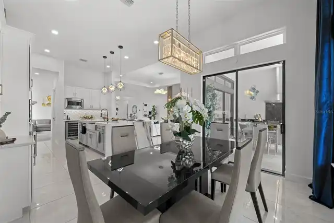
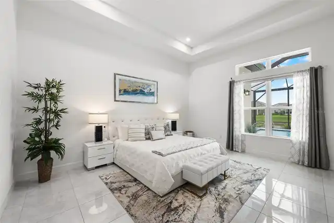
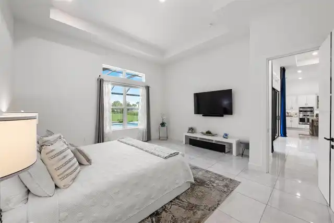
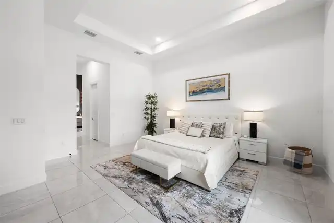
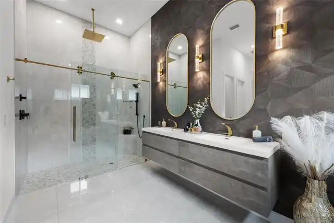
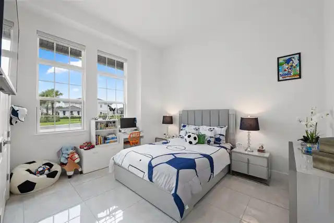
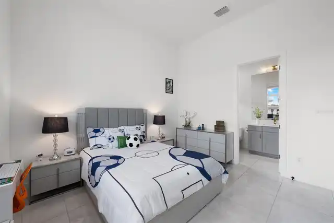
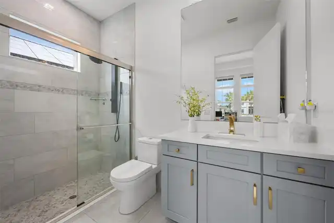
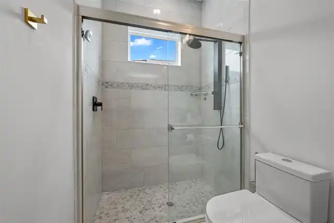
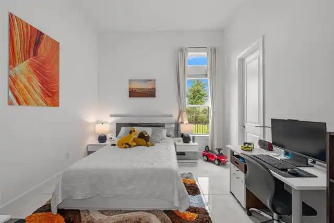
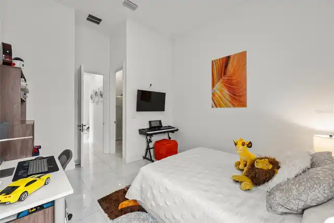
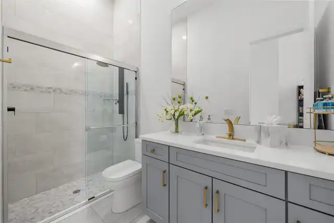
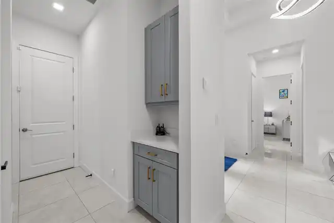
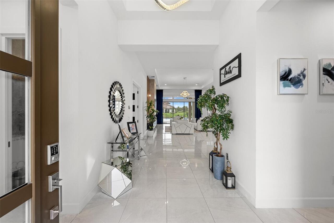
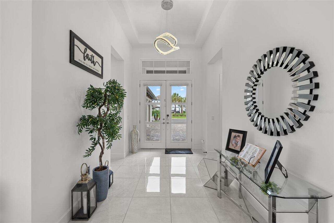
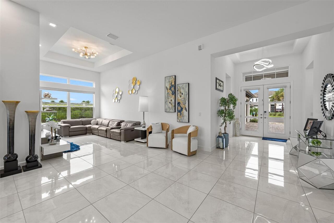
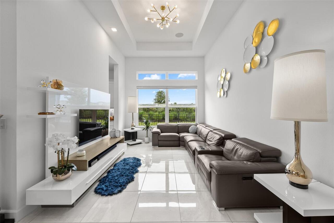
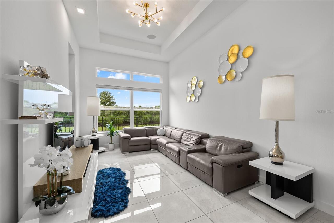
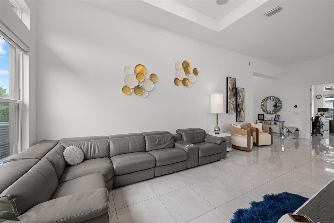
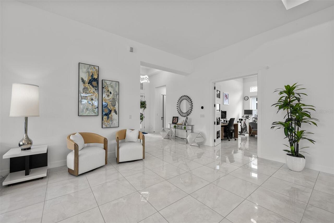
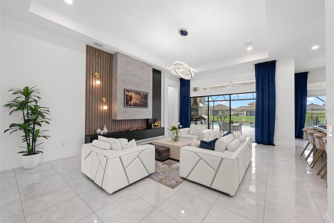
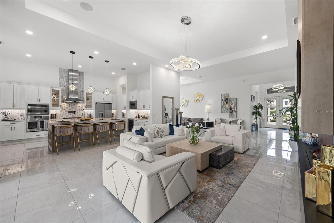
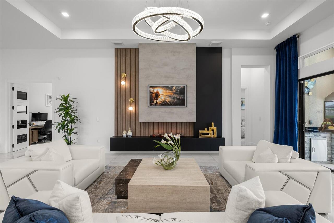
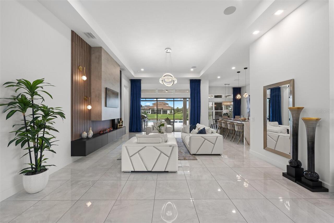
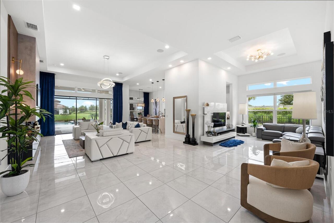
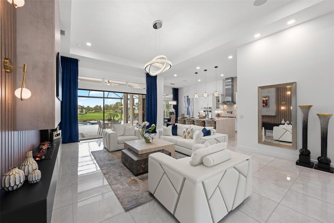
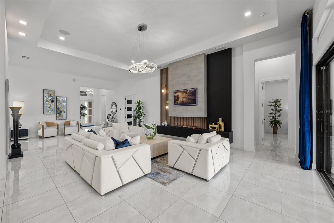
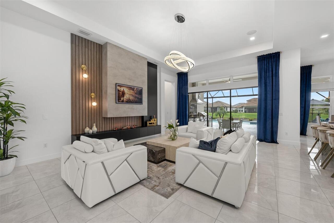
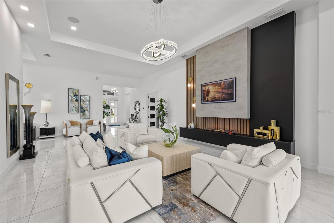
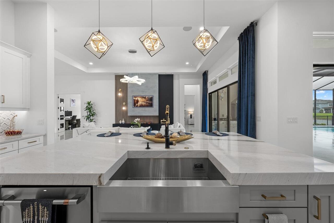
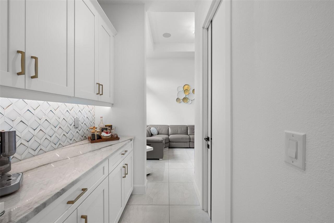
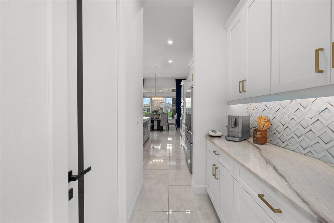
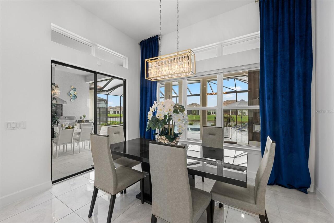
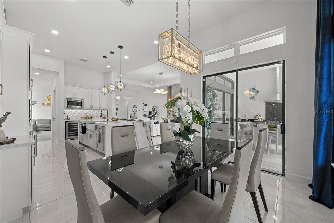
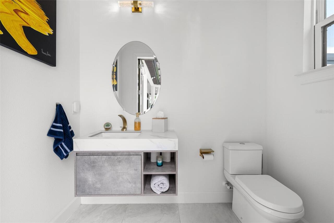
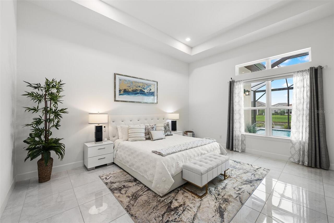
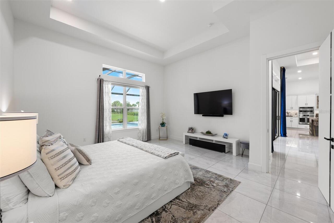
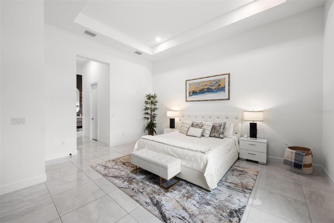
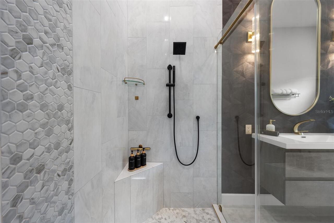
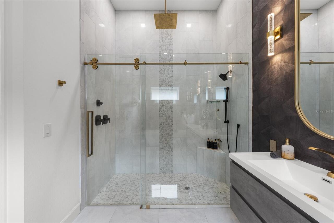
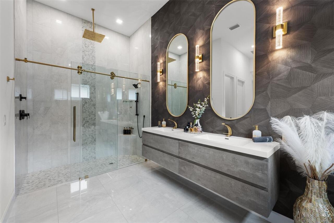
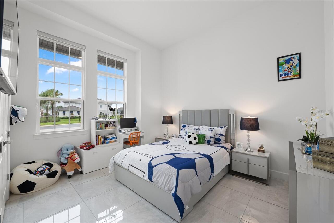
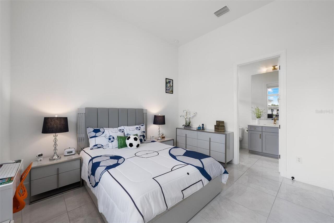
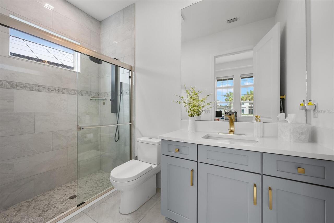
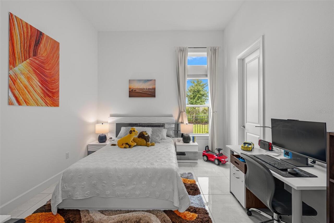
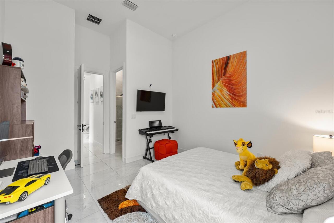
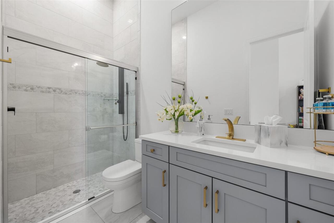
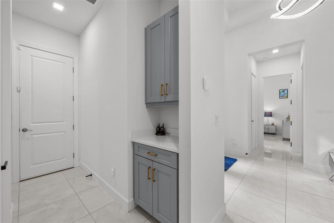
Ceiling Fans(s), Crown Molding, High Ceilings, Open Floorplan, Smart Home, Split Bedroom, Stone Counters, Tray Ceiling(s), Vaulted Ceiling(s), Walk-In Closet(s)
Internet Address Display YN
true
Internet Automated Valuation Display YN
true
Internet Consumer Comment YN
false
Internet Entire Listing Display YN
true
Laundry Features
Inside, Laundry Room
Living Area Source
Public Records
Living Area Units
Square Feet
Lot Size Square Feet
10154
Lot Size Square Meters
943
Modification Timestamp
2026-08-30T00:23:09.546Z
Other Equipment
Irrigation Equipment
Other Structures
Outdoor Kitchen
Parcel Number
3021-26-30-006.0-000.00-464.0
Patio And Porch Features
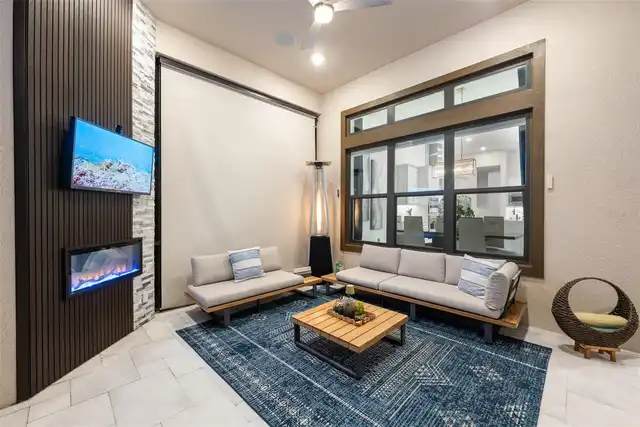
Covered, Enclosed, Screened
Pet Restrictions
Buyer and buyer agent to verify with the HOA.
Pets Allowed
Cats OK, Dogs OK
Purchase Contract Date
2026-08-29
RATIO Current Price By Calculated SqFt
374.35
Realtor Info
As-Is, CDD Addendum required, No Sign, See Attachments
Security Features
Gated Community, Security System, Smoke Detector(s)
Showing Requirements
Supra Lock Box, 24 Hour Notice, Appointment Only, Call Before Showing, Contact Call Center, Other, See Remarks
Spa Features
Heated, In Ground
Status Change Timestamp
2026-08-30T00:22:58.000Z
Tax Legal Description
RIVER LANDING PHASES 2A-2B-2C-2D-3A-3B-3C-3D PB 89 PG 67 LOT 464
Tax Other Annual Assessment Amount
2010
Total Acreage
0 to less than 1/4
Universal Property Id
US-12101-N-302126300060000004640-R-N
Unparsed Address
34135 TOMPION WAY
Utilities
BB/HS Internet Available, Cable Available, Cable Connected, Electricity Available, Electricity Connected, Fiber Optics, Natural Gas Available, Natural Gas Connected, Sewer Available, Sprinkler Meter, Sprinkler Recycled, Water Available, Water Connected
Vegetation
Mature Landscaping