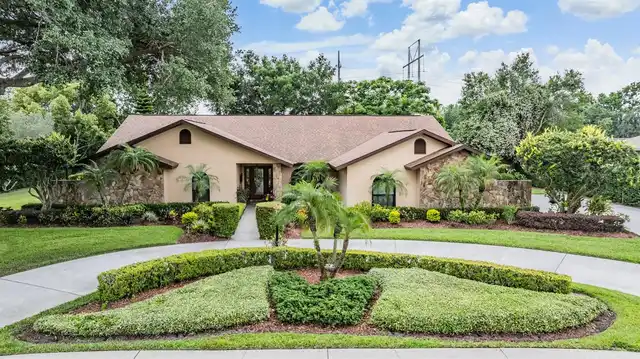
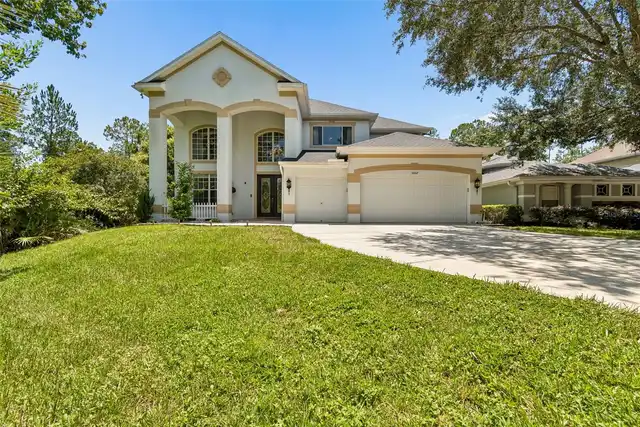
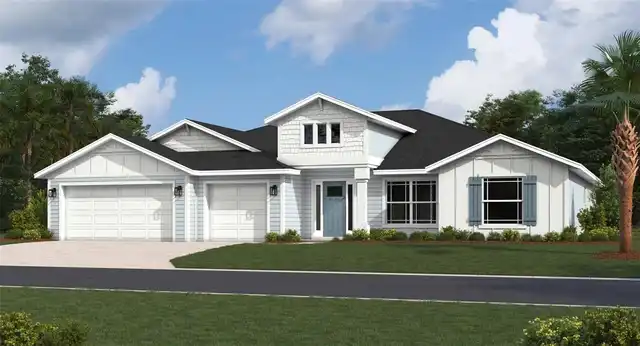
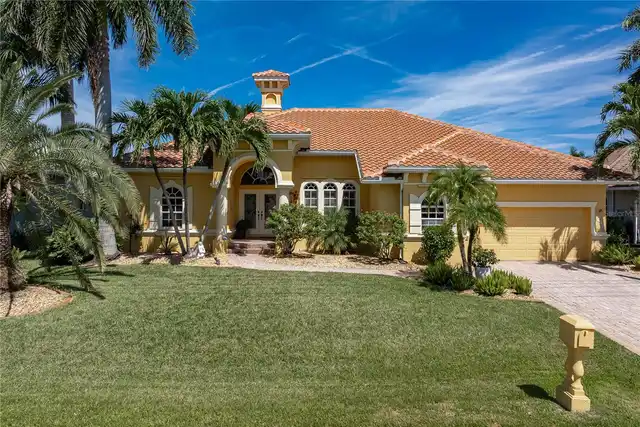
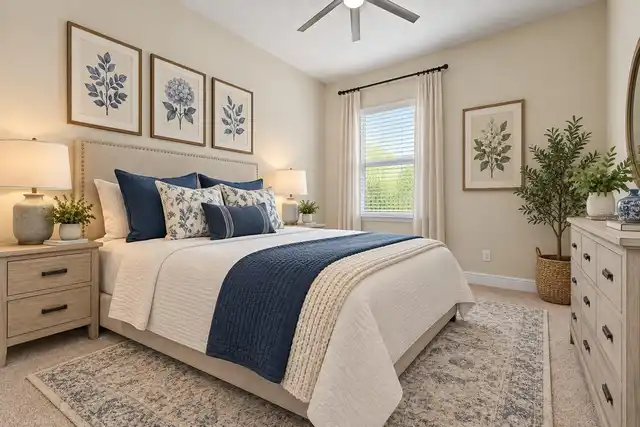
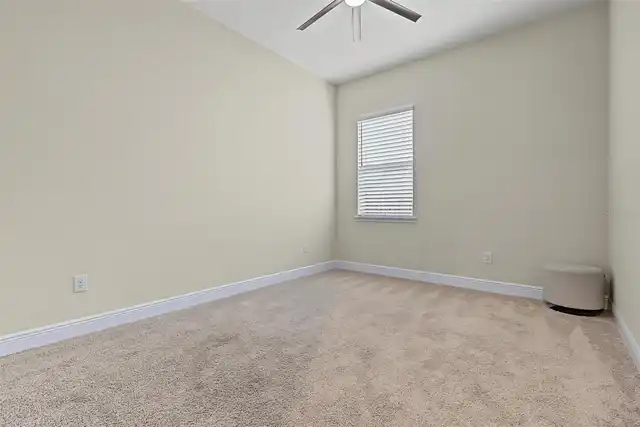
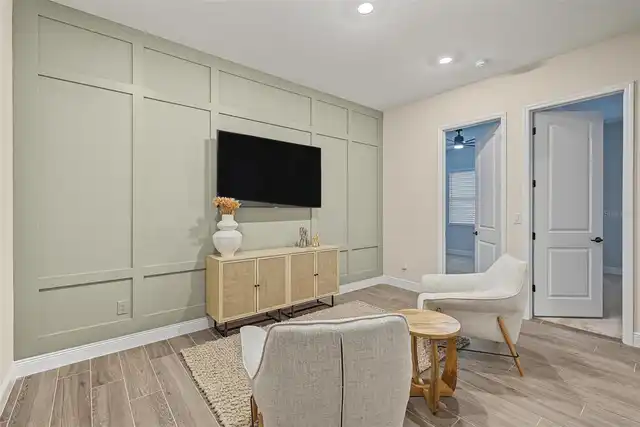
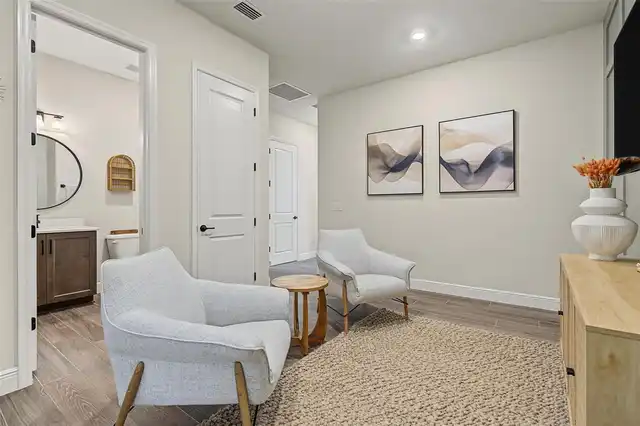
Property Features
Property Sub Type
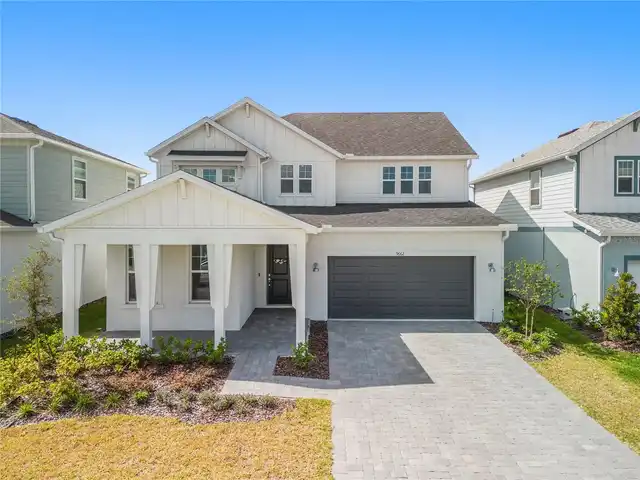
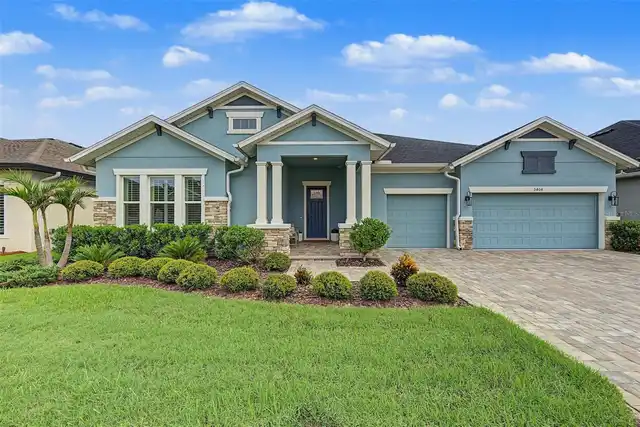
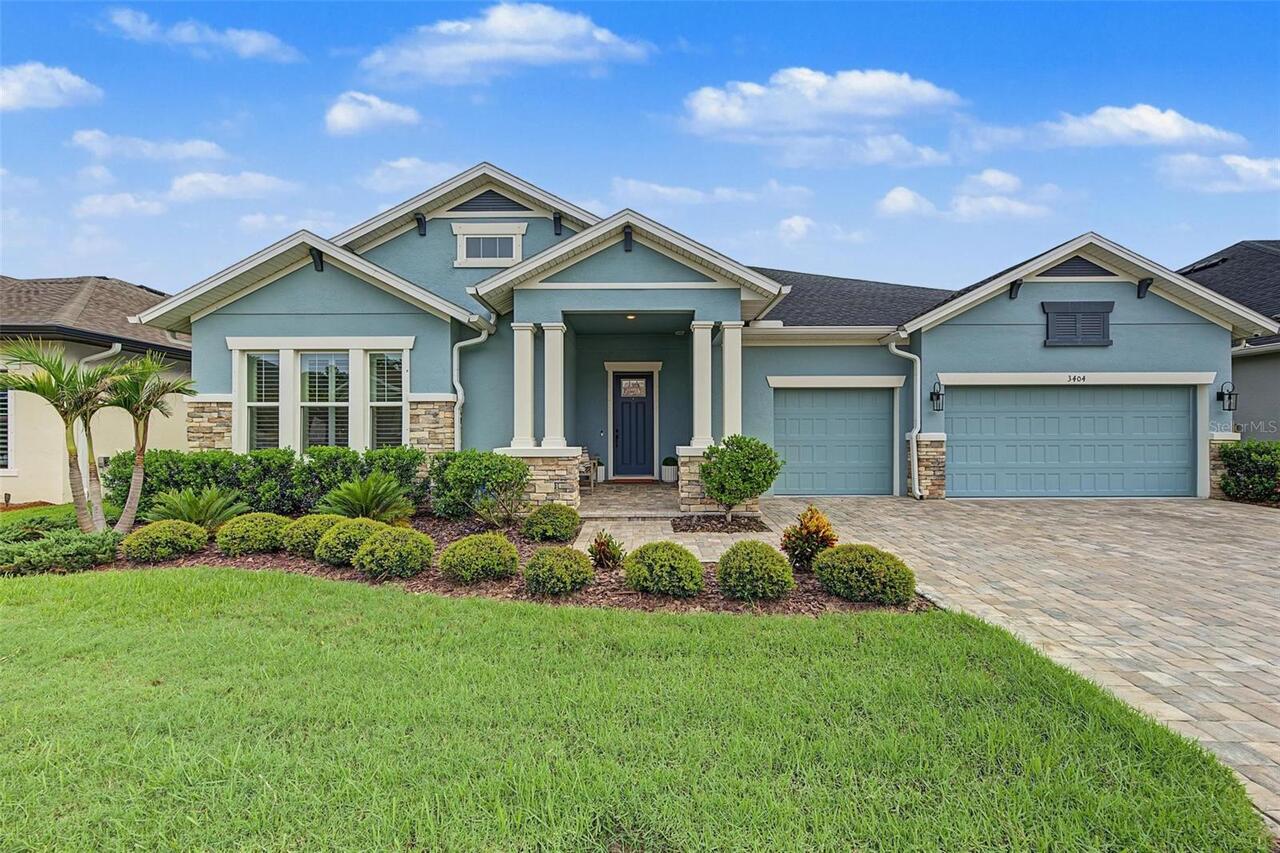
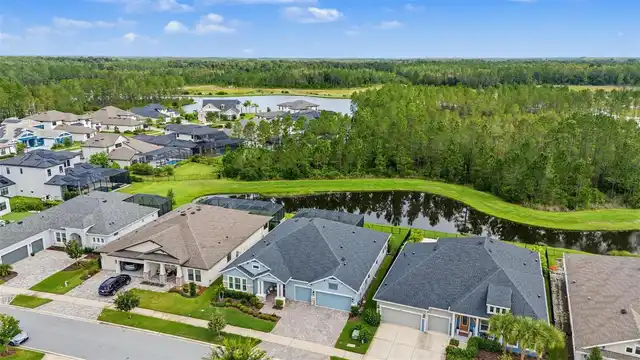
Single Family Residence
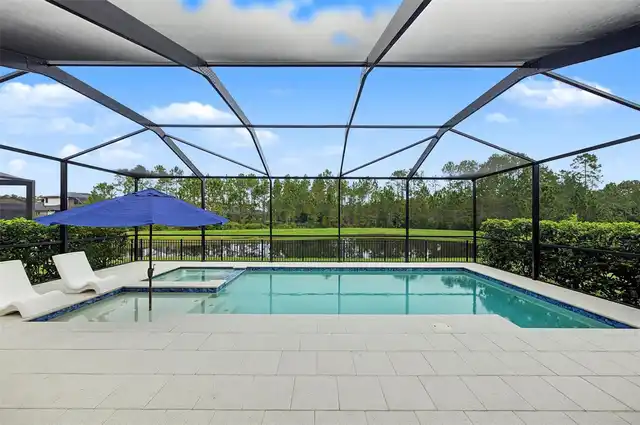
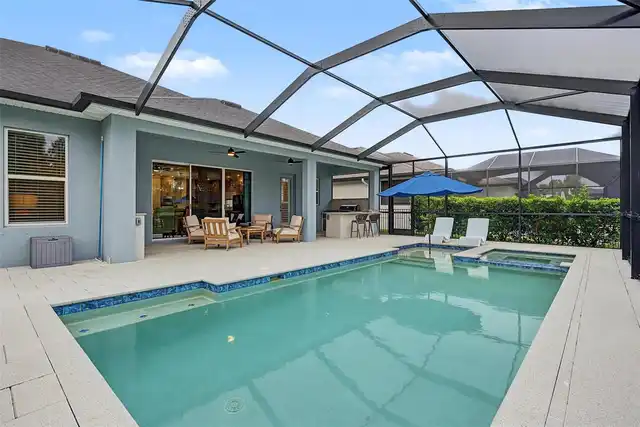
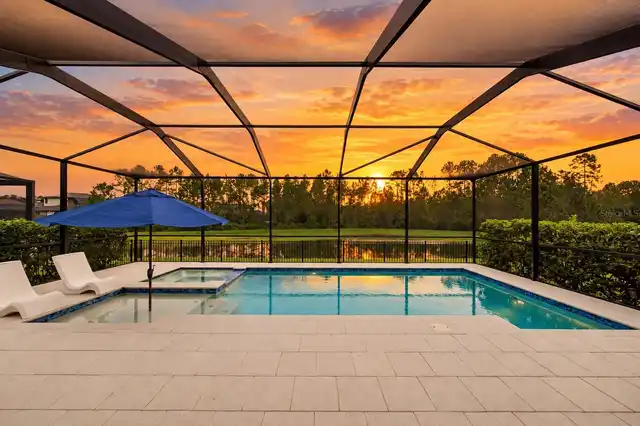
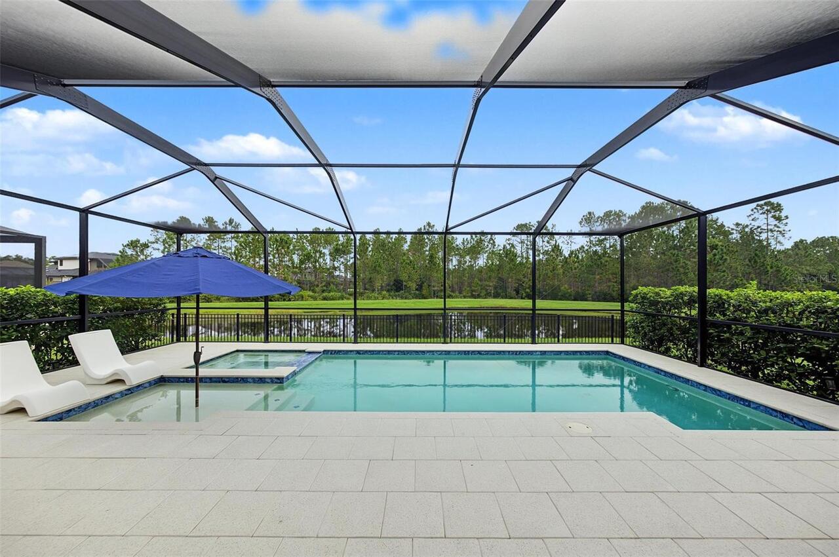
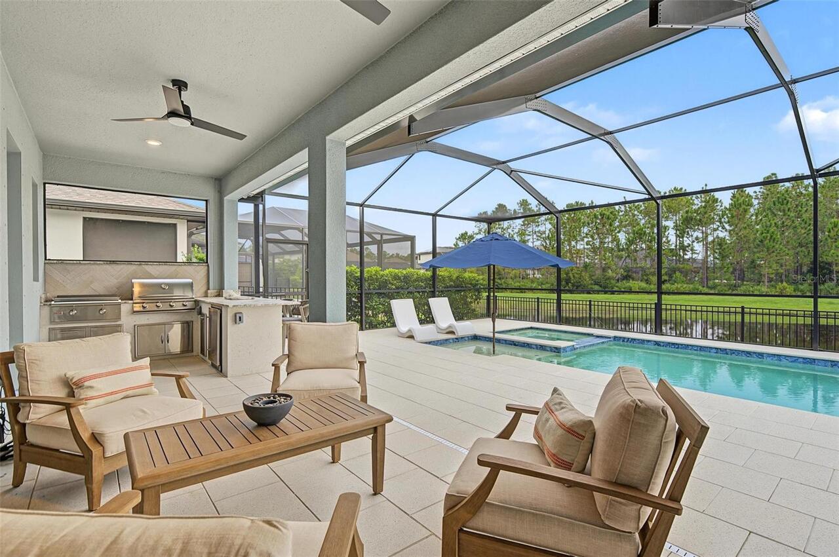
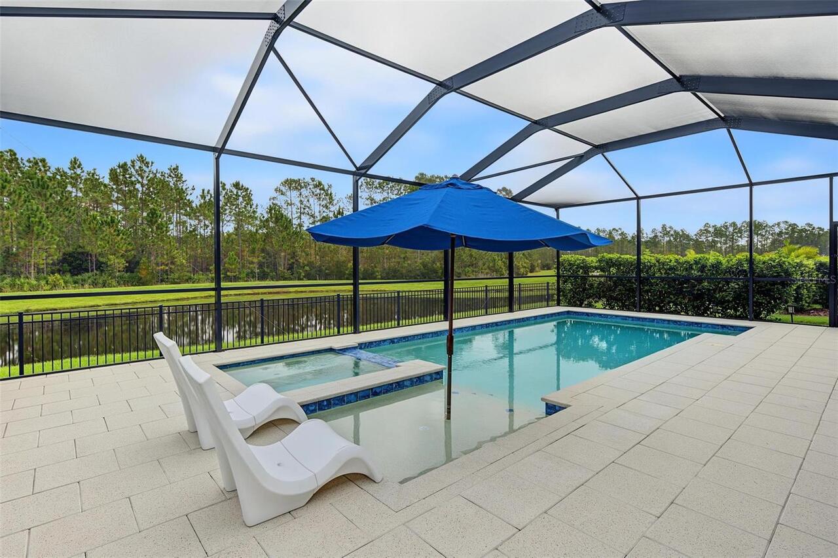
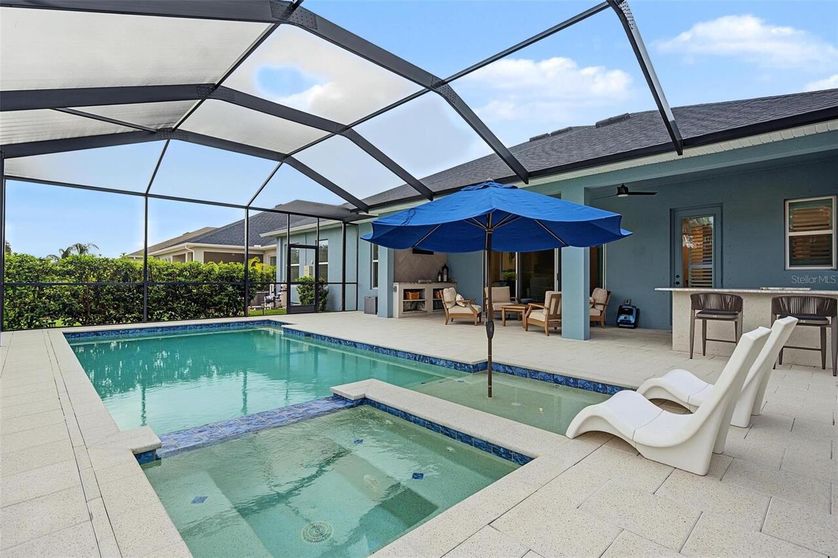
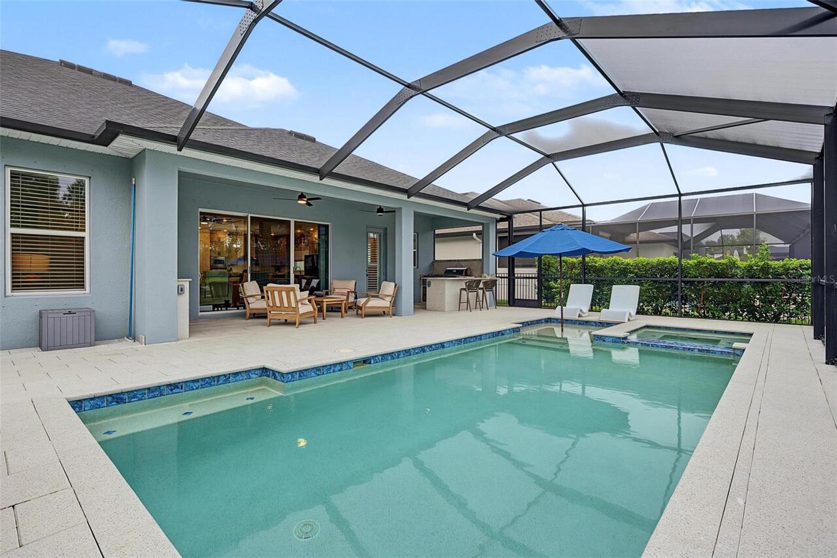
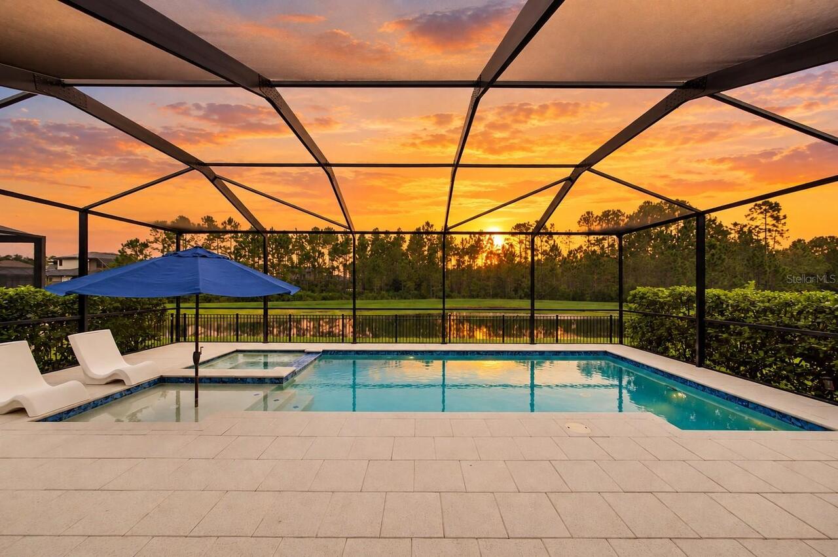
Pool
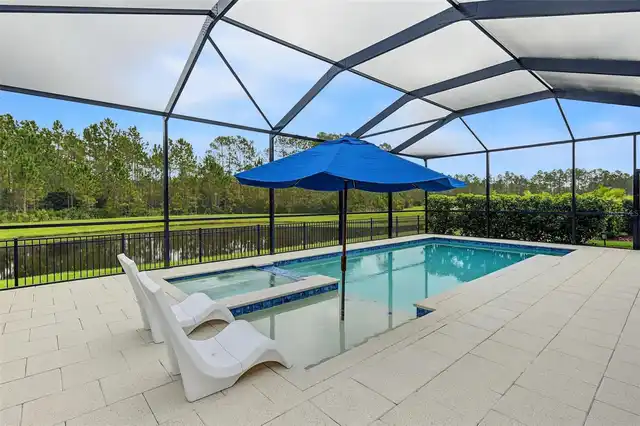
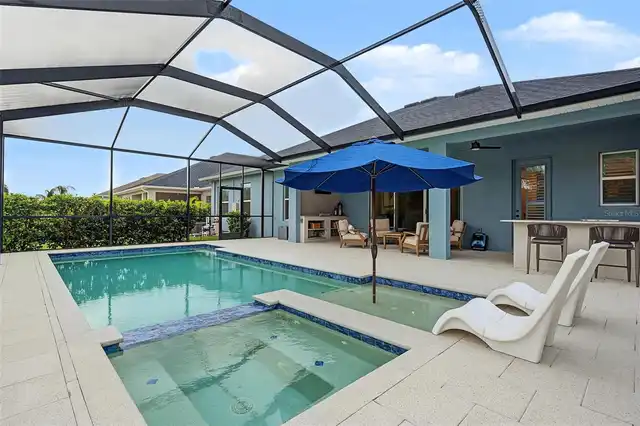
In Ground, Salt Water
Subdivision
BEXLEY SOUTH PH 3A PCL 4
Additional Information
Additional Lease Restrictions
Per lease deed restrictions, see HOA for details
Additional Parcels YN
false
Additional Rooms
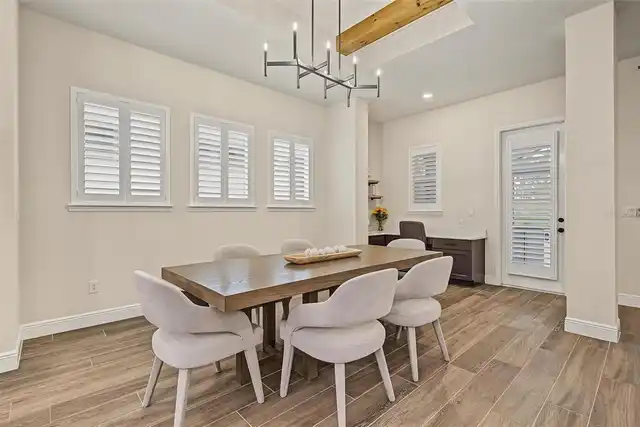
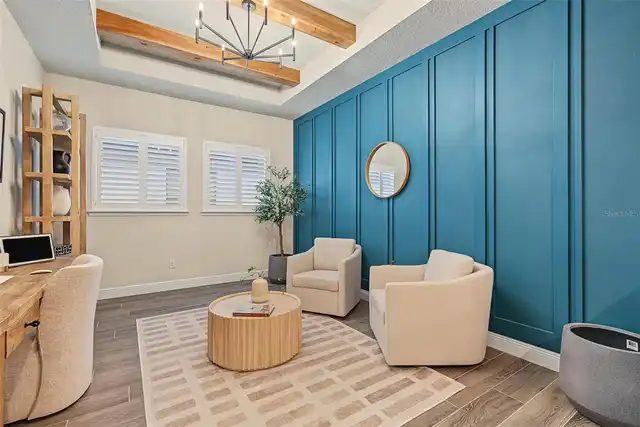
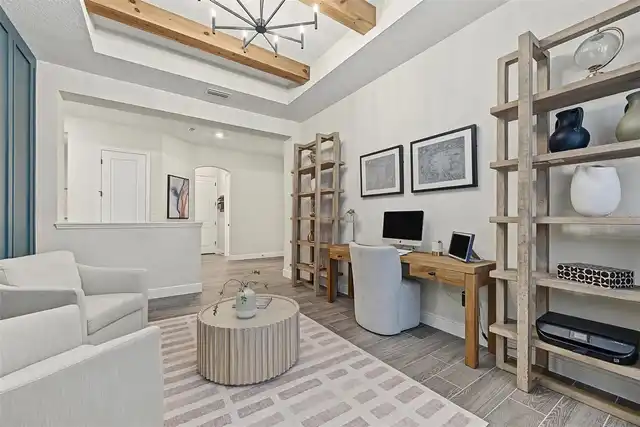
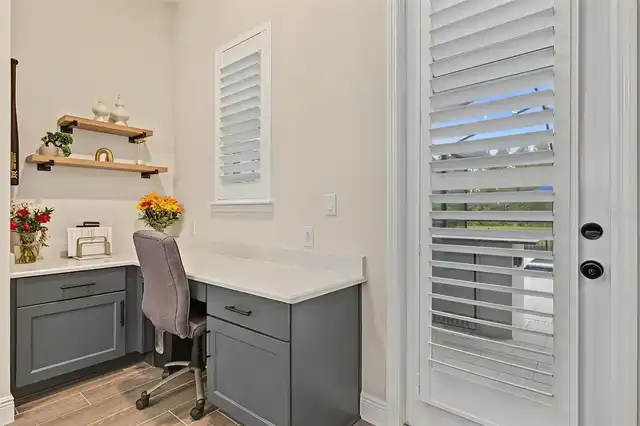
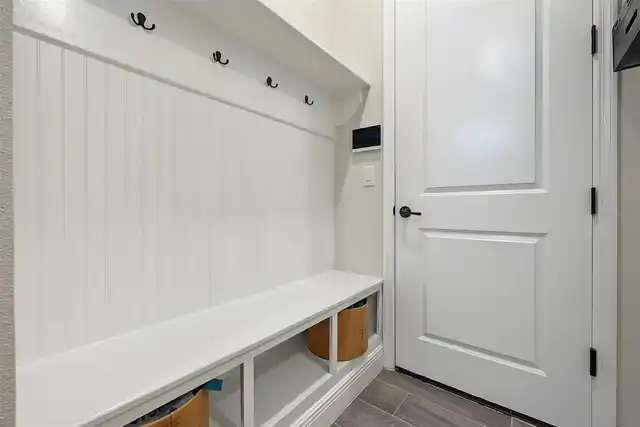
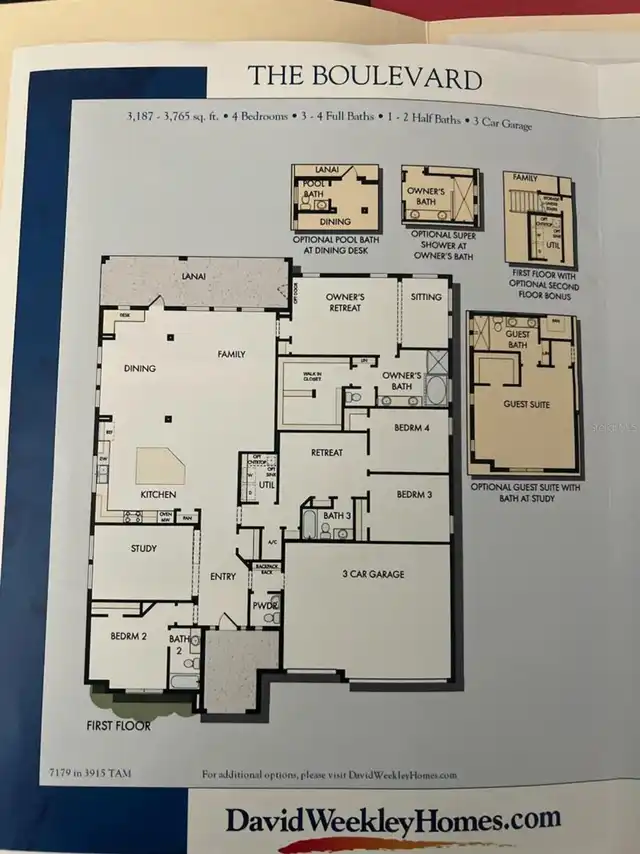
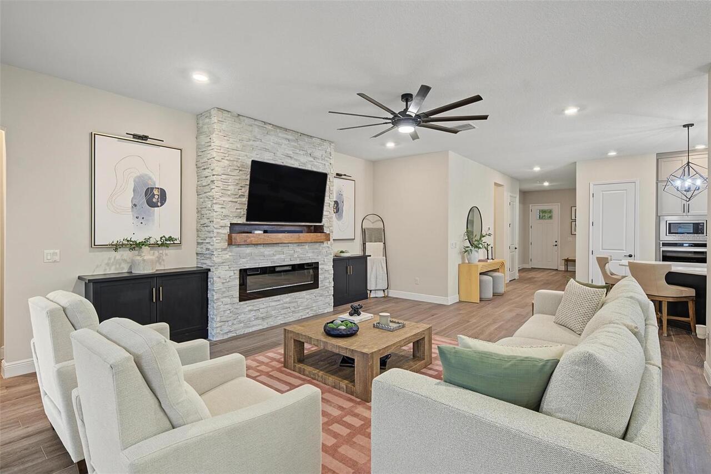
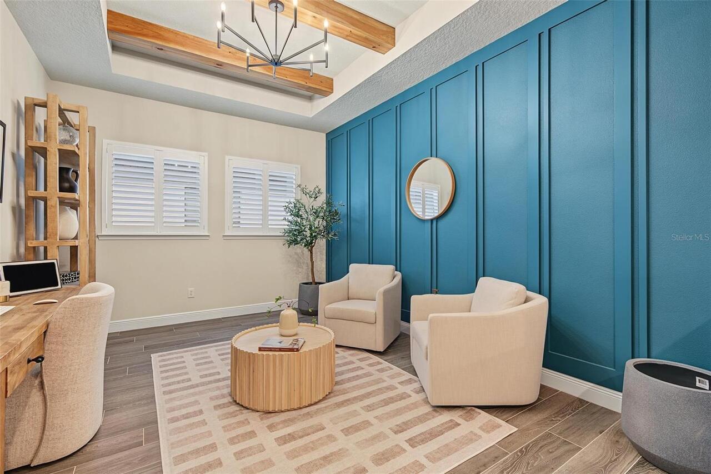
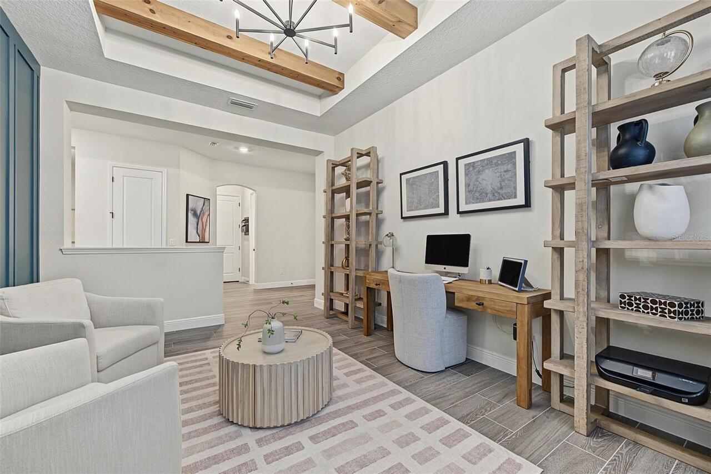
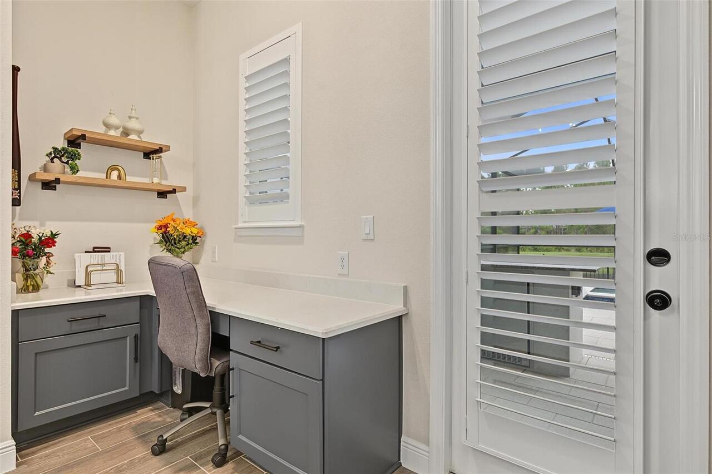
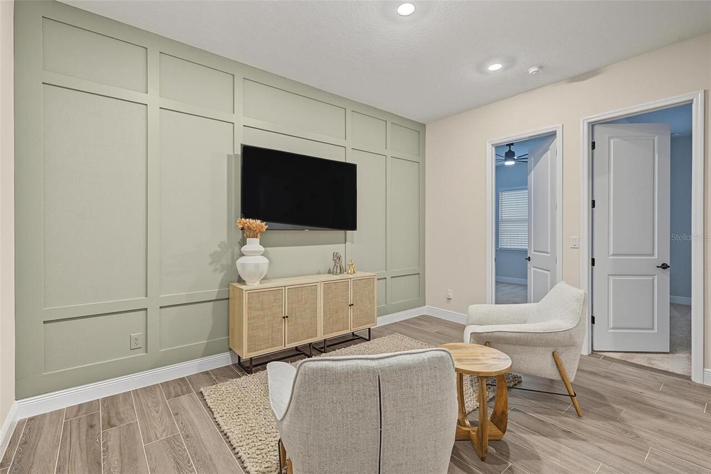
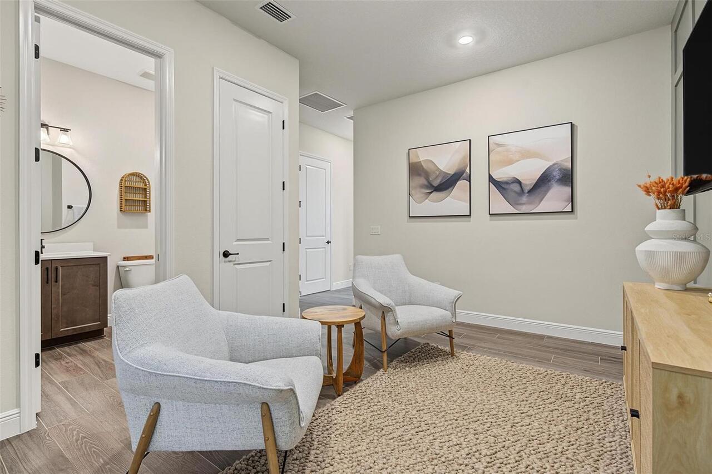
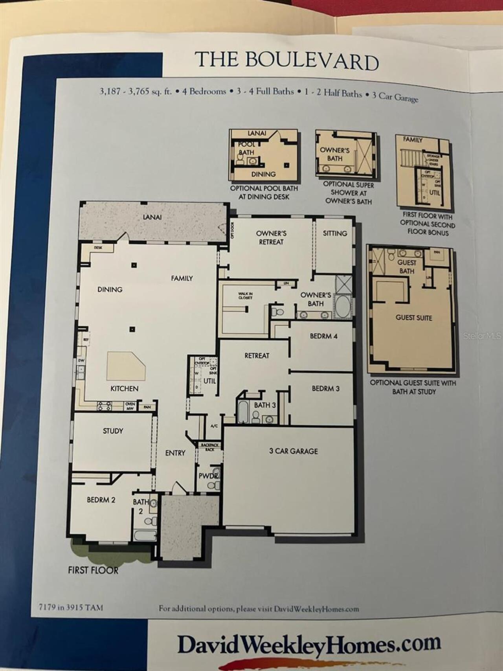
Bonus Room, Den/Library/Office
Appliances
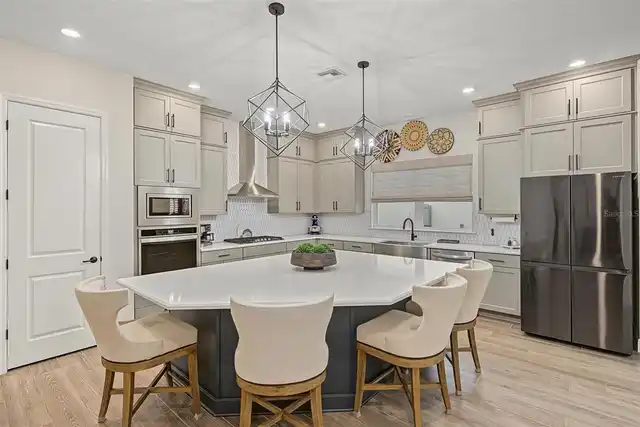
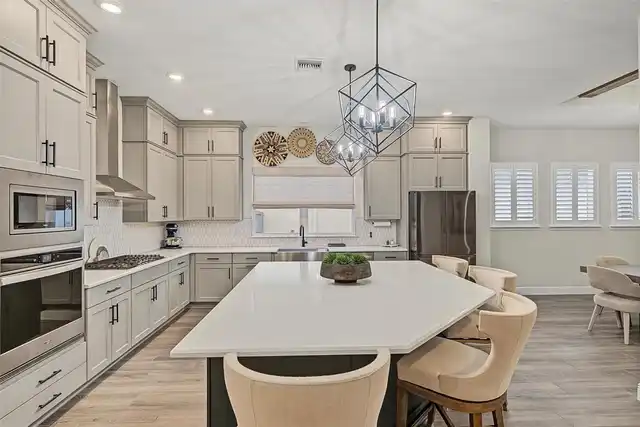
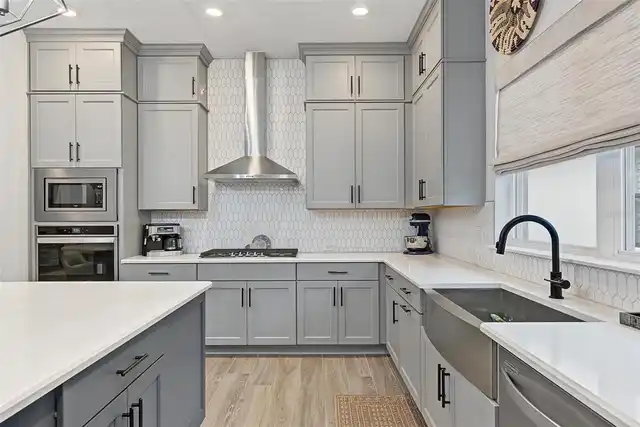
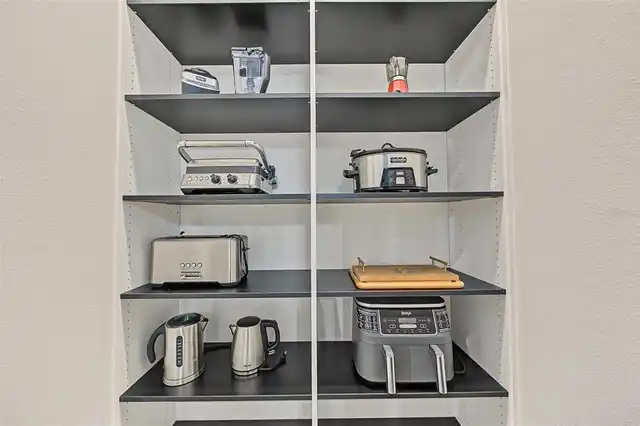
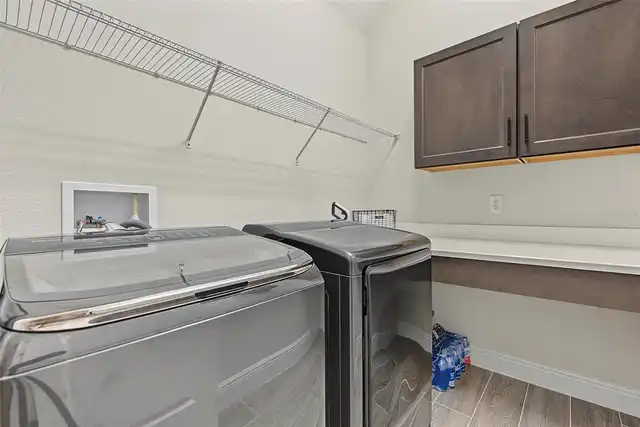
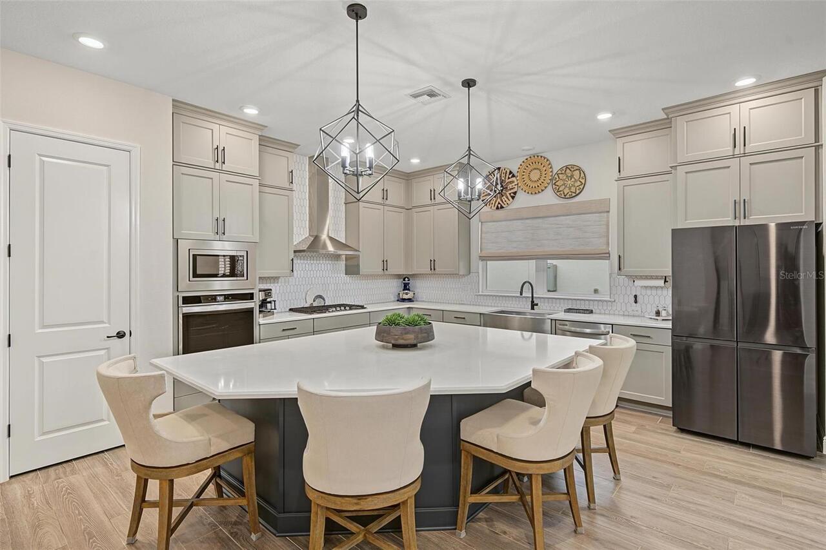
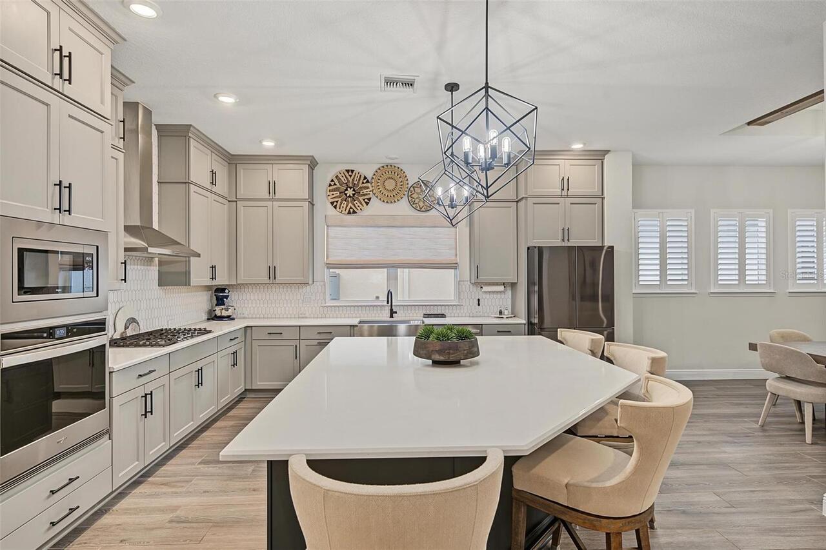
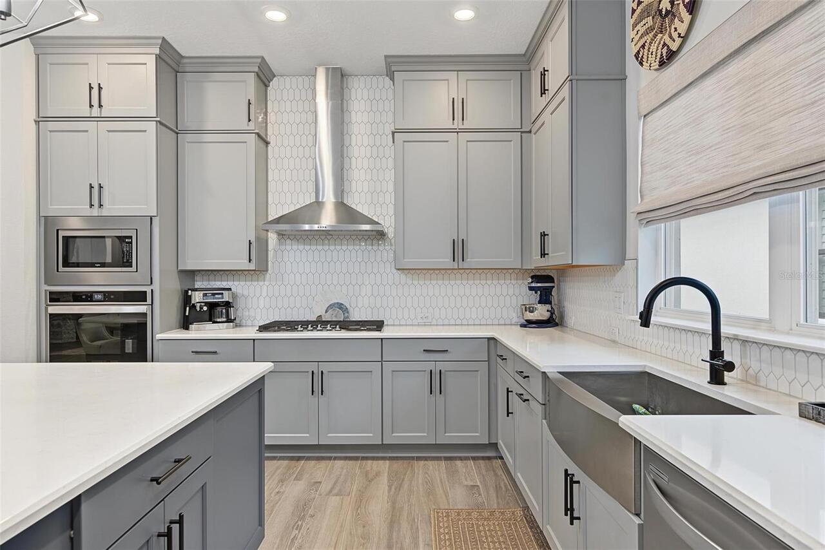
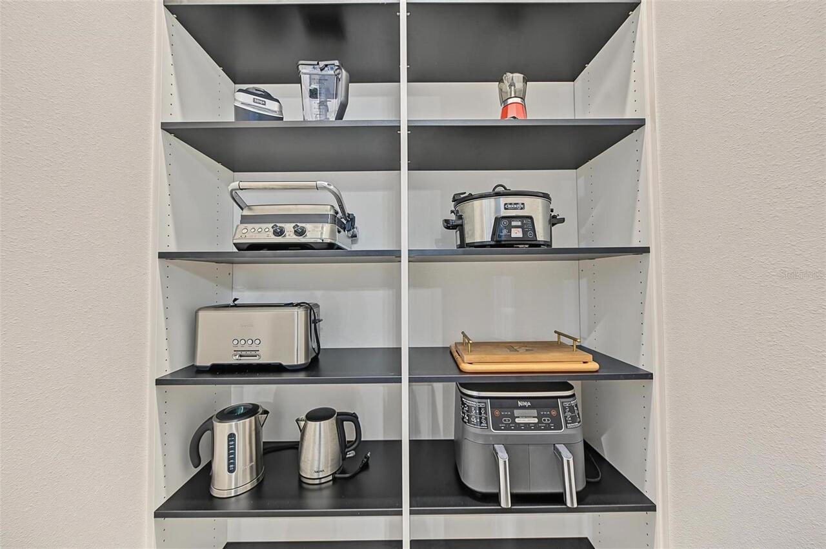
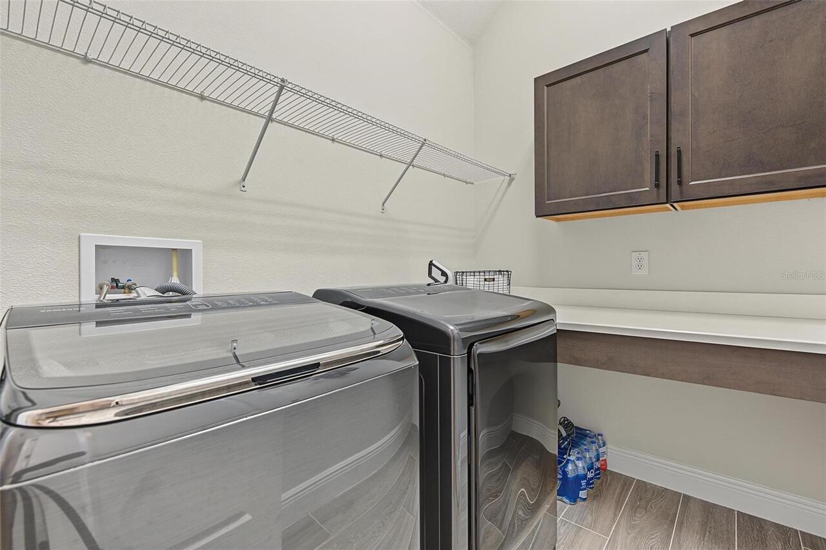
Cooktop, Dishwasher, Disposal, Dryer, Electric Water Heater, Microwave, Range, Refrigerator, Washer
Approval Process
Per lease deed restrictions, see HOA for details
Architectural Style
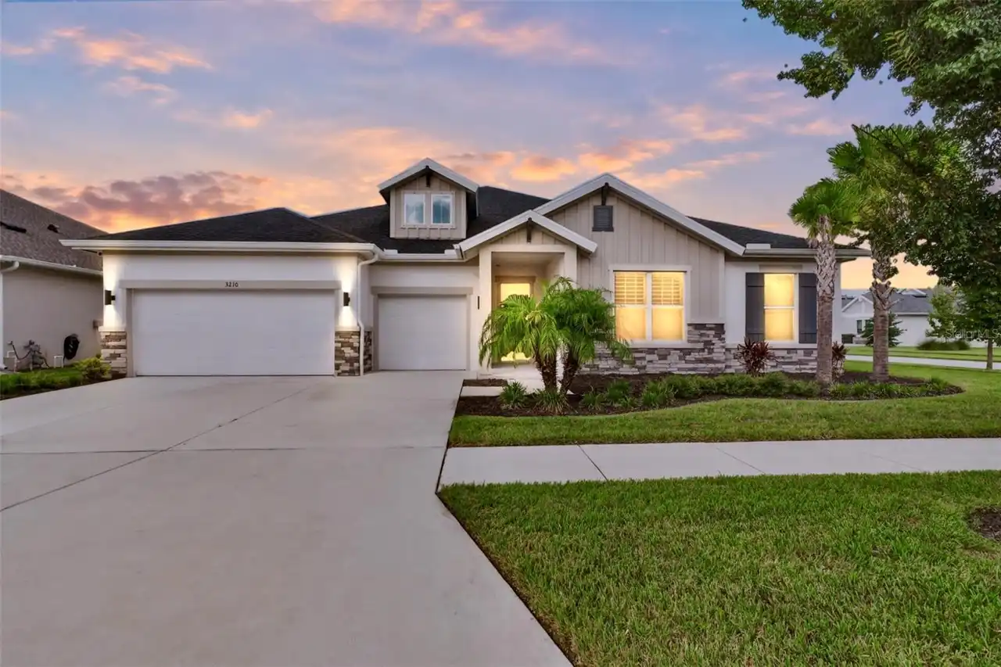
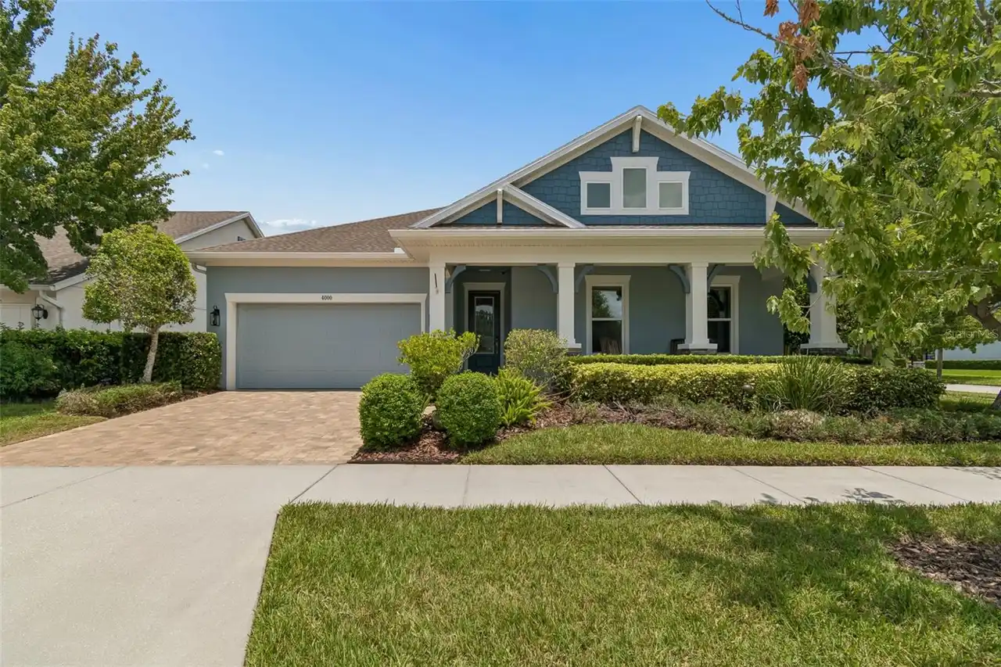
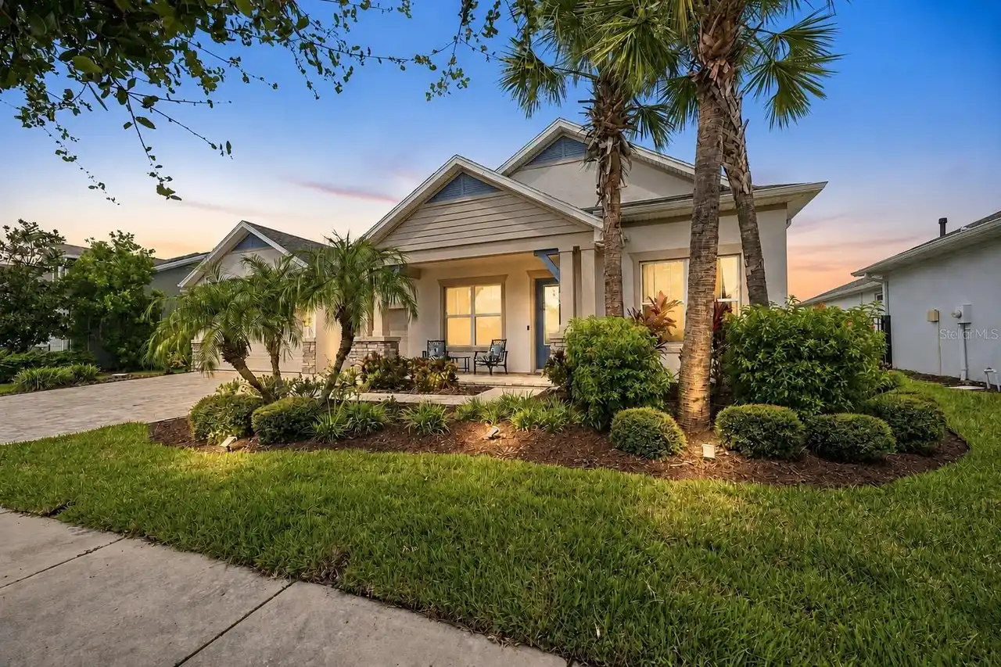
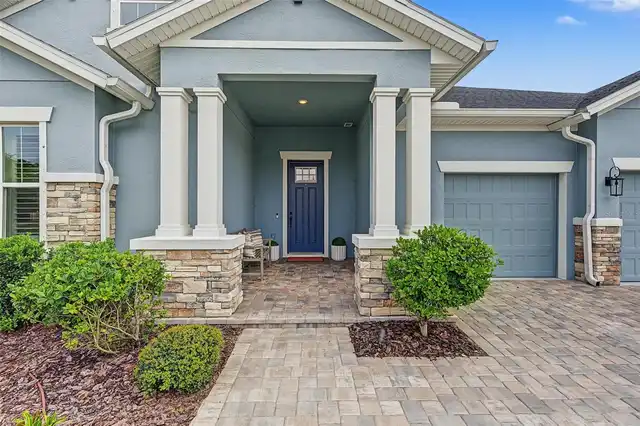
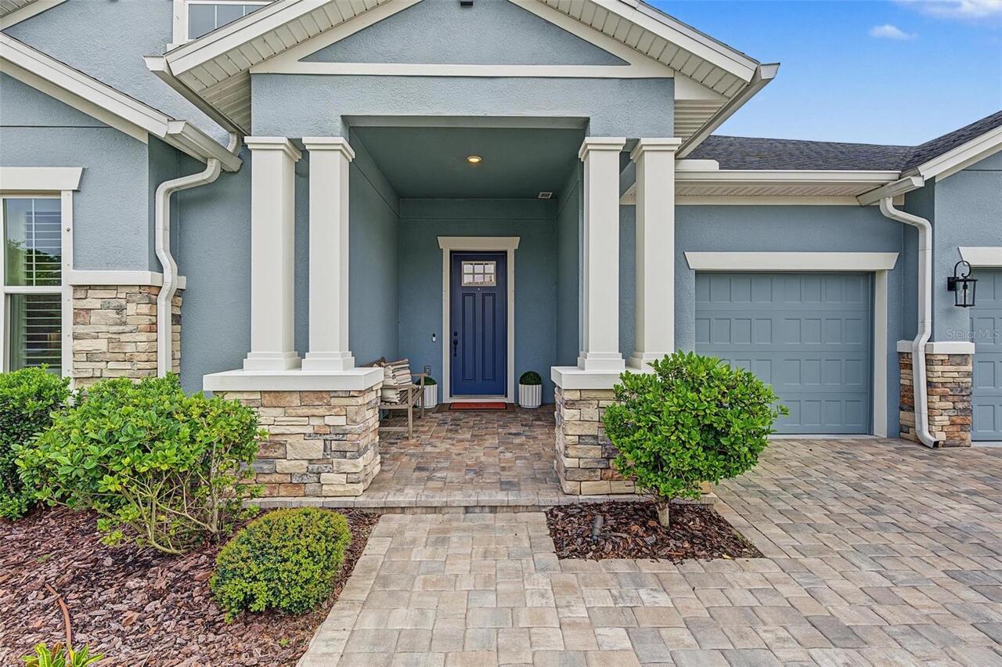
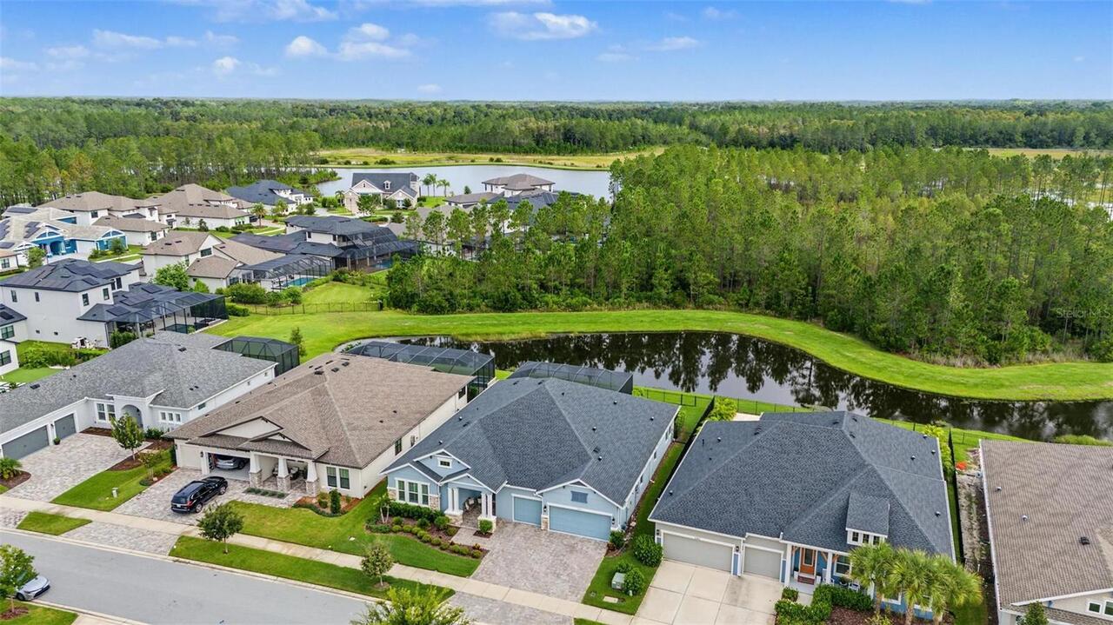
Craftsman
Association Amenities
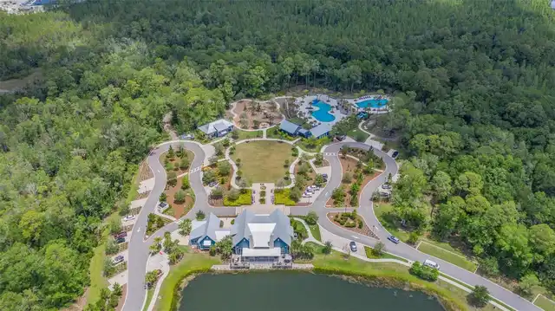
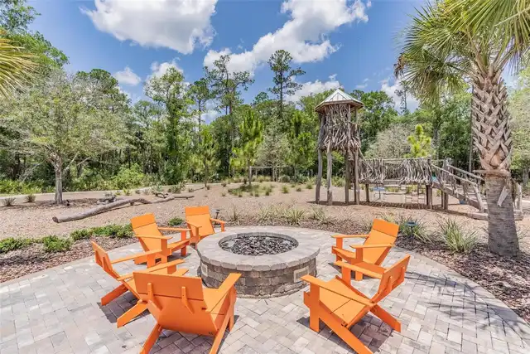
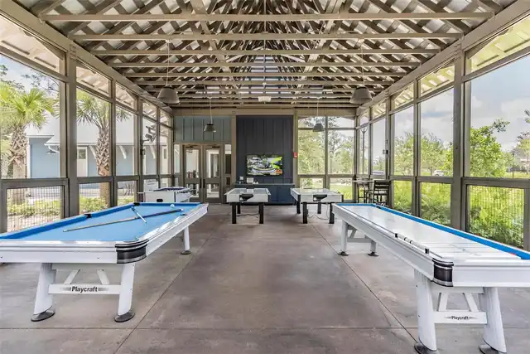
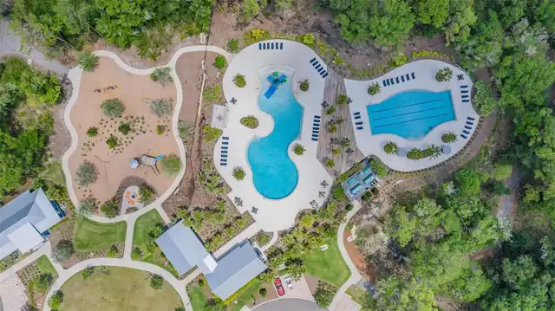
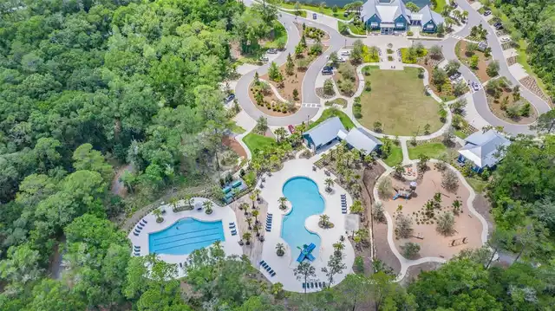
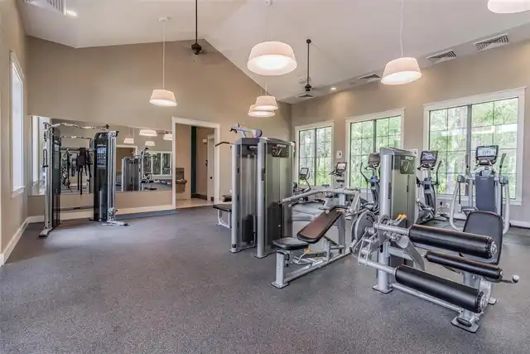
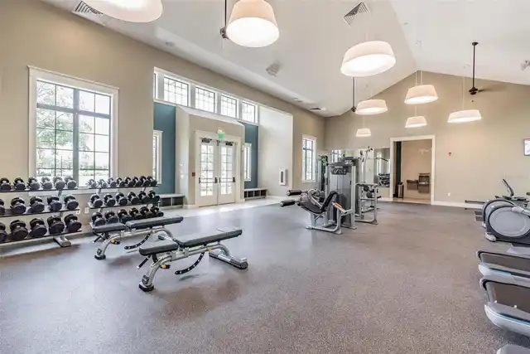
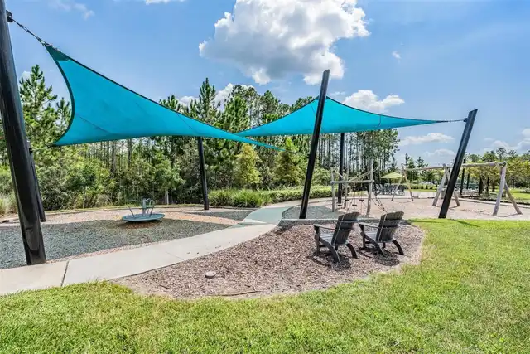
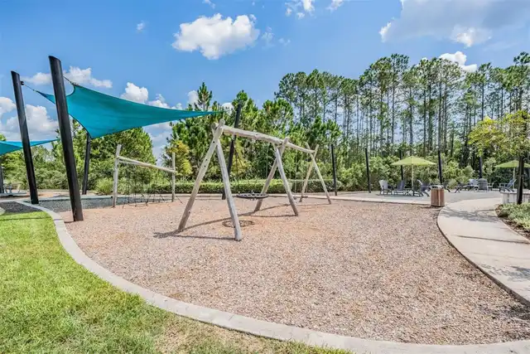
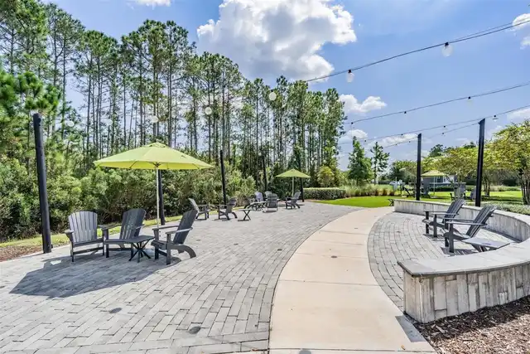
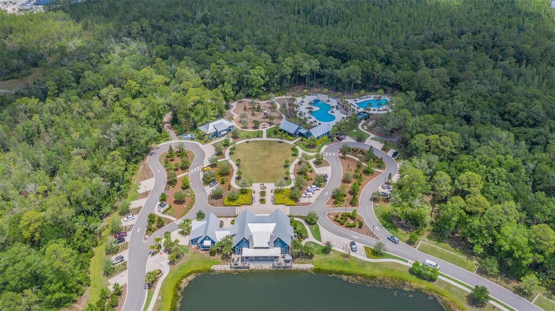
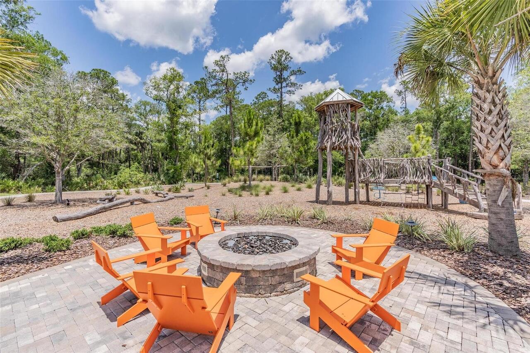
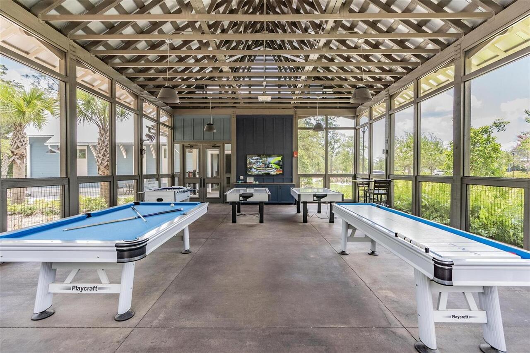
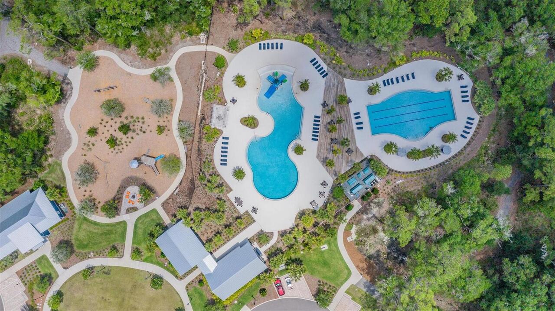
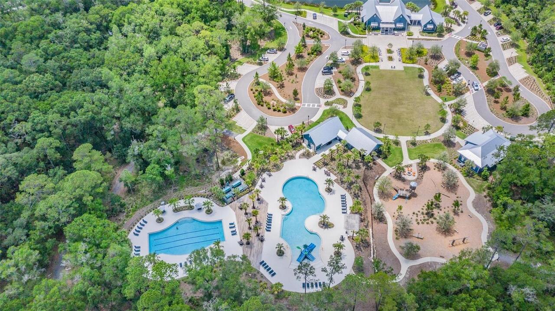
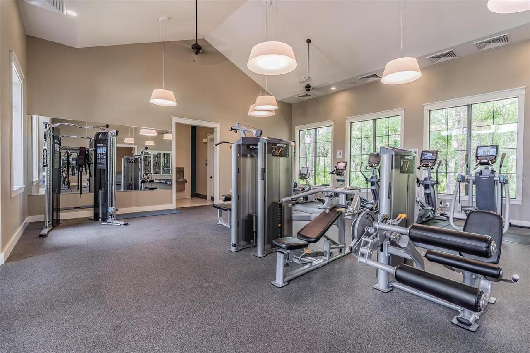
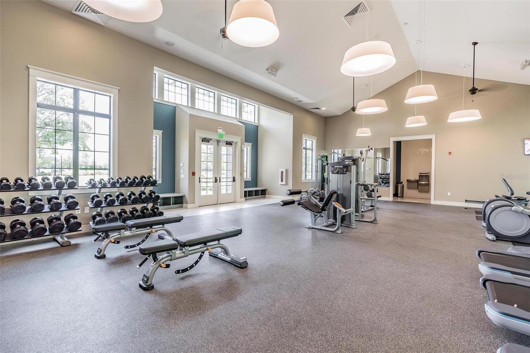
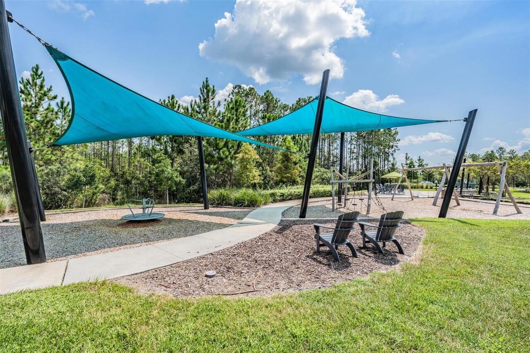
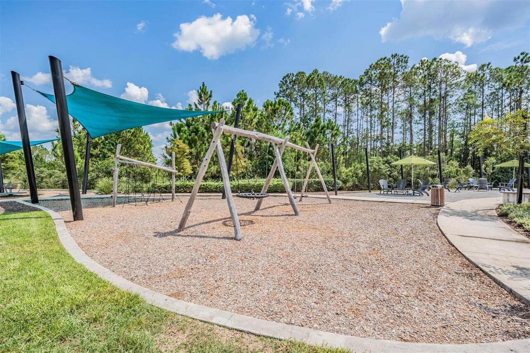
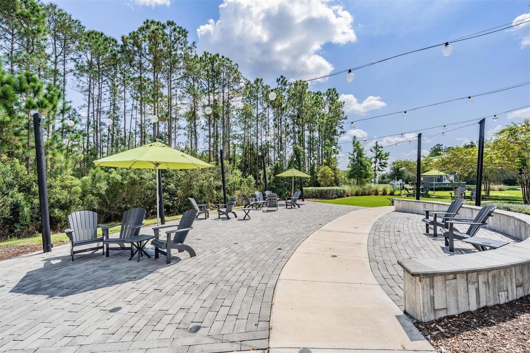
Clubhouse, Fitness Center, Park, Playground, Pool, Trail(s)
Association Approval Required YN
1
Association Email
bexley@rizzetta.com
Association Fee Frequency
Semi-Annually
Association Fee Includes
Common Area Taxes, Pool, Escrow Reserves Fund
Association Fee Requirement
Required
Builder Name
David Weekley
Building Area Source
Builder
Building Area Total Srch SqM
393.54
Building Area Units
Square Feet
Calculated List Price By Calculated SqFt
301.85
Community Features
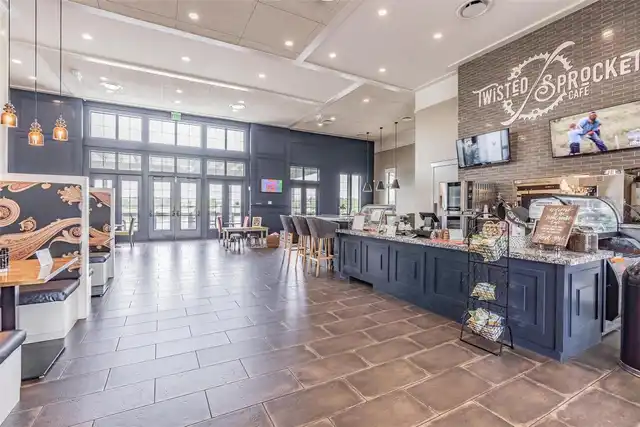
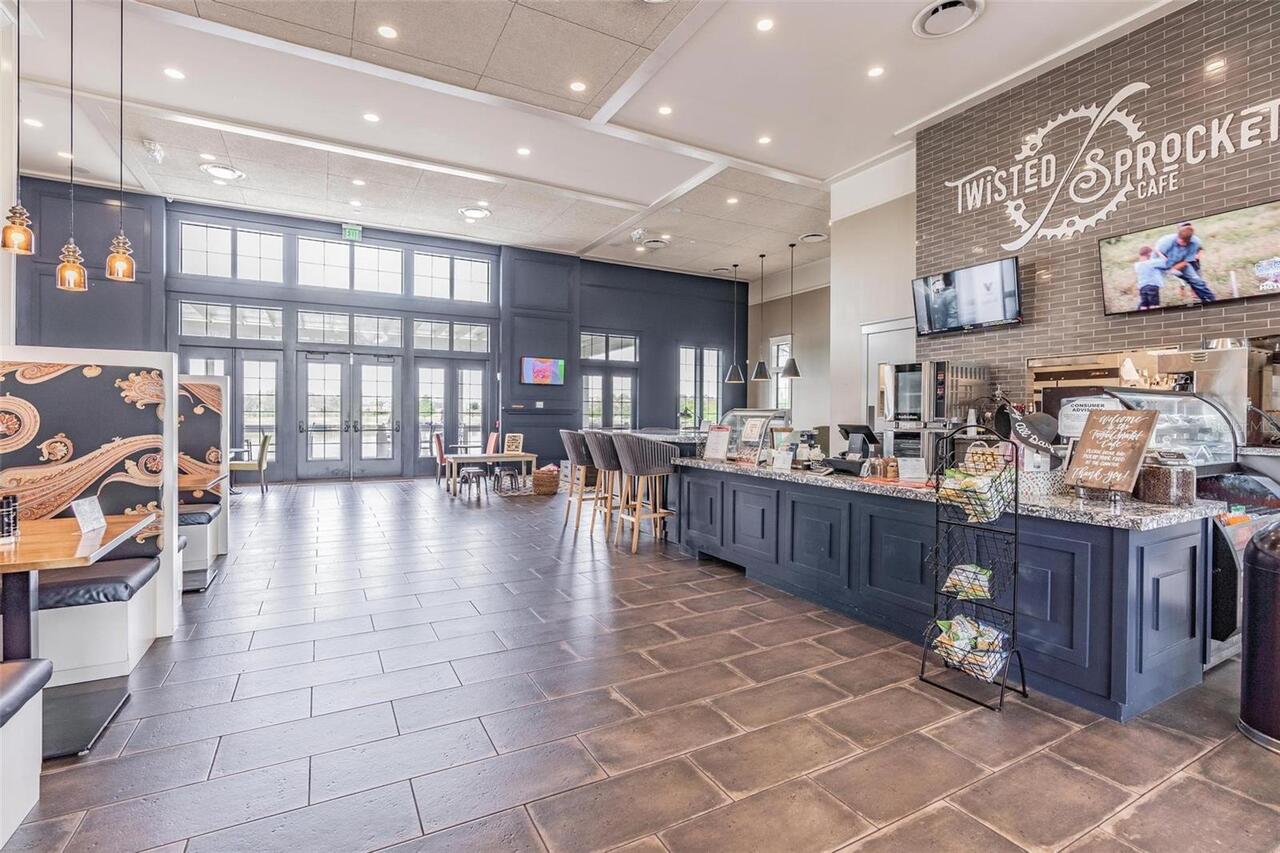
Clubhouse, Community Mailbox, Deed Restrictions, Dog Park, Fitness Center, Irrigation-Reclaimed Water, Park, Playground, Pool, Restaurant, Sidewalks, Special Community Restrictions
Construction Materials
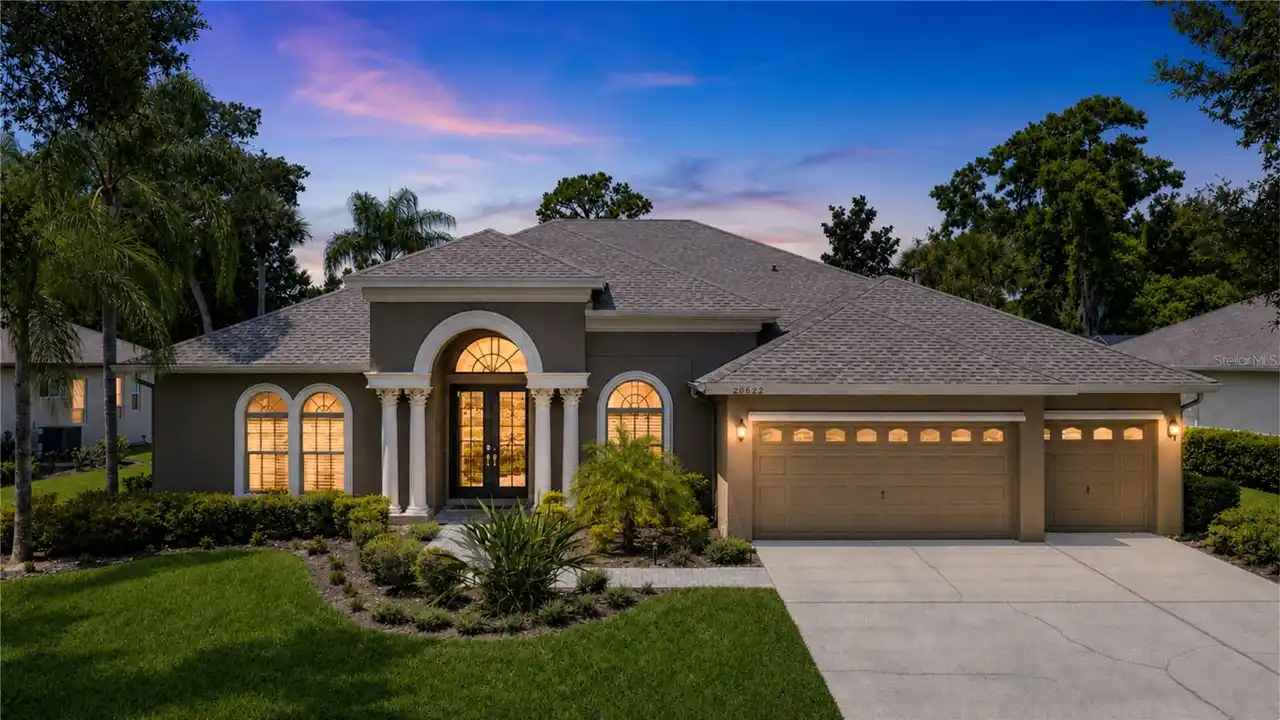
Stucco
Cumulative Days On Market
8
Elementary School
Bexley Elementary School
Exterior Features
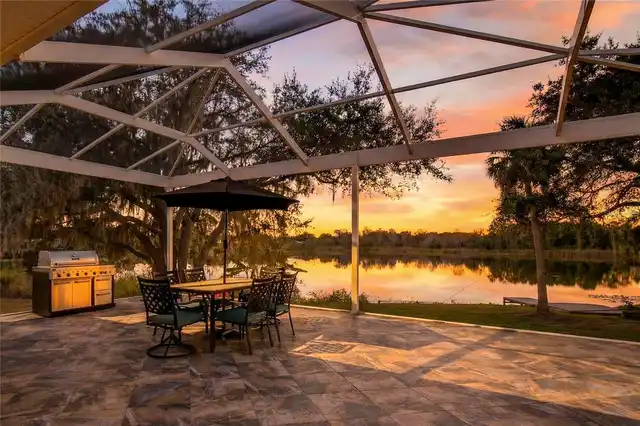
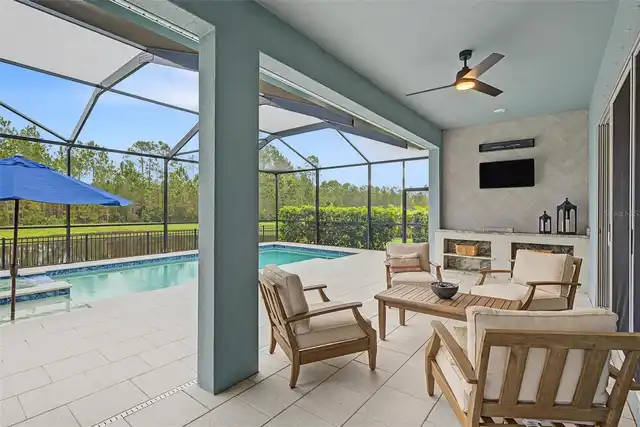
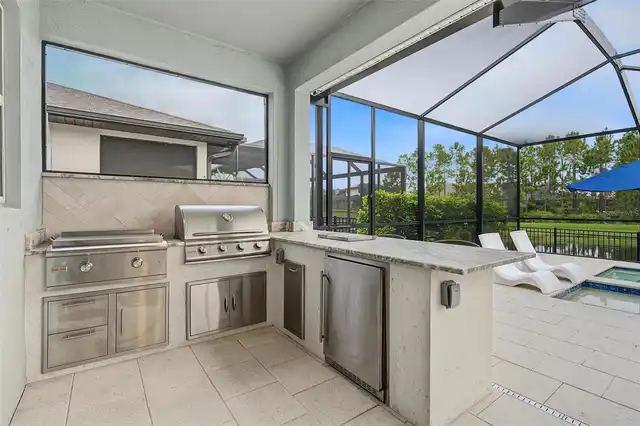
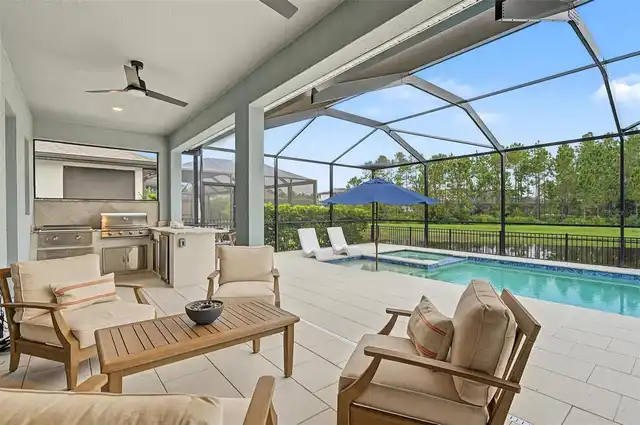
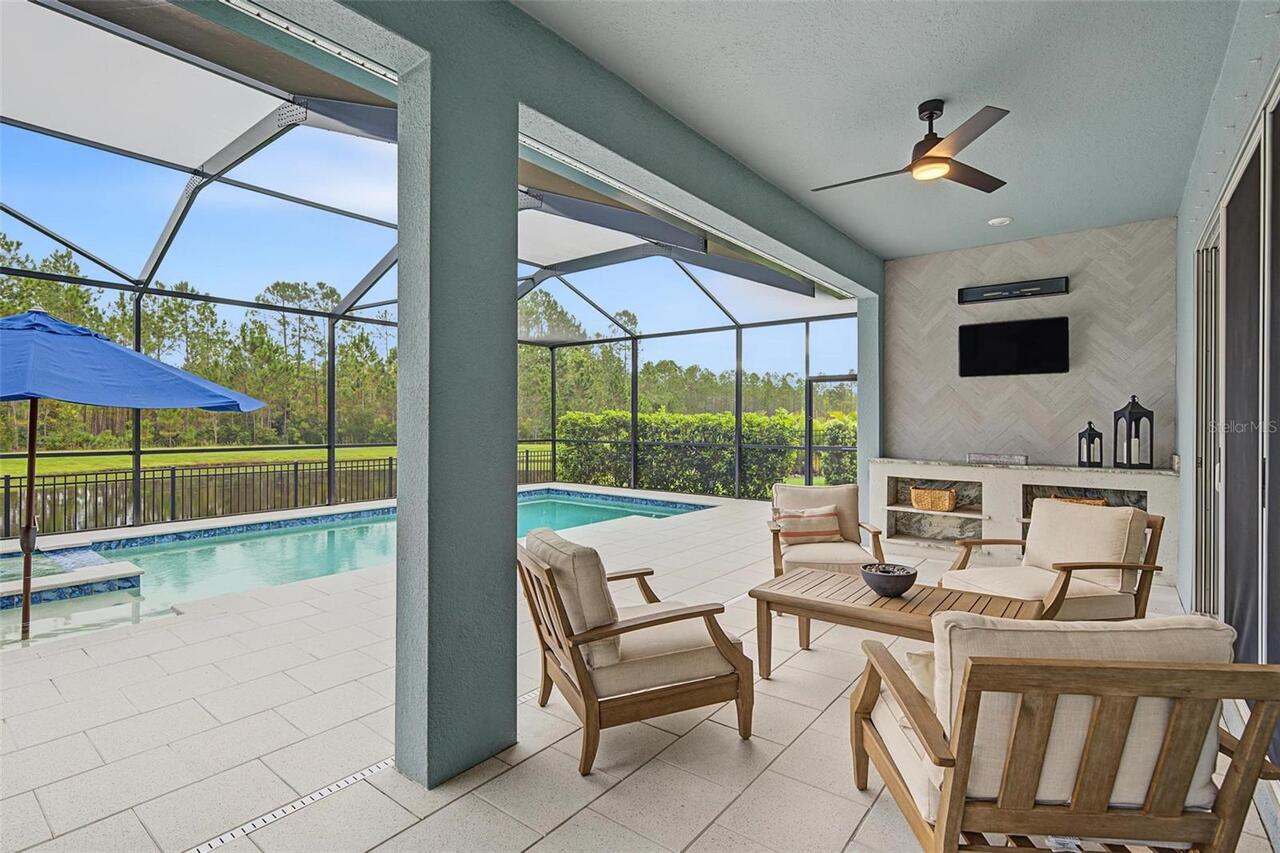
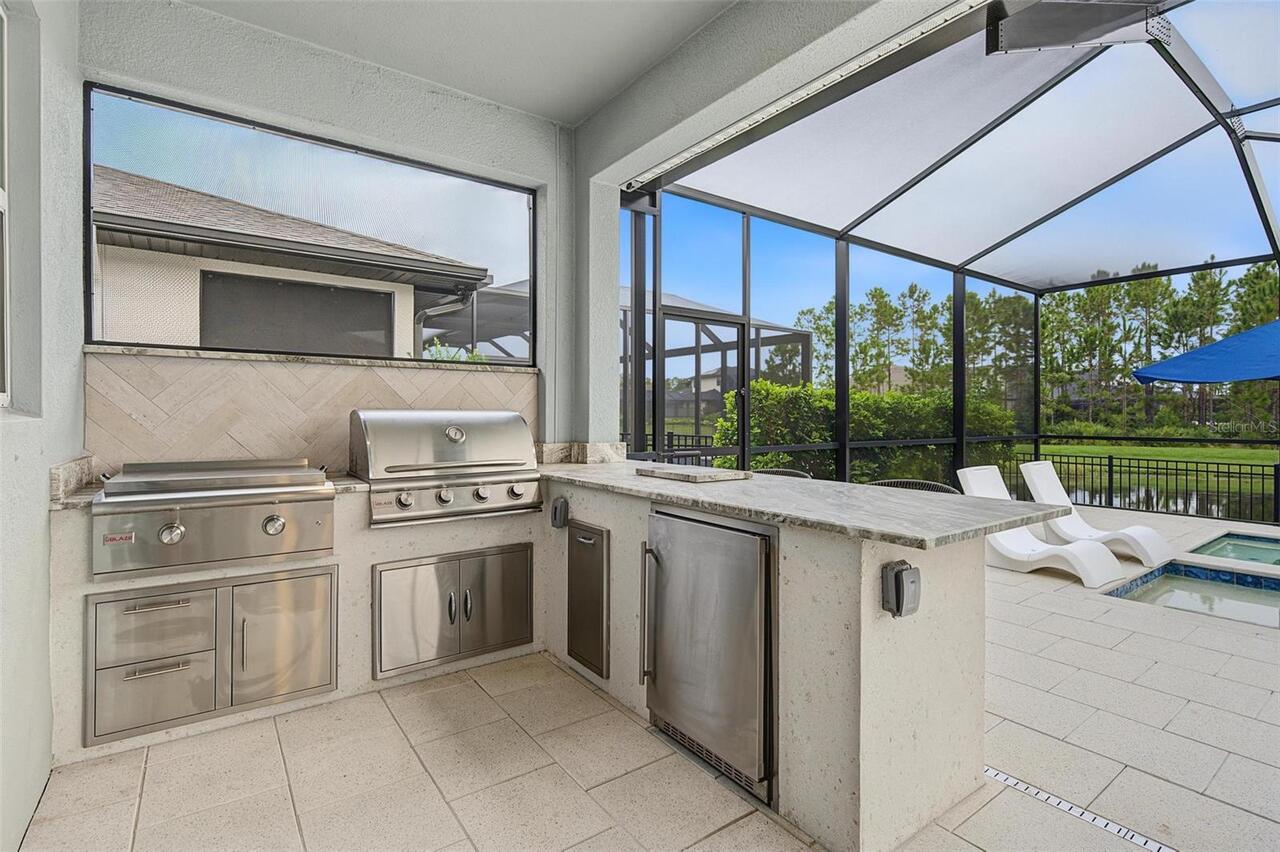
Hurricane Shutters, Lighting, Outdoor Kitchen, Rain Gutters, Sidewalk
Flooring
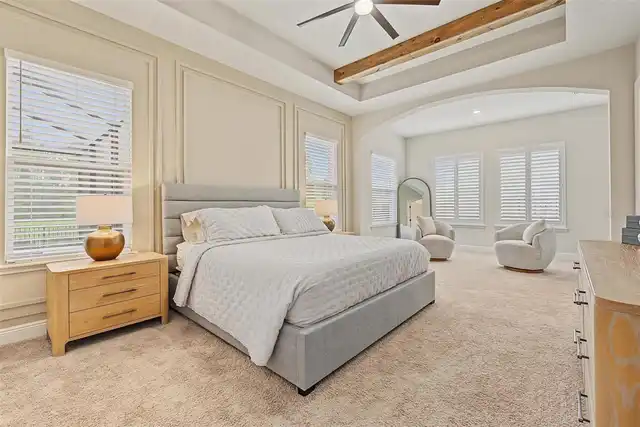
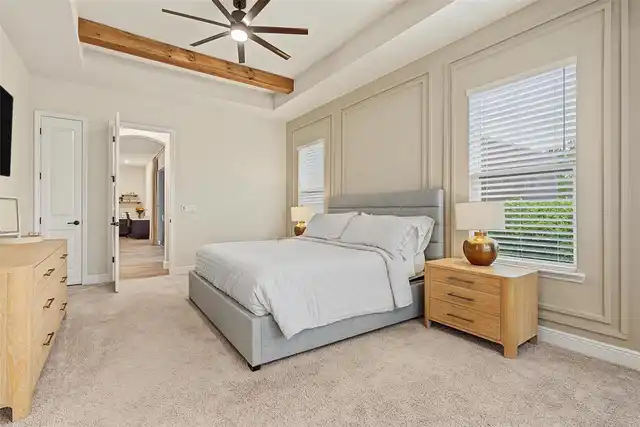
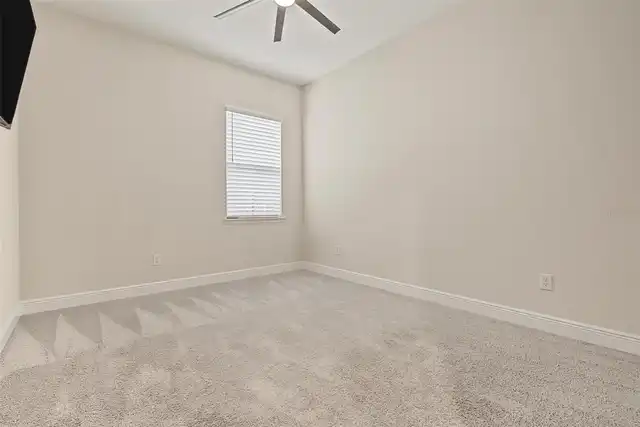
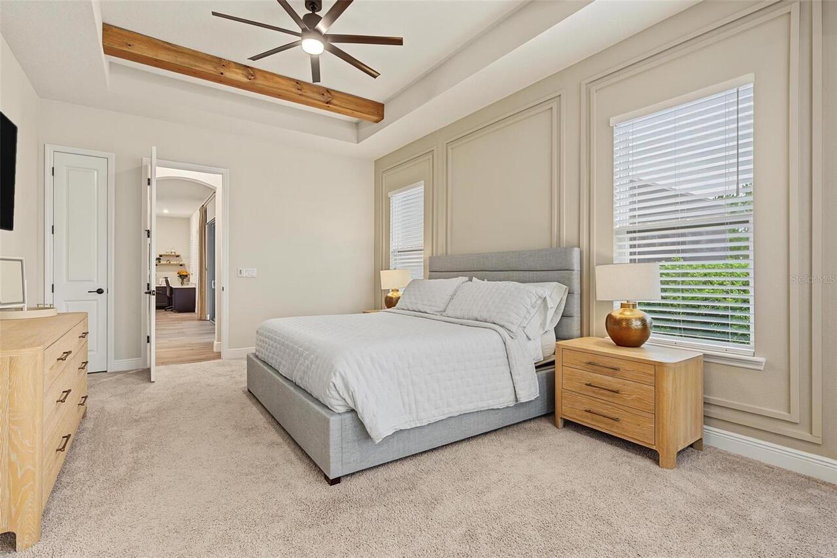
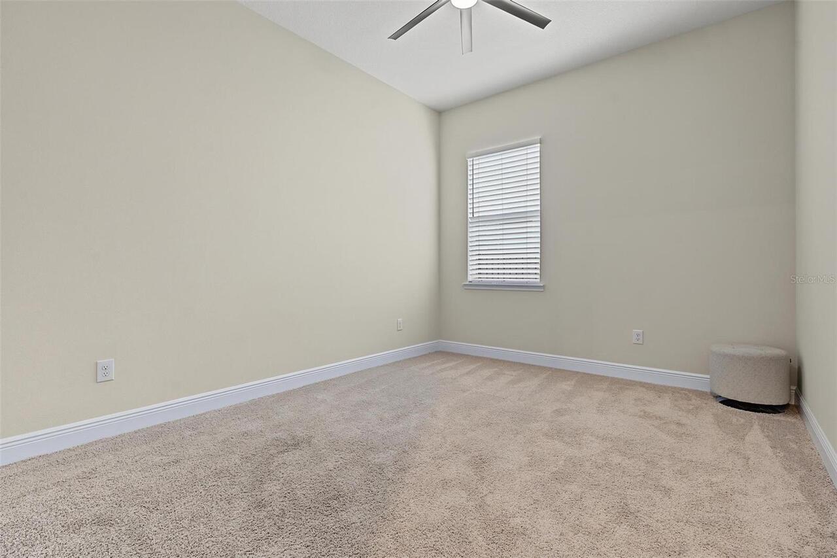
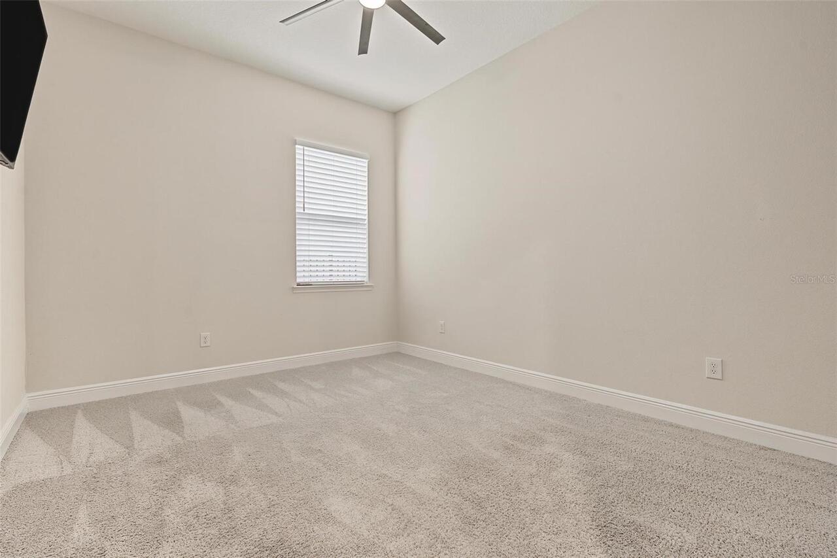
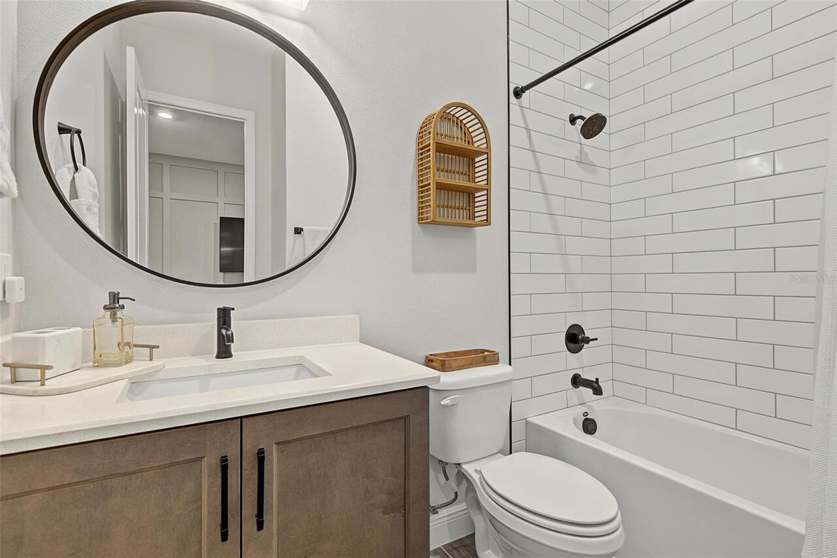
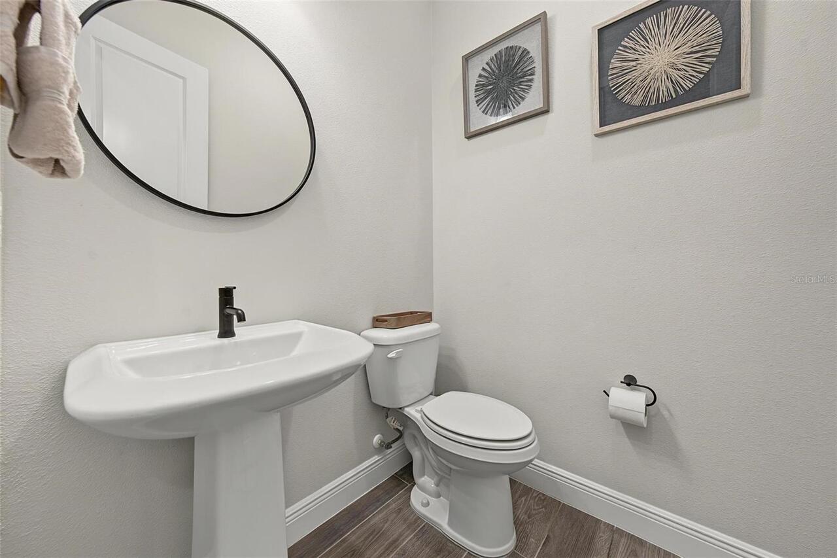
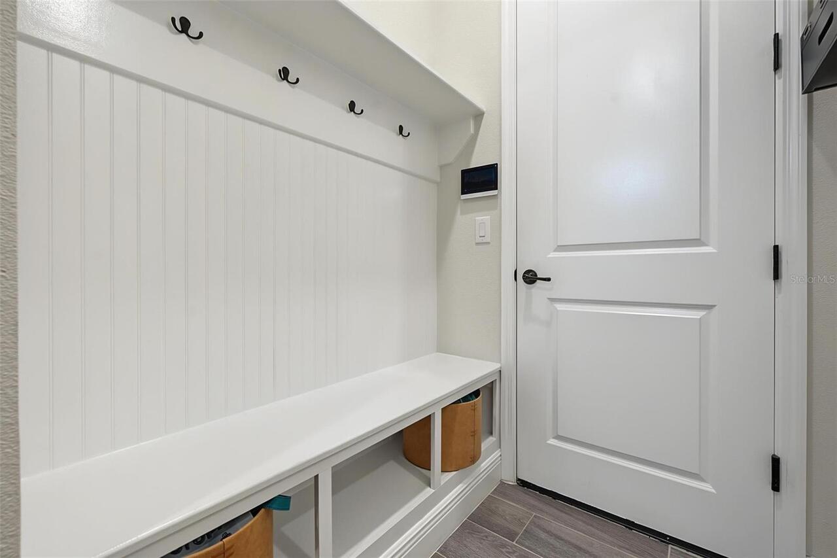
Carpet, Ceramic Tile
Green Water Conservation
Irrigation-Reclaimed Water
High School
Sunlake High School-PO
Interior Features
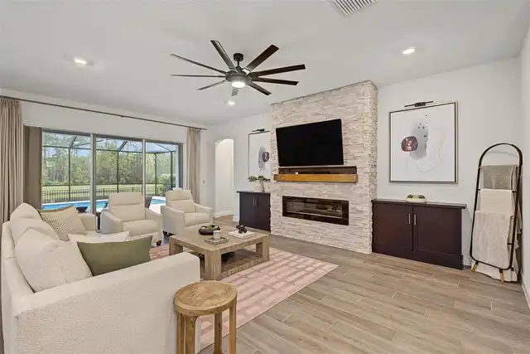
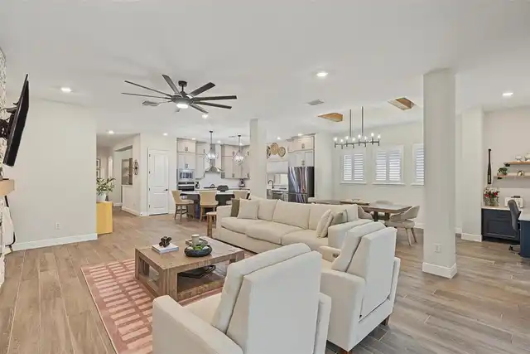
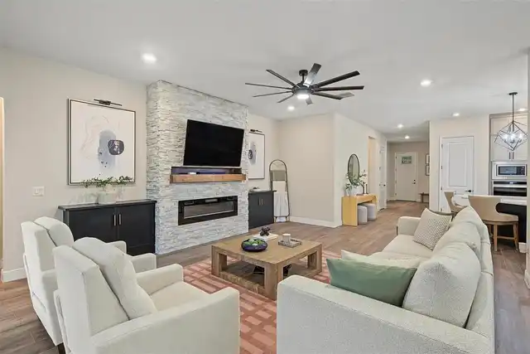
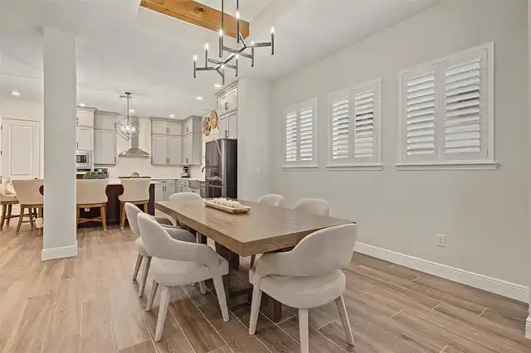
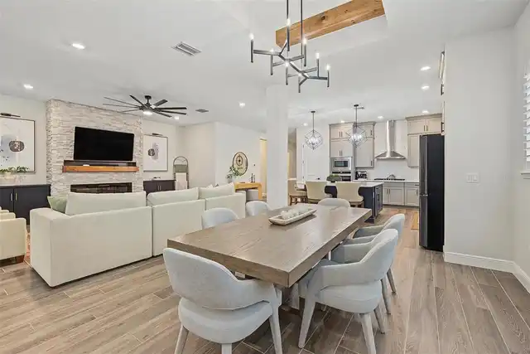
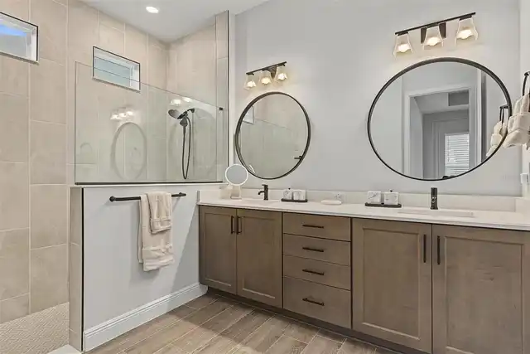
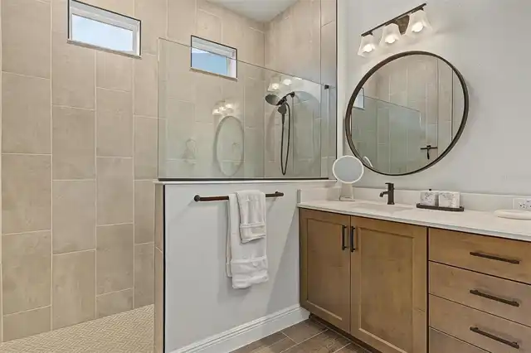
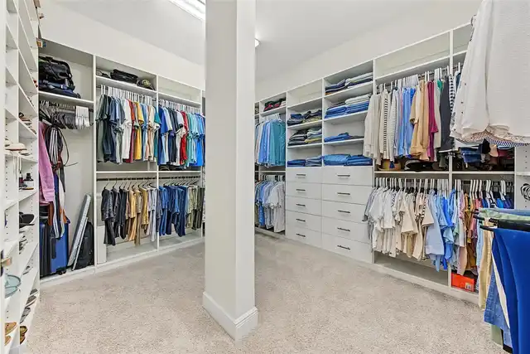
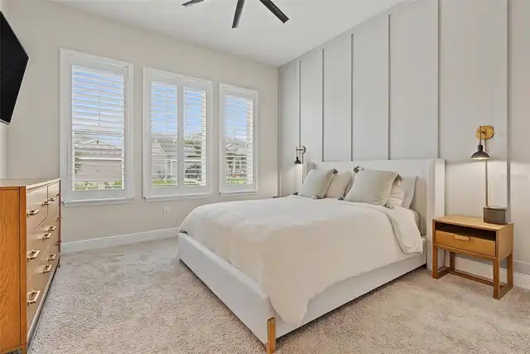
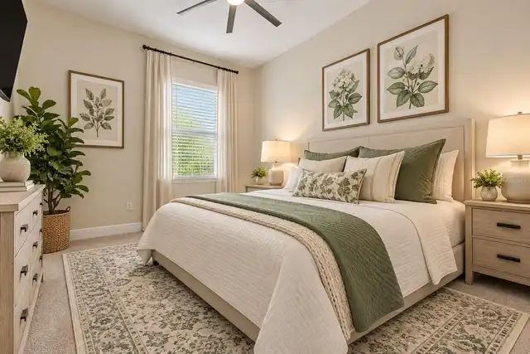
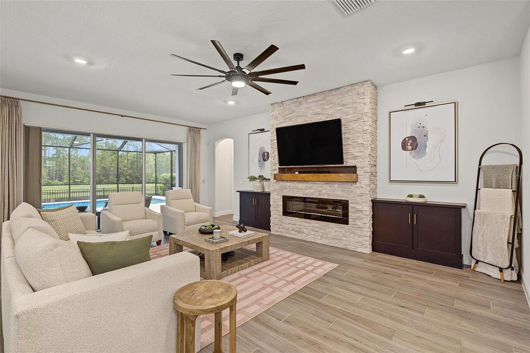
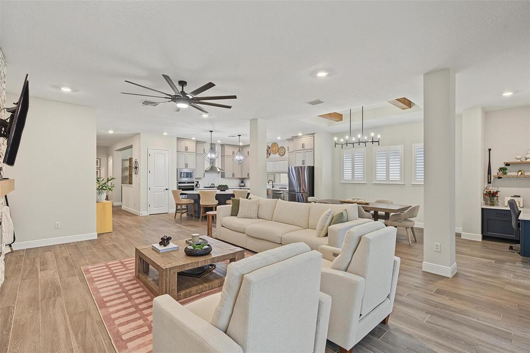
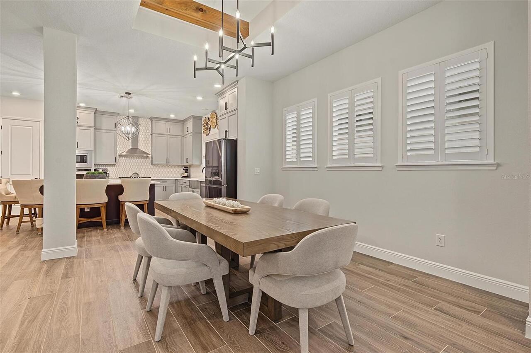
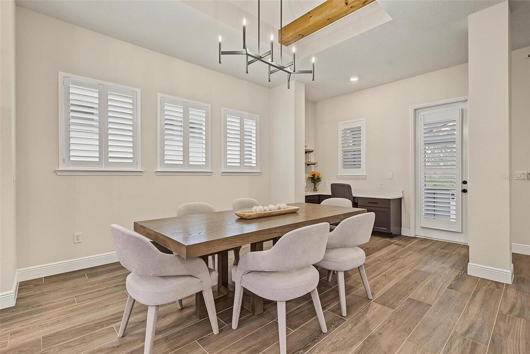
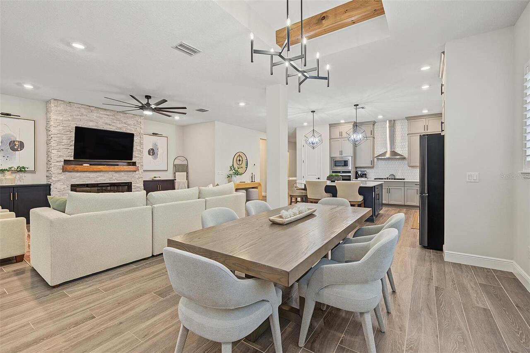
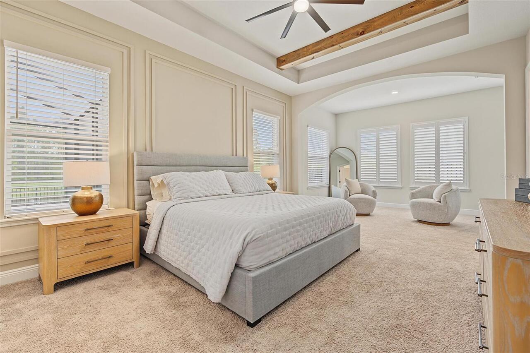
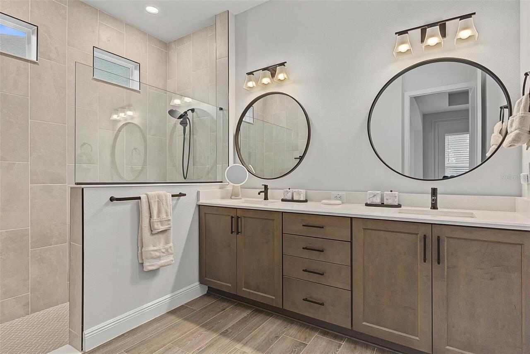
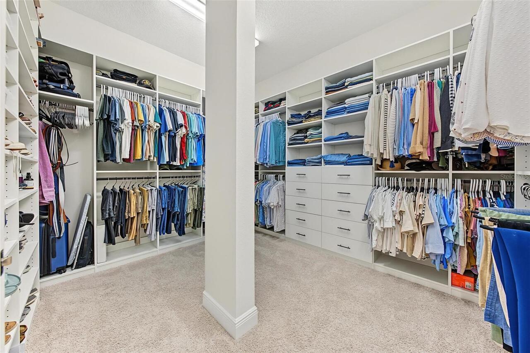
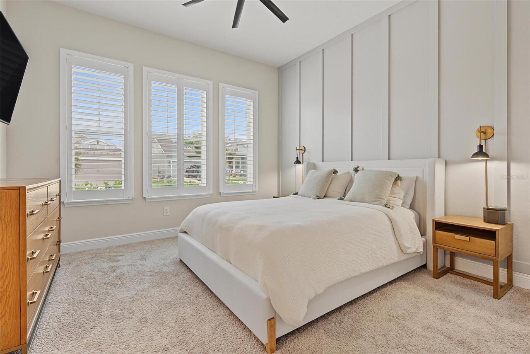
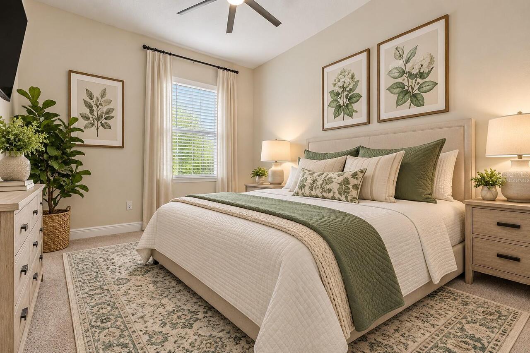
Ceiling Fans(s), High Ceilings, Kitchen/Family Room Combo, Open Floorplan, Primary Bedroom Main Floor, Solid Surface Counters, Split Bedroom, Tray Ceiling(s), Walk-In Closet(s), Window Treatments
Internet Address Display YN
true
Internet Automated Valuation Display YN
true
Internet Consumer Comment YN
true
Internet Entire Listing Display YN
true
Laundry Features
Inside, Laundry Room
Living Area Source
Builder
Living Area Units
Square Feet
Lot Features
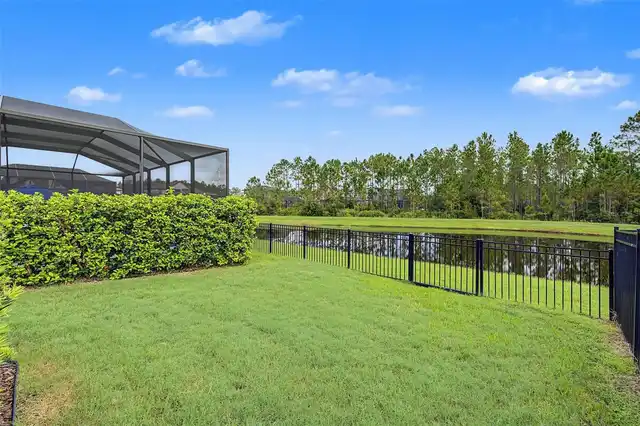
Landscaped, Sidewalk, Paved
Lot Size Square Meters
838
Middle Or Junior School
Charles S. Rushe Middle-PO
Modification Timestamp
2026-10-06T20:45:10.999Z
Other Structures
Outdoor Kitchen
Parcel Number
18-26-18-0010-0CC00-0430
Patio And Porch Features
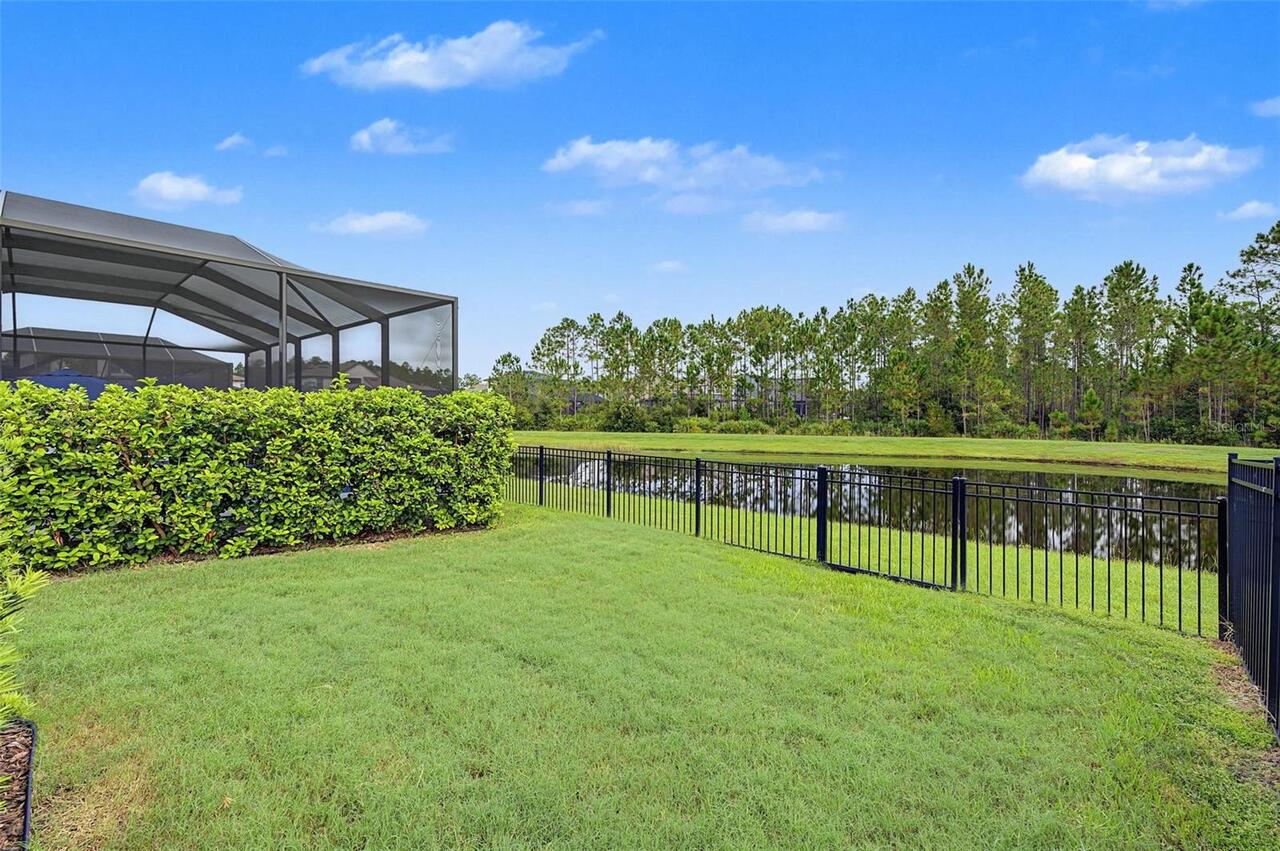
Covered, Front Porch, Patio, Screened
Pet Restrictions
Per pet deed restrictions, see HOA for details
Pets Allowed
Cats OK, Dogs OK
Previous List Price
985000
Price Change Timestamp
2026-10-06T20:44:24.000Z
Property Condition
Completed
RATIO Current Price By Calculated SqFt
301.85
Showing Requirements
See Remarks, ShowingTime
Status Change Timestamp
2026-09-28T15:16:23.000Z
Tax Legal Description
BEXLEY SOUTH PARCEL 4 PHASE 3A PB 82 PG 031 BLOCK CC LOT 43
Tax Other Annual Assessment Amount
3231
Total Acreage
0 to less than 1/4
Universal Property Id
US-12101-N-18261800100000430-R-N
Unparsed Address
3404 TOUR TRACE
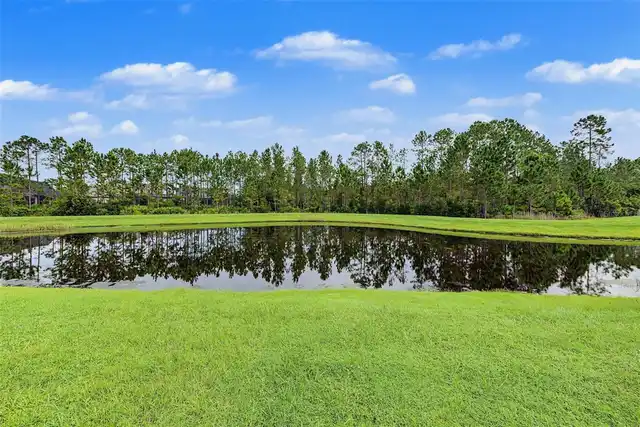
Vegetation
Mature Landscaping