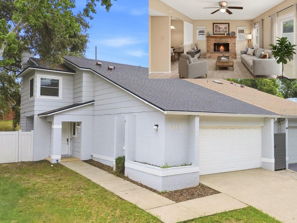
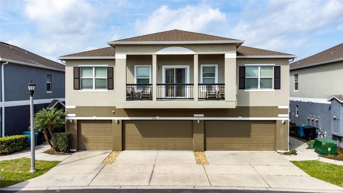
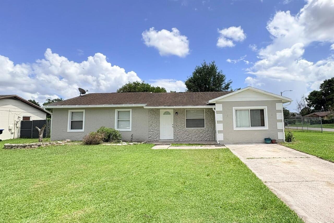
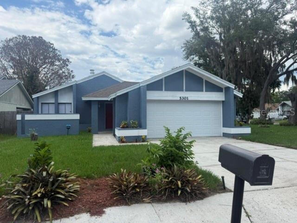
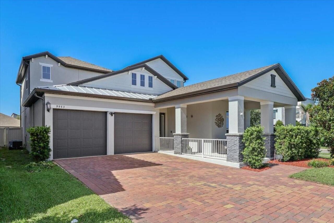
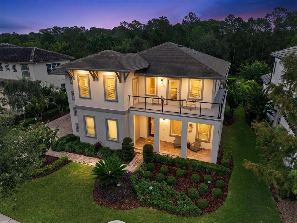
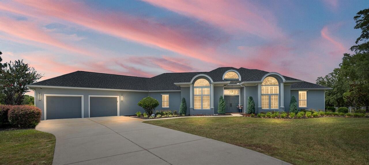
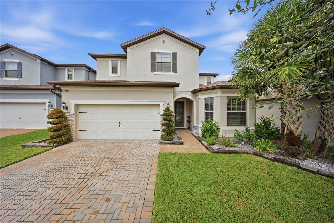
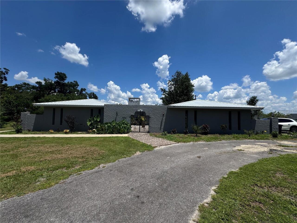
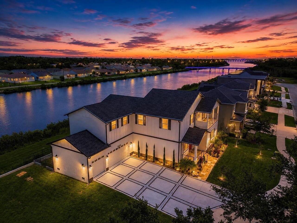
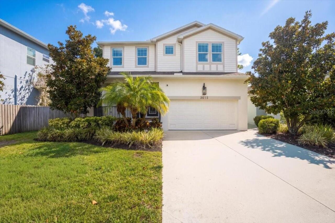
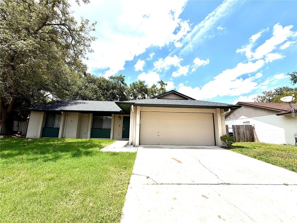
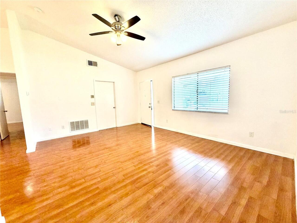
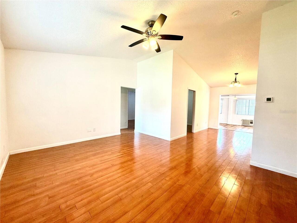
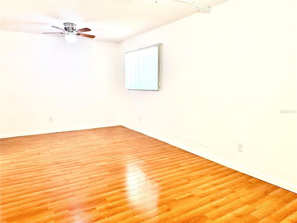
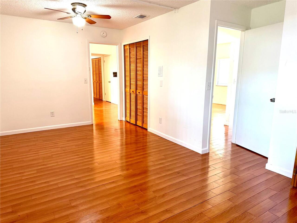
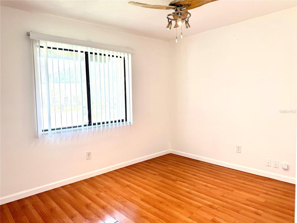
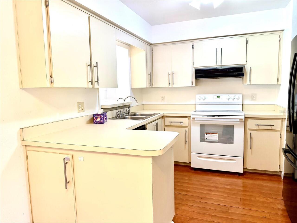
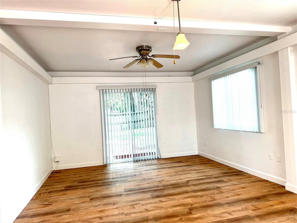
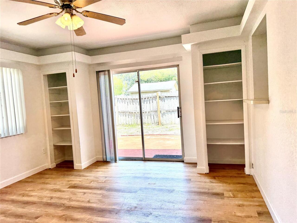
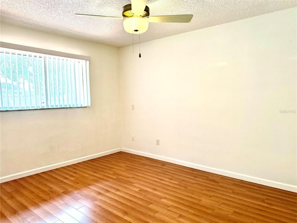
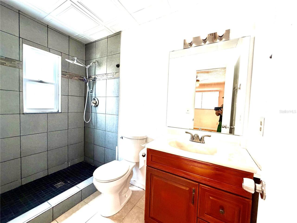
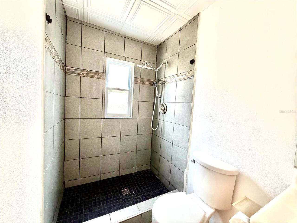
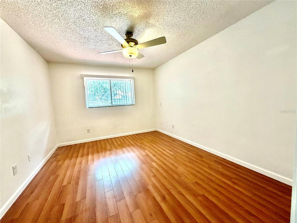
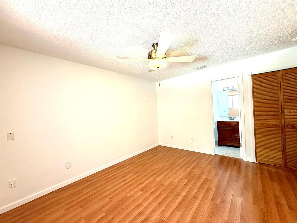
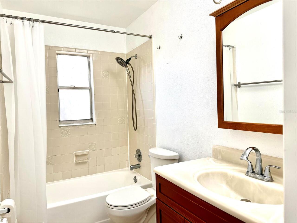
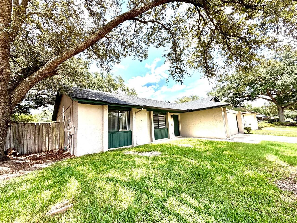
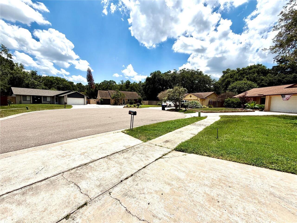
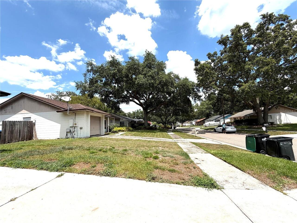
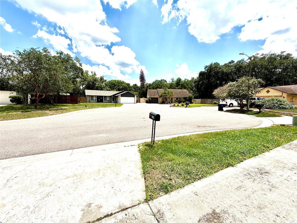
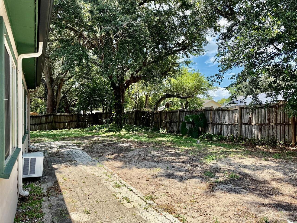
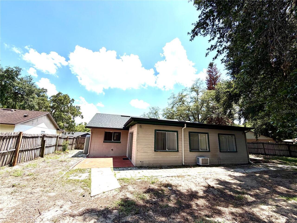
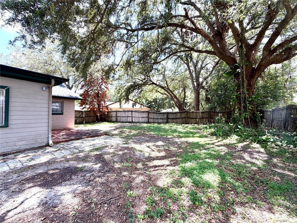
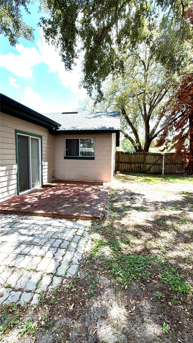
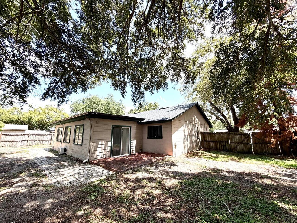
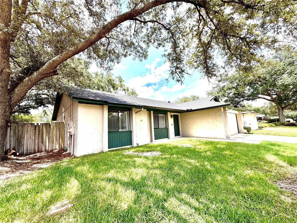
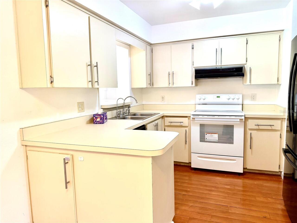
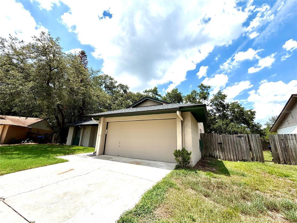
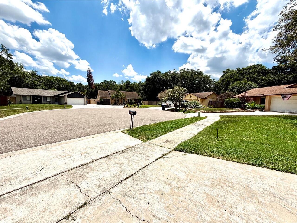
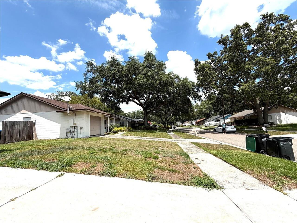
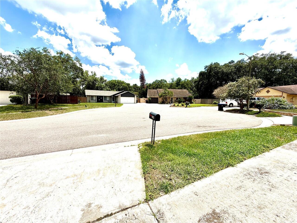
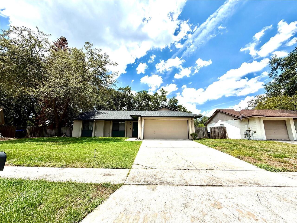
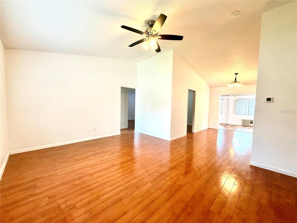
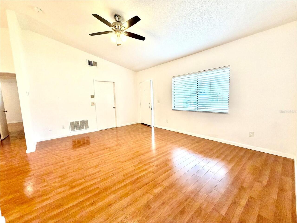
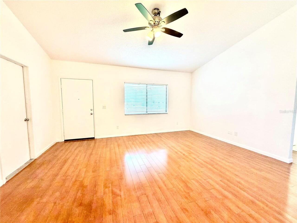
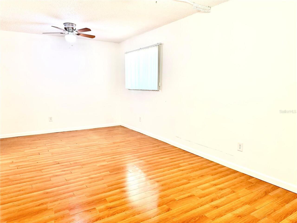
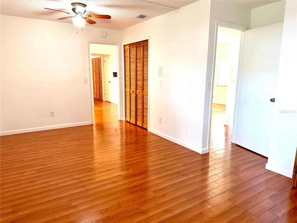
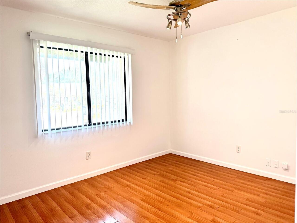
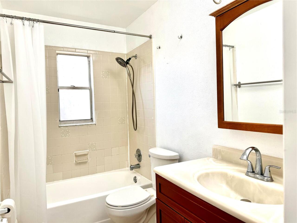
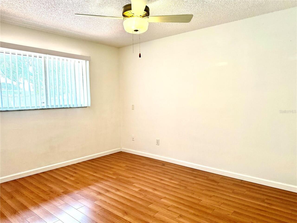
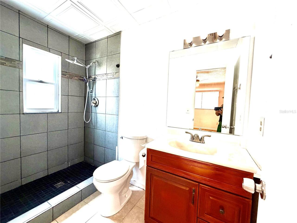
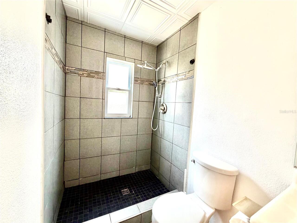
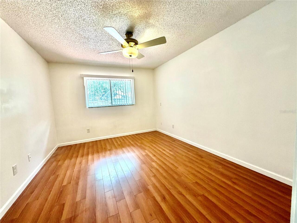
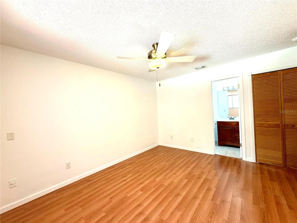
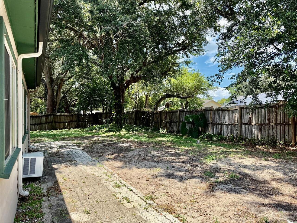
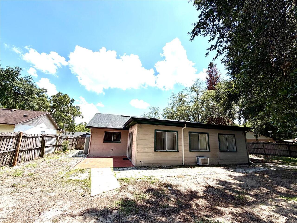
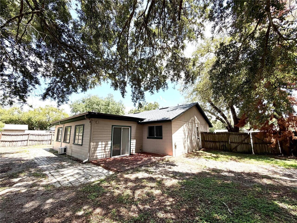
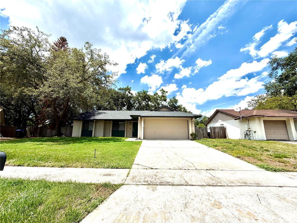
Welcome to this well-maintained 3-bedroom, 2-bath home situated on a quiet cul-de-sac in an established Orlando neighborhood. Offering approximately 1,718 square feet of living space, this home features a functional floor plan, spacious living areas, and abundant natural light throughout. The property has been well cared for and is move-in ready while providing an excellent opportunity for a buyer to add their own personal updates over time. Conveniently located near major highways, shopping, dining, schools, and everyday amenities. This home offers exceptional value and potential. Schedule your private showing today.
Property Details
Property Features
Property Sub Type
Single Family Residence
Parking
Garage Door Opener, Parking Pad
County
Orange
Subdivision
RIVERSIDE WOODS
Additional Information
Additional Parcels YN
false
Additional Rooms
Family Room
Appliances
Dishwasher, Disposal, Dryer, Electric Water Heater, Range, Range Hood, Washer
Architectural Style
Ranch
Association YN
false
Attached Garage YN
false
Available For Lease YN
1
Bathrooms Total Integer
2
Building Area Source
Public Records
Building Area Total
2202
Building Area Total Srch SqM
204.57
Building Area Units
Square Feet
Calculated List Price By Calculated SqFt
186.20
Carport YN
false
Construction Materials
Block
Cooling
Central Air
Country
US
Cumulative Days On Market
64
Current Price
319900.00
Direction Faces
Southwest
Exterior Features
Sliding Doors
Fireplace YN
false
Flood Zone Code
X
Flooring
Ceramic Tile, Laminate
Foundation Details
Slab
Furnished
Unfurnished
Garage Dimensions
20x20
Garage Spaces
2
Garage YN
true
Heating
Central, Electric
Home Warranty YN
false
Homestead YN
1
Interior Features
Ceiling Fans(s), Living Room/Dining Room Combo, Primary Bedroom Main Floor, Split Bedroom, Window Treatments
Internet Address Display YN
true
Internet Automated Valuation Display YN
true
Internet Consumer Comment YN
true
Internet Entire Listing Display YN
true
Laundry Features
Inside
Levels
One
List AOR
Orlando Regional
Living Area Meters
159.61
Living Area Source
Public Records
Living Area Units
Square Feet
Lot Features
Cul-De-Sac
Lot Size Acres
0.21
Lot Size Dimensions
55x116x10
Lot Size Square Feet
9314
Lot Size Square Meters
865
Minimum Lease
7 Months
Modification Timestamp
2026-08-22T00:16:09.613Z
New Construction YN
false
Occupant Type
Vacant
Other Equipment
Irrigation Equipment
Ownership
Fee Simple
Parcel Number
28-21-29-7500-00-560
Patio And Porch Features
Deck, Patio, Porch
Pets Allowed
Yes
Pool Private YN
false
Previous List Price
329000
Price Change Timestamp
2026-08-22T00:15:12.000Z
Public Survey Range
29
Public Survey Section
28
RATIO Current Price By Calculated SqFt
186.20
Road Surface Type
Asphalt
Roof
Shingle
Room Count
5
Security Features
Smoke Detector(s)
Senior Community YN
false
Sewer
Septic Tank
Showing Requirements
See Remarks, ShowingTime
Status Change Timestamp
2026-06-18T22:22:27.000Z
Tax Annual Amount
4743
Tax Block
00
Tax Book Number
13/26
Tax Legal Description
Riverside Woods 13/26 Lot 56
Tax Lot
560
Tax Year
2025
Total Acreage
0 to less than 1/4
Total Annual Fees
0.00
Total Monthly Fees
0.00
Township
21
Universal Property Id
US-12095-N-282129750000560-R-N
Unparsed Address
3349 SASSAFRAS CT
Utilities
Electricity Available
Vegetation
Oak Trees
Water Source
Public
Waterfront YN
false
Window Features
Blinds, Window Treatments
Zoning
P-D
Zoning Compatible YN
1
Neighborhood Map
Popup
Property Photos
MLS #MFRS5152093
Listing courtesy of Florida Realty Investments
provided by Stellar MLS.
All listing information is deemed reliable but not guaranteed and should be independently verified through personal inspection by appropriate professionals. Listings displayed on this website may be subject to prior sale or removal from sale; availability of any listing should always be independent verified. Listing information is provided for consumer personal, non-commercial use, solely to identify potential properties for potential purchase; all other use is strictly prohibited and may violate relevant federal and state law.
The source of the listing data is as follows:
Stellar MLS (updated 9/4/26 8:46 PM) |