407-990-2746
Menu

33372 Landsman Loop, Wesley Chapel, FL

NEXT
PREV
$749,900

($257/sqft)

List Status: Active
33372 Landsman Loop
Wesley Chapel, FL 33543


4 beds
4 baths
2921 living sqft
Top Features
  • View: Water, Trees/Woods
  • Subdivision: River Lndg Ph 2a-2b-2c-2d-3a-
  • Built in  2024
  • Single Family Residence
Description
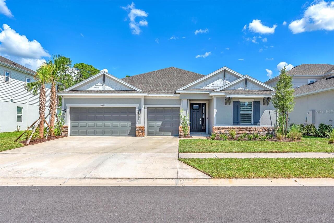
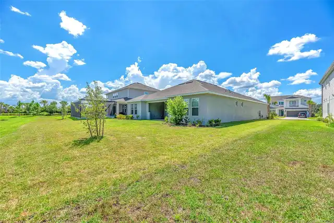
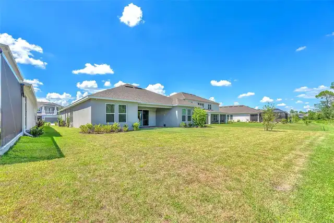
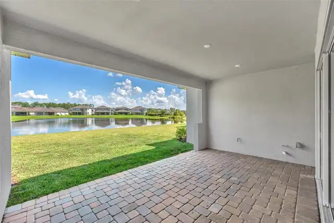
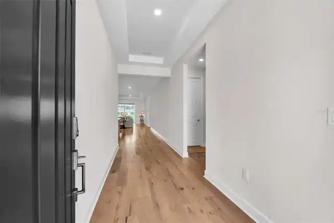
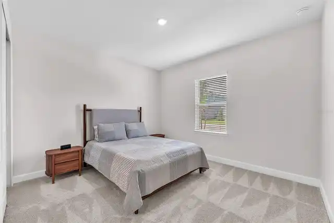
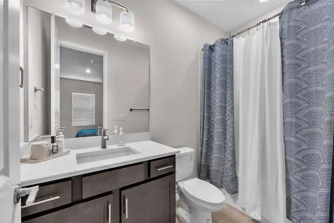
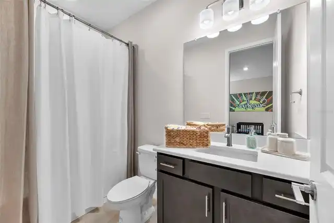
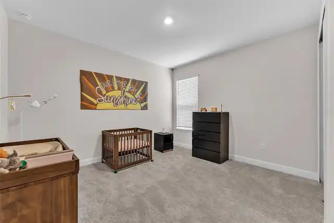
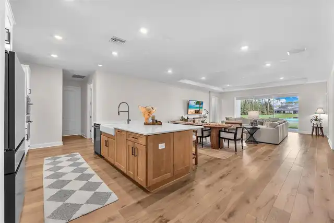
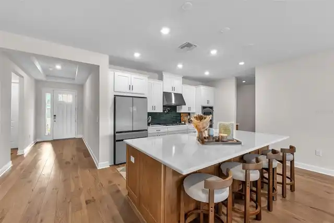
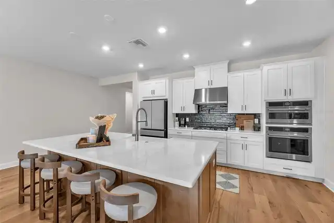
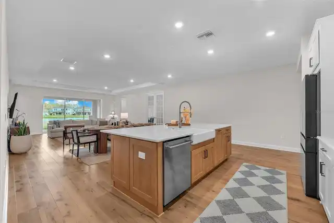
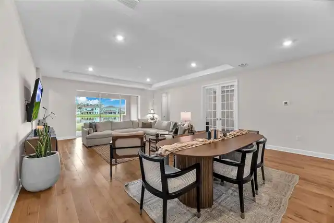
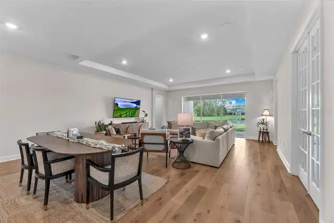
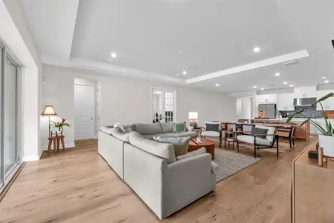
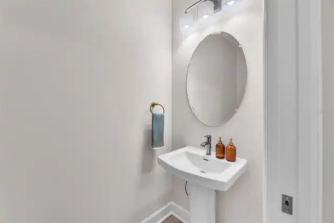
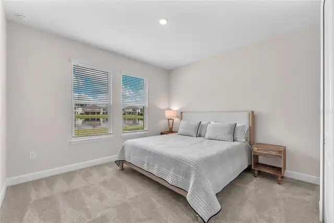
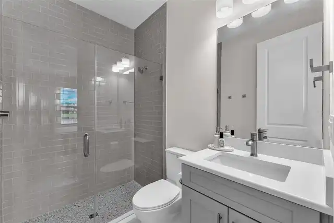
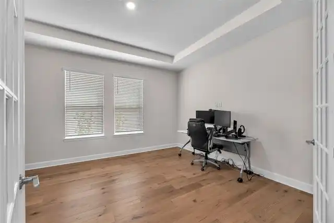
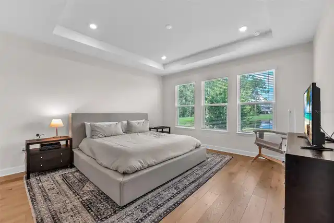
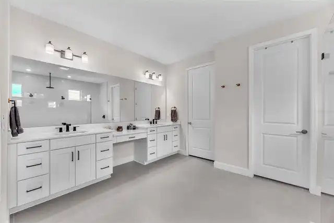
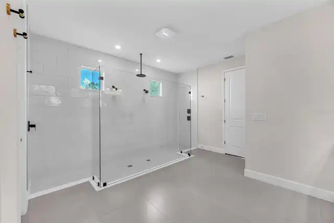
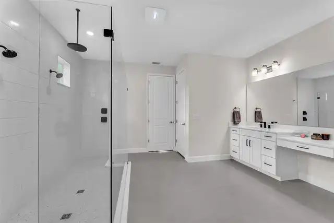
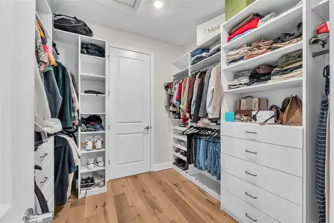
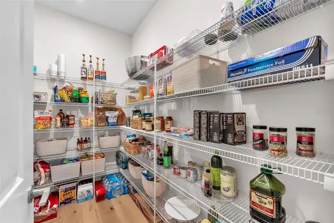
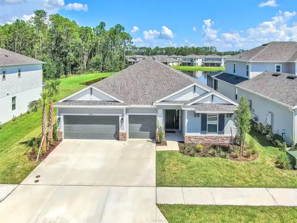
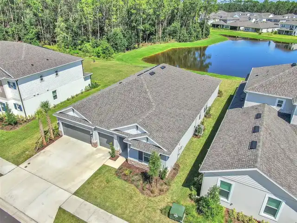
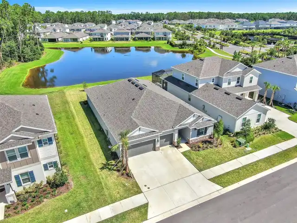
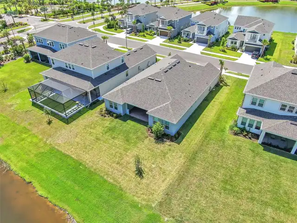
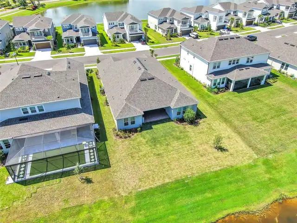
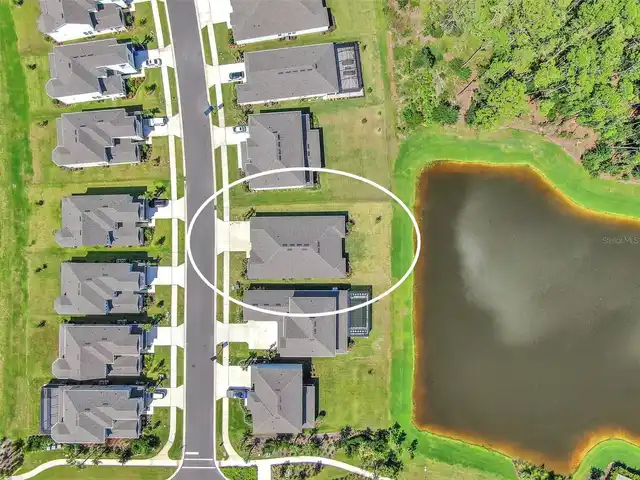
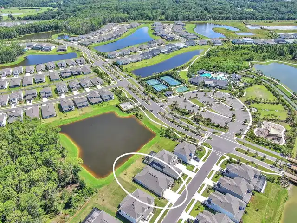
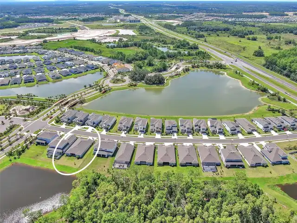
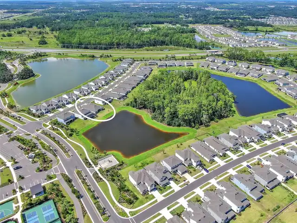
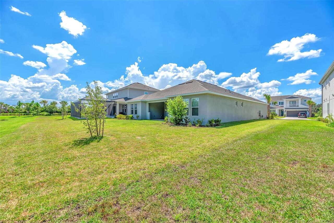
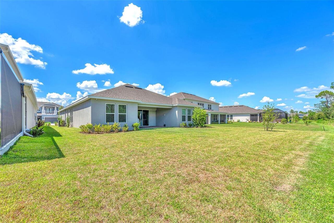
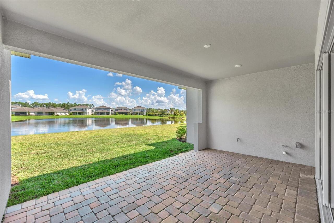
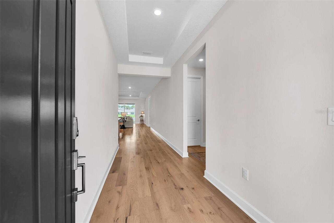
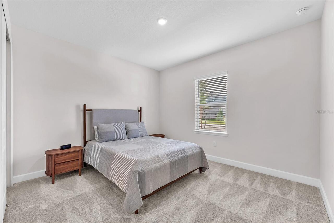
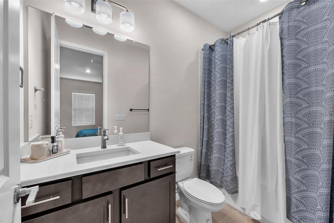
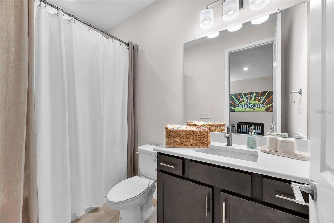
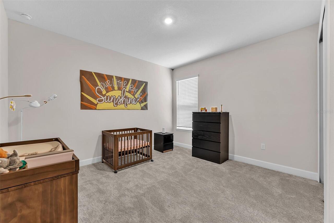
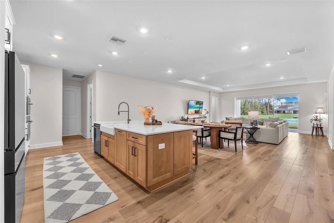
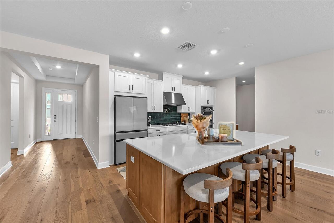
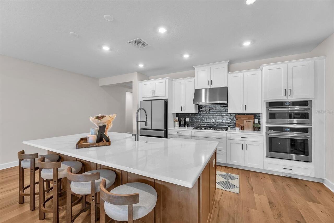
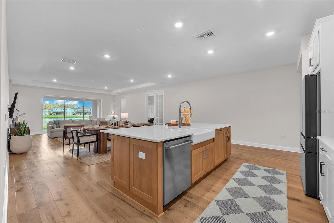
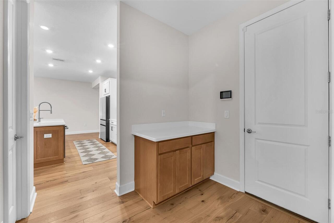
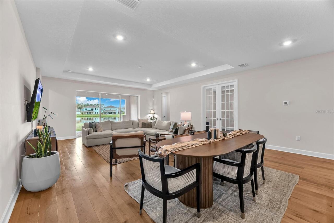
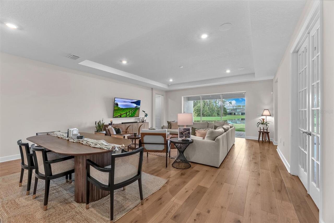
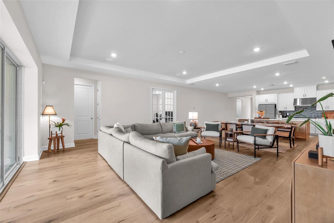
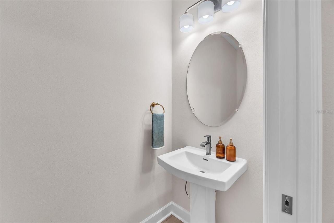
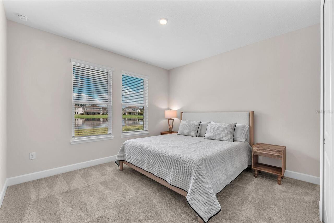
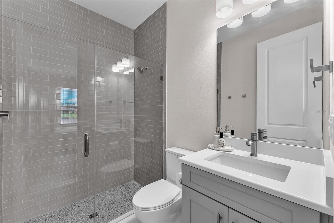
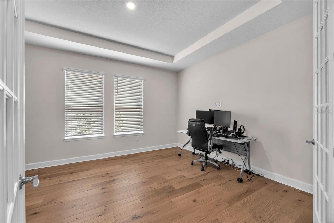
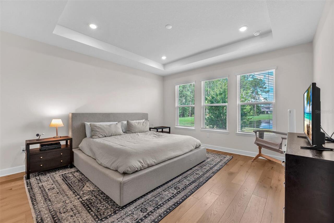
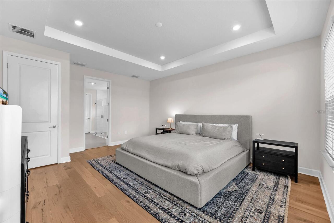
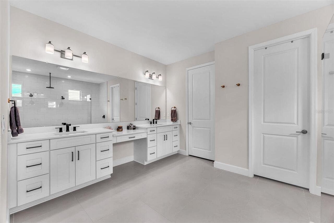
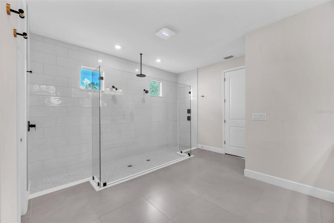
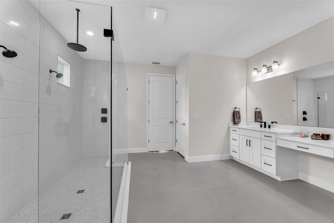
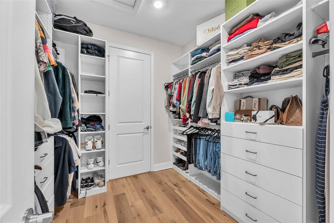
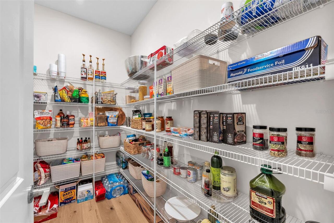
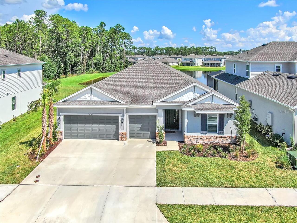
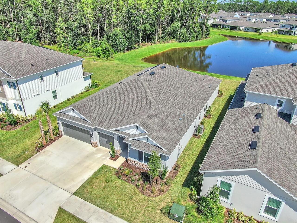
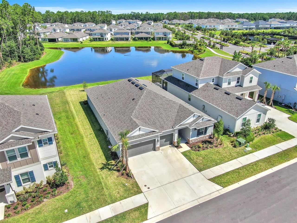
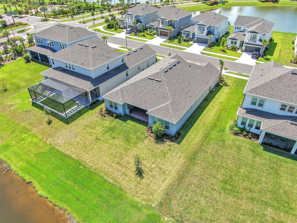
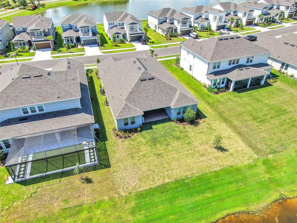
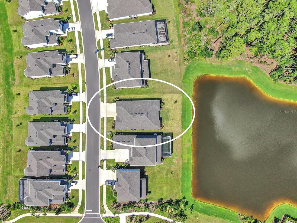
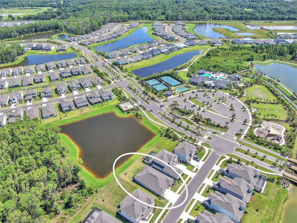
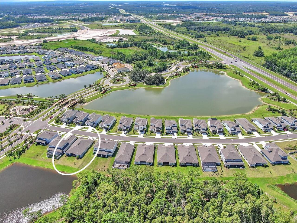
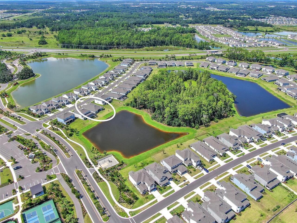
Exceptional Value on a Premium Pond-View Homesite – Aggressively Priced & Motivated Seller! Welcome to this stunning Taylor Morrison St. Croix model, perfectly positioned on one of the community’s most desirable homesites with breathtaking pond views, no rear neighbors, and an expansive backyard offering privacy, tranquility, and room to enjoy Florida living at its finest. This highly upgraded residence features 4 spacious bedrooms, 4.5 bathrooms, and an intelligently designed open-concept floor plan that seamlessly blends luxury and functionality. A rare and highly sought-after feature, each bedroom includes its own private en-suite bathroom, providing unmatched comfort and privacy for family members and guests alike. From the moment you step inside, you’ll be impressed by the home’s refined finishes, including engineered hardwood flooring, recessed lighting, and elegant architectural details throughout. The gourmet chef’s kitchen serves as the centerpiece of the home, showcasing a massive quartz island, stainless steel appliances, abundant cabinetry, and an oversized walk-in pantry. The kitchen flows effortlessly into the expansive great room and dining area, creating the perfect space for entertaining or everyday living. Large sliding glass doors flood the home with natural light while framing serene water views and extending your living space outdoors. The luxurious owner’s retreat offers a private sanctuary featuring a spa-inspired bath with an oversized walk-in shower and a custom-designed walk-in closet with exceptional storage and organization. Additional highlights include generously sized secondary suites, a security system, premium upgrades throughout, and one of the best homesites in the neighborhood. Combining luxury finishes, an exceptional floor plan, and a premier location, this home presents an outstanding opportunity for buyers seeking space, privacy, and value. Seller is highly motivated and has priced this home aggressively for a quick sale. This
Property Details
Property Features
Property Sub Type
Single Family Residence
View
Water, Trees/Woods
County
Pasco
Subdivision
RIVER LNDG PH 2A-2B-2C-2D-3A-
Building Name
TAYLOR MORRISON
Additional Information
Additional Parcels YN
false
Additional Rooms
Den/Library/Office
Alternate Key Folio Num
2026250060000003580
Appliances
Built-In Oven, Dishwasher, Dryer, Electric Water Heater, Exhaust Fan, Microwave, Range, Refrigerator, Tankless Water Heater, Touchless Faucet, Washer, Water Softener
Architectural Style
Patio Home
Association Fee
788
Association Fee Frequency
Quarterly
Association Fee Requirement
Required
Association YN
true
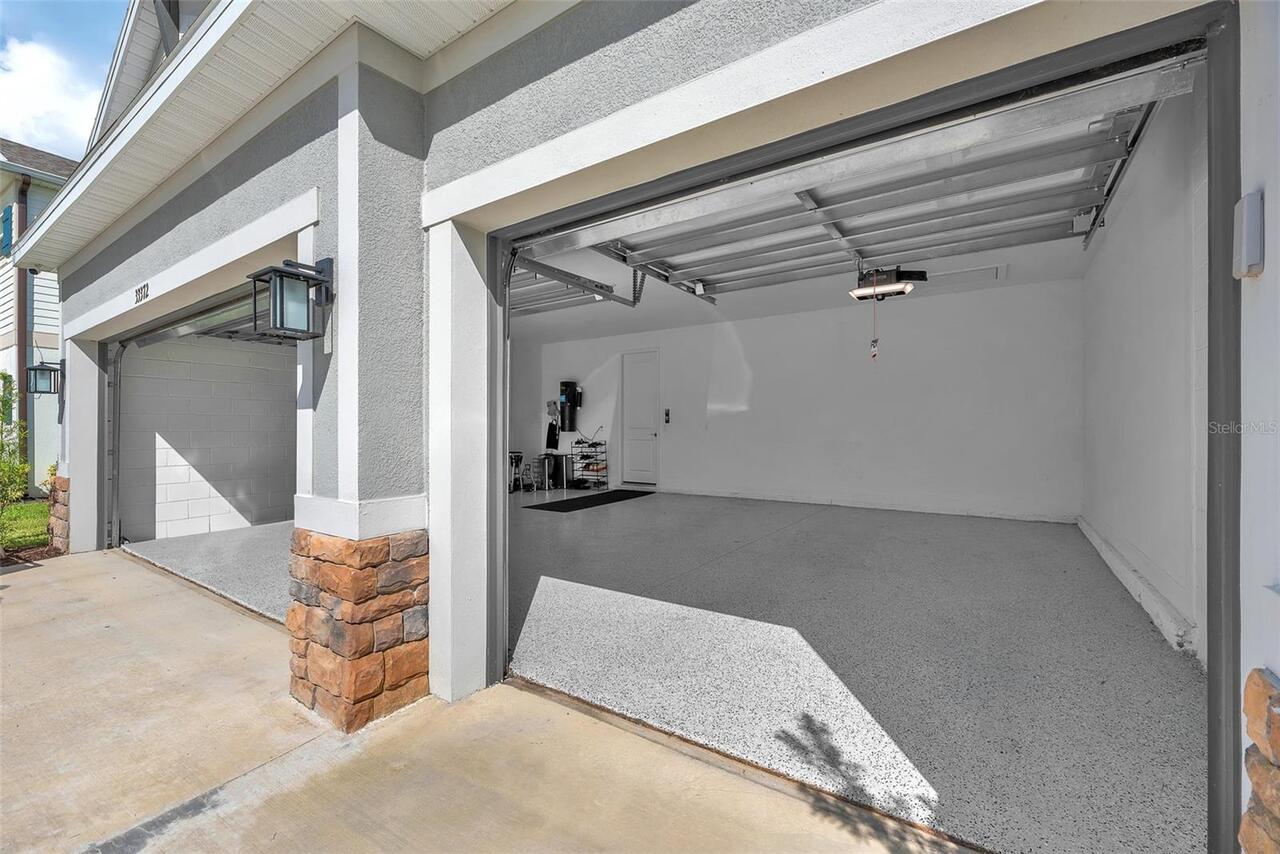
Attached Garage YN
true
Available For Lease YN
1
Bathrooms Total Integer
5
Builder Model
Saint Croix
Builder Name
Taylor Morrision
Building Area Source
Public Records
Building Area Total
3860
Building Area Total Srch SqM
358.61
Building Area Units
Square Feet
CDDYN
1
Calculated List Price By Calculated SqFt
256.73
Carport YN
false
Community Features
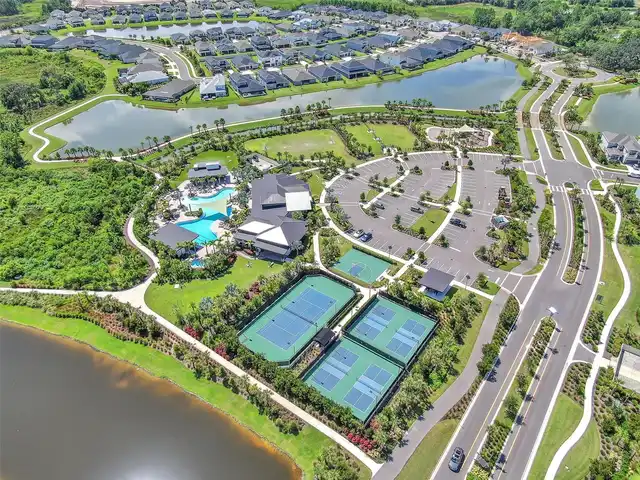
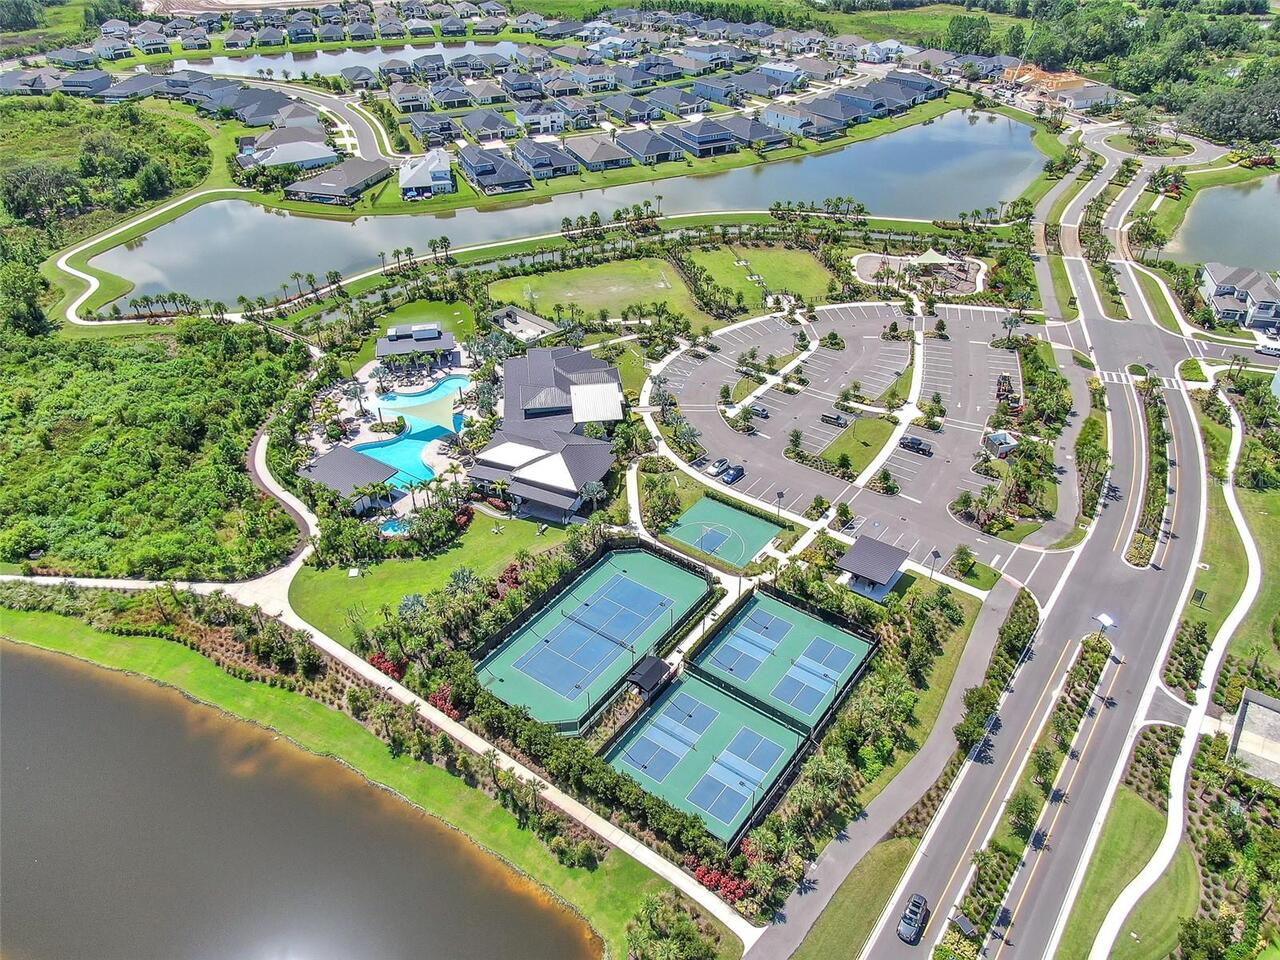
Clubhouse, Dog Park, Pool, Street Lights
Construction Materials
Block, Stucco
Cooling
Central Air
Country
US
Cumulative Days On Market
135
Current Price
749900.00
Direction Faces
Northeast
Elementary School
Chester W Taylor Elemen-PO
Exterior Features
Private Yard
Fireplace YN
false
Flood Zone Code
X
Flood Zone Date
2014-09-26
Flood Zone Panel
12101C0434F
Floor Number
1
Flooring
Carpet, Hardwood
Foundation Details
Slab
Furnished
Unfurnished
Garage Spaces
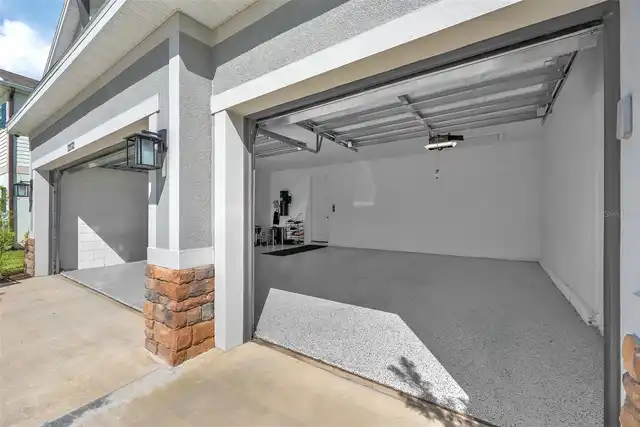
3
Garage YN
true
Heating
Electric
High School
Zephryhills High School-PO
Homestead YN
1
Interior Features
Crown Molding, High Ceilings, Open Floorplan, Primary Bedroom Main Floor, Smart Home, Thermostat, Tray Ceiling(s), Walk-In Closet(s)
Internet Address Display YN
true
Internet Automated Valuation Display YN
true
Internet Consumer Comment YN
true
Internet Entire Listing Display YN
true
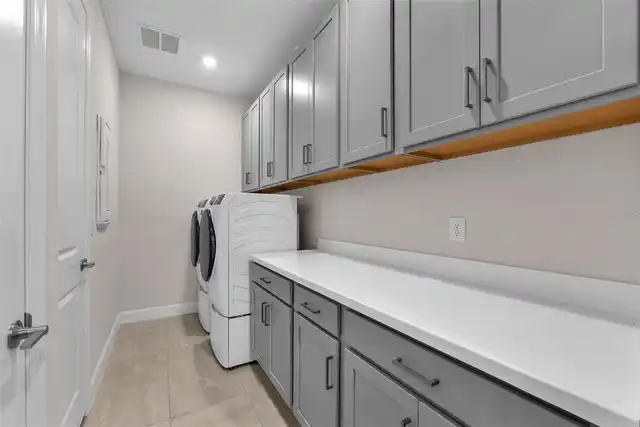
Laundry Features
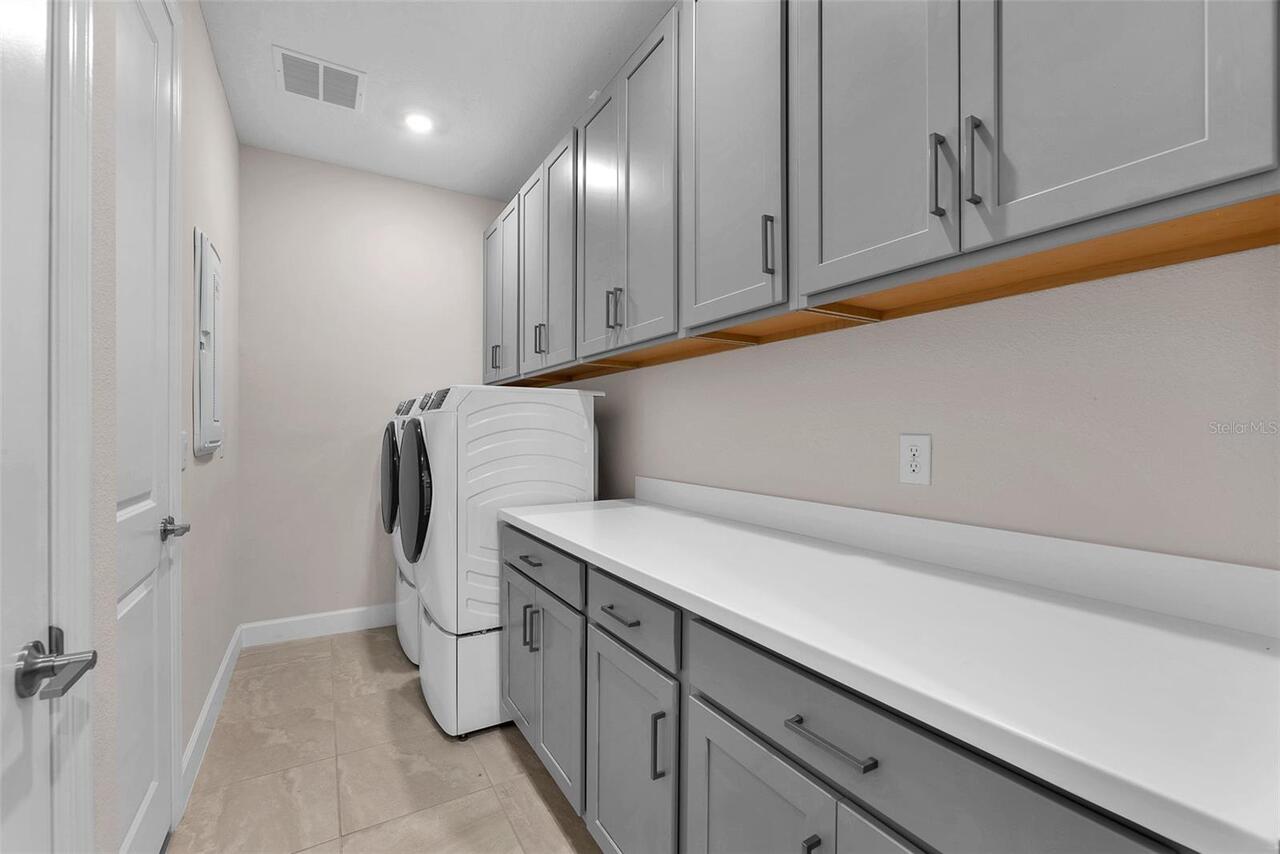
Inside, Laundry Room
Levels
One
List AOR
Suncoast Tampa
Living Area Meters
271.37
Living Area Source
Builder
Living Area Units
Square Feet
Lot Features
Key Lot, Oversized Lot, Paved
Lot Size Acres
0.23
Lot Size Square Feet
9885
Lot Size Square Meters
918
Middle Or Junior School
Raymond B Stewart Middle-PO
Minimum Lease
8-12 Months
Modification Timestamp
2026-07-06T14:16:13.490Z
Monthly HOA Amount
262.67
New Construction YN
false
Occupant Type
Owner
Other Equipment
Private Yard
Ownership
Fee Simple
Parcel Number
25-26-20-0060-00000-3580
Patio And Porch Features
Patio
Pets Allowed
Cats OK, Dogs OK
Pool Private YN
false
Postal Code Plus 4
7355
Previous List Price
770000
Price Change Timestamp
2026-06-25T20:19:01.000Z
Property Condition
Completed
Public Survey Range
20E
Public Survey Section
25
RATIO Current Price By Calculated SqFt
256.73
Road Responsibility
Private Maintained Road
Road Surface Type
Paved
Roof
Shingle
Room Count
6
Security Features
Gated Community, Key Card Entry, Security Fencing/Lighting/Alarms, Secured Garage/Parking, Security System
Senior Community YN
false
Showing Requirements
Appointment Only
Status Change Timestamp
2026-06-01T18:32:29.000Z
Tax Annual Amount
3634.09
Tax Book Number
89-67
Tax Legal Description
RIVER LANDING PHASES 2A-2B-2C-2D-3A-3B-3C-3D PB 89 PG 67 LOT 358
Tax Lot
358
Tax Other Annual Assessment Amount
2055
Tax Year
2024
Total Acreage
0 to less than 1/4
Total Annual Fees
3152.00
Total Monthly Fees
262.67
Township
26S
Universal Property Id
US-12101-N-2526200060000003580-R-N
Unparsed Address
33372 LANDSMAN LOOP
Utilities
Cable Available, Cable Connected, Electricity Available, Electricity Connected, Fiber Optics, Natural Gas Available, Natural Gas Connected, Water Available, Water Connected
Water Source
Public
Water View
Pond
Water View YN
1
Waterfront YN
false
Window Features
Blinds, ENERGY STAR Qualified Windows, Storm Window(s)
Zoning
MPUD
Neighborhood Map
Popup

Property Photos
Listing Photo
Listing Photo
Listing Photo
Listing Photo
Listing Photo
Listing Photo
Listing Photo
Listing Photo
Listing Photo
Listing Photo
Listing Photo
Listing Photo
Listing Photo
Listing Photo
Listing Photo
Listing Photo
Listing Photo
Listing Photo
Listing Photo
Listing Photo
Listing Photo
Listing Photo
Listing Photo
Listing Photo
Listing Photo
Listing Photo
Listing Photo
Listing Photo
Listing Photo
Listing Photo
Listing Photo
Listing Photo
Listing Photo
Listing Photo
Listing Photo
Listing Photo
Listing Photo
Listing Photo
Listing Photo
Listing Photo
Listing Photo
Listing Photo
Listing Photo
Listing Photo
Listing Photo
Listing Photo
Listing Photo
Listing Photo
Listing Photo
Listing Photo
Listing Photo
Listing Photo
Listing Photo
Listing Photo
Listing Photo
Listing Photo
Listing Photo
Listing Photo
Listing Photo
Listing Photo
Listing Photo
Listing Photo
Listing Photo
Listing Photo
Listing Photo
Listing Photo
Listing Photo
Listing Photo
Listing Photo
Listing Photo
Listing Photo
Listing Photo
Listing Photo
Listing Photo
Listing Photo
Listing Photo
Listing Photo
Listing Photo
Listing Photo
Listing Photo

MLS #MFRTB8514424 Listing courtesy of Ez Choice Realty provided by Stellar MLS.

Similar Listings

$679,500
26612 Shoregrass Drive
Wesley Chapel
4BR/4BA
| Active
$725,000
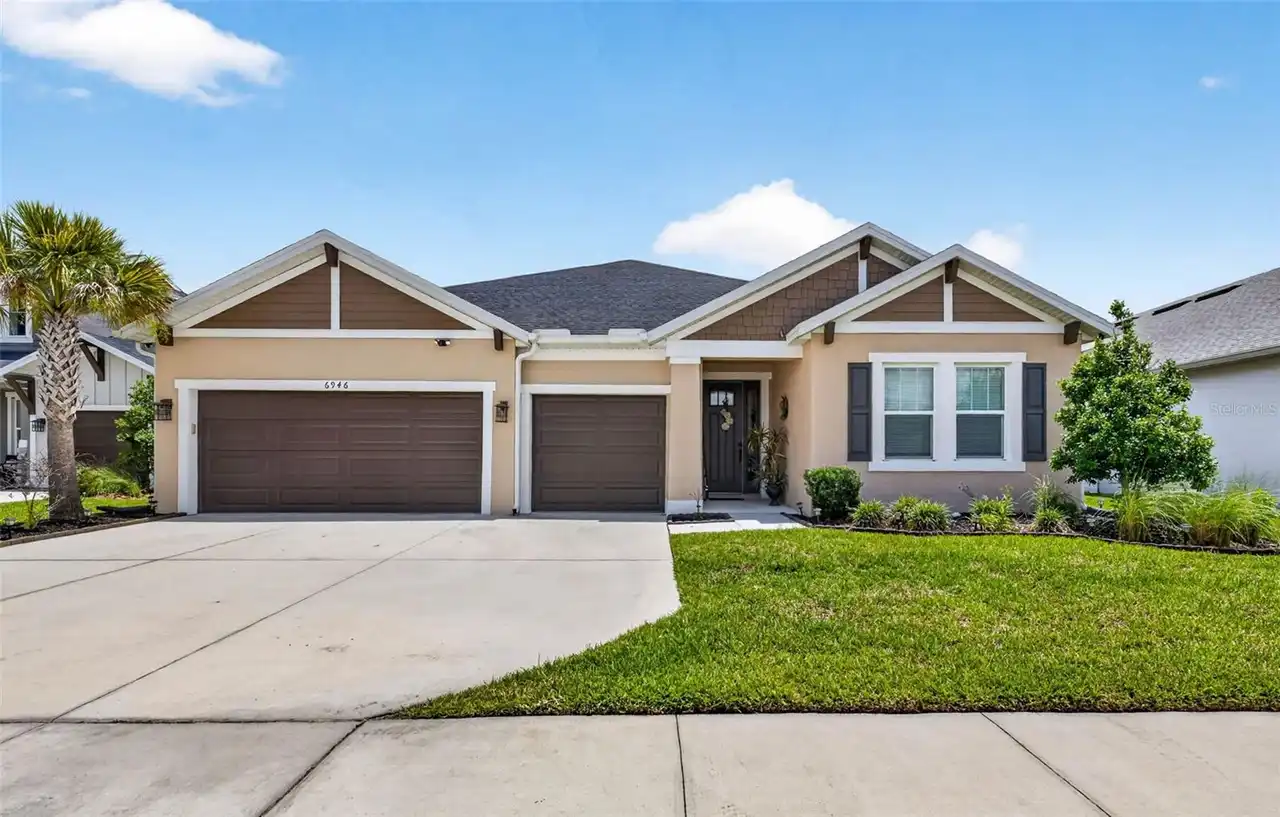
6946 Talamore Drive
Wesley Chapel
4BR/4BA
| Active
$775,000
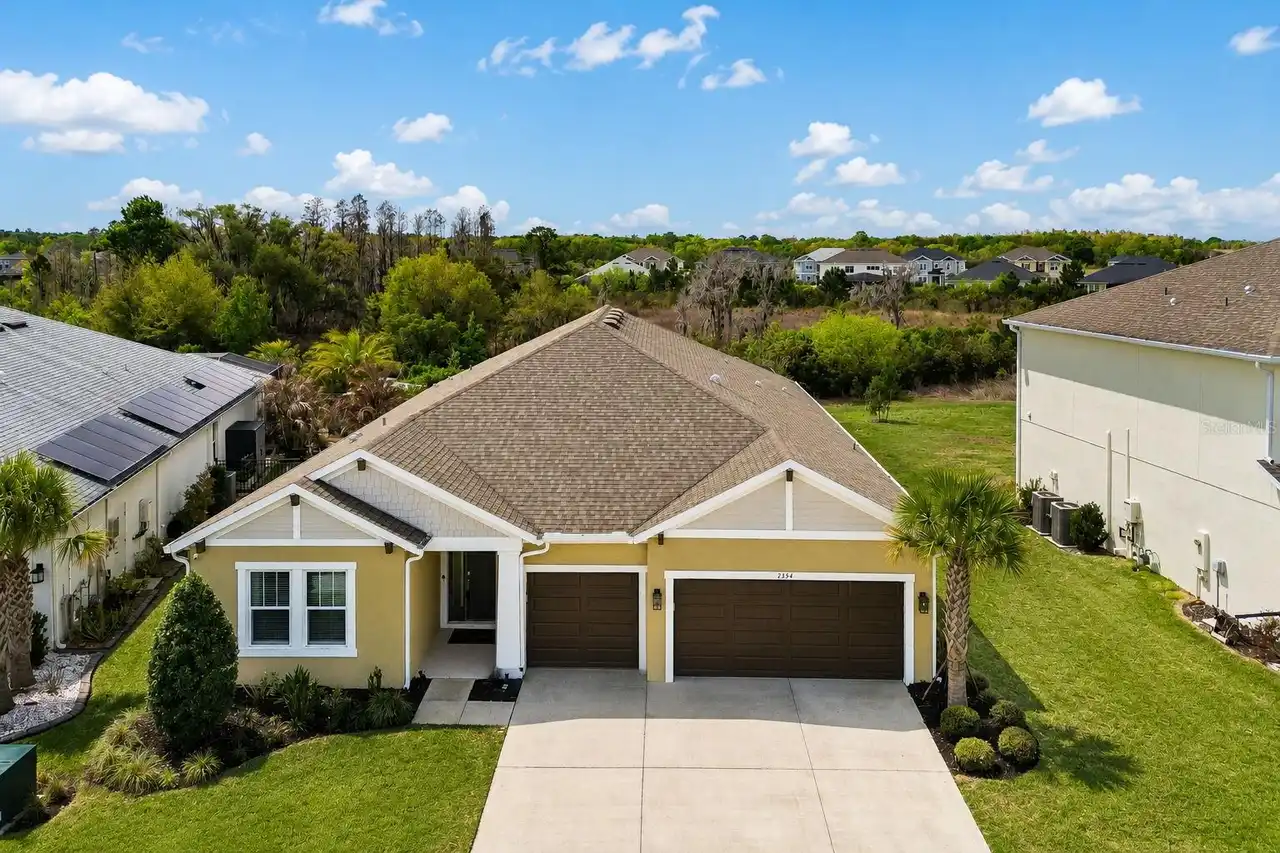
2354 High Tides Way
Wesley Chapel
4BR/4BA
| Contingent


All listing information is deemed reliable but not guaranteed and should be independently verified through personal inspection by appropriate professionals. Listings displayed on this website may be subject to prior sale or removal from sale; availability of any listing should always be independent verified. Listing information is provided for consumer personal, non-commercial use, solely to identify potential properties for potential purchase; all other use is strictly prohibited and may violate relevant federal and state law. The source of the listing data is as follows: Stellar MLS (updated 10/3/26 3:48 AM) |
Listing Search


Translate Tool

Featured Listings
Ormond Beach Real Estate
$830,000
3 BED
3 BATH
Experience refined lakefront living in this custom Charles Rinek–built home, perfectly positioned on the 12th hole of th... Read More
Parrish Real Estate
$1,100,000
5 BED
4 BATH
MULTIGENERATIONAL COMPOUND IN PARRISH • 2 Fully Detached Custom Homes • 4.4 Private Acres • 2,400+ SF Barn • NO HOA / NO... Read More
St Cloud Real Estate
$1,350,000
7 BED
7 BATH
Welcome to this stunning, completely renovated 2-story custom home, nestled on a sprawling 2-acre lot. Every corner of t... Read More
St Petersburg Real Estate
$899,999
4 BED
3 BATH
Experience the perfect blend of quality craftsmanship, thoughtful design, and exceptional location in this stunning new ... Read More
Odessa Real Estate
$800,000
4 BED
4 BATH
LOVE WHERE YOU LIVE! Nestled within the award-winning master-planned community of Starkey Ranch, where modern living mee... Read More
Safety Harbor Real Estate
$1,141,875
4 BED
3 BATH
Welcome to this beautifully remodeled pool home in The Grove of La Forest, one of Safety Harbor’s most desirable family ... Read More
BELLA COLLINA Real Estate
$1,149,900
5 BED
3 BATH
Welcome to this beautiful 5-bedroom, 3.5-bath home located within the well-know guard-gated community of Bella Collina, ... Read More
Tampa Real Estate
$895,000
5 BED
3 BATH
Welcome to GAIA Nova, a beautifully reimagined 5-bedroom, 3-bath pool home in the heart of Tampa Palms, where modern des... Read More
Tampa Real Estate
$899,900
4 BED
3 BATH
Virtually Staged. Completed in 2019, this two-story townhome offers four bedrooms, three-and-a-half baths, approximately... Read More
Lakeland Real Estate
$985,000
4 BED
3 BATH
4 BEDROOMS + 2 BONUS ROOMS + A COMPLETE MULTI-GENERATIONAL SUITE WITH ITS OWN KITCHEN, LIVING ROOM, PRIMARY BEDROOM, PRI... Read More
Contact Sandra Pardo

407-990-2746

Wendy Morris LLC

Licensed in the State of Florida
BK 3146762
16797 Broadwater Avenue
Winter Garden, Florida 34787

Your privacy is our utmost concern. We will never sell your personal information. Privacy Policy
©2026 sandrapardohomes.com - all rights reserved. | Site Map