407-990-2746
Menu

3334 70th N Way, St Petersburg, FL

NEXT
PREV
$549,900

($330/sqft)

List Status: Active
3334 70th N Way
St Petersburg, FL 33710


4 beds
2 baths
1666 living sqft
Top Features
  • Subdivision: Teresa Gardens 1st Add
  • Built in  1960
  • Single Family Residence
Description
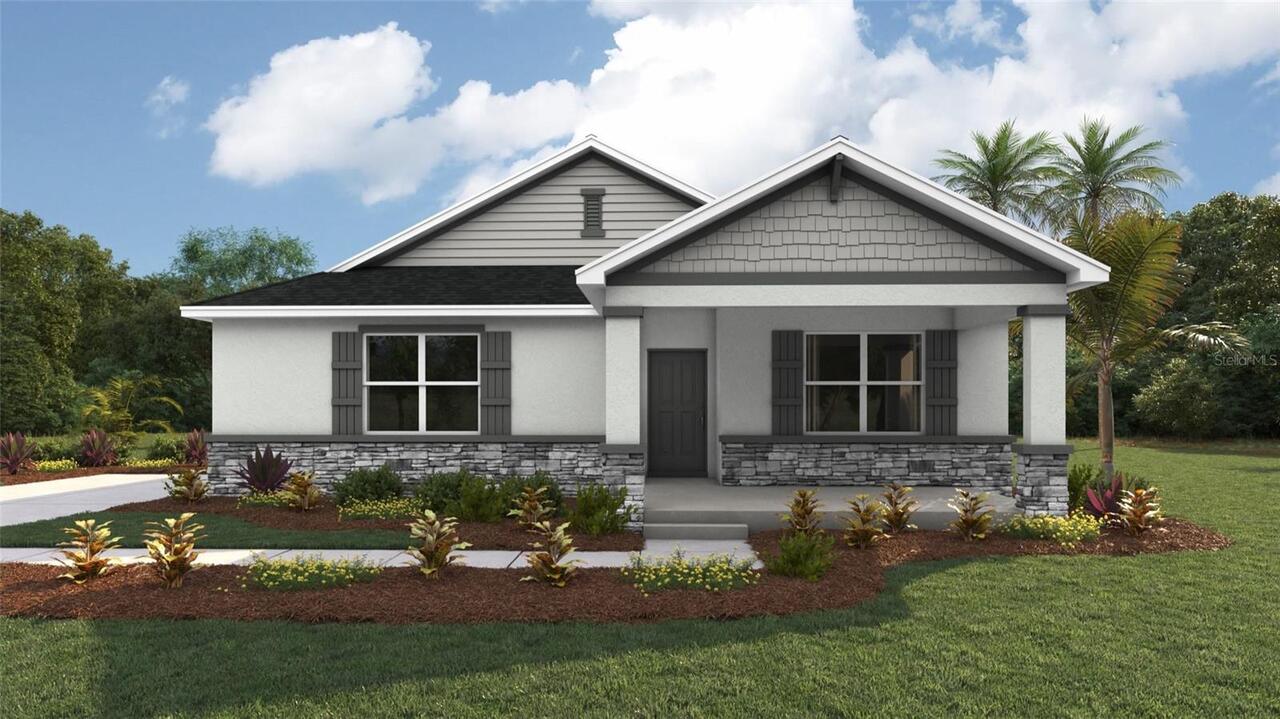
Some homes check the boxes. This one changes the way you live. 3334 70th Way N is a 4-bedroom, 2-bath pool home where classic Florida character meets smart, modern living. At the center of the home is a newly opened kitchen that completely changes the flow of the space, creating the open-concept layout buyers want and connecting the kitchen, dining, and living areas for effortless everyday living and entertaining. New terrazzo flooring brings even more Florida personality throughout the home. The split-bedroom floor plan creates flexibility and privacy, with two bedrooms and a full bath on each side of the home. And that fourth bedroom? Make it what you need. A private home office, guest room, fitness space, creative studio, or a true fourth bedroom. The space adapts to your life instead of the other way around. Then there’s the backyard. A private tropical setting built around a sparkling PebbleTec pool, expansive paver patio, covered outdoor space, and brick BBQ creates the kind of backyard that makes living in Florida worth it. Morning coffee outside. Friends around the pool. Dinner on the patio. Weekends where staying home is actually the plan. A large powered shed adds valuable storage and functionality without sacrificing your outdoor living space. The upgrades go well beyond what you can see. The home features solar panels, paid-off Tesla battery storage, and an EV charger installed in 2023, along with a 2023 roof, 2023 A/C, updated fencing, and a PVC sewer line. Add parking for up to six vehicles and you have a home that combines personality with serious everyday practicality. And the location puts St. Pete at your fingertips. Tyrone Square and major shopping are just minutes away, the Pinellas Trail is nearby, and you’re approximately 12 minutes from the beach and less than 20 minutes from Downtown St. Pete. Even better, the property is located in a non-flood zone. This isn't a house designed around one way of living. Work from home. Entertain. Host family
Property Details
Property Features
Property Sub Type
Single Family Residence
Pool
Infinity, Heated, Gunite, Lighting, Outside Bath Access, Deck, In Ground
County
Pinellas
Subdivision
TERESA GARDENS 1ST ADD
Additional Information
Additional Parcels YN
false
Alternate Key Folio Num
073116901800020120
Appliances
Dryer, Range, Refrigerator, Washer
Association YN
false
Available For Lease YN
1
Bathrooms Total Integer
2
Building Area Source
Estimated
Building Area Total
1705
Building Area Total Srch SqM
158.40
Building Area Units
Square Feet
Calculated List Price By Calculated SqFt
330.07
Carport YN
false
Construction Materials
Block, Stucco
Cooling
Central Air
Country
US
Cumulative Days On Market
6
Current Price
549900.00
Direction Faces
East
Elementary School
Azalea Elementary-PN
Exterior Features
Awning(s), Fire Pit, Outdoor Shower, Private Yard, Rain Gutters, Storage
Fencing
Wood
Fireplace Features
Family Room
Fireplace YN
true
Flood Zone Code
X
Flood Zone Date
2021-08-24
Flood Zone Panel
12103C0211H
Flooring
Terrazzo
Foundation Details
Slab
Furnished
Negotiable
Garage YN
false
Green Energy Generation
Solar
Heating
Heat Pump
High School
Boca Ciega High-PN
Homestead YN
1
Interior Features
Ceiling Fans(s), Open Floorplan, Primary Bedroom Main Floor
Internet Address Display YN
true
Internet Automated Valuation Display YN
false
Internet Consumer Comment YN
false
Internet Entire Listing Display YN
true
Laundry Features
Inside
Levels
One
List AOR
Suncoast Tampa
Living Area Meters
154.78
Living Area Source
Appraiser
Living Area Units
Square Feet
Lot Size Acres
0.17
Lot Size Dimensions
68x112
Lot Size Square Feet
7505
Lot Size Square Meters
697
Middle Or Junior School
Azalea Middle-PN
Minimum Lease
1-7 Days
Modification Timestamp
2026-09-18T02:52:13.050Z
New Construction YN
false
Occupant Type
Owner
Other Equipment
Fire Pit, Private Yard
Ownership
Fee Simple
Parcel Number
07-31-16-90180-002-0120
Patio And Porch Features
Front Porch, Patio, Rear Porch
Pool Private YN
true
Postal Code Plus 4
1462
Public Survey Range
16
Public Survey Section
07
RATIO Current Price By Calculated SqFt
330.07
Road Surface Type
Asphalt
Roof
Shingle
Room Count
4
Security Features
Closed Circuit Camera(s)
Senior Community YN
false
Sewer
Public Sewer
Showing Requirements
Combination Lock Box, ShowingTime
Spa YN
false
Status Change Timestamp
2026-09-11T15:12:04.000Z
Stories Total
1
Tax Annual Amount
1103.11
Tax Block
2
Tax Book Number
50-75
Tax Legal Description
TERESA GARDENS 1ST ADD BLK 2, LOT 12
Tax Lot
12
Tax Year
2025
Total Acreage
0 to less than 1/4
Total Annual Fees
0.00
Total Monthly Fees
0.00
Township
31
Universal Property Id
US-12103-N-073116901800020120-R-N
Unparsed Address
3334 70TH WAY N
Water Source
Public
Waterfront YN
false
Neighborhood Map
Popup

Property Photos

MLS #MFRTB8547140 Listing courtesy of Serhant provided by Stellar MLS.

Similar Listings

$494,990
1315 12th S Street
St Petersburg
4BR/2BA
| Pending
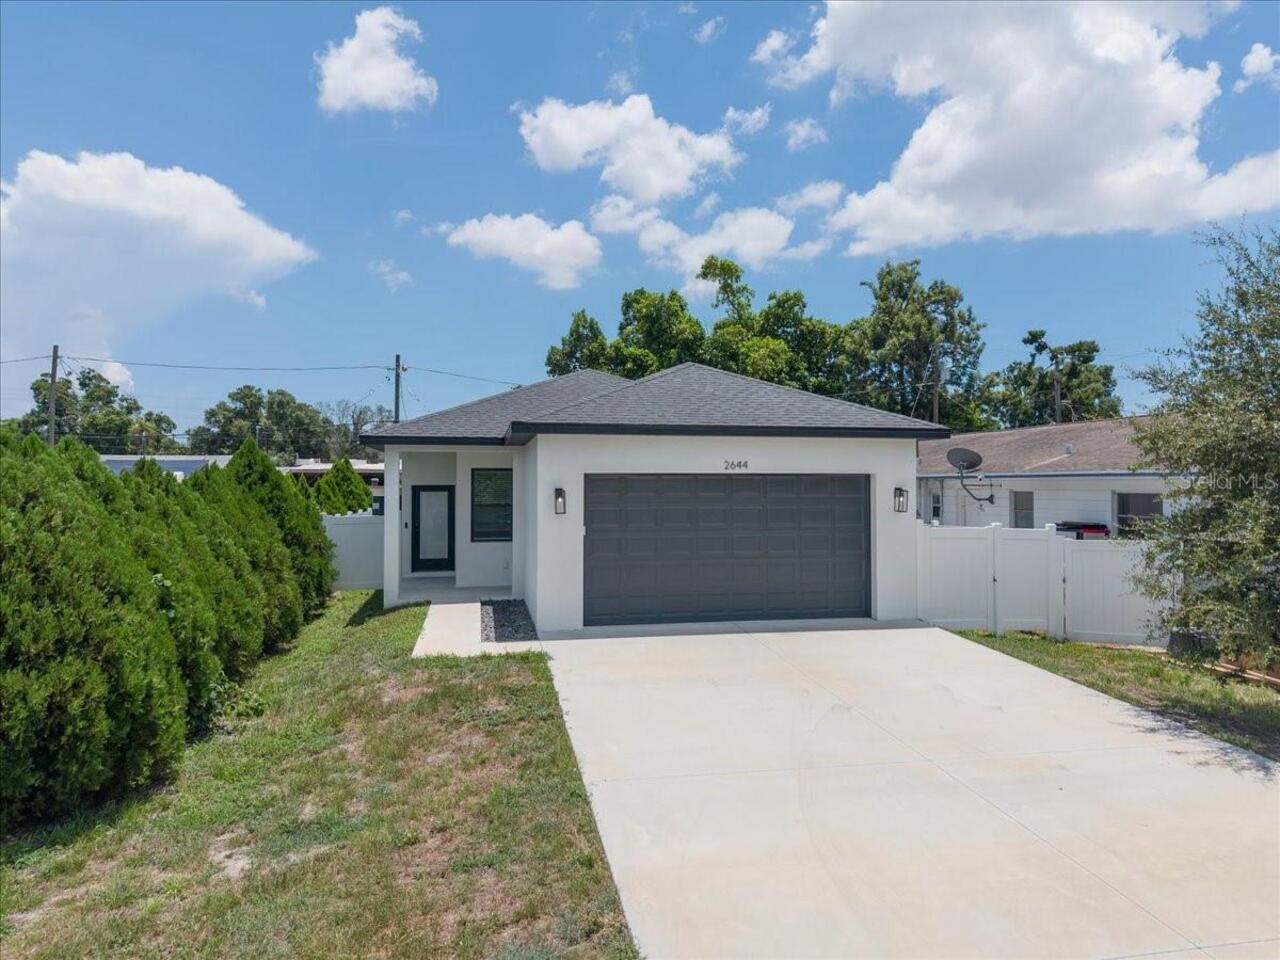
$495,000
2644 42nd N Avenue
St Petersburg
4BR/2BA
| Active
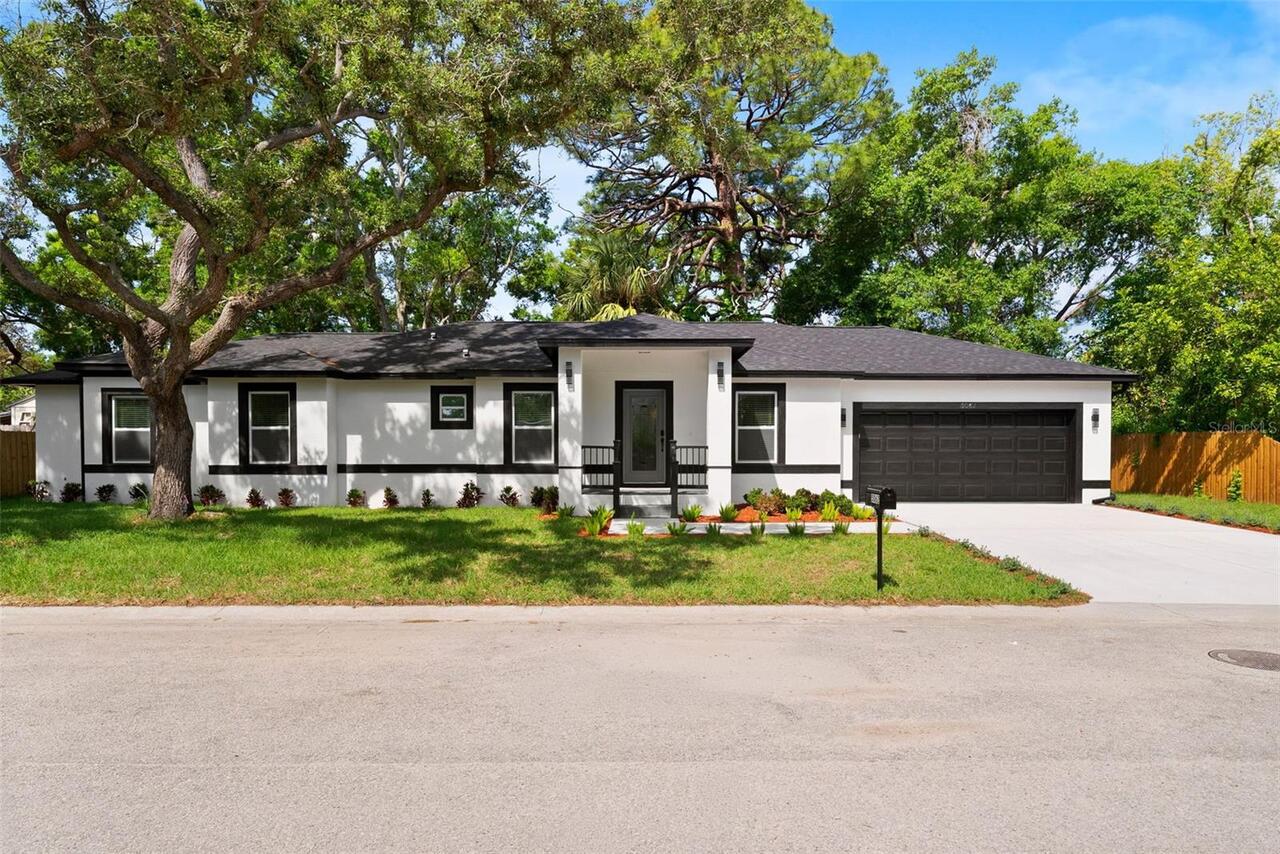
$499,000
5062 80th N Lane
St Petersburg
4BR/2BA
| Active
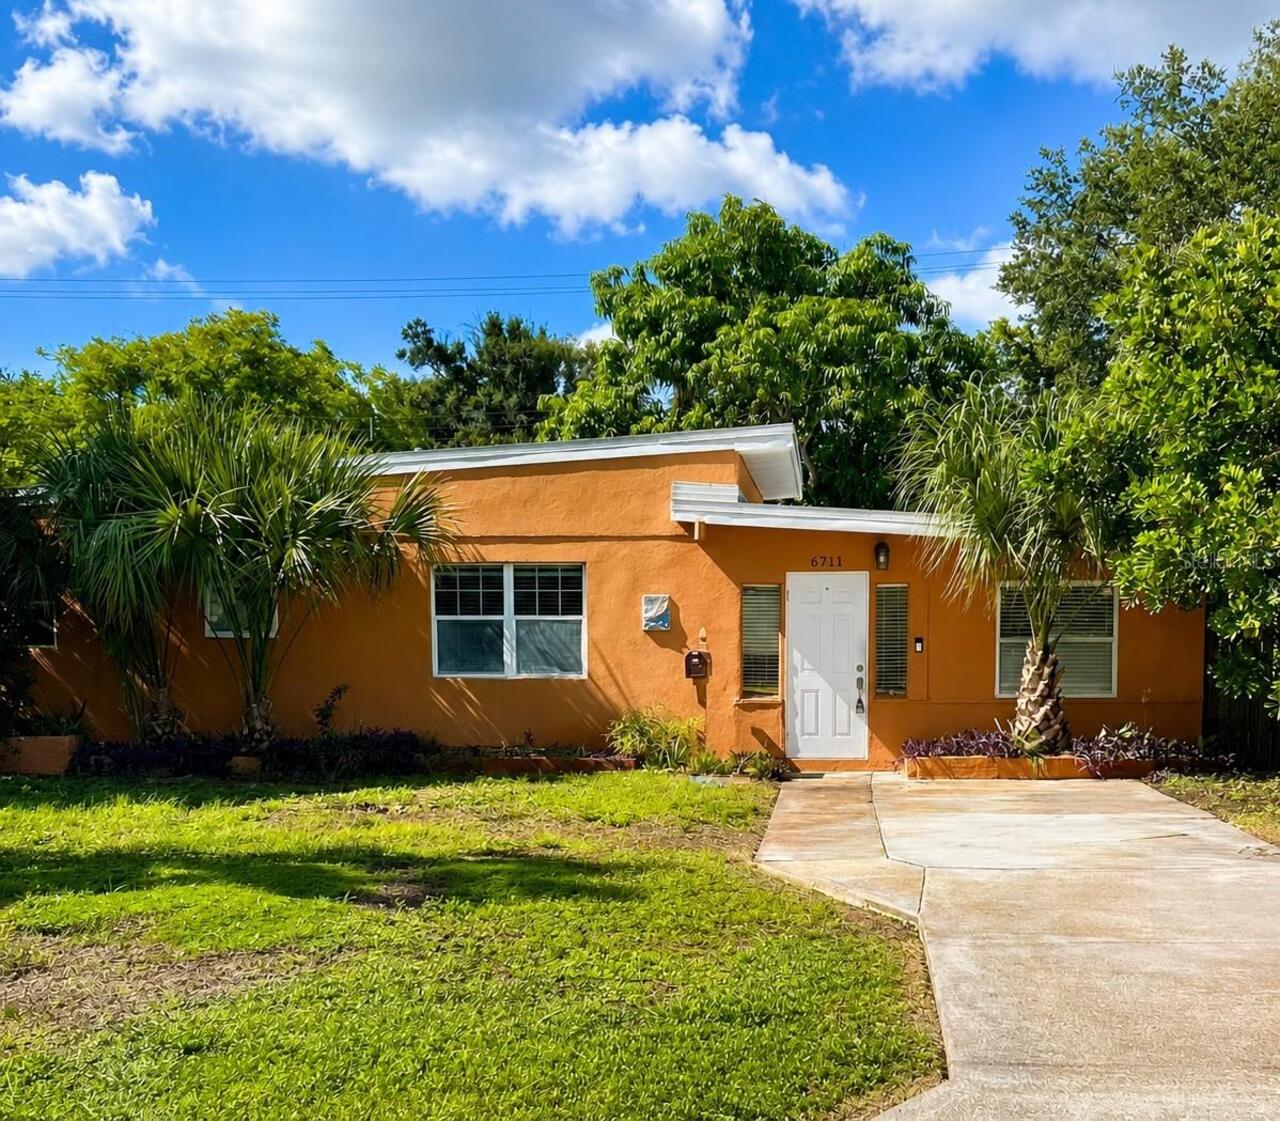
$499,000
6711 Dartmouth N Avenue
St Petersburg
4BR/2BA
| Active


All listing information is deemed reliable but not guaranteed and should be independently verified through personal inspection by appropriate professionals. Listings displayed on this website may be subject to prior sale or removal from sale; availability of any listing should always be independent verified. Listing information is provided for consumer personal, non-commercial use, solely to identify potential properties for potential purchase; all other use is strictly prohibited and may violate relevant federal and state law. The source of the listing data is as follows: Stellar MLS (updated 9/20/26 1:46 AM) |

Listing Search


Translate Tool

Featured Listings
Brandon Real Estate
$850,000
4 BED
4 BATH
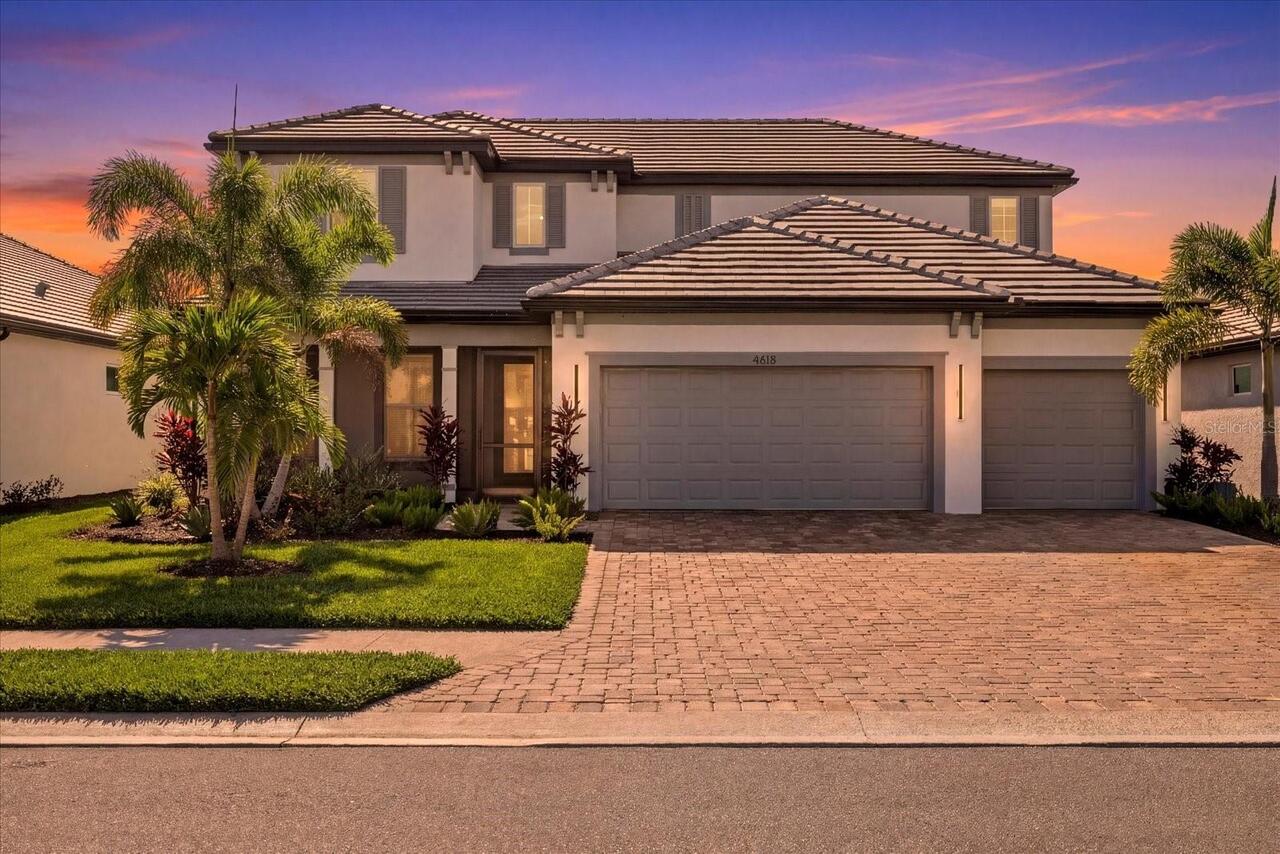
Tucked at the quiet south end of John Moore Road, just before the Alafia River, this home sits in Hickory Ridge — right ... Read More
Lakewood Ranch Real Estate
$1,245,000
4 BED
3 BATH
*** MOTIVATED SELLER *** Welcome to Sweetwater at Lakewood Ranch. Built in 2024 by M/I Homes, this highly upgraded Junip... Read More
Bradenton Real Estate
$1,175,000
3 BED
2 BATH
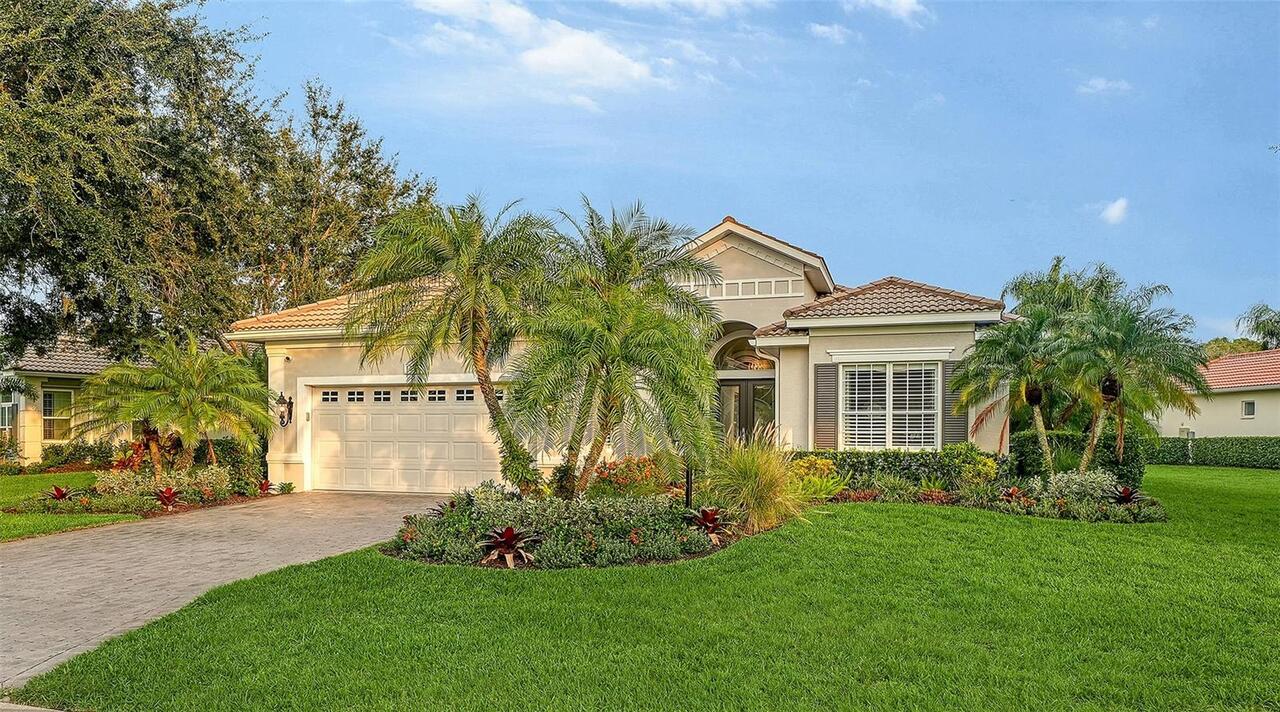
Seeing is believing! Come see this stunning home in the gated community of Harbour Walk and you will never want to leave... Read More
Sarasota Real Estate
$1,124,000
2 BED
2 BATH
Perched on the 6th floor with sweeping, unobstructed western views of the Gulf and world famous Crescent Beach, this spe... Read More
Tampa Real Estate
$1,120,000
5 BED
3 BATH
Virtually Staged. NEW PRICE — SKIP THE WAIT FOR NEW CONSTRUCTION! Why wait months for a new build when you can move into... Read More
St Petersburg Real Estate
$1,226,000
4 BED
2 BATH
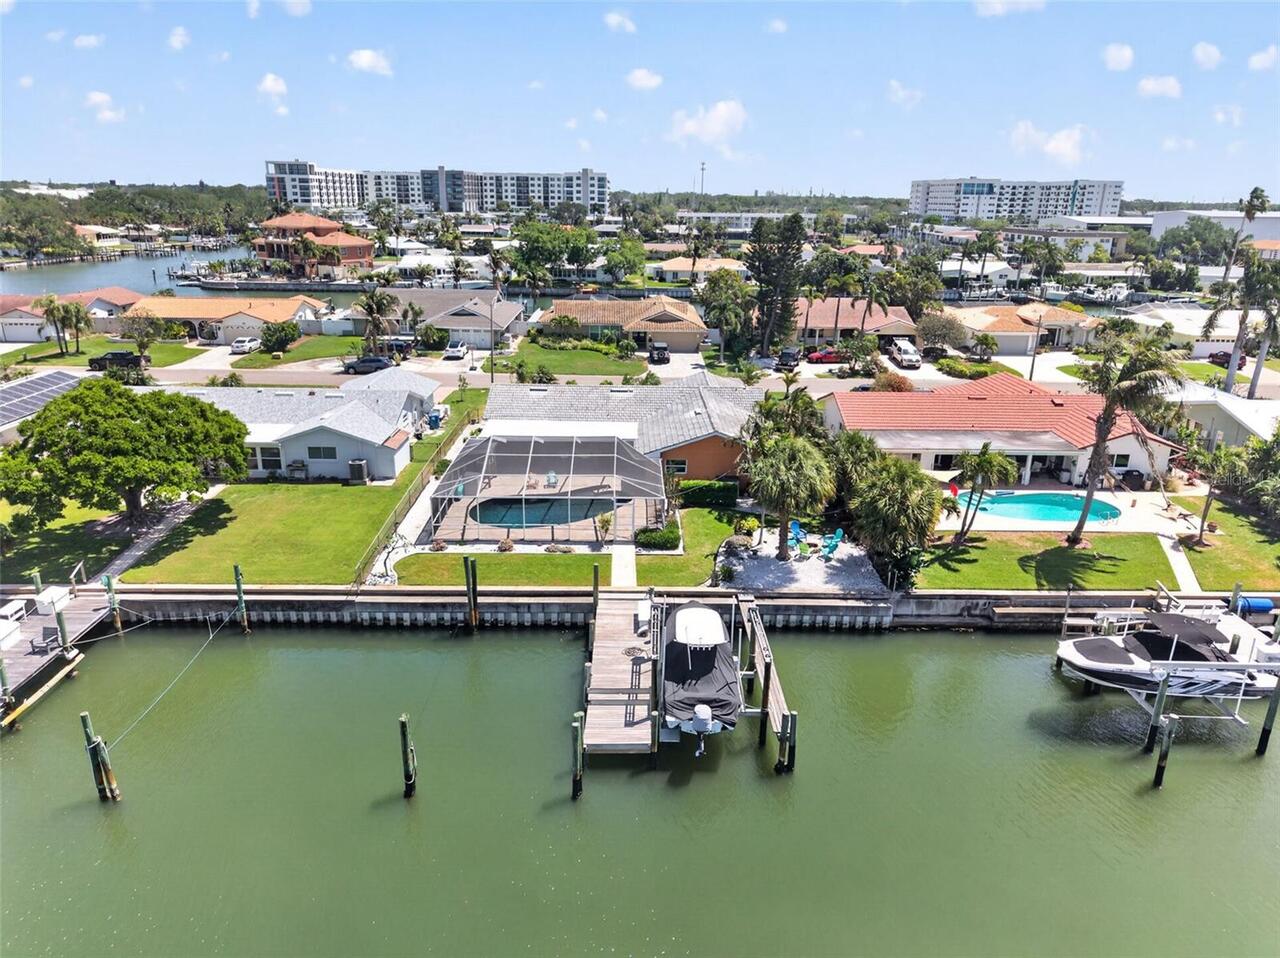
NEWLY REDECKED DOCK • NO FLOODING • 80 FT OF NEWER SEAWALL • BOAT LIFT & 40 FT SLIP — Experience the best of Broadwater ... Read More
Winter Park Real Estate
$1,095,000
4 BED
3 BATH
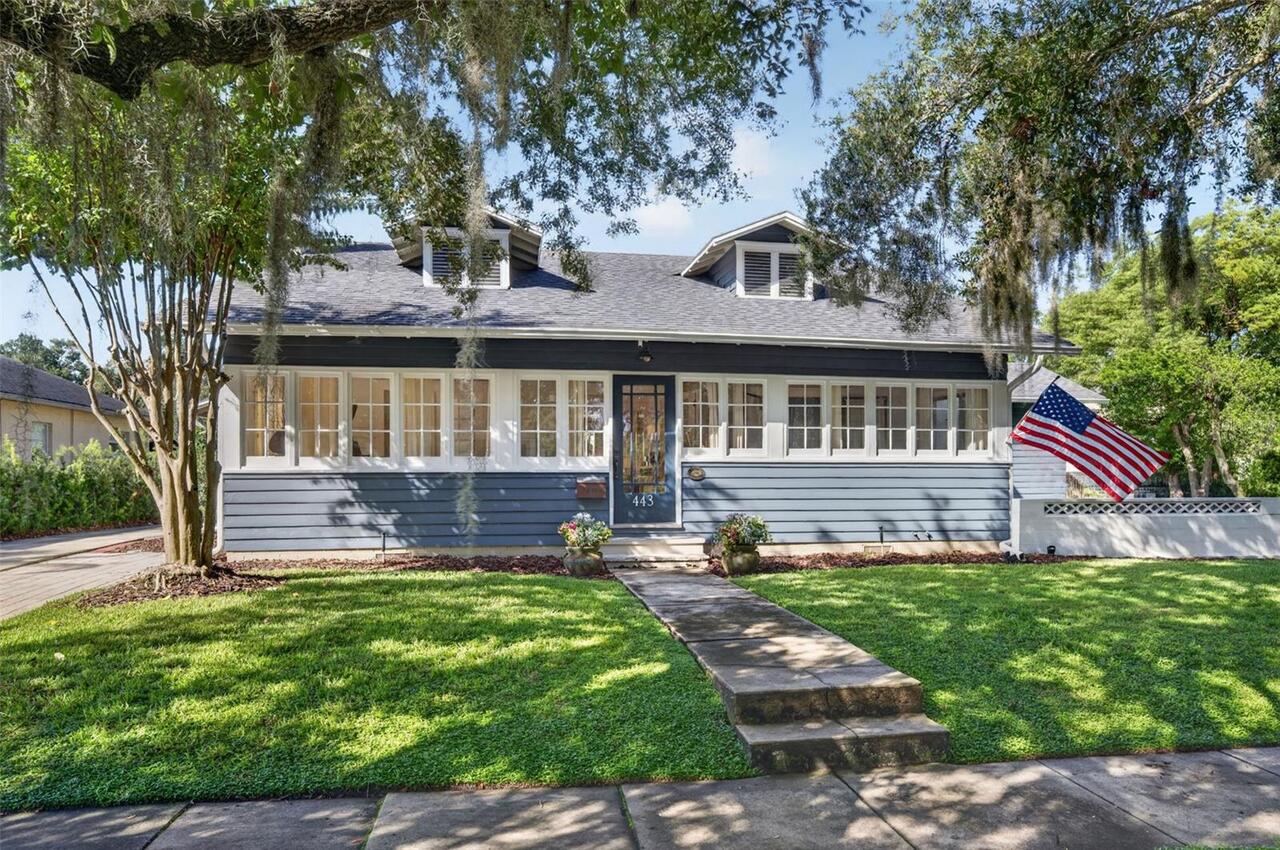
A truly special property in Winter Park’s 32789 zip code, this renovated 1925 Craftsman is filled with character and cha... Read More
Ocala Real Estate
$832,000
5 BED
3 BATH
Mid-Century Modern feel with undeniable Luxury. This home has had a complete renovation, top to bottom. New everything. ... Read More
Lakewood Ranch Real Estate
$1,399,000
3 BED
2 BATH
A masterful transformation of timeless elegance and modern luxury, this extraordinary residence in the Lakewood Ranch Co... Read More
Daytona Beach Real Estate
$865,000
5 BED
2 BATH
Be just steps from the beach and the Intracoastal at this unique home! Give your family space to spread out in this spra... Read More
Contact Sandra Pardo

407-990-2746

Wendy Morris LLC

Licensed in the State of Florida
BK 3146762
16797 Broadwater Avenue
Winter Garden, Florida 34787

Your privacy is our utmost concern. We will never sell your personal information. Privacy Policy
©2026 sandrapardohomes.com - all rights reserved. | Site Map