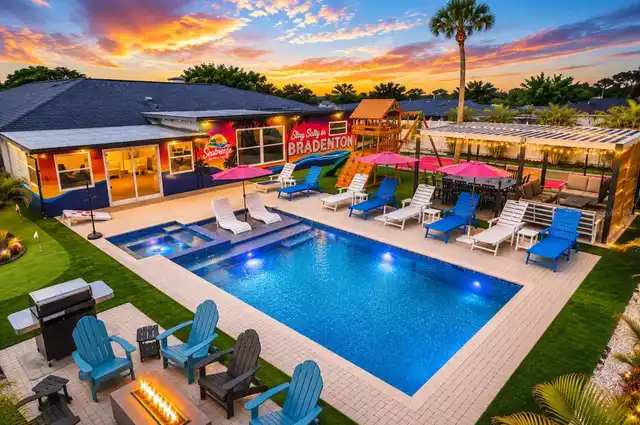
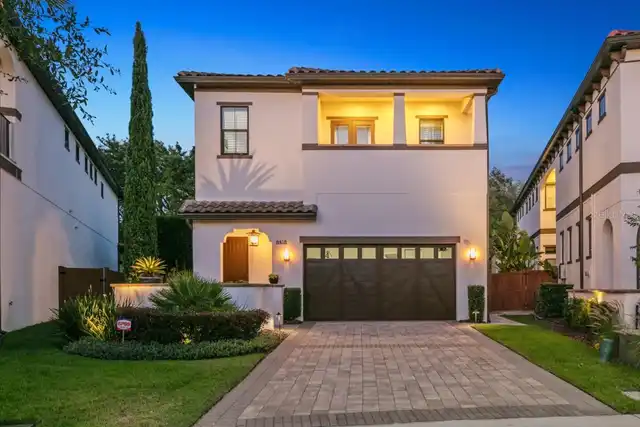
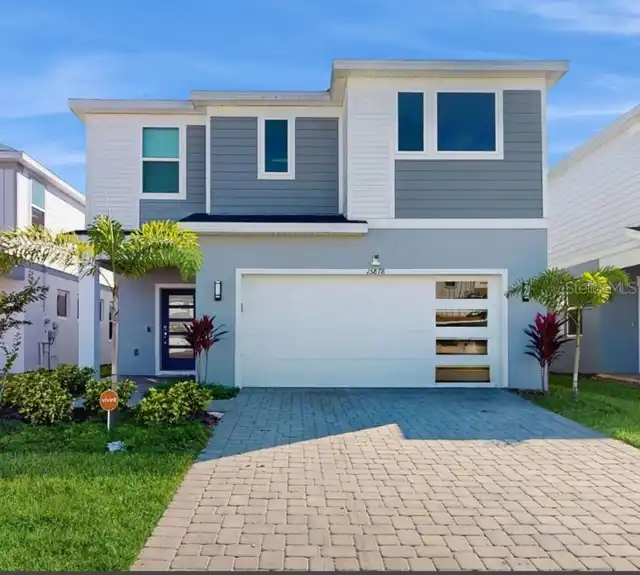
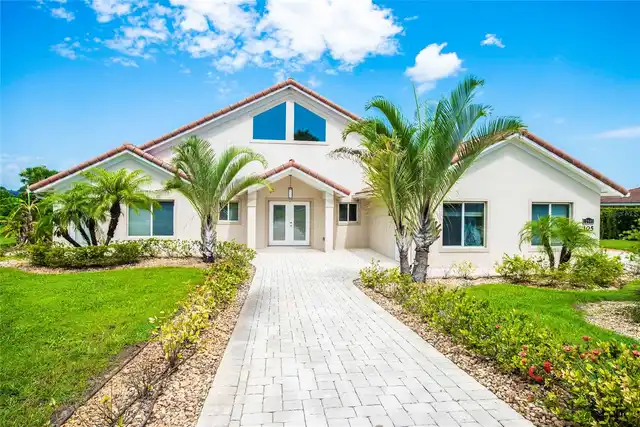
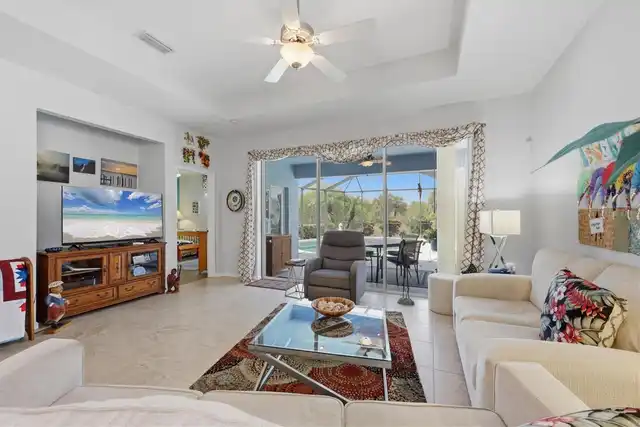
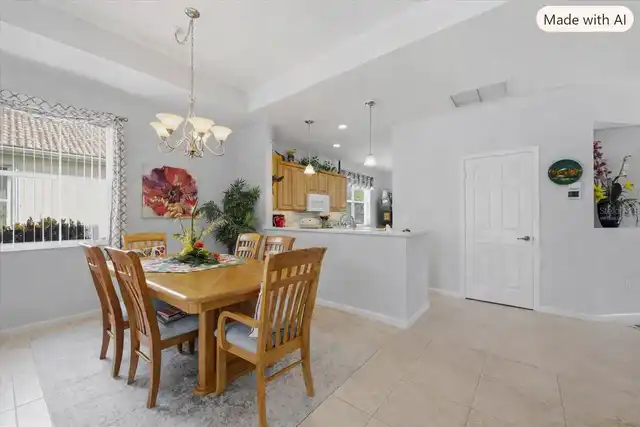
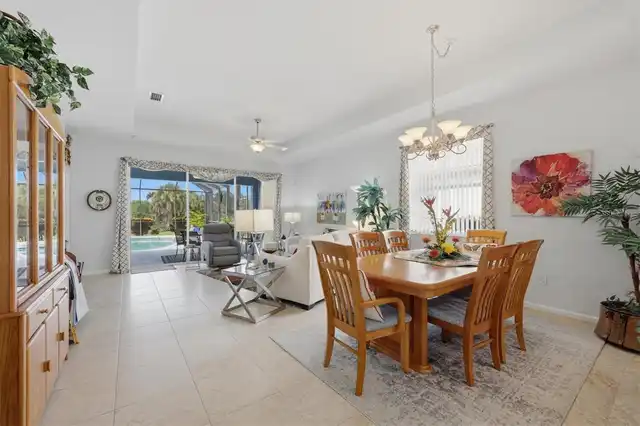
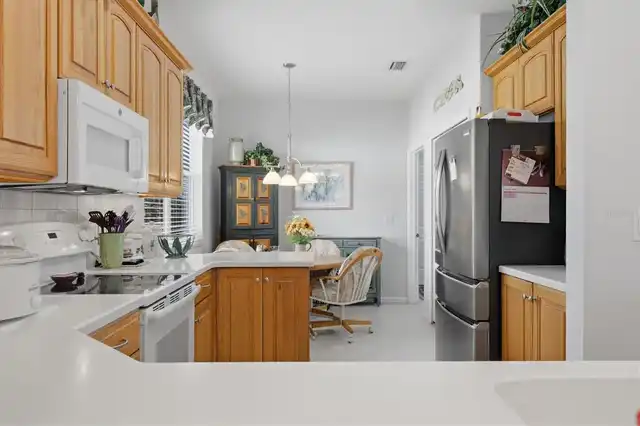
Property Features
Property Sub Type
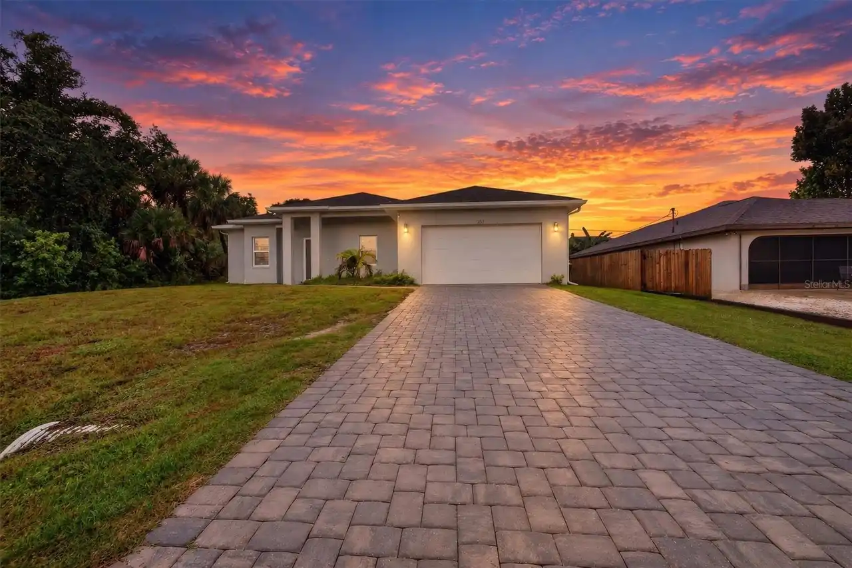
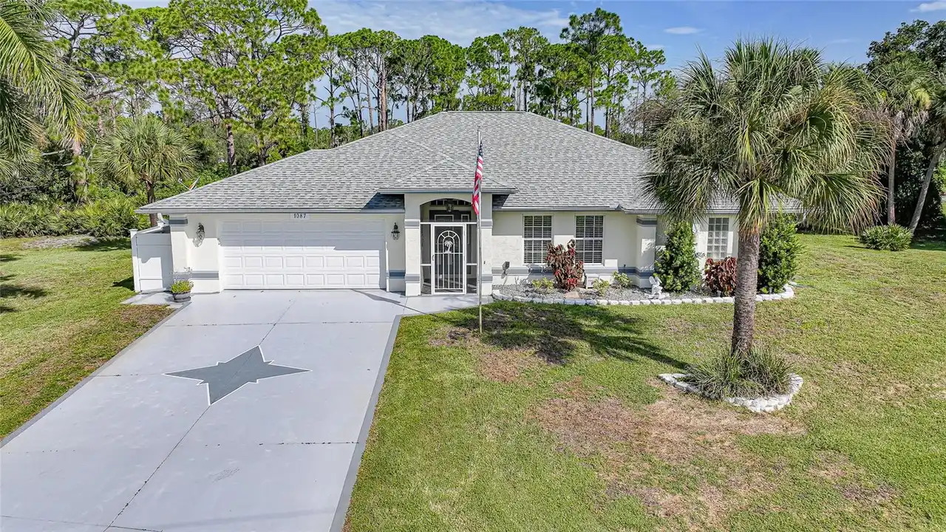
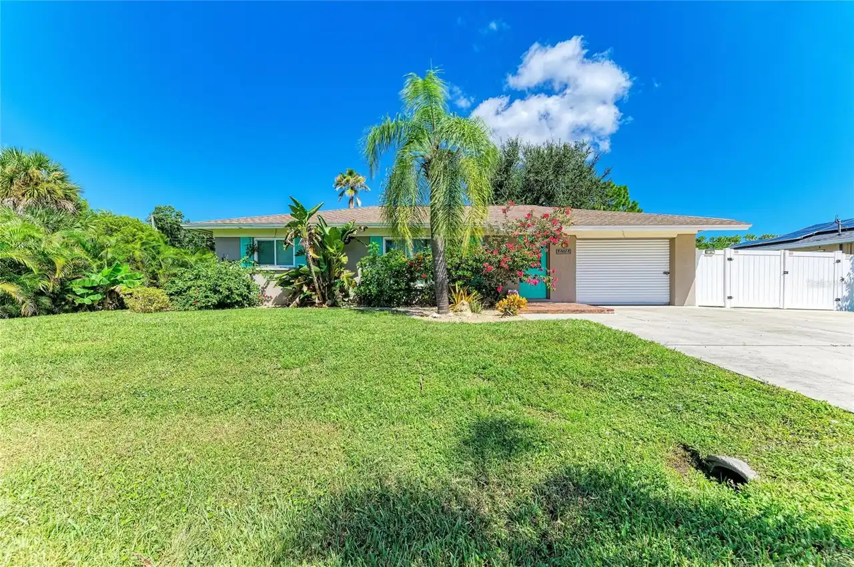
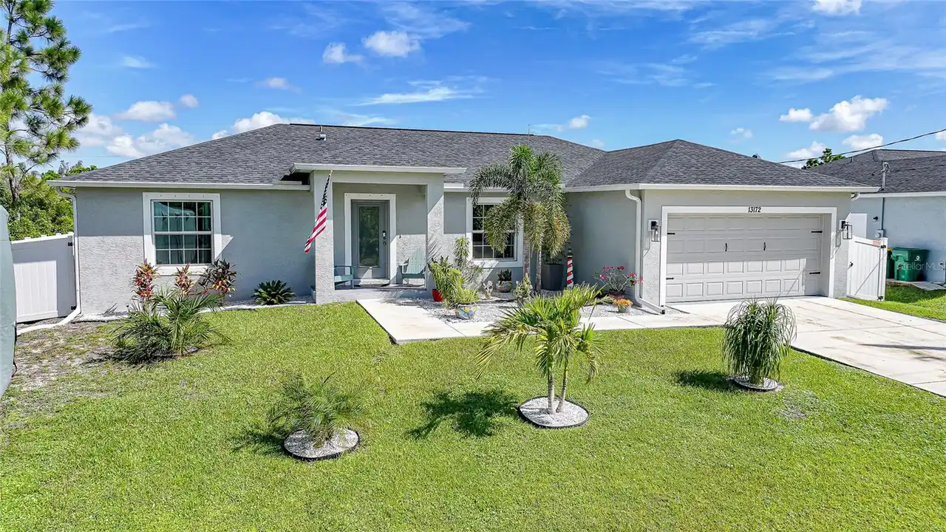
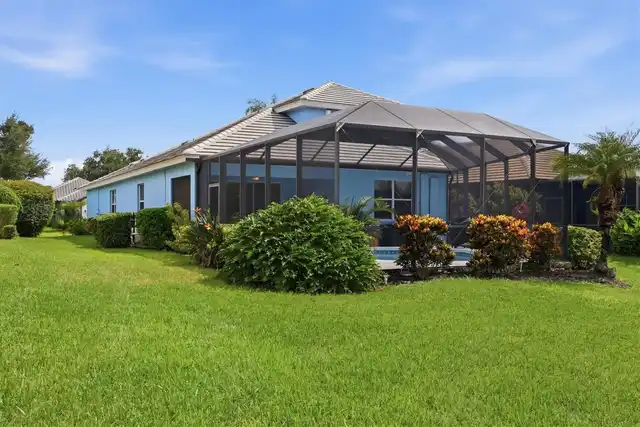
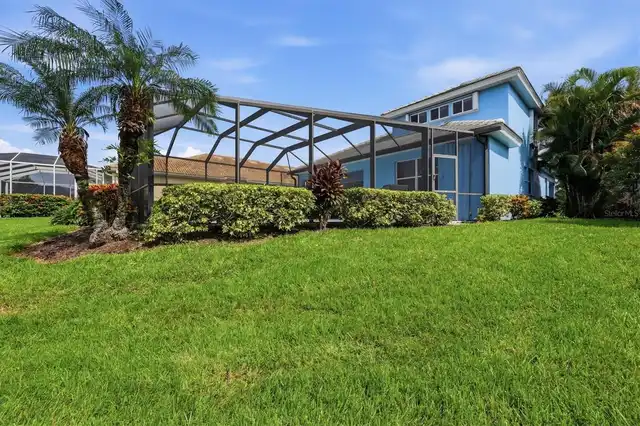
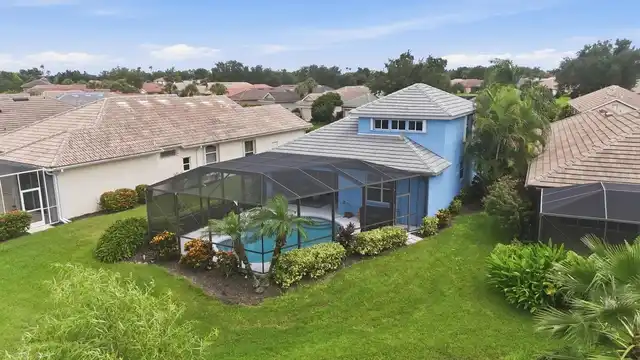
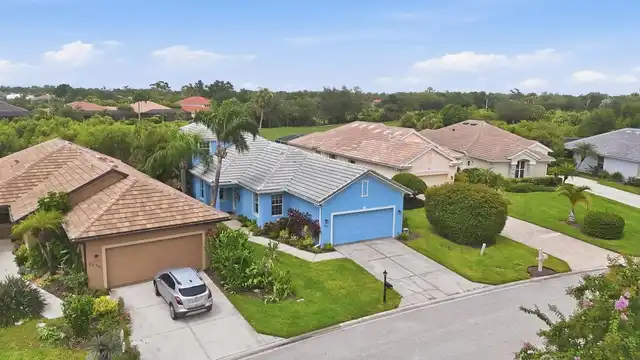
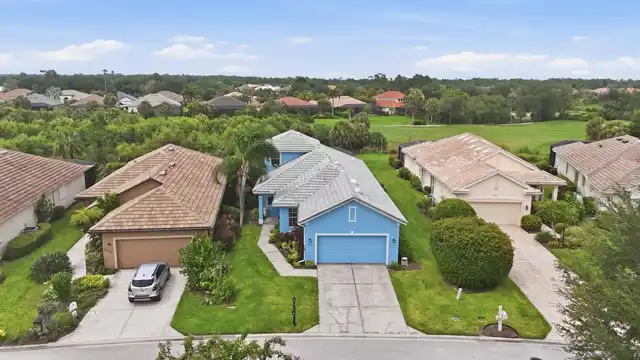
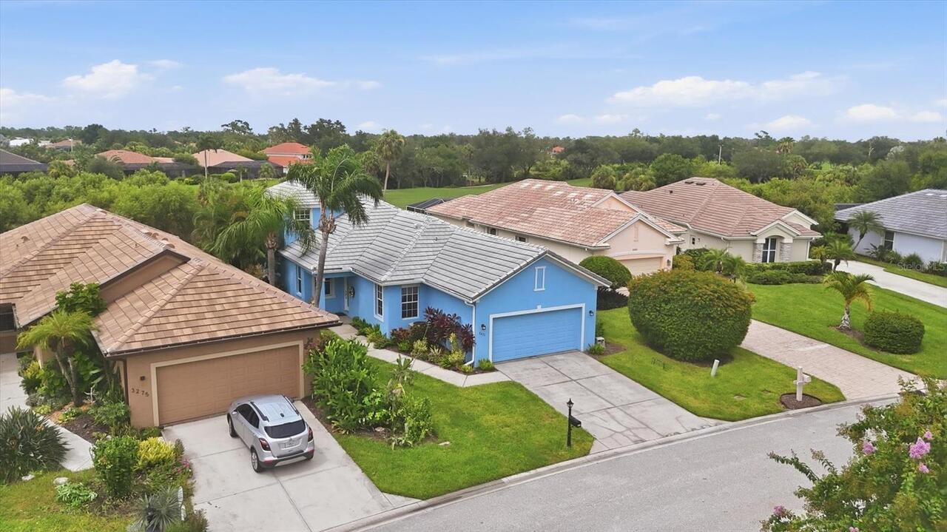
Single Family Residence
View
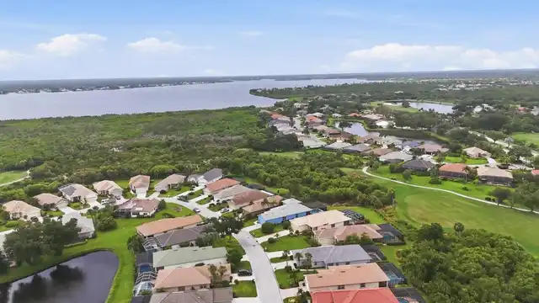
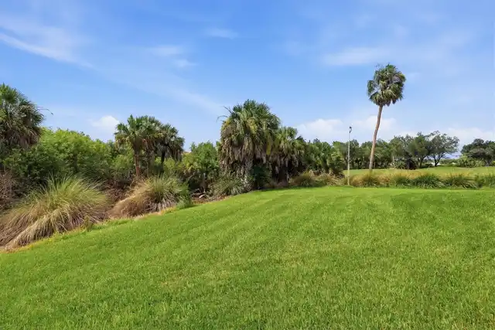
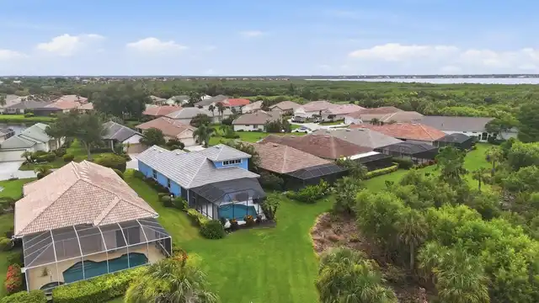
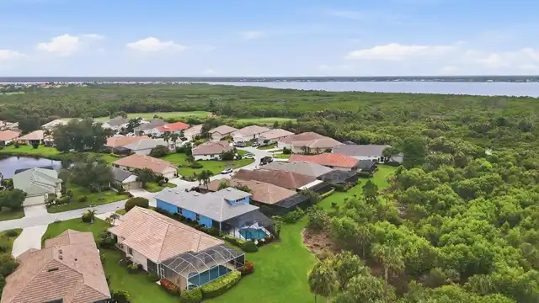
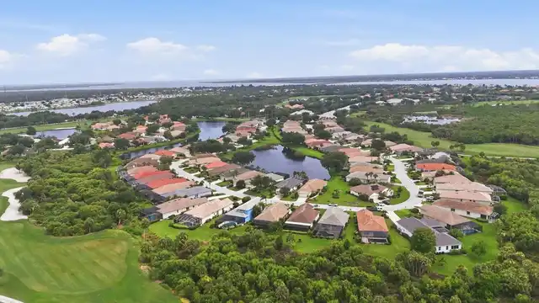
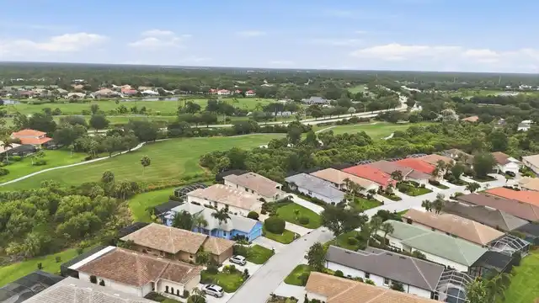
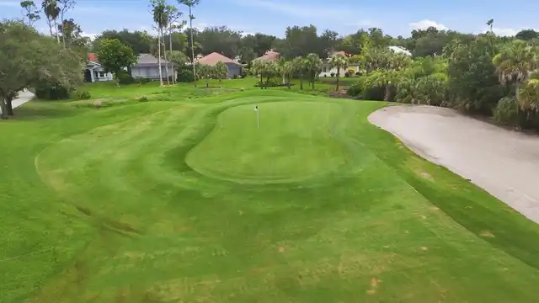
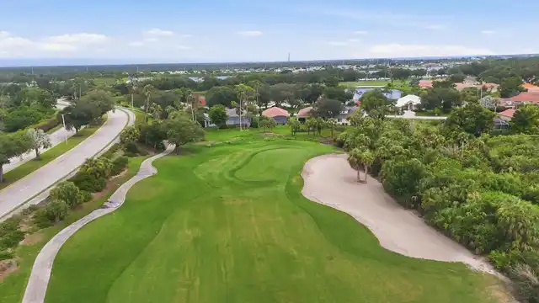
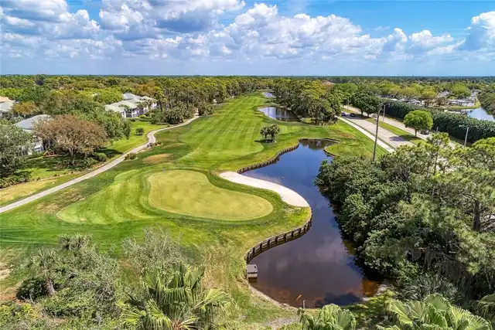
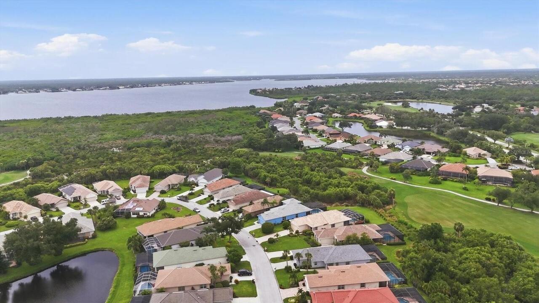
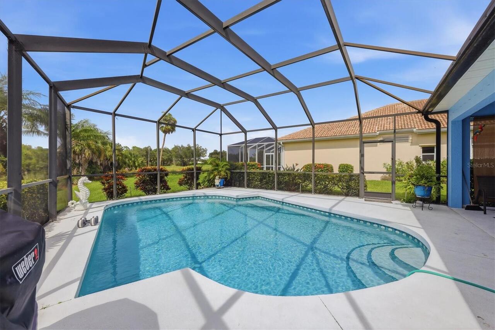
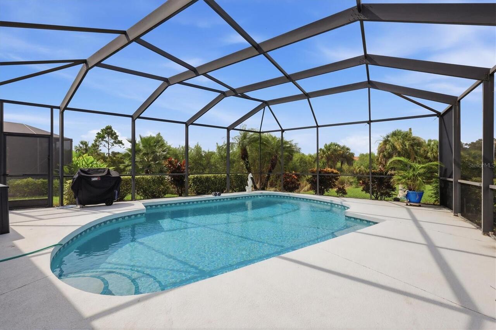
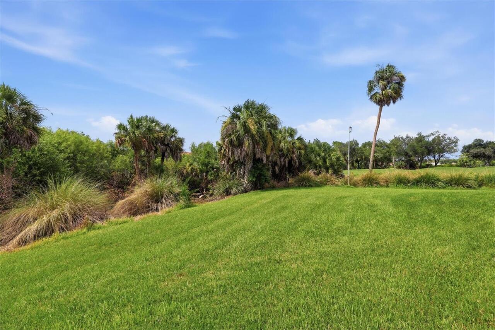
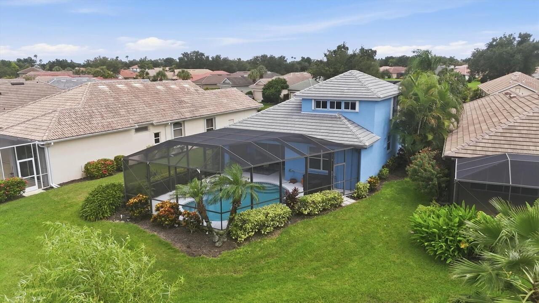
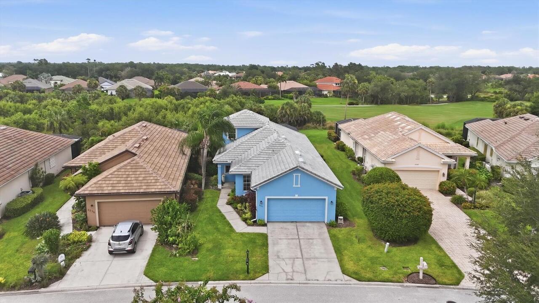
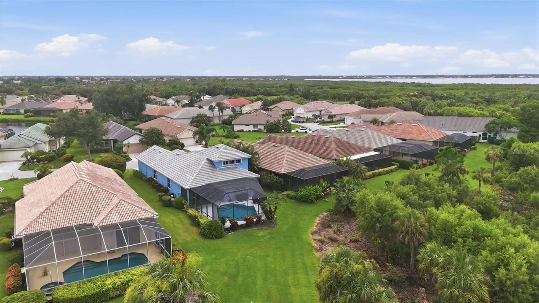
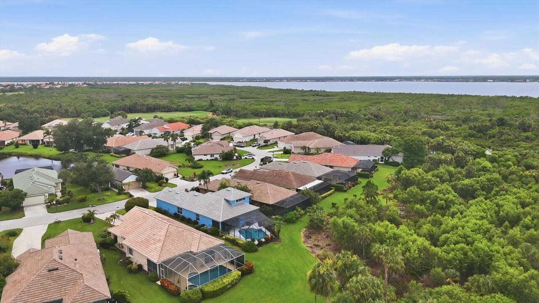
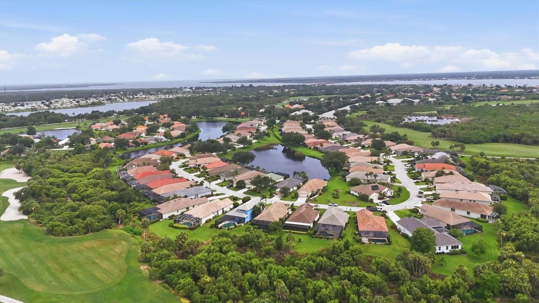
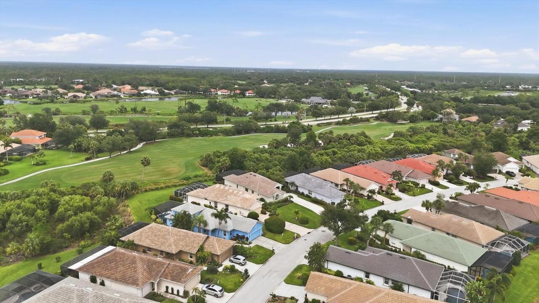
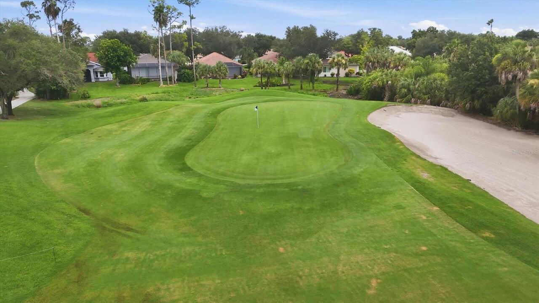
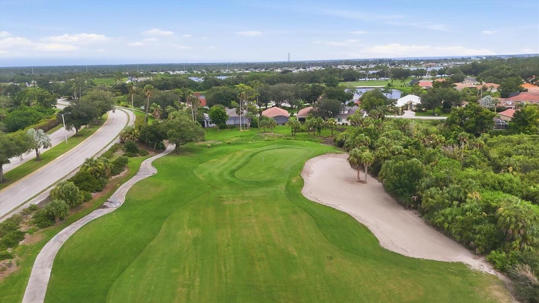
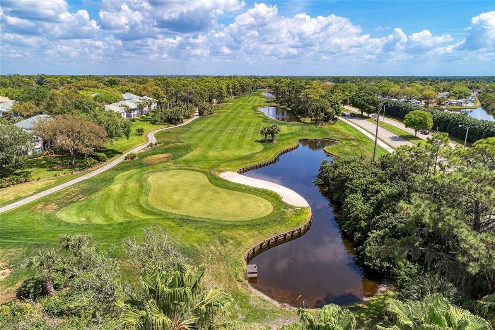
Golf Course, Park/Greenbelt
Parking
Driveway, Garage Door Opener
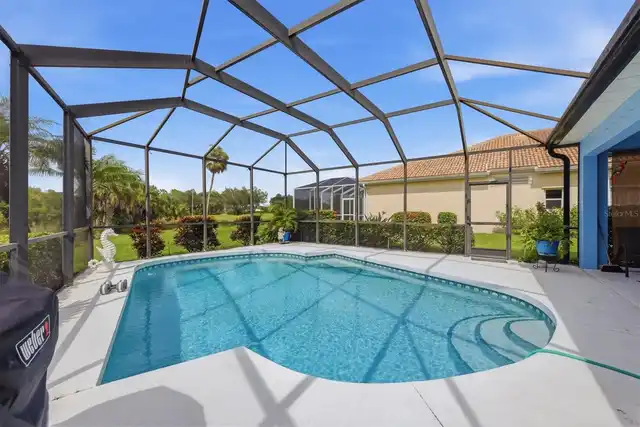
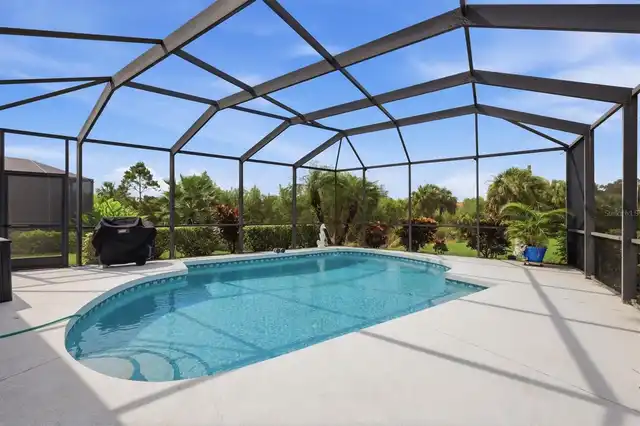
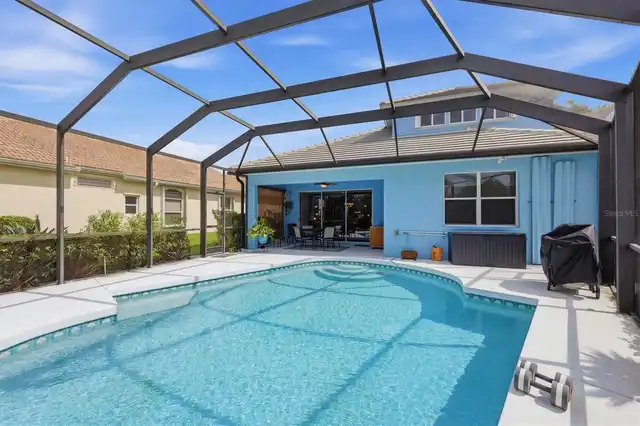
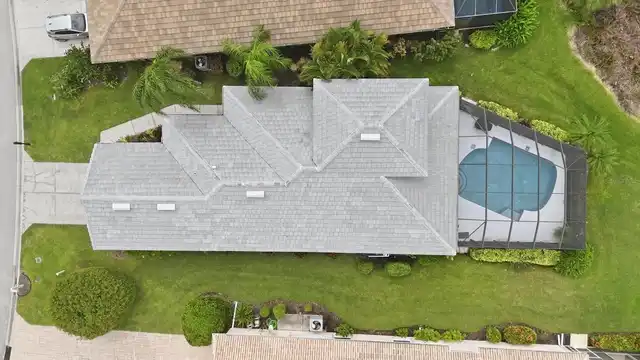
Pool
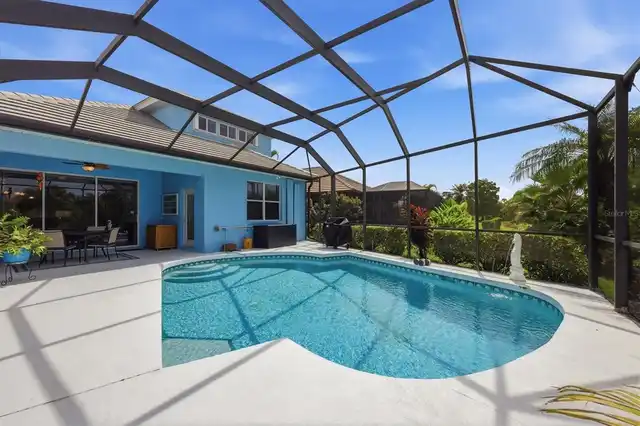
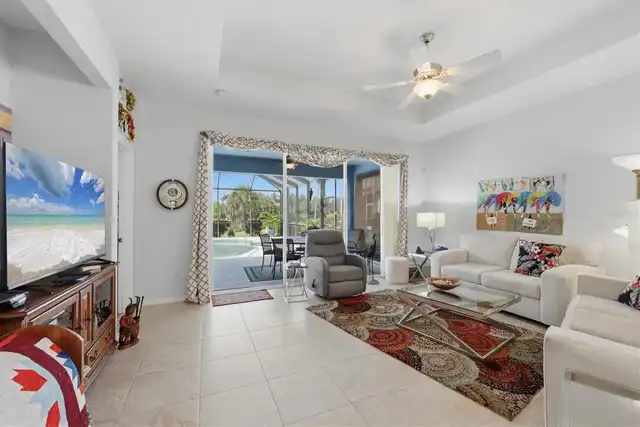
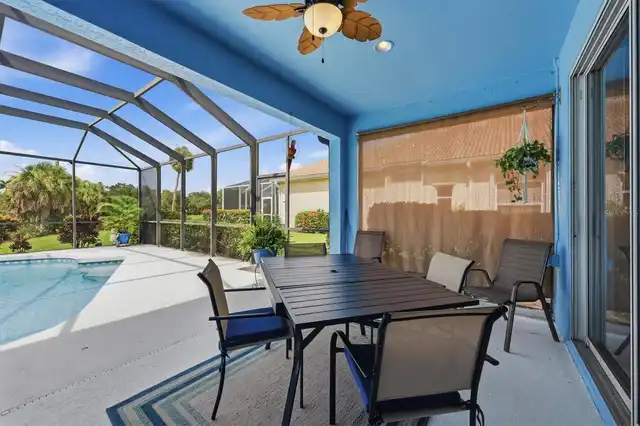
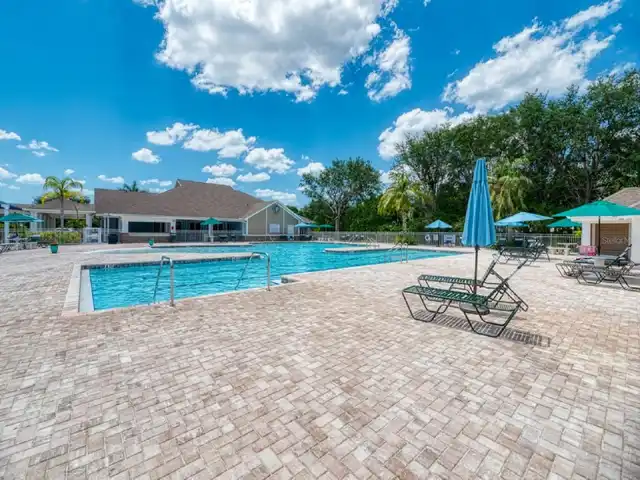
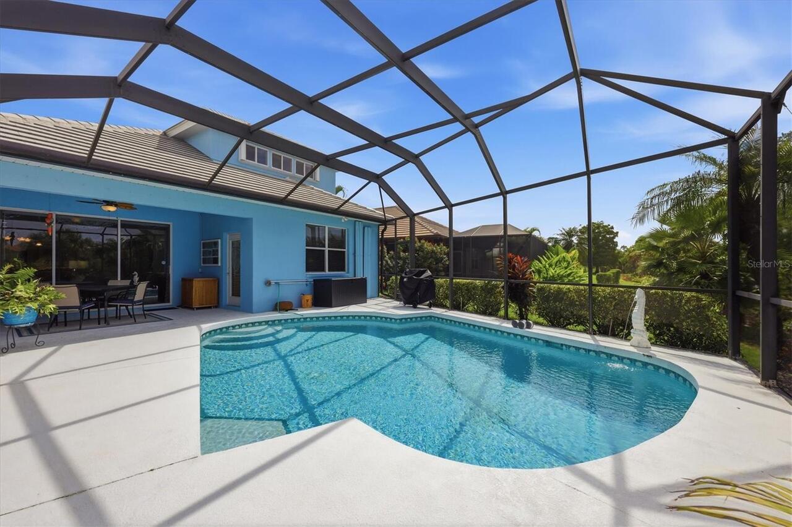
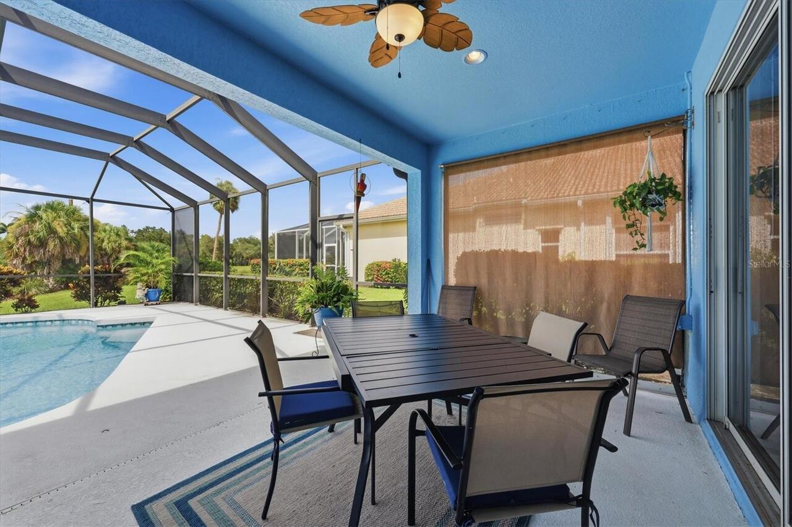
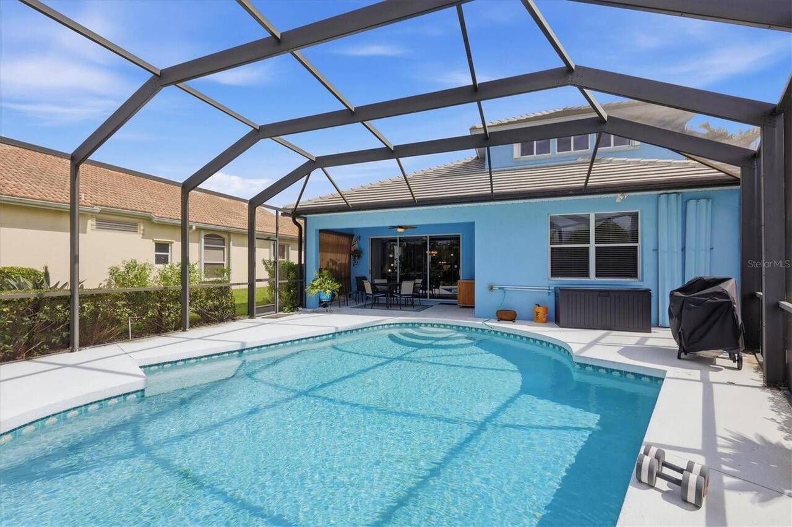
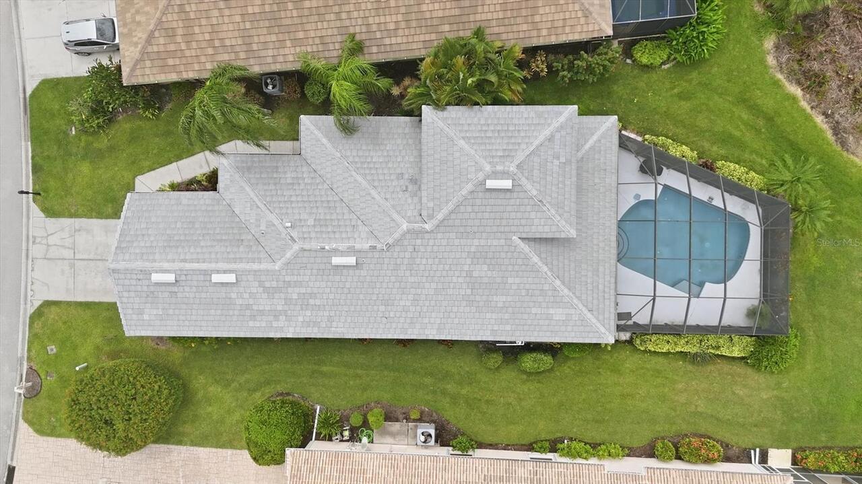
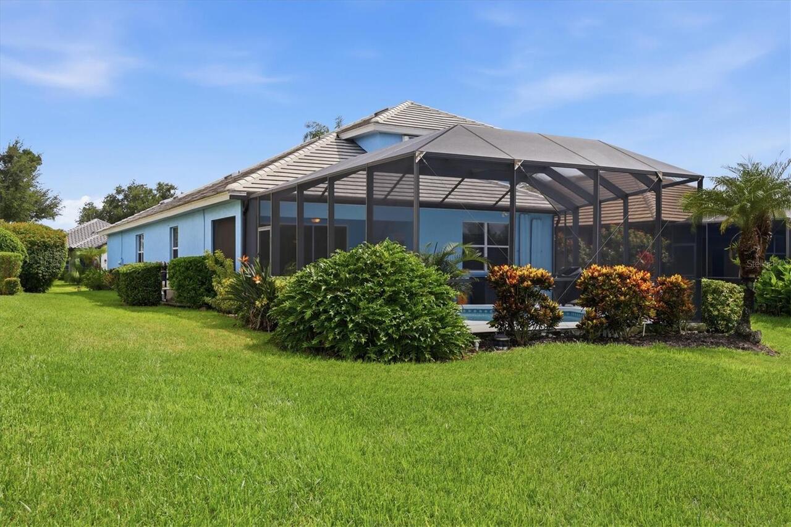
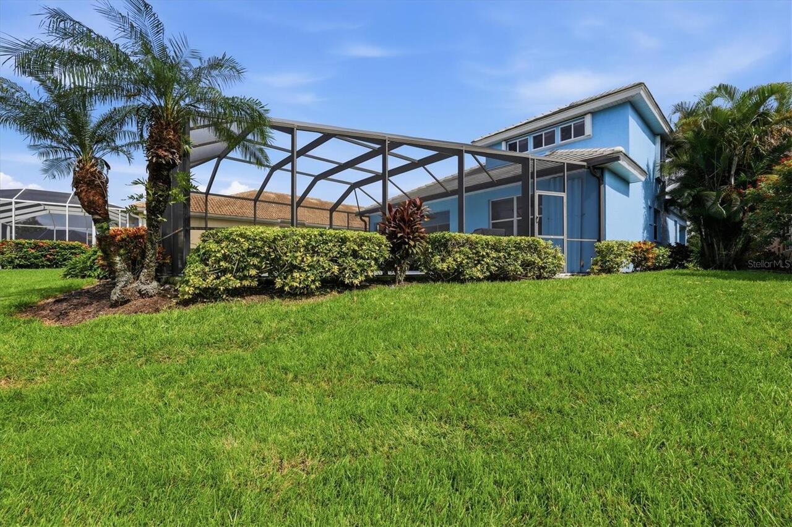
Screen Enclosure, Heated, Gunite, Salt Water
Additional Information
Additional Lease Restrictions
All HOA Documents can be found at riverwoodflorida.org, and RCDD documents can be found at riverwoodcdd.org.
Additional Parcels YN
false
Additional Rooms
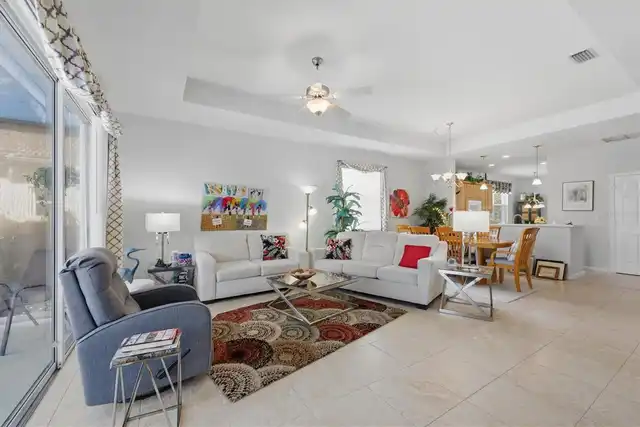
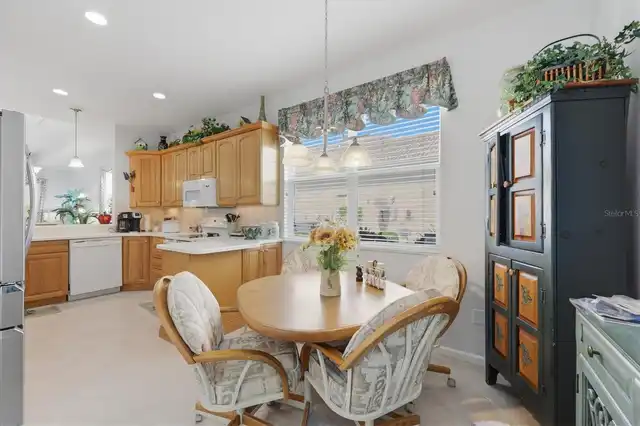
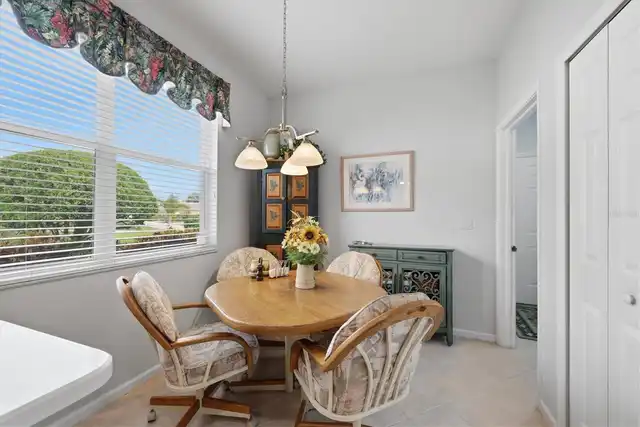
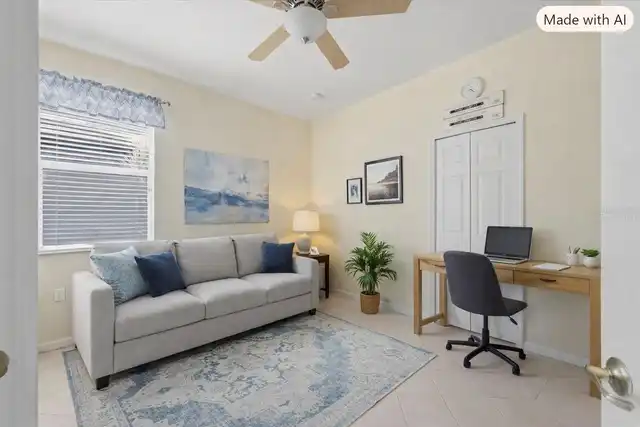
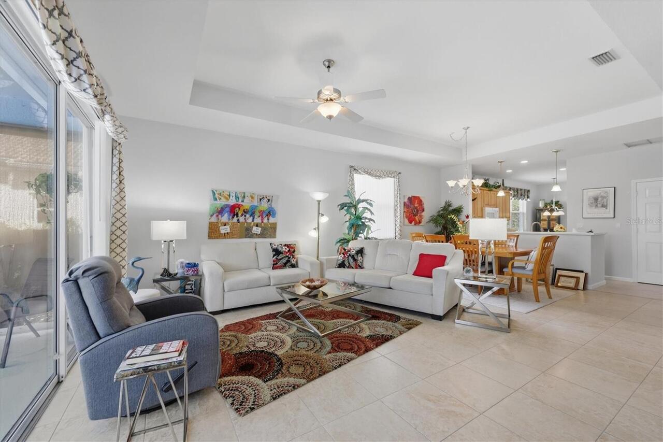
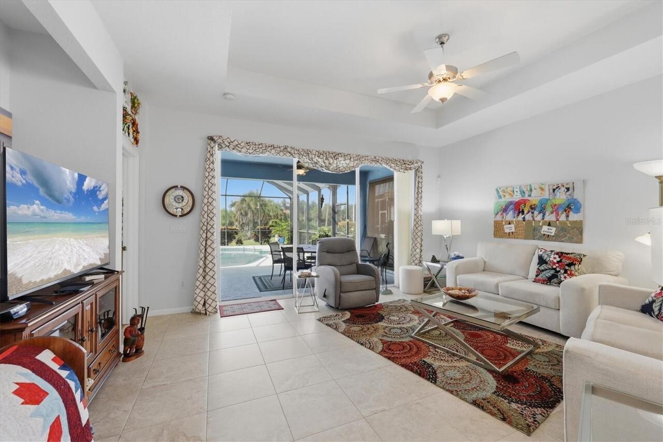
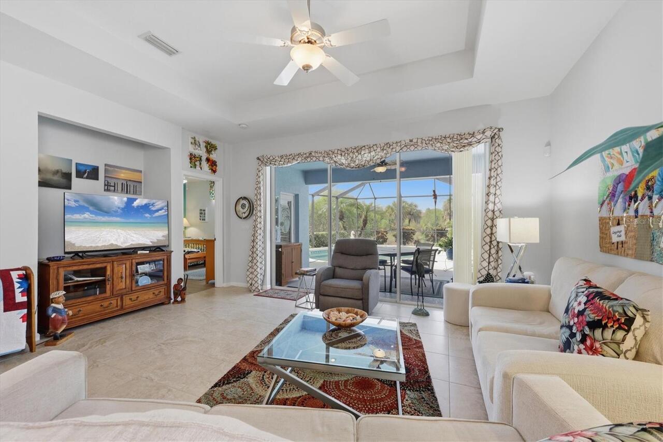
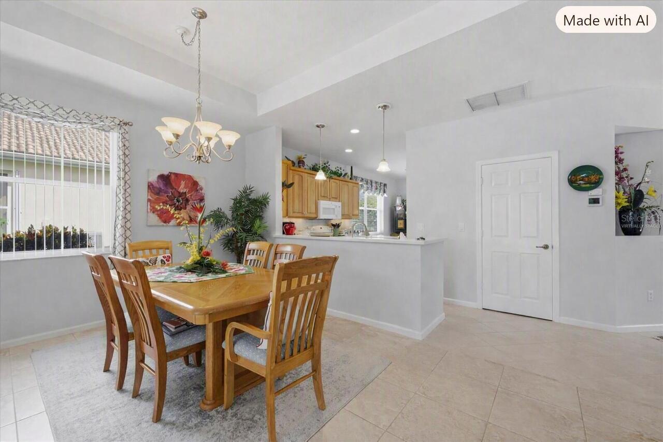
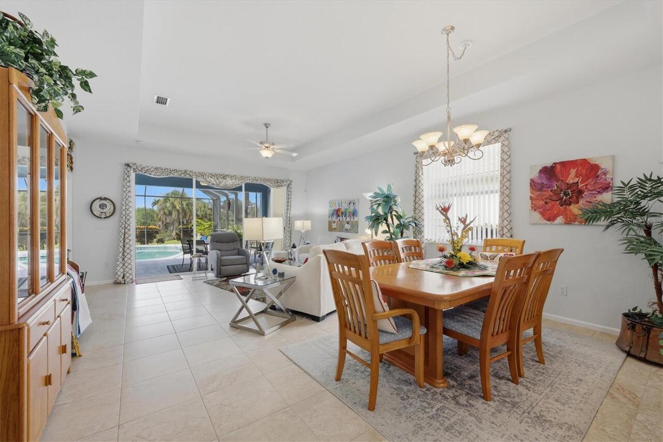
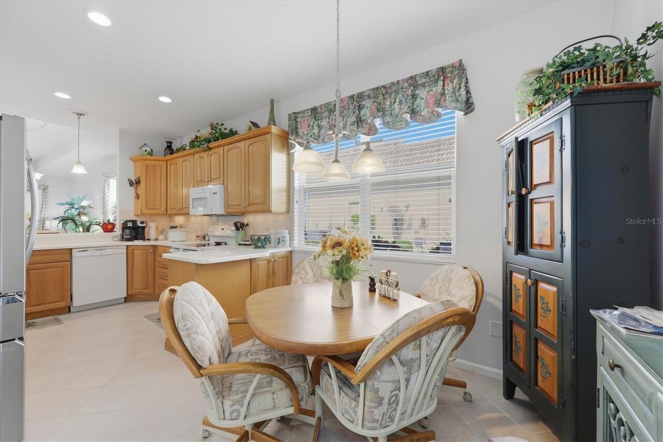
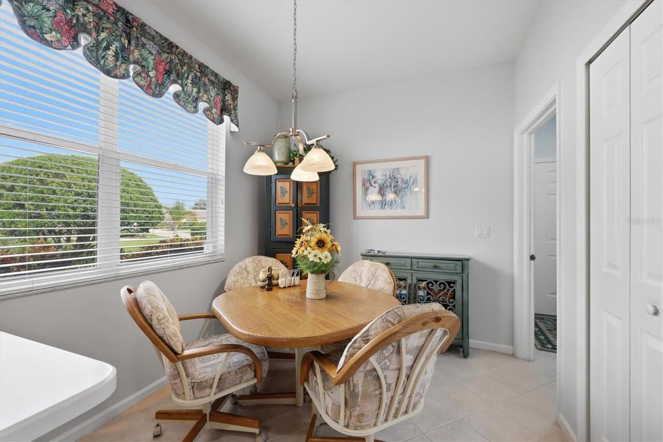
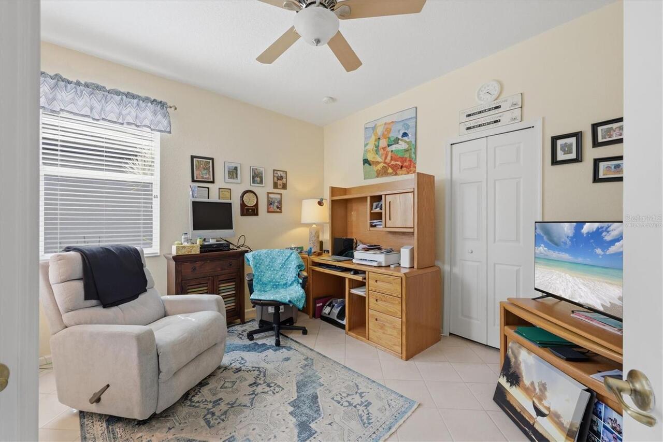
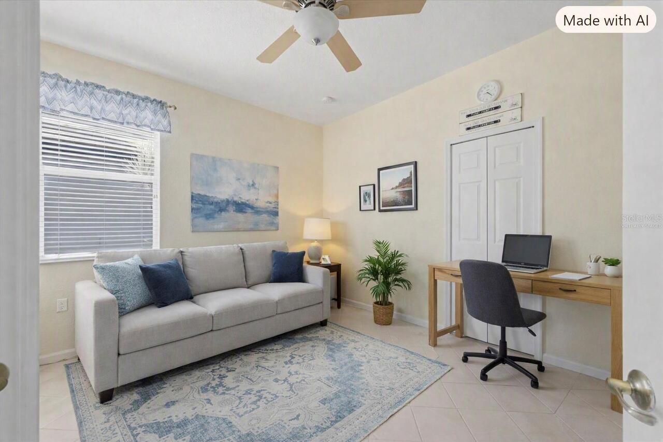
Bonus Room, Breakfast Room Separate, Den/Library/Office, Great Room, Inside Utility
Alternate Key Folio Num
0088092-200320-3
Amenities Additional Fees
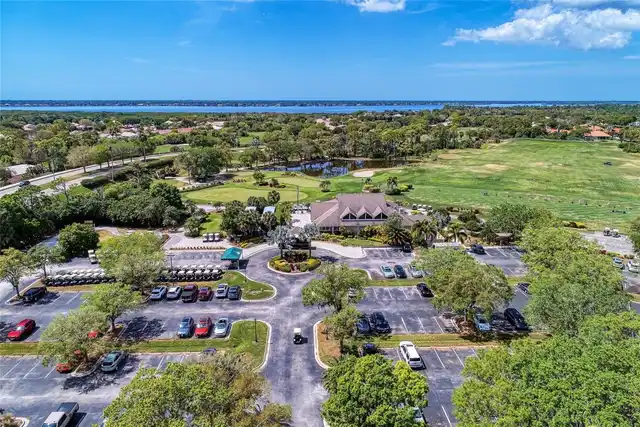
Riverwood Golf Club is a separate membership. See www.riverwoodgc.com for more info. Beach Club is a separate membership & there is a waitlist for Beach Club. See www. riverwoodflorida.org for more info. Bundled internet Fee starts 10/26. Internet $33.21
Appliances
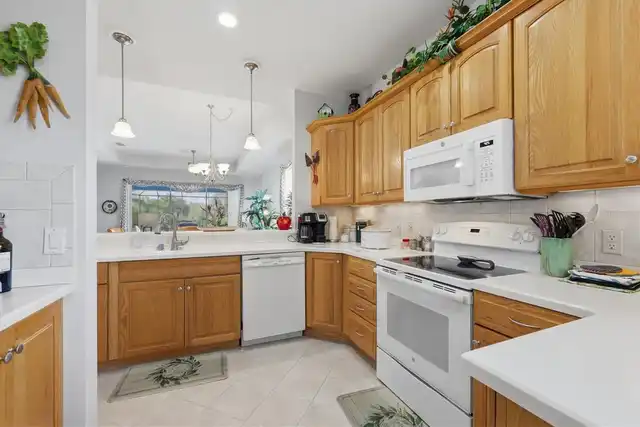
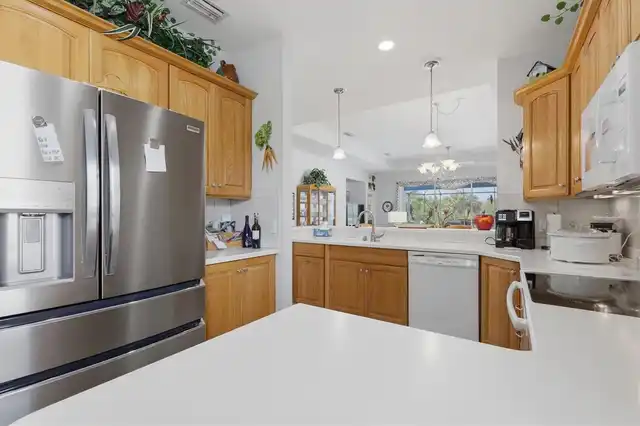
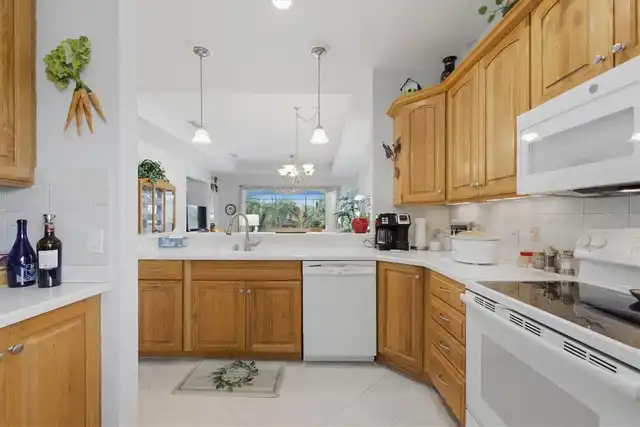
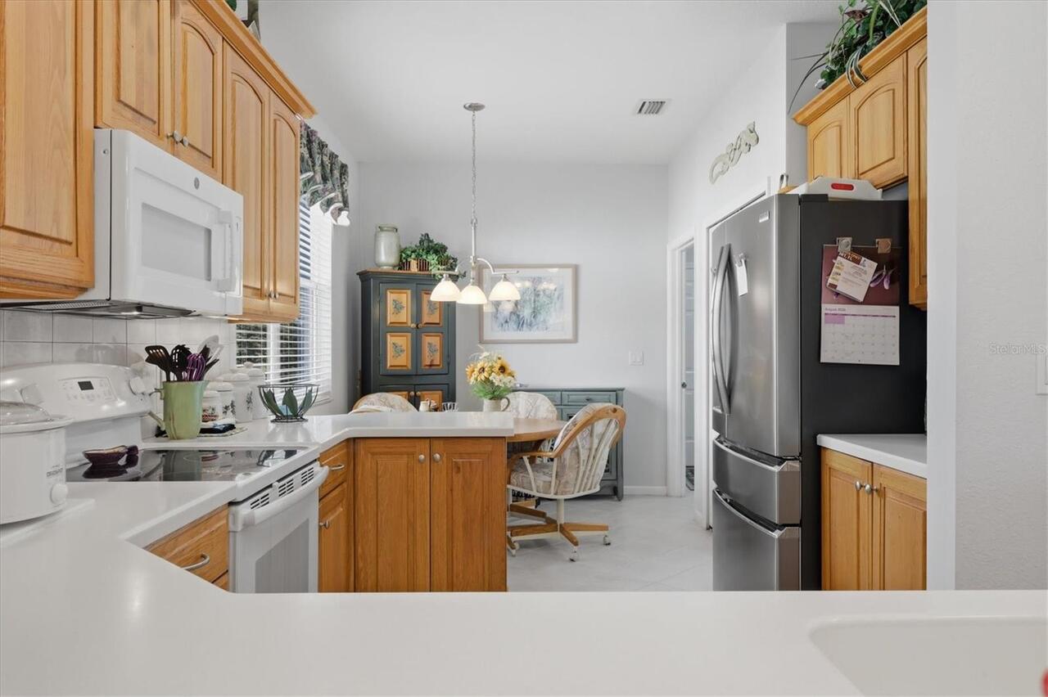
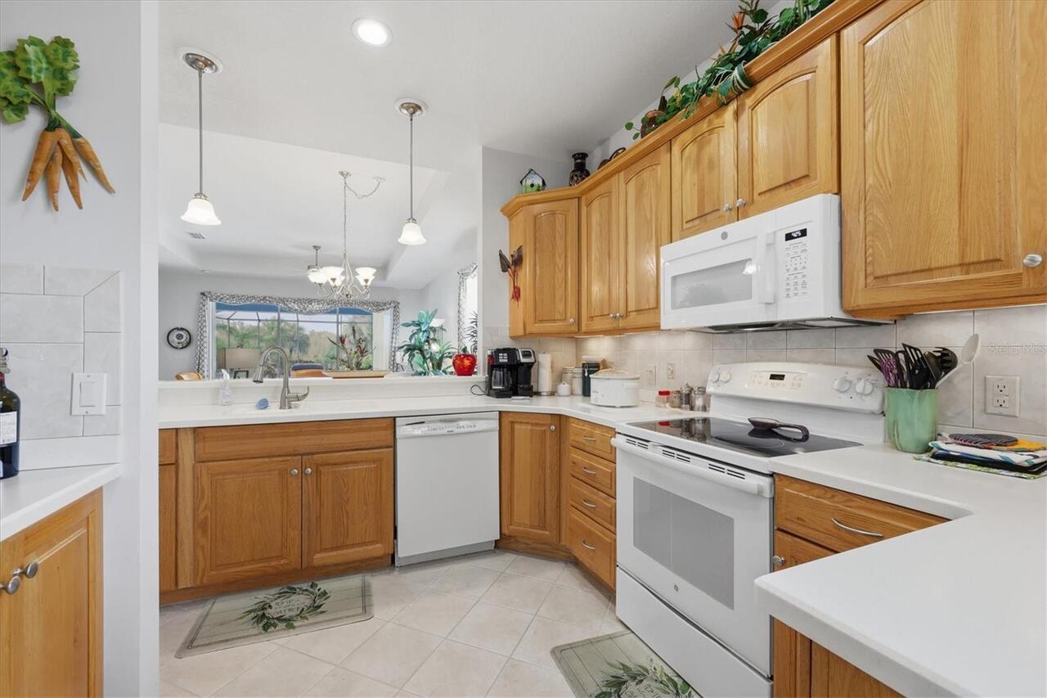
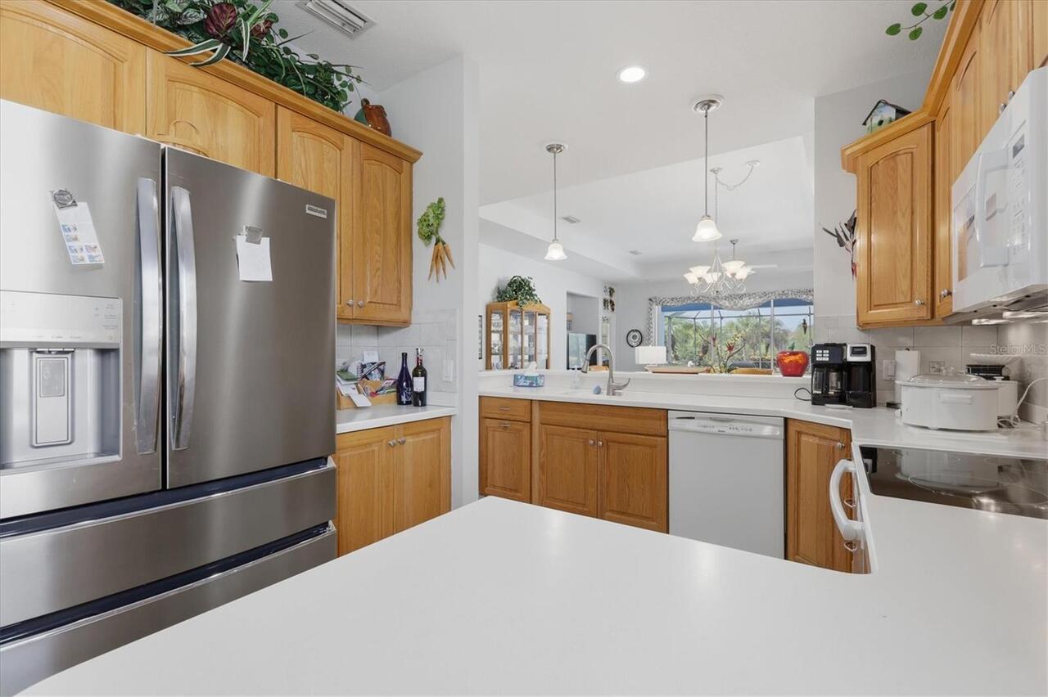
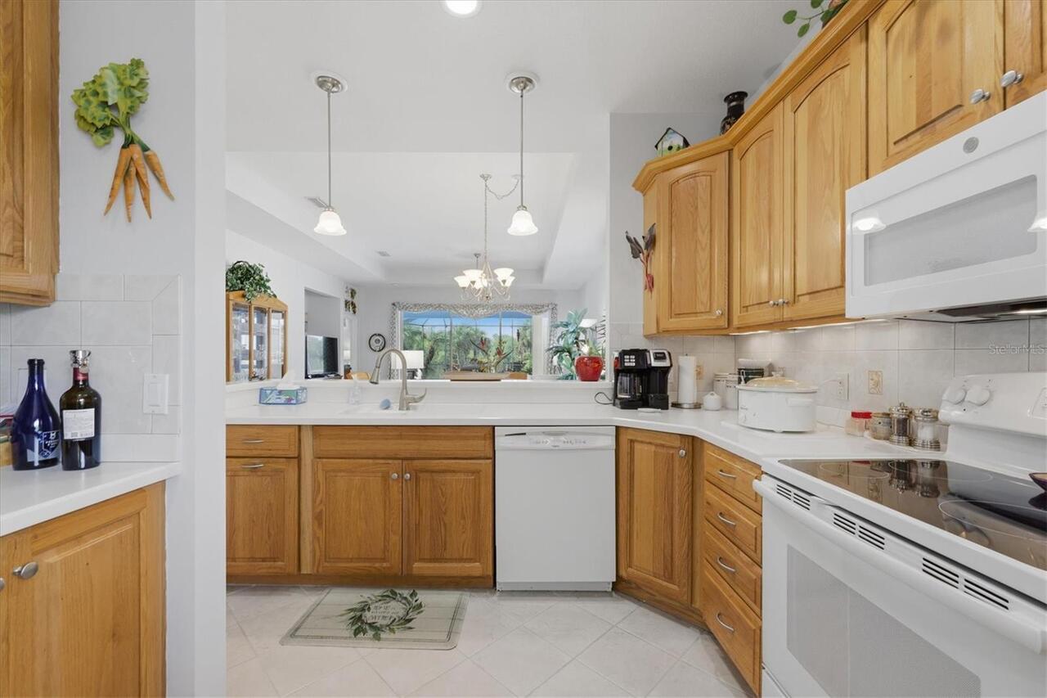
Dishwasher, Disposal, Dryer, Electric Water Heater, Microwave, Range, Refrigerator, Washer
Approval Process
$25 Fee for Security Gate Pass and copy of lease
Association Amenities
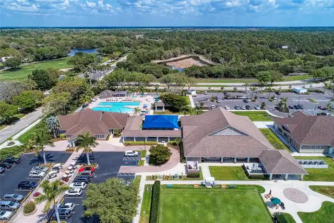
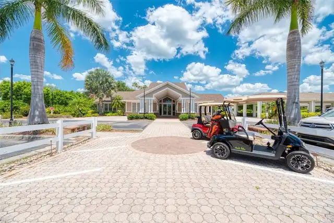
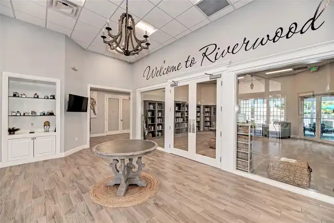
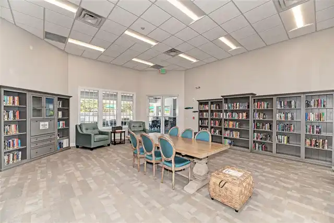
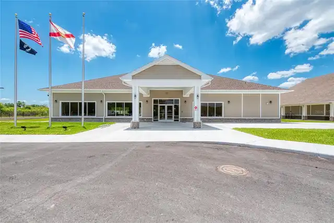
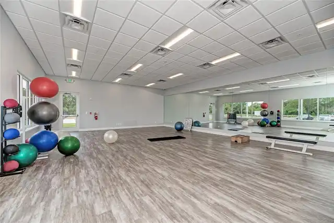
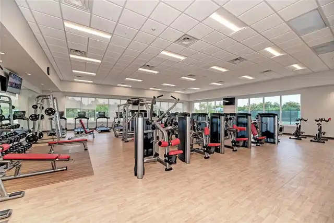
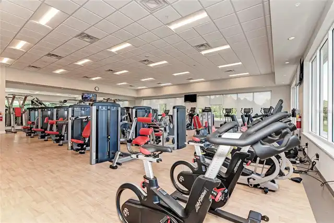
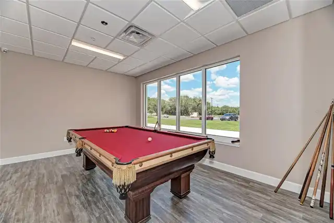
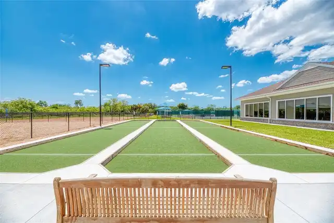
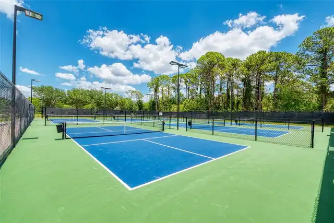
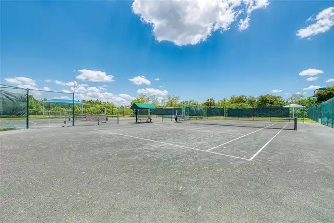
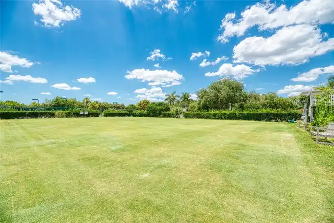
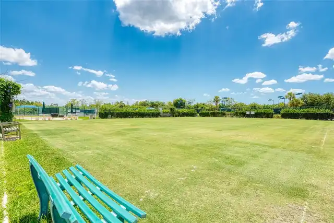
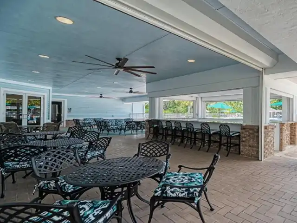
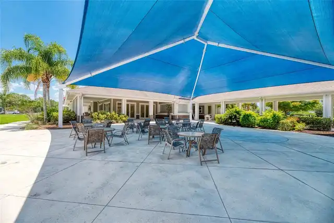
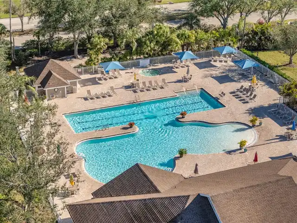
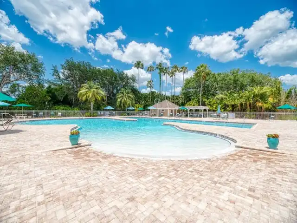
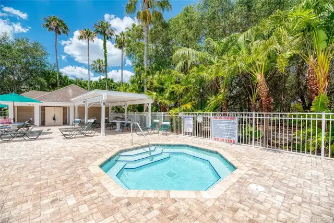
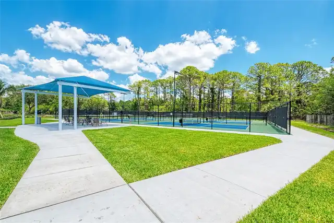
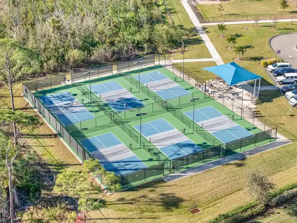
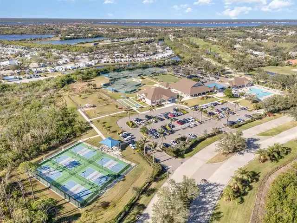
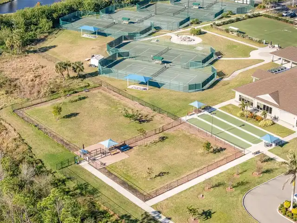
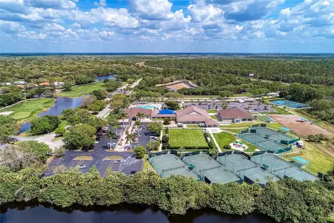
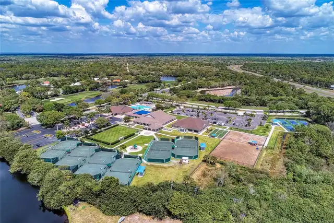
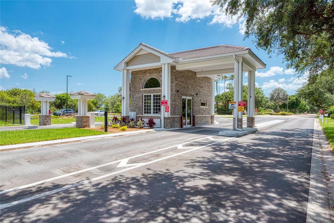
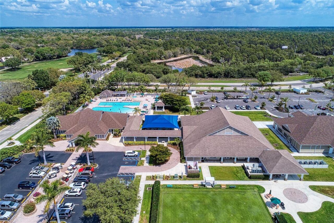
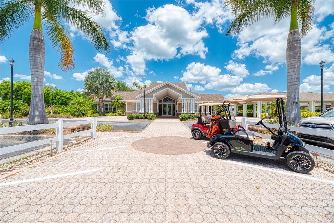
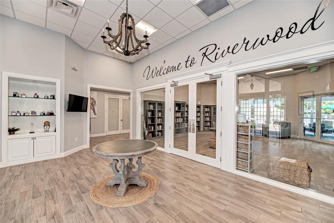
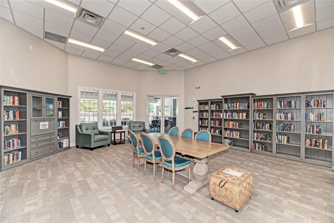
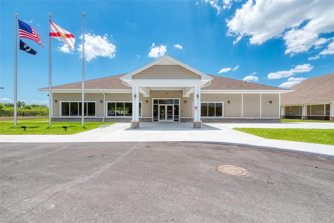
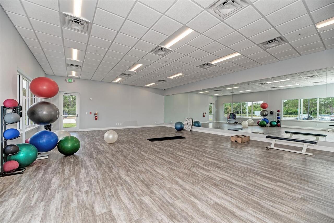
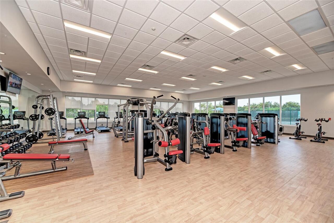
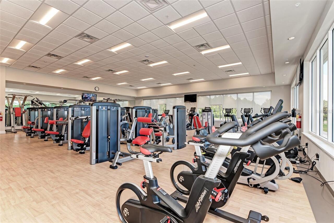
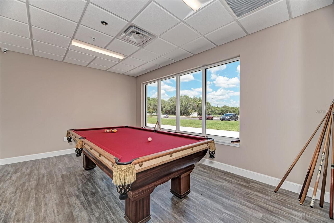
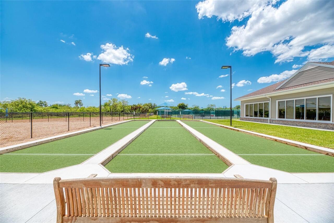
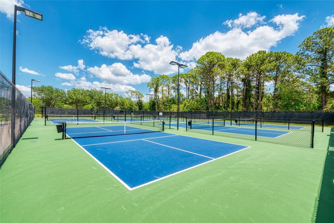
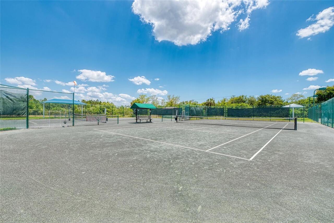
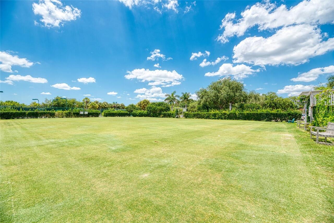
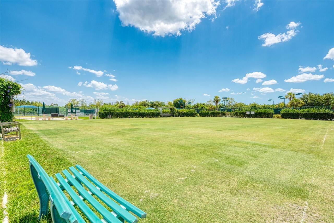
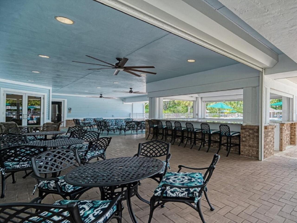
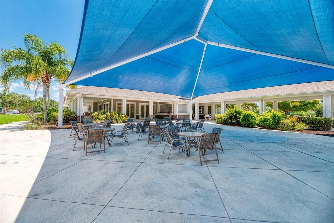
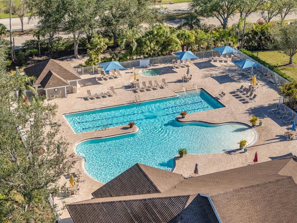
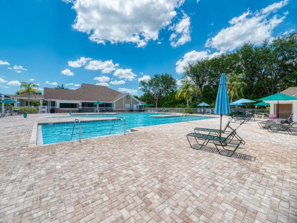
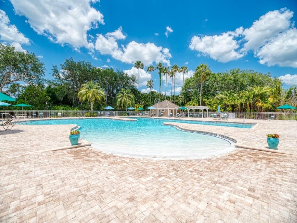
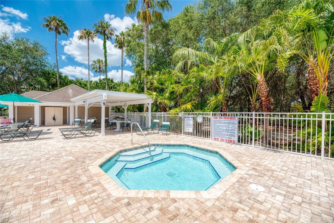
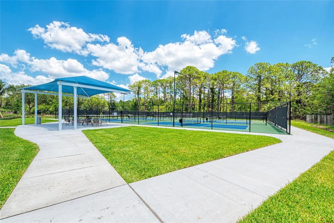
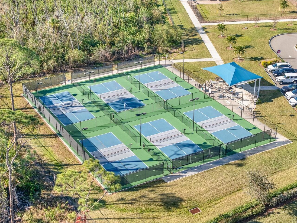
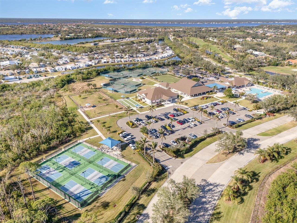
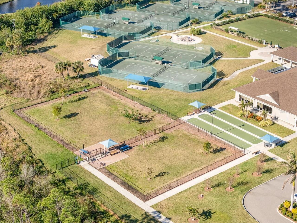
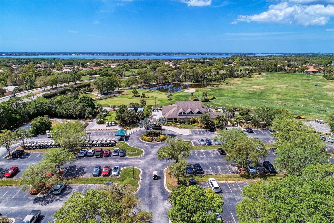
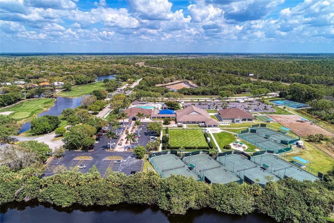
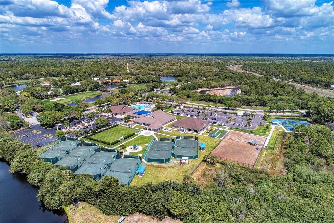
Cable TV, Clubhouse, Fence Restrictions, Fitness Center, Gated, Golf Course, Optional Additional Fees, Park, Pickleball Court(s), Pool, Recreation Facilities, Security, Spa/Hot Tub, Tennis Court(s)
Association Email
riverwoodmanager@comcast.net
Association Fee Frequency
Monthly
Association Fee Includes
Guard - 24 Hour, Pool, Internet, Maintenance Grounds, Recreational Facilities, Security
Association Fee Requirement
Required
Association URL
riverwoodflorida.org
Building Area Source
Public Records
Building Area Total Srch SqM
263.38
Building Area Units
Square Feet
Calculated List Price By Calculated SqFt
189.55
Community Features
Association Recreation - Owned, Clubhouse, Deed Restrictions, Dog Park, Fitness Center, Gated Community - Guard, Golf Carts OK, Golf, Irrigation-Reclaimed Water, Park, Pool, Sidewalks, Tennis Court(s)
Construction Materials
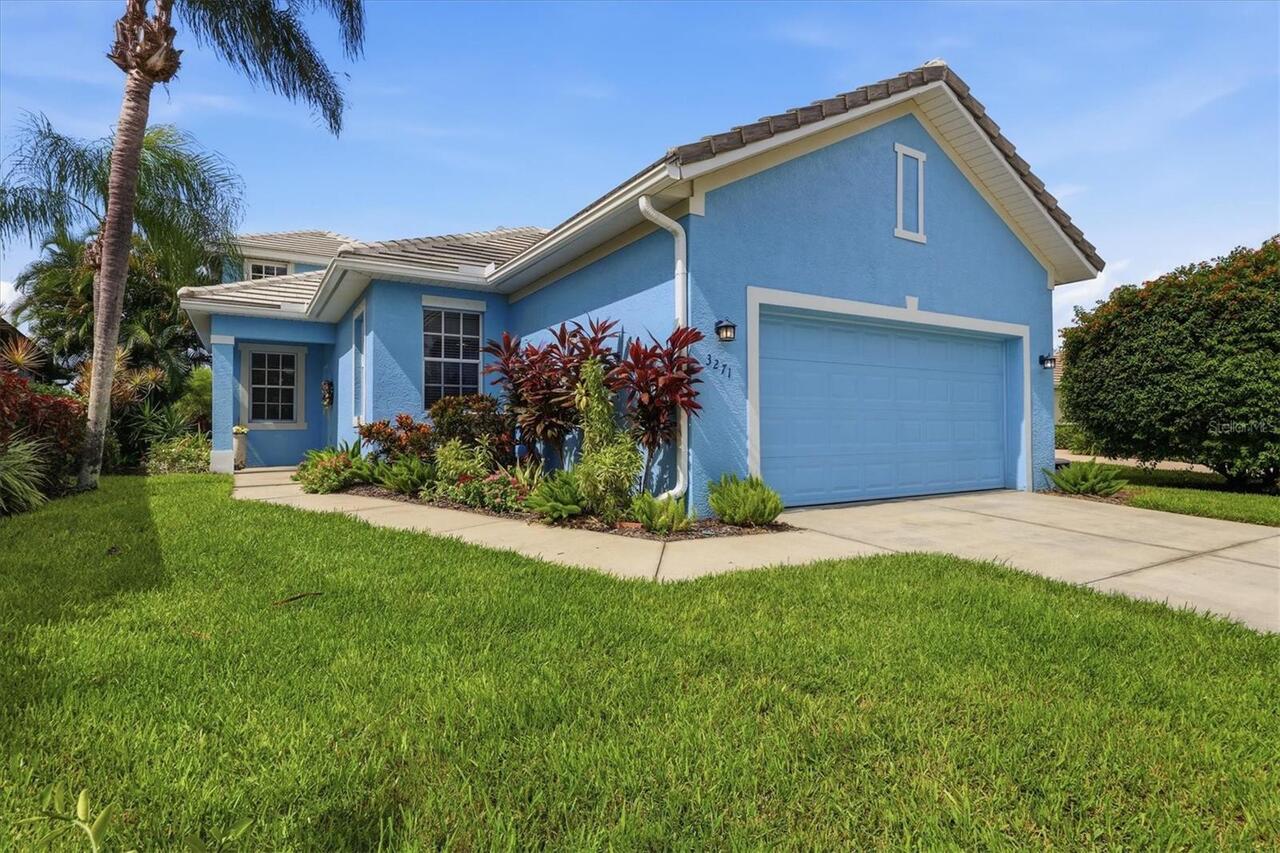
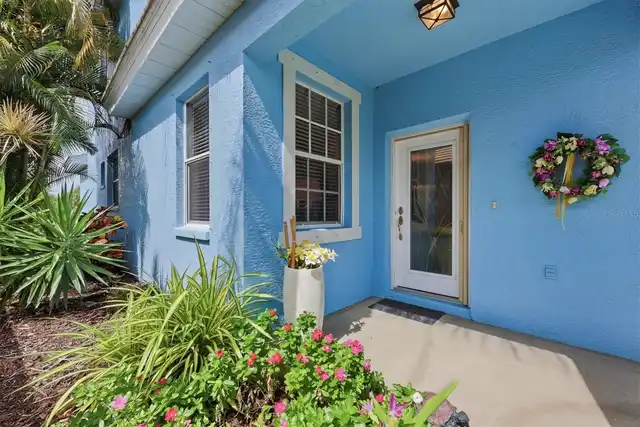
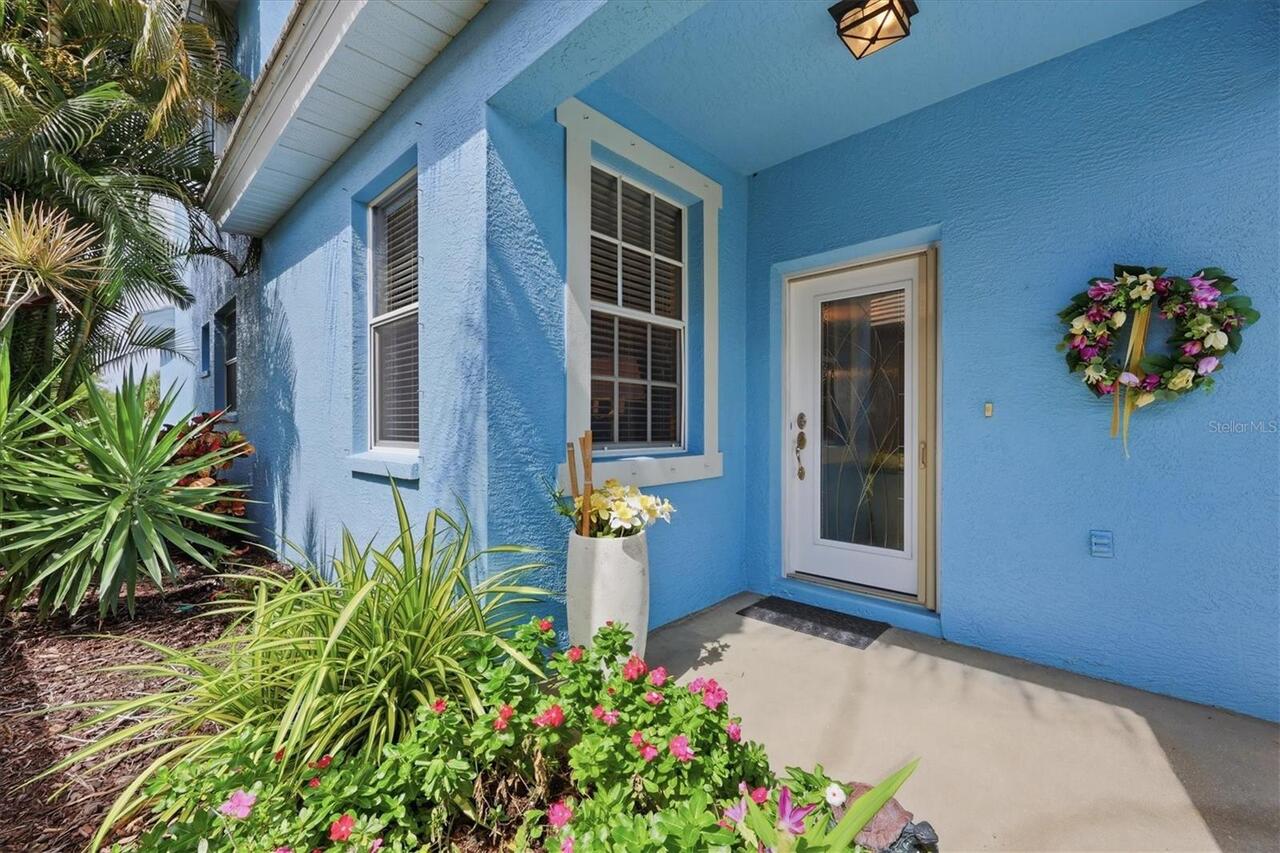
Block, Stucco
Cumulative Days On Market
40
Disaster Mitigation
Hurricane Shutters/Windows
Elementary School
Liberty Elementary
Exterior Features
Gray Water System, Hurricane Shutters
Flood Zone Date
2022-12-15
Flood Zone Panel
12015C0201G
Flooring
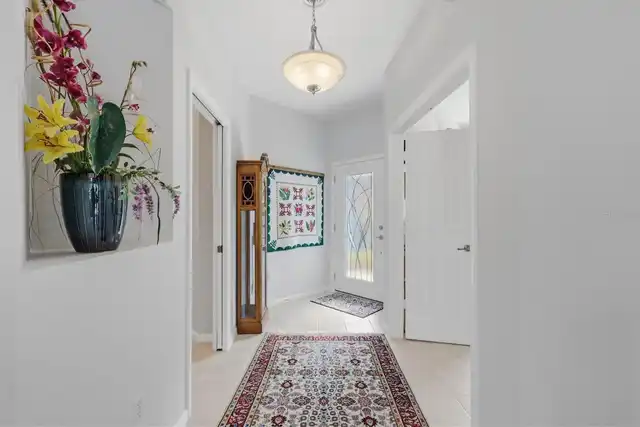
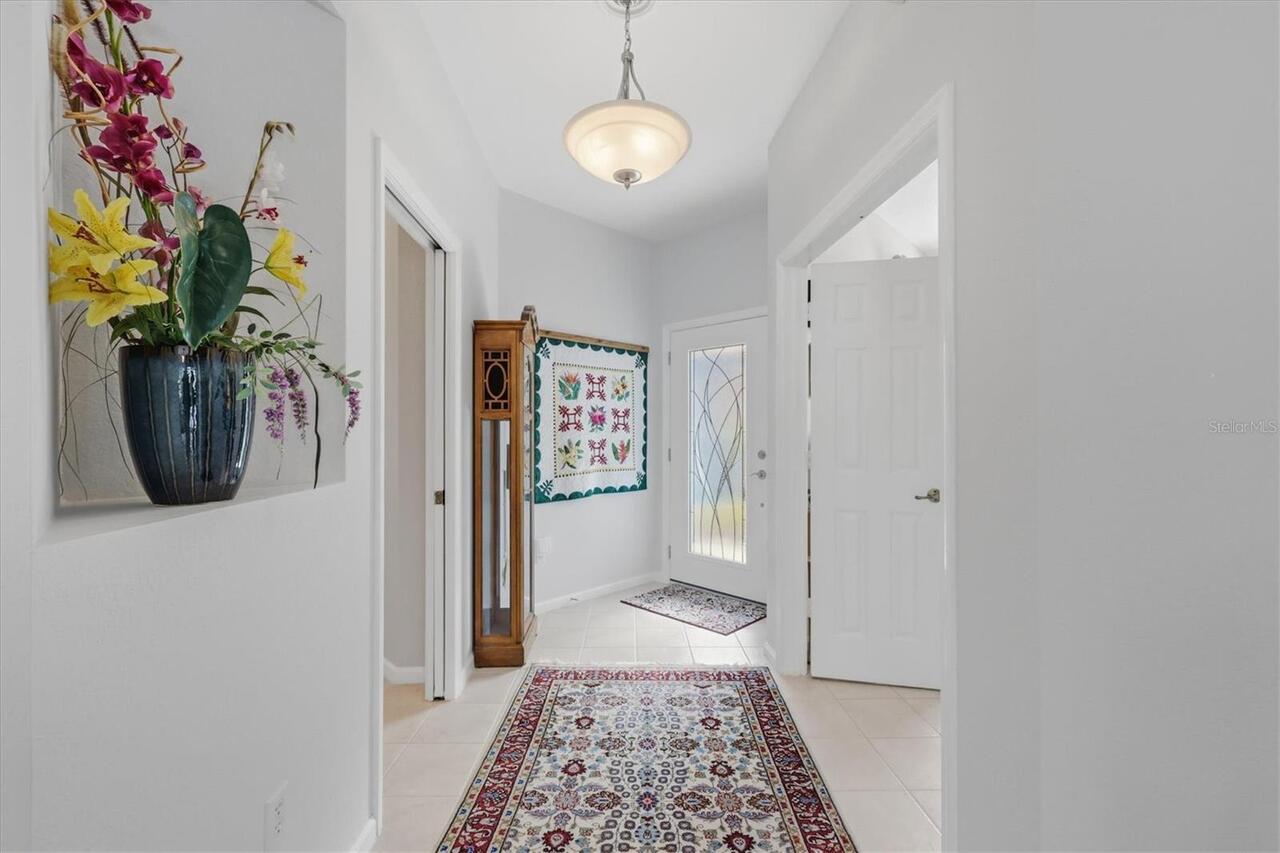
Carpet, Ceramic Tile, Luxury Vinyl
High School
Port Charlotte High
Interior Features
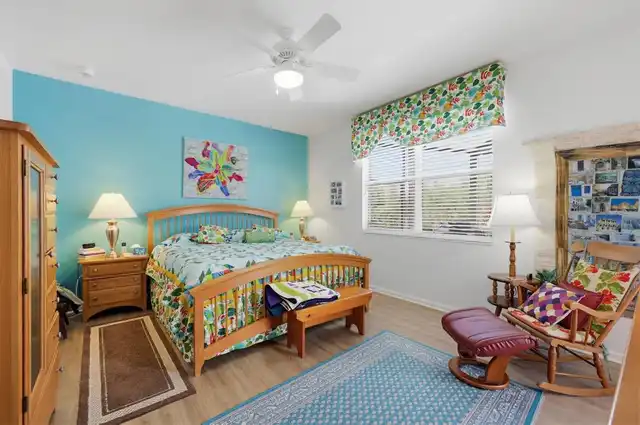
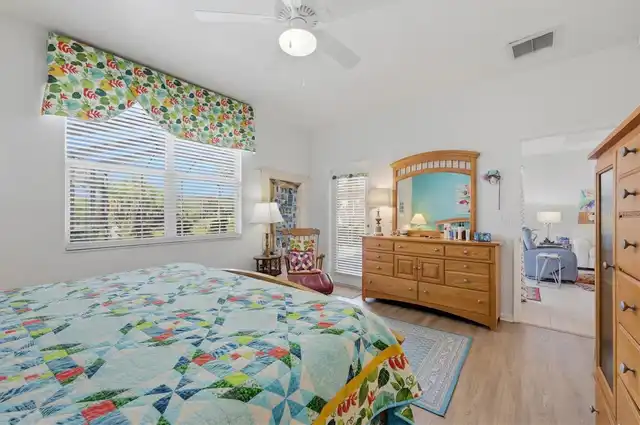
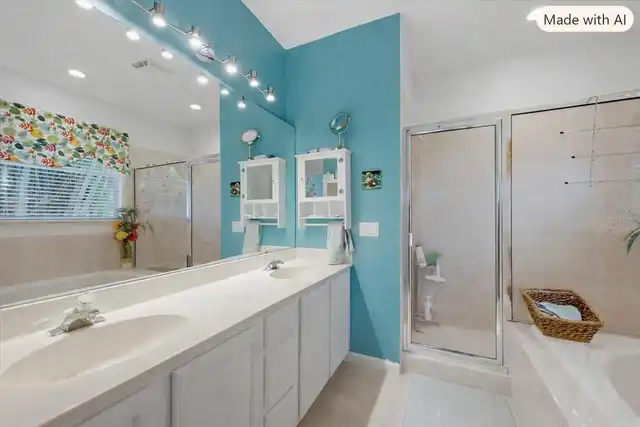
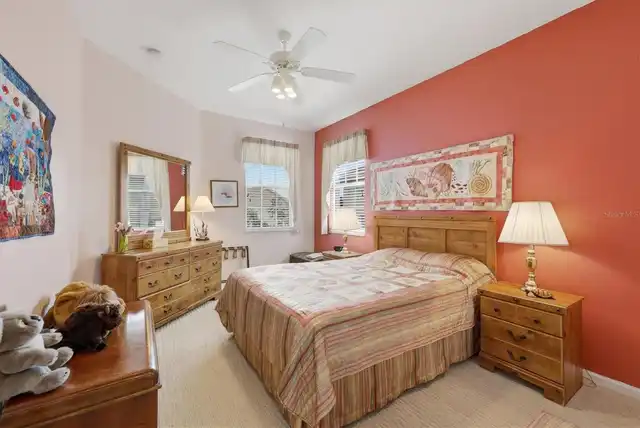
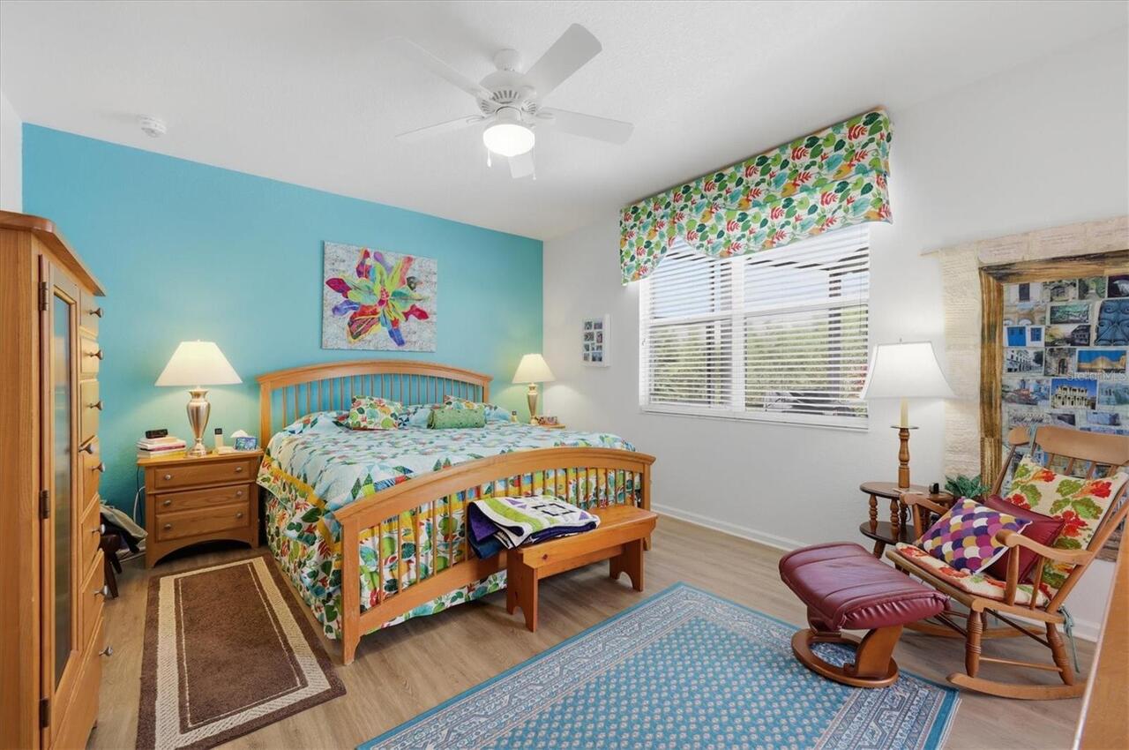
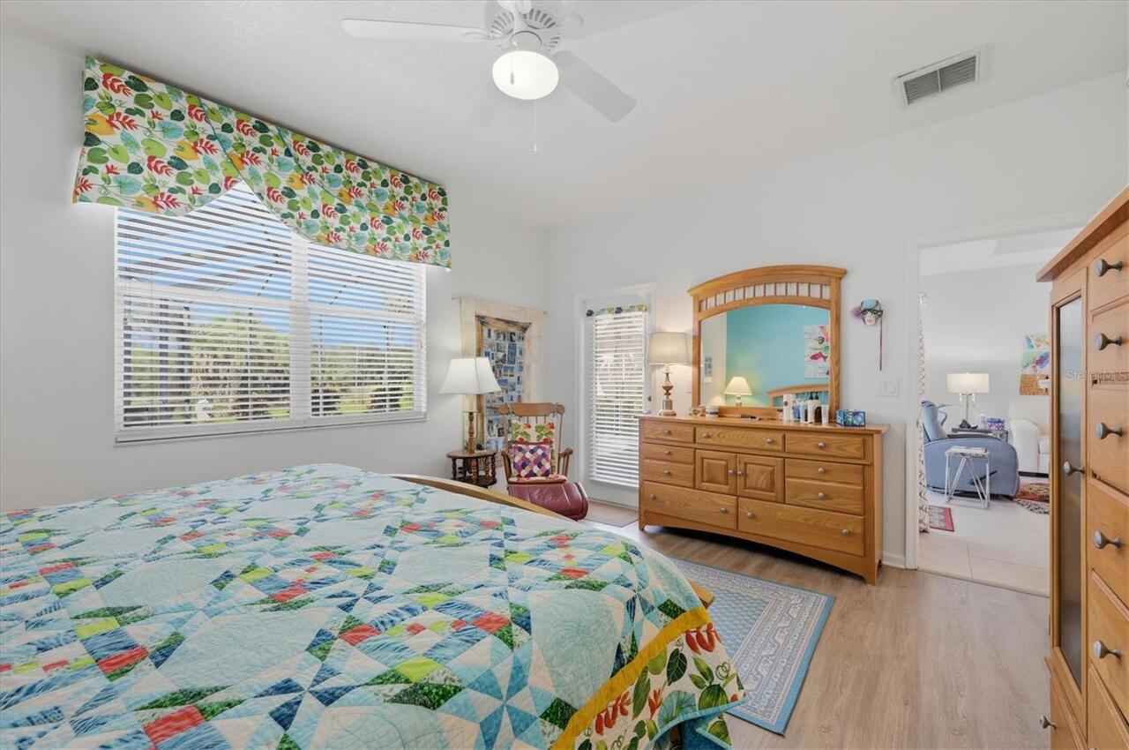
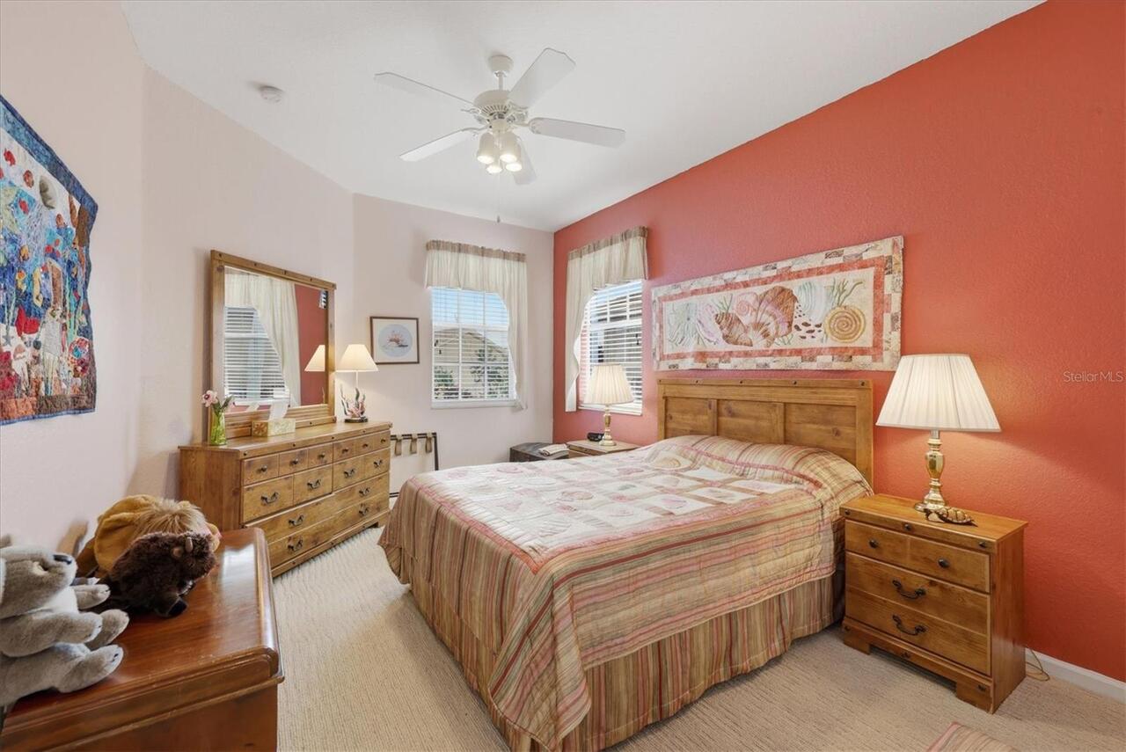
Ceiling Fans(s), Crown Molding, Primary Bedroom Main Floor, Solid Wood Cabinets, Split Bedroom, Stone Counters, Thermostat, Tray Ceiling(s), Walk-In Closet(s)
Internet Address Display YN
true
Internet Automated Valuation Display YN
true
Internet Consumer Comment YN
false
Internet Entire Listing Display YN
true
Laundry Features
Electric Dryer Hookup, Laundry Room, Washer Hookup
Living Area Source
Public Records
Living Area Units
Square Feet
Lot Features
Flood Insurance Required, FloodZone, In County, Landscaped, On Golf Course
Lot Size Square Meters
899
Middle Or Junior School
Murdock Middle
Modification Timestamp
2026-09-15T14:58:10.379Z
Parcel Number
402121154006
Patio And Porch Features
Rear Porch, Screened
Pet Restrictions
All HOA Documents can be found at riverwoodflorida.org, and RCDD documents can be found at riverwoodcdd.org.
Pet Size
Extra Large (101+ Lbs.)
Pets Allowed
Breed Restrictions, Yes
Planned Unit Development YN
1
Previous List Price
410000
Price Change Timestamp
2026-09-15T14:57:14.000Z
RATIO Current Price By Calculated SqFt
189.55
Realtor Info
As-Is, CDD Addendum required, Floor Plan Available, Lease Restrictions
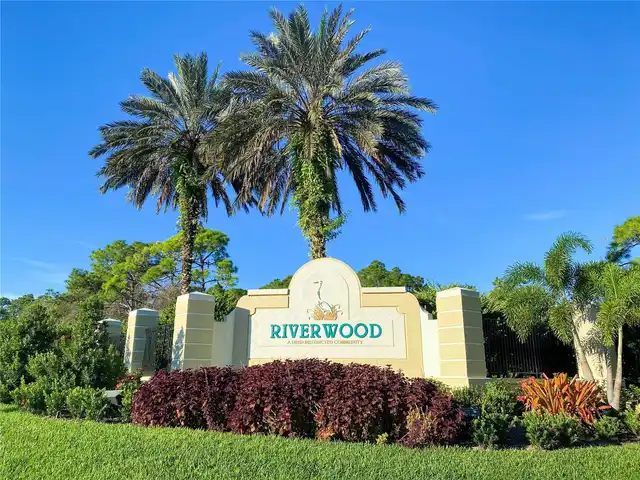
SW Subdiv Community Name
Riverwood
Security Features
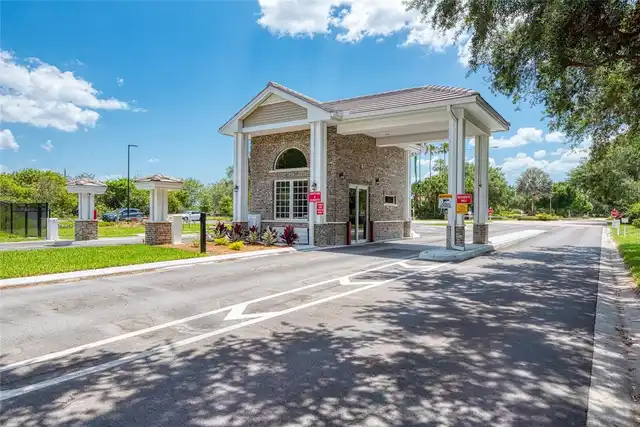
Gated Community
Showing Requirements
Supra Lock Box, Appointment Only, Lock Box Electronic, ShowingTime
Status Change Timestamp
2026-08-06T20:50:20.000Z
Tax Legal Description
OPL 000 0000 0032 OSPREY LANDING LT 32 1662/1577 1662/1593 1662/1596 2016/1243 2241/1896 2337/54
Tax Other Annual Assessment Amount
1621
Total Acreage
0 to less than 1/4
Universal Property Id
US-12015-N-402121154006-R-N
Unparsed Address
3271 OSPREY LN
Utilities
BB/HS Internet Available, Electricity Connected, Public, Sewer Connected, Sprinkler Recycled, Underground Utilities, Water Connected