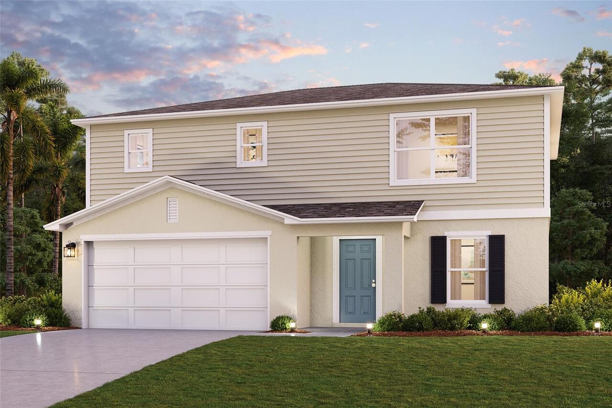
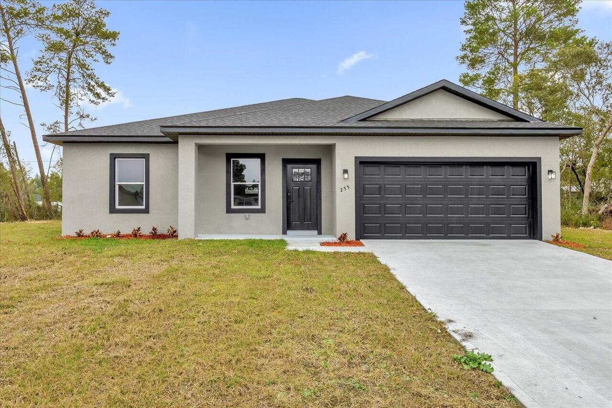
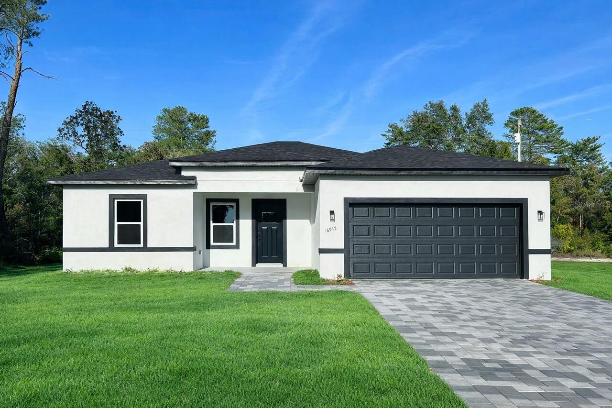
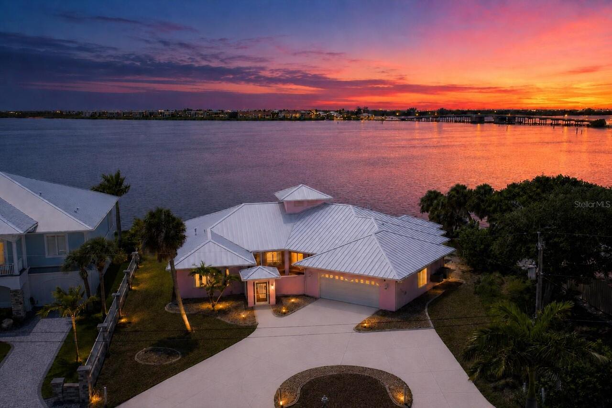
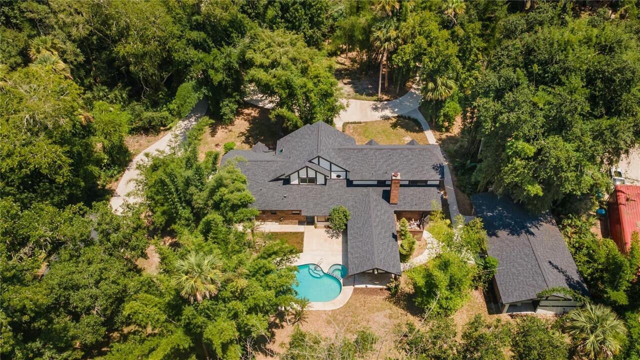
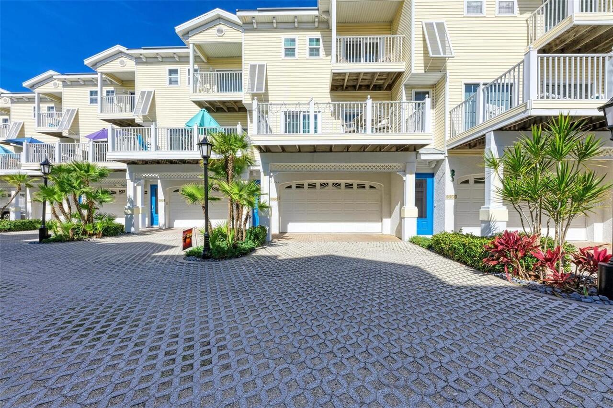
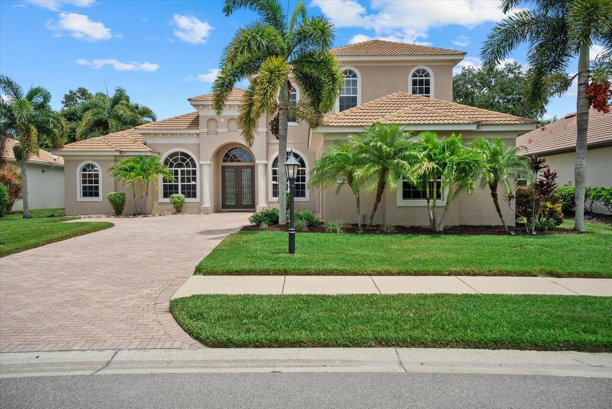
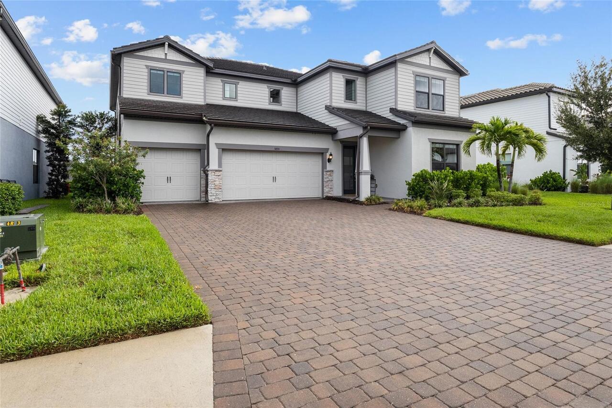
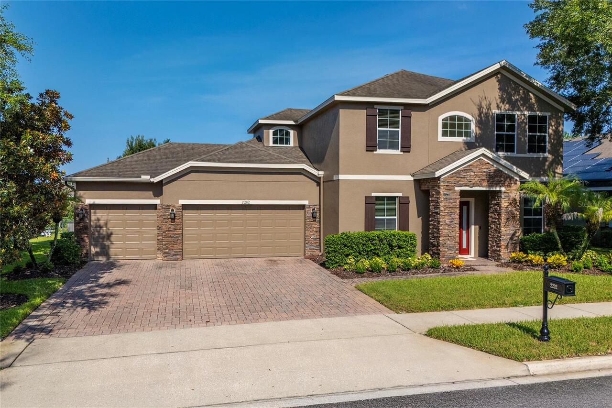
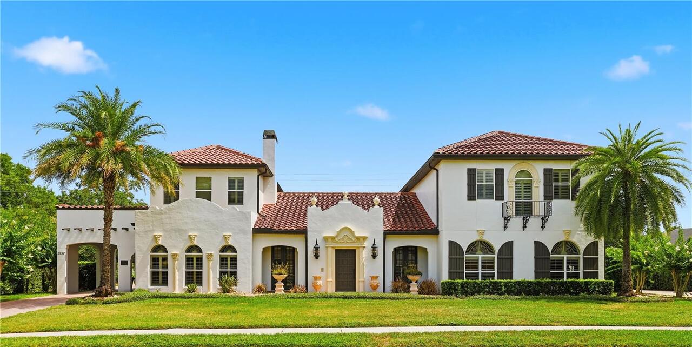
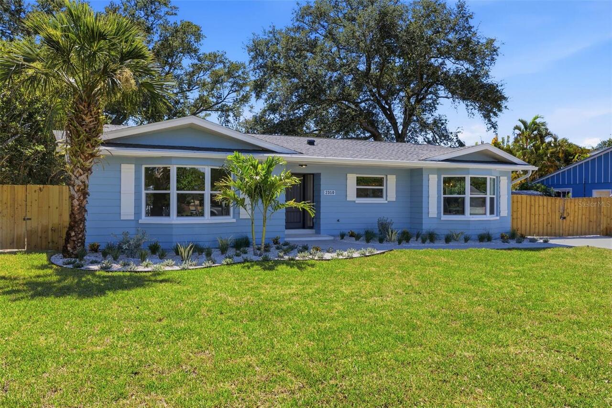
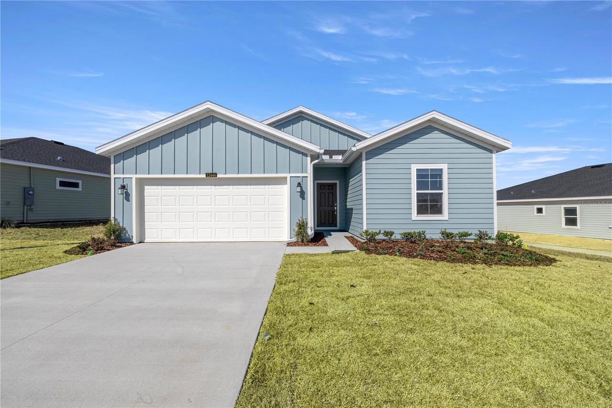
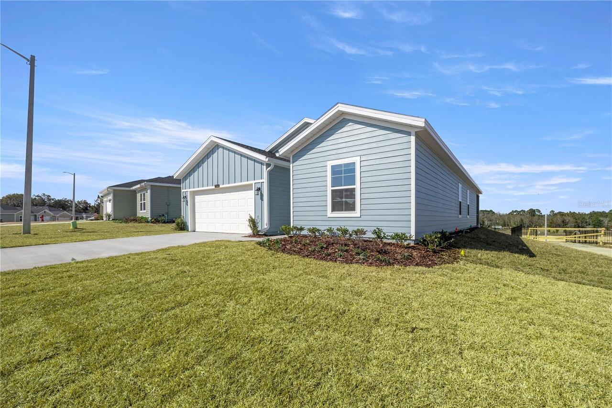
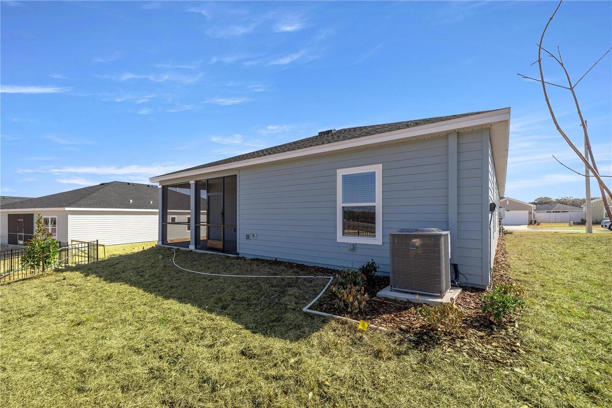
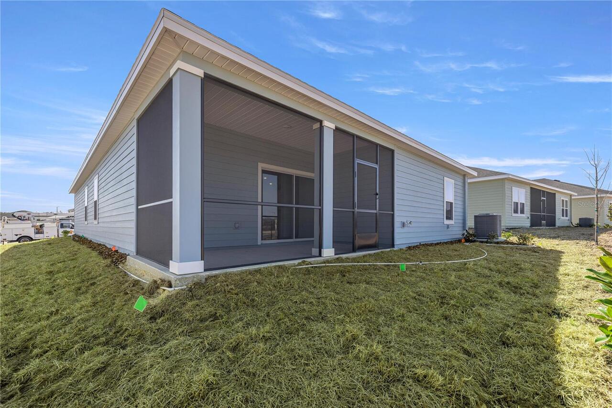
Under Construction. This new and spacious single-story home features three secondary bedrooms arranged around the foyer to provide restful retreats, while tucked away in a rear corner is the lavish owner’s suite with a spa-style bathroom. At the heart of the plan is a chef-ready kitchen with shared access to the dining room and Great Room, which features glass sliders to an enviable covered lanai. A two-car garage provides versatile storage space.
Property Details
Property Features
Property Sub Type
Single Family Residence
County
Marion
Subdivision
MILLWOOD ESTATES
Additional Information
Additional Parcels YN
false
Appliances
Dishwasher, Disposal, Microwave, Range
Association Fee
530
Association Fee Frequency
Annually
Association Fee Requirement
Required
Association YN
true
Attached Garage YN
true
Available For Lease YN
1
Bathrooms Total Integer
3
Builder License Number
CBC1259719
Builder Model
Trevi II
Builder Name
Lennar Homes
Building Area Source
Builder
Building Area Total
2536
Building Area Total Srch SqM
235.60
Building Area Units
Square Feet
Calculated List Price By Calculated SqFt
155.94
Carport YN
false
Construction Materials
Cement Siding, Frame
Cooling
Central Air
Country
US
Cumulative Days On Market
74
Current Price
302990.00
Direction Faces
North
Elementary School
Ocala Springs Elem. School
Expected Closing Date
2026-09-30T00:00:00.000
Exterior Features
Sliding Doors
Fireplace YN
false
Flood Zone Code
X
Flooring
Ceramic Tile, Luxury Vinyl
Foundation Details
Slab
Furnished
Unfurnished
Garage Spaces
2
Garage YN
true
Heating
Heat Pump
High School
Vanguard High School
Interior Features
Walk-In Closet(s)
Internet Address Display YN
true
Internet Automated Valuation Display YN
true
Internet Consumer Comment YN
false
Internet Entire Listing Display YN
true
Laundry Features
Laundry Room
Levels
One
List AOR
Orlando Regional
Living Area Meters
180.51
Living Area Source
Builder
Living Area Units
Square Feet
Lot Size Acres
0.17
Lot Size Square Feet
5227
Lot Size Square Meters
486
Middle Or Junior School
Howard Middle School
Minimum Lease
No Minimum
Modification Timestamp
2026-08-21T16:07:12.434Z
Monthly HOA Amount
44.17
New Construction YN
true
Occupant Type
Vacant
Ownership
Fee Simple
Parcel Number
15841-02-026
Permit Number
PR
Pets Allowed
Yes
Pool Private YN
false
Previous List Price
310990
Price Change Timestamp
2026-07-14T19:55:28.000Z
Projected Completion Date
2026-07-31T00:00:00.000
Property Condition
Under Construction
Public Survey Range
22
Public Survey Section
34
Purchase Contract Date
2026-07-20
RATIO Current Price By Calculated SqFt
155.94
Road Surface Type
Paved
Roof
Shingle
Room Count
3
SW Subdiv Community Name
Not Applicable
Senior Community YN
false
Sewer
Public Sewer
Showing Requirements
See Remarks
Status Change Timestamp
2026-07-20T14:41:38.000Z
Tax Block
N/A
Tax Book Number
015/121
Tax Legal Description
SEC 34 TWP 14 RGE 22 PLAT BOOK 015 PAGE 121 MILLWOOD ESTATES LOT 26
Tax Lot
26
Tax Year
2024
Total Acreage
0 to less than 1/4
Total Annual Fees
530.00
Total Monthly Fees
44.17
Township
14
Universal Property Id
US-12083-N-1584102026-R-N
Unparsed Address
3254 NE 38TH LN
Utilities
Public
Water Source
Public
Waterfront YN
false
Zoning
PUD
Neighborhood Map
Popup
Property Photos
MLS #MFRO6405701
Listing courtesy of Lennar Realty
provided by Stellar MLS.
All listing information is deemed reliable but not guaranteed and should be independently verified through personal inspection by appropriate professionals. Listings displayed on this website may be subject to prior sale or removal from sale; availability of any listing should always be independent verified. Listing information is provided for consumer personal, non-commercial use, solely to identify potential properties for potential purchase; all other use is strictly prohibited and may violate relevant federal and state law.
The source of the listing data is as follows:
Stellar MLS (updated 8/23/26 11:50 PM) |