407-990-2746
Menu

14663 Promenade Parkway, Odessa, FL

NEXT
PREV
$468,000

($249/sqft)

List Status: Contingent
14663 Promenade Parkway
Odessa, FL 33556


3 beds
2 baths
1880 living sqft
Top Features
  • Subdivision: Asturia Ph 1d
  • Built in  2017
  • Single Family Residence
Description
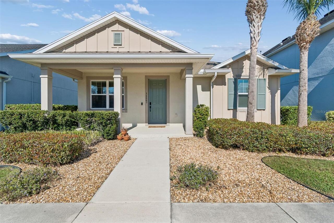
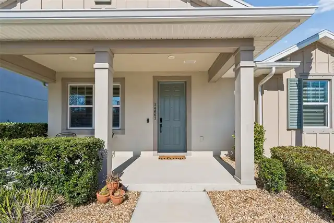
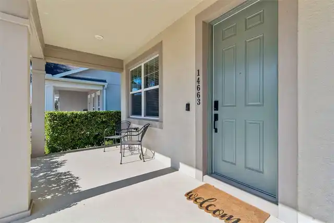
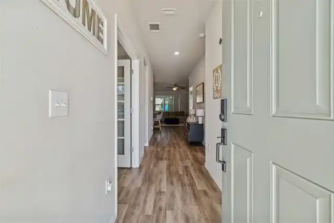
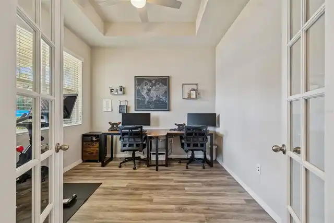
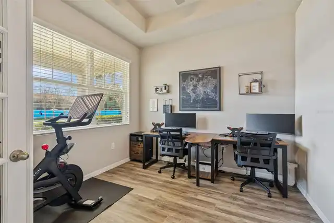
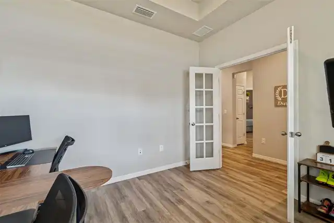
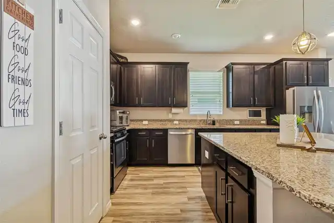
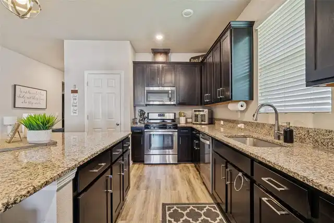
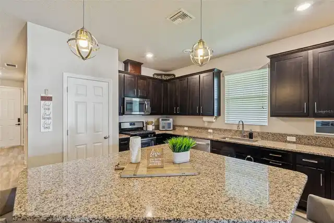
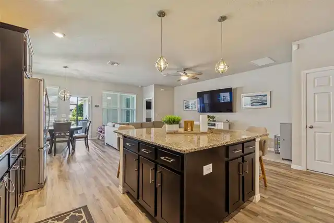
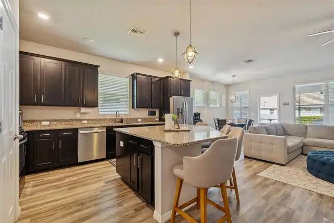
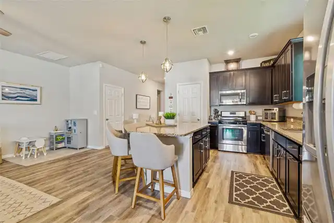
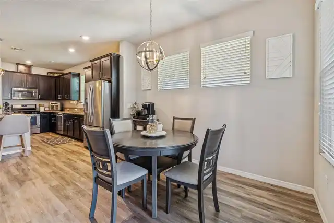
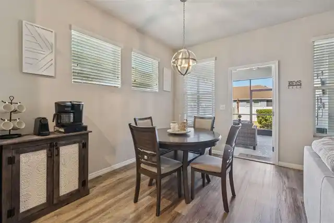
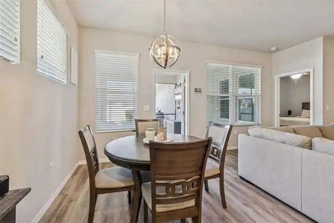
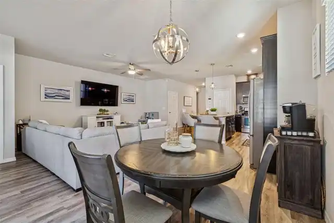
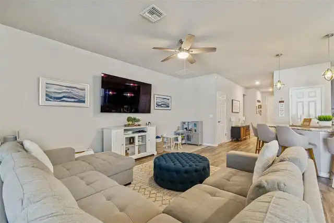
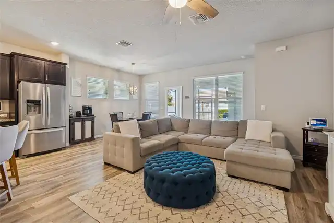
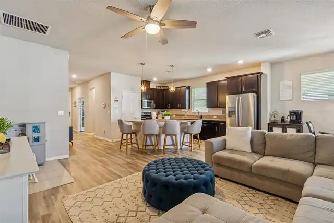
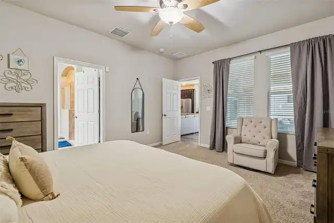
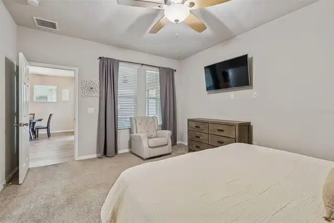
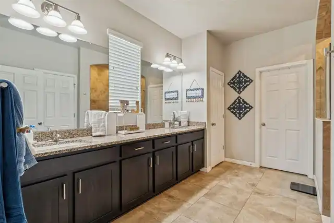
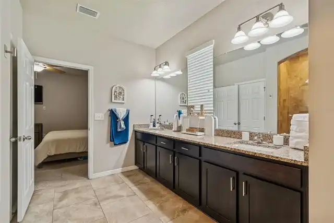
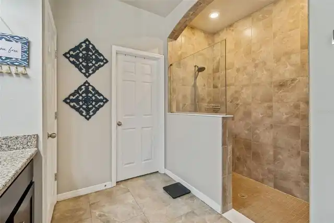
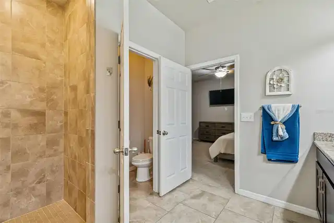
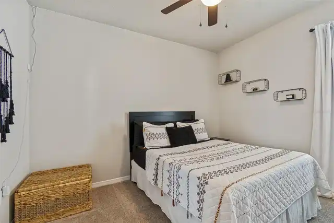
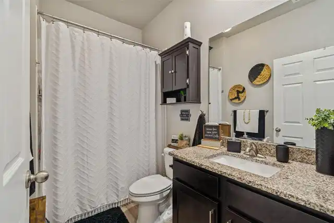
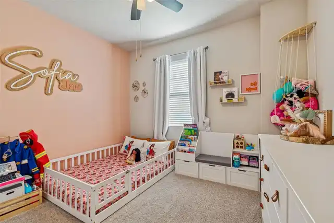
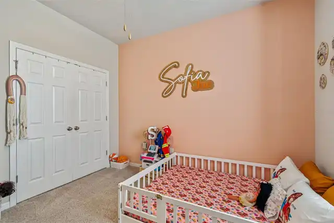
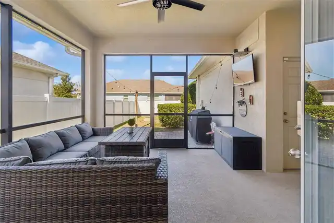
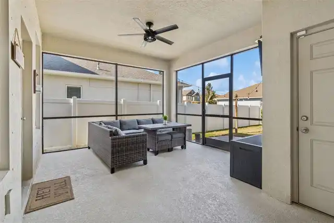
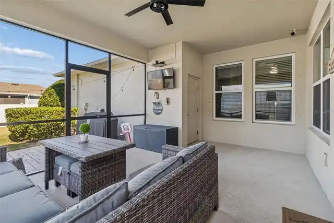
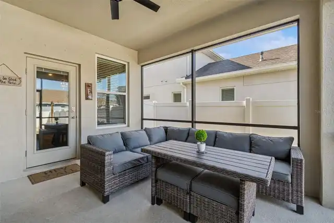
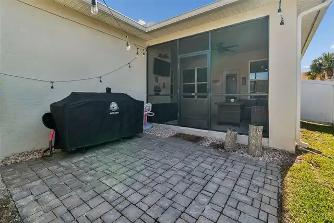
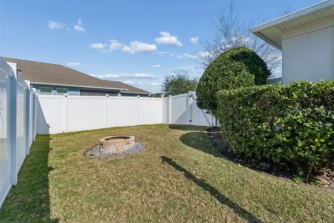
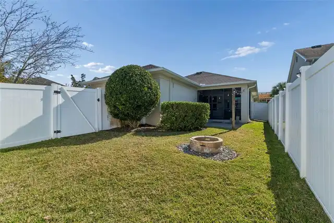
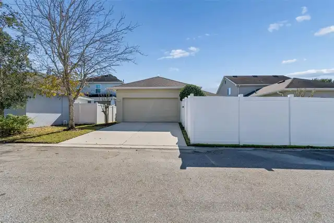
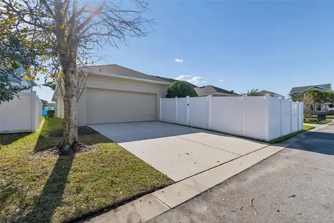
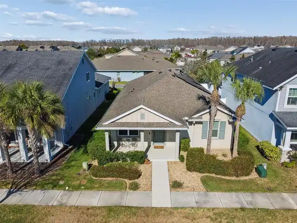
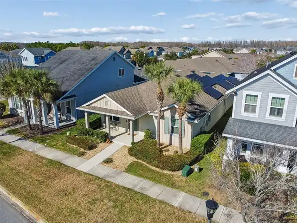
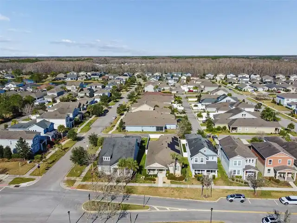
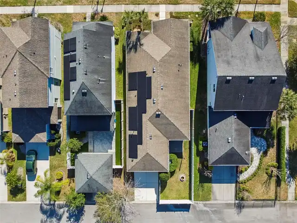
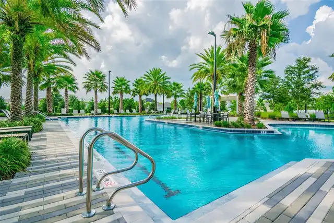
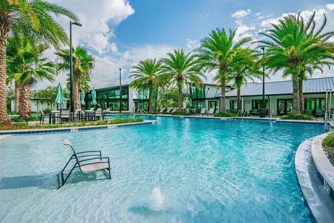
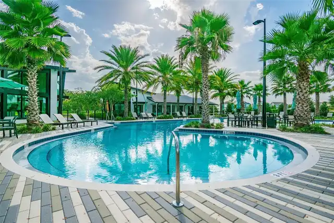
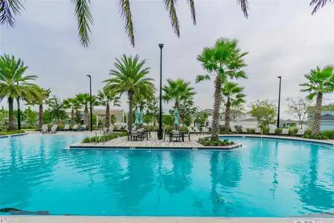
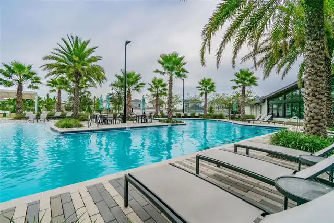
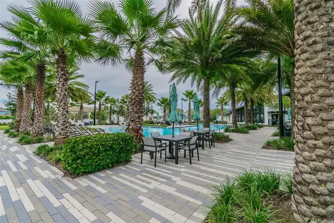
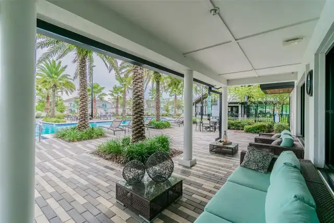
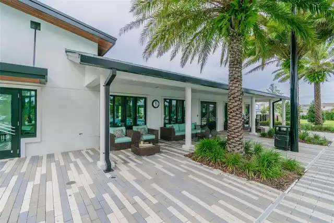
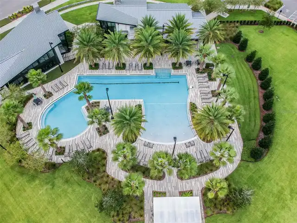
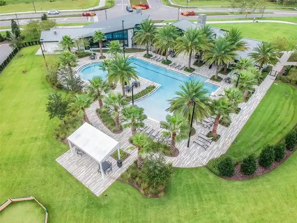
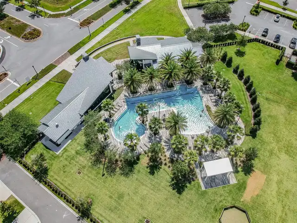
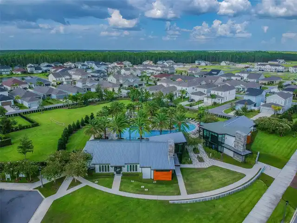
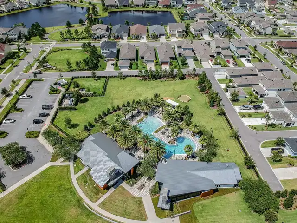
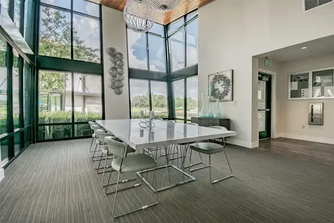
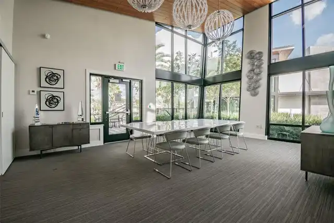
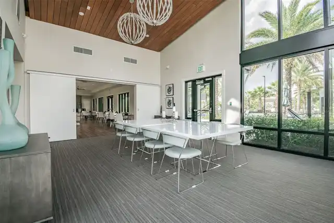
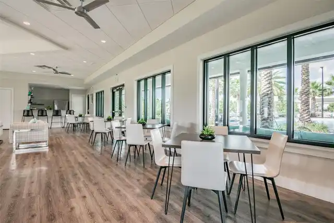
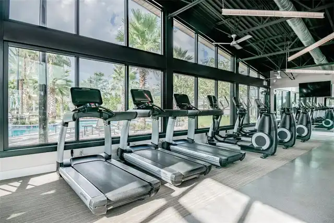
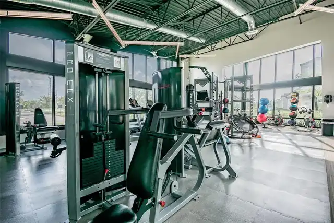
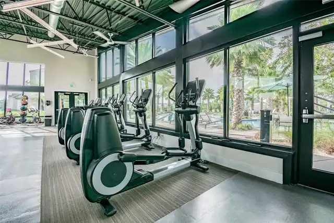
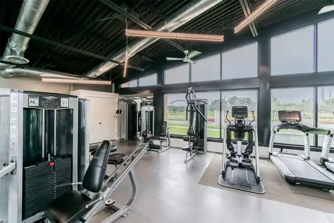
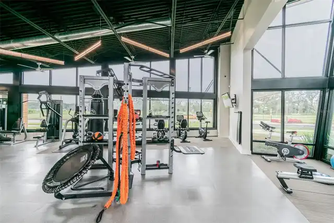
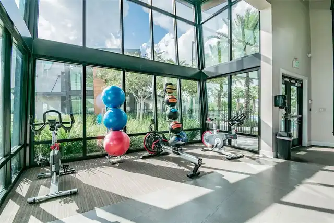
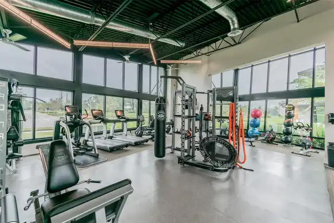
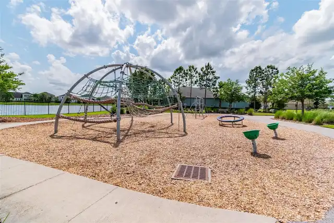
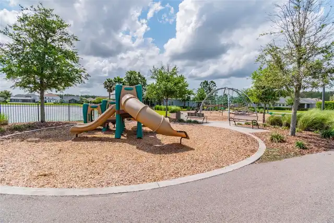
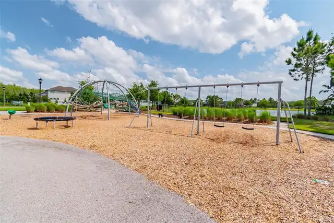
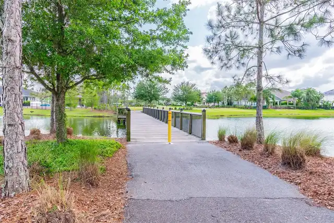
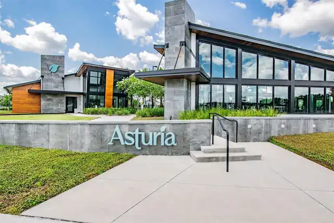
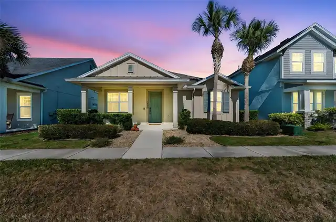
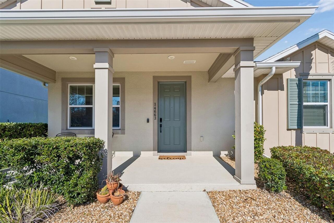
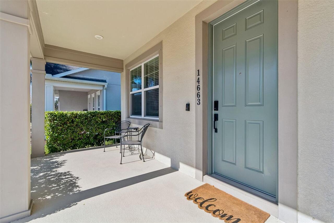
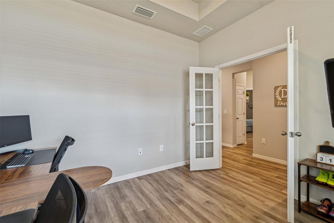
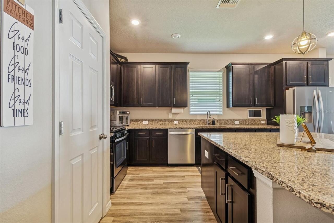
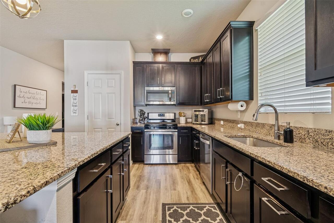
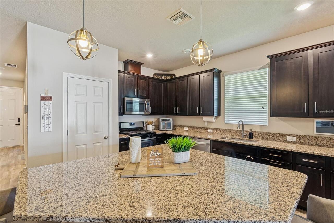
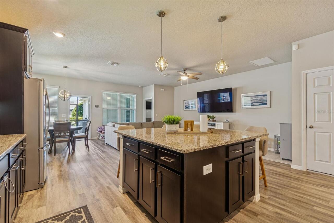
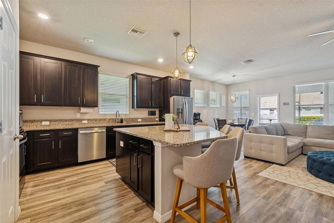
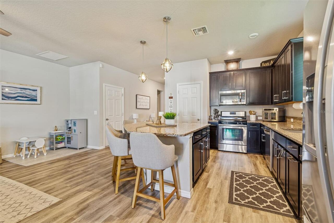
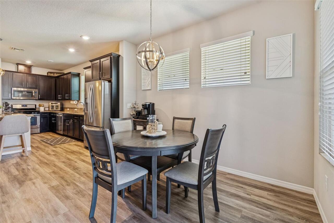
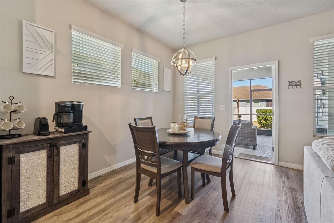
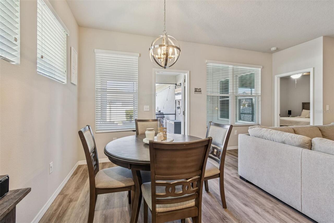
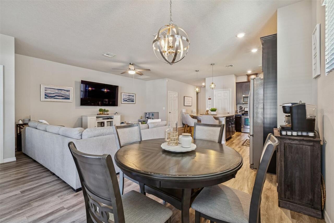
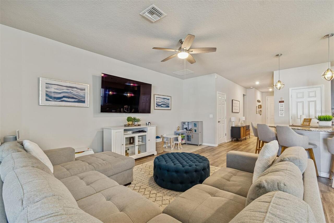
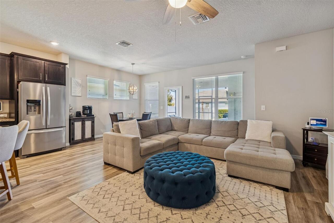
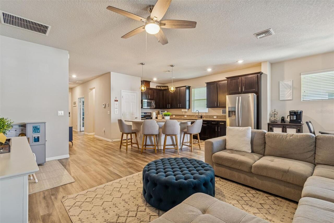
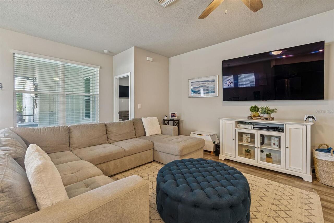
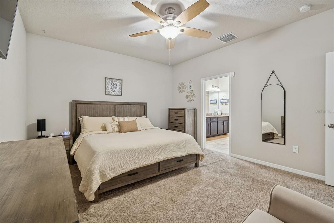
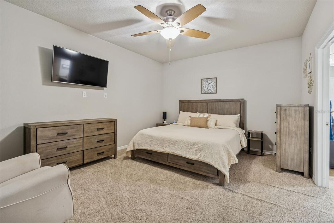
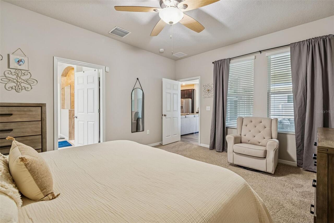
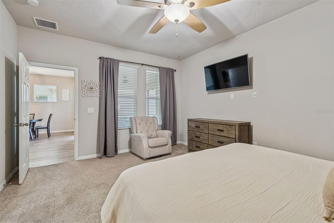
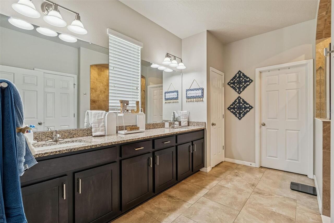
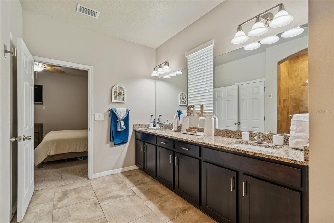
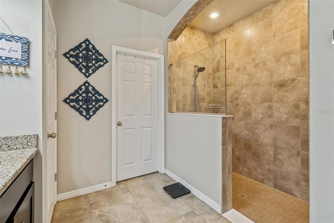
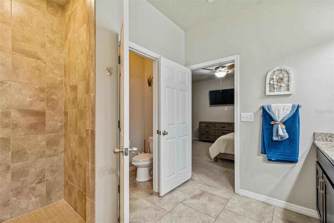
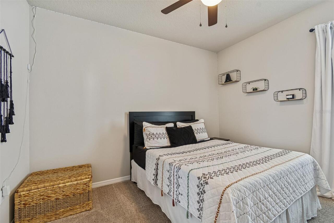
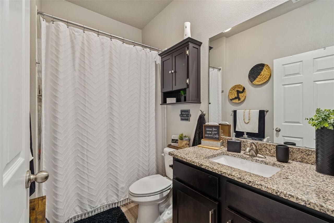
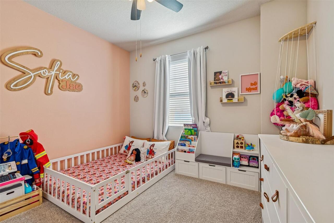
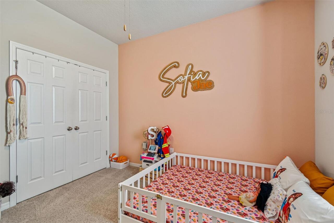
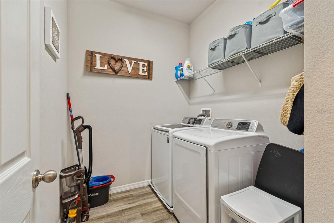
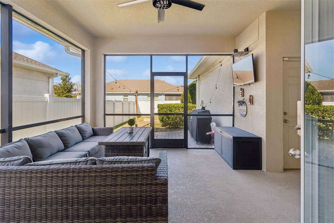
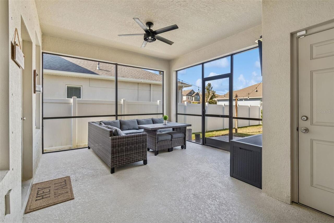
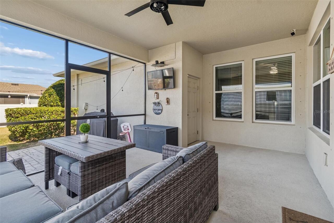
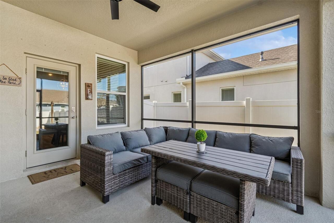
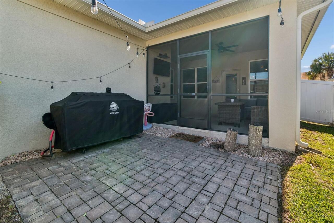
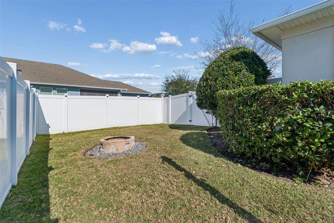
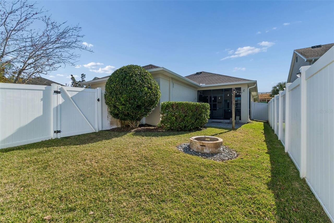
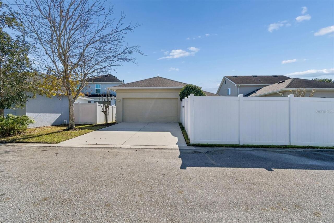
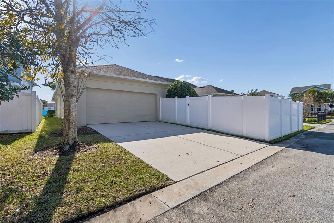
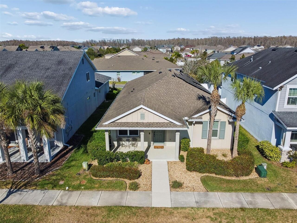
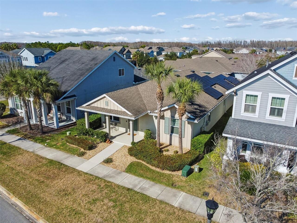
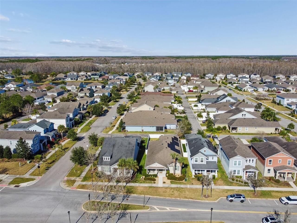
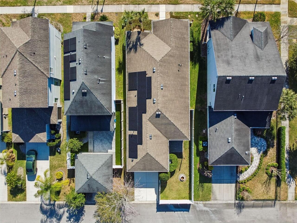
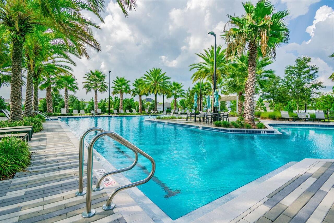
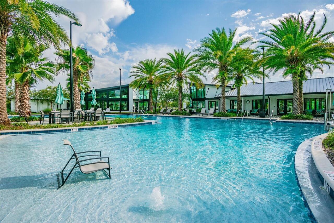
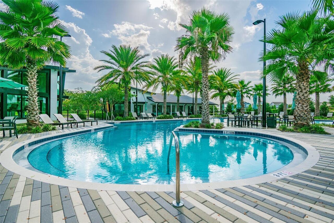
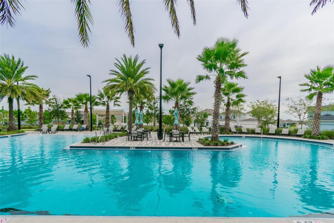
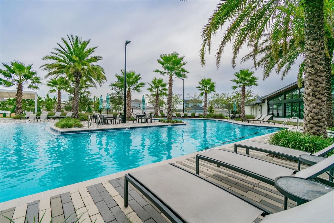
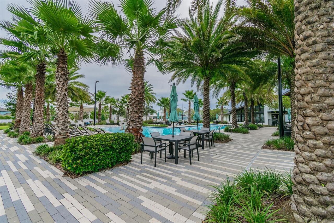
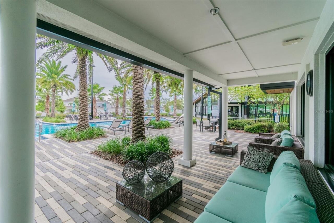
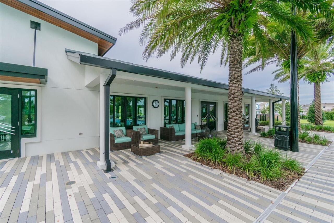
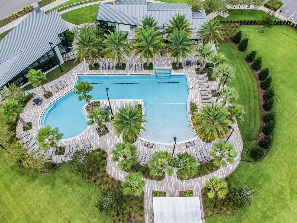
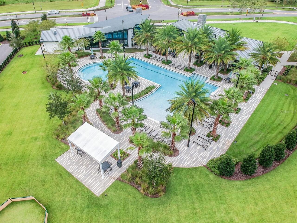
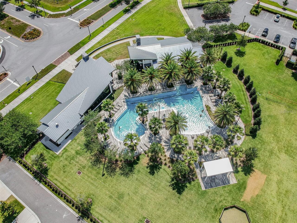
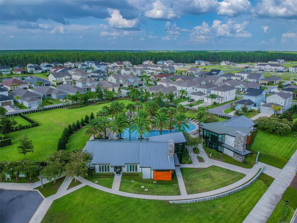
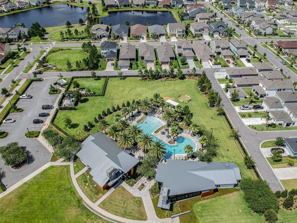
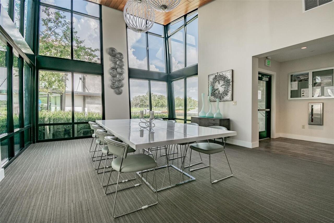
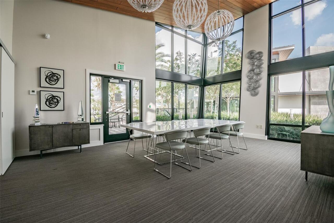
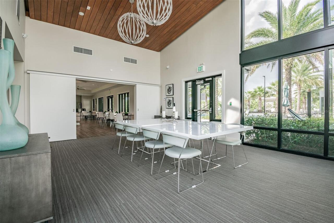
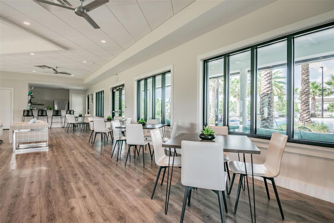
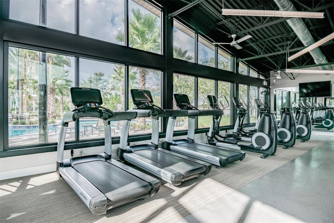
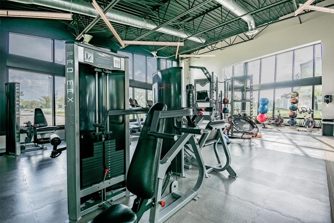
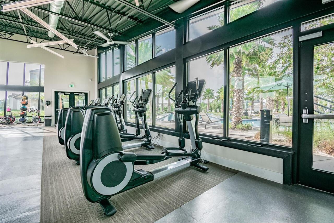
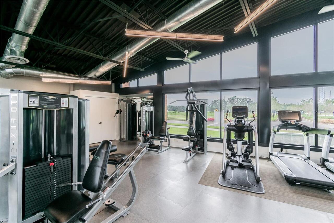
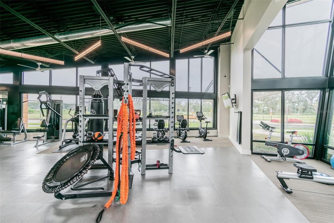
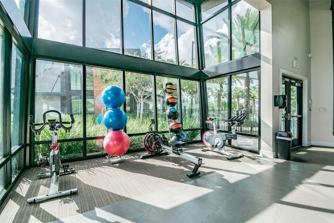
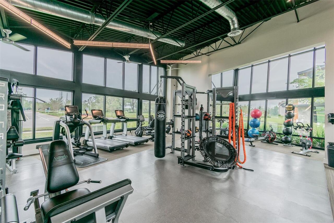
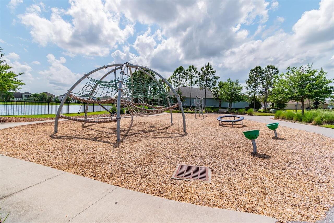
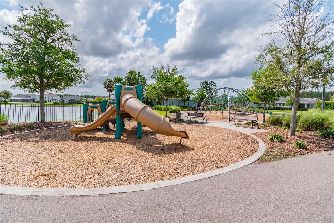
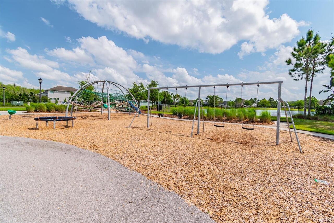
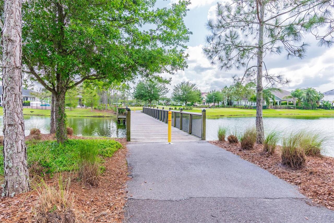
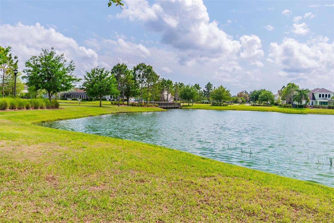
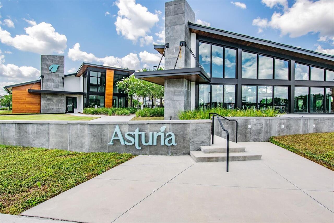
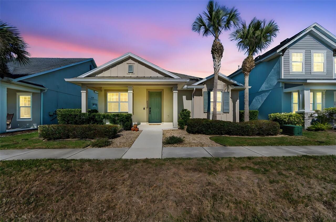
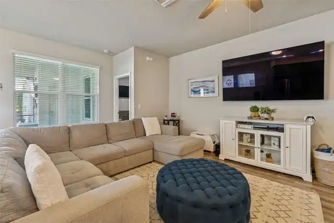
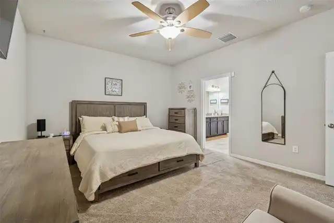
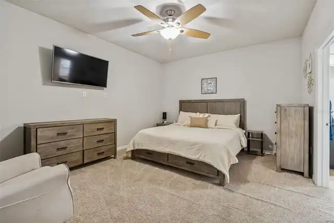
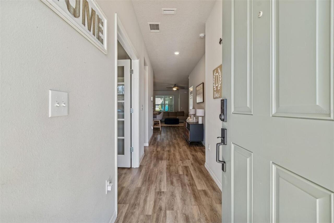
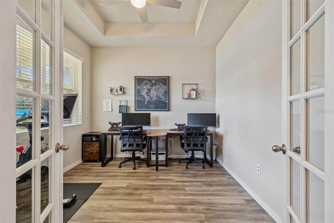
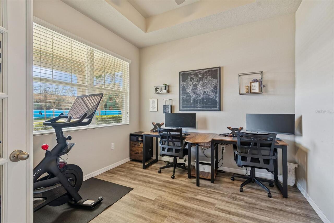
Under contract-accepting backup offers. Immaculate 3 BR / 2 BA plus office/den home with a rear-entry 2-car garage. Ideally located just steps from the Asturia Clubhouse, this home offers access to a stunning resort-style pool, fitness center, and expansive outdoor entertaining areas. This highly sought-after David Weekley single-story model is loaded with upgrades not found in new construction homes. Upon entry, you’re greeted by beautiful wood-look flooring throughout the main living areas, including the office/den with elegant glass-pane French doors. To the left of the foyer are two secondary bedrooms and a full bath, perfect for family or guests. The elegant kitchen boasts 42” espresso cabinets with 2” crown molding, stainless steel appliances, granite countertops and an oversized island with seating. The open-concept floor plan seamlessly connects the kitchen, dining area, and family room, creating an ideal space for everyday living and entertaining. The family room overlooks a large screened lanai, with an additional paver patio perfect for grilling and outdoor seating. Additional highlights include upgraded light fixtures, ceiling fans, gas appliances, a vinyl privacy fence, backyard fire pit, and a fully screened lanai. Hurricane shutters are included for all windows. The spacious primary suite features a large walk-in closet, while the en-suite bath offers a solid wood vanity with granite countertops, dual sinks, a beautifully tiled walk-in shower, and a linen closet. This home also features a solar panel system (TO BE PAID OFF AT CLOSING) providing a fixed electric bill of only $30 per month, offering excellent energy efficiency and long-term savings. Asturia residents enjoy resort-style amenities including a clubhouse, full gym, dog park, playground, walking trails, and an active social calendar with events such as Food Truck Fridays, holiday parties, and festivals. Conveniently located just off HWY 54 and only minutes from the Suncoast Parkway (HWY 589)
Property Details
Property Features
Property Sub Type
Single Family Residence
Parking
Driveway, On Street, Garage Door Opener, Guest, Alley Access, Garage Faces Rear
County
Pasco
Subdivision
ASTURIA PH 1D
Additional Information
Additional Lease Restrictions
Please contact HOA for more information.
Additional Parcels YN
false
Additional Rooms
Den/Library/Office
Alternate Key Folio Num
17-26-26-007.0-014.00-012.0
Appliances
Dishwasher, Disposal, Electric Water Heater, Gas Water Heater, Microwave, Range, Refrigerator, Washer
Architectural Style
Ranch, Traditional
Association Amenities
Clubhouse, Fitness Center, Park, Playground, Pool
Association Email
kpennington@greenacre.com
Association Fee
99
Association Fee Frequency
Annually
Association Fee Includes
Common Area Taxes, Pool
Association Fee Requirement
Required
Association URL
www.asturiacdd.org
Association YN
true
Attached Garage YN
true
Available For Lease YN
1
Bathrooms Total Integer
2
Building Area Source
Public Records
Building Area Total
2751
Building Area Total Srch SqM
255.58
Building Area Units
Square Feet
Calculated List Price By Calculated SqFt
248.94
Carport YN
false
Community Features
Deed Restrictions, Fitness Center, Park, Playground, Pool, Sidewalks, Street Lights
Construction Materials
Block, Frame
Cooling
Central Air
Country
US
Cumulative Days On Market
211
Current Price
468000.00
Direction Faces
South
Elementary School
Odessa Elementary
Expected Closing Date
2026-12-01T00:00:00.000
Exterior Features
Hurricane Shutters, Lighting, Rain Gutters, Sidewalk
Fencing
Fenced, Vinyl
Fireplace YN
false
Flood Zone Code
X
Flood Zone Date
2014-09-26
Flood Zone Panel
12101C0380F
Flooring
Carpet, Tile, Vinyl
Foundation Details
Slab
Furnished
Unfurnished
Garage Spaces
2
Garage YN
true
Heating
Central, Electric
High School
J.W. Mitchell High-PO
Homestead YN
1
Interior Features
Ceiling Fans(s), Eat-in Kitchen, High Ceilings, Kitchen/Family Room Combo, Living Room/Dining Room Combo, Open Floorplan, Solid Surface Counters, Solid Wood Cabinets, Split Bedroom, Thermostat, Tray Ceiling(s), Walk-In Closet(s), Window Treatments
Internet Address Display YN
true
Internet Automated Valuation Display YN
true
Internet Consumer Comment YN
true
Internet Entire Listing Display YN
true
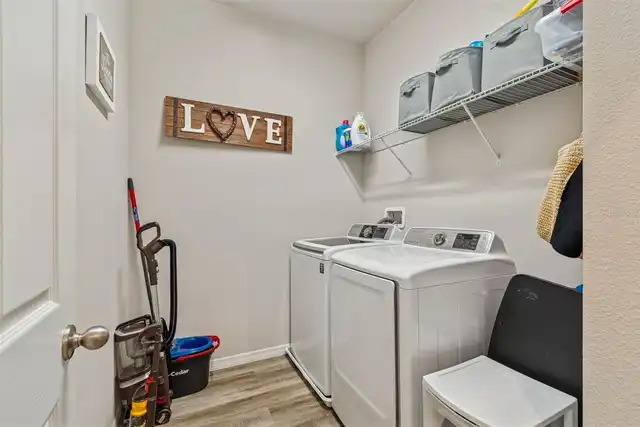
Laundry Features
Inside, Laundry Room
Levels
One
List AOR
Orlando Regional
Living Area Meters
174.66
Living Area Source
Public Records
Living Area Units
Square Feet
Lot Features
In County, Landscaped, Sidewalk, Paved
Lot Size Acres
0.13
Lot Size Square Feet
5625
Lot Size Square Meters
523
Middle Or Junior School
Seven Springs Middle-PO
Minimum Lease
No Minimum
Modification Timestamp
2026-09-18T20:26:11.218Z
Monthly HOA Amount
8.25
New Construction YN
false
Occupant Type
Owner
Other Equipment
Irrigation Equipment
Ownership
Fee Simple
Parcel Number
17-26-26-007.0-014.00-012.0
Patio And Porch Features
Covered, Enclosed, Rear Porch, Screened
Pets Allowed
Yes
Pool Private YN
false
Postal Code Plus 4
2708
Previous List Price
479000
Price Change Timestamp
2026-07-24T20:26:03.000Z
Public Survey Range
17
Public Survey Section
26
Purchase Contract Date
2026-09-17
RATIO Current Price By Calculated SqFt
248.94
Realtor Info
As-Is, No Sign
Road Surface Type
Paved
Roof
Shingle
Room Count
8
Senior Community YN
false
Sewer
Public Sewer
Showing Requirements
Appointment Only, ShowingTime
Status Change Timestamp
2026-09-18T17:54:05.000Z
Tax Annual Amount
9756
Tax Block
14
Tax Book Number
72-046
Tax Legal Description
ASTURIA PHASE 1D & PROMENADE PARKWAY PB 72 PG 046 BLOCK 14 LOT 12
Tax Lot
12
Tax Year
2025
Total Acreage
0 to less than 1/4
Total Annual Fees
99.00
Total Monthly Fees
8.25
Township
26
Universal Property Id
US-12101-N-1726260070014000120-R-N
Unparsed Address
14663 PROMENADE PKWY
Utilities
BB/HS Internet Available, Cable Connected, Electricity Connected, Natural Gas Available, Public, Sewer Connected, Underground Utilities, Water Connected
Water Source
Public
Waterfront YN
false
Zoning
MPUD
Neighborhood Map
Popup

Property Photos
Listing Photo
Listing Photo
Listing Photo
Listing Photo
Listing Photo
Listing Photo
Listing Photo
Listing Photo
Listing Photo
Listing Photo
Listing Photo
Listing Photo
Listing Photo
Listing Photo
Listing Photo
Listing Photo
Listing Photo
Listing Photo
Listing Photo
Listing Photo
Listing Photo
Listing Photo
Listing Photo
Listing Photo
Listing Photo
Listing Photo
Listing Photo
Listing Photo
Listing Photo
Listing Photo
Listing Photo
Listing Photo
Listing Photo
Listing Photo
Listing Photo
Listing Photo
Listing Photo
Listing Photo
Listing Photo
Listing Photo
Listing Photo
Listing Photo
Listing Photo
Listing Photo
Listing Photo
Listing Photo
Listing Photo
Listing Photo
Listing Photo
Listing Photo
Listing Photo
Listing Photo
Listing Photo
Listing Photo
Listing Photo
Listing Photo
Listing Photo
Listing Photo
Listing Photo
Listing Photo
Listing Photo
Listing Photo
Listing Photo
Listing Photo
Listing Photo
Listing Photo
Listing Photo
Listing Photo
Listing Photo
Listing Photo
Listing Photo
Listing Photo
Listing Photo
Listing Photo
Listing Photo
Listing Photo
Listing Photo
Listing Photo
Listing Photo
Listing Photo
Listing Photo
Listing Photo
Listing Photo
Listing Photo
Listing Photo
Listing Photo
Listing Photo
Listing Photo
Listing Photo
Listing Photo
Listing Photo
Listing Photo
Listing Photo
Listing Photo
Listing Photo
Listing Photo
Listing Photo
Listing Photo
Listing Photo
Listing Photo
Listing Photo
Listing Photo
Listing Photo
Listing Photo
Listing Photo
Listing Photo
Listing Photo
Listing Photo
Listing Photo
Listing Photo
Listing Photo
Listing Photo
Listing Photo
Listing Photo
Listing Photo
Listing Photo
Listing Photo
Listing Photo
Listing Photo
Listing Photo
Listing Photo
Listing Photo
Listing Photo
Listing Photo
Listing Photo
Listing Photo
Listing Photo
Listing Photo
Listing Photo
Listing Photo
Listing Photo
Listing Photo
Listing Photo
Listing Photo
Listing Photo
Listing Photo
Listing Photo
Listing Photo
Listing Photo
Listing Photo
Listing Photo
Listing Photo
Listing Photo
Listing Photo
Listing Photo
Listing Photo
Listing Photo
Listing Photo
Listing Photo
Listing Photo
Listing Photo
Listing Photo
Listing Photo
Listing Photo
Listing Photo
Listing Photo

MLS #MFRO6380835 Listing courtesy of Florida Home Team Realty Llc provided by Stellar MLS.

Similar Listings

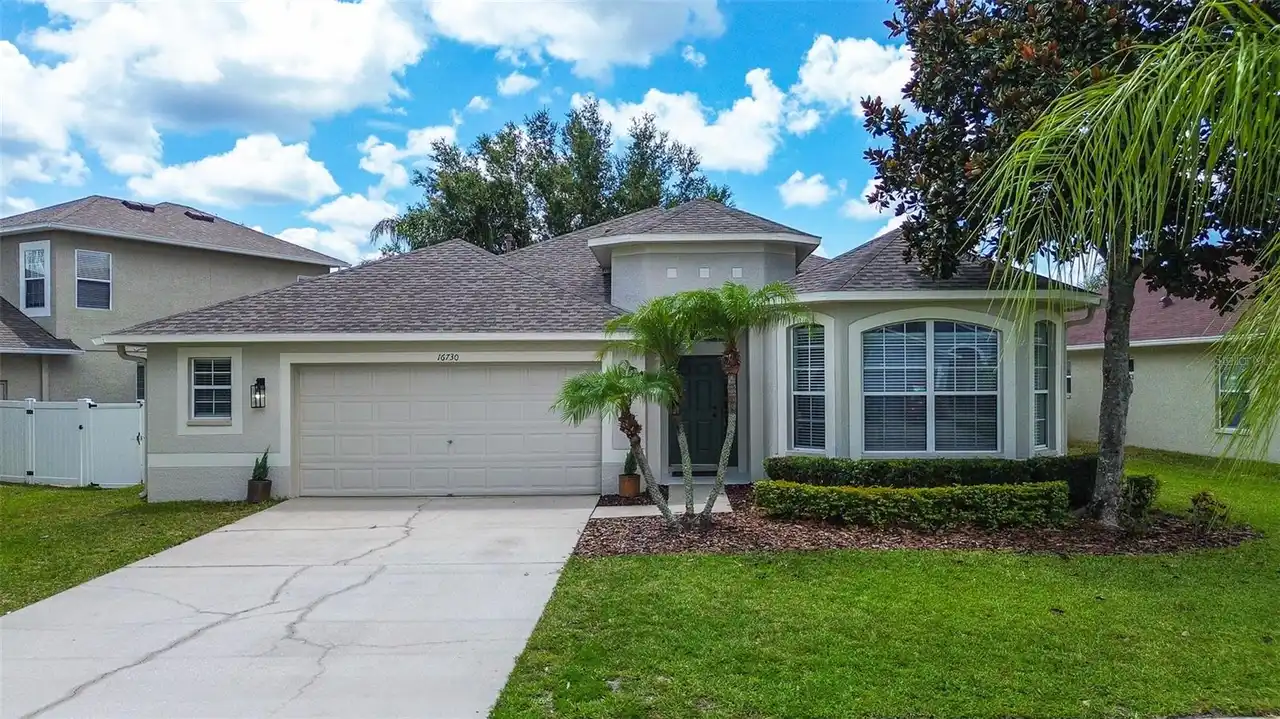
$429,000
16730 Fairbolt Way
Odessa
3BR/2BA
| Contingent
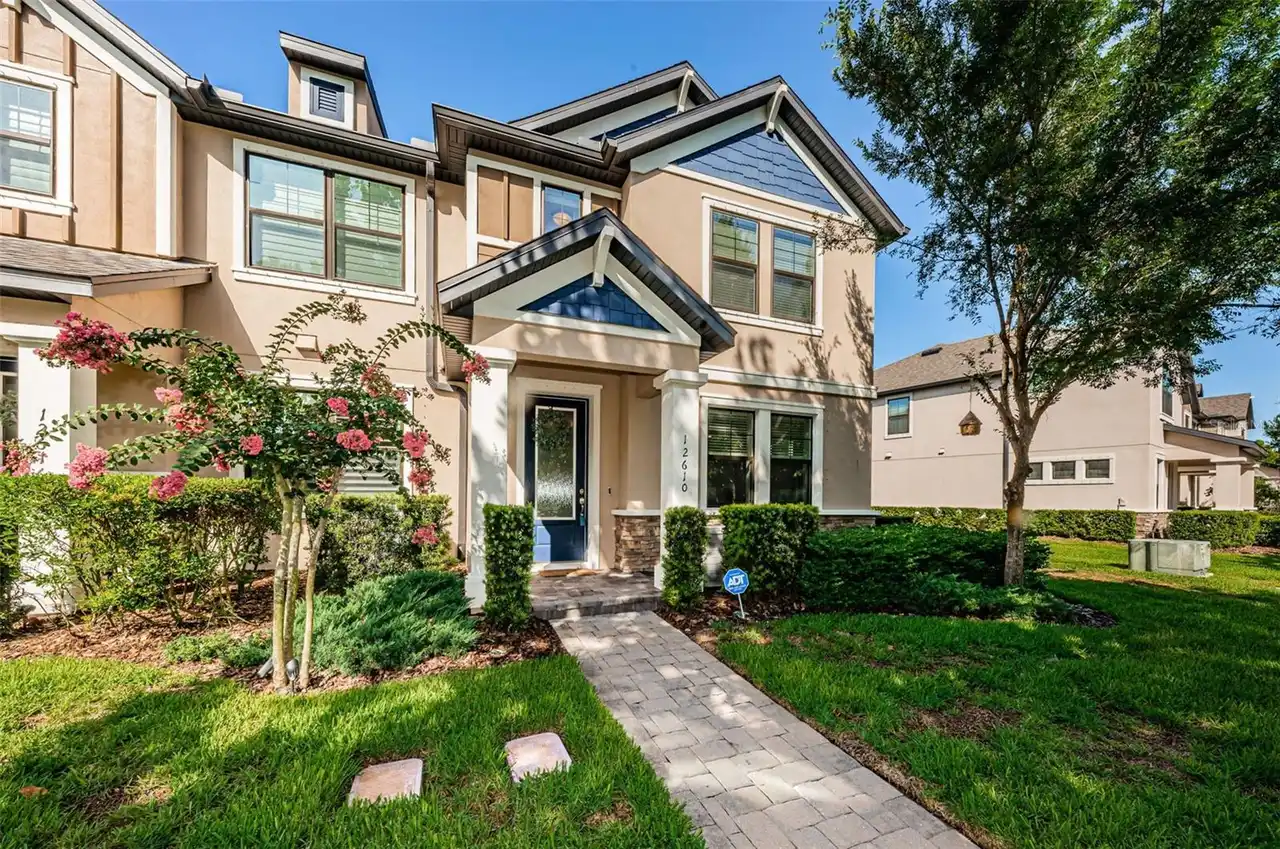
$439,900
12610 Rangeland Boulevard
Odessa
3BR/2BA
| Pending
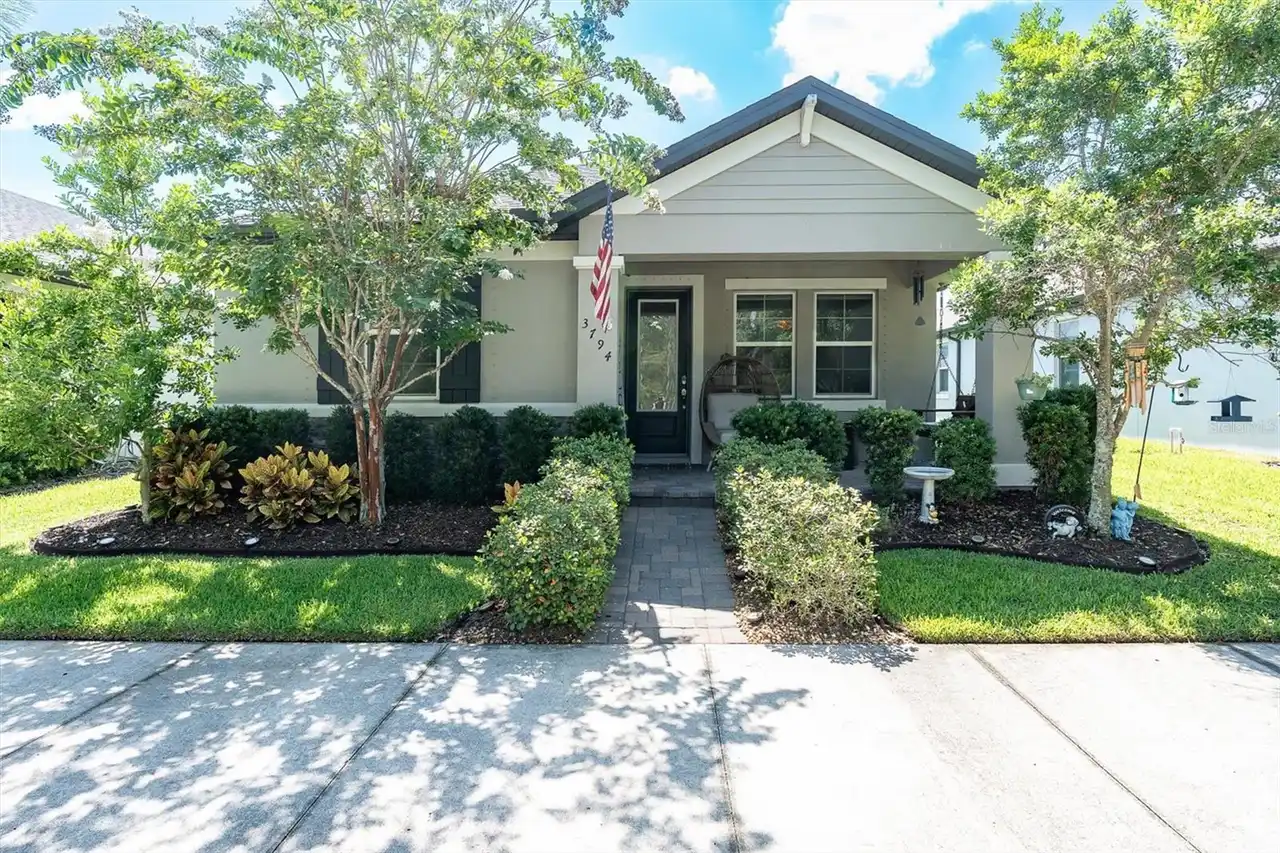
$462,000
3794 Night Star Trail
Odessa
3BR/2BA
| Contingent
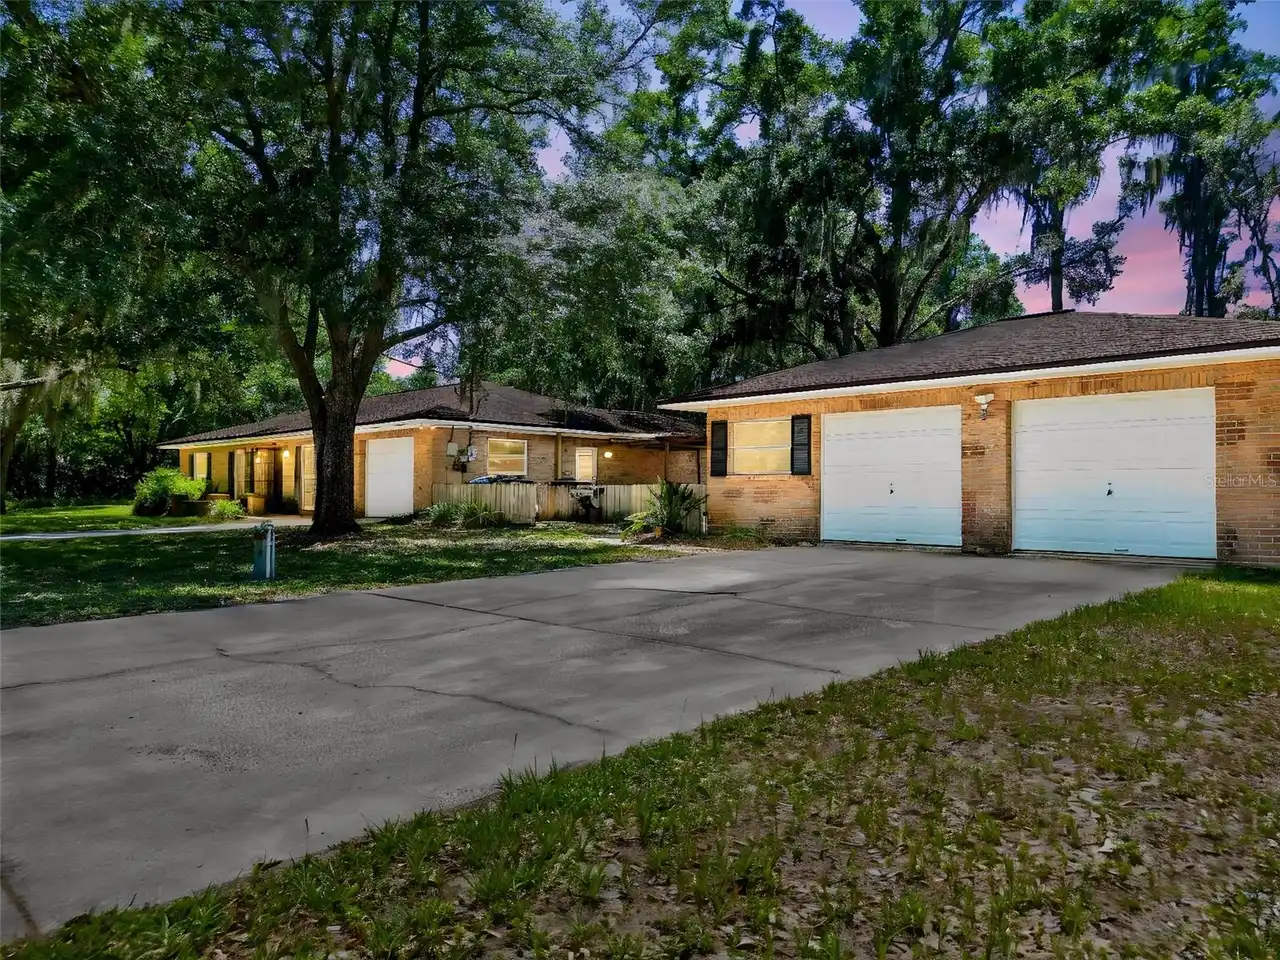
$475,000
18202 Oakdale Rd
Odessa
3BR/2BA
| Active


All listing information is deemed reliable but not guaranteed and should be independently verified through personal inspection by appropriate professionals. Listings displayed on this website may be subject to prior sale or removal from sale; availability of any listing should always be independent verified. Listing information is provided for consumer personal, non-commercial use, solely to identify potential properties for potential purchase; all other use is strictly prohibited and may violate relevant federal and state law. The source of the listing data is as follows: Stellar MLS (updated 10/10/26 10:55 PM) |
Listing Search


Translate Tool

Featured Listings
Bradenton Real Estate
$989,000
4 BED
3 BATH
THE LOT. THE PRIVACY. THE SPACE. THE EGRET. Set on an exceptional 0.53-acre premium homesite in sought-after Rye Wildern... Read More
Wesley Chapel Real Estate
$1,494,990
5 BED
4 BATH
HOME BUYERS: The Seller's Preferred lender is offering up to $5,000 towards the Buyers Closing Costs.Some homes are buil... Read More
Lake Mary Real Estate
$869,999
5 BED
2 BATH
Virtually Staged. Tucked away at the end of a quiet street with no neighbor on one side and golf course views behind, th... Read More
St Petersburg Real Estate
$860,000
2 BED
2 BATH
Experience refined waterfront living in this exceptional renovated corner residence at Dolphin Cay, one of St. Petersbur... Read More
Clearwater Real Estate
$869,000
3 BED
2 BATH
A Waterfront Paradise Awaits! Step into this simply breathtaking remodeled condo and experience the perfect blend of ele... Read More
Lutz Real Estate
$1,187,000
7 BED
4 BATH
xpansive 7-bedroom, 4-bathroom 4 car garage custom built estate nestled within the exclusive gated community Wellington ... Read More
Sarasota Real Estate
$1,199,000
3 BED
3 BATH
If you are looking for quality, location, and a great custom-built home, you have found it. This home, built by Rutenber... Read More
Sarasota Real Estate
$937,000
4 BED
3 BATH
Virtually Staged. Room to spread out, space to entertain, and a poolside setting that invites you to slow down. Set on m... Read More
Port Richey Real Estate
$879,000
3 BED
3 BATH
CUSTOM HOME WITH A BONUS LOT!Built in 2024, this CUSTOM-built 3-bedroom, 3.5-bath home offers direct CANAL access, excep... Read More
Sarasota Real Estate
$1,100,000
2 BED
2 BATH
Welcome to Siesta Key Village Living, where a charming beach-cottage single-family home sits on a quiet cul-de-sac along... Read More
Contact Sandra Pardo

407-990-2746

Wendy Morris LLC

Licensed in the State of Florida
BK 3146762
16797 Broadwater Avenue
Winter Garden, Florida 34787

Your privacy is our utmost concern. We will never sell your personal information. Privacy Policy
©2026 sandrapardohomes.com - all rights reserved. | Site Map