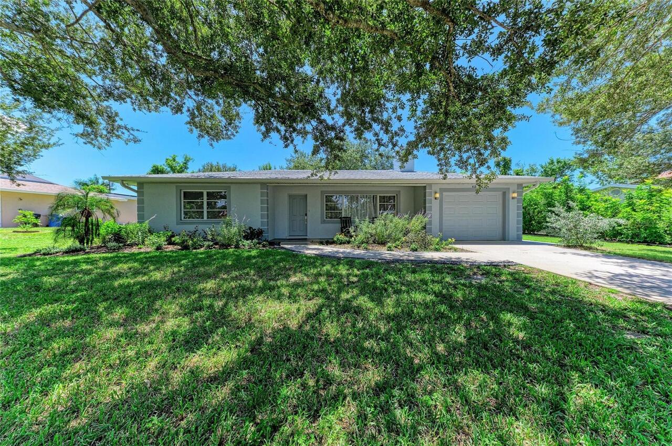
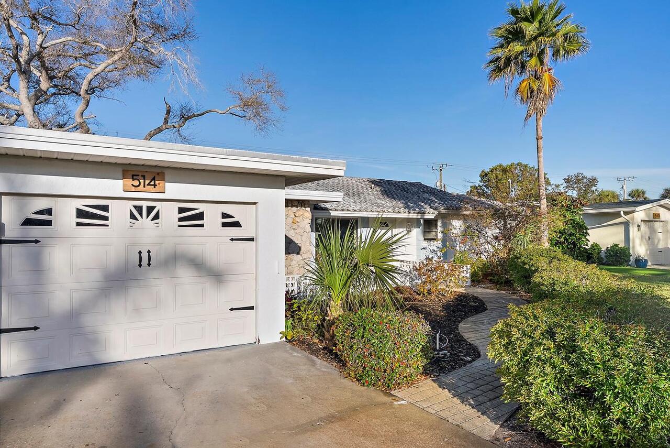
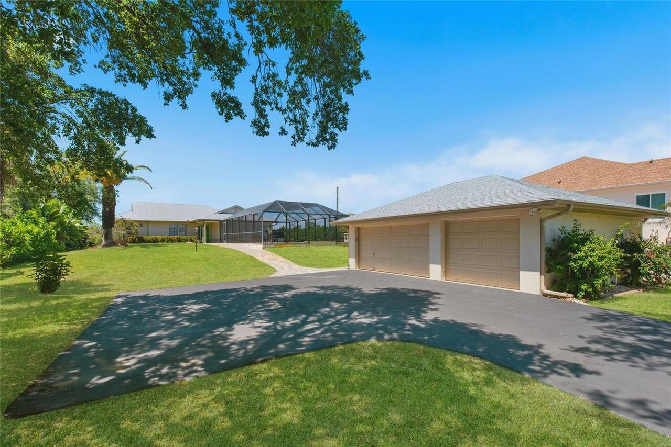
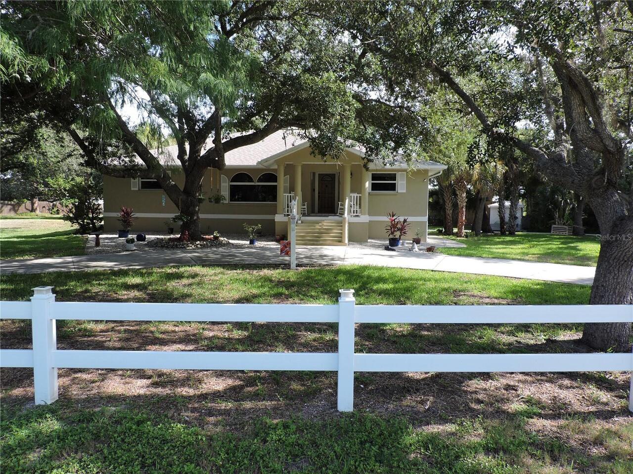
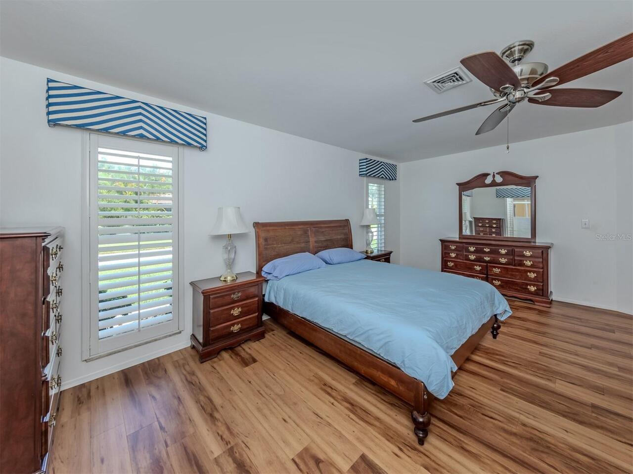
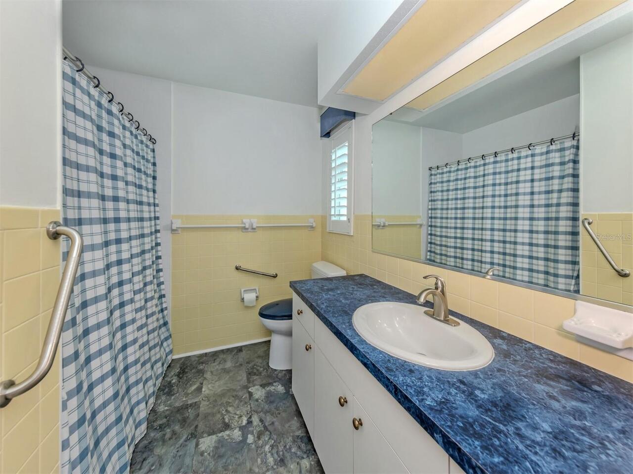
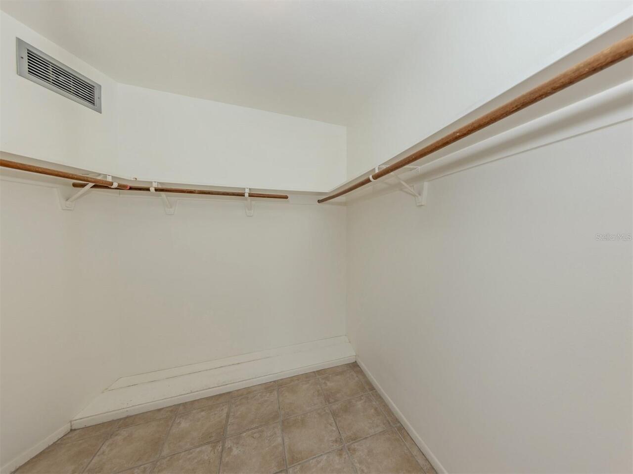
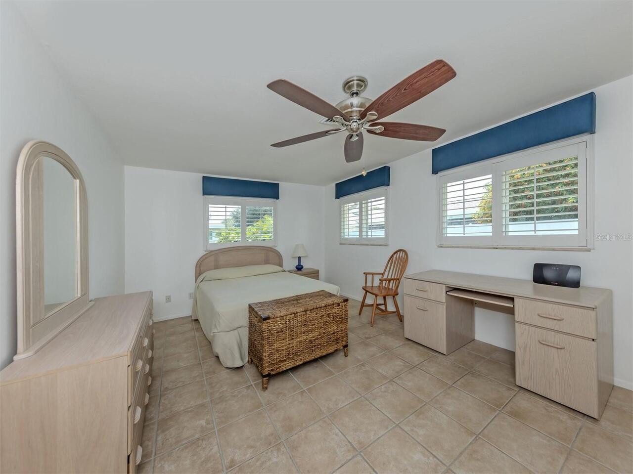
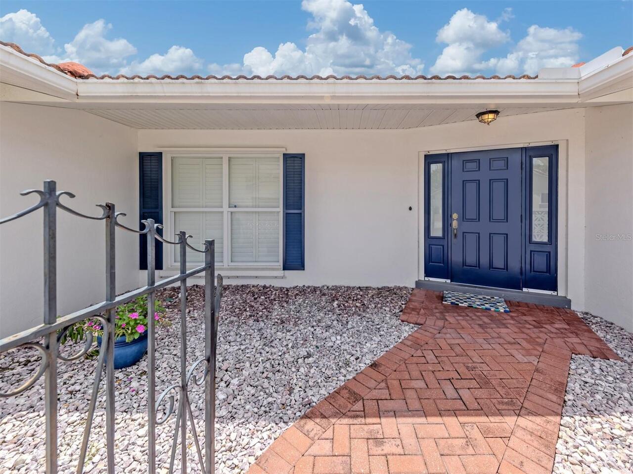
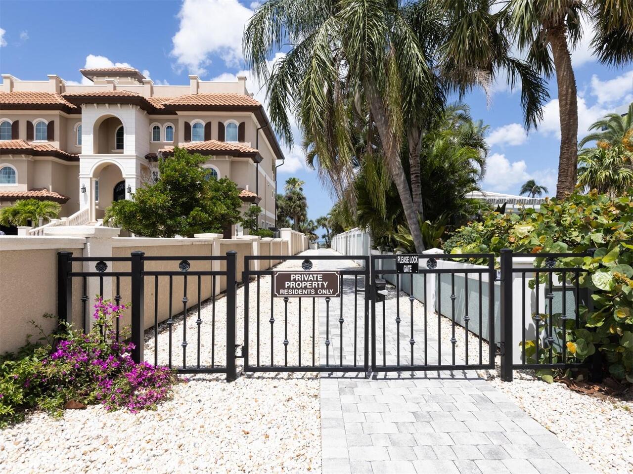
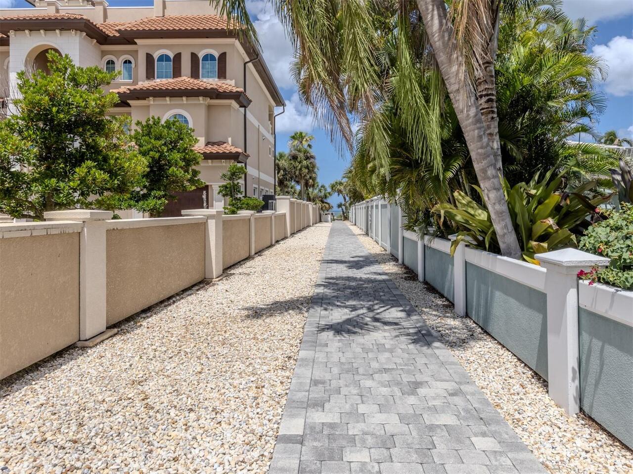
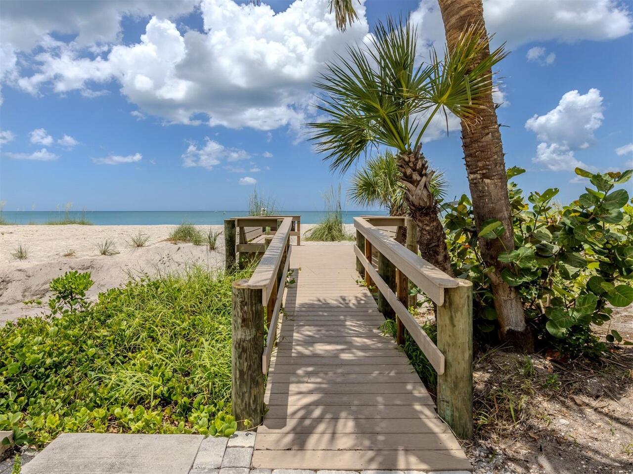
Property Features
Property Sub Type
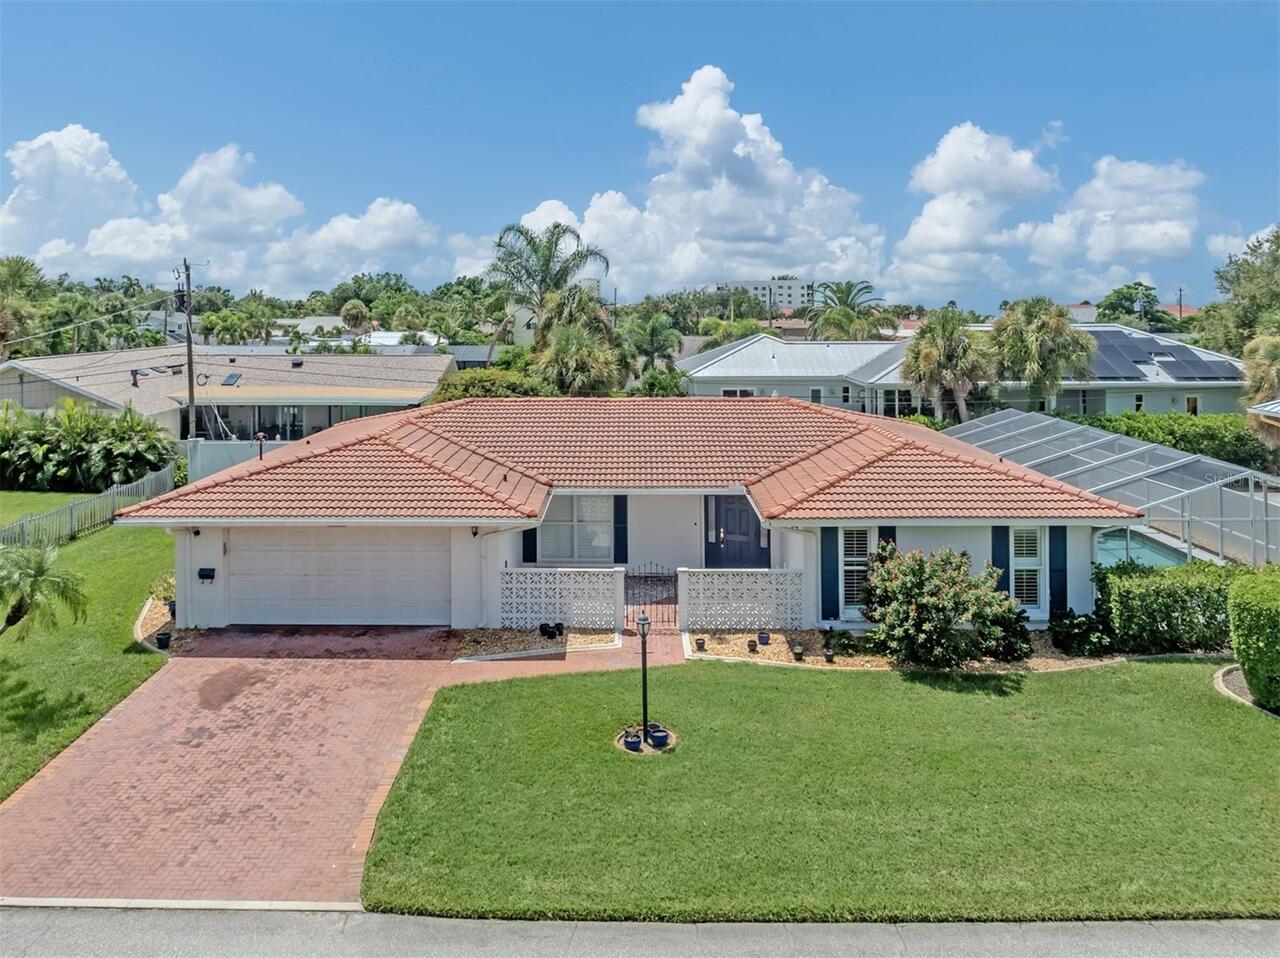
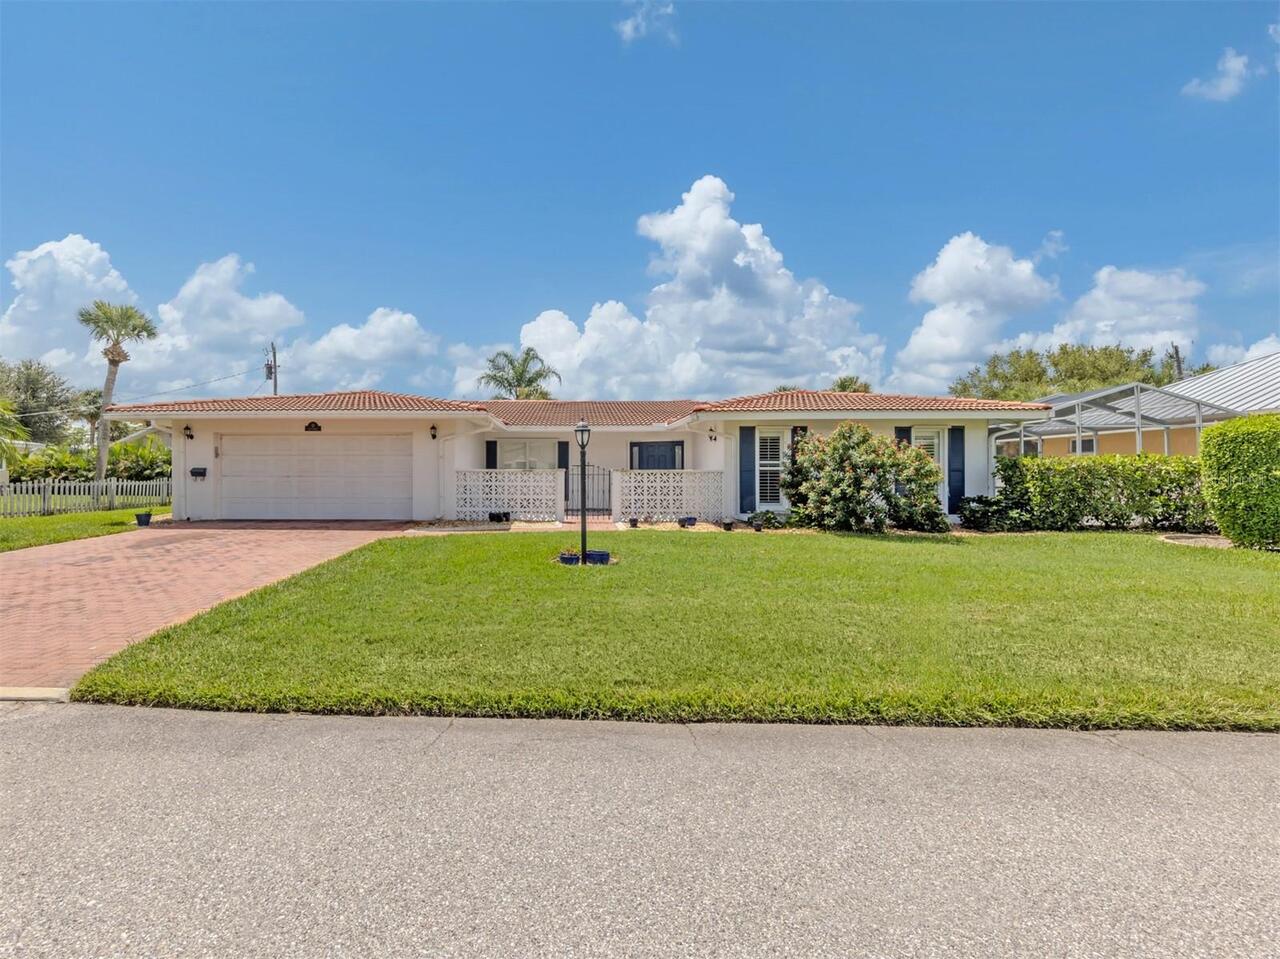
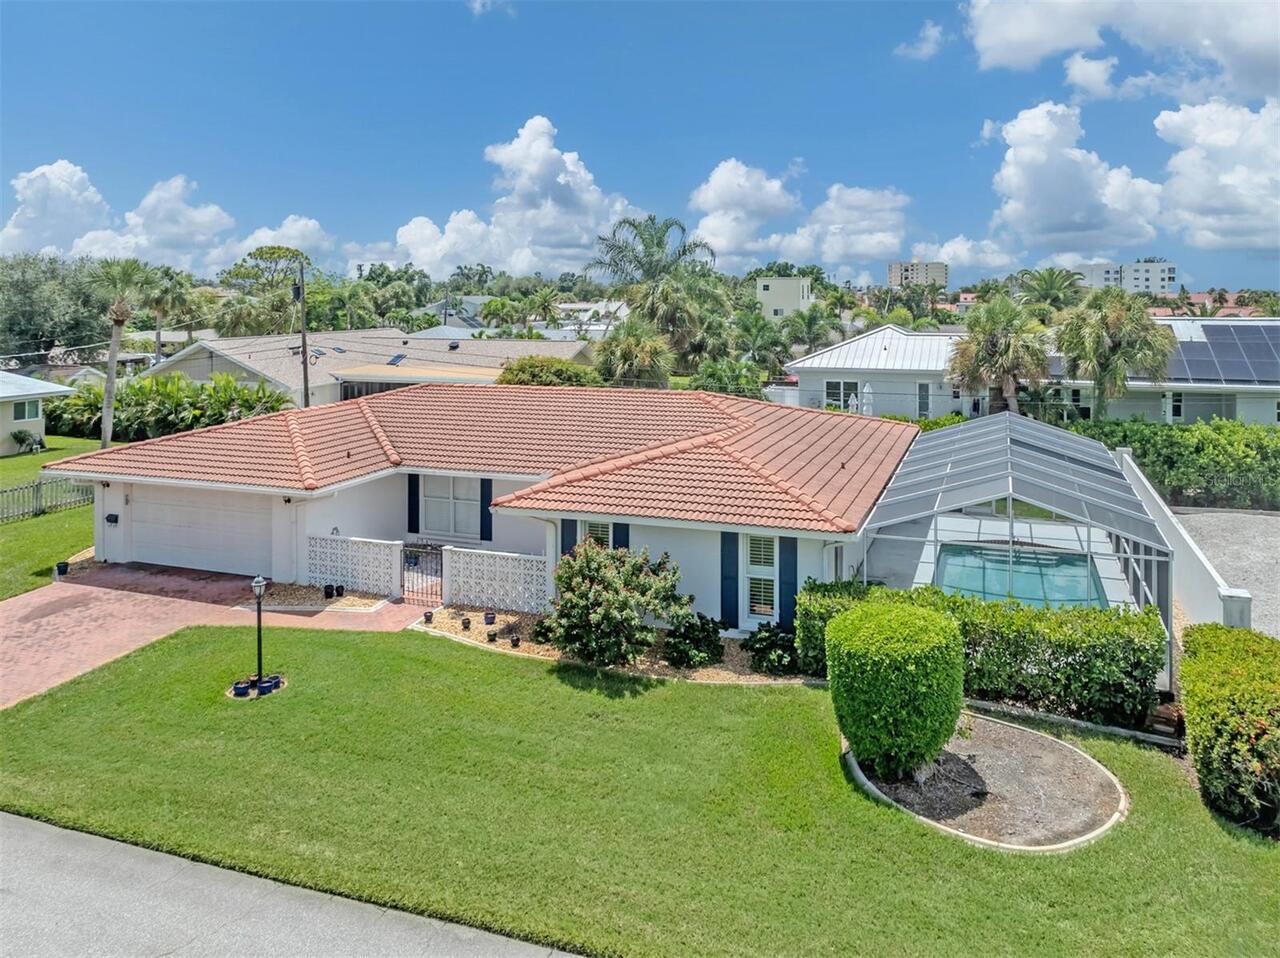
Single Family Residence
Parking
Off Street, Driveway, Garage Door Opener, Ground Level
Pool
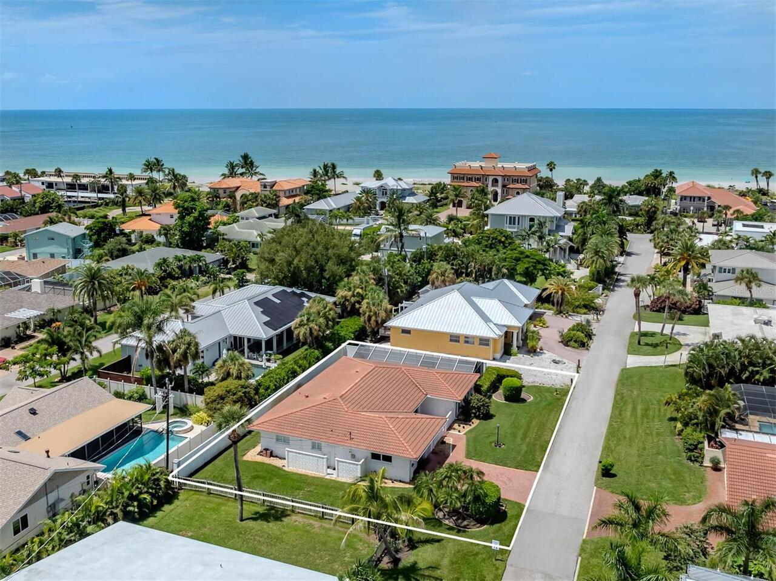
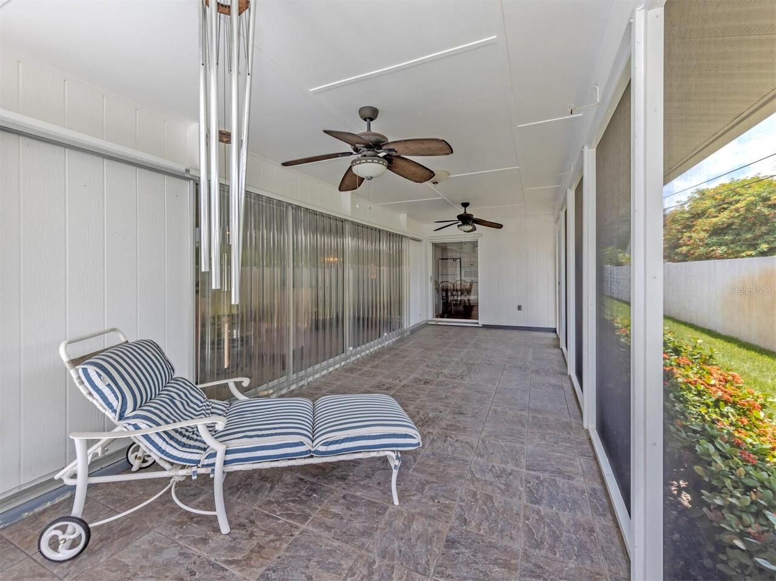
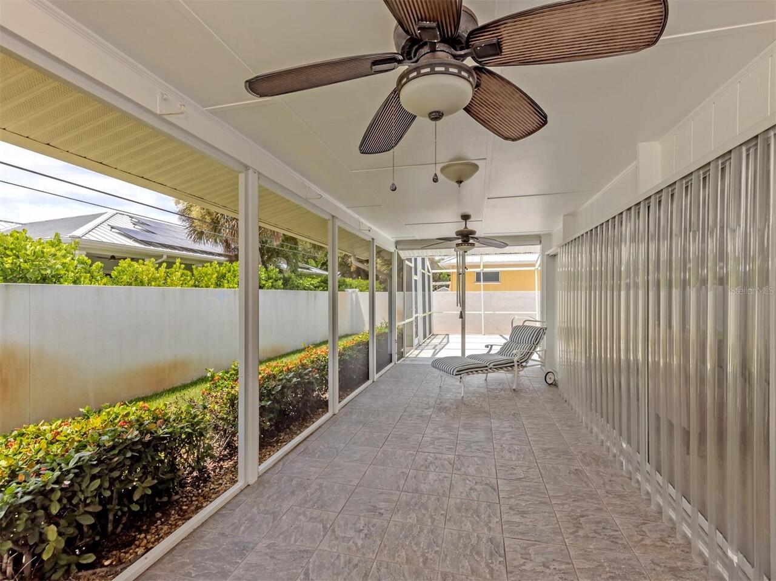
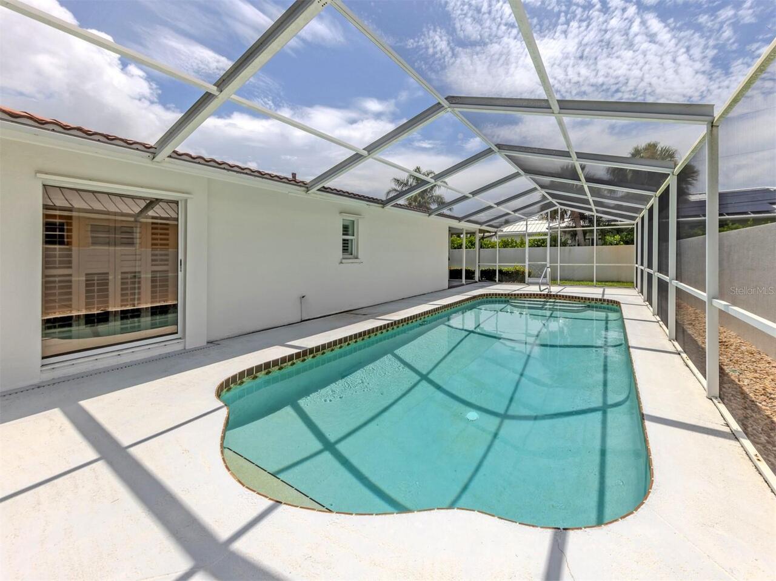
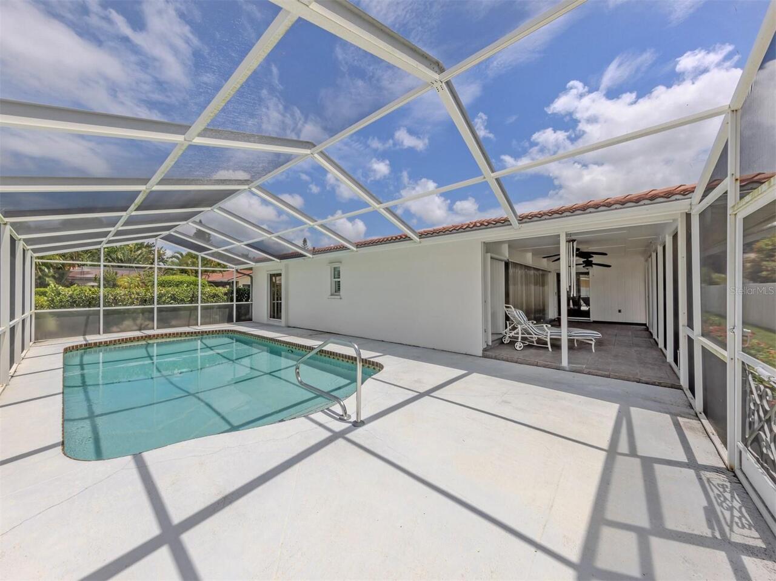
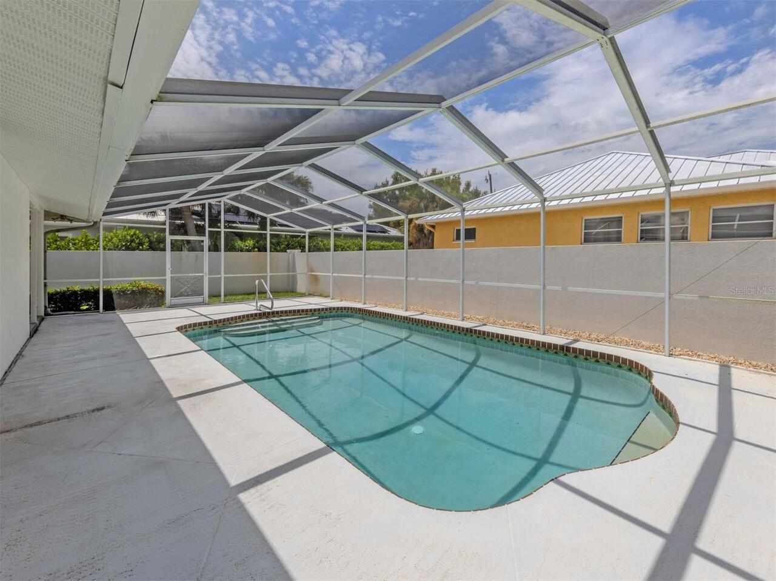
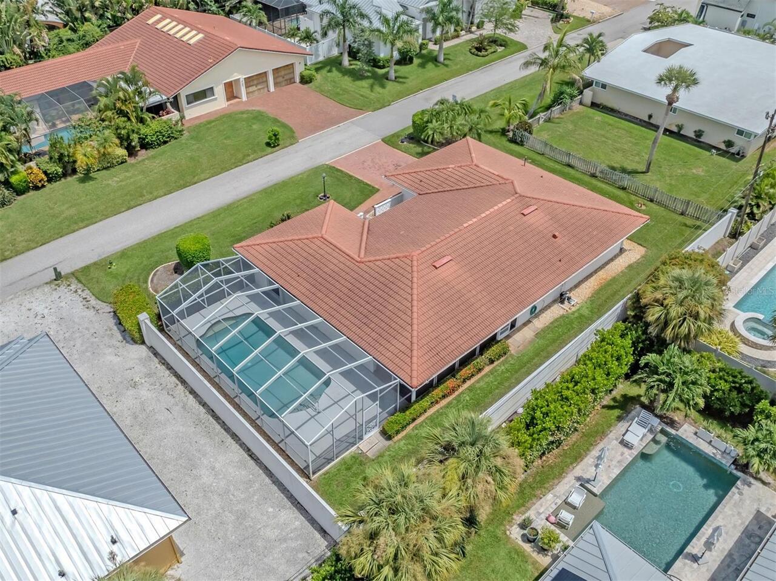
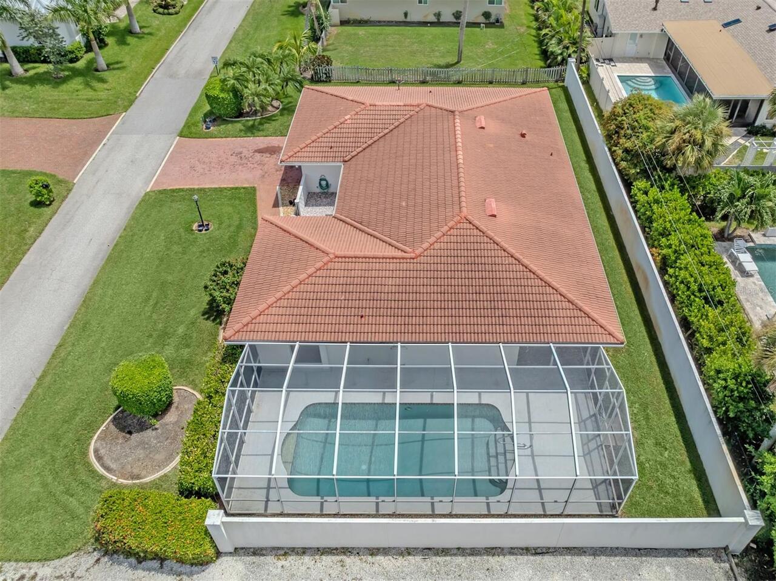
Screen Enclosure, In Ground
Additional Information
Additional Lease Restrictions
Please see City of Venice Rules and Guidelines for leasing Rules and Restrictions
Additional Parcels YN
false
Additional Rooms
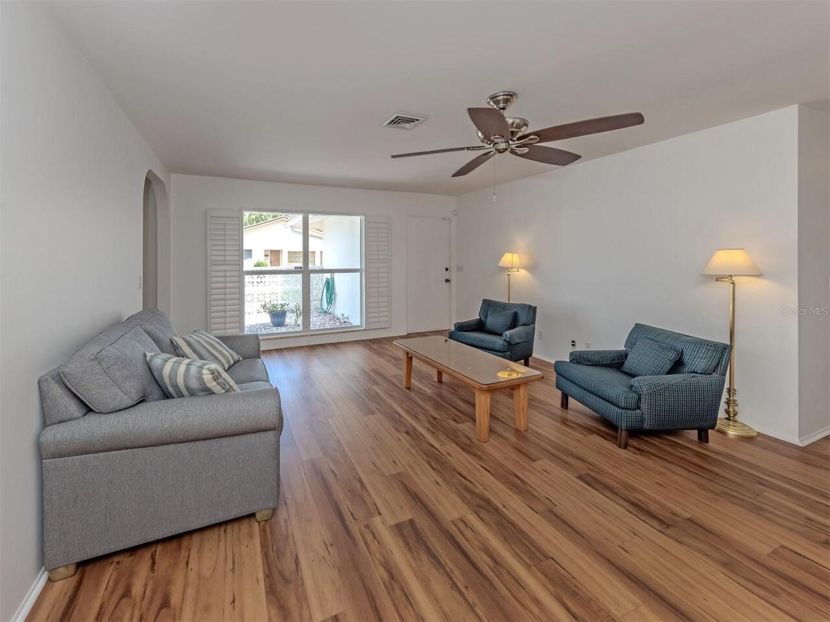
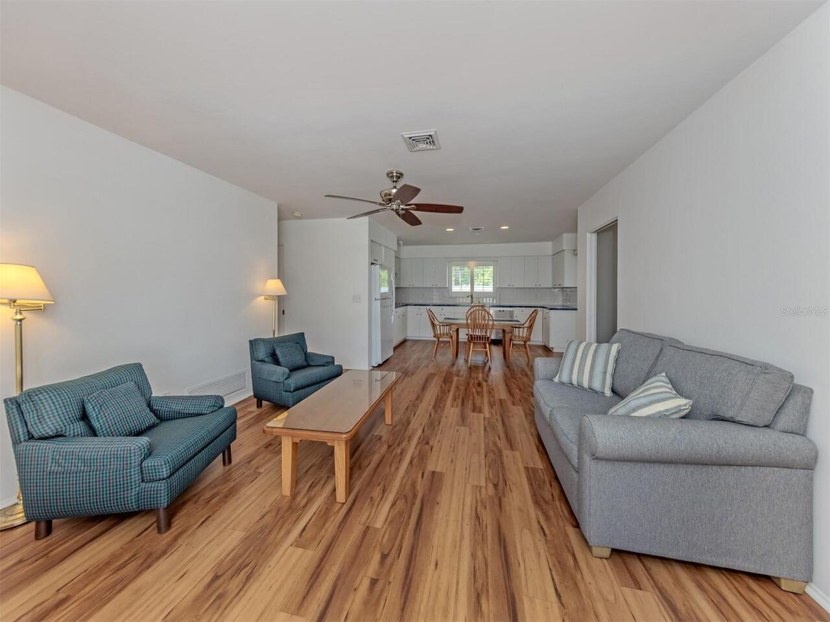
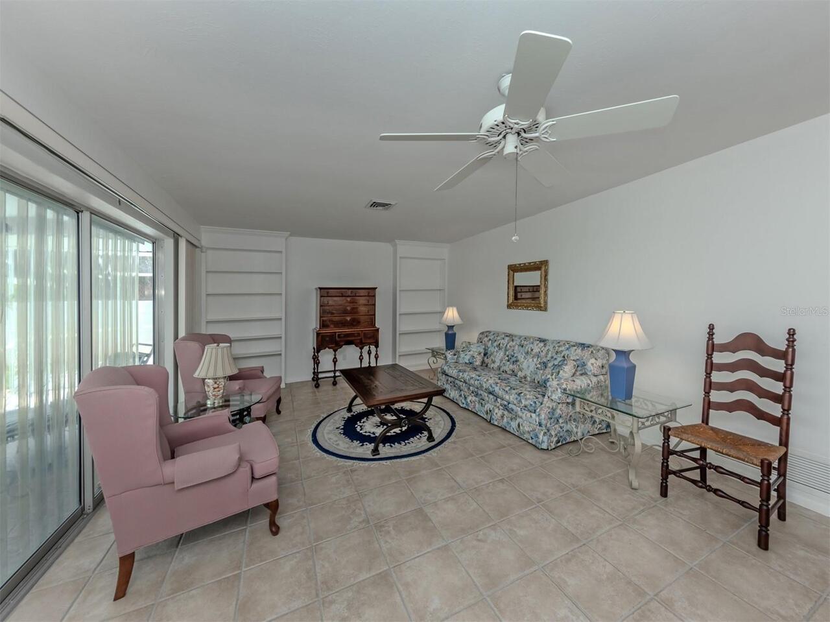
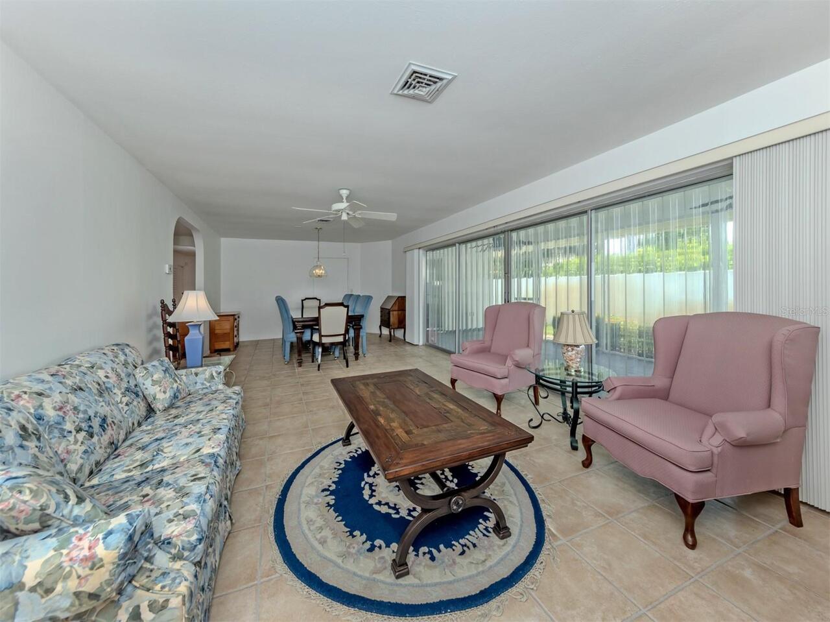
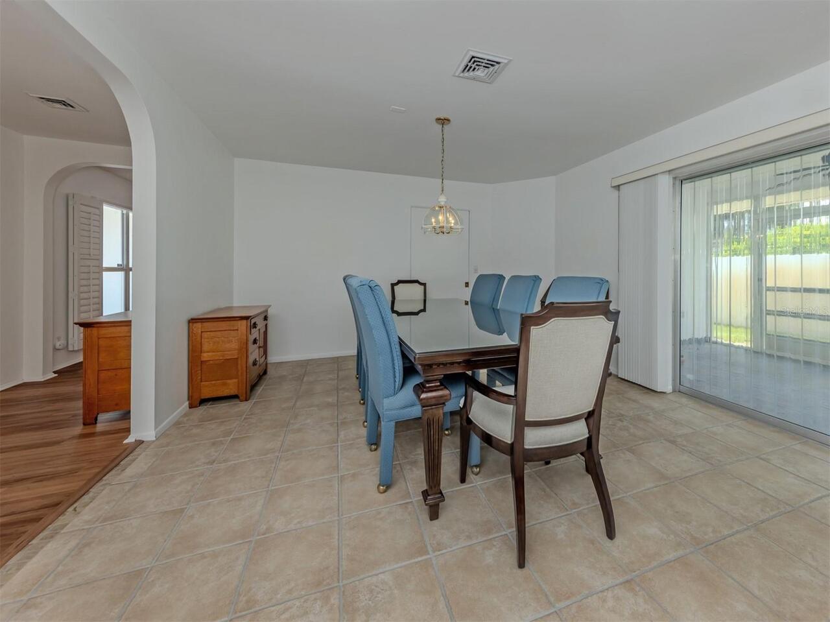
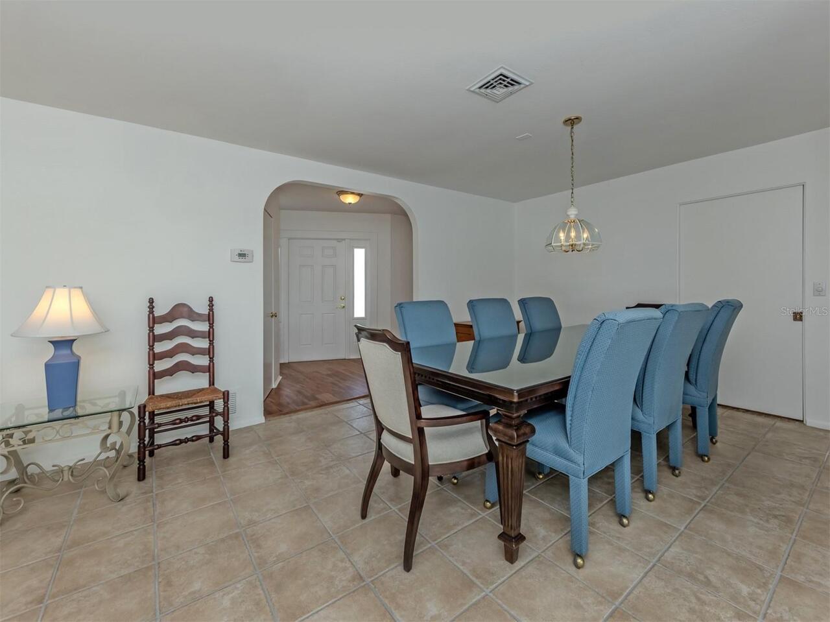
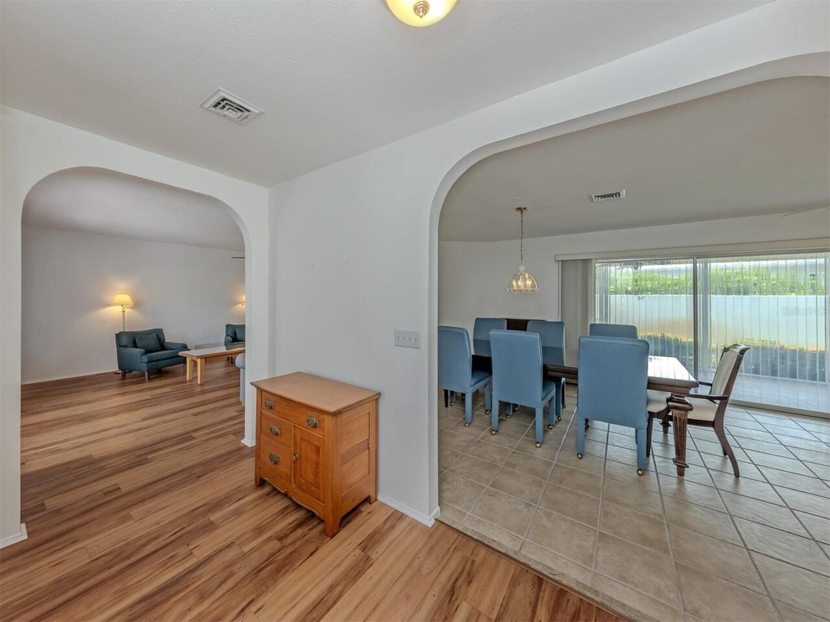
Family Room, Formal Dining Room Separate, Formal Living Room Separate
Alternate Key Folio Num
0177020043
Appliances
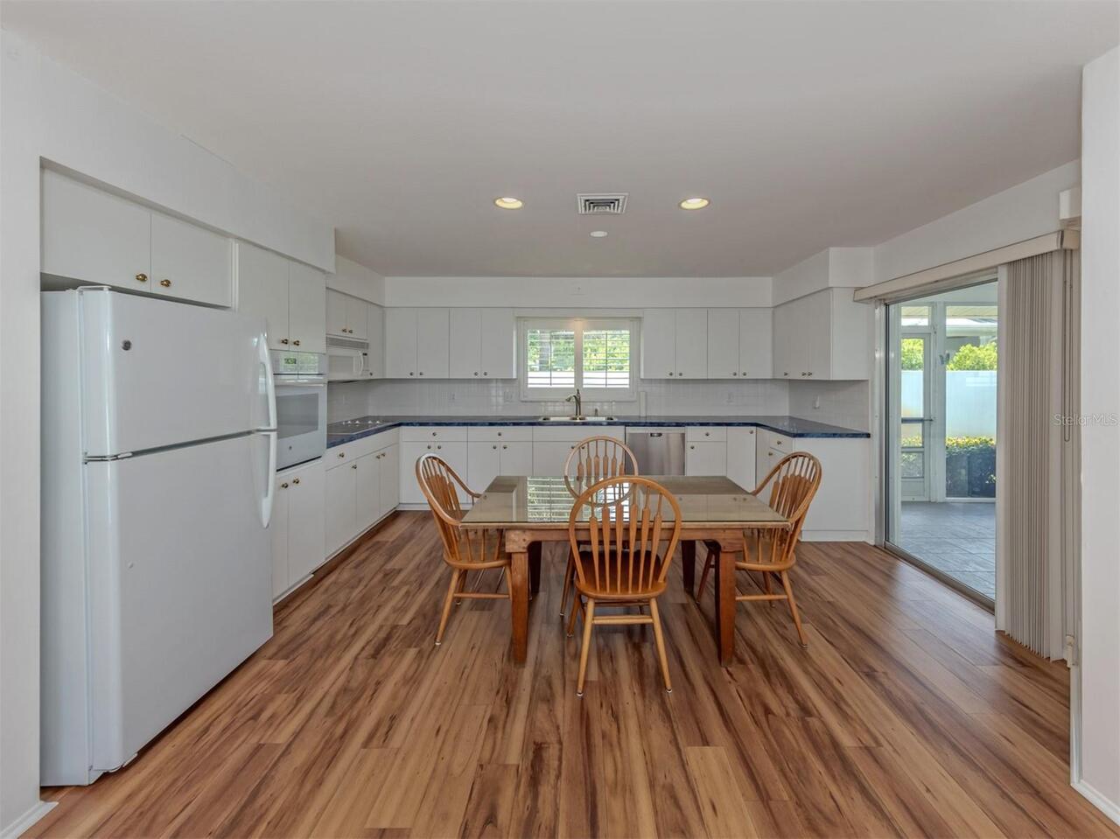
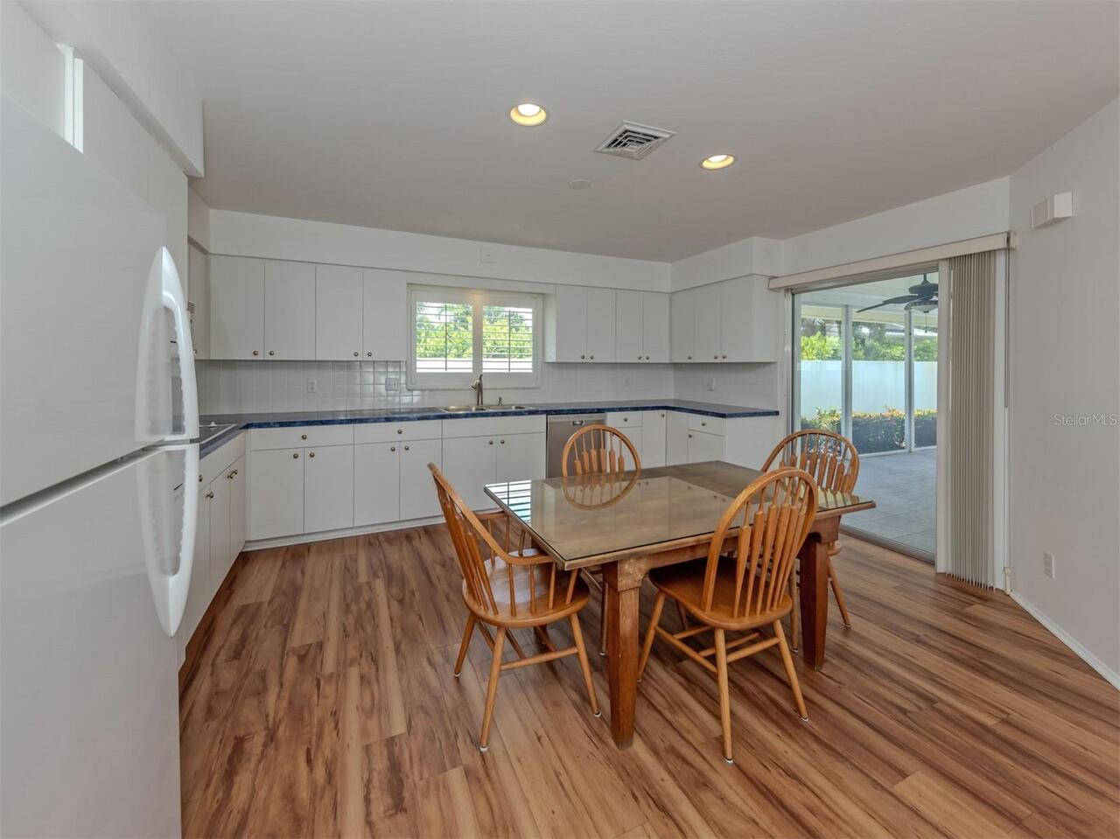
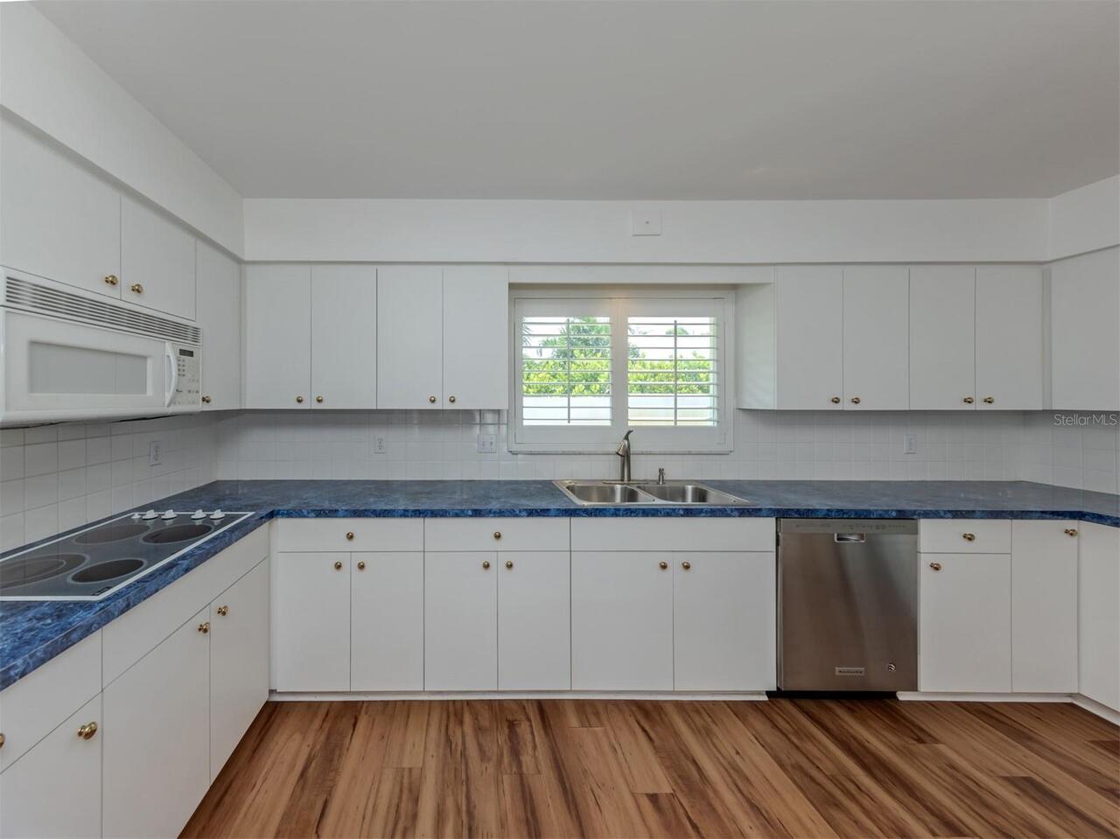
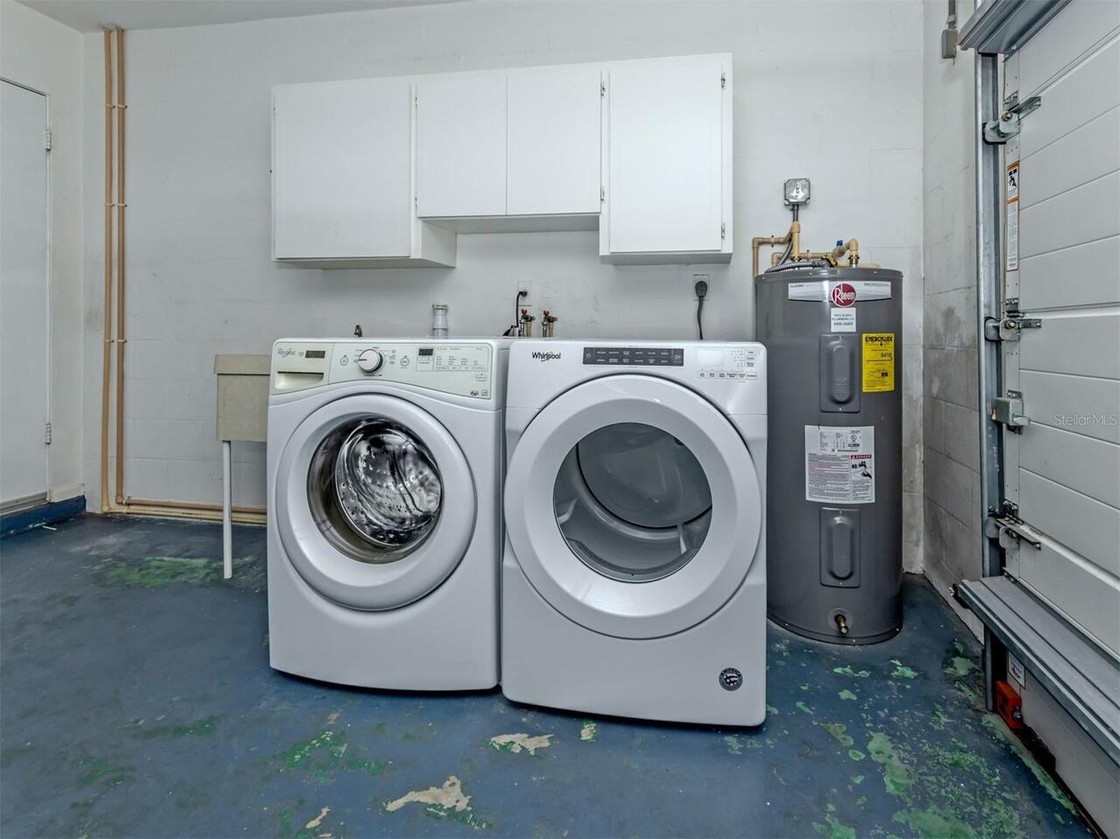
Built-In Oven, Cooktop, Dishwasher, Disposal, Dryer, Electric Water Heater, Microwave, Refrigerator, Washer
Architectural Style
Florida
Association Email
justinjunda@protonmail.com
Association Fee Frequency
Annually
Association Fee Requirement
Required
Building Area Source
Public Records
Building Area Total Srch SqM
233.56
Building Area Units
Square Feet
Calculated List Price By Calculated SqFt
521.14
Construction Materials
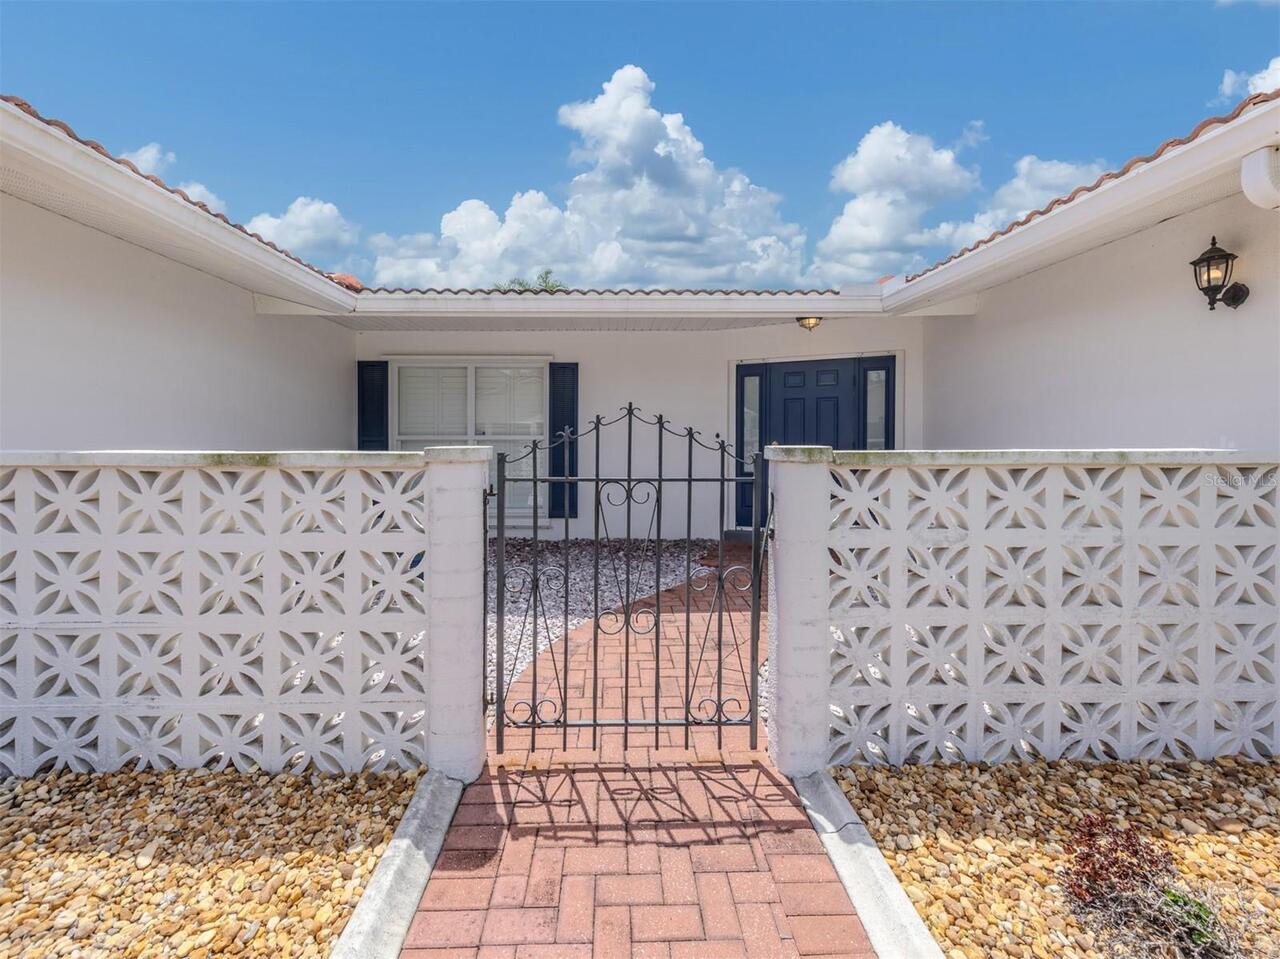
Block, Stucco
Elementary School
Venice Elementary
Exterior Features
Hurricane Shutters, Private Mailbox
Flood Zone Date
2024-03-27
Flood Zone Panel
12115C0329G
Flooring
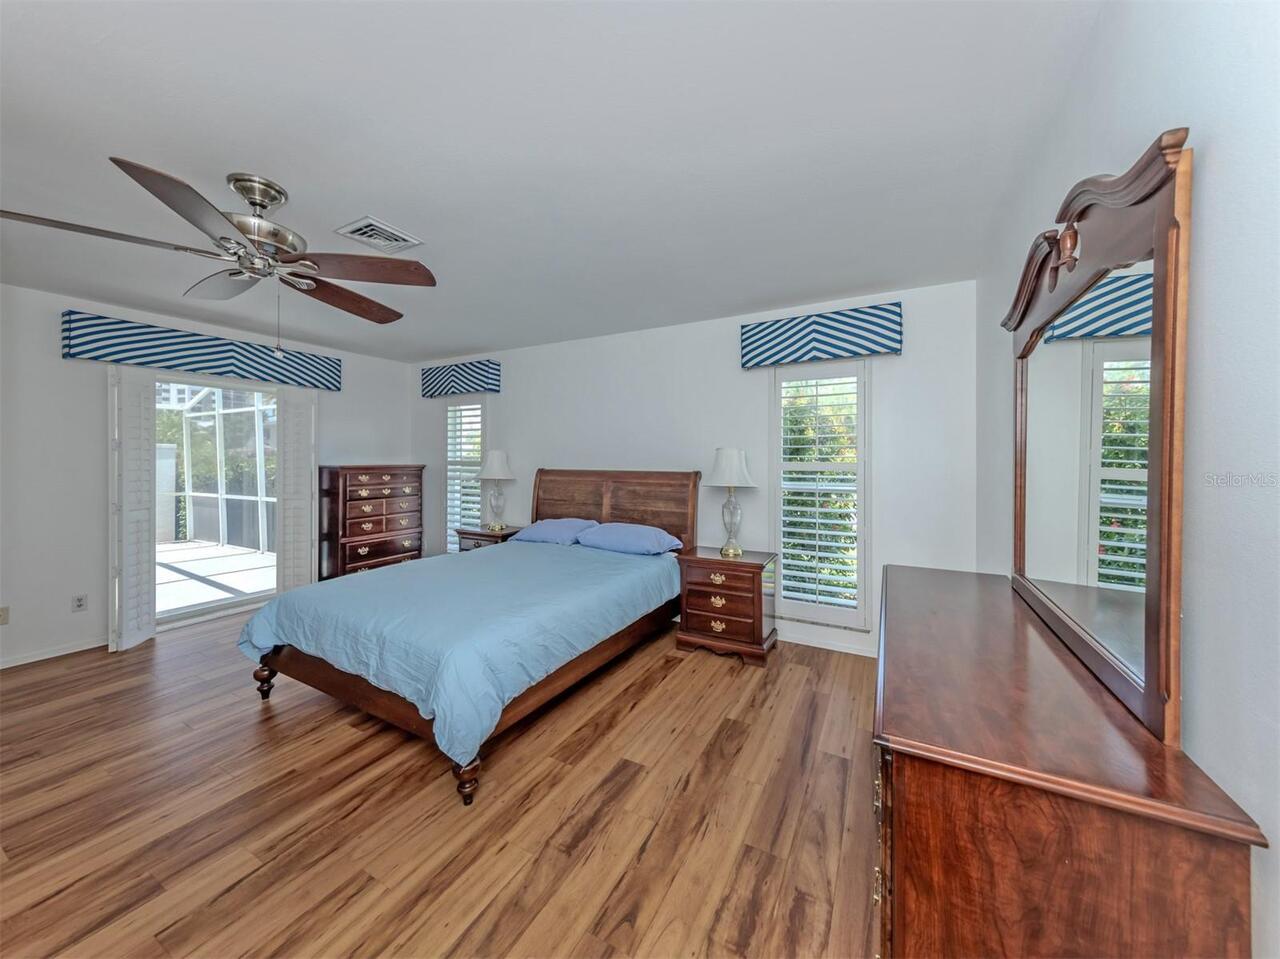
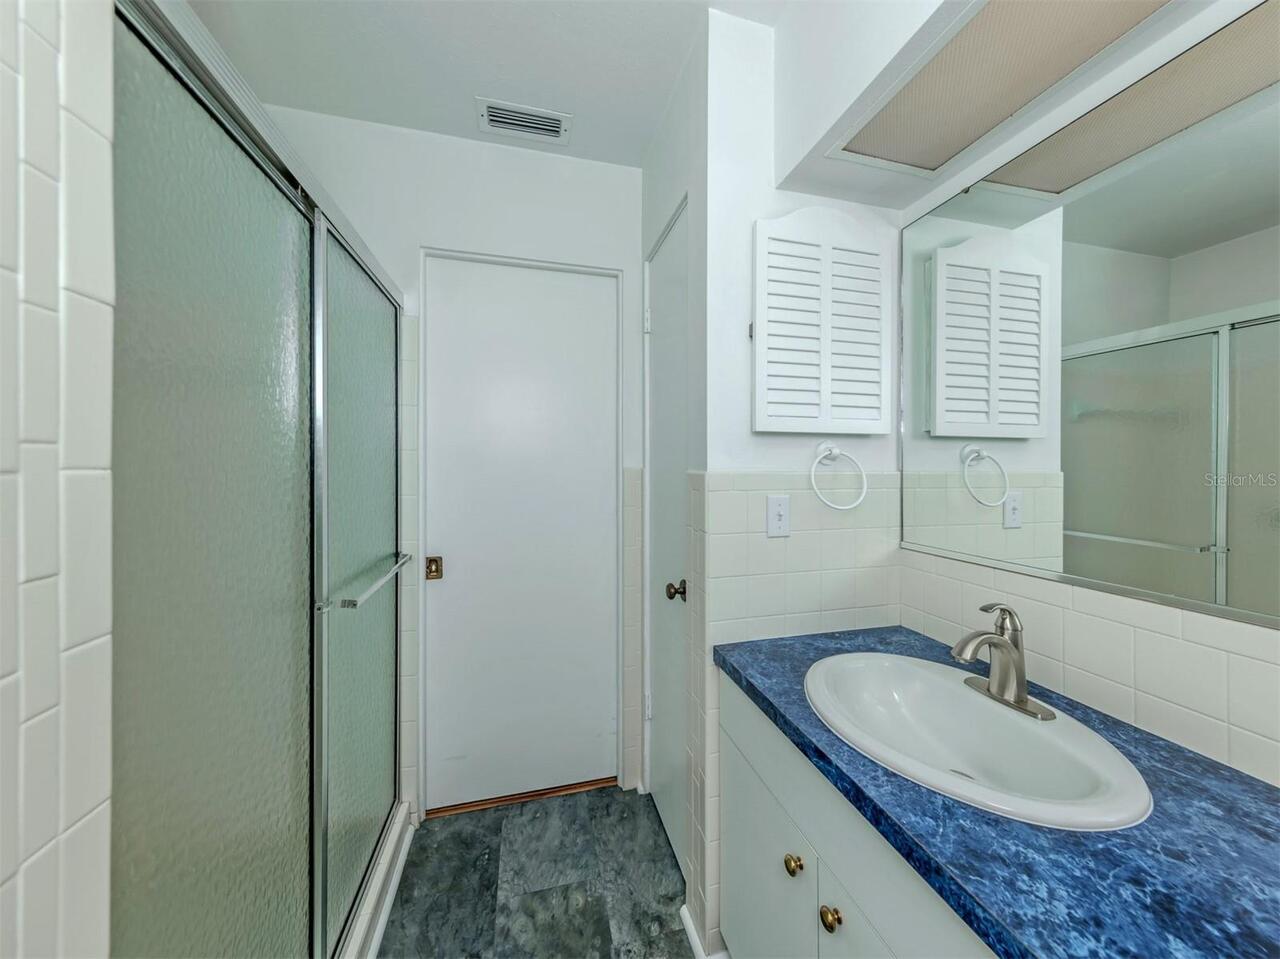
Ceramic Tile, Laminate, Linoleum
Foundation Details
Block, Slab
High School
Venice Senior High
Interior Features
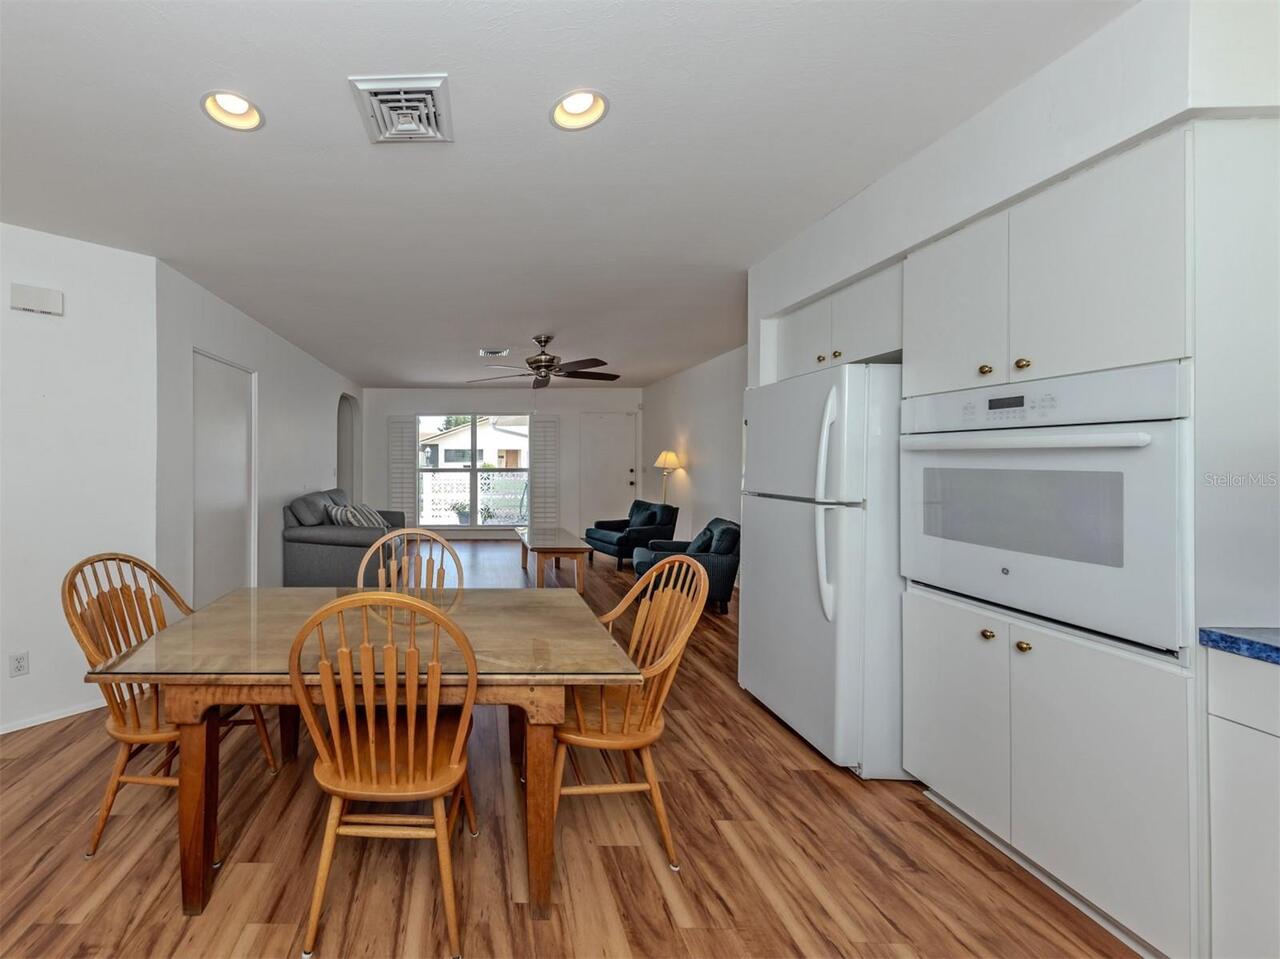
Ceiling Fans(s), Kitchen/Family Room Combo, Living Room/Dining Room Combo, Primary Bedroom Main Floor, Split Bedroom, Thermostat
Internet Address Display YN
true
Internet Automated Valuation Display YN
false
Internet Consumer Comment YN
false
Internet Entire Listing Display YN
true
Laundry Features
In Garage
Living Area Source
Public Records
Living Area Units
Square Feet
Lot Features
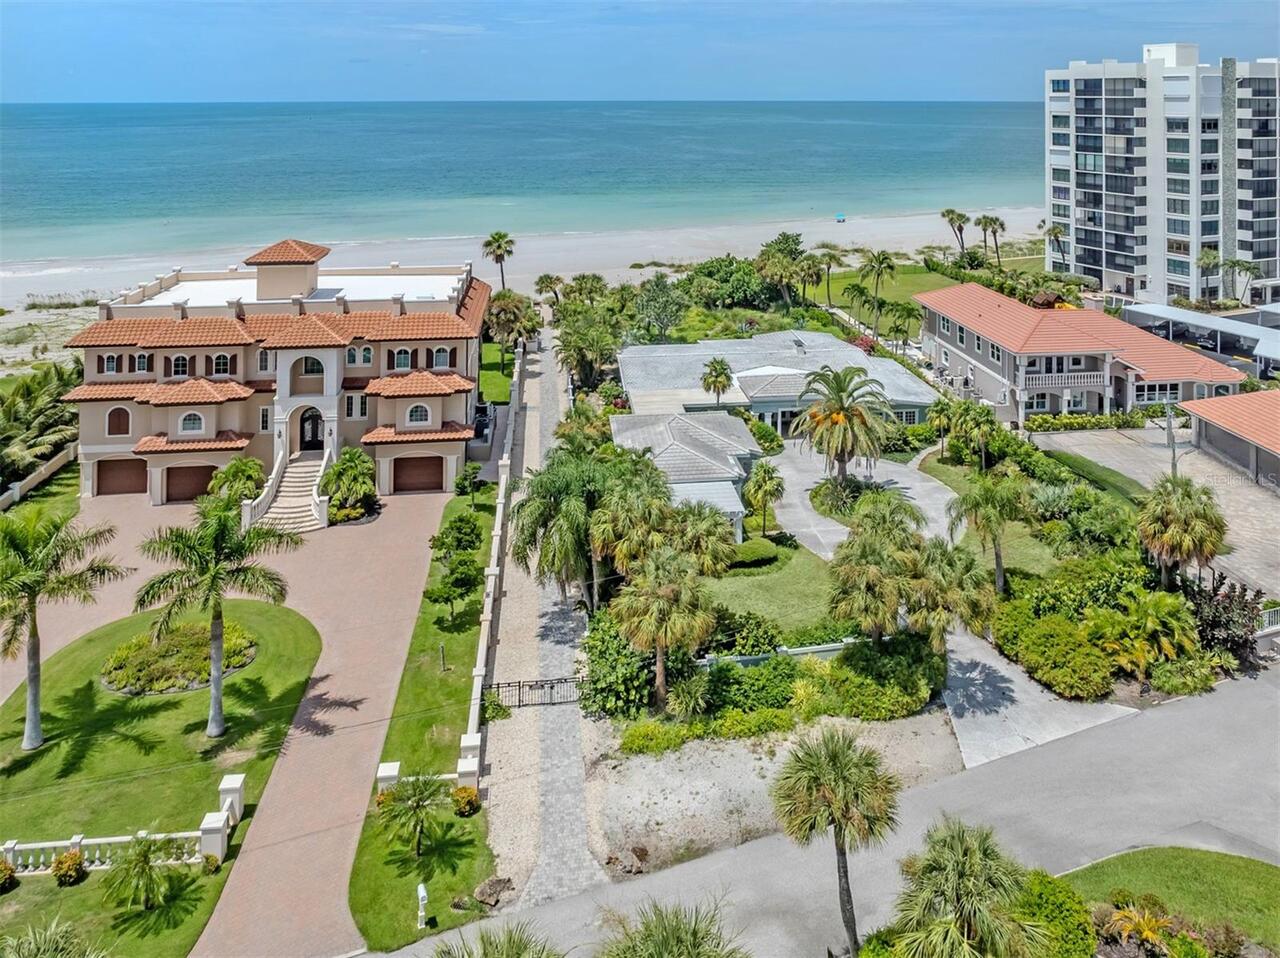
Cleared, City Limits, Landscaped, Level, Paved, Private
Lot Size Dimensions
112x98
Lot Size Square Feet
10931
Lot Size Square Meters
1016
Middle Or Junior School
Venice Area Middle
Modification Timestamp
2026-08-26T21:25:10.350Z
Pets Allowed
Cats OK, Dogs OK
Property Attached YN
false
Property Condition
Completed
Property Description
Walk-Up
RATIO Current Price By Calculated SqFt
521.14
Realtor Info
As-Is, Lease Restrictions, Sign
Road Responsibility
Private Maintained Road
SW Subdiv Community Name
Gulf Manor
Showing Requirements
Supra Lock Box, Appointment Only, ShowingTime
Status Change Timestamp
2026-08-26T20:44:04.000Z
Tax Legal Description
COM AT NE COR OF SEC 13-39-18 TH W 1369.8 FTTO W LINE OF PARK BLVD EXTENDED TH S 96 FT TO C/L OF A 16 FT DRWY TH W 448 FT ALG C/L OF SAID DRWY TO POB TH S 97.6 FT TH W 112 FT TH N 97.6 FT TO C/L OF
Total Acreage
1/4 to less than 1/2
Universal Property Id
US-12115-N-0177020043-R-N
Unparsed Address
12 GULF MANOR DR
Utilities
Cable Connected, Electricity Connected, Public, Sewer Connected, Water Connected
Vegetation
Mature Landscaping, Trees/Landscaped