407-990-2746
Menu

3227 Valley Oaks Drive Unit: Unit: N/A, Tampa, FL

NEXT
PREV
$329,000

($221/sqft)

List Status: Active
3227 Valley Oaks Drive
Tampa, FL 33618


3 beds
2 baths
1492 living sqft
Top Features
  • View: Water, Trees/Woods
  • Subdivision: Magdalene Court A Condo
  • Built in  1984
  • Condominium
Description
PREMIER, UPGRADED END UNIT with only one neighbor in the highly desirable Magdalene Court, a beautifully maintained and sought-after community known for its lush landscaping, mature oak trees, and peaceful surroundings. This rarely available 3-bedroom, 2-bath END UNIT townhome offers the perfect blend of privacy, comfort, and convenience in the heart of Carrollwood. Step inside to a light-filled, multi-level living space featuring gleaming hardwood floors& a cozy WOOD-BURNING FIREPLACE, creating an inviting atmosphere for relaxing or entertaining. The UPDATED KITCHEN overlooks the main living and dining areas and is equipped with granite countertops, stainless steel appliances, a built-in desk, freshly painted cabinetry with new hardware, a stylish new backsplash, luxury vinyl plank flooring—perfect for everyday living or working from home. The versatile THIRD-BEDROOM loft/office/entertainment room is a standout feature, complete with a full bathroom, vaulted ceilings, ceiling fan, and a spacious walk-in closet. The primary bedroom offers generous space & comfort with a large walk-in closet, while the fully upgraded downstairs bathroom showcases modern finishes, including updated tilework, upgraded shower, new fixtures, and a faux marble countertop. Enjoy tranquil outdoor living on the newly screened-in porch overlooking a serene pond with birds & other wildlife and mature landscaping—an ideal spot for morning coffee or unwinding at the end of the day. The porch also includes a sizable storage closet for added convenience. Additional highlights include an interior laundry room, updated lighting & fixtures, and major system improvements such as an HVAC system replaced around 2019. HOA fee includes water, garbage, and basic cable. Residents enjoy access to a sparkling community pool, beautifully maintained grounds, and maintenance fees that include water and basic cable. Conveniently located just minutes from I-275, North Dale Mabry Highway, and all Tampa's attraction
Property Details
Property Features
Property Sub Type
Condominium
View
Water, Trees/Woods
Parking
Assigned, Guest, None
County
Hillsborough
Subdivision
MAGDALENE COURT A CONDO
Building Name
N/A
Additional Information
Additional Lease Restrictions
A homeowner who rents out his/her property must forward a copy of their fully executed lease to the Association at the Managing Agent's office at least ten (10) days prior to occupancy by the Lessee.
Additional Parcels YN
false
Additional Rooms
Den/Library/Office, Formal Living Room Separate, Great Room, Inside Utility, Loft
Appliances
Dishwasher, Disposal, Microwave, Range
Approval Process
An Association lease form is available from the Managing Agent.
Architectural Style
Contemporary
Association Amenities
Maintenance
Association Approval Required YN
1
Association Email
klecker@tampabay.rr.com
Association Fee
485
Association Fee Frequency
Monthly
Association Fee Includes
Cable TV, Escrow Reserves Fund, Maintenance Structure, Maintenance Grounds, Pool, Private Road, Recreational Facilities, Sewer, Trash, Water
Association Fee Requirement
Required
Association URL
www.magdalenecourt.com
Association YN
true
Available For Lease YN
1
Bathrooms Total Integer
2
Building Area Source
Public Records
Building Area Total
1644
Building Area Total Srch SqM
152.73
Building Area Units
Square Feet
Calculated List Price By Calculated SqFt
220.51
Carport YN
false
Community Features
Deed Restrictions, Pool, Street Lights
Construction Materials
Vinyl Siding
Cooling
Central Air
Country
US
Cumulative Days On Market
39
Current Price
329000.00
Direction Faces
North
Elementary School
Lake Magdalene-HB
Exterior Features
Balcony, Sliding Doors, Storage
Fireplace Features
Living Room, Wood Burning
Fireplace YN
true
Flood Zone Code
X
Floor Number
1
Flooring
Carpet, Ceramic Tile, Wood
Foundation Details
Slab
Furnished
Unfurnished
Future Land Use
0040
Garage YN
false
Heating
Central
High School
Chamberlain-HB
Home Warranty YN
false
Interior Features
Ceiling Fans(s), Eat-in Kitchen, Walk-In Closet(s), Window Treatments
Internet Address Display YN
true
Internet Automated Valuation Display YN
false
Internet Consumer Comment YN
false
Internet Entire Listing Display YN
true
Laundry Features
Inside
Lease Restrictions YN
1
Levels
Three Or More
List AOR
Orlando Regional
Living Area Meters
138.61
Living Area Source
Public Records
Living Area Units
Square Feet
Lot Features
Corner Lot, In County, Sidewalk, Paved
Lot Size Acres
0.04
Lot Size Square Feet
1616
Lot Size Square Meters
150
Max Pet Weight
60
Middle Or Junior School
Adams-HB
Minimum Lease
1-2 Years
Modification Timestamp
2026-06-09T23:24:09.937Z
Monthly HOA Amount
485.00
New Construction YN
false
Number Of Pets
2
Occupant Type
Owner
Other Equipment
Irrigation Equipment
Other Structures
Storage
Ownership
Fee Simple
Parcel Number
U-03-28-18-0U8-000000-00204.0
Patio And Porch Features
Covered, Deck, Patio, Porch
Pet Restrictions
No exotic pets allowed.
Pet Size
Medium (36-60 Lbs.)
Pets Allowed
Breed Restrictions, Dogs OK, Number Limit, Size Limit, Yes
Pool Private YN
false
Postal Code Plus 4
5203
Previous List Price
335000
Price Change Timestamp
2026-05-08T01:18:54.000Z
Property Description
End Unit
Public Survey Range
18
Public Survey Section
03
RATIO Current Price By Calculated SqFt
220.51
Realtor Info
As-Is, Assoc approval required, Docs Available, Floor Plan Available, See Attachments, Sign
Road Surface Type
Asphalt, Paved
Roof
Shingle
Room Count
5
SW Subdiv Community Name
Not Applicable
Security Features
Security System Owned, Smoke Detector(s)
Senior Community YN
false
Sewer
Public Sewer
Showing Requirements
Supra Lock Box, 24 Hour Notice, Lock Box Electronic-CBS Code Required, See Remarks, ShowingTime
Status Change Timestamp
2026-06-09T23:23:47.000Z
Stories Total
3
Tax Annual Amount
1210.13
Tax Block
000000
Tax Book Number
CB06/77
Tax Legal Description
MAGDALENE COURT A CONDOMINIUM PHASE I UNIT 204
Tax Lot
00
Tax Year
2025
Temp Off Market Date
2026-06-09
Total Acreage
0 to less than 1/4
Total Annual Fees
5820.00
Total Monthly Fees
485.00
Township
28
Universal Property Id
US-12057-N-03281808000000002040-S-N/A
Unparsed Address
3227 VALLEY OAKS DR #N/A
Utilities
Cable Available, Electricity Connected, Public
Vegetation
Mature Landscaping, Oak Trees, Trees/Landscaped
Water Source
Public
Water View
Pond
Water View YN
1
Waterfront YN
false
Window Features
Blinds, Window Treatments
Zoning
PD-H
Neighborhood Map
Popup

Property Photos

MLS #MFRTB8503874 Listing courtesy of Lpt Realty, Llc provided by Stellar MLS.

Similar Listings

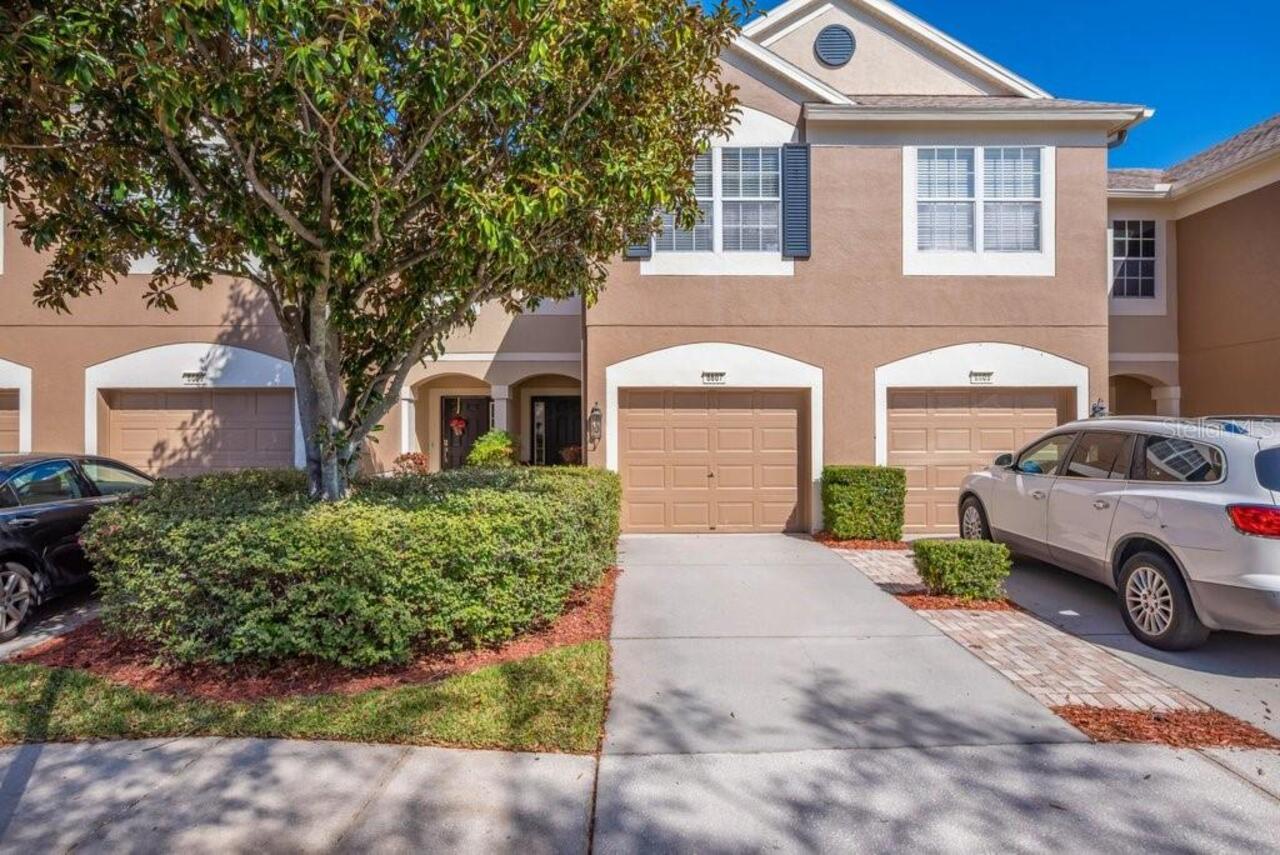
$297,000
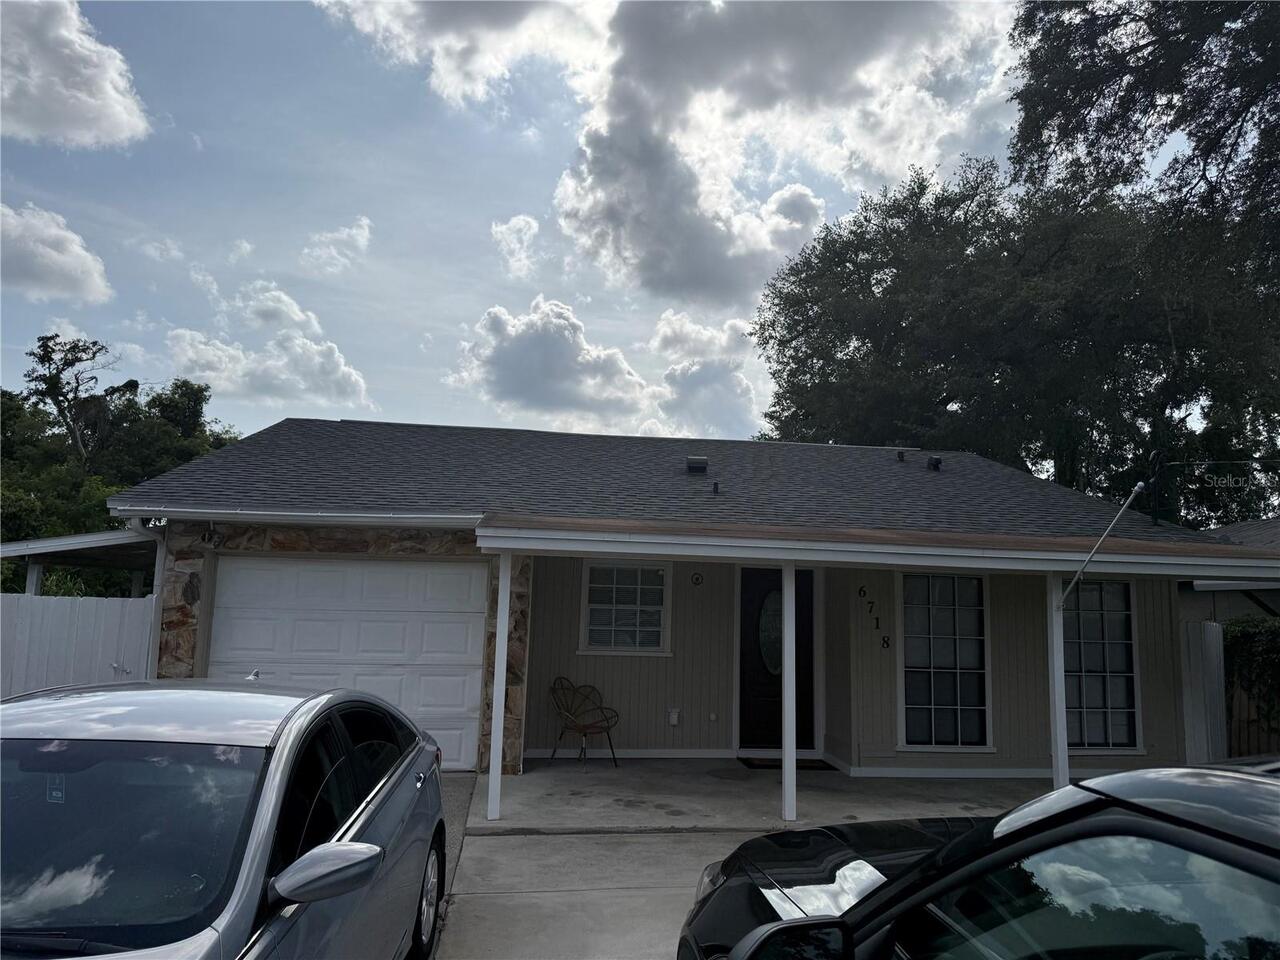
6718 Donald Avenue
Tampa
3BR/2BA
| Pending
$297,500
6607 Shining Sun Court
Tampa
3BR/2BA
| Contingent
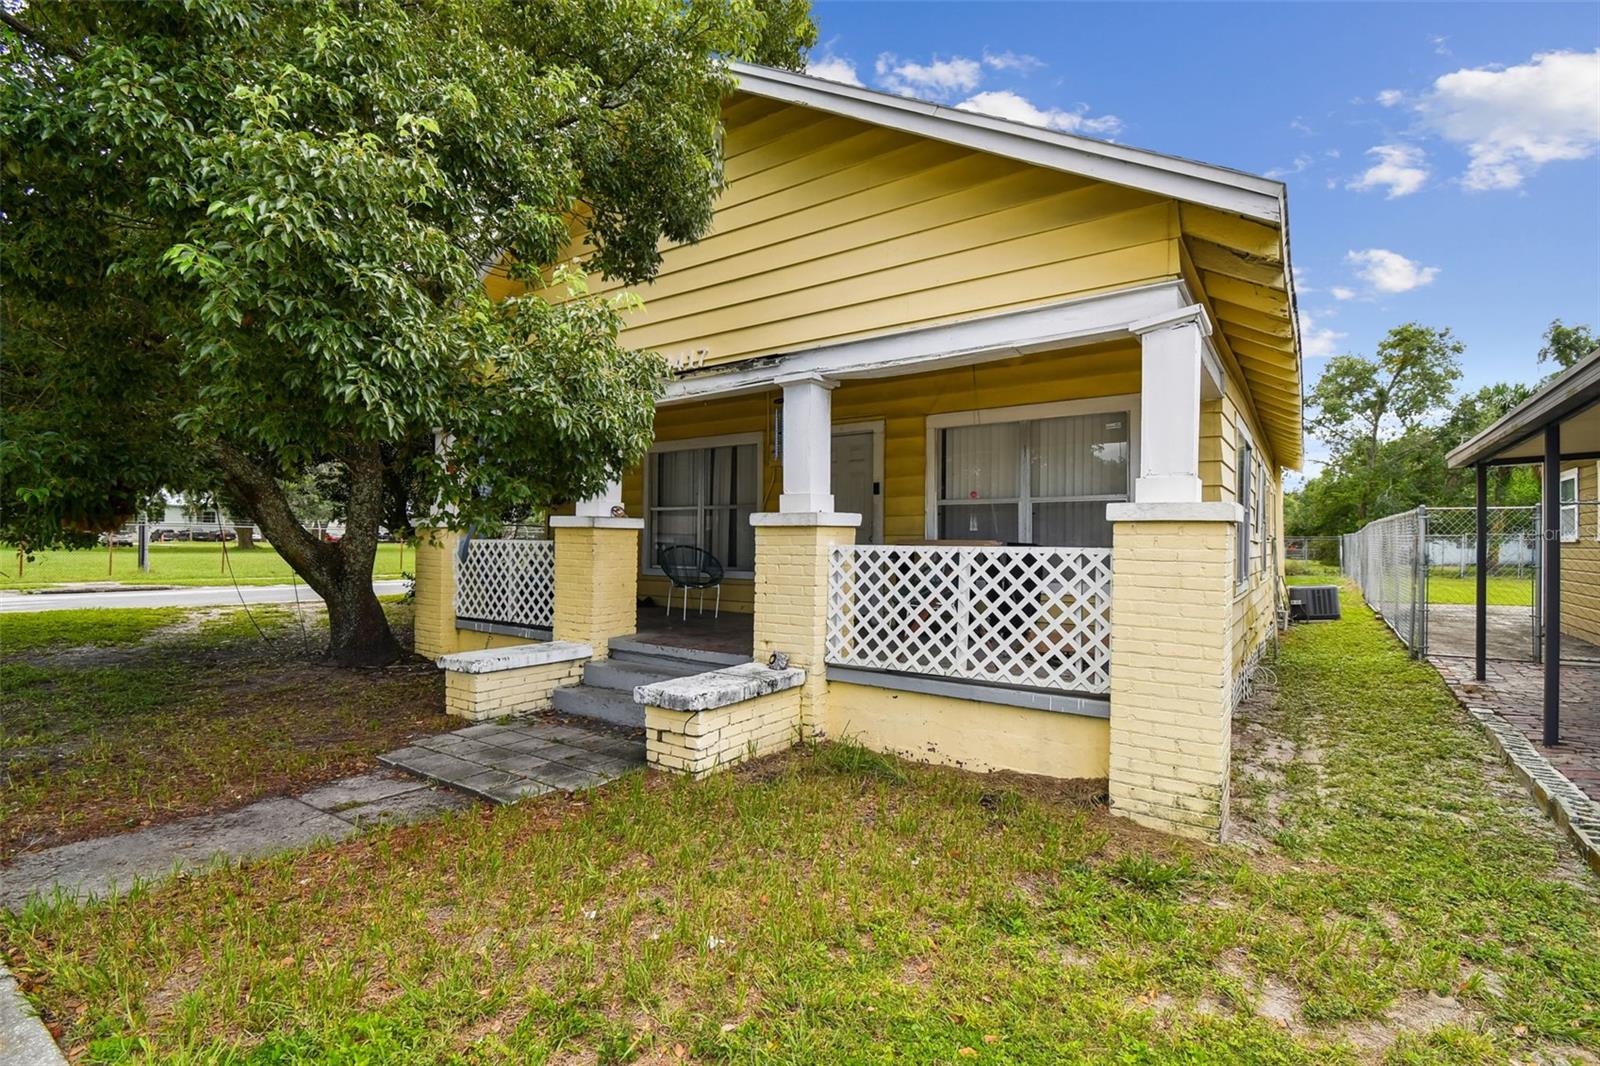
$298,000
3417 E Lake Avenue
Tampa
3BR/2BA
| Active
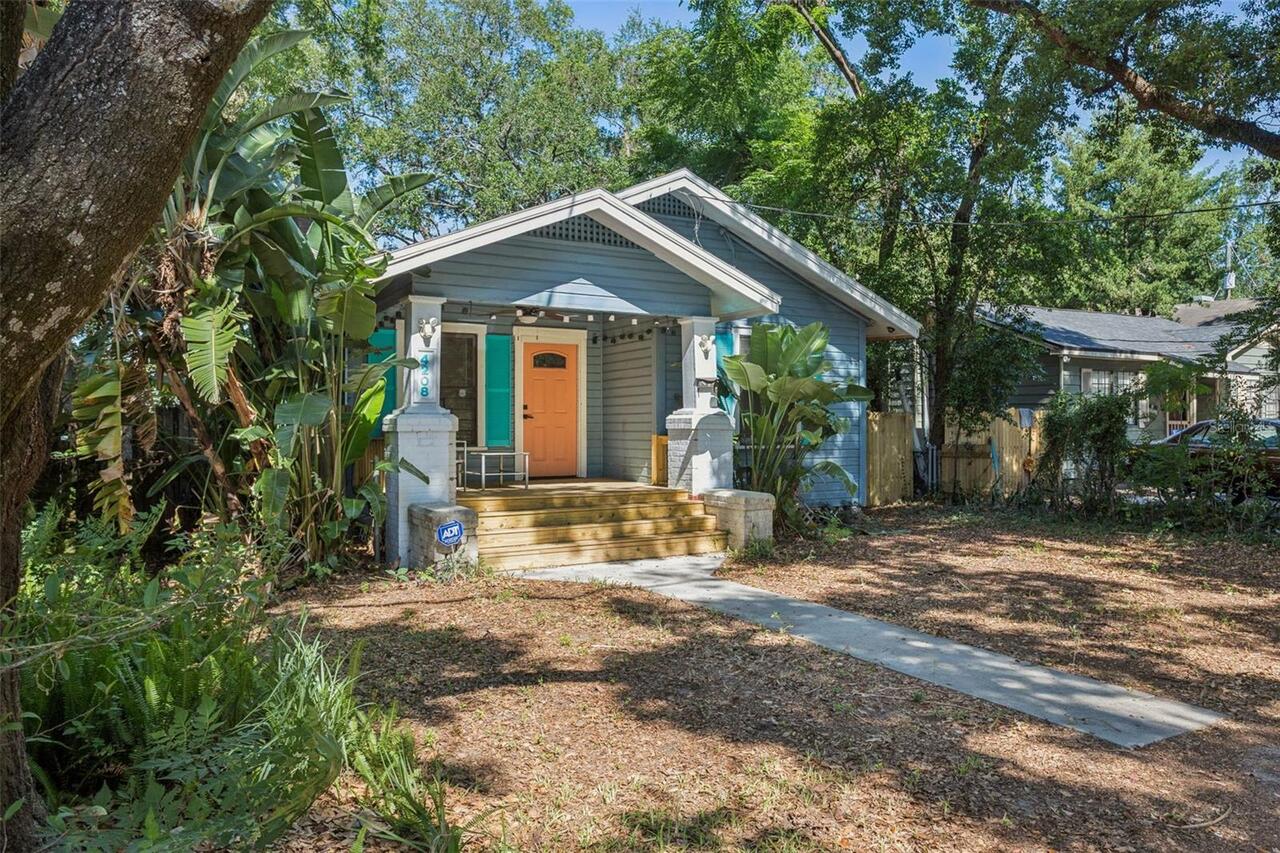
$299,000
4208 N Marguerite
Tampa
3BR/2BA
| Active


All listing information is deemed reliable but not guaranteed and should be independently verified through personal inspection by appropriate professionals. Listings displayed on this website may be subject to prior sale or removal from sale; availability of any listing should always be independent verified. Listing information is provided for consumer personal, non-commercial use, solely to identify potential properties for potential purchase; all other use is strictly prohibited and may violate relevant federal and state law. The source of the listing data is as follows: Stellar MLS (updated 8/2/26 7:02 PM) |

Listing Search


Translate Tool

Featured Listings
Eustis Real Estate
$836,000
3 BED
2 BATH
Escape to peaceful country living in this beautiful 3-bedroom pool home on 2+ acres. Enjoy NO HOA living in prime locati... Read More
Winter Garden Real Estate
$999,000
4 BED
3 BATH
One or more photo(s) has been virtually staged. POOL HOME | PRIMARY SUITE ON MAIN FLOOR | PRIVATE OFFICE | THEATER ROOM ... Read More
Chuluota Real Estate
$1,385,000
8 BED
6 BATH
Virtually Staged. Spacious Multi-Generational Estate on 6+ Acres in charming Chuluota! Custom single-story POOL home wit... Read More
Ponce Inlet Real Estate
$1,139,000
5 BED
5 BATH
Welcome to the crown jewel of Harbour Village—this exceptional model courtyard villa delivers resort-level luxury, priva... Read More
Winter Park Real Estate
$1,150,000
4 BED
3 BATH
Located on one of Winter Park's picturesque brick streets in the highly desirable “Tree Streets”, this beautifully updat... Read More
Venice Real Estate
$975,000
3 BED
3 BATH
This 2016 Custom-Built Home sits on a "Premium" lot with a Preserve View and is located in the "Resort Style" Community ... Read More
Apollo Beach Real Estate
$1,099,990
4 BED
4 BATH
Bayshore II This Bayshore II is a spacious and versatile home design, offering 3,198 sq. ft. of well-planned living spac... Read More
Zephyrhills Real Estate
$839,990
4 BED
4 BATH
Virtually Staged. Biscayne II - This Biscayne II is Ready Now! This residence presents a premier living experience acros... Read More
Parrish Real Estate
$849,990
5 BED
4 BATH
Virtually Staged. Verona - This Verona is Ready Now! Created for those who love expansive living and refined interior fi... Read More
Parrish Real Estate
$829,990
5 BED
4 BATH
Virtually Staged. Longboat II - This Longboat II is Ready Now! This home features Maddox Painted Harbor cabinets with a ... Read More
Contact Sandra Pardo

407-990-2746

Wendy Morris LLC

Licensed in the State of Florida
BK 3146762
16797 Broadwater Avenue
Winter Garden, Florida 34787

Your privacy is our utmost concern. We will never sell your personal information. Privacy Policy
©2026 sandrapardohomes.com - all rights reserved. | Site Map