407-990-2746
Menu

3223 Roseville Drive, Apopka, FL

NEXT
PREV
$687,990

($228/sqft)

List Status: Active
3223 Roseville Drive
Apopka, FL 32712


4 beds
3 baths
3022 living sqft
Top Features
  • Subdivision: Wolf Lake Ranch
  • Built in  2026
  • Single Family Residence
Description
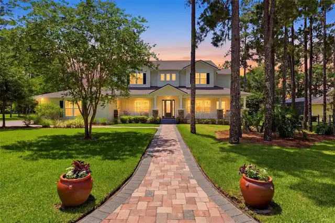
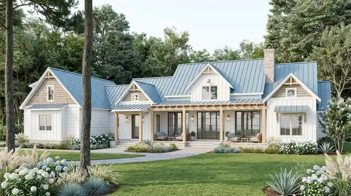
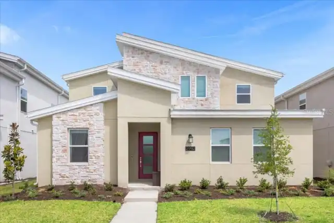
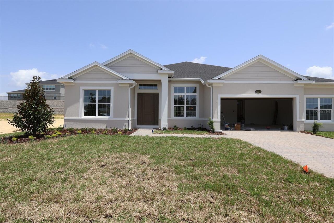
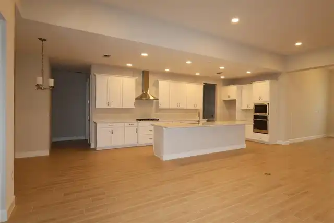
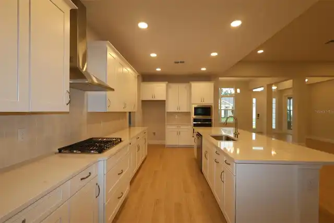
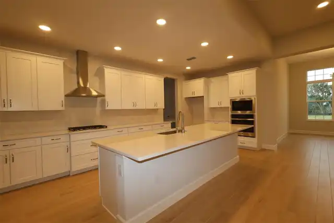
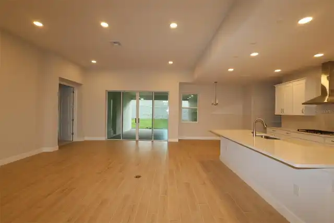
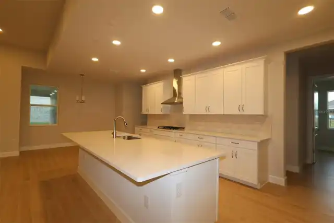
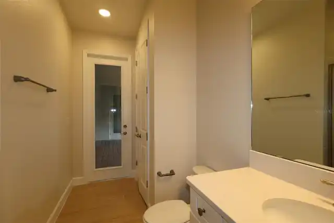
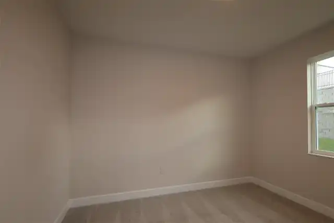
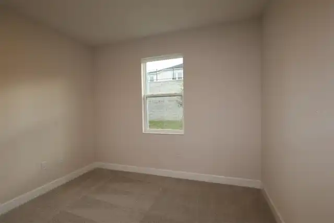
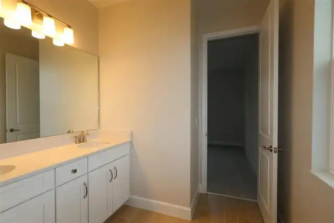
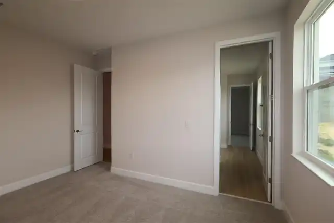
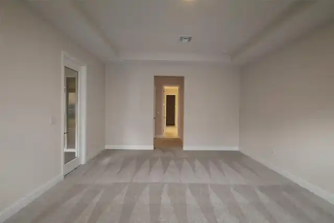
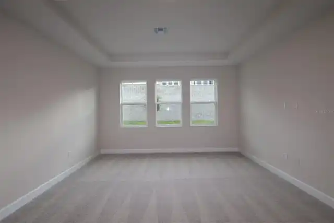
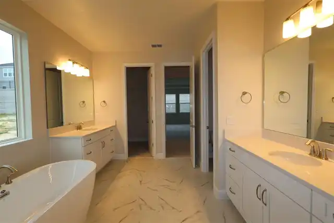
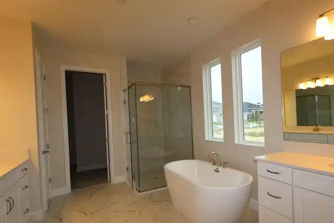
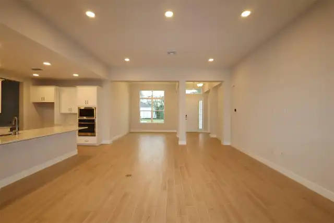
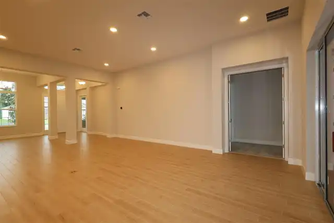
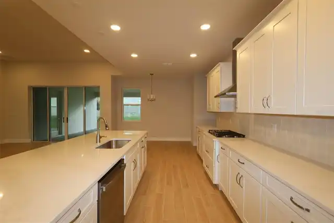
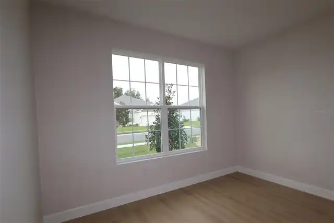
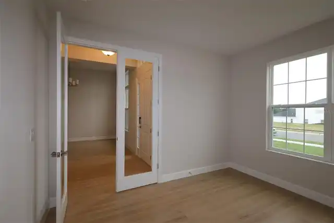
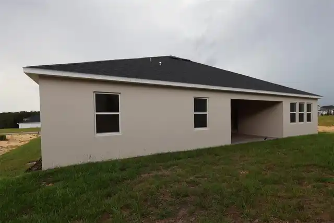
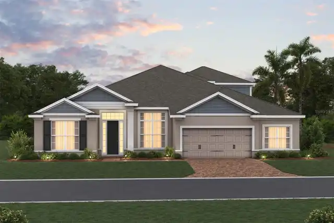
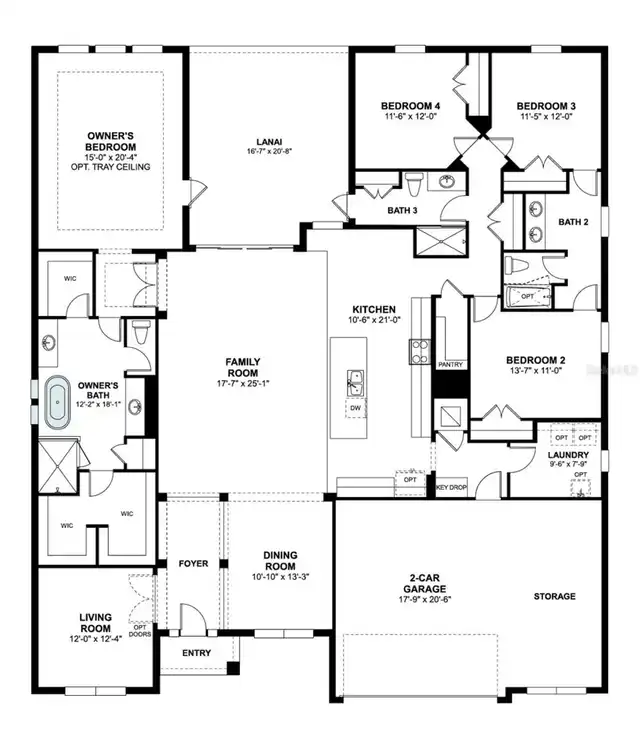
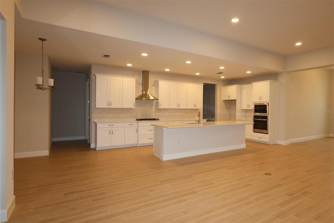
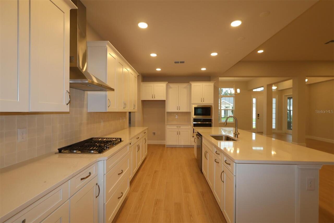
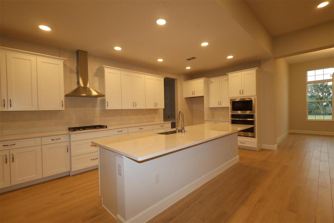
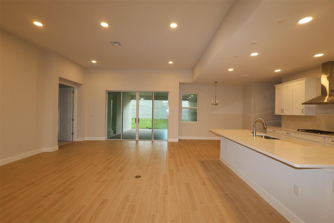
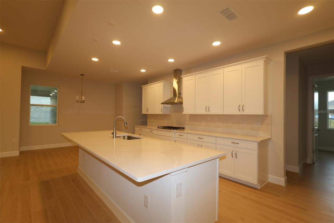
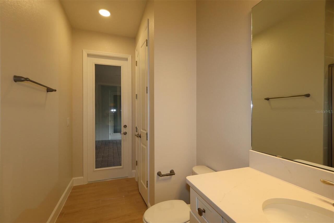
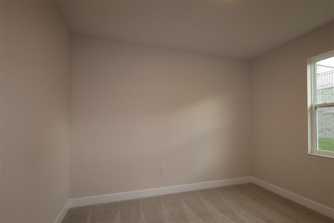
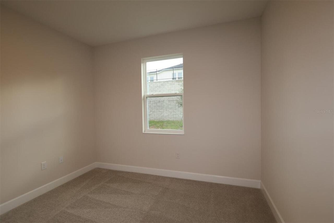
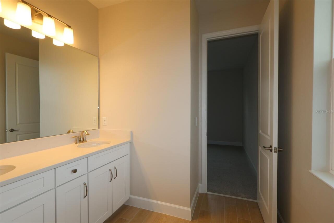
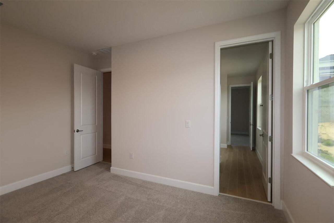
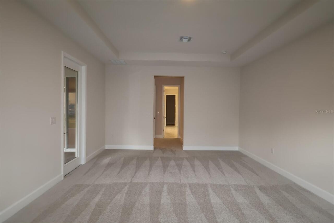
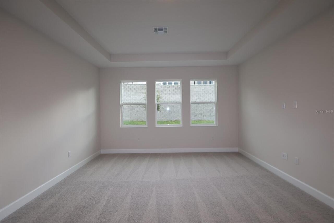
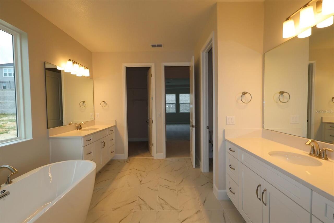
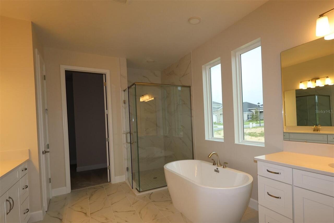
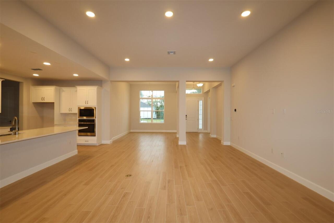
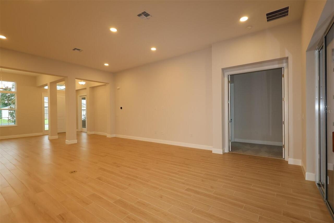
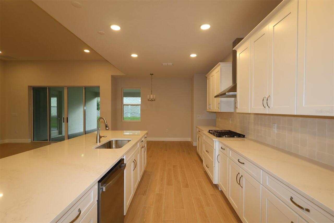
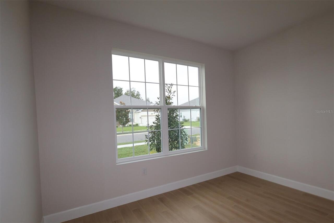
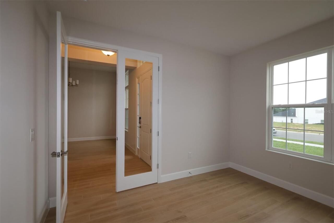
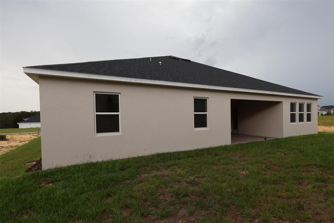
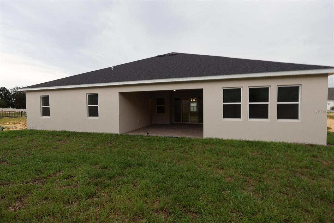
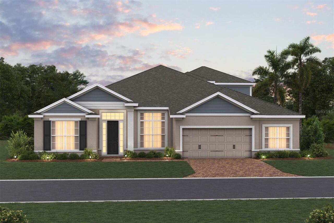
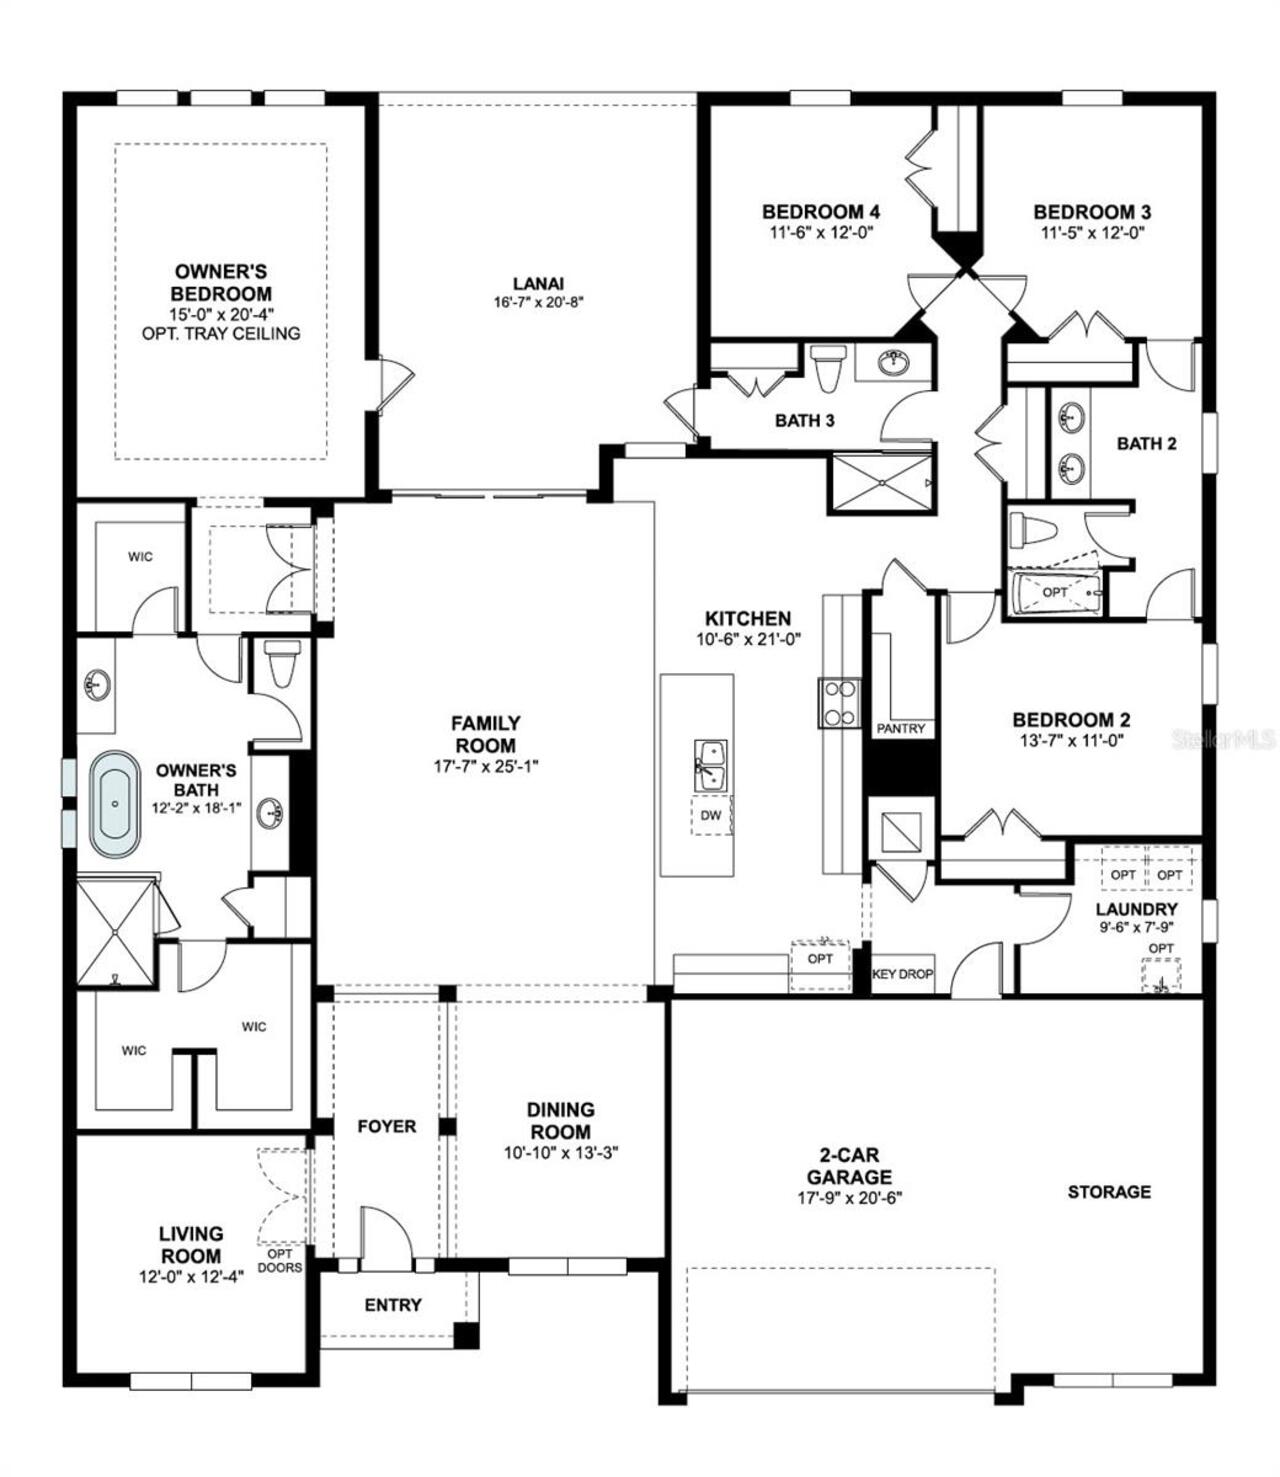
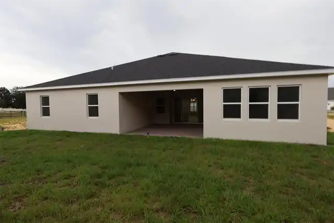
Under Construction. Welcome to 3223 Roseville Drive in Apopka, Florida: a stunning new construction home built by M/I Homes. This thoughtfully designed home offers 3,022 square foot of living space, featuring 4 bedrooms, 3 bathrooms, and an open-concept living space that connects the main gathering areas for everyday comfort and effortless entertaining. This single-story split-bedroom home features formal living and dining rooms, a walk-in pantry, huge lanai, and a 2.5-car garage. The floorplan of this home has been carefully crafted with quality of design at the forefront. The open-concept living space creates a seamless flow between rooms, allowing natural light to fill the home and providing a welcoming atmosphere. Your owner's suite is situated in its own corner, offering convenience and privacy, and features a stylish tray ceiling, an en-suite bathroom with a separate tub and shower, and two large walk-in closets. This home is nestled in a welcoming neighborhood with easy access to nearby parks, making it an ideal setting for those who enjoy outdoor activities, walking trails, and recreational green spaces. The surrounding area provides a peaceful setting while keeping daily conveniences within reach. This is an exceptional opportunity to own a brand-new home with quality design and generous living space in Apopka, Florida. Contact our team today for more information!
Property Details
Property Features
Property Sub Type
Single Family Residence
Parking
Oversized, Driveway, Garage Door Opener
County
Orange
Subdivision
WOLF LAKE RANCH
Additional Information
Additional Lease Restrictions
Please reach out to the HOA to confirm all information.
Additional Parcels YN
false
Additional Rooms
Bonus Room, Formal Dining Room Separate, Formal Living Room Separate
Alternate Key Folio Num
19-20-28-9225-00-490
Appliances
Dishwasher, Microwave, Tankless Water Heater
Approval Process
Please reach out to the HOA to confirm all information.
Association Amenities
Park, Playground
Association Email
calvarez@greatcommunities.com
Association Fee
221
Association Fee Frequency
Monthly
Association Fee Includes
Private Road
Association Fee Requirement
Required
Association URL
Specialty Management Company
Association YN
true
Attached Garage YN
true
Available For Lease YN
1
Bathrooms Total Integer
3
Builder License Number
CQ1034841
Builder Model
Brookhaven FL - E1
Builder Name
M/I Homes
Building Area Source
Builder
Building Area Total
3022
Building Area Total Srch SqM
280.75
Building Area Units
Square Feet
Calculated List Price By Calculated SqFt
227.66
Carport YN
false
Community Features
Deed Restrictions, Gated Community - No Guard, No Truck/RV/Motorcycle Parking, Playground, Street Lights
Construction Materials
Block, Cement Siding, Stucco
Cooling
Central Air
Country
US
Cumulative Days On Market
106
Current Price
687990.00
Direction Faces
South
Elementary School
Wolf Lake Elem
Exterior Features
Rain Gutters, Sidewalk
Fireplace YN
false
Flood Zone Code
X
Flood Zone Date
2021-09-24
Flood Zone Panel
12095C0110H
Flooring
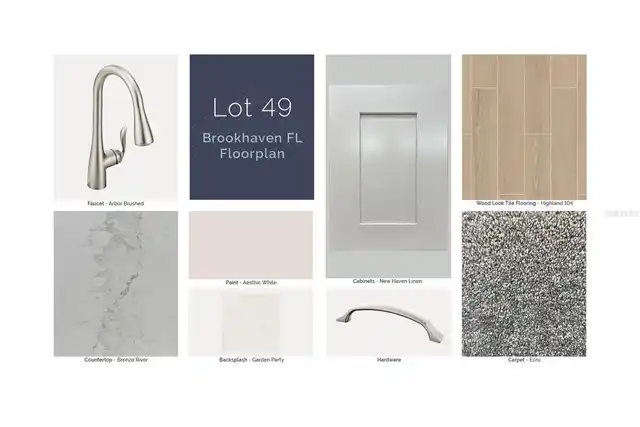
Carpet, Ceramic Tile
Foundation Details
Slab
Furnished
Unfurnished
Garage Dimensions
17x20
Garage Spaces
2
Garage YN
true
Heating
Central, Heat Pump
High School
Apopka High
Interior Features
Crown Molding, Eat-in Kitchen, Kitchen/Family Room Combo, Open Floorplan, Primary Bedroom Main Floor, Solid Surface Counters, Split Bedroom, Thermostat, Tray Ceiling(s), Walk-In Closet(s)
Internet Address Display YN
true
Internet Automated Valuation Display YN
true
Internet Consumer Comment YN
true
Internet Entire Listing Display YN
true
Laundry Features
Inside, Laundry Room
Levels
One
List AOR
Orlando Regional
Living Area Meters
280.75
Living Area Source
Builder
Living Area Units
Square Feet
Lot Features
Landscaped, Sidewalk, Paved
Lot Size Acres
0.26
Lot Size Square Feet
11200
Lot Size Square Meters
1041
Middle Or Junior School
Wolf Lake Middle
Minimum Lease
8-12 Months
Modification Timestamp
2026-10-01T14:06:09.836Z
Monthly HOA Amount
221.00
New Construction YN
true
Num Times per Year
1
Occupant Type
Vacant
Other Equipment
Irrigation Equipment
Ownership
Fee Simple
Parcel Number
19-20-28-9225-00-490
Patio And Porch Features
Covered, Other
Permit Number
0000
Pet Restrictions
Please reach out to the HOA and County to confirm all information.
Pets Allowed
Yes
Pool Private YN
false
Postal Code Plus 4
5894
Previous List Price
689990
Price Change Timestamp
2026-10-01T14:05:53.000Z
Projected Completion Date
2026-08-19T00:00:00.000
Property Attached YN
false
Property Condition
Under Construction
Public Survey Range
28
Public Survey Section
19
RATIO Current Price By Calculated SqFt
227.66
Realtor Info
Brochure Available, Docs Available, Floor Plan Available, Survey Available, Termite Bond/Warranty
Road Surface Type
Asphalt, Paved
Roof
Shingle
Room Count
10
Security Features
Gated Community, Smoke Detector(s)
Senior Community YN
false
Sewer
Private Sewer
Showing Requirements
Contact Call Center
Spa YN
false
Status Change Timestamp
2026-06-17T15:01:32.000Z
Tax Annual Amount
274
Tax Block
x
Tax Book Number
114/153
Tax Legal Description
WOLF LAKE RANCH 114/153 LOT 49 (LESS COMM AT NE COR OF LOT 38 TH S0-14-56E 140 FT TO POB TH S0-14-56E 0.32 FT TH S89-37-45W 80 FT TH N0-14-56W 0.45 FT TH N89-45-4E 80 FT TO POB)
Tax Lot
49
Tax Year
2025
Total Acreage
1/4 to less than 1/2
Total Annual Fees
2652.00
Total Monthly Fees
221.00
Township
20
Universal Property Id
US-12095-N-192028922500490-R-N
Unparsed Address
3223 ROSEVILLE DR
Utilities
Cable Available, Electricity Available, Electricity Connected, Fire Hydrant, Natural Gas Available, Phone Available, Public, Sewer Connected, Underground Utilities
Water Source
Public
Waterfront YN
false
Window Features
Double Pane Windows, ENERGY STAR Qualified Windows, Insulated Windows
Zoning
MU-ES-GT
Neighborhood Map
Popup

Property Photos
Listing Photo
Listing Photo
Listing Photo
Listing Photo
Listing Photo
Listing Photo
Listing Photo
Listing Photo
Listing Photo
Listing Photo
Listing Photo
Listing Photo
Listing Photo
Listing Photo
Listing Photo
Listing Photo
Listing Photo
Listing Photo
Listing Photo
Listing Photo
Listing Photo
Listing Photo
Listing Photo
Listing Photo
Listing Photo
Listing Photo
Listing Photo
Listing Photo
Listing Photo
Listing Photo
Listing Photo
Listing Photo
Listing Photo
Listing Photo
Listing Photo
Listing Photo
Listing Photo
Listing Photo
Listing Photo
Listing Photo
Listing Photo
Listing Photo
Listing Photo
Listing Photo
Listing Photo
Listing Photo
Listing Photo
Listing Photo
Listing Photo
Listing Photo
Listing Photo
Listing Photo

MLS #MFRO6417308 Listing courtesy of Keller Williams Advantage Realty provided by Stellar MLS.

Similar Listings

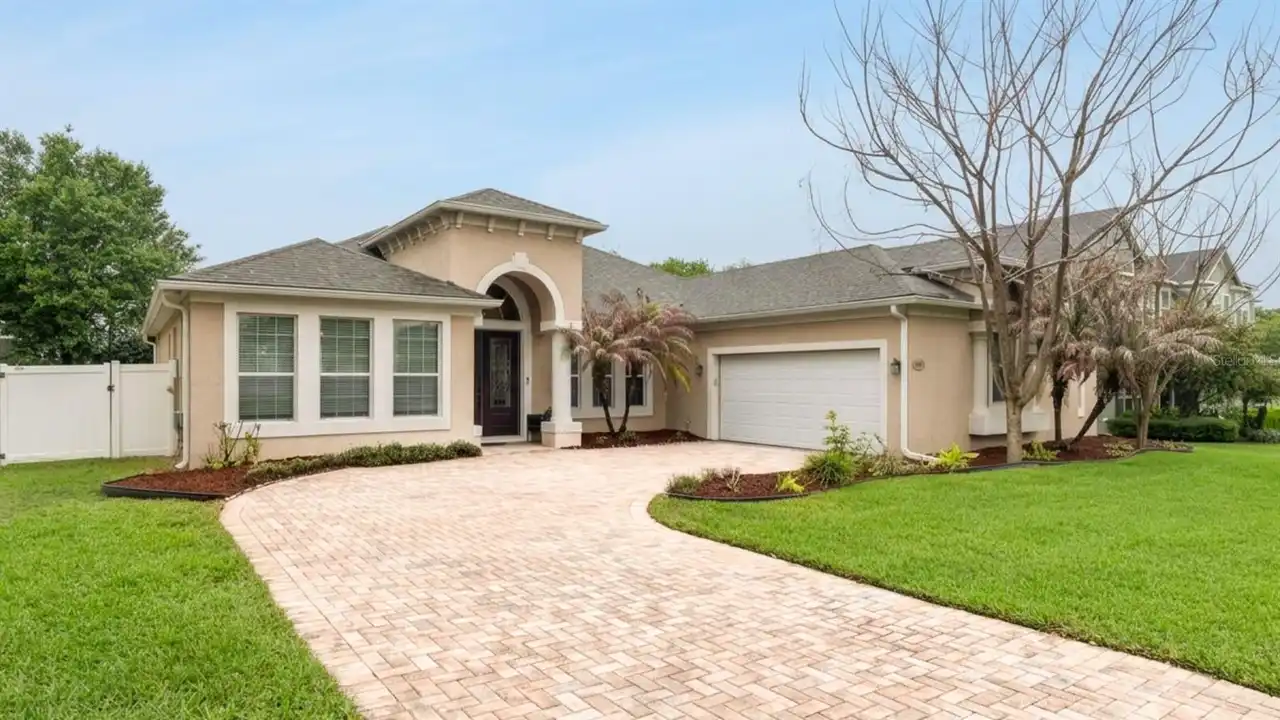
$620,000
2028 Misty Glen Drive
Apopka
4BR/3BA
| Active
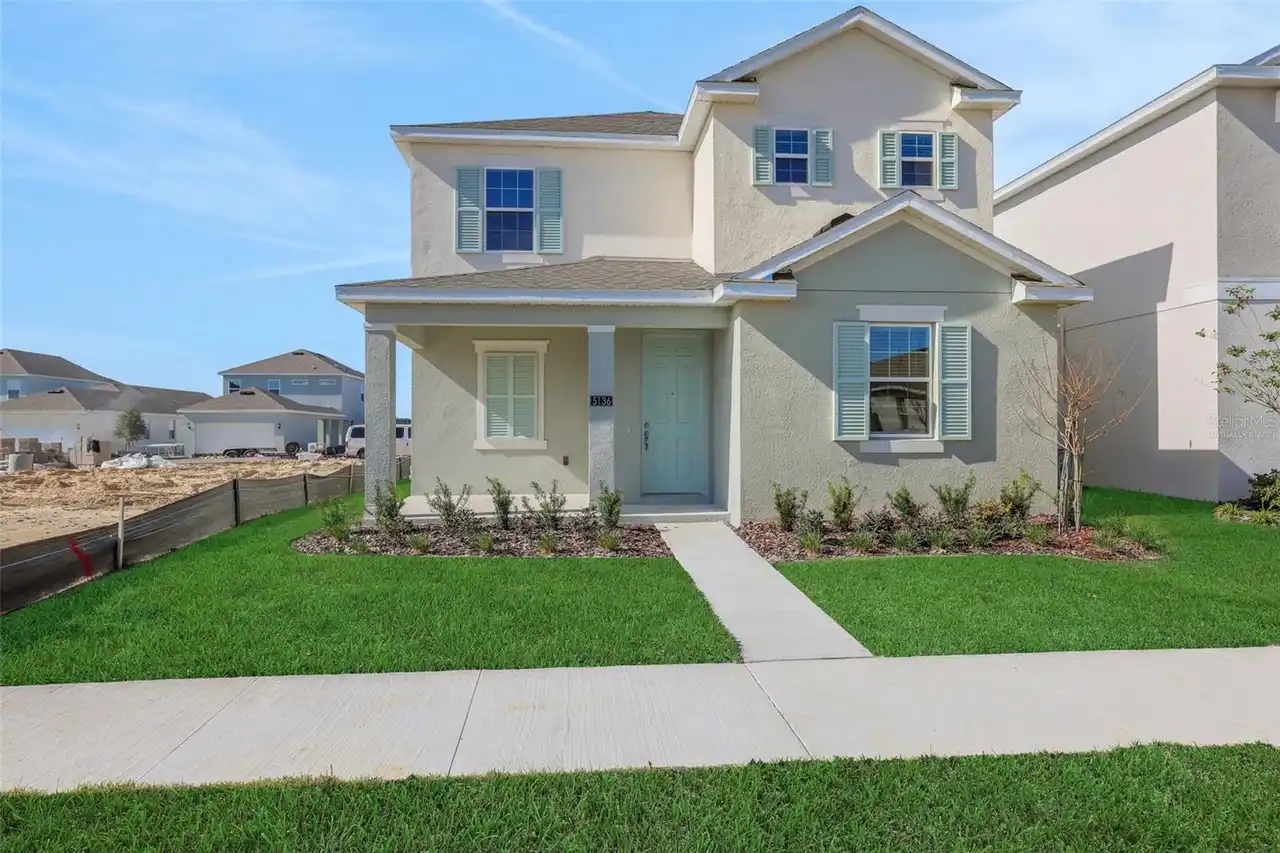
$622,425
5340 Spaderdock Lane
Apopka
4BR/3BA
| Pending
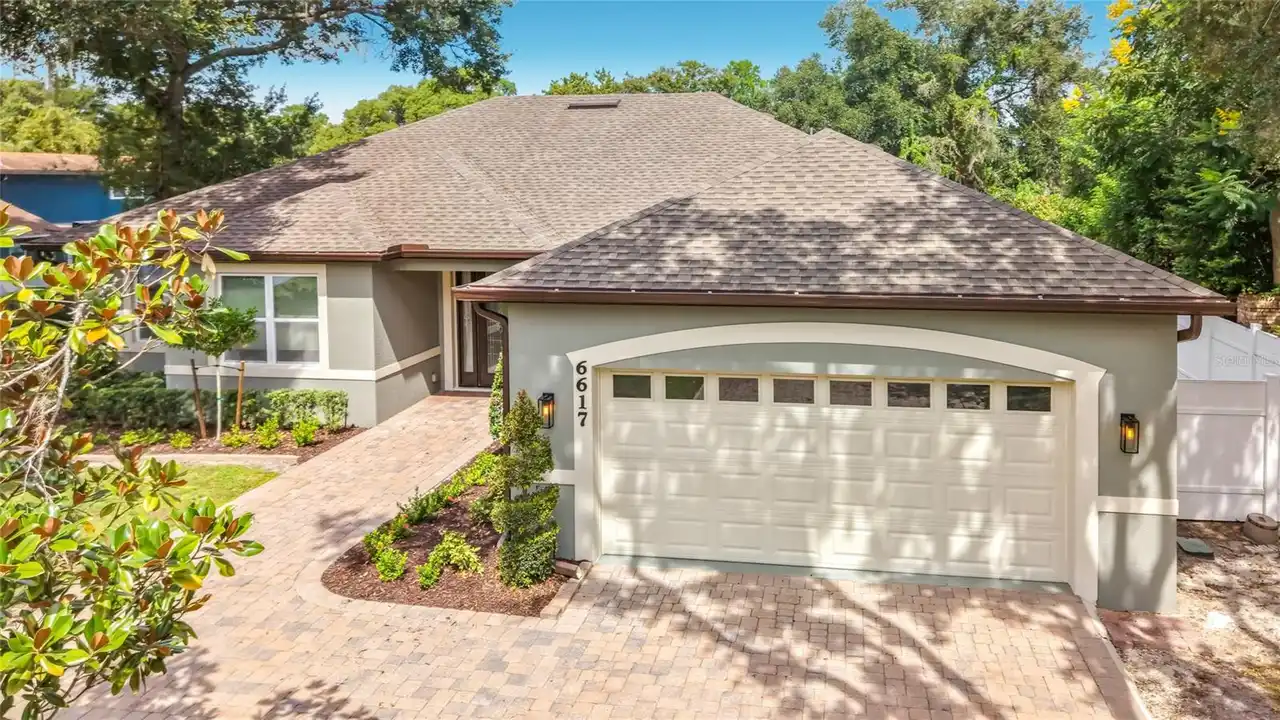
$625,000
6617 Bear Lake Terrace
Apopka
4BR/3BA
| Active
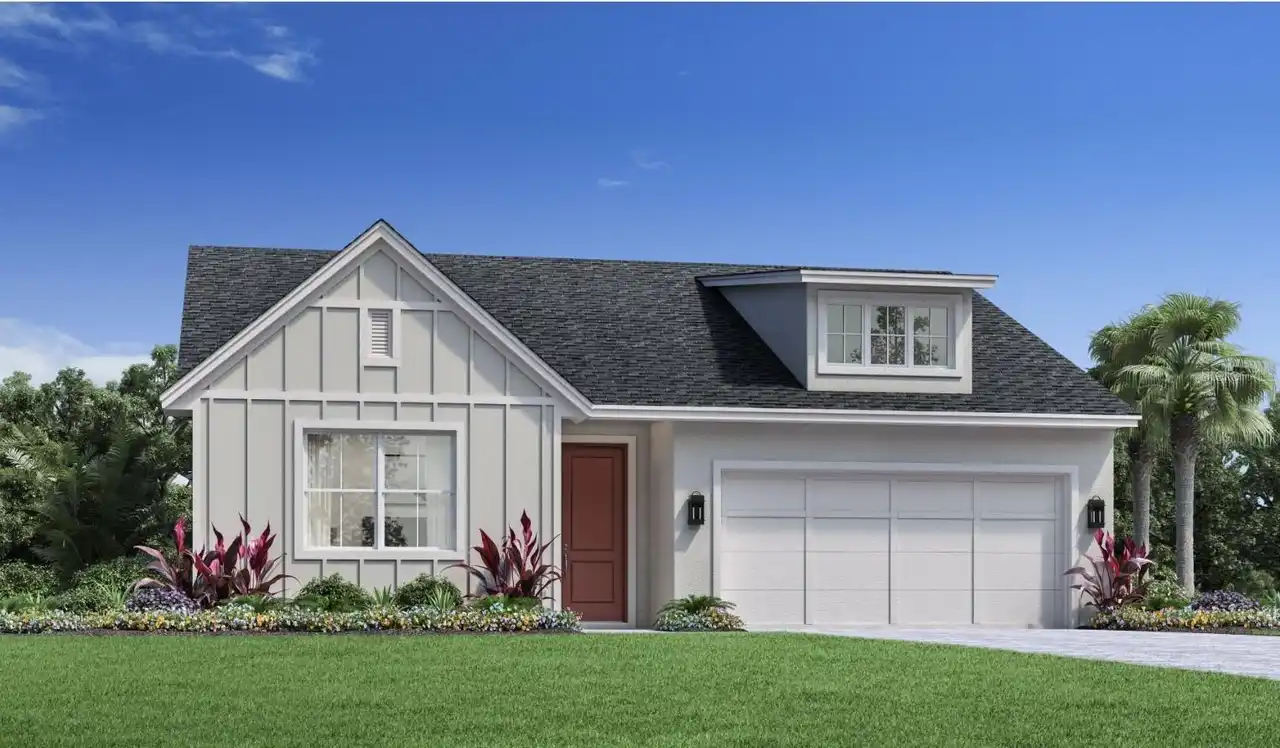
$635,000
1551 Ridgeback Lane
Apopka
4BR/3BA
| Active


All listing information is deemed reliable but not guaranteed and should be independently verified through personal inspection by appropriate professionals. Listings displayed on this website may be subject to prior sale or removal from sale; availability of any listing should always be independent verified. Listing information is provided for consumer personal, non-commercial use, solely to identify potential properties for potential purchase; all other use is strictly prohibited and may violate relevant federal and state law. The source of the listing data is as follows: Stellar MLS (updated 10/3/26 9:35 PM) |

Listing Search


Translate Tool

Featured Listings
Brooksville Real Estate
$1,199,000
5 BED
4 BATH
Welcome to one of the most iconic homes in Southern Hills Plantation, a stunning custom-built luxury estate positioned a... Read More
Hernando Real Estate
$825,000
4 BED
4 BATH
Welcome to an exceptional custom designed 4-bedroom/4.5 bath home nestled on a beautifully landscaped nearly 1-acre home... Read More
Myakka City Real Estate
$1,450,250
4 BED
3 BATH
Pre-Construction. To be built. Proposed / To Be Built - Modern Farmhouse Elegance 3095 Sq Ft PLUS Pool. The Coastal Harv... Read More
Kissimmee Real Estate
$870,000
8 BED
5 BATH
A performing investment asset, not just a home, income-producing from day one with STRONG financials and future bookings... Read More
Longwood Real Estate
$899,900
4 BED
3 BATH
Welcome to this beautifully renovated 4-bedroom, 3-bathroom pool home, perfectly situated on 2 acres of agricultural lan... Read More
Lake City Real Estate
$895,000
4 BED
2 BATH
Welcome to this stunning custom-built modern farmhouse Sitting on 2.5 private acres in the sought-after Rose Creek Plant... Read More
Celebration Real Estate
$819,000
4 BED
3 BATH
Spacious and classic, this four-bedroom, 3.5-bath townhome with a private rental apartment offers over 3,000 square feet... Read More
New Smyrna Beach Real Estate
$1,199,000
3 BED
2 BATH
EXPERIENCE TRUE FLORIDA LIVING IN THIS EXCEPTIONAL 3 BEDROOM 2 BATH WATERFRONT HOME WITH A VERSATILE BONUS RM/OFFICE. NE... Read More
Land O Lakes Real Estate
$1,295,000
5 BED
5 BATH
Tucked behind the gates of Nature’s Ridge, an exclusive enclave of just nine custom residences, 21228 Quiet Haven Ct off... Read More
North Redington Beach Real Estate
$950,000
3 BED
2 BATH
Absolutely gorgeous and directly Gulf front. Now is the time to get in at a great price while the neighbors await constr... Read More
Contact Sandra Pardo

407-990-2746

Wendy Morris LLC

Licensed in the State of Florida
BK 3146762
16797 Broadwater Avenue
Winter Garden, Florida 34787

Your privacy is our utmost concern. We will never sell your personal information. Privacy Policy
©2026 sandrapardohomes.com - all rights reserved. | Site Map