407-990-2746
Menu

6617 Bear Lake Terrace, Apopka, FL

NEXT
PREV
$625,000

($293/sqft)

List Status: Active
6617 Bear Lake Terrace
Apopka, FL 32703


4 beds
3 baths
2132 living sqft
Top Features
  • Subdivision: Bear Lake Heights
  • Built in  2017
  • Single Family Residence
Description
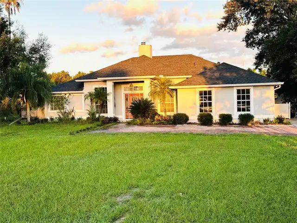
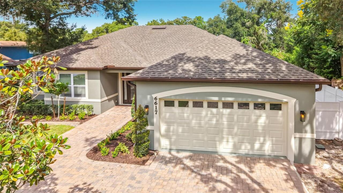
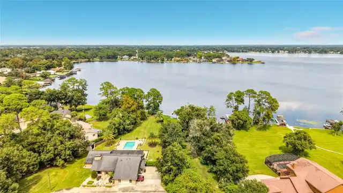
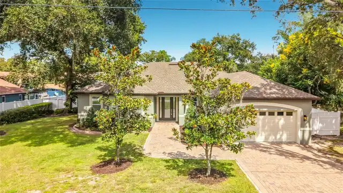
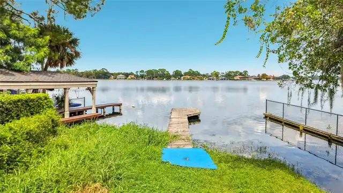
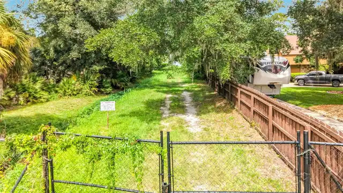
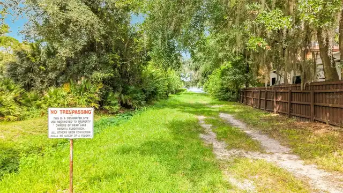
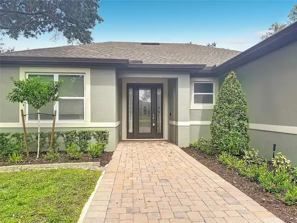
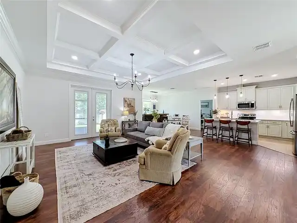
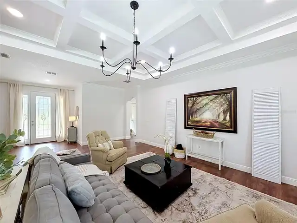
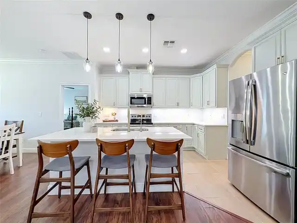
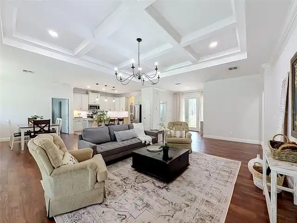
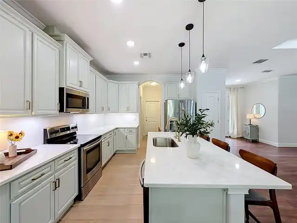
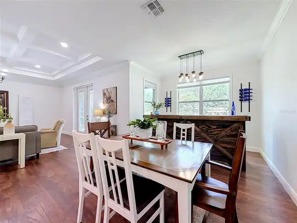
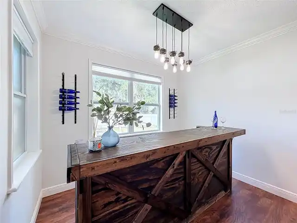
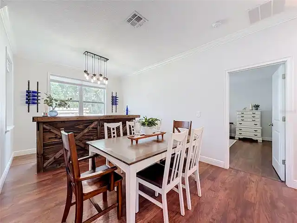
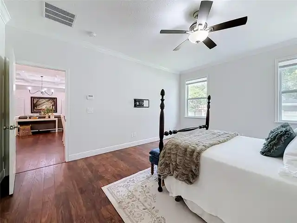
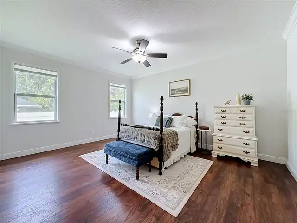
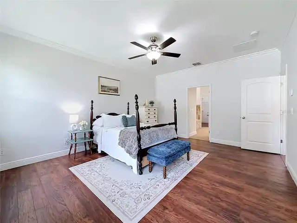
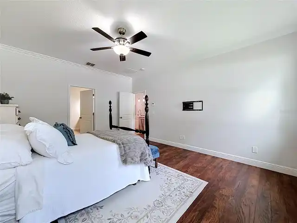
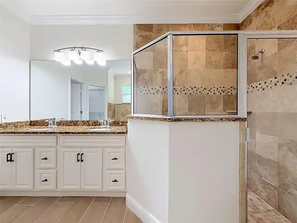
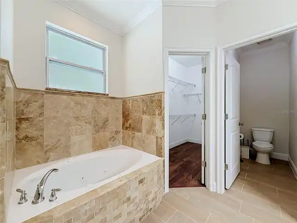
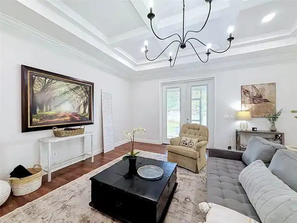
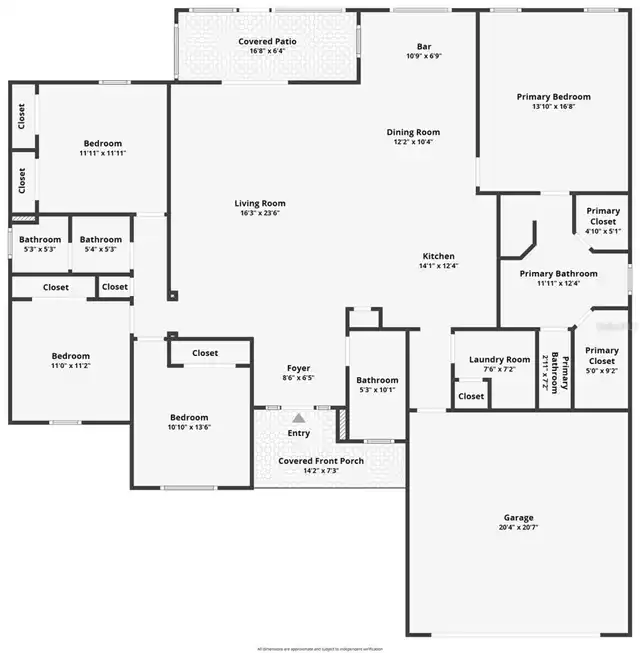
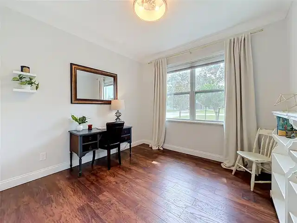
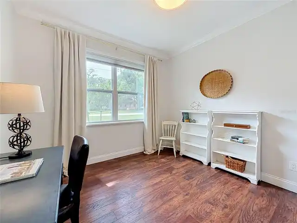
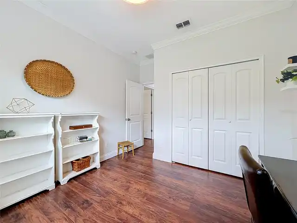
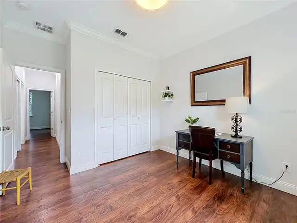
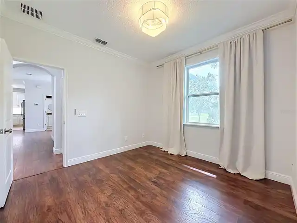
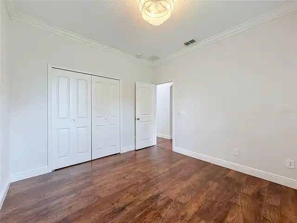
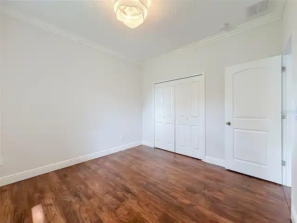
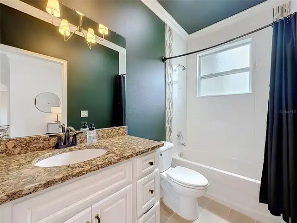
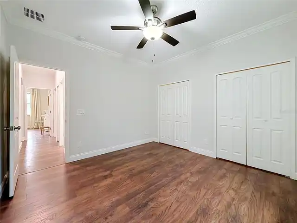
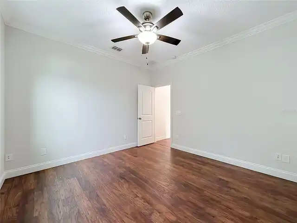
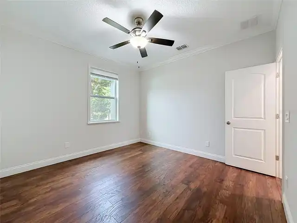
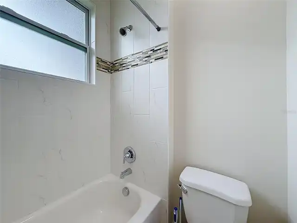
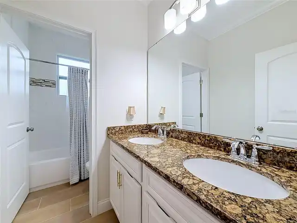
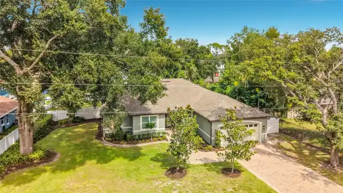
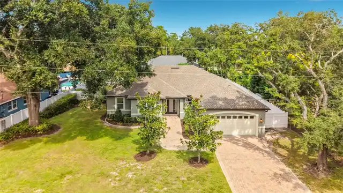
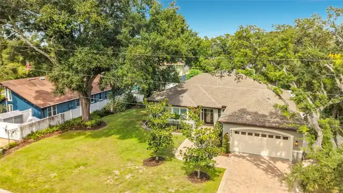
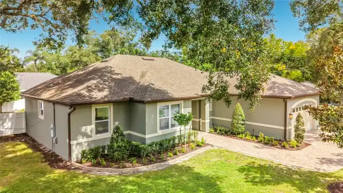
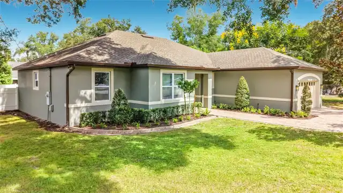
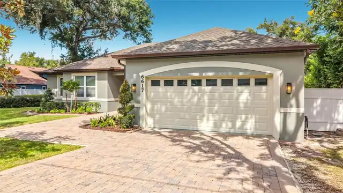
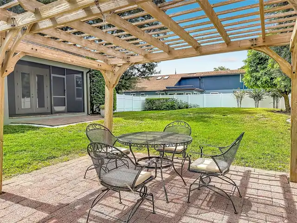
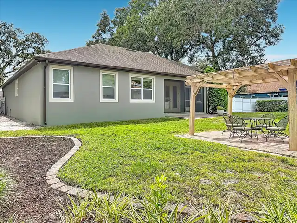
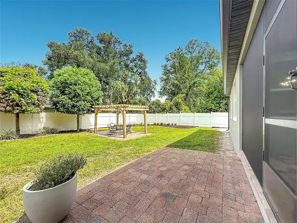
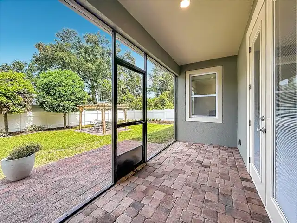
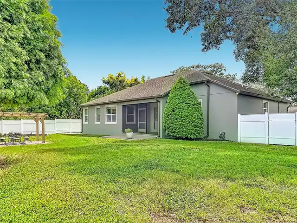
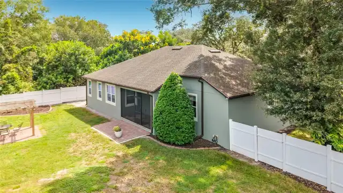
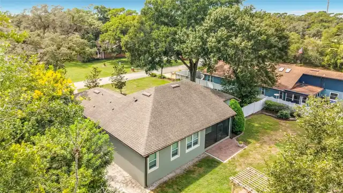
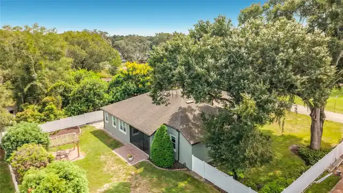
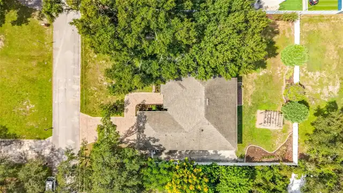
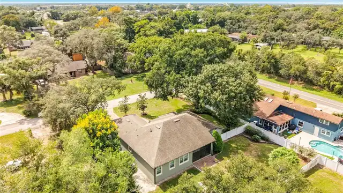
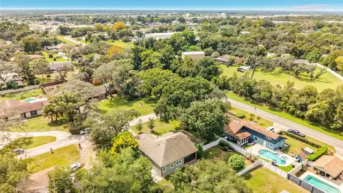
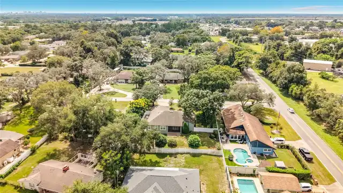
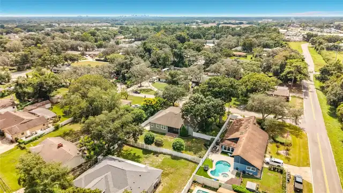
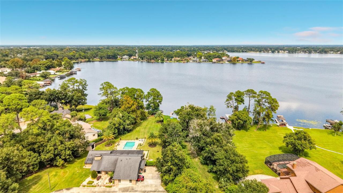
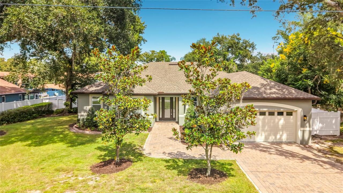
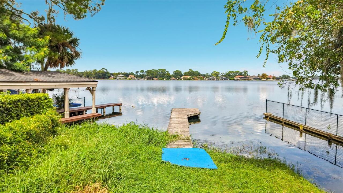
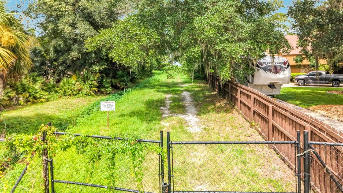
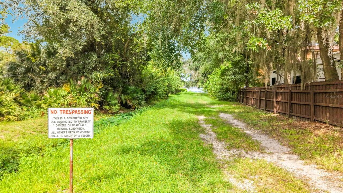
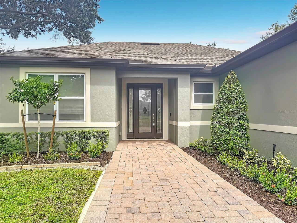
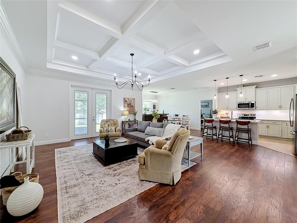
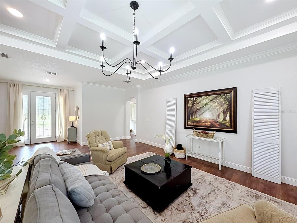
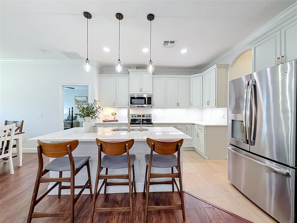
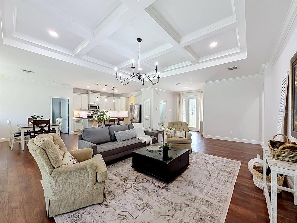
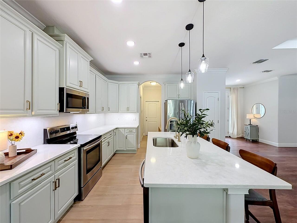
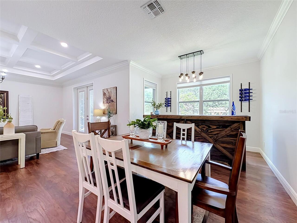
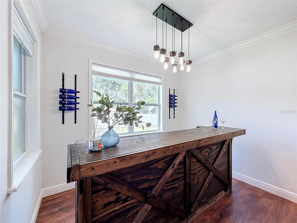
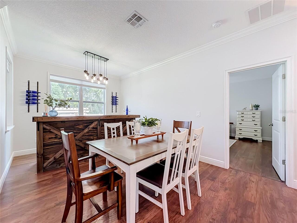
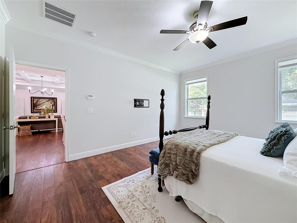
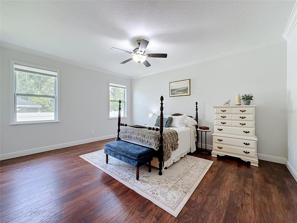
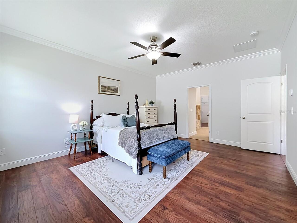
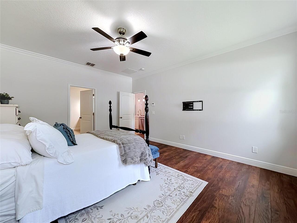
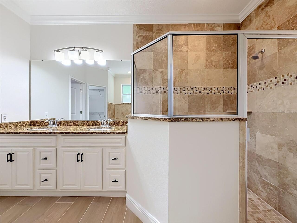
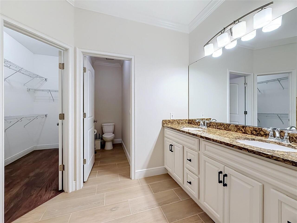
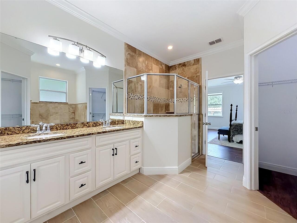
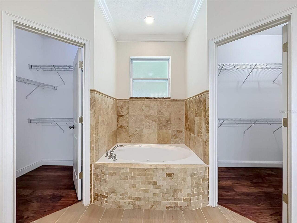
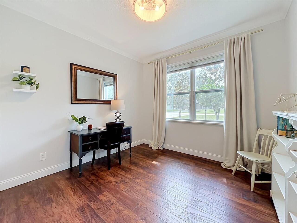
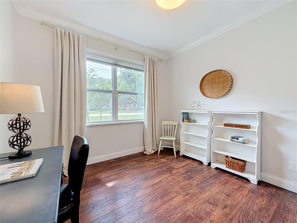
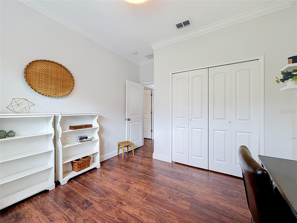
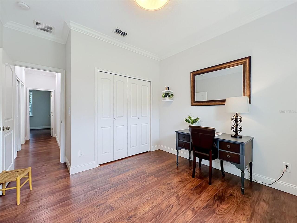
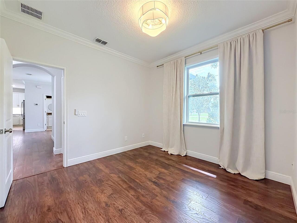
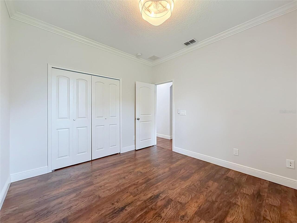
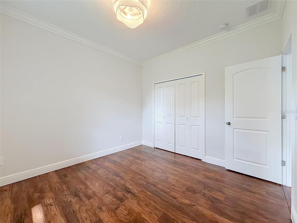
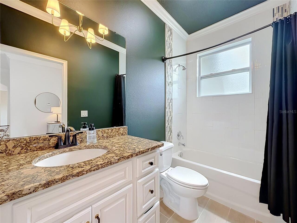
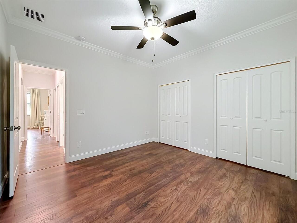
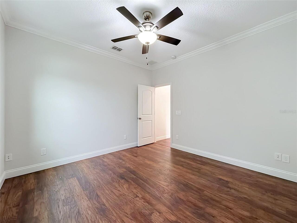
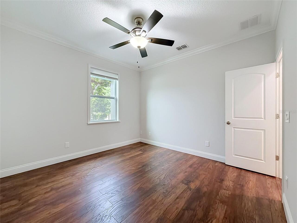
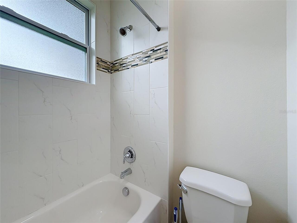
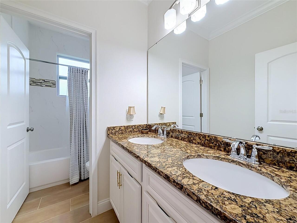
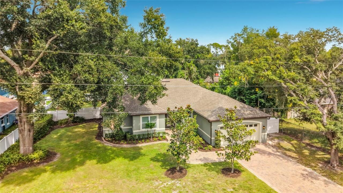
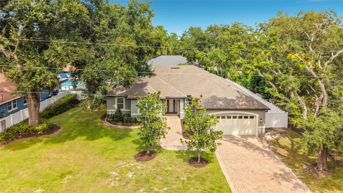
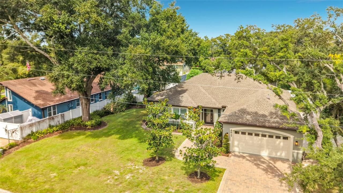
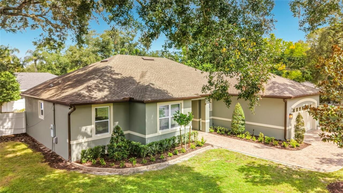
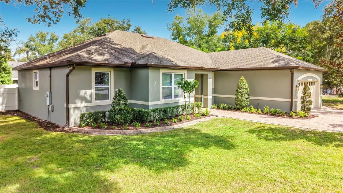
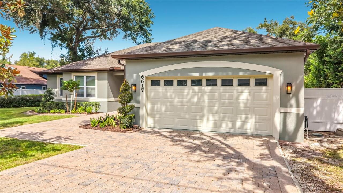
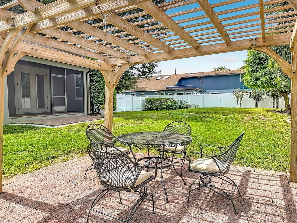
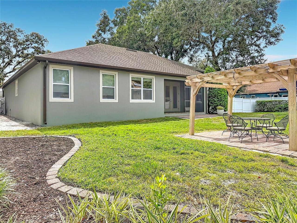
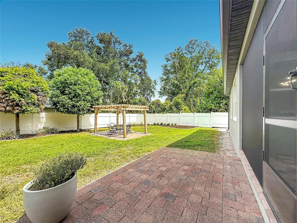
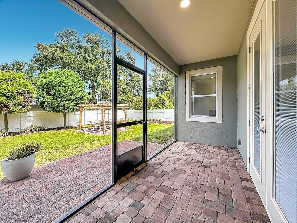
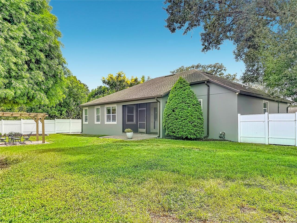
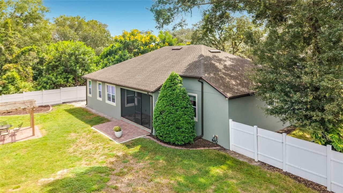
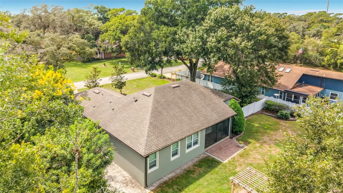
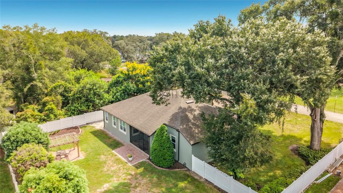
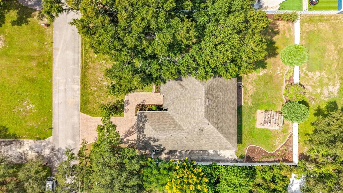
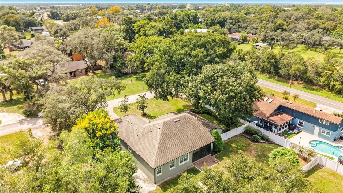
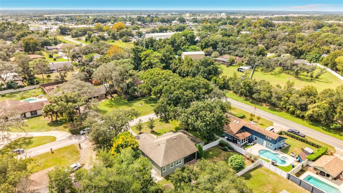
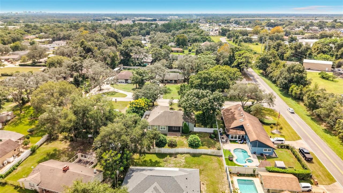
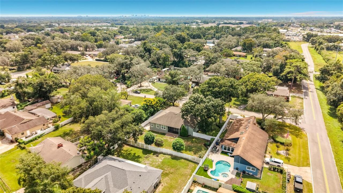
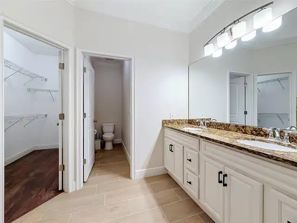
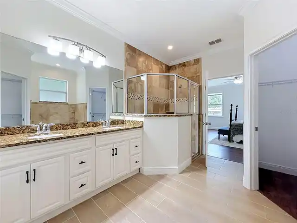
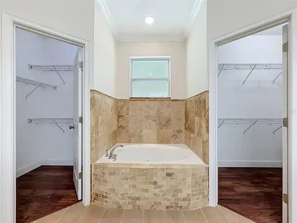
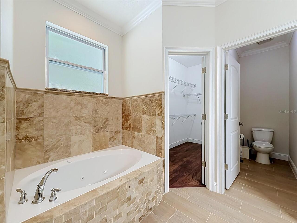
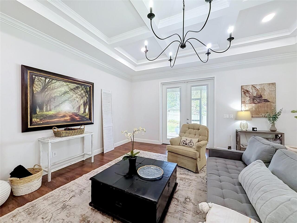
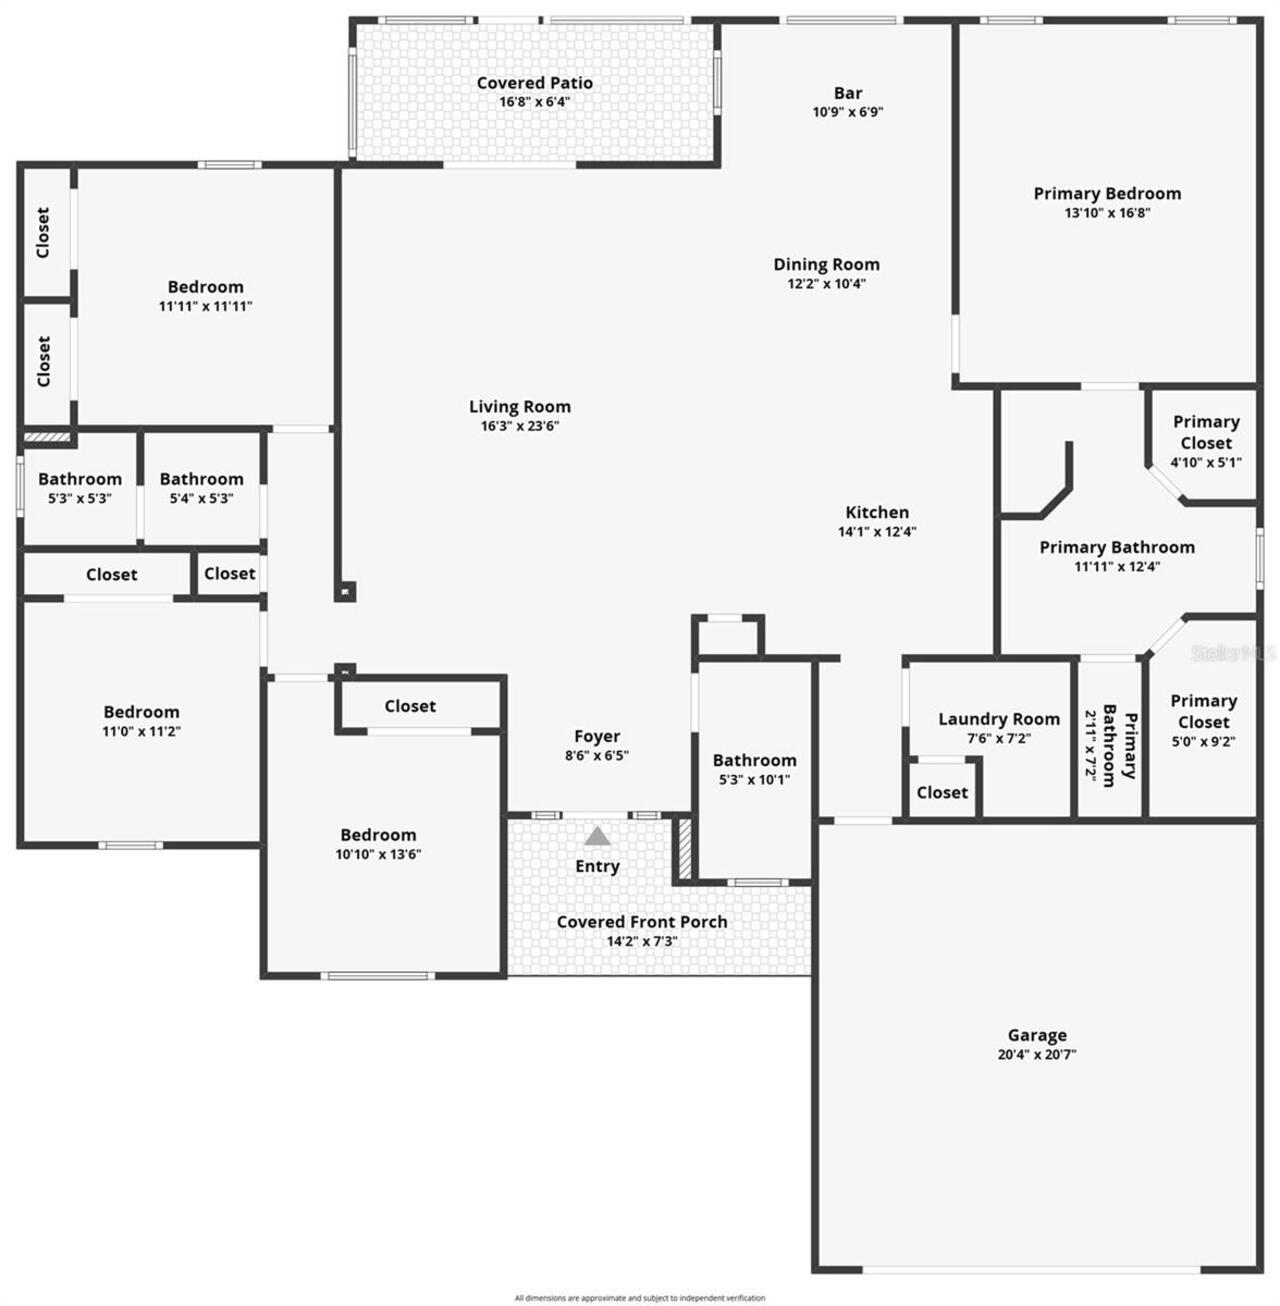
DEEDED ACCESS TO BEAR LAKE—APPROXIMATELY 50–75 YARDS AWAY! 2017 build. NO HOA, UPGRADES QUARTZ counter tops , CROWN MOLDING , PAVER DRIVEWAY, PERGOLA, His Her WALK IN CLOSETS , BOAT/RV PARKING. Welcome to you beautifully updated freshly painted 4-bedroom, 3-full-bath home offering 2,132 square feet of living space on approximately 0.30 acres. immaculately maintained property combines inviting interiors, generous outdoor living areas and the opportunity to enjoy the Florida lake lifestyle. A paver driveway and walkway, covered entry and decorative glass front door create a welcoming first impression, complemented by an attached two-car garage. Inside, the open layout connects the kitchen, dining and main living spaces, making everyday living and entertaining feel effortless. Hand-scraped hickory wood floors, crown molding, a detailed coffered ceiling and decorative ceiling fans add warmth and architectural character, while abundant natural light and fresh paint brighten the interior . The remodeled kitchen is a centerpiece of the home, featuring quartz countertops, custom cabinetry, stainless steel appliances, a deep oversized sink and a large island with breakfast-bar seating. Pendant lighting highlights the island, while generous counter space provides room for meal preparation and serving. The adjoining dining area offers a comfortable setting for everything from casual meals to special gatherings. The home’s four bedrooms and three full bathrooms provide flexibility for guests. Remodeled bathrooms complement the updated interior, and the primary bathroom features a spacious dual-sink vanity, a separate bathtub and a glass-enclosed shower. The master suite features separate his-and-hers closets and a remodeled en-suite bathroom with a spacious dual-sink vanity, a separate bathtub and a glass-enclosed shower. French doors with built-in blinds open to the screened, covered porch with paver flooring. This is an inviting place for morning coffee or a quiet evening ove
Property Details
Property Features
Property Sub Type
Single Family Residence
County
Seminole
Subdivision
BEAR LAKE HEIGHTS
Additional Information
Additional Lease Restrictions
Buyers and buyer's agents to verify all property information, measurements, lake access, and restrictions.
Additional Parcels YN
false
Additional Water Information
Deeded access to beautiful Bear Lake, a spring-fed approximately 310-acre lake offering boating, fishing, swimming and other water recreation. Conveniently located near parks, recreation facilities, Wekiwa Springs State Park, shopping and dining.
Alternate Key Folio Num
21-29-19-502-0000-018A
Appliances
Dishwasher, Disposal, Dryer, Electric Water Heater, Microwave, Range, Refrigerator, Washer, Water Filtration System
Association YN
false
Attached Garage YN
true
Available For Lease YN
1
Bathrooms Total Integer
3
Building Area Source
Public Records
Building Area Total
2826
Building Area Total Srch SqM
262.54
Building Area Units
Square Feet
Calculated List Price By Calculated SqFt
293.15
Carport YN
false
Construction Materials
Concrete, Stucco
Cooling
Central Air
Country
US
Cumulative Days On Market
2
Current Price
625000.00
Direction Faces
Northwest
Elementary School
Bear Lake Elementary
Exterior Features
Private Yard, Rain Gutters, Sidewalk
Fireplace YN
false
Flood Zone Code
X
Flood Zone Date
2007-09-28
Flood Zone Panel
12117C0140F
Flooring
Wood
Foundation Details
Slab
Furnished
Unfurnished
Garage Spaces
2
Garage YN
true
Heating
Electric
High School
Lake Brantley High
Home Warranty YN
false
Interior Features
Coffered Ceiling(s), Crown Molding
Internet Address Display YN
true
Internet Automated Valuation Display YN
true
Internet Consumer Comment YN
true
Internet Entire Listing Display YN
true
Laundry Features
Laundry Room
Levels
One
List AOR
Orlando Regional
Living Area Meters
198.07
Living Area Source
Public Records
Living Area Units
Square Feet
Lot Size Acres
0.3
Lot Size Square Feet
13000
Lot Size Square Meters
1208
Middle Or Junior School
Teague Middle
Minimum Lease
No Minimum
Modification Timestamp
2026-10-03T18:50:11.250Z
New Construction YN
false
Number Of Septics
1
Occupant Type
Vacant
Other Equipment
Private Yard
Ownership
Fee Simple
Parcel Number
19-21-29-502-0000-018A
Patio And Porch Features
Patio
Planned Unit Development YN
1
Pool Private YN
false
Postal Code Plus 4
1806
Property Attached YN
false
Public Survey Range
29
Public Survey Section
19
RATIO Current Price By Calculated SqFt
293.15
Road Surface Type
Asphalt
Roof
Shingle
Room Count
6
Security Features
Fire Sprinkler System
Senior Community YN
false
Sewer
Septic Tank
Showing Requirements
Combination Lock Box, Lock Box Coded
Spa YN
false
Status Change Timestamp
2026-10-01T16:27:07.000Z
Tax Annual Amount
6173
Tax Block
S 130 F
Tax Book Number
8-99
Tax Legal Description
S 130 FT OF LOT 18 BEAR LAKE HEIGHTS PB 8 PG 99
Tax Lot
18
Tax Year
2025
Total Acreage
1/4 to less than 1/2
Total Annual Fees
0.00
Total Monthly Fees
0.00
Township
21
Universal Property Id
US-12117-N-1921295020000018-R-N
Unparsed Address
6617 BEAR LAKE TER
Utilities
BB/HS Internet Available, Cable Available, Electricity Connected, Water Connected
Water Access
Lake
Water Access YN
1
Water Body Name
BEAR LAKE
Waterfront YN
false
Zoning
R-1AA
Neighborhood Map
Popup

Property Photos
Listing Photo
Listing Photo
Listing Photo
Listing Photo
Listing Photo
Listing Photo
Listing Photo
Listing Photo
Listing Photo
Listing Photo
Listing Photo
Listing Photo
Listing Photo
Listing Photo
Listing Photo
Listing Photo
Listing Photo
Listing Photo
Listing Photo
Listing Photo
Listing Photo
Listing Photo
Listing Photo
Listing Photo
Listing Photo
Listing Photo
Listing Photo
Listing Photo
Listing Photo
Listing Photo
Listing Photo
Listing Photo
Listing Photo
Listing Photo
Listing Photo
Listing Photo
Listing Photo
Listing Photo
Listing Photo
Listing Photo
Listing Photo
Listing Photo
Listing Photo
Listing Photo
Listing Photo
Listing Photo
Listing Photo
Listing Photo
Listing Photo
Listing Photo
Listing Photo
Listing Photo
Listing Photo
Listing Photo
Listing Photo
Listing Photo
Listing Photo
Listing Photo
Listing Photo
Listing Photo
Listing Photo
Listing Photo
Listing Photo
Listing Photo
Listing Photo
Listing Photo
Listing Photo
Listing Photo
Listing Photo
Listing Photo
Listing Photo
Listing Photo
Listing Photo
Listing Photo
Listing Photo
Listing Photo
Listing Photo
Listing Photo
Listing Photo
Listing Photo
Listing Photo
Listing Photo
Listing Photo
Listing Photo
Listing Photo
Listing Photo
Listing Photo
Listing Photo
Listing Photo
Listing Photo
Listing Photo
Listing Photo
Listing Photo
Listing Photo
Listing Photo
Listing Photo
Listing Photo
Listing Photo
Listing Photo
Listing Photo
Listing Photo
Listing Photo
Listing Photo
Listing Photo
Listing Photo
Listing Photo
Listing Photo
Listing Photo
Listing Photo
Listing Photo
Listing Photo
Listing Photo
Listing Photo
Listing Photo
Listing Photo
Listing Photo

MLS #MFRO6445499 Listing courtesy of Call It Closed Intl Realty provided by Stellar MLS.

Similar Listings

$565,000
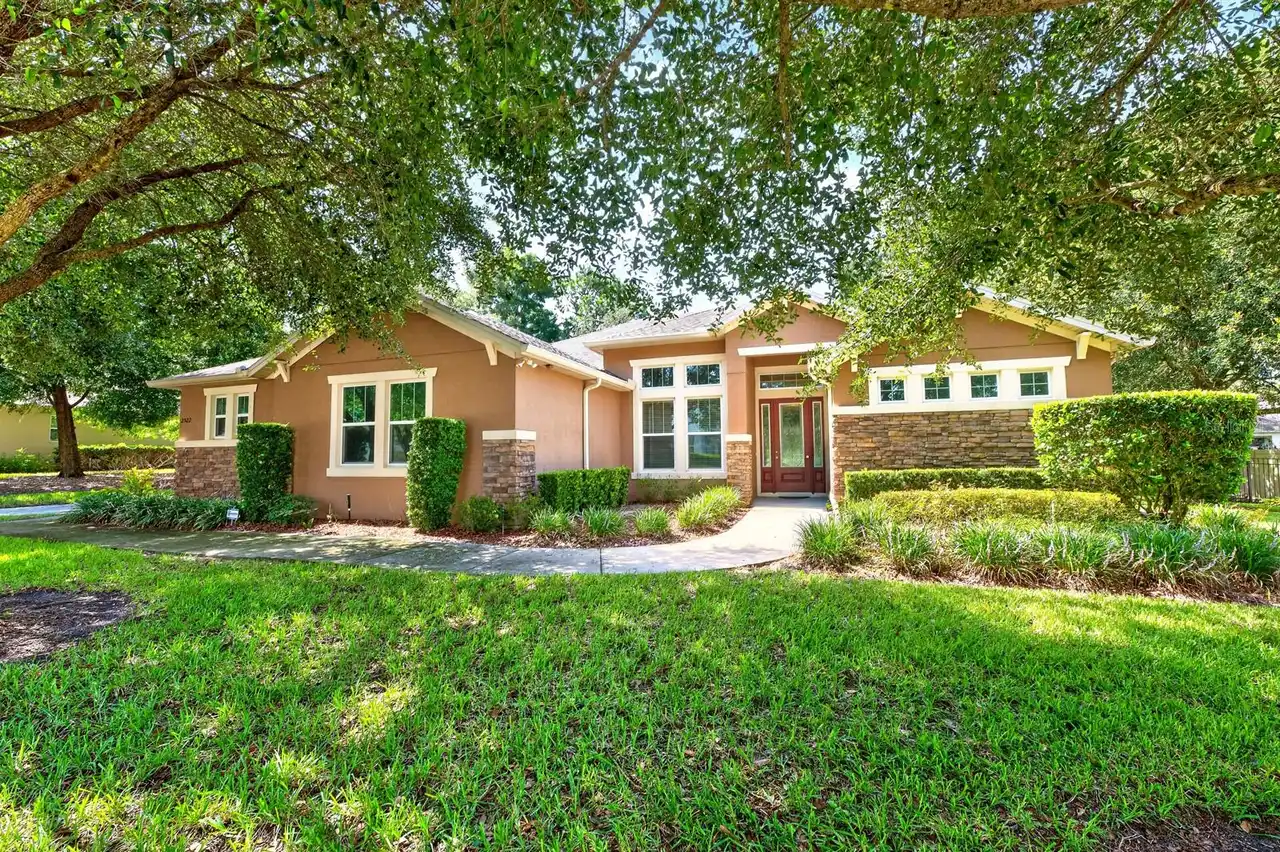
2522 Tree Meadow Loop
Apopka
4BR/3BA
| Contingent
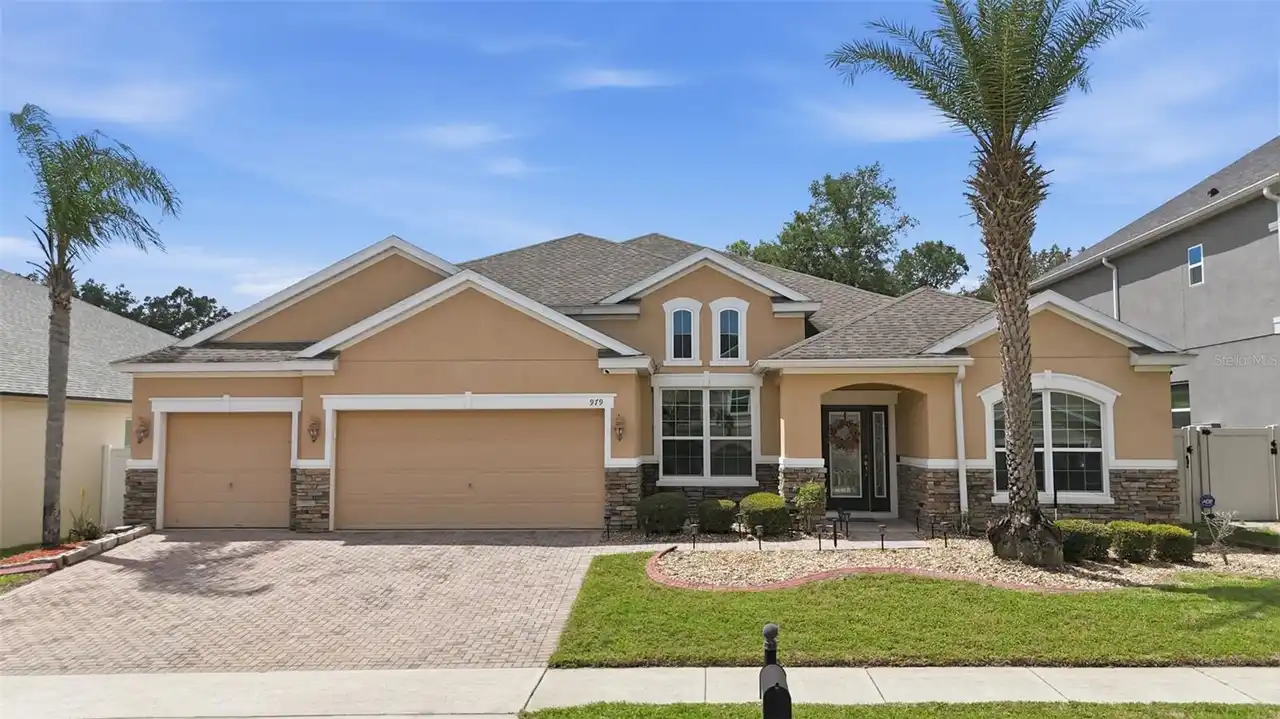
$565,000
979 Counts Crest Circle
Apopka
4BR/3BA
| Pending
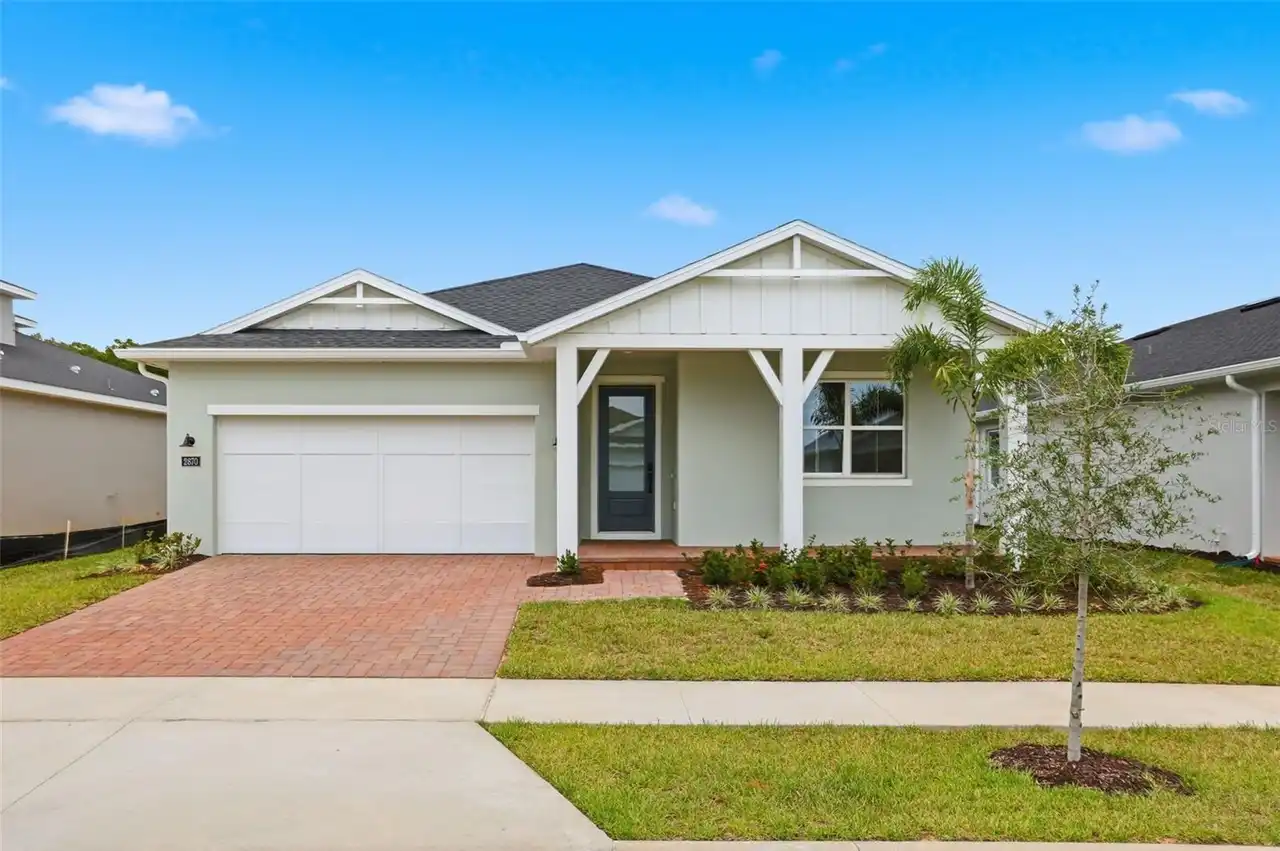
$565,000
2870 Arbor Dune Avenue
Apopka
4BR/3BA
| Contingent
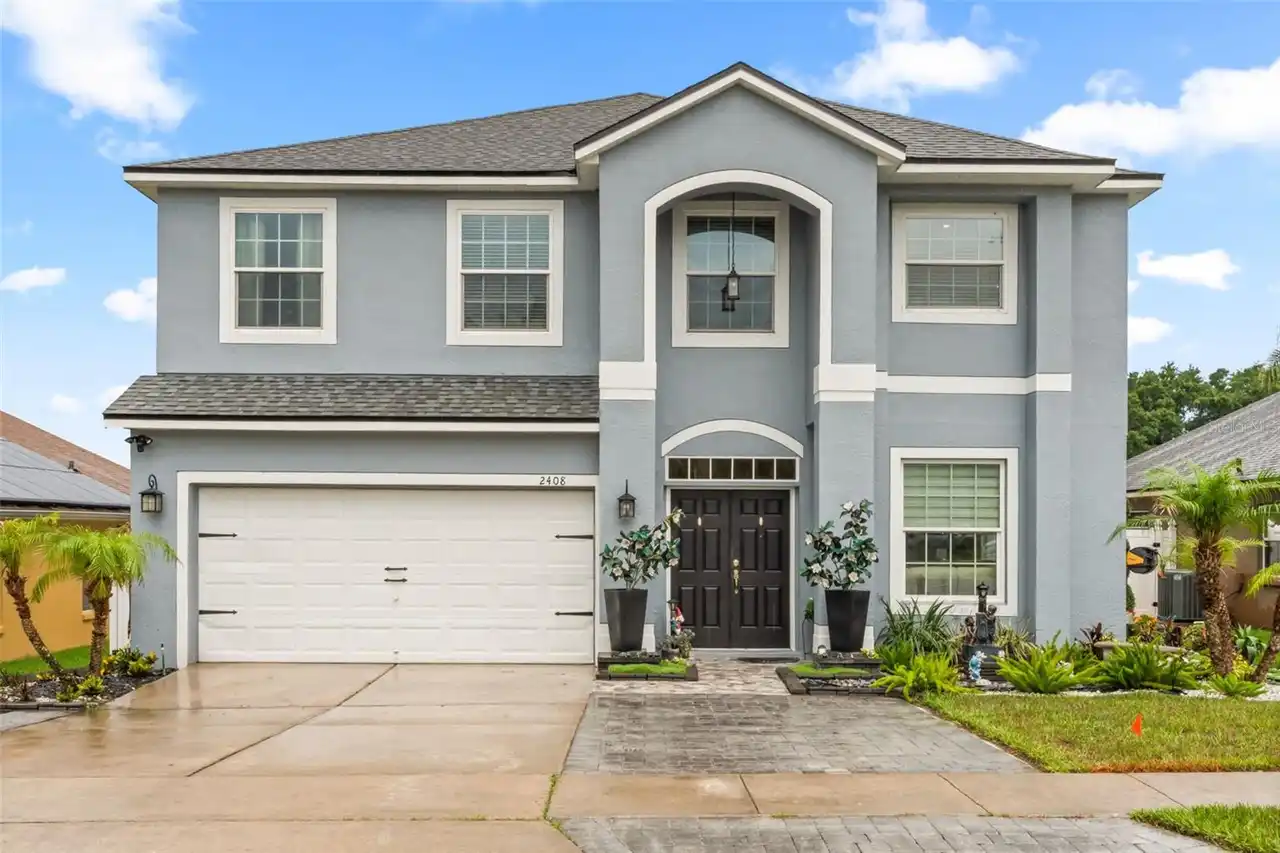
$567,500
2408 Cimmaron Ash Way
Apopka
4BR/3BA
| Active


All listing information is deemed reliable but not guaranteed and should be independently verified through personal inspection by appropriate professionals. Listings displayed on this website may be subject to prior sale or removal from sale; availability of any listing should always be independent verified. Listing information is provided for consumer personal, non-commercial use, solely to identify potential properties for potential purchase; all other use is strictly prohibited and may violate relevant federal and state law. The source of the listing data is as follows: Stellar MLS (updated 10/3/26 10:21 PM) |
Listing Search


Translate Tool

Featured Listings
Sarasota Real Estate
$849,999
2 BED
2 BATH
The best luxury is not simply having a beautiful home. It is having the freedom to enjoy it exactly the way you want, wi... Read More
Brooksville Real Estate
$1,250,000
5 BED
4 BATH
Virtually Staged. Welcome to your own private estate in Brooksville, Florida. Nestled on more than 8 beautifully wooded ... Read More
Celebration Real Estate
$999,500
4 BED
3 BATH
Come see this beautiful large Celebration home with a private detached guest/in-law apartment, and located in a conserva... Read More
Brooksville Real Estate
$1,199,000
5 BED
4 BATH
Welcome to one of the most iconic homes in Southern Hills Plantation, a stunning custom-built luxury estate positioned a... Read More
Hernando Real Estate
$825,000
4 BED
4 BATH
Welcome to an exceptional custom designed 4-bedroom/4.5 bath home nestled on a beautifully landscaped nearly 1-acre home... Read More
Myakka City Real Estate
$1,450,250
4 BED
3 BATH
Pre-Construction. To be built. Proposed / To Be Built - Modern Farmhouse Elegance 3095 Sq Ft PLUS Pool. The Coastal Harv... Read More
Kissimmee Real Estate
$870,000
8 BED
5 BATH
A performing investment asset, not just a home, income-producing from day one with STRONG financials and future bookings... Read More
Longwood Real Estate
$899,900
4 BED
3 BATH
Welcome to this beautifully renovated 4-bedroom, 3-bathroom pool home, perfectly situated on 2 acres of agricultural lan... Read More
Lake City Real Estate
$895,000
4 BED
2 BATH
Welcome to this stunning custom-built modern farmhouse Sitting on 2.5 private acres in the sought-after Rose Creek Plant... Read More
Celebration Real Estate
$819,000
4 BED
3 BATH
Spacious and classic, this four-bedroom, 3.5-bath townhome with a private rental apartment offers over 3,000 square feet... Read More
Contact Sandra Pardo

407-990-2746

Wendy Morris LLC

Licensed in the State of Florida
BK 3146762
16797 Broadwater Avenue
Winter Garden, Florida 34787

Your privacy is our utmost concern. We will never sell your personal information. Privacy Policy
©2026 sandrapardohomes.com - all rights reserved. | Site Map