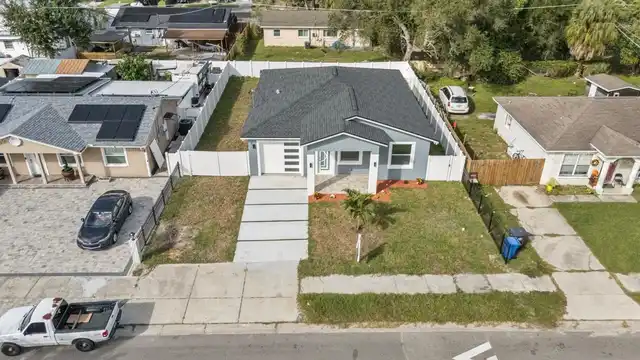
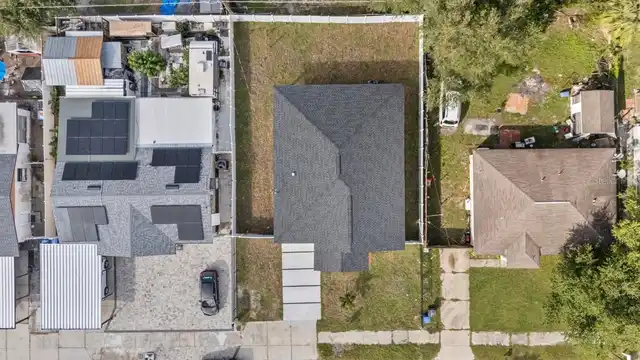
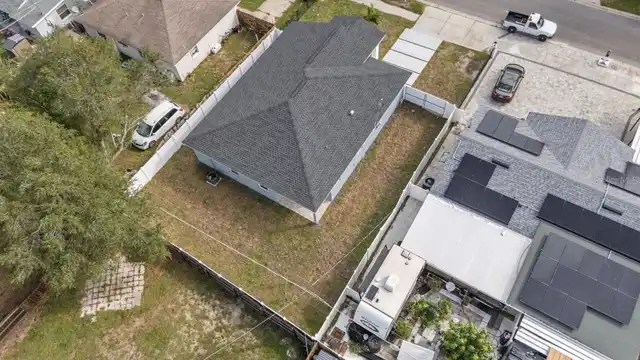
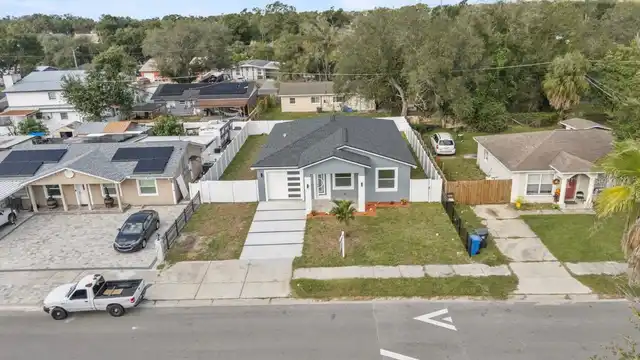
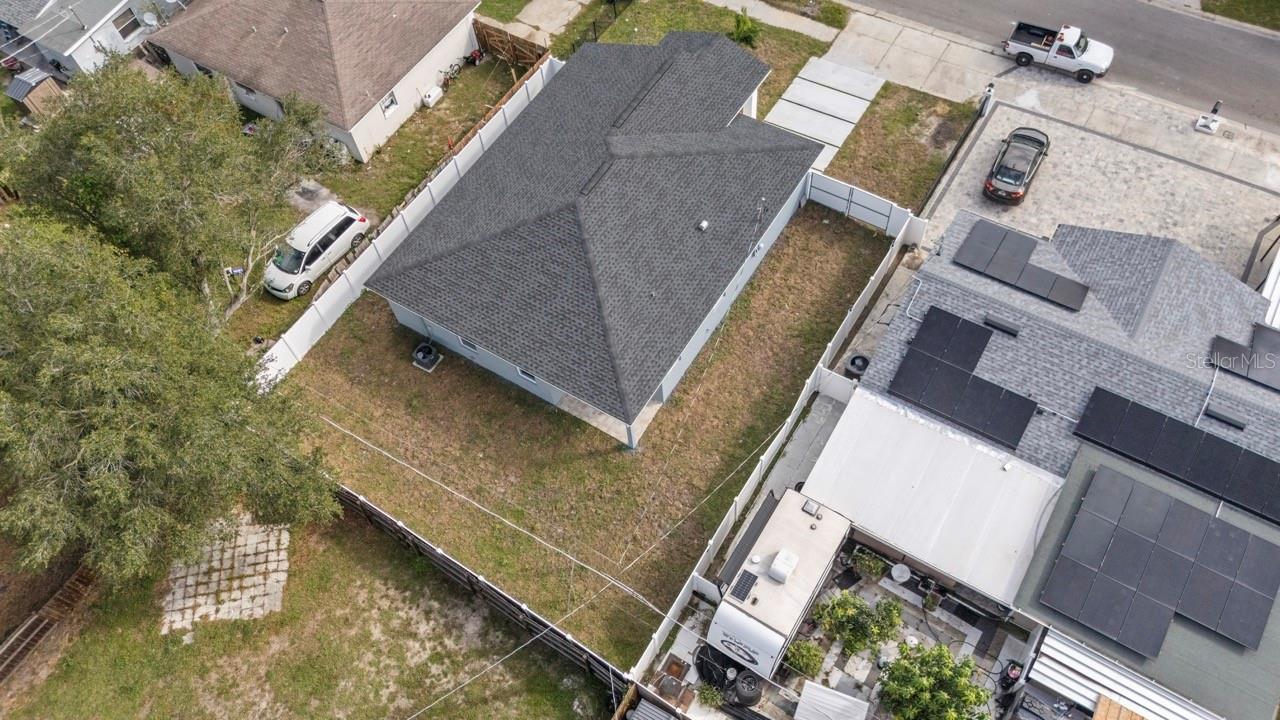
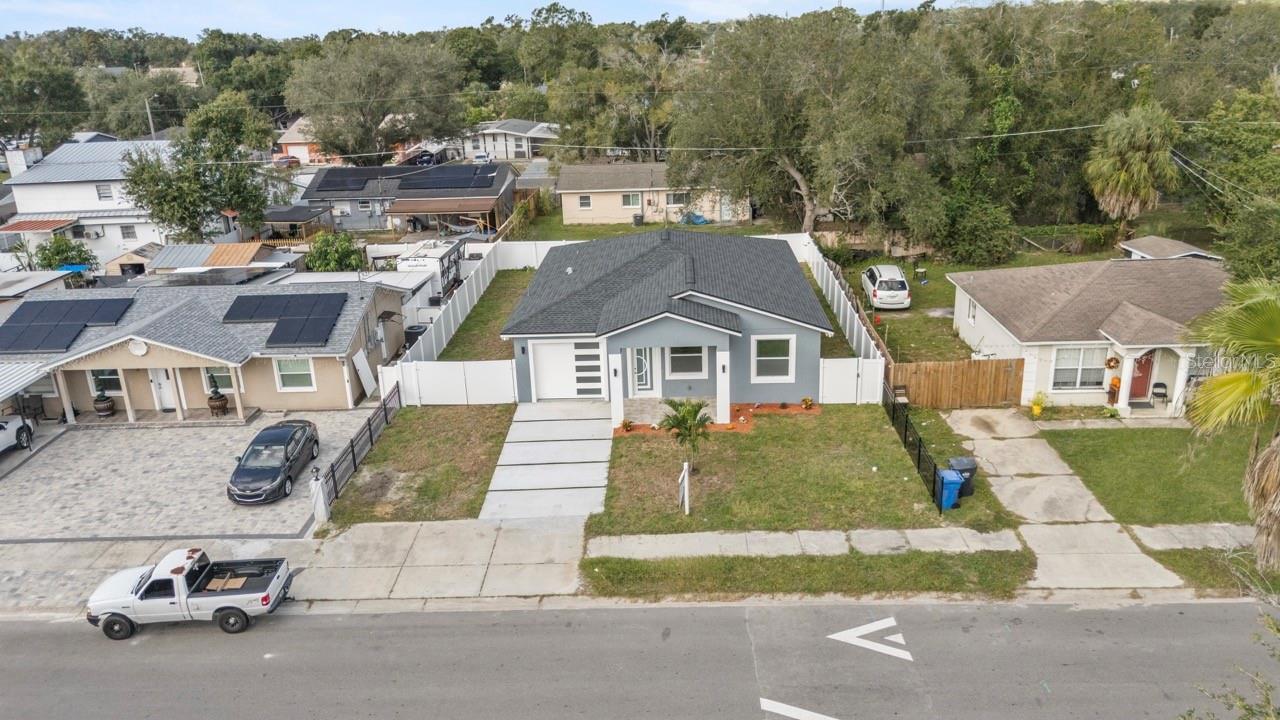
Property Features
Property Sub Type
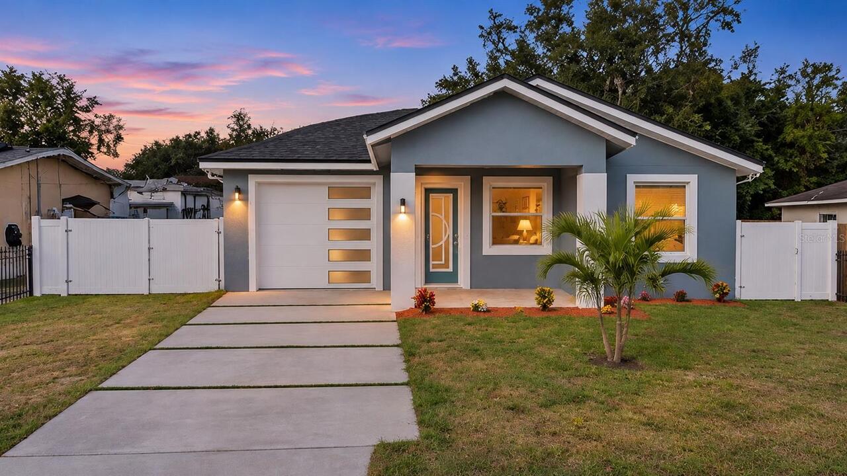
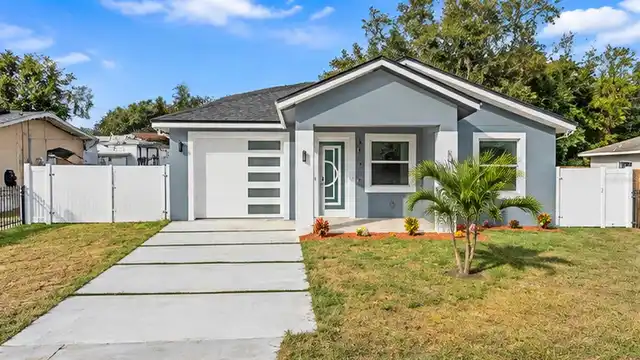
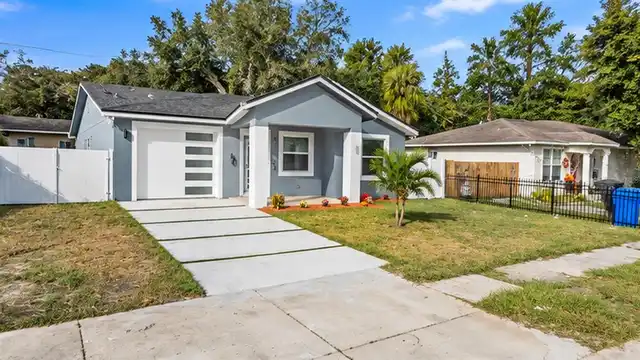
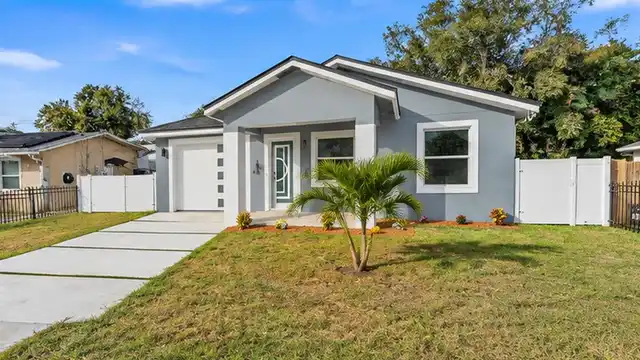
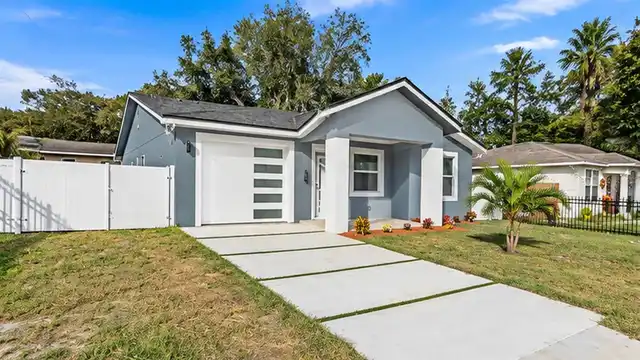
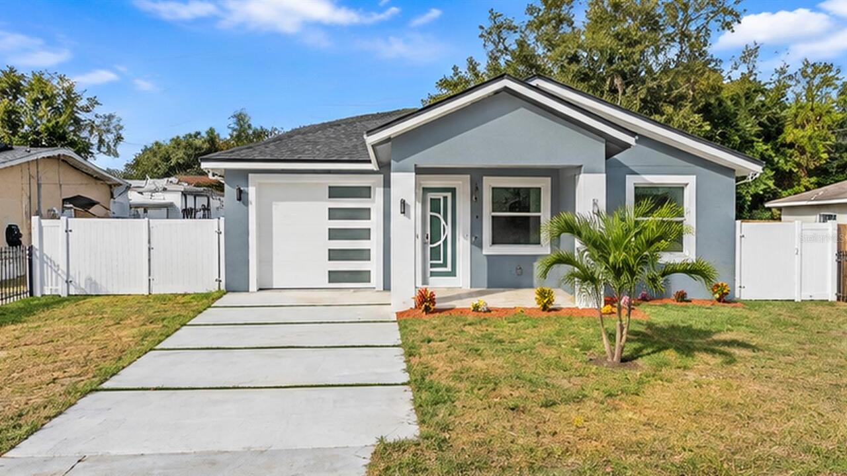
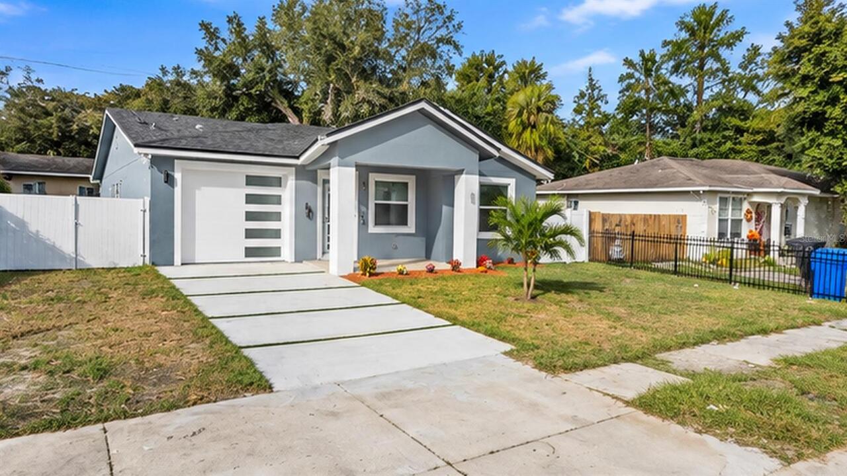
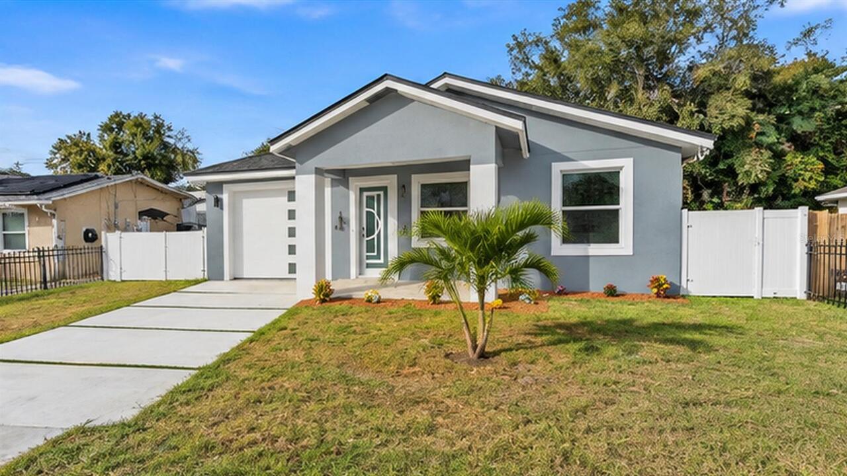
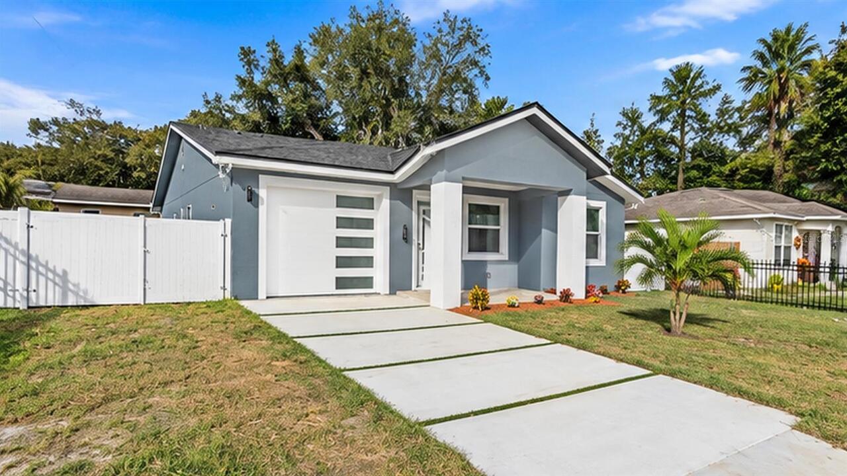
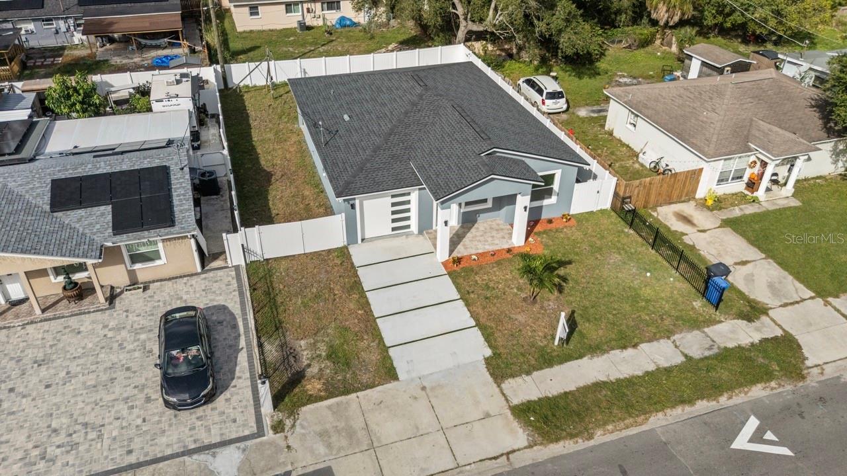
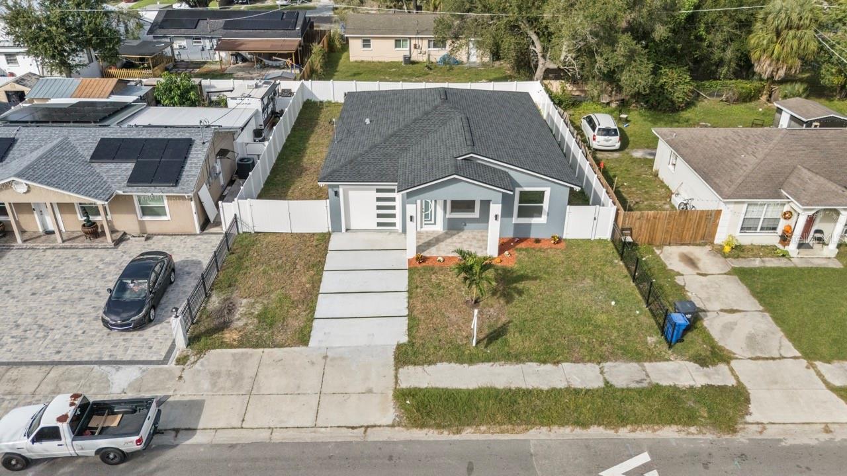
Single Family Residence
Subdivision
SANSON PARK UNIT 2
Interior Features
Additional Information
Alternate Key Folio Num
0478080000
Appliances
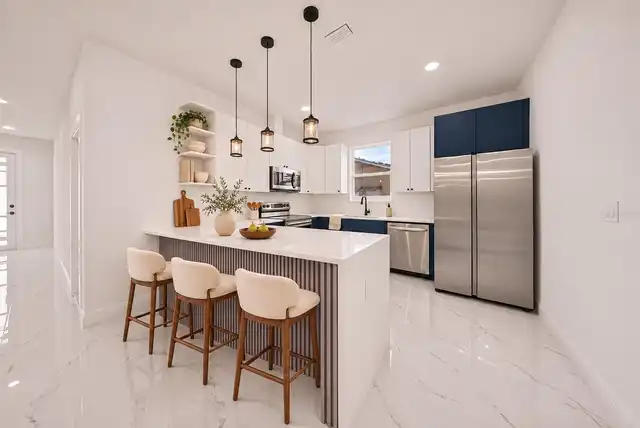
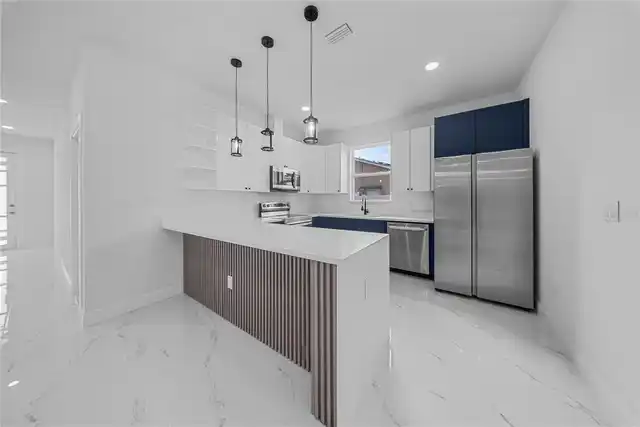
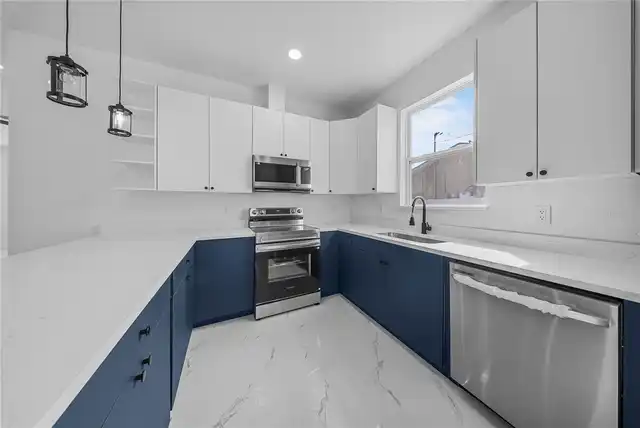
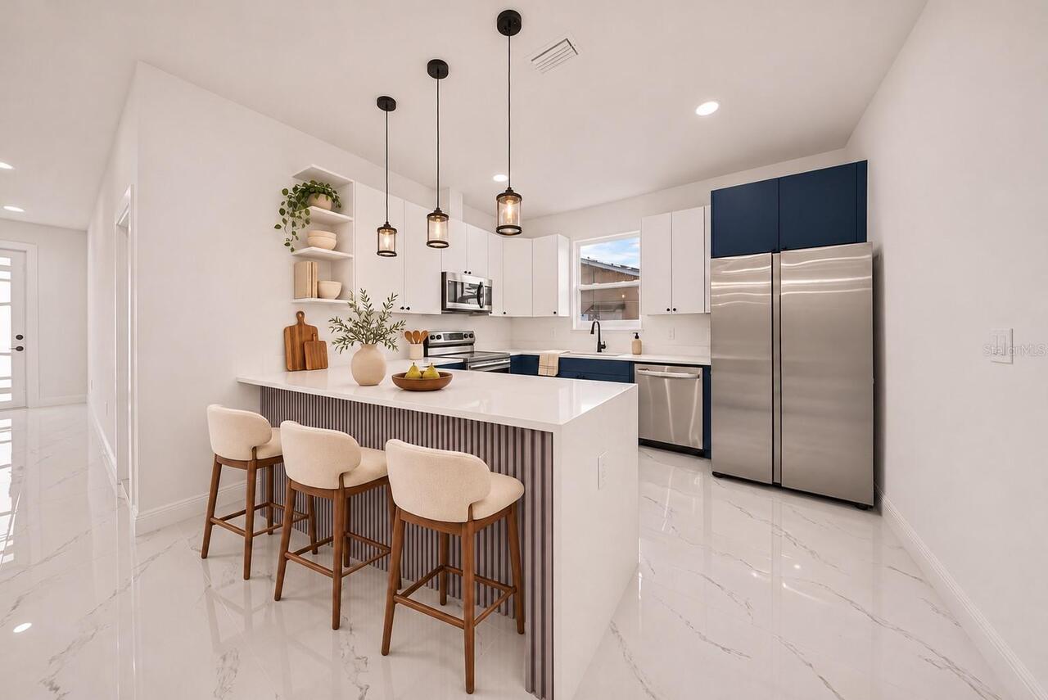
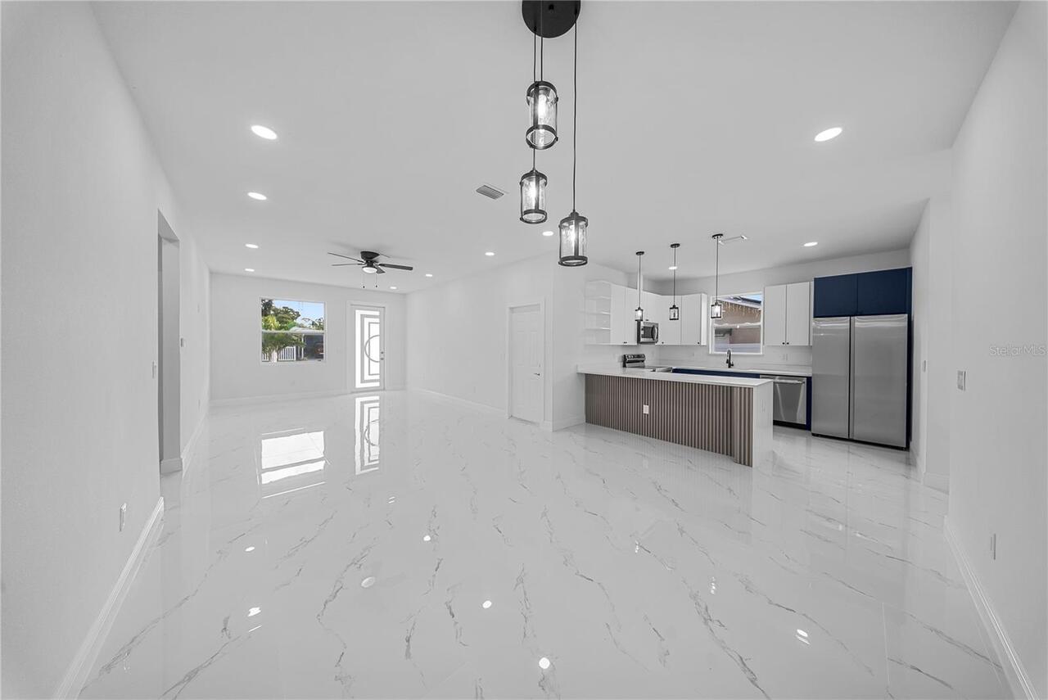
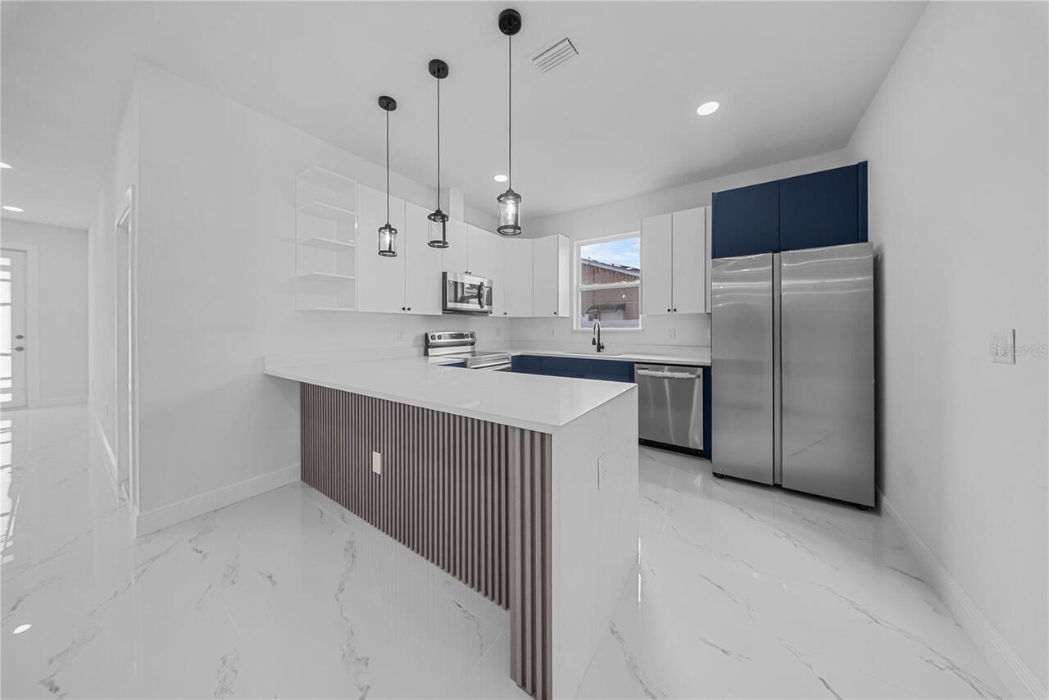
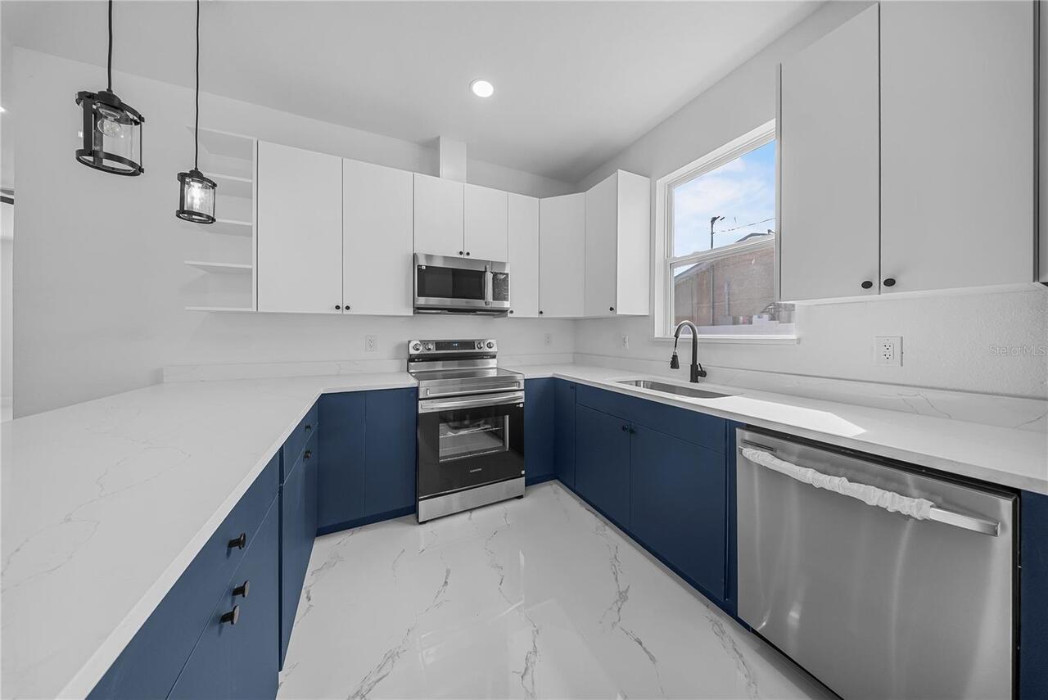
Dishwasher, Microwave, Refrigerator, Convection Oven
Building Area Source
Builder
Building Area Total Srch SqM
177.26
Building Area Units
Square Feet
Calculated List Price By Calculated SqFt
270.55
Construction Materials
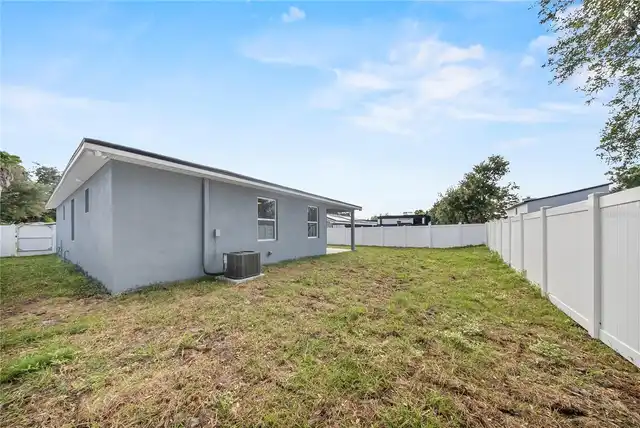
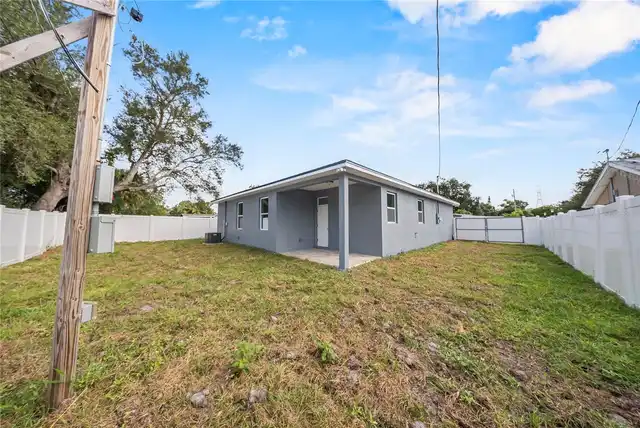
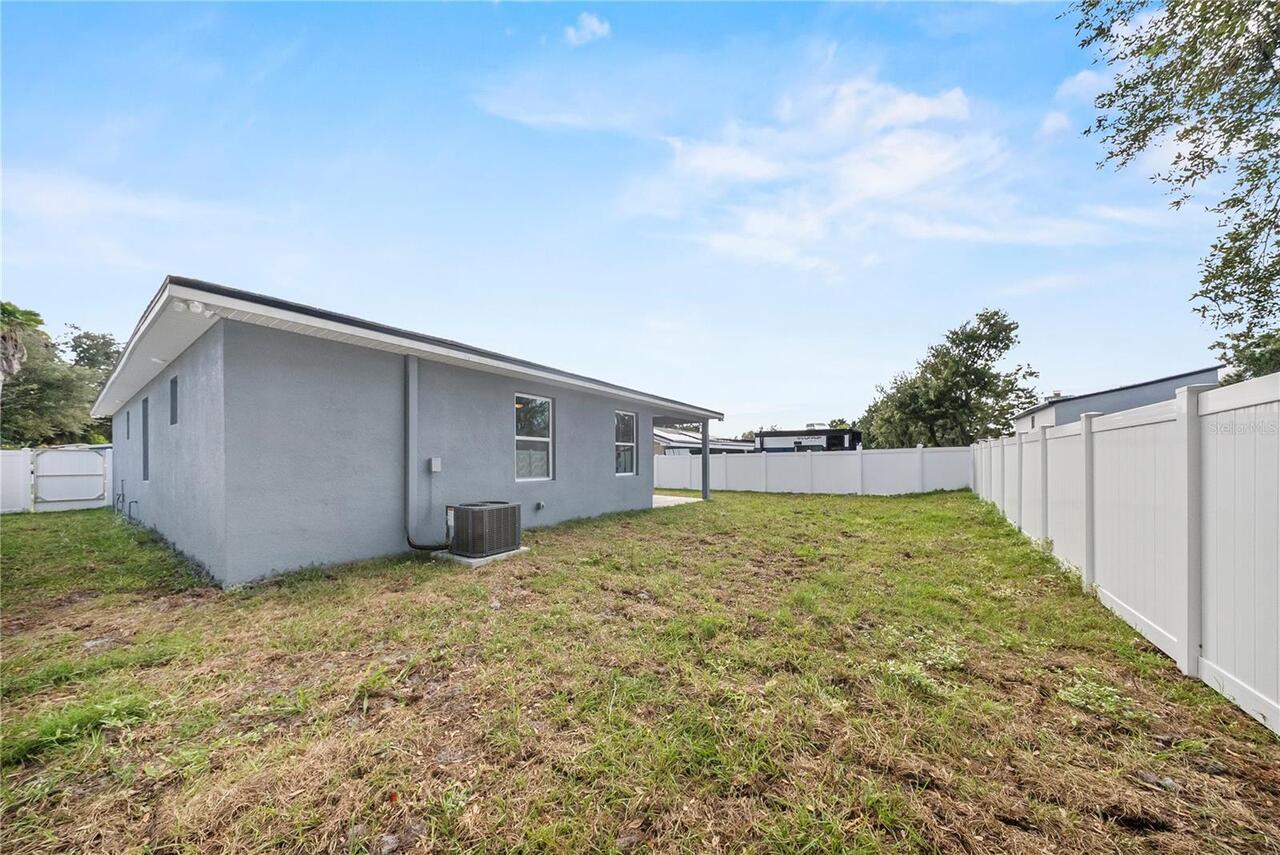
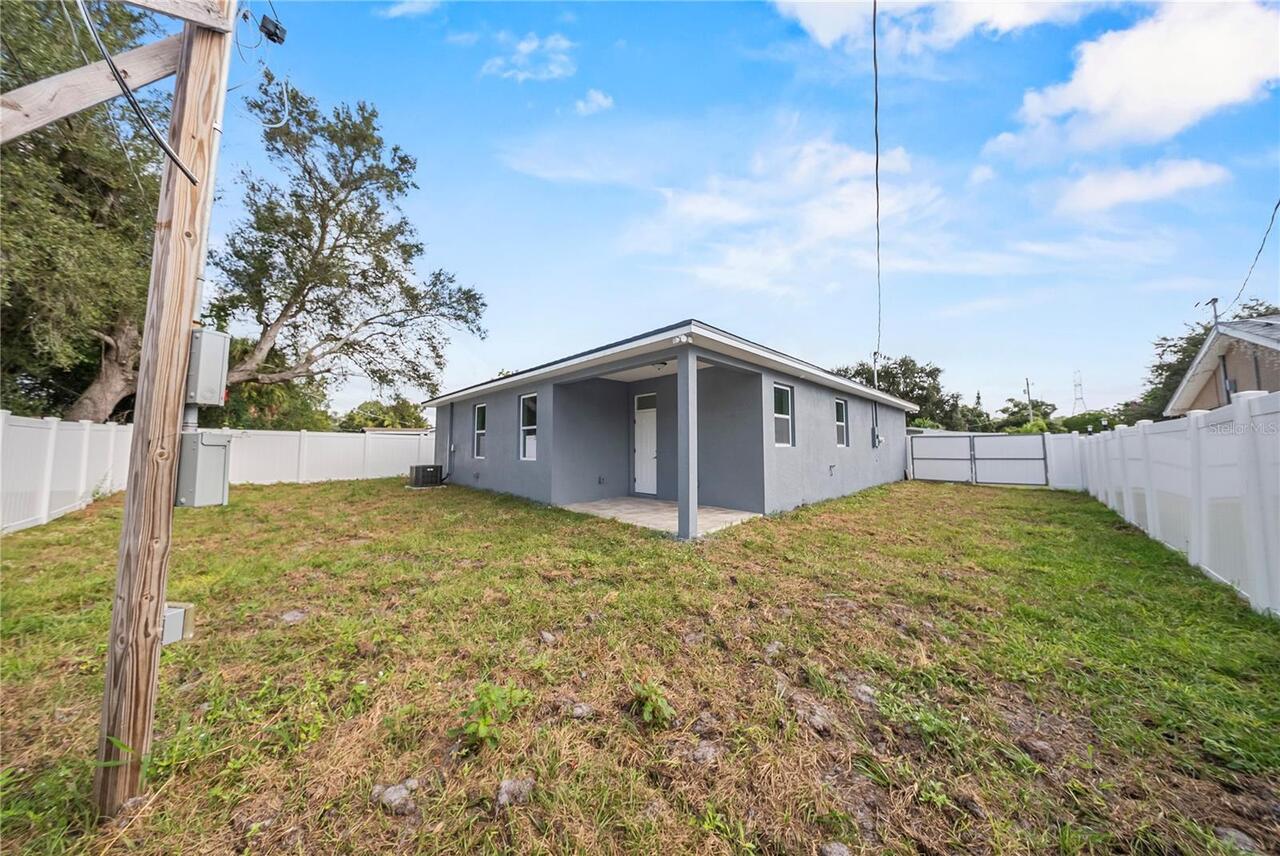
Block
Cumulative Days On Market
3
Exterior Features
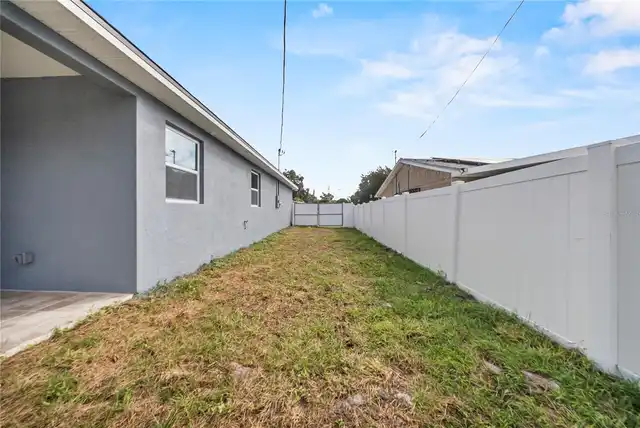
Garden, Lighting, Sidewalk
Flood Zone Date
2021-10-07
Flood Zone Panel
12057C0386K
Interior Features
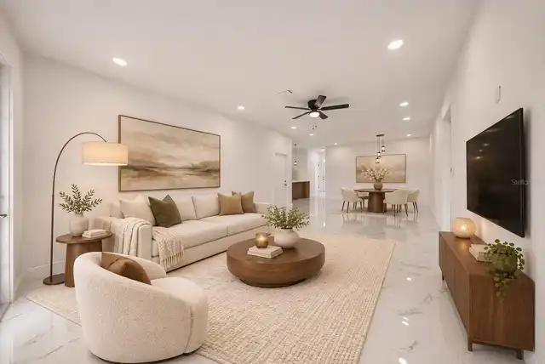
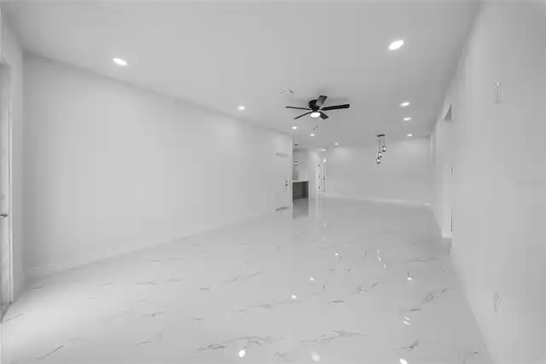
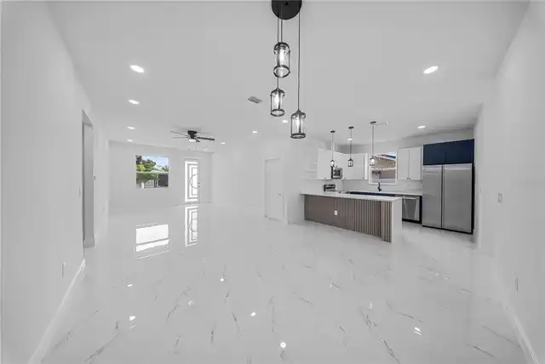
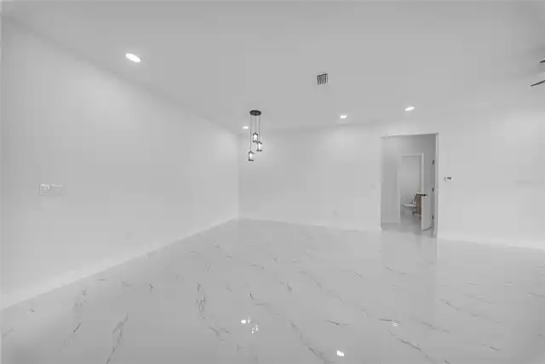
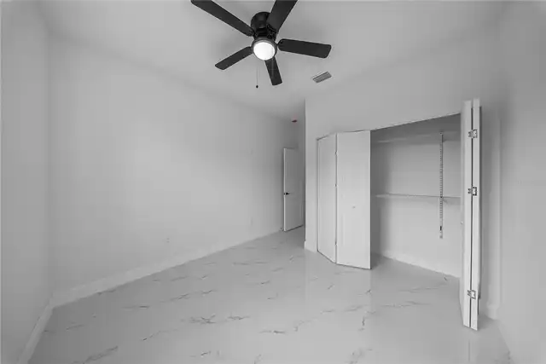
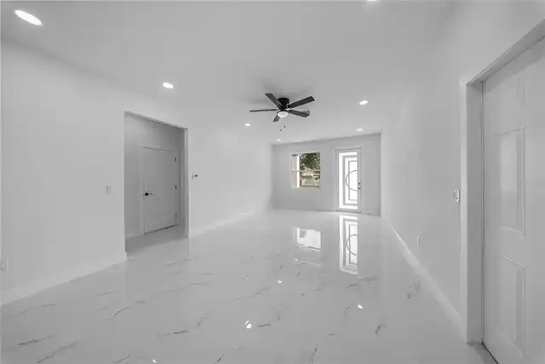
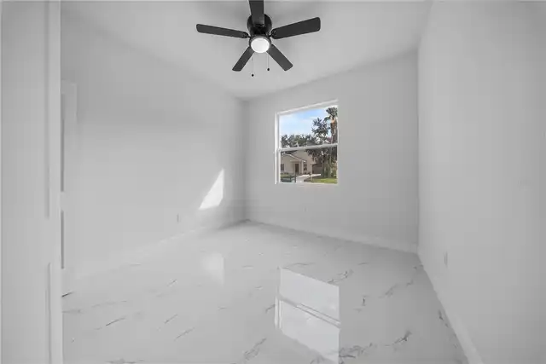
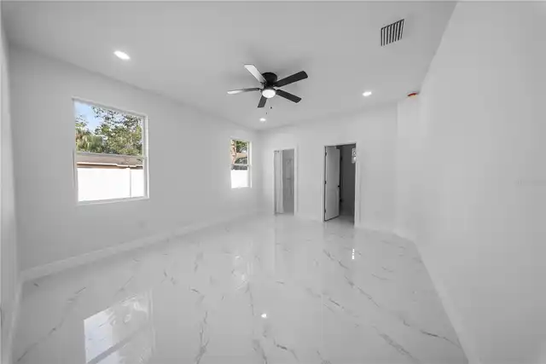
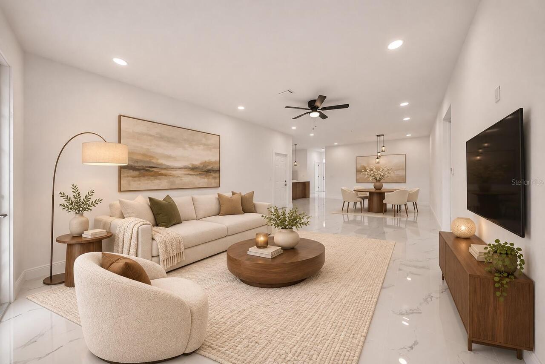
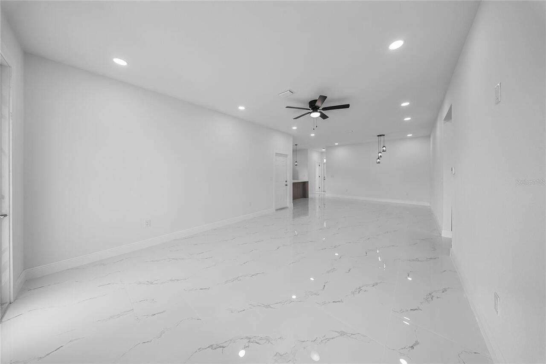
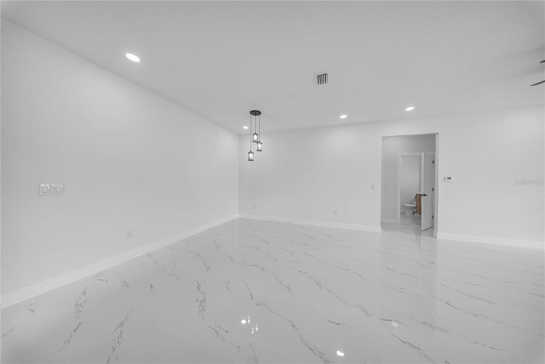
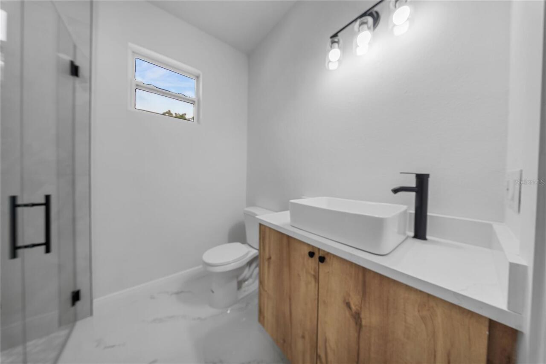
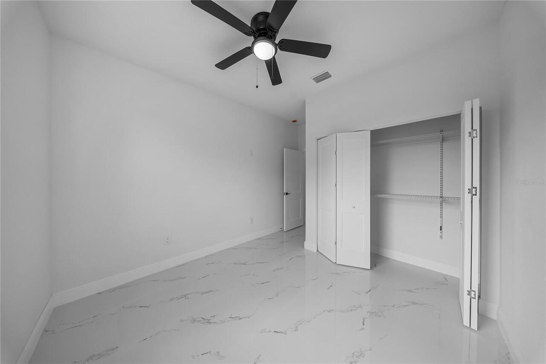
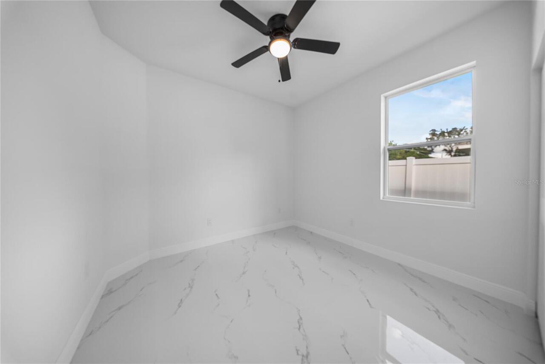
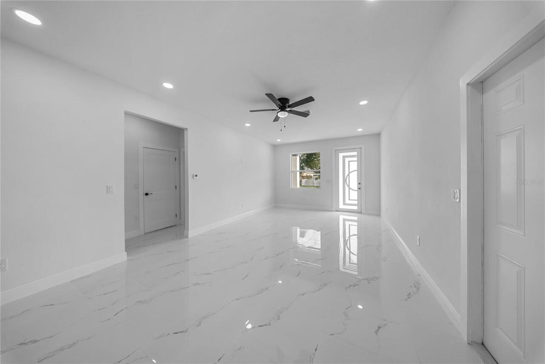
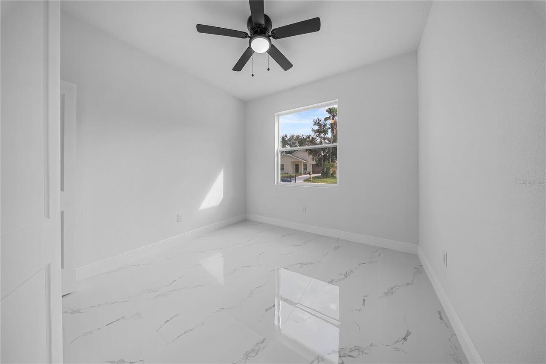
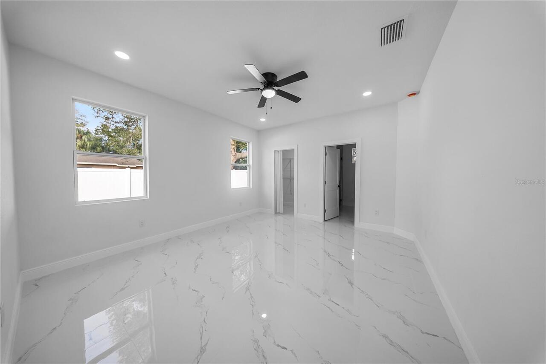
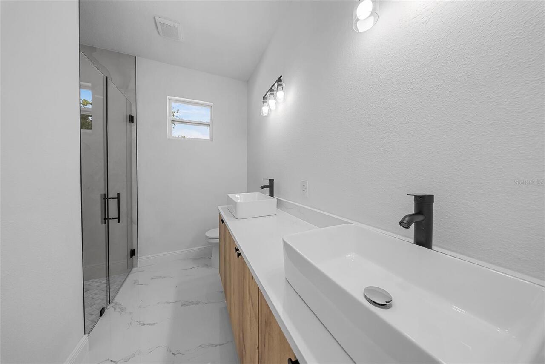
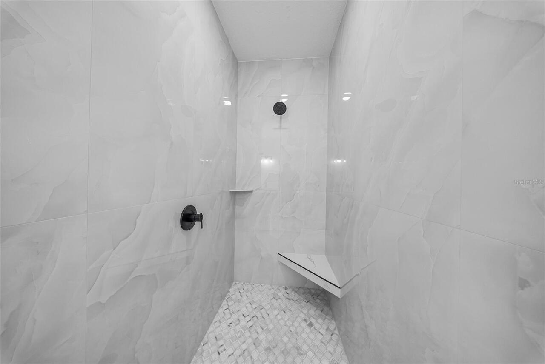
Open Floorplan, High Ceilings, Kitchen/Family Room Combo, Living Room/Dining Room Combo, Walk-In Closet(s)
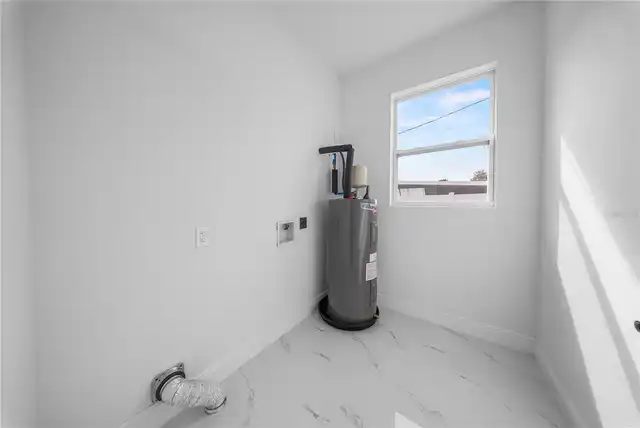
Laundry Features
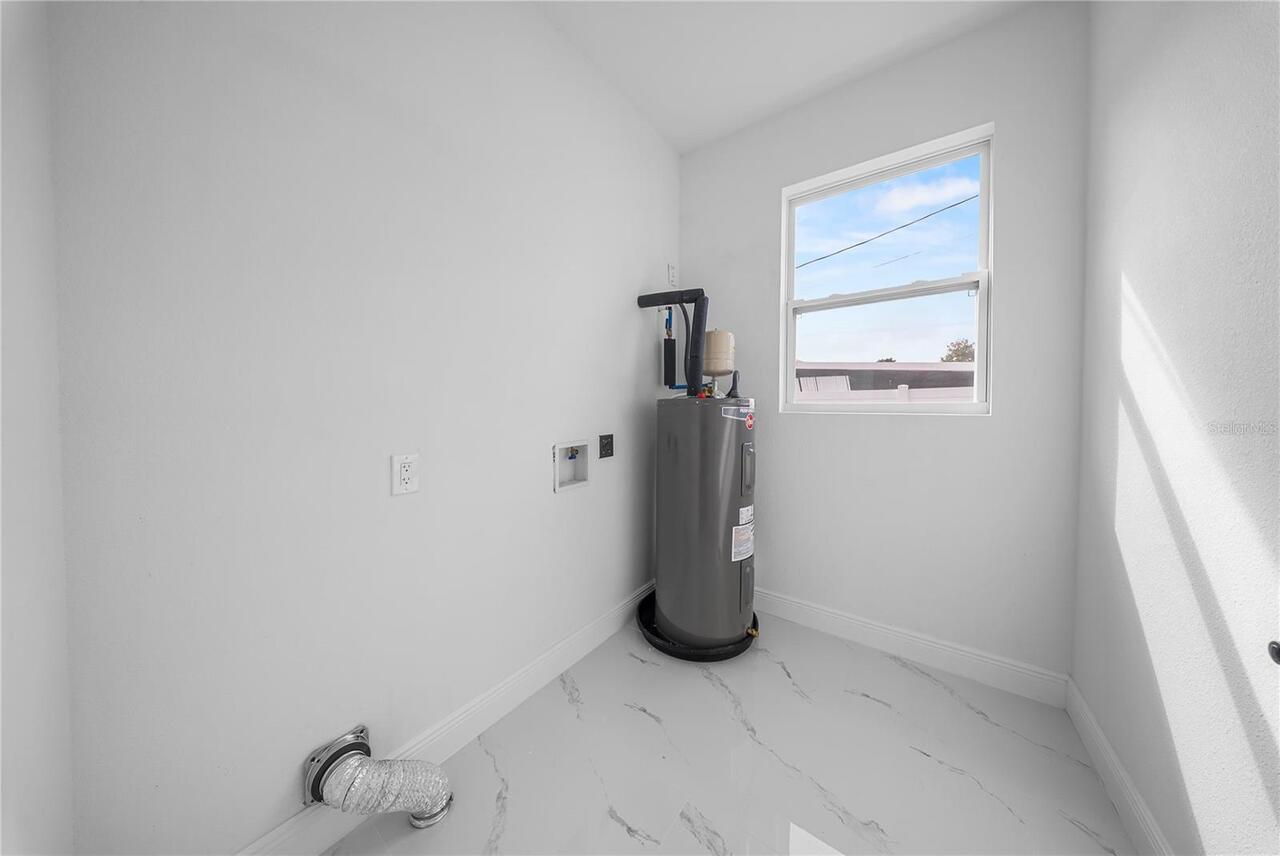
Laundry Room, Inside
Living Area Source
Builder
Living Area Units
Square Feet
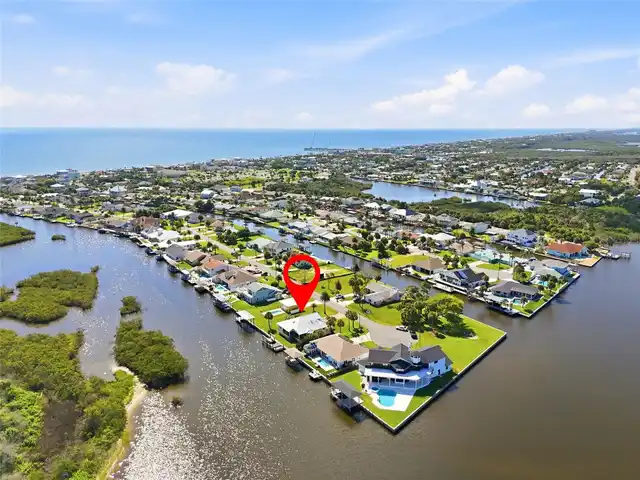
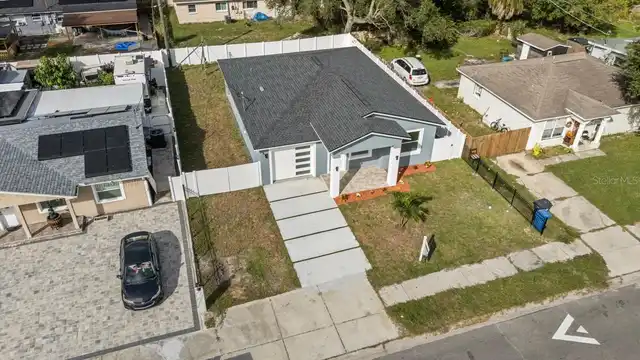
Lot Size Dimensions
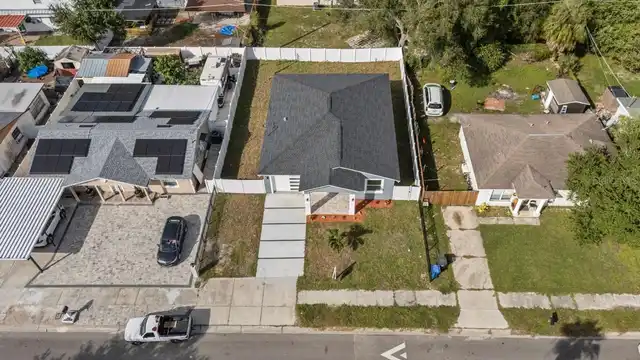
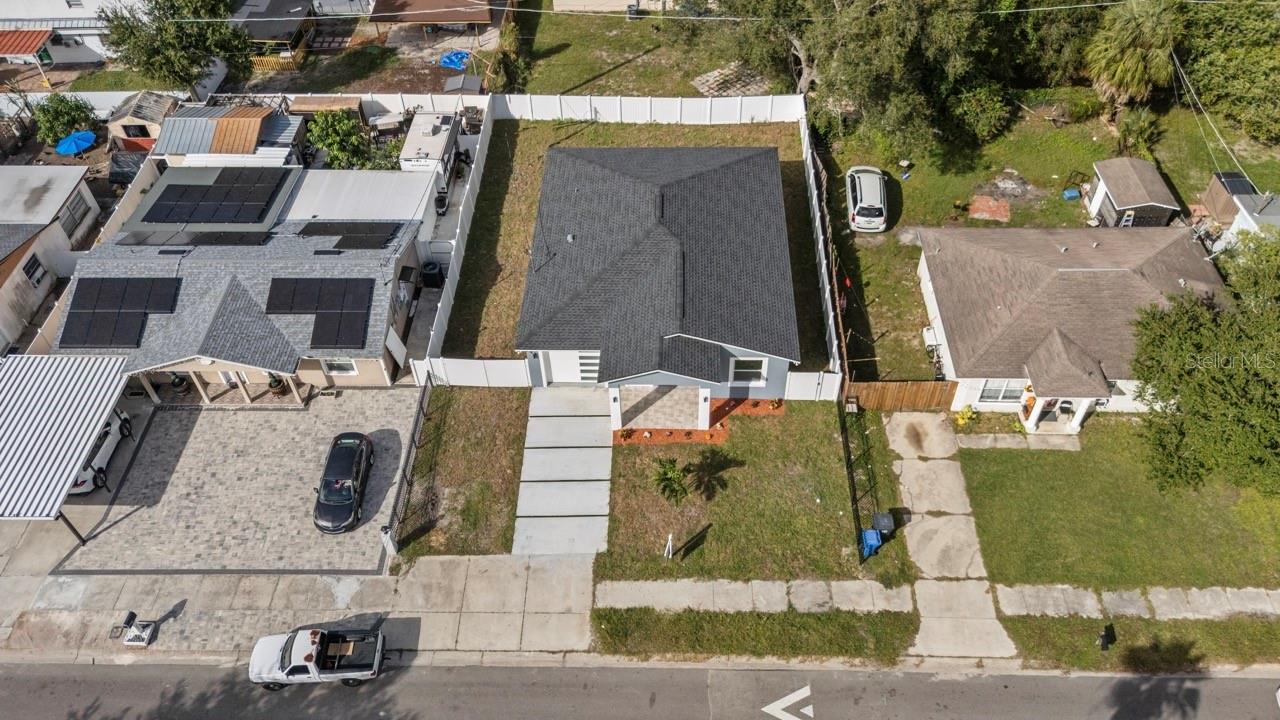
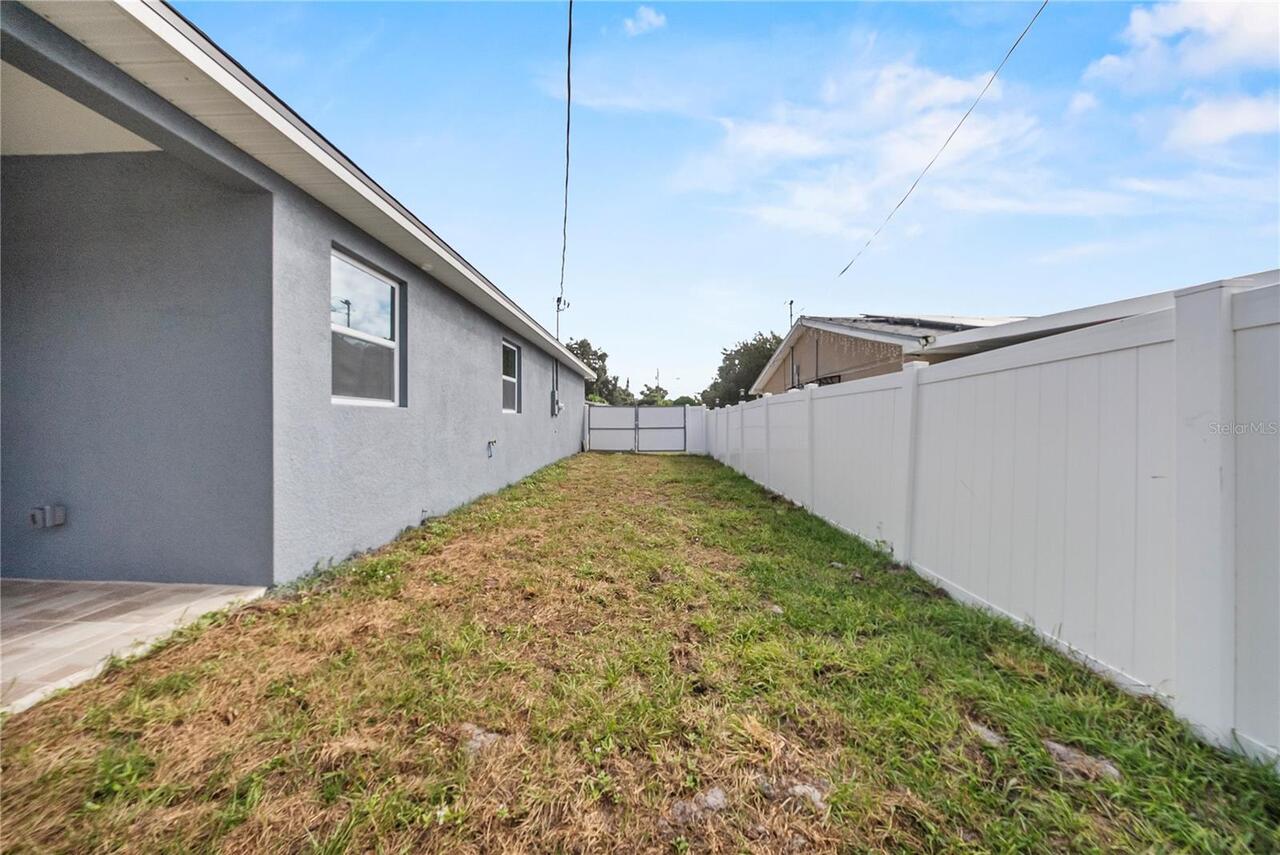
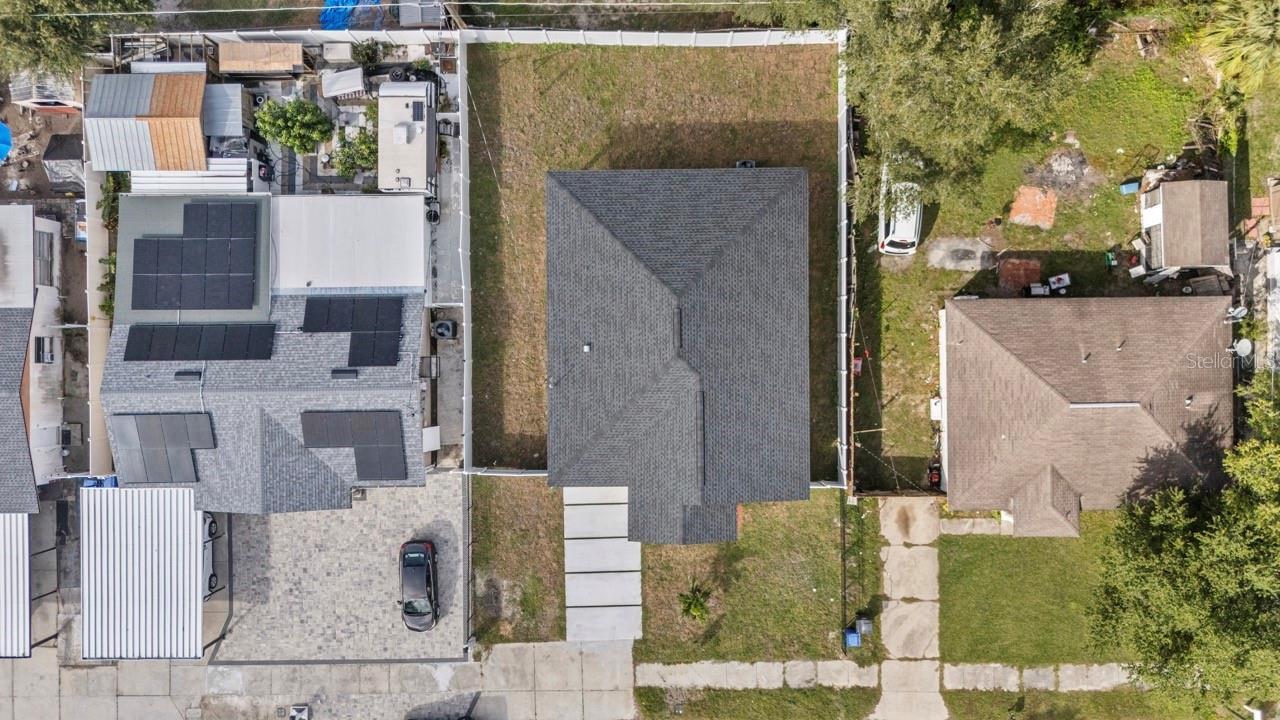
61x100
Lot Size Square Meters
567
Modification Timestamp
2026-11-05T22:55:14.178Z
Parcel Number
U-36-29-19-1QF-000008-00010.0
Property Condition
Completed
RATIO Current Price By Calculated SqFt
270.55
Total Acreage
0 to less than 1/4
Universal Property Id
US-12057-N-3629191000008000100-R-N
Unparsed Address
3219 DELRAY DR
Utilities
Sewer Available, Electricity Available, Water Connected, Electricity Connected, Water Available, Cable Available, Sewer Connected