407-990-2746
Menu

3167 Landmark Drive Unit: Unit: 821, Clearwater, FL

NEXT
PREV
$304,900

($207/sqft)

List Status: Active
3167 Landmark Drive
Clearwater, FL 33761


3 beds
2 baths
1473 living sqft
Top Features
  • View: Water, Trees/Woods
  • Subdivision: Eagle's Glen Condo
  • Built in  1982
  • Condominium
Description
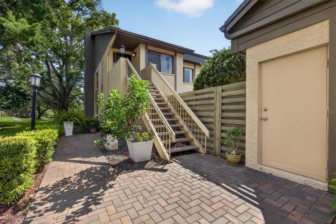
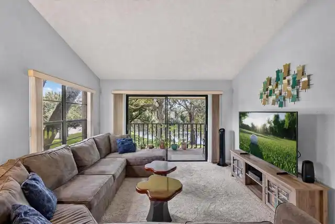
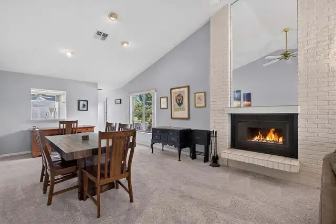
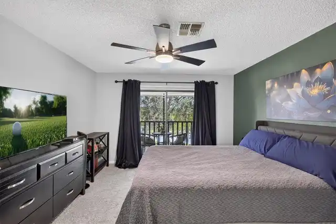
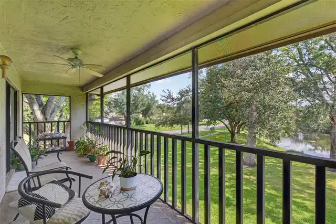
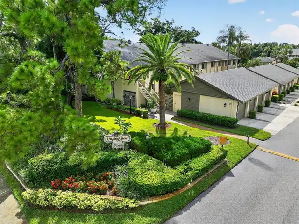
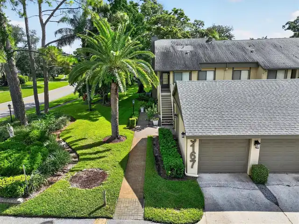
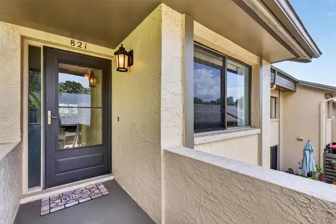
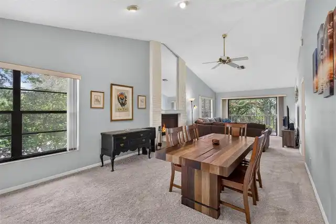
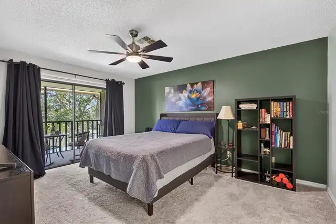
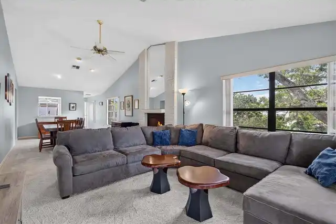
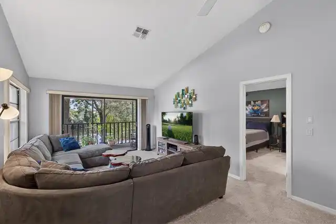
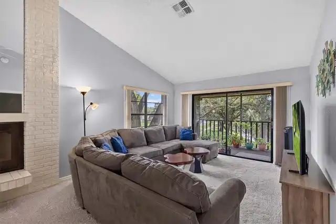
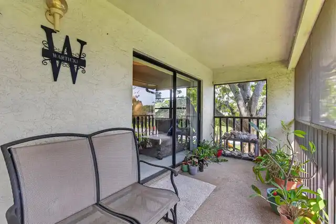
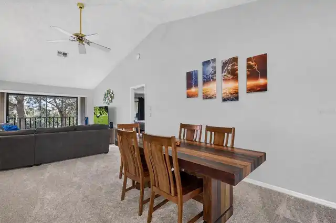
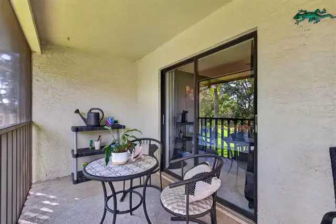
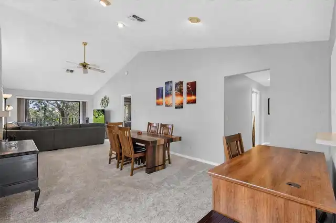
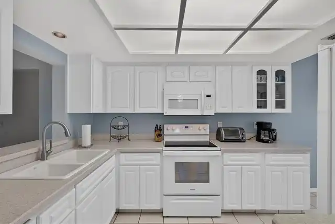
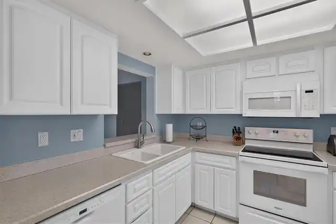
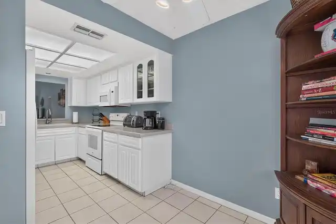
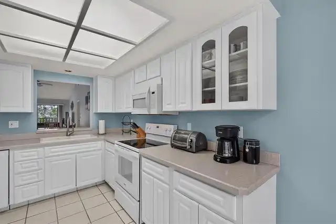
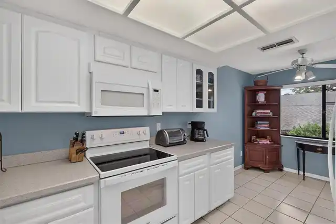
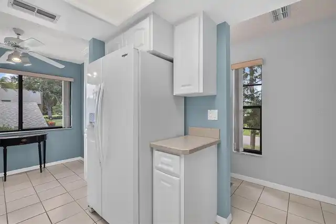
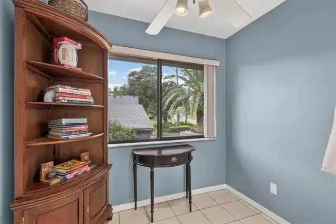
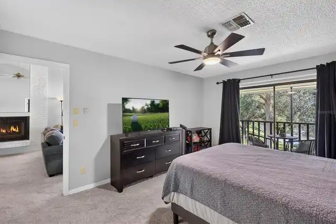
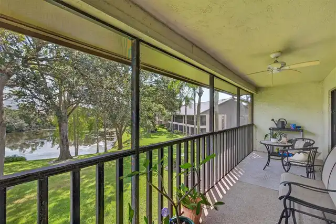
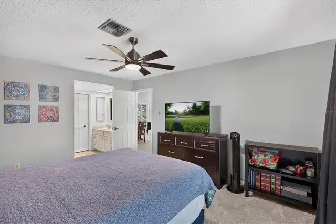
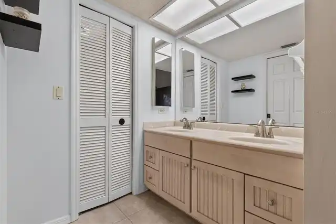
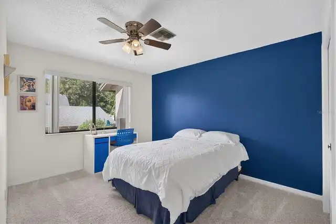
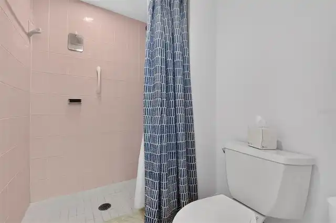
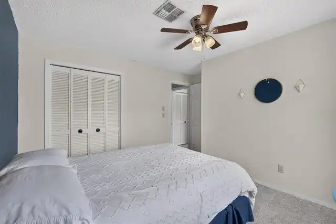
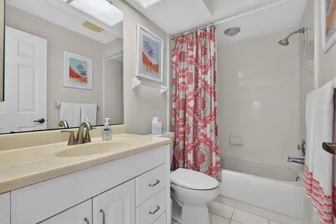
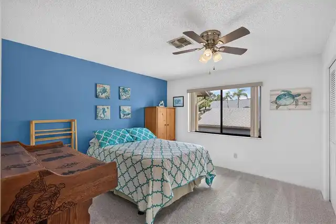
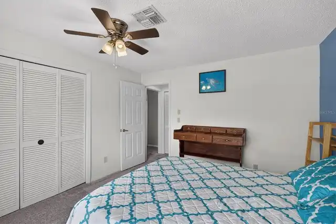
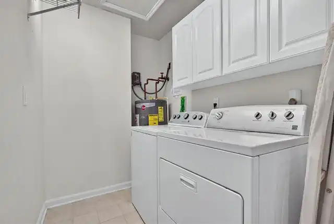
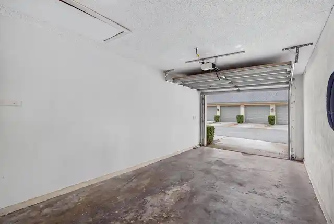
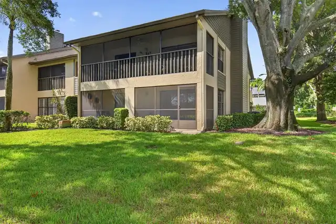
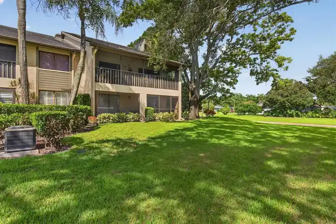
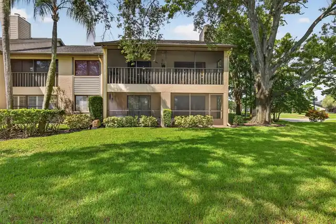
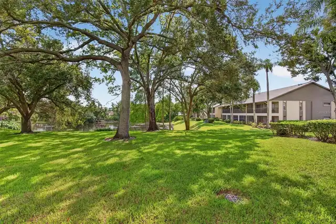
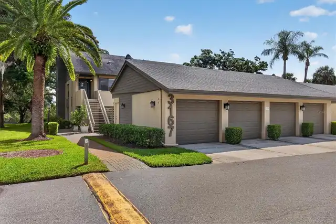
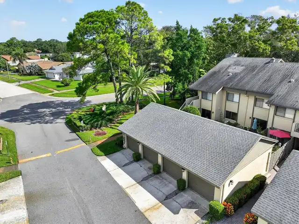
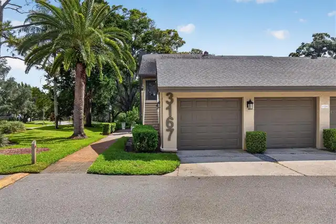
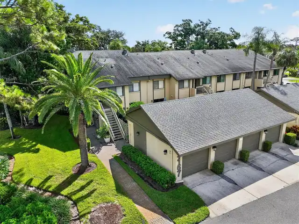
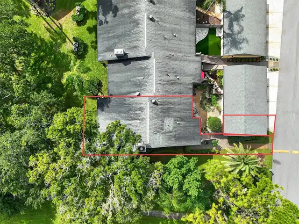
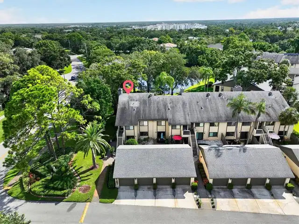
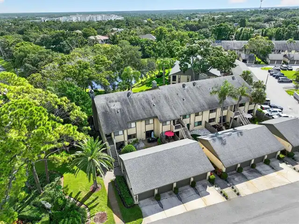
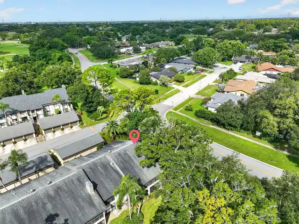
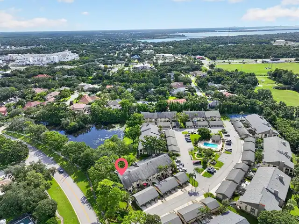
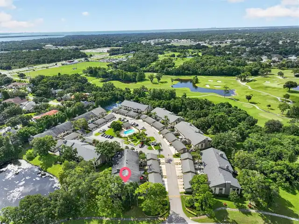
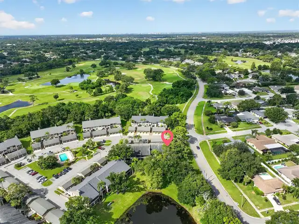
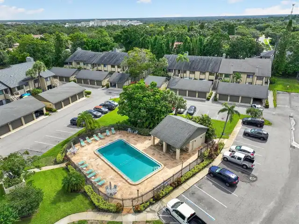
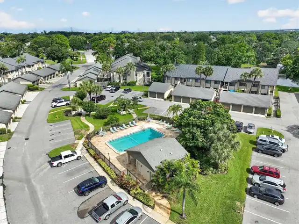
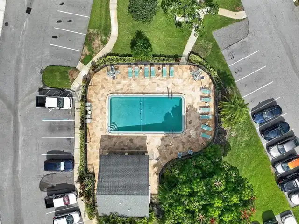
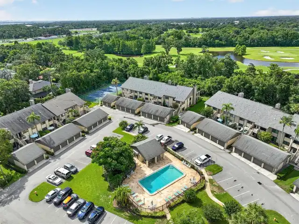
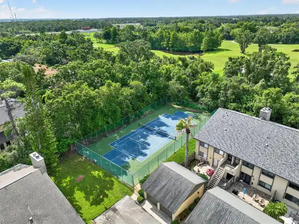
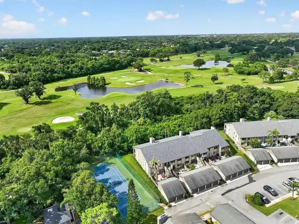
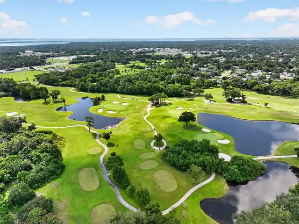
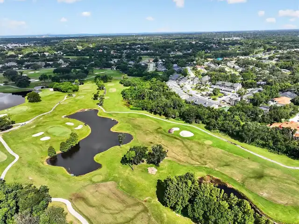
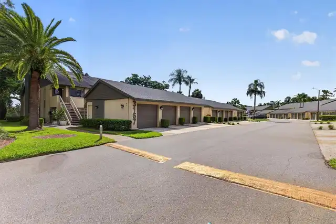
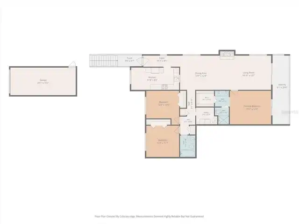
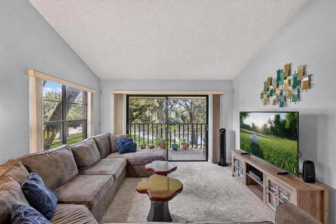
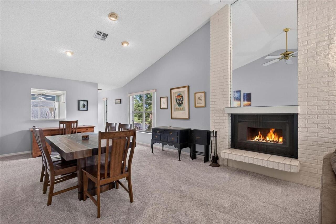
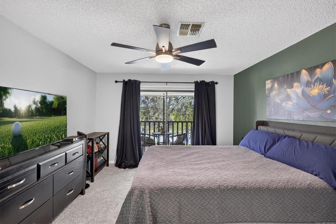
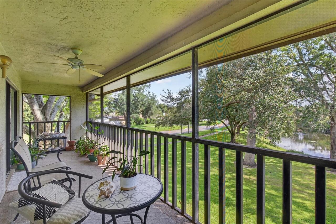
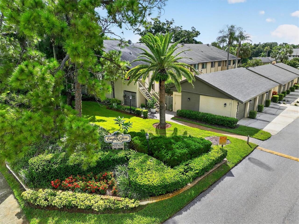
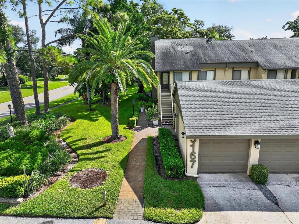
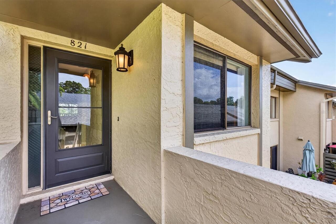
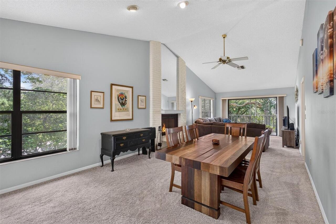
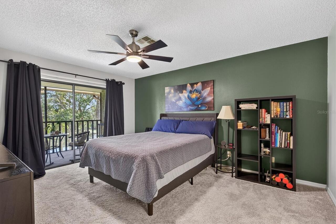
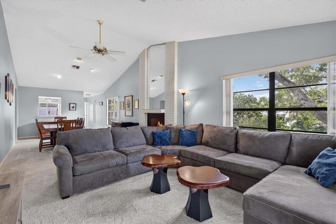
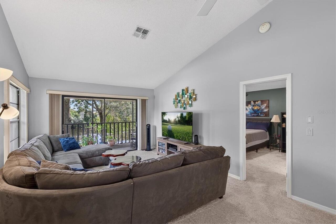
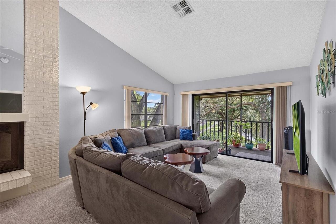
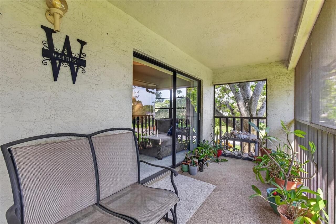
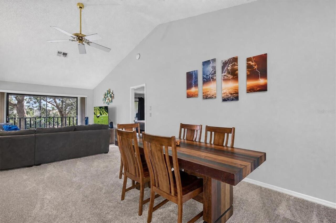
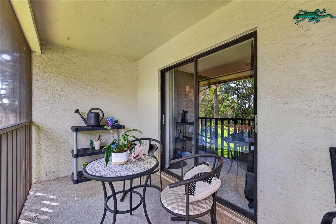
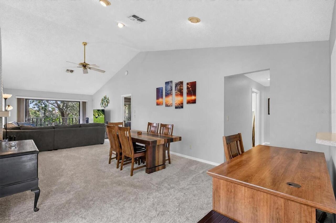
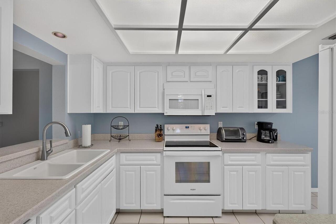
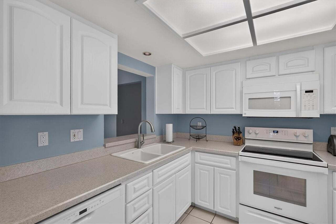
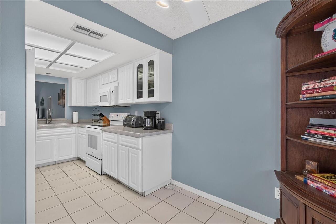
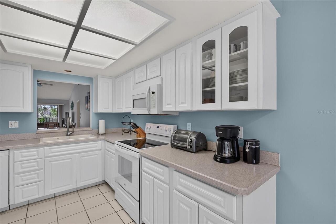
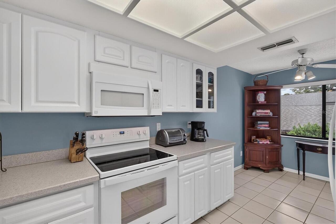
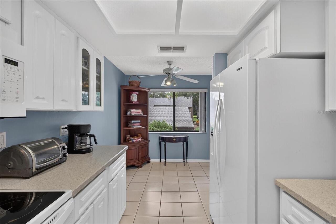
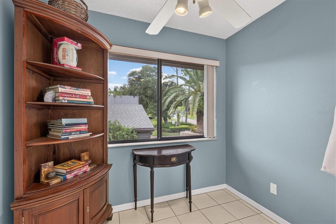
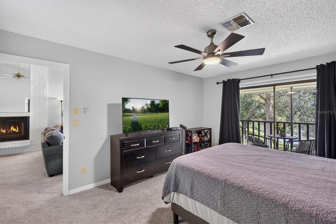
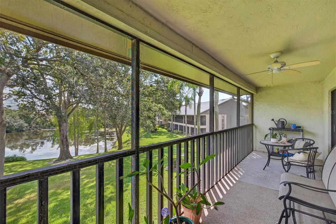
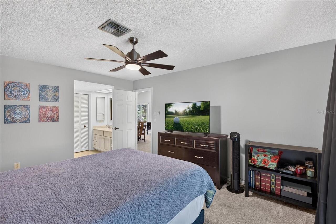
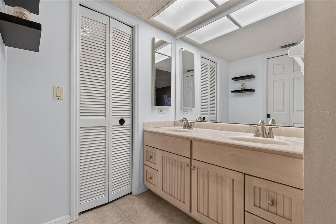
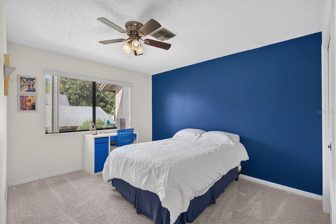
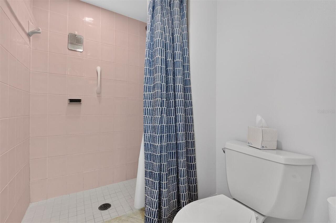
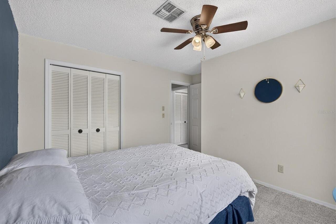
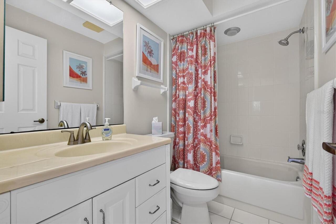
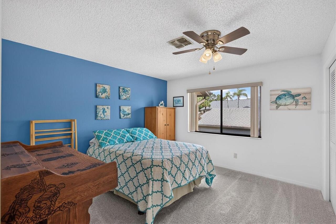
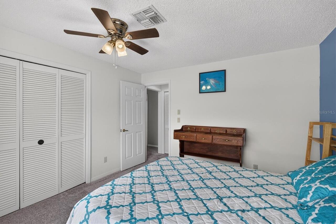
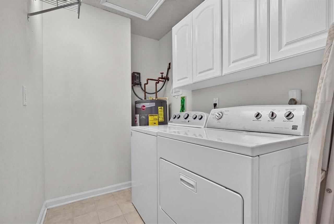
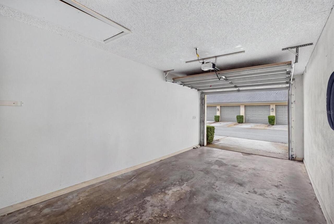
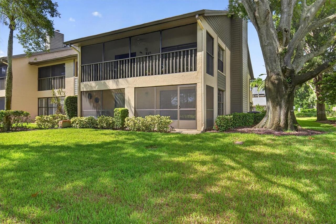
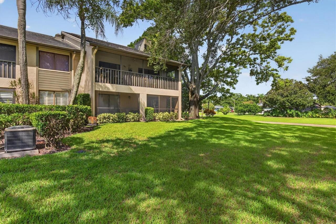
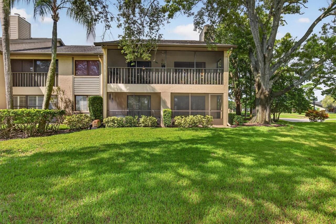
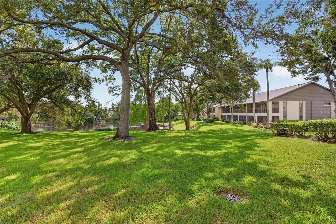
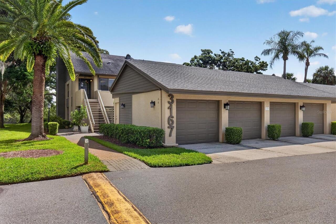
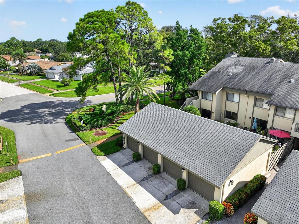
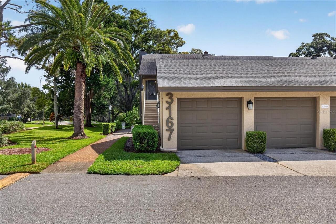
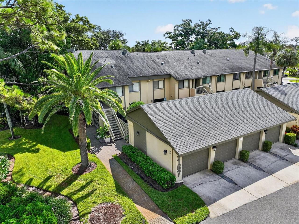
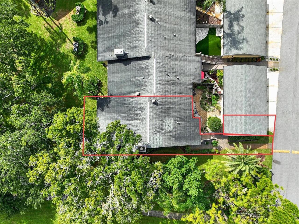
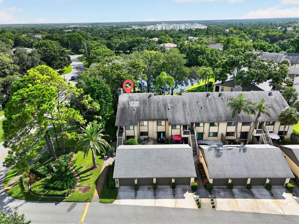
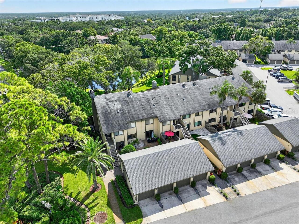
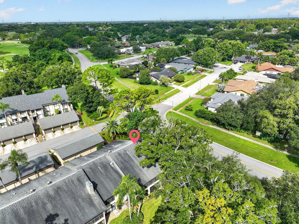
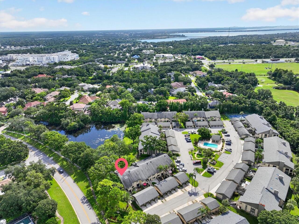
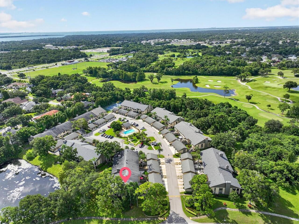
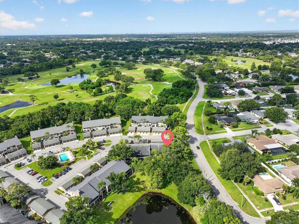
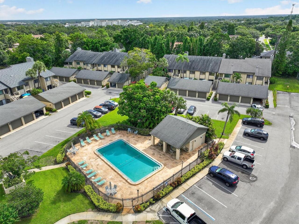
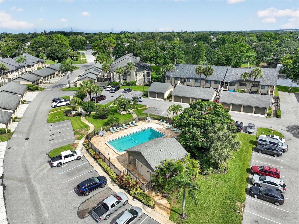
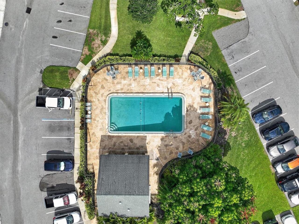
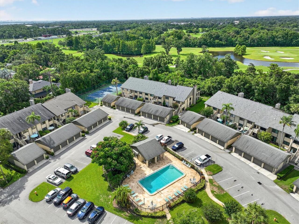
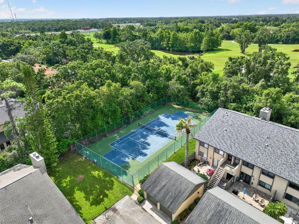
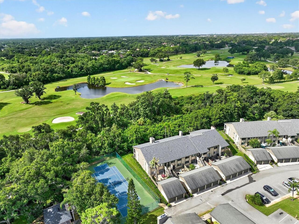
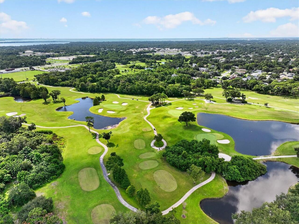
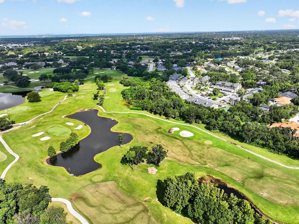
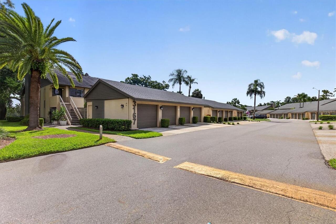
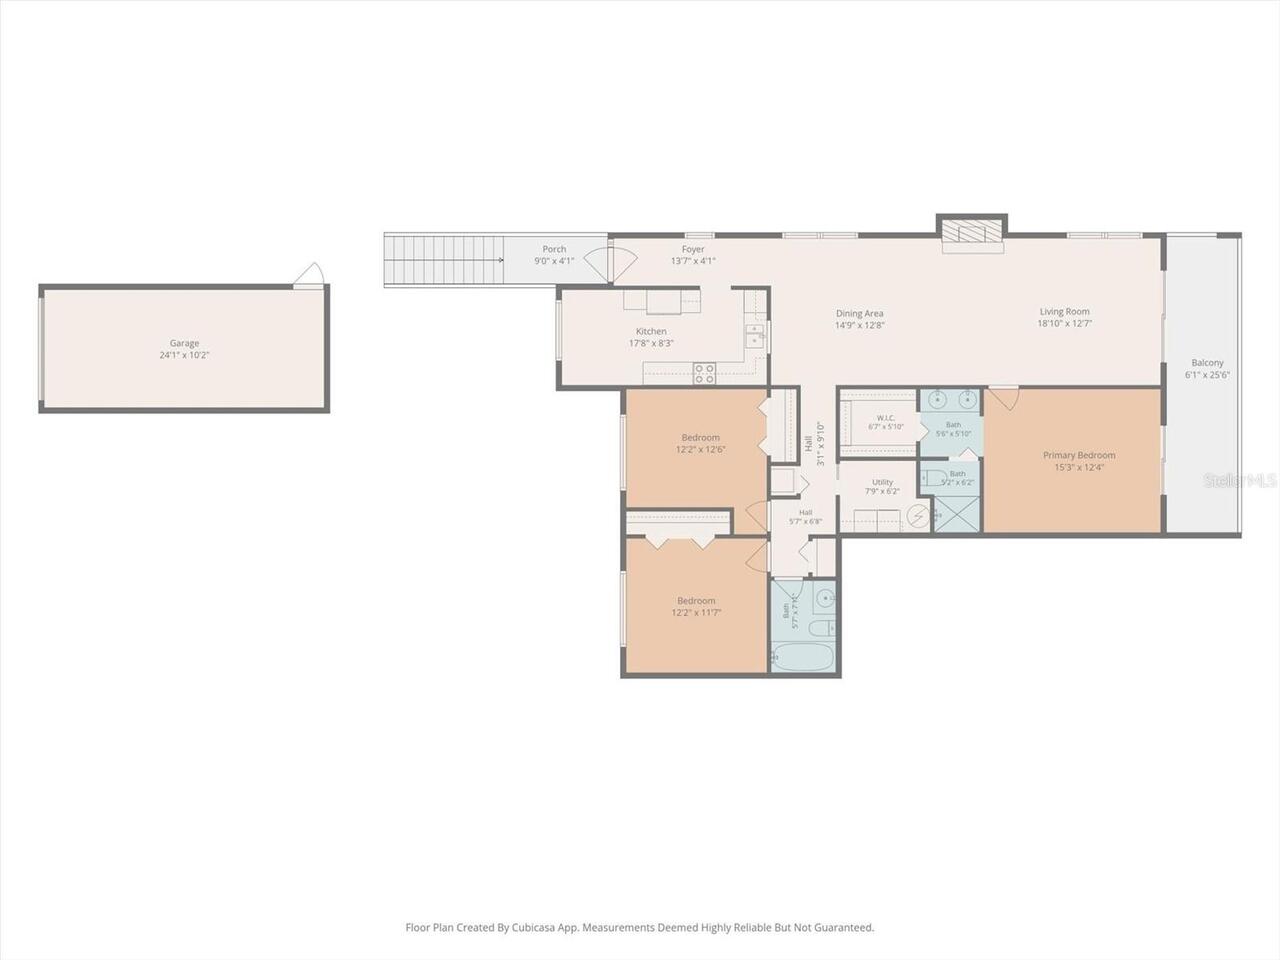
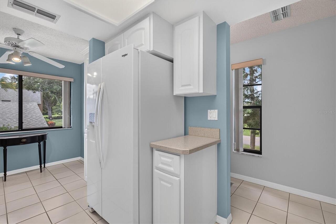
Peaceful pond views, no rear neighbors, an oversized private garage, and a desirable Countryside location, this Eagle’s Glen END-UNIT CONDO has so much to offer! Tucked away on the second floor, this spacious 3-bedroom, 2-bath home combines privacy, natural light, and comfortable Florida living. From the moment you step inside, you’ll appreciate the bright and airy feel created by soaring VAULTED CEILINGS and an abundance of windows unique to the END-UNIT location. The open living and dining area is anchored by a charming WOOD-BURNING FIREPLACE, creating an inviting space for relaxing or entertaining. NEW CARPET and NEWER INTERIOR PAINT add a fresh touch throughout, complemented by ceramic tile in the kitchen and bathrooms. The kitchen offers raised-panel cabinetry, beveled-edge Formica countertops, a Kohler ceramic sink, Whirlpool appliances updated in 2020, and a cozy eat-in area perfect for enjoying your morning coffee. Just off the main living area, an interior laundry room includes the washer and dryer along with BUILT-IN CABINETS for convenient additional storage. The thoughtfully designed SPLIT-BEDROOM FLOOR PLAN provides privacy for both owners and guests. Retreat to the SPACIOUS PRIMARY SUITE featuring a WALK-IN CLOSET, EN-SUITE BATH with DOUBLE SINK VANITY and WALK-IN SHOWER, and direct access to the 25 FT. SCREENED BALCONY. And the balcony may quickly become your favorite place to unwind! The expansive screened outdoor living space overlooks a serene pond with no rear neighbors, creating a peaceful backdrop for morning coffee, afternoon reading, or relaxing at the end of the day. Adding to the home's appeal is a PRIVATE OVERSIZED 1-CAR GARAGE with attic storage, providing valuable space rarely found with condo living. Eagle’s Glen is a well-maintained community featuring a HEATED COMMUNITY POOL, TENNIS COURTS and AMPLE GUEST PARKING, ideally situated in the sought-after Countryside area and adjacent to the scenic Chi Chi Rodriguez Golf Club. Shopping, din
Property Details
Property Features
Property Sub Type
Condominium
View
Water, Trees/Woods
Parking
Driveway, Garage Door Opener, Ground Level
County
Pinellas
Subdivision
EAGLE'S GLEN CONDO
Building Name
3167
Additional Information
Additional Lease Restrictions
The buyer and buyer’s agent to verify with the HOA.
Additional Parcels YN
false
Additional Rooms
Inside Utility
Appliances
Dishwasher, Disposal, Dryer, Electric Water Heater, Ice Maker, Microwave, Range, Refrigerator, Washer
Approval Process
The buyer and buyer’s agent to verify with the HOA.
Association Amenities
Cable TV, Pool, Tennis Court(s)
Association Approval Required YN
1
Association Email
info@pbmfla.com
Association Fee Frequency
Monthly
Association Fee Includes
Cable TV, Pool, Internet, Maintenance Structure, Maintenance Grounds, Sewer, Trash, Water
Association Fee Requirement
Required
Association URL
www.probayway.com
Association YN
true
Attached Garage YN
false
Available For Lease YN
1
Bathrooms Total Integer
2
Building Area Source
Public Records
Building Area Total
1473
Building Area Total Srch SqM
136.85
Building Area Units
Square Feet
Calculated List Price By Calculated SqFt
206.99
Carport YN
false
Community Features
Buyer Approval Required, Community Mailbox, Deed Restrictions, Pool, Sidewalks, Tennis Court(s)
Condo Fees
834
Condo Fees Term
Monthly
Condo Land Included YN
1
Construction Materials
Stucco, Frame
Cooling
Central Air
Country
US
Cumulative Days On Market
31
Current Price
304900.00
Direction Faces
Southwest
Elementary School
Curlew Creek Elementary-PN
Exterior Features
Balcony, Rain Gutters, Sidewalk
Fireplace Features
Living Room, Wood Burning
Fireplace YN
true
Flood Zone Code
X
Floor Number
2
Flooring
Carpet, Ceramic Tile
Foundation Details
Slab
Furnished
Unfurnished
Garage Dimensions
24x10
Garage Spaces
1
Garage YN
true
Heating
Electric
High School
Countryside High-PN
Homestead YN
1
Interior Features
Ceiling Fans(s), Eat-in Kitchen, Living Room/Dining Room Combo, Split Bedroom, Thermostat, Vaulted Ceiling(s), Walk-In Closet(s)
Internet Address Display YN
true
Internet Automated Valuation Display YN
false
Internet Consumer Comment YN
true
Internet Entire Listing Display YN
true
Laundry Features
Electric Dryer Hookup, Inside, Laundry Room, Washer Hookup
Lease Restrictions YN
1
Levels
One
List AOR
Suncoast Tampa
Living Area Meters
136.85
Living Area Source
Public Records
Living Area Units
Square Feet
Lot Features
Conservation Area, Landscaped, Sidewalk, Paved
Middle Or Junior School
Safety Harbor Middle-PN
Minimum Lease
6 Months
Modification Timestamp
2026-09-28T21:05:13.322Z
Monthly Condo Fee Amount
834
New Construction YN
false
Num Of Own Years Prior To Lease
1
Occupant Type
Owner
Ownership
Condominium
Parcel Number
20-28-16-23692-008-8210
Patio And Porch Features
Enclosed, Rear Porch, Screened
Pet Restrictions
The buyer and buyer’s agent to verify with the HOA.
Pets Allowed
Yes
Pool Private YN
false
Previous List Price
324900
Price Change Timestamp
2026-09-28T21:05:04.000Z
Property Attached YN
true
Property Description
End Unit
Public Survey Range
16
Public Survey Section
20
RATIO Current Price By Calculated SqFt
206.99
Realtor Info
As-Is, Docs Available, Floor Plan Available, No Sign, See Attachments
Road Surface Type
Paved
Roof
Shingle
Room Count
8
Security Features
Smoke Detector(s)
Senior Community YN
false
Sewer
Public Sewer
Showing Requirements
Appointment Only, Lock Box Electronic-CBS Code Required, See Remarks, ShowingTime
Status Change Timestamp
2026-08-28T16:49:59.000Z
Stories Total
2
Tax Annual Amount
2860.78
Tax Block
8
Tax Book Number
54-68
Tax Legal Description
EAGLE'S GLEN CONDO PHASE 2 BLDG 8, UNIT 821
Tax Lot
821
Tax Year
2025
Total Acreage
Non-Applicable
Total Annual Fees
10008.00
Total Monthly Fees
834.00
Township
28
Universal Property Id
US-12103-N-202816236920088210-S-821
Unparsed Address
3167 LANDMARK DR #821
Utilities
BB/HS Internet Available, Cable Available, Electricity Connected, Public, Sewer Connected, Water Connected
Vegetation
Trees/Landscaped
Water Source
Public
Water View
Pond
Water View YN
1
Waterfront YN
false
Window Features
Blinds
Years Of Owner Prior To Leasing Req YN
1
Neighborhood Map
Popup

Property Photos
Listing Photo
Listing Photo
Listing Photo
Listing Photo
Listing Photo
Listing Photo
Listing Photo
Listing Photo
Listing Photo
Listing Photo
Listing Photo
Listing Photo
Listing Photo
Listing Photo
Listing Photo
Listing Photo
Listing Photo
Listing Photo
Listing Photo
Listing Photo
Listing Photo
Listing Photo
Listing Photo
Listing Photo
Listing Photo
Listing Photo
Listing Photo
Listing Photo
Listing Photo
Listing Photo
Listing Photo
Listing Photo
Listing Photo
Listing Photo
Listing Photo
Listing Photo
Listing Photo
Listing Photo
Listing Photo
Listing Photo
Listing Photo
Listing Photo
Listing Photo
Listing Photo
Listing Photo
Listing Photo
Listing Photo
Listing Photo
Listing Photo
Listing Photo
Listing Photo
Listing Photo
Listing Photo
Listing Photo
Listing Photo
Listing Photo
Listing Photo
Listing Photo
Listing Photo
Listing Photo
Listing Photo
Listing Photo
Listing Photo
Listing Photo
Listing Photo
Listing Photo
Listing Photo
Listing Photo
Listing Photo
Listing Photo
Listing Photo
Listing Photo
Listing Photo
Listing Photo
Listing Photo
Listing Photo
Listing Photo
Listing Photo
Listing Photo
Listing Photo
Listing Photo
Listing Photo
Listing Photo
Listing Photo
Listing Photo
Listing Photo
Listing Photo
Listing Photo
Listing Photo
Listing Photo
Listing Photo
Listing Photo
Listing Photo
Listing Photo
Listing Photo
Listing Photo
Listing Photo
Listing Photo
Listing Photo
Listing Photo
Listing Photo
Listing Photo
Listing Photo
Listing Photo
Listing Photo
Listing Photo
Listing Photo
Listing Photo
Listing Photo
Listing Photo
Listing Photo
Listing Photo
Listing Photo
Listing Photo
Listing Photo
Listing Photo
Listing Photo
Listing Photo
Listing Photo
Listing Photo
Listing Photo
Listing Photo
Listing Photo
Listing Photo

MLS #MFRTB8543459 Listing courtesy of Emorys Rock Realty Powered By Sellstate provided by Stellar MLS.

Similar Listings

$279,000
1129 Carlton Street
Clearwater
3BR/2BA
| Active
$279,000
1880 Clearbrooke Drive
Clearwater
3BR/2BA
| Active
$282,900
2691 Sabal Springs Circle
Clearwater
3BR/2BA
| Active
$284,000
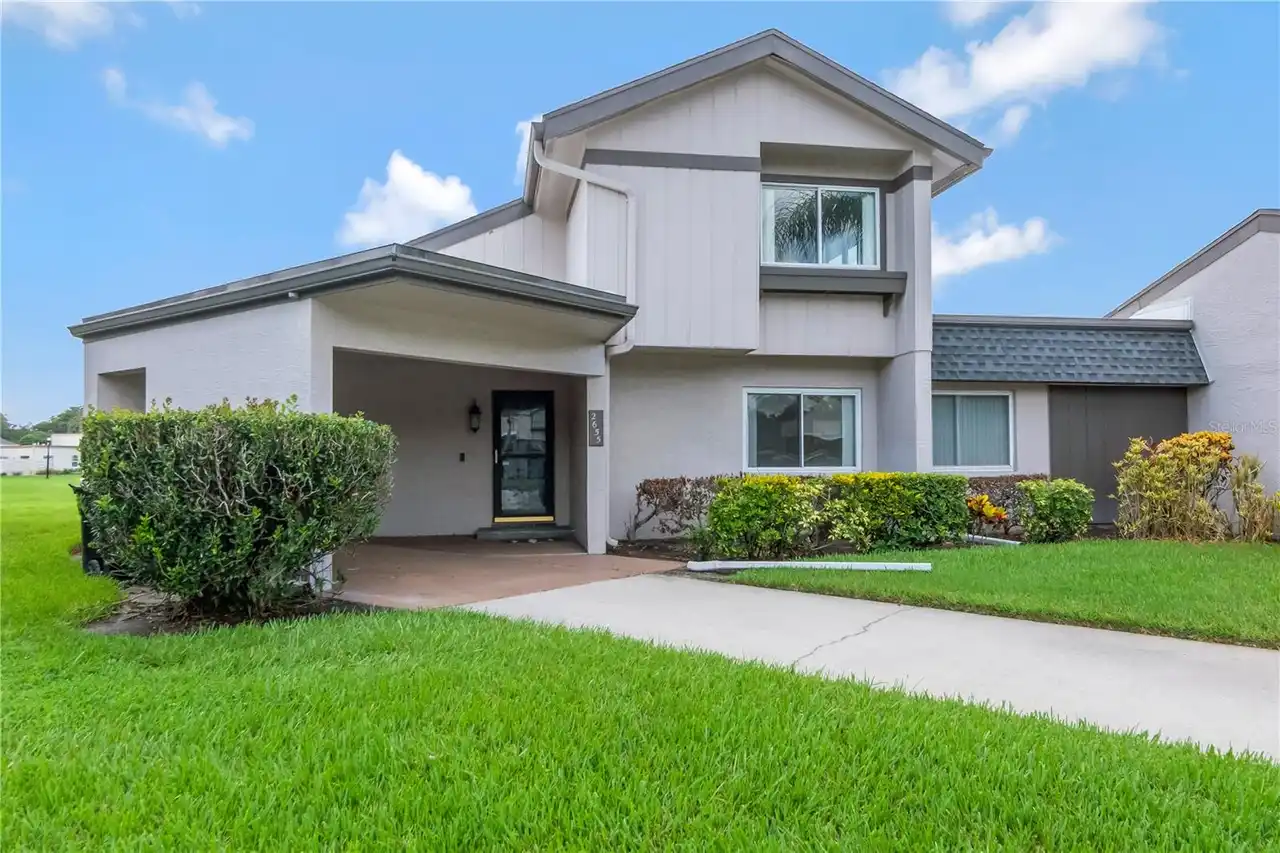
2655 Barksdale Court
Clearwater
3BR/2BA
| Active


All listing information is deemed reliable but not guaranteed and should be independently verified through personal inspection by appropriate professionals. Listings displayed on this website may be subject to prior sale or removal from sale; availability of any listing should always be independent verified. Listing information is provided for consumer personal, non-commercial use, solely to identify potential properties for potential purchase; all other use is strictly prohibited and may violate relevant federal and state law. The source of the listing data is as follows: Stellar MLS (updated 10/25/26 12:00 AM) |

Listing Search


Translate Tool

Featured Listings
Largo Real Estate
$817,000
4 BED
3 BATH
NEW LOW PRICE POINT + $10,000 IN SELLER CONCESSIONS FOR A CLOSING IN 2026! MAKE THIS THE PERFECT TIME TO ENJOY LUXURY CO... Read More
Citra Real Estate
$1,216,000
4 BED
3 BATH
YOUR DREAM FARM AWAITS IN THE HEART OF MARION COUNTY HORSE COUNTRY! Feel your heart fill with joy as you pass through th... Read More
Kissimmee Real Estate
$915,000
5 BED
4 BATH
Schedule a showing today! Read More
Ruskin Real Estate
$849,900
3 BED
2 BATH
Luxury Pool Home in Antigua Cove | 1075 Seagrape Dr, Ruskin, FL 33570 | 3 Bedroom | 2.5 Bathroom | 2,571 sq ft | 2 Car G... Read More
Orlando Real Estate
$1,100,000
5 BED
3 BATH
Key West inspired retreat steps from Lake Ivanhoe in College Park - Welcome to your own escape in the heart of College P... Read More
Ruskin Real Estate
$1,100,000
3 BED
3 BATH
RARE RUSKIN OPPORTUNITY! Discover 9.29 acres of privacy and possibilities featuring a CUSTOM-BUILT Southern-style home, ... Read More
St Cloud Real Estate
$829,000
4 BED
3 BATH
Introducing a stunning new custom home by Kent Custom Homes in St. Cloud’s highly desirable Narcoossee Corridor! This is... Read More
St Petersburg Real Estate
$1,150,000
3 BED
2 BATH
WELCOME TO WATERFRONT PARADISE IN COQUINA KEY, WHERE LUXURY MEETS THE ULTIMATE FLORIDA LIFESTYLE! This exceptional 3-bed... Read More
Bradenton Real Estate
$899,000
4 BED
2 BATH
Why settle for a canal home looking across at your neighbors when you can have the privacy, openness, and wide water vie... Read More
Orlando Real Estate
$1,257,500
5 BED
5 BATH
Solar-powered former MODEL HOME with FOUR TESLA POWERWALLS (fully owned) on a 0.53-acre lot in the Estates at Lake Picke... Read More
Contact Sandra Pardo

407-990-2746

Wendy Morris LLC

Licensed in the State of Florida
BK 3146762
16797 Broadwater Avenue
Winter Garden, Florida 34787

Your privacy is our utmost concern. We will never sell your personal information. Privacy Policy
©2026 sandrapardohomes.com - all rights reserved. | Site Map