407-990-2746
Menu

3142 Francoa Drive, Odessa, FL

NEXT
PREV
$614,000

($318/sqft)

List Status: Active
3142 Francoa Drive
Odessa, FL 33556


3 beds
2 baths
1931 living sqft
Top Features
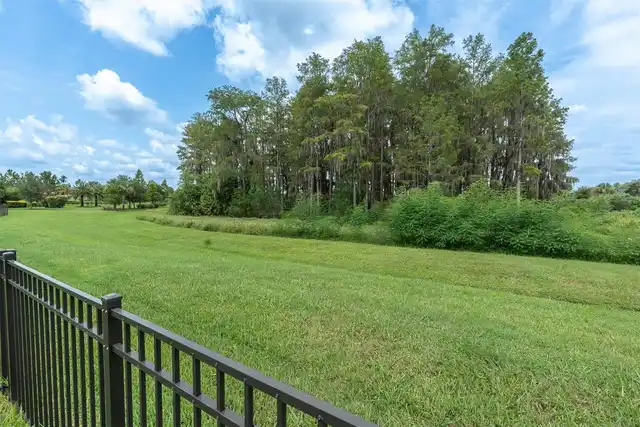
  • View: Water, Trees/Woods
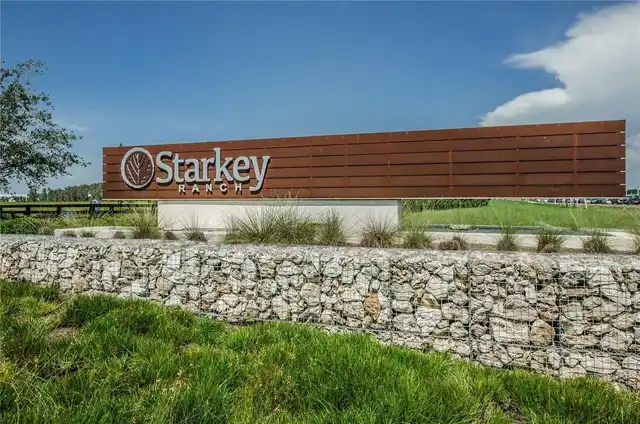
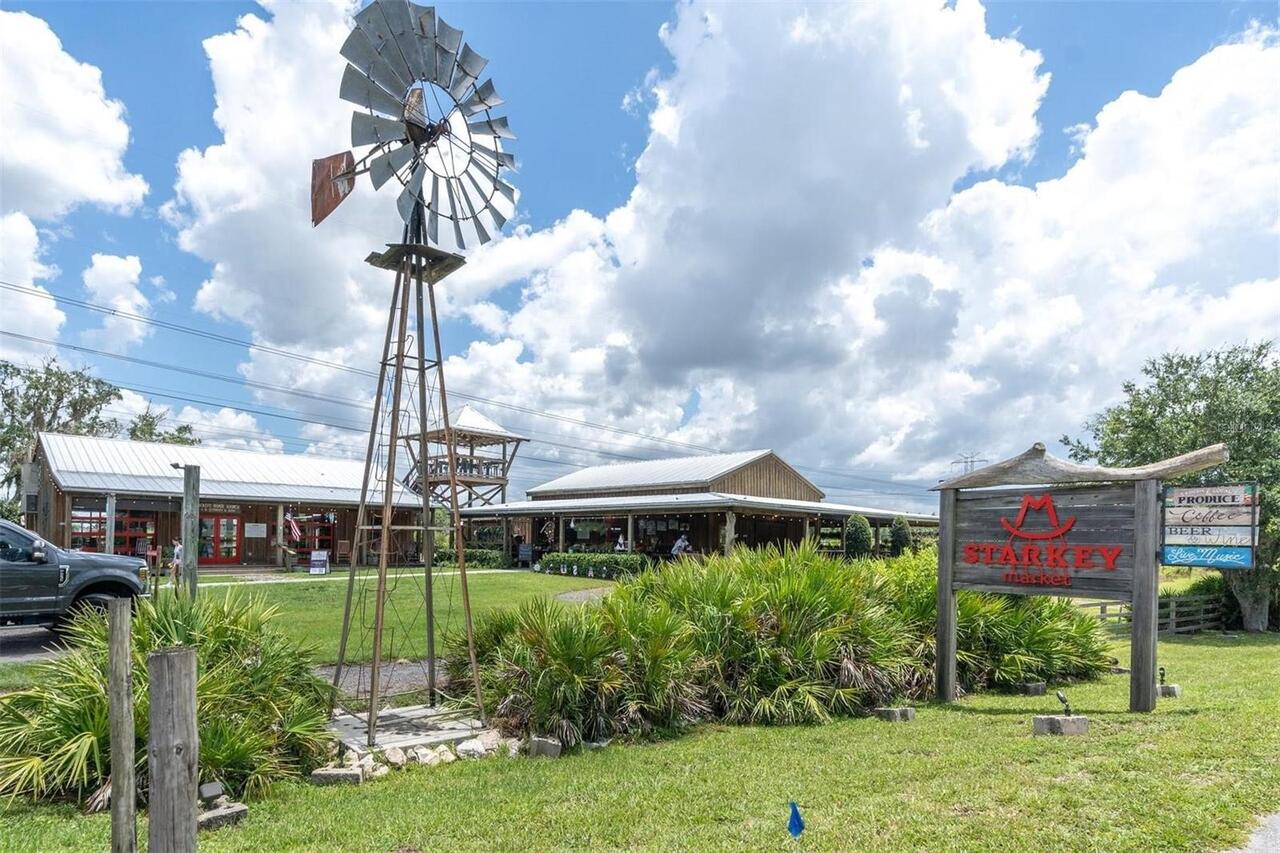
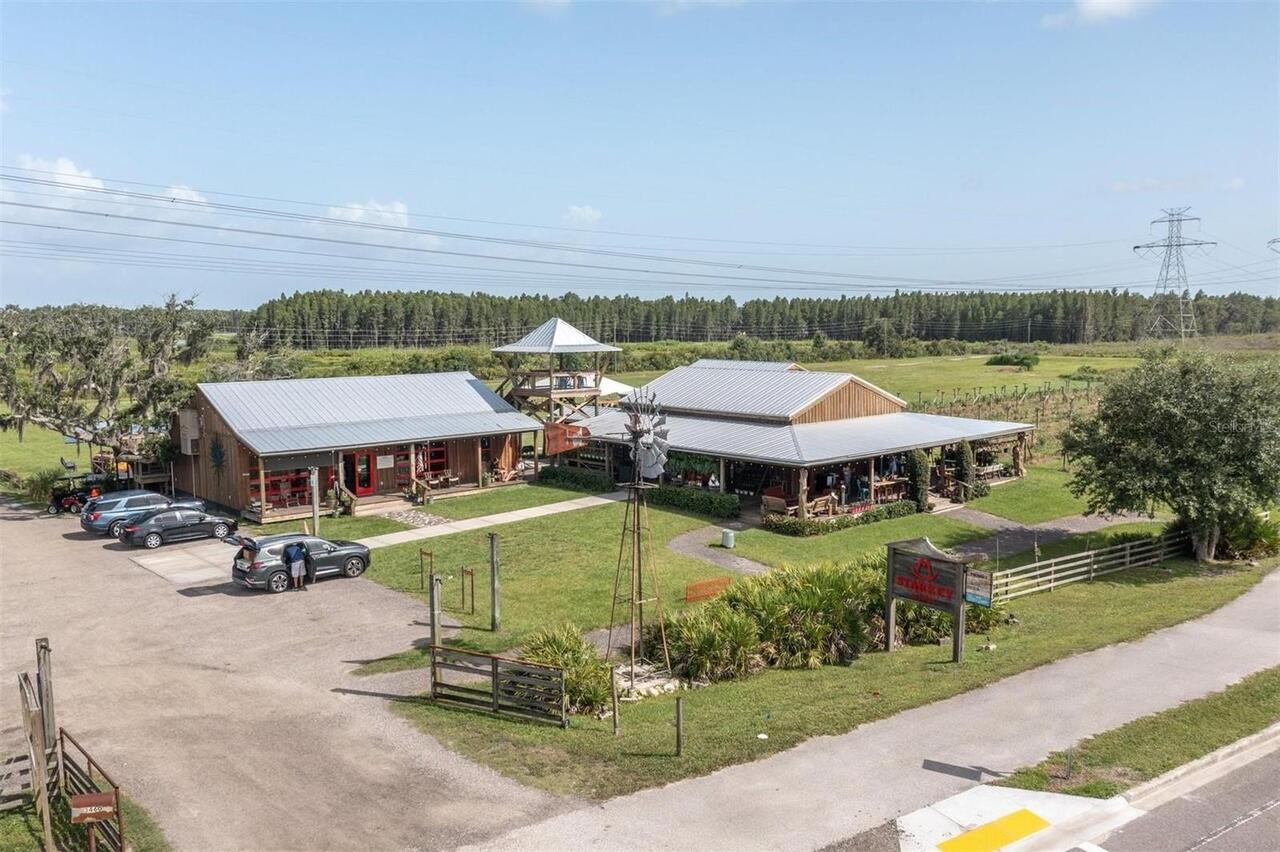
  • Subdivision: Esplanade/starkey Ranch Ph 3
  • Built in  2020
  • Single Family Residence
Description
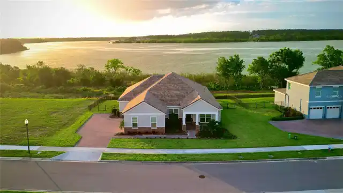
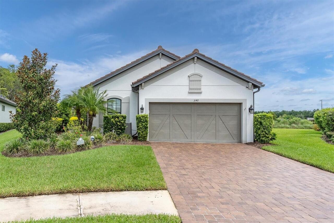
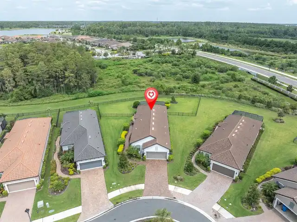
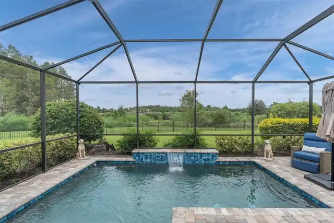
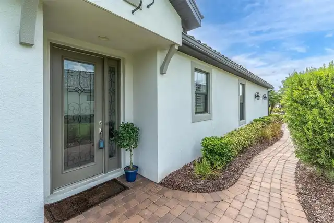
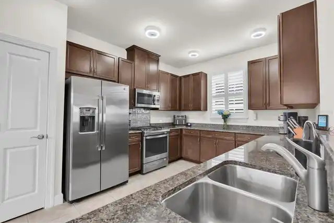
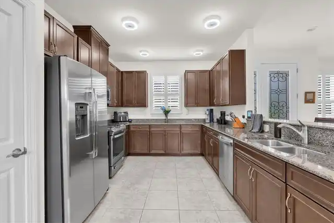
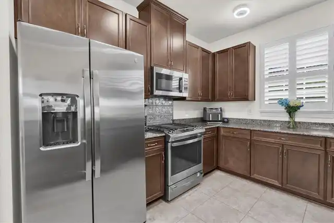
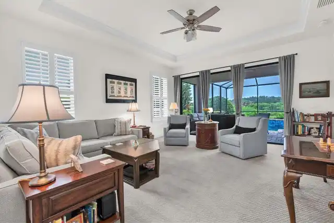
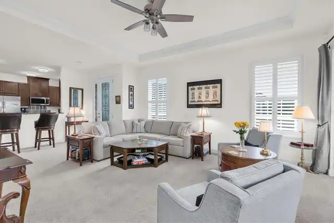
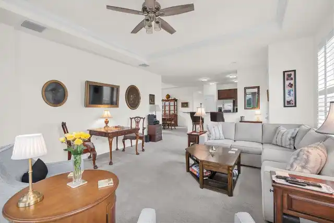
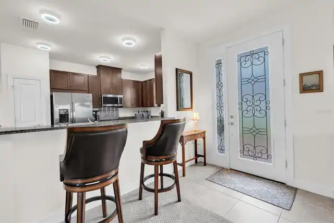
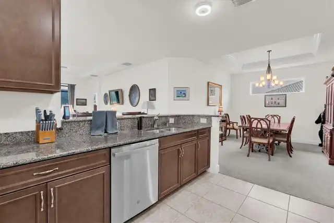
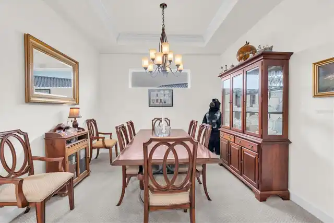
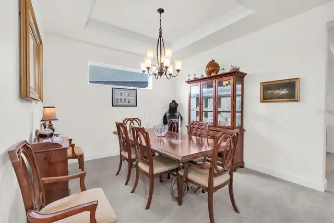
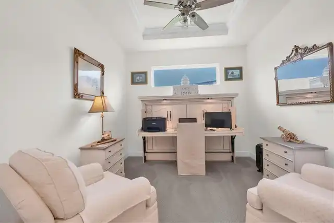
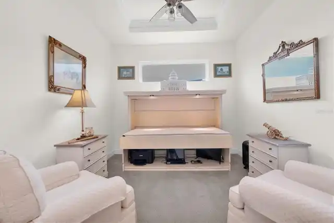
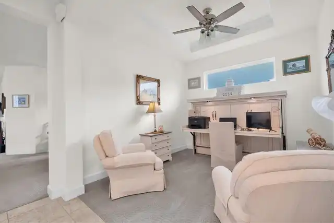
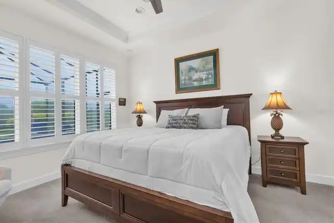
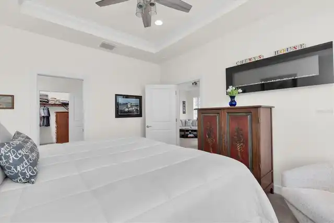
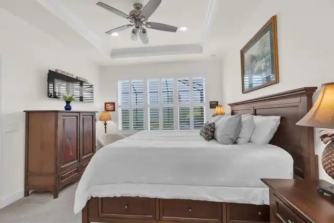
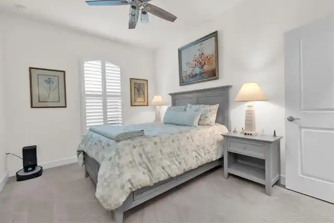
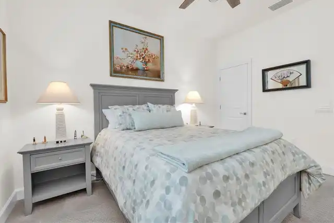
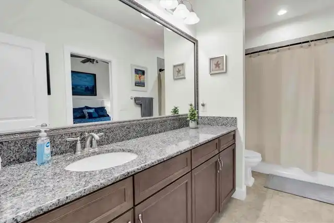
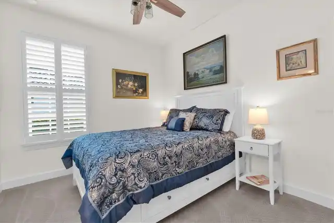
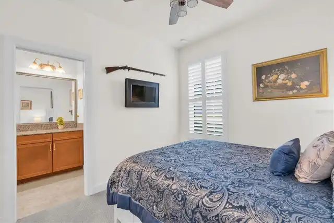
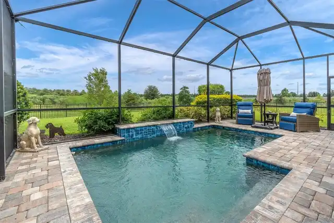
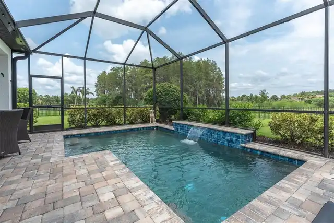
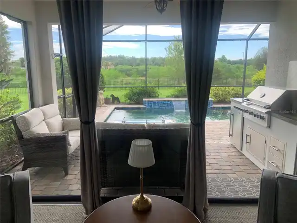
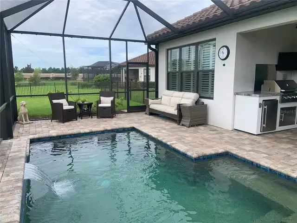
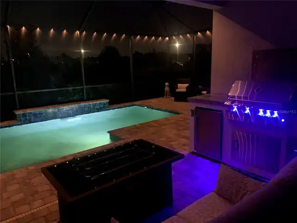
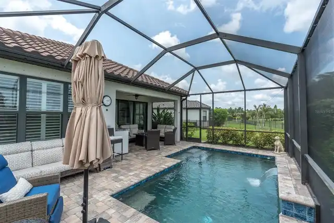
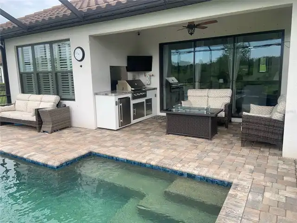
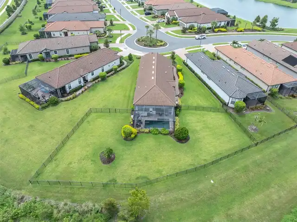
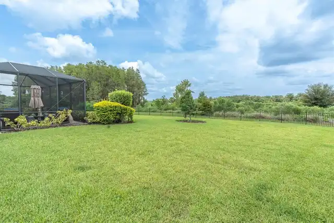
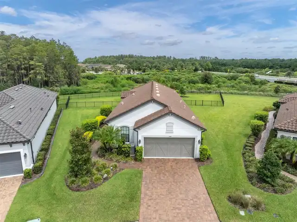
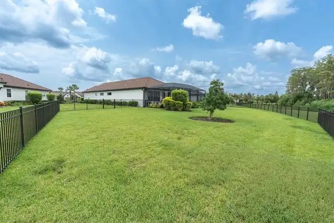
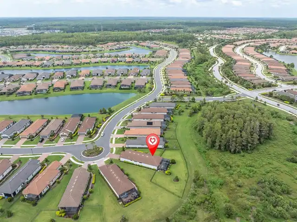
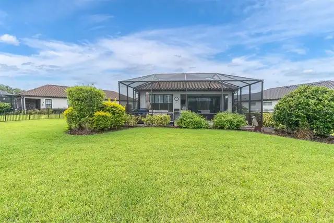
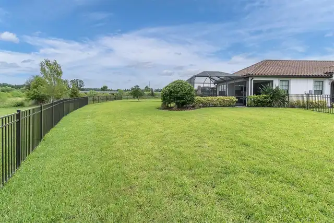
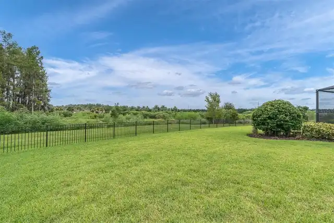
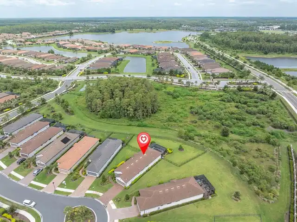
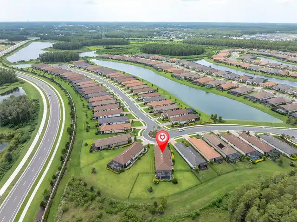
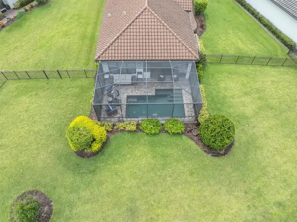
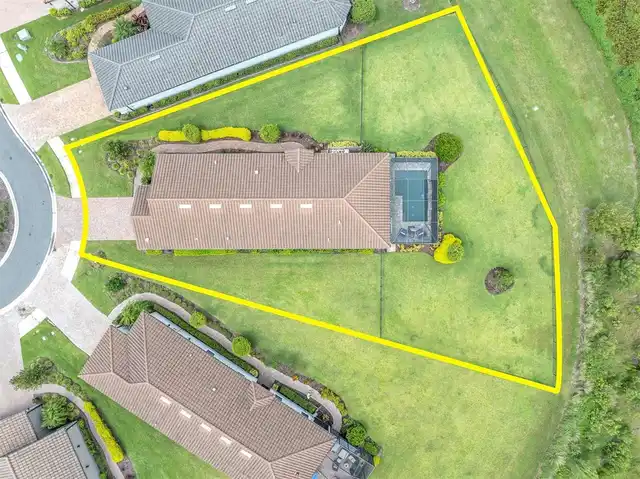
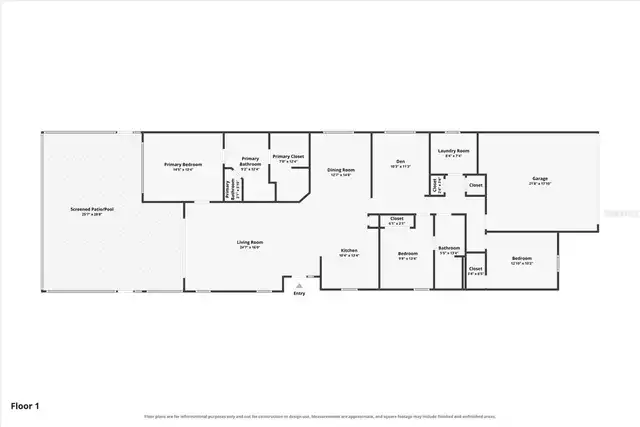
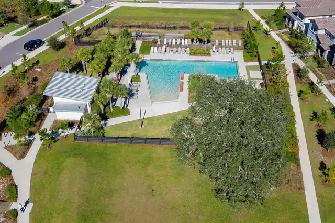
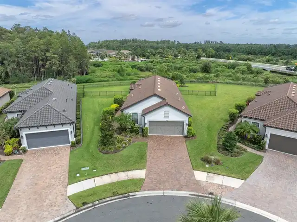
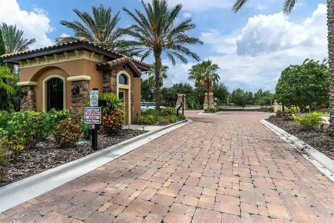
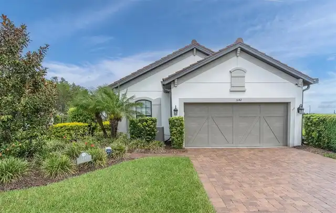
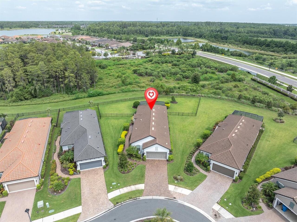
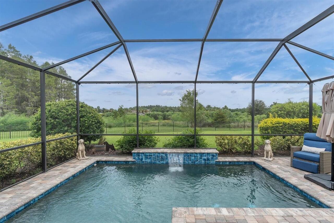
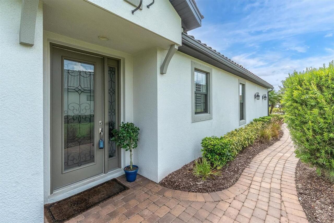
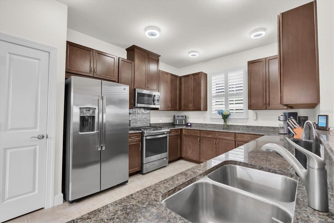
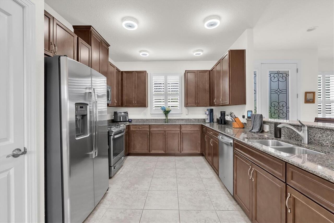
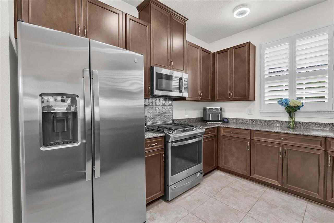
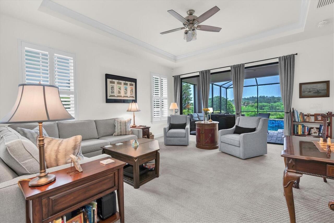
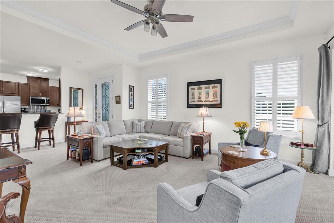
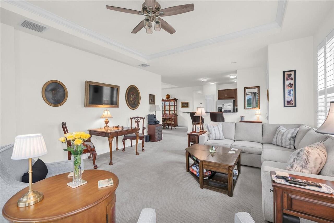
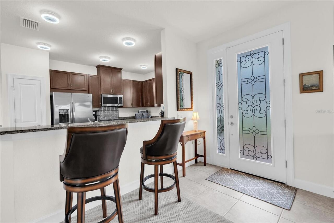
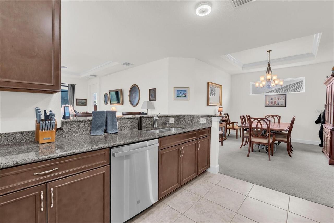
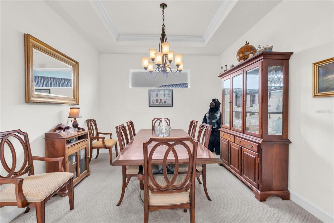
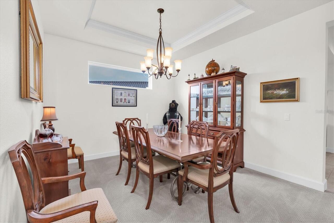
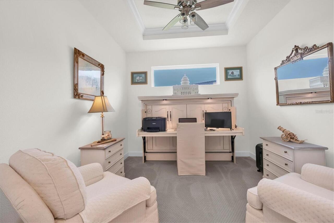
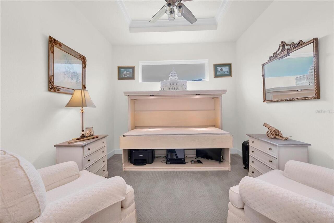
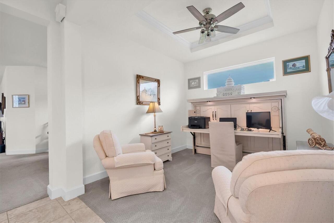
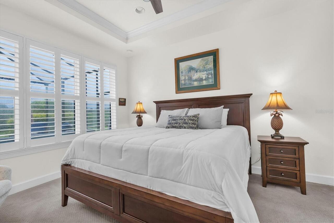
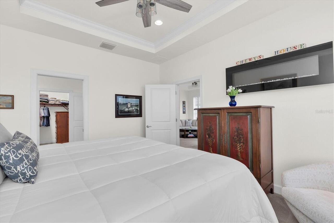
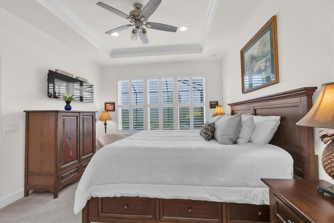
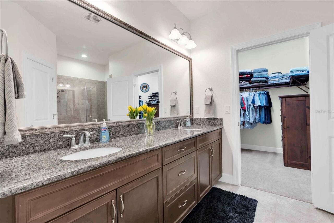
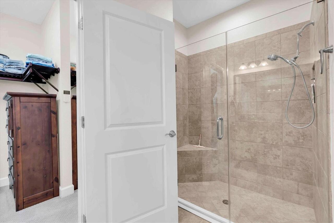
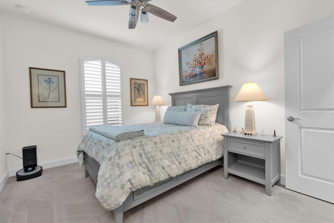
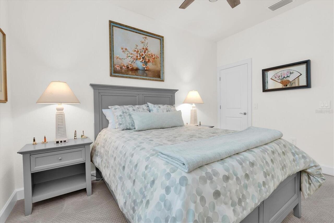
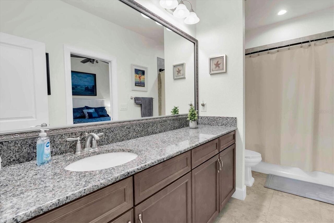
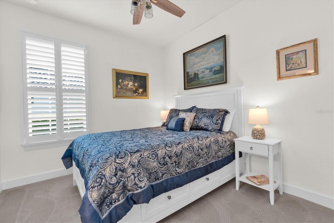
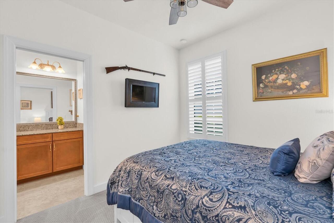
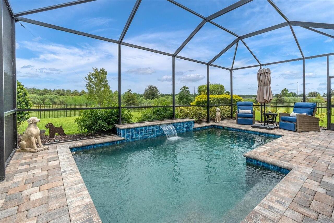
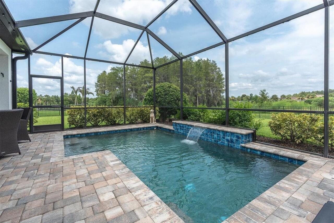
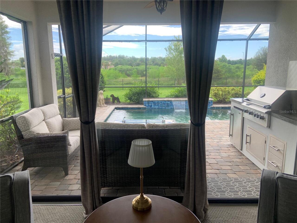
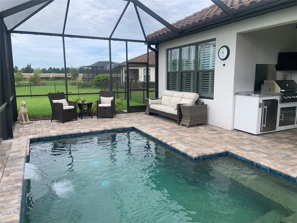
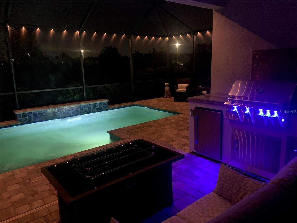
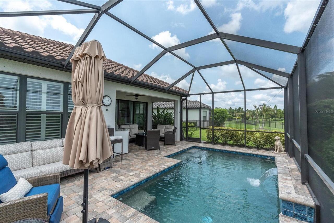
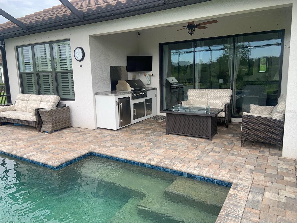
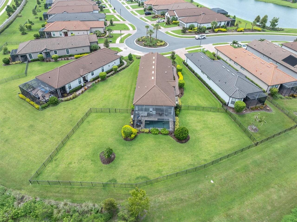
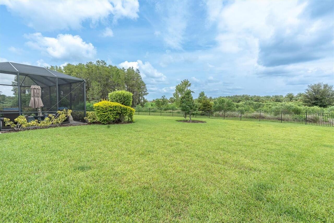
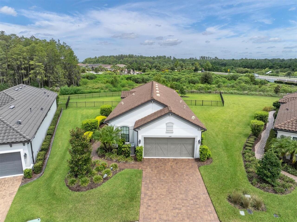
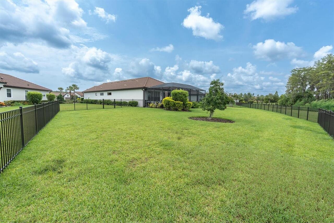
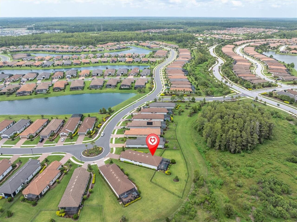
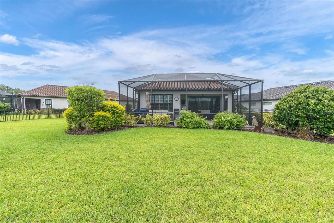
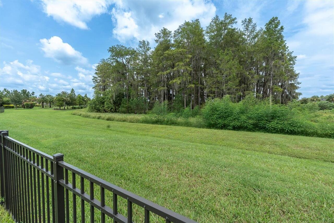
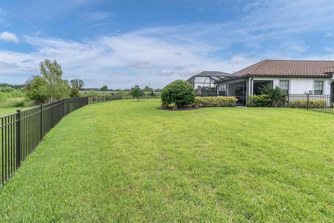
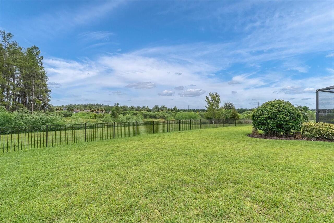
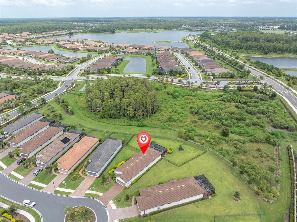
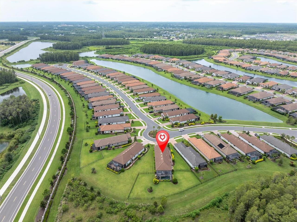
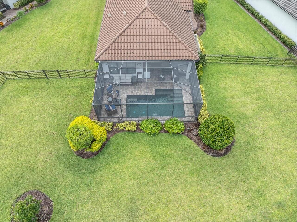
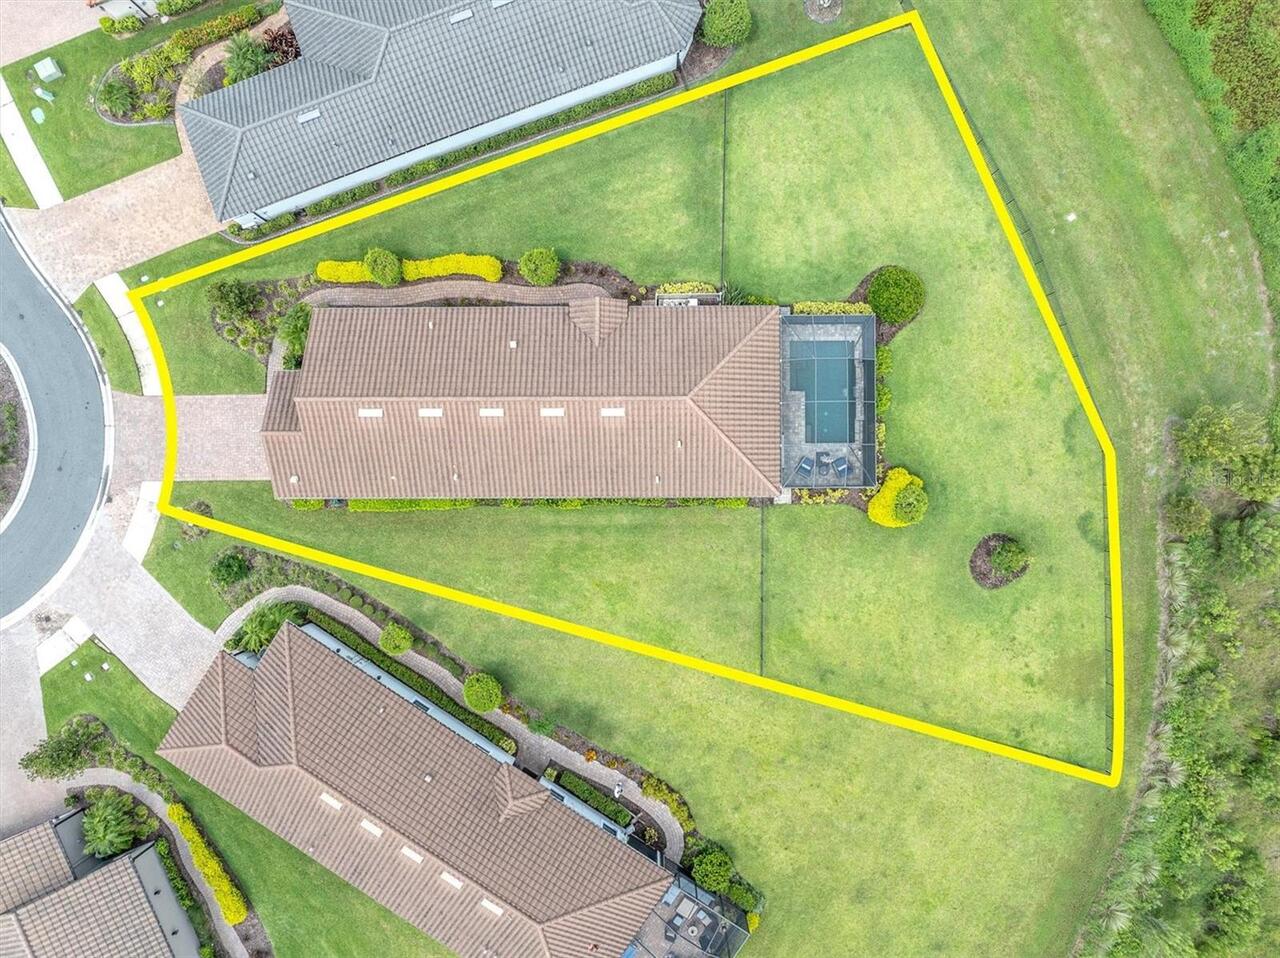
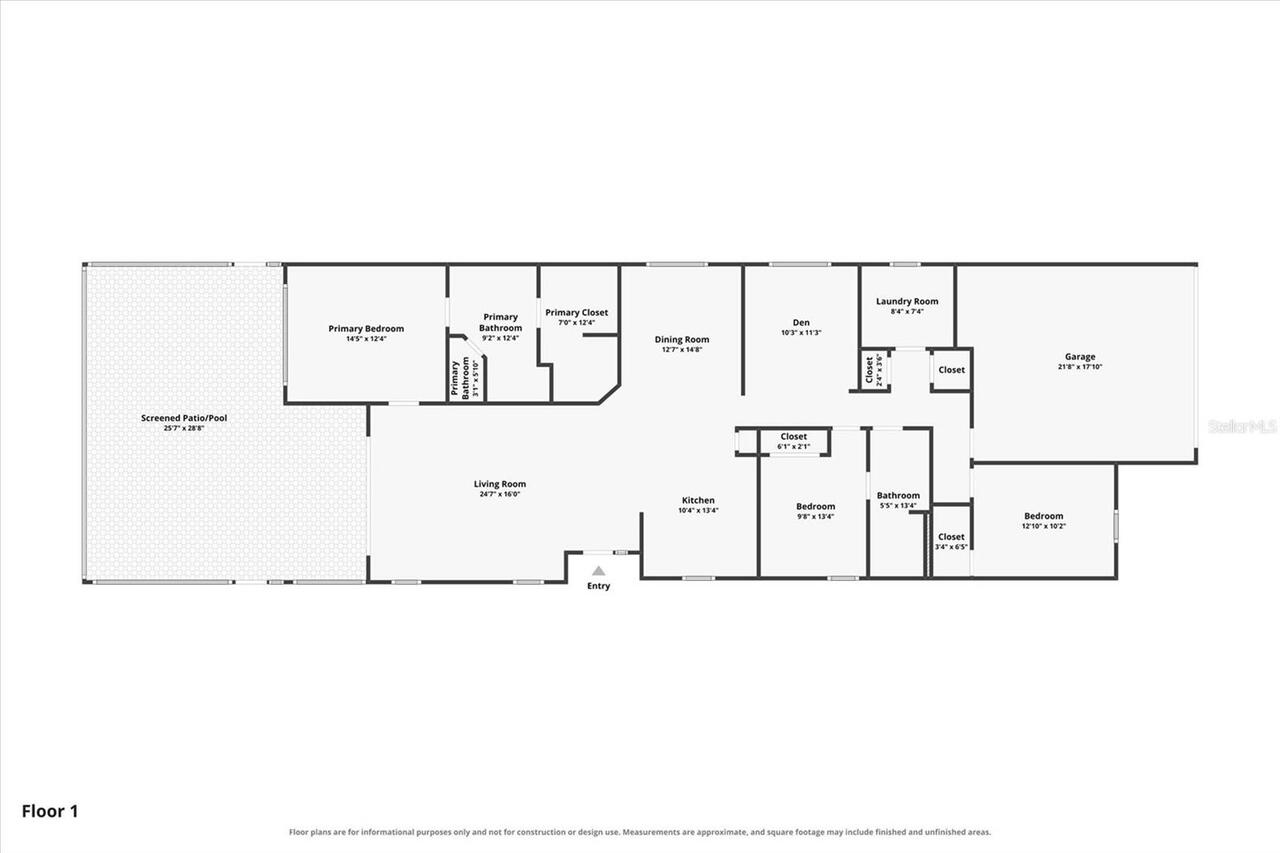
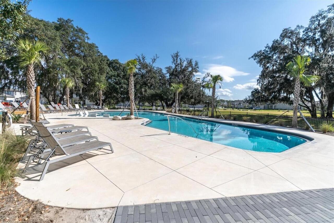
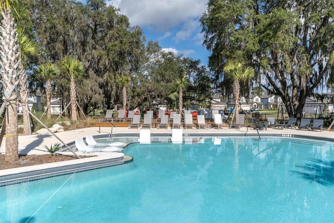
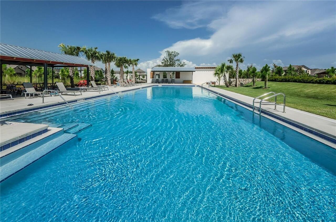
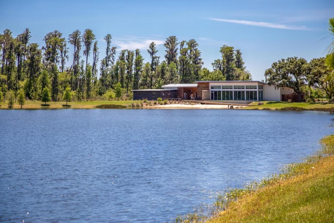
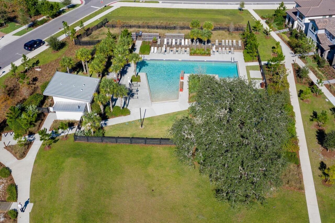
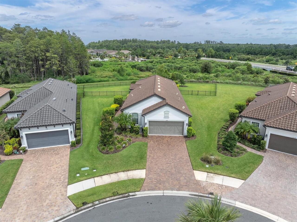
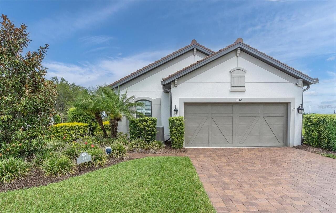
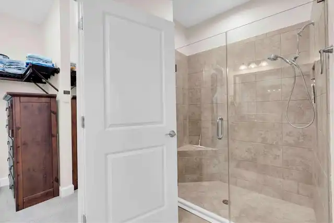
EXCEPTIONAL TAYLOR MORRISON AREZZO WITH RESORT-STYLE GAS HEATED POOL, OUTDOOR KITCHEN & EXPANSIVE .36-ACRE CONSERVATION HOMESITE IN MAINTENANCE-FREE GATED ESPLANADE AT STARKEY RANCH. Perfectly positioned on one of the largest homesites in the community, this meticulously maintained Taylor Morrison Arezzo, built in 2020, offers 3 brs, a private den/office with custom murphy bed/desk , 2 full ba, a 2-car garage w/ 4ft extension and an extraordinary blend of elegance & outdoor living. Nestled on a peaceful cul-de-sac overlooking serene conservation, this exceptional residence enjoys remarkable privacy w/ over 1/3 of an acre (15,559 sq. ft.) of manicured grounds. The remainder of the transferable 10-Year Builder's Structural Warranty provides additional peace of mind. Beautiful curb appeal welcomes you home: tile roof, shutters, carriage-style garage door, paver driveway, lush tropical landscaping illuminated by Enbrighten uplights & etched glass front entry w/ sidelight. Inside, the thoughtfully designed open floor plan is enhanced by extensive builder upgrades and nearly $50,000 in thoughtful owner improvements. New interior paint, Plantation shutters throughout, designer lighting & abundant natural light create an inviting atmosphere. The spacious great room is designed for effortless entertaining, seamlessly connecting to the kitchen, dining room & outdoor living spaces while framing picturesque views of the pool and conservation. A formal dining room w/ tray ceiling, elegant chandelier provides the perfect setting for special occasions. The well-appointed kitchen features rich shaker style cabinetry in Maple Toffee, granite countertops, stainless steel appliances, a gas range, abundant cabinet & drawer storage, a closet pantry & an oversized breakfast bar. Privately tucked away, the owner's retreat serves as a peaceful sanctuary w/ tray ceiling, Plantation shutters & tranquil views. Luxurious ensuite offers a dual sink vanity w/ cabinetry & drawers, granite counter
Property Details
Property Features
Property Sub Type
Single Family Residence
View
Water, Trees/Woods
Pool
Screen Enclosure, Heated, In Ground
County
Pasco
Subdivision
ESPLANADE/STARKEY RANCH PH 3
Additional Information
Additional Lease Restrictions
Buyer & agent to confirm.
Additional Parcels YN
false
Additional Rooms
Den/Library/Office, Formal Dining Room Separate, Great Room, Inside Utility
Amenities Additional Fees
Not included in fees: Summer Camps for kids, fitness classes.
Appliances
Convection Oven, Dishwasher, Disposal, Dryer, Gas Water Heater, Microwave, Refrigerator, Washer, Water Softener
Architectural Style
Florida
Association Amenities
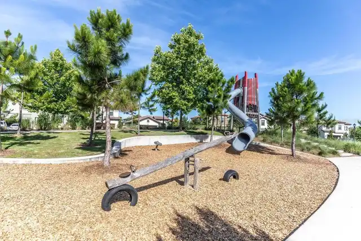
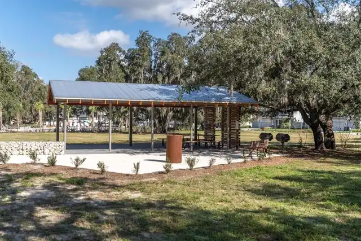
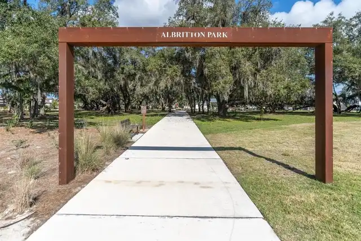
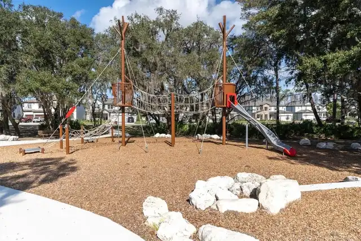
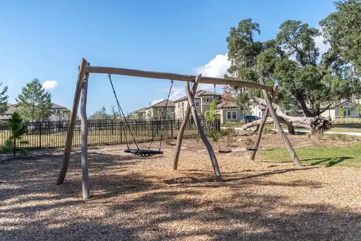
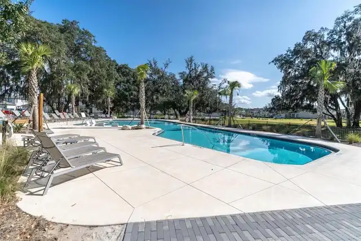
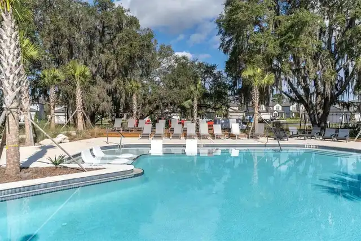
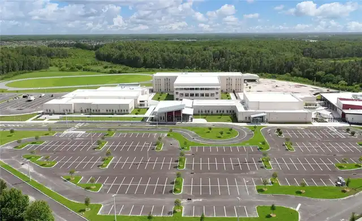
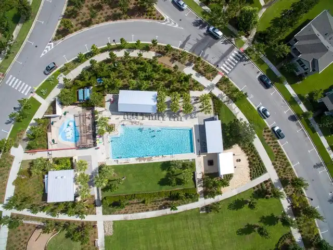
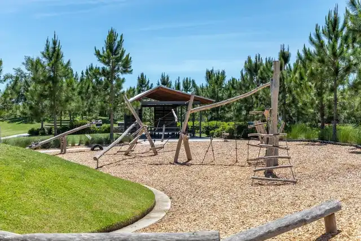
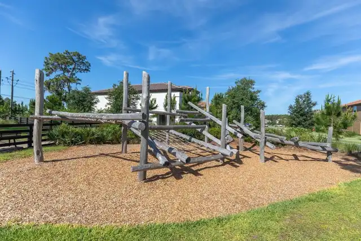
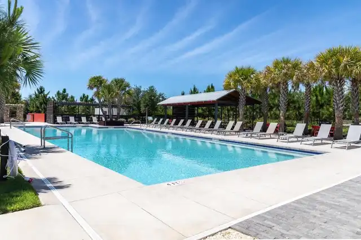
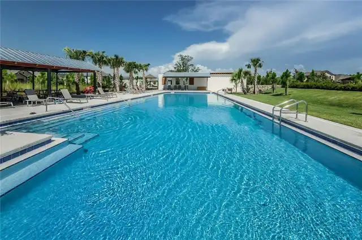
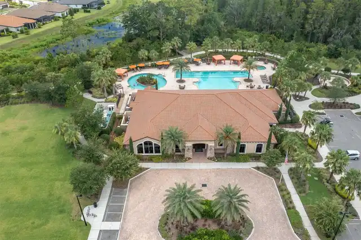
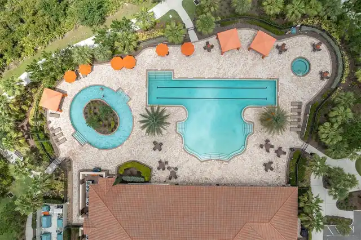
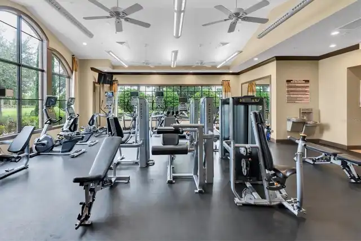
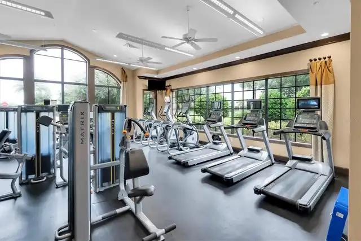
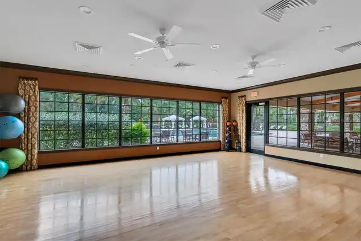
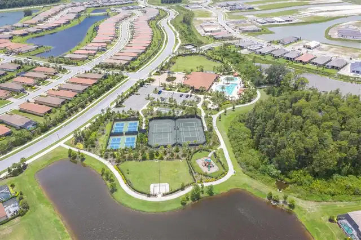
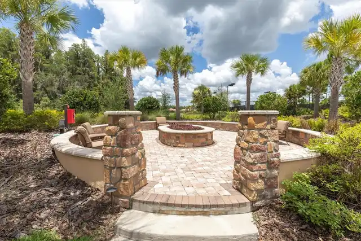
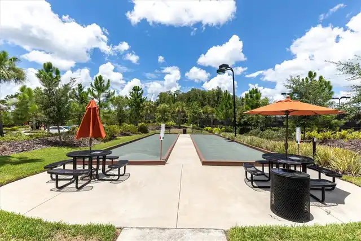
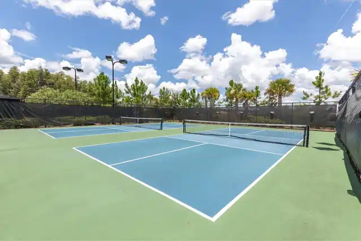
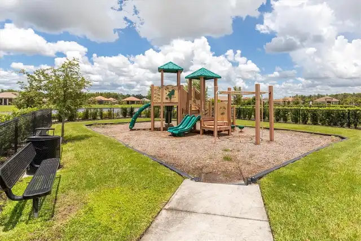
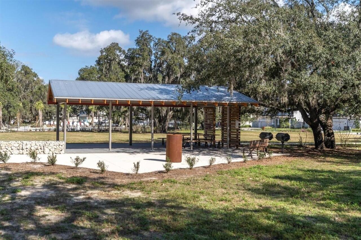
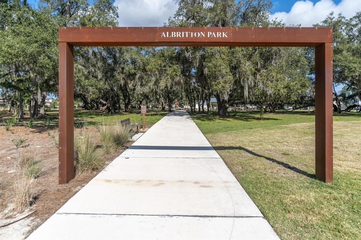
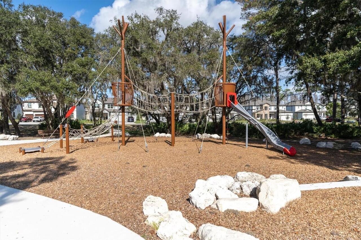
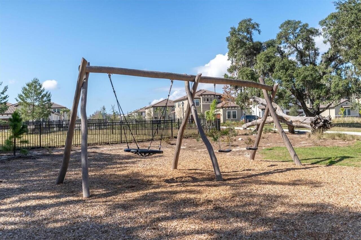
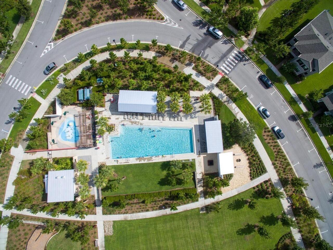
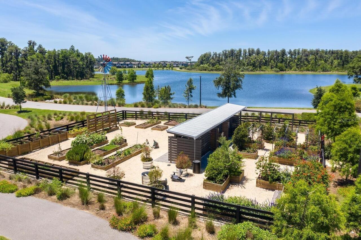
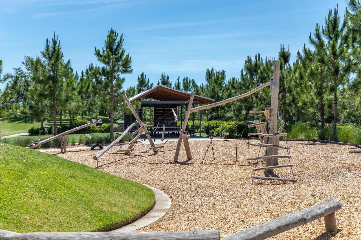
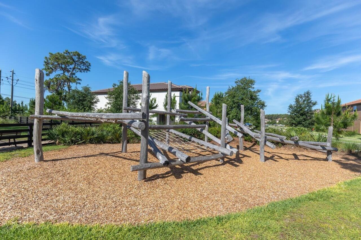
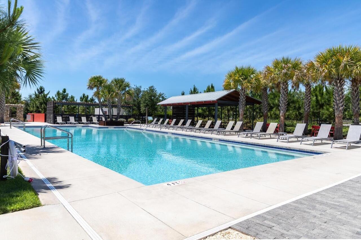
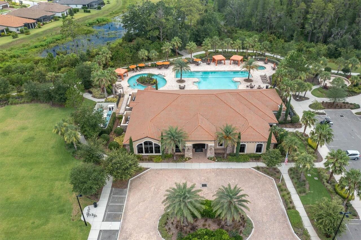
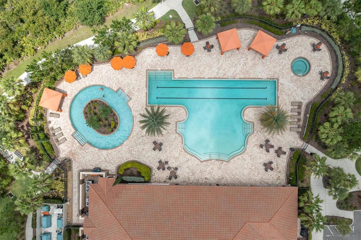
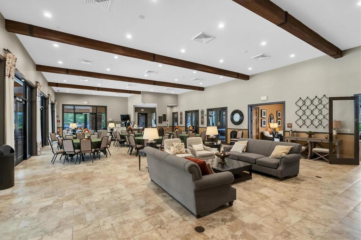
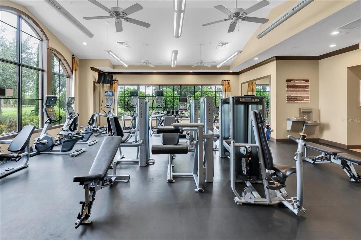
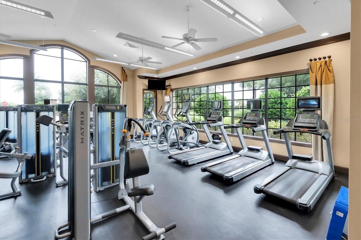
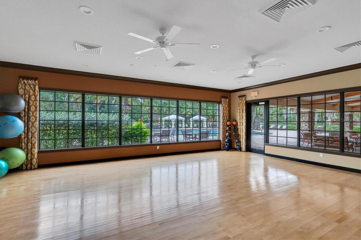
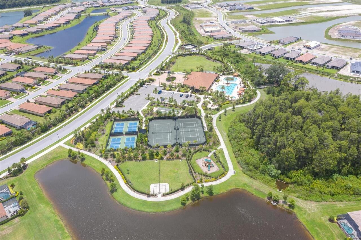
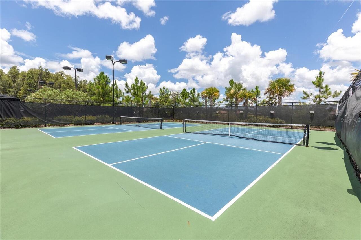
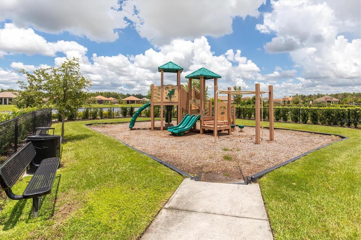
Fence Restrictions, Fitness Center, Park, Pickleball Court(s), Playground, Pool, Tennis Court(s), Trail(s)
Association Fee
1221
Association Fee Frequency
Quarterly
Association Fee Includes
Pool
Association Fee Requirement
Required
Association URL
https://www.esplanadestarkeyranchlifestyle.com/
Association YN
true
Attached Garage YN
true
Available For Lease YN
1
Bathrooms Total Integer
2
Builder Model
AREZZO
Builder Name
Taylor Morrison
Building Area Source
Public Records
Building Area Total
2473
Building Area Total Srch SqM
229.75
Building Area Units
Square Feet
CDDYN
1
Calculated List Price By Calculated SqFt
317.97
Carport YN
false
Community Features
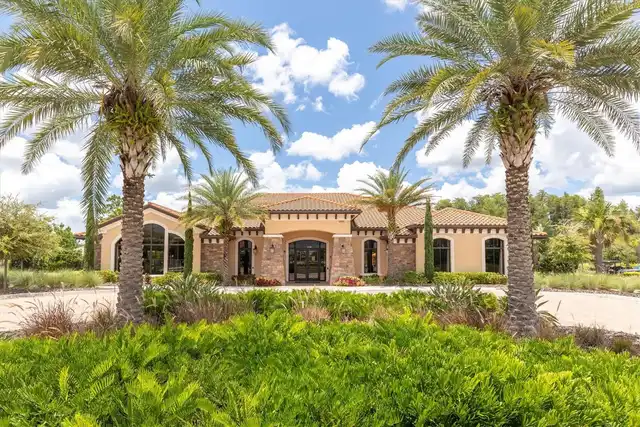
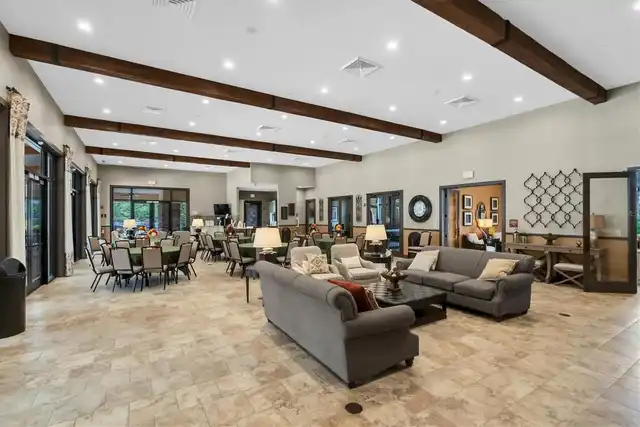
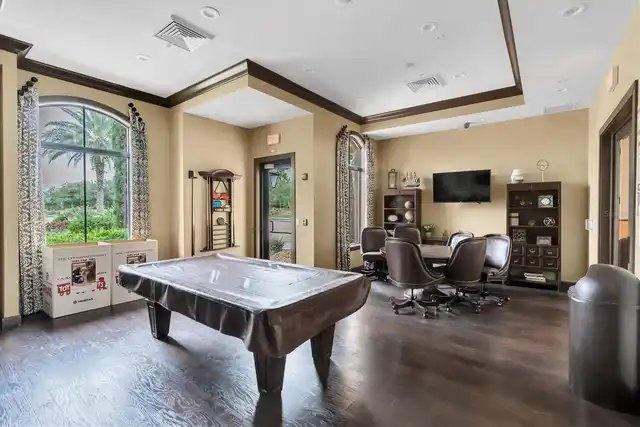
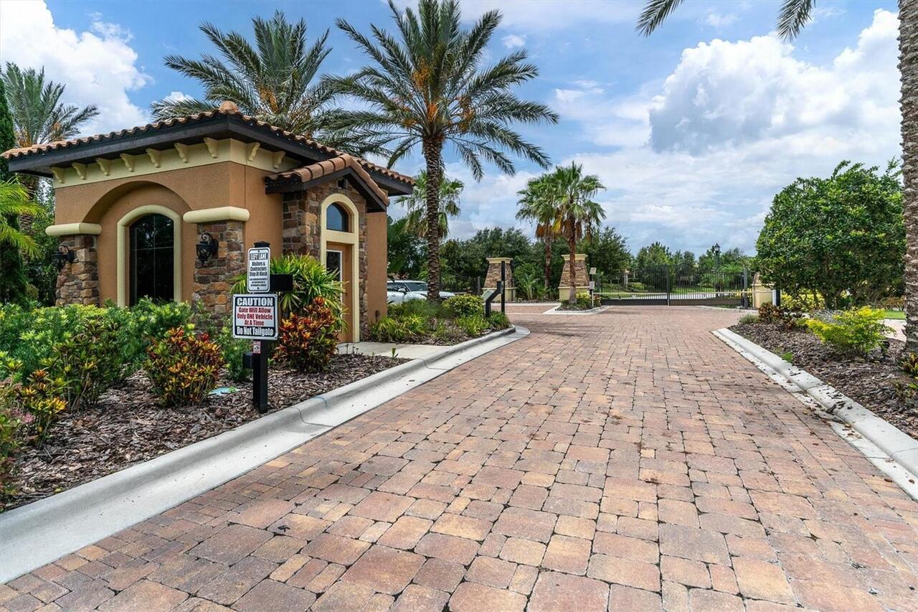
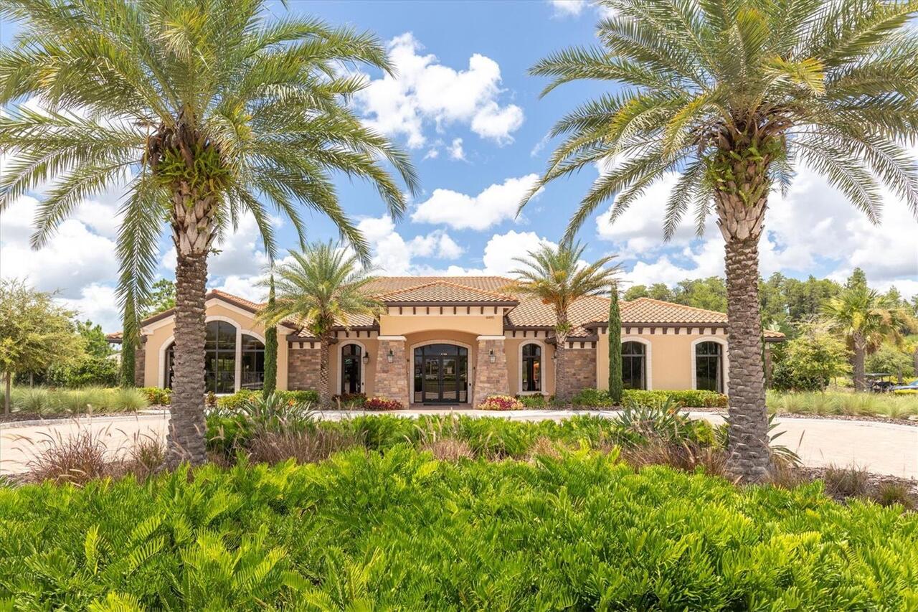
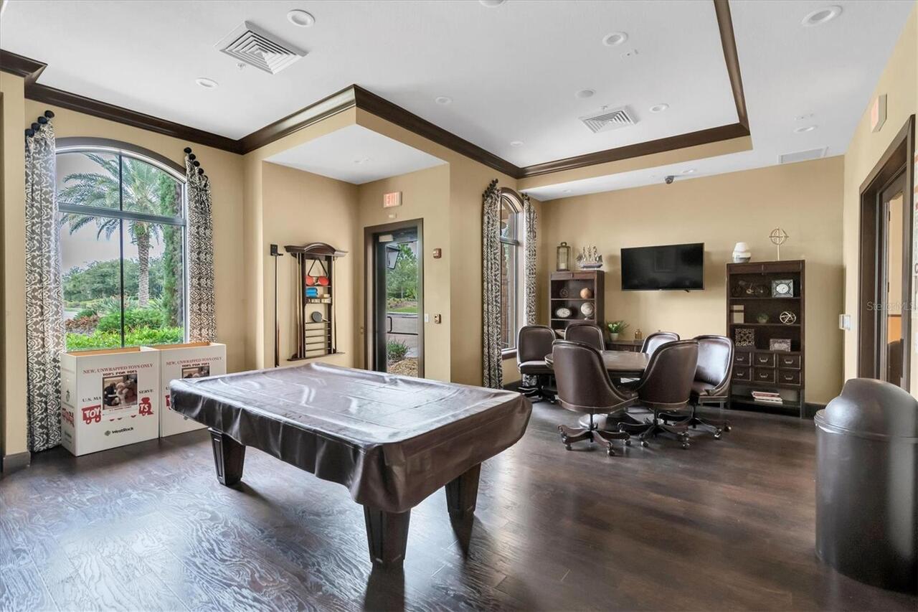
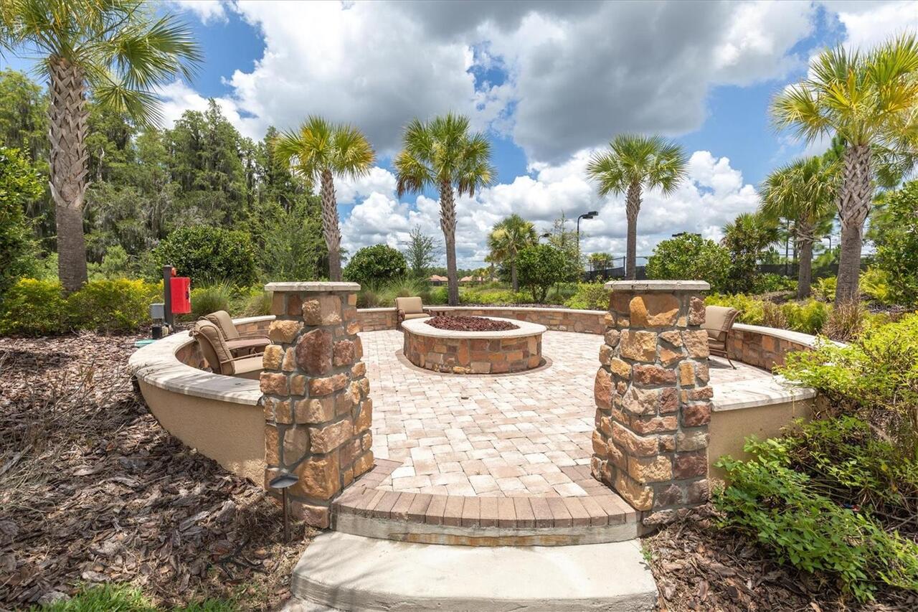
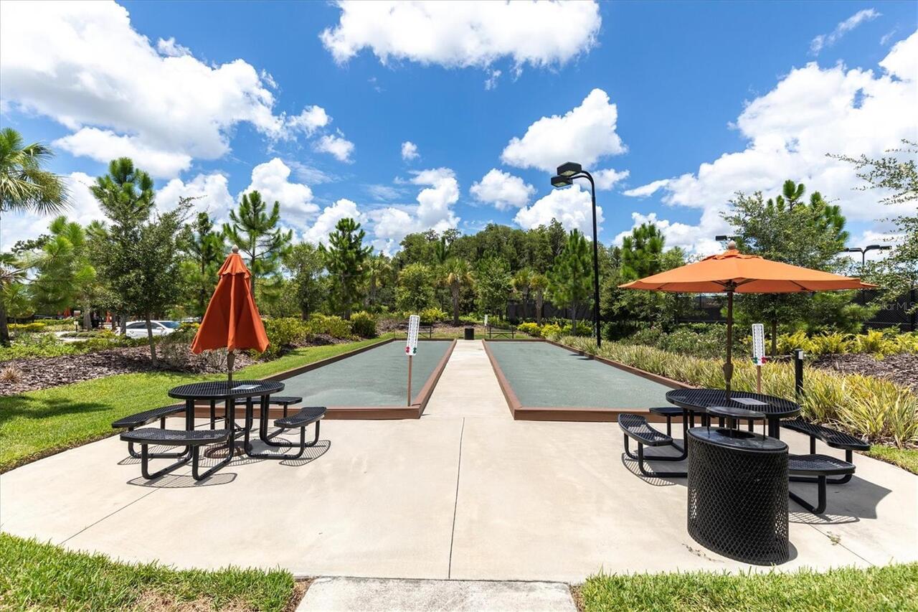
Clubhouse, Community Mailbox, Deed Restrictions, Dog Park, Fitness Center, Gated Community - No Guard, Golf Carts OK, Irrigation-Reclaimed Water, Park, Playground, Pool, Sidewalks, Tennis Court(s)
Construction Materials
Block, Stucco
Cooling
Central Air
Country
US
Cumulative Days On Market
14
Current Price
614000.00
Direction Faces
Northeast
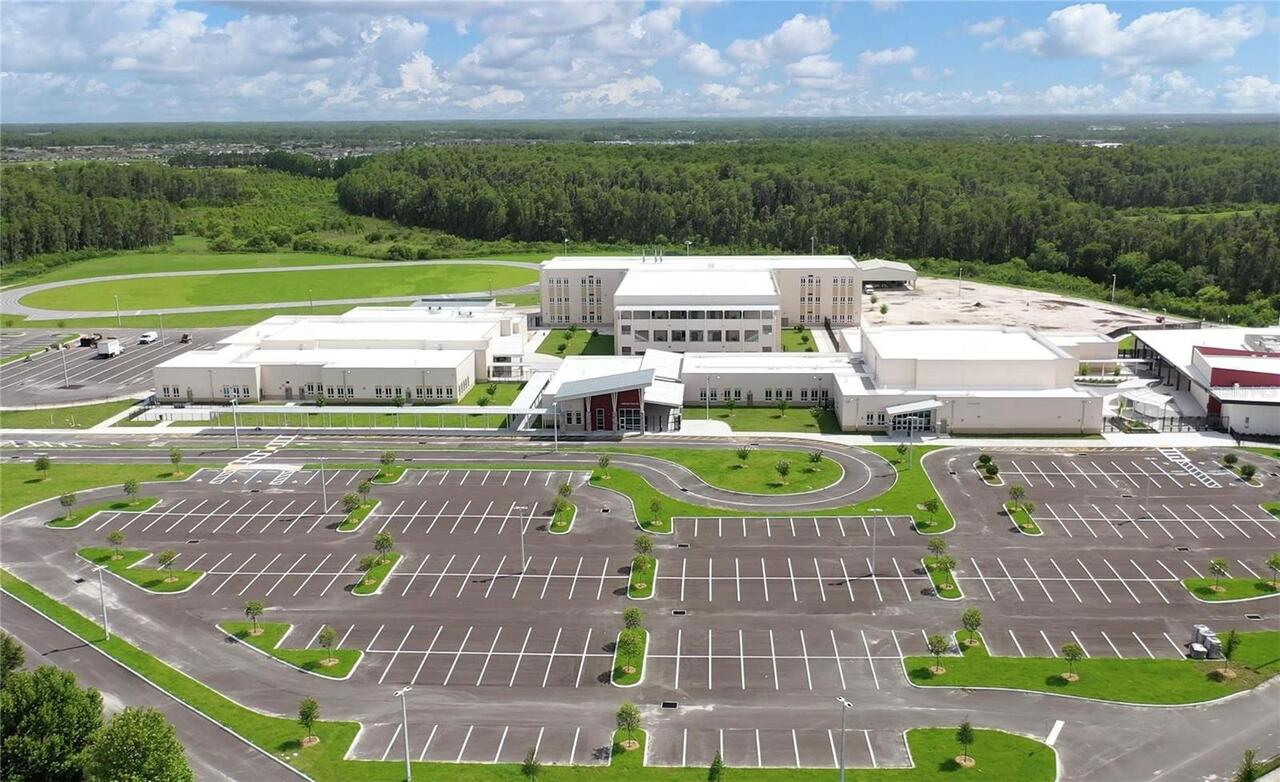
Elementary School
Starkey Ranch K-8
Exterior Features
Lighting, Outdoor Grill, Rain Gutters, Sidewalk, Sliding Doors
Fencing
Fenced, Other
Fireplace YN
false
Flood Zone Code
X
Flood Zone Date
2014-09-26
Flood Zone Panel
12101C0360F
Flooring
Carpet, Tile
Foundation Details
Slab
Furnished
Unfurnished
Garage Spaces
2
Garage YN
true
Heating
Central
High School
River Ridge High-PO
Homestead YN
1
Interior Features
Ceiling Fans(s), Crown Molding, High Ceilings, Kitchen/Family Room Combo, Open Floorplan, Split Bedroom, Tray Ceiling(s), Walk-In Closet(s)
Internet Address Display YN
true
Internet Automated Valuation Display YN
false
Internet Consumer Comment YN
false
Internet Entire Listing Display YN
true
Laundry Features
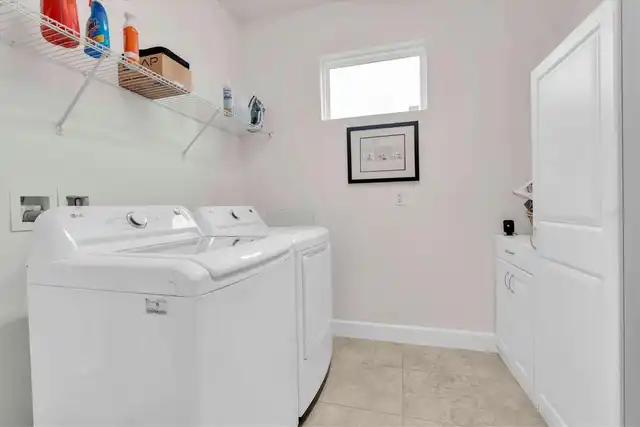
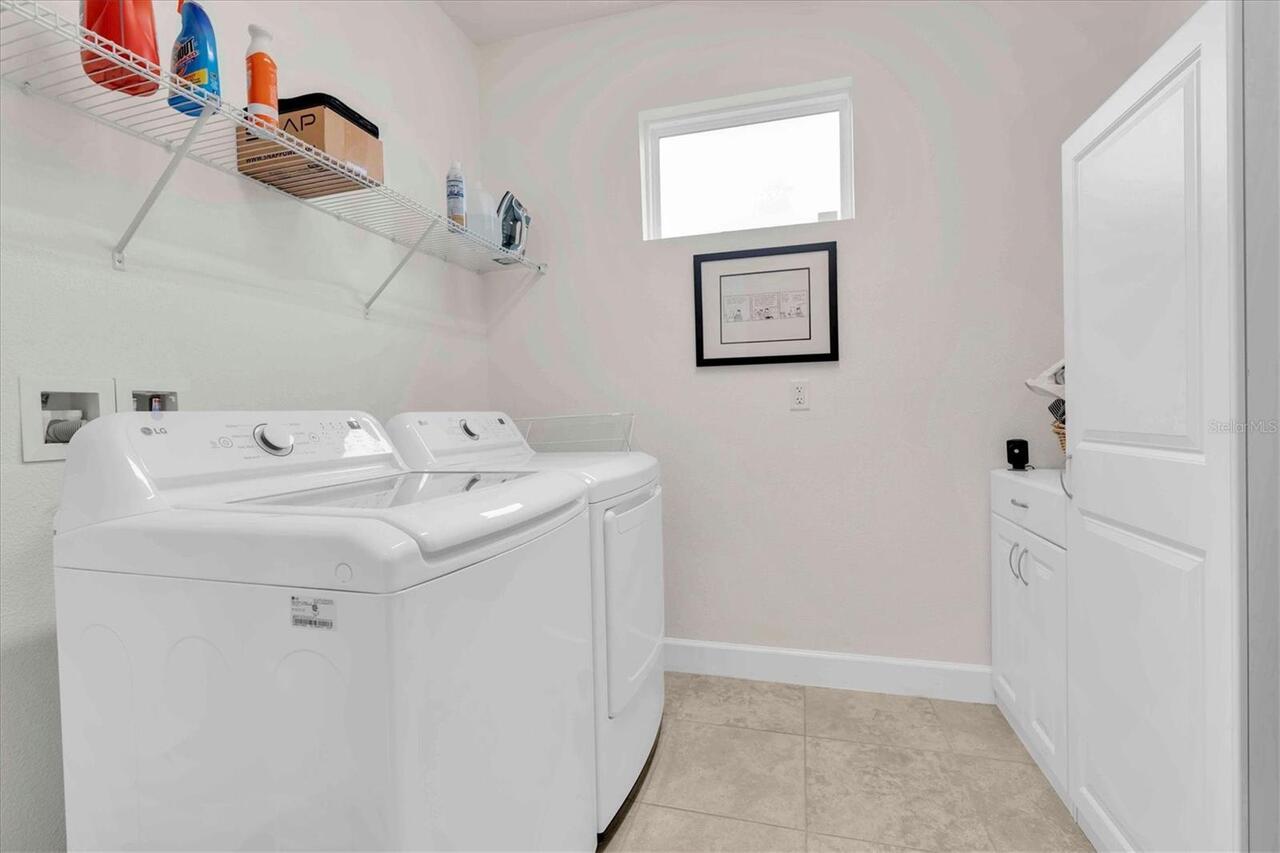
Inside, Laundry Room
Lease Restrictions YN
1
Levels
One
List AOR
Suncoast Tampa
Living Area Meters
179.40
Living Area Source
Public Records
Living Area Units
Square Feet
Lot Features
Conservation Area, Cul-De-Sac, Landscaped, Sidewalk
Lot Size Acres
0.36
Lot Size Square Feet
15559
Lot Size Square Meters
1445
Middle Or Junior School
Starkey Ranch K-8
Minimum Lease
1-2 Years
Modification Timestamp
2026-08-12T17:39:11.725Z
Monthly HOA Amount
407.00
New Construction YN
false
Number Of Pets
3
Occupant Type
Owner
Other Exemptions YN
1
Ownership
Fee Simple
Parcel Number
17-26-20-0080-00000-4870
Patio And Porch Features
Covered, Patio, Screened
Pet Restrictions
Buyer & agent to confirm.
Pet Size
Extra Large (101+ Lbs.)
Pets Allowed
Yes
Planned Unit Development YN
1
Pool Dimensions
19x12'22"
Pool Private YN
true
Postal Code Plus 4
4453
Previous List Price
649900
Price Change Timestamp
2026-08-12T16:14:22.000Z
Property Attached YN
false
Property Condition
Completed
Public Survey Range
17
Public Survey Section
20
RATIO Current Price By Calculated SqFt
317.97
Realtor Info
As-Is, CDD Addendum required, Floor Plan Available, No Sign, Survey Available
Road Surface Type
Paved
Roof
Tile
Room Count
6
Security Features
Security System
Senior Community YN
false
Sewer
Public Sewer
Showing Requirements
Supra Lock Box, Contact Call Center, ShowingTime
Status Change Timestamp
2026-07-29T15:23:54.000Z
Tax Annual Amount
11437.07
Tax Block
000.00
Tax Book Number
78-103
Tax Legal Description
ESPLANADE AT STARKEY RANCH PHASES 3 & 3A PB 78 PG 103 LOT 487
Tax Lot
487
Tax Other Annual Assessment Amount
3512
Tax Year
2025
Total Acreage
1/4 to less than 1/2
Total Annual Fees
4969.00
Total Monthly Fees
414.08
Township
26
Universal Property Id
US-12101-N-1726200080000004870-R-N
Unparsed Address
3142 FRANCOA DR
Utilities
BB/HS Internet Available, Cable Connected, Electricity Connected, Fiber Optics, Natural Gas Connected, Public, Sewer Connected, Sprinkler Recycled, Underground Utilities, Water Connected
Vegetation
Trees/Landscaped
Water Source
Public
Water View
Pond
Water View YN
1
Waterfront YN
false
Window Features
Double Pane Windows, ENERGY STAR Qualified Windows, Insulated Windows, Low-Emissivity Windows, Window Treatments
Zoning
MPUD
Neighborhood Map
Popup

Property Photos
Listing Photo
Listing Photo
Listing Photo
Listing Photo
Listing Photo
Listing Photo
Listing Photo
Listing Photo
Listing Photo
Listing Photo
Listing Photo
Listing Photo
Listing Photo
Listing Photo
Listing Photo
Listing Photo
Listing Photo
Listing Photo
Listing Photo
Listing Photo
Listing Photo
Listing Photo
Listing Photo
Listing Photo
Listing Photo
Listing Photo
Listing Photo
Listing Photo
Listing Photo
Listing Photo
Listing Photo
Listing Photo
Listing Photo
Listing Photo
Listing Photo
Listing Photo
Listing Photo
Listing Photo
Listing Photo
Listing Photo
Listing Photo
Listing Photo
Listing Photo
Listing Photo
Listing Photo
Listing Photo
Listing Photo
Listing Photo
Listing Photo
Listing Photo
Listing Photo
Listing Photo
Listing Photo
Listing Photo
Listing Photo
Listing Photo
Listing Photo
Listing Photo
Listing Photo
Listing Photo
Listing Photo
Listing Photo
Listing Photo
Listing Photo
Listing Photo
Listing Photo
Listing Photo
Listing Photo
Listing Photo
Listing Photo
Listing Photo
Listing Photo
Listing Photo
Listing Photo
Listing Photo
Listing Photo
Listing Photo
Listing Photo
Listing Photo
Listing Photo
Listing Photo
Listing Photo
Listing Photo
Listing Photo
Listing Photo
Listing Photo
Listing Photo
Listing Photo
Listing Photo
Listing Photo
Listing Photo
Listing Photo
Listing Photo
Listing Photo
Listing Photo
Listing Photo
Listing Photo
Listing Photo
Listing Photo
Listing Photo
Listing Photo
Listing Photo
Listing Photo
Listing Photo
Listing Photo
Listing Photo
Listing Photo
Listing Photo
Listing Photo
Listing Photo
Listing Photo
Listing Photo
Listing Photo
Listing Photo
Listing Photo
Listing Photo
Listing Photo
Listing Photo
Listing Photo
Listing Photo
Listing Photo
Listing Photo
Listing Photo
Listing Photo
Listing Photo
Listing Photo
Listing Photo
Listing Photo
Listing Photo
Listing Photo
Listing Photo
Listing Photo
Listing Photo
Listing Photo
Listing Photo
Listing Photo
Listing Photo
Listing Photo
Listing Photo
Listing Photo
Listing Photo
Listing Photo
Listing Photo
Listing Photo
Listing Photo
Listing Photo
Listing Photo
Listing Photo
Listing Photo
Listing Photo
Listing Photo
Listing Photo
Listing Photo
Listing Photo
Listing Photo
Listing Photo
Listing Photo
Listing Photo
Listing Photo
Listing Photo
Listing Photo
Listing Photo
Listing Photo
Listing Photo
Listing Photo
Listing Photo
Listing Photo
Listing Photo
Listing Photo
Listing Photo
Listing Photo
Listing Photo
Listing Photo
Listing Photo

MLS #MFRTB8533418 Listing courtesy of Re/max Action First Of Florida provided by Stellar MLS.

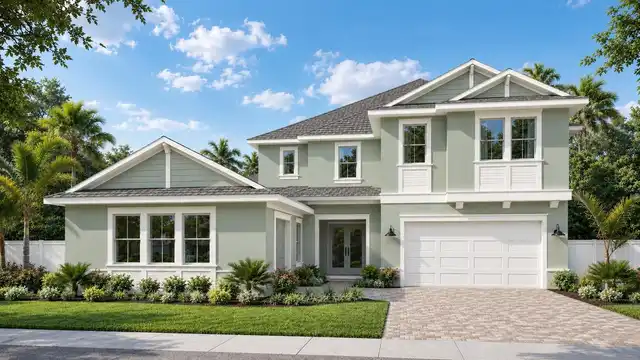
Similar Listings

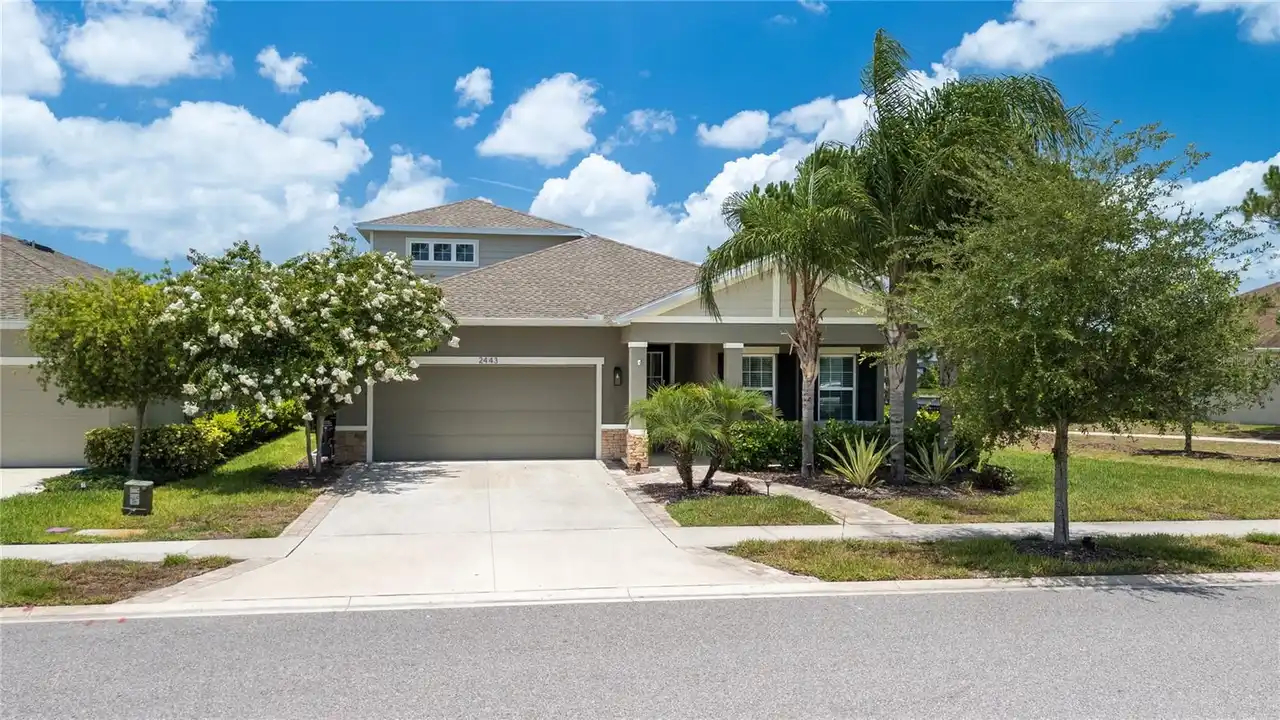
$562,000
2443 Portico Street
Odessa
3BR/2BA
| Active
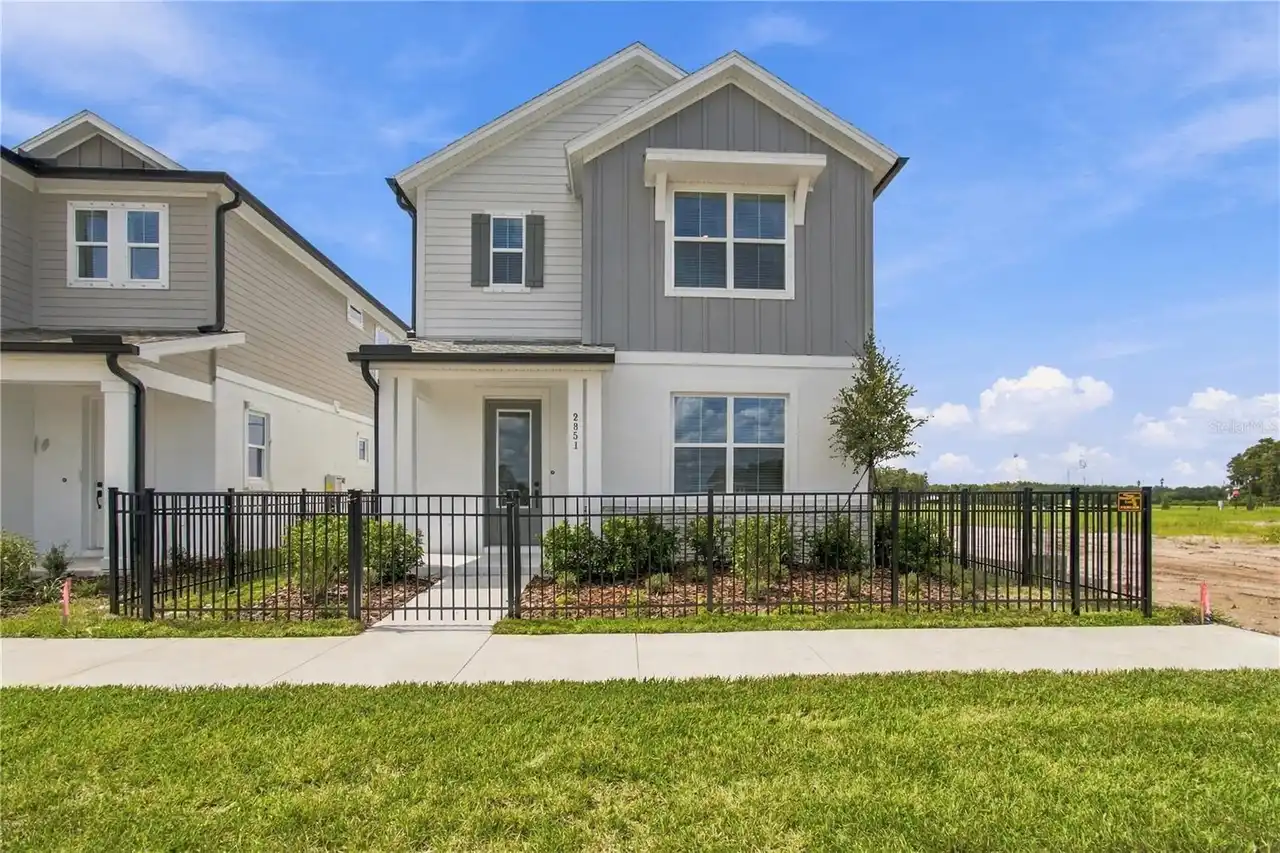
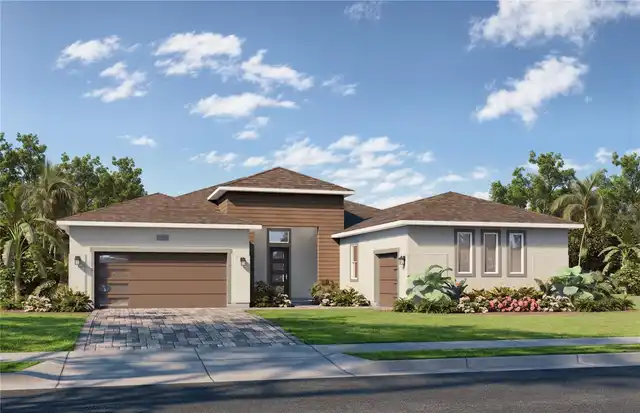
$564,990
2851 Crimson Cap Street
Odessa
3BR/2BA
| Active
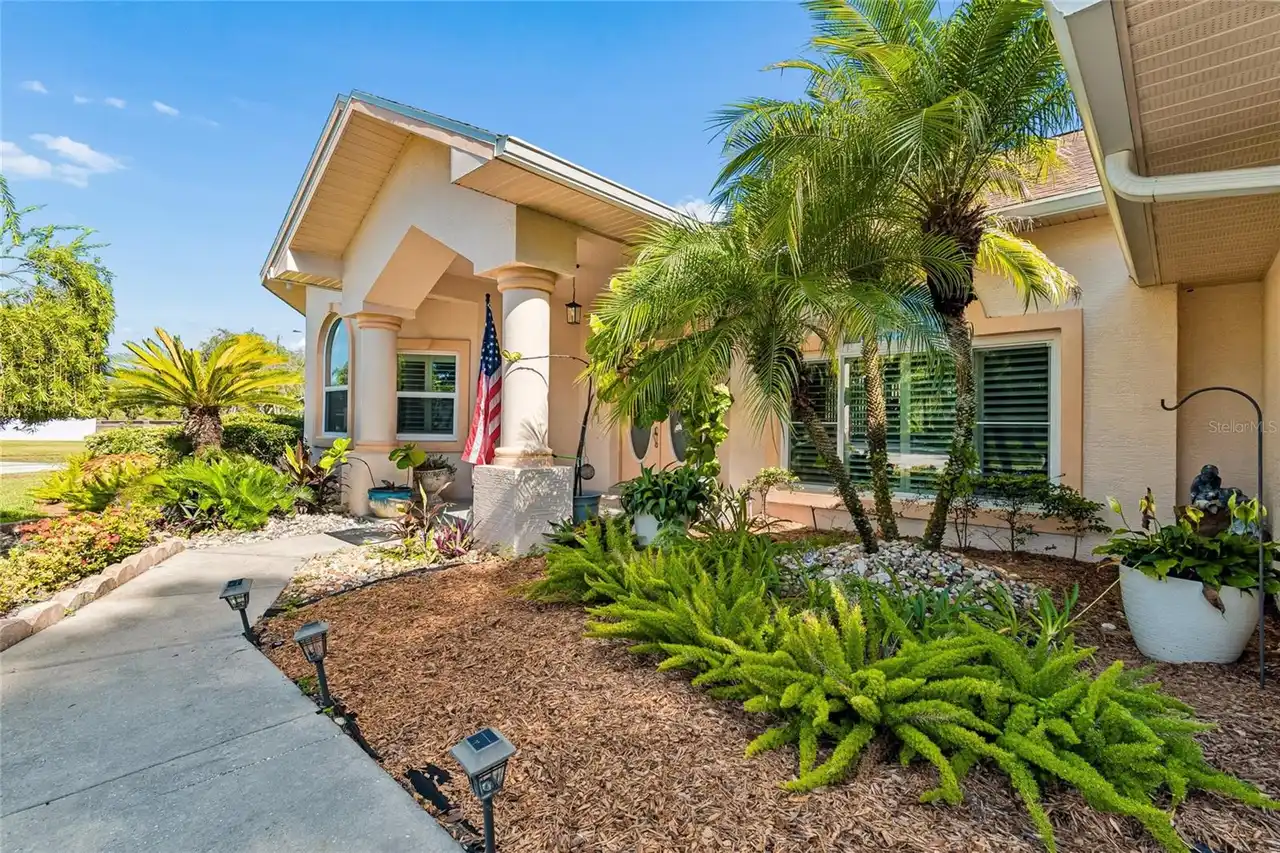
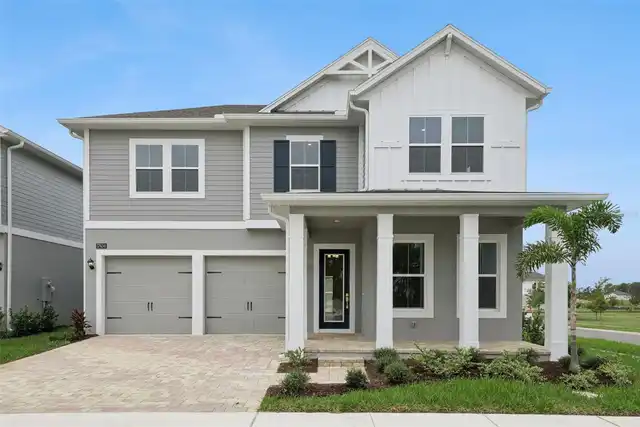
$574,000
9002 Tarawynd Ct
Odessa
3BR/2BA
| Active
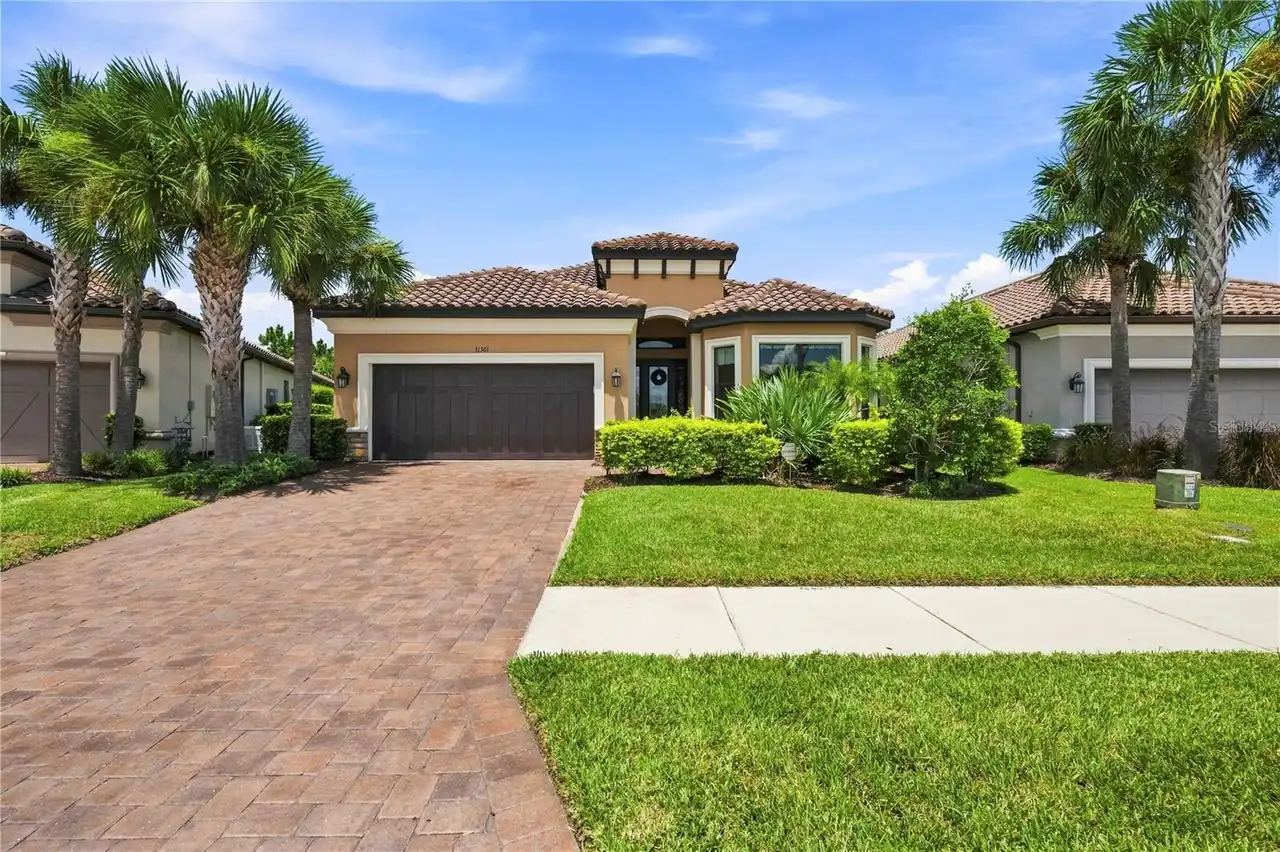
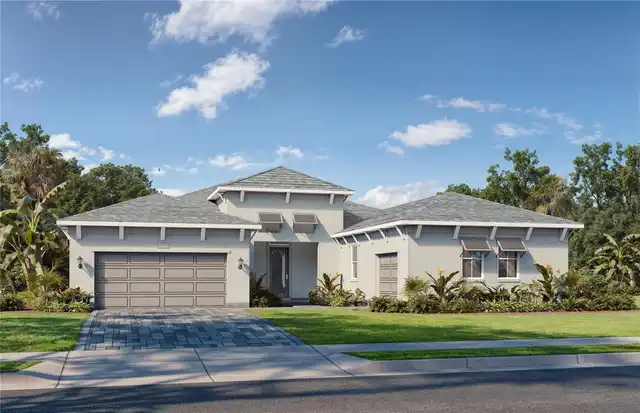
$589,000
11301 Juglans Drive
Odessa
3BR/2BA
| Contingent


All listing information is deemed reliable but not guaranteed and should be independently verified through personal inspection by appropriate professionals. Listings displayed on this website may be subject to prior sale or removal from sale; availability of any listing should always be independent verified. Listing information is provided for consumer personal, non-commercial use, solely to identify potential properties for potential purchase; all other use is strictly prohibited and may violate relevant federal and state law. The source of the listing data is as follows: Stellar MLS (updated 10/9/26 6:51 PM) |

Listing Search


Translate Tool

Featured Listings
Winter Garden Real Estate
$1,100,000
4 BED
3 BATH
Move in ready home with remarkable sunsets, breathtaking panoramic views of Lake Apopka, and calming bird watching right... Read More
Orlando Real Estate
$1,390,000
5 BED
4 BATH
New construction luxury—ready now, without the estimated eight-to-nine-month wait to build. This newly completed ICI Hom... Read More
Orlando Real Estate
$950,000
5 BED
4 BATH
Welcome to The Cornerstone at 10133 Peebles Street — a rare combination of luxury living and smart rental potential in t... Read More
Winter Garden Real Estate
$835,000
4 BED
3 BATH
Under Construction. Near Walt Disney World Theme Parks! Welcome to the Eliot plan, a luxurious new home offering a perfe... Read More
Tarpon Springs Real Estate
$1,262,895
4 BED
4 BATH
Under Construction. Nestled quietly within 44 ACRES OF NORTH PINELLAS COUNTY and adjacent to the exclusive CYPRESS RUN G... Read More
St Petersburg Real Estate
$1,145,000
2 BED
2 BATH
Developer inventory. Move-In Ready! An iconic design from award-winning firm Arquitectonica with interiors and amenities... Read More
Parrish Real Estate
$938,243
3 BED
3 BATH
Pre-Construction. To be built. The Sabal – Where Comfort Meets Luxury at River Preserve Estates. Located in the exclusiv... Read More
St Petersburg Real Estate
$1,260,000
2 BED
2 BATH
Developer Inventory. Move-In Ready! An iconic design from award-winning firm Arquitectonica with interiors and amenities... Read More
Winter Garden Real Estate
$850,000
4 BED
3 BATH
Under Construction. NEARLY COMPLETE! Near Walt Disney World Theme Parks! Welcome to the Eliot plan, a luxurious new home... Read More
Spring Hill Real Estate
$874,990
3 BED
3 BATH
Under Construction. **OFFERING UP TO $20K IN FLEX CASH WITH USE OF BUILDERS APPROVED LENDER AND TITLE FOR A LIMITED TIME... Read More
Contact Sandra Pardo

407-990-2746

Wendy Morris LLC

Licensed in the State of Florida
BK 3146762
16797 Broadwater Avenue
Winter Garden, Florida 34787

Your privacy is our utmost concern. We will never sell your personal information. Privacy Policy
©2026 sandrapardohomes.com - all rights reserved. | Site Map