407-990-2746
Menu

11301 Juglans Drive, Odessa, FL

NEXT
PREV
$589,000

($306/sqft)

List Status: Contingent
11301 Juglans Drive
Odessa, FL 33556


3 beds
2 baths
1923 living sqft
Top Features
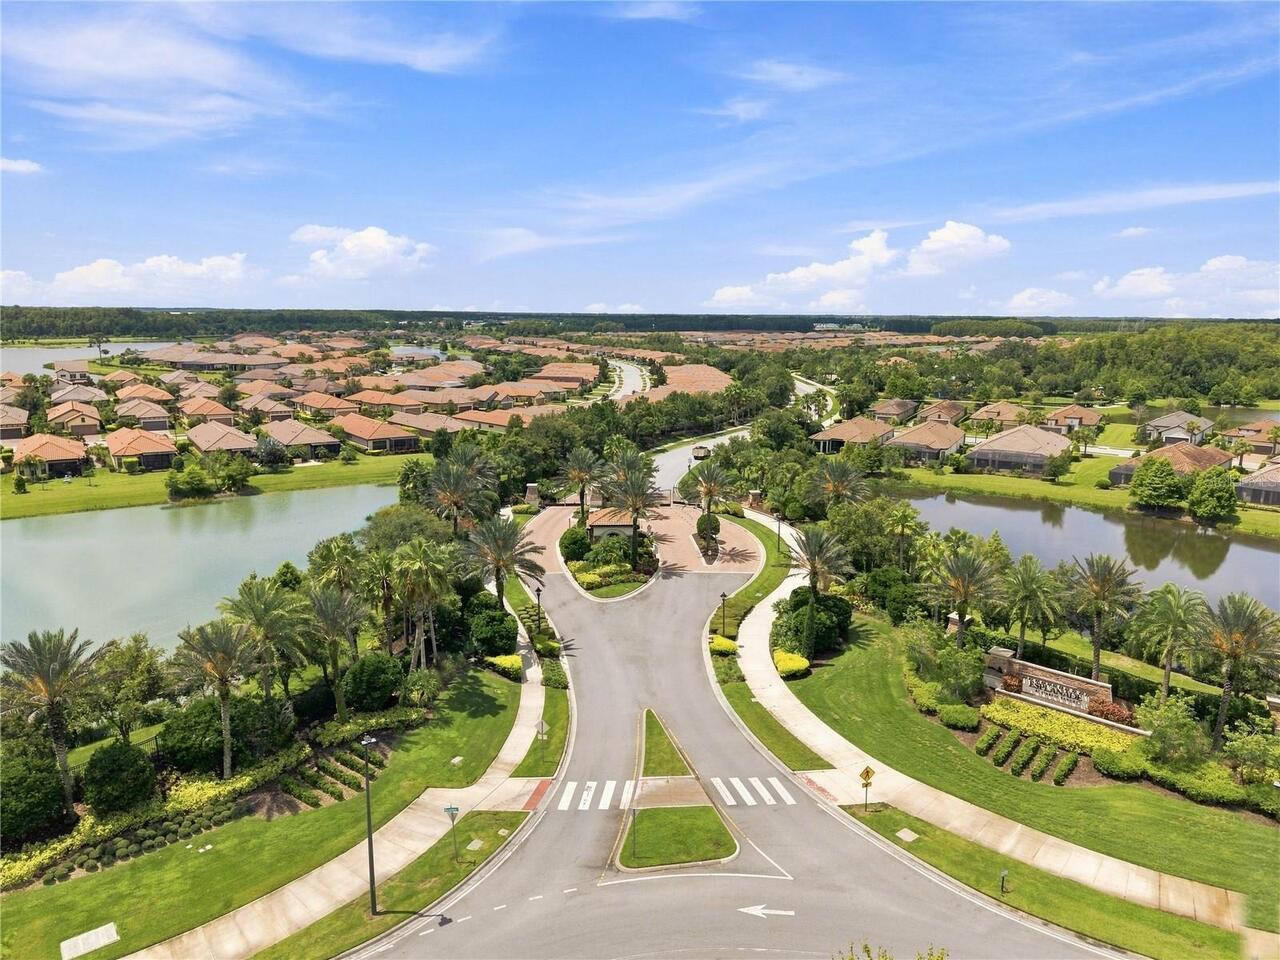
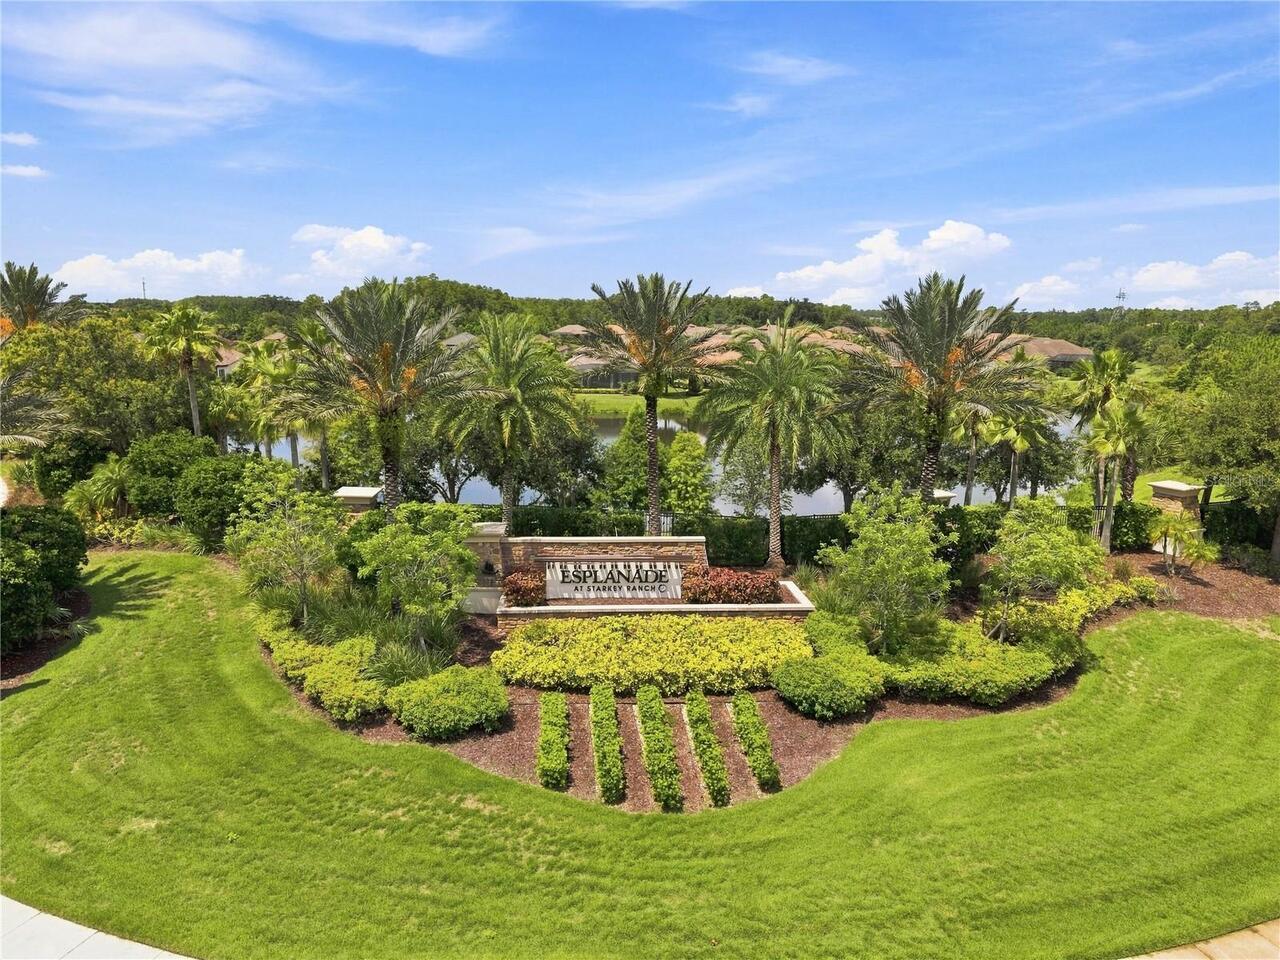
  • Subdivision: Esplanade/starkey Ranch Ph 2a
  • Built in  2018
  • Single Family Residence
Description
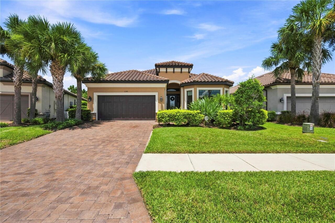
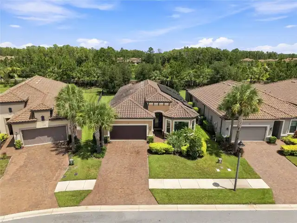
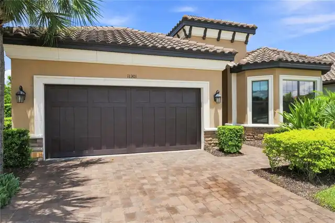
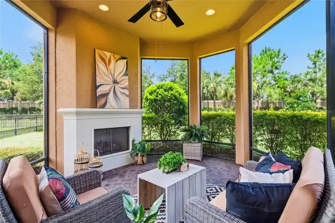
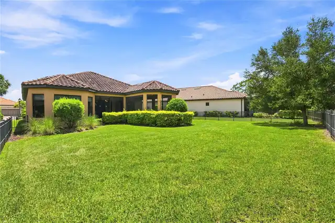
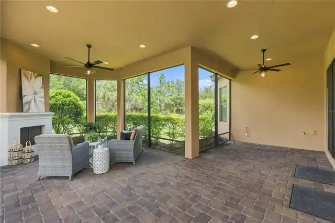
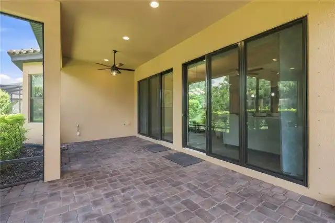
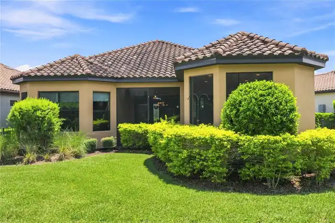
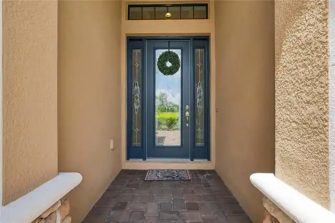
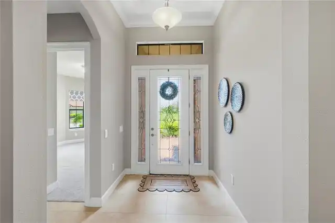
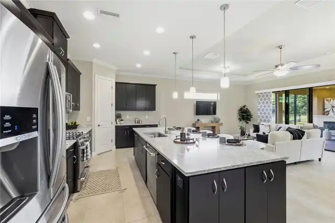
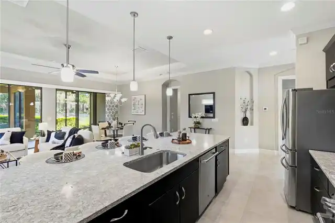
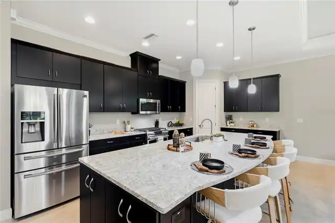
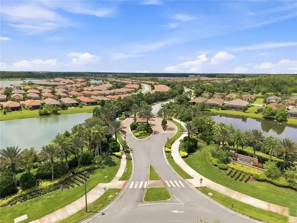
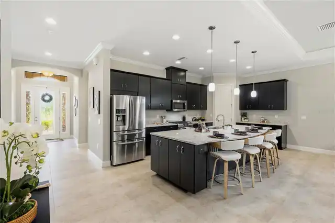
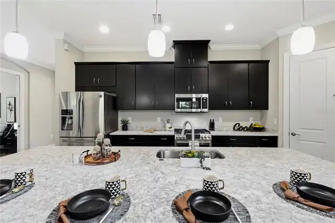
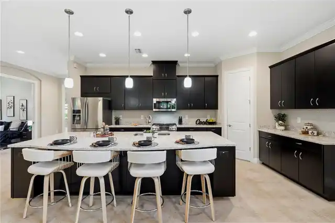
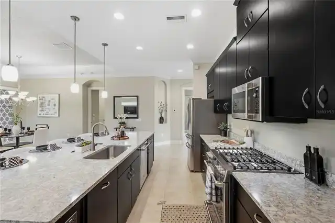
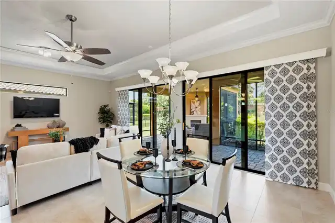
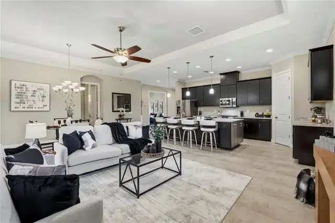
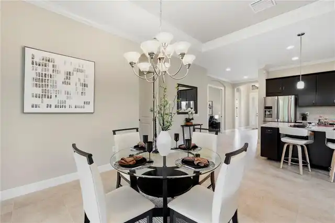
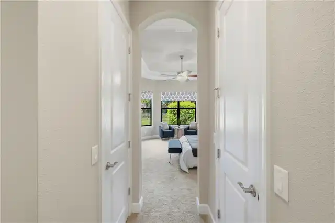
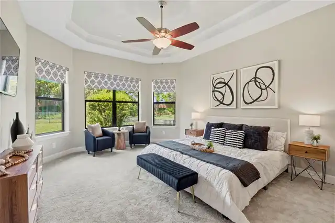
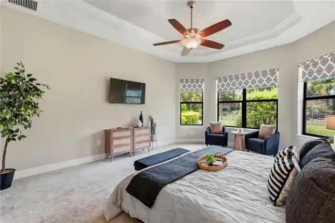
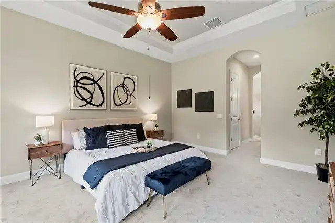
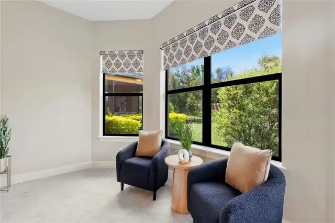
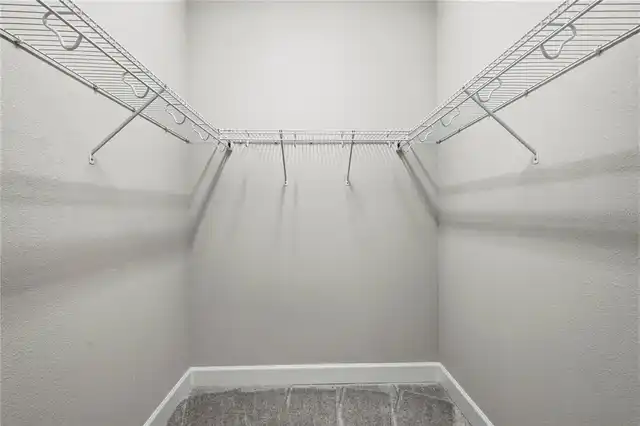
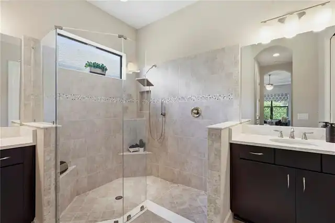
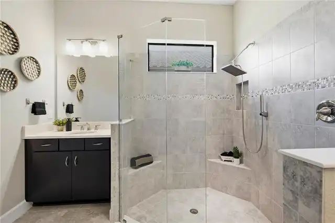
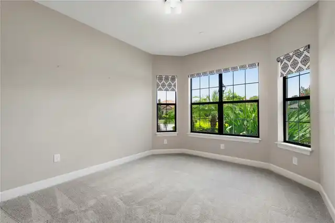
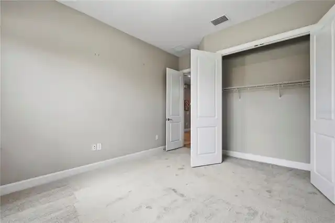
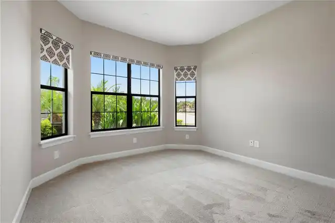
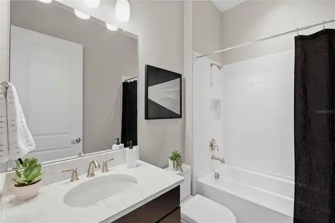
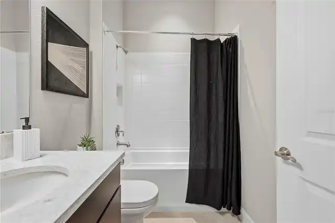
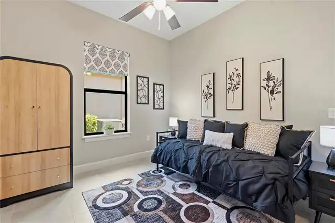
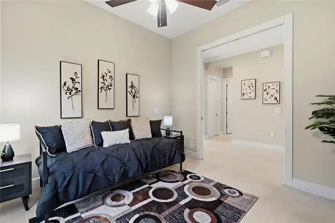
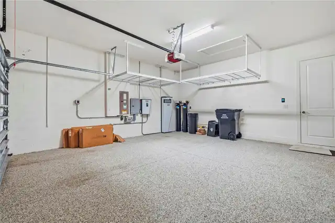
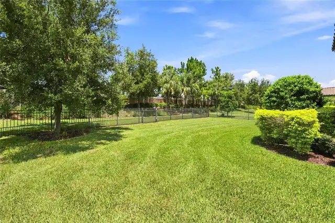
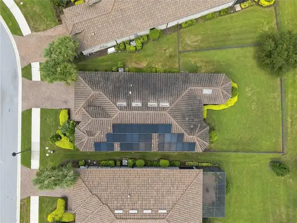
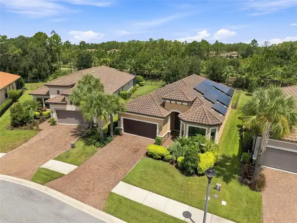
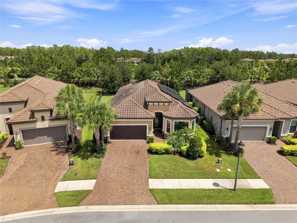
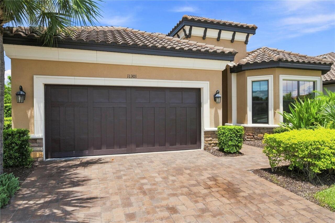
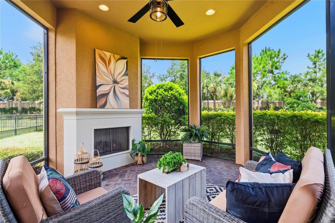
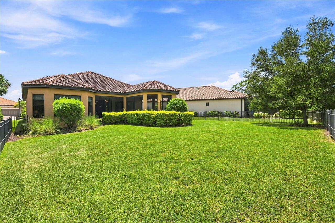
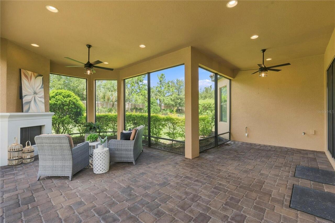
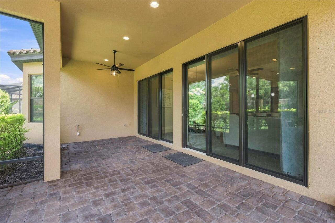
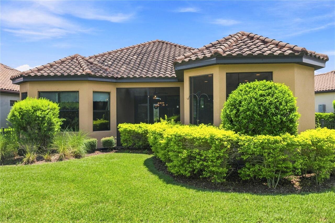
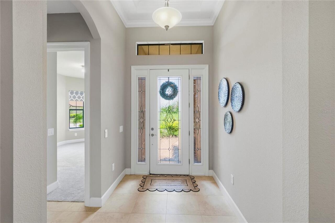
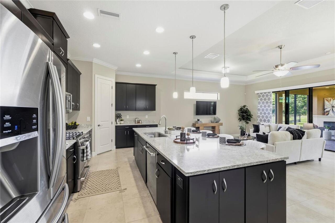
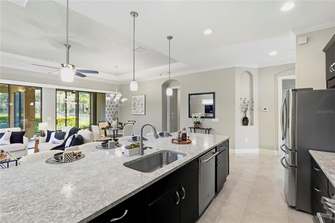
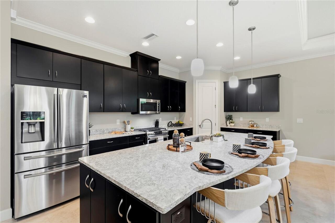
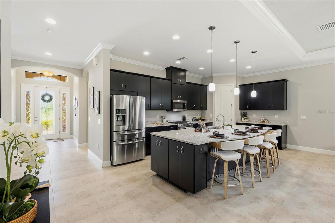
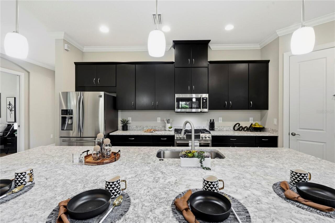
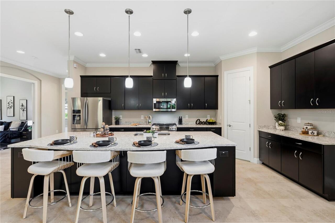
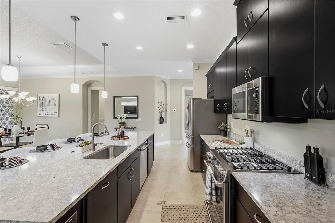
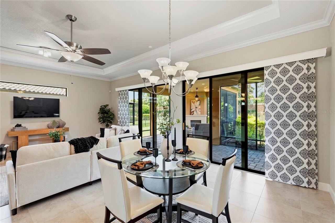
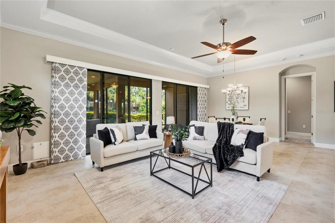
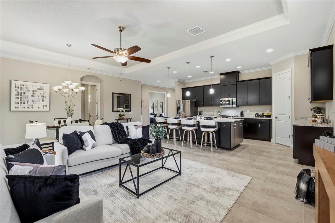
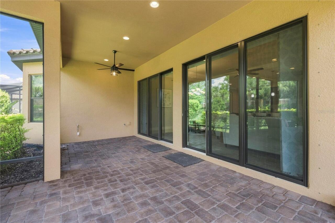
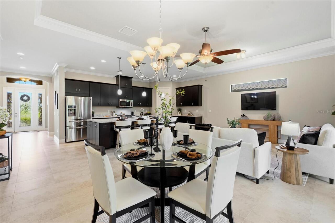
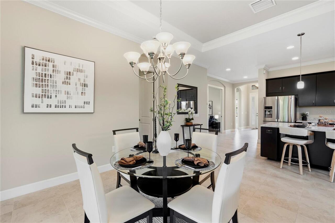
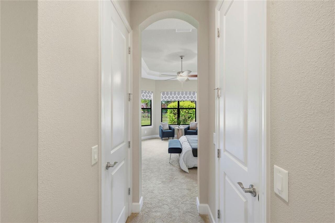
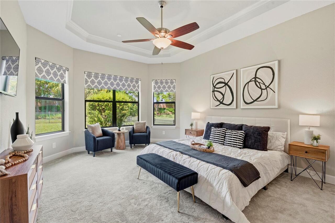
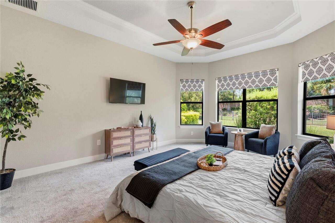
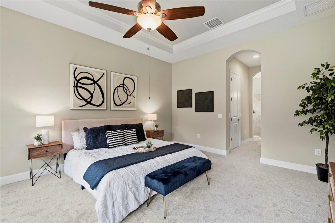
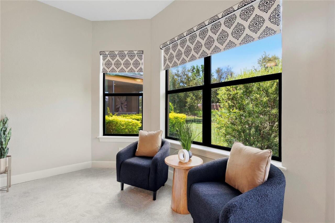
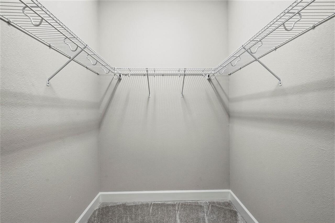
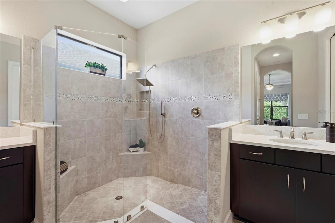
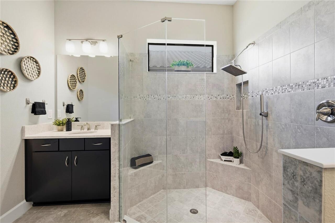
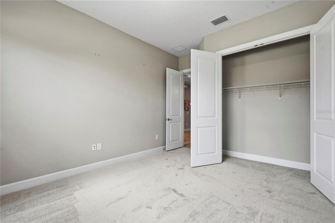
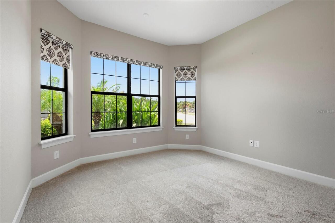
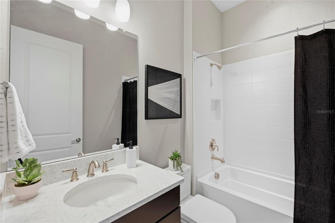
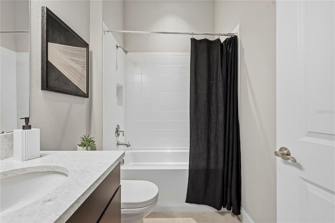
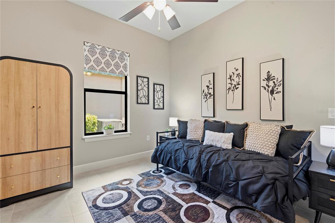
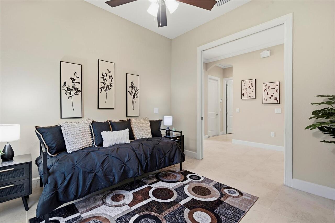
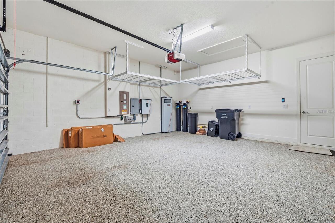
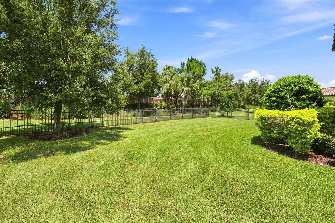
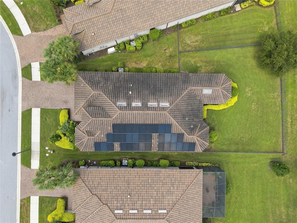
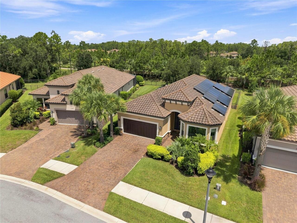
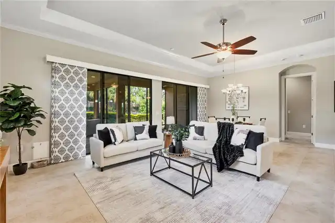
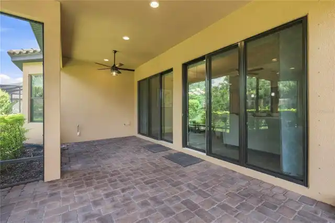
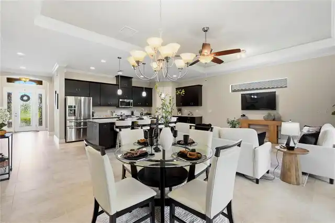
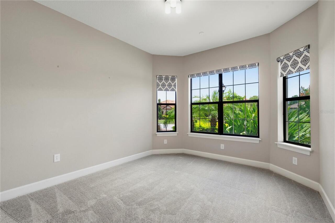
Under contract-accepting backup offers. SOLAR POWERED. FULL-HOME BATTERY BACKUP. 448 SQ. FT. SCREENED LANAI. ENERGY EFFICIENCY starts here with 32 solar panels already hard at work. Ever seen an electric bill under $35/month? Owners have utility bills available for review showing incredible efficiency & savings. WHOLE-HOME BATTERY BACKUP, you can think of it as a solar-powered alternative to a traditional generator, providing stored energy and added peace of mind. Sought-after PICENO MODEL has an open concept design with the largest island in Esplanade (50"x105") and cabinetry on all sides for exceptional storage. Featuring 3 bedrooms, 2 bathroom and 2-car garage. Versatile 3rd bedroom, approx. 11'x12', features pocket doors and armoire providing closet storage; originally designed as a flex space. KITCHEN features Espresso maple cabinetry, 42" uppers with crown molding, Cambria Berwyn quartz, stainless appliances, NATURAL GAS 6-burner cooking range, roll-out shelving & pendant lighting. Upgraded 20" x 20" tile flows throughout main living areas with BRAND-NEW plush bedroom carpet, 8' doors, tray ceilings, 5¼" crown molding/baseboards & high ceilings. During construction, the owner eliminated rear bump-outs, creating a stunning wall of aligned glass sliders filling the home with natural light and opening to a 448 SQ. FT. covered & screened lanai with NATURAL GAS FIREPLACE, TV mount, pavers & gas stub ready for your future outdoor grill. PRIMARY SUITE has tray ceiling, bay window, BRAND-NEW carpet & walk-in closets. Spa-inspired bath features natural light, frameless glass walk-in shower, quartz-topped double vanities positioned on opposite sides for privacy & convenience, & private water closet. Energy-conscious features are the32-panel solar system paired with a privately owned FULL-HOME BATTERY BACKUP system & EV CHARGER. Additional investments include WHOLE-HOME WATER SOFTENER & FILTRATION systems. PET LOVERS will appreciate a dog door from the living area to lan
Property Details
Property Features
Property Sub Type
Single Family Residence
Parking
Driveway, Electric Vehicle Charging Station(s), Garage Door Opener
County
Pasco
Subdivision
ESPLANADE/STARKEY RANCH PH 2A
Additional Information
Additional Lease Restrictions
Buyer to verify any lease restrictions with the HOA property management company.
Additional Parcels YN
false
Additional Rooms
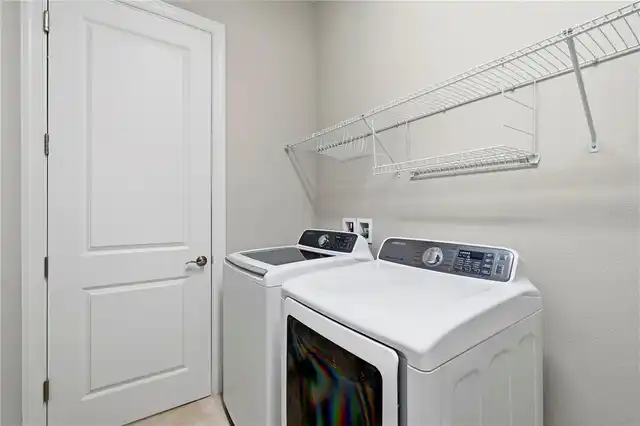
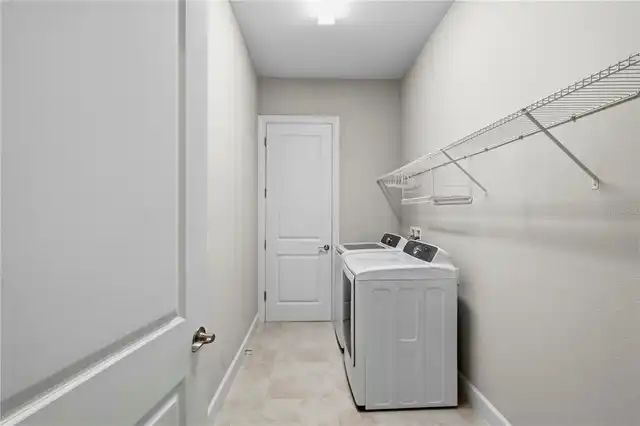
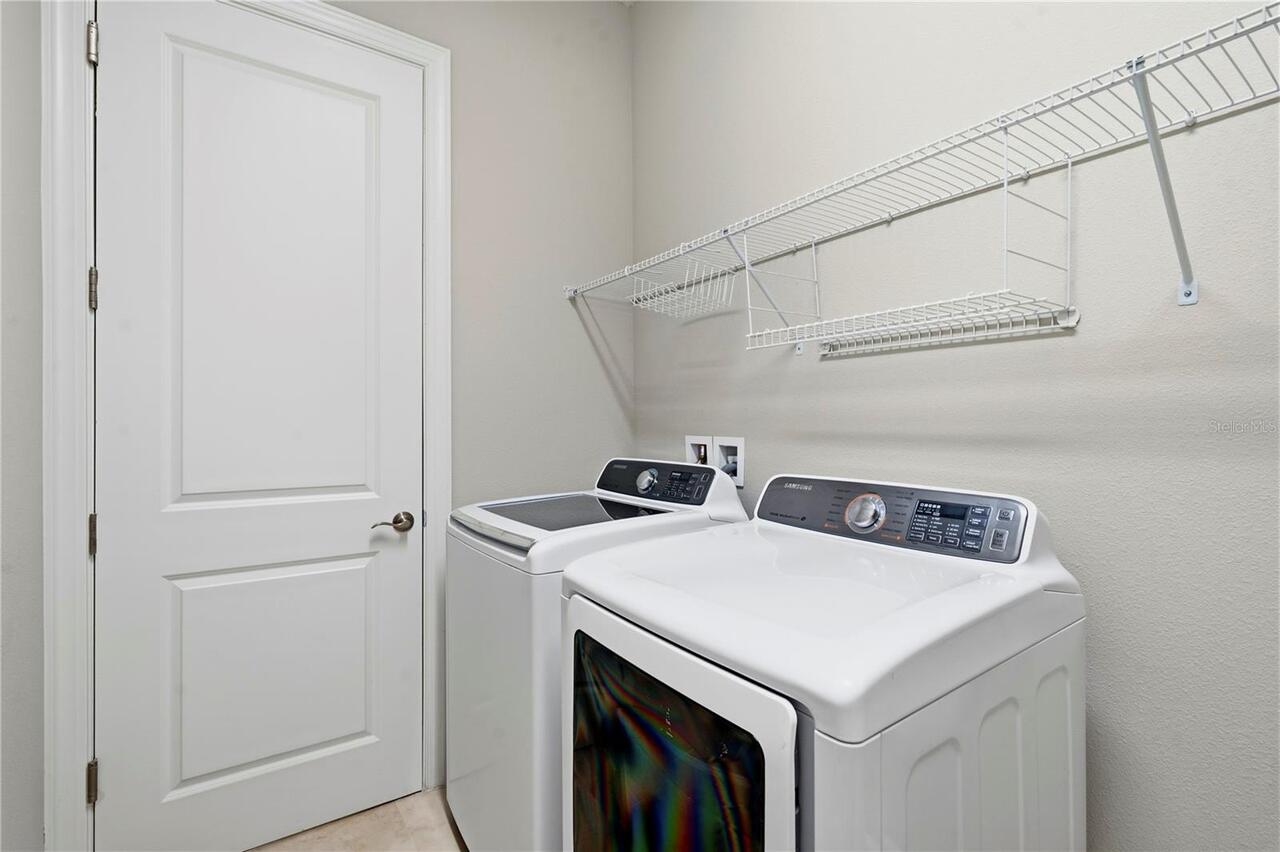
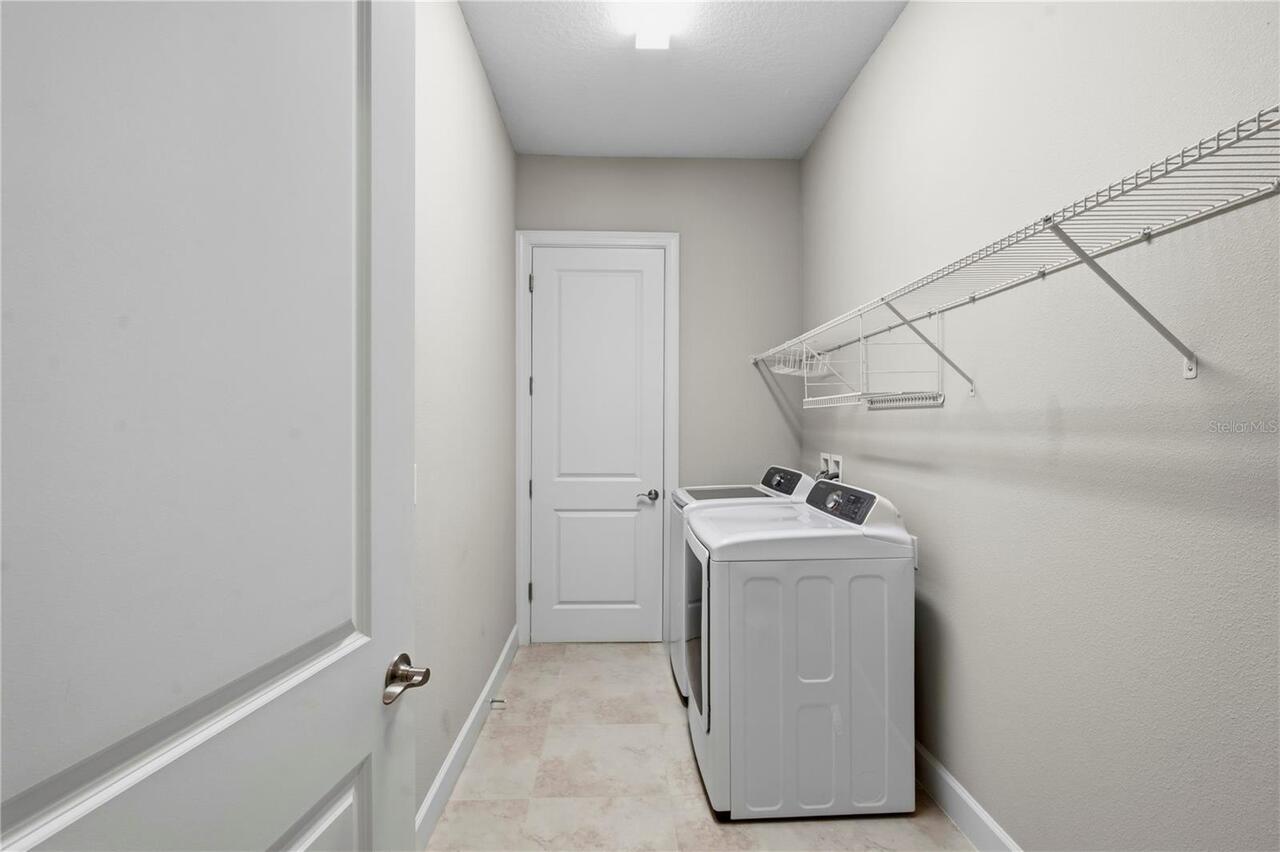
Attic, Inside Utility
Alternate Key Folio Num
1726200040000002470
Appliances
Dishwasher, Disposal, Dryer, Range, Range Hood, Refrigerator, Solar Hot Water, Tankless Water Heater, Washer, Water Filtration System, Water Softener
Approval Process
Buyer to verify any lease approval process with the HOA property management company.
Architectural Style
Florida
Association Email
robert@qualifiedproperty.com
Association Fee
1268
Association Fee Frequency
Quarterly
Association Fee Includes
Common Area Taxes, Pool, Escrow Reserves Fund, Maintenance Grounds, Management, Private Road, Recreational Facilities, Trash
Association Fee Requirement
Required
Association YN
true
Attached Garage YN
true
Available For Lease YN
1
Bathrooms Total Integer
2
Builder Model
Piceno
Builder Name
Taylor Morrison
Building Area Source
Public Records
Building Area Total
2875
Building Area Total Srch SqM
267.10
Building Area Units
Square Feet
CDDYN
1
Calculated List Price By Calculated SqFt
306.29
Carport YN
false
Community Features
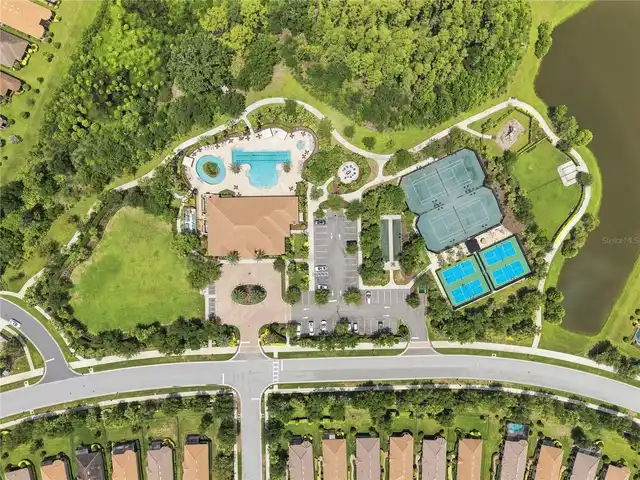
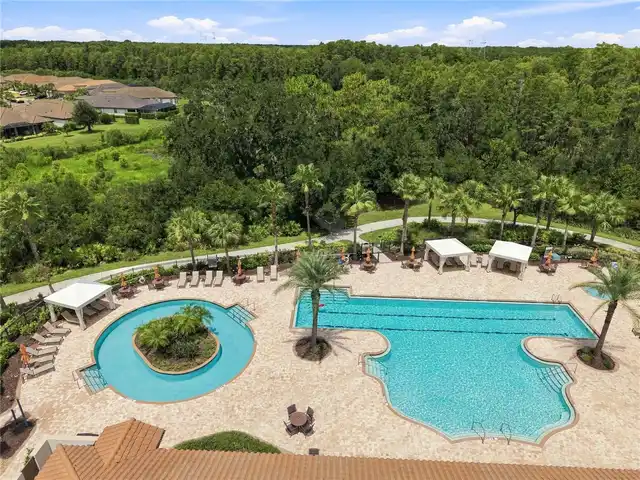
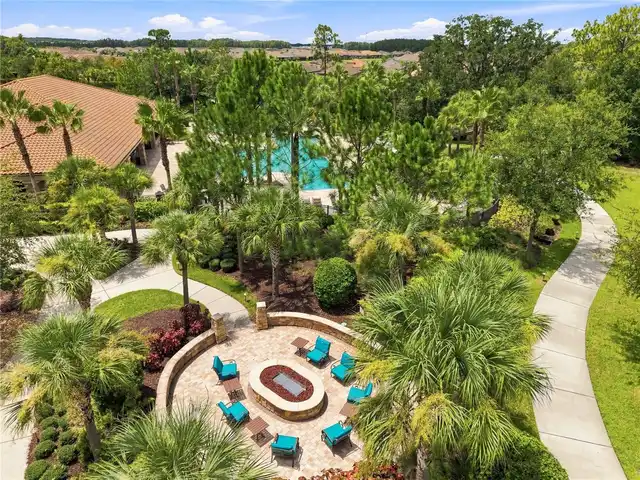
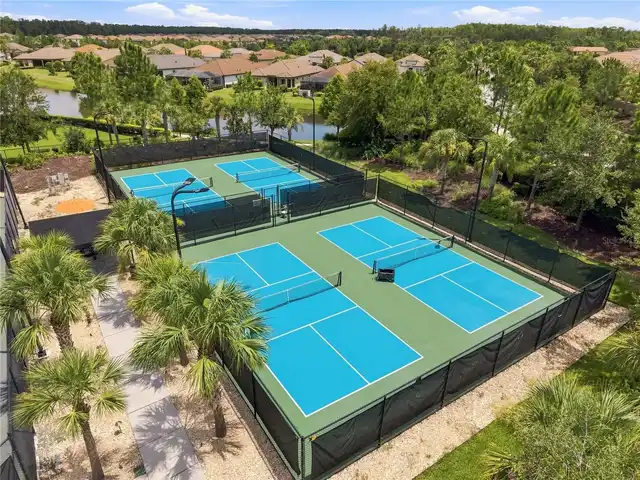
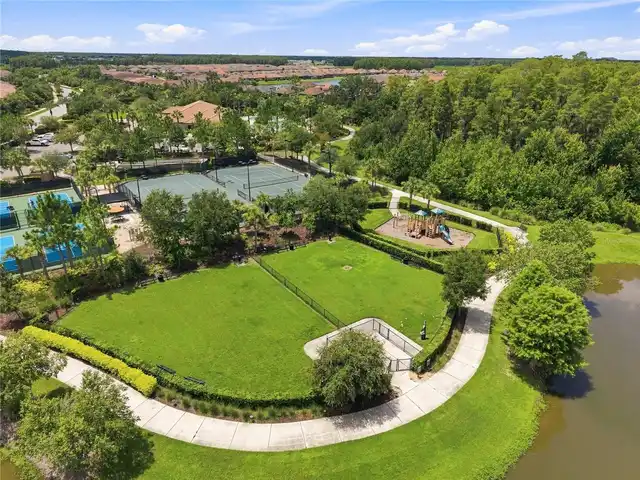
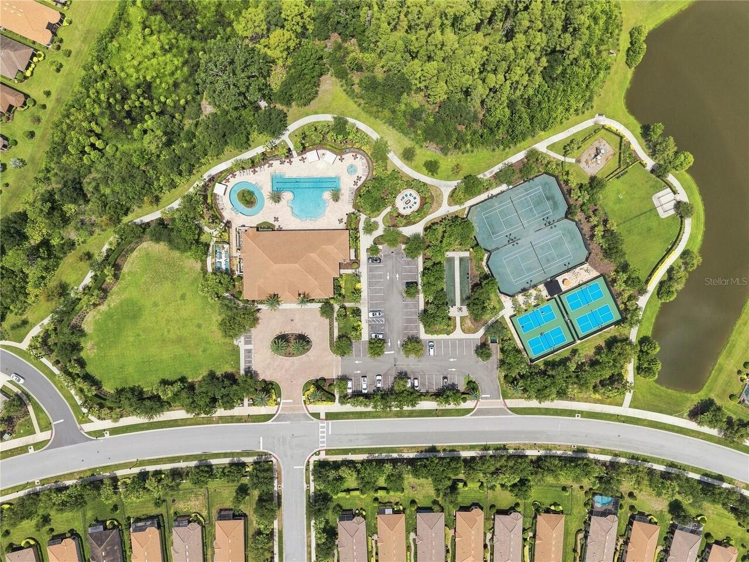
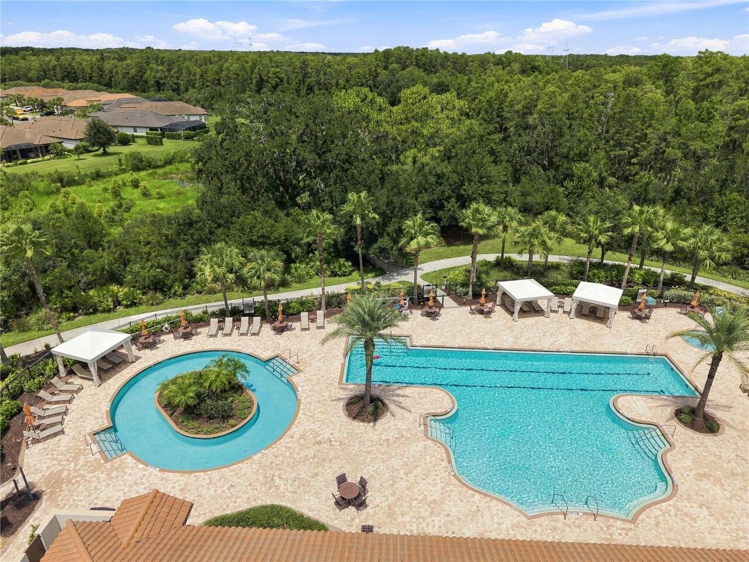
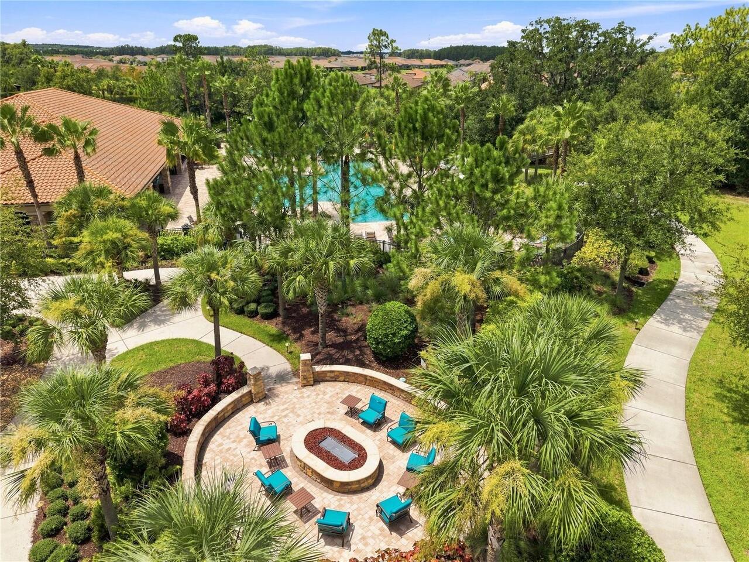
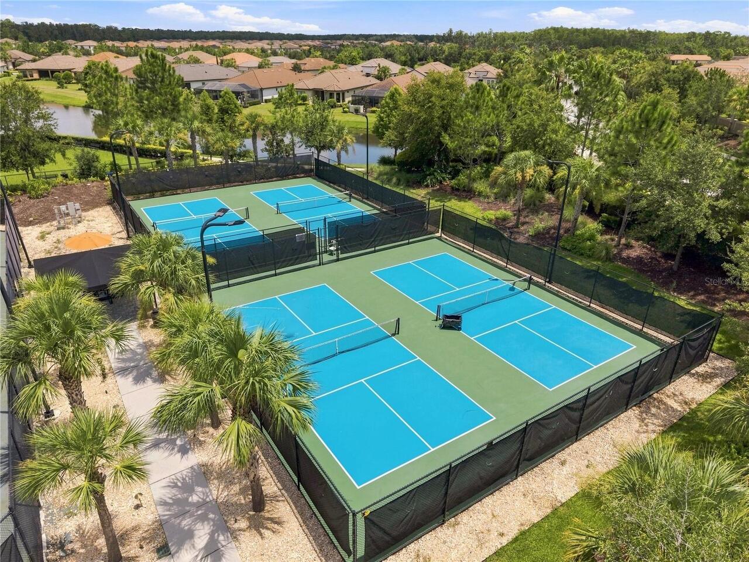
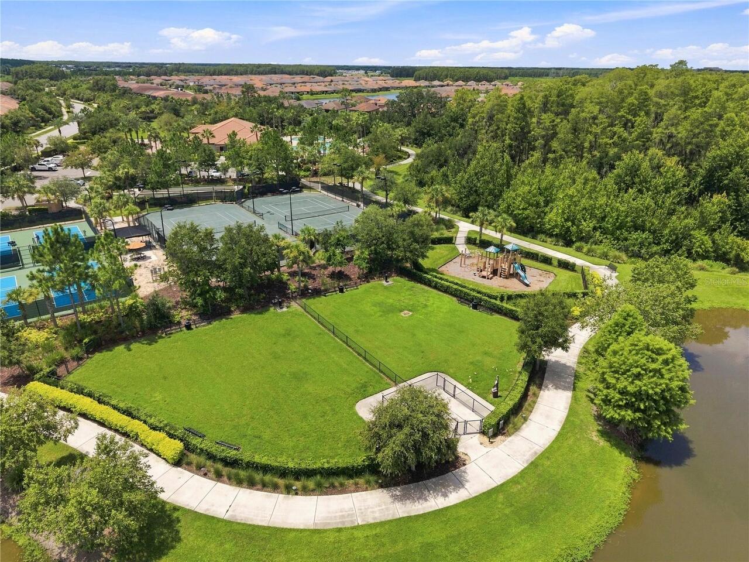
Clubhouse, Community Mailbox, Deed Restrictions, Dog Park, Fitness Center, Gated Community - No Guard, Golf Carts OK, Irrigation-Reclaimed Water, Playground, Pool, Sidewalks, Tennis Court(s), Street Lights
Construction Materials
Block, Concrete, Stucco
Cooling
Central Air
Country
US
Cumulative Days On Market
26
Current Price
589000.00
Direction Faces
South
Elementary School
Starkey Ranch K-8
Expected Closing Date
2026-10-16T00:00:00.000
Exterior Features
Hurricane Shutters, Other, Sidewalk
Fencing
Other
Fireplace Features
Gas
Fireplace YN
true
Flood Zone Code
X
Flood Zone Date
2014-09-26
Flood Zone Panel
12101C0360F
Flooring
Carpet, Ceramic Tile, Tile
Foundation Details
Slab
Furnished
Unfurnished
Garage Dimensions
22x22
Garage Spaces
2
Garage YN
true
Green Energy Efficient
Appliances
Green Energy Generation
Solar
Green Water Conservation
Irrigation-Reclaimed Water, Whole House Water Purification
Heating
Central, Electric
High School
River Ridge High-PO
Homestead YN
1
Interior Features
Ceiling Fans(s), Crown Molding, High Ceilings, Open Floorplan, Pest Guard System, Primary Bedroom Main Floor, Tray Ceiling(s), Walk-In Closet(s), Window Treatments
Internet Address Display YN
true
Internet Automated Valuation Display YN
true
Internet Consumer Comment YN
true
Internet Entire Listing Display YN
true
Laundry Features
Laundry Room
Lease Restrictions YN
1
Levels
One
List AOR
Suncoast Tampa
Living Area Meters
178.65
Living Area Source
Public Records
Living Area Units
Square Feet
Lot Size Acres
0.2
Lot Size Dimensions
49X148X66
Lot Size Square Feet
8545
Lot Size Square Meters
794
Minimum Lease
8-12 Months
Modification Timestamp
2026-09-05T01:49:09.220Z
Monthly HOA Amount
422.67
New Construction YN
false
Occupant Type
Owner
Other Equipment
Irrigation Equipment
Ownership
Fee Simple
Parcel Number
17-26-20-004.0-000.00-247.0
Patio And Porch Features
Screened
Pet Restrictions
Buyer to verify any pet restrictions with the HOA property management.
Pets Allowed
Cats OK, Dogs OK
Pool Private YN
false
Postal Code Plus 4
3546
Previous List Price
605000
Price Change Timestamp
2026-09-04T19:19:28.000Z
Property Attached YN
false
Public Survey Range
17E
Public Survey Section
20
Purchase Contract Date
2026-09-04
RATIO Current Price By Calculated SqFt
306.29
Realtor Info
As-Is
Road Responsibility
Private Maintained Road
Road Surface Type
Paved
Roof
Tile
Room Count
6
Security Features
Gated Community, Smoke Detector(s)
Senior Community YN
false
Sewer
Public Sewer
Showing Requirements
ShowingTime
Status Change Timestamp
2026-09-05T01:48:29.000Z
Stories Total
1
Tax Annual Amount
9402.71
Tax Block
000000
Tax Book Number
76-008
Tax Legal Description
ESPLANADE AT STARKEY RANCH PHASES 2A & 2B PB 76 PG 008 LOT 247
Tax Lot
247
Tax Other Annual Assessment Amount
3339
Tax Year
2025
Total Acreage
0 to less than 1/4
Total Annual Fees
5157.00
Total Monthly Fees
429.75
Township
26S
Universal Property Id
US-12101-N-1726200040000002470-R-N
Unparsed Address
11301 JUGLANS DR
Utilities
BB/HS Internet Available, Cable Available, Electricity Connected, Natural Gas Connected, Public, Sewer Connected, Sprinkler Recycled, Water Connected
Water Source
Public
Waterfront YN
false
Window Features
Low-Emissivity Windows
Zoning
MPUD
Neighborhood Map
Popup

Property Photos
Listing Photo
Listing Photo
Listing Photo
Listing Photo
Listing Photo
Listing Photo
Listing Photo
Listing Photo
Listing Photo
Listing Photo
Listing Photo
Listing Photo
Listing Photo
Listing Photo
Listing Photo
Listing Photo
Listing Photo
Listing Photo
Listing Photo
Listing Photo
Listing Photo
Listing Photo
Listing Photo
Listing Photo
Listing Photo
Listing Photo
Listing Photo
Listing Photo
Listing Photo
Listing Photo
Listing Photo
Listing Photo
Listing Photo
Listing Photo
Listing Photo
Listing Photo
Listing Photo
Listing Photo
Listing Photo
Listing Photo
Listing Photo
Listing Photo
Listing Photo
Listing Photo
Listing Photo
Listing Photo
Listing Photo
Listing Photo
Listing Photo
Listing Photo
Listing Photo
Listing Photo
Listing Photo
Listing Photo
Listing Photo
Listing Photo
Listing Photo
Listing Photo
Listing Photo
Listing Photo
Listing Photo
Listing Photo
Listing Photo
Listing Photo
Listing Photo
Listing Photo
Listing Photo
Listing Photo
Listing Photo
Listing Photo
Listing Photo
Listing Photo
Listing Photo
Listing Photo
Listing Photo
Listing Photo
Listing Photo
Listing Photo
Listing Photo
Listing Photo
Listing Photo
Listing Photo
Listing Photo
Listing Photo
Listing Photo
Listing Photo
Listing Photo
Listing Photo
Listing Photo
Listing Photo
Listing Photo
Listing Photo
Listing Photo
Listing Photo
Listing Photo
Listing Photo
Listing Photo
Listing Photo
Listing Photo
Listing Photo
Listing Photo
Listing Photo

MLS #MFRTB8532870 Listing courtesy of Future Home Realty Inc provided by Stellar MLS.

Similar Listings

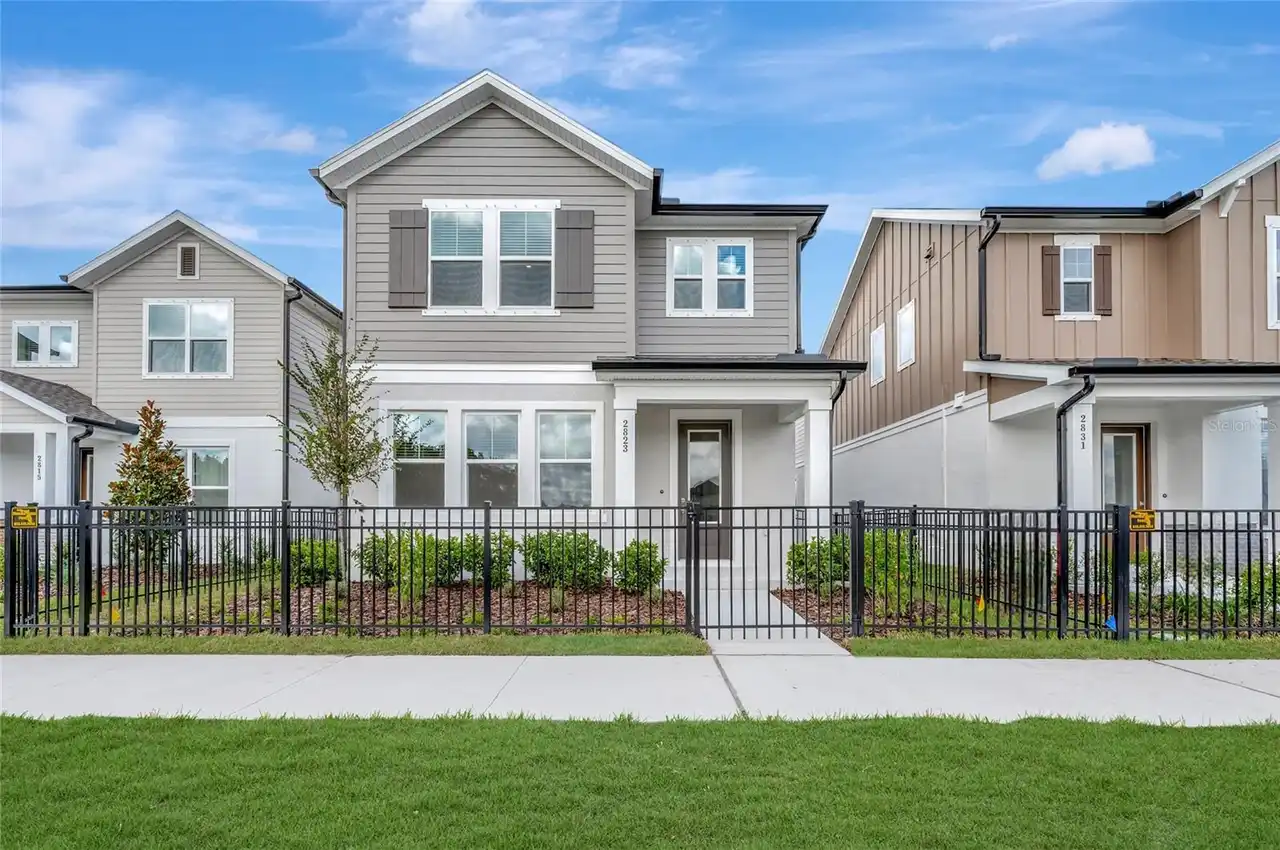
$539,990
2823 Crimson Cap Street
Odessa
3BR/2BA
| Active
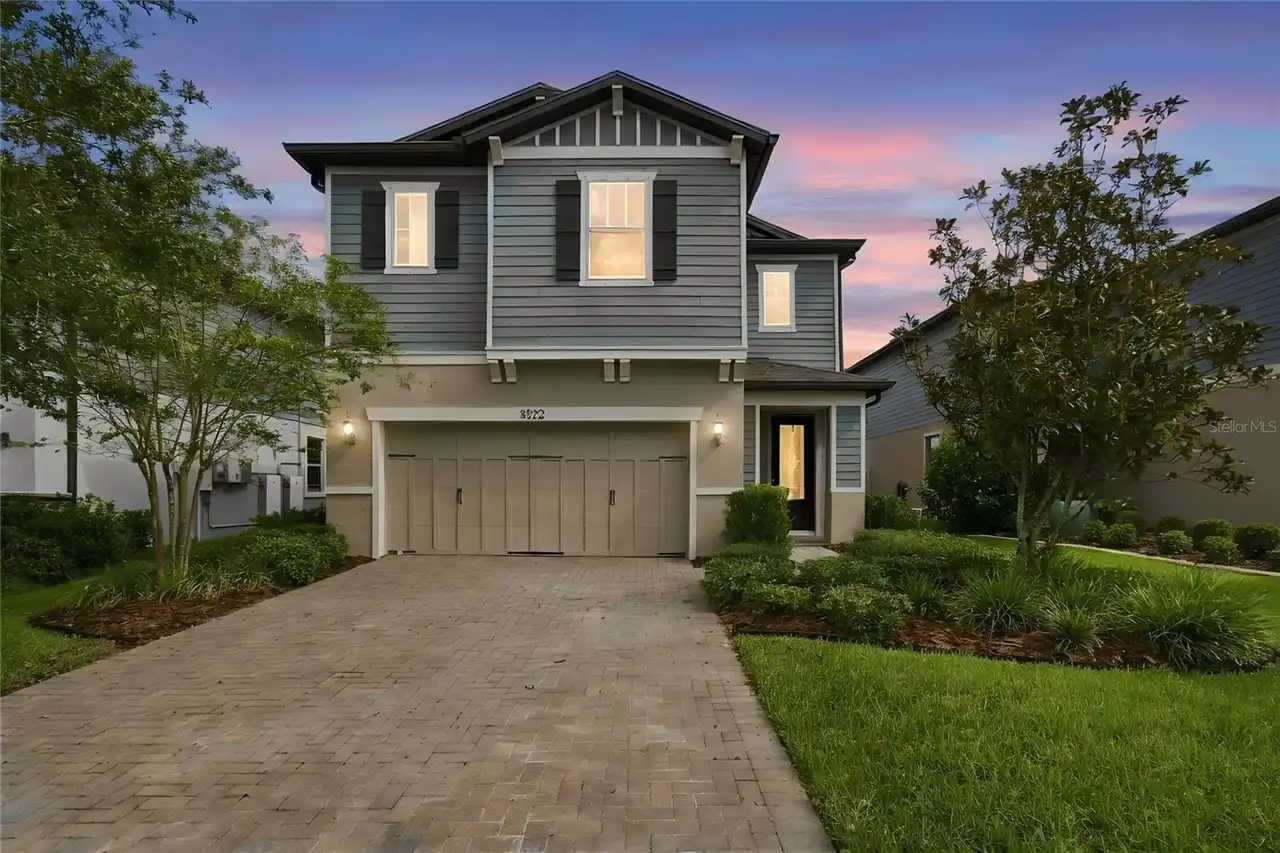
$549,900
3322 Monroe Meadows Drive
Odessa
3BR/2BA
| Active
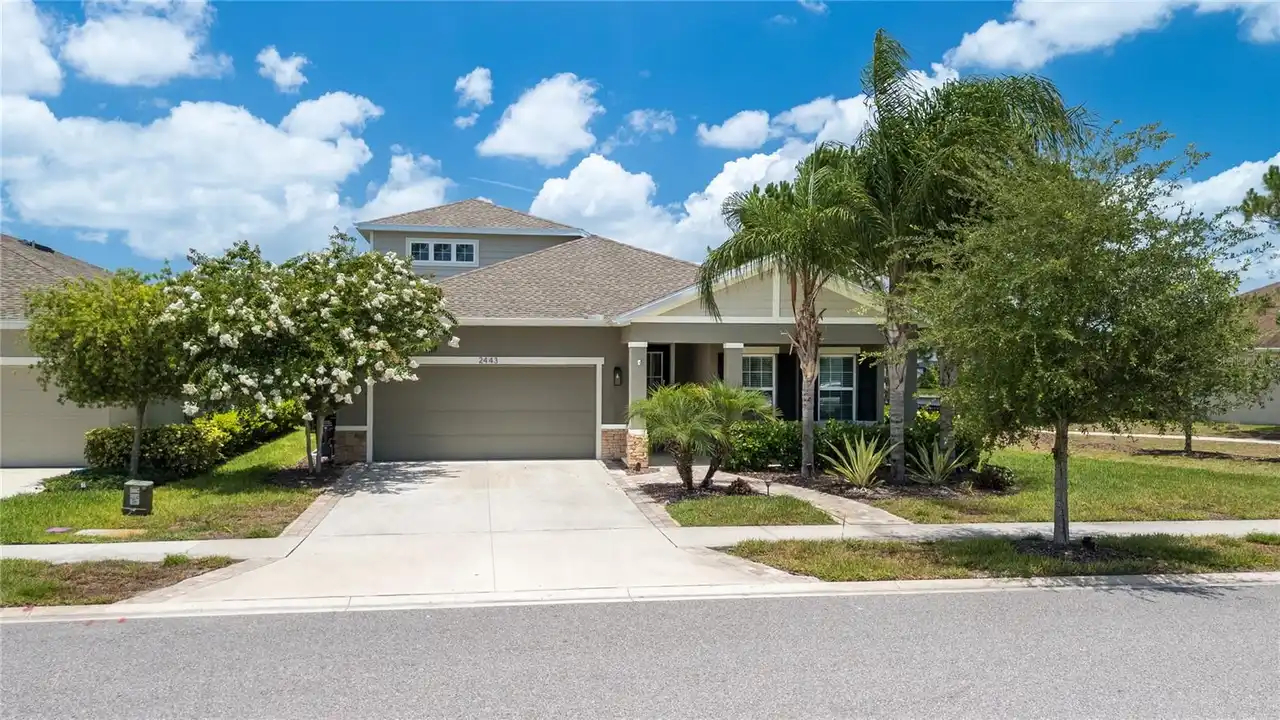
$562,000
2443 Portico Street
Odessa
3BR/2BA
| Active
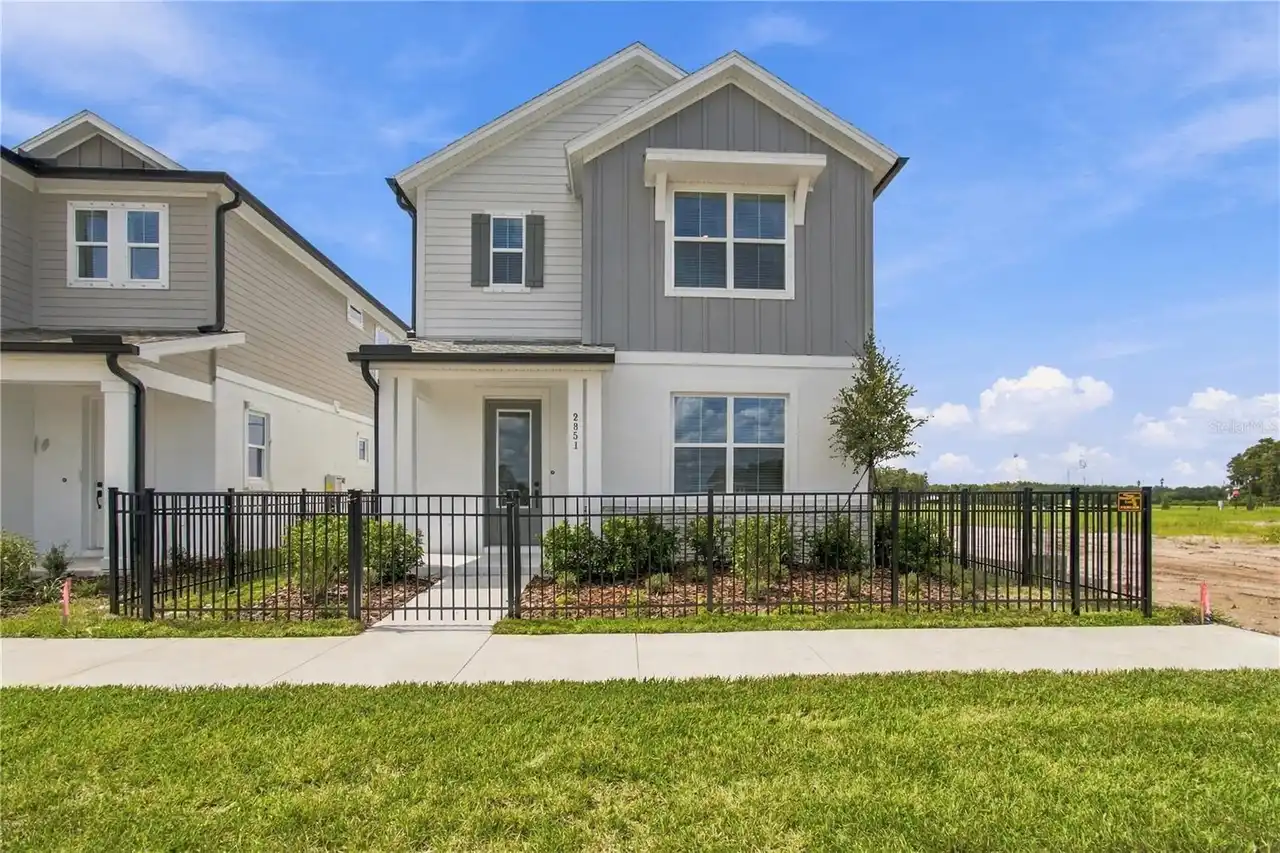
$564,990
2851 Crimson Cap Street
Odessa
3BR/2BA
| Active


All listing information is deemed reliable but not guaranteed and should be independently verified through personal inspection by appropriate professionals. Listings displayed on this website may be subject to prior sale or removal from sale; availability of any listing should always be independent verified. Listing information is provided for consumer personal, non-commercial use, solely to identify potential properties for potential purchase; all other use is strictly prohibited and may violate relevant federal and state law. The source of the listing data is as follows: Stellar MLS (updated 10/9/26 6:51 PM) |

Listing Search


Translate Tool

Featured Listings
Winter Garden Real Estate
$1,100,000
4 BED
3 BATH
Move in ready home with remarkable sunsets, breathtaking panoramic views of Lake Apopka, and calming bird watching right... Read More
Orlando Real Estate
$1,390,000
5 BED
4 BATH
New construction luxury—ready now, without the estimated eight-to-nine-month wait to build. This newly completed ICI Hom... Read More
Orlando Real Estate
$950,000
5 BED
4 BATH
Welcome to The Cornerstone at 10133 Peebles Street — a rare combination of luxury living and smart rental potential in t... Read More
Winter Garden Real Estate
$835,000
4 BED
3 BATH
Under Construction. Near Walt Disney World Theme Parks! Welcome to the Eliot plan, a luxurious new home offering a perfe... Read More
Tarpon Springs Real Estate
$1,262,895
4 BED
4 BATH
Under Construction. Nestled quietly within 44 ACRES OF NORTH PINELLAS COUNTY and adjacent to the exclusive CYPRESS RUN G... Read More
St Petersburg Real Estate
$1,145,000
2 BED
2 BATH
Developer inventory. Move-In Ready! An iconic design from award-winning firm Arquitectonica with interiors and amenities... Read More
Parrish Real Estate
$938,243
3 BED
3 BATH
Pre-Construction. To be built. The Sabal – Where Comfort Meets Luxury at River Preserve Estates. Located in the exclusiv... Read More
St Petersburg Real Estate
$1,260,000
2 BED
2 BATH
Developer Inventory. Move-In Ready! An iconic design from award-winning firm Arquitectonica with interiors and amenities... Read More
Winter Garden Real Estate
$850,000
4 BED
3 BATH
Under Construction. NEARLY COMPLETE! Near Walt Disney World Theme Parks! Welcome to the Eliot plan, a luxurious new home... Read More
Spring Hill Real Estate
$874,990
3 BED
3 BATH
Under Construction. **OFFERING UP TO $20K IN FLEX CASH WITH USE OF BUILDERS APPROVED LENDER AND TITLE FOR A LIMITED TIME... Read More
Contact Sandra Pardo

407-990-2746

Wendy Morris LLC

Licensed in the State of Florida
BK 3146762
16797 Broadwater Avenue
Winter Garden, Florida 34787

Your privacy is our utmost concern. We will never sell your personal information. Privacy Policy
©2026 sandrapardohomes.com - all rights reserved. | Site Map