Property Features
Property Sub Type
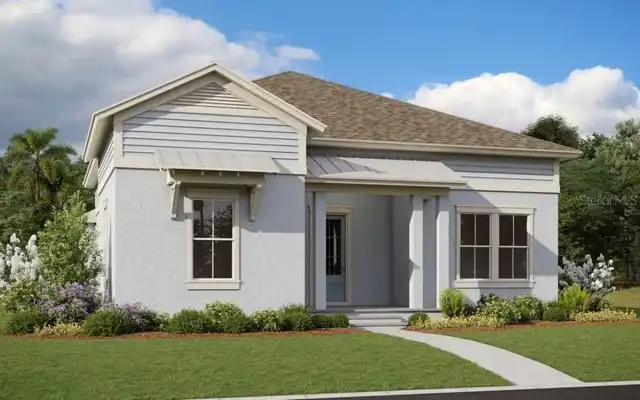
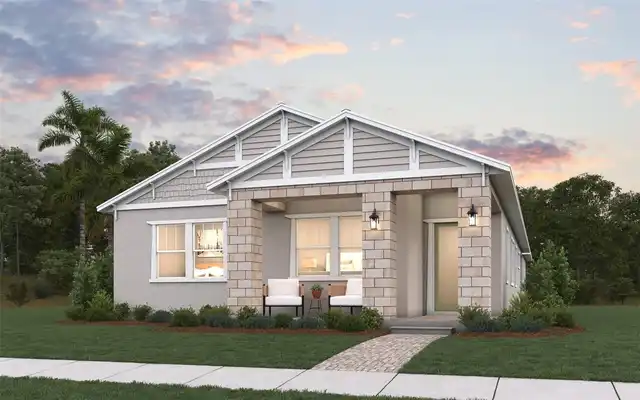
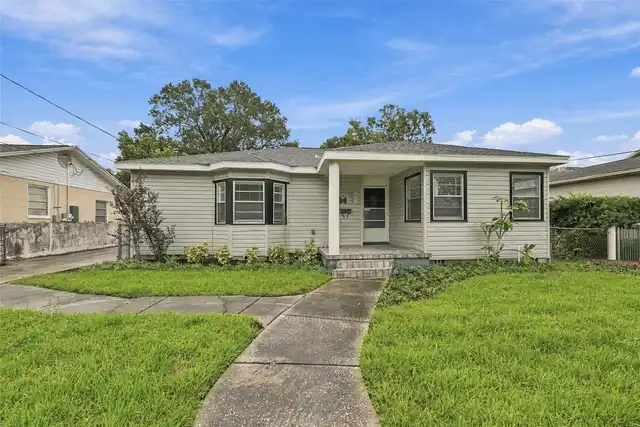
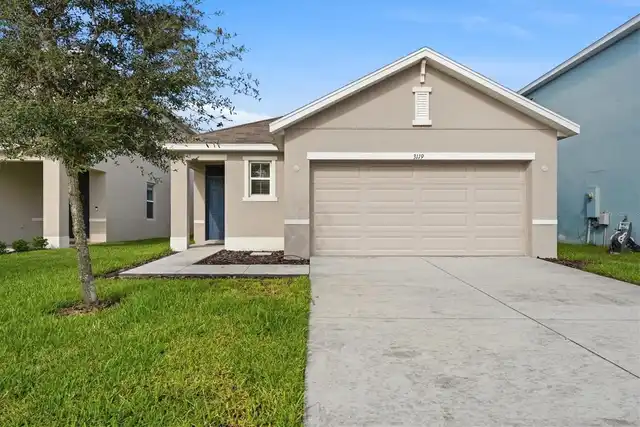
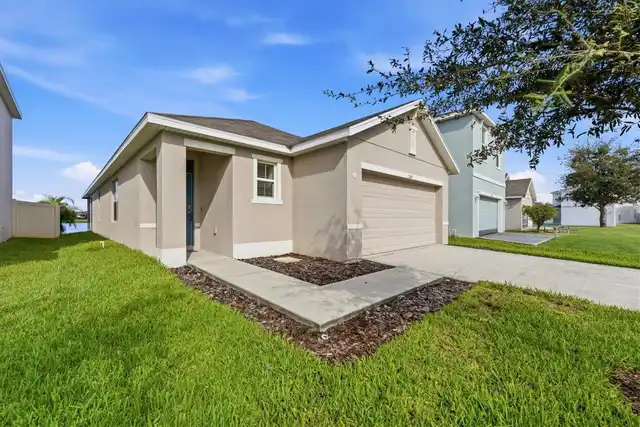
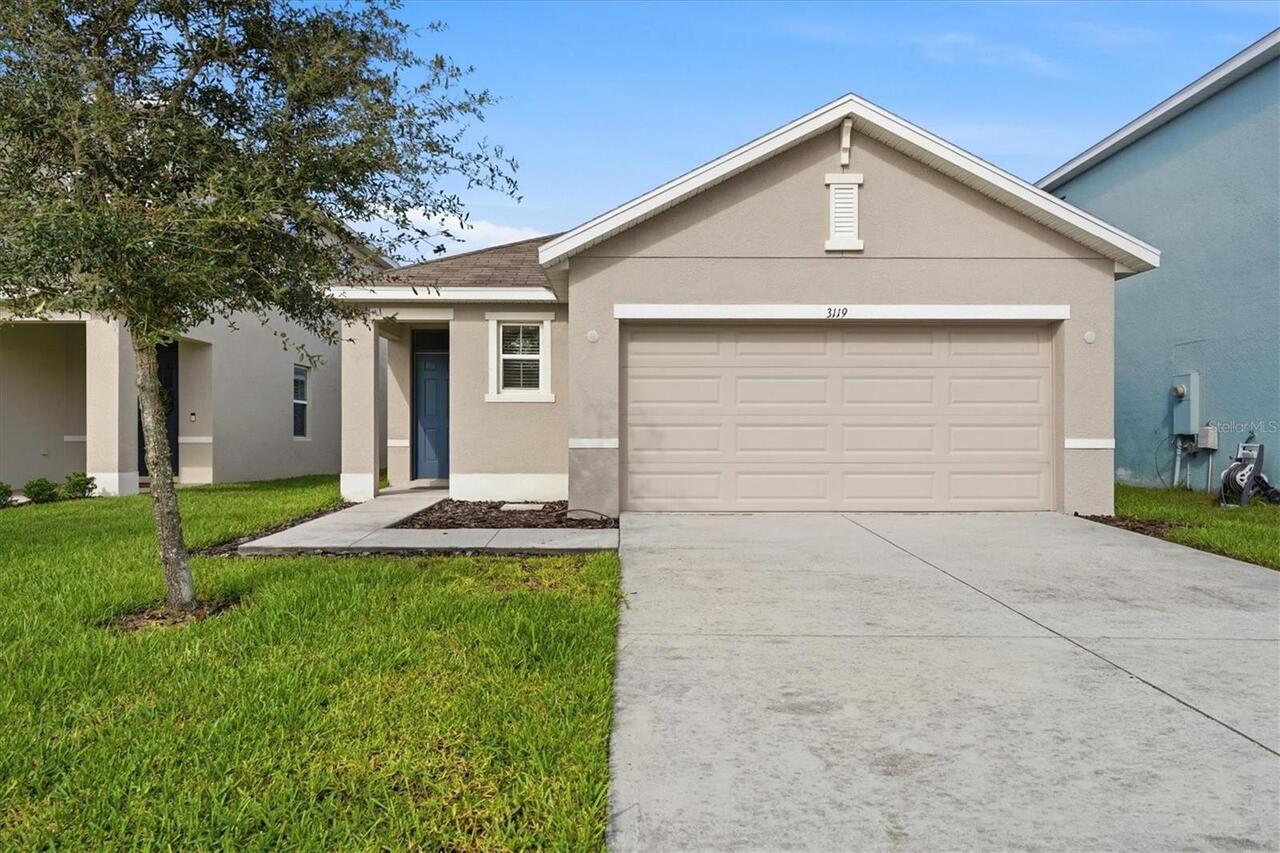
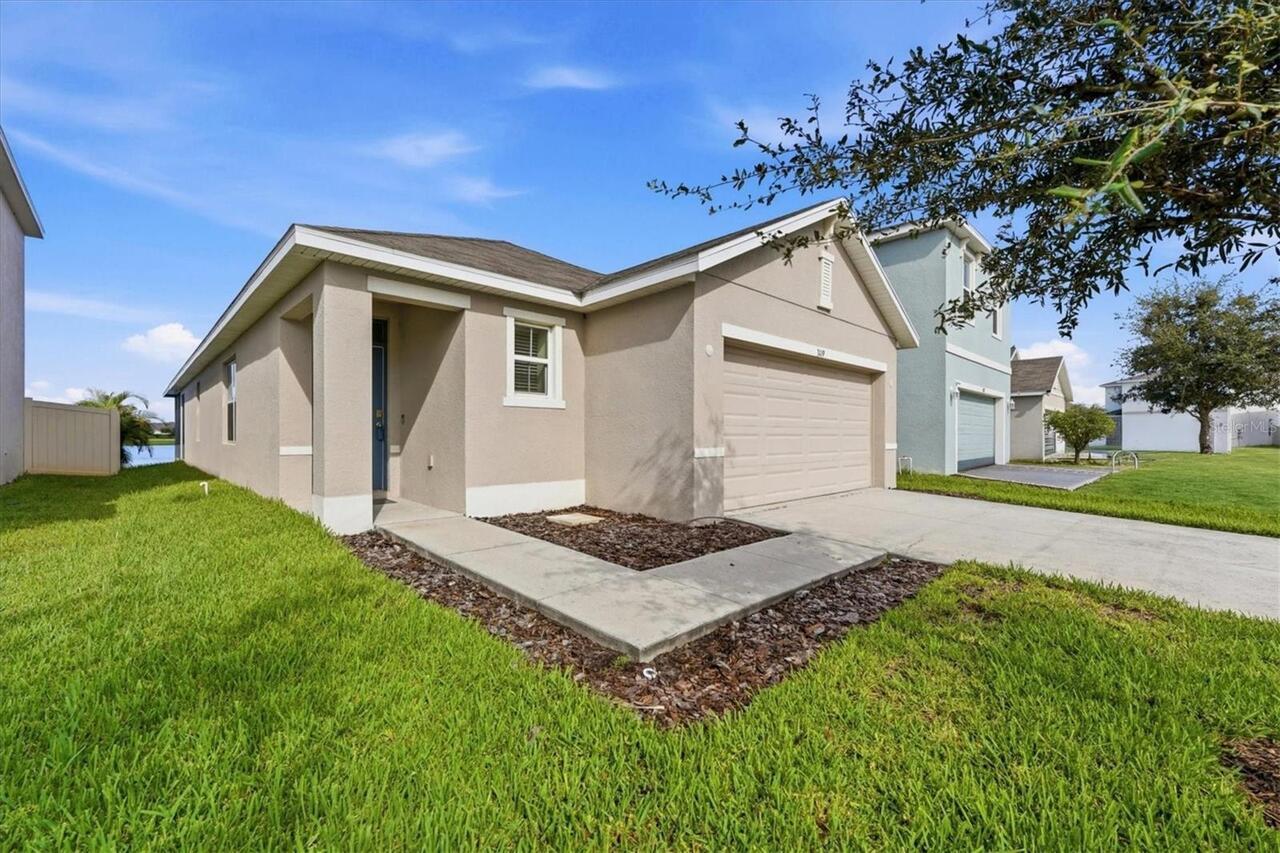
Single Family Residence
Parking
Driveway, Garage Door Opener
Subdivision
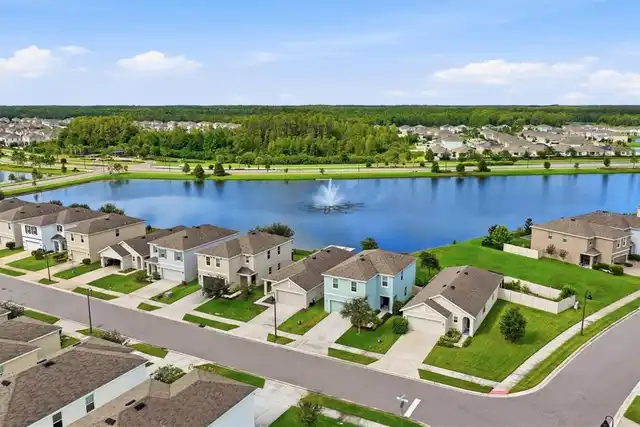
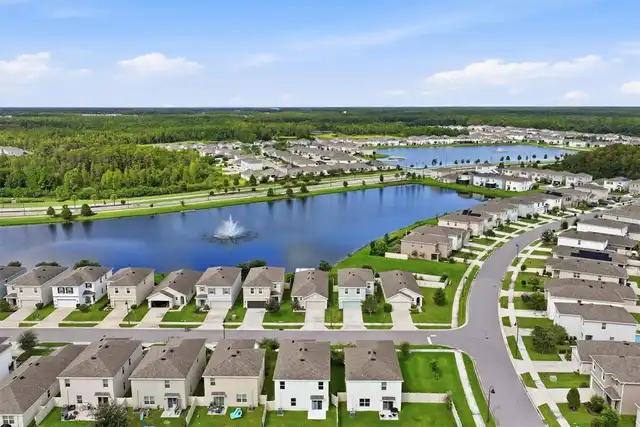
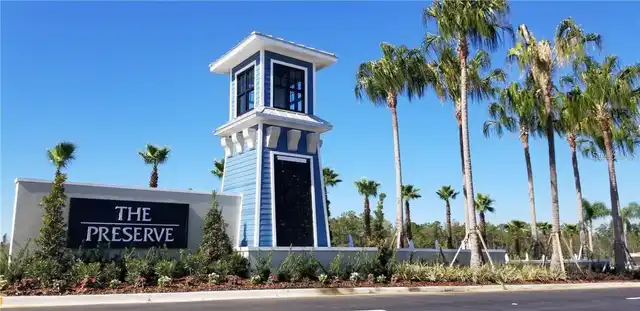
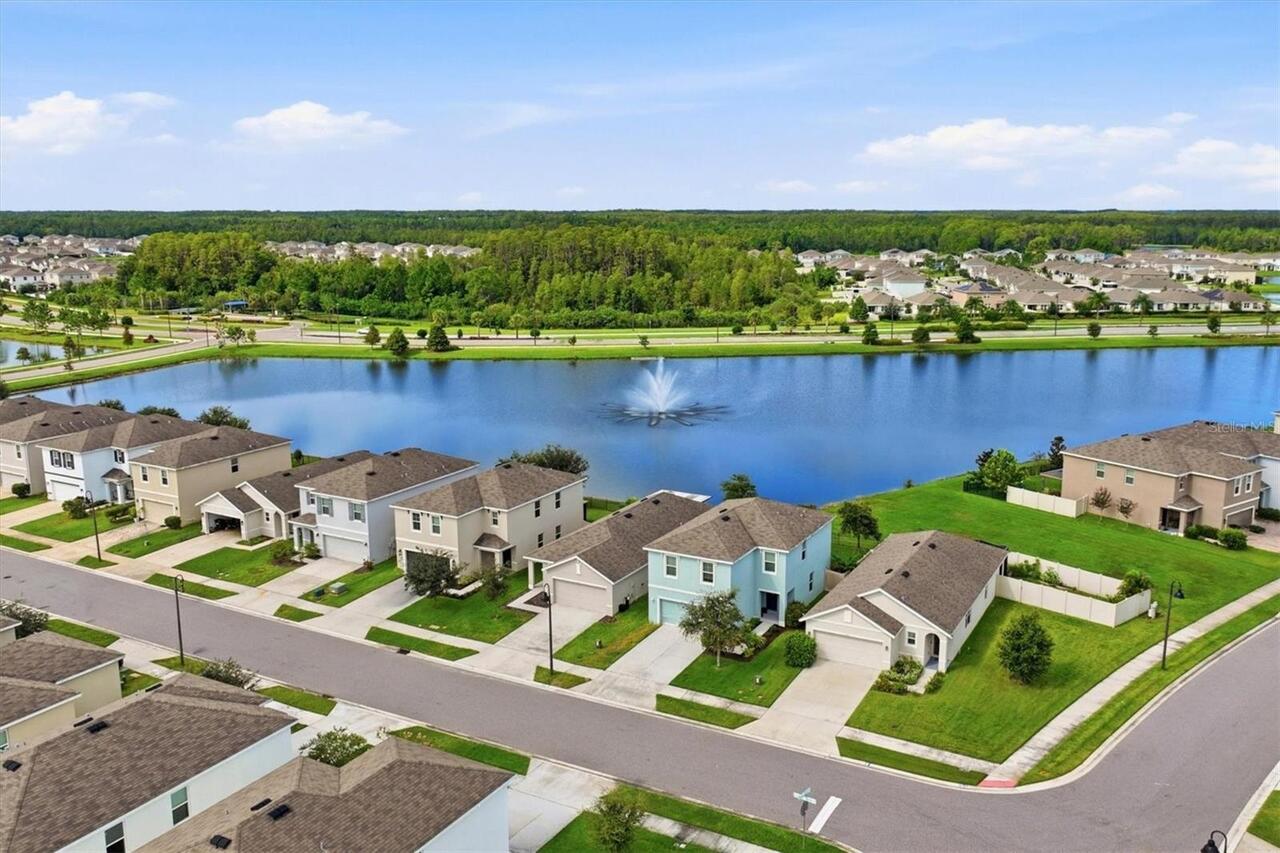
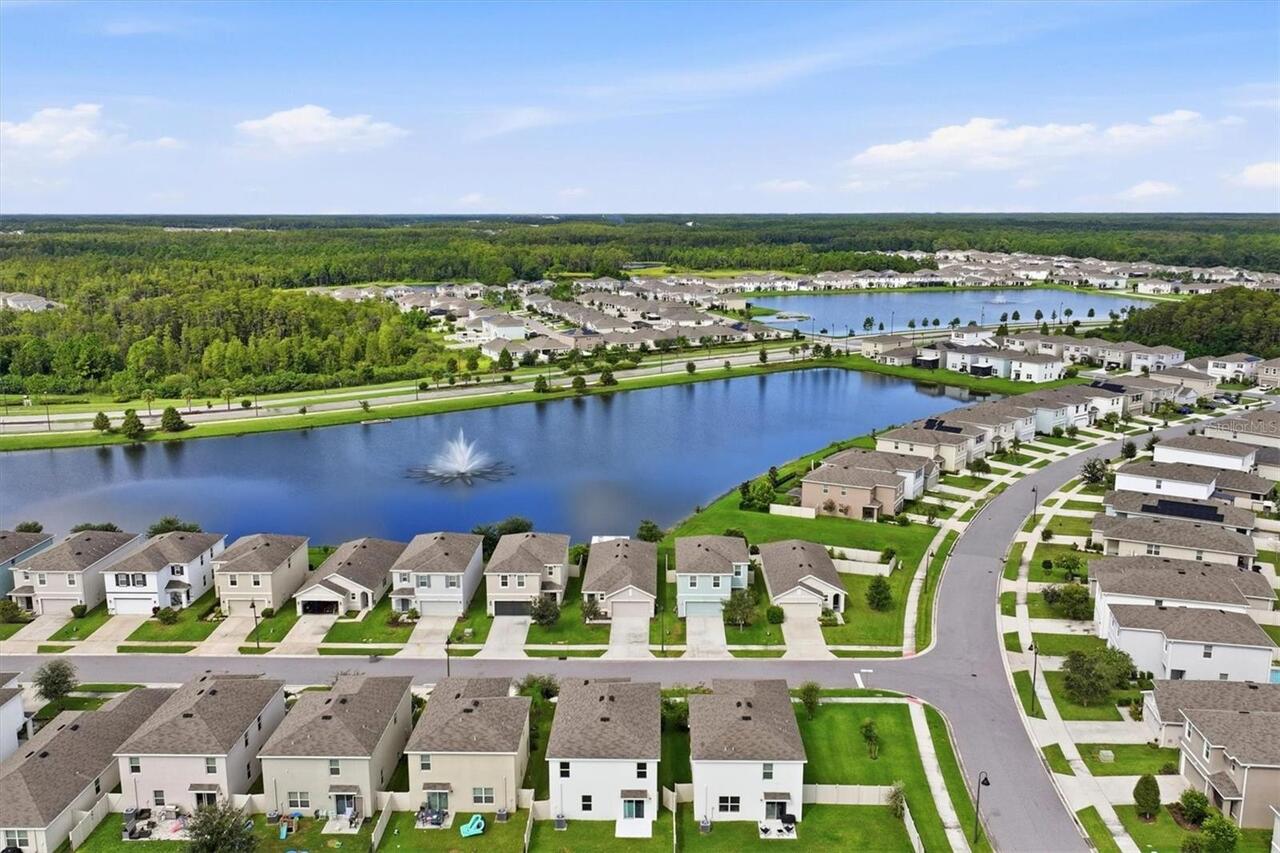
SOUTH BRANCH PRESERVE PH 2A
Additional Information
Additional Lease Restrictions
VERIFY WITH MGMT CO
Additional Parcels YN
false
Additional Rooms
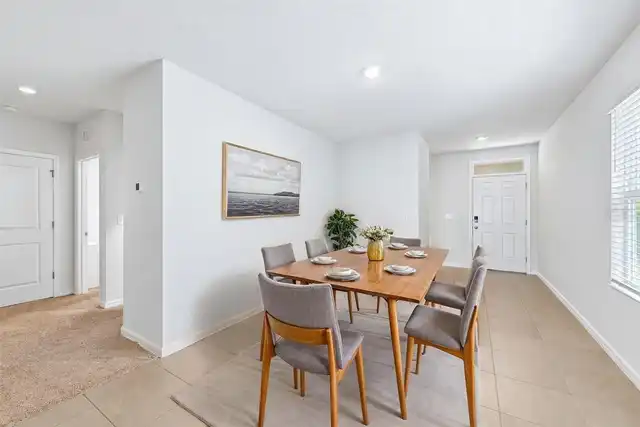
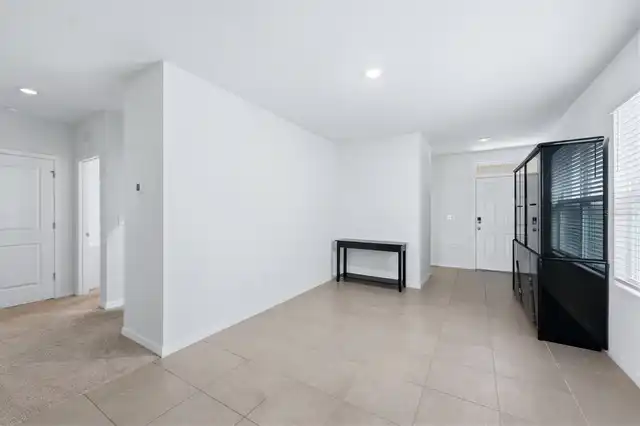
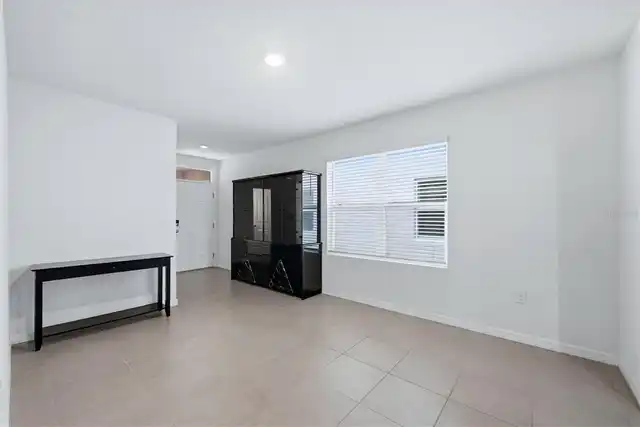
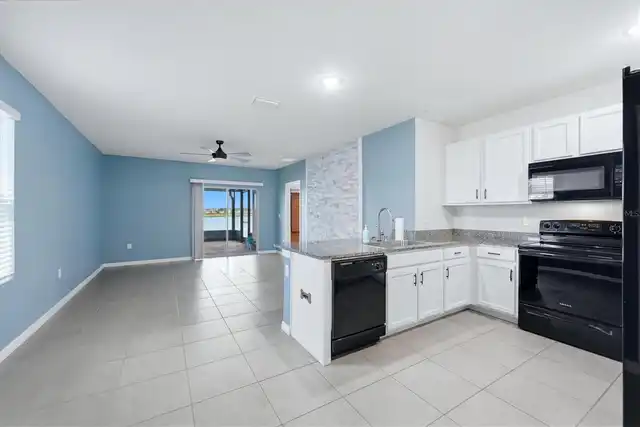
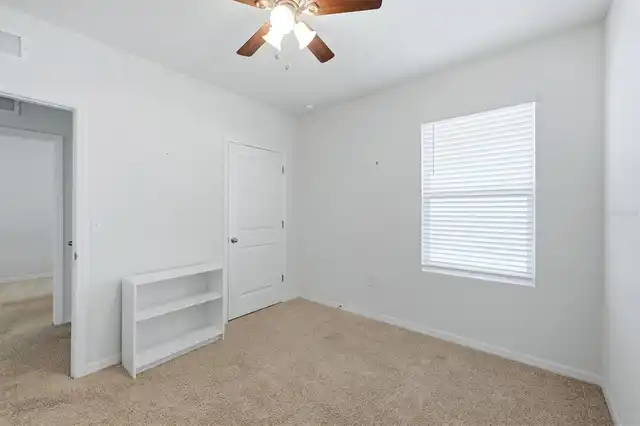
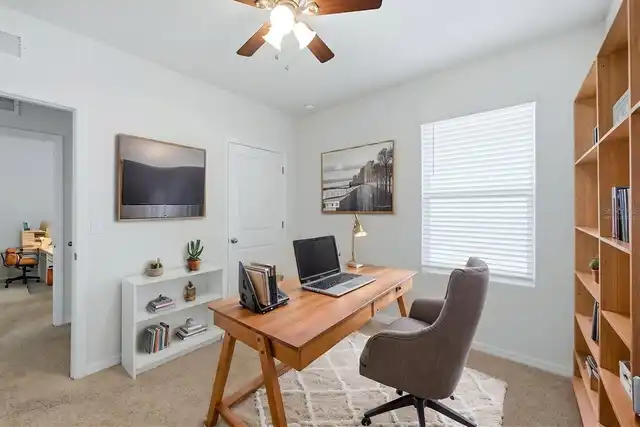
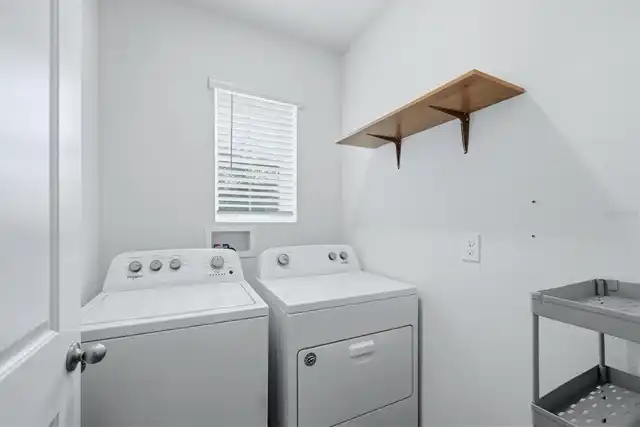
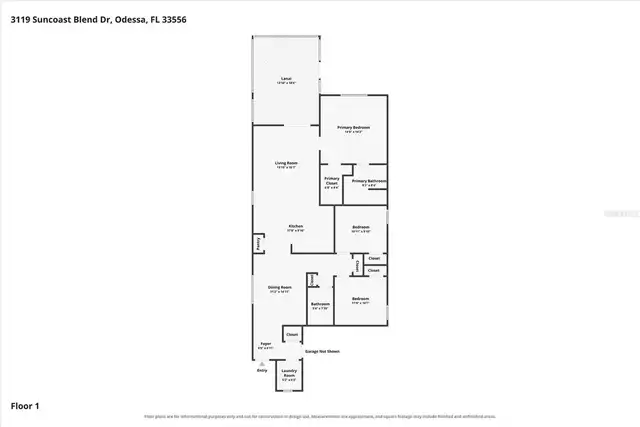
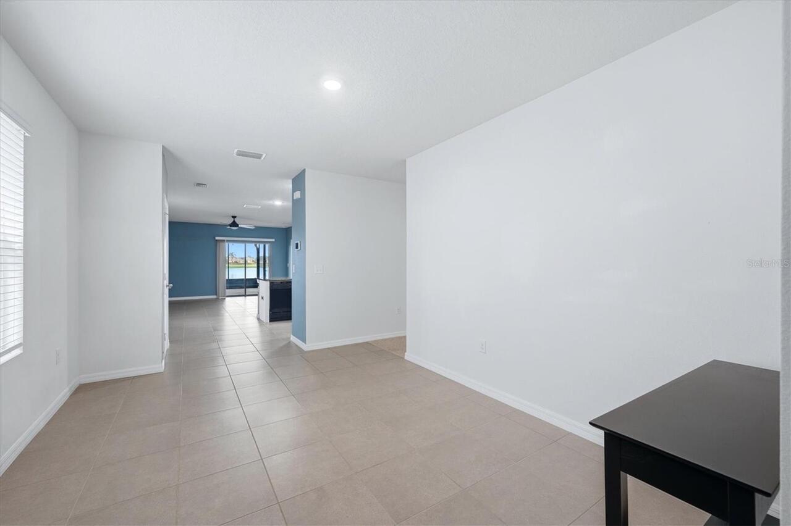
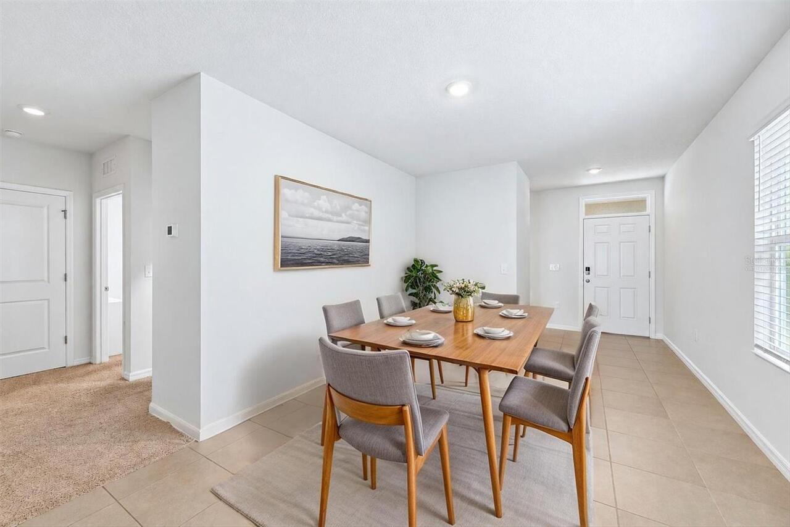
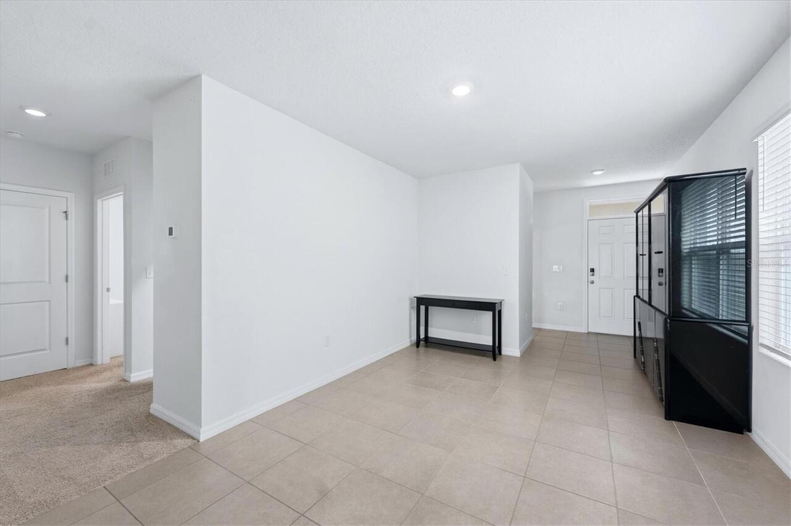
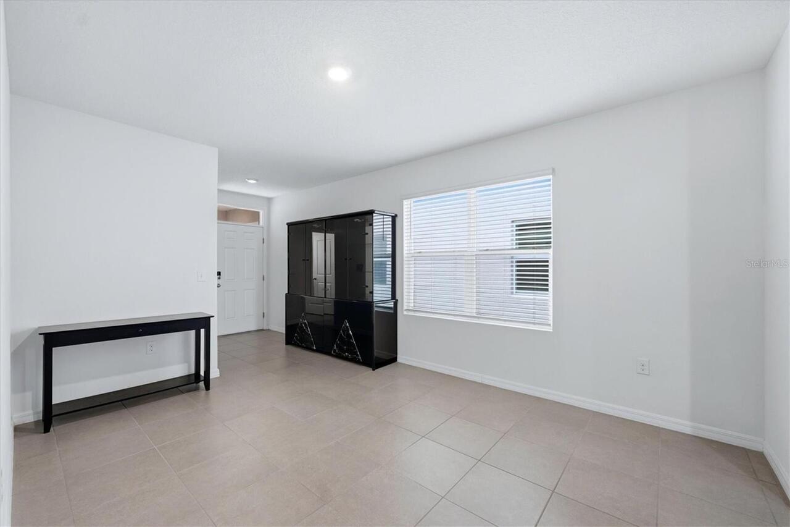
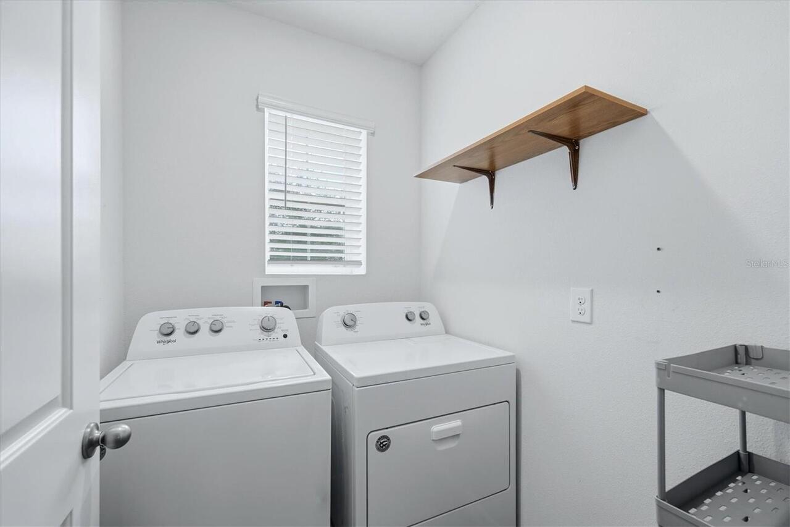
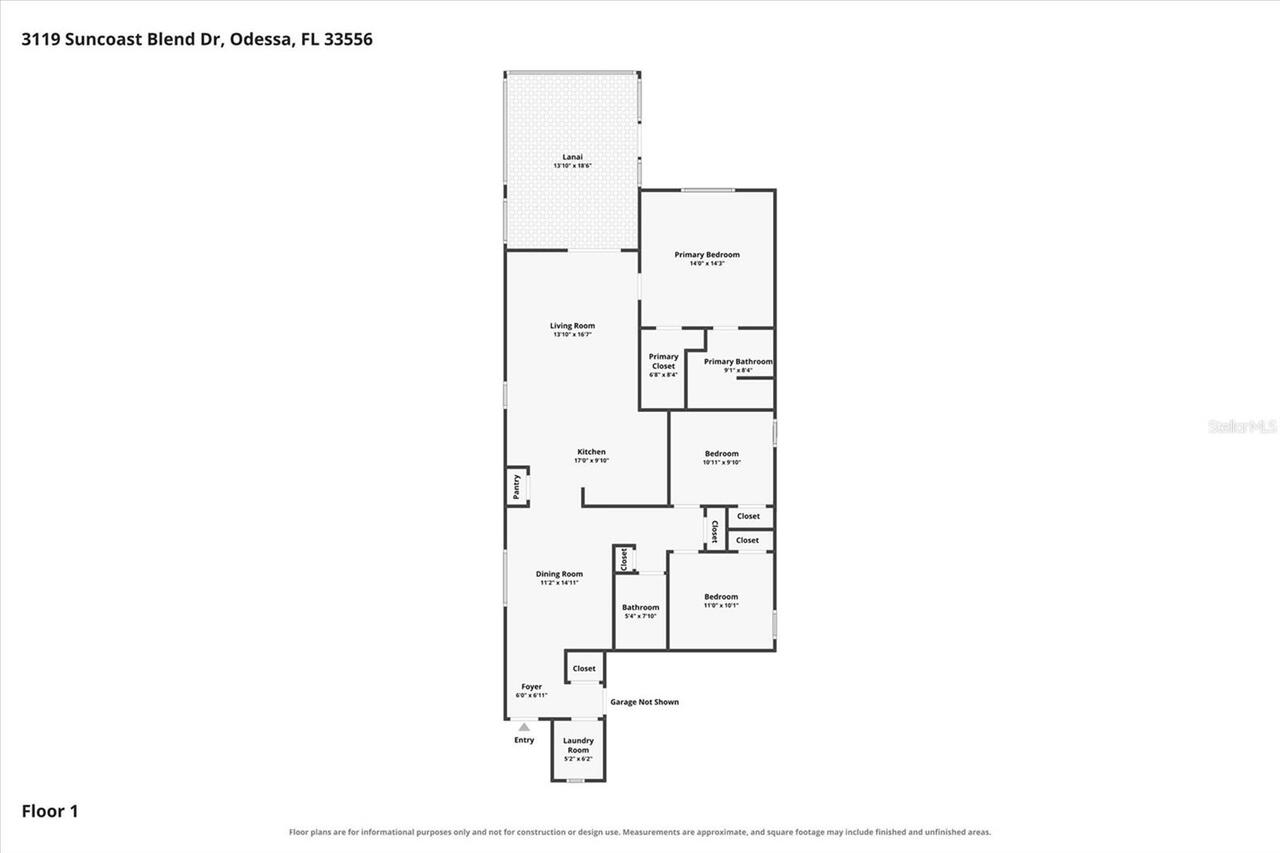
Formal Dining Room Separate, Inside Utility
Appliances
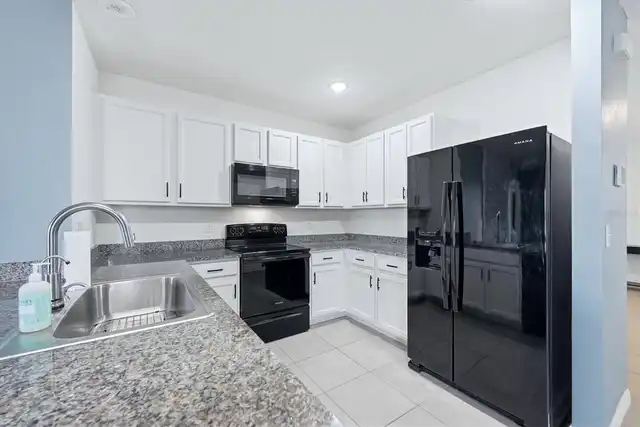
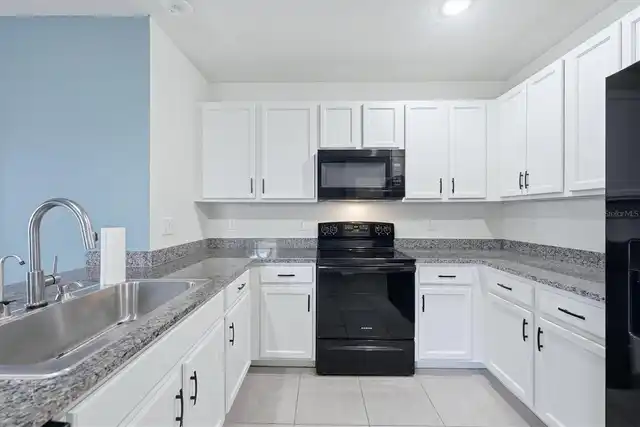
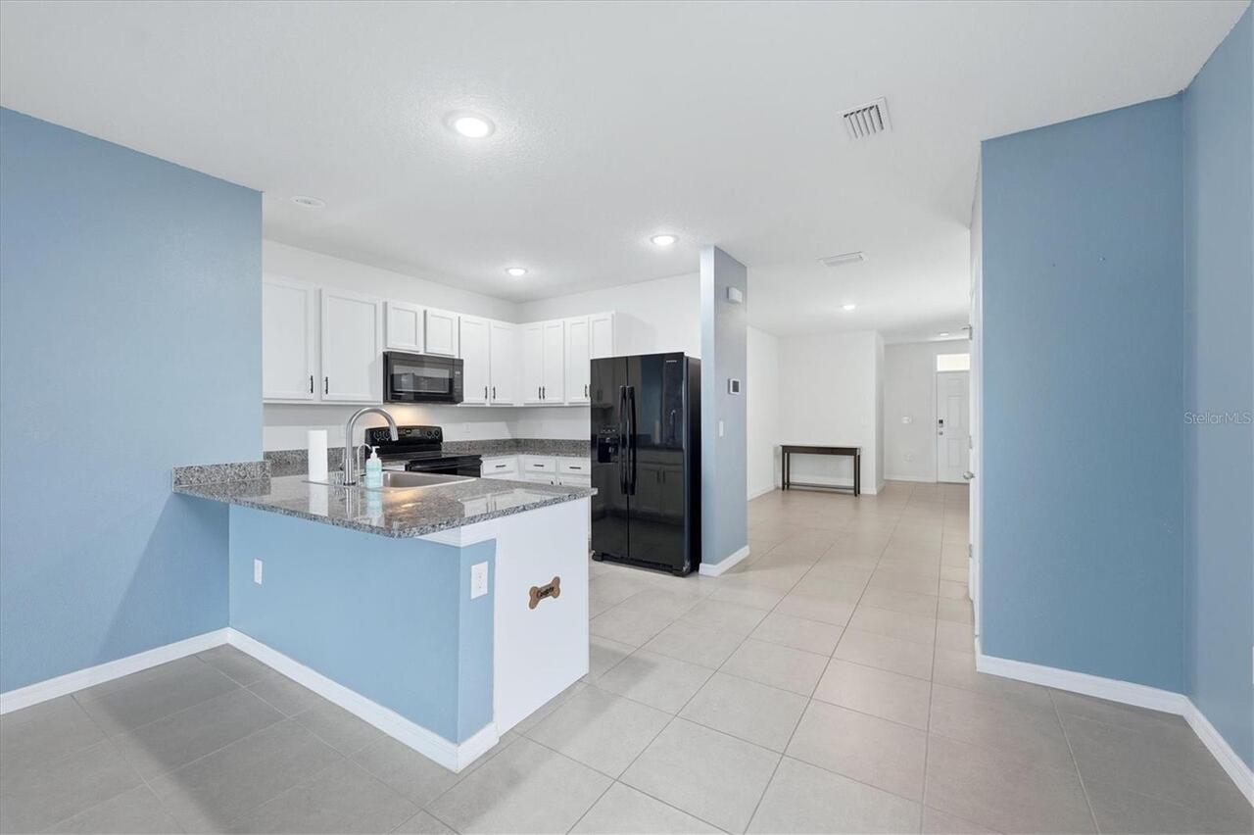
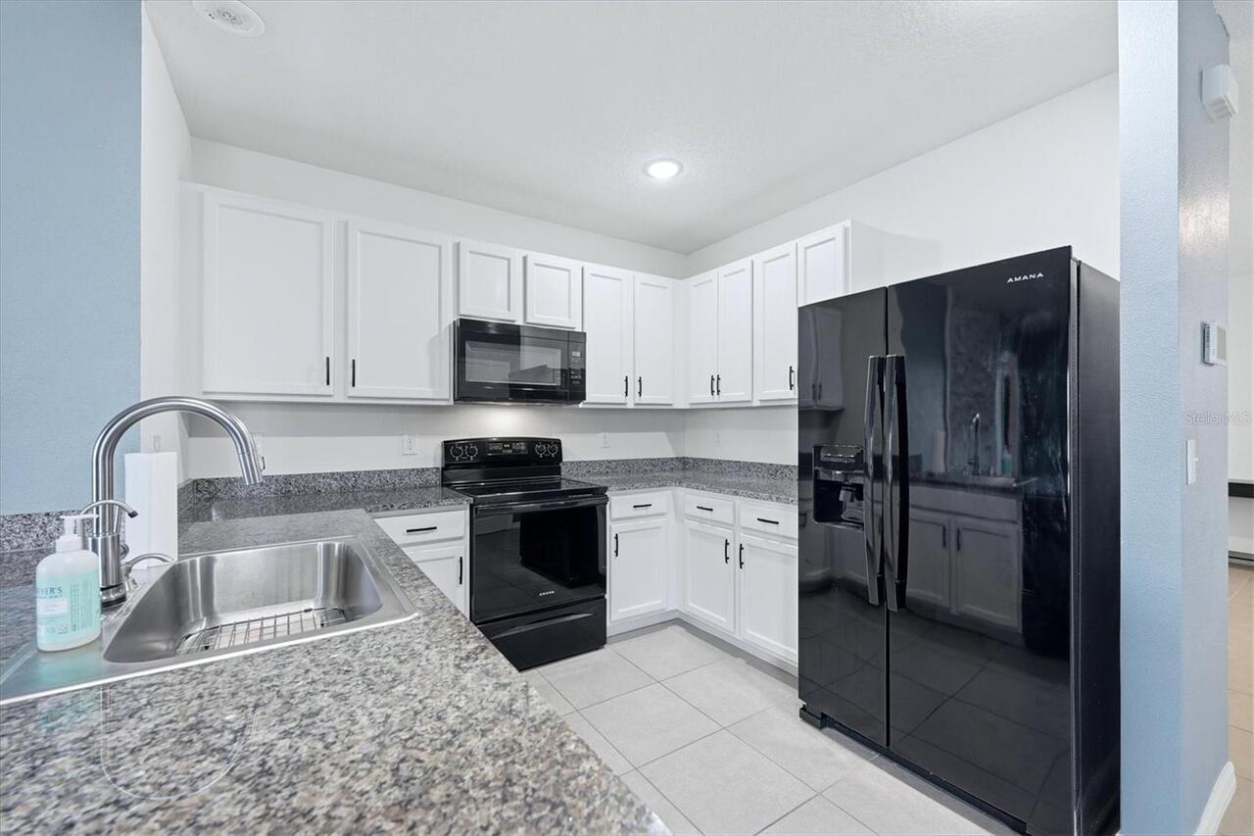
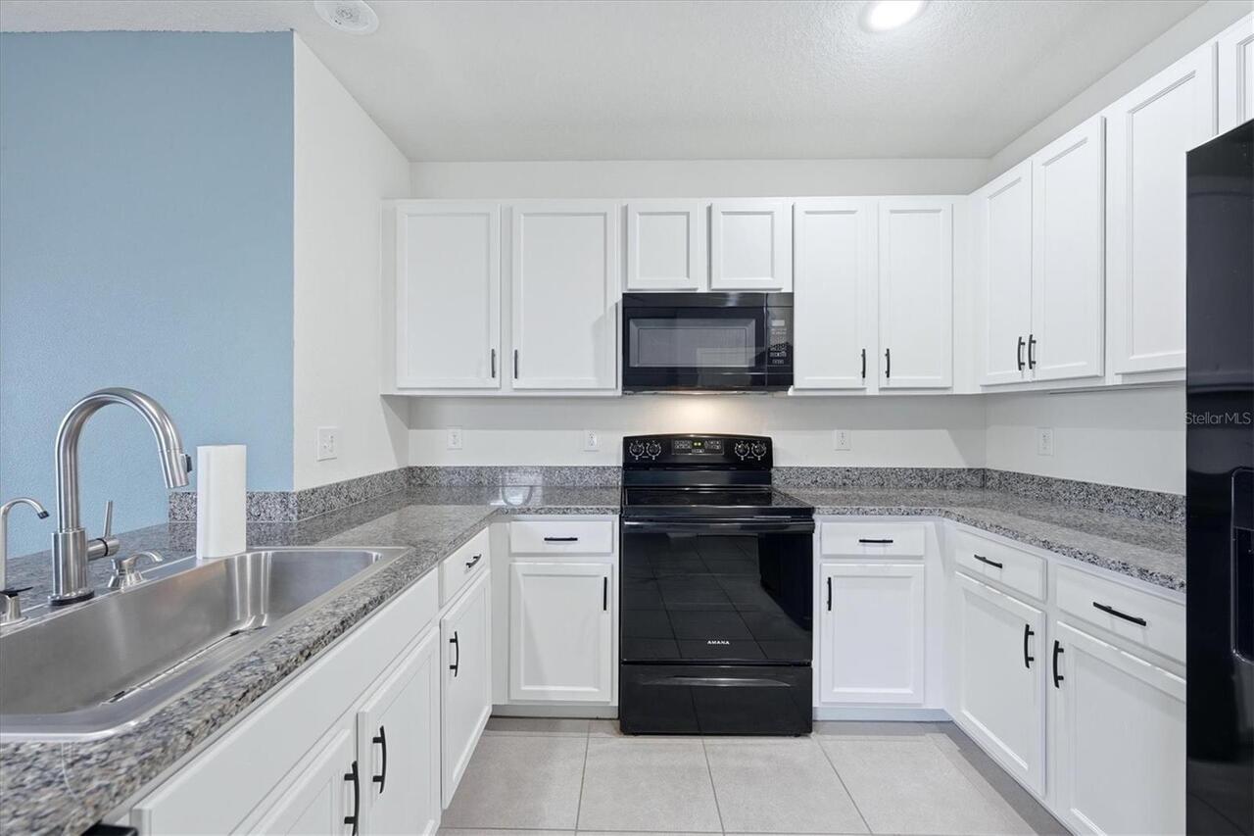
Dishwasher, Disposal, Dryer, Electric Water Heater, Microwave, Range, Refrigerator, Washer, Water Softener
Approval Process
VERIFY W MGMT CO
Association Amenities
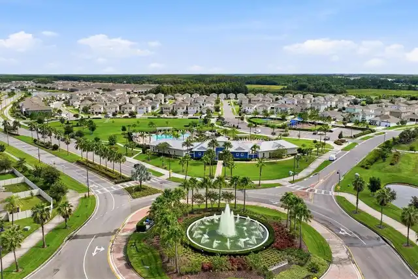
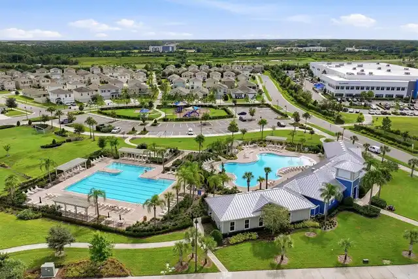
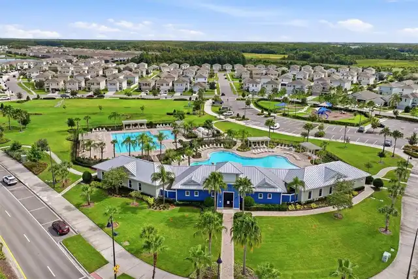
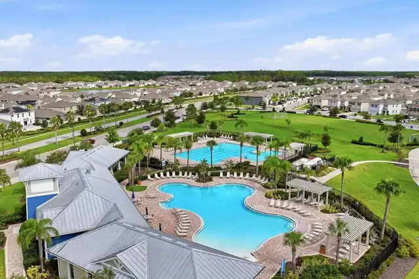
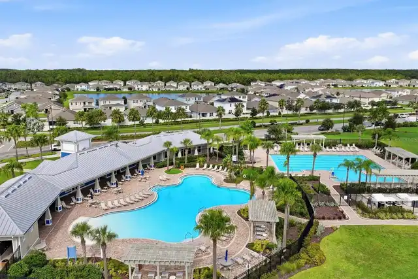
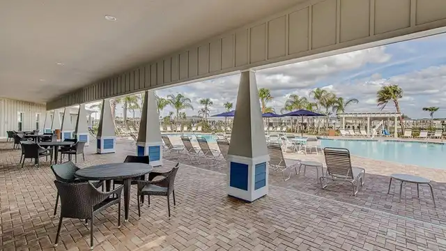
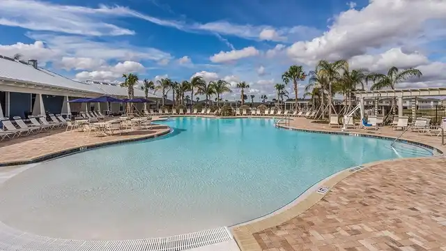
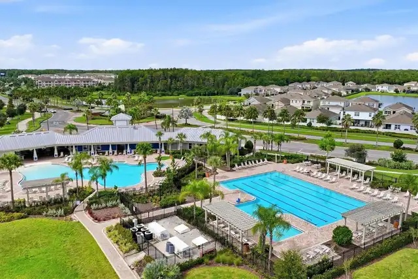
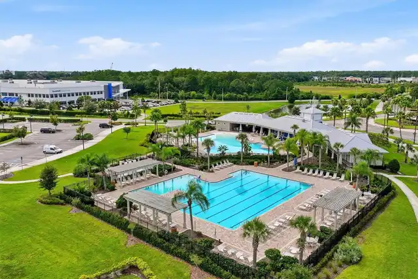
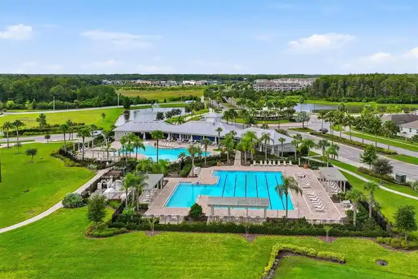
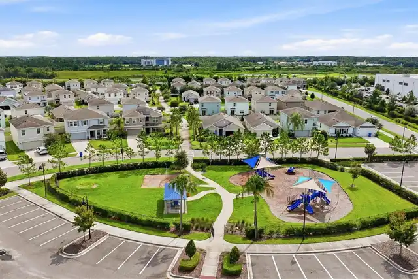
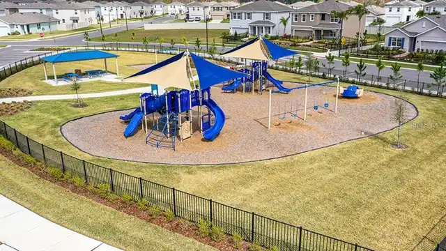
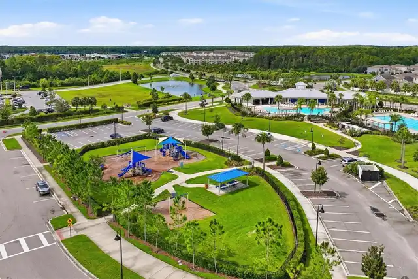
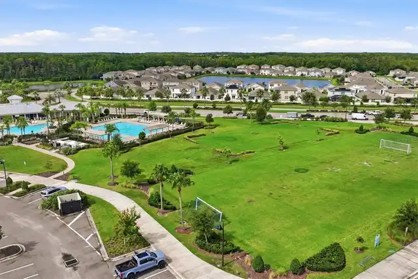
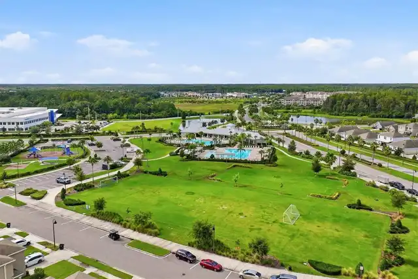
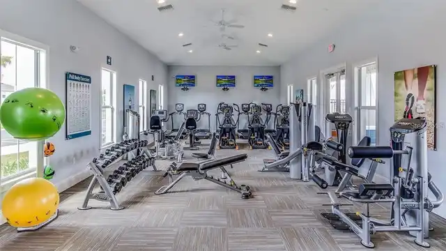
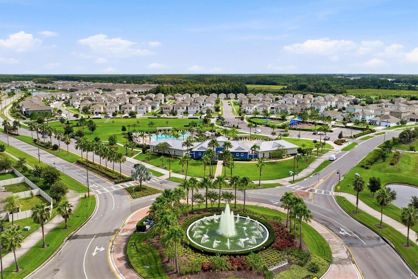
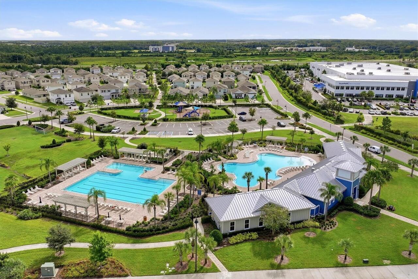
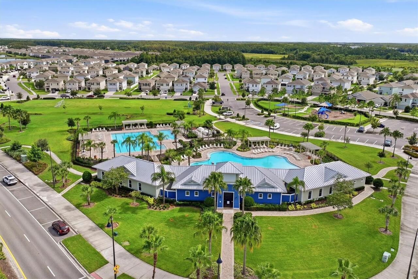
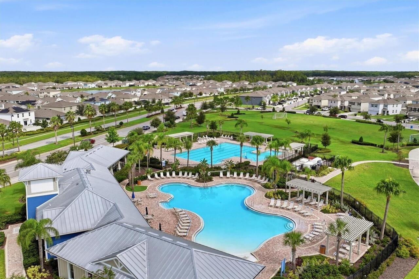
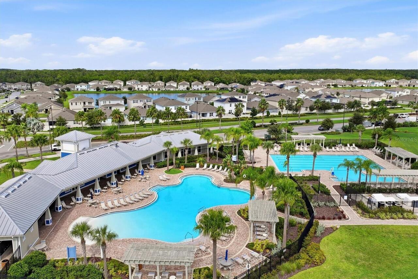
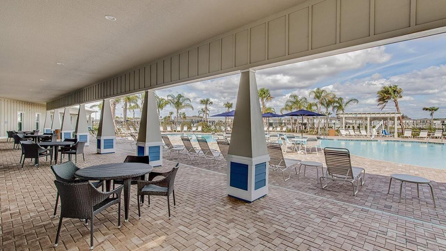
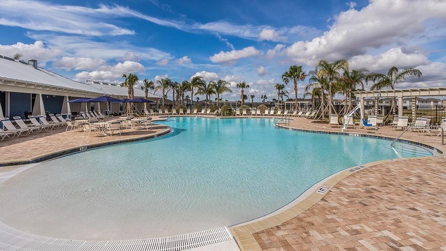
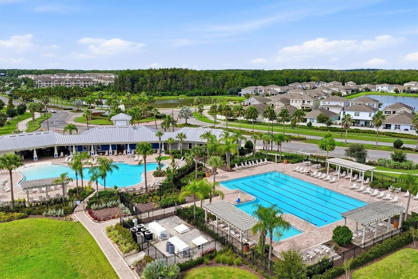
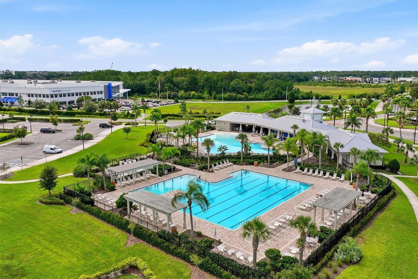
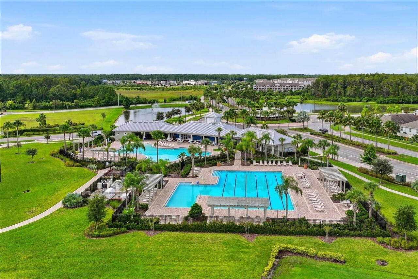
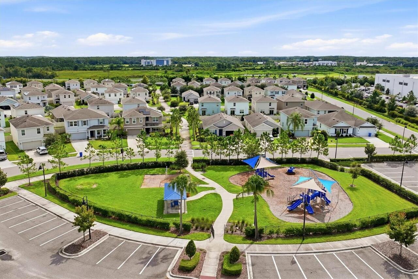
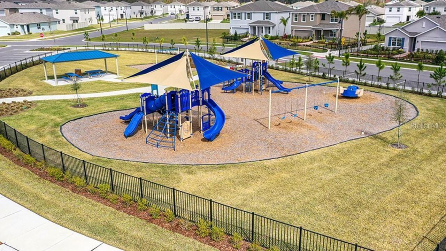
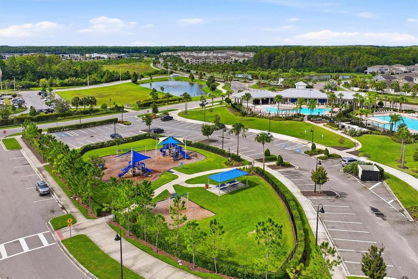
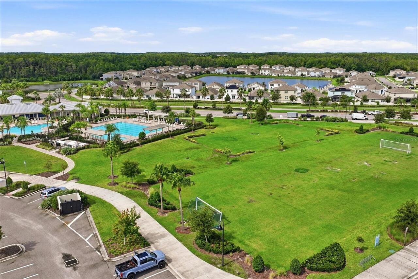
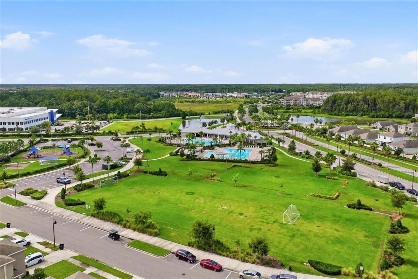
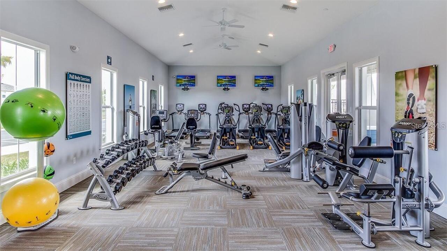
Basketball Court, Clubhouse, Fence Restrictions, Fitness Center, Playground, Pool
Association Approval Required YN
1
Association Fee Frequency
Quarterly
Association Fee Includes
Pool, Recreational Facilities, Trash
Association Fee Requirement
Required
Building Area Source
Public Records
Building Area Total Srch SqM
205.69
Building Area Units
Square Feet
Calculated List Price By Calculated SqFt
247.30
Community Features
Clubhouse, Deed Restrictions, Dog Park, Fitness Center, Playground, Pool, Street Lights
Construction Materials
Block, Stucco
Cumulative Days On Market
20
Elementary School
Odessa Elementary
Expected Closing Date
2026-11-06T00:00:00.000
Exterior Features
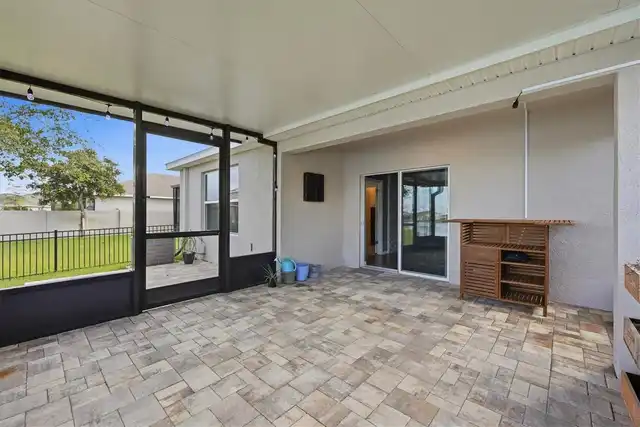
Hurricane Shutters, Sidewalk, Sprinkler Metered
Flood Zone Date
2014-09-26
Flood Zone Panel
12101C0383F
Heating
Central, Electric, Heat Pump
High School
J.W. Mitchell High-PO
Interior Features
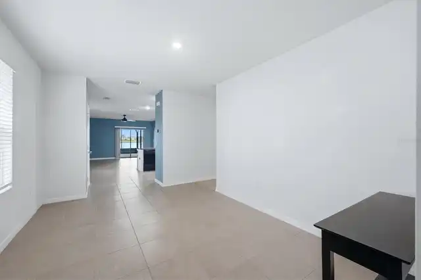
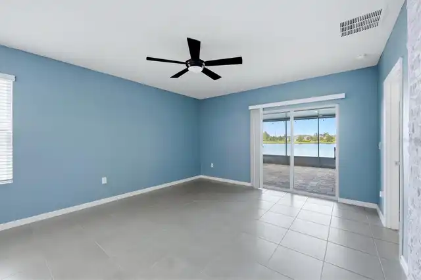
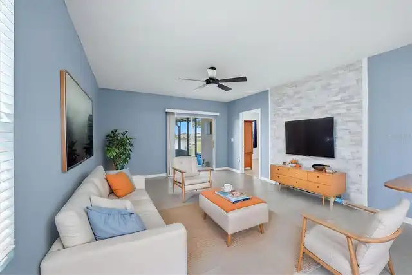
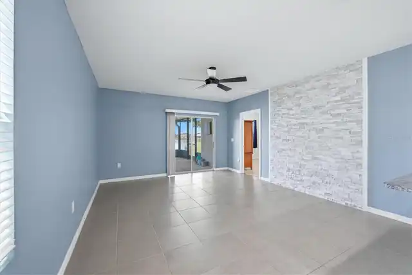
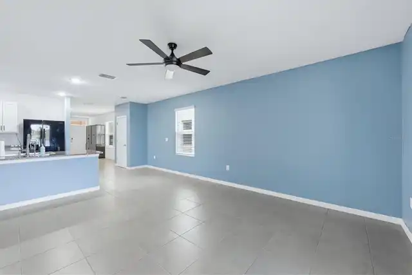
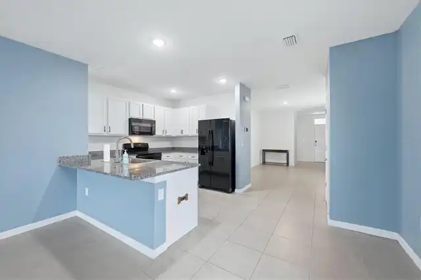
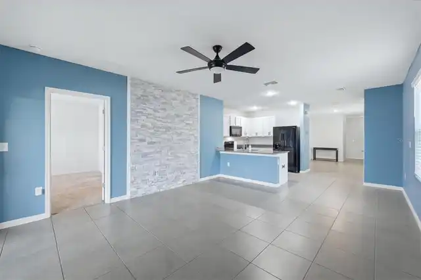
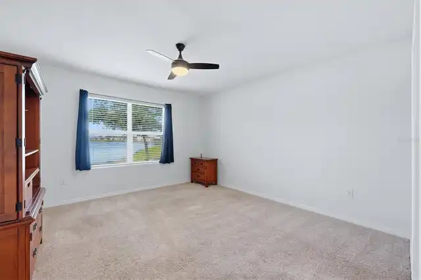
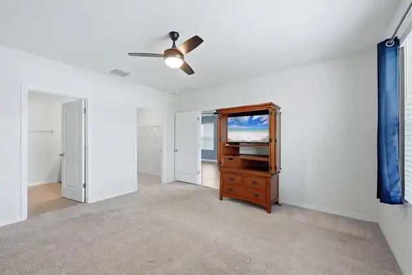
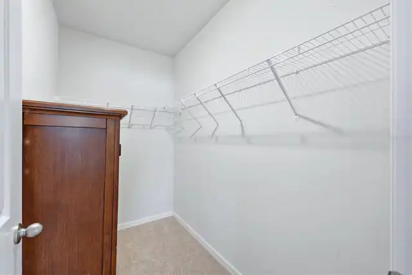
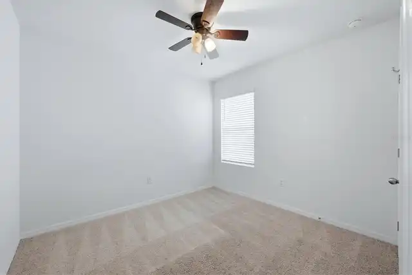
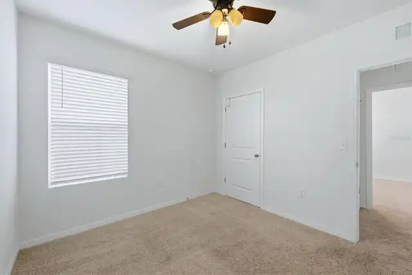
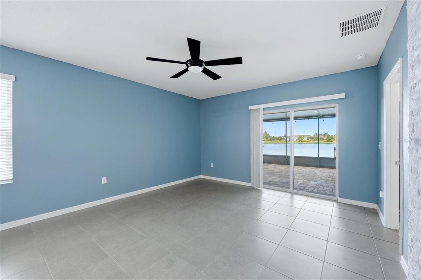
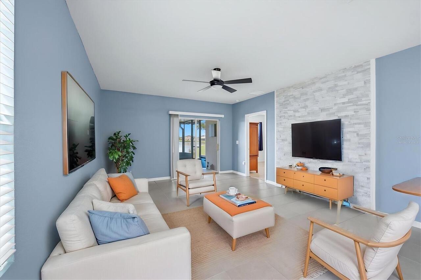
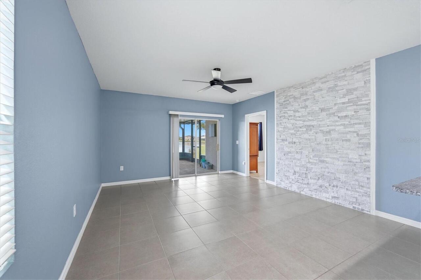
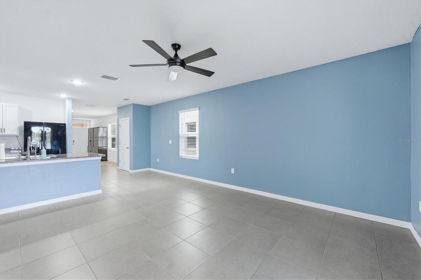
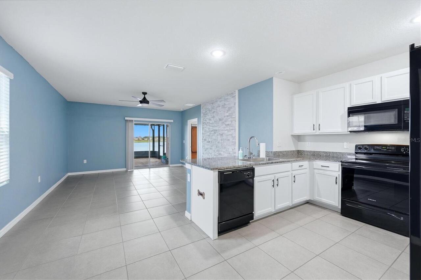
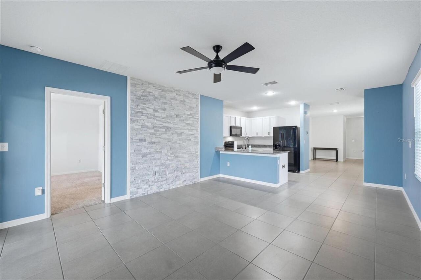
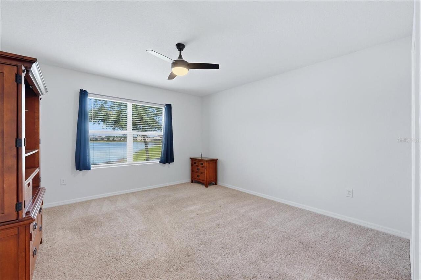
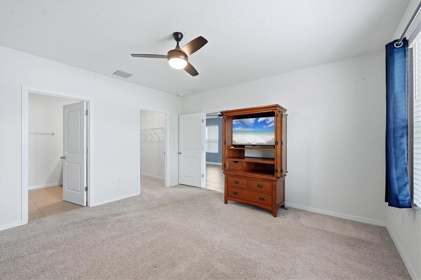
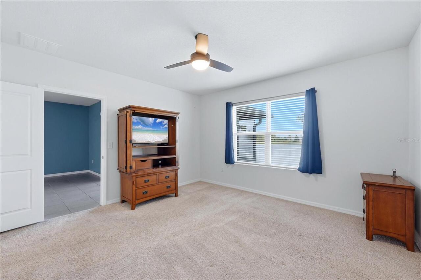
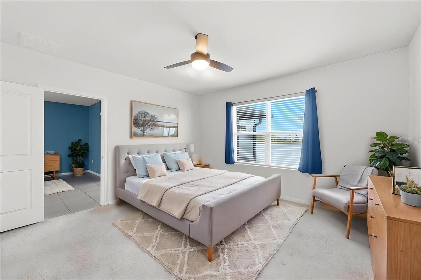
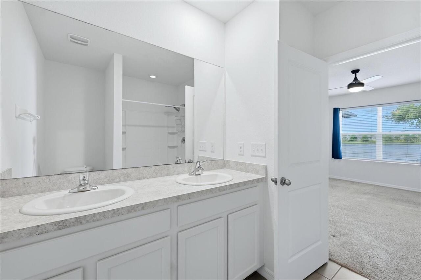
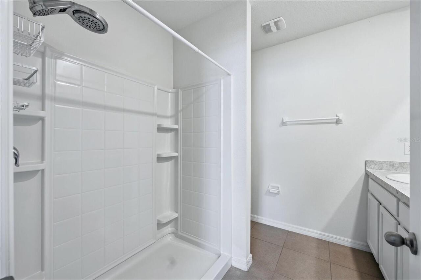
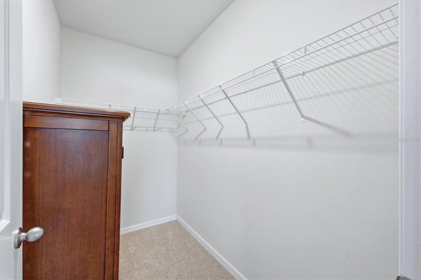
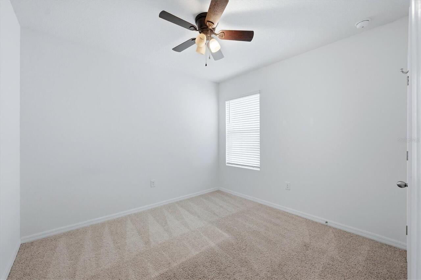
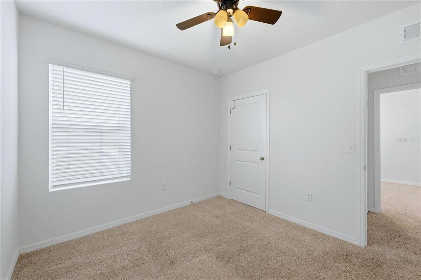
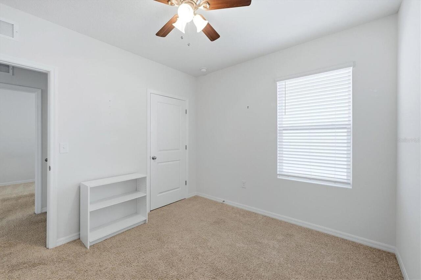
Ceiling Fans(s), Eat-in Kitchen, Kitchen/Family Room Combo, Split Bedroom, Stone Counters, Thermostat, Walk-In Closet(s), Window Treatments
Internet Address Display YN
true
Internet Automated Valuation Display YN
false
Internet Consumer Comment YN
false
Internet Entire Listing Display YN
true
Laundry Features
Inside, Laundry Room
Living Area Source
Public Records
Living Area Units
Square Feet
Lot Features
Sidewalk, Paved
Lot Size Dimensions
110X40
Lot Size Square Meters
409
Middle Or Junior School
Seven Springs Middle-PO
Modification Timestamp
2026-10-01T00:54:09.921Z
Other Equipment
Irrigation Equipment
Parcel Number
19-26-18-0100-02200-0030
Planned Unit Development YN
1
Property Attached YN
false
Property Condition
Completed
Purchase Contract Date
2026-09-30
RATIO Current Price By Calculated SqFt
247.30
Realtor Info
As-Is, CDD Addendum required, Sign
Security Features
Security System, Smoke Detector(s)
Showing Requirements
Supra Lock Box, See Remarks, ShowingTime
Status Change Timestamp
2026-10-01T00:53:14.000Z
Tax Legal Description
SOUTH BRANCH PRESERVE PHASES 2A & 3A PB 79 PG 17 BLOCK 22 LOT 3
Tax Other Annual Assessment Amount
2291
Total Acreage
0 to less than 1/4
Universal Property Id
US-12101-N-1926180100022000030-R-N
Unparsed Address
3119 SUNCOAST BLEND DR
Utilities
BB/HS Internet Available, Cable Available, Electricity Connected, Fire Hydrant, Public, Sewer Connected, Sprinkler Meter, Underground Utilities, Water Connected
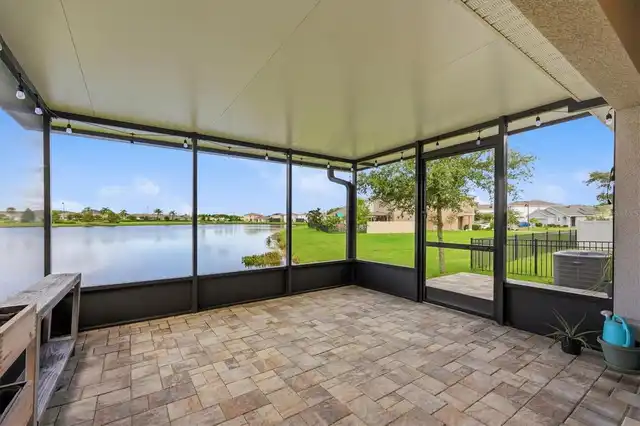
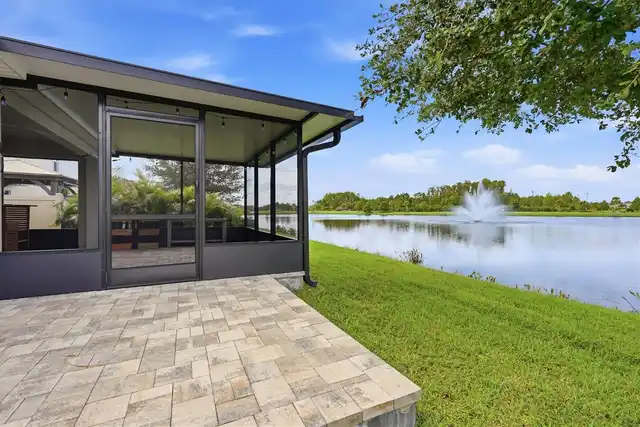
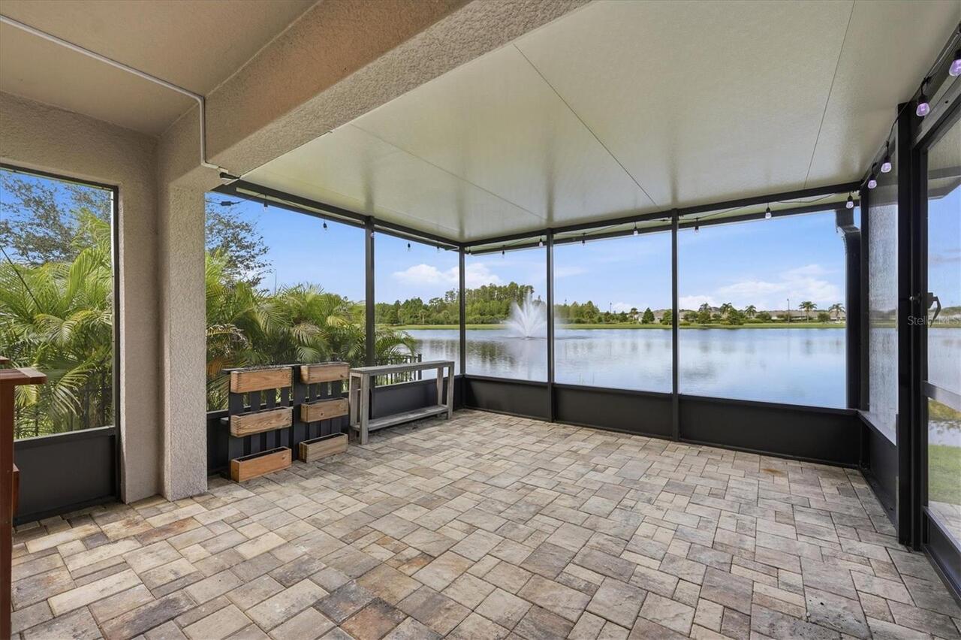
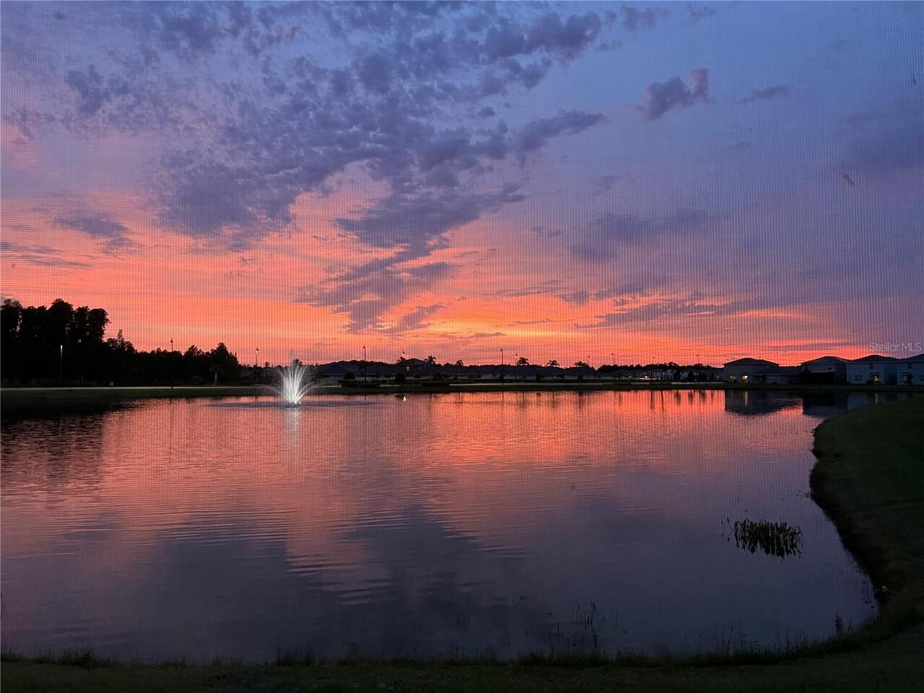
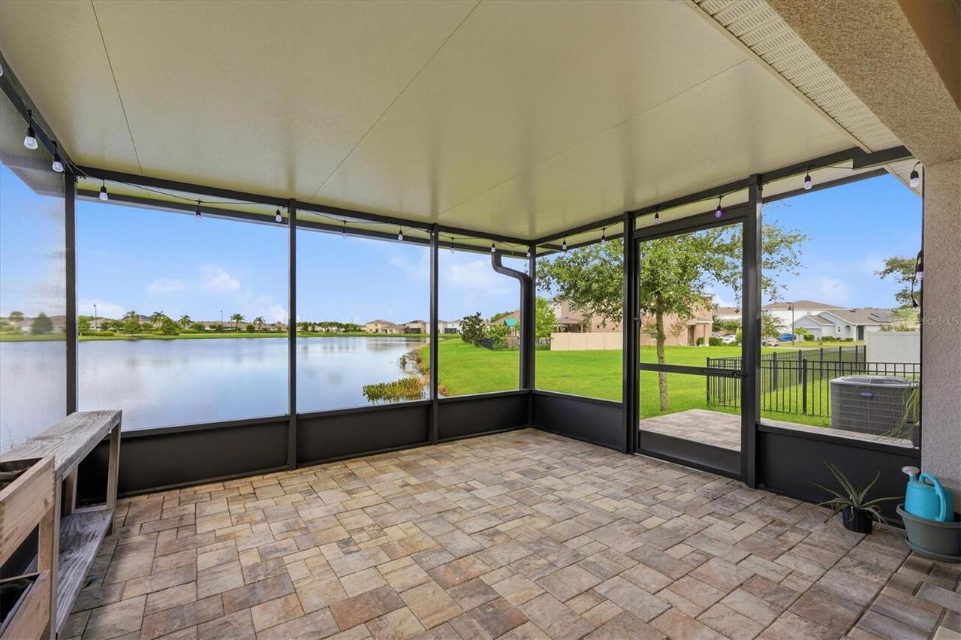
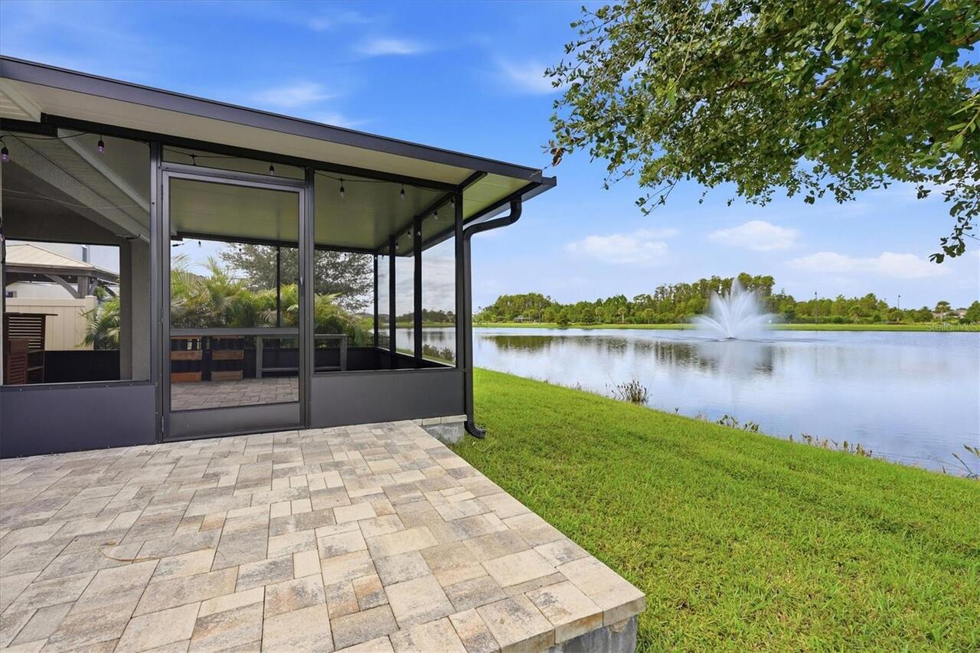
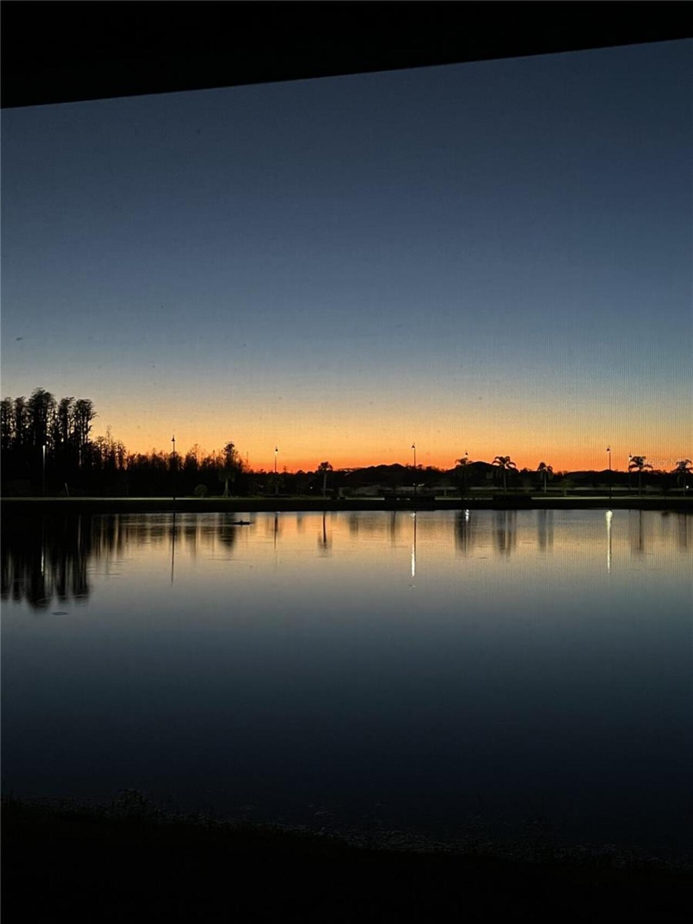
Water Frontage Feet Pond
40
Window Features
Blinds, Drapes