407-990-2746
Menu

3118 Forsythia Drive, Odessa, FL

NEXT
PREV
$749,000

($312/sqft)

List Status: Contingent
3118 Forsythia Drive
Odessa, FL 33556


3 beds
3 baths
2398 living sqft
Top Features
  • View: Trees/Woods
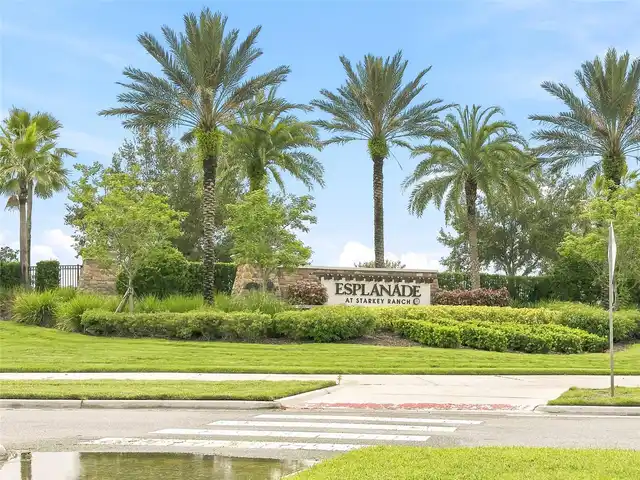
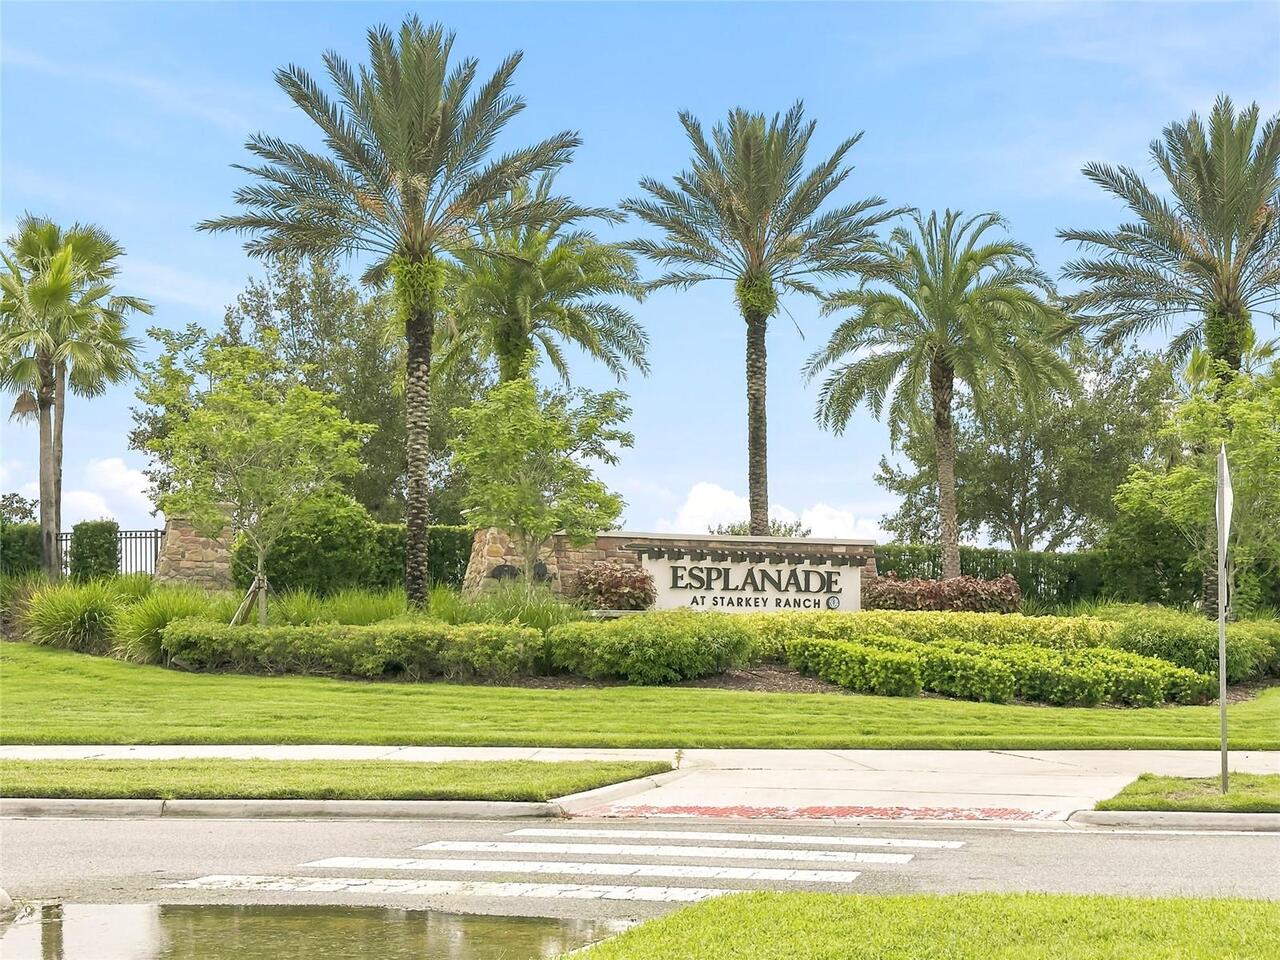
  • Subdivision: Esplanade/starkey Ranch Ph 2a
  • Built in  2019
  • Single Family Residence
Description
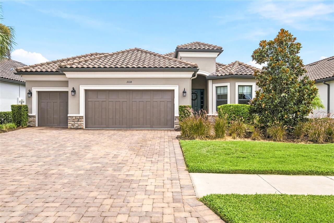
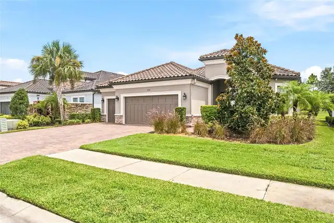
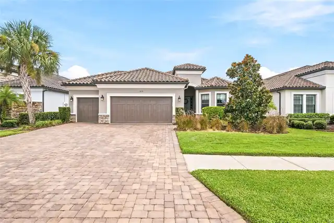
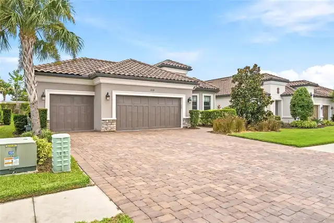
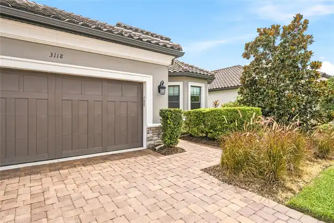
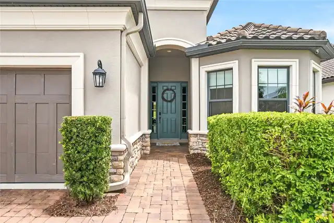
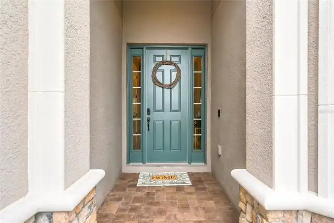
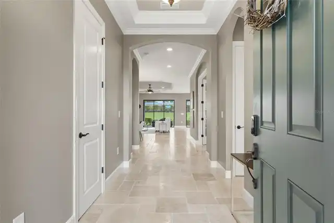
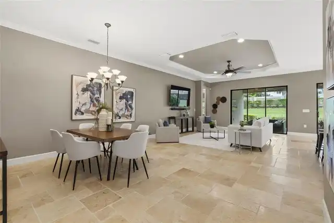
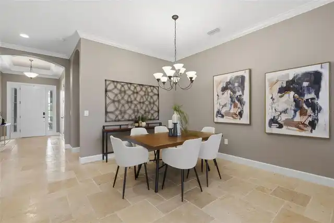
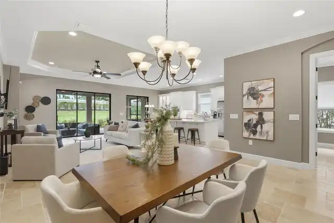
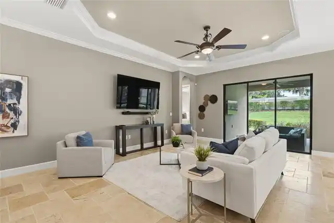
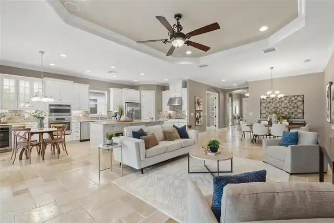
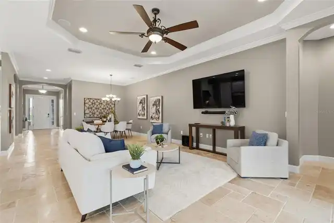
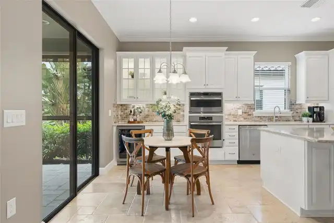
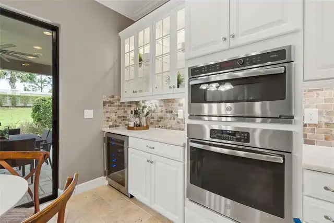
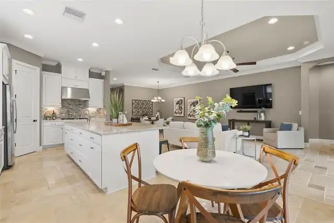
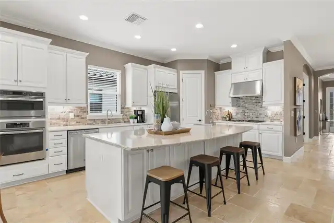
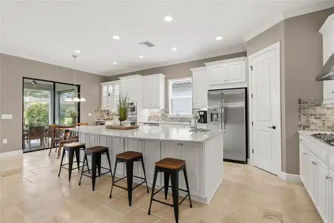
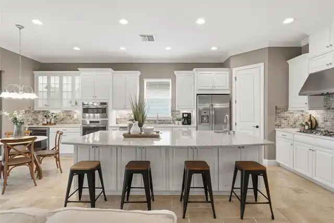
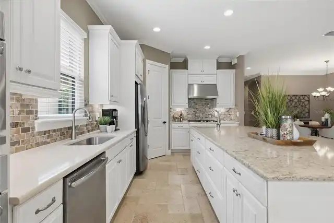
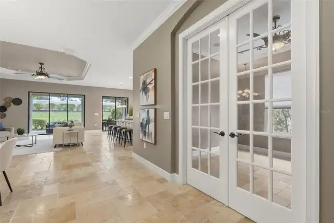
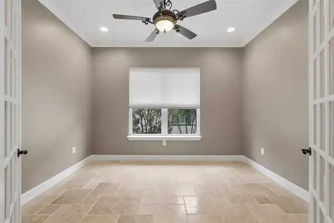
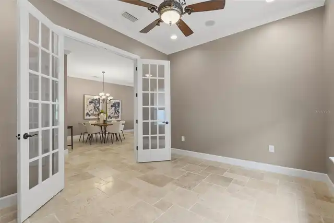
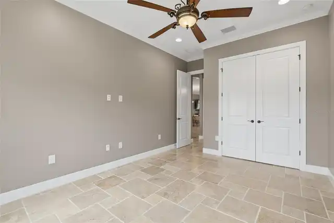
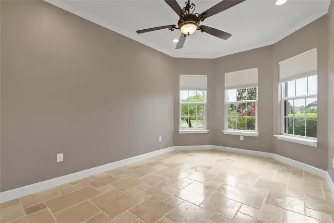
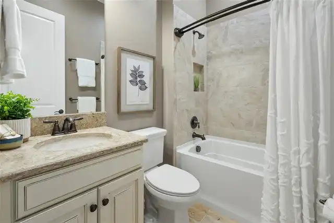
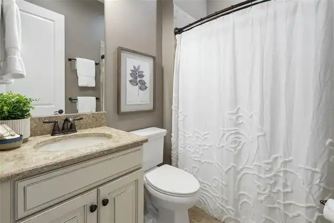
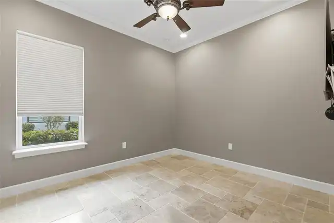
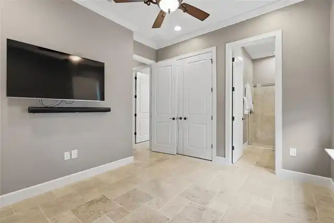
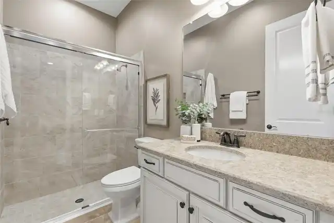
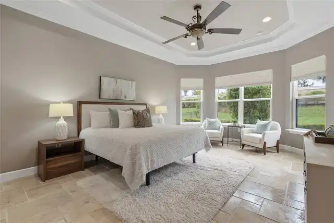
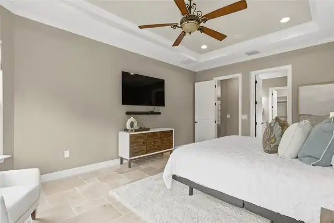
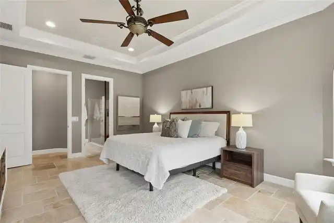
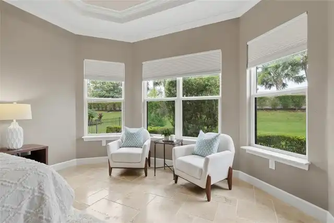
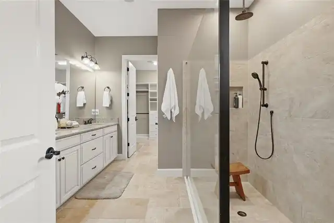
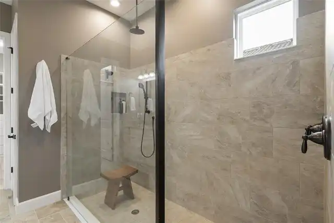
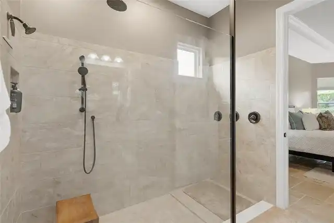
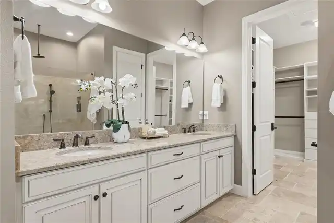
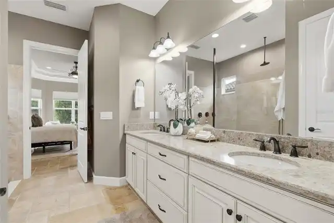
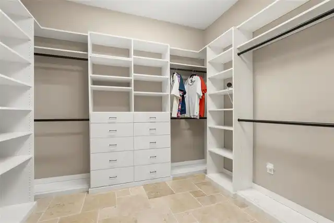
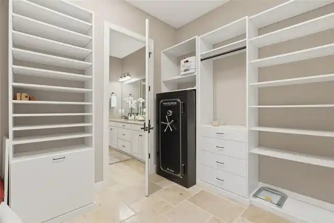
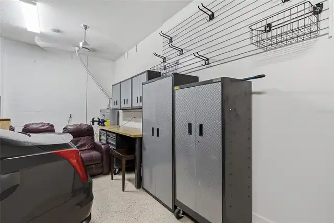
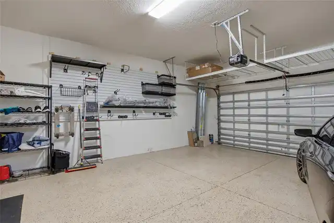
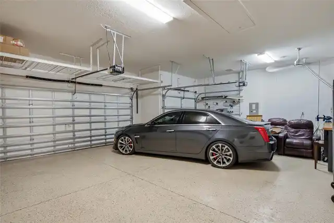
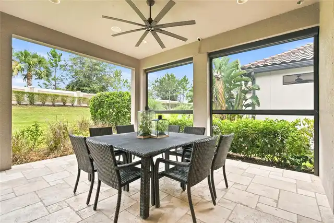
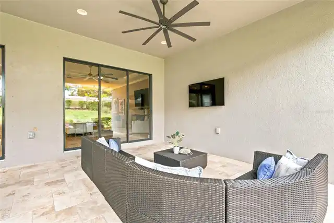
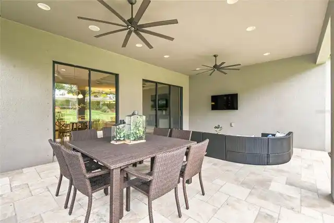
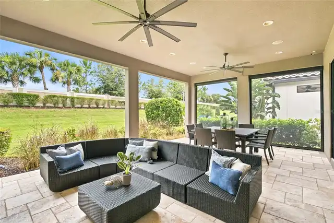
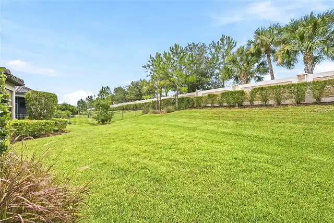
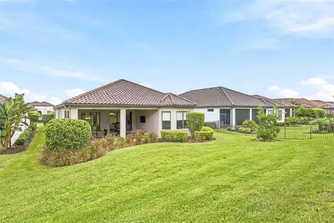
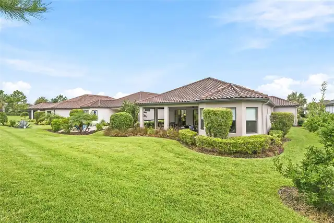
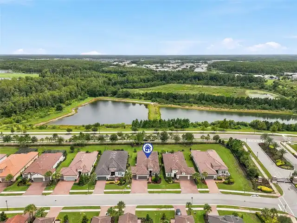
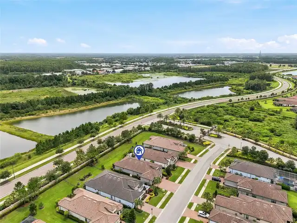
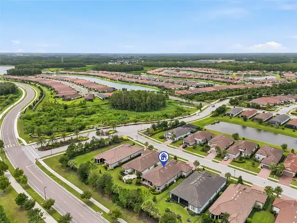
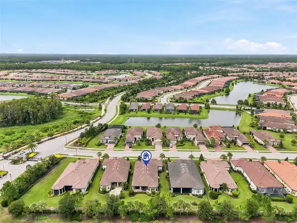
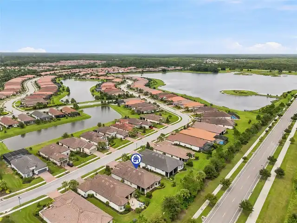
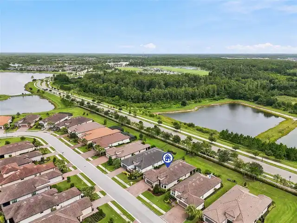
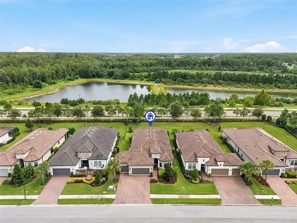
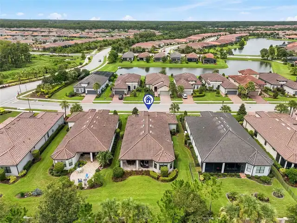
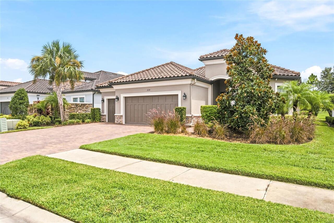
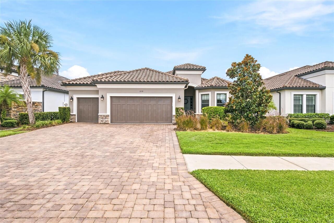
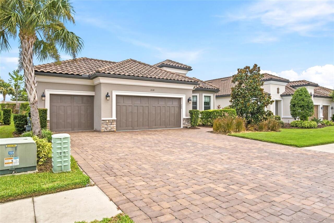
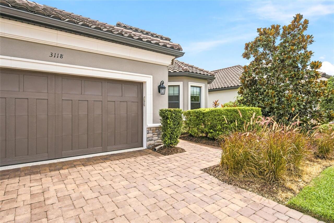
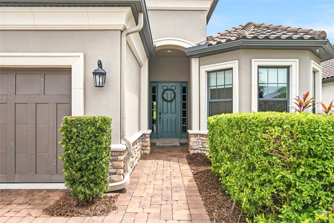
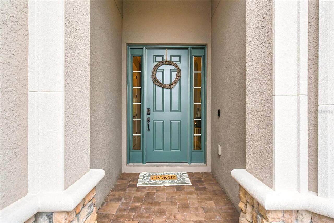
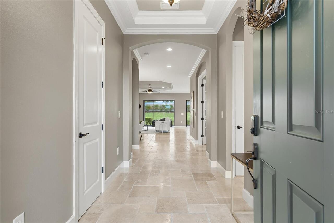
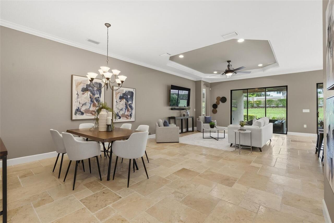
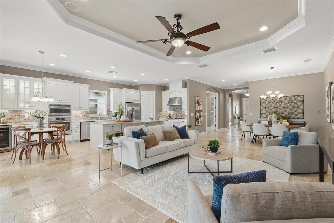
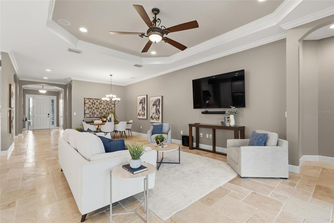
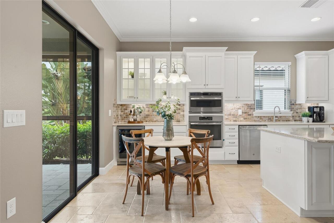
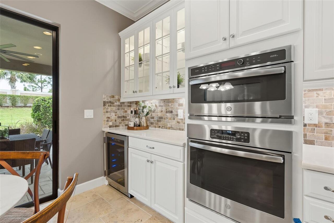
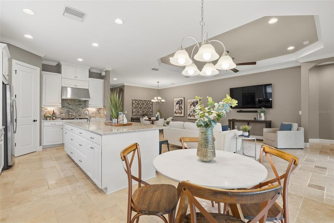
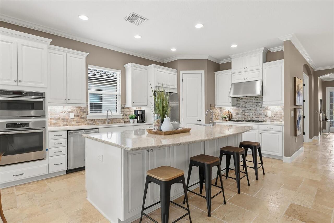
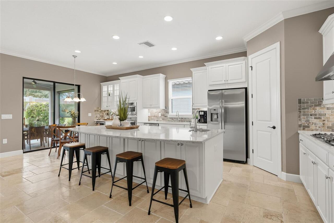
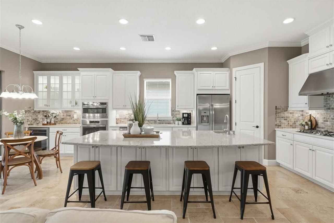
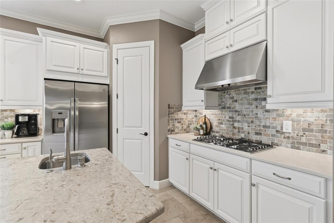
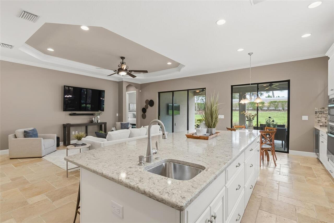
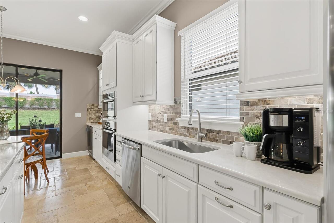
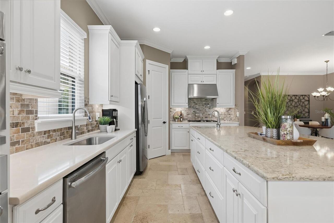
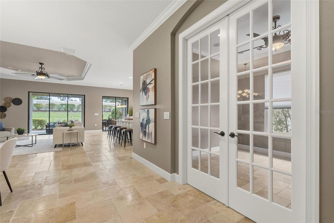
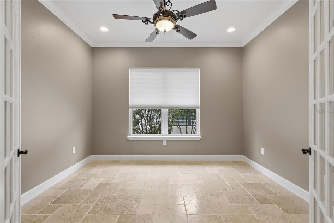
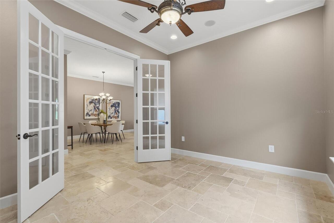
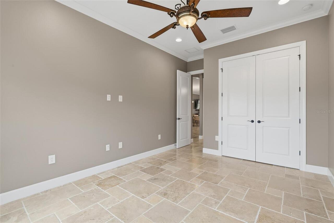
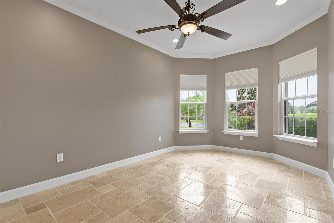
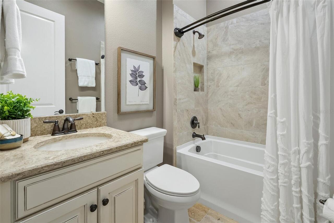
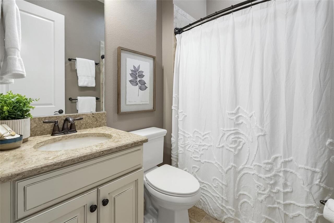
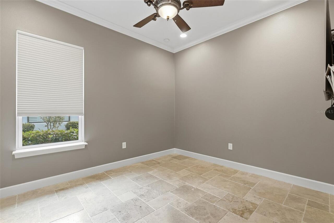
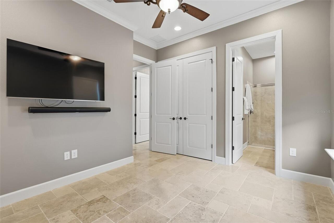
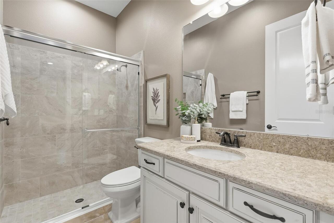
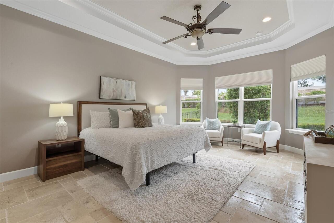
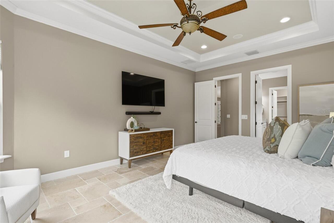
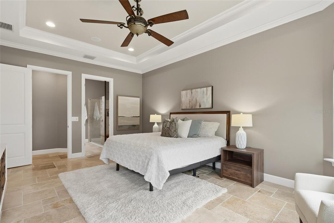
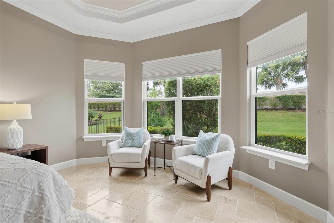
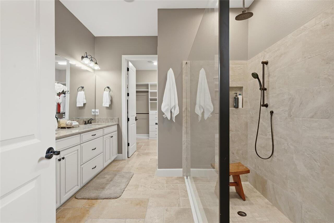
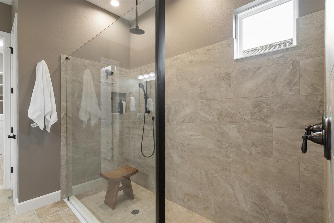
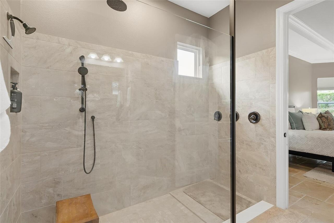
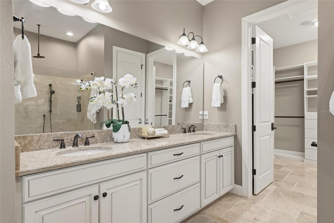
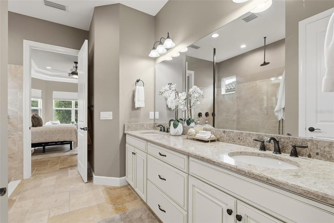
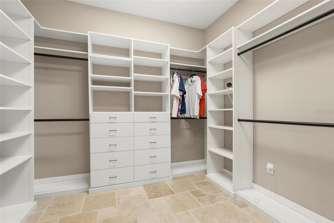
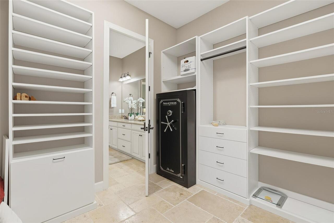
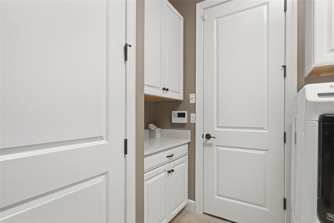
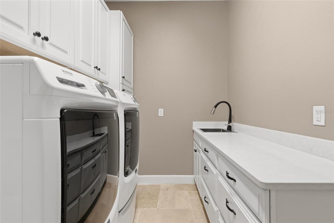
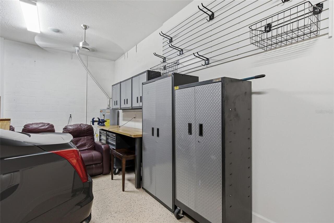
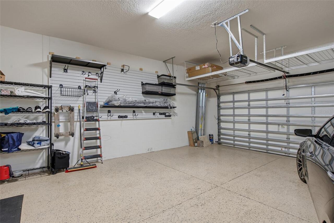
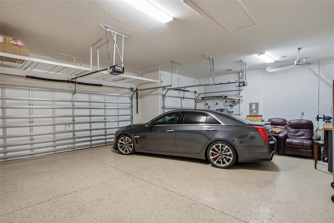
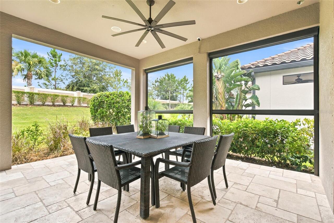
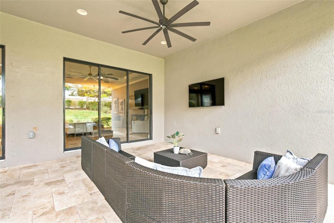
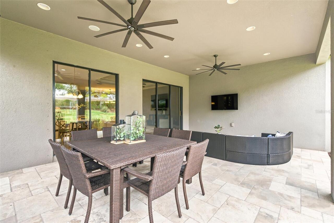
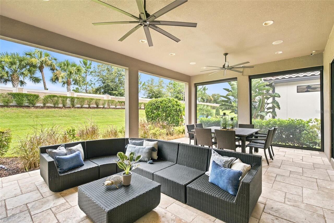
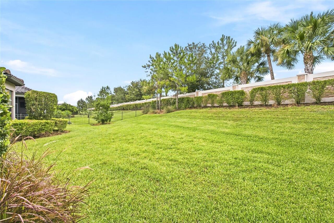
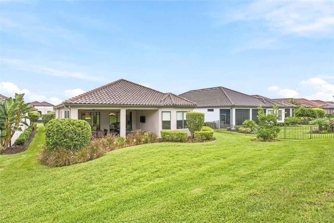
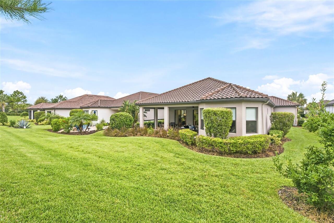
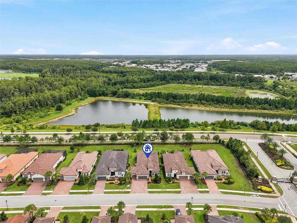
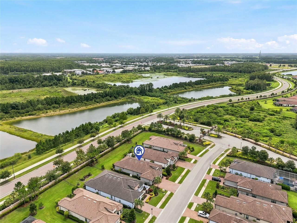
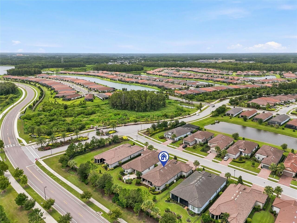
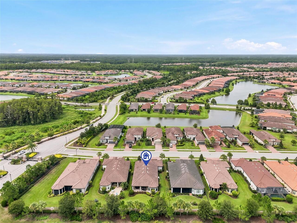
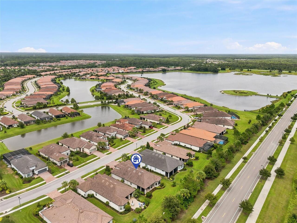
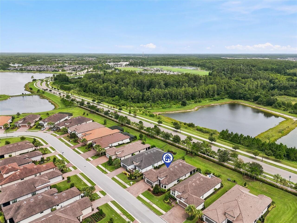
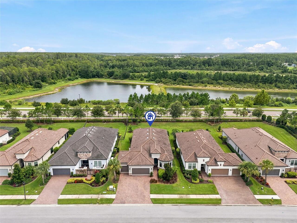
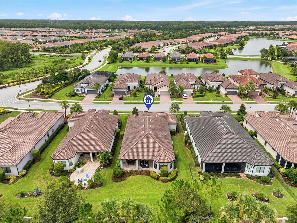
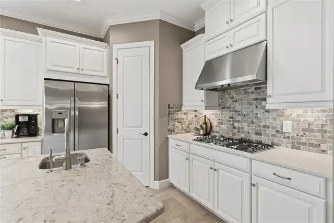
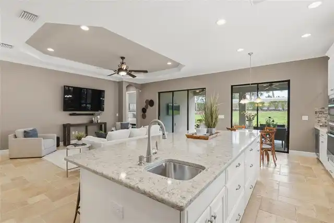
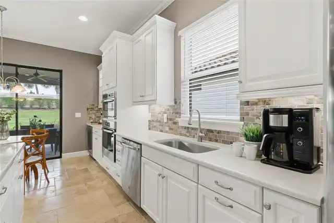
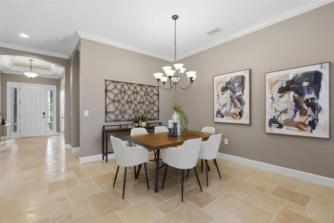
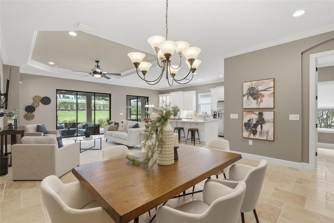
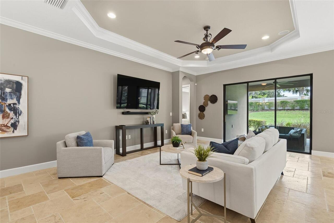
Under contract-accepting backup offers. Motivated Seller! Welcome to an extraordinary private retreat where timeless elegance meets modern luxury. Nestled on a premium preserve homesite with no rear neighbors, this impeccably upgraded residence offers exceptional privacy, tranquility, and refined living. Designed for both everyday comfort and effortless entertaining, the chef's kitchen showcases premium cabinetry, luxurious quartz countertops, a gas cooktop, upgraded appliances, a wine cooler, prep sink, designer backsplash, under- and upper-cabinet lighting, and an oversized island overlooking the expanded dining area. Rich travertine flooring extends throughout the home, complemented by soaring ceilings, 8-foot interior doors, tray ceilings with custom finishes, French doors opening to a private study, and beautiful bay windows in both the owner's suite and third bedroom. The spacious owner's retreat is a true sanctuary featuring a spa-inspired bath with a frameless rain shower, designer finishes, and an oversized walk-in closet. A private en-suite bath in the second bedroom provides exceptional comfort for guests or multigenerational living. Step outside to your own backyard oasis. The expansive double travertine lanai features motorized retractable screens, blackout shades, peaceful preserve views, professionally installed gutters, and a French drain system, creating the perfect setting for year-round outdoor living. Thoughtfully appointed with today's most desirable upgrades, this home also includes a whole-house generator, Sonos whole-home audio, integrated smart home technology, security cameras, custom landscape lighting, extensive electrical upgrades, and designer ceiling fans throughout. Car enthusiasts and hobbyists will appreciate the extended 3½-car garage with an epoxy-finished floor, pull-down attic access, overhead storage, custom cabinetry, built-in workbench, rolling tool bench, and exceptional storage solutions. From the beautifully landscaped gro
Property Details
Property Features
Property Sub Type
Single Family Residence
View
Trees/Woods
County
Pasco
Subdivision
ESPLANADE/STARKEY RANCH PH 2A
Additional Information
Additional Lease Restrictions
Please confirm all lease restrictions with the HOA
Additional Parcels YN
false
Alternate Key Folio Num
1726200040000000030
Appliances
Built-In Oven, Cooktop, Dishwasher, Disposal, Dryer, Electric Water Heater, Microwave, Washer, Wine Refrigerator
Association Amenities
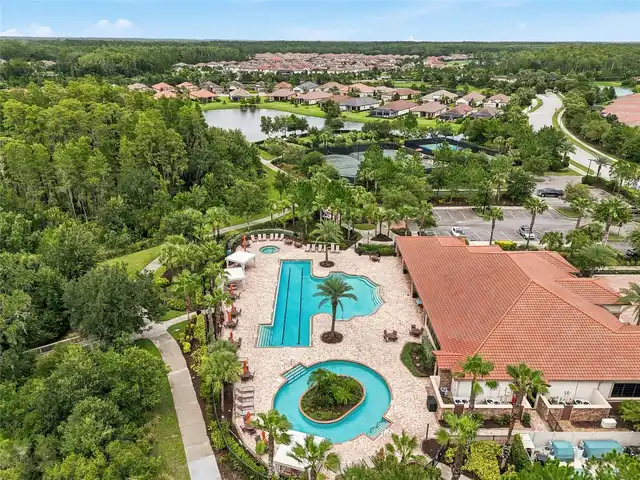
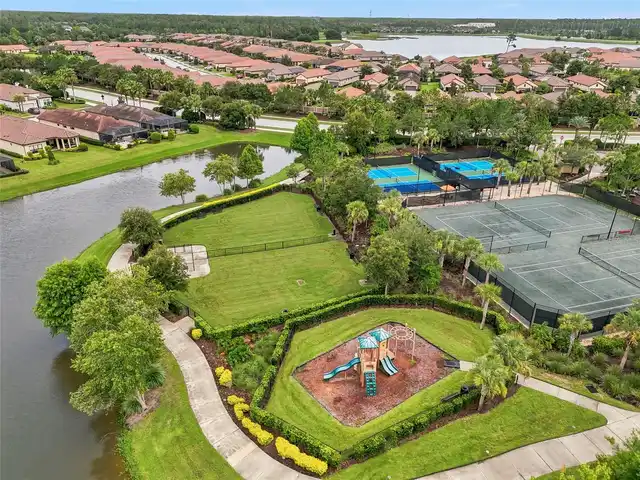
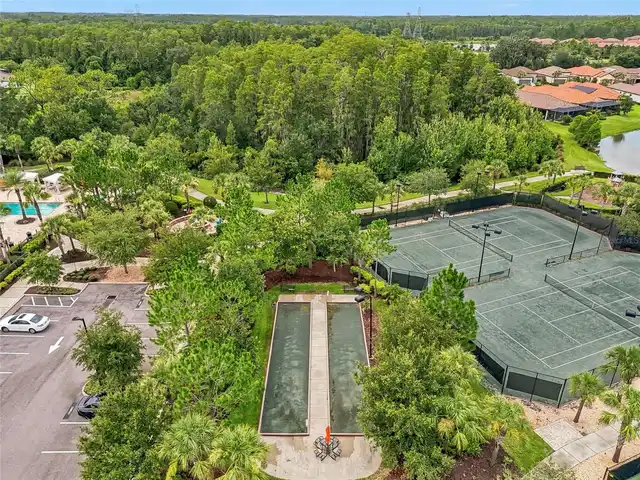
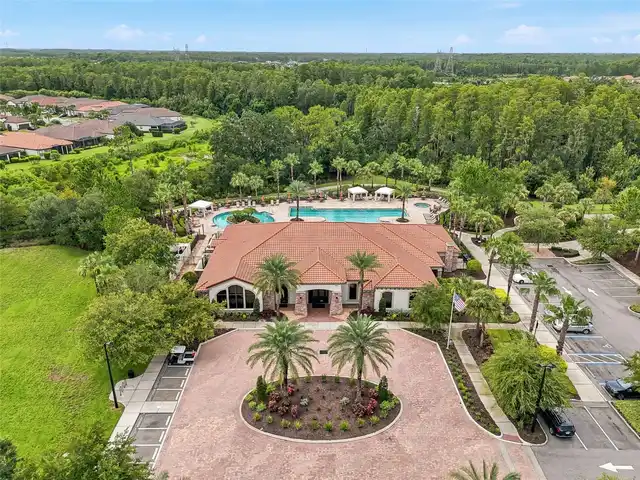
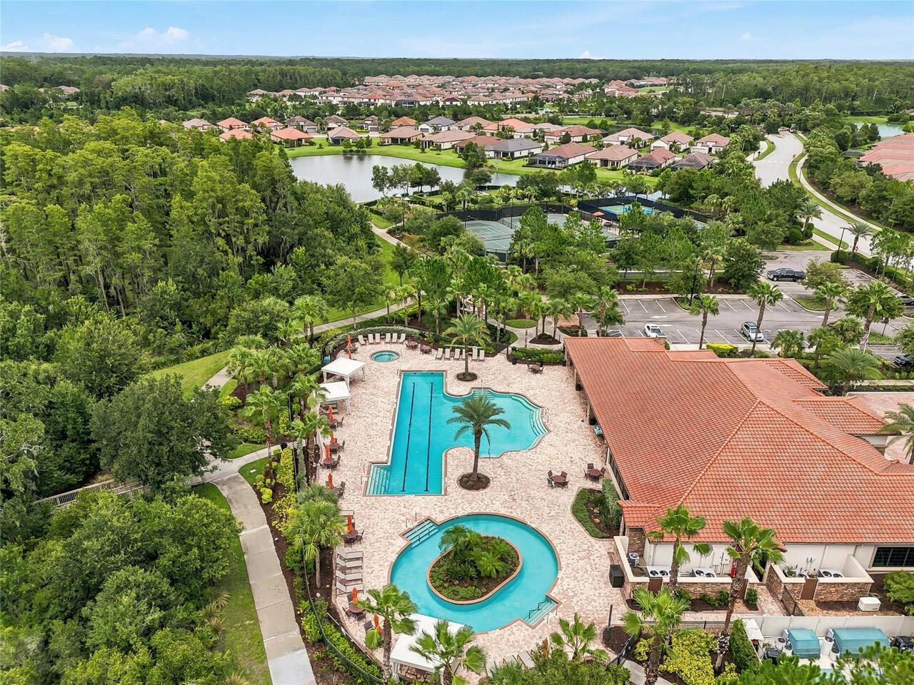
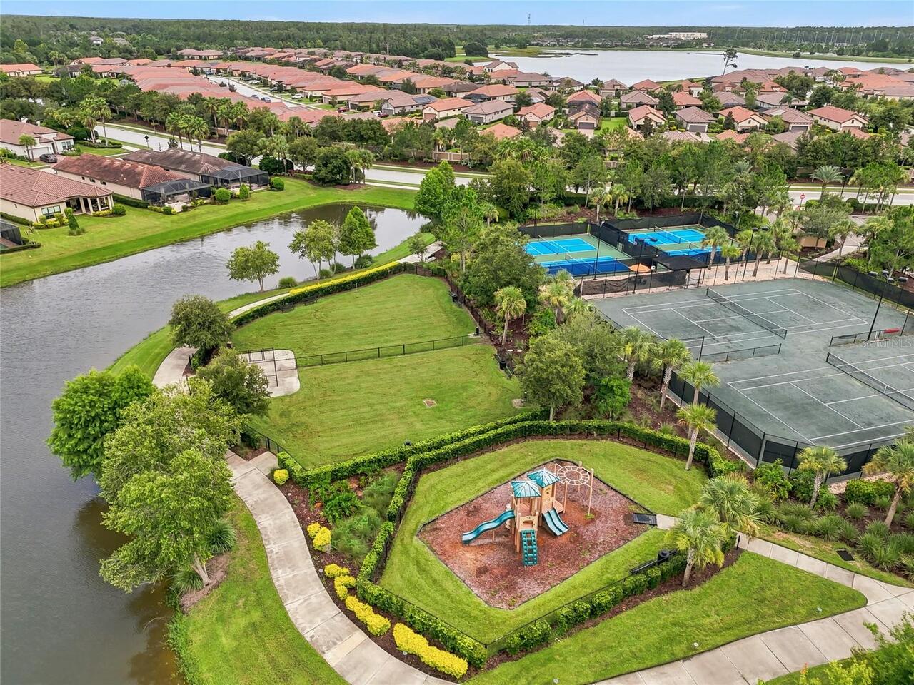
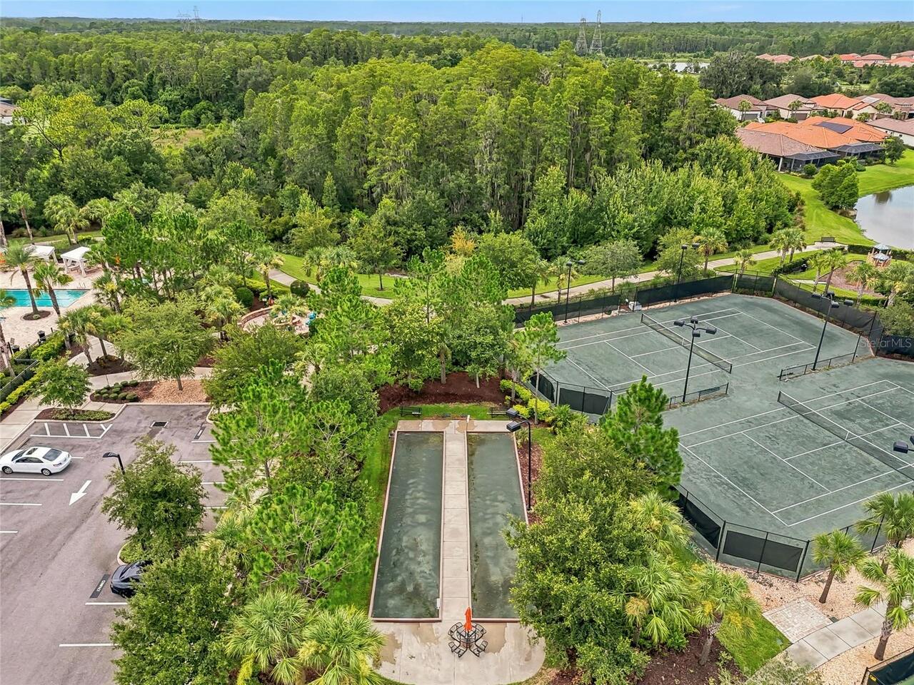
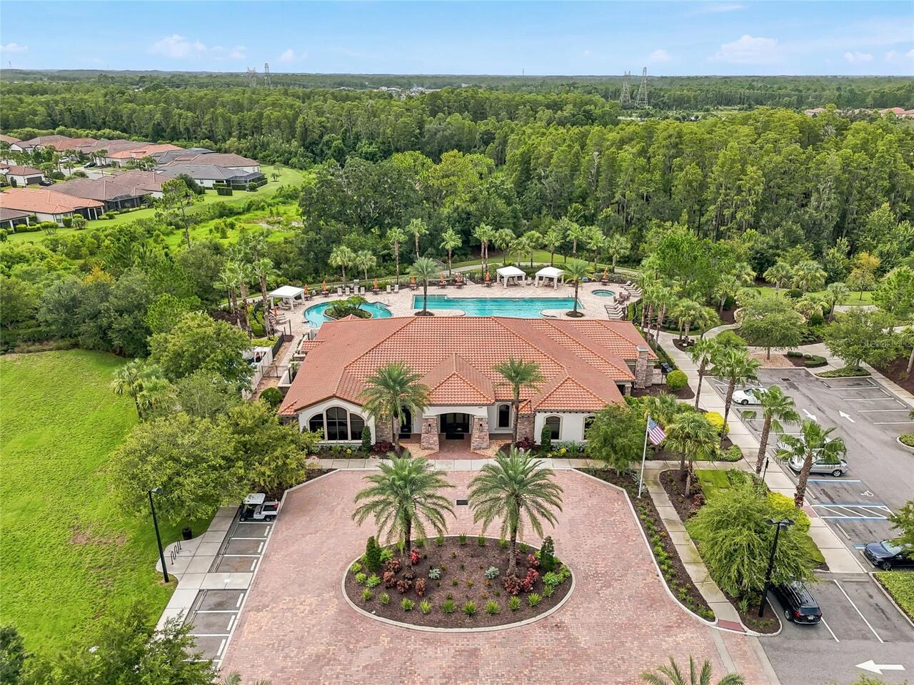
Park, Playground, Pool, Recreation Facilities
Association Fee
1268
Association Fee Frequency
Quarterly
Association Fee Includes
Common Area Taxes, Pool, Escrow Reserves Fund, Maintenance Grounds, Private Road, Recreational Facilities
Association Fee Requirement
Required
Association YN
true
Attached Garage YN
true
Available For Lease YN
1
Bathrooms Total Integer
3
Building Area Source
Public Records
Building Area Total
3612
Building Area Total Srch SqM
335.57
Building Area Units
Square Feet
CDDYN
1
Calculated List Price By Calculated SqFt
312.34
Carport YN
false
Community Features
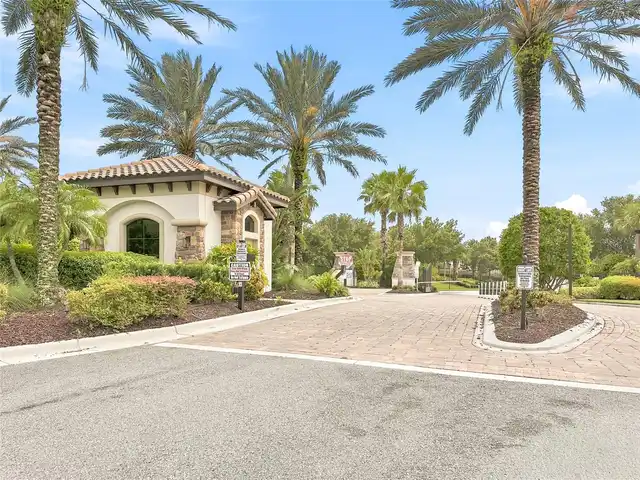
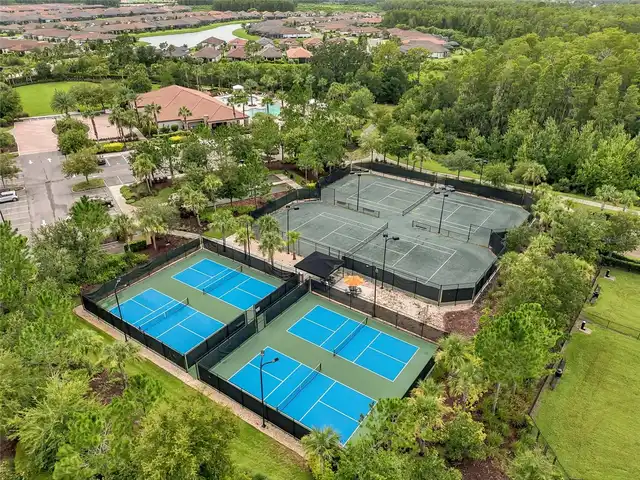
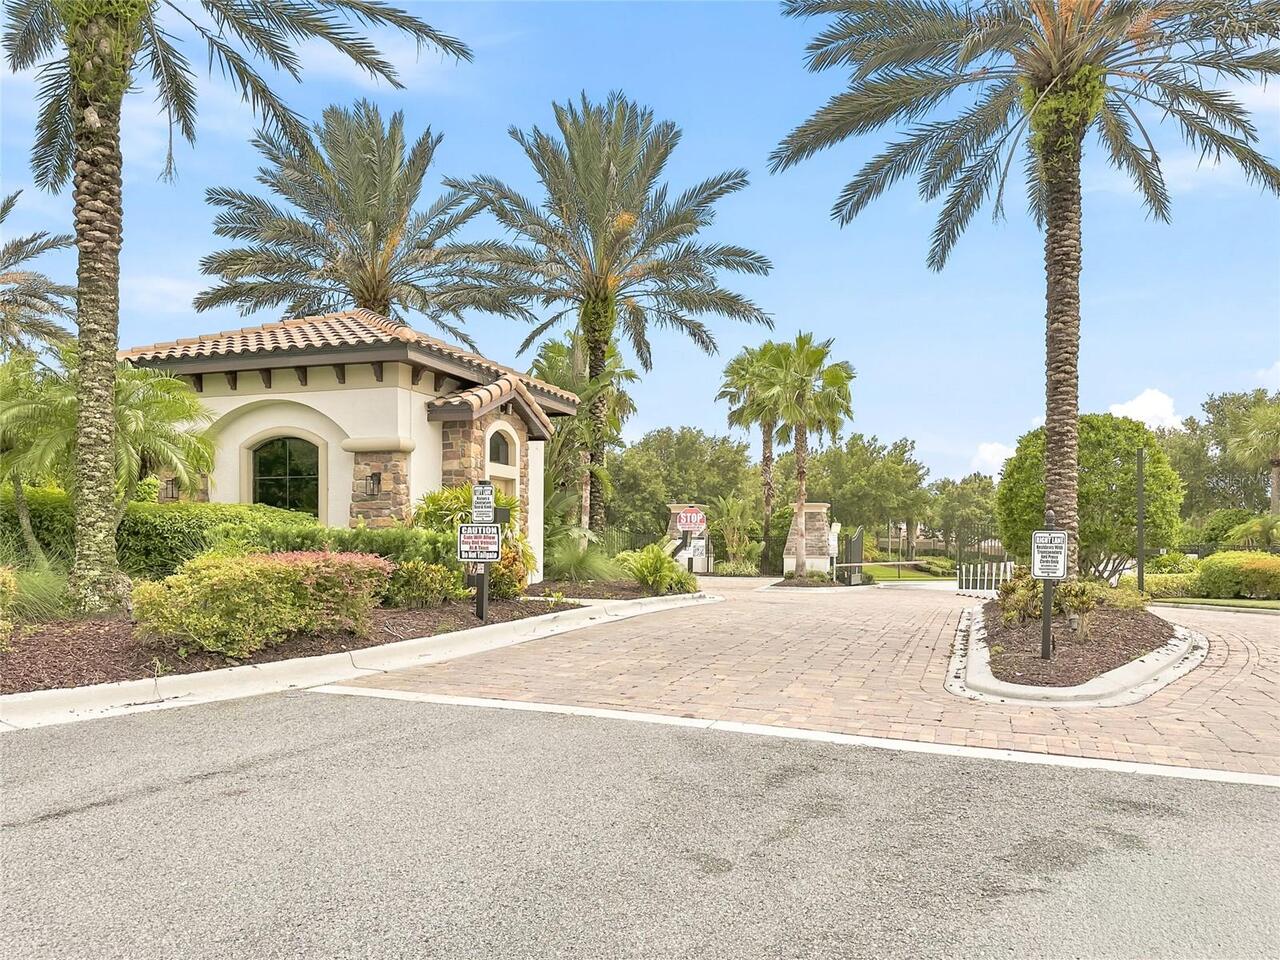
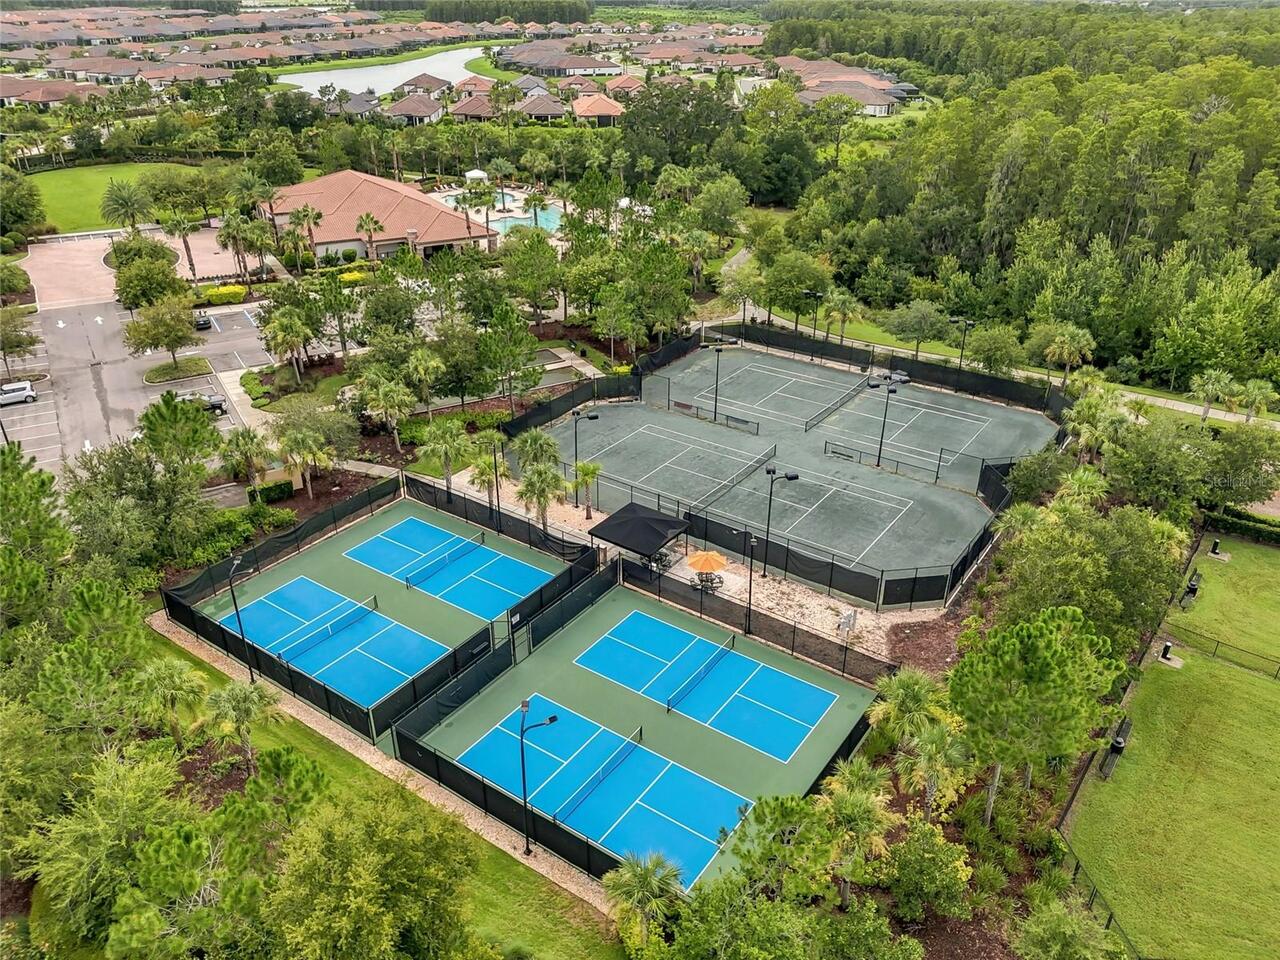
Association Recreation - Owned, Clubhouse, Community Mailbox, Deed Restrictions, Dog Park, Gated Community - No Guard, Golf Carts OK, Park, Playground, Pool, Sidewalks, Special Community Restrictions, Tennis Court(s)
Construction Materials
Block
Cooling
Central Air
Country
US
Cumulative Days On Market
50
Current Price
749000.00
Direction Faces
Northwest
Elementary School
Starkey Ranch K-8
Expected Closing Date
2026-10-16T00:00:00.000
Exterior Features
Lighting, Private Mailbox, Rain Gutters
Fireplace YN
false
Flood Zone Code
X
Flood Zone Date
2014-09-26
Flood Zone Panel
12101C0360F
Flooring
Travertine
Foundation Details
Block
Furnished
Unfurnished
Garage Spaces
3
Garage YN
true
Heating
Central, Electric
High School
River Ridge High-PO
Homestead YN
1
Interior Features
Ceiling Fans(s), Eat-in Kitchen, Kitchen/Family Room Combo, Living Room/Dining Room Combo, Solid Surface Counters, Solid Wood Cabinets, Split Bedroom, Stone Counters, Tray Ceiling(s), Walk-In Closet(s), Window Treatments
Internet Address Display YN
true
Internet Automated Valuation Display YN
true
Internet Consumer Comment YN
true
Internet Entire Listing Display YN
true
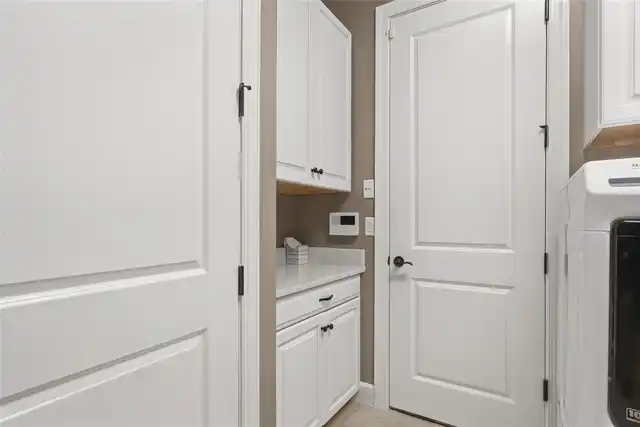
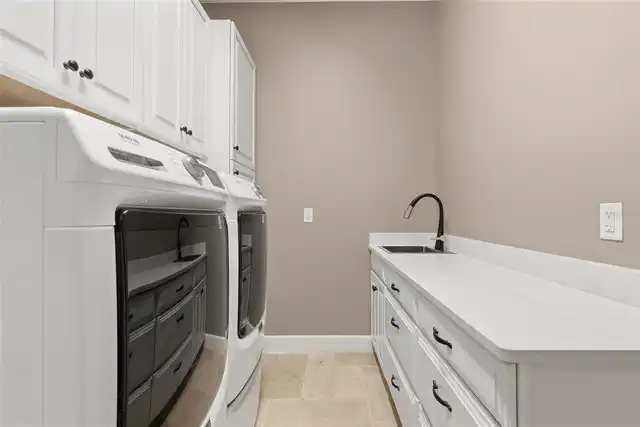
Laundry Features
Inside, Laundry Room
Lease Restrictions YN
1
Levels
One
List AOR
Suncoast Tampa
Living Area Meters
222.78
Living Area Source
Public Records
Living Area Units
Square Feet
Lot Size Acres
0.21
Lot Size Square Feet
9199
Lot Size Square Meters
855
Middle Or Junior School
Starkey Ranch K-8
Minimum Lease
1-2 Years
Modification Timestamp
2026-10-03T13:40:09.860Z
Monthly HOA Amount
422.67
New Construction YN
false
Occupant Type
Vacant
Other Equipment
Irrigation Equipment
Other Structures
Workshop
Ownership
Fee Simple
Parcel Number
17-26-20-004.0-000.00-003.0
Patio And Porch Features
Covered, Screened
Pets Allowed
Yes
Pool Private YN
false
Postal Code Plus 4
4250
Previous List Price
769000
Price Change Timestamp
2026-09-15T15:17:55.000Z
Property Condition
Completed
Public Survey Range
17E
Public Survey Section
20
Purchase Contract Date
2026-09-22
RATIO Current Price By Calculated SqFt
312.34
Realtor Info
As-Is, No Sign
Road Responsibility
Private Maintained Road
Road Surface Type
Asphalt
Roof
Shingle
Room Count
8
Senior Community YN
false
Sewer
Public Sewer
Showing Requirements
Appointment Only, Call Listing Agent
Spa YN
false
Status Change Timestamp
2026-09-23T08:48:48.000Z
Stories Total
1
Tax Annual Amount
9897.94
Tax Block
0000
Tax Book Number
76-008
Tax Legal Description
ESPLANADE AT STARKEY RANCH PHASES 2A & 2B PB 76 PG 008 LOT 3 OR 9433 PG 2115
Tax Lot
3
Tax Other Annual Assessment Amount
3118
Tax Year
2025
Total Acreage
0 to less than 1/4
Total Annual Fees
5157.00
Total Monthly Fees
429.75
Township
26S
Universal Property Id
US-12101-N-1726200040000000030-R-N
Unparsed Address
3118 FORSYTHIA DR
Utilities
Cable Available, Sewer Connected, Water Connected
Waterfront YN
false
Zoning
MPUD
Neighborhood Map
Popup

Property Photos
Listing Photo
Listing Photo
Listing Photo
Listing Photo
Listing Photo
Listing Photo
Listing Photo
Listing Photo
Listing Photo
Listing Photo
Listing Photo
Listing Photo
Listing Photo
Listing Photo
Listing Photo
Listing Photo
Listing Photo
Listing Photo
Listing Photo
Listing Photo
Listing Photo
Listing Photo
Listing Photo
Listing Photo
Listing Photo
Listing Photo
Listing Photo
Listing Photo
Listing Photo
Listing Photo
Listing Photo
Listing Photo
Listing Photo
Listing Photo
Listing Photo
Listing Photo
Listing Photo
Listing Photo
Listing Photo
Listing Photo
Listing Photo
Listing Photo
Listing Photo
Listing Photo
Listing Photo
Listing Photo
Listing Photo
Listing Photo
Listing Photo
Listing Photo
Listing Photo
Listing Photo
Listing Photo
Listing Photo
Listing Photo
Listing Photo
Listing Photo
Listing Photo
Listing Photo
Listing Photo
Listing Photo
Listing Photo
Listing Photo
Listing Photo
Listing Photo
Listing Photo
Listing Photo
Listing Photo
Listing Photo
Listing Photo
Listing Photo
Listing Photo
Listing Photo
Listing Photo
Listing Photo
Listing Photo
Listing Photo
Listing Photo
Listing Photo
Listing Photo
Listing Photo
Listing Photo
Listing Photo
Listing Photo
Listing Photo
Listing Photo
Listing Photo
Listing Photo
Listing Photo
Listing Photo
Listing Photo
Listing Photo
Listing Photo
Listing Photo
Listing Photo
Listing Photo
Listing Photo
Listing Photo
Listing Photo
Listing Photo
Listing Photo
Listing Photo
Listing Photo
Listing Photo
Listing Photo
Listing Photo
Listing Photo
Listing Photo
Listing Photo
Listing Photo
Listing Photo
Listing Photo
Listing Photo
Listing Photo
Listing Photo
Listing Photo
Listing Photo
Listing Photo
Listing Photo
Listing Photo
Listing Photo
Listing Photo
Listing Photo
Listing Photo
Listing Photo
Listing Photo
Listing Photo
Listing Photo
Listing Photo
Listing Photo
Listing Photo
Listing Photo
Listing Photo
Listing Photo
Listing Photo
Listing Photo
Listing Photo
Listing Photo
Listing Photo
Listing Photo
Listing Photo
Listing Photo
Listing Photo
Listing Photo

MLS #MFRTB8534560 Listing courtesy of Coldwell Banker Realty provided by Stellar MLS.

Similar Listings

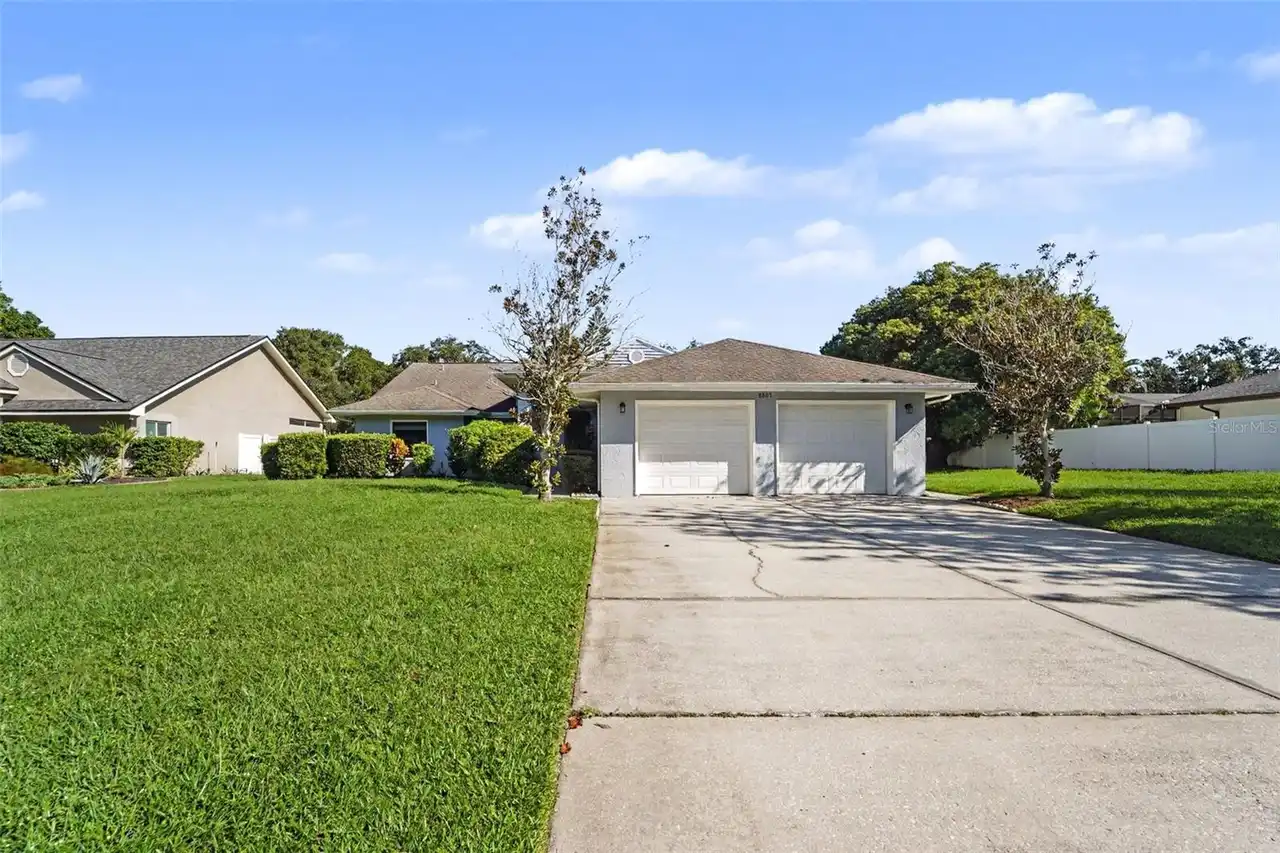
$675,000
8807 Wellesly Court
Odessa
3BR/3BA
| Active
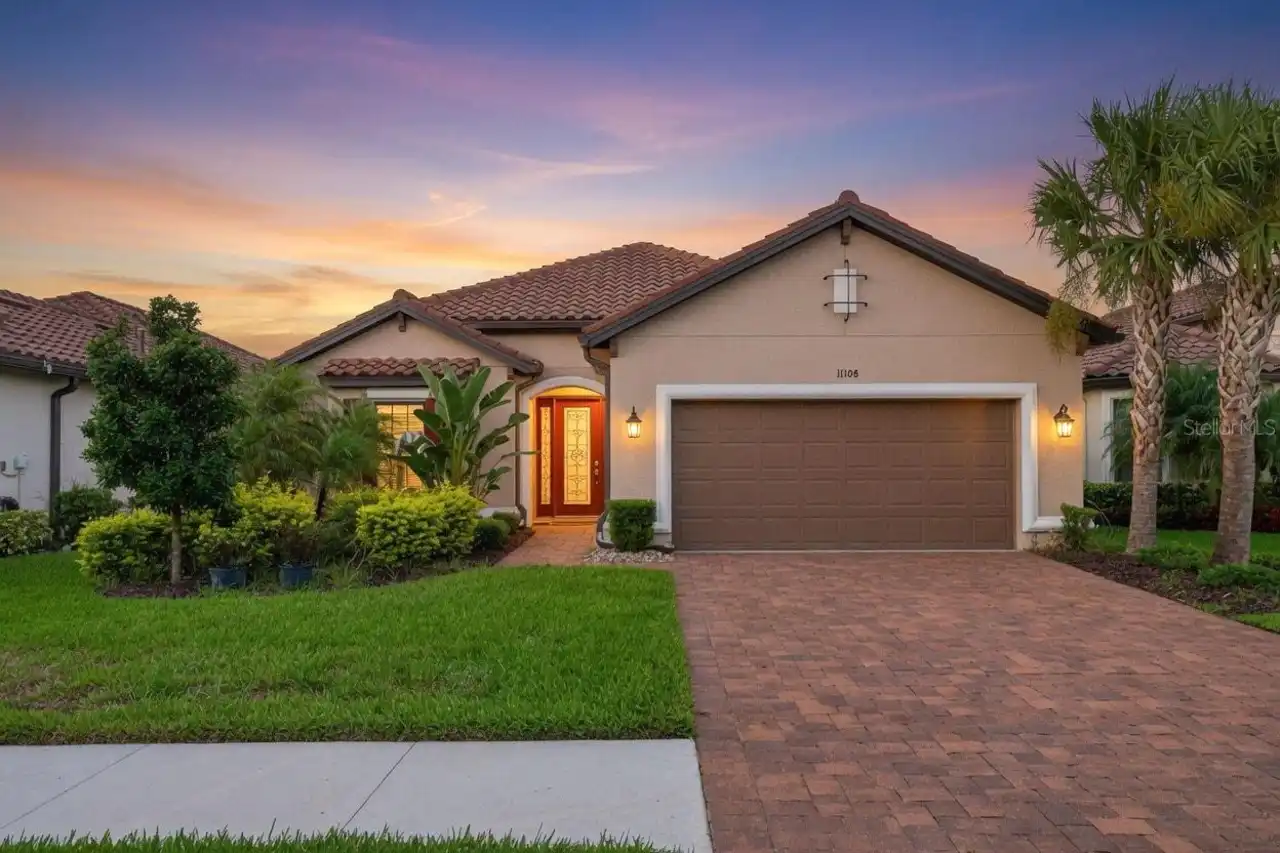
$709,000
11108 Calluna Drive
Odessa
3BR/3BA
| Active
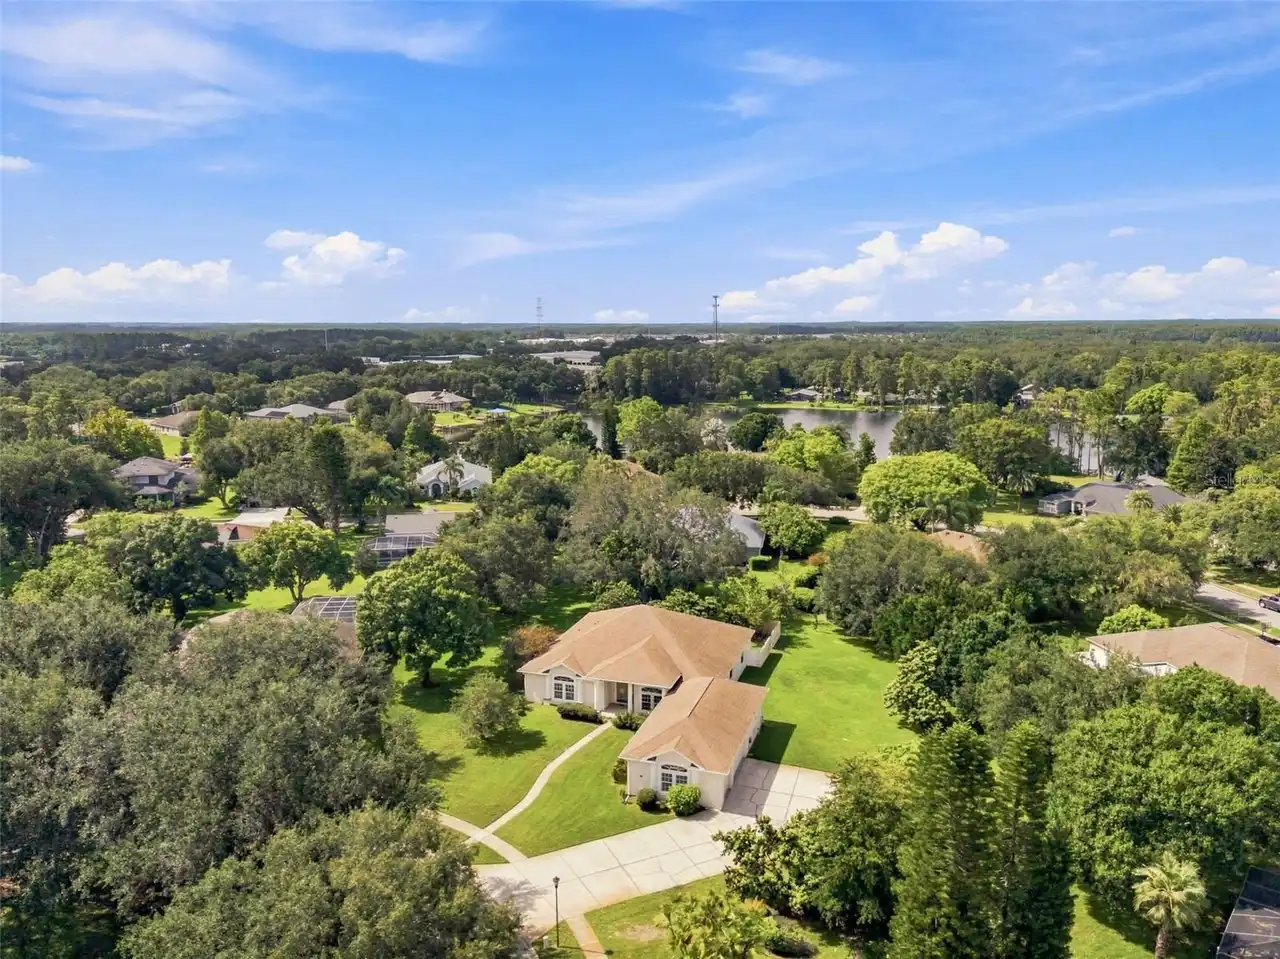
$736,000
13750 Dowling Lane
Odessa
3BR/3BA
| Active
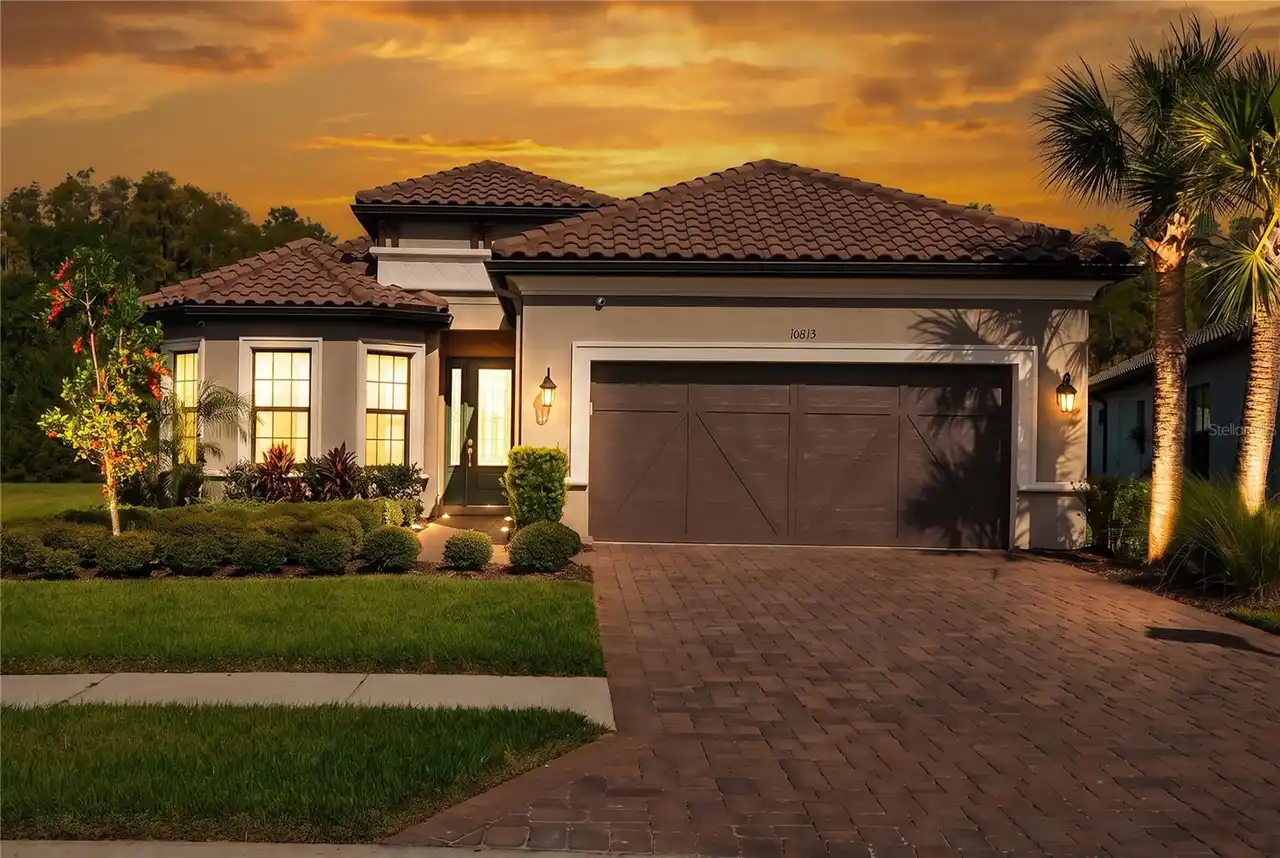
$815,000
10813 Calluna Drive
Odessa
3BR/3BA
| Active


All listing information is deemed reliable but not guaranteed and should be independently verified through personal inspection by appropriate professionals. Listings displayed on this website may be subject to prior sale or removal from sale; availability of any listing should always be independent verified. Listing information is provided for consumer personal, non-commercial use, solely to identify potential properties for potential purchase; all other use is strictly prohibited and may violate relevant federal and state law. The source of the listing data is as follows: Stellar MLS (updated 10/14/26 11:51 AM) |
Listing Search


Translate Tool

Featured Listings
St Petersburg Real Estate
$850,000
5 BED
3 BATH
Virtually Staged. SPACE, FLEXIBILITY, AND ROOM TO LIVE - this is not your typical St. Pete home! Offering 5 bedrooms, 3 ... Read More
Tampa Real Estate
$1,345,000
4 BED
2 BATH
BUILT FOR BOATERS. Set on a deep-water canal with direct access to Tampa Bay, this completely renovated Dana Shores wate... Read More
Lithia Real Estate
$965,000
5 BED
4 BATH
Why wait to build when you can own this extraordinary, move-in-ready 2025 Homes by WestBay residence in Hawkstone, one o... Read More
Clearwater Real Estate
$949,000
2 BED
2 BATH
Virtually Staged. MILLION DOLLAR VIEWS and UNFORGETTABLE SUNSETS! IF ONLY THE BEST WILL DO – THIS IS THE PLACE FOR YOU !... Read More
Longboat Key Real Estate
$1,295,000
2 BED
2 BATH
At the southern tip of Longboat Key, just beyond the gated entrance to the Longboat Key Club, The Beaches is a premier g... Read More
Winter Garden Real Estate
$1,099,000
3 BED
4 BATH
Downtown Winter Garden becomes part of everyday life at this one-of-nine residence at 30 North Park, where a covered bal... Read More
Orlando Real Estate
$1,295,000
5 BED
4 BATH
AN EXCEPTIONAL NEWER-ERA HOME IN THE HEART OF COLLEGE PARK. Perfectly sited on an expansive 75' x 136' homesite approach... Read More
Orlando Real Estate
$1,275,000
5 BED
4 BATH
Welcome to 10713 Belle Maisons Drive, a spacious 5-bedroom, 4.5-bathroom, west-facing home nestled in the highly desirab... Read More
Sarasota Real Estate
$830,000
4 BED
3 BATH
When you Purchase this home using our preferred lender they will knock down your rate by 1% for the first 12 months at n... Read More
Mount Dora Real Estate
$950,000
4 BED
3 BATH
FORMER BUILDER SHOWCASE MODEL! This extraordinary Santa Maria offers 4 bedrooms, 3 full baths, approx. 2,862 sq ft of be... Read More
Contact Sandra Pardo

407-990-2746

Wendy Morris LLC

Licensed in the State of Florida
BK 3146762
16797 Broadwater Avenue
Winter Garden, Florida 34787

Your privacy is our utmost concern. We will never sell your personal information. Privacy Policy
©2026 sandrapardohomes.com - all rights reserved. | Site Map