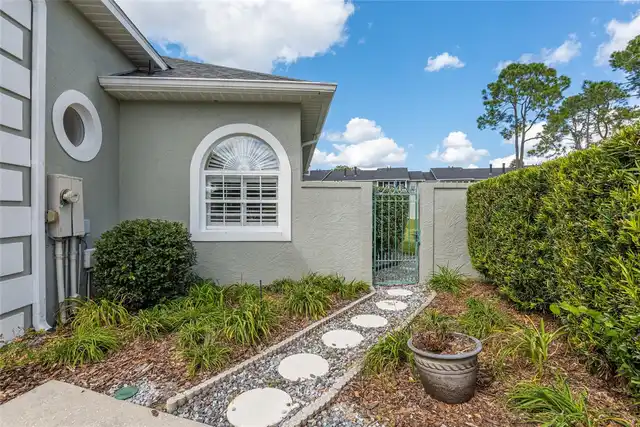
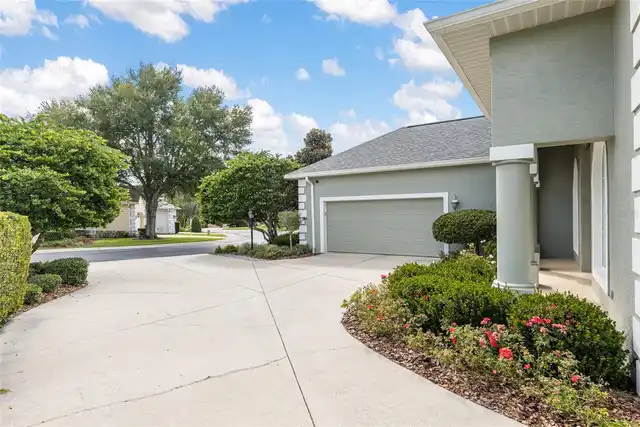
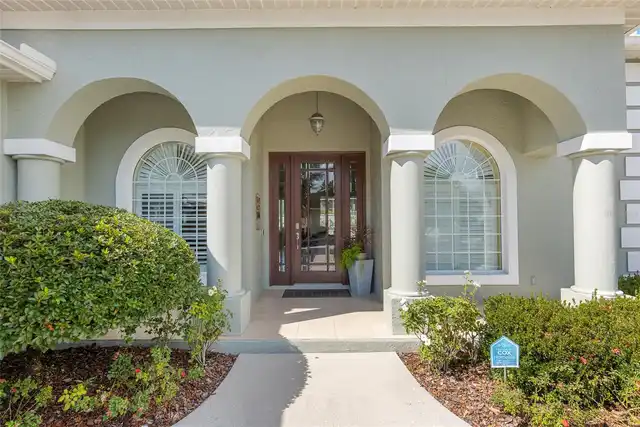
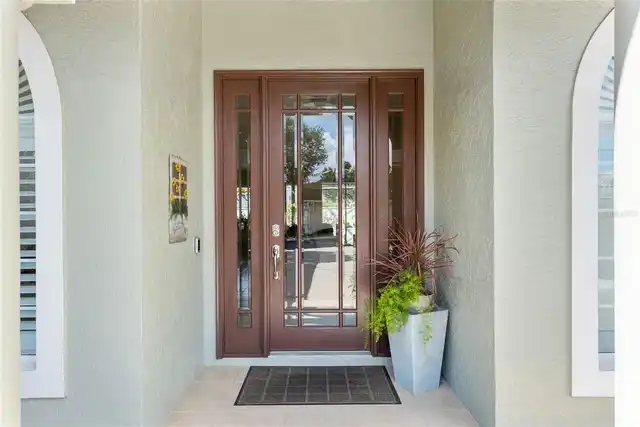
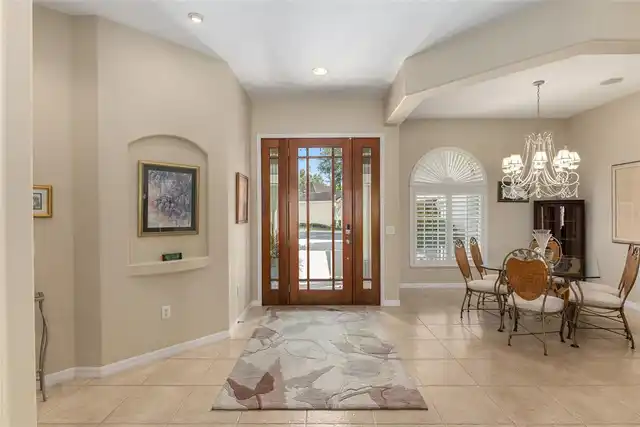
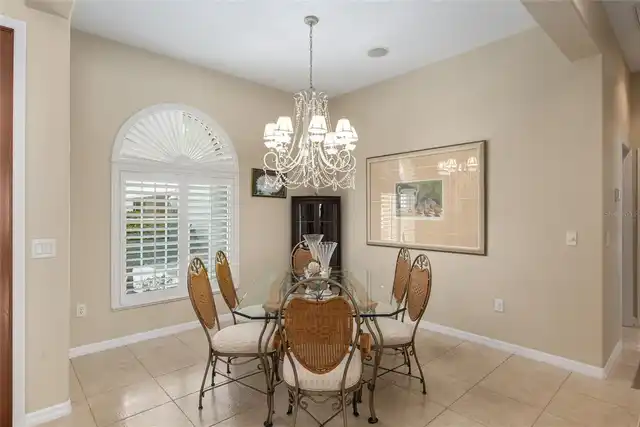
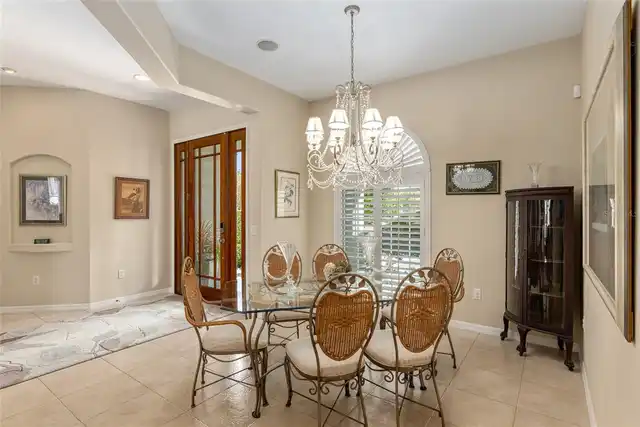
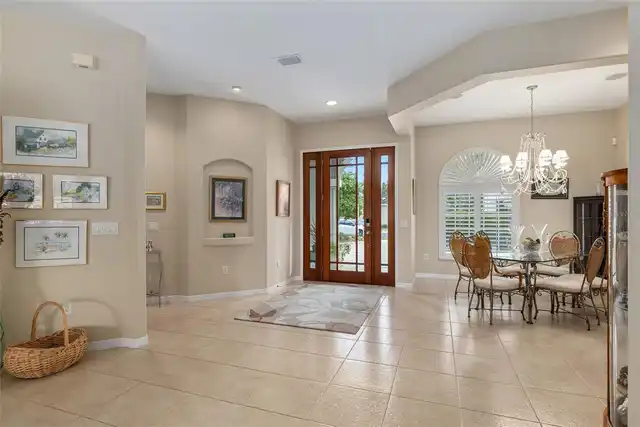
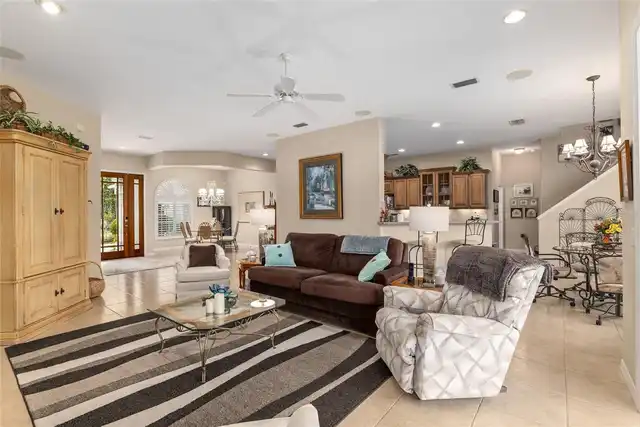
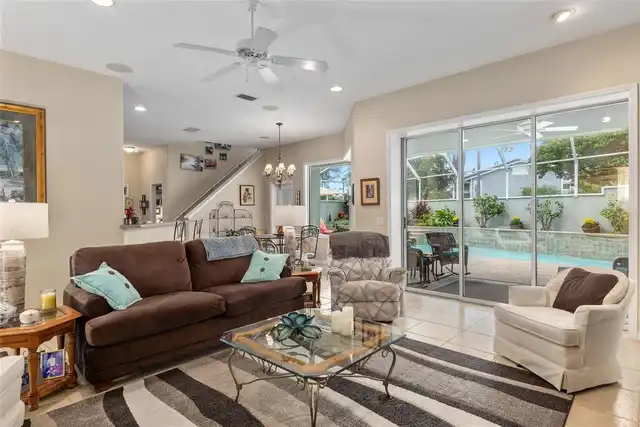
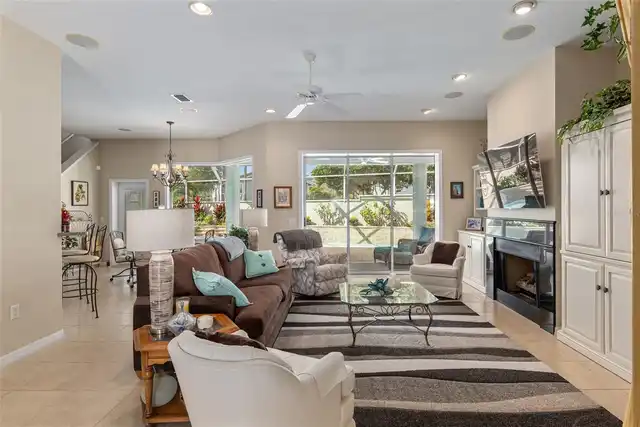
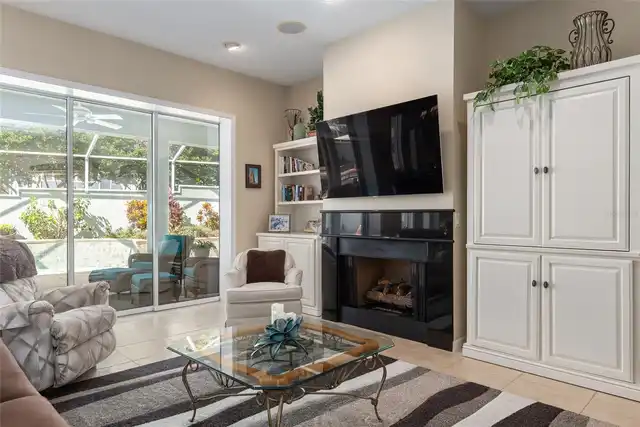
Property Features
Property Sub Type
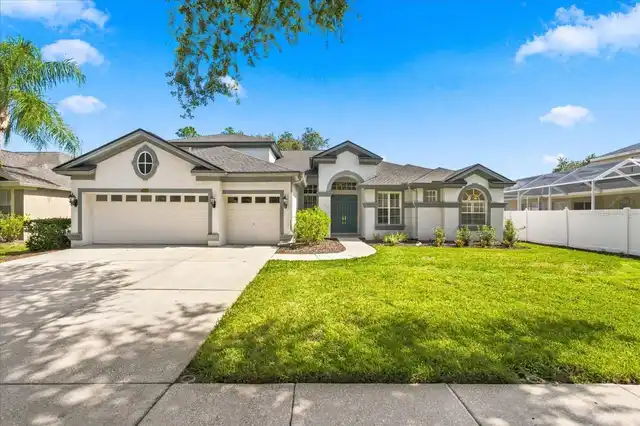
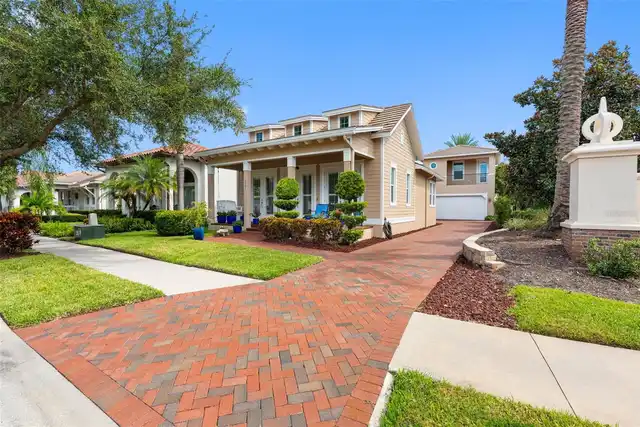
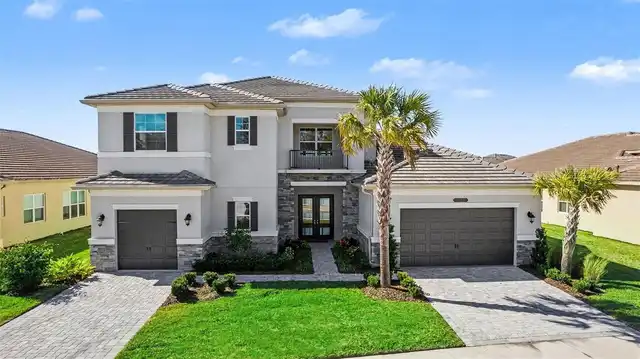
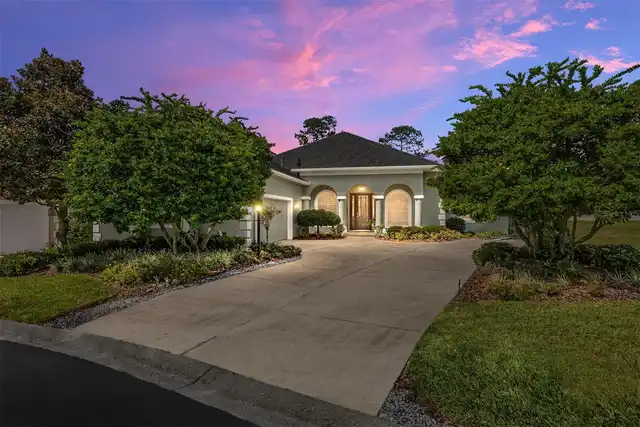
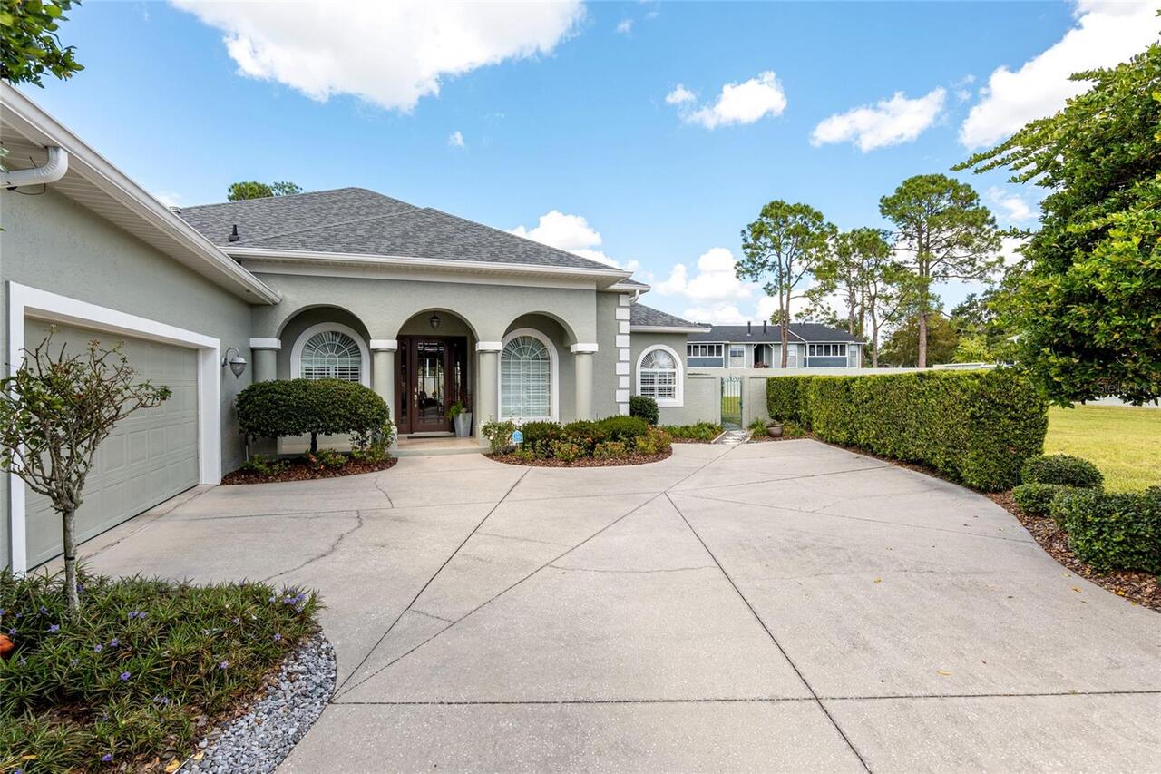
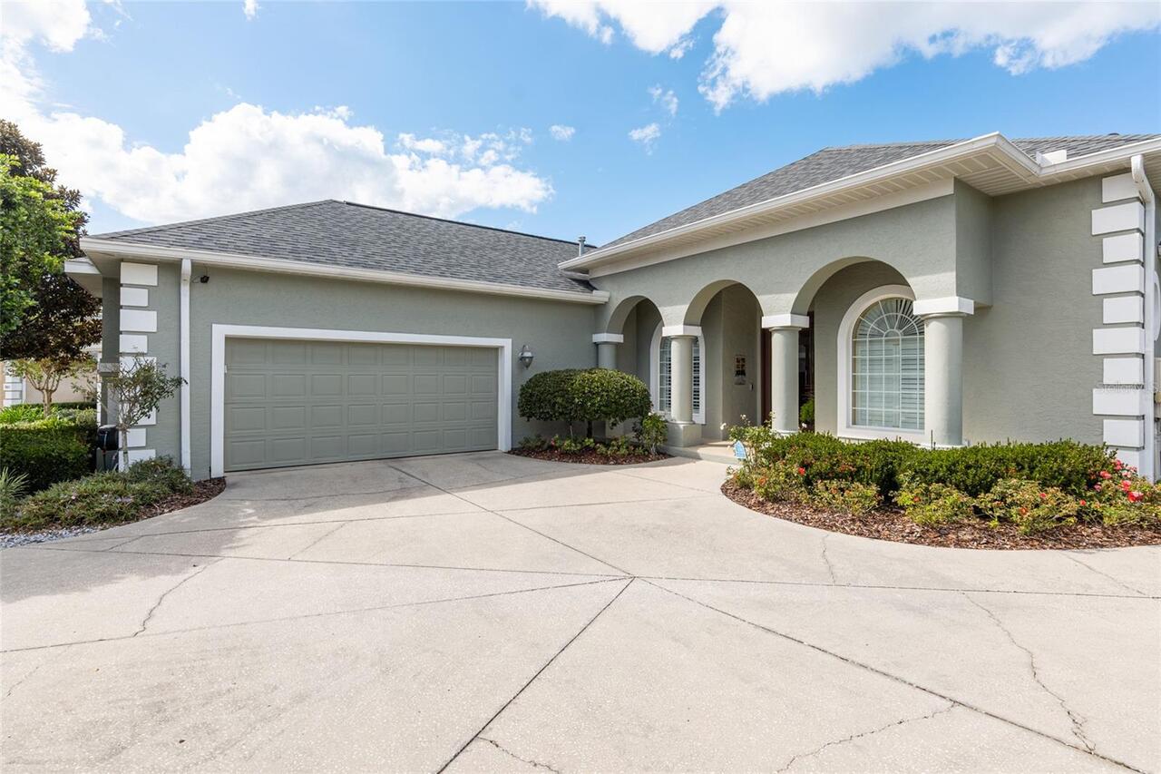
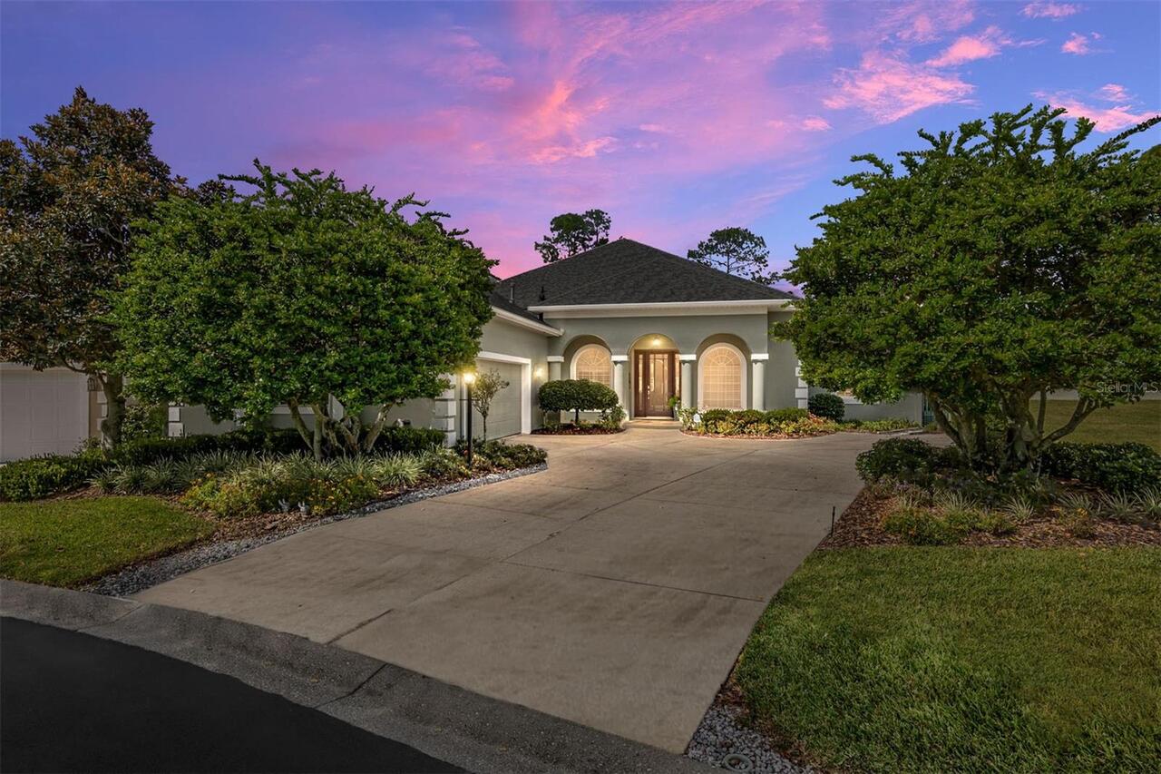
Single Family Residence
Parking
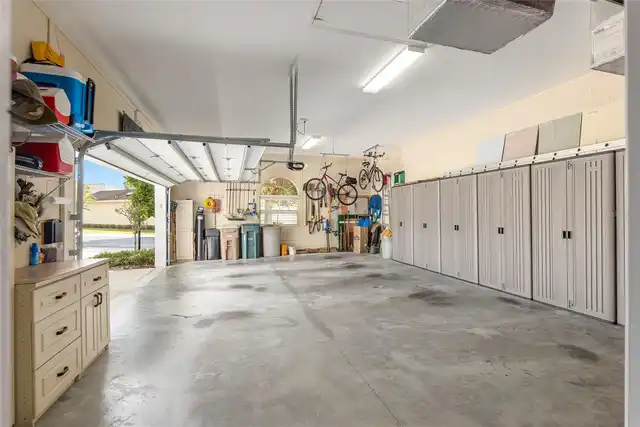
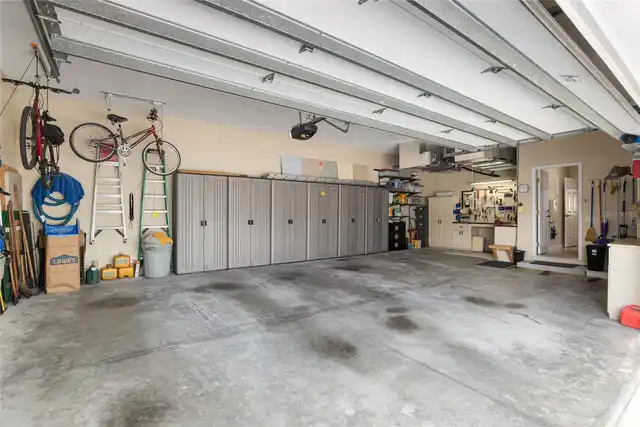
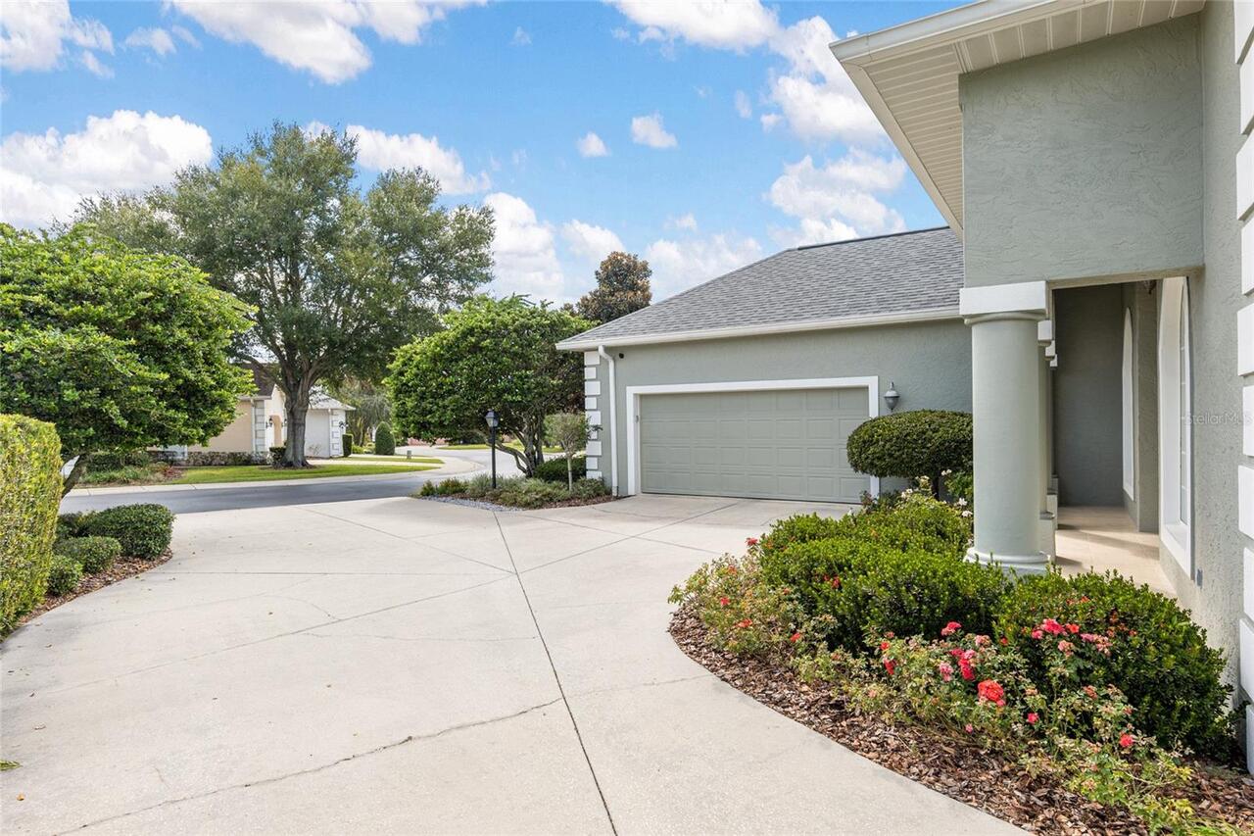
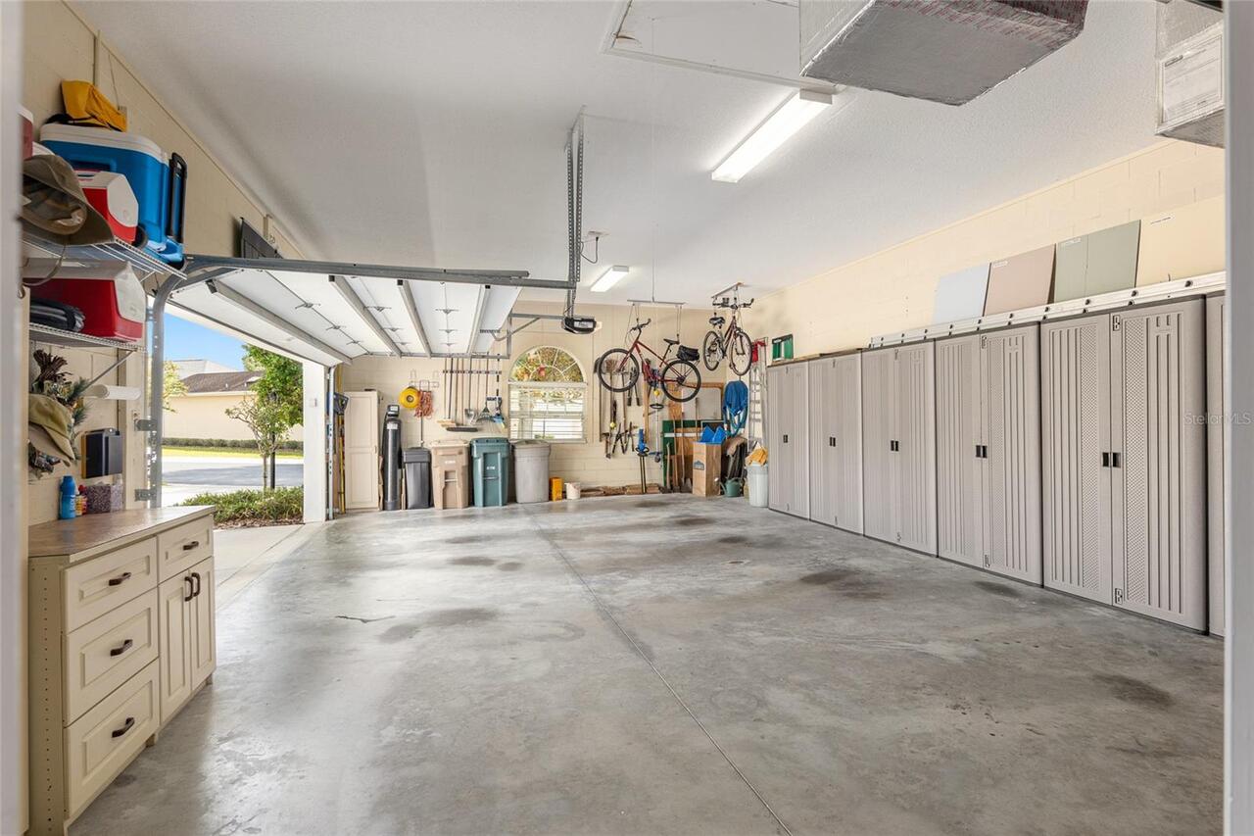
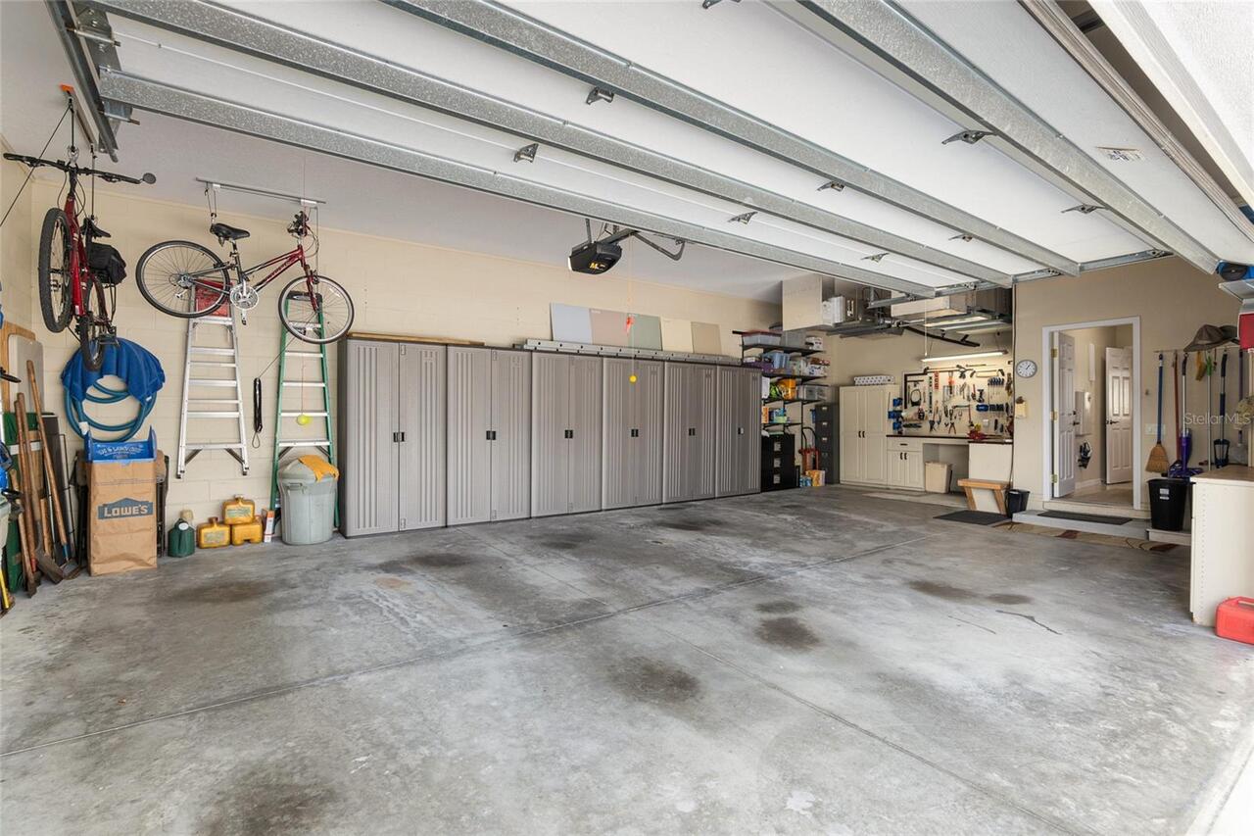
Driveway, Garage Door Opener
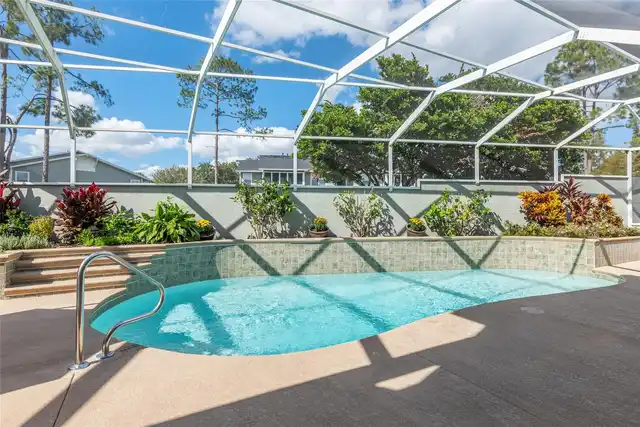
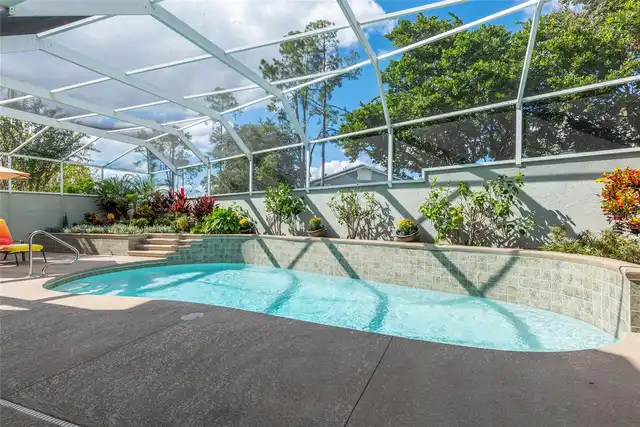
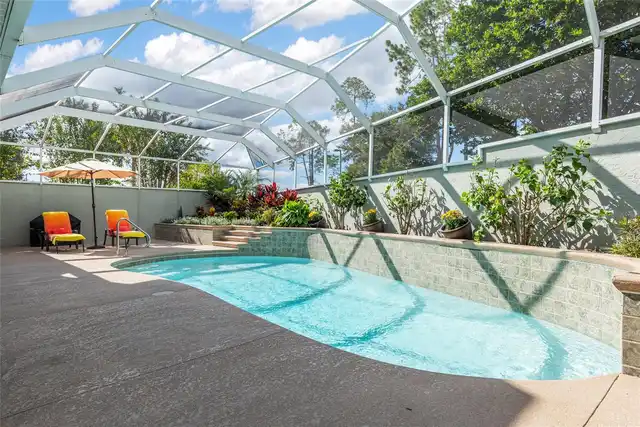
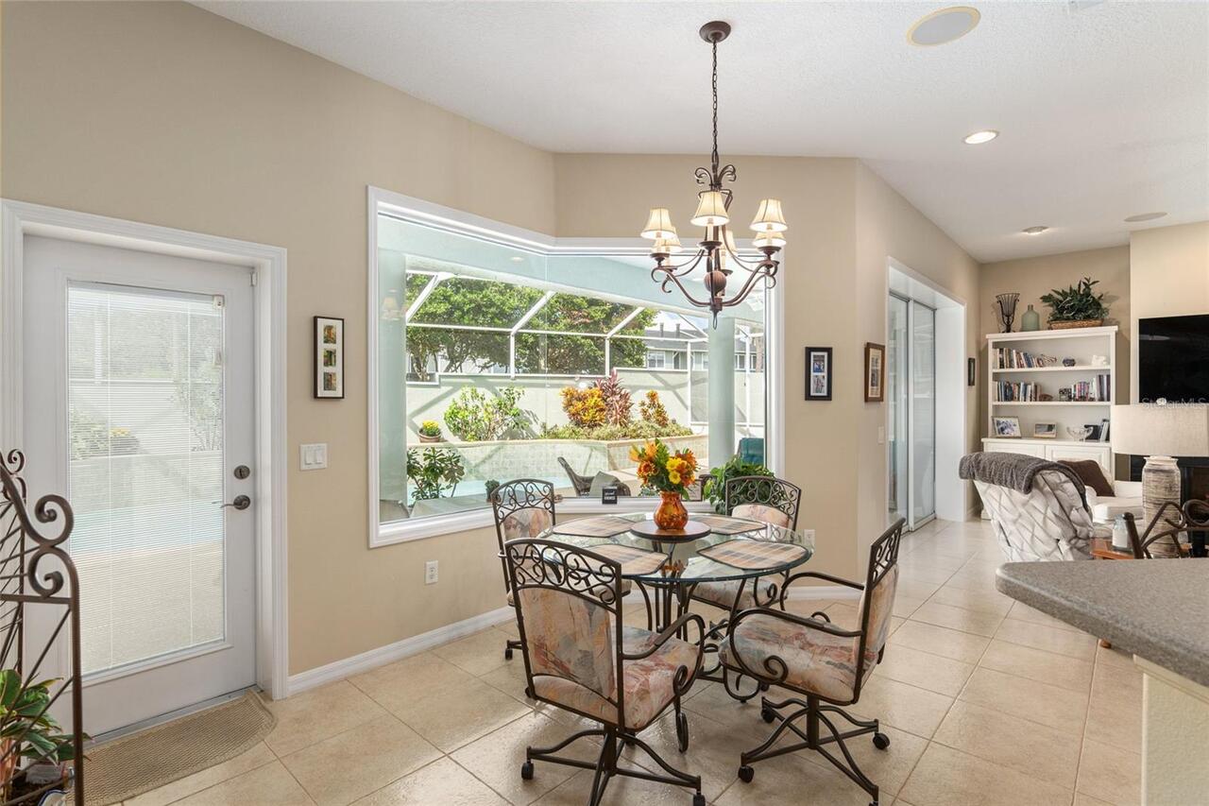
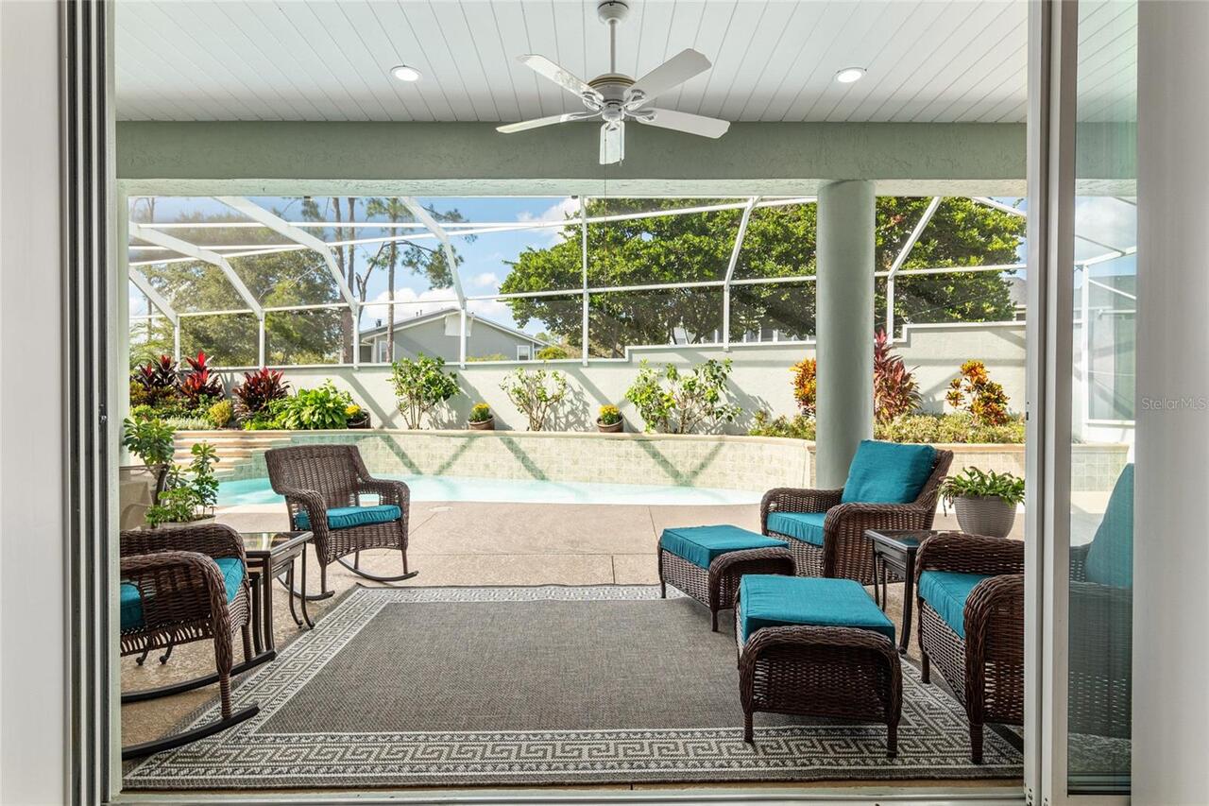
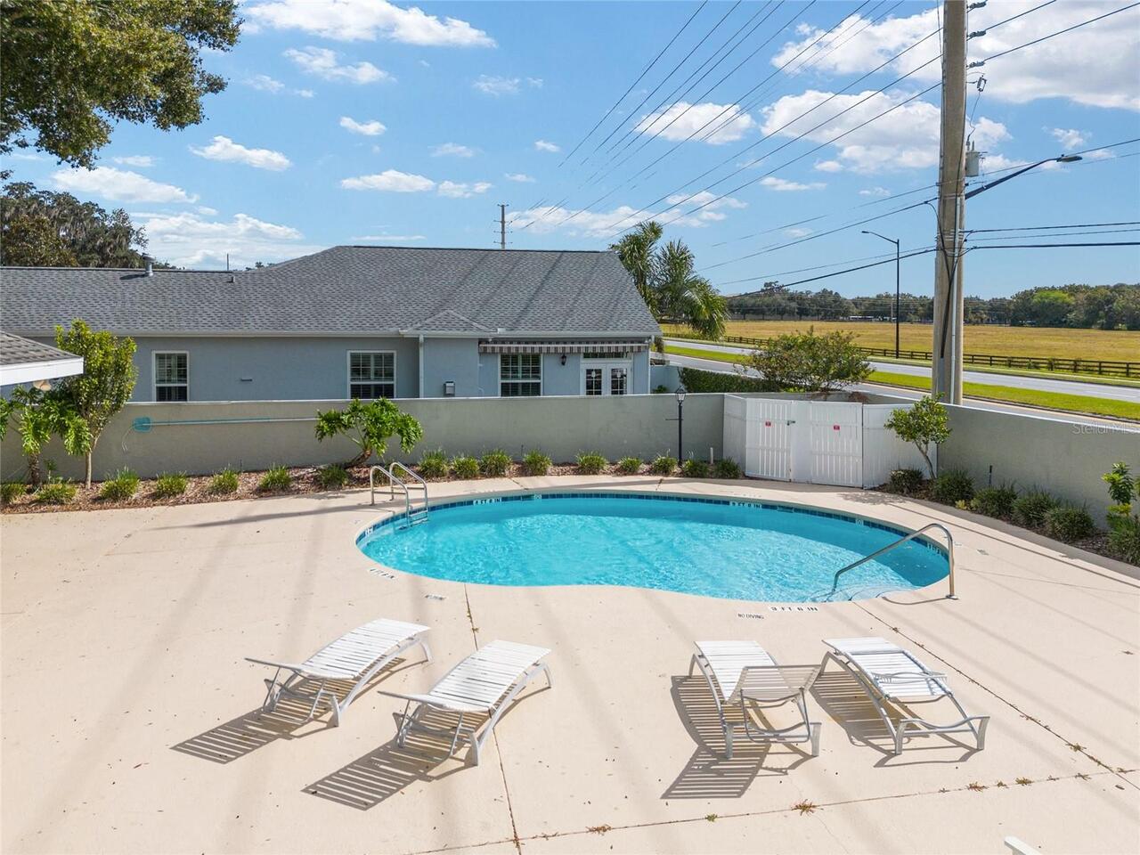
Pool
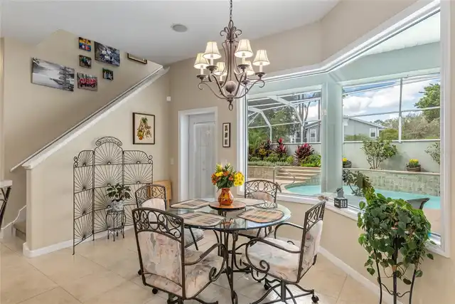
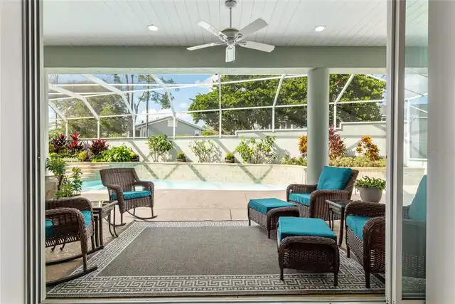
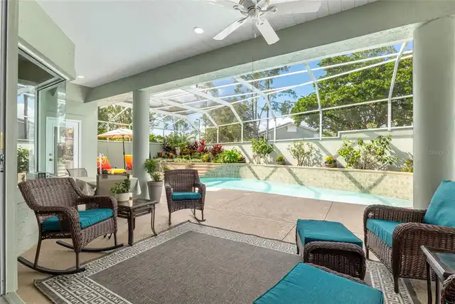
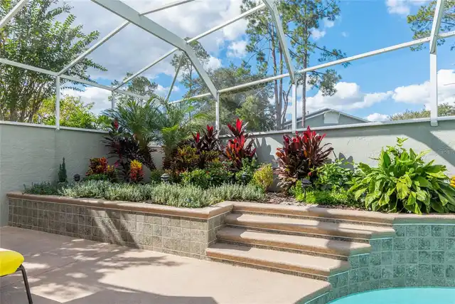
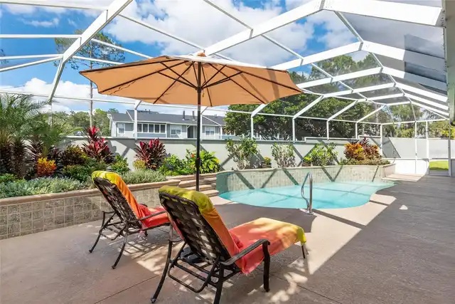
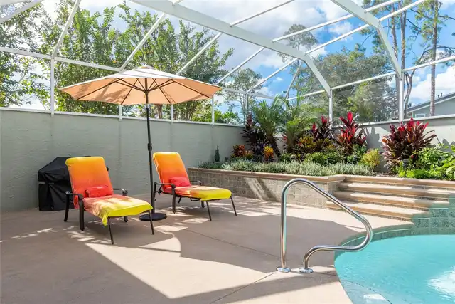
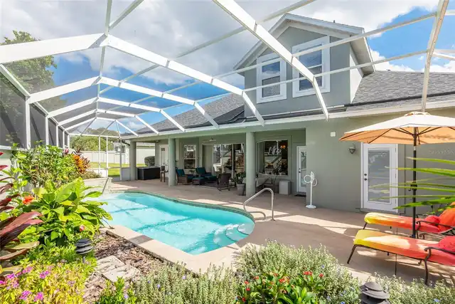
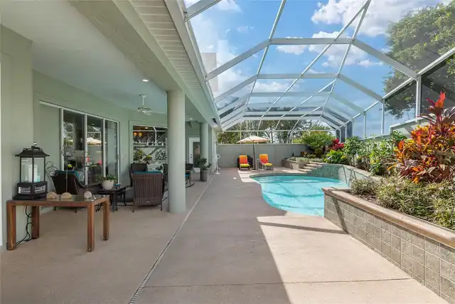
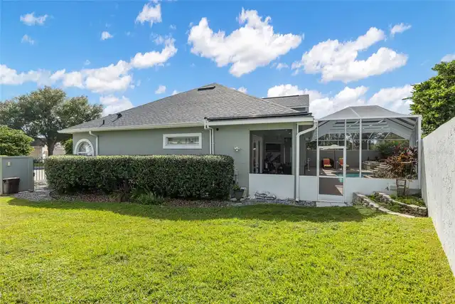
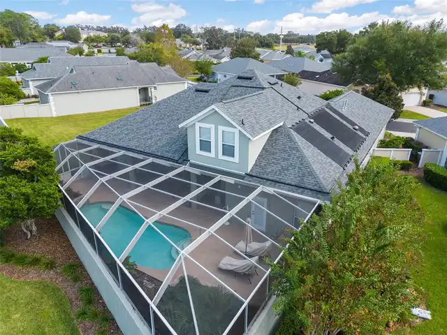
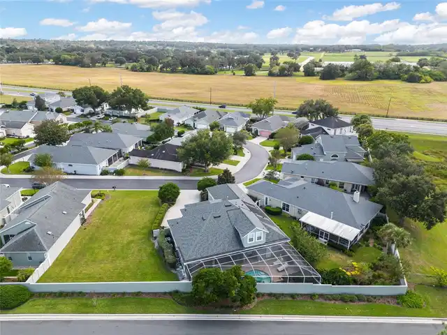
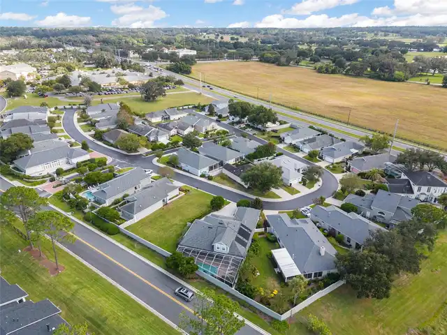
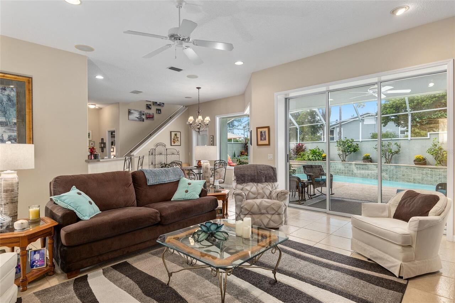
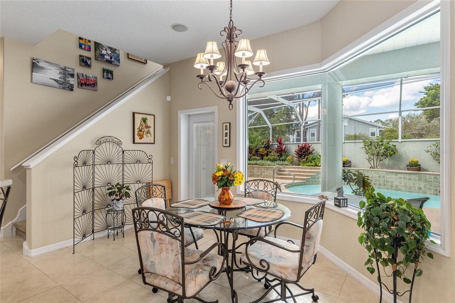
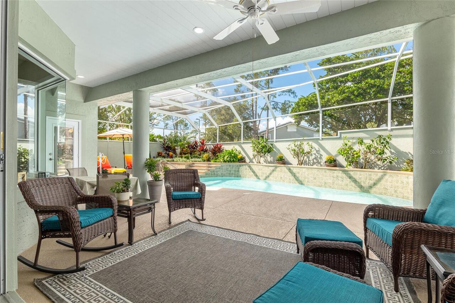
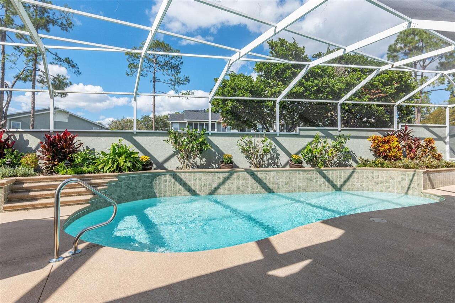
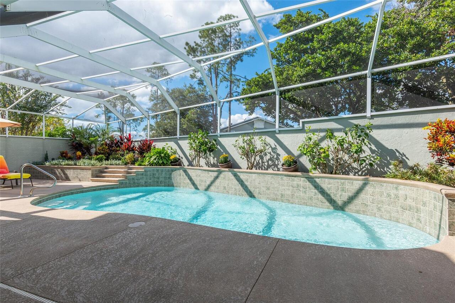
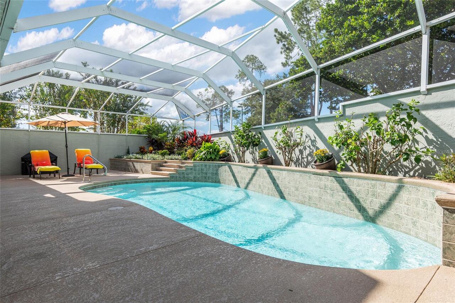
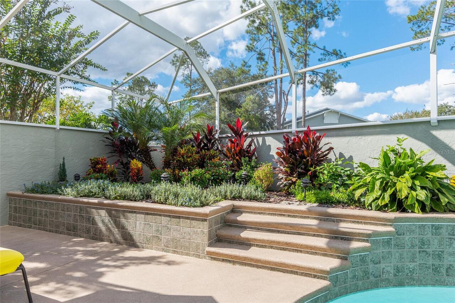
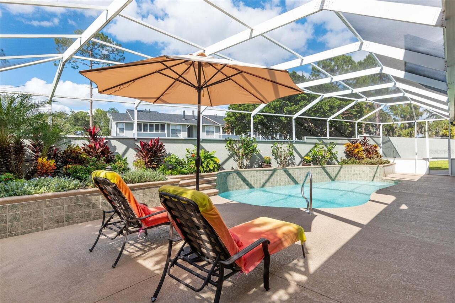
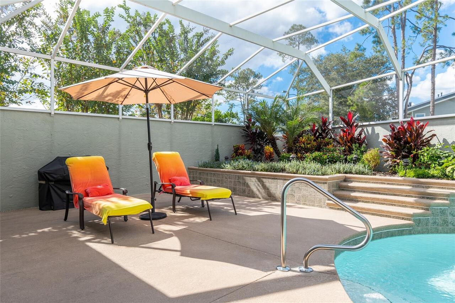
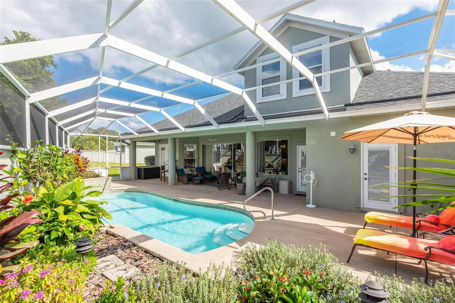
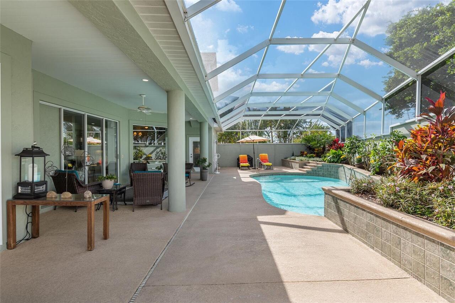
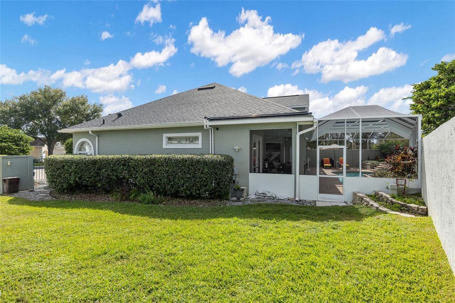
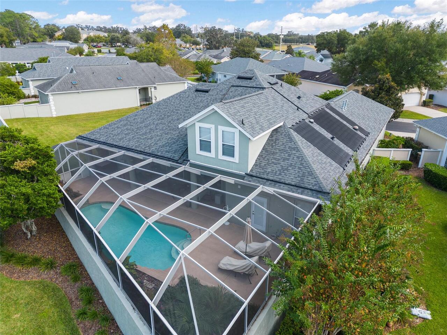
Screen Enclosure, Solar Heat, In Ground, Salt Water
Additional Information
Additional Lease Restrictions
Confirm with property manager.
Additional Parcels YN
false
Additional Rooms
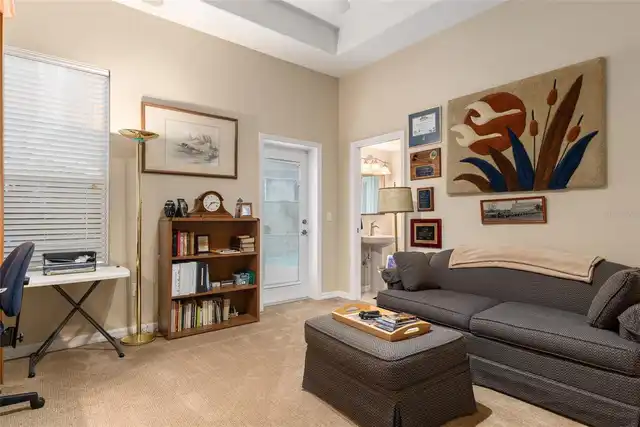
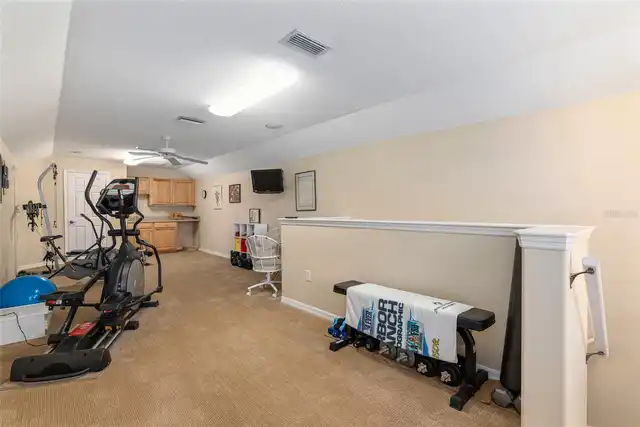
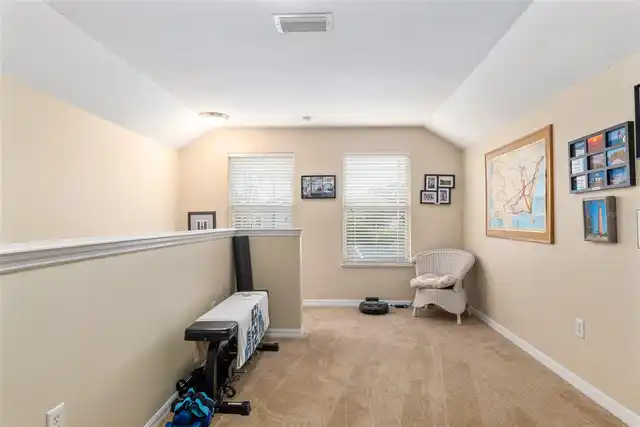
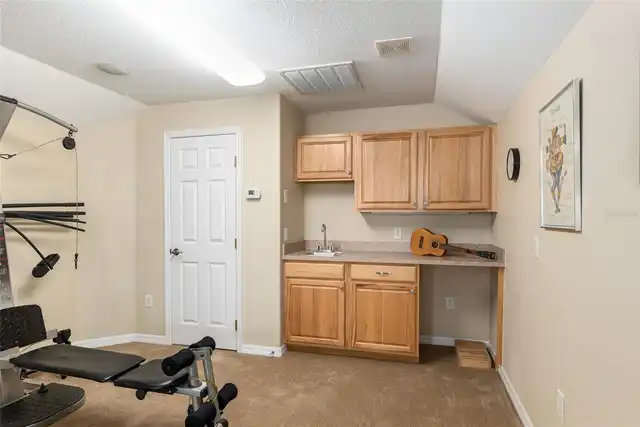
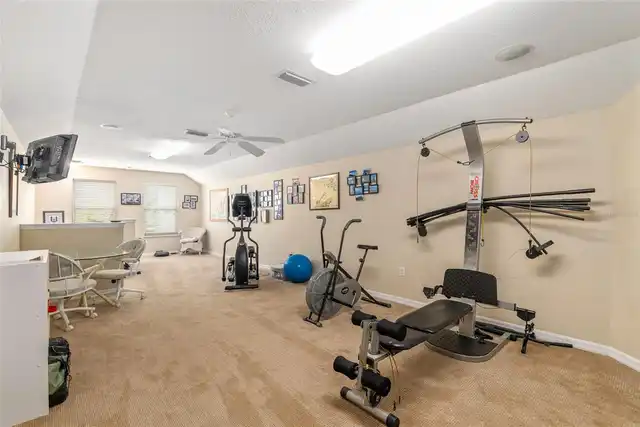
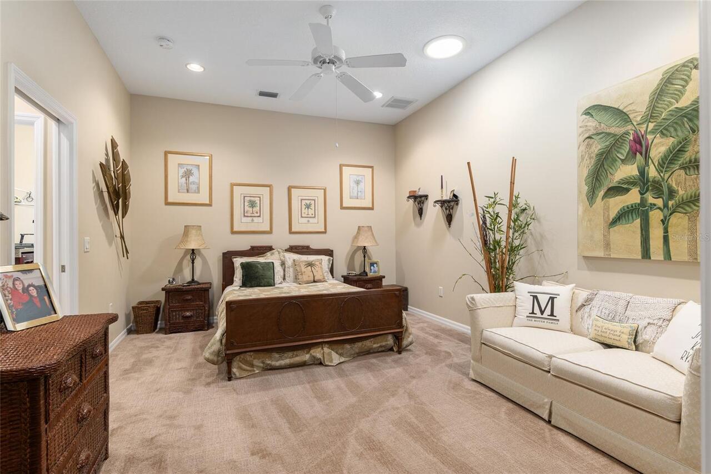
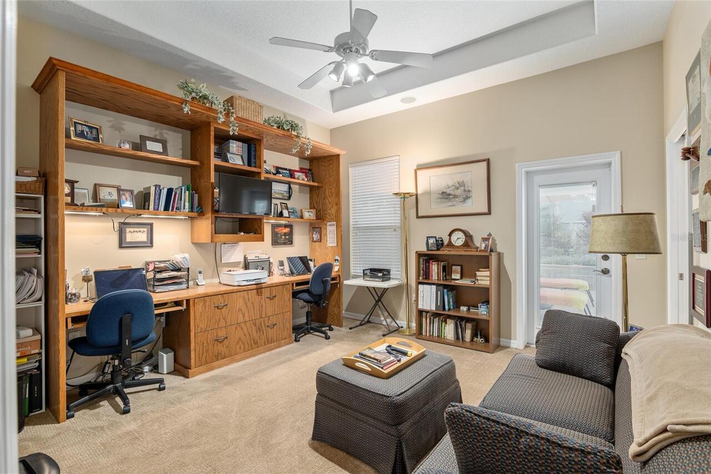
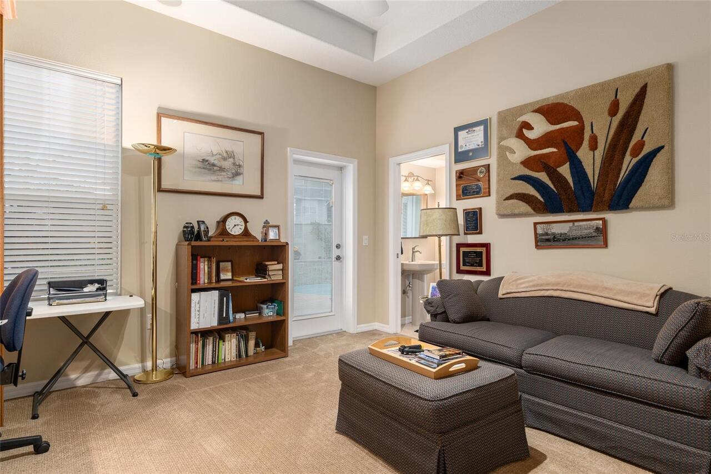
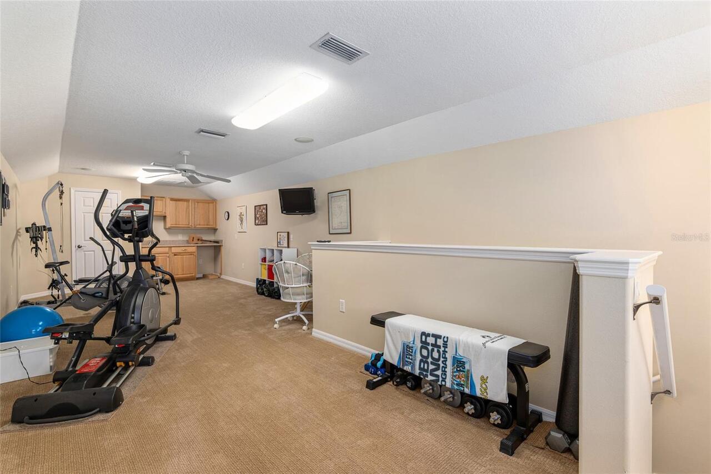
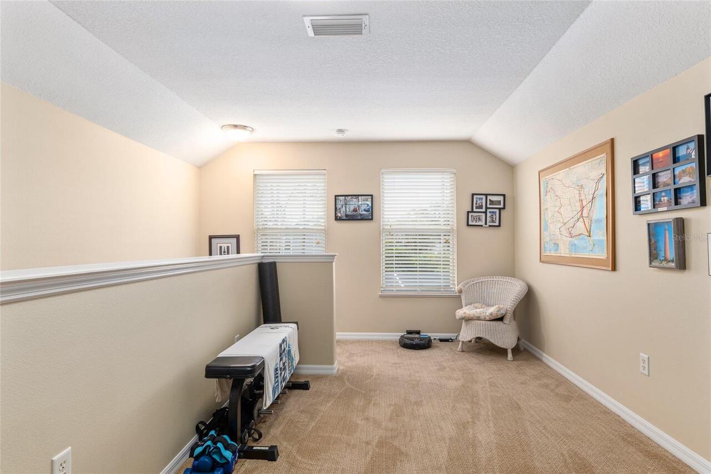
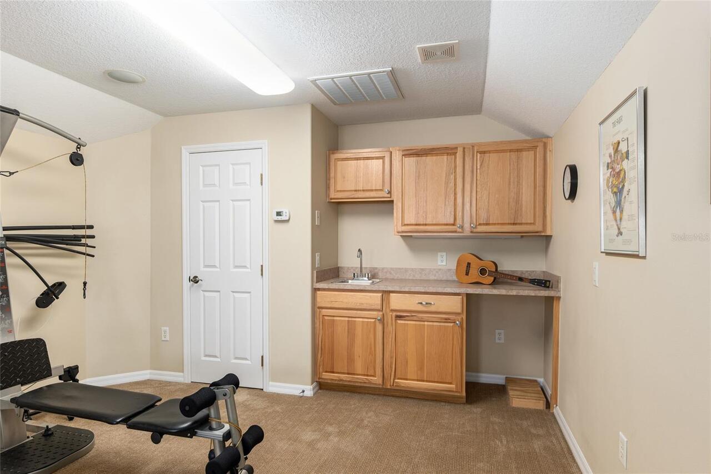
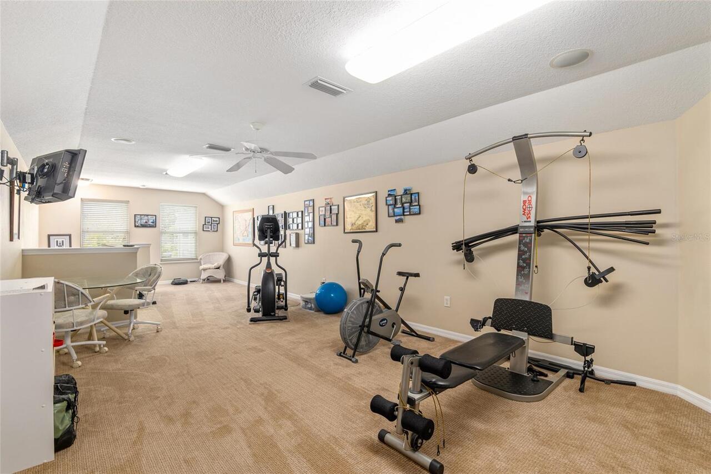
Bonus Room
Appliances
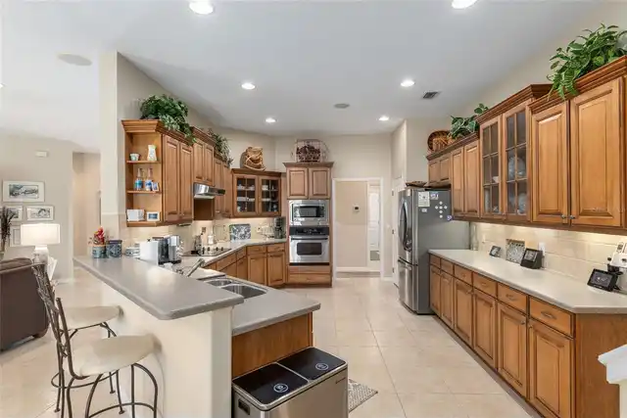
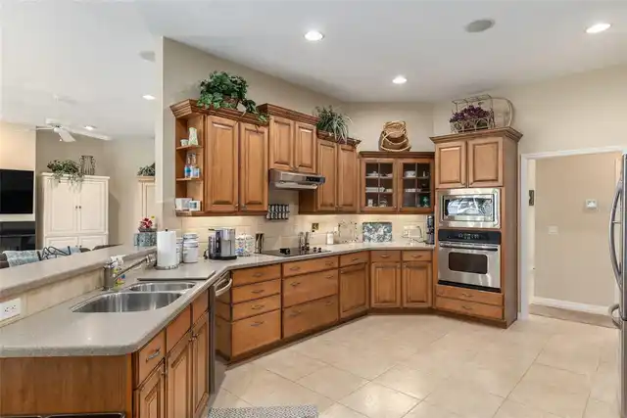
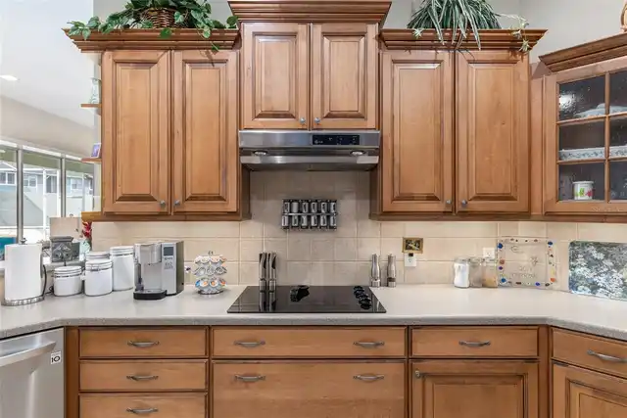
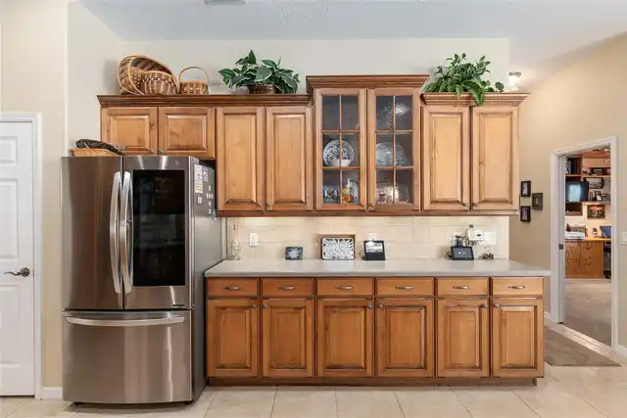
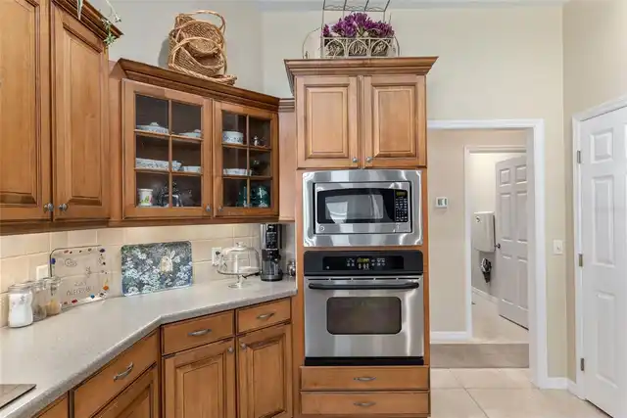
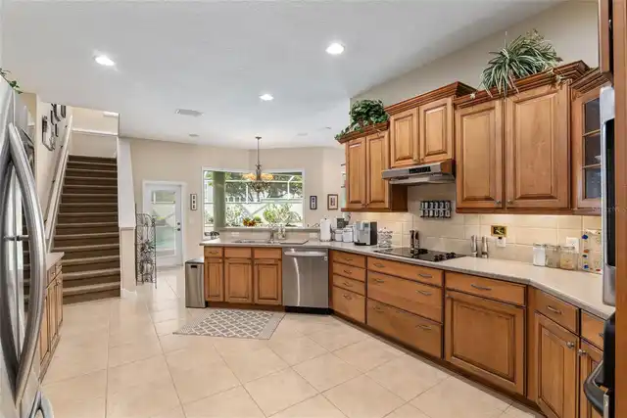
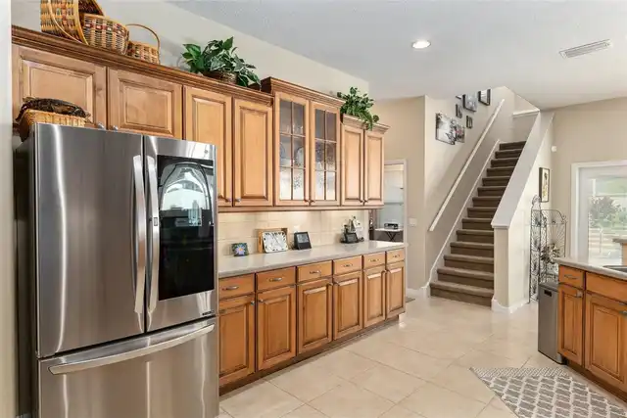
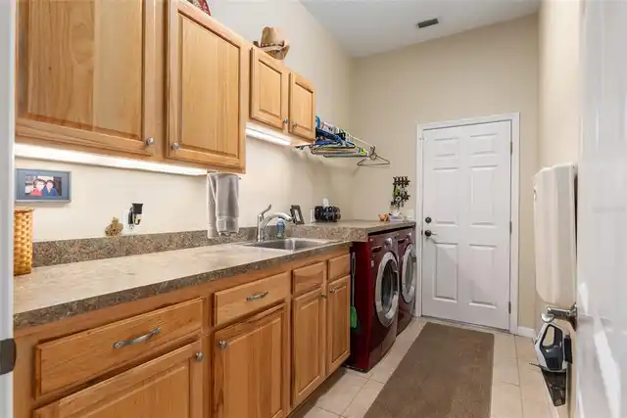
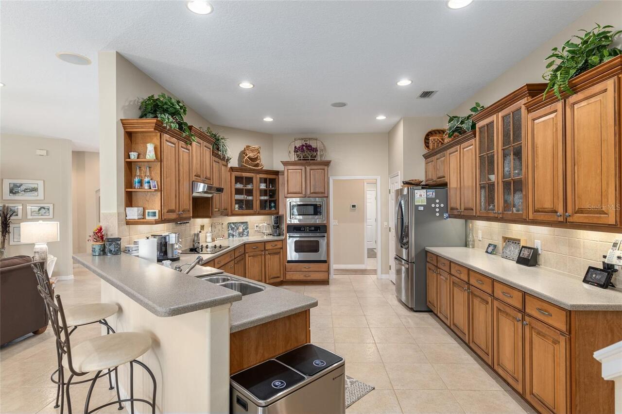
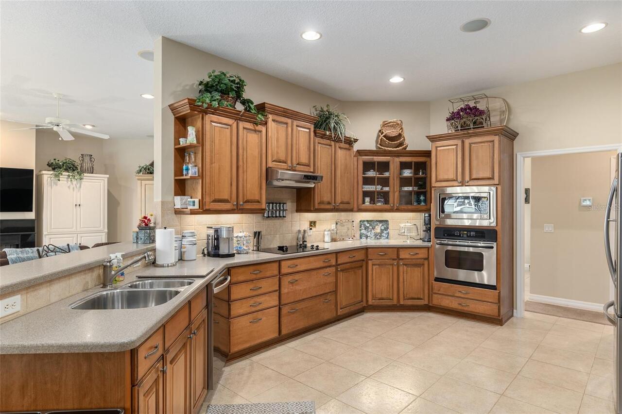
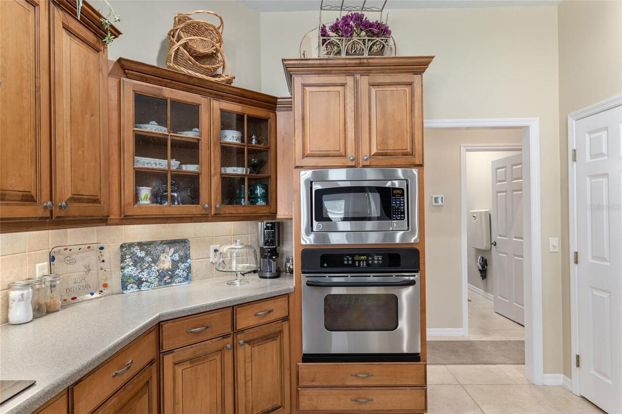
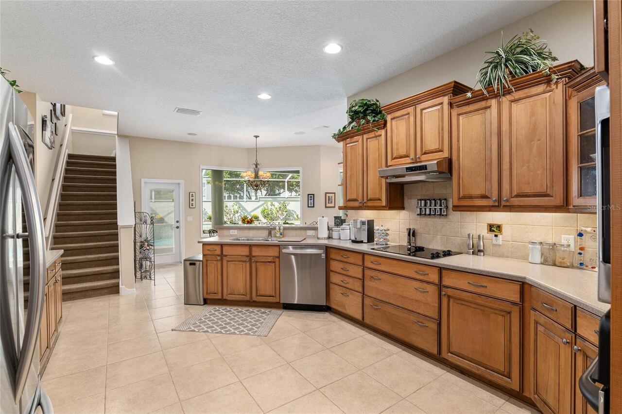
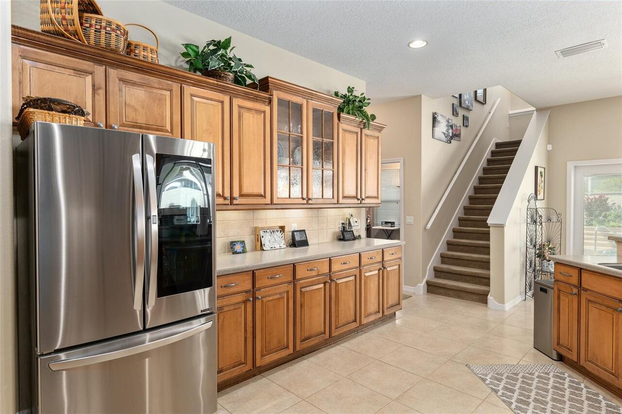
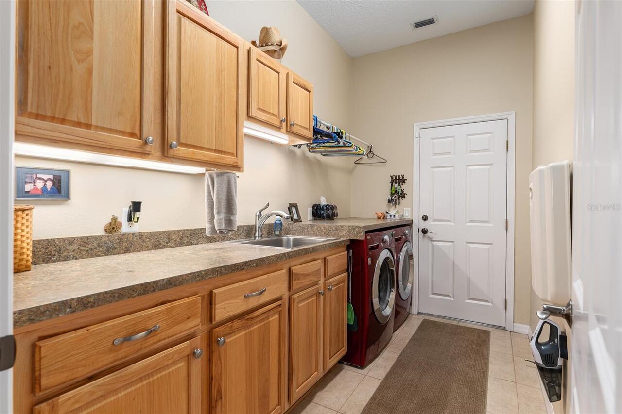
Built-In Oven, Cooktop, Dishwasher, Disposal, Dryer, Exhaust Fan, Gas Water Heater, Microwave, Refrigerator, Washer, Water Softener
Approval Process
Confirm with property manager.
Association Amenities
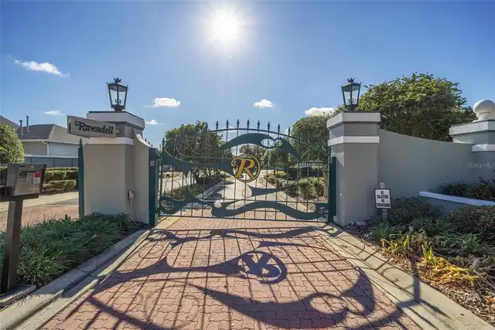
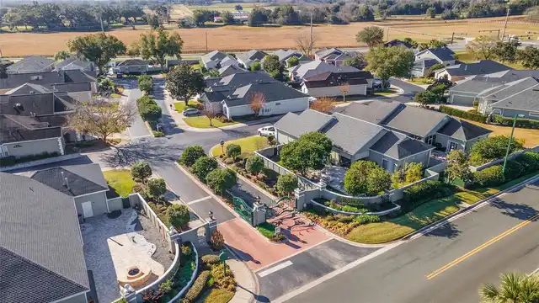
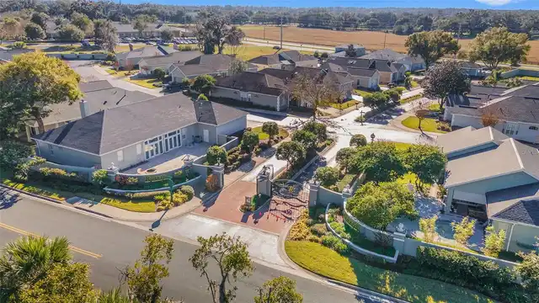
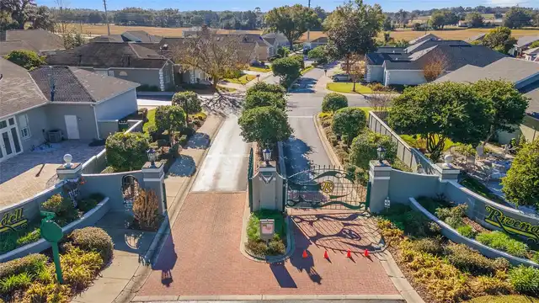
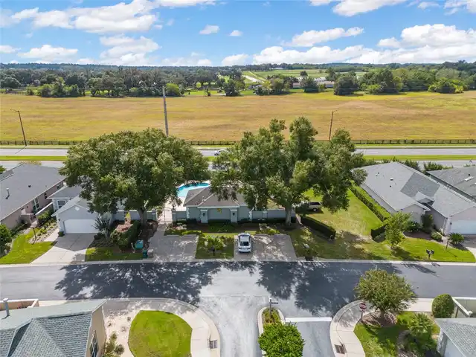
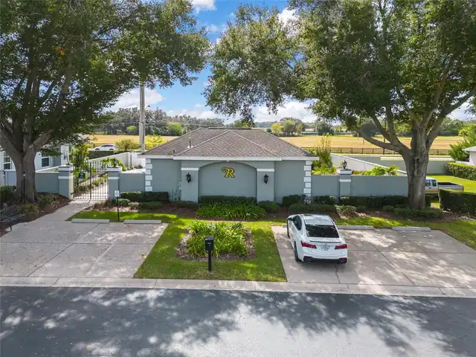
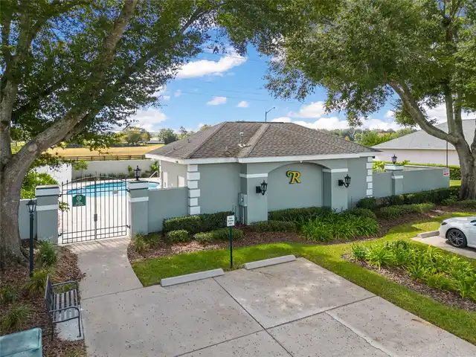
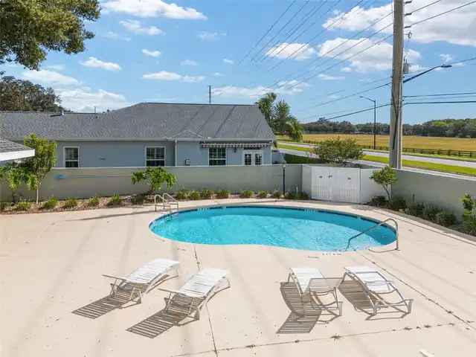
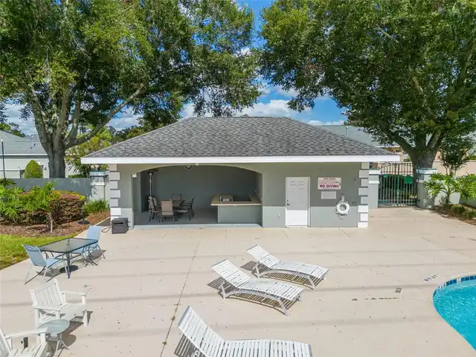
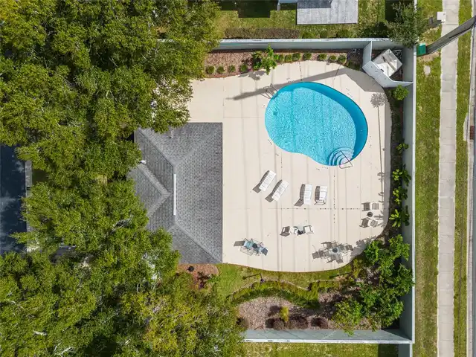
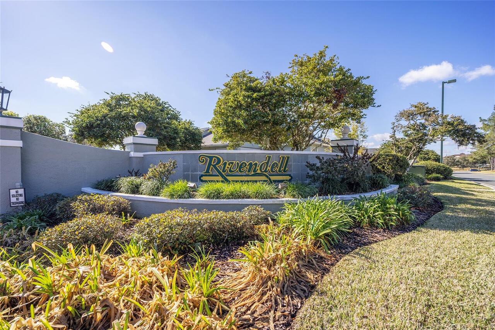
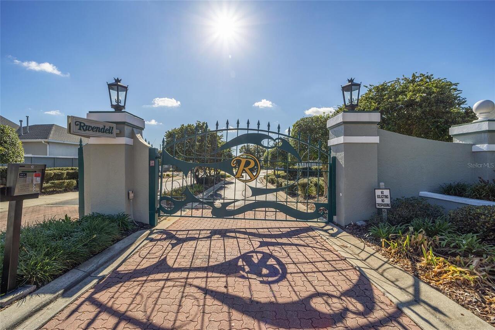
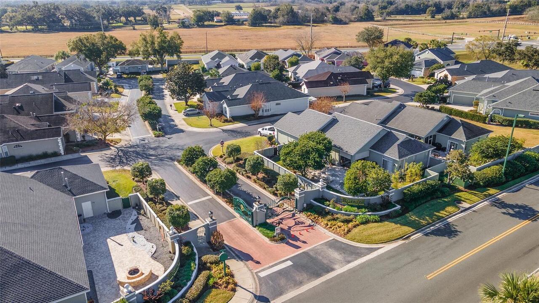
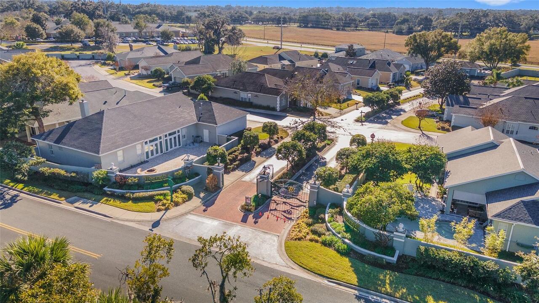
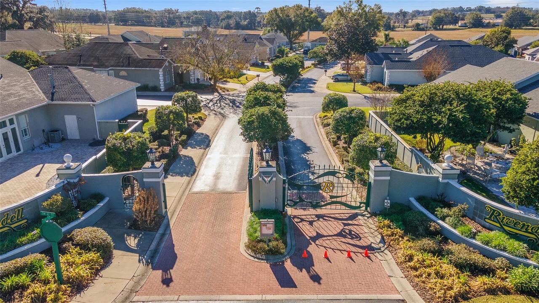
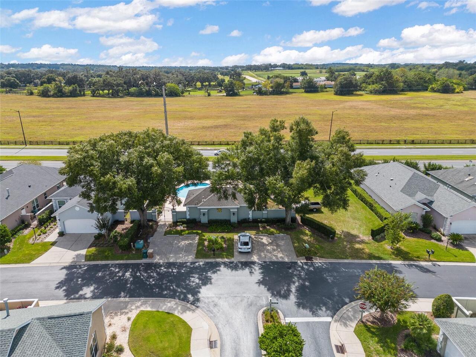
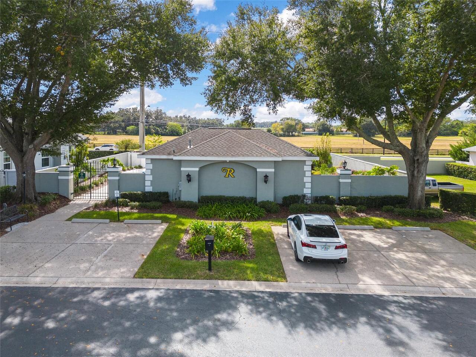
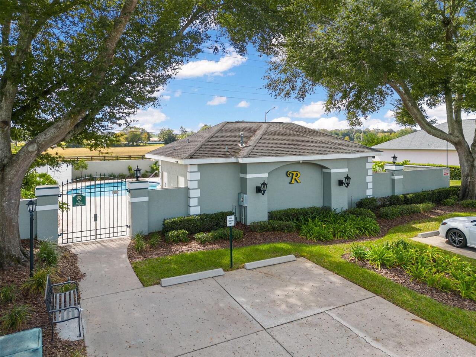
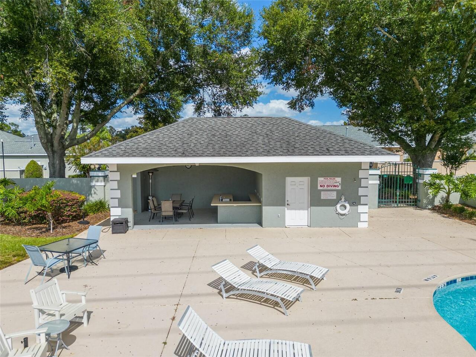
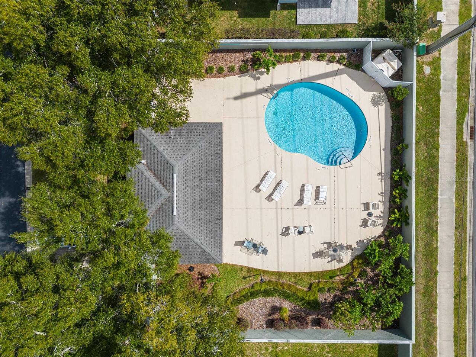
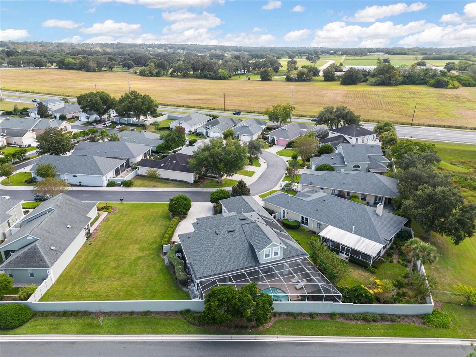
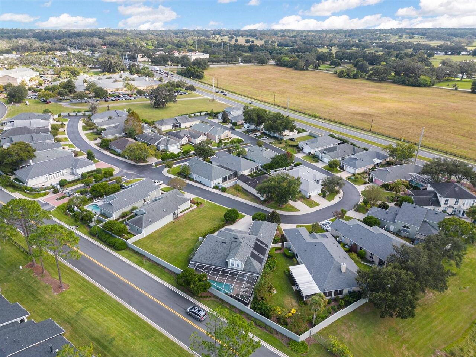
Clubhouse, Gated, Maintenance, Pool
Association Approval Required YN
1
Association Email
mg@kickitupsolutions.com
Association Fee Frequency
Semi-Annually
Association Fee Includes
Maintenance Grounds, Pool, Private Road
Association Fee Requirement
Required
Building Area Source
Public Records
Building Area Total Srch SqM
271.56
Building Area Units
Square Feet
Calculated List Price By Calculated SqFt
191.58
Community Features
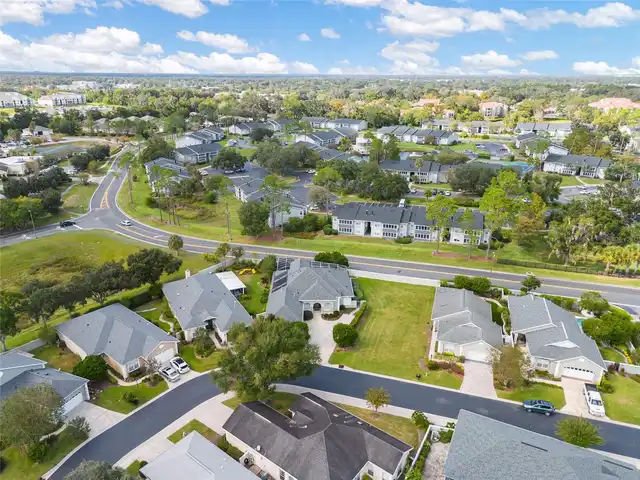
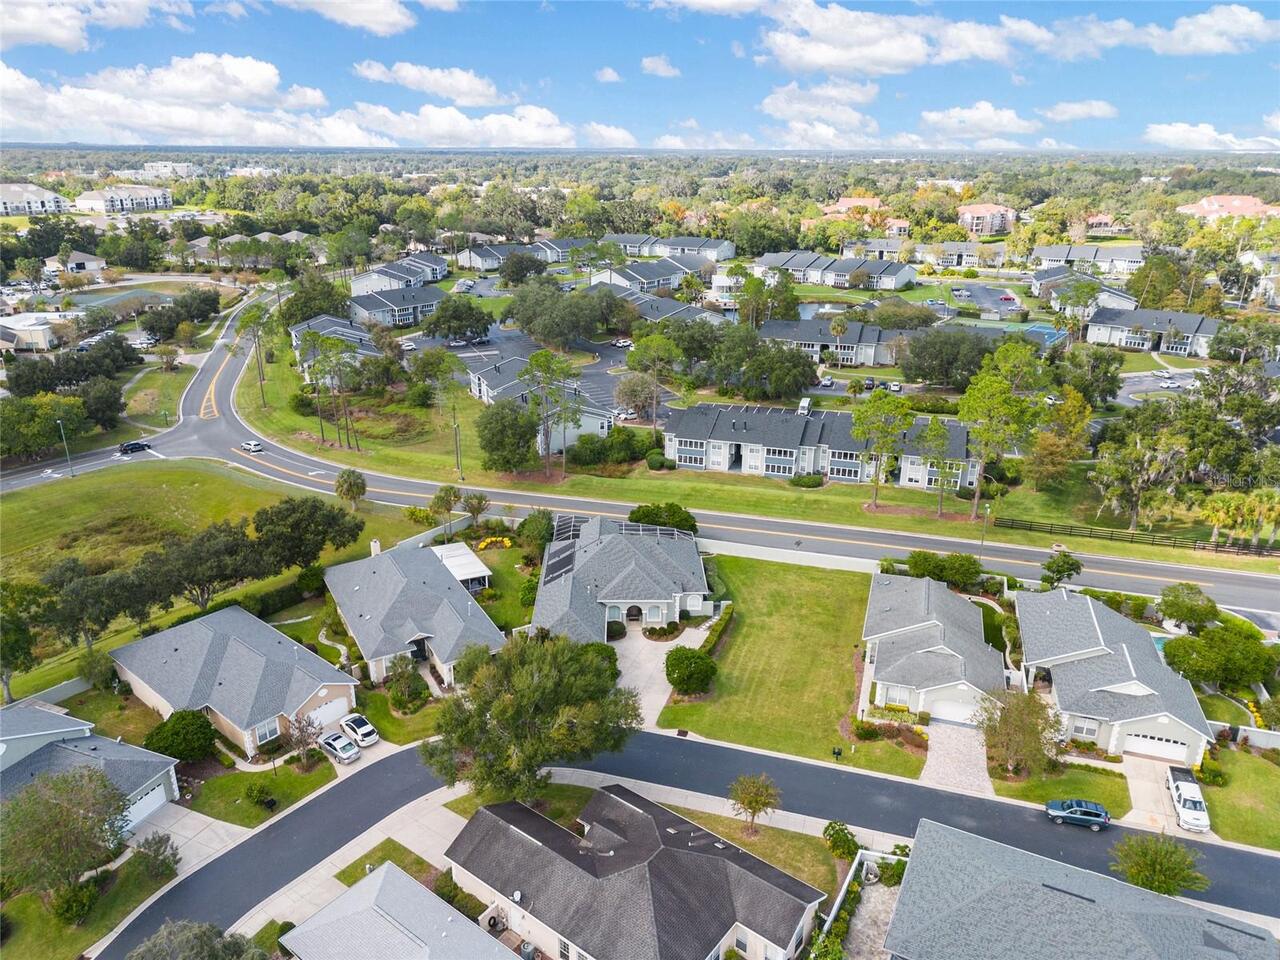
Clubhouse, Deed Restrictions, Gated Community - No Guard, Sidewalks
Construction Materials
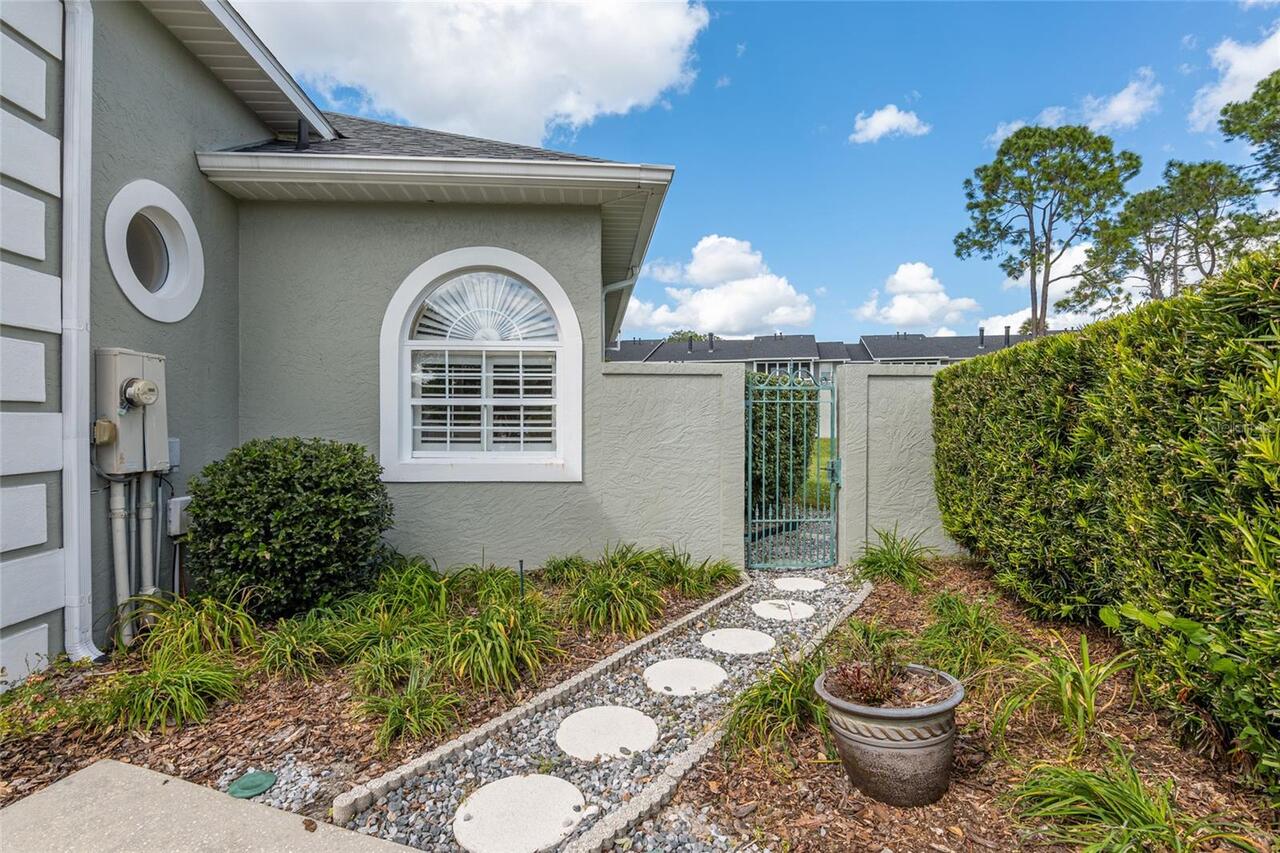
Block, Concrete, Stucco
Cumulative Days On Market
17
Elementary School
Saddlewood Elementary School
Expected Closing Date
2024-02-06T00:00:00.000
Exterior Features
Irrigation System, Lighting, Outdoor Grill, Rain Gutters, Sidewalk
Fireplace Features
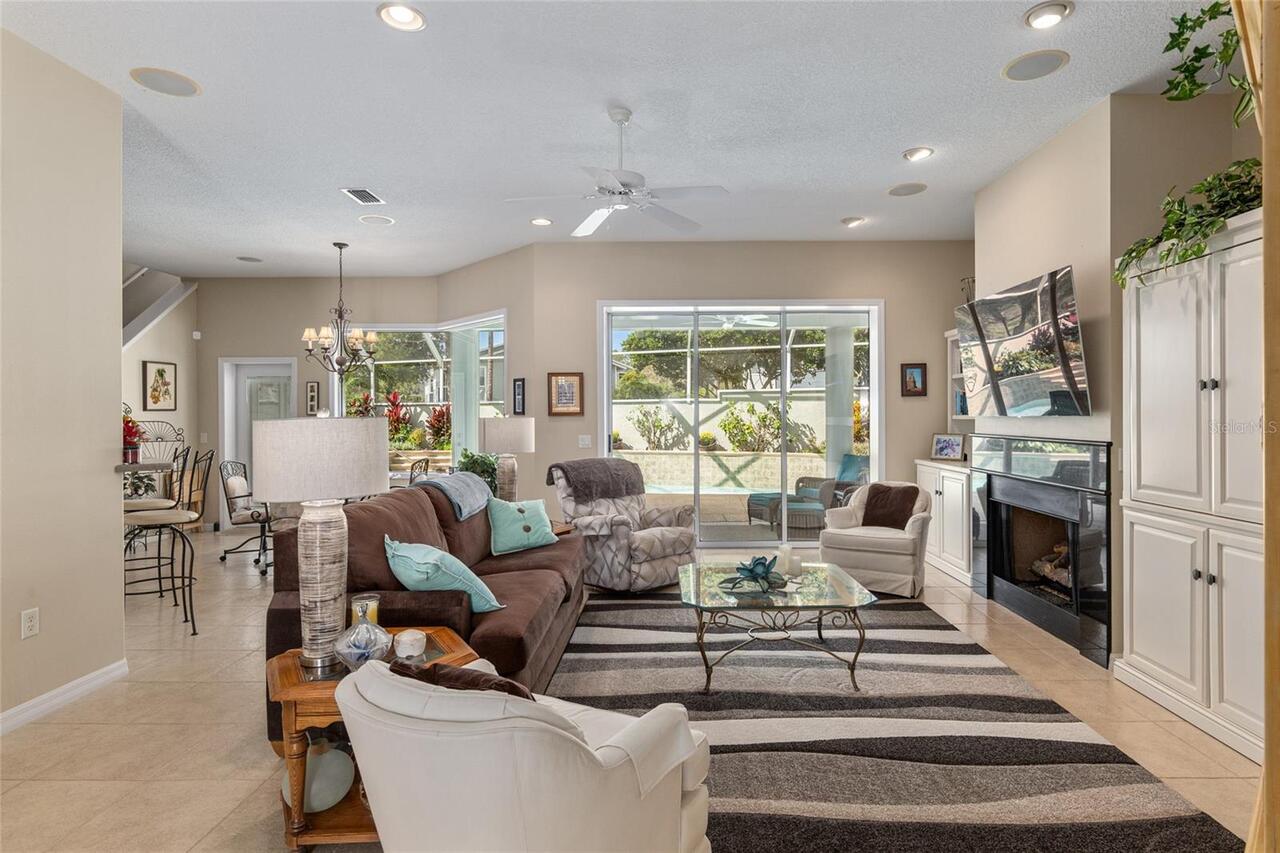
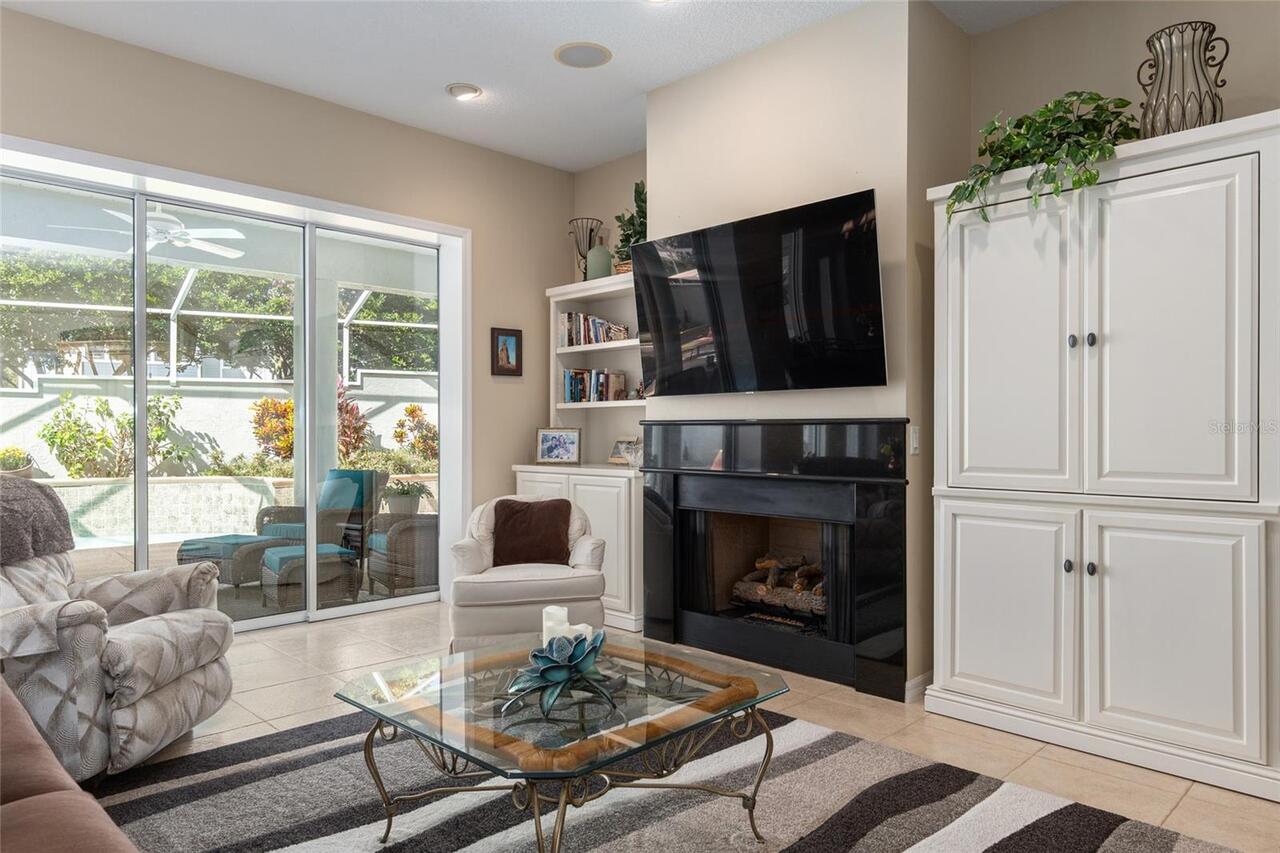
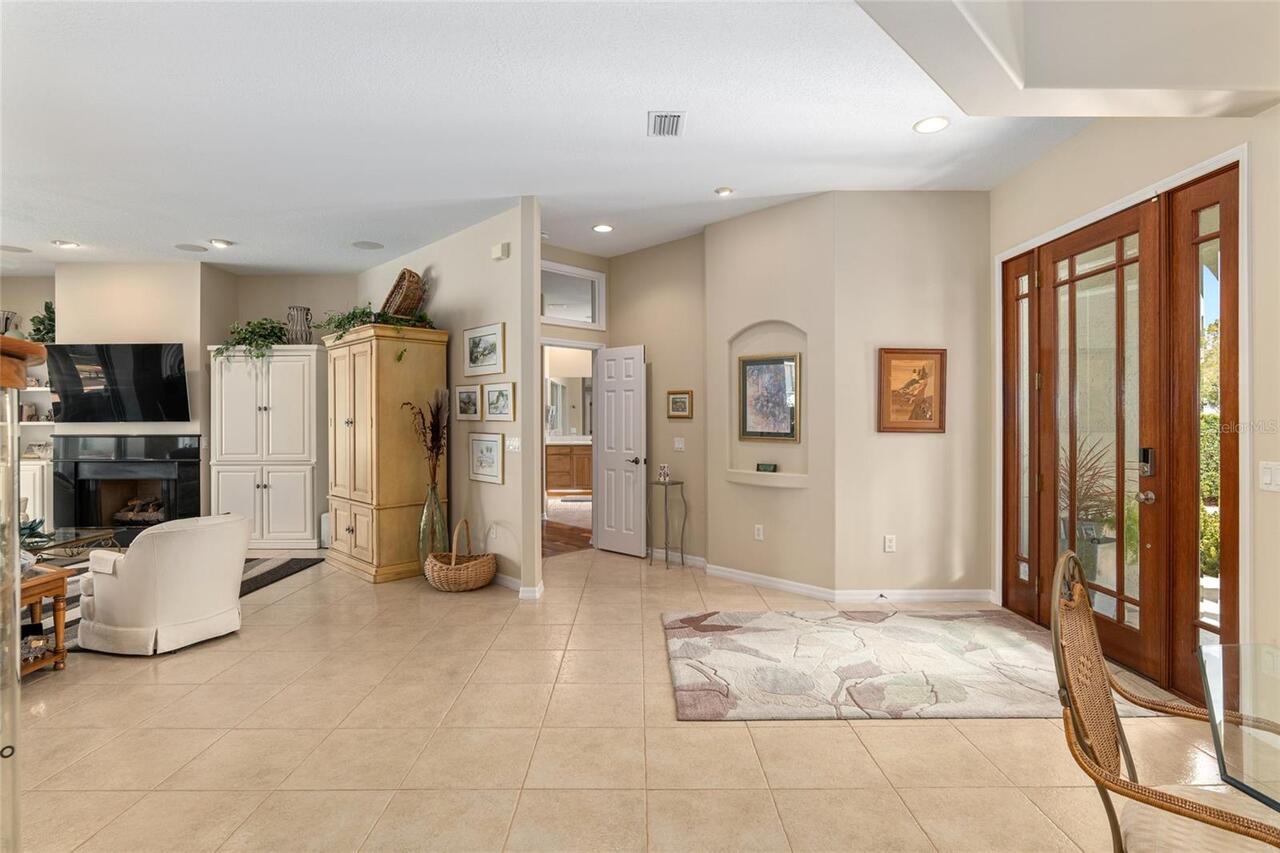
Gas, Living Room, Stone
Heating
Central, Natural Gas
High School
West Port High School
Interior Features
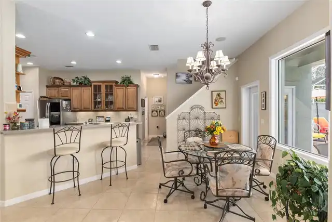
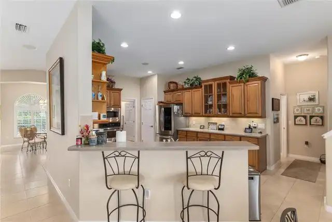
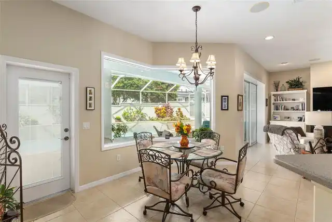
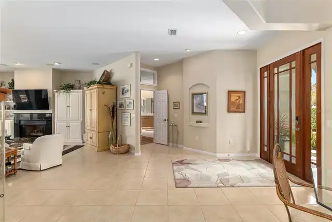
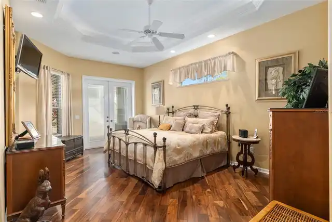
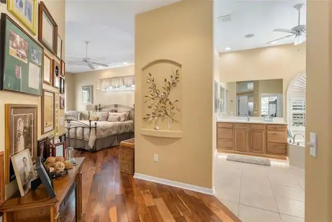
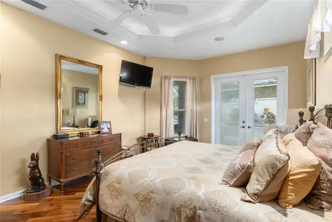
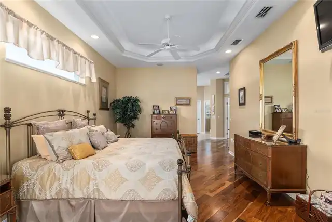
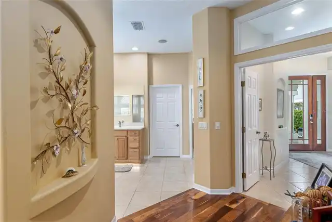
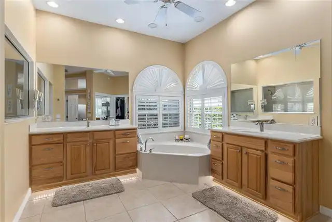
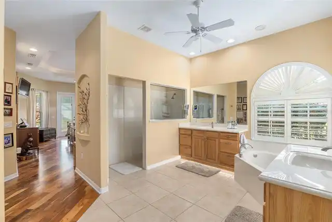
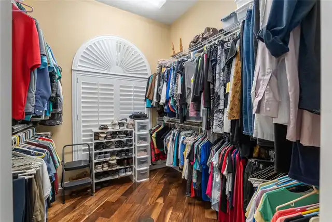
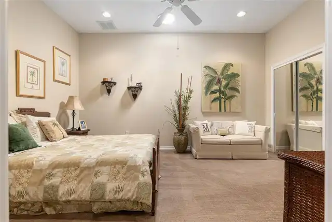
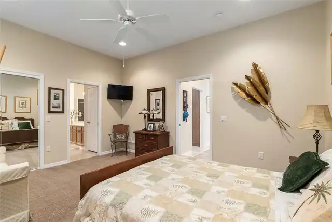
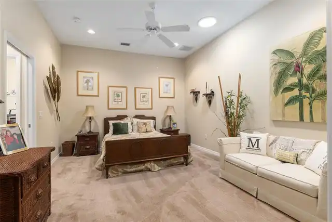
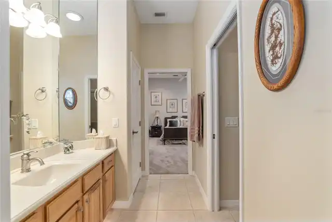
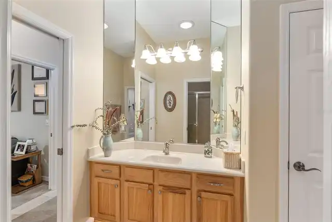
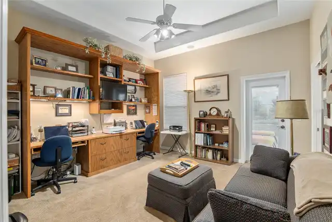
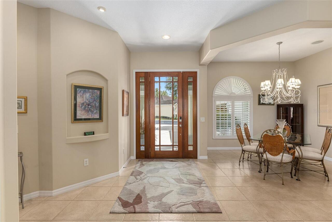
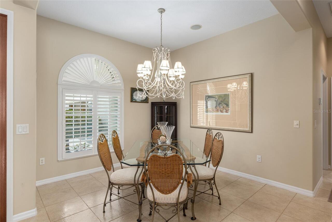
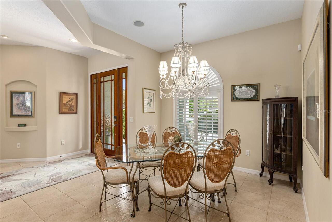
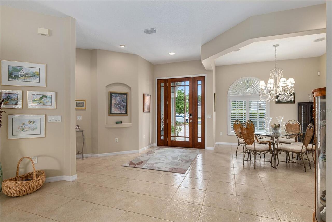
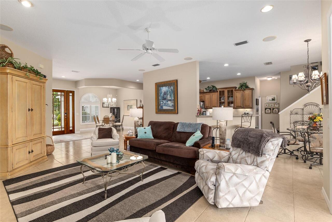
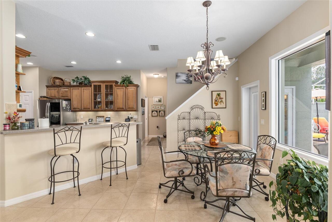
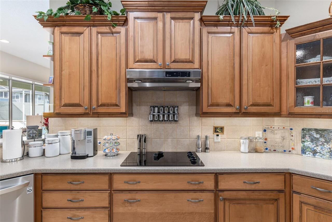
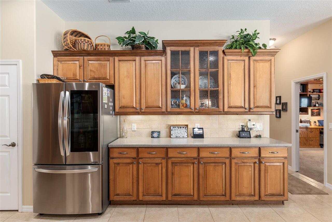
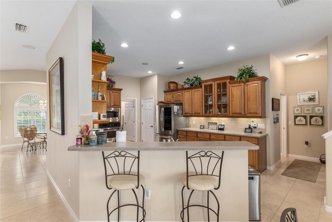
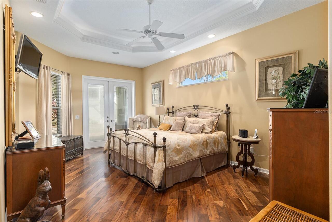
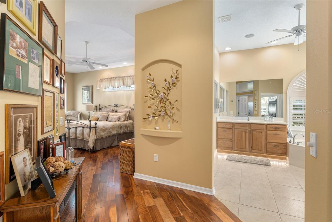
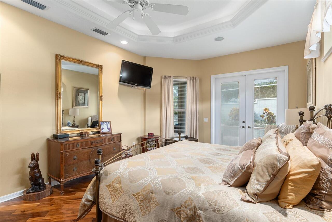
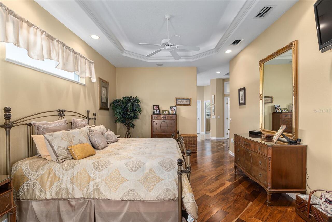
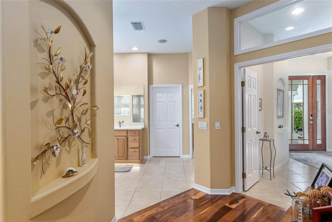
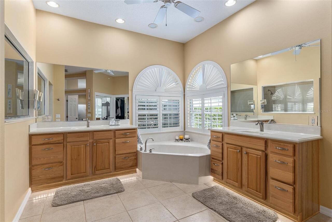
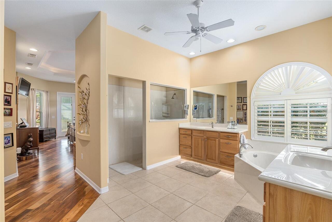
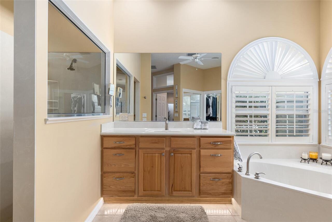
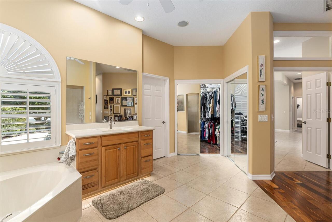
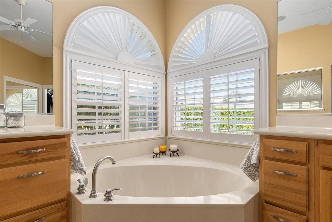
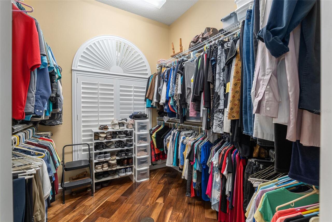
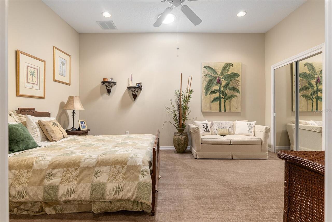
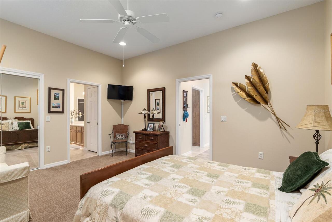
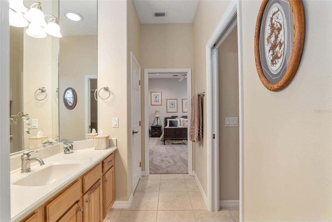
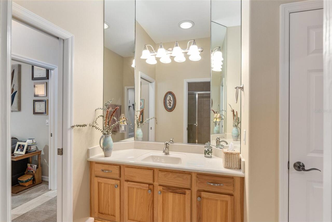
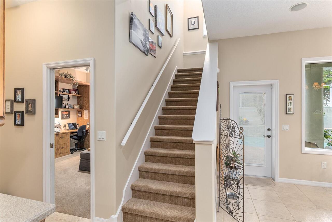
Built-in Features, Ceiling Fans(s), Eat-in Kitchen, High Ceilings, Primary Bedroom Main Floor, Open Floorplan, Solid Wood Cabinets, Split Bedroom, Tray Ceiling(s), Walk-In Closet(s), Window Treatments
Internet Address Display YN
true
Internet Automated Valuation Display YN
true
Internet Consumer Comment YN
true
Internet Entire Listing Display YN
true
Laundry Features
Inside, Laundry Room
Living Area Source
Public Records
Living Area Units
Square Feet
Lot Features
Landscaped, Level, Paved
Lot Size Dimensions
63x131
Lot Size Square Meters
769
Middle Or Junior School
West Port Middle School
Modification Timestamp
2024-01-11T20:14:10.060Z
Parcel Number
2372-300-008
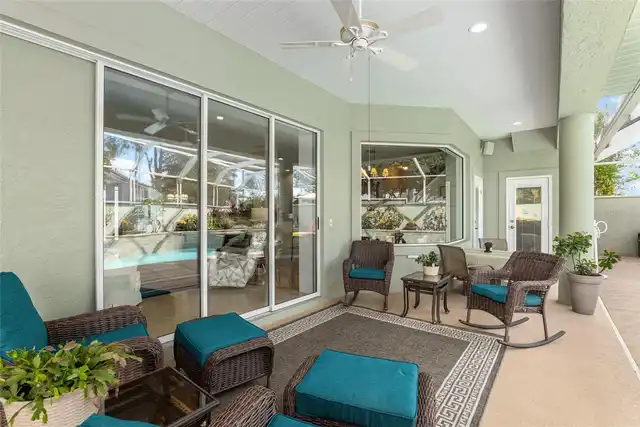
Patio And Porch Features
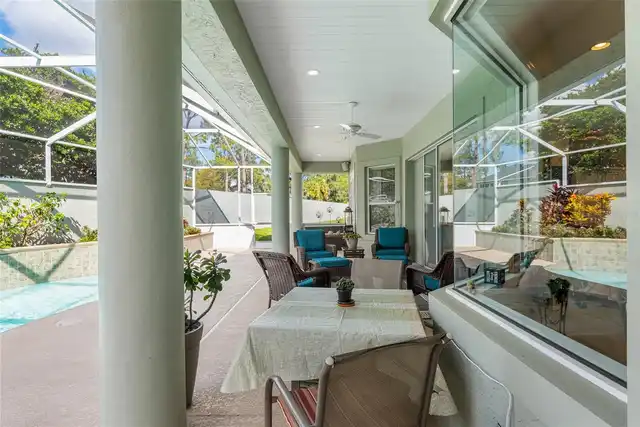
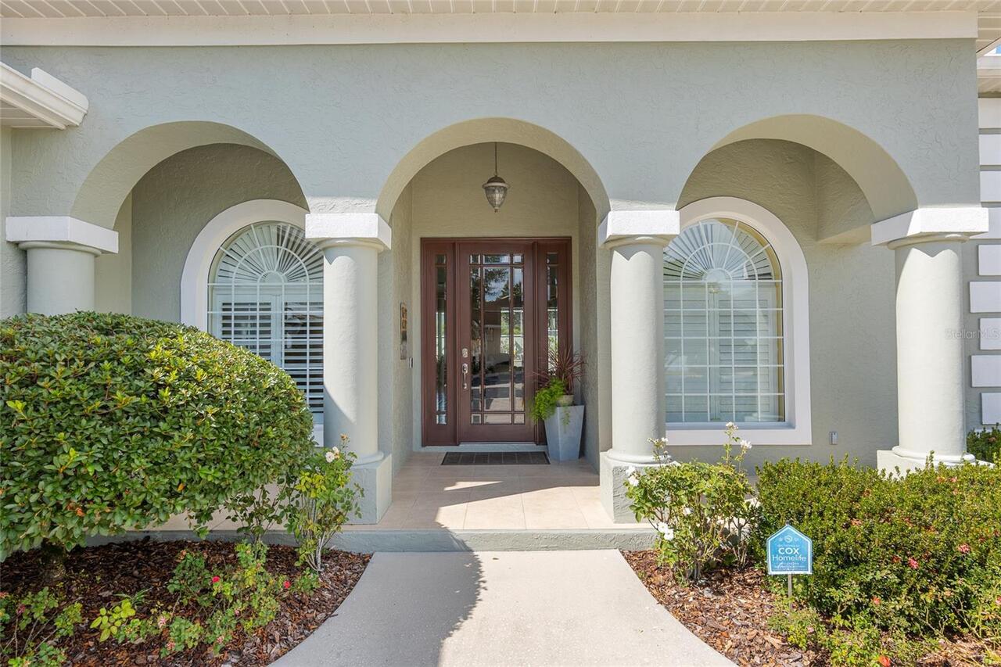
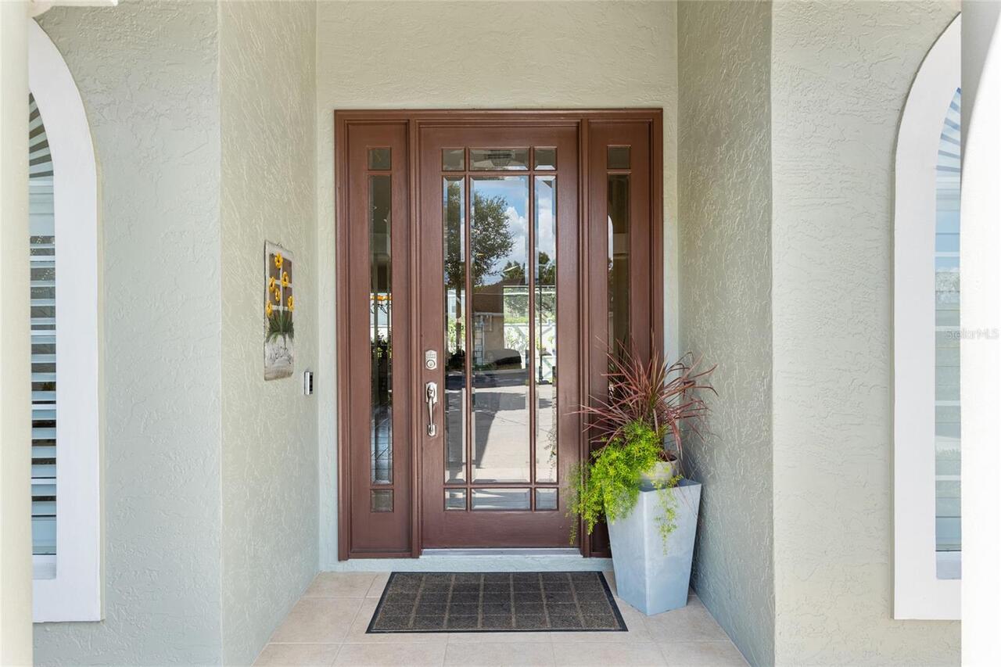
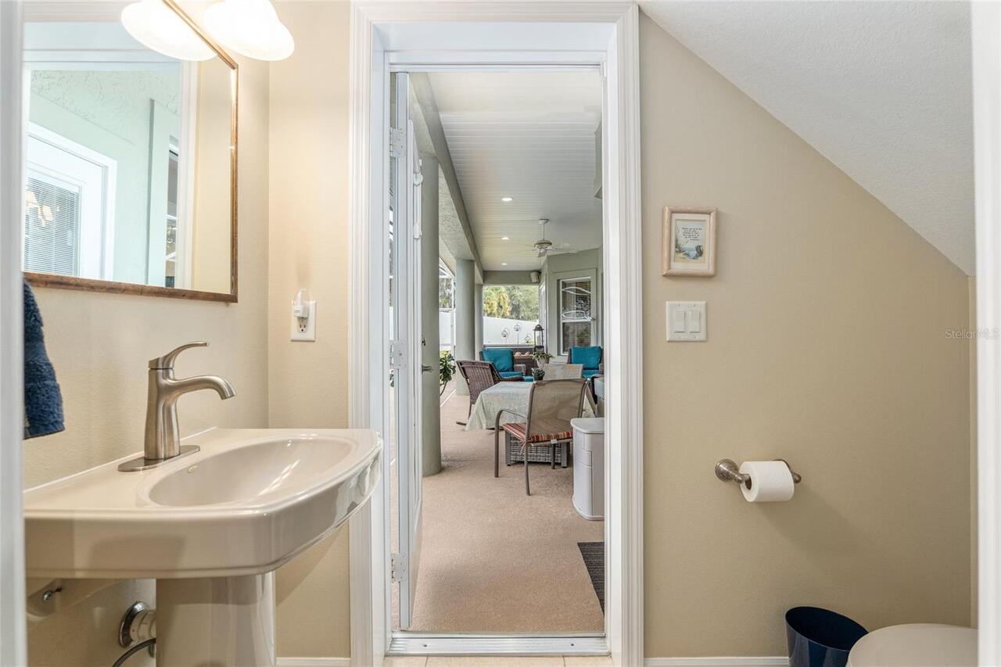
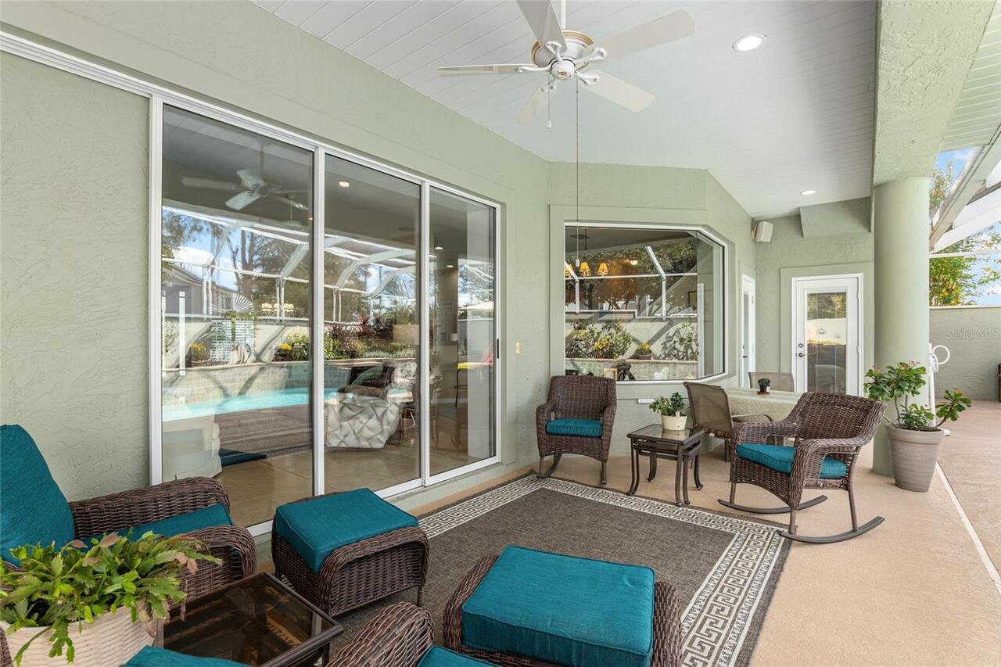
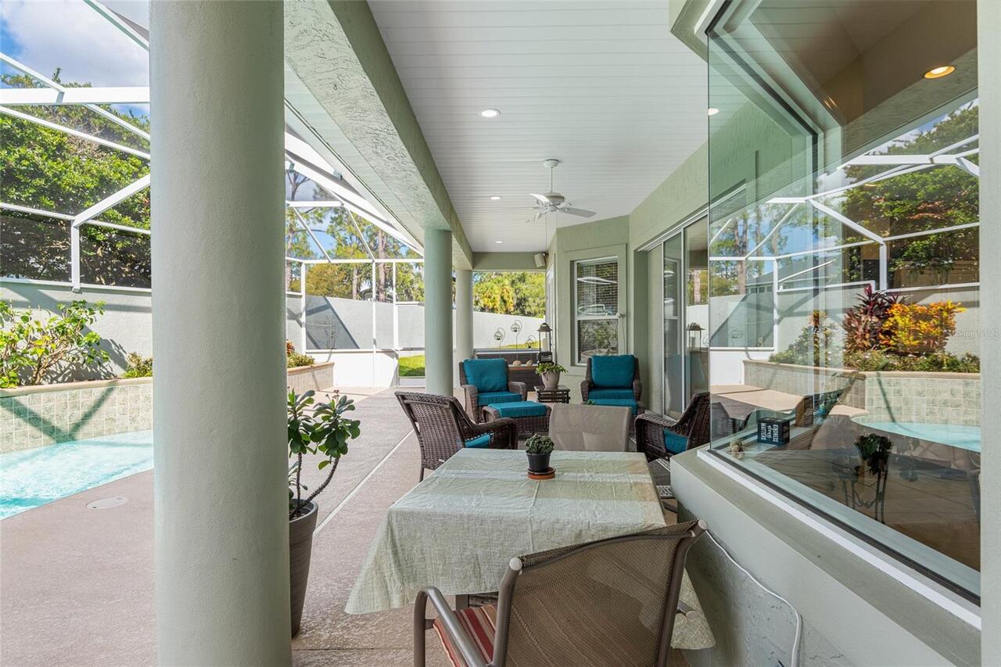
Covered, Front Porch, Rear Porch
Property Condition
Completed
Purchase Contract Date
2023-11-11
RATIO Current Price By Calculated SqFt
191.58
Realtor Info
Floor Plan Available, No Sign
Security Features
Gated Community, Smoke Detector(s)
Showing Requirements
Appointment Only, Call Listing Agent, Gate Code Required
Status Change Timestamp
2023-11-14T15:24:32.000Z
Tax Legal Description
SEC 35 TWP 15 RGE 21 PLAT BOOK 3 PAGE 014 RIVENDELL LOT 8
Total Acreage
0 to less than 1/4
Universal Property Id
US-12083-N-2372300008-R-N
Unparsed Address
3051 SW 41ST PL
Utilities
BB/HS Internet Available, Cable Available, Cable Connected, Electricity Connected, Natural Gas Connected, Phone Available, Sewer Connected, Street Lights, Underground Utilities, Water Connected