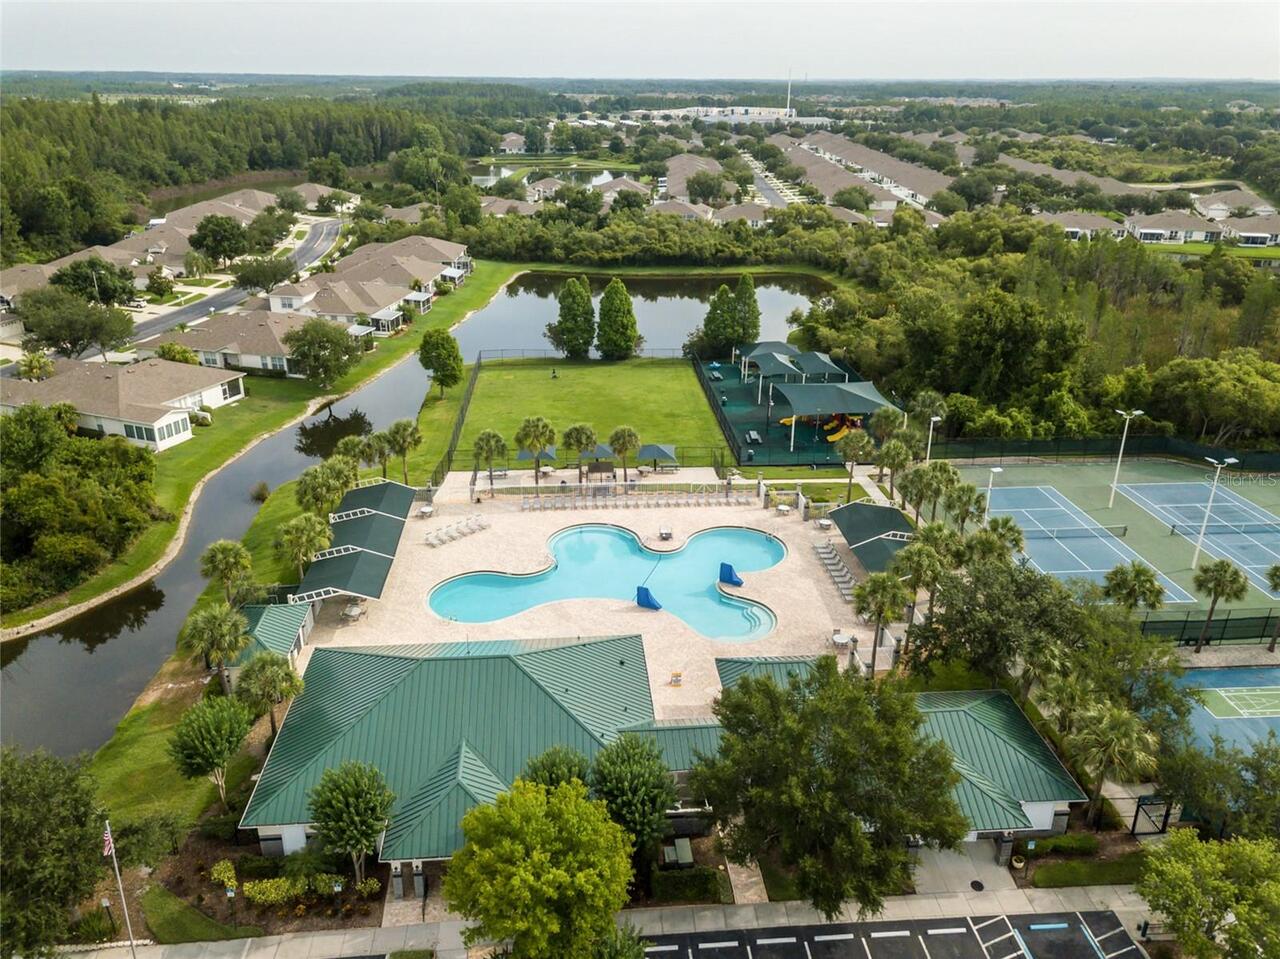
Property Features
Property Sub Type
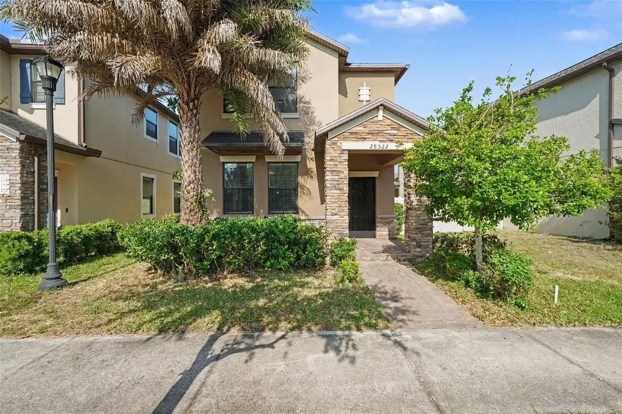
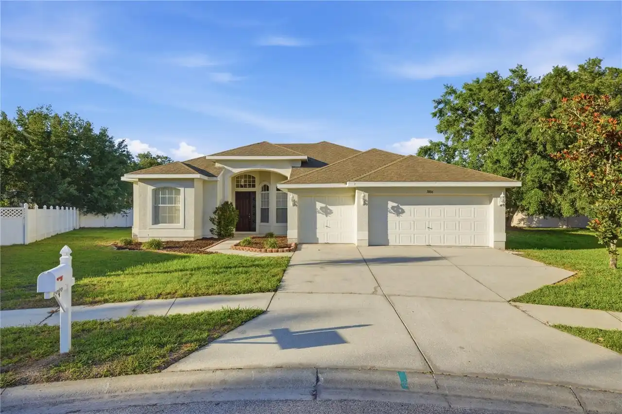
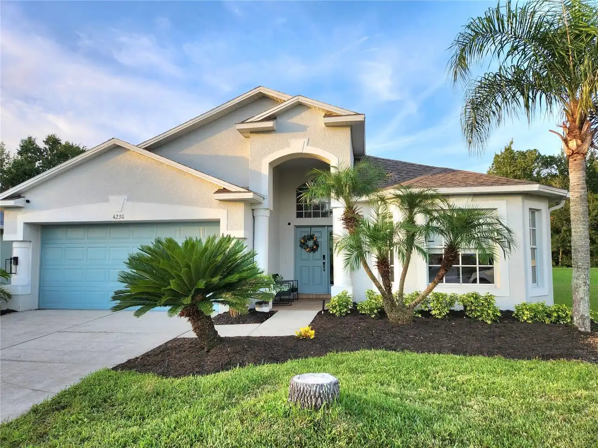
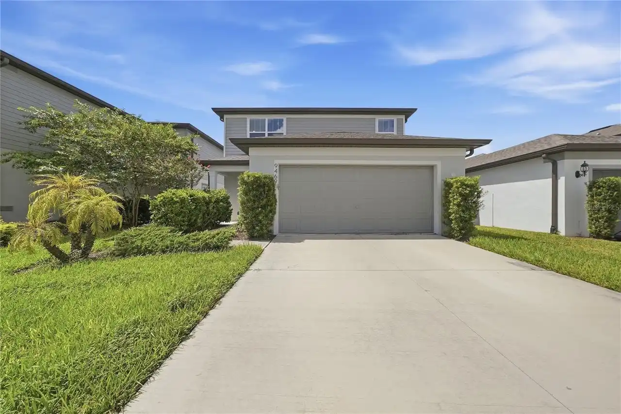
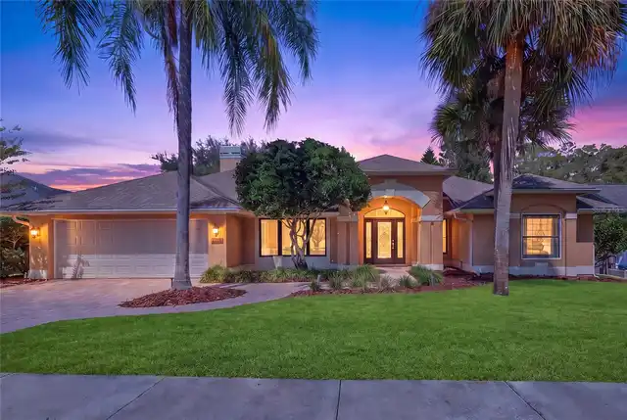
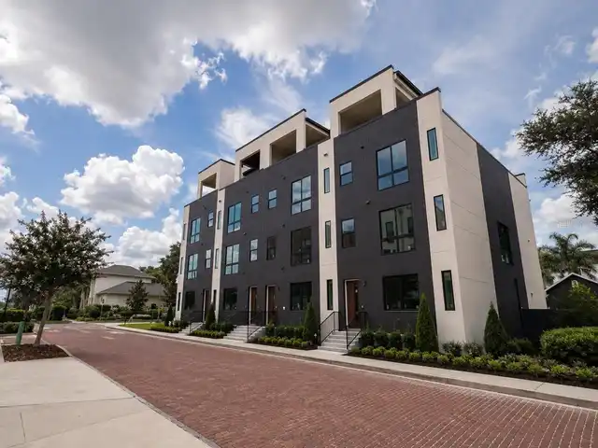
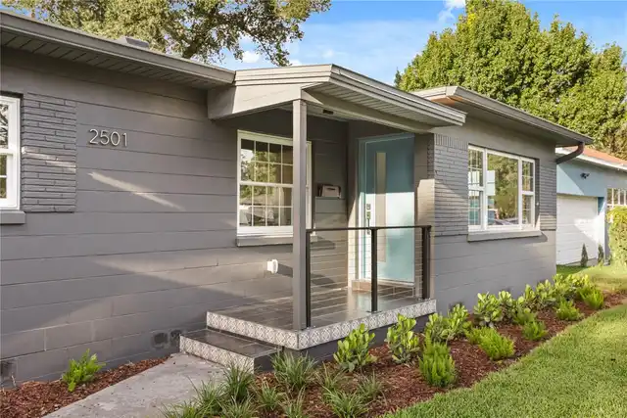
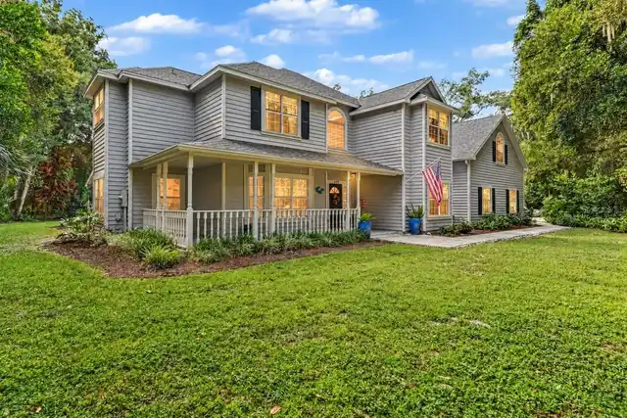
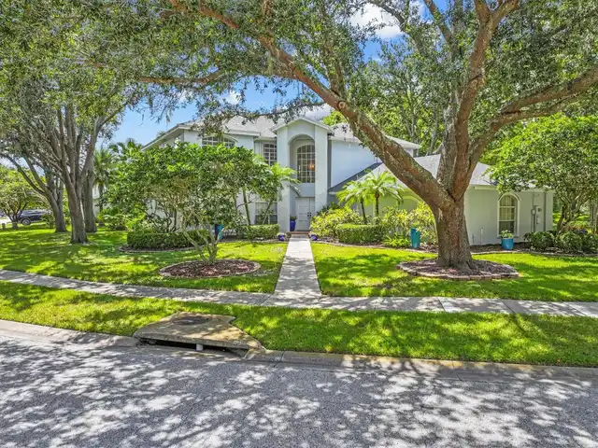
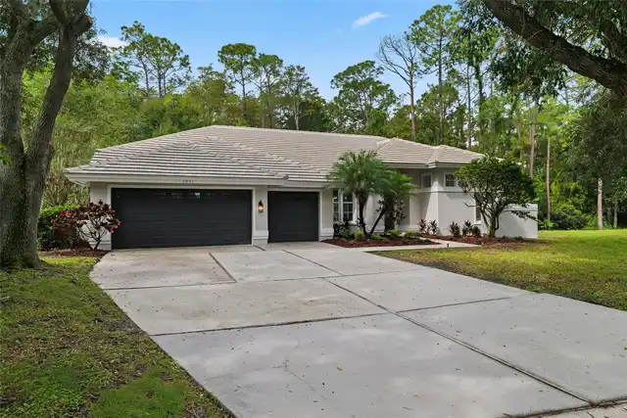
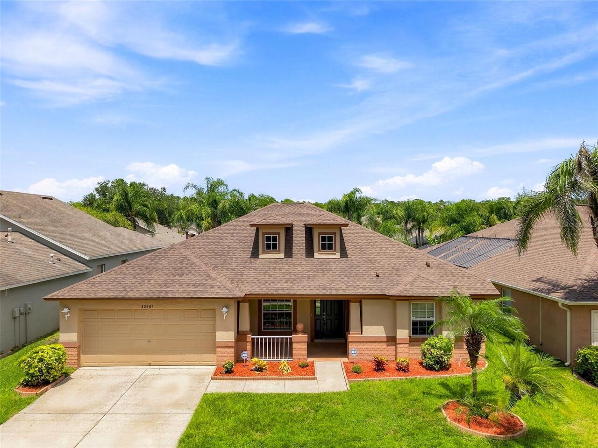
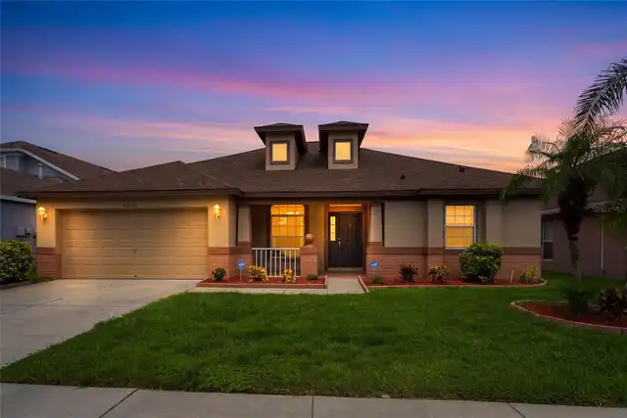
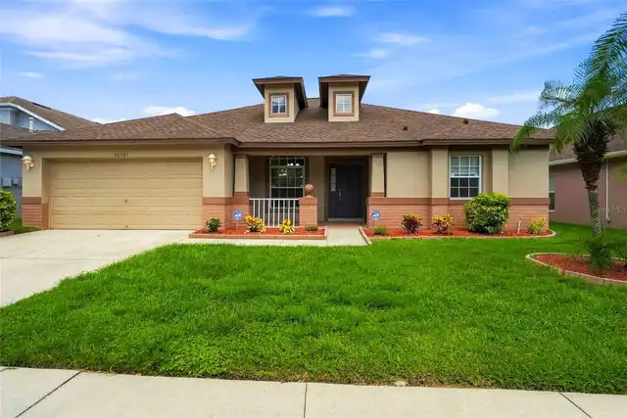
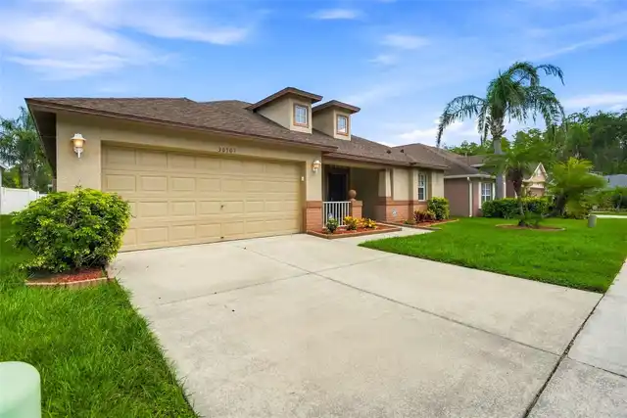
Single Family Residence
Parking
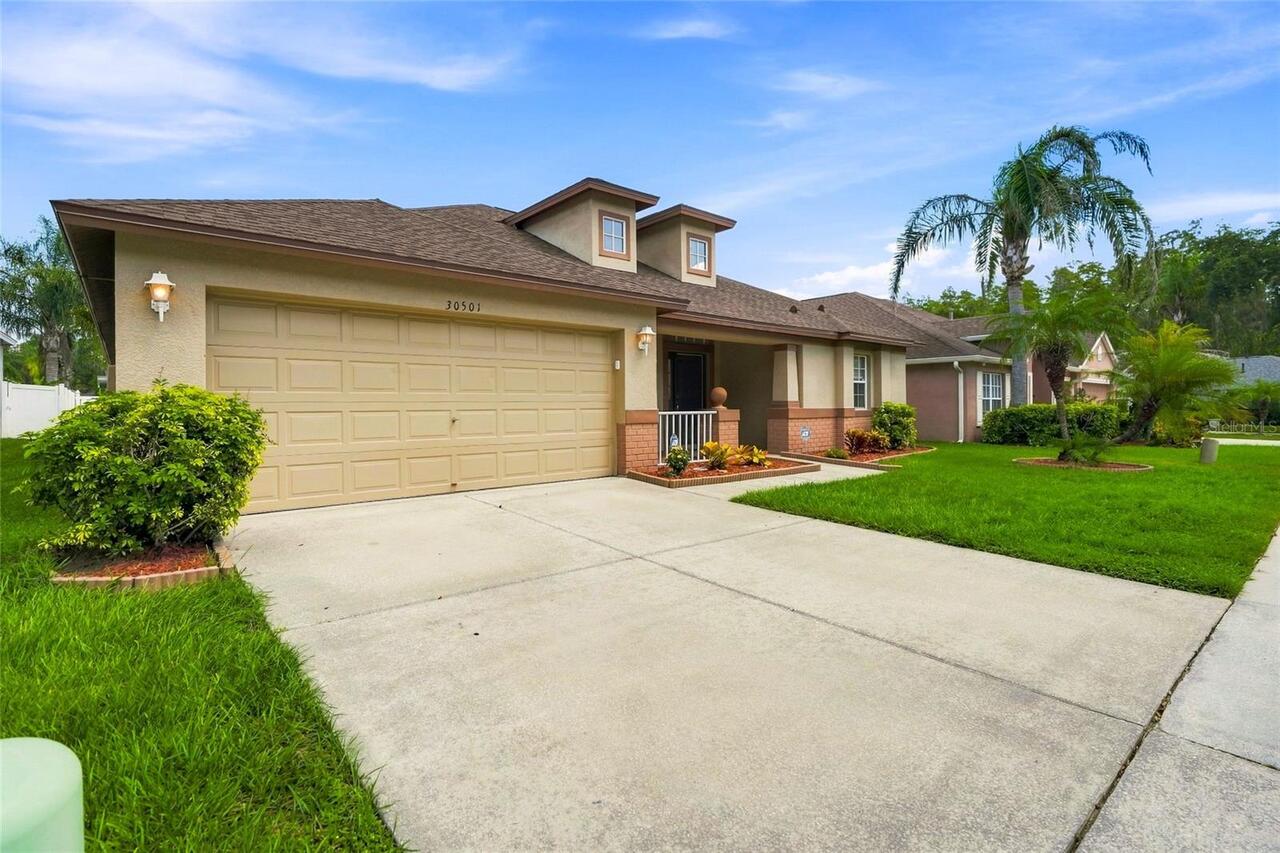
Driveway, Garage Door Opener
Subdivision
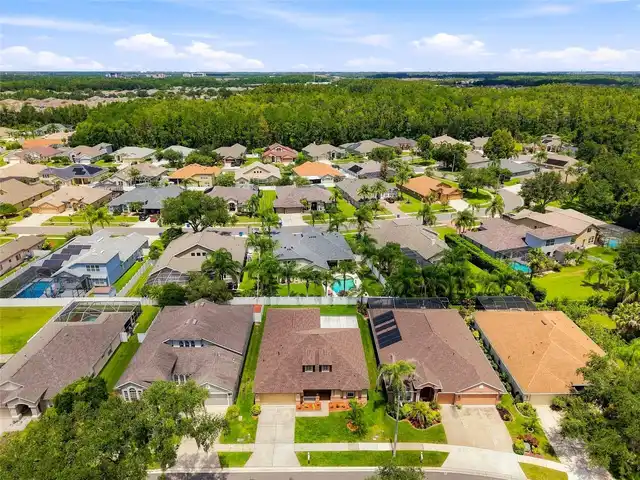
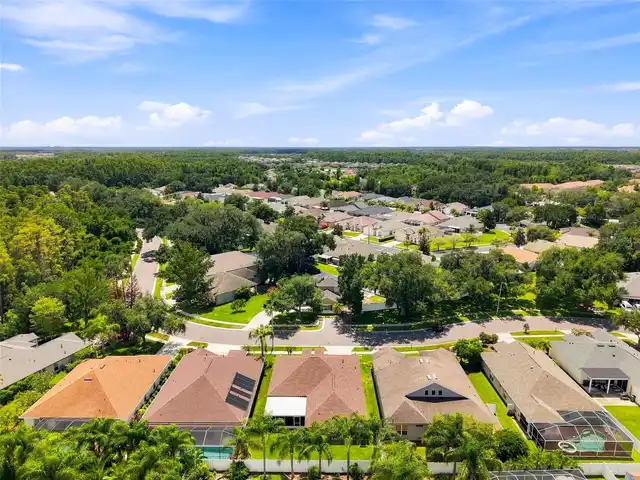
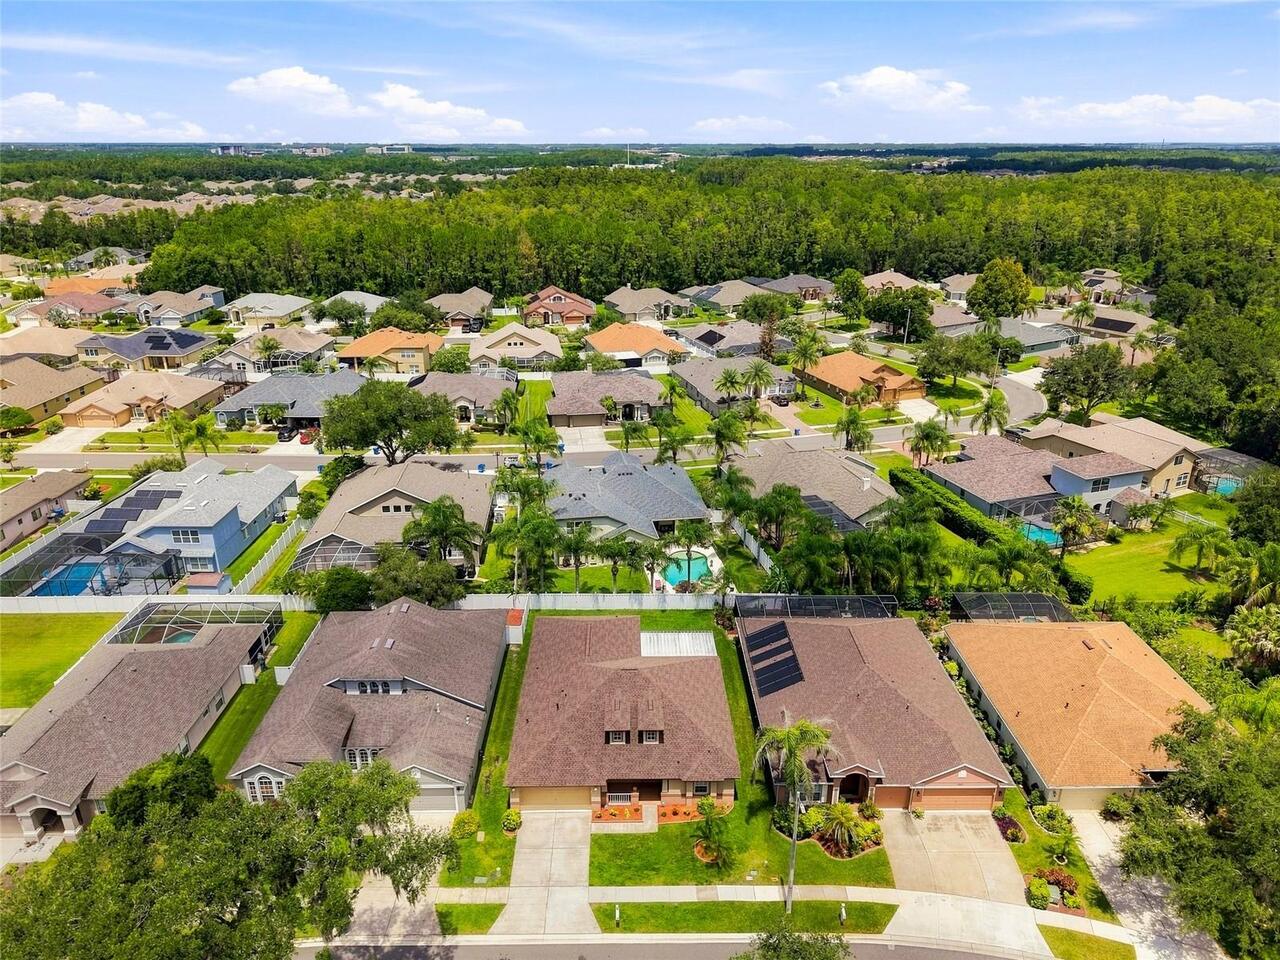
MEADOW POINTE PRCL 18 UNIT 01 & 03
Additional Information
Additional Lease Restrictions
Please verify with HOA
Additional Parcels YN
false
Alternate Key Folio Num
2026330070003000060
Appliances
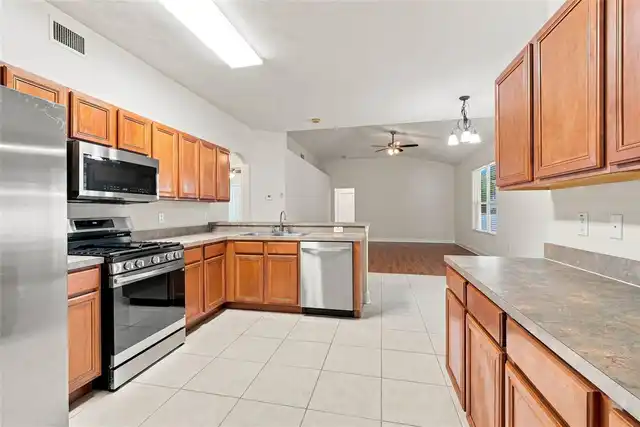
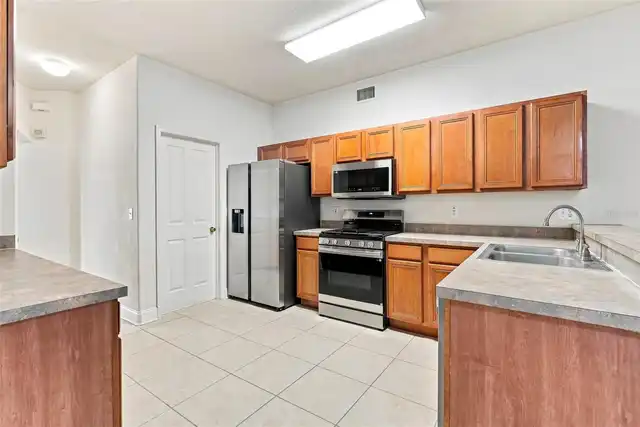
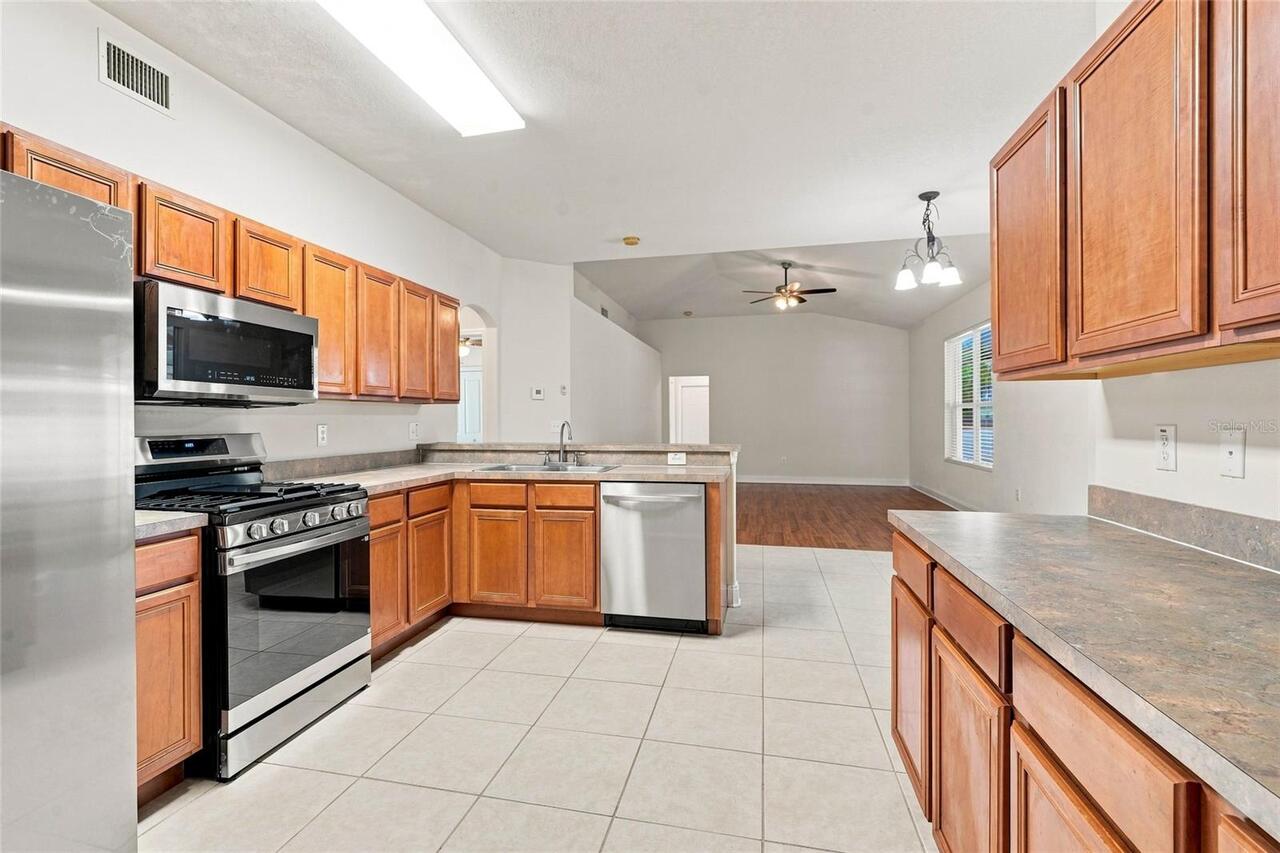
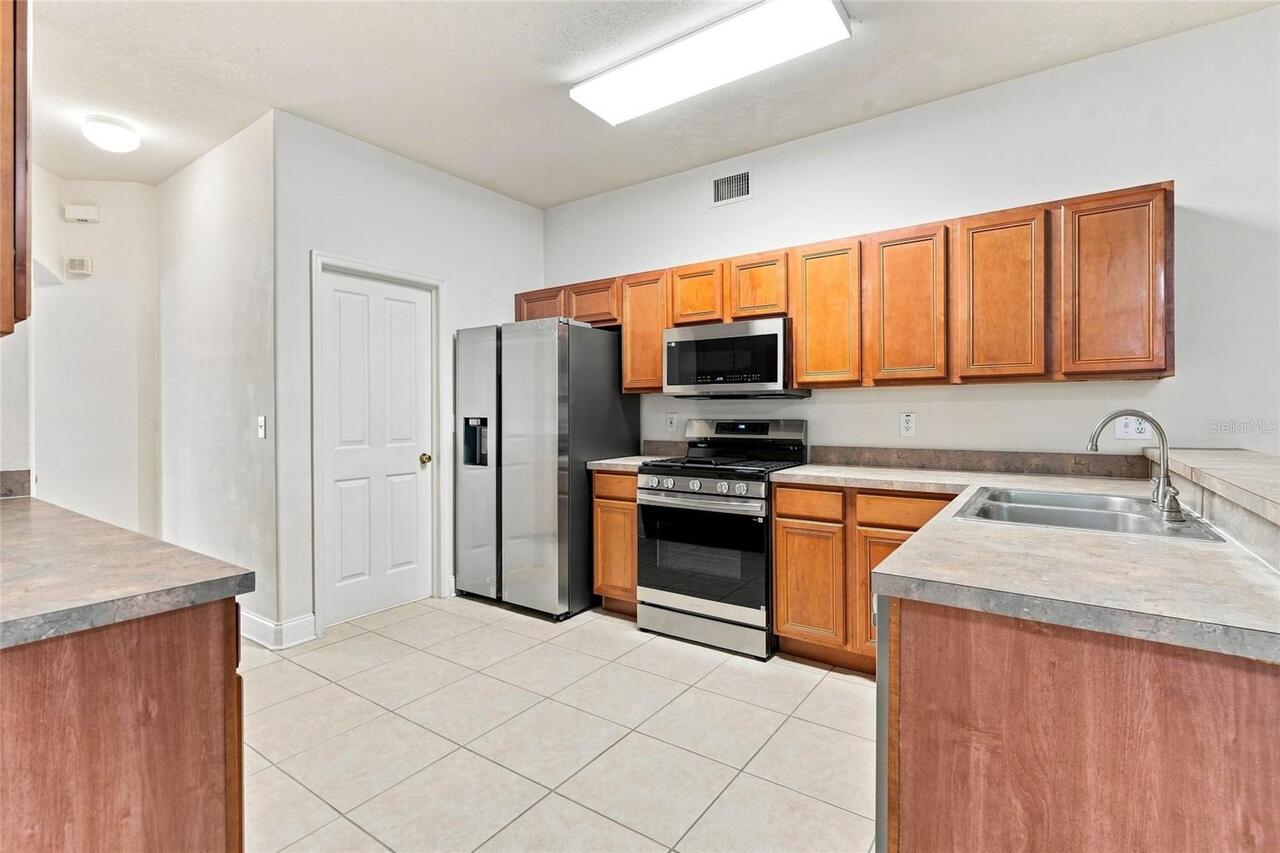
Dishwasher, Disposal, Gas Water Heater, Microwave, Range, Refrigerator
Approval Process
Please Verify with HOA
Architectural Style
Contemporary
Association Email
justinwright@mpiicdd.org
Association URL
meadowpointe2cdd.org
Building Area Source
Public Records
Building Area Total Srch SqM
302.03
Building Area Units
Square Feet
Calculated List Price By Calculated SqFt
191.79
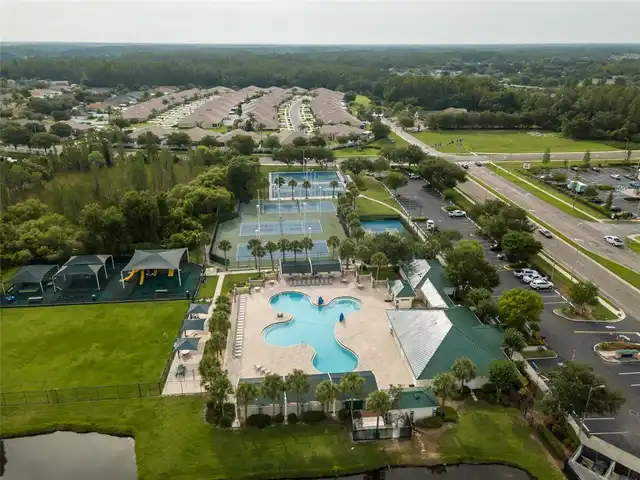
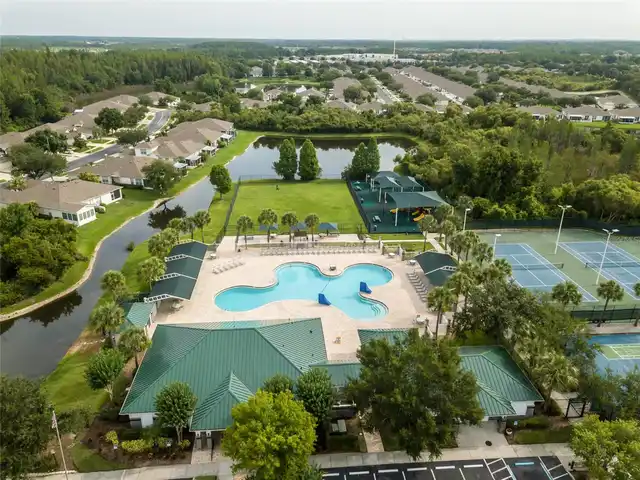
Community Features
Street Lights
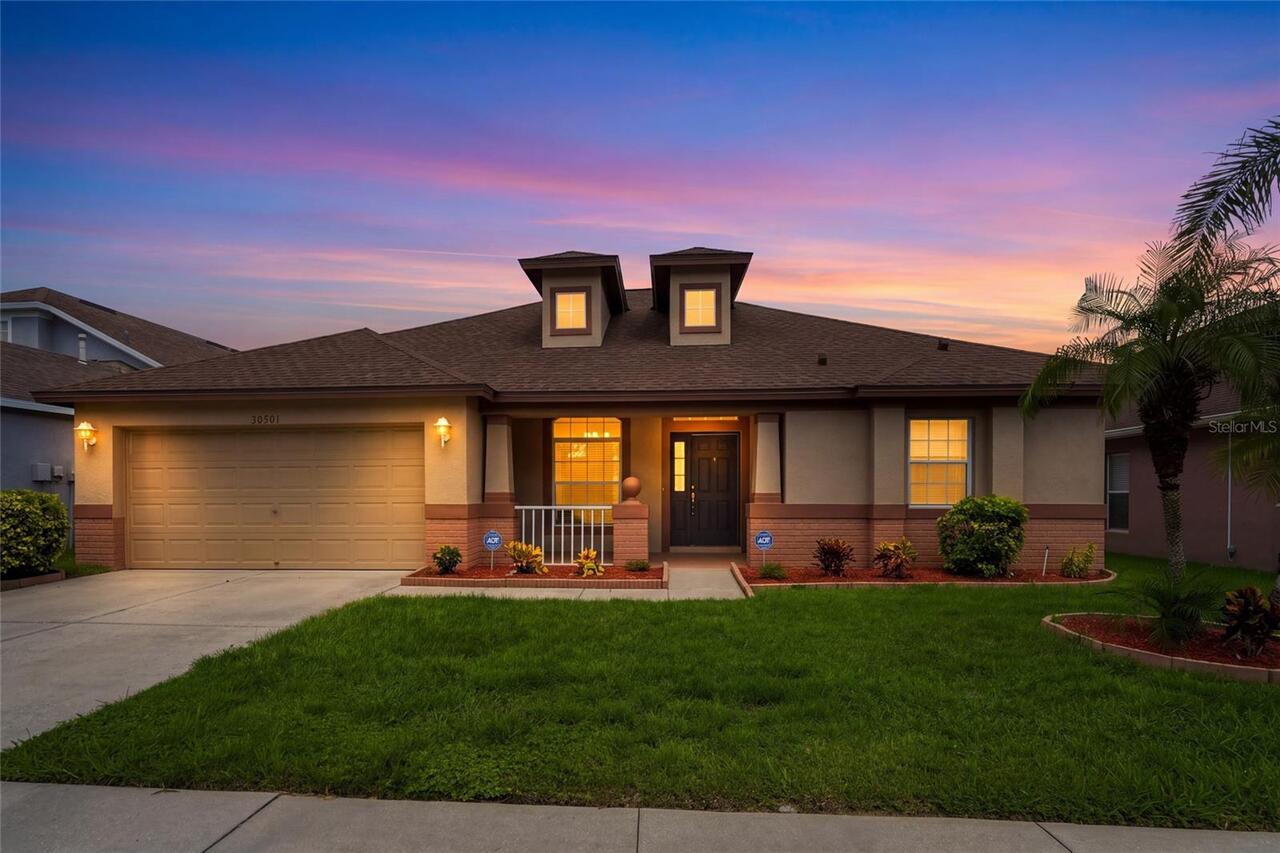
Construction Materials
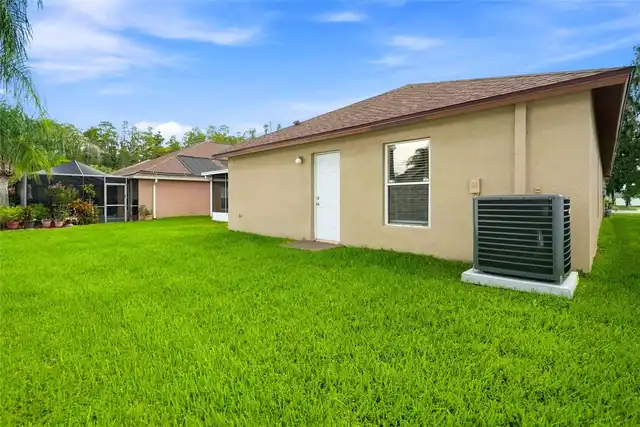
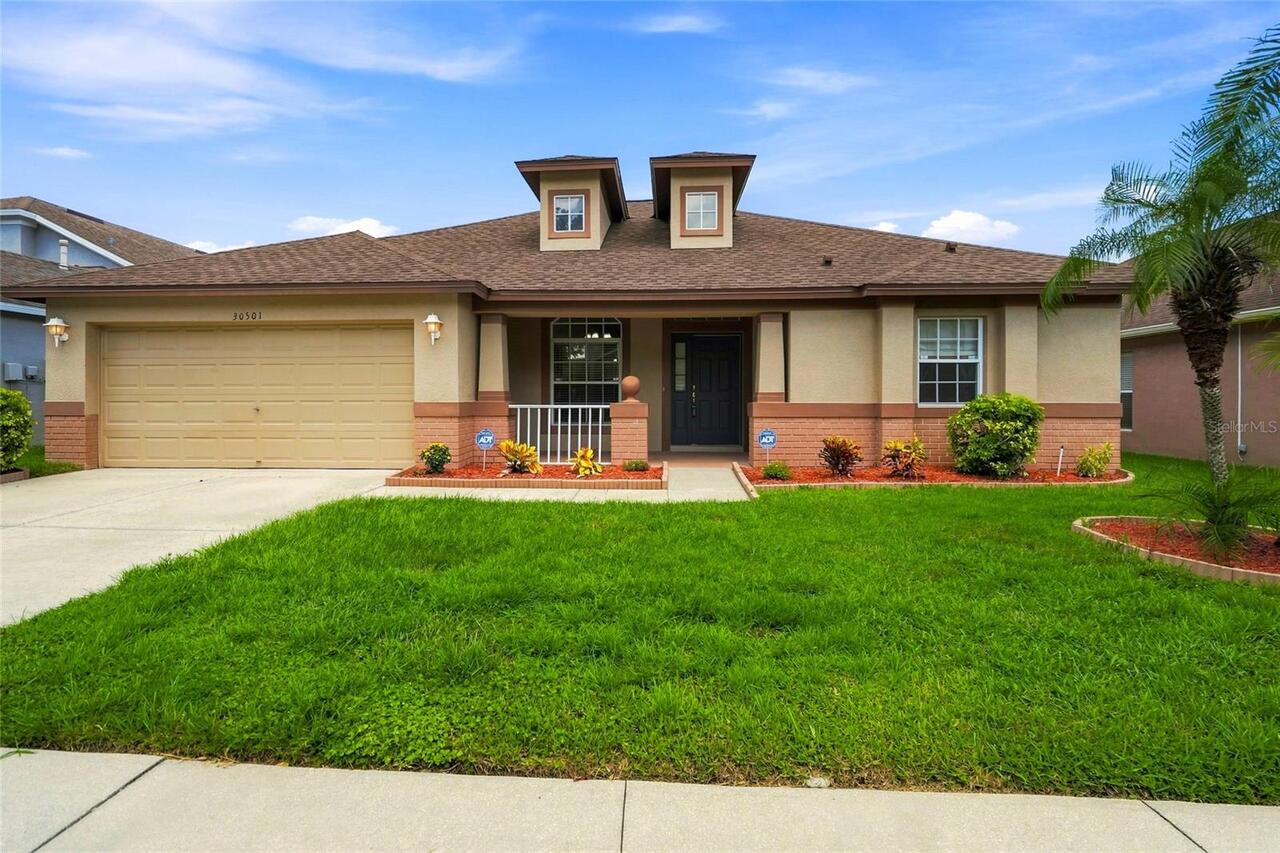
Block, Brick, Stucco
Cumulative Days On Market
33
Elementary School
Wiregrass Elementary
Exterior Features
Private Mailbox, Sidewalk
Flood Zone Date
2014-09-26
Flood Zone Panel
12101C0441F
Flooring
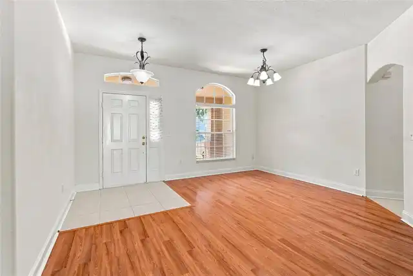
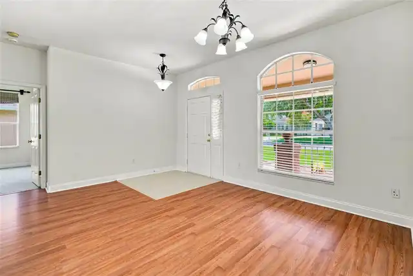
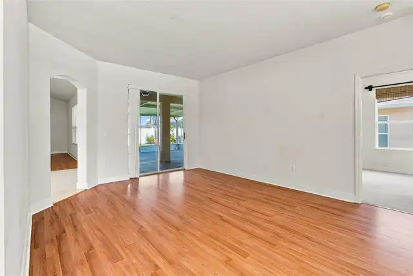
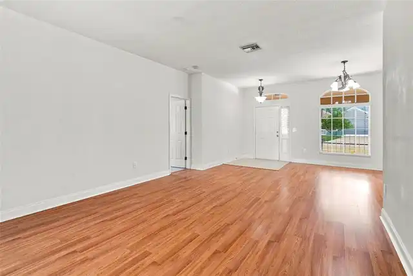
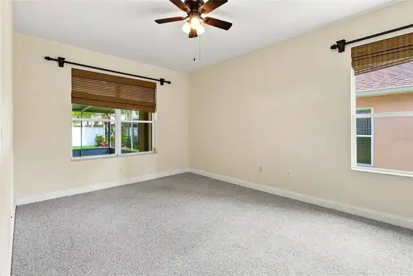
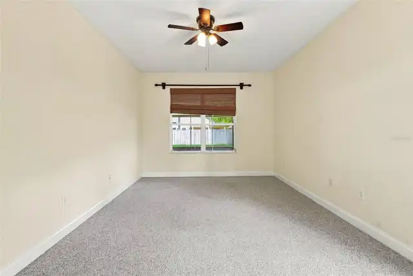
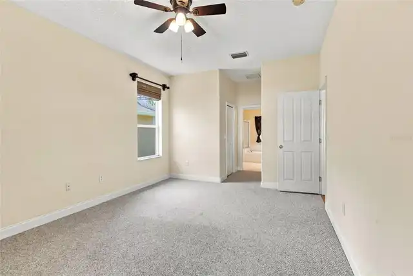
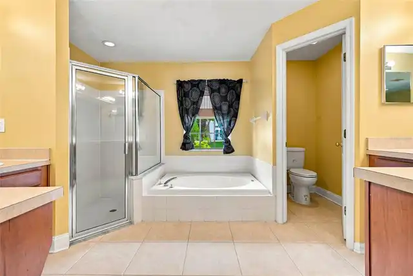
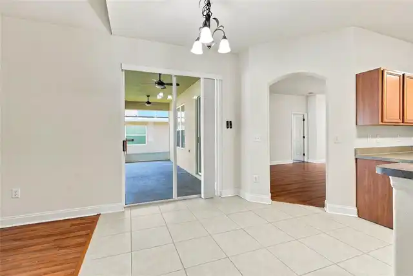
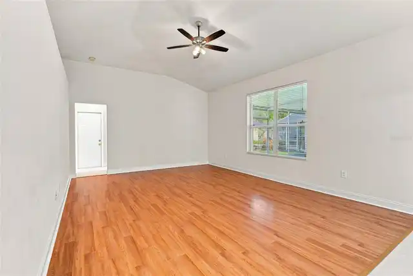
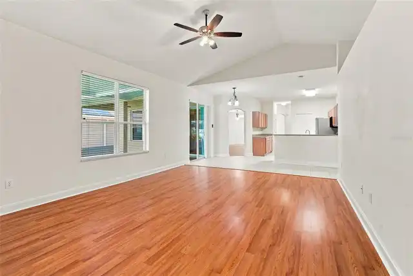
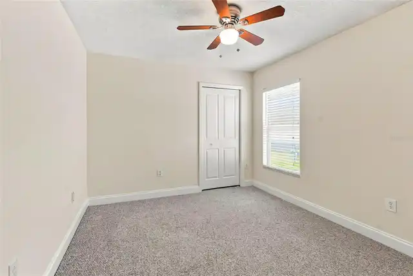
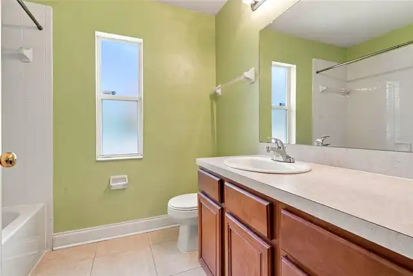
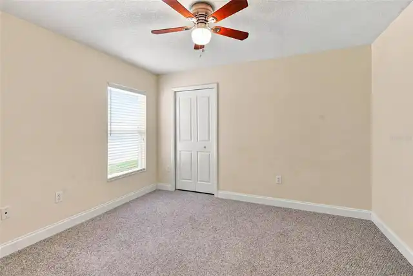
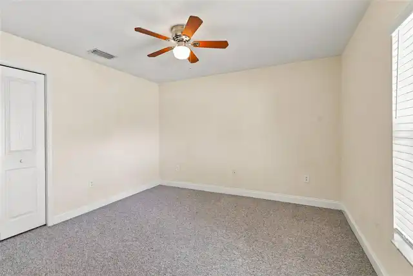
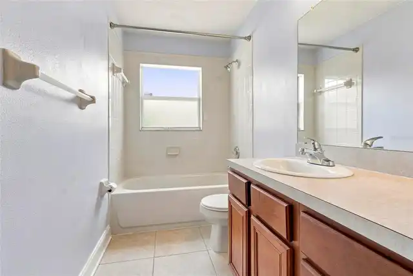
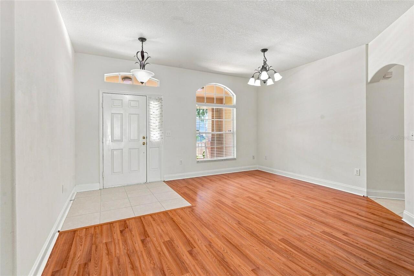
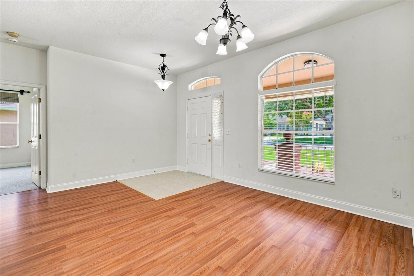
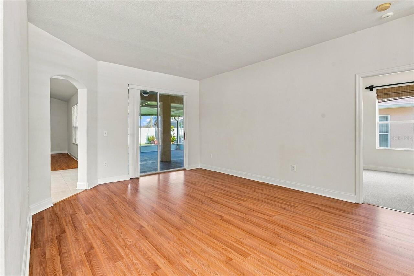
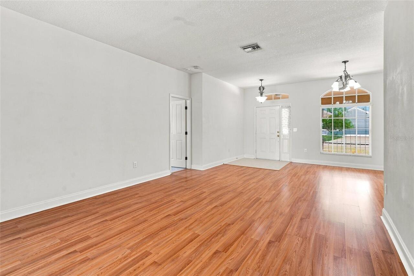
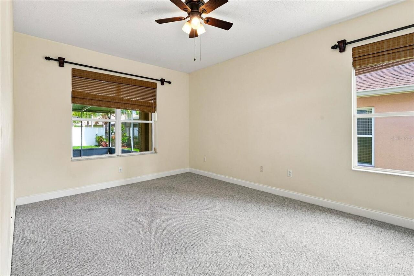
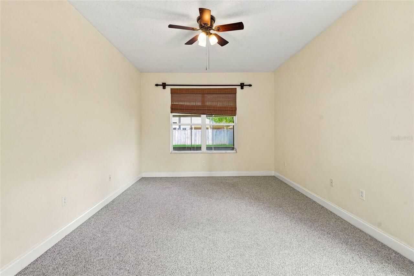
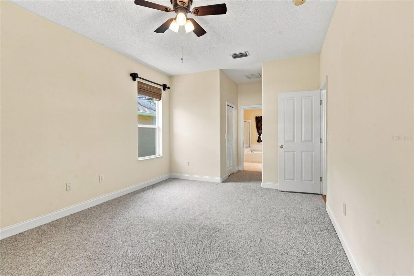
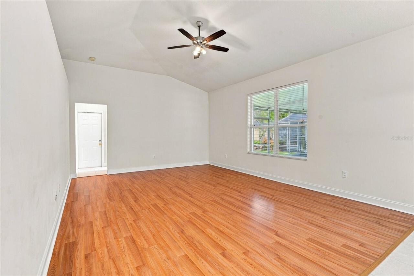
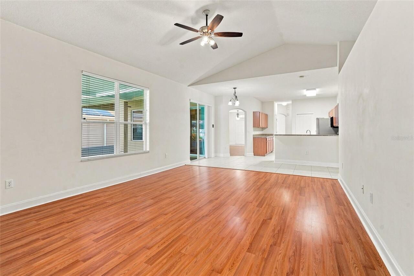
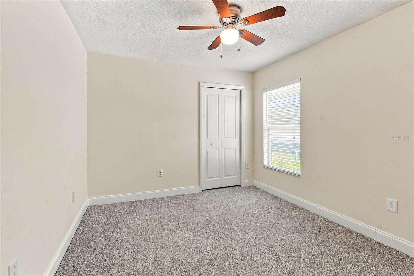
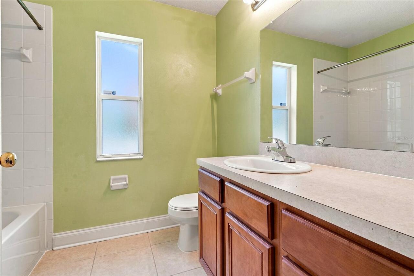
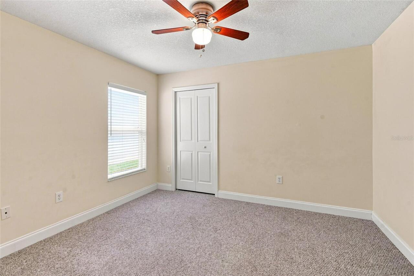
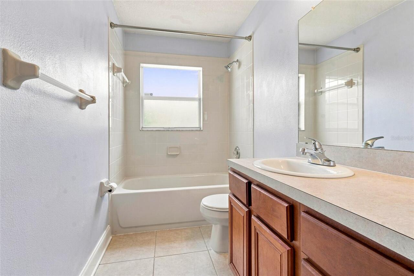
Carpet, Ceramic Tile, Laminate
High School
Wiregrass Ranch High-PO
Interior Features
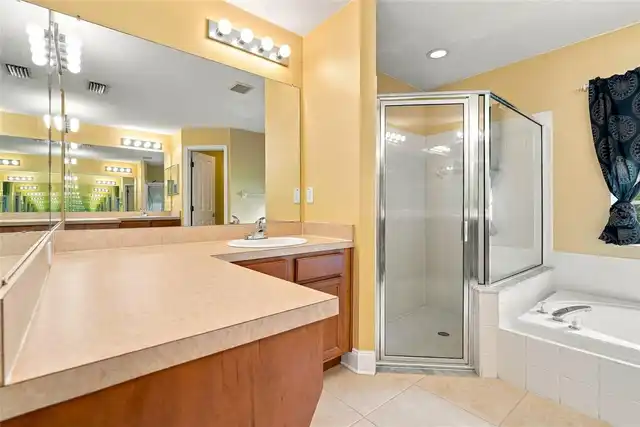
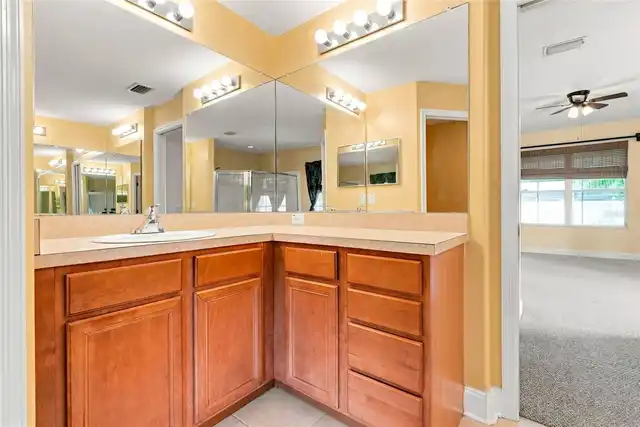
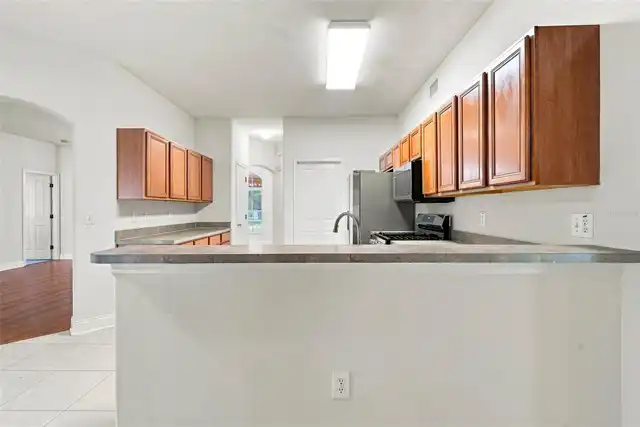
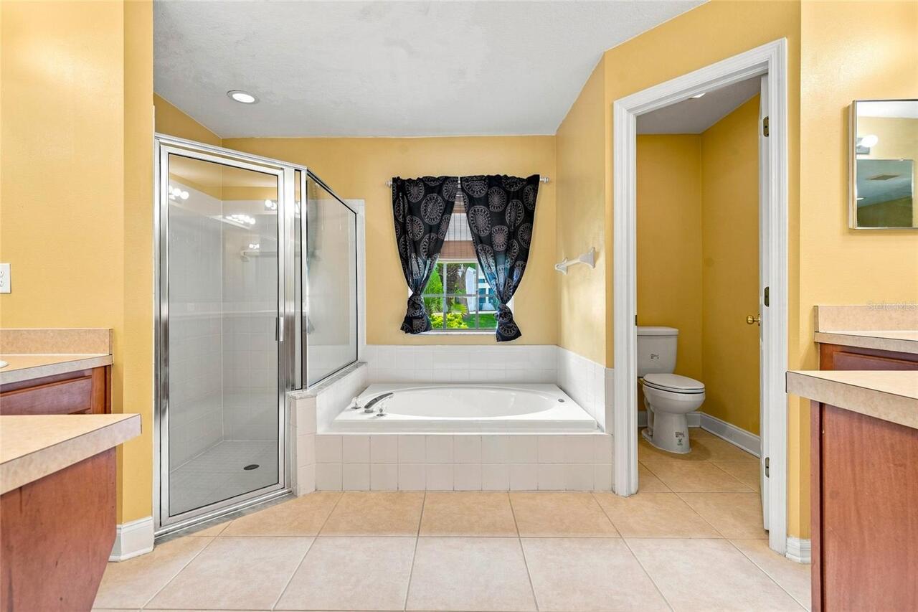
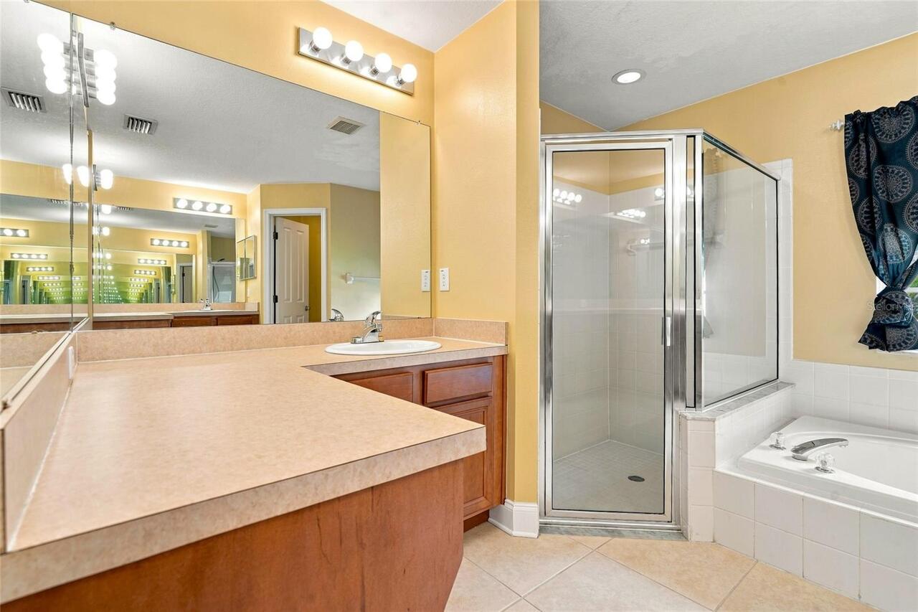
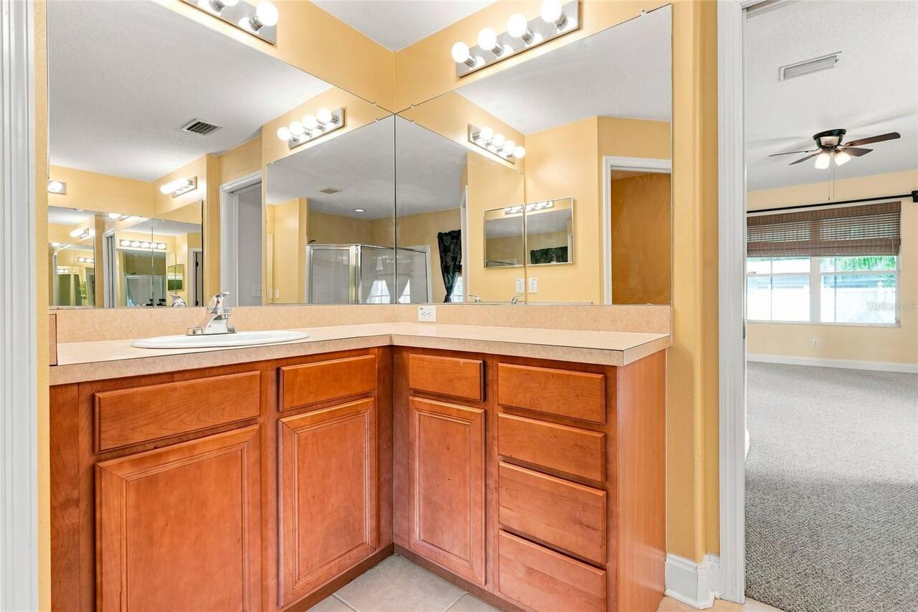
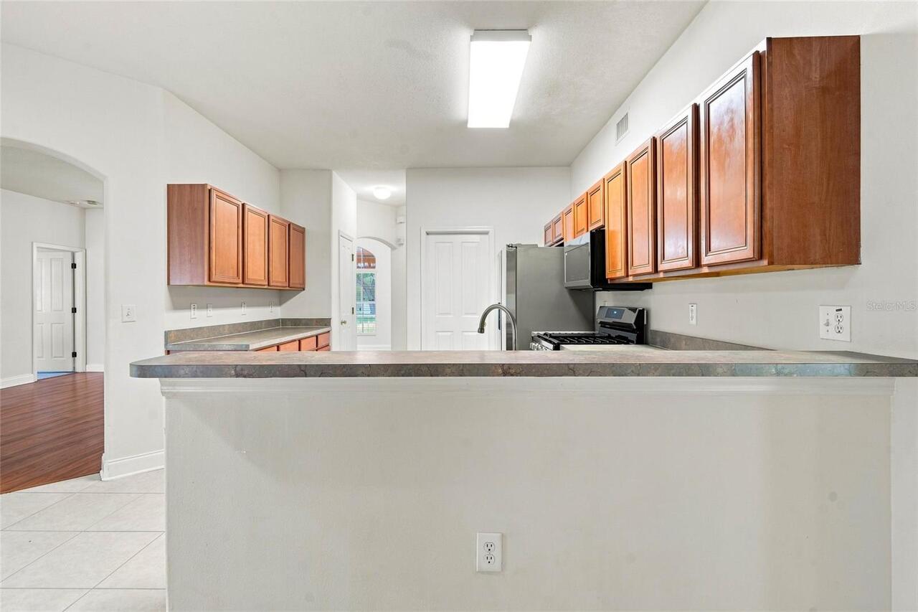
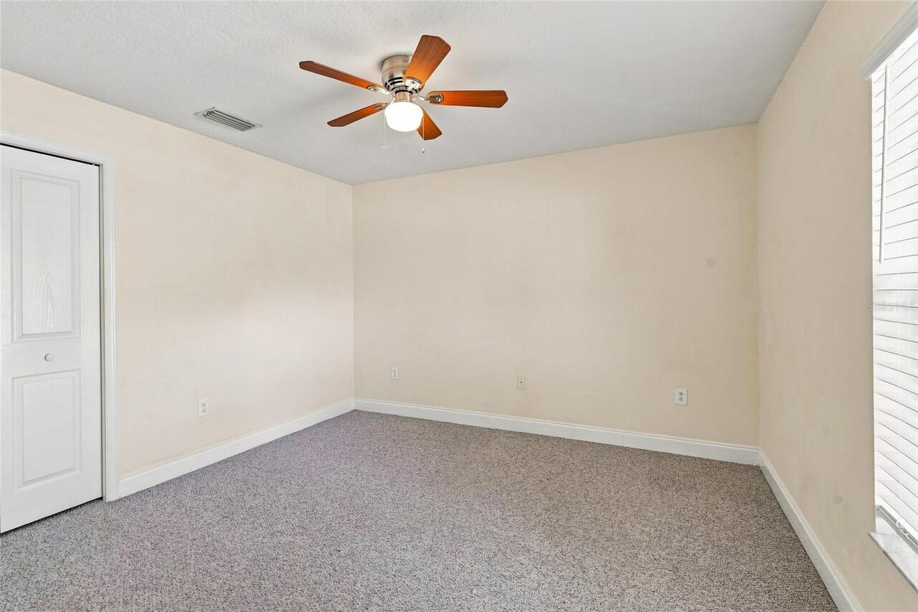
Ceiling Fans(s), Eat-in Kitchen, Open Floorplan, Primary Bedroom Main Floor, Solid Wood Cabinets, Split Bedroom, Thermostat, Walk-In Closet(s), Window Treatments
Internet Address Display YN
true
Internet Automated Valuation Display YN
false
Internet Consumer Comment YN
false
Internet Entire Listing Display YN
true
Laundry Features
Laundry Room
Living Area Source
Public Records
Living Area Units
Square Feet
Lot Features
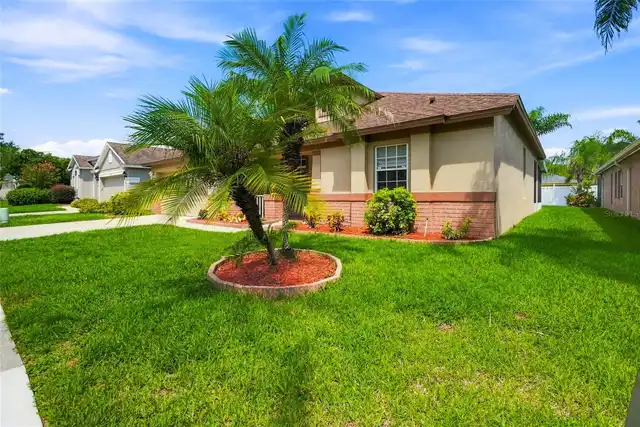
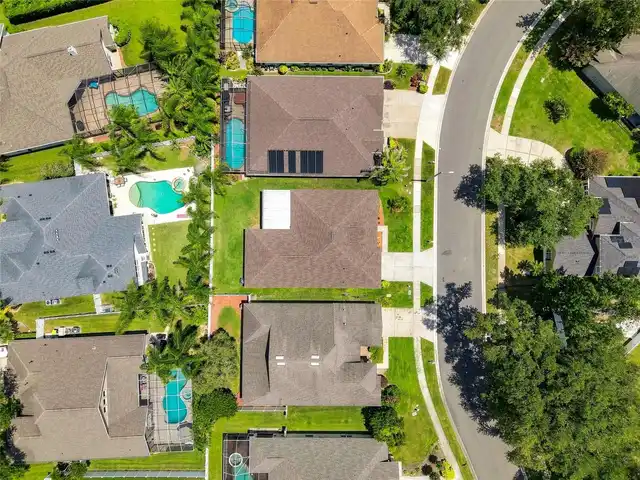
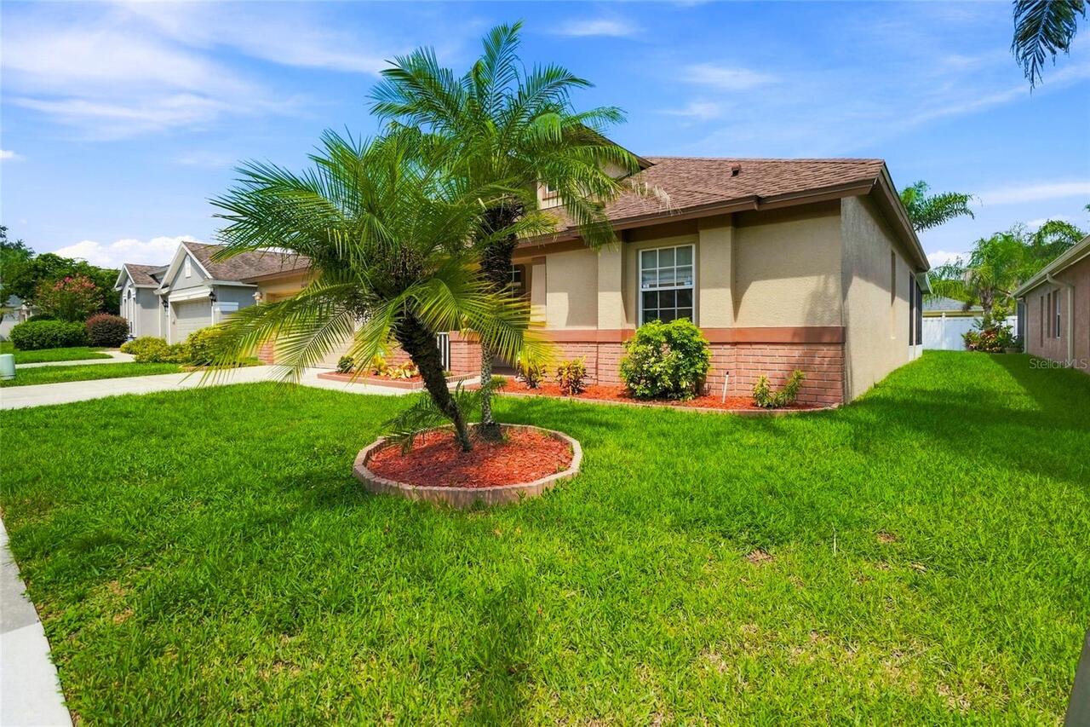
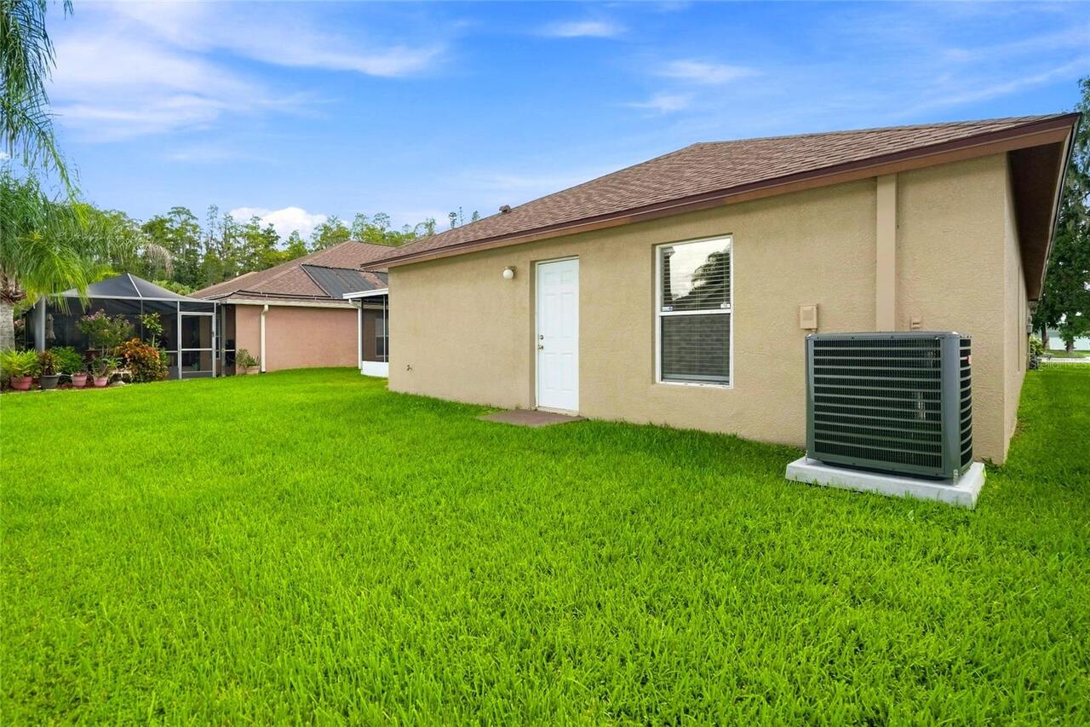
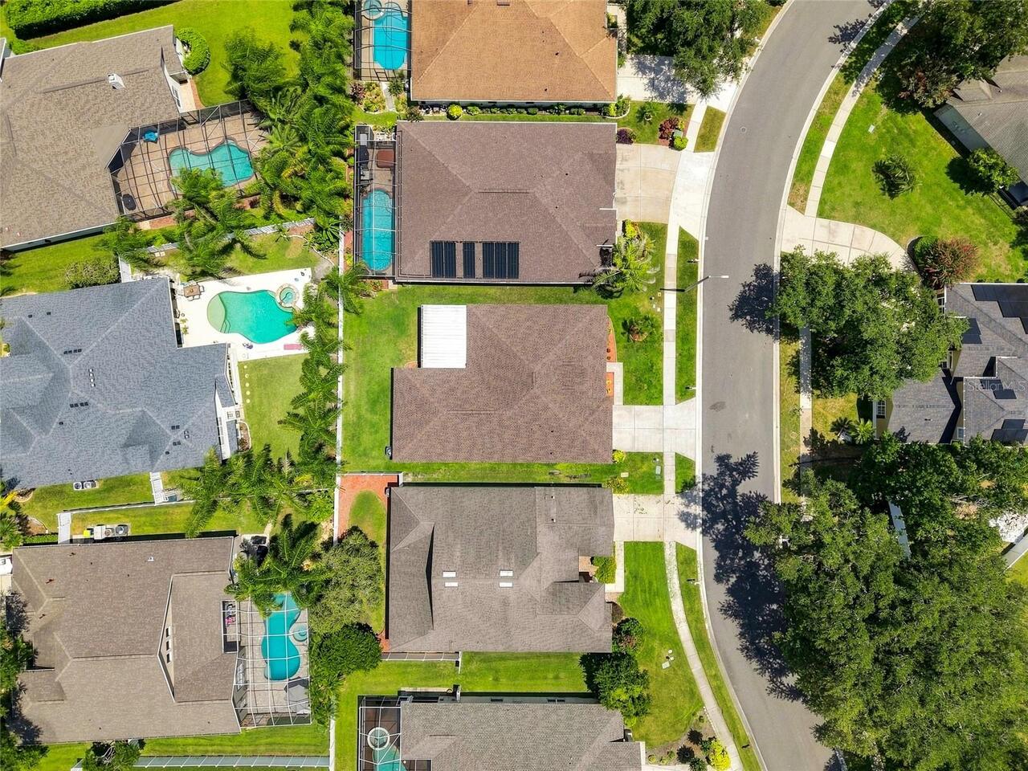
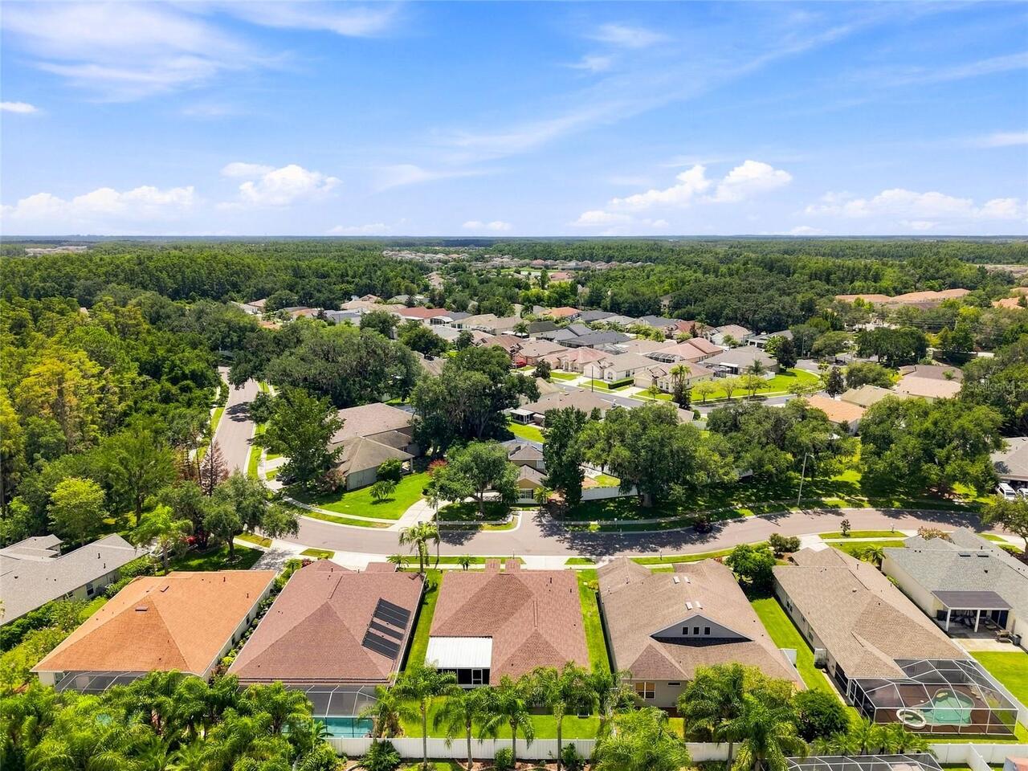
Cleared, In County, Landscaped, Sidewalk, Private
Lot Size Square Meters
613
Middle Or Junior School
John Long Middle-PO
Modification Timestamp
2026-09-21T17:07:20.331Z
Other Equipment
Irrigation Equipment
Parcel Number
20-26-33-007.0-003.00-006.0
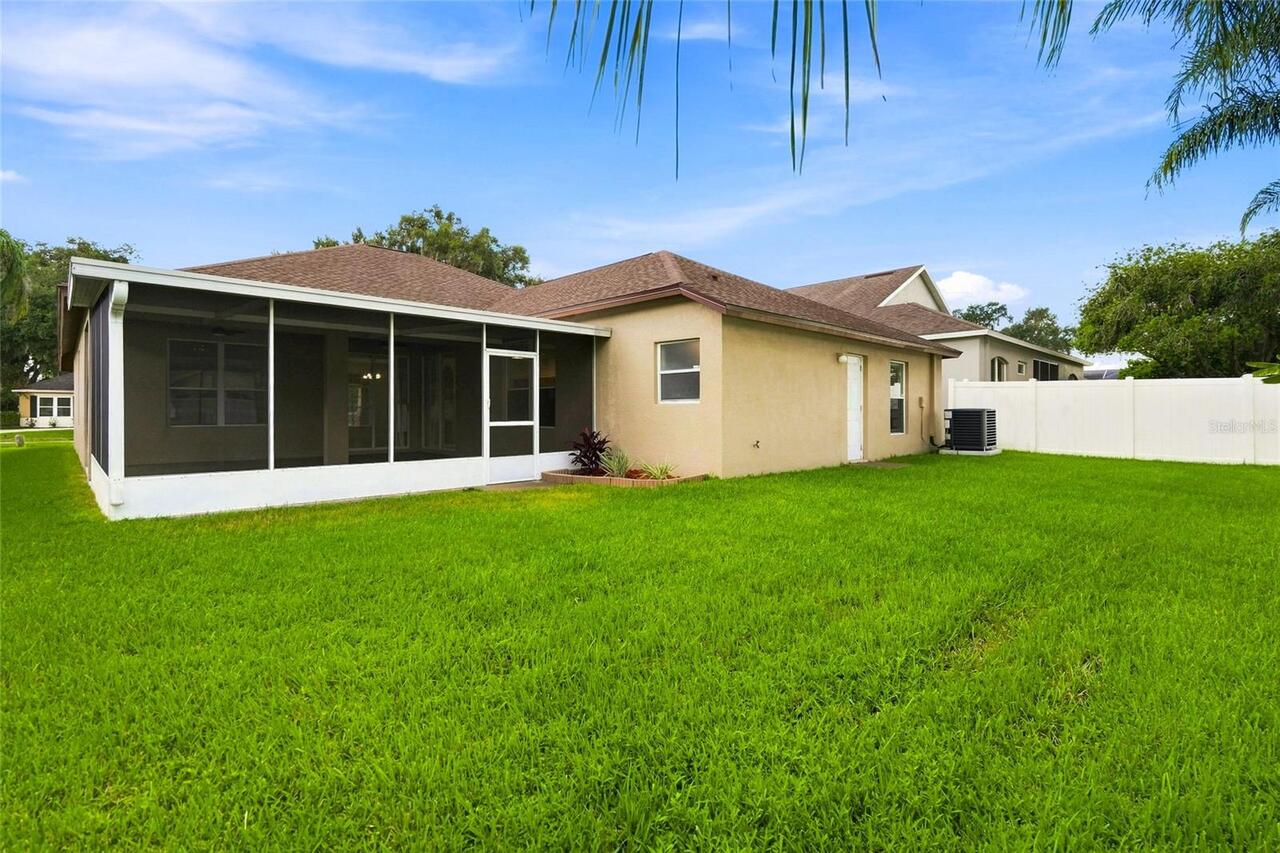
Patio And Porch Features
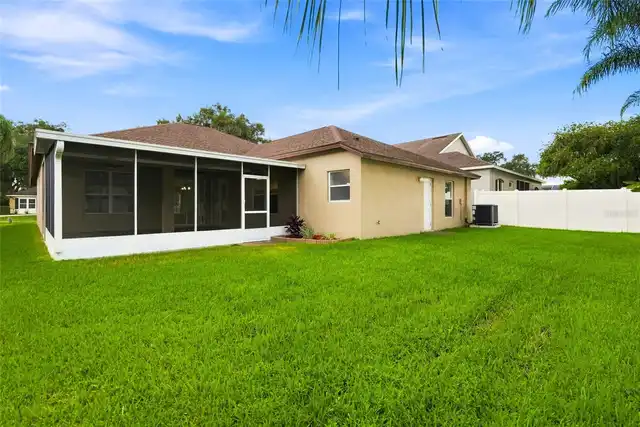
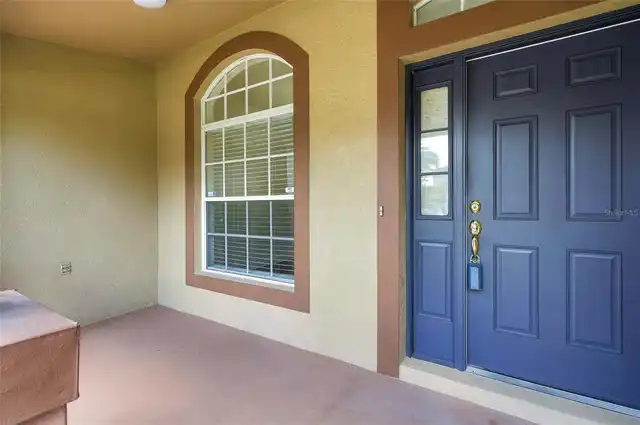
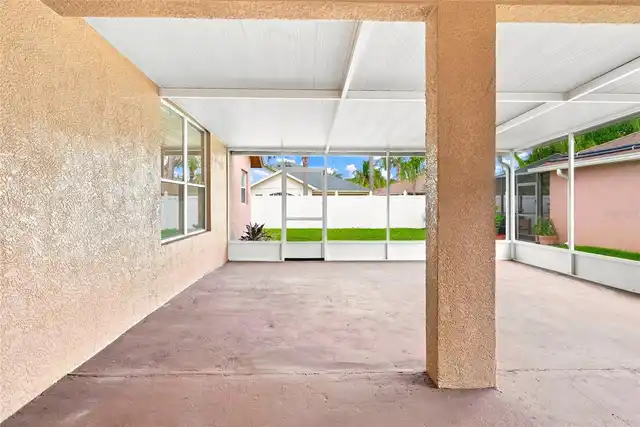
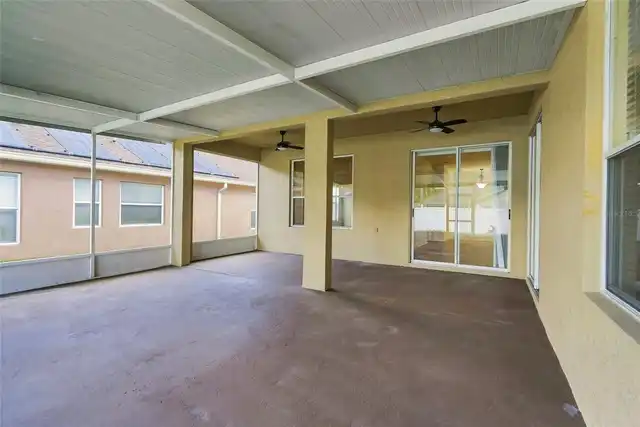
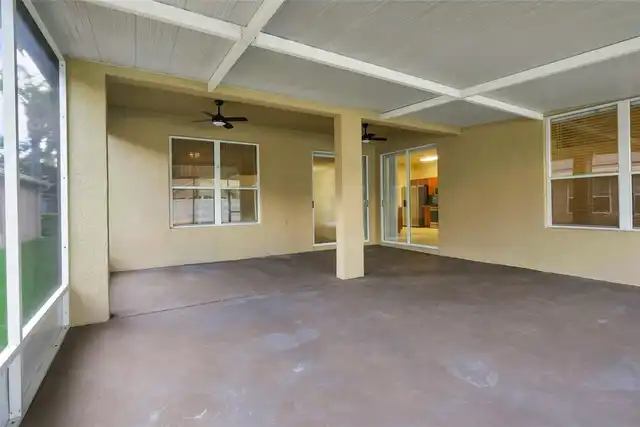
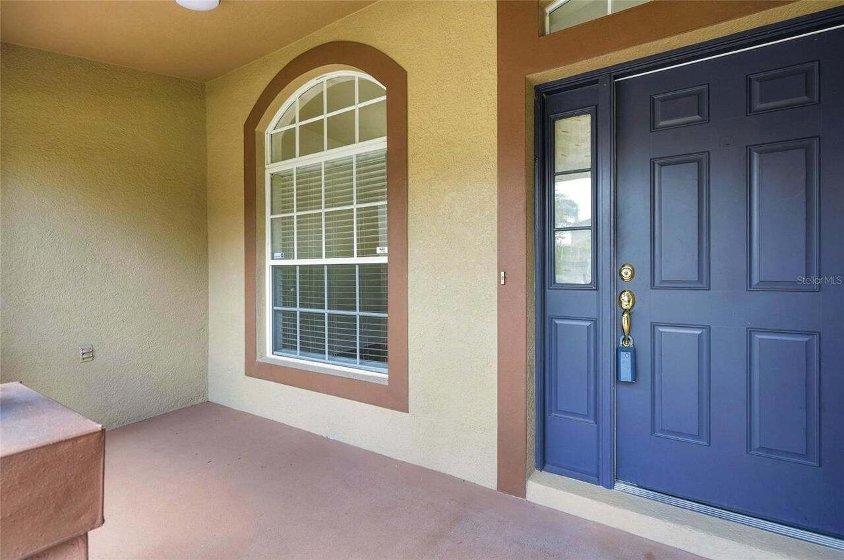
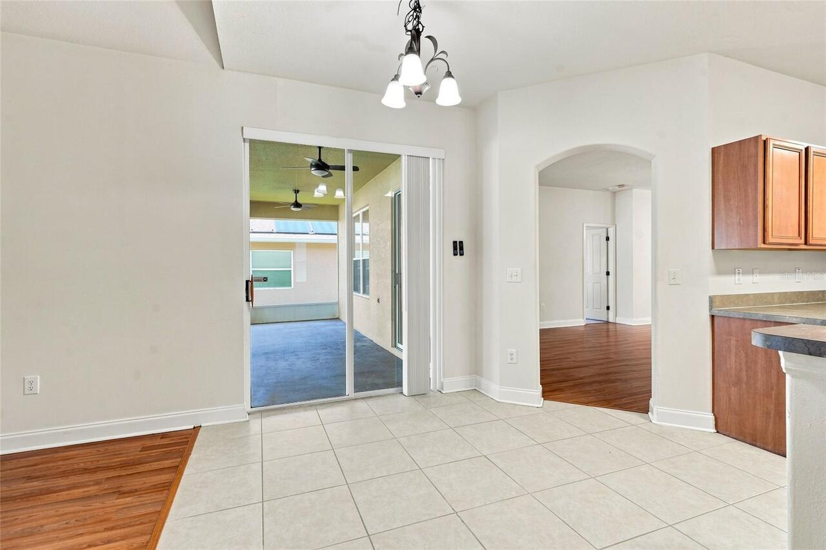
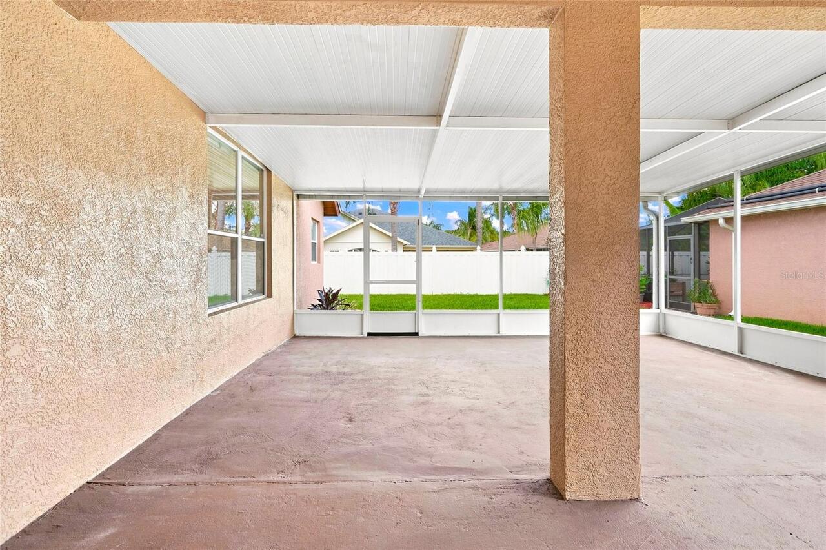
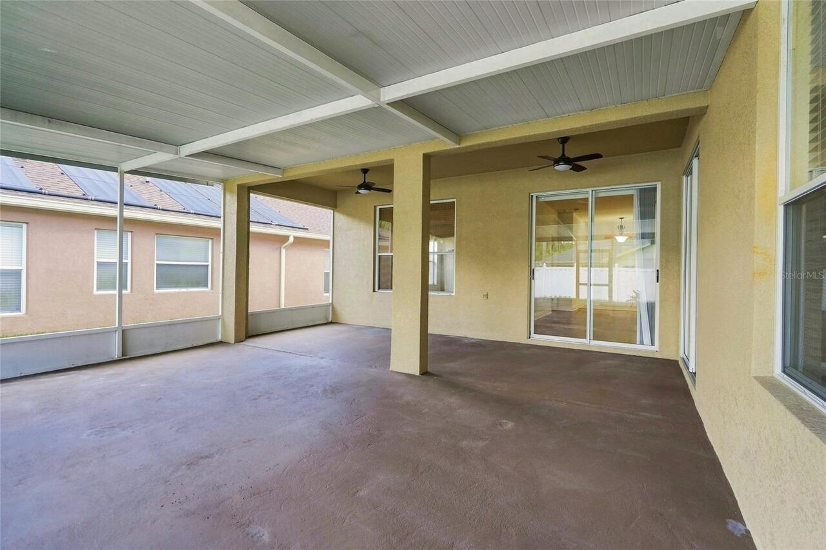
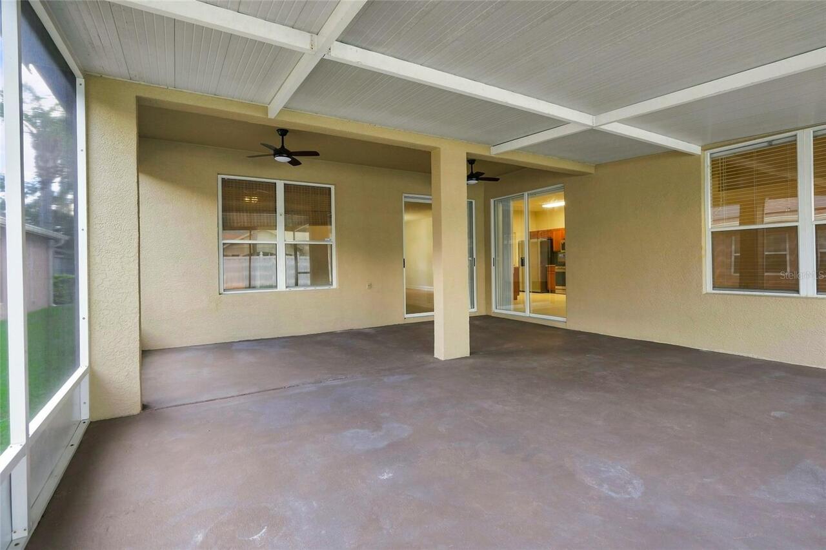
Covered, Enclosed, Front Porch, Rear Porch, Screened
Pet Restrictions
Please verify with HOA
Pets Allowed
Cats OK, Dogs OK
Planned Unit Development YN
1
Previous List Price
435000
Price Change Timestamp
2026-09-21T17:06:50.000Z
Property Attached YN
false
Property Condition
Completed
RATIO Current Price By Calculated SqFt
191.79
Realtor Info
As-Is, CDD Addendum required
Road Surface Type
Asphalt, Paved
Security Features
Gated Community, Security System, Security System Owned, Smoke Detector(s)
Showing Requirements
Coming Soon - Allowing Showings, Supra Lock Box, Call Before Showing, ShowingTime
Status Change Timestamp
2026-08-19T14:33:22.000Z
Tax Legal Description
MEADOW POINTE PARCEL 18 UNITS 1 & 3 PB 37 PGS 95-105 LOT 6 BLK 3 OR 5525 PG 1624
Tax Other Annual Assessment Amount
8779
Total Acreage
0 to less than 1/4
Universal Property Id
US-12101-N-2026330070003000060-R-N
Unparsed Address
30501 IVERSON DR
Utilities
Cable Connected, Electricity Connected, Fiber Optics, Fire Hydrant, Natural Gas Connected, Public, Sewer Connected, Sprinkler Recycled, Underground Utilities, Water Connected