Property Features
Property Sub Type
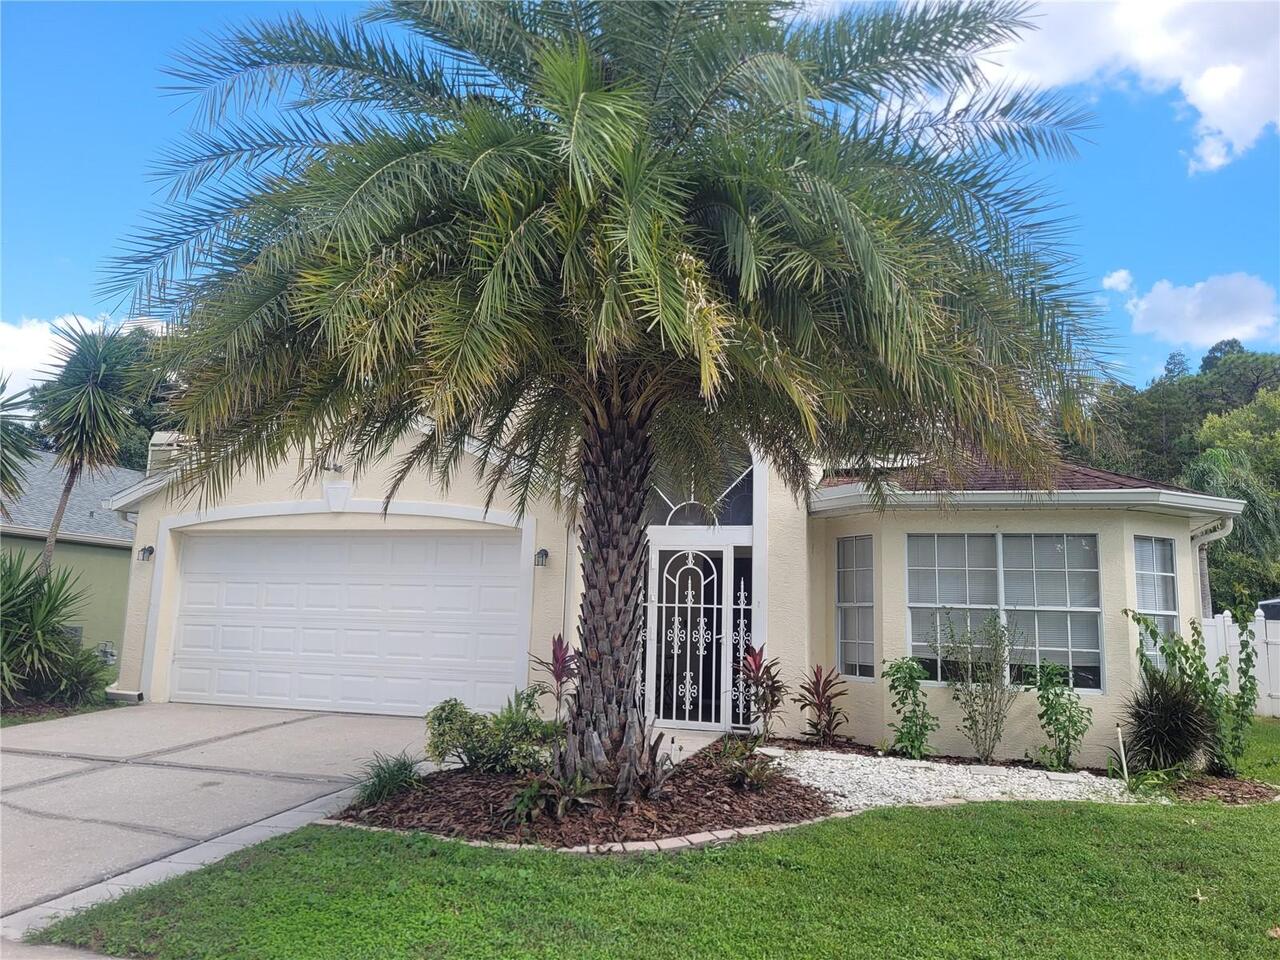
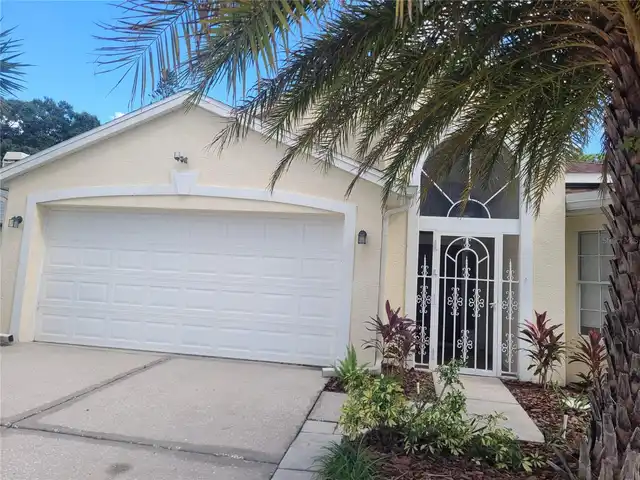
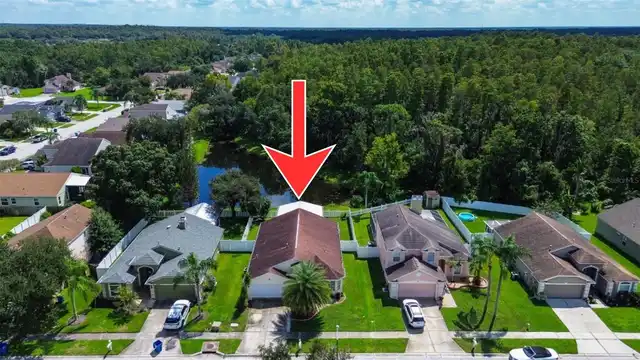
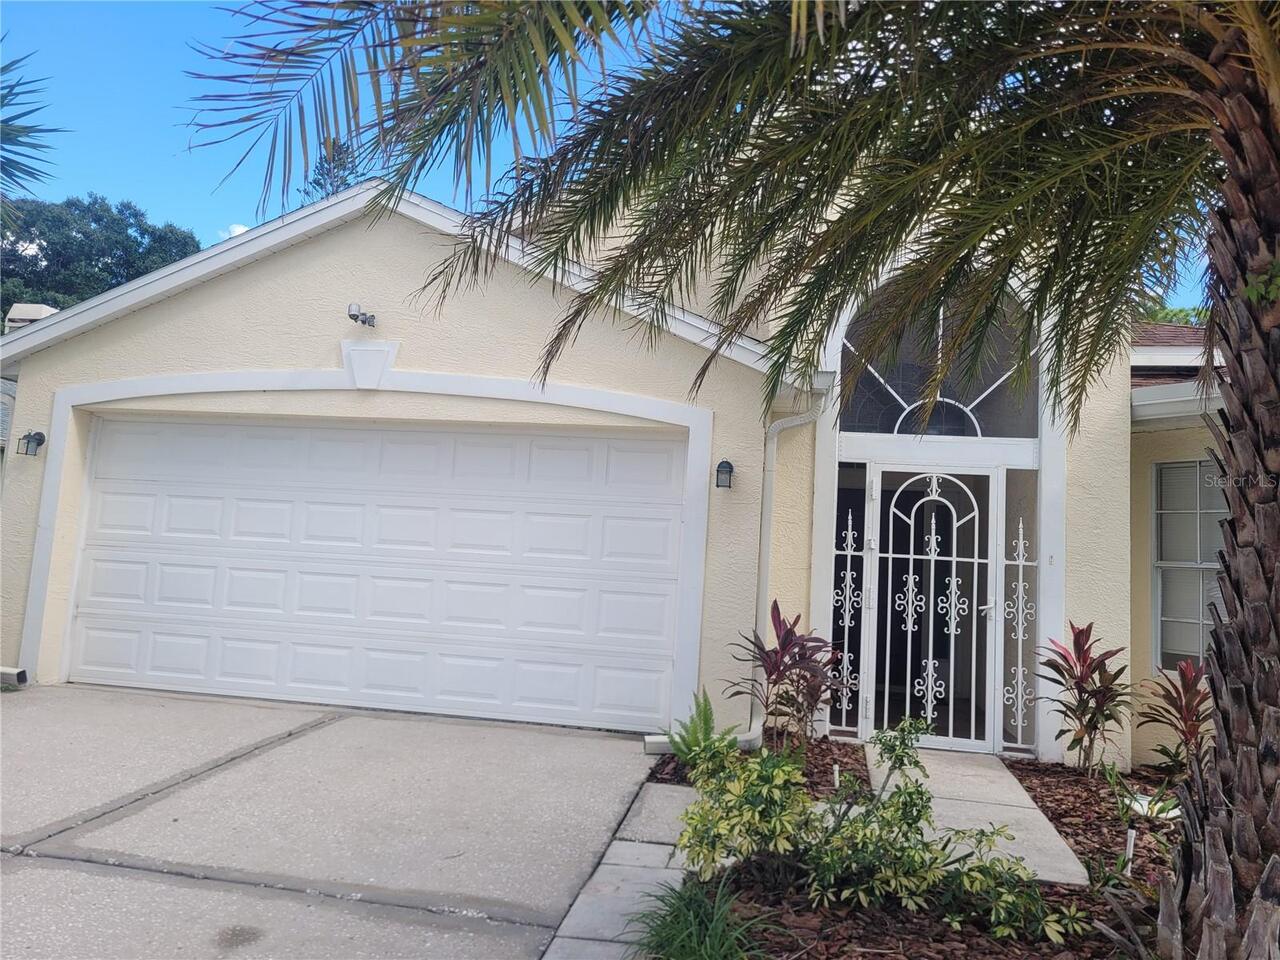
Single Family Residence
Parking
Garage Door Opener
Interior Features
Additional Information
Additional Lease Restrictions
Please verify at www.meadowpointecdd.com
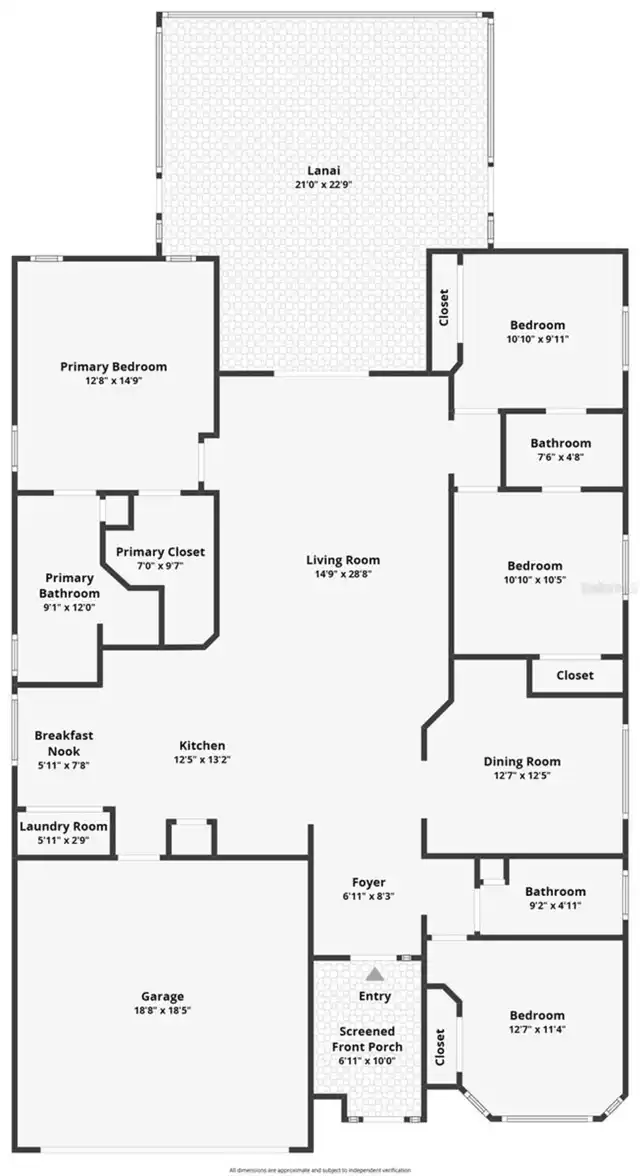
Additional Rooms
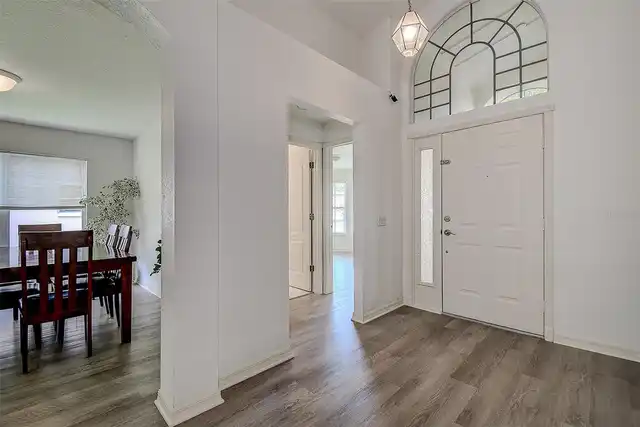
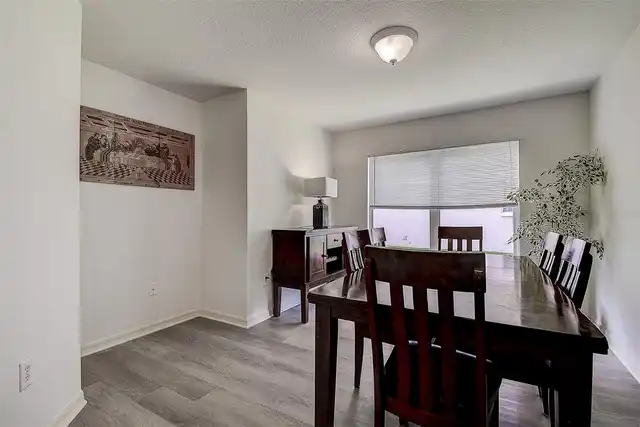
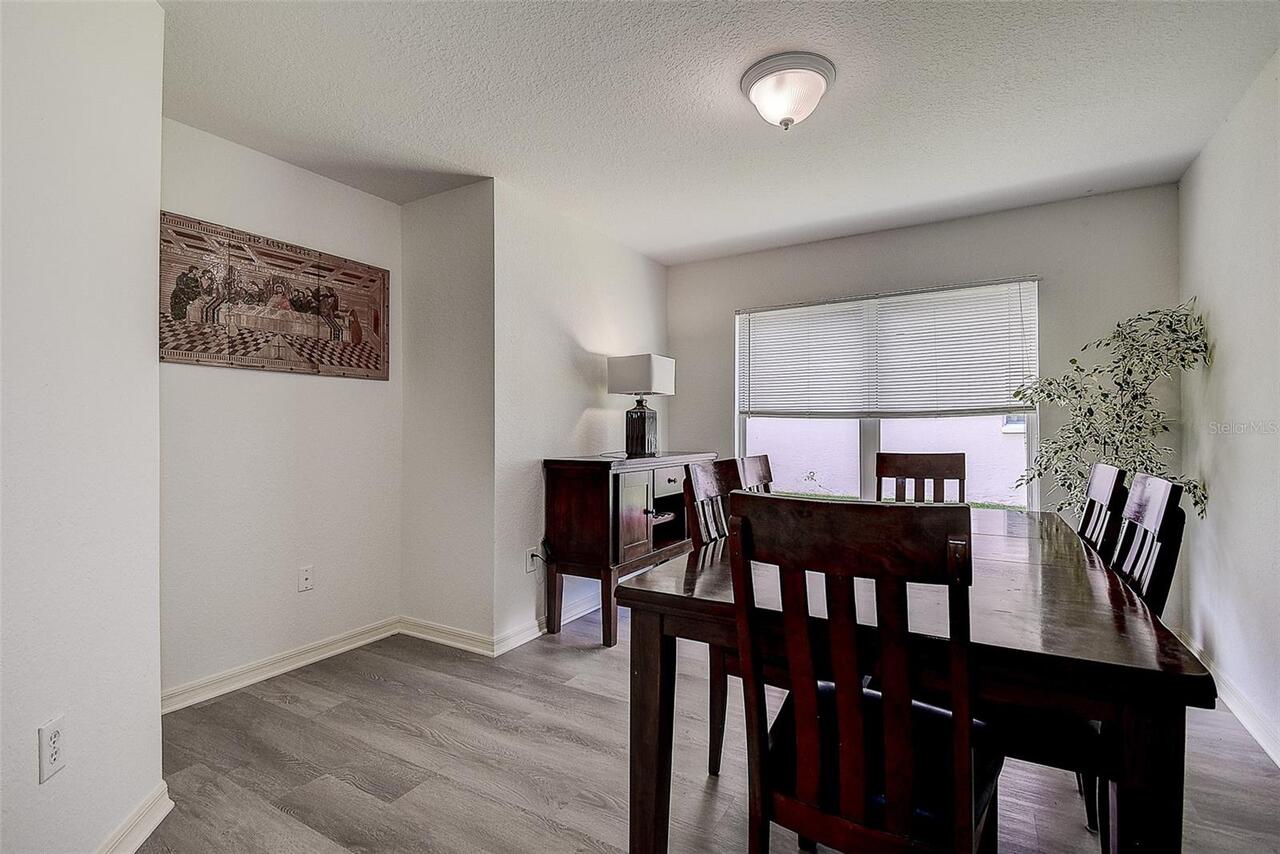
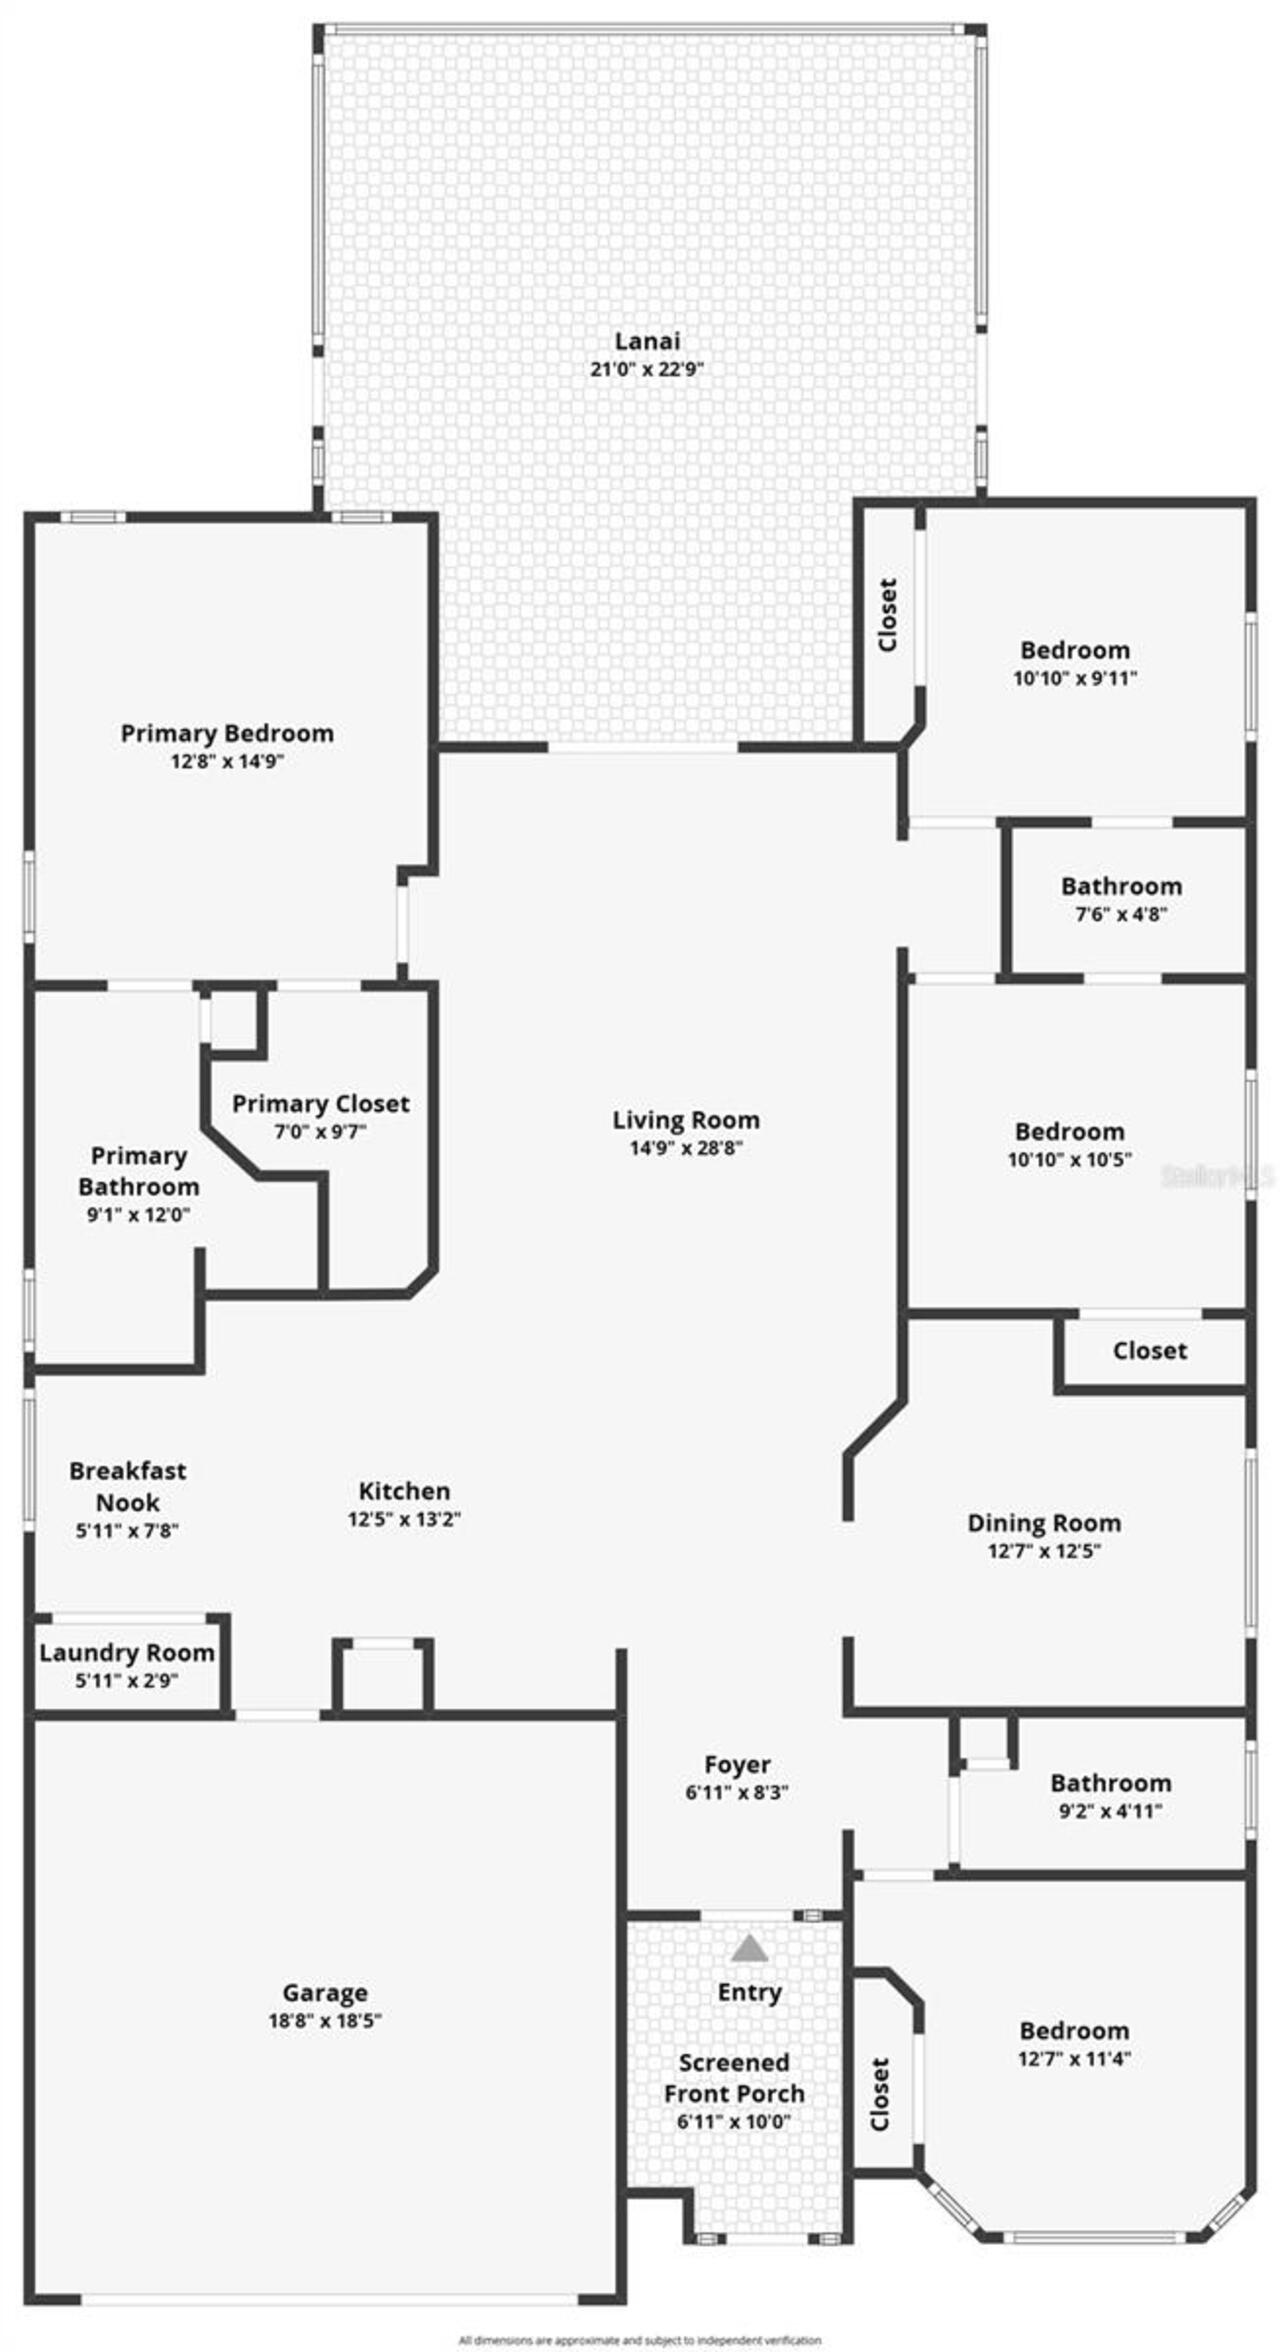
Formal Dining Room Separate
Alternate Key Folio Num
2026310130001000030
Appliances
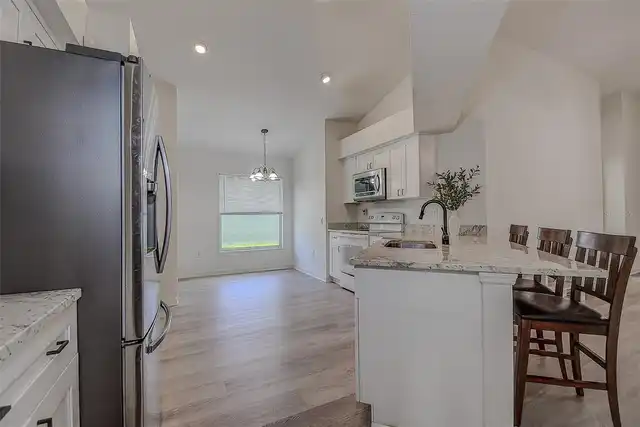
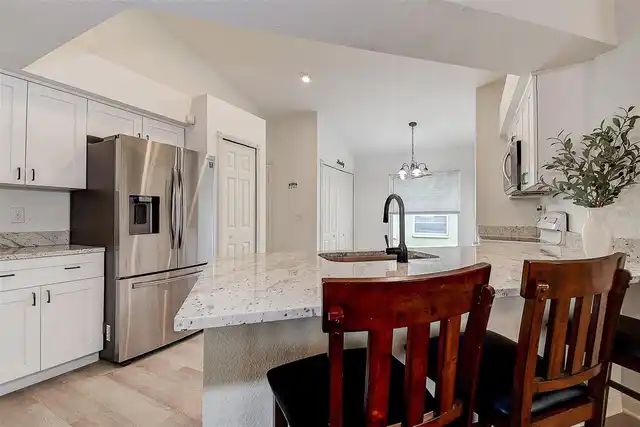
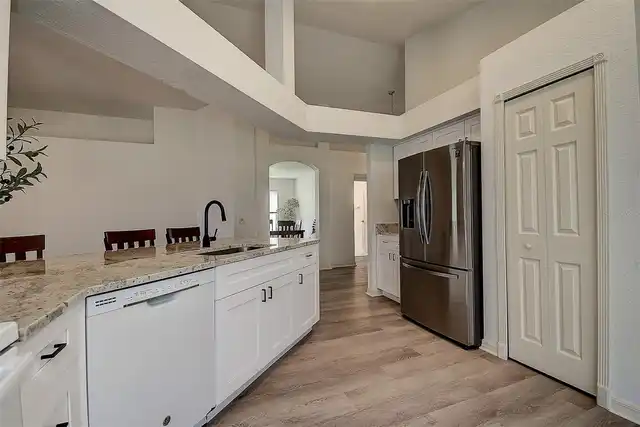
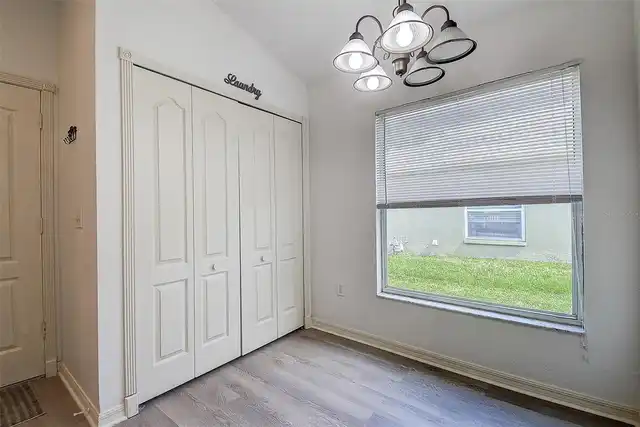
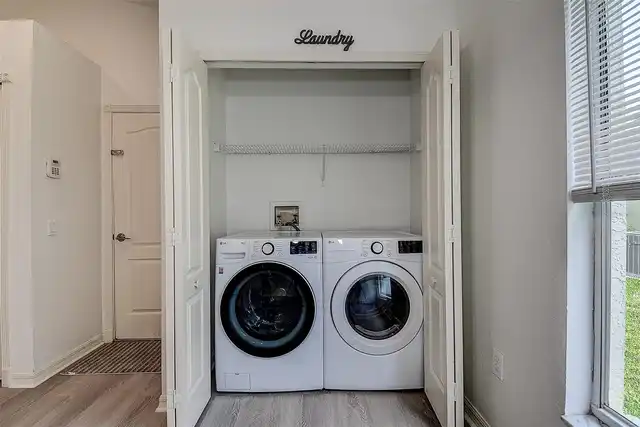
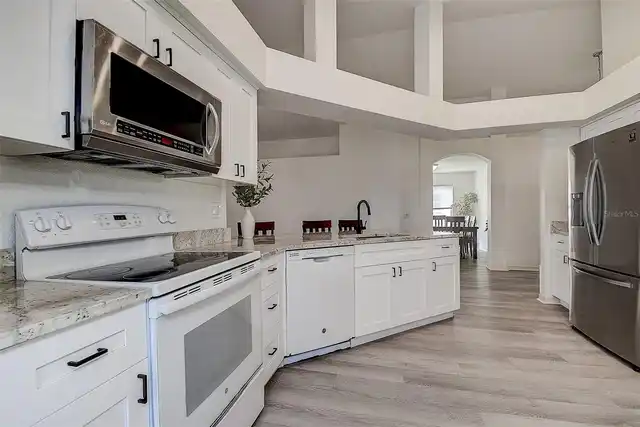
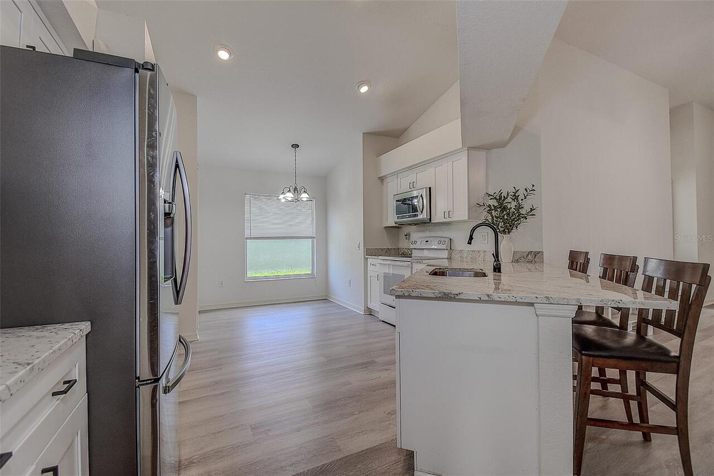
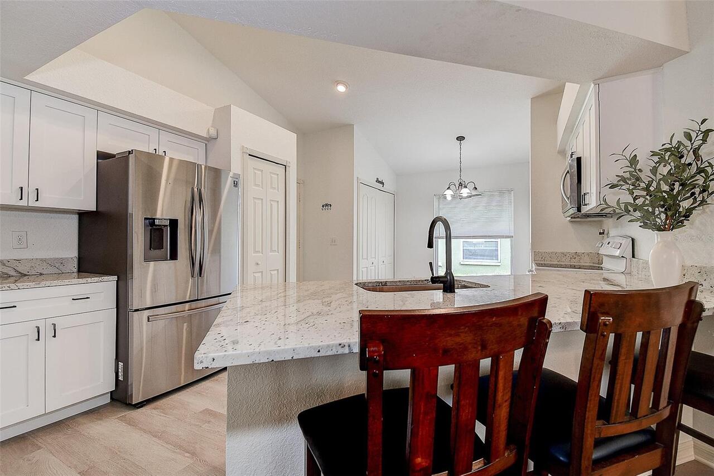
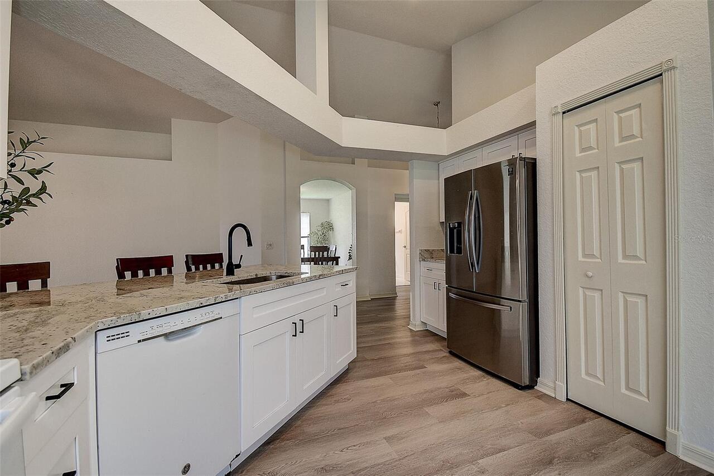
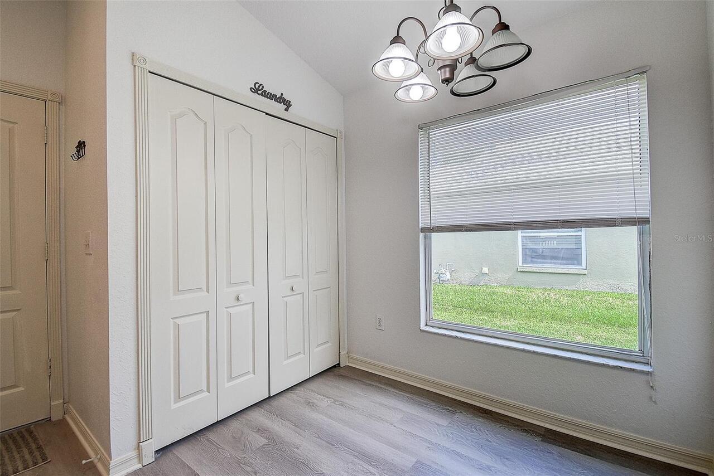
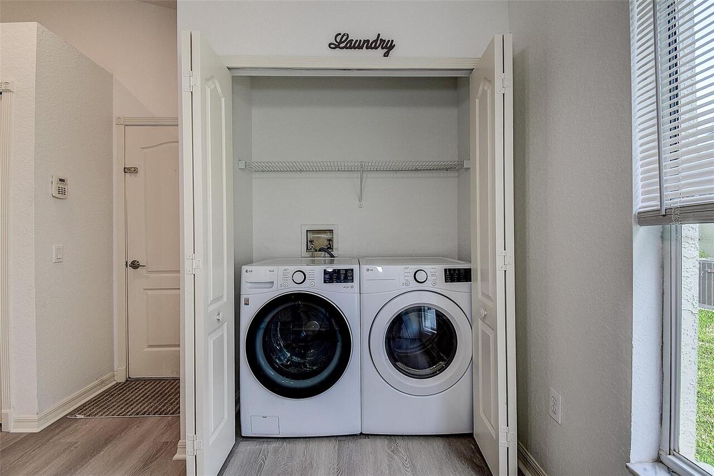
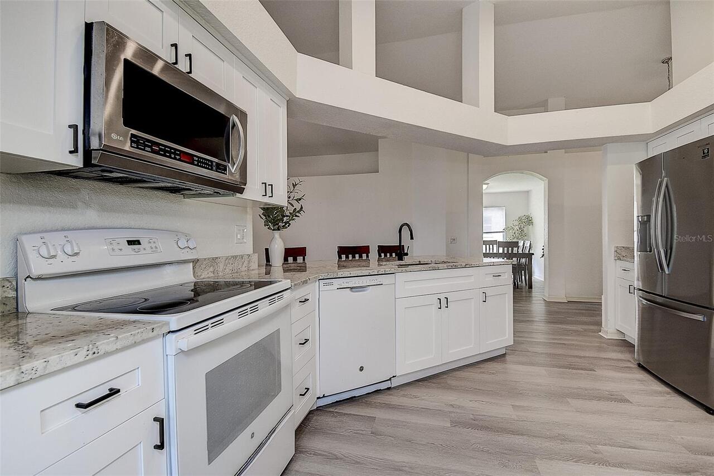
Electric Water Heater, Dishwasher, Microwave, Refrigerator, Disposal, Dryer, Range, Washer
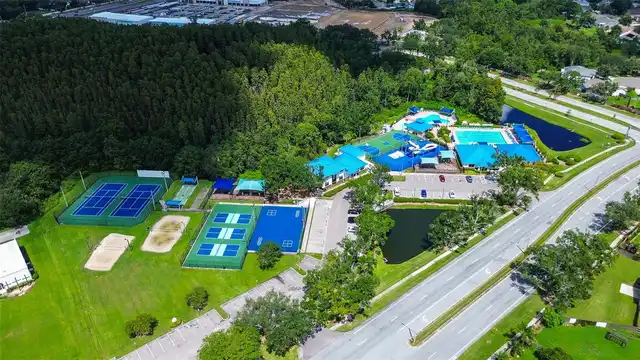
Association Amenities
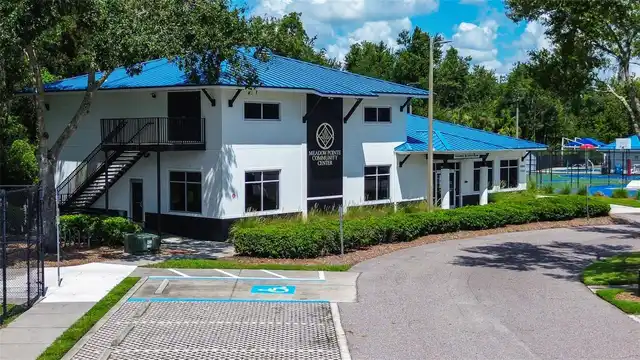
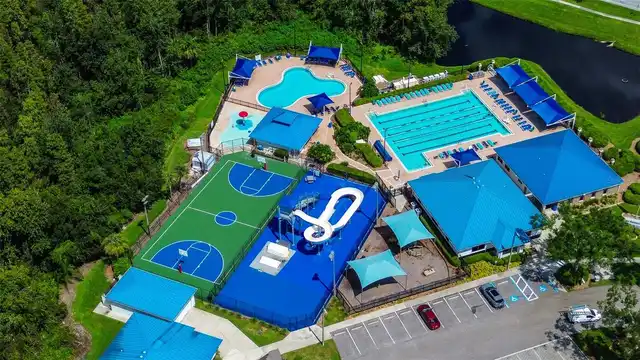
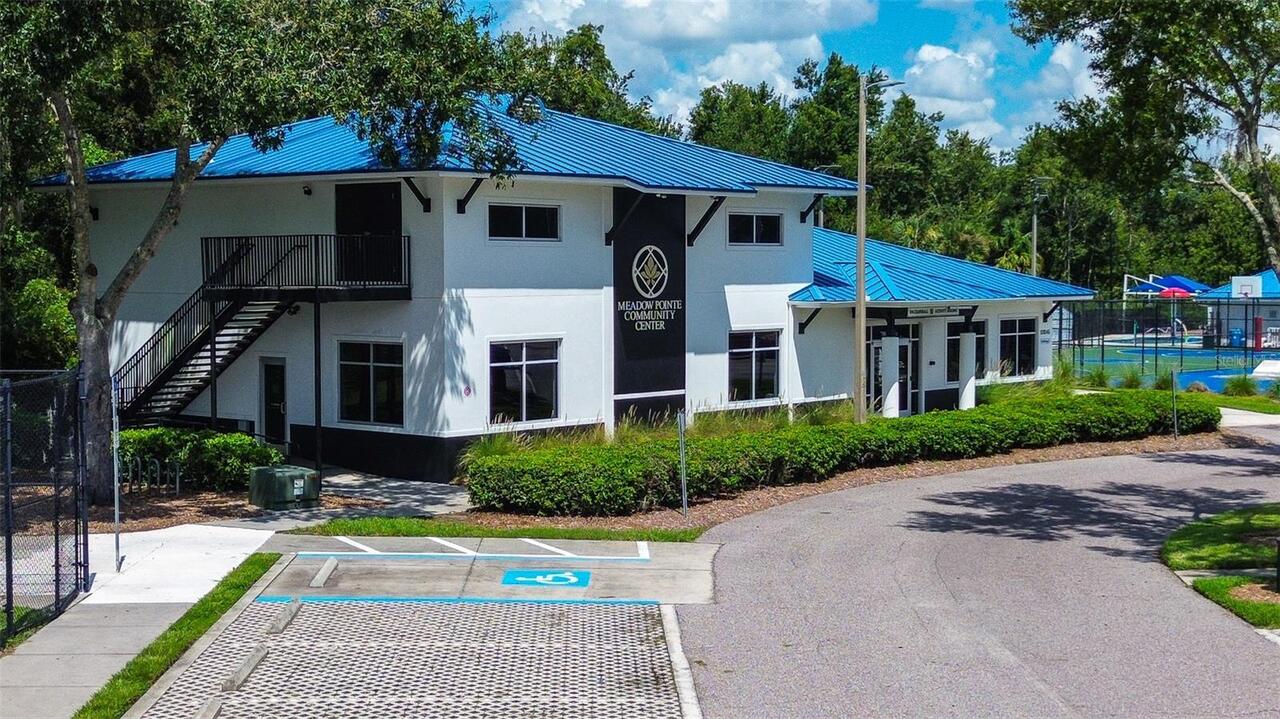
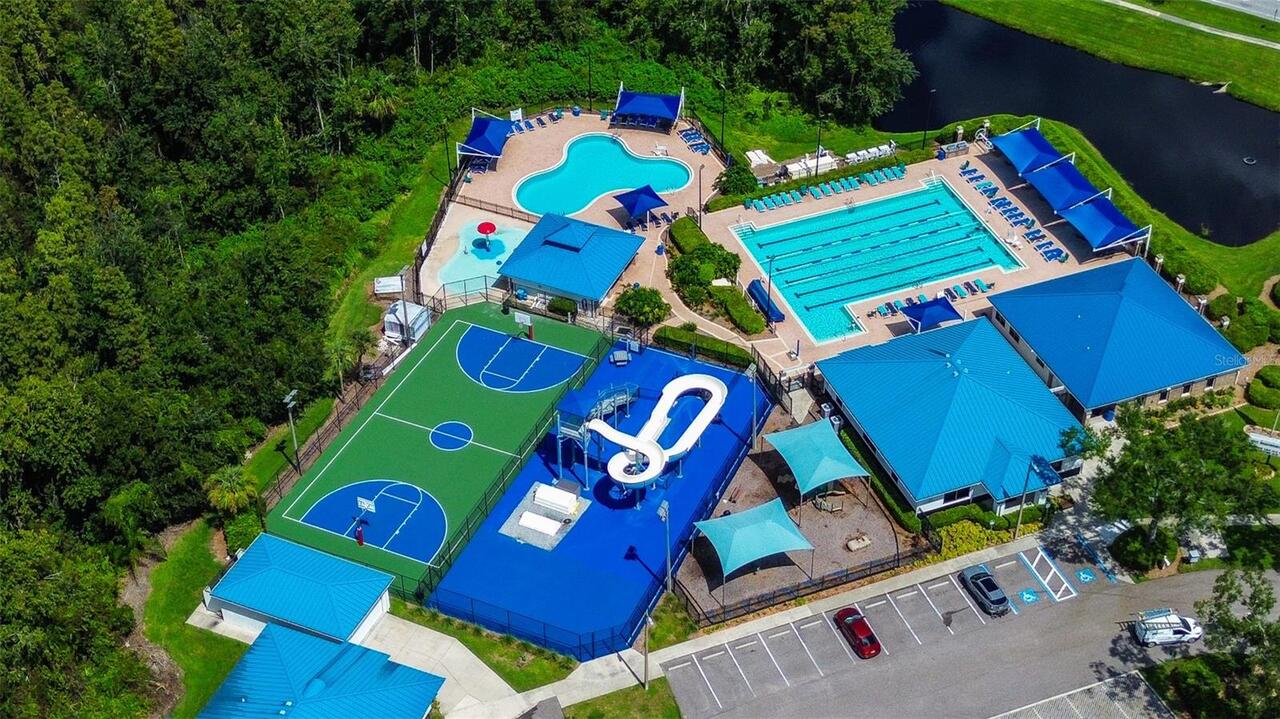
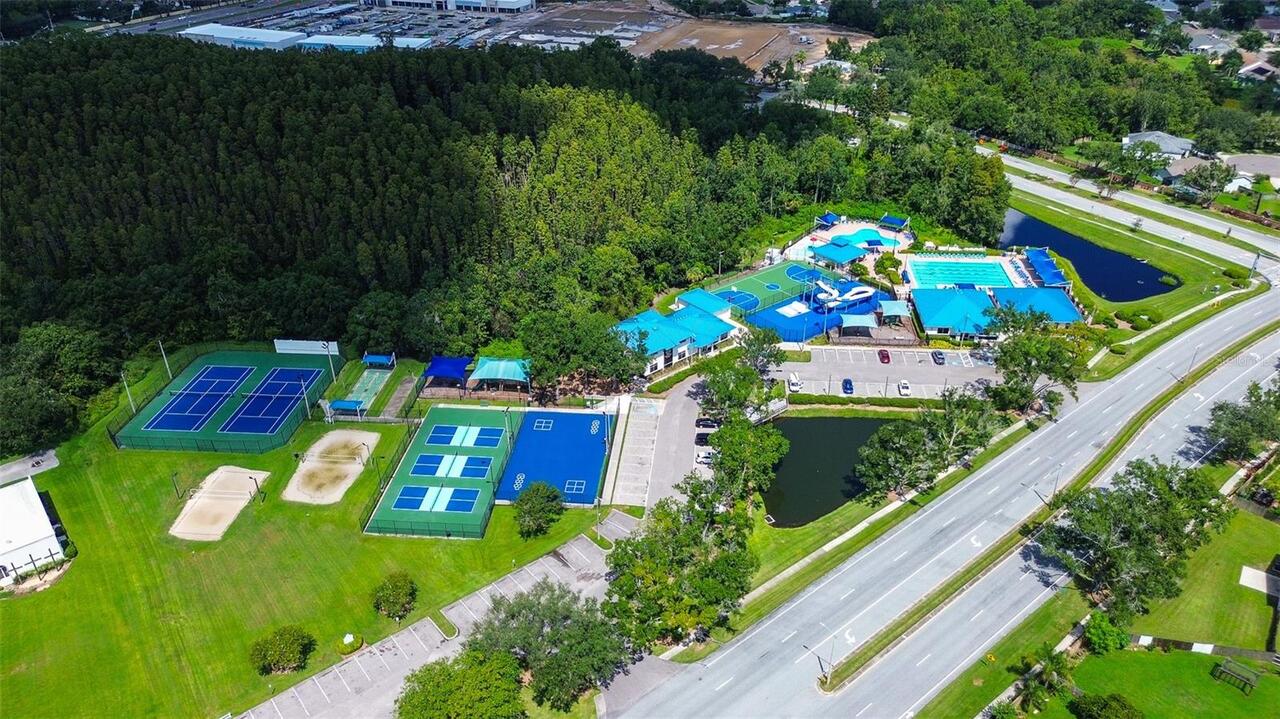
Clubhouse, Basketball Court, Tennis Court(s), Fitness Center, Pickleball Court(s), Pool, Playground
Association Fee Includes
Recreational Facilities, Pool
Building Area Source
Public Records
Building Area Total Srch SqM
247.31
Building Area Units
Square Feet
Calculated List Price By Calculated SqFt
220.52
Community Features
Clubhouse, Tennis Court(s), Fitness Center, Street Lights, Pool, Sidewalks, Deed Restrictions, Playground
Construction Materials
Stucco, Block, Concrete
Cumulative Days On Market
29
Elementary School
Sand Pine Elementary-PO
Exterior Features
Rain Gutters
Flood Zone Date
2014-09-26
Flood Zone Panel
12101C0437F
High School
Wiregrass Ranch High-PO
Interior Features
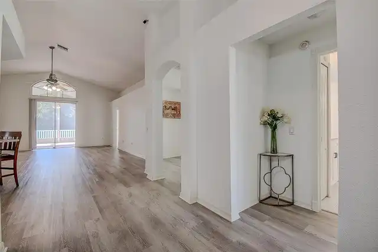
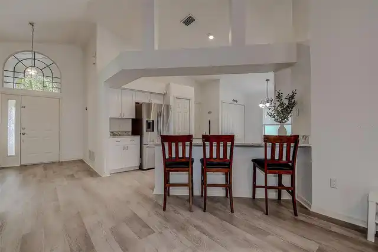
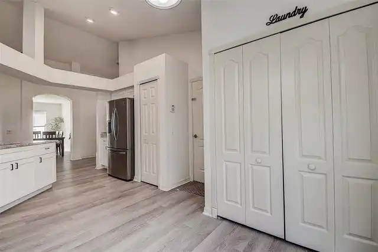
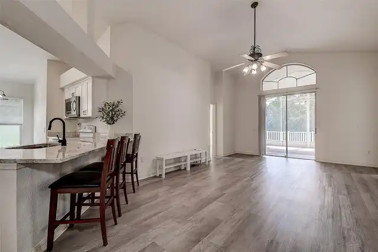
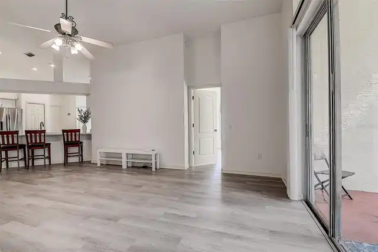
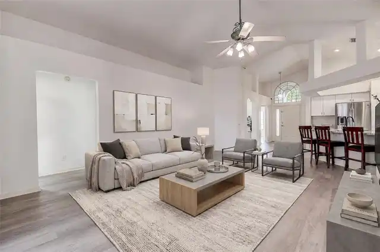
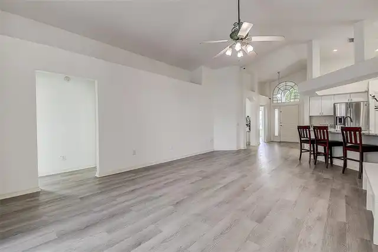
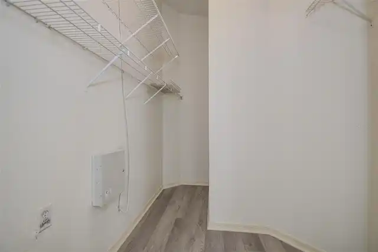
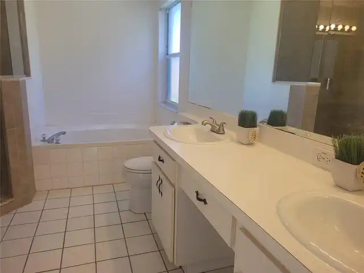
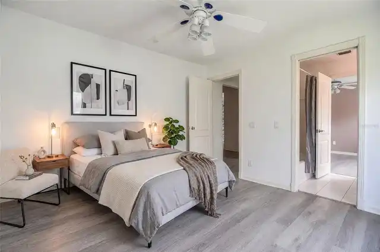
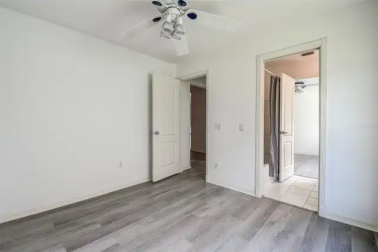
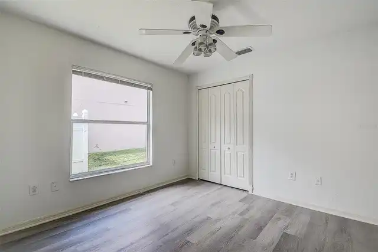
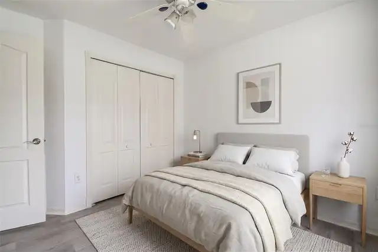
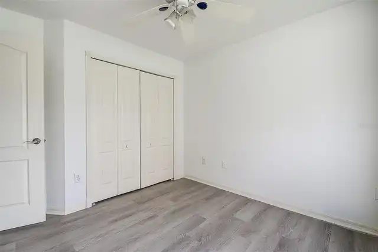
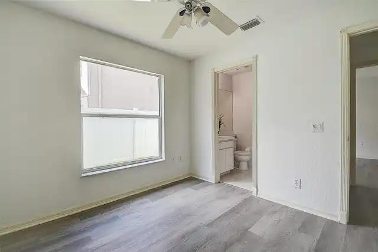
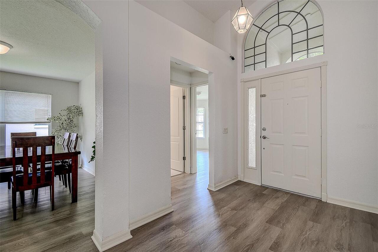
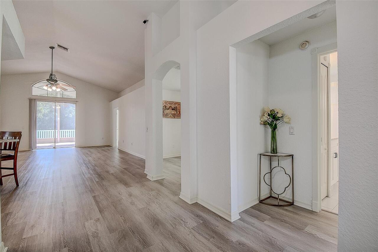
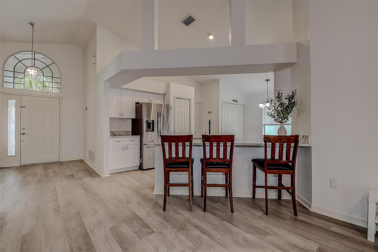
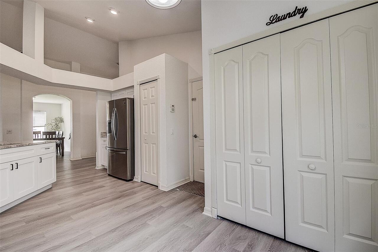
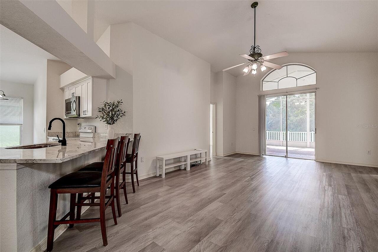
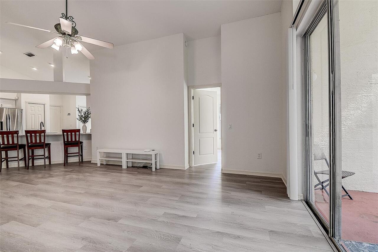
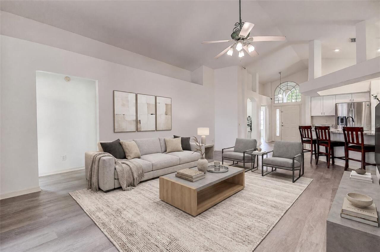
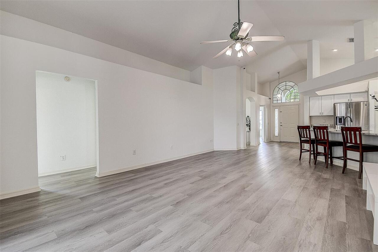
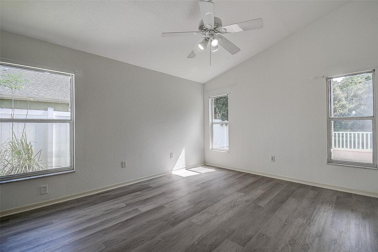
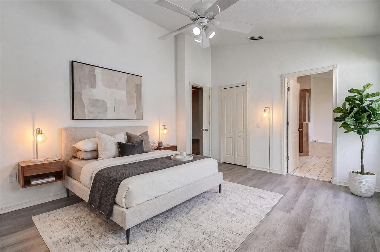
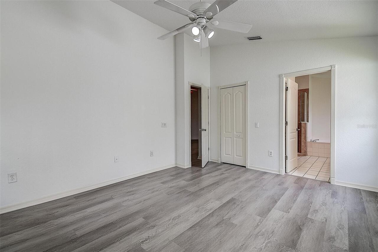
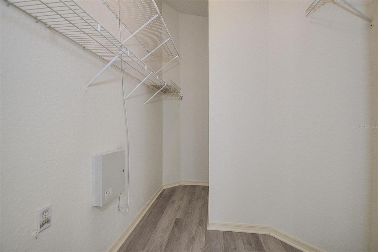
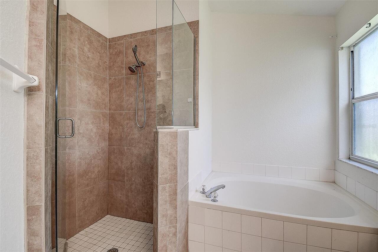
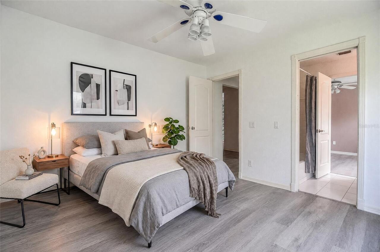
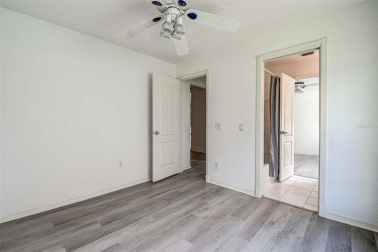
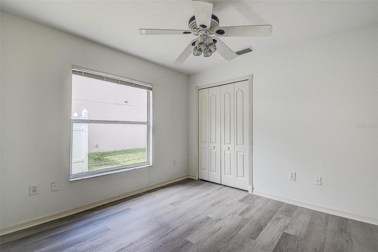
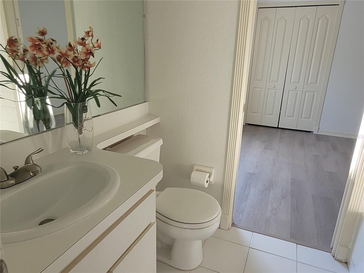
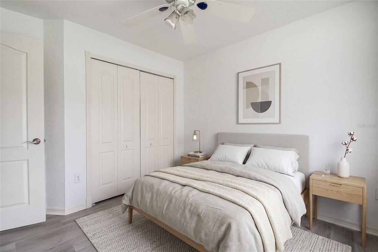
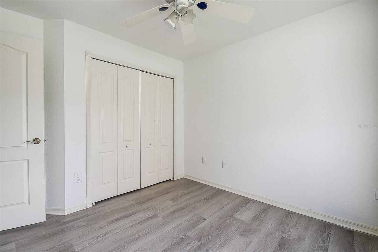
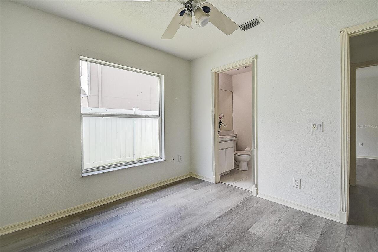
Eat-in Kitchen, Open Floorplan, High Ceilings, Ceiling Fans(s), Walk-In Closet(s)
Living Area Source
Public Records
Living Area Units
Square Feet
Lot Size Square Meters
613
Middle Or Junior School
John Long Middle-PO
Modification Timestamp
2026-11-14T02:19:11.229Z
Other Equipment
Irrigation Equipment
Parcel Number
20-26-31-013.0-001.00-003.0
Patio And Porch Features
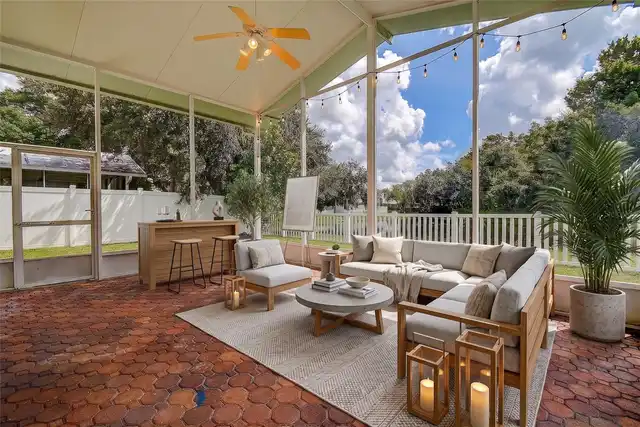
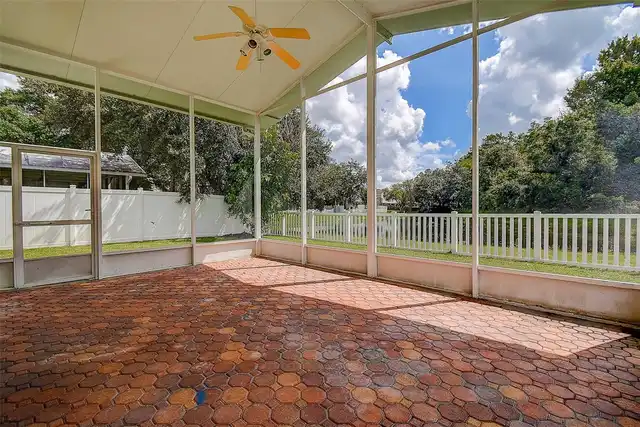
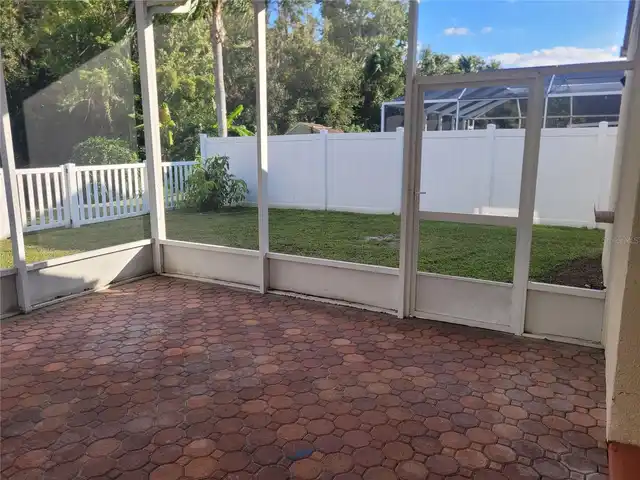
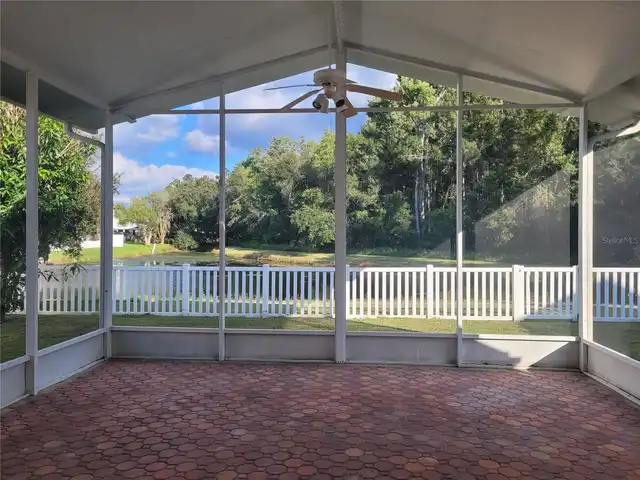
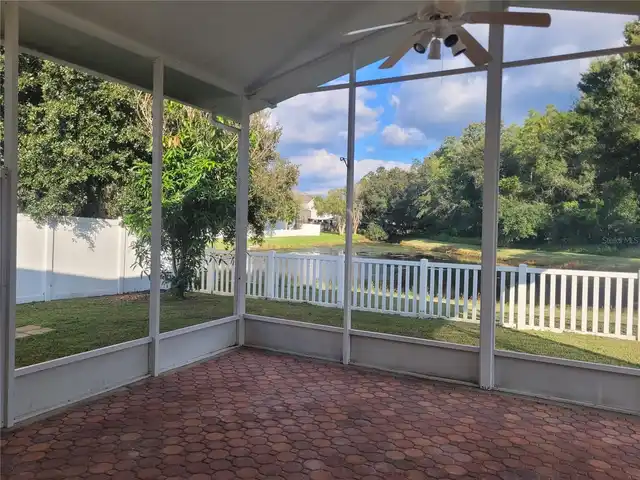
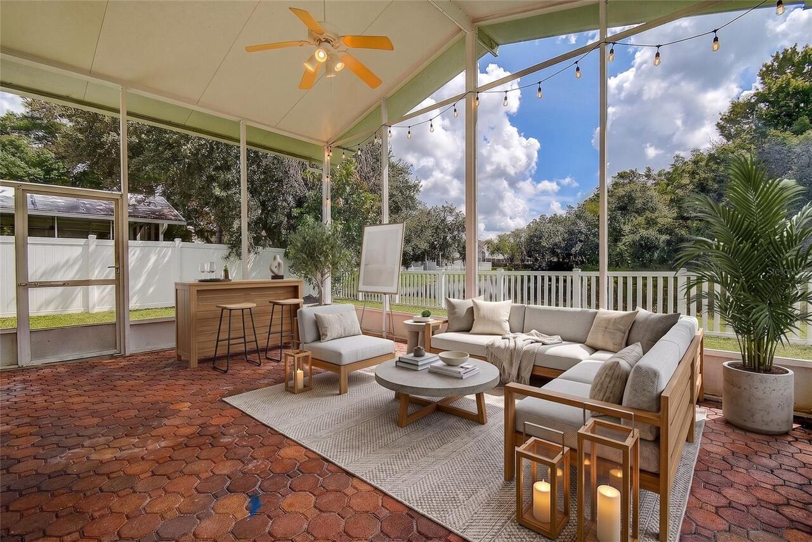
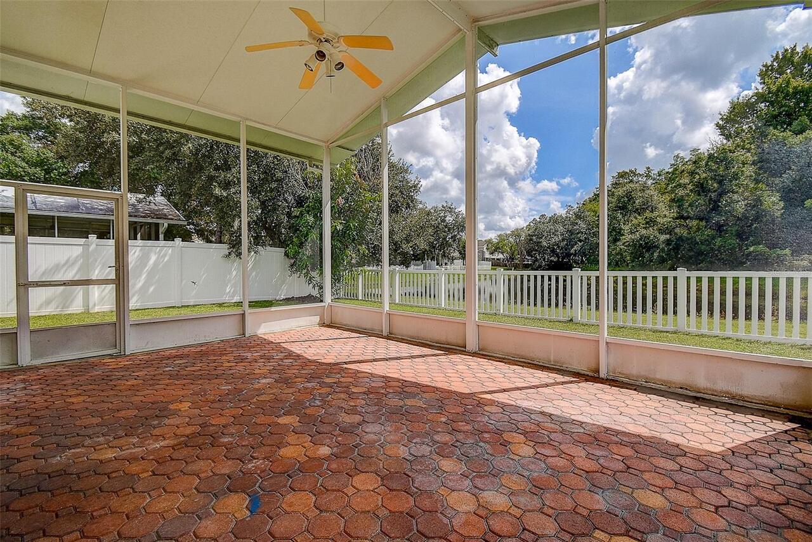
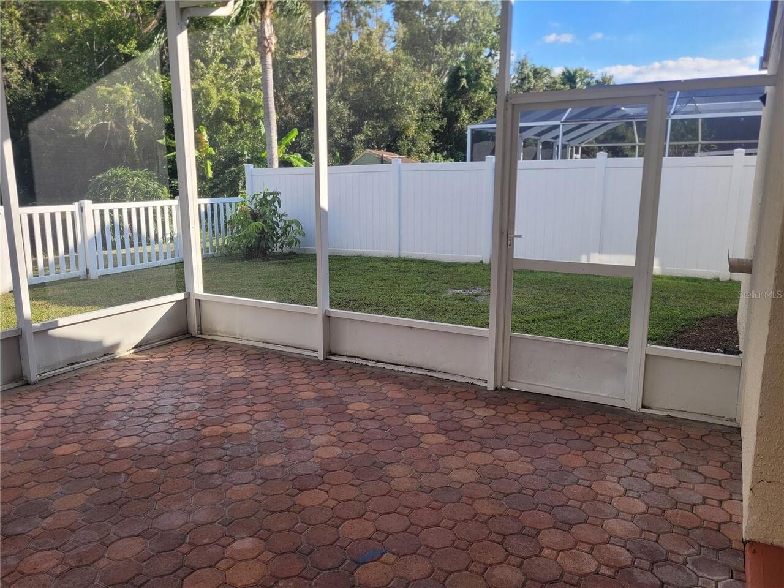
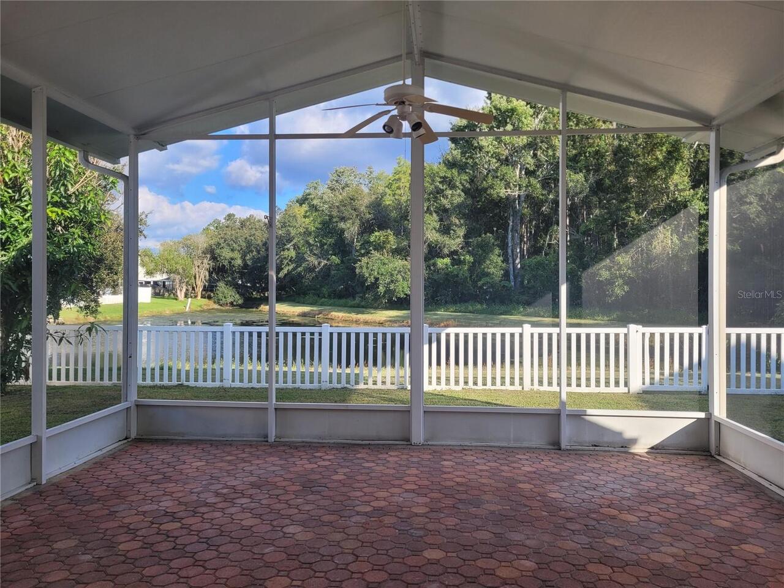
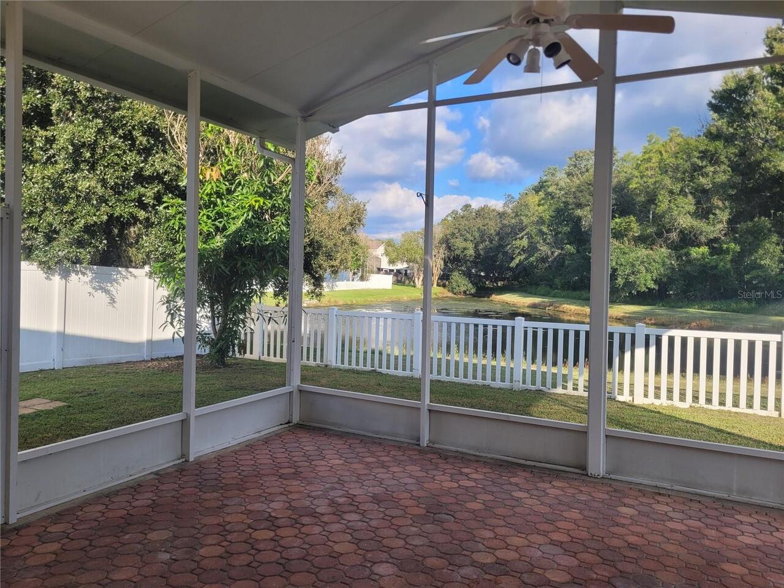
Screened, Patio
Pet Restrictions
Please verify at www.meadowpointecdd.com
Pets Allowed
Cats OK, Dogs OK
Price Change Timestamp
2026-10-15T14:55:43.000Z
RATIO Current Price By Calculated SqFt
220.52
Tax Other Annual Assessment Amount
873
Total Acreage
0 to less than 1/4
Universal Property Id
US-12101-N-2026310130001000030-R-N
Unparsed Address
28935 STORMCLOUD PASS
Utilities
Water Connected, Electricity Connected