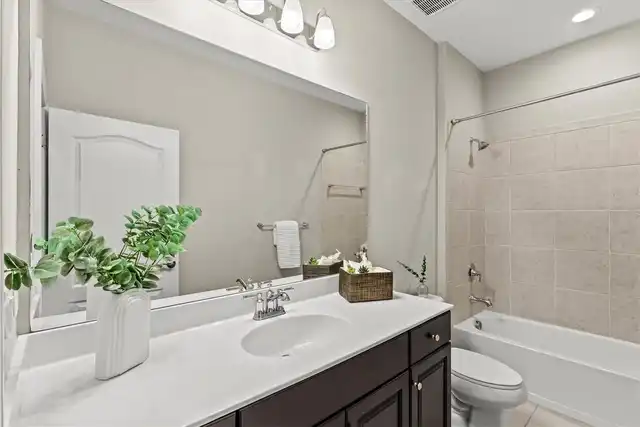
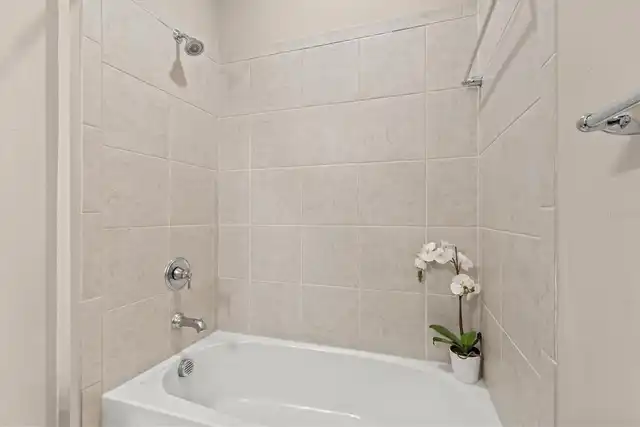
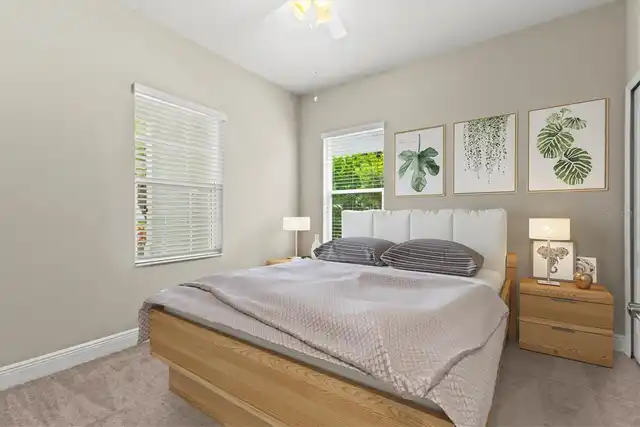
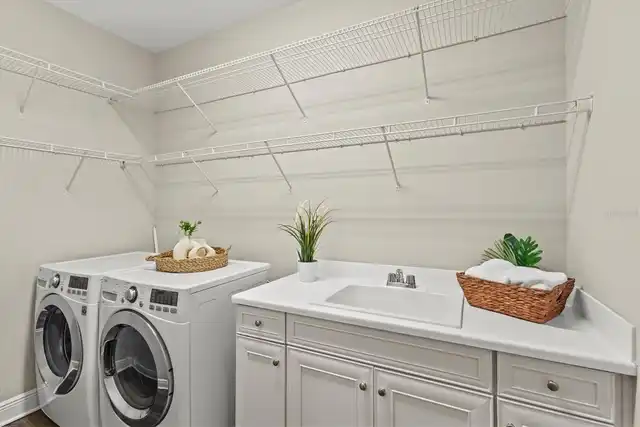
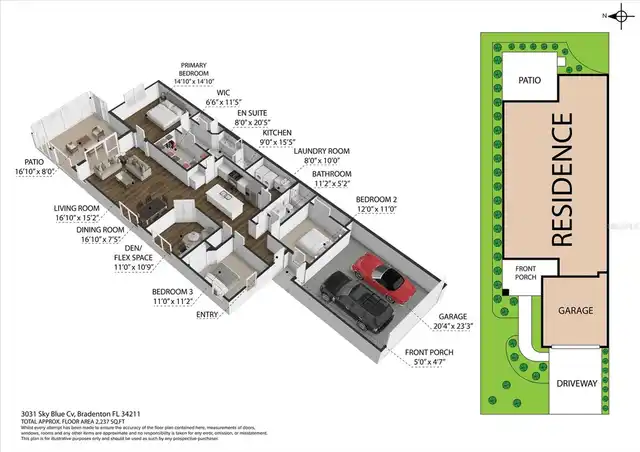
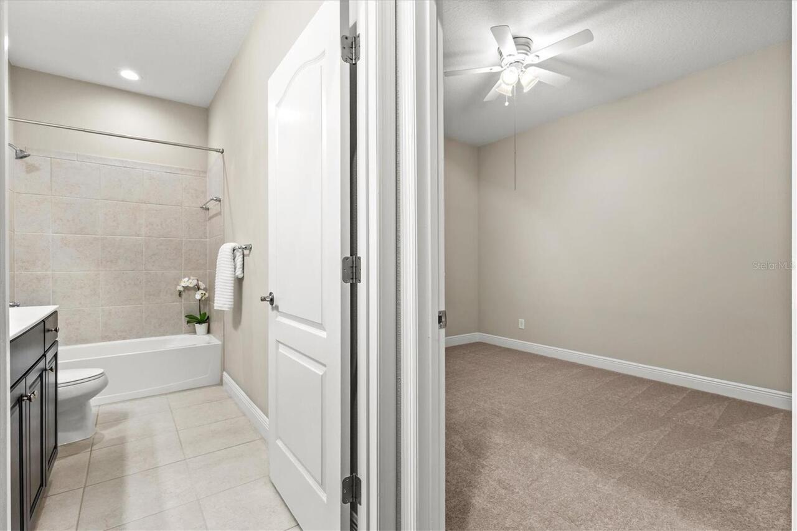
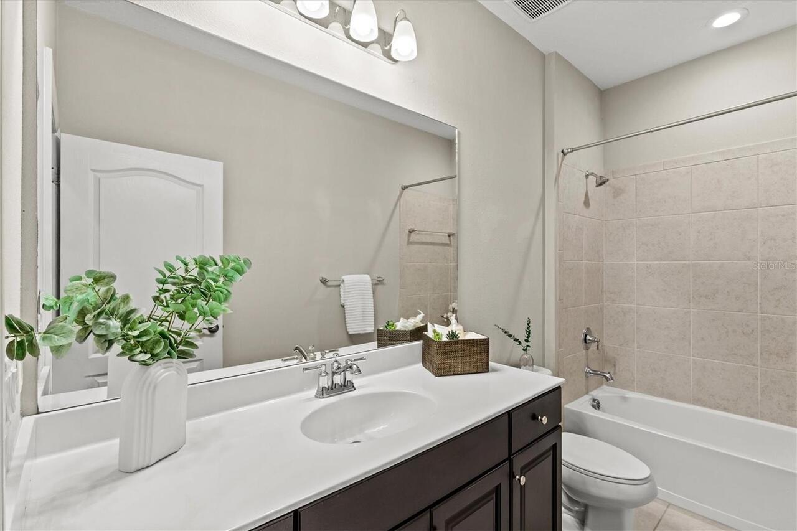
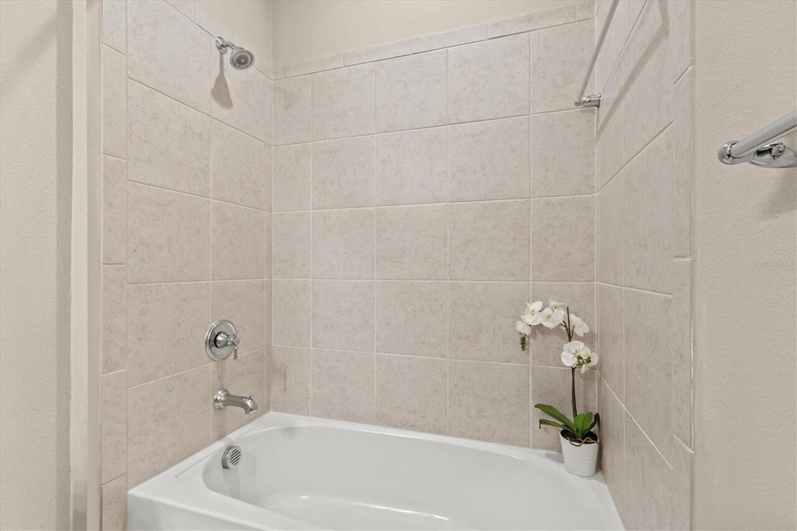
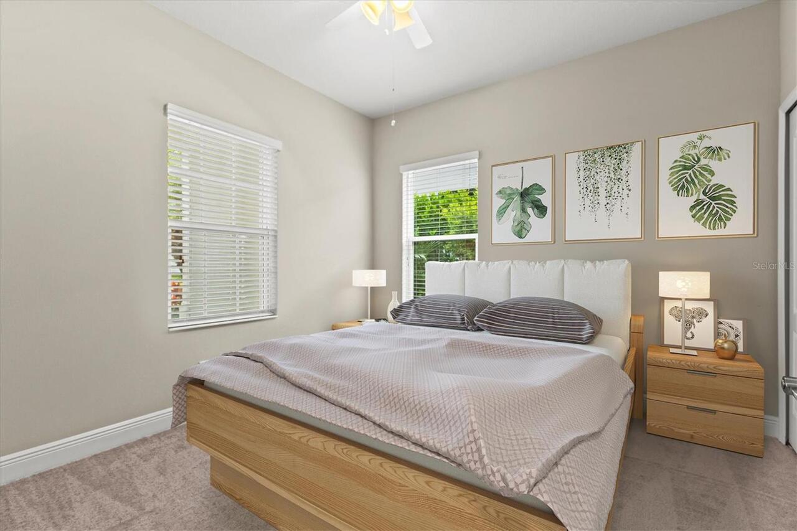
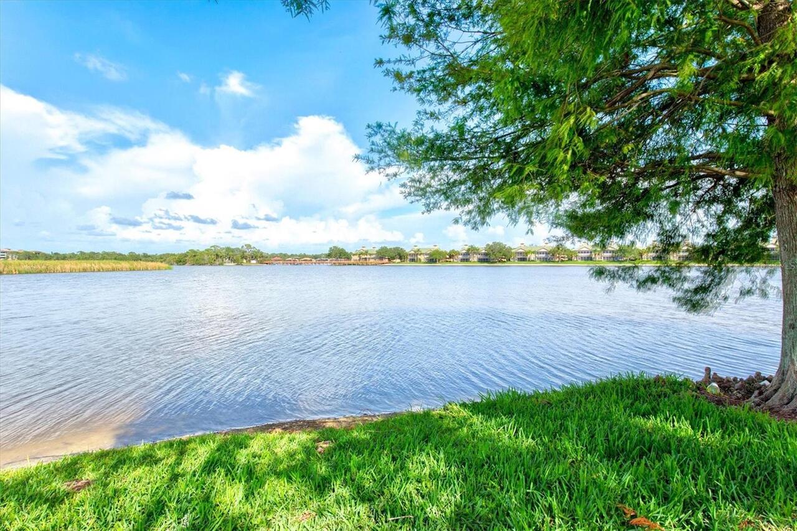
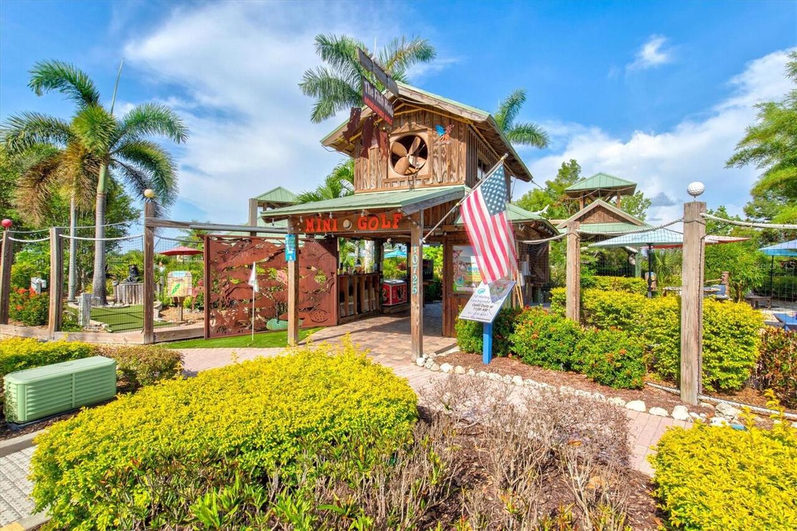
Property Features
Subdivision
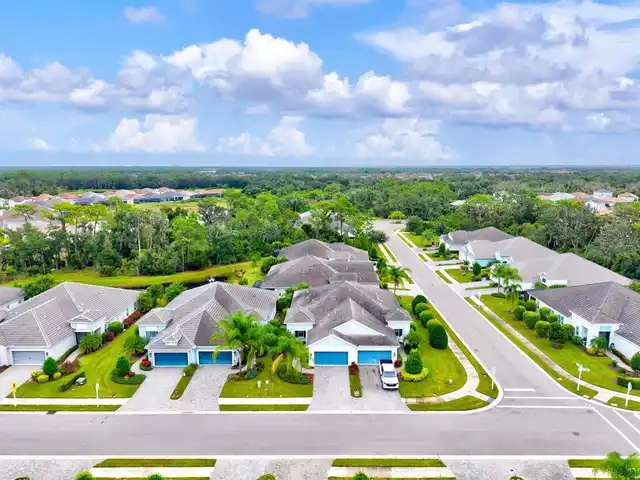
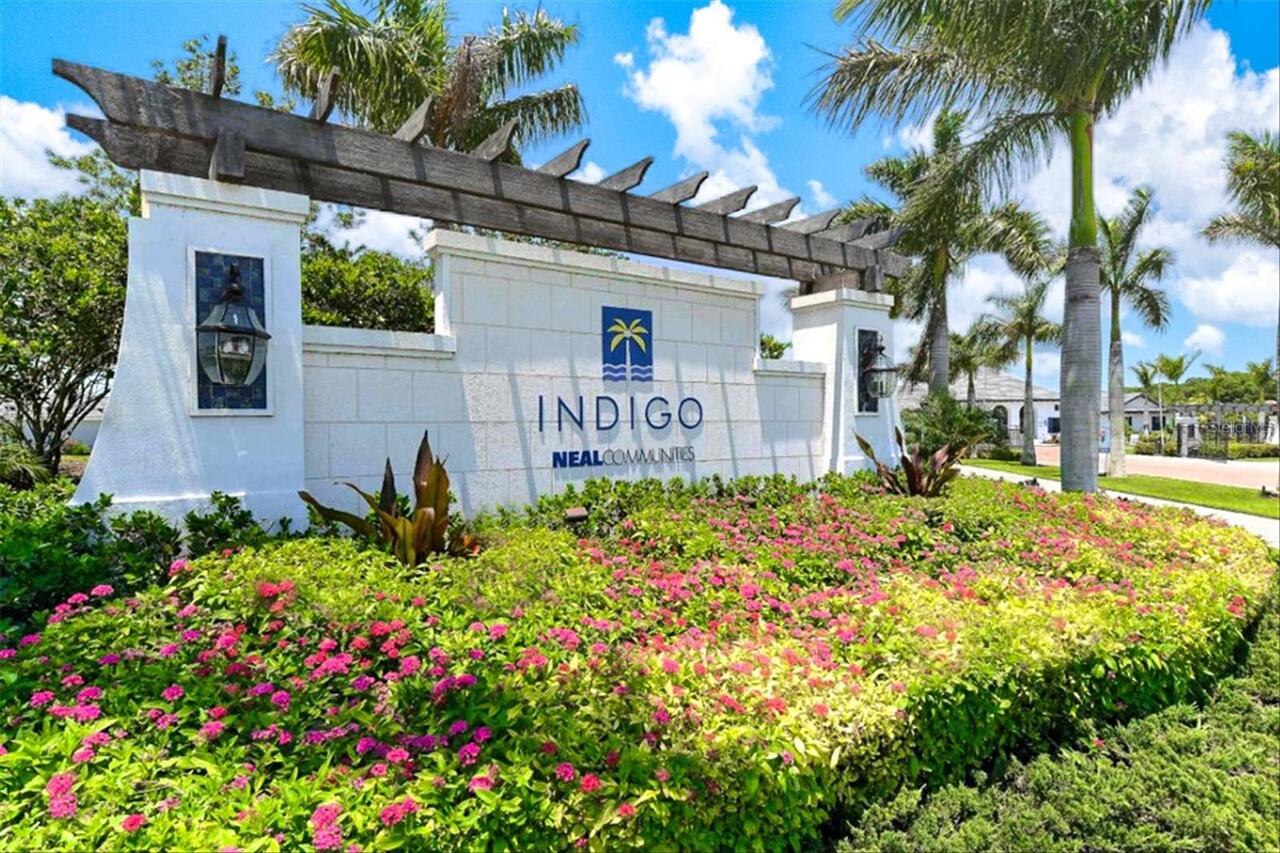
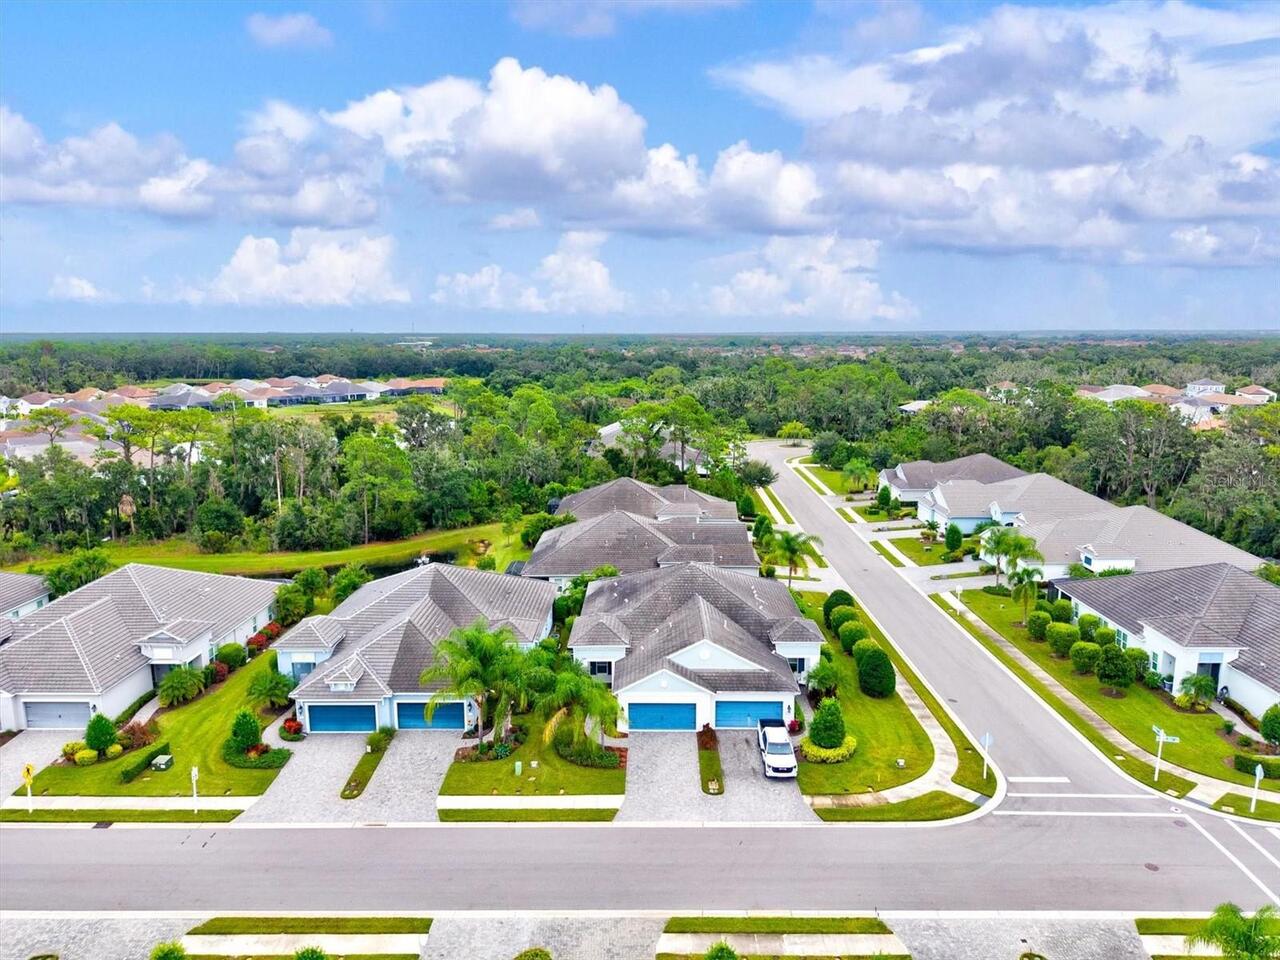
INDIGO PH VII SUBPHASE 7A & 7B
Additional Information
Additional Lease Restrictions
Buyer/Buyer Agent to verify Lease Restrictions with HOA or refer to HOA documents
Additional Parcels YN
false
Alternate Key Folio Num
578742209
Appliances
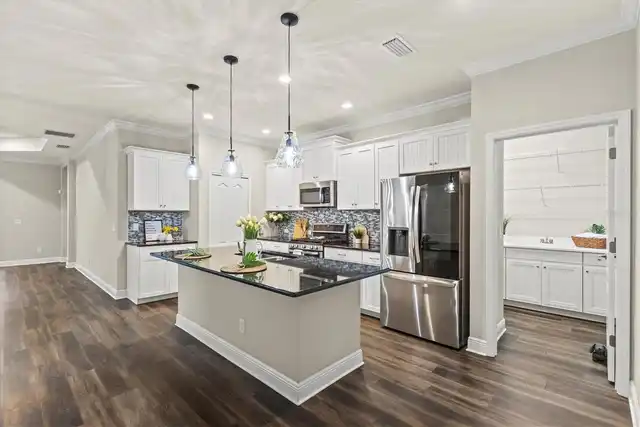
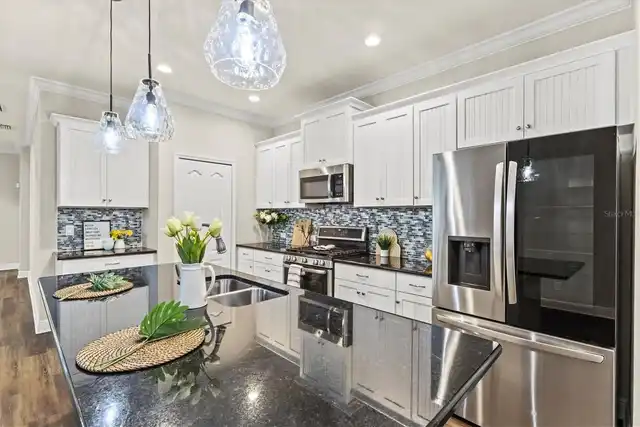
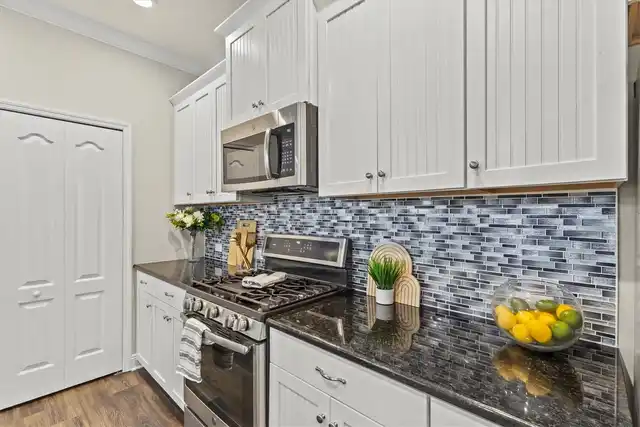
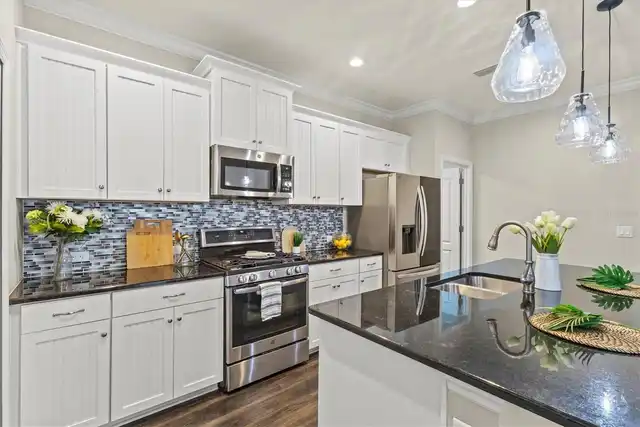
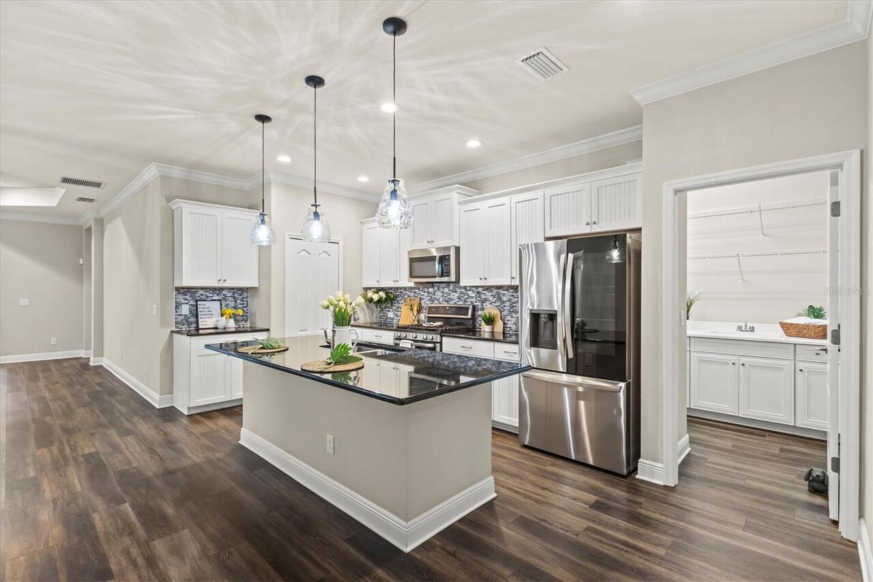
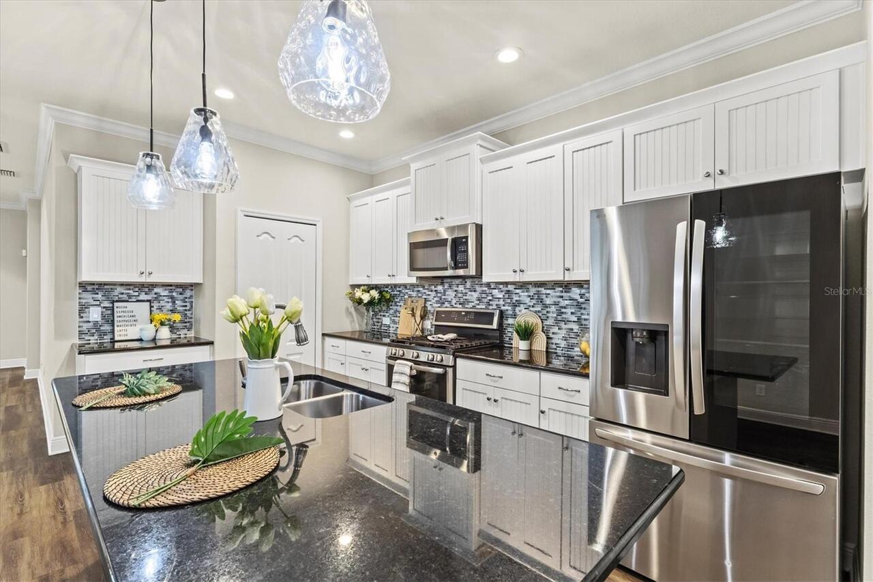
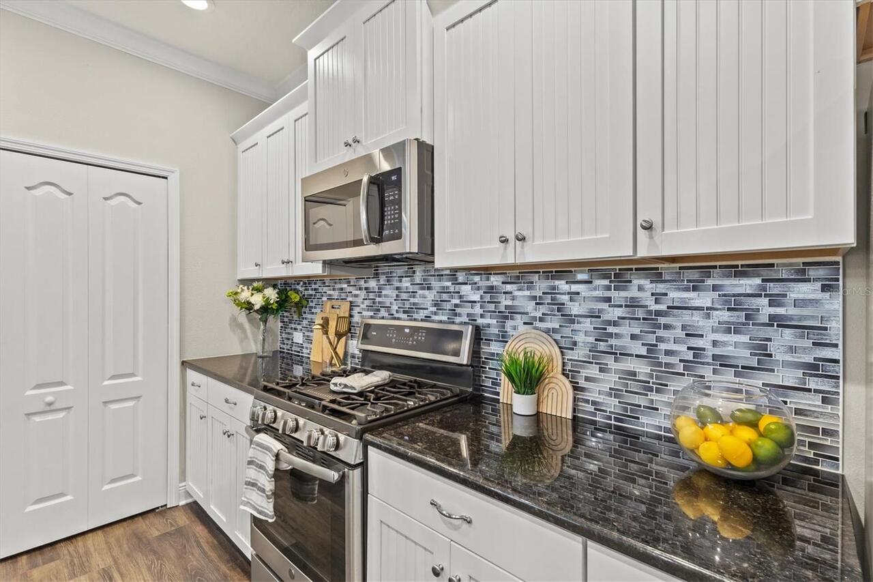
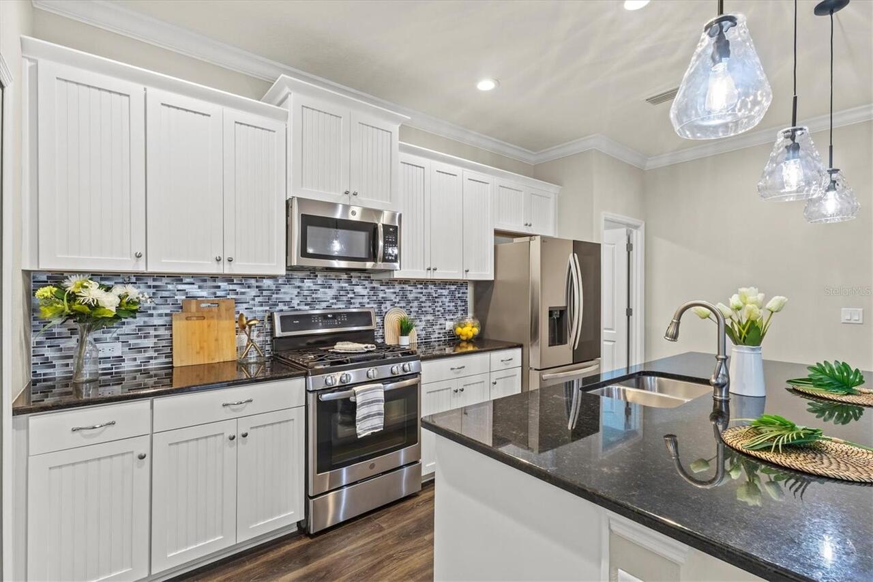
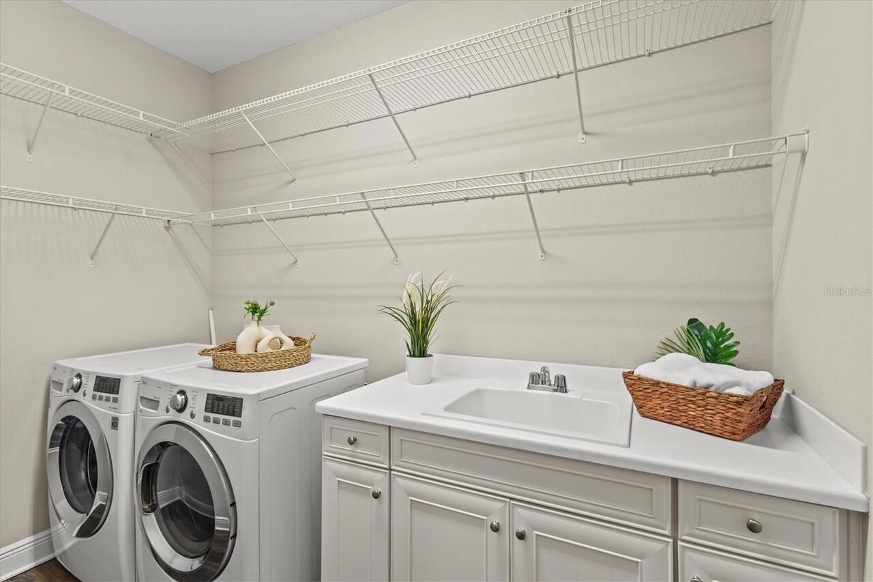
Dishwasher, Dryer, Gas Water Heater, Microwave, Range, Refrigerator, Washer
Approval Process
Buyer/Buyer Agent to verify Approval Process with HOA or refer to HOA documents
Association Amenities
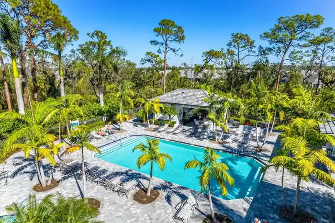
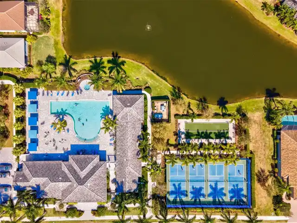
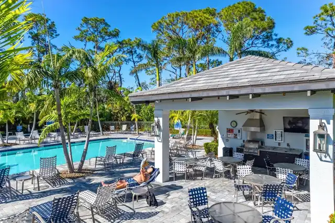
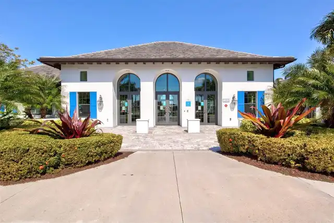
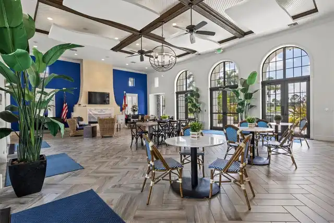
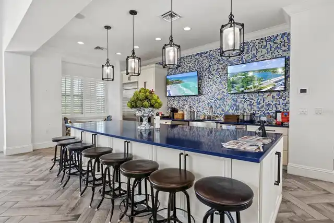
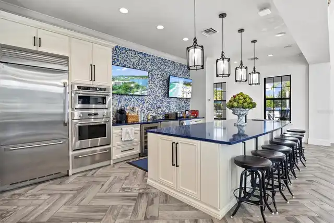
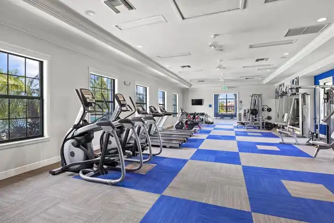
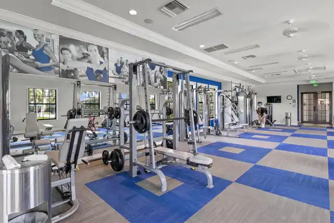
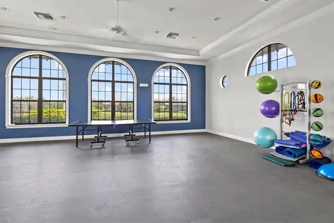
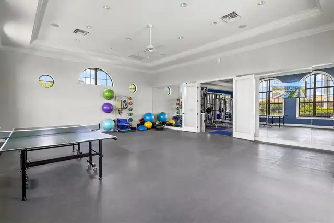
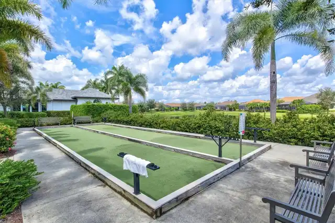
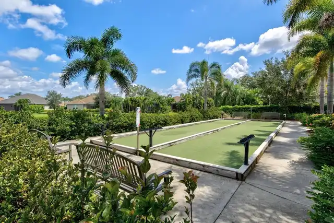
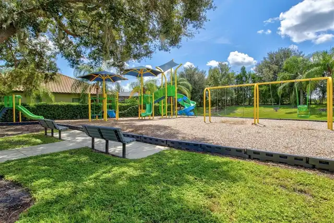
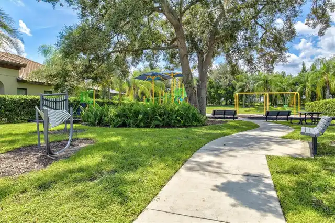
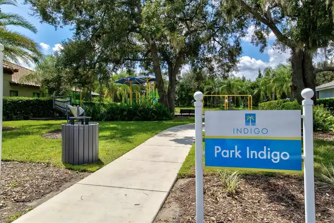
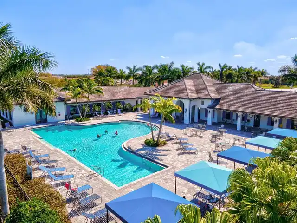
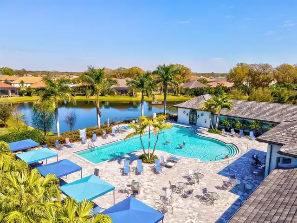
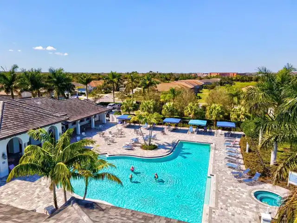
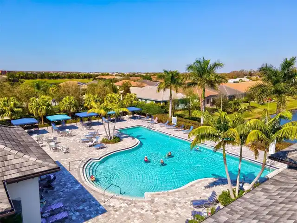
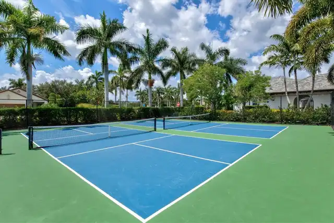
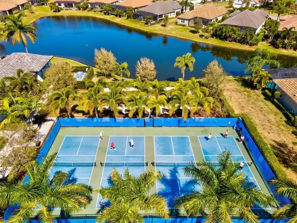
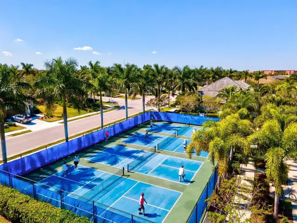
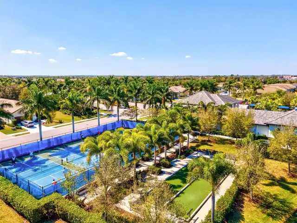
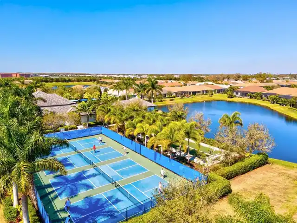
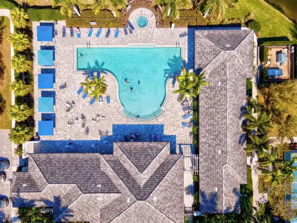
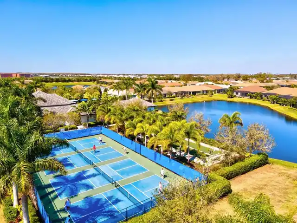
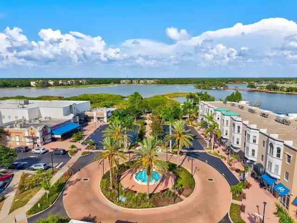
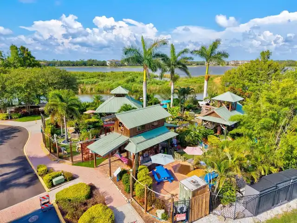
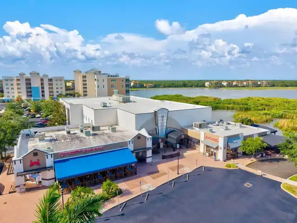
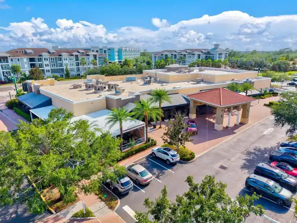
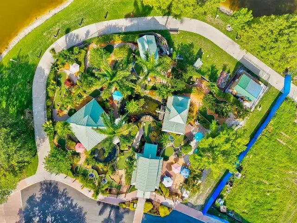
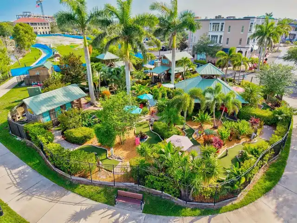
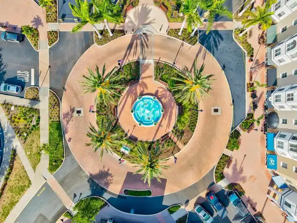
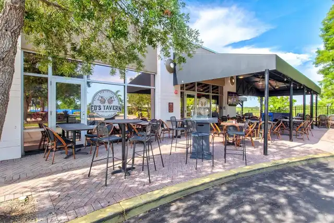
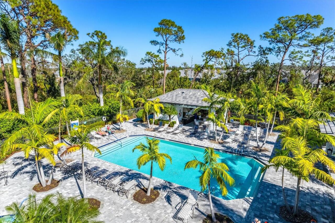
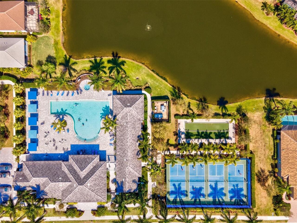
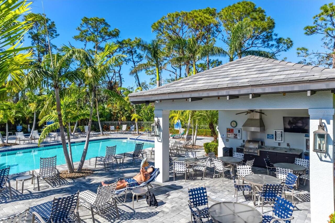
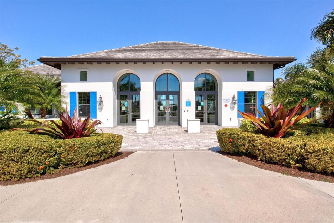
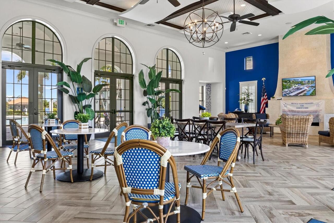
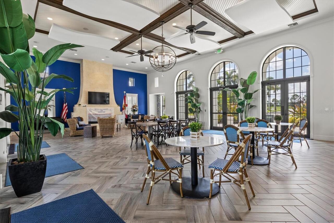
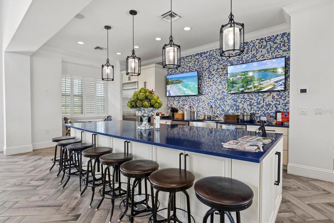
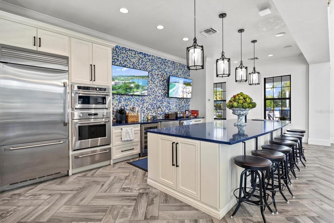
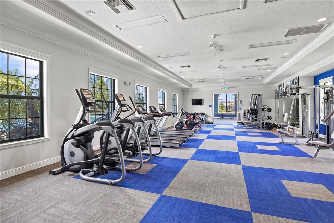
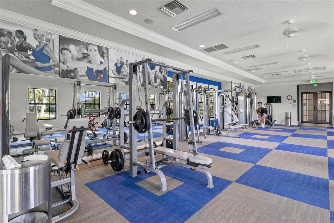
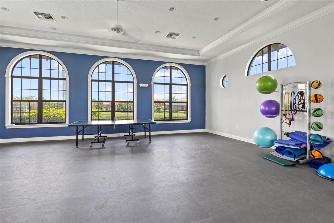
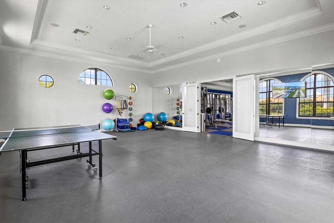
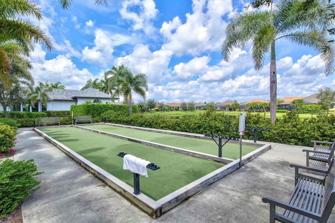
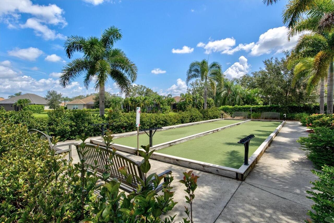
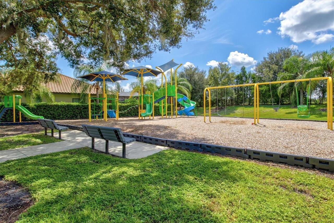
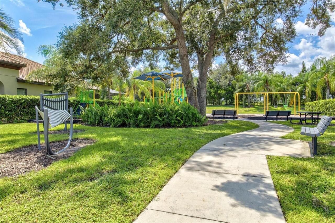
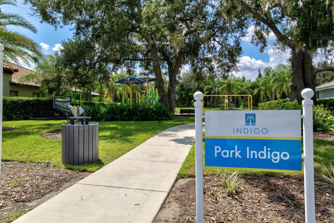
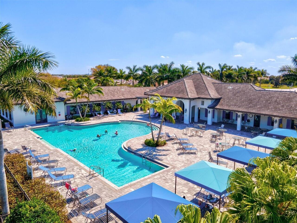
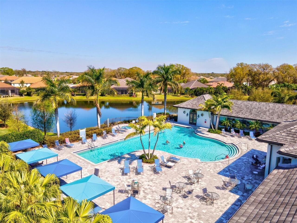
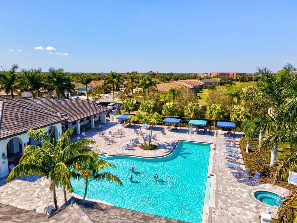
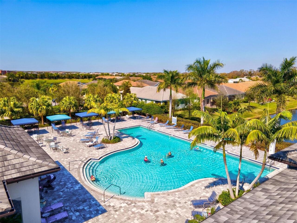
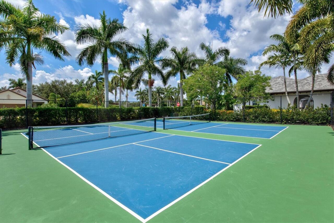
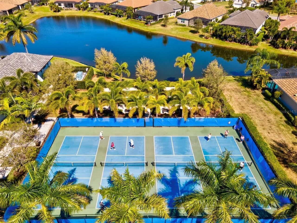
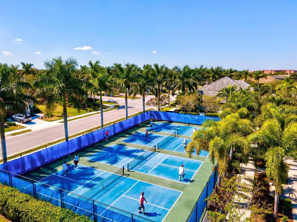
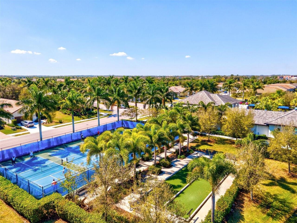
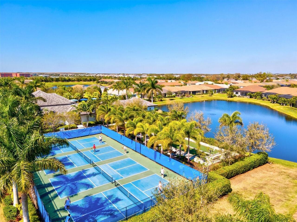
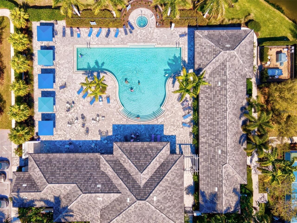
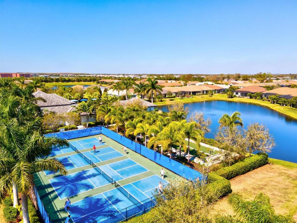
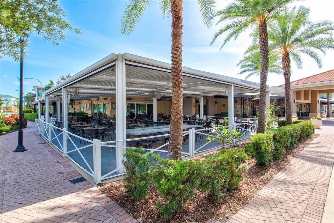
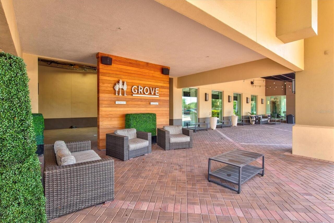
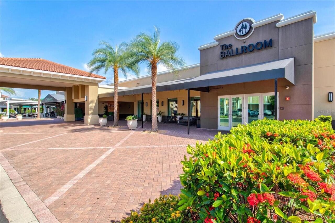
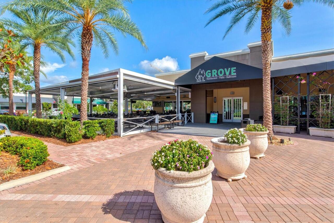
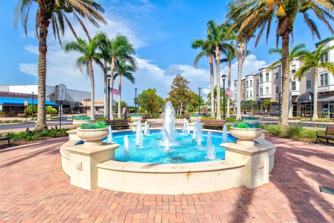
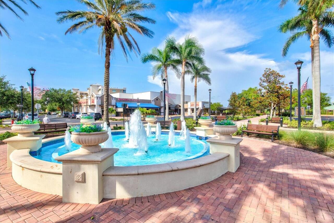
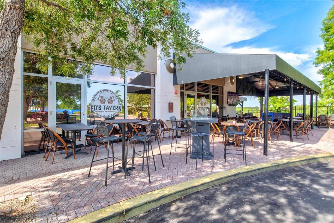
Clubhouse, Fence Restrictions, Fitness Center, Gated, Maintenance, Pickleball Court(s), Playground, Pool, Security, Spa/Hot Tub, Vehicle Restrictions
Association Approval Required YN
1
Association Fee Frequency
Quarterly
Association Fee Includes
Pool, Escrow Reserves Fund, Fidelity Bond, Maintenance Structure, Maintenance Grounds, Management
Association Fee Requirement
Required
Builder Name
Neal Communities
Building Area Source
Public Records
Building Area Total Srch SqM
240.53
Building Area Units
Square Feet
Calculated List Price By Calculated SqFt
234.66
Community Features
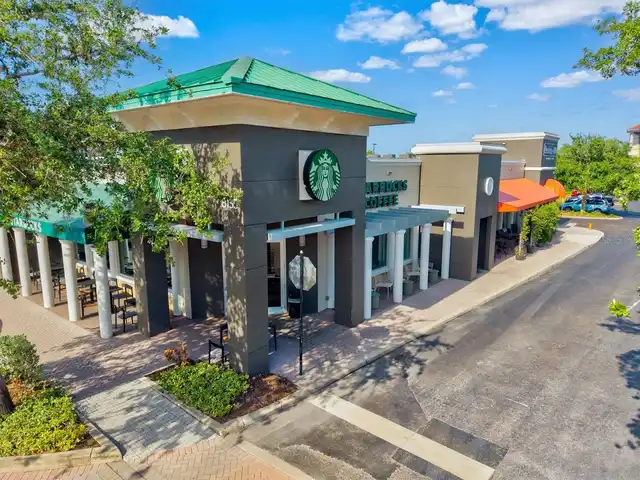
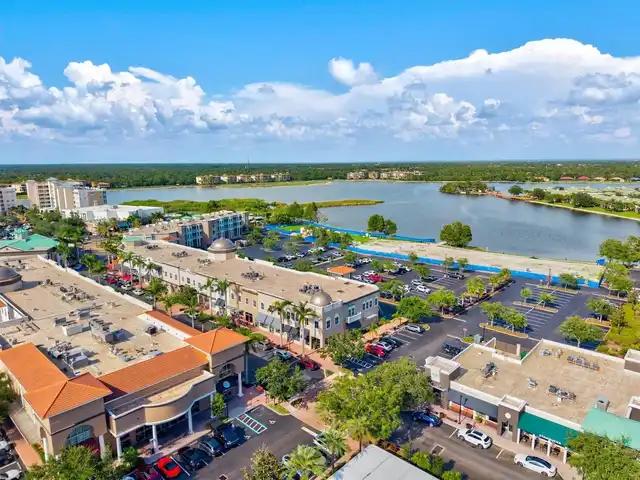
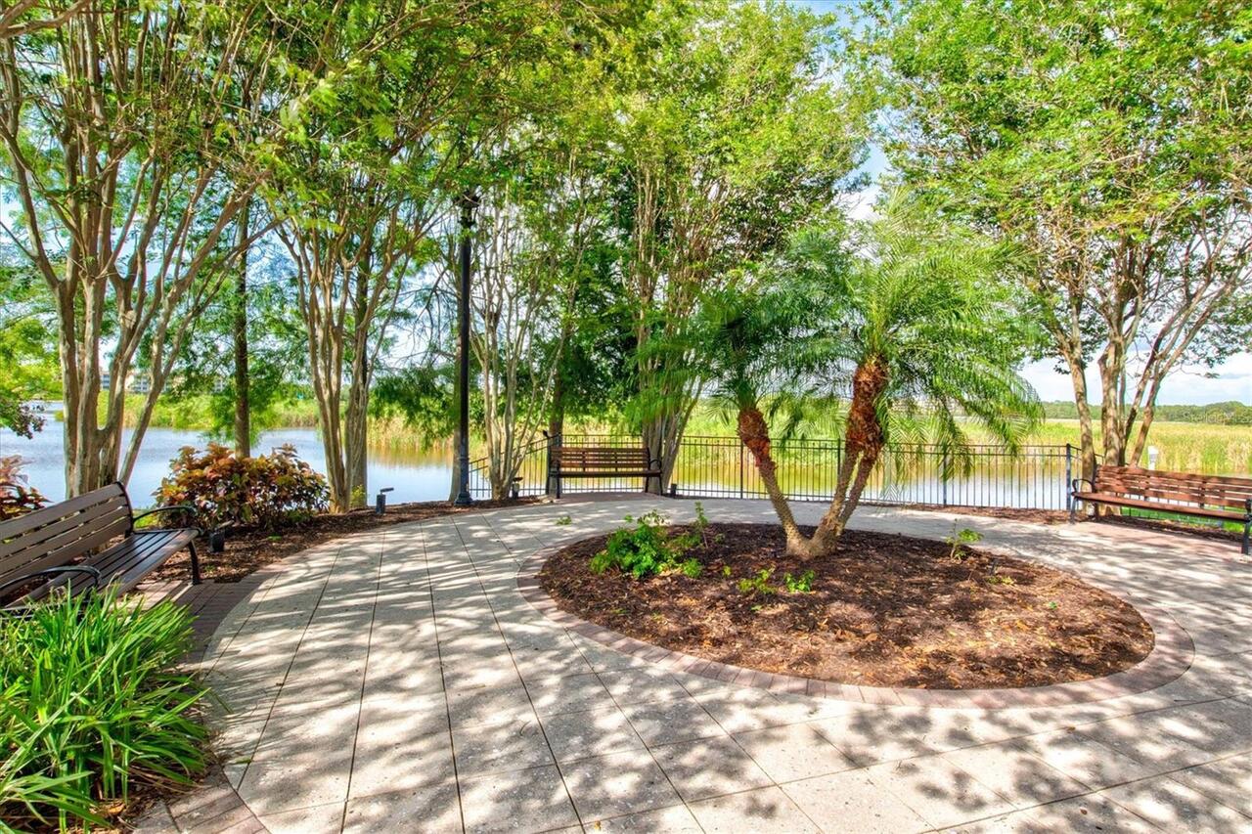
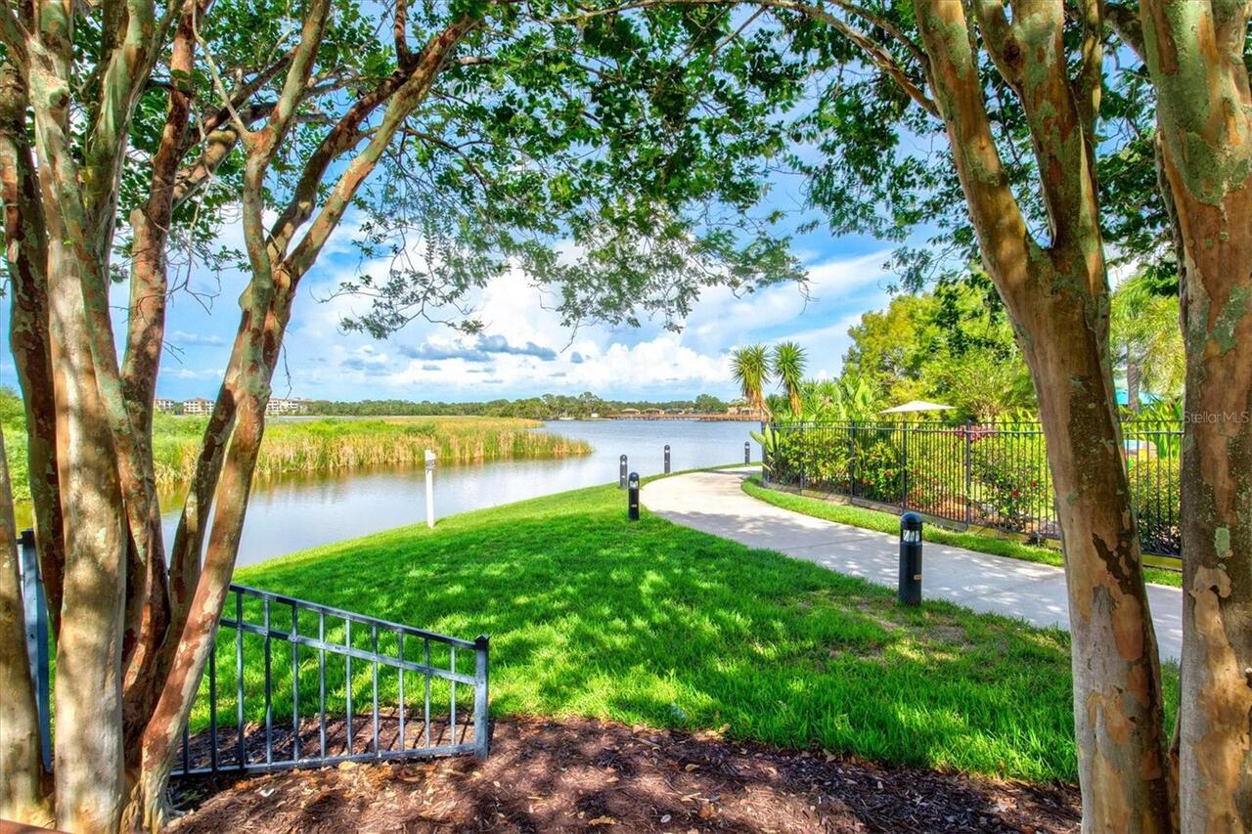
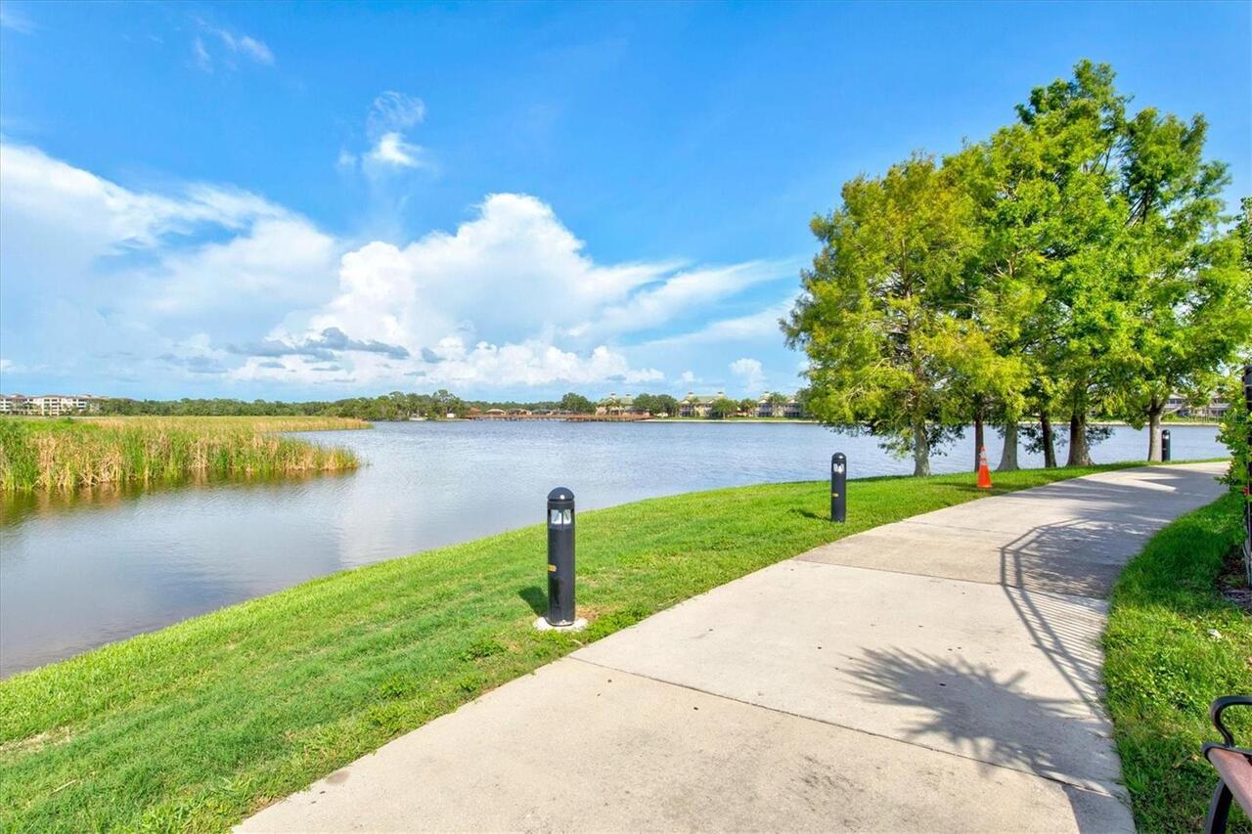
Clubhouse, Community Mailbox, Deed Restrictions, Fitness Center, Gated Community - No Guard, Golf Carts OK, Irrigation-Reclaimed Water, No Truck/RV/Motorcycle Parking, Playground, Pool, Sidewalks, Special Community Restrictions
Construction Materials
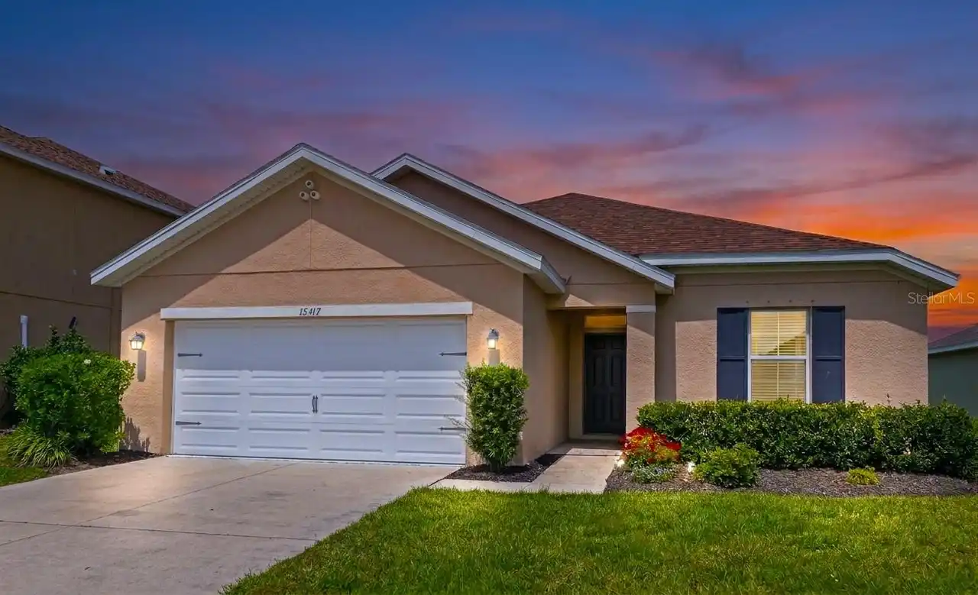
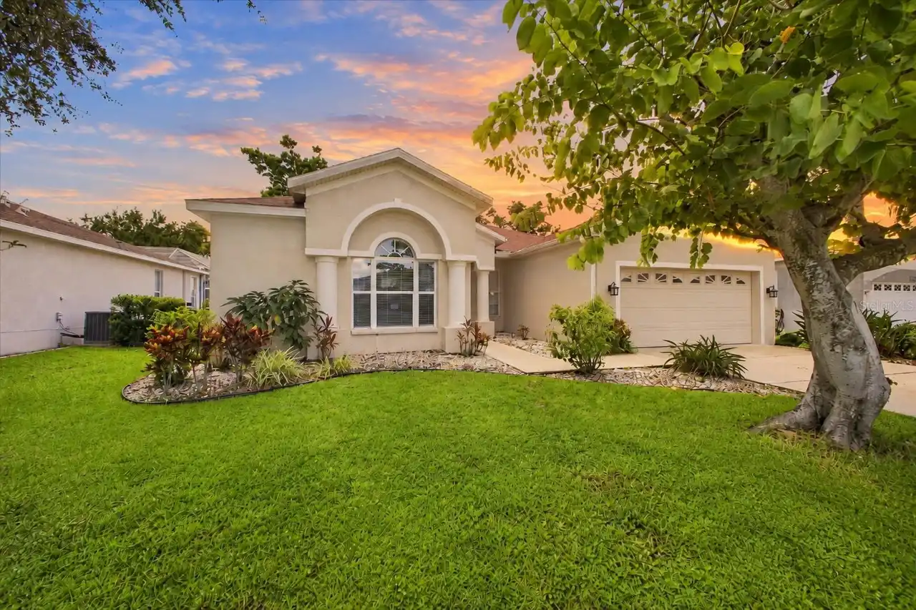
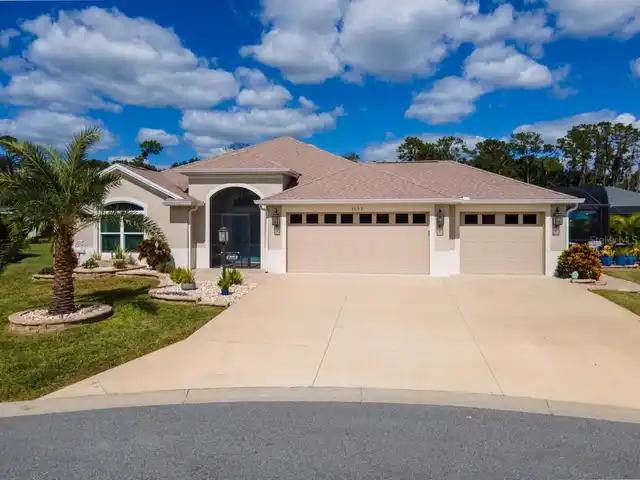
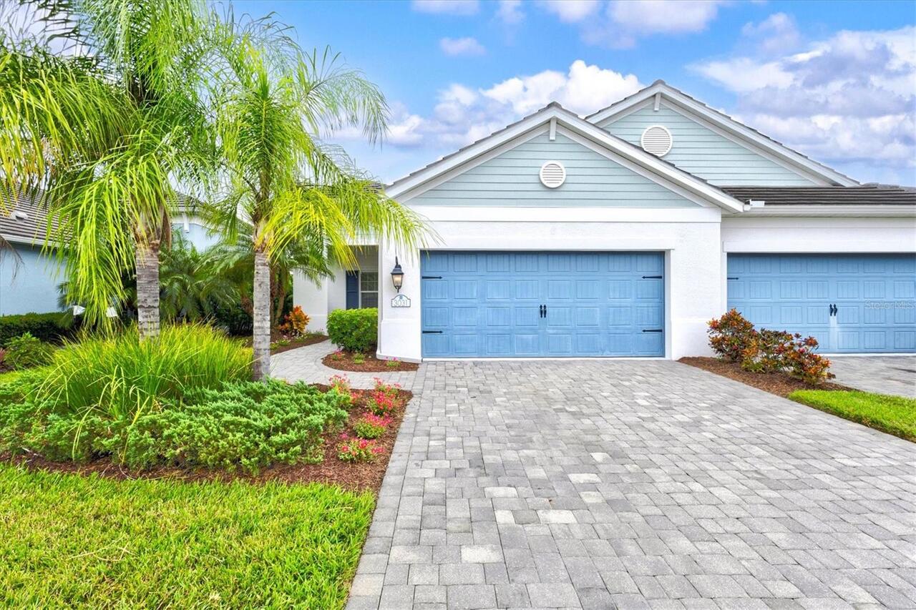
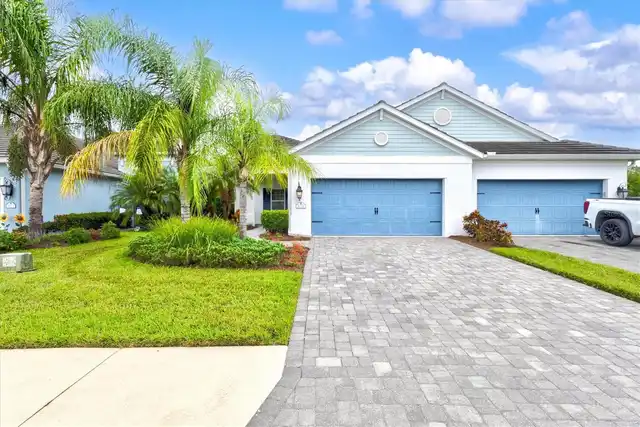
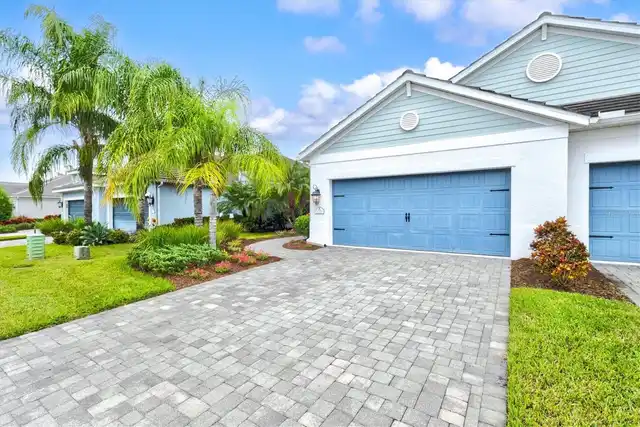
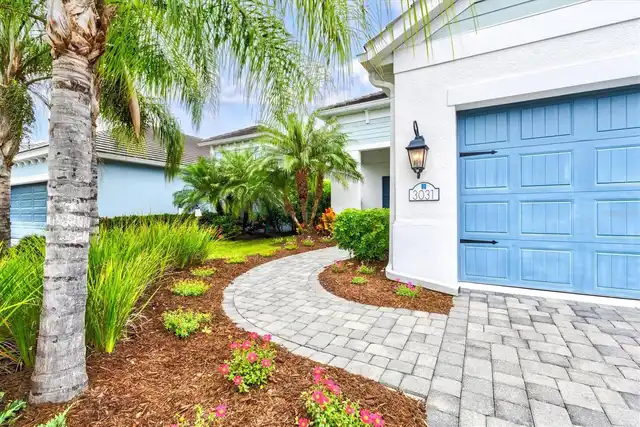
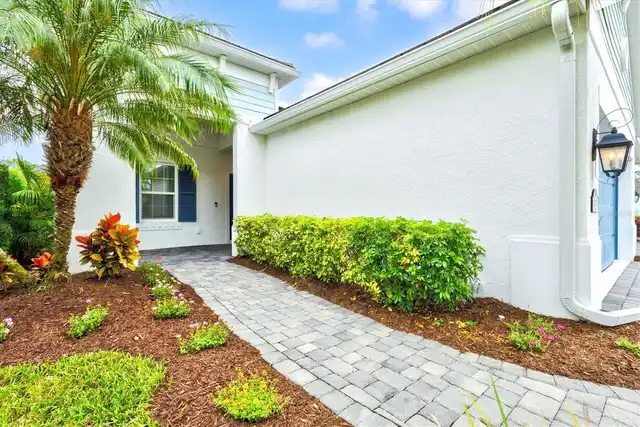
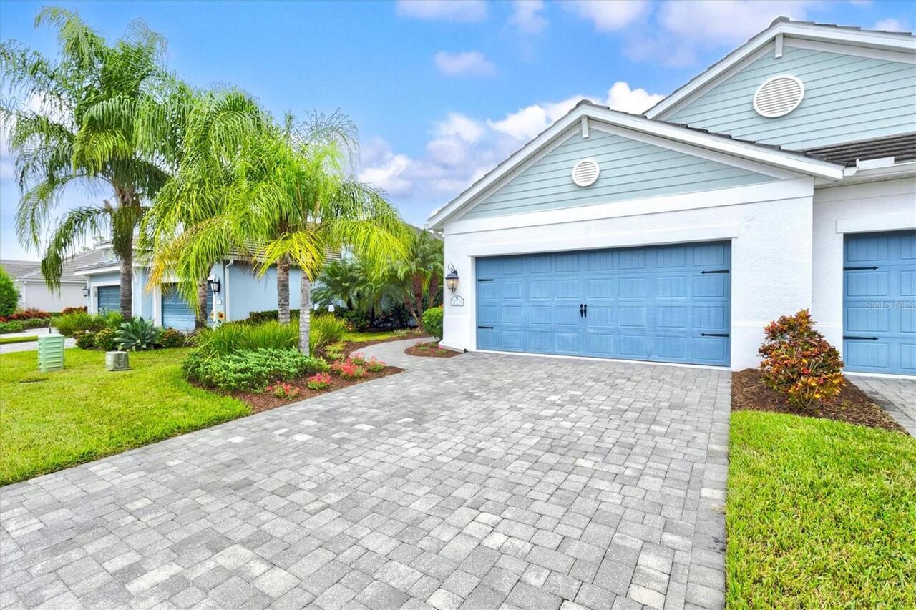
Block, Concrete, Stucco
Disaster Mitigation
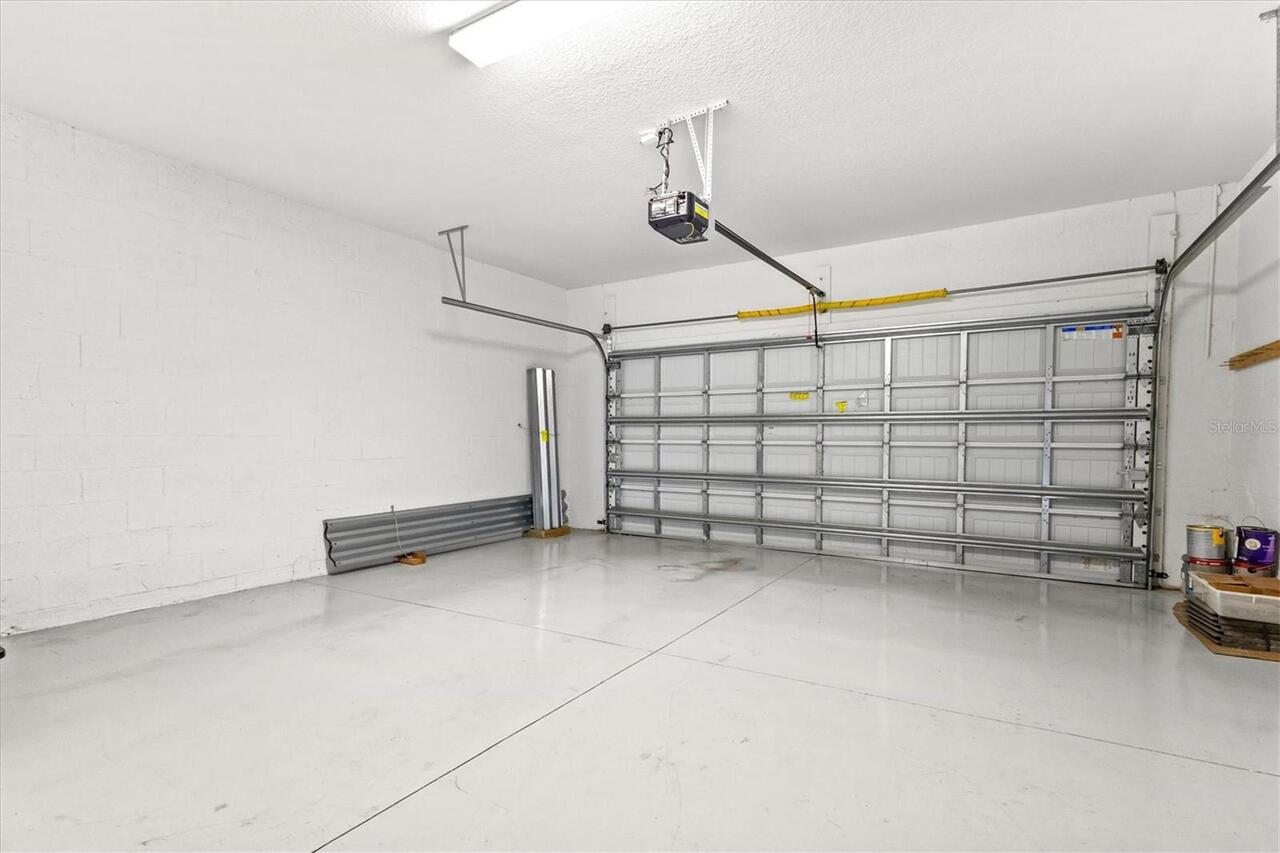
Fire/Smoke Detection Integration, Hurricane Shutters/Windows
Elementary School
Gullett Elementary
Exterior Features
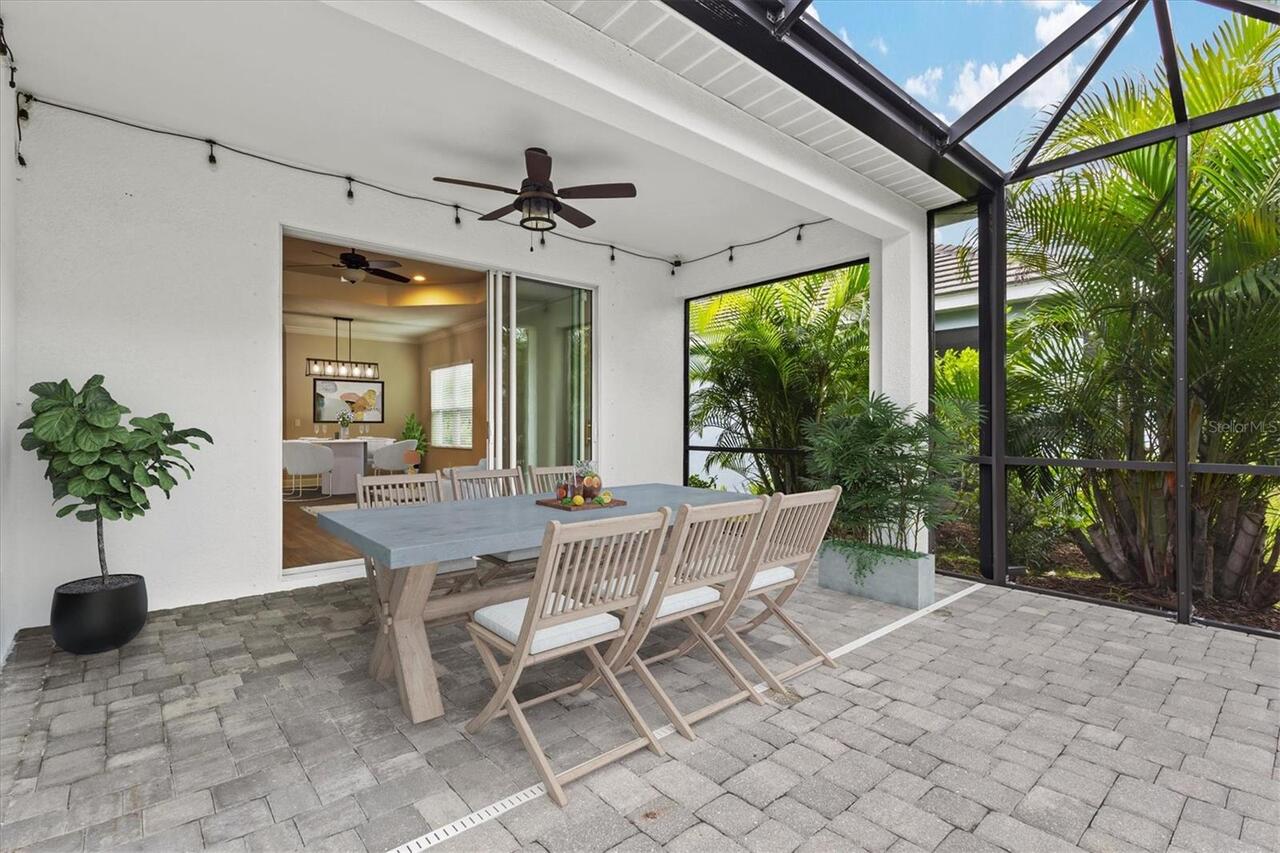
Hurricane Shutters, Rain Gutters, Sidewalk
Flood Zone Date
2014-03-17
Flood Zone Panel
12081C0331E
Flooring
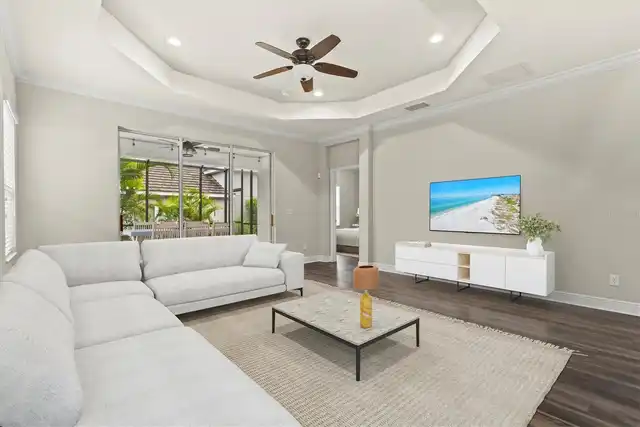
Carpet, Ceramic Tile, Luxury Vinyl
Green Energy Efficient
Thermostat
Green Landscaping
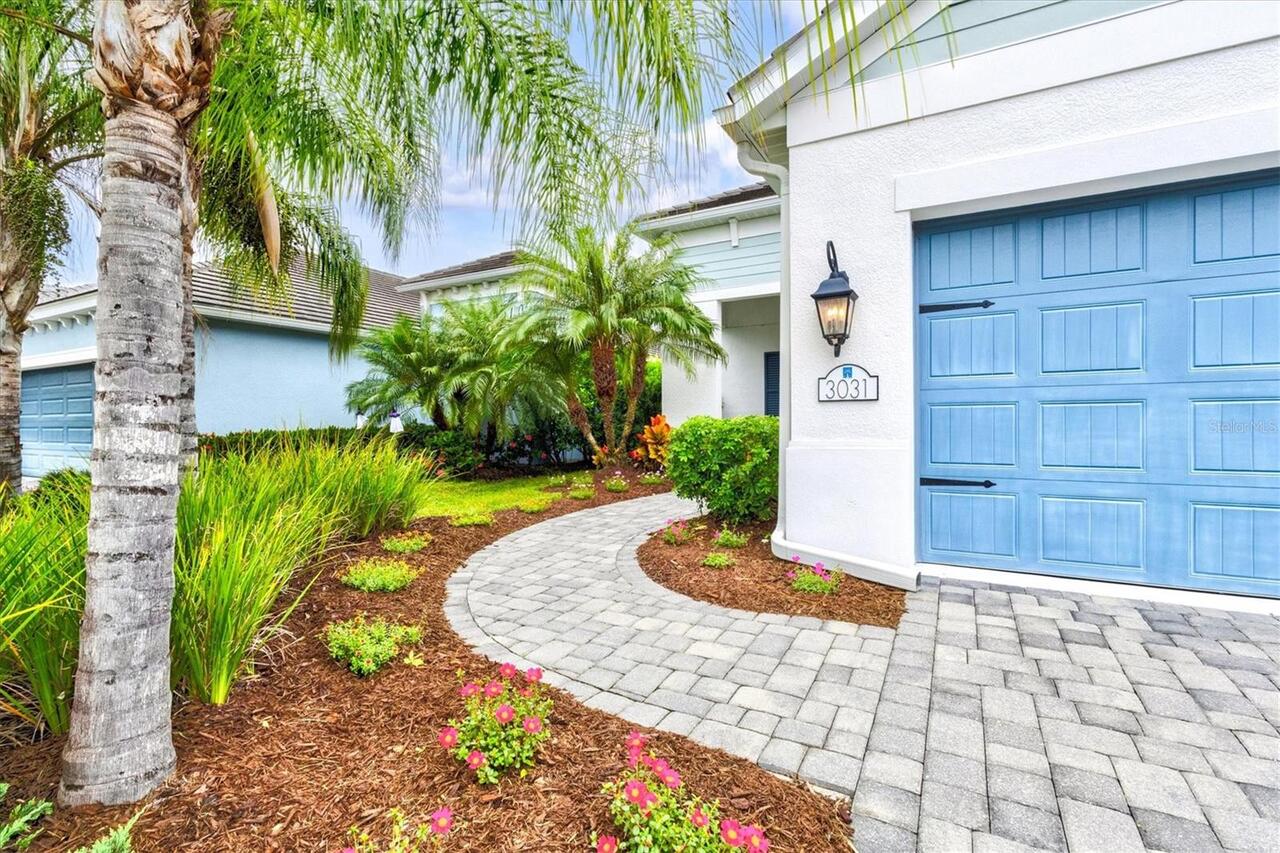
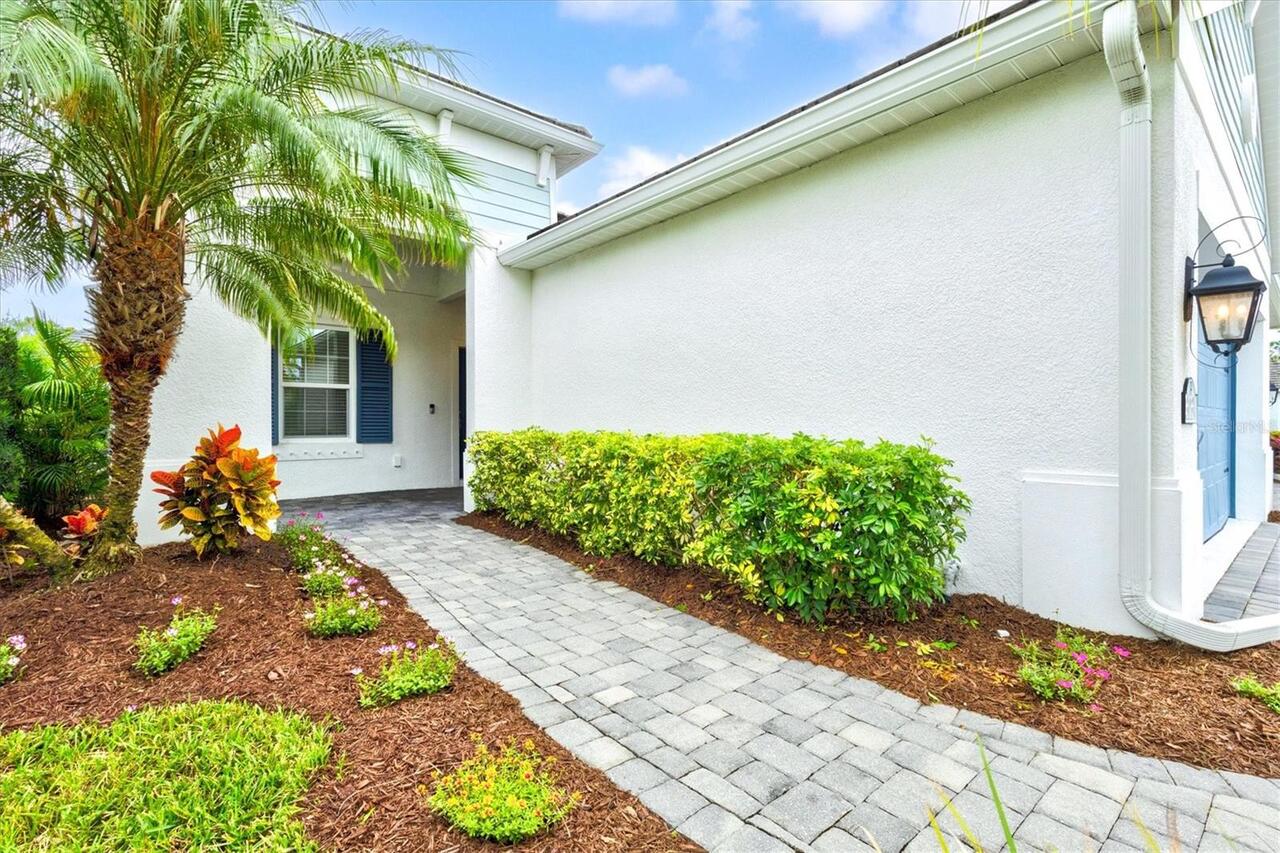
Fl. Friendly/Native Landscape
Green Water Conservation
Irrigation-Reclaimed Water
Heating
Central, Natural Gas
High School
Lakewood Ranch High
Interior Features
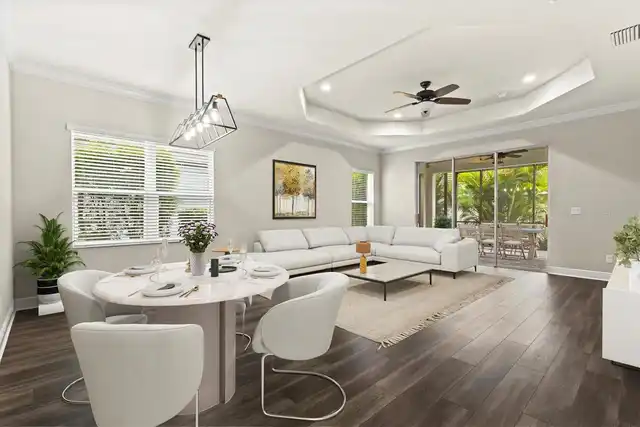
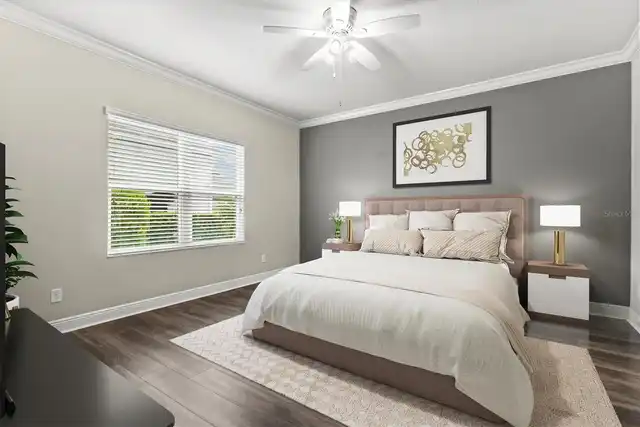
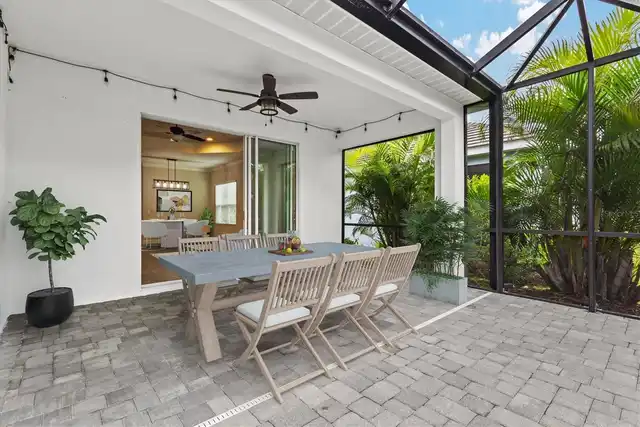
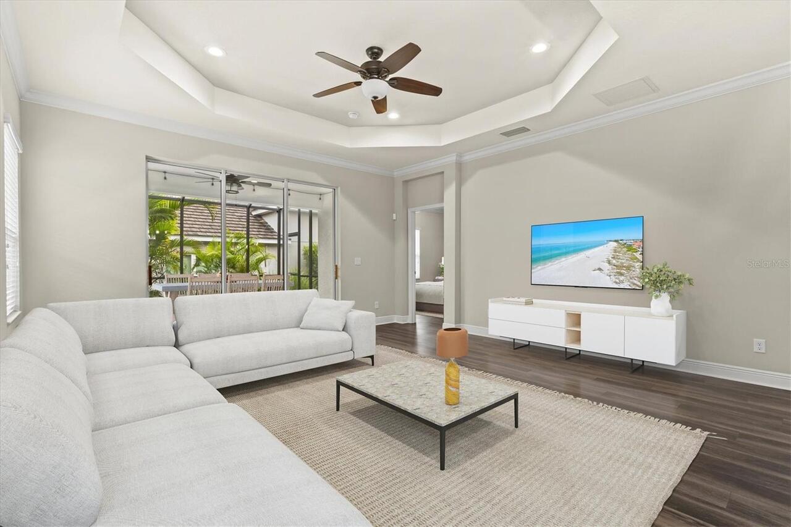
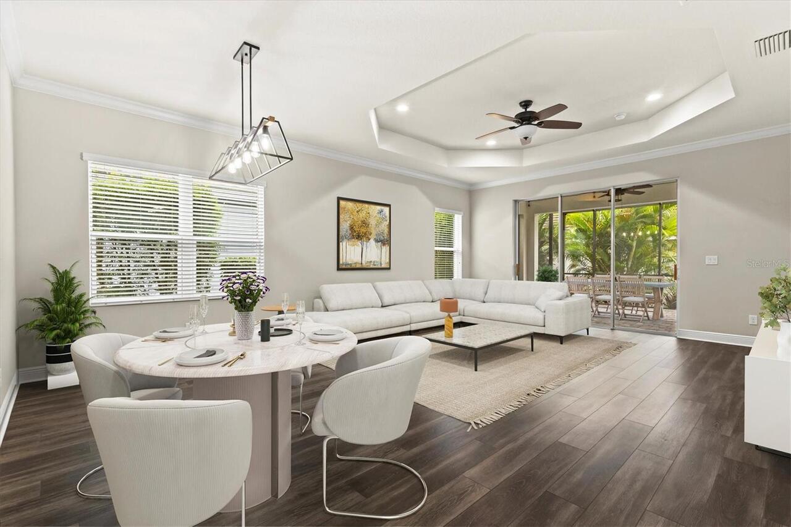
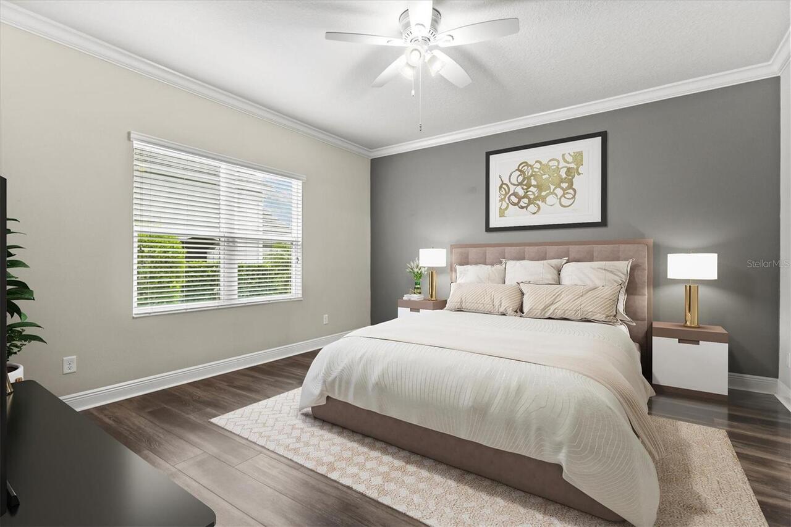
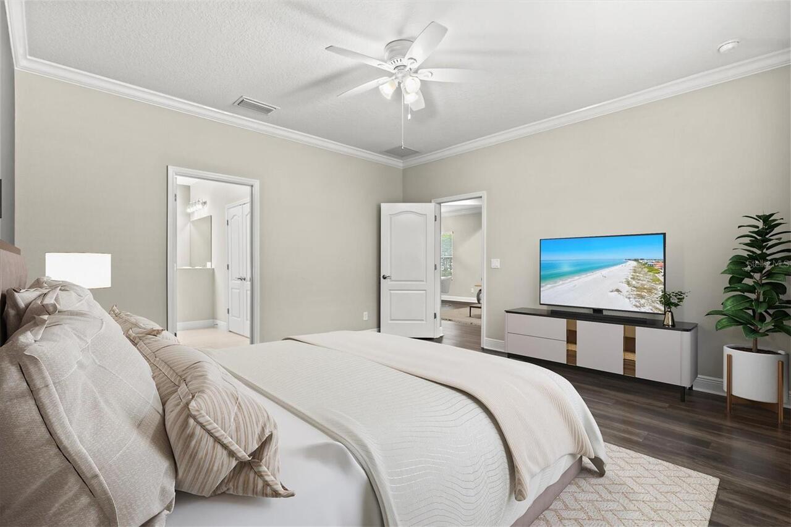
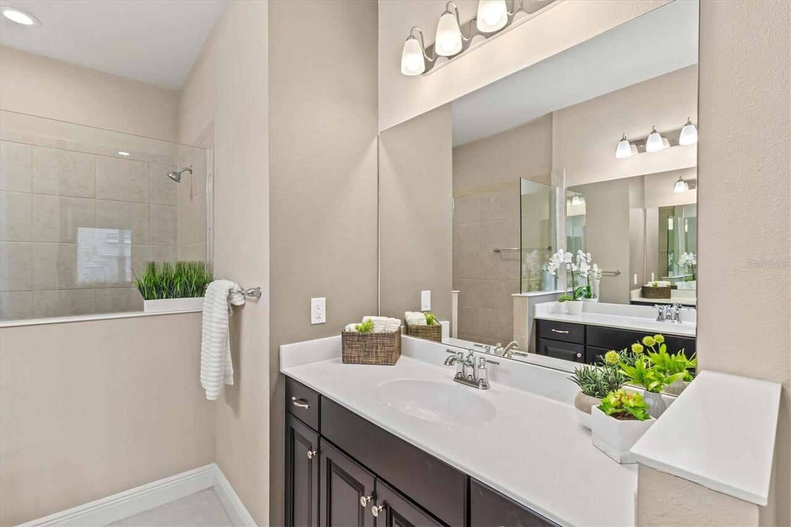
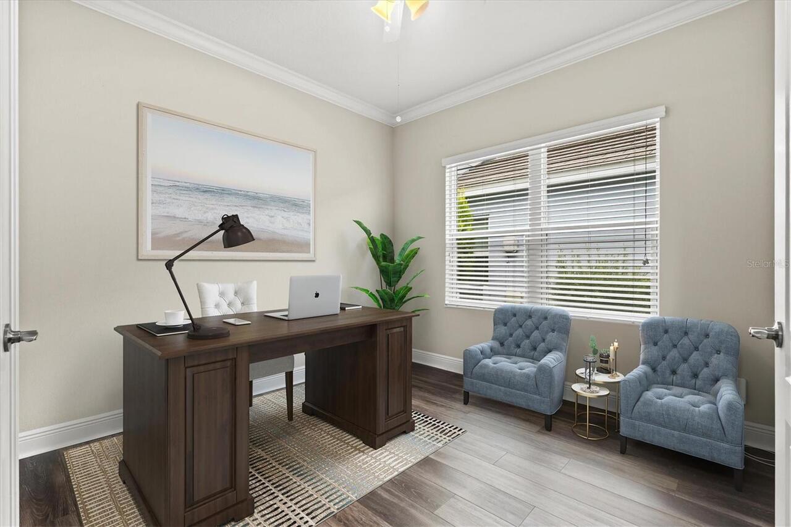
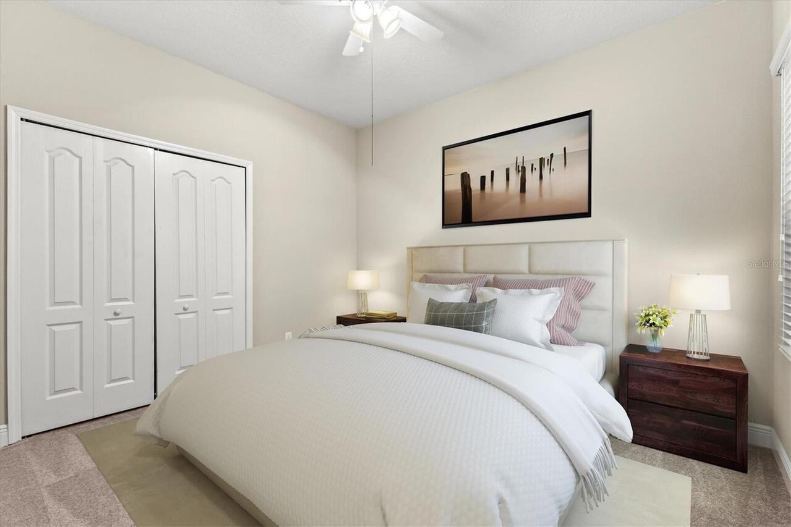
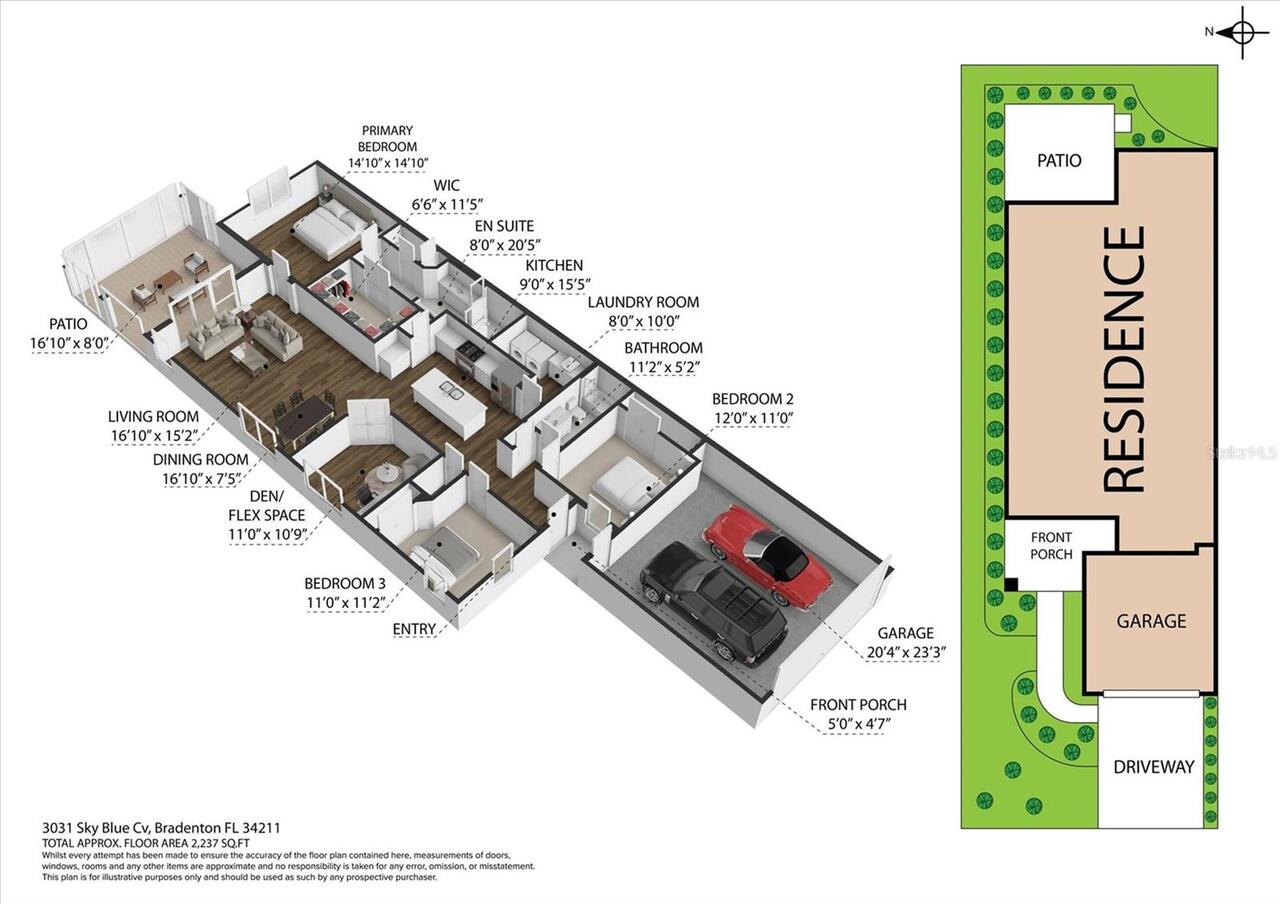
Crown Molding, Living Room/Dining Room Combo, Open Floorplan, Primary Bedroom Main Floor, Split Bedroom, Stone Counters, Tray Ceiling(s), Walk-In Closet(s)
Internet Address Display YN
true
Internet Automated Valuation Display YN
true
Internet Consumer Comment YN
true
Internet Entire Listing Display YN
true
Laundry Features
Electric Dryer Hookup, Gas Dryer Hookup, Inside, Laundry Room, Washer Hookup
Living Area Source
Public Records
Living Area Units
Square Feet
Lot Size Square Meters
450
Middle Or Junior School
Dr Mona Jain Middle
Modification Timestamp
2026-10-05T15:17:10.576Z
Pet Restrictions
Buyer/Buyer Agent to verify Pet Restrictions with HOA or refer to HOA documents
Pets Allowed
Breed Restrictions, Cats OK, Dogs OK, Yes
RATIO Current Price By Calculated SqFt
234.66
Realtor Info
CDD Addendum required, Docs Available, Lease Restrictions, Sign
SW Subdiv Community Name
Indigo
Showing Requirements
Coming Soon - Allowing Showings, ShowingTime
Status Change Timestamp
2026-10-05T11:04:02.000Z
Tax Legal Description
LOT 522, INDIGO PH VII SUBPH 7A & 7B PI#5787.4220/9
Tax Other Annual Assessment Amount
1867
Total Acreage
0 to less than 1/4
Universal Property Id
US-12081-N-578742209-R-N
Unparsed Address
3031 SKY BLUE CV
Utilities
Cable Connected, Electricity Connected, Natural Gas Connected, Public, Sewer Connected, Sprinkler Recycled, Water Connected