407-990-2746
Menu

3025 W North A Street, Tampa, FL

NEXT
PREV
$725,000

($370/sqft)

List Status: Active
3025 W North A Street
Tampa, FL 33609


4 beds
2 baths
1957 living sqft
Top Features
  • Subdivision: Oaklyn
  • Built in  1942
  • Single Family Residence
Description
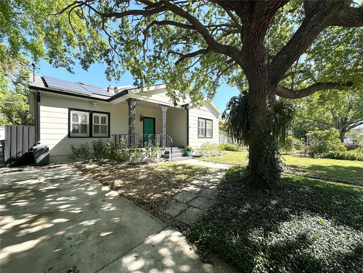
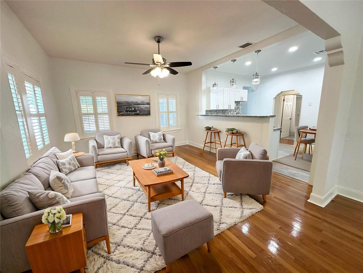
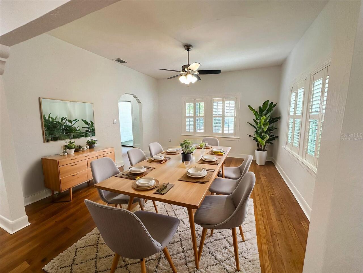
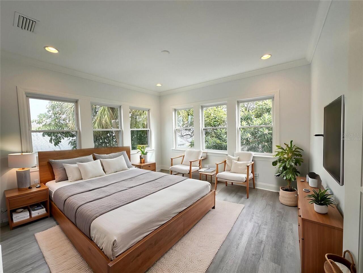
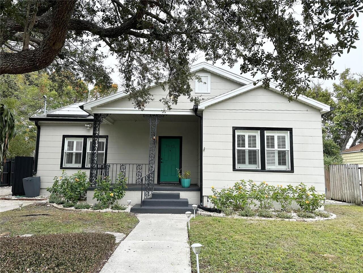
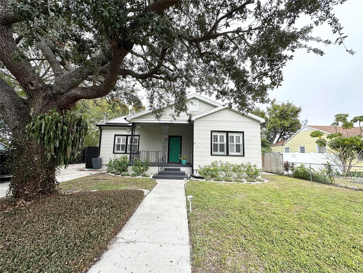
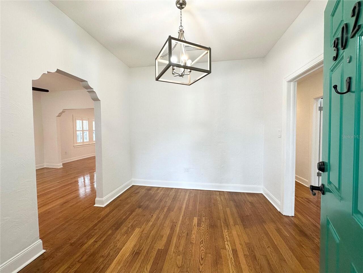
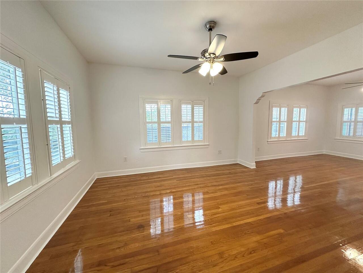
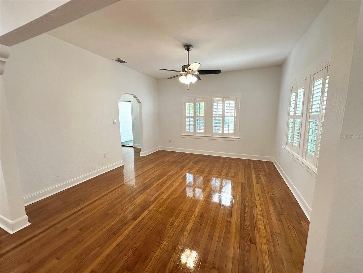
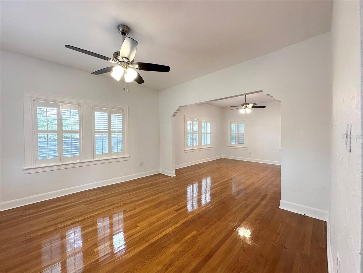
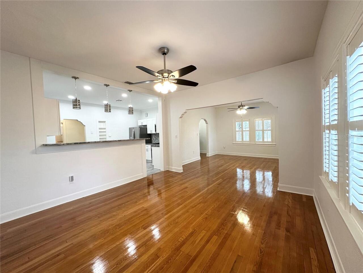
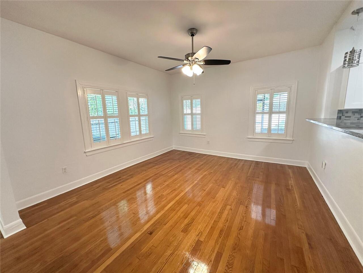
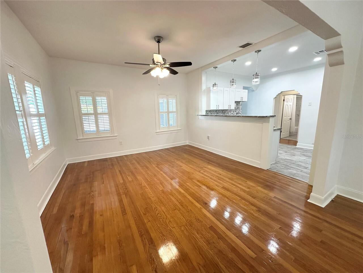
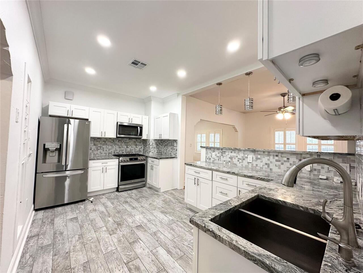
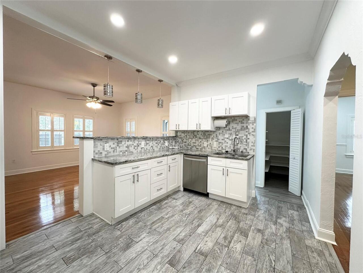
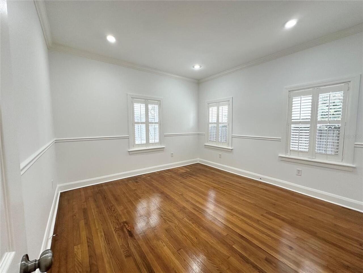
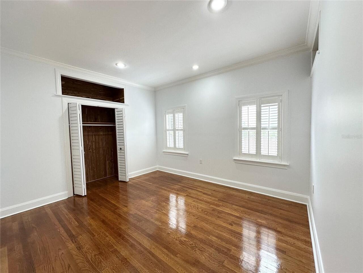
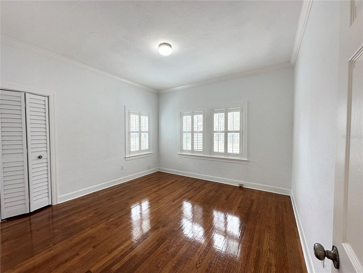
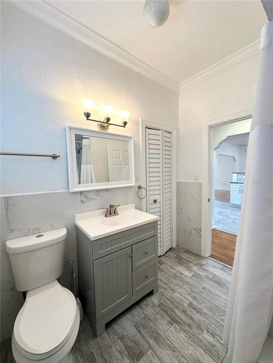
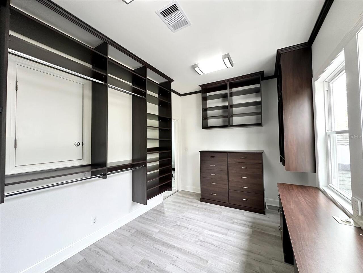
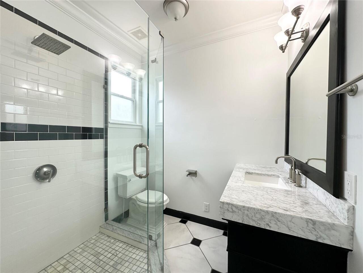
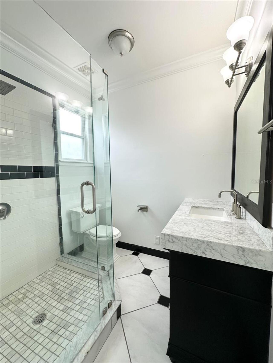
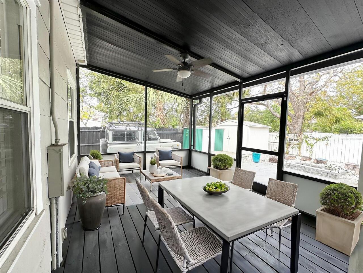
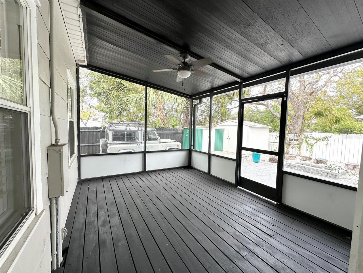
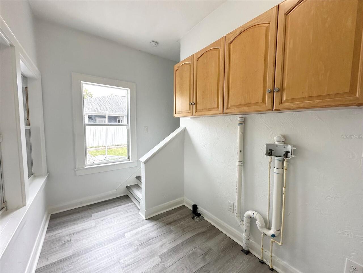
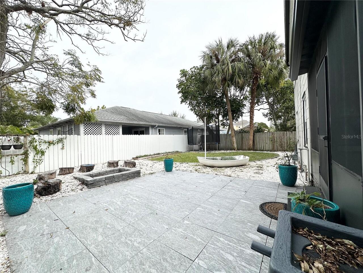
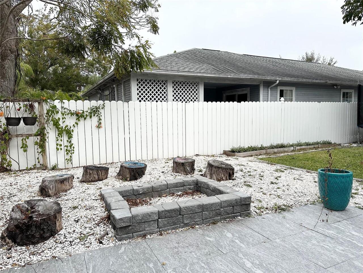
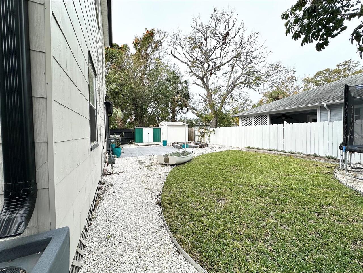
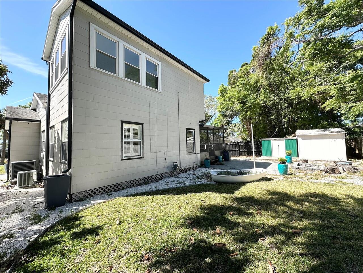
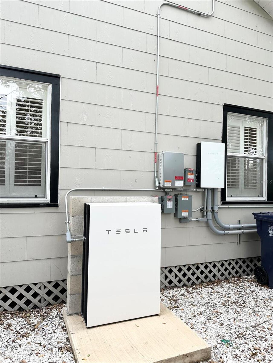
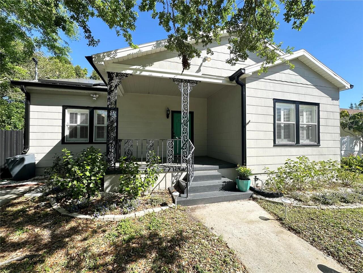
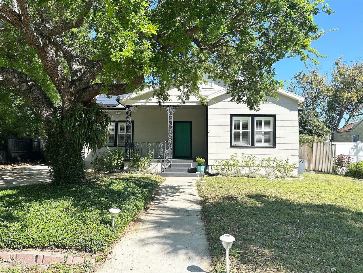
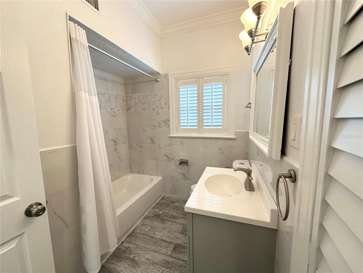
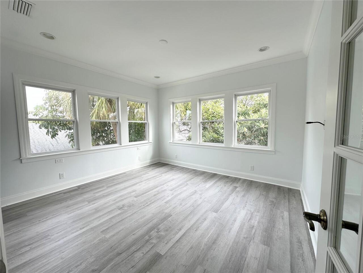
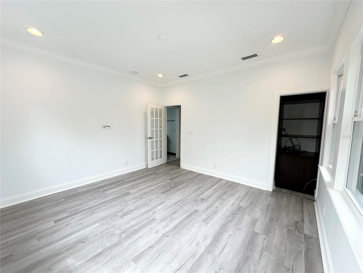
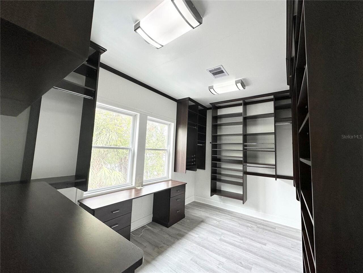
One or more photo(s) has been virtually staged. One or more photo(s) has been virtually staged. Welcome to your dream home in the heart of desirable downtown Tampa! This meticulously renovated residence seamlessly blends classic charm with modern convenience, offering nearly 2,000 sq ft of luxurious living space, including a private owner's retreat. Eco-Conscious & Tech-Savvy: Enjoy significant savings and a reduced environmental footprint with a Tesla solar energy system, smart appliances, smart thermostats, and rainwater collection barrels for sustainable landscaping. Inviting Spaces & Timeless Details: Step onto the charming front porch and into a welcoming foyer that reveals stunning hardwood floors, elegant crown molding, and captivating arched doorways. To the left, a sun-drenched living and dining area provides the quintessential Florida ambiance. To the right, discover three generously sized bedrooms, each with unique cedar-lined closets, and a stylishly updated shared bathroom featuring beautiful tile accents and a versatile tub/shower combo. Chef's Delight Kitchen: The heart of this home is a chef-inspired kitchen boasting sleek shaker cabinets, smart appliances, and durable stone countertops. A walk-in pantry and adjacent laundry room with upper cabinets ensure ample storage. Luxurious Owner's Retreat: Ascend to the private upstairs owner's suite, a tranquil sanctuary bathed in natural light. The spacious walk-in closet features custom built-ins and a dedicated workspace, perfect for remote work or personal organization. The spa-like en-suite bathroom offers a luxurious walk-in shower. Outdoor Oasis: Extend your living space to the screened-in back porch, ideal for alfresco dining and relaxing mornings. The expansive stone patio and fire pit create the perfect setting for unforgettable gatherings and cozy evenings under the stars. Prime Location & Top-Rated Schools: Enjoy the convenience of walking to Hyde Park's vibrant dining and shopping scene, while r
Property Details
Property Features
Property Sub Type
Single Family Residence
County
Hillsborough
Subdivision
OAKLYN
Additional Information
Additional Lease Restrictions
See applicable local municipality rules and regulations for leasing rules
Additional Parcels YN
false
Alternate Key Folio Num
1690330000
Appliances
Dishwasher, Disposal, Microwave, Range, Refrigerator
Association YN
false
Available For Lease YN
1
Bathrooms Total Integer
2
Building Area Source
Public Records
Building Area Total
2234
Building Area Total Srch SqM
207.55
Building Area Units
Square Feet
Calculated List Price By Calculated SqFt
370.46
Carport YN
false
Construction Materials
Other, Frame
Cooling
Central Air
Country
US
Cumulative Days On Market
1
Current Price
725000.00
Direction Faces
South
Elementary School
Mitchell-HB
End Date of Lease
2026-08-31
Exist Lease Tenant YN
1
Exterior Features
Rain Barrel/Cistern(s), Rain Gutters
Fireplace YN
false
Flood Zone Code
X
Flooring
Luxury Vinyl, Tile, Wood
Foundation Details
Crawlspace, Slab
Furnished
Unfurnished
Garage YN
false
Green Energy Generation
Solar
Heating
Central, Electric
High School
Plant-HB
Interior Features
Ceiling Fans(s), Chair Rail, Crown Molding, High Ceilings, Living Room/Dining Room Combo, PrimaryBedroom Upstairs, Smart Home, Solid Surface Counters, Stone Counters, Thermostat, Walk-In Closet(s), Window Treatments
Internet Address Display YN
true
Internet Automated Valuation Display YN
true
Internet Consumer Comment YN
false
Internet Entire Listing Display YN
true
Laundry Features
Laundry Room
Levels
Two
List AOR
Orlando Regional
Living Area Meters
181.81
Living Area Source
Public Records
Living Area Units
Square Feet
Lot Size Acres
0.16
Lot Size Dimensions
65x107
Lot Size Square Feet
6955
Lot Size Square Meters
646
Middle Or Junior School
Wilson-HB
Minimum Lease
8-12 Months
Modification Timestamp
2026-05-02T10:48:49.187Z
New Construction YN
false
Occupant Type
Tenant
Other Equipment
Irrigation Equipment
Ownership
Fee Simple
Parcel Number
A-22-29-18-4IX-000004-00007.1
Pool Private YN
false
Postal Code Plus 4
2370
Price Change Timestamp
2026-05-02T02:25:10.000Z
Public Survey Range
18
Public Survey Section
22
RATIO Current Price By Calculated SqFt
370.46
Road Surface Type
Asphalt, Paved
Roof
Shingle
Room Count
7
Senior Community YN
false
Sewer
Public Sewer
Showing Requirements
24 Hour Notice, Appointment Only, ShowingTime
Status Change Timestamp
2026-05-02T02:25:10.000Z
Stories Total
2
Tax Annual Amount
6894.36
Tax Block
4
Tax Book Number
7-24
Tax Legal Description
OAKLYN W 1/2 OF LOTS 7 AND 8 BLOCK 4
Tax Lot
7
Tax Year
2024
Total Acreage
0 to less than 1/4
Total Annual Fees
0.00
Total Monthly Fees
0.00
Township
29
Universal Property Id
US-12057-N-2229184000004000071-R-N
Unparsed Address
3025 W NORTH A ST
Utilities
Electricity Connected, Sewer Connected, Water Connected
Water Source
Public
Waterfront YN
false
Zoning
RS-50
Neighborhood Map
Popup

Property Photos
Listing Photo
Listing Photo
Listing Photo
Listing Photo
Listing Photo
Listing Photo
Listing Photo
Listing Photo
Listing Photo
Listing Photo
Listing Photo
Listing Photo
Listing Photo
Listing Photo
Listing Photo
Listing Photo
Listing Photo
Listing Photo
Listing Photo
Listing Photo
Listing Photo
Listing Photo
Listing Photo
Listing Photo
Listing Photo
Listing Photo
Listing Photo
Listing Photo
Listing Photo
Listing Photo
Listing Photo
Listing Photo
Listing Photo
Listing Photo
Listing Photo
Listing Photo
Listing Photo
Listing Photo
Listing Photo
Listing Photo
Listing Photo
Listing Photo
Listing Photo
Listing Photo
Listing Photo
Listing Photo
Listing Photo
Listing Photo
Listing Photo
Listing Photo
Listing Photo
Listing Photo
Listing Photo
Listing Photo
Listing Photo
Listing Photo
Listing Photo
Listing Photo
Listing Photo
Listing Photo
Listing Photo
Listing Photo
Listing Photo
Listing Photo
Listing Photo
Listing Photo
Listing Photo
Listing Photo
Listing Photo
Listing Photo
Listing Photo
Listing Photo
Listing Photo
Listing Photo

MLS #MFRO6403859 Listing courtesy of Carlisle Realty, Llc provided by Stellar MLS.

Similar Listings

$655,000
4612 Netherwood Drive
Tampa
4BR/2BA
| Pending
$659,000
11708 Carrollwood Cove Drive
Tampa
4BR/2BA
| Active
$669,990
12910 Forest Hills Drive
Tampa
4BR/2BA
| Pending
$669,999
817 W Ohio Avenue
Tampa
4BR/2BA
| Active


All listing information is deemed reliable but not guaranteed and should be independently verified through personal inspection by appropriate professionals. Listings displayed on this website may be subject to prior sale or removal from sale; availability of any listing should always be independent verified. Listing information is provided for consumer personal, non-commercial use, solely to identify potential properties for potential purchase; all other use is strictly prohibited and may violate relevant federal and state law. The source of the listing data is as follows: Stellar MLS (updated 5/27/26 1:55 AM) |

Listing Search


Translate Tool

Featured Listings
Parrish Real Estate
$943,566
4 BED
3 BATH
Under Construction. Key Largo I This Key Largo I is currently under construction and scheduled for completion around Sep... Read More
Gulfport Real Estate
$1,474,900
4 BED
4 BATH
Experience the pinnacle of Gulfport, Florida living in this move-in-ready, brand-new custom construction home built by W... Read More
Port Charlotte Real Estate
$1,179,080
3 BED
3 BATH
Under Construction. Expected to be completed in the month of June. Experience sophisticated waterfront living in this ex... Read More
Tampa Real Estate
$849,000
4 BED
3 BATH
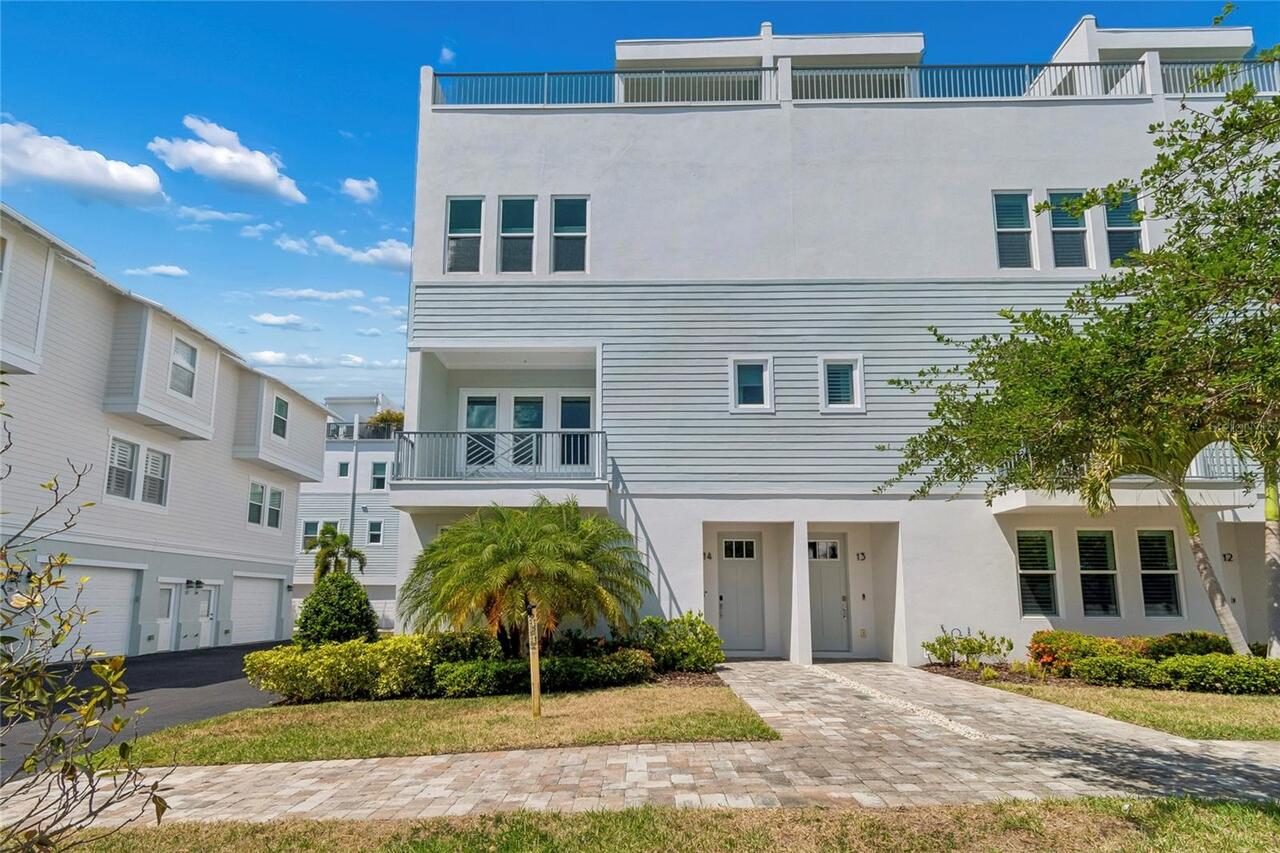
End-unit townhome living in the heart of South Tampa, built by renowned builder Taralon Homes and located in highly desi... Read More
Dundee Real Estate
$1,490,000
9 BED
5 BATH
Spacious and truly one-of-a-kind, this stunning 9-bedroom, 6-bath estate sits on over 5 acres and offers endless possibi... Read More
Sarasota Real Estate
$950,000
4 BED
3 BATH
Welcome to the Preserve at Misty Creek Subdivision, a gated community. This is a Custom Built Home by Canon Builders. It... Read More
Orlando Real Estate
$915,000
5 BED
5 BATH
Beautifully designed 5-bedroom, 5-bath home in the highly desirable Paradiso Grande Resort. Fully furnished and professi... Read More
Kissimmee Real Estate
$849,000
8 BED
5 BATH
This INCOME PRODUCING property is a dream for SHORT-TERM VACATION RENTALS, offering the perfect blend of LUXURY, prime l... Read More
Boca Grande Real Estate
$900,000
3 BED
2 BATH
Experience the rare opportunity to own a true Old Florida beachfront retreat at 8595 Marsh Street in Placida. Nestled di... Read More
Riverview Real Estate
$850,000
5 BED
4 BATH
Welcome to this brand-new custom-built 5-bedroom residence located within an exclusive gated community. Thoughtfully des... Read More
Contact Sandra Pardo

407-990-2746

Wendy Morris LLC

Licensed in the State of Florida
BK 3146762
16797 Broadwater Avenue
Winter Garden, Florida 34787

Your privacy is our utmost concern. We will never sell your personal information. Privacy Policy
©2026 sandrapardohomes.com - all rights reserved. | Site Map