407-990-2746
Menu

3015 W Cleveland Street Unit: Unit: F, Tampa, FL

NEXT
PREV
$399,000

($356/sqft)

List Status: Contingent
3015 W Cleveland Street
Tampa, FL 33609


2 beds
2 baths
1120 living sqft
Top Features
  • Subdivision: The Charleston
  • Built in  1985
  • Condominium
Description
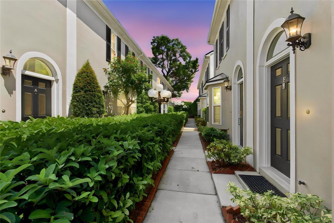
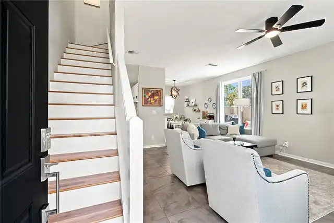
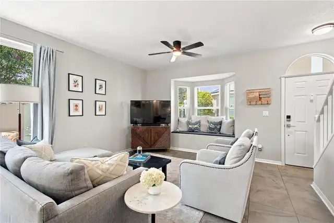
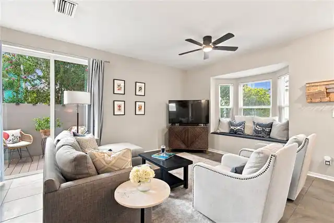
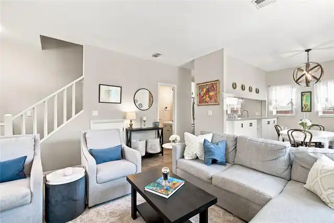
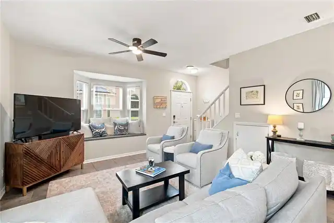
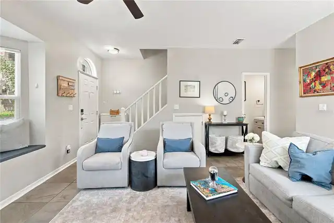
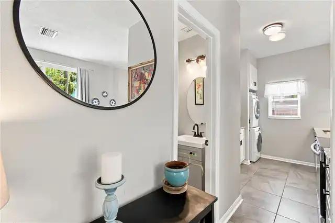
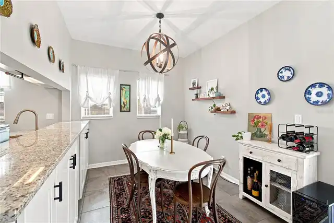
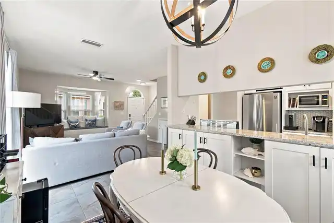
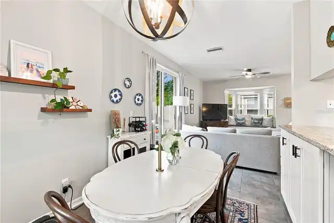
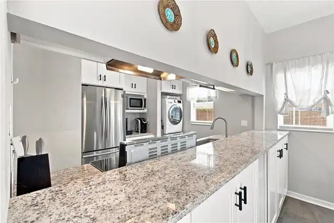
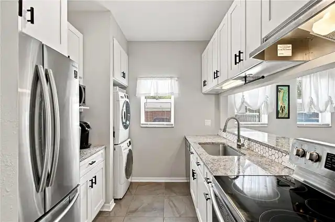
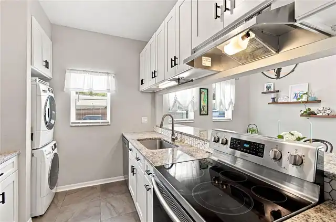
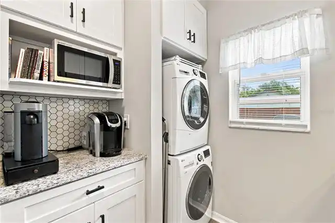
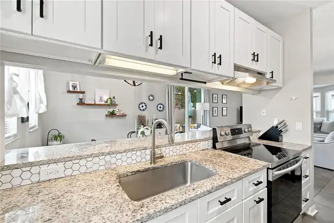
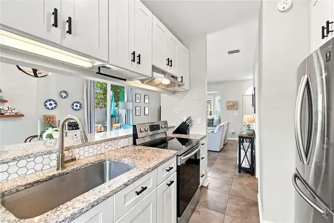
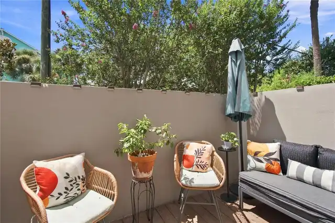
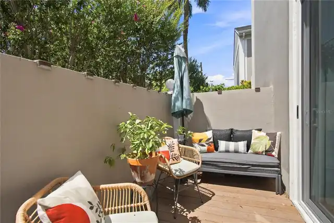
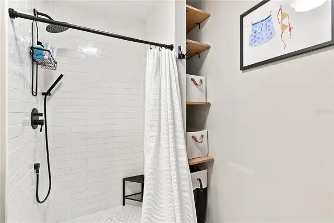
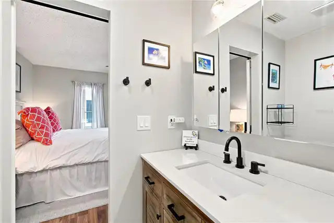
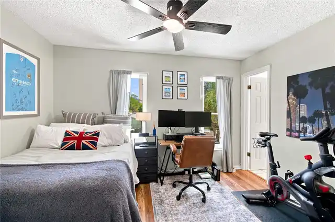
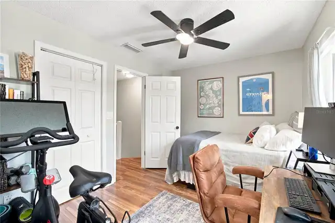
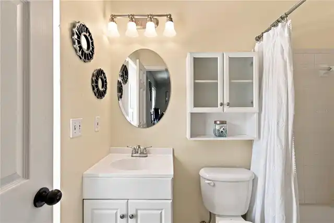
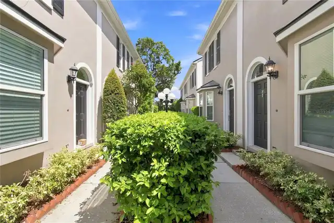
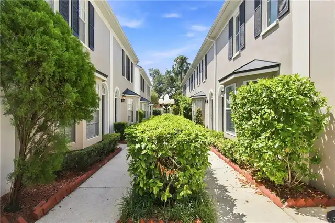
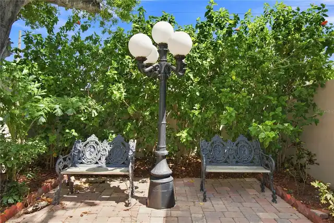
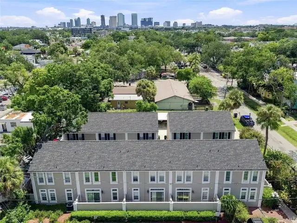
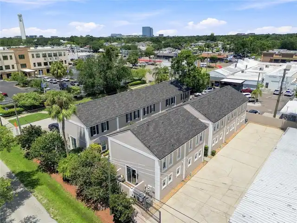
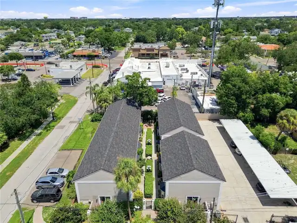
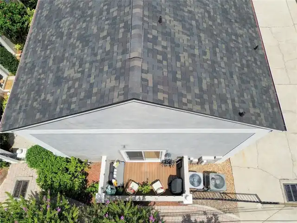
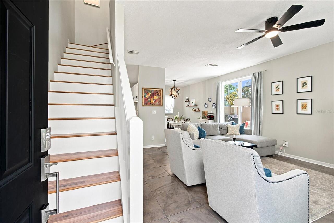
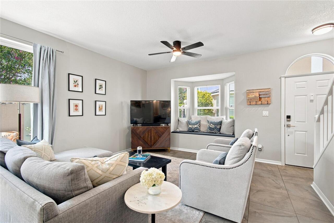
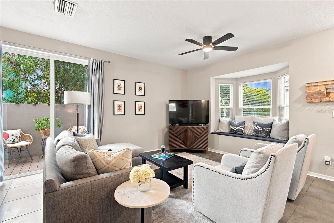
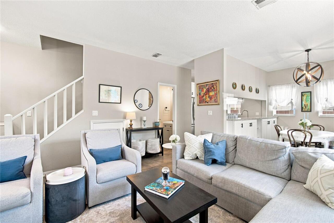
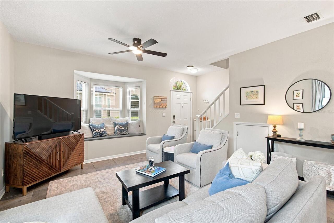
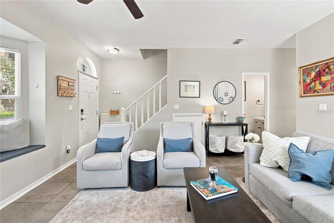
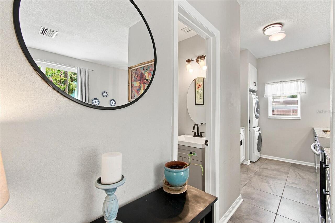
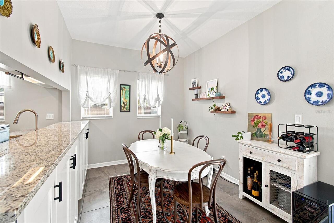
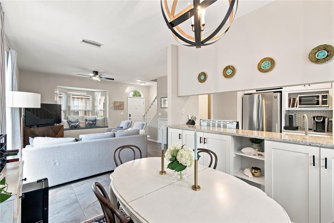
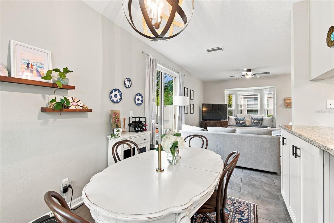
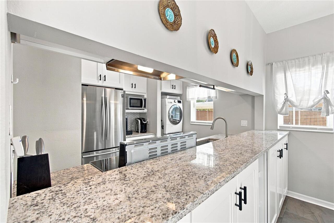
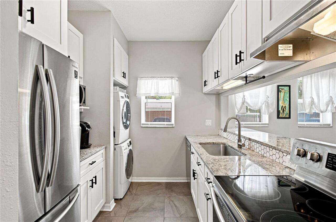
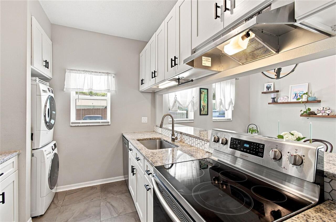
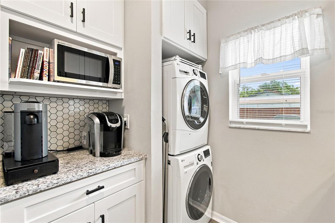
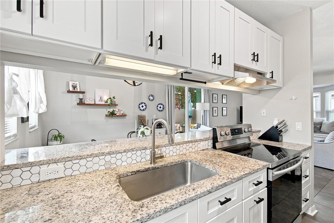
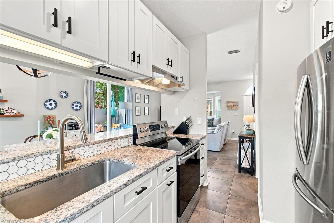
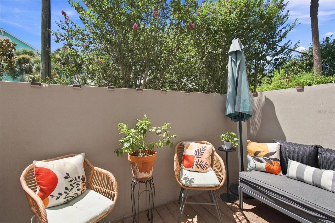
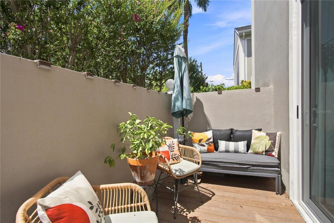
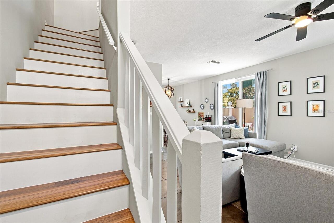
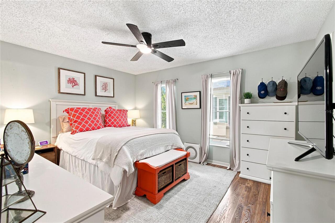
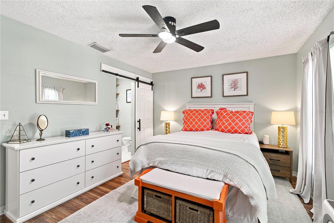
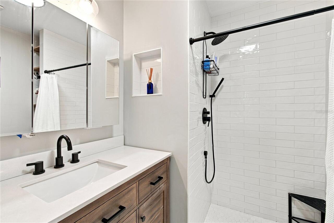
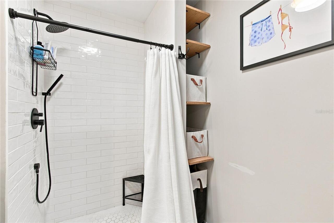
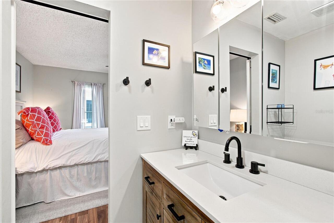
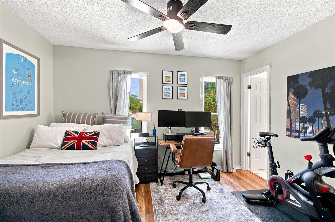
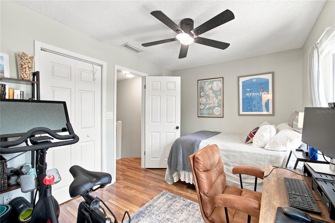
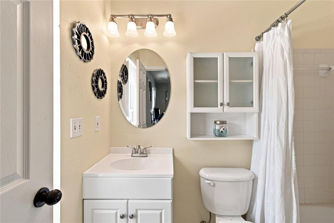
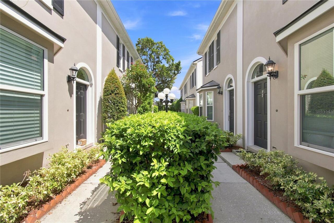
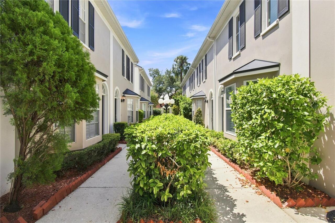
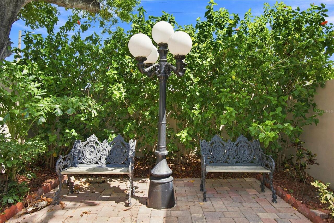
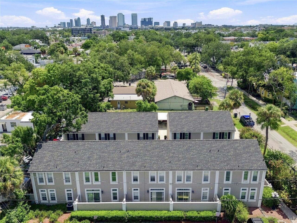
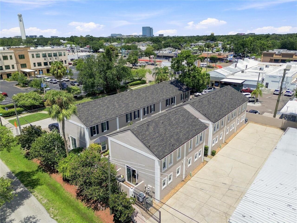
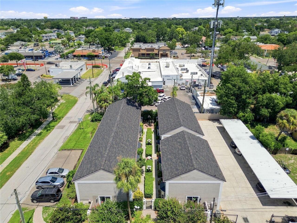
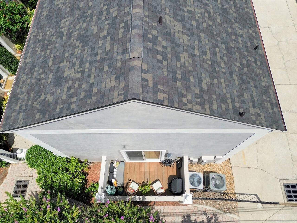
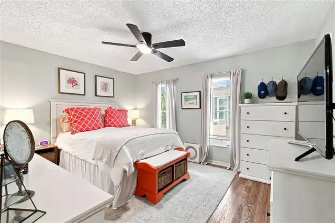
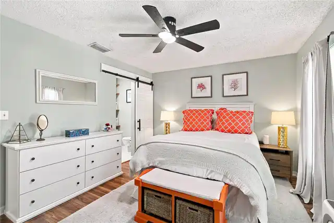
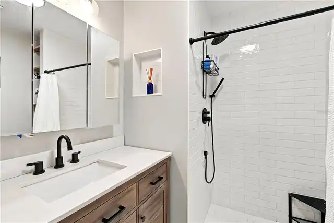
Under contract-accepting backup offers. Welcome to The Charleston, an intimate community of just 12 condominium residences set around a lush, beautifully landscaped courtyard in the heart of South Tampa. In Flood Zone X and within the sought-after Plant High School district, this meticulously renovated, townhome-style end unit offers an exceptional combination of style, privacy and convenience. From the moment you enter, you’ll appreciate the thoughtfully designed open-concept floor plan, soaring ceilings, abundant natural light and elegant finishes throughout. The inviting living room features a charming bay window with built-in seating and provides direct access to the private deck, an ideal setting for morning coffee, outdoor dining or relaxing at end of the day. The beautifully renovated first-floor kitchen is stylish and functional, featuring custom cabinetry on both sides, updated appliances and generous storage. A dedicated dining area creates a seamless flow between the kitchen and living spaces, while a convenient half bath adds functionality for guests. Upstairs, the spacious primary and secondary bedrooms each offer the privacy of their own en-suite bath. The primary suite features a beautifully renovated bath completed in 2024, highlighted by a walk-in shower, while the secondary en suite offers a tub/shower combination. Both bedrooms feature custom closet shelving, providing exceptional organization and storage. Numerous improvements have been thoughtfully completed since 2020, including new flooring, custom cabinetry, paint, appliances, washer and dryer, half-bath vanity and a new deck structure. All windows throughout the residence were replaced in 2021. Additional recent improvements include a new roof and full exterior paint in 2025, ensuring peace of mind for years to come. The HVAC system was replaced in 2017, and the water heater is approximately a year old. The property also offers gated carport parking, a secure gated walkway entry and ample gu
Property Details
Property Features
Property Sub Type
Condominium
Parking
Assigned, Guest, Covered
County
Hillsborough
Subdivision
THE CHARLESTON
Building Name
F
Additional Information
Additional Lease Restrictions
Buyer/Buyers Agent to confirm with HOA management company all lease restrictions.
Additional Parcels YN
false
Alternate Key Folio Num
A-22-29-18-3O5-000000-F0000.0
Appliances
Dishwasher, Dryer, Microwave, Range, Refrigerator, Washer
Approval Process
Verify process with HOA
Association Approval Required YN
1
Association Email
admin@bayridgepropertymanagement.com
Association Fee Frequency
Monthly
Association Fee Includes
Escrow Reserves Fund, Maintenance Structure, Maintenance Grounds, Management, Pest Control, Sewer, Trash, Water
Association Fee Requirement
Required
Association YN
true
Available For Lease YN
1
Bathrooms Total Integer
3
Building Area Source
Public Records
Building Area Total
1120
Building Area Total Srch SqM
104.05
Building Area Units
Square Feet
Calculated List Price By Calculated SqFt
356.25
Carport Spaces
1
Carport YN
true
Community Features
Sidewalks
Condo Fees
395
Condo Fees Term
Monthly
Construction Materials
Block, Stucco
Cooling
Central Air
Country
US
Cumulative Days On Market
24
Current Price
399000.00
Direction Faces
West
Elementary School
Mitchell-HB
Expected Closing Date
2026-10-21T00:00:00.000
Exterior Features
Courtyard, Lighting, Rain Gutters
Fireplace YN
false
Flood Zone Code
X
Flood Zone Date
2021-10-07
Flood Zone Panel
12057C0353J
Floor Number
1
Flooring
Luxury Vinyl, Tile
Foundation Details
Slab
Furnished
Unfurnished
Garage YN
false
Heating
Central
High School
Plant-HB
Homestead YN
1
Interior Features
High Ceilings, Living Room/Dining Room Combo, PrimaryBedroom Upstairs, Stone Counters, Thermostat, Walk-In Closet(s)
Internet Address Display YN
true
Internet Automated Valuation Display YN
false
Internet Consumer Comment YN
false
Internet Entire Listing Display YN
true
Laundry Features
Inside, Laundry Closet
Lease Restrictions YN
1
Levels
Two
List AOR
Suncoast Tampa
Living Area Meters
104.05
Living Area Source
Public Records
Living Area Units
Square Feet
Lot Size Acres
0.01
Lot Size Square Feet
478
Lot Size Square Meters
44
Middle Or Junior School
Wilson-HB
Minimum Lease
7 Months
Modification Timestamp
2026-09-21T14:00:12.797Z
Monthly Condo Fee Amount
395
New Construction YN
false
Number Of Pets
1
Occupant Type
Owner
Ownership
Condominium
Parcel Number
A-22-29-18-3O5-000000-F0000.0
Pet Restrictions
Buyer/Buyers Agent to confirm with HOA management company all pet restrictions
Pets Allowed
Breed Restrictions, Cats OK, Dogs OK, Yes
Pool Private YN
false
Postal Code Plus 4
3158
Previous List Price
415000
Price Change Timestamp
2026-09-17T18:00:02.000Z
Property Description
End Unit
Public Survey Range
18
Public Survey Section
22
Purchase Contract Date
2026-09-20
RATIO Current Price By Calculated SqFt
356.25
Road Responsibility
Public Maintained Road
Road Surface Type
Asphalt
Roof
Shingle
Room Count
3
Senior Community YN
false
Sewer
Public Sewer
Showing Requirements
24 Hour Notice, Appointment Only, ShowingTime
Status Change Timestamp
2026-09-21T13:59:36.000Z
Stories Total
2
Tax Annual Amount
3967
Tax Block
0000
Tax Book Number
8-52
Tax Legal Description
THE CHARLESTON A CONDOMINIUM UNIT F
Tax Lot
0000
Tax Year
2025
Total Annual Fees
4740.00
Total Monthly Fees
395.00
Township
29
Universal Property Id
US-12057-N-2229183500000000000-S-F
Unparsed Address
3015 W CLEVELAND ST #F
Utilities
BB/HS Internet Available, Cable Available, Electricity Available, Sewer Connected, Water Connected
Water Source
Public
Waterfront YN
false
Zoning
RM-16
Neighborhood Map
Popup

Property Photos
Listing Photo
Listing Photo
Listing Photo
Listing Photo
Listing Photo
Listing Photo
Listing Photo
Listing Photo
Listing Photo
Listing Photo
Listing Photo
Listing Photo
Listing Photo
Listing Photo
Listing Photo
Listing Photo
Listing Photo
Listing Photo
Listing Photo
Listing Photo
Listing Photo
Listing Photo
Listing Photo
Listing Photo
Listing Photo
Listing Photo
Listing Photo
Listing Photo
Listing Photo
Listing Photo
Listing Photo
Listing Photo
Listing Photo
Listing Photo
Listing Photo
Listing Photo
Listing Photo
Listing Photo
Listing Photo
Listing Photo
Listing Photo
Listing Photo
Listing Photo
Listing Photo
Listing Photo
Listing Photo
Listing Photo
Listing Photo
Listing Photo
Listing Photo
Listing Photo
Listing Photo
Listing Photo
Listing Photo
Listing Photo
Listing Photo
Listing Photo
Listing Photo
Listing Photo
Listing Photo
Listing Photo
Listing Photo
Listing Photo
Listing Photo
Listing Photo
Listing Photo
Listing Photo
Listing Photo
Listing Photo
Listing Photo

MLS #MFRTB8542693 Listing courtesy of Premier Sothebys Intl Realty provided by Stellar MLS.

Similar Listings

$359,500
501 Knights Run Avenue
Tampa
2BR/2BA
| Active
$359,900
501 Knights Run Avenue
Tampa
2BR/2BA
| Contingent
$367,400
12658 Silverdale Street
Tampa
2BR/2BA
| Pending
$369,000
6237 Duck Key Court
Tampa
2BR/2BA
| Active


All listing information is deemed reliable but not guaranteed and should be independently verified through personal inspection by appropriate professionals. Listings displayed on this website may be subject to prior sale or removal from sale; availability of any listing should always be independent verified. Listing information is provided for consumer personal, non-commercial use, solely to identify potential properties for potential purchase; all other use is strictly prohibited and may violate relevant federal and state law. The source of the listing data is as follows: Stellar MLS (updated 9/30/26 10:25 AM) |

Listing Search


Translate Tool

Featured Listings
Lakewood Ranch Real Estate
$1,500,000
4 BED
4 BATH
Sweeping, unobstructed water views create the perfect backdrop for this exceptional 4 bedroom + den, 4.5 bath residence ... Read More
Port Charlotte Real Estate
$1,324,000
3 BED
2 BATH
Listed below appraised value, this LUXURY WATERFRONT POOL HOME sits on nearly AN ACRE with almost 300 FEET OF WATERFRONT... Read More
Bradenton Real Estate
$800,000
5 BED
4 BATH
Extremely upgraded and modern, this spacious 5-bedroom, 4-bath home sits on a private preserve lot with a resident peaco... Read More
Winter Park Real Estate
$925,000
3 BED
3 BATH
Georgetown-style 'Brownstown' in the Heart of Winter Park, walking distance to Downtown, PLUS deeded Lake Access to Lake... Read More
Davenport Real Estate
$999,900
5 BED
4 BATH
TIME FOR AN UPGRADE?? YOU WON'T BE DISAPPOINTED HERE... ENTERTAIN IN STYLE, CUSTOM POOL HOME IN GATED COMMUNITY WITH GOL... Read More
Tarpon Springs Real Estate
$995,000
2 BED
3 BATH
Virtually Staged. Welcome to your slice of paradise on the Gulf of Mexico, where every day ends with a breathtaking suns... Read More
Lithia Real Estate
$879,000
4 BED
3 BATH
Discover comfort, space, thoughtful updates, and years of worry free living in this beautifully maintained David Weekley... Read More
Clearwater Real Estate
$899,000
3 BED
2 BATH
Experience elevated coastal living in this beautiful 3-bedroom, 2-bathroom waterfront condo that comes fully furnished, ... Read More
Odessa Real Estate
$1,298,730
7 BED
6 BATH
LOCATION,LOCATION,LOCATION Private Gated waterfront home with endless possibilities! Direct Lake Keystone access, one of... Read More
Hernando Beach Real Estate
$1,147,000
4 BED
3 BATH
Coming Soon- Showings Allowed Welcome to your Florida lifestyle at 3385 Gulfview Dr! Designed by renowned Italian archit... Read More
Contact Sandra Pardo

407-990-2746

Wendy Morris LLC

Licensed in the State of Florida
BK 3146762
16797 Broadwater Avenue
Winter Garden, Florida 34787

Your privacy is our utmost concern. We will never sell your personal information. Privacy Policy
©2026 sandrapardohomes.com - all rights reserved. | Site Map