407-990-2746
Menu

3013 Graham Lane, Tampa, FL

NEXT
PREV
$590,000

($268/sqft)

List Status: Active
3013 Graham Lane
Tampa, FL 33618


4 beds
2 baths
2205 living sqft
Top Features
  • Frontage: Lake Front
  • View: Water
  • Subdivision: Lake Ridge Rev
  • Built in  1987
  • Single Family Residence
Description
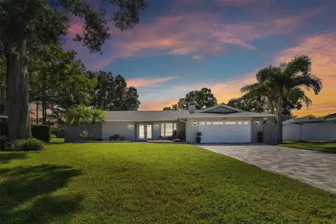
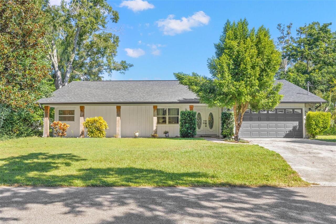
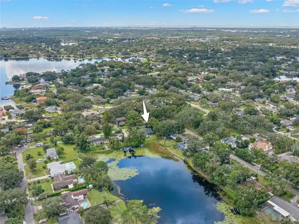
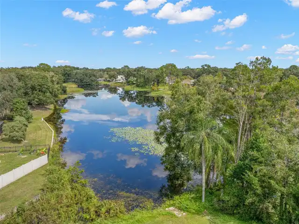
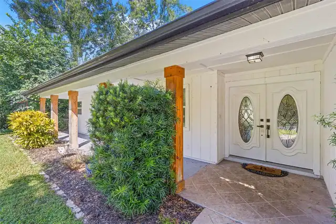
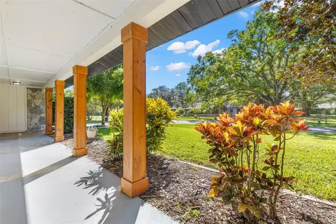
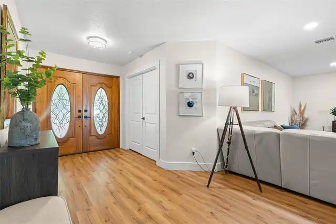
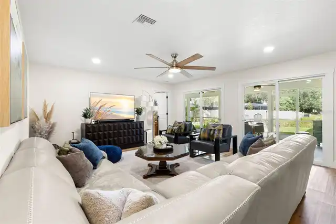
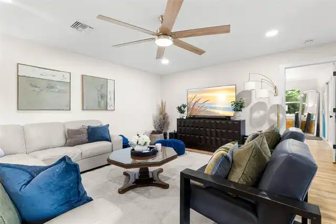
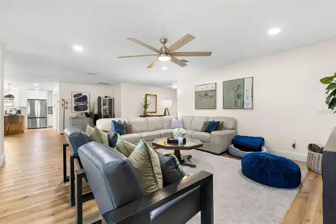
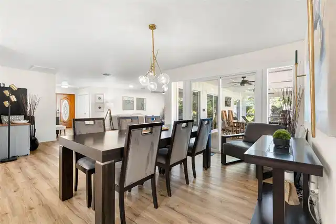
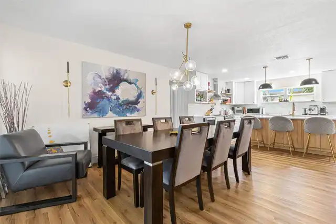
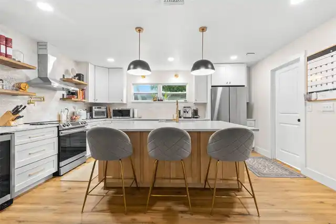
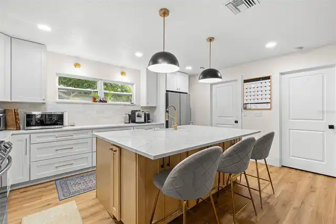
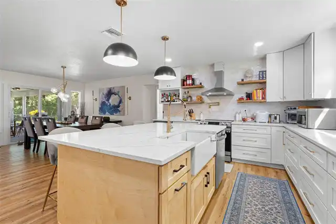
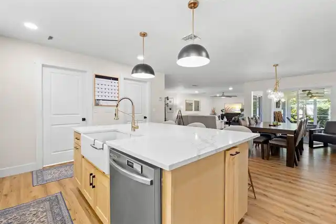
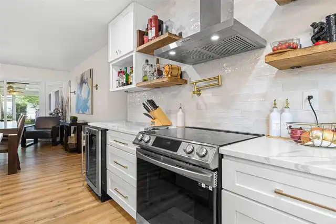
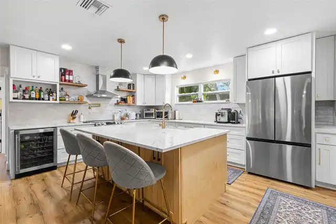
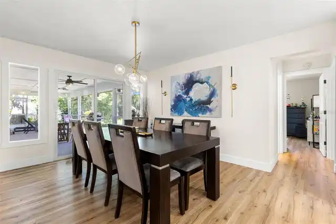
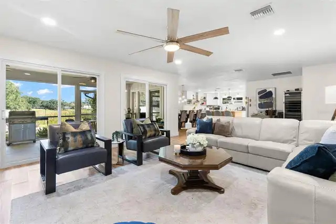
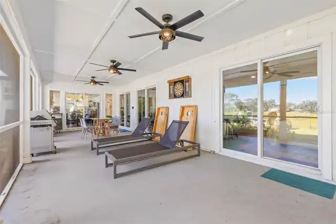
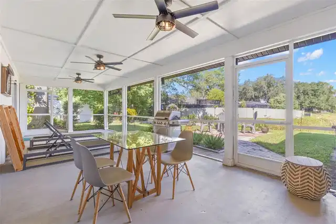
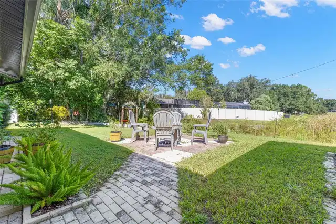
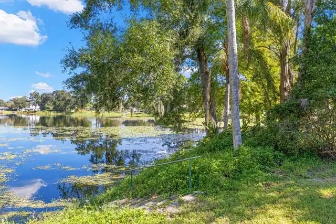
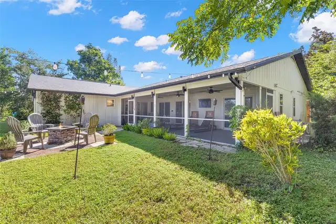
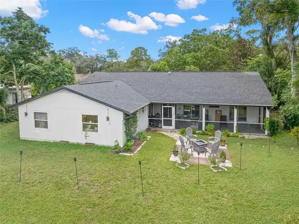
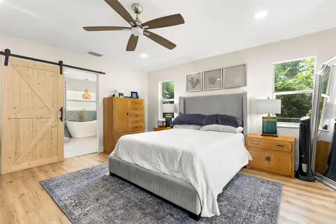
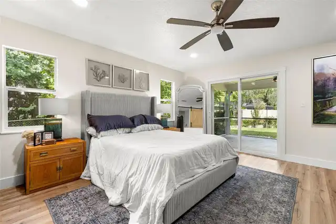
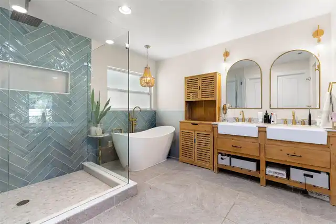
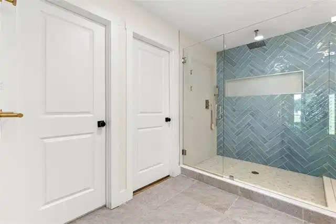
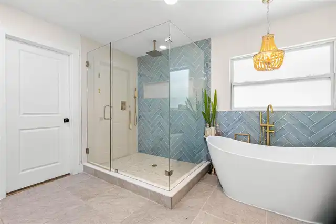
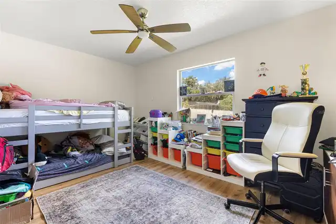
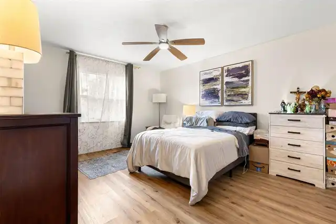
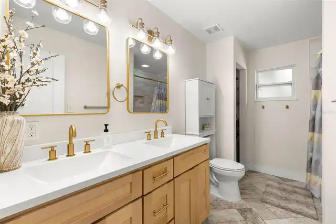
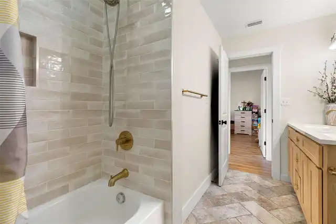
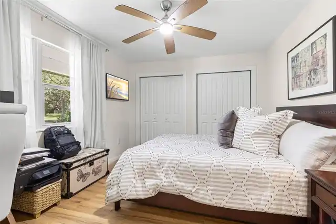
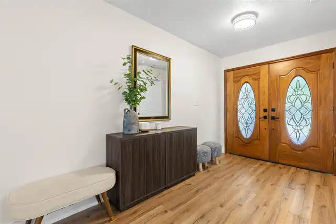
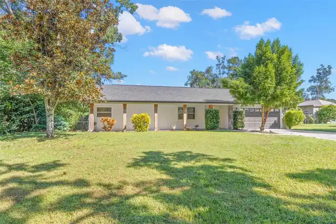
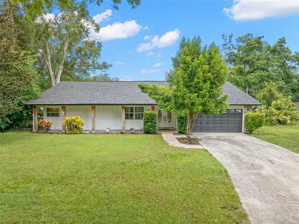
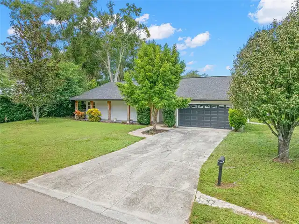
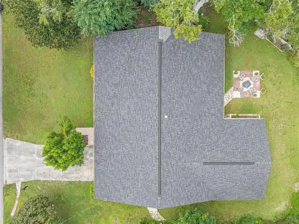
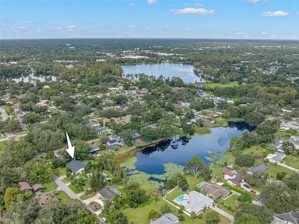
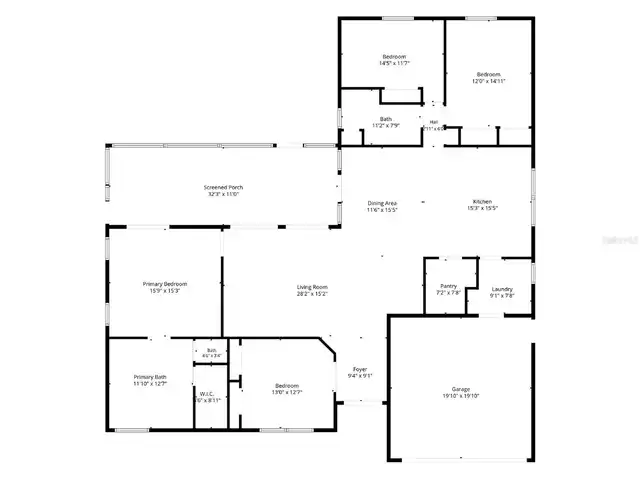
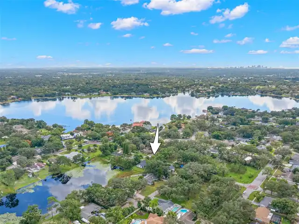
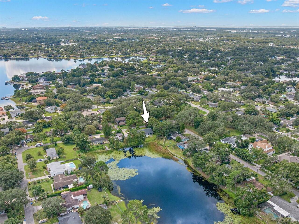
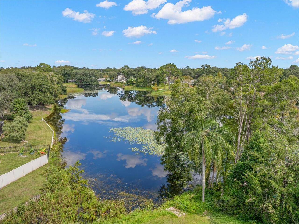
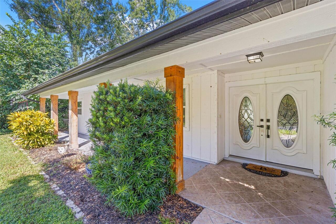
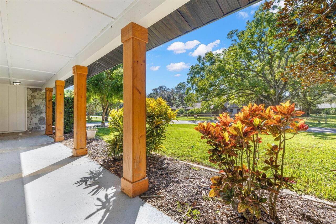
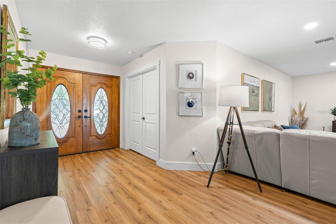
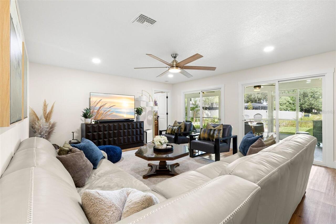
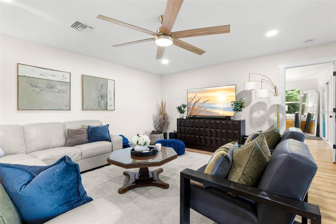
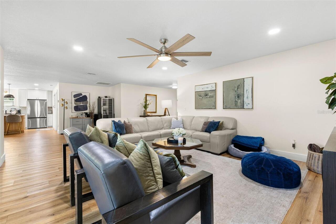
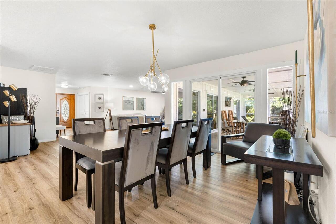
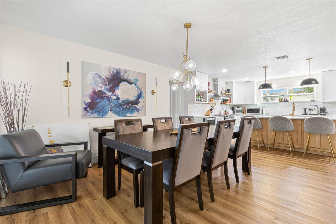
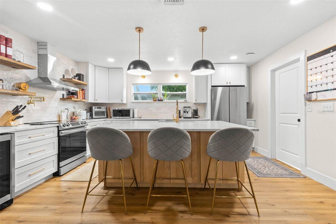
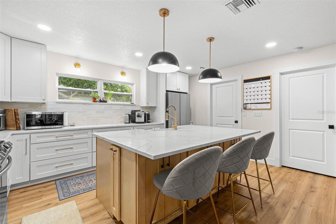
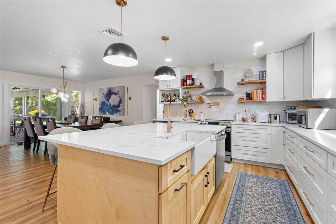
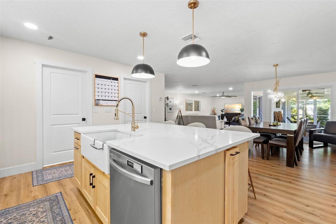
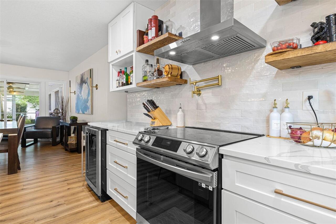
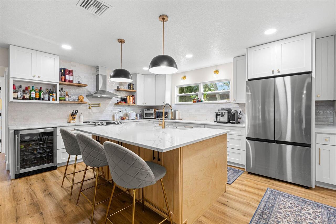
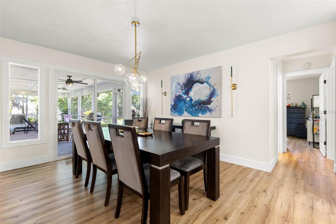
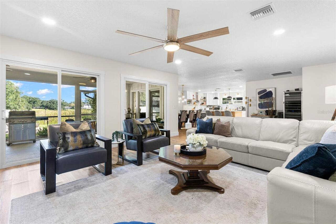
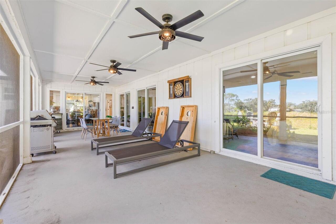
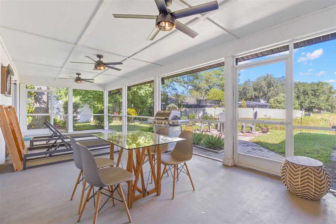
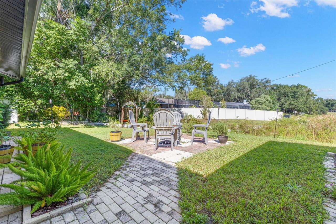
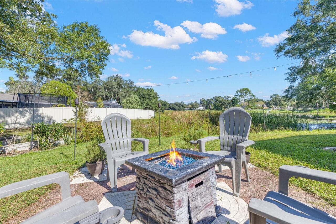
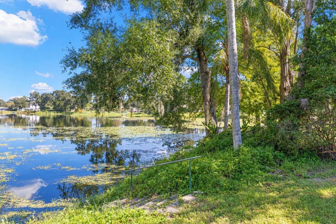
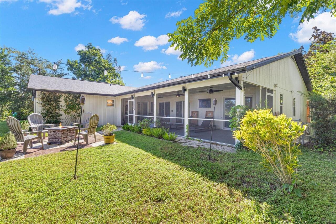
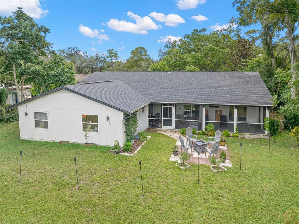
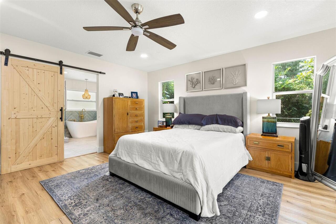
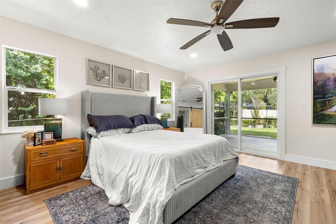
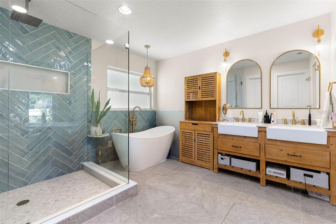
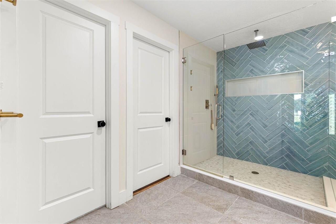
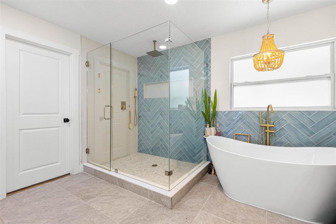
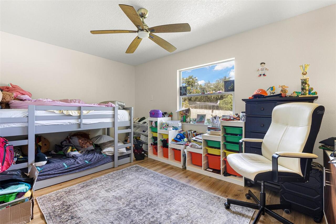
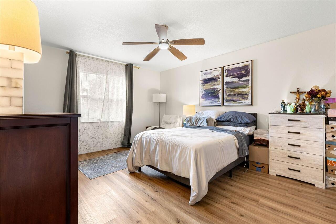
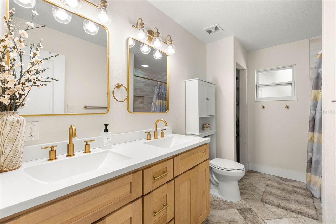
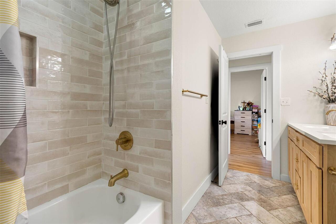
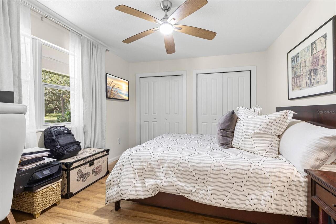
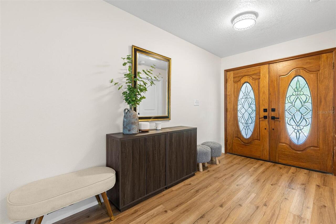
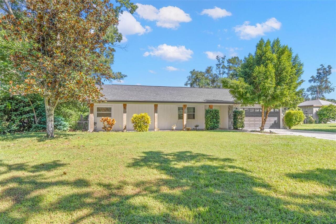
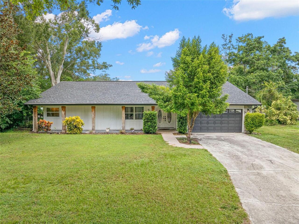
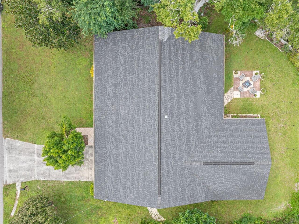
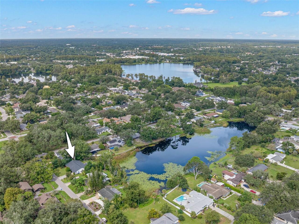
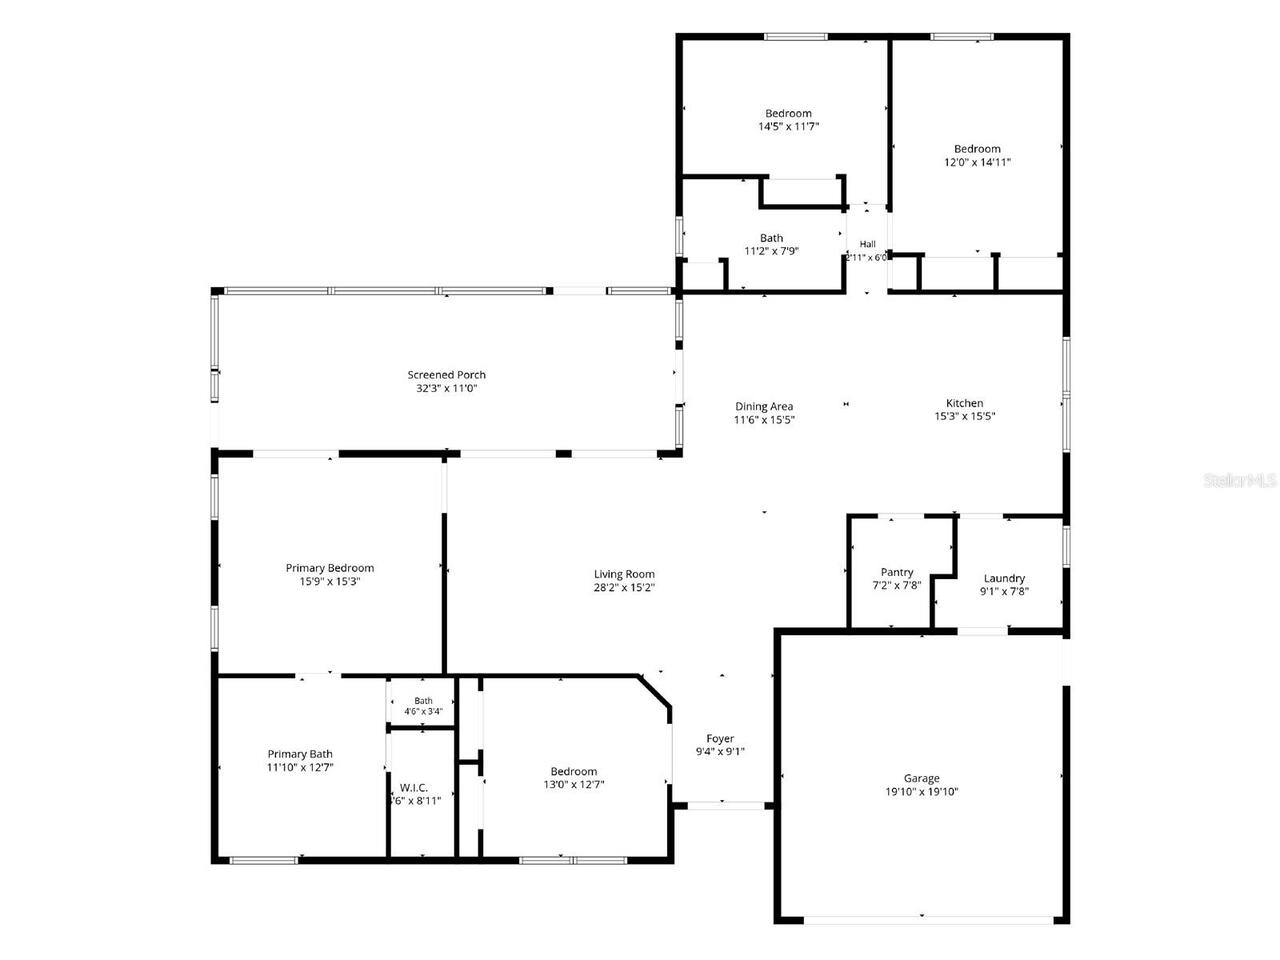
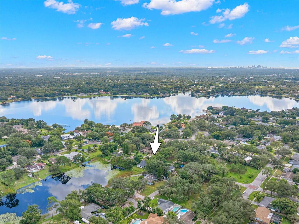
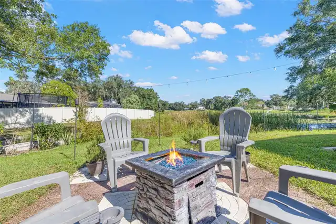
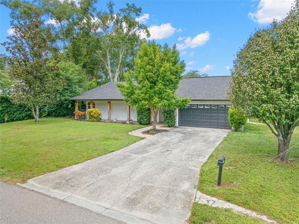
Pond-Front Carrollwood 4-bedroom, 2-bath Updated Home on a 0.3 Acre with NO HOA OR CDD FEES, plus a showstopping designer kitchen, spa-inspired primary suite, and a screened porch that feels like an extra living room! Updated with Roof 2021, AC 2021, and Fully Renovated Interior 2021. Tucked among mature oaks on a deep lot that slopes down to a broad, tree-lined pond, this thoughtfully updated single-story home offers about 2,205 square feet of living space and a backyard made for slowing down and staying awhile. From the street, you'll find a broad lawn, established landscaping, a covered front porch with wood columns, and double doors with decorative oval glass. Inside, warm wood-look luxury vinyl flooring runs through the main living areas and bedrooms, with neutral walls, recessed lighting, and contemporary ceiling fans throughout. The generously proportioned living room flows into the dining area and kitchen, and multiple sliding glass doors make the screened porch a natural extension of the home. In the dining area, a sculptural gold chandelier with glass globes and matching wall sconces set the tone for the finishes to come. And then there’s the kitchen. An oversized quartz-topped island with a warm wood base anchors the room, with ample prep space, storage, and casual seating. Crisp white shaker cabinetry with soft-close storage, a textured tile backsplash, floating wood shelves, and bold black dome pendants strike a sophisticated balance, while the gold carries through to the hardware, pot filler, and professional-style faucet. Stainless steel appliances include a smooth-top range and stainless vent hood, while an apron-front farmhouse sink, built-in dishwasher, beverage refrigerator, and walk-in pantry add everyday practicality that matches the style. The split-bedroom layout gives the primary suite a sense of retreat, with natural light, a generous walk-in closet, and sliding-door access to the screened porch. Rustic wood barn doors open to the ensuite ba
Property Details
Property Features
Property Sub Type
Single Family Residence
View
Water
Frontage
Lake Front
County
Hillsborough
Subdivision
LAKE RIDGE REV
Additional Information
Additional Parcels YN
false
Additional Rooms
Great Room, Inside Utility
Alternate Key Folio Num
U-10-28-18-0ZP-000000-00009.0
Appliances
Dishwasher, Dryer, Electric Water Heater, Range, Refrigerator, Washer, Wine Refrigerator
Architectural Style
Contemporary
Association YN
false
Attached Garage YN
true
Available For Lease YN
1
Bathrooms Total Integer
2
Building Area Source
Public Records
Building Area Total
3356
Building Area Total Srch SqM
311.78
Building Area Units
Square Feet
Calculated List Price By Calculated SqFt
267.57
Carport YN
false
Construction Materials
Frame
Cooling
Central Air
Country
US
Current Price
590000.00
Direction Faces
South
Elementary School
Lake Magdalene-HB
Exterior Features
Lighting
Fireplace YN
false
Flood Zone Code
X
Flood Zone Date
2008-08-28
Flood Zone Panel
12057C0211H
Flooring
Laminate, Tile
Foundation Details
Slab
Furnished
Unfurnished
Garage Spaces
2
Garage YN
true
Heating
Central, Electric
High School
Chamberlain-HB
Home Warranty YN
false
Interior Features
Ceiling Fans(s), L Dining, Open Floorplan, Primary Bedroom Main Floor, Split Bedroom, Stone Counters, Thermostat, Walk-In Closet(s), Window Treatments
Internet Address Display YN
true
Internet Automated Valuation Display YN
true
Internet Consumer Comment YN
true
Internet Entire Listing Display YN
true
Laundry Features
Laundry Room
Levels
One
List AOR
Suncoast Tampa
Living Area Meters
204.85
Living Area Source
Public Records
Living Area Units
Square Feet
Lot Features
In County, Paved, Unincorporated
Lot Size Acres
0.34
Lot Size Dimensions
100 x 148
Lot Size Square Feet
14800
Lot Size Square Meters
1375
Max Pet Weight
101
Middle Or Junior School
Hill-HB
Minimum Lease
No Minimum
Modification Timestamp
2026-10-21T03:17:10.948Z
New Construction YN
false
Number Of Pets
10+
Occupant Type
Tenant
Other Structures
Shed(s)
Ownership
Fee Simple
Parcel Number
U-10-28-18-0ZP-000000-00009.0
Patio And Porch Features
Front Porch, Screened
Pet Size
Extra Large (101+ Lbs.)
Pets Allowed
Yes
Pool Private YN
false
Postal Code Plus 4
3723
Property Attached YN
false
Property Condition
Completed
Public Survey Range
18
Public Survey Section
10
RATIO Current Price By Calculated SqFt
267.57
Realtor Info
As-Is, Floor Plan Available, See Attachments, Sign
Road Surface Type
Paved
Roof
Shingle
Room Count
8
Senior Community YN
false
Sewer
Public Sewer
Showing Requirements
24 Hour Notice, Appointment Only, No Lockbox, See Remarks, ShowingTime
Status Change Timestamp
2026-10-20T20:42:36.000Z
Tax Annual Amount
9806.39
Tax Block
00
Tax Book Number
30-55
Tax Legal Description
LAKE RIDGE REVISED LOT BEG AT SE COR OF LOT 9 AND RUN W 100 FT N 85 FT N 35 DEG 34 MIN E 29.5 FT N 38 DEG 53.6 MIN E 130.27 FT TO E BDRY OF LOT 9 S 210.4 FT TO BEG
Tax Lot
9
Tax Year
2025
Total Acreage
1/4 to less than 1/2
Total Annual Fees
0.00
Total Monthly Fees
0.00
Township
28
Universal Property Id
US-12057-N-1028180000000000090-R-N
Unparsed Address
3013 GRAHAM LN
Utilities
Cable Connected, Electricity Connected, Public, Sewer Connected, Water Connected
Water Access
Lake
Water Access YN
1
Water Frontage Feet Lake
30
Water Source
Public
Water View
Lake
Water View YN
1
Waterfront Feet Total
30
Waterfront YN
true
Zoning
RSC-6
Neighborhood Map
Popup

Property Photos
Listing Photo
Listing Photo
Listing Photo
Listing Photo
Listing Photo
Listing Photo
Listing Photo
Listing Photo
Listing Photo
Listing Photo
Listing Photo
Listing Photo
Listing Photo
Listing Photo
Listing Photo
Listing Photo
Listing Photo
Listing Photo
Listing Photo
Listing Photo
Listing Photo
Listing Photo
Listing Photo
Listing Photo
Listing Photo
Listing Photo
Listing Photo
Listing Photo
Listing Photo
Listing Photo
Listing Photo
Listing Photo
Listing Photo
Listing Photo
Listing Photo
Listing Photo
Listing Photo
Listing Photo
Listing Photo
Listing Photo
Listing Photo
Listing Photo
Listing Photo
Listing Photo
Listing Photo
Listing Photo
Listing Photo
Listing Photo
Listing Photo
Listing Photo
Listing Photo
Listing Photo
Listing Photo
Listing Photo
Listing Photo
Listing Photo
Listing Photo
Listing Photo
Listing Photo
Listing Photo
Listing Photo
Listing Photo
Listing Photo
Listing Photo
Listing Photo
Listing Photo
Listing Photo
Listing Photo
Listing Photo
Listing Photo
Listing Photo
Listing Photo
Listing Photo
Listing Photo
Listing Photo
Listing Photo
Listing Photo
Listing Photo
Listing Photo
Listing Photo
Listing Photo
Listing Photo
Listing Photo
Listing Photo
Listing Photo
Listing Photo
Listing Photo
Listing Photo

MLS #MFRTB8558983 Listing courtesy of Keller Williams South Tampa provided by Stellar MLS.

Similar Listings

$534,900
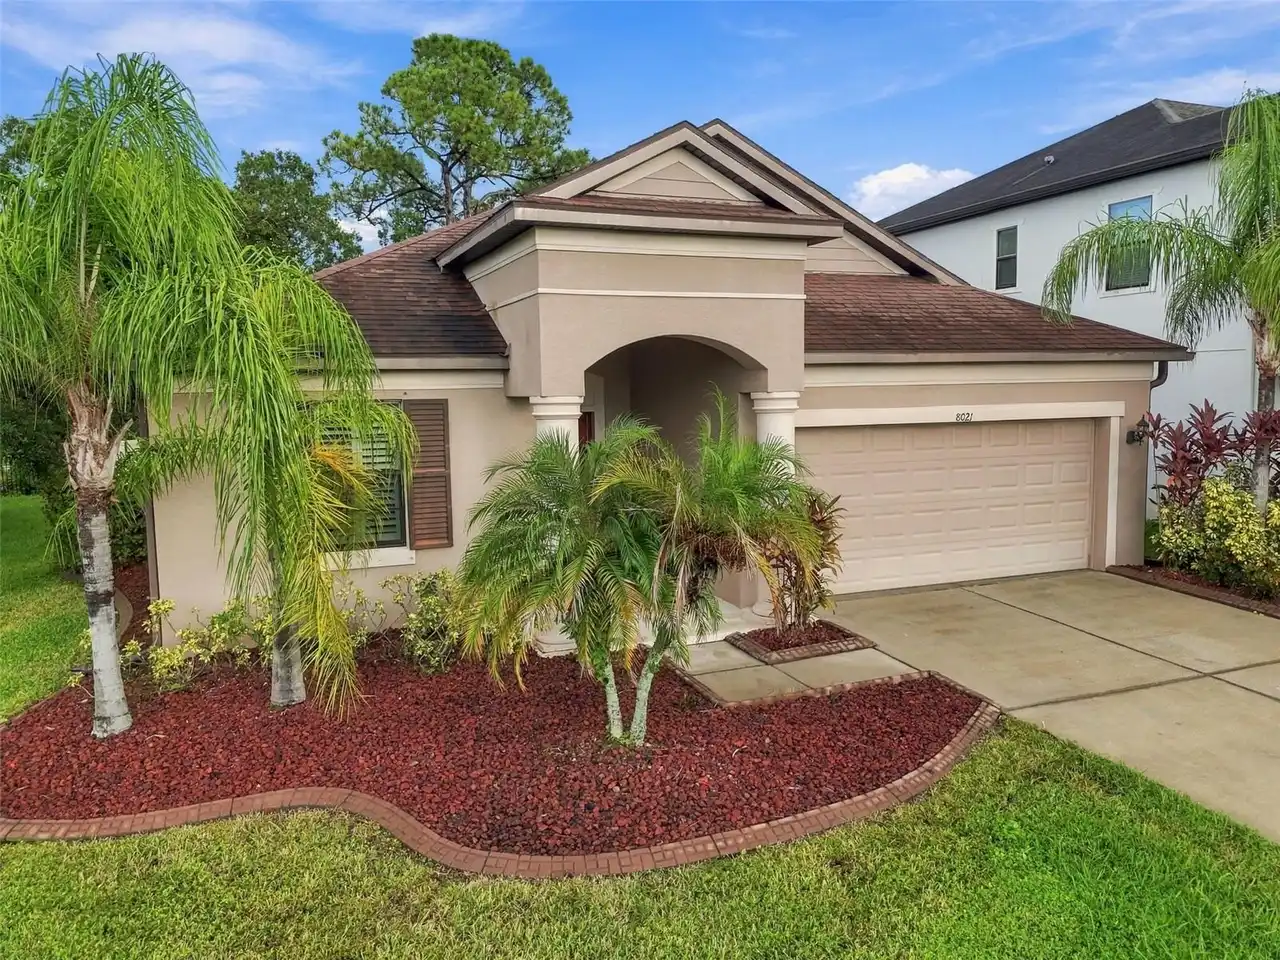
8021 Whitetail Deer Way
Tampa
4BR/2BA
| Active
$535,000
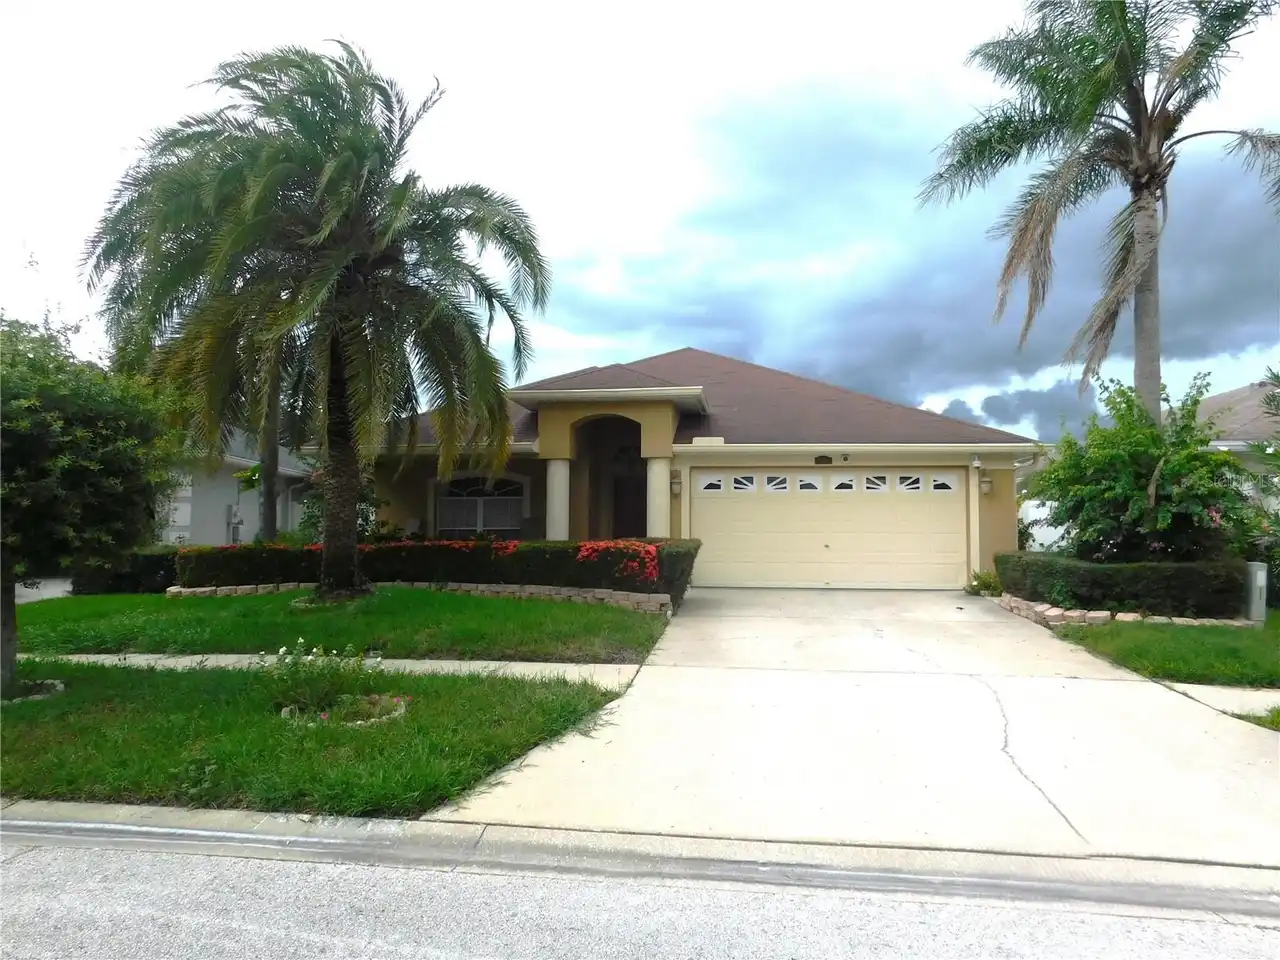
5026 Cypress Trace Drive
Tampa
4BR/2BA
| Active
$535,500
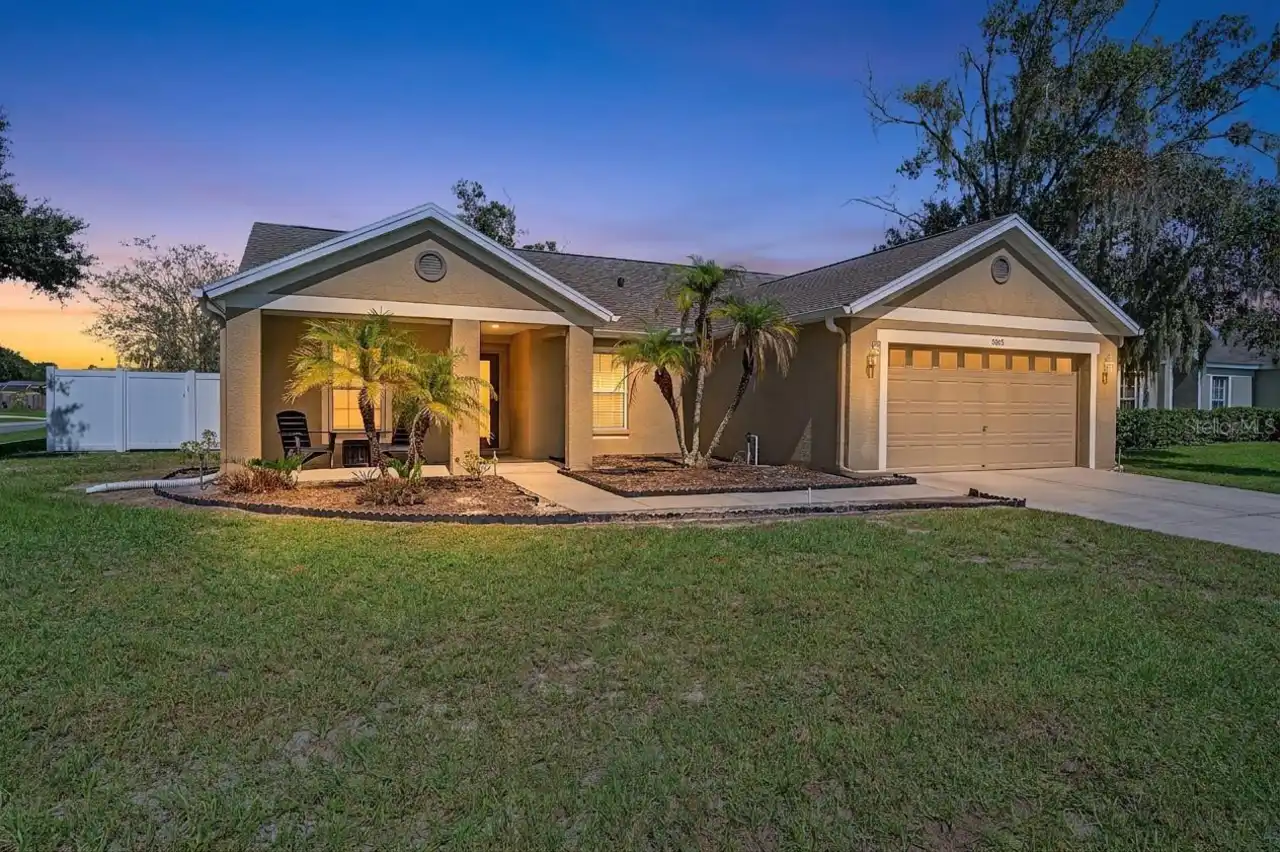
5648 Tughill Drive
Tampa
4BR/2BA
| Active
$539,900
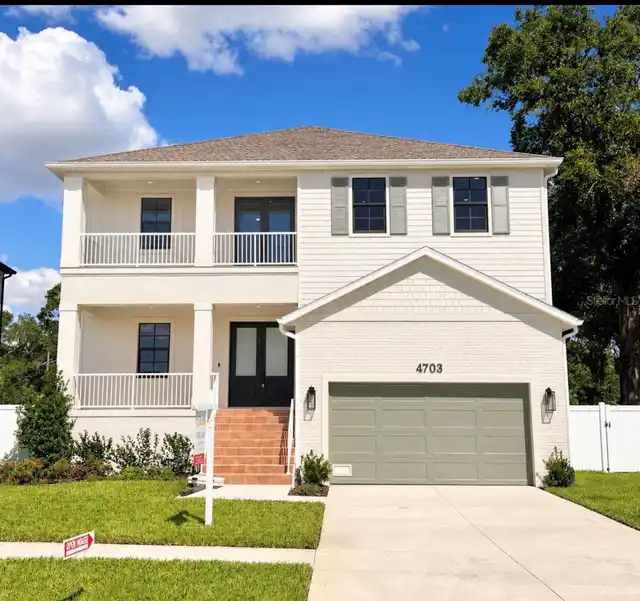
5809 Black Walnut Court
Tampa
4BR/2BA
| Active


All listing information is deemed reliable but not guaranteed and should be independently verified through personal inspection by appropriate professionals. Listings displayed on this website may be subject to prior sale or removal from sale; availability of any listing should always be independent verified. Listing information is provided for consumer personal, non-commercial use, solely to identify potential properties for potential purchase; all other use is strictly prohibited and may violate relevant federal and state law. The source of the listing data is as follows: Stellar MLS (updated 10/21/26 6:03 AM) |

Listing Search


Translate Tool

Featured Listings
Tampa Real Estate
$1,350,000
4 BED
3 BATH
Under Construction. Move-in ready by October 31st Welcome to this stunning Florida Plantation-style home, where timeless... Read More
Debary Real Estate
$899,999
4 BED
3 BATH
**LISTED $70,000 BELOW APPRAISED VALUE! SPECIAL BUYER INCENTIVE! Qualified buyers may save up to $331 per month and up t... Read More
New Port Richey Real Estate
$970,000
5 BED
4 BATH
Experience fine luxury in this meticulously crafted 5 bedroom, 4 bath home, nestled in the coveted gated community of Wo... Read More
North Redington Beach Real Estate
$844,900
3 BED
2 BATH
Discover a truly exceptional coastal retreat in the exclusive, gated community of Tides Village in North Redington Beach... Read More
Tampa Real Estate
$829,000
3 BED
2 BATH
**Look at this spacious, beautifully renovated, and perfectly situated home in the highly sought-after Mabry, Coleman, a... Read More
Winter Garden Real Estate
$869,000
5 BED
4 BATH
Virtually Staged. Discover spacious living and a peaceful setting at 14779 McClane Road in the gated community of Oxford... Read More
St Petersburg Real Estate
$895,000
3 BED
3 BATH
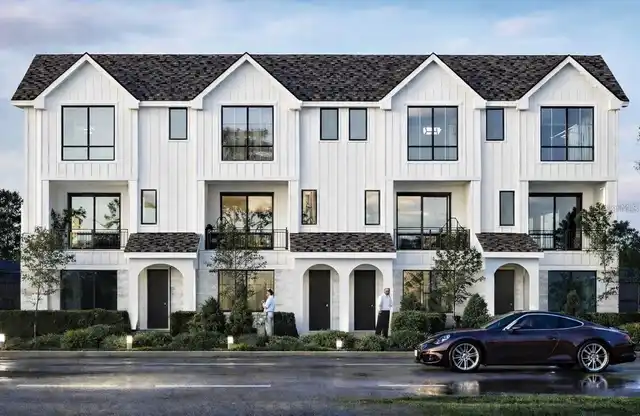
Pre-Construction. To be built. Under Construction. Introducing Historic Penta Residences, an exclusive boutique collecti... Read More
St Petersburg Real Estate
$900,000
3 BED
3 BATH
Pre-Construction. To be built. Under Construction. Introducing a boutique collection luxury townhomes in the heart of Hi... Read More
Tampa Real Estate
$849,990
4 BED
2 BATH
Pre-Construction. To be built. New Construction in Riverside Heights – Unbeatable Value & Prime Location! Welcome to His... Read More
Clearwater Real Estate
$849,900
4 BED
2 BATH
GOLF COURSE VIEWS, NO REAR NEIGHBORS, YOUR OWN PRIVATE POOL and ON A CUL-DE-SAC —welcome to Florida living at 2991 Heath... Read More
Contact Sandra Pardo

407-990-2746

Wendy Morris LLC

Licensed in the State of Florida
BK 3146762
16797 Broadwater Avenue
Winter Garden, Florida 34787

Your privacy is our utmost concern. We will never sell your personal information. Privacy Policy
©2026 sandrapardohomes.com - all rights reserved. | Site Map