407-990-2746
Menu

30115 Kladruby Point, Mount Dora, FL

NEXT
PREV
$468,000

($192/sqft)

List Status: Active
30115 Kladruby Point
Mount Dora, FL 32757


4 beds
3 baths
2432 living sqft
Top Features
  • Subdivision: Sullivan Ranch Sub
  • Built in  2013
  • Single Family Residence
Description
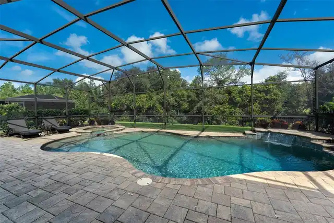
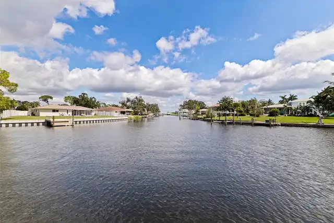
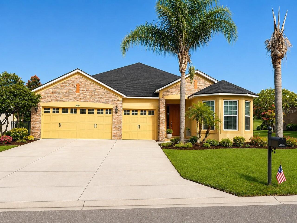
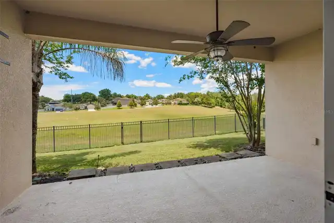
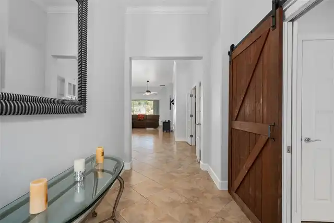
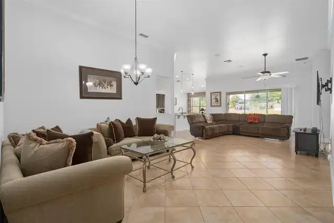
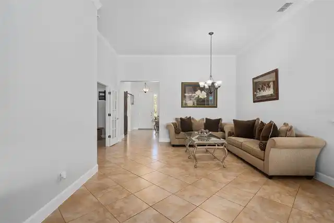
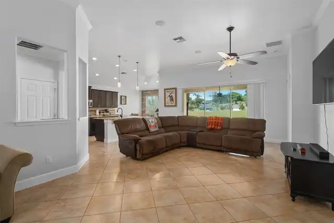
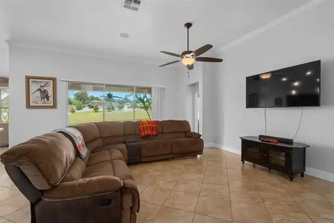
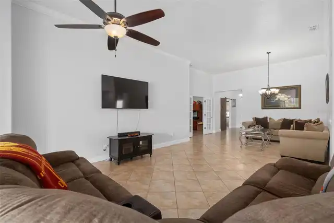
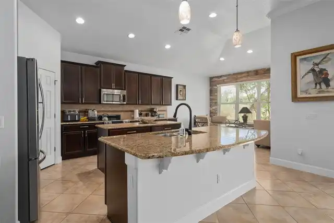
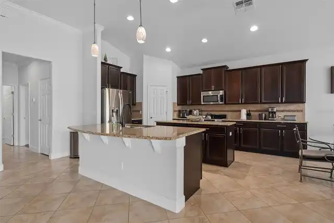
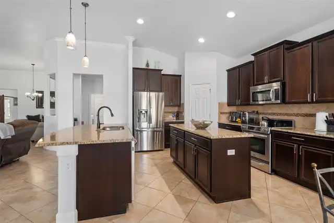
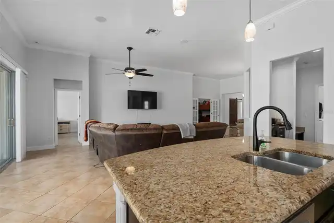
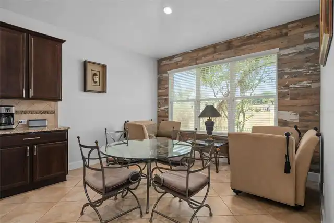
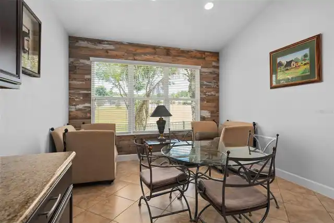
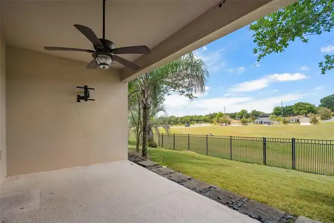
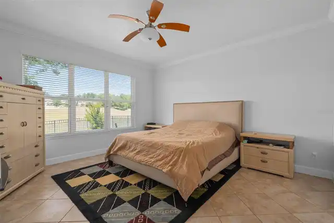
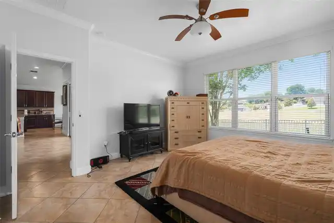
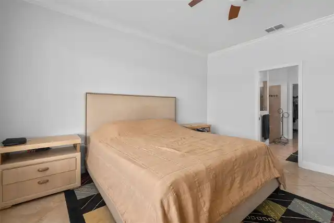
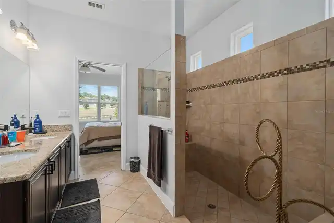
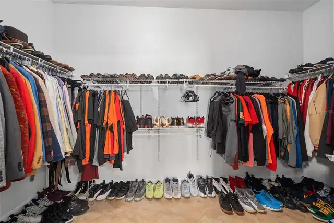
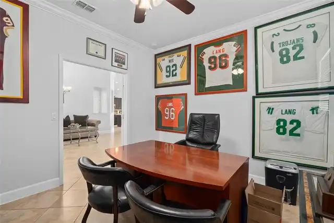
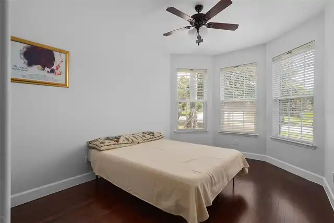
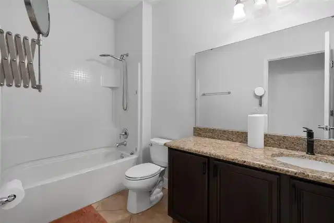
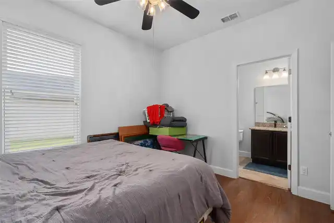
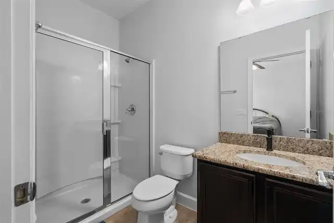
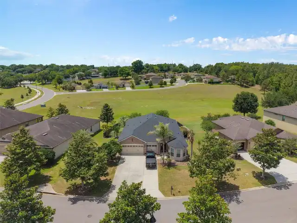
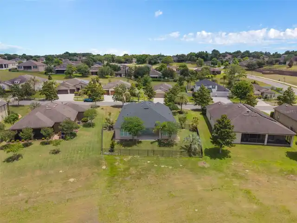
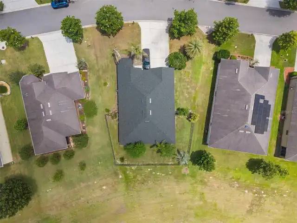
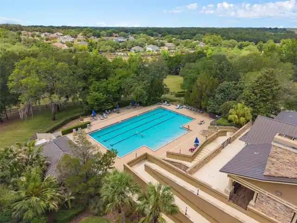
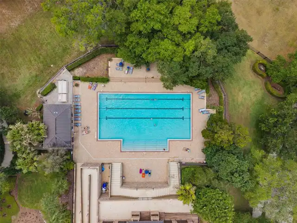
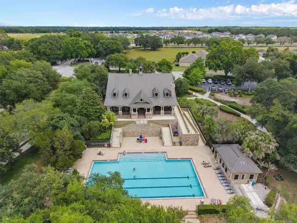
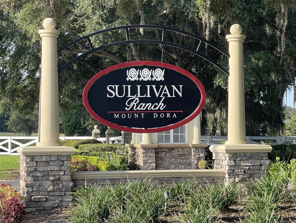
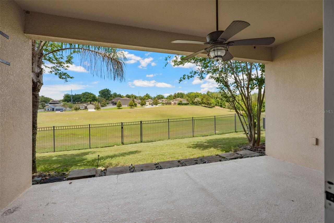
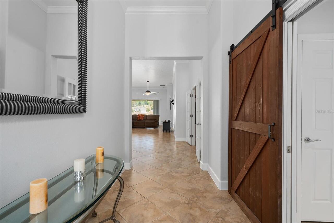
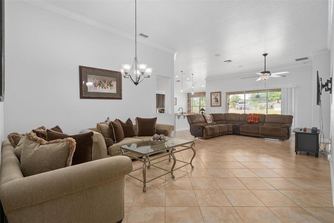
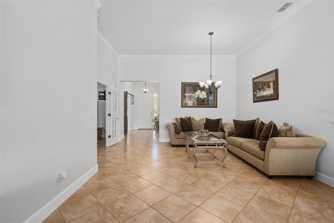
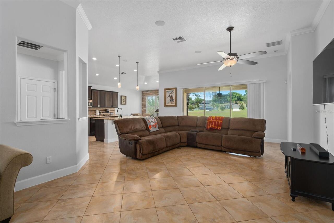
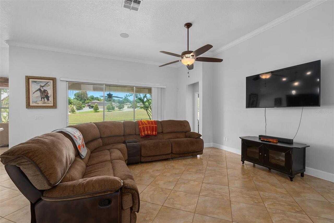
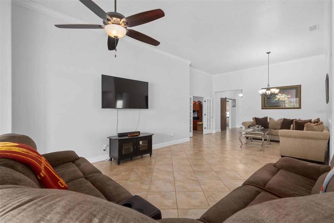
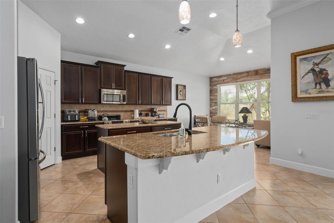
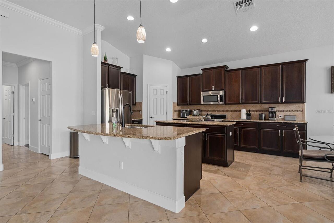
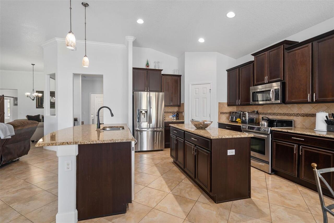
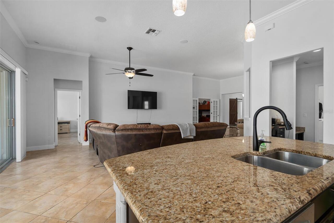
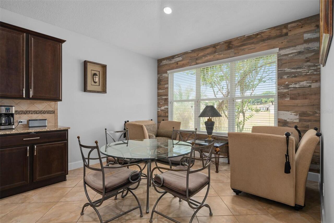
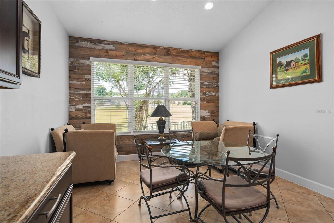
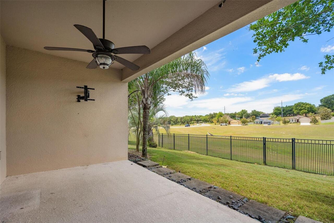
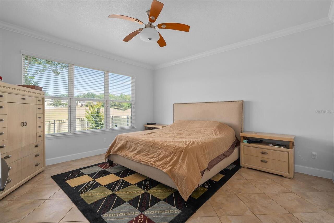
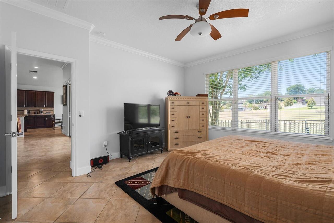
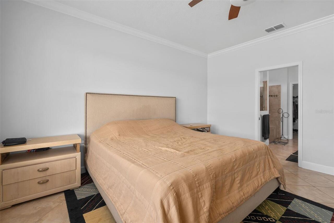
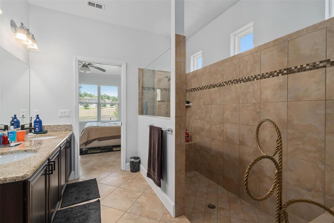
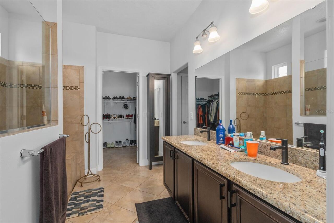
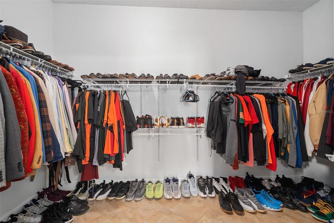
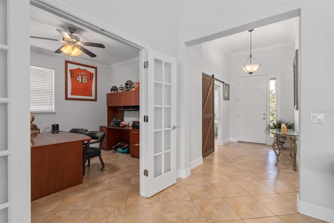
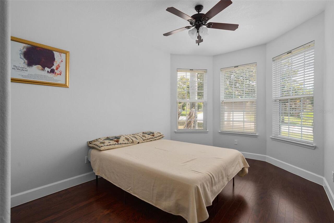
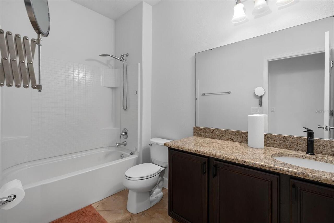
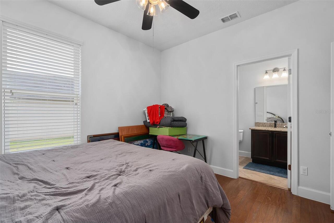
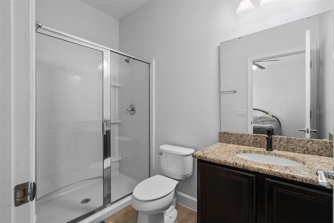
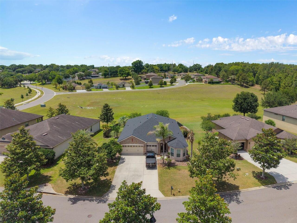
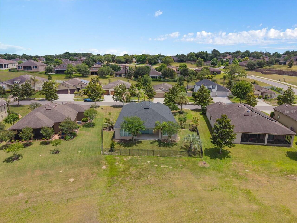
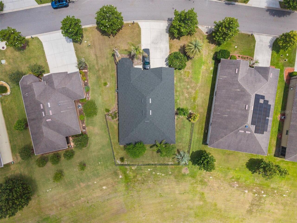
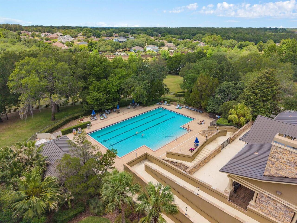
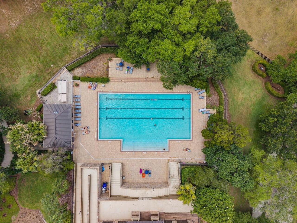
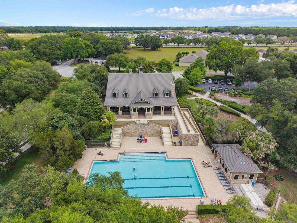
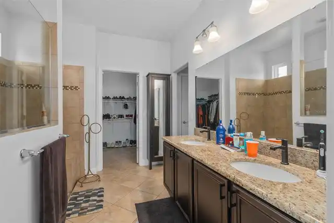
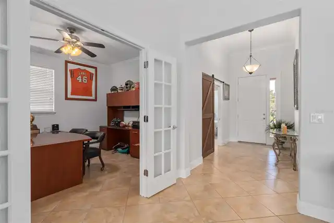
Welcome to this stunning one-story home offering breathtaking pond views and spectacular sunset vistas with no rear neighbors. Nestled within the highly sought-after gated community of Sullivan Ranch, this beautifully maintained residence combines elegant design, modern updates, and resort-style living. From the moment you step through the impressive 9-foot entry doors, you'll appreciate the soaring ceilings, abundant natural light, and spacious open-concept floor plan designed for both everyday living and entertaining. The desirable three-way split-bedroom layout provides exceptional privacy for family and guests. At the heart of the home is the expansive gourmet kitchen, featuring two oversized islands, abundant cabinetry, a walk-in pantry, breakfast bar seating, and a bright dinette overlooking the living spaces—creating the perfect gathering place for family and friends. The spacious primary suite is a private retreat, complete with a generous walk-in closet and a luxurious spa-inspired bathroom featuring an oversized tiled walk-in shower. Step outside to the oversized covered lanai where you'll enjoy peaceful pond views, incredible sunsets, and the privacy of having no rear neighbors—an ideal setting for relaxing or entertaining year-round. Major Recent Updates Include: New Roof (2025) New Water Heater (2025) Interior Paint (2025) Exterior Paint (2026) Irrigation System (2026) Located in the award-winning Sullivan Ranch community, residents enjoy beautifully preserved natural surroundings highlighted by the community's iconic "Million Dollar Bridge," scenic lighted walking trails, rolling hills, and mature landscaping. Resort-style amenities include a junior Olympic-size swimming pool, splash pad, fitness center, clubhouse, playgrounds, and a dedicated dog park. This exceptional home offers the perfect blend of privacy, luxury, and community living—all within minutes of shopping, dining, major highways, and everything Central Florida has for you.
Property Details
Property Features
Property Sub Type
Single Family Residence
Parking
Garage Door Opener
County
Lake
Subdivision
SULLIVAN RANCH SUB
Additional Information
Additional Lease Restrictions
See HOA Guidelines, All information and measurements are deemed accurate, but buyer and buyer's agent are responsible for verification.
Additional Parcels YN
false
Alternate Key Folio Num
271933030000055500
Appliances
Dishwasher, Disposal, Electric Water Heater, Microwave, Range, Refrigerator
Architectural Style
Contemporary
Association Amenities
Clubhouse, Fitness Center, Gated, Park, Pool, Recreation Facilities
Association Email
mlevinson@accessdifference.com
Association Fee
178
Association Fee Frequency
Monthly
Association Fee Includes
Recreational Facilities
Association Fee Requirement
Required
Association URL
https://engage.goenumerate.com/s/sullivanranchone/
Association YN
true
Attached Garage YN
true
Available For Lease YN
1
Bathrooms Total Integer
3
Building Area Source
Public Records
Building Area Total
3226
Building Area Total Srch SqM
299.71
Building Area Units
Square Feet
Calculated List Price By Calculated SqFt
192.43
Carport YN
false
Community Features
Clubhouse, Dog Park, Fitness Center, Gated Community - No Guard, Park, Playground, Pool, Sidewalks, Street Lights
Construction Materials
Block, Stone, Stucco
Cooling
Central Air
Country
US
Cumulative Days On Market
36
Current Price
468000.00
Direction Faces
East
Elementary School
Sorrento Elementary
Exterior Features
Private Mailbox
Fencing
Fenced
Fireplace YN
false
Flood Zone Code
X
Flood Zone Date
2012-12-18
Flood Zone Panel
12069C0390E
Flooring
Ceramic Tile
Foundation Details
Slab
Furnished
Furnished
Garage Spaces
3
Garage YN
true
Heating
Electric
High School
Mount Dora High
Homestead YN
1
Interior Features
Ceiling Fans(s), Eat-in Kitchen, Open Floorplan, Primary Bedroom Main Floor, Stone Counters, Walk-In Closet(s), Window Treatments
Internet Address Display YN
true
Internet Automated Valuation Display YN
true
Internet Consumer Comment YN
true
Internet Entire Listing Display YN
true
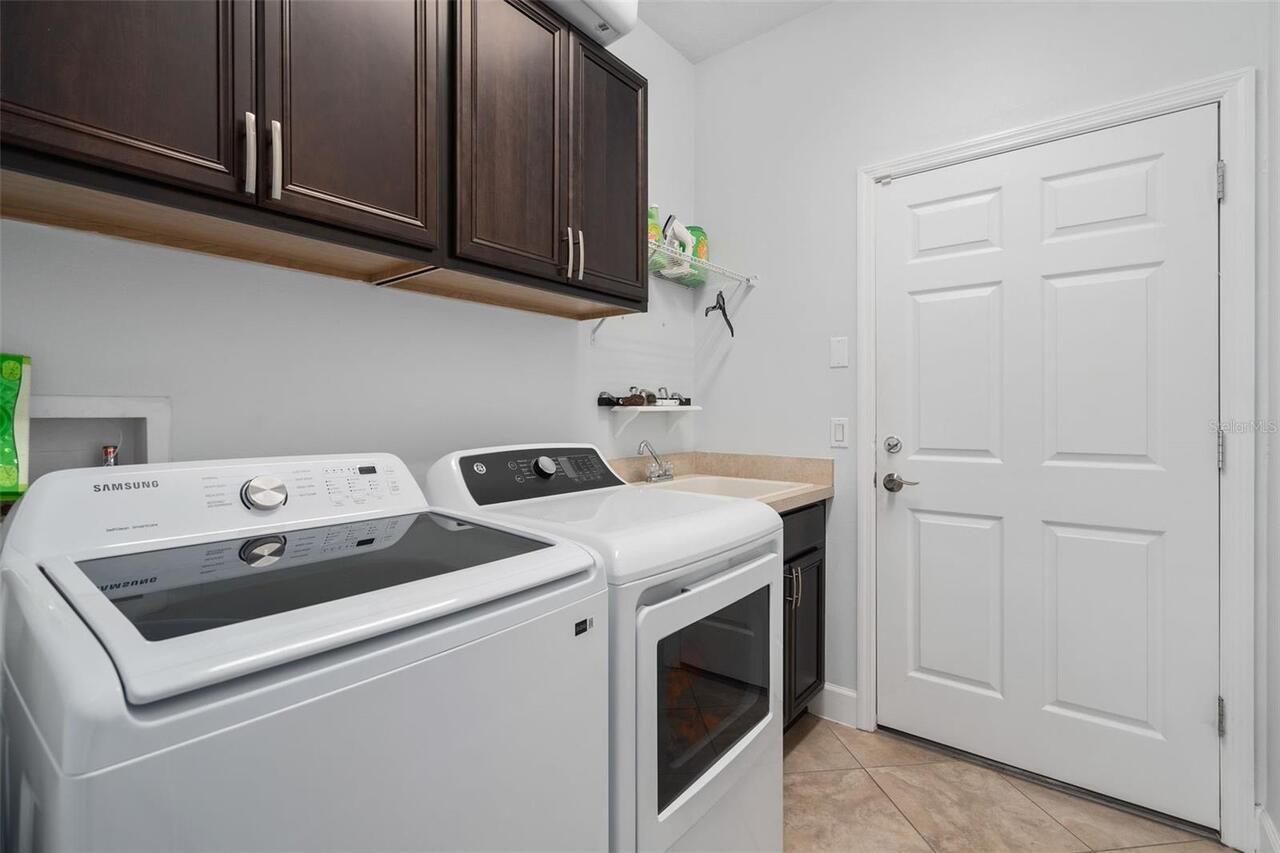
Laundry Features
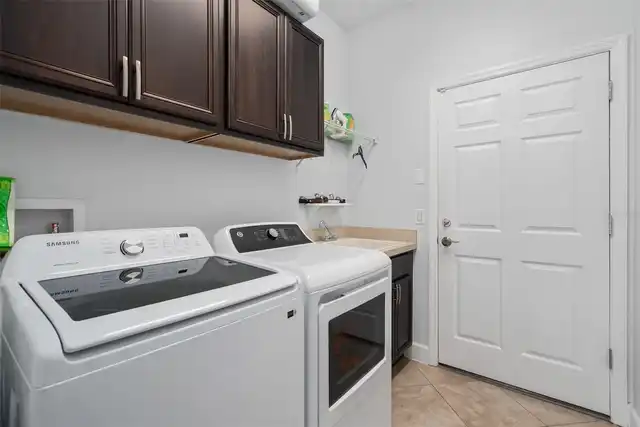
Inside, Laundry Room
Lease Restrictions YN
1
Levels
One
List AOR
Orlando Regional
Living Area Meters
225.94
Living Area Source
Public Records
Living Area Units
Square Feet
Lot Features
Cul-De-Sac
Lot Size Acres
0.25
Lot Size Square Feet
10877
Lot Size Square Meters
1011
Middle Or Junior School
Mount Dora Middle
Minimum Lease
8-12 Months
Modification Timestamp
2026-08-04T01:12:09.542Z
Monthly HOA Amount
178.00
New Construction YN
false
Occupant Type
Owner
Other Equipment
Irrigation Equipment
Ownership
Fee Simple
Parcel Number
33-19-27-0300-000-55500
Patio And Porch Features
Covered, Patio
Pets Allowed
Dogs OK
Pool Private YN
false
Postal Code Plus 4
7835
Previous List Price
490000
Price Change Timestamp
2026-08-04T01:11:37.000Z
Property Condition
Completed
Public Survey Range
27E
Public Survey Section
33
RATIO Current Price By Calculated SqFt
192.43
Road Surface Type
Asphalt
Roof
Shingle
Room Count
7
Security Features
Fire Alarm, Security System
Senior Community YN
false
Sewer
Public Sewer
Showing Requirements
Sentri Lock Box, Appointment Only, Gate Code Required, Lock Box Electronic, ShowingTime
Status Change Timestamp
2026-06-28T14:53:58.000Z
Stories Total
1
Tax Annual Amount
3887.87
Tax Block
000
Tax Book Number
58-46-76
Tax Legal Description
SULLIVAN RANCH PB 58 PG 46-76 LOT 555 ORB 6514 PG 724
Tax Lot
555
Tax Year
2025
Total Acreage
1/4 to less than 1/2
Total Annual Fees
2136.00
Total Monthly Fees
178.00
Township
19S
Universal Property Id
US-12069-N-331927030000055500-R-N
Unparsed Address
30115 KLADRUBY PT
Utilities
Public
Vegetation
Mature Landscaping
Water Frontage Feet Pond
67
Water Source
Public
Water View
Pond
Water View YN
1
Waterfront Feet Total
67
Waterfront YN
false
Window Features
Blinds
Zoning
PUD
Neighborhood Map
Popup

Property Photos
Listing Photo
Listing Photo
Listing Photo
Listing Photo
Listing Photo
Listing Photo
Listing Photo
Listing Photo
Listing Photo
Listing Photo
Listing Photo
Listing Photo
Listing Photo
Listing Photo
Listing Photo
Listing Photo
Listing Photo
Listing Photo
Listing Photo
Listing Photo
Listing Photo
Listing Photo
Listing Photo
Listing Photo
Listing Photo
Listing Photo
Listing Photo
Listing Photo
Listing Photo
Listing Photo
Listing Photo
Listing Photo
Listing Photo
Listing Photo
Listing Photo
Listing Photo
Listing Photo
Listing Photo
Listing Photo
Listing Photo
Listing Photo
Listing Photo
Listing Photo
Listing Photo
Listing Photo
Listing Photo
Listing Photo
Listing Photo
Listing Photo
Listing Photo
Listing Photo
Listing Photo
Listing Photo
Listing Photo
Listing Photo
Listing Photo
Listing Photo
Listing Photo
Listing Photo
Listing Photo
Listing Photo
Listing Photo
Listing Photo
Listing Photo
Listing Photo
Listing Photo
Listing Photo
Listing Photo
Listing Photo
Listing Photo

MLS #MFRO6420574 Listing courtesy of Wilshire Realty Group Llc provided by Stellar MLS.

Similar Listings

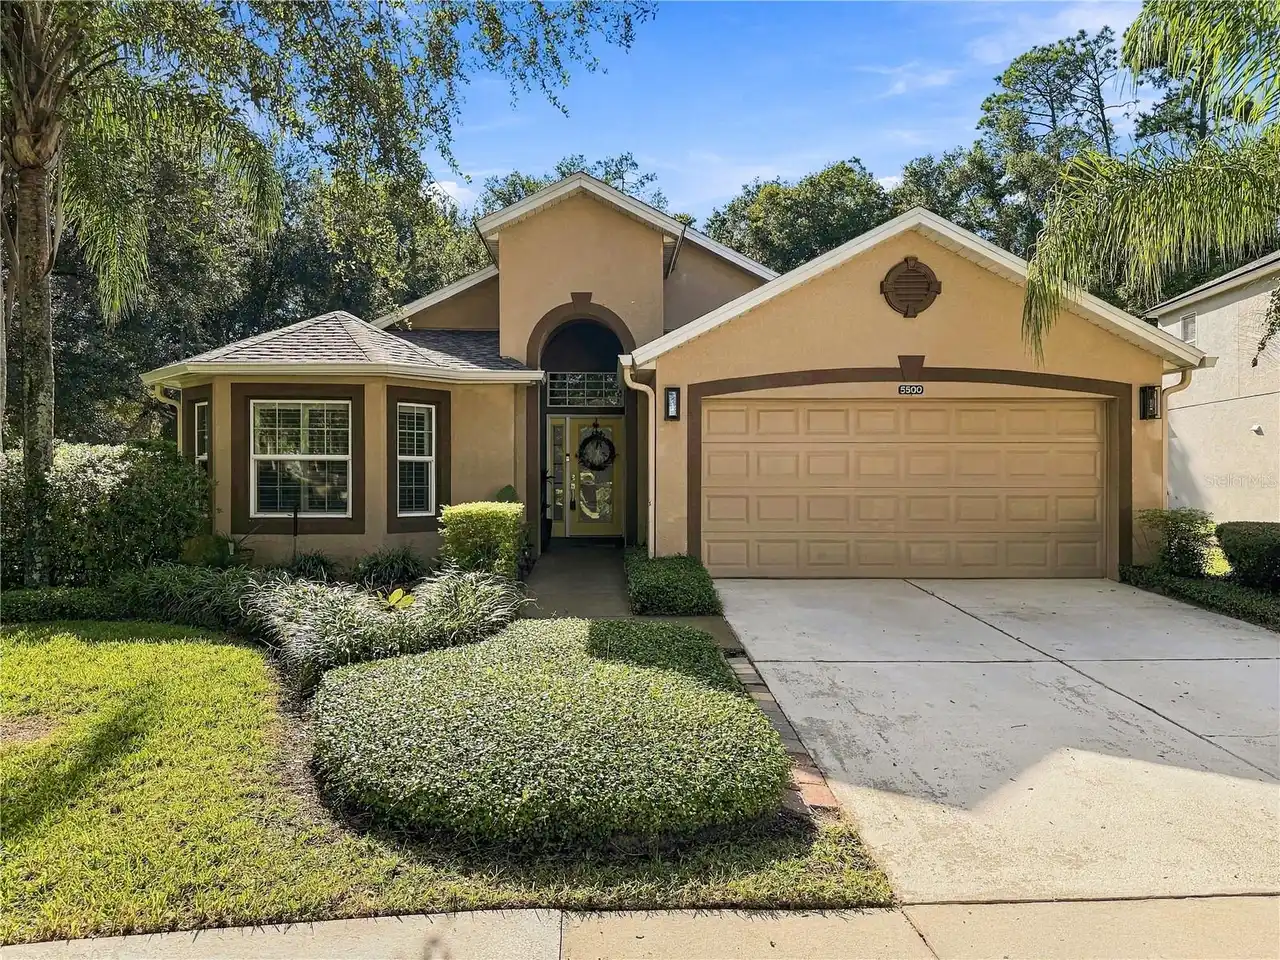
$424,990
2390 Northland Road
Mount Dora
4BR/3BA
| Active
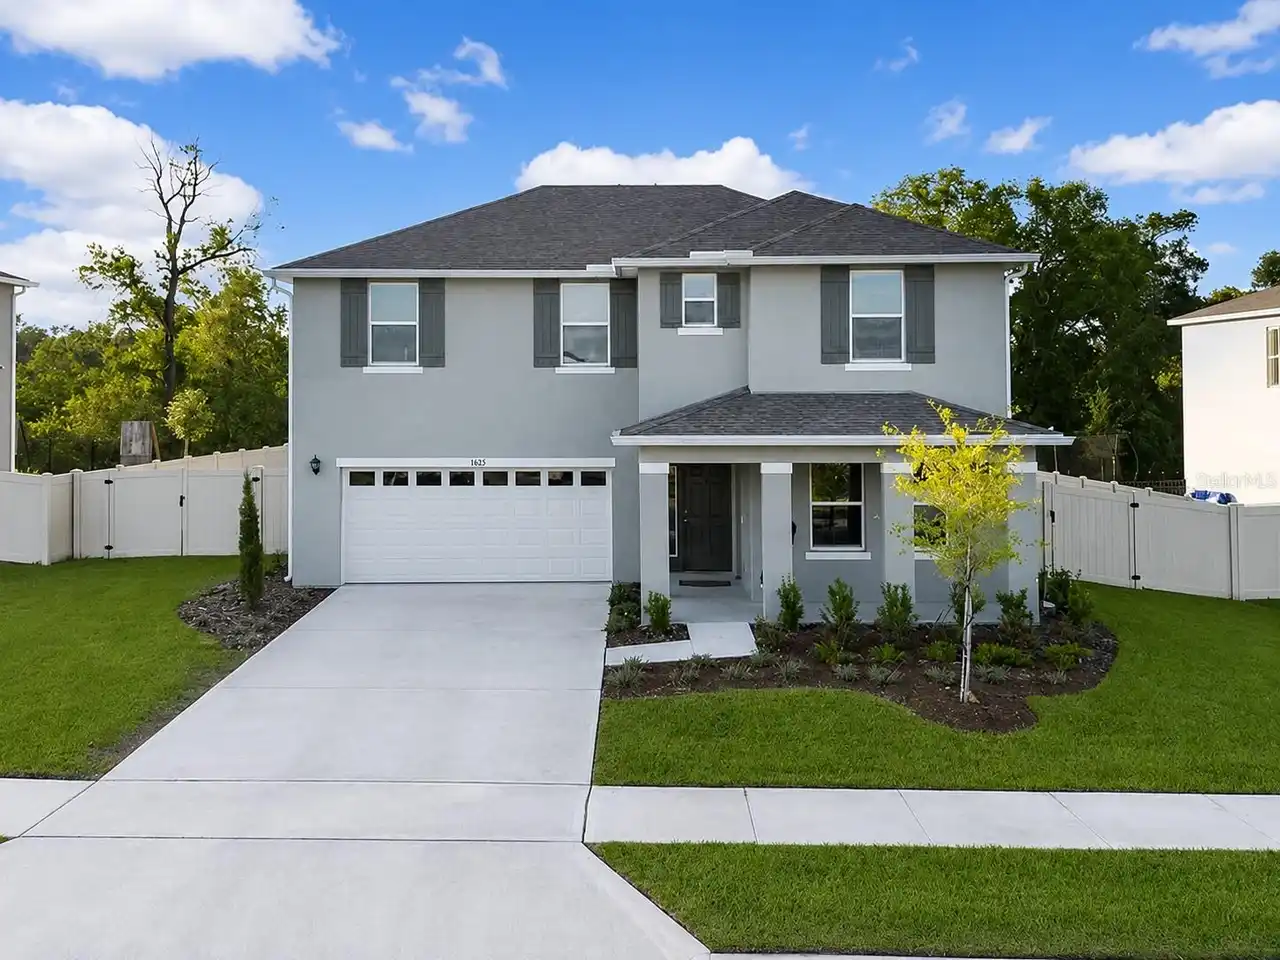
$425,000
881 Haring Lane
Mount Dora
4BR/3BA
| Active
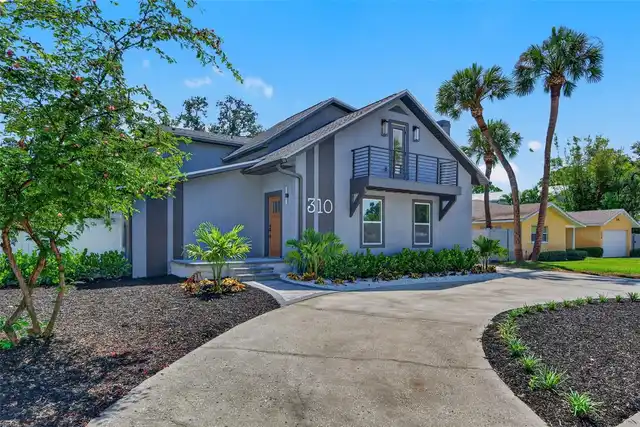
$437,990
2257 Sirena Lane
Mount Dora
4BR/3BA
| Pending
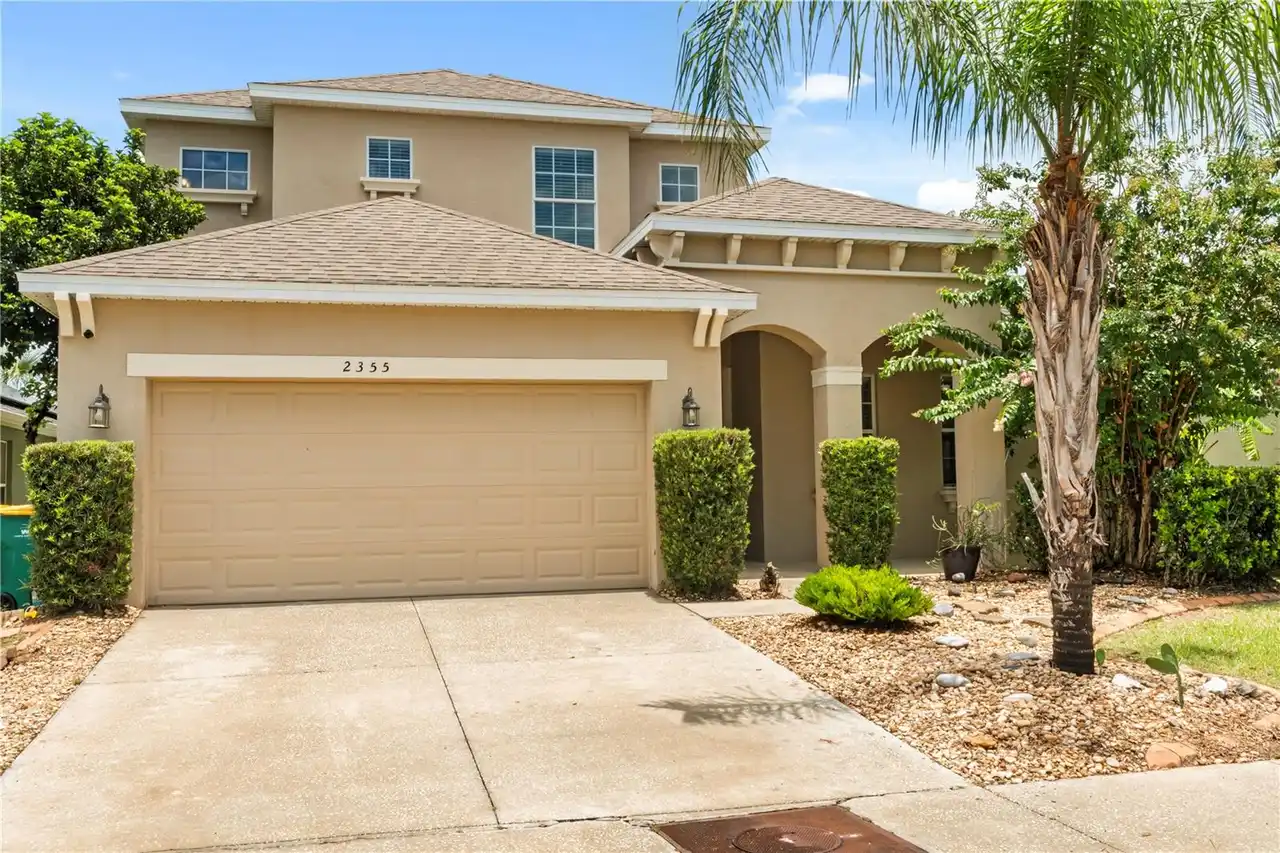
$440,000
2355 Sabastian Street
Mount Dora
4BR/3BA
| Active


All listing information is deemed reliable but not guaranteed and should be independently verified through personal inspection by appropriate professionals. Listings displayed on this website may be subject to prior sale or removal from sale; availability of any listing should always be independent verified. Listing information is provided for consumer personal, non-commercial use, solely to identify potential properties for potential purchase; all other use is strictly prohibited and may violate relevant federal and state law. The source of the listing data is as follows: Stellar MLS (updated 8/8/26 10:16 AM) |

Listing Search


Translate Tool

Featured Listings
Dunedin Real Estate
$939,500
4 BED
2 BATH
Spectacular 4-bedroom plus study or 5-bedroom pool home nestled on a private, well landscaped 1/3-acre cul-de-sac homesi... Read More
Winter Garden Real Estate
$989,000
4 BED
3 BATH
Welcome to 14038 Jomatt Loop, where impressive curb appeal, spacious living, and exceptional outdoor entertaining come t... Read More
Winter Garden Real Estate
$1,100,000
3 BED
2 BATH
Welcome to your LAKEFRONT dream home and backyard oasis! This popular “Delmar” floor plan with 120’ of DOCKABLE lake fro... Read More
Flagler Beach Real Estate
$1,100,000
3 BED
3 BATH
Luxury Waterfront Living in Seaside Landings Experience refined coastal living in one of Flagler Beach’s most sought-aft... Read More
Bradenton Real Estate
$840,000
3 BED
3 BATH
Need garage space for an oversized vehicle? This home features a 23 FOOT DEEP EXTENDED 3-CAR GARAGE included in over $75... Read More
St Petersburg Real Estate
$1,190,000
6 BED
5 BATH
PRICED $160,000 UNDER APPRAISED VALUE! Sellers say "Our grandkids aren't getting any younger and we wanted to be near th... Read More
Bradenton Real Estate
$830,000
3 BED
3 BATH
Seller is offering a $5000 credit towards buyers closing costs. ** NO CDD FEES ** HOA includes Landscaping, irrigation, ... Read More
Odessa Real Estate
$1,449,900
4 BED
2 BATH
Welcome to this exceptional Odessa estate, where privacy, luxury, and modern updates come together on over 4.5 acres of ... Read More
Celebration Real Estate
$849,999
3 BED
2 BATH
Welcome to this beautifully appointed David Weekley “Arabella” Craftsman, ideally situated on a quiet, tree-lined cul-de... Read More
Ruskin Real Estate
$1,395,000
3 BED
3 BATH
Virtually Staged. A truly rare opportunity to own a private waterfront estate in the exclusive community of Lost River P... Read More
Contact Sandra Pardo

407-990-2746

Wendy Morris LLC

Licensed in the State of Florida
BK 3146762
16797 Broadwater Avenue
Winter Garden, Florida 34787

Your privacy is our utmost concern. We will never sell your personal information. Privacy Policy
©2026 sandrapardohomes.com - all rights reserved. | Site Map