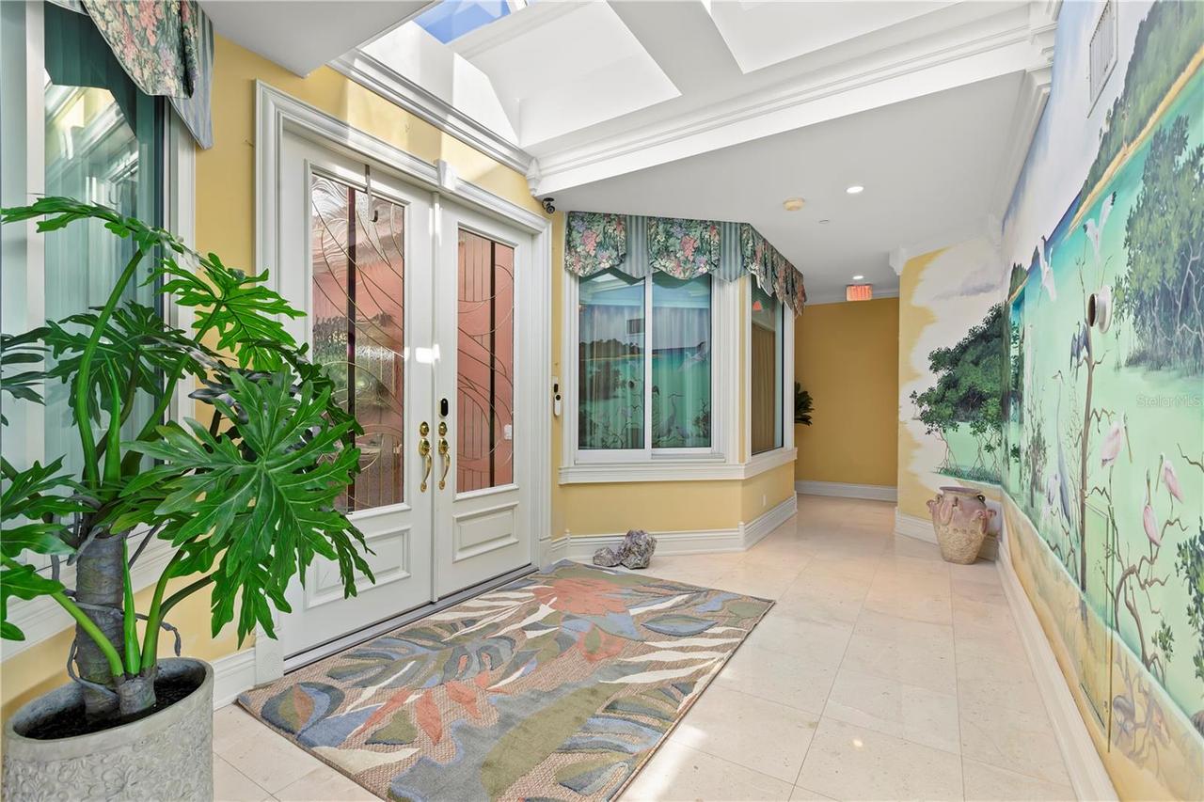
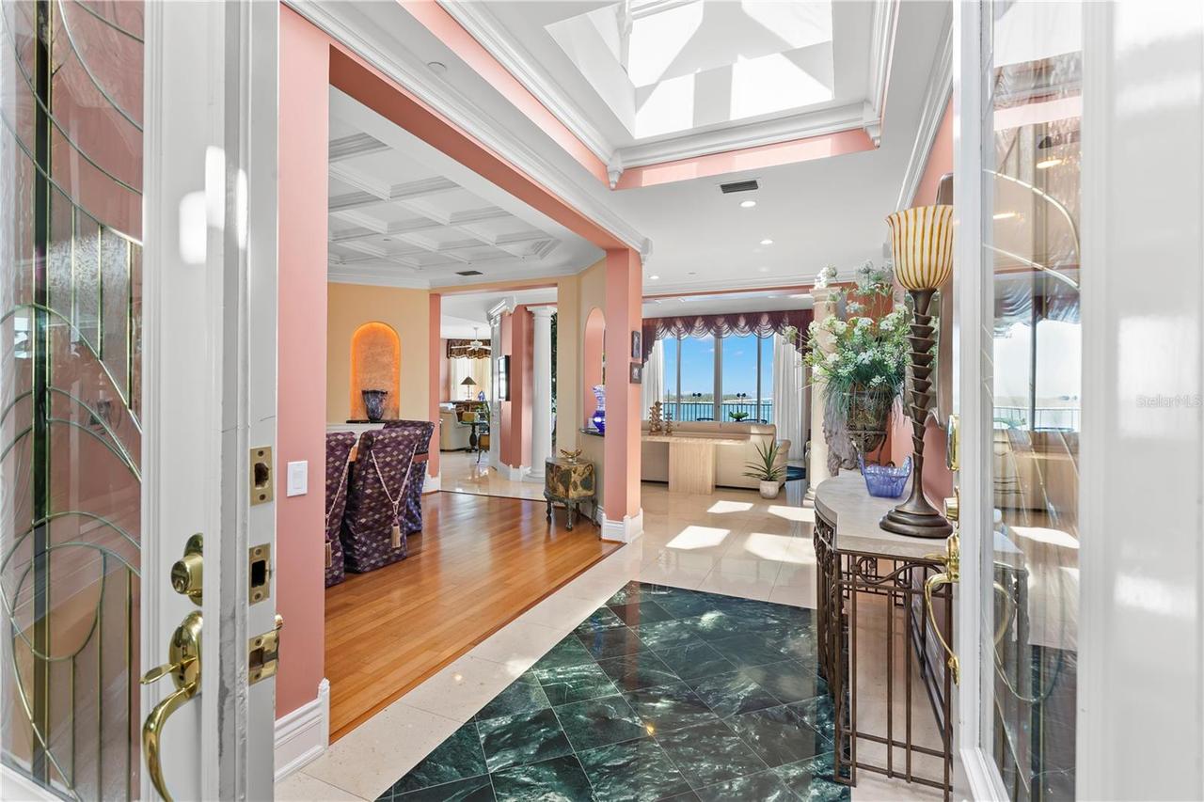
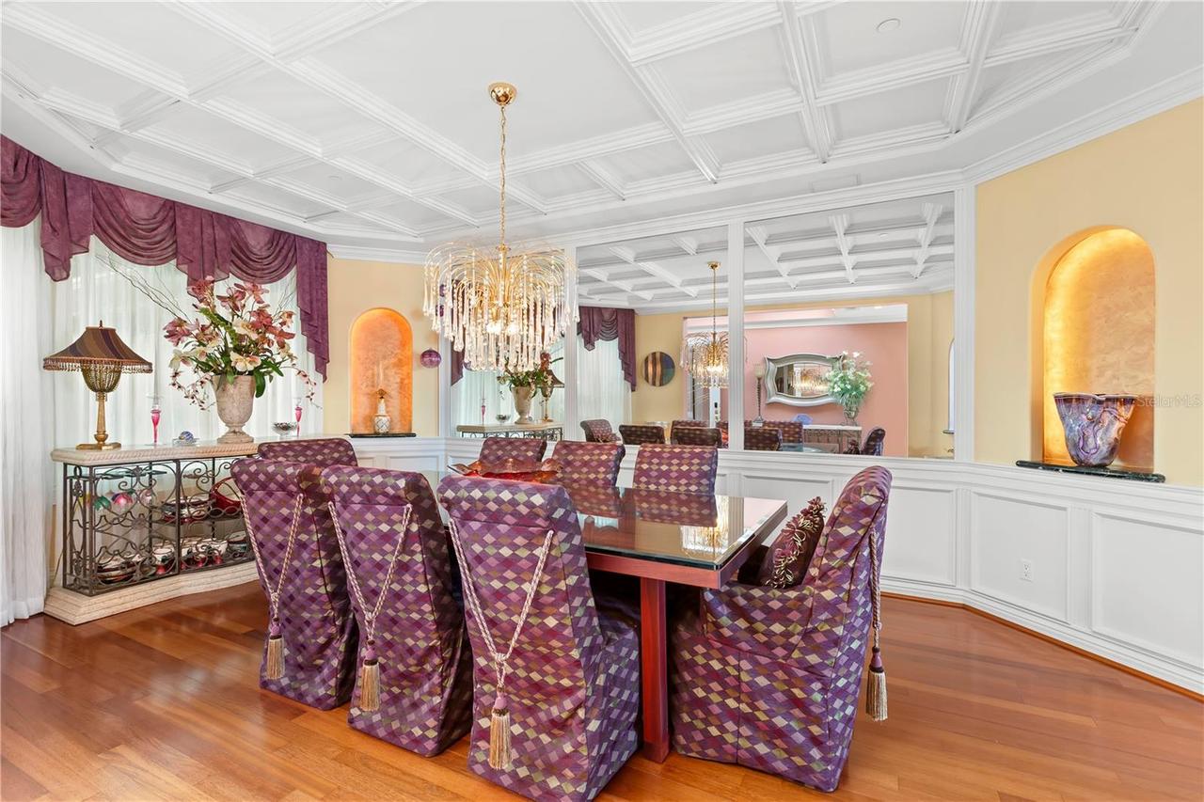
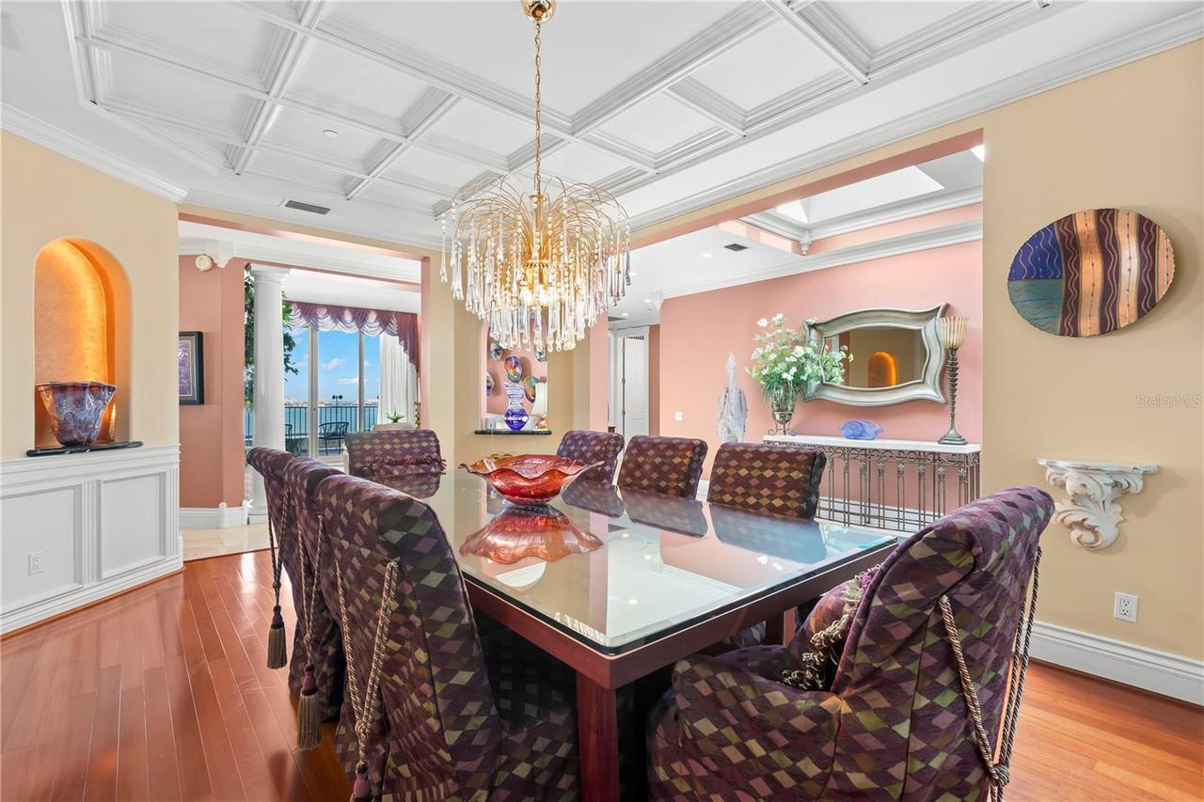
Property Features
Property Sub Type
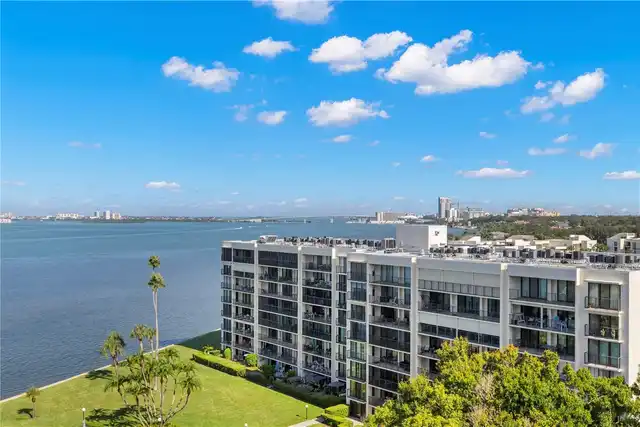
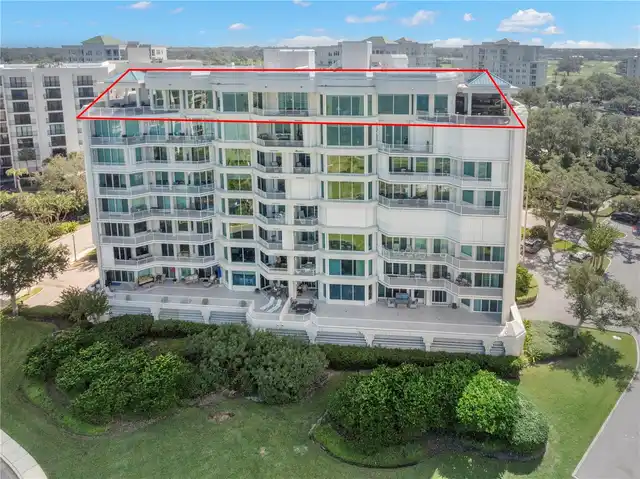
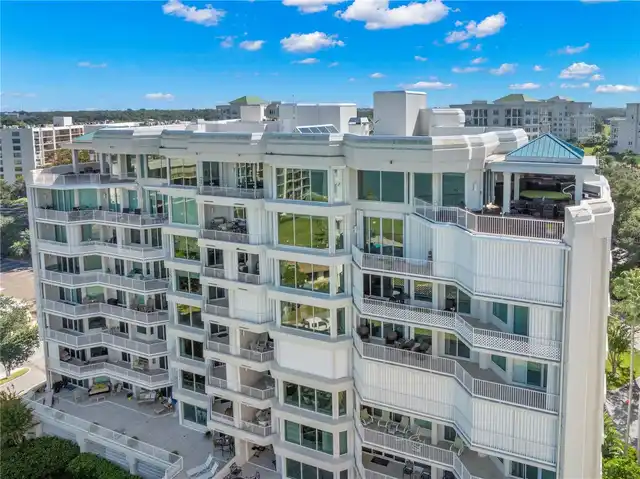
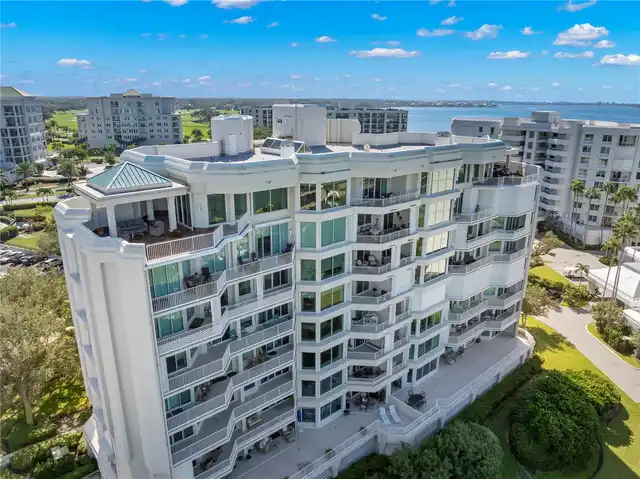
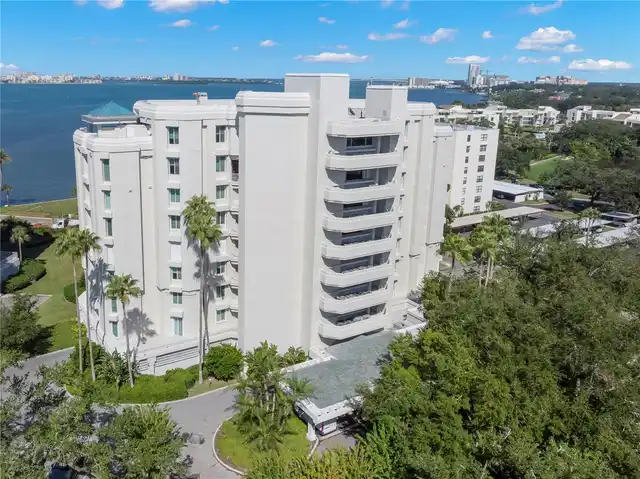
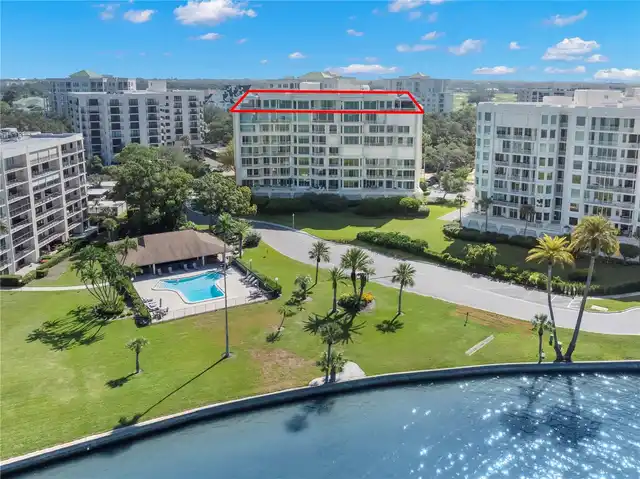
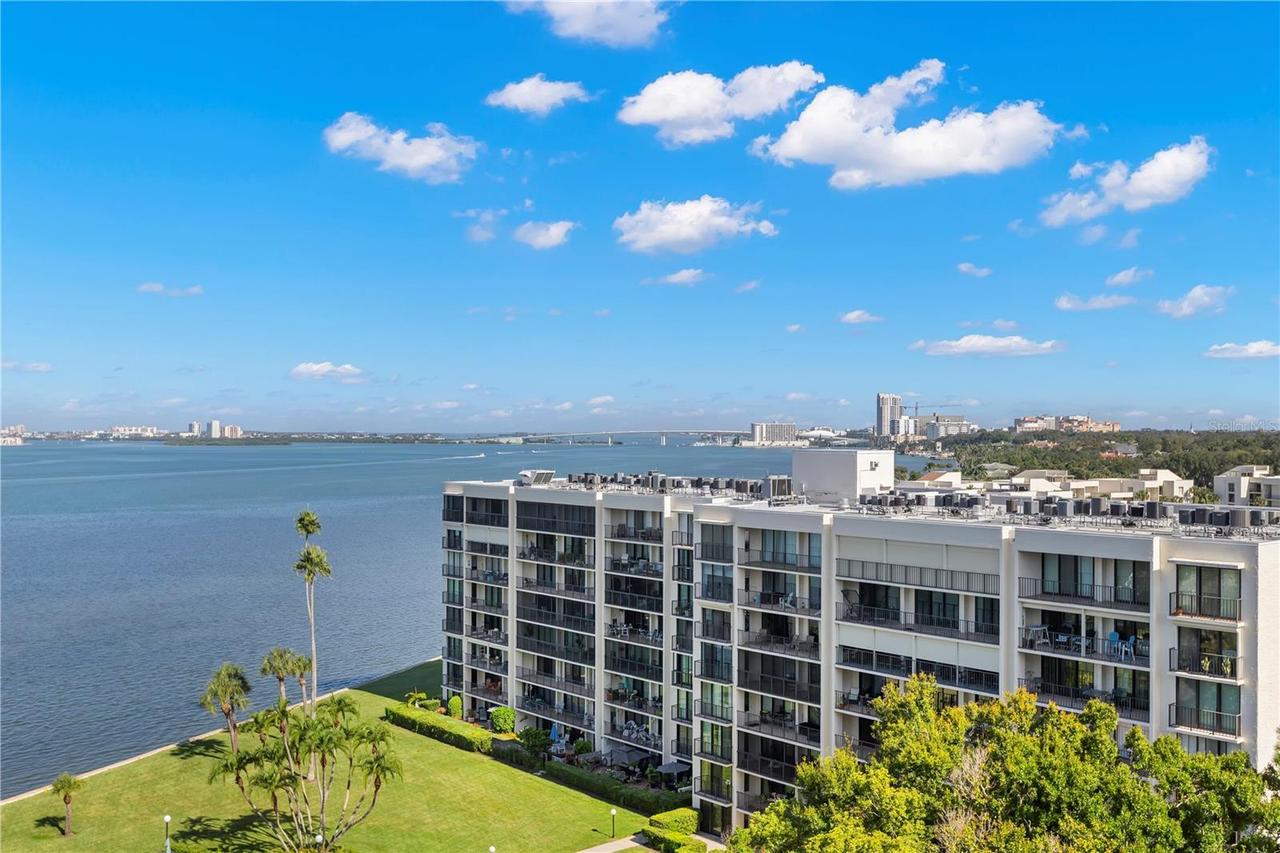
Condominium
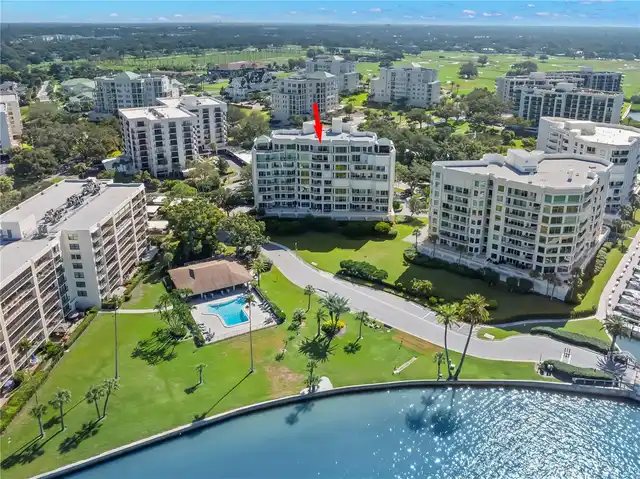
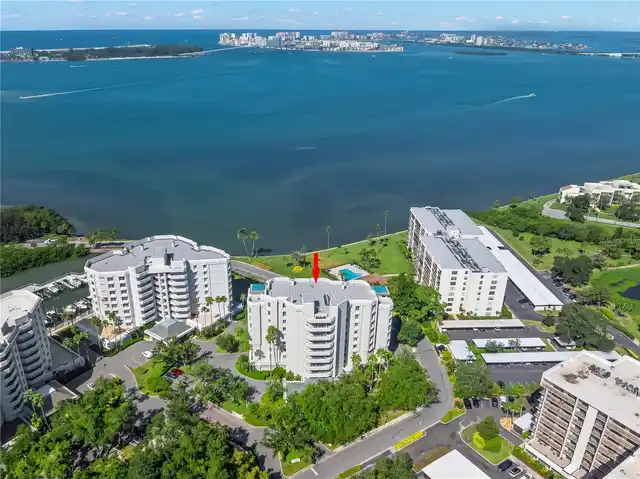
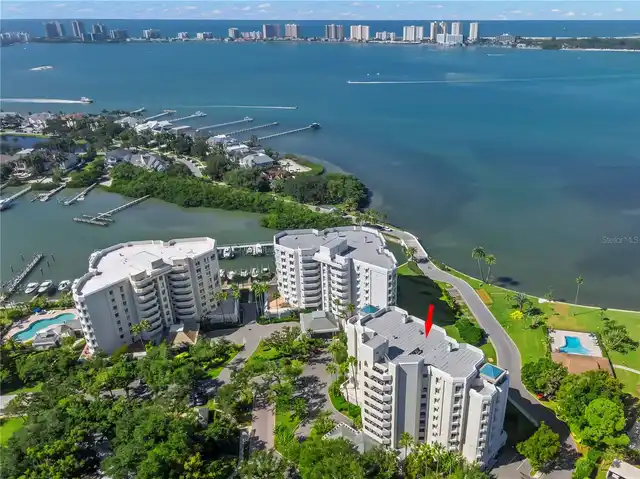
Frontage
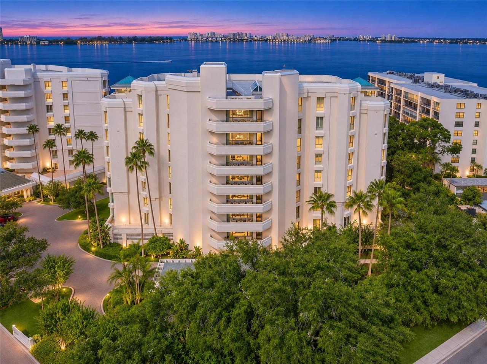
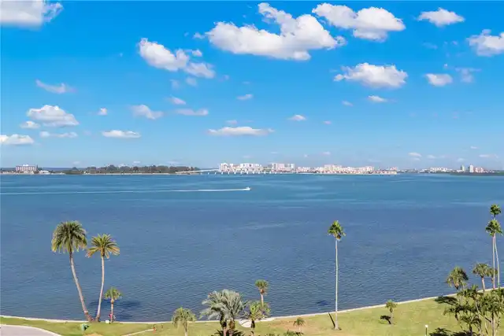
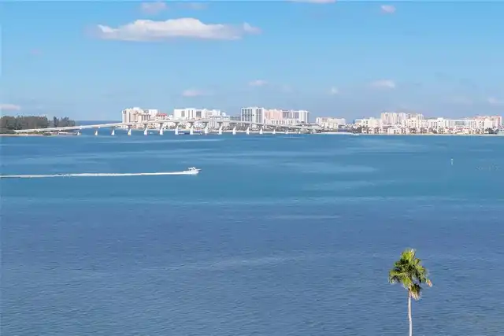
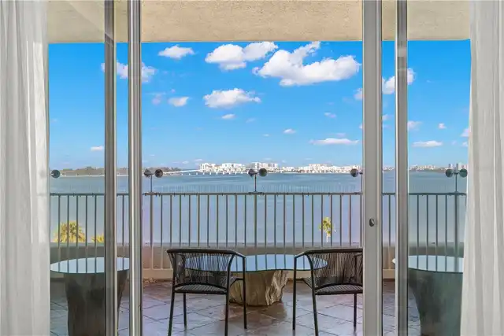
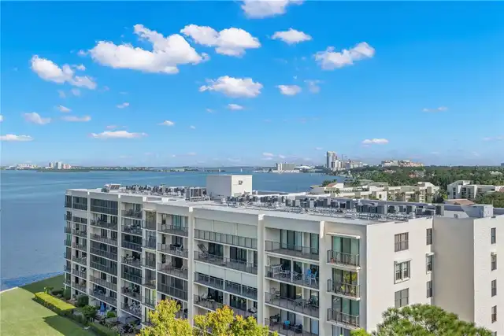
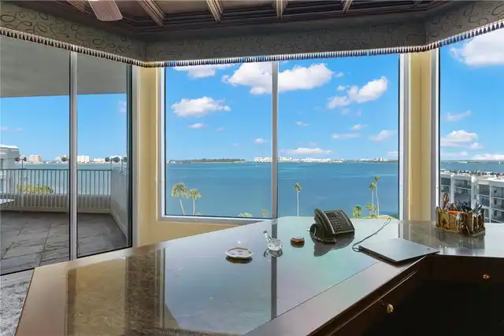
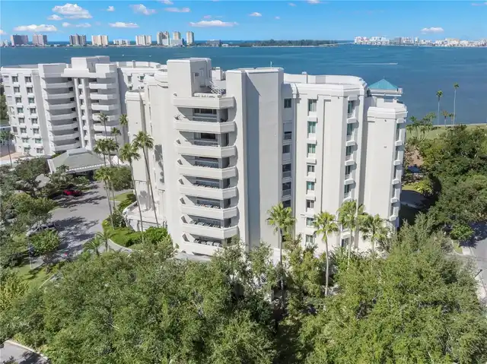
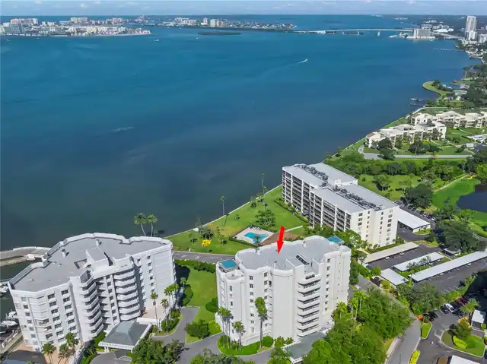
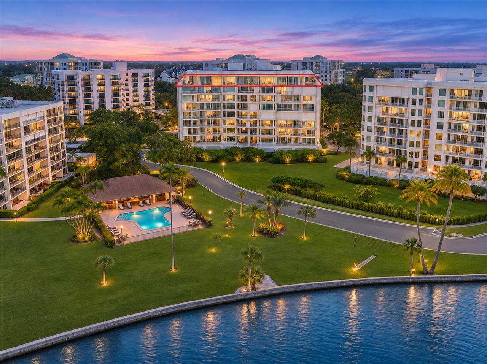
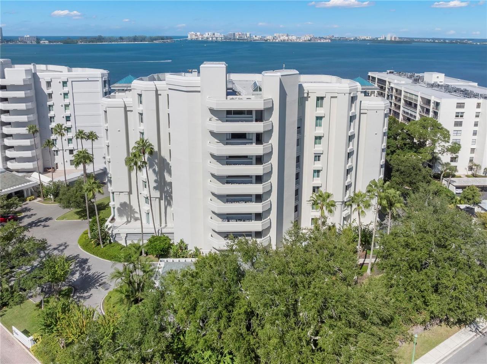
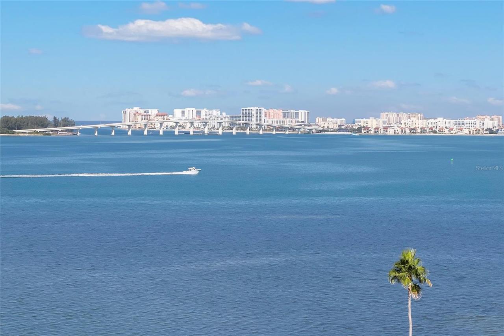
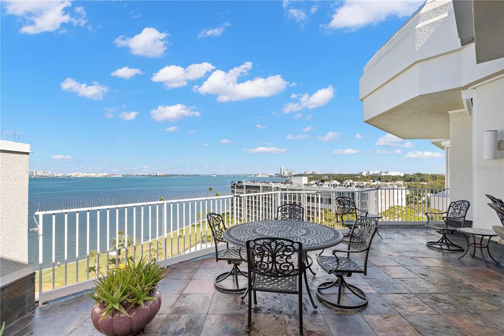
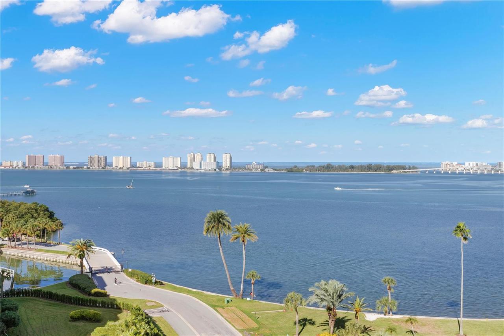
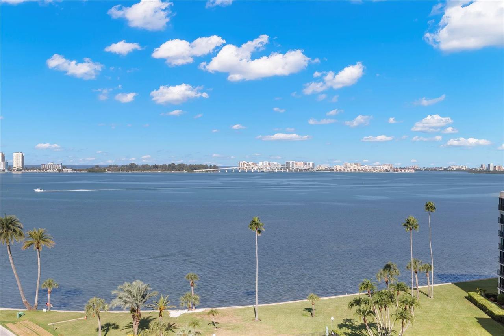
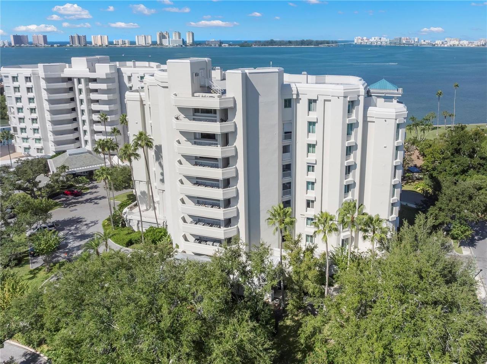
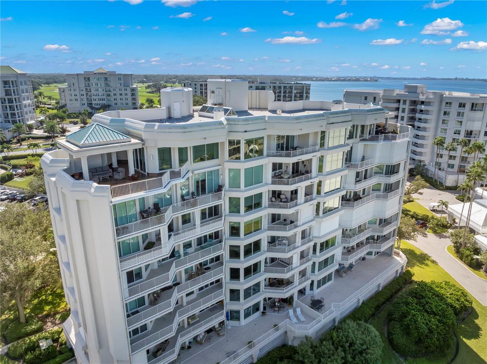
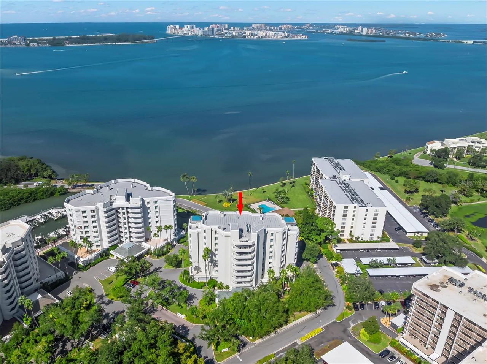
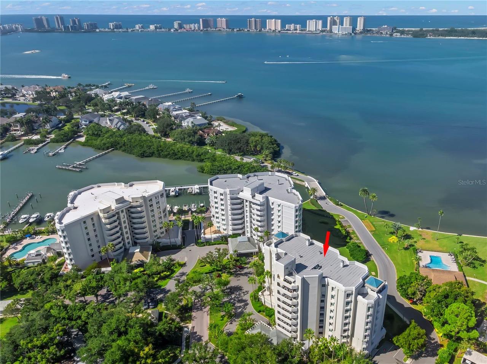
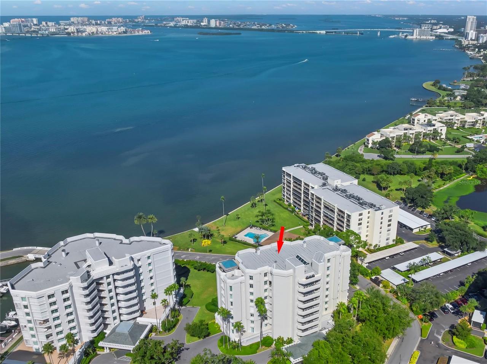
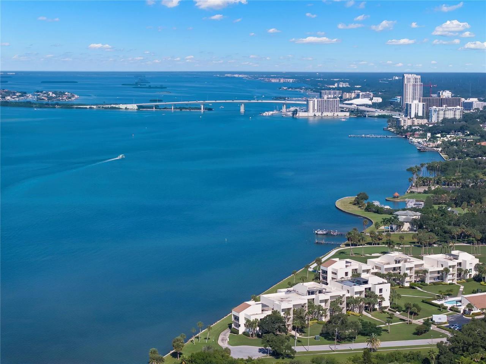
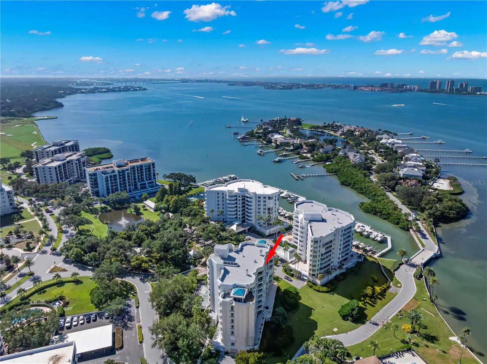
Intracoastal Waterway
Parking
Assigned, Basement, Guest, Ground Level, Covered
Subdivision
SEASIDE AT BELLEAIR III
Interior Features
Additional Information
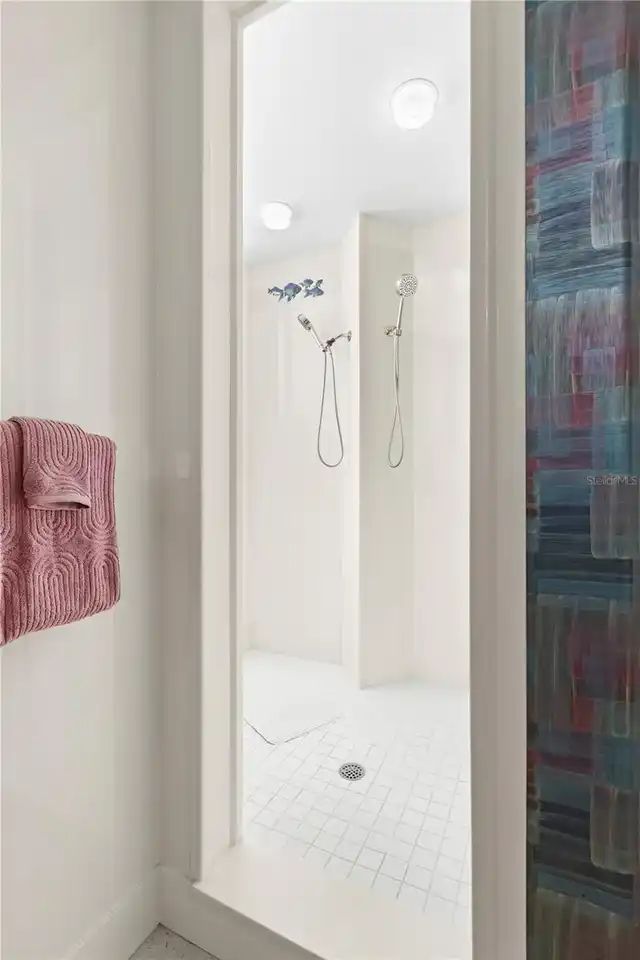
Accessibility Features
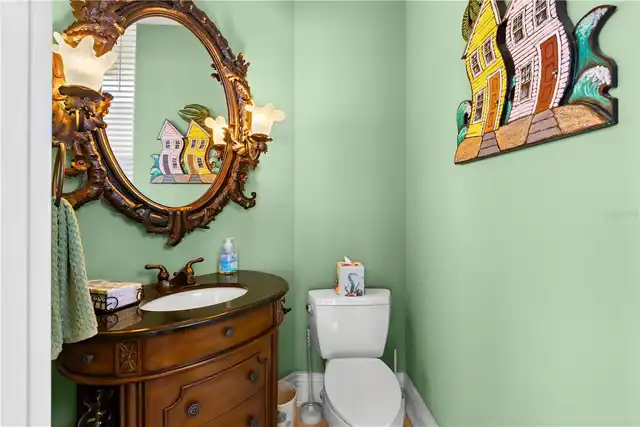
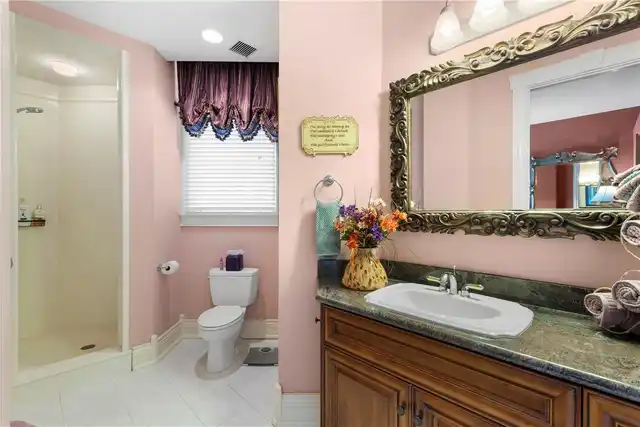
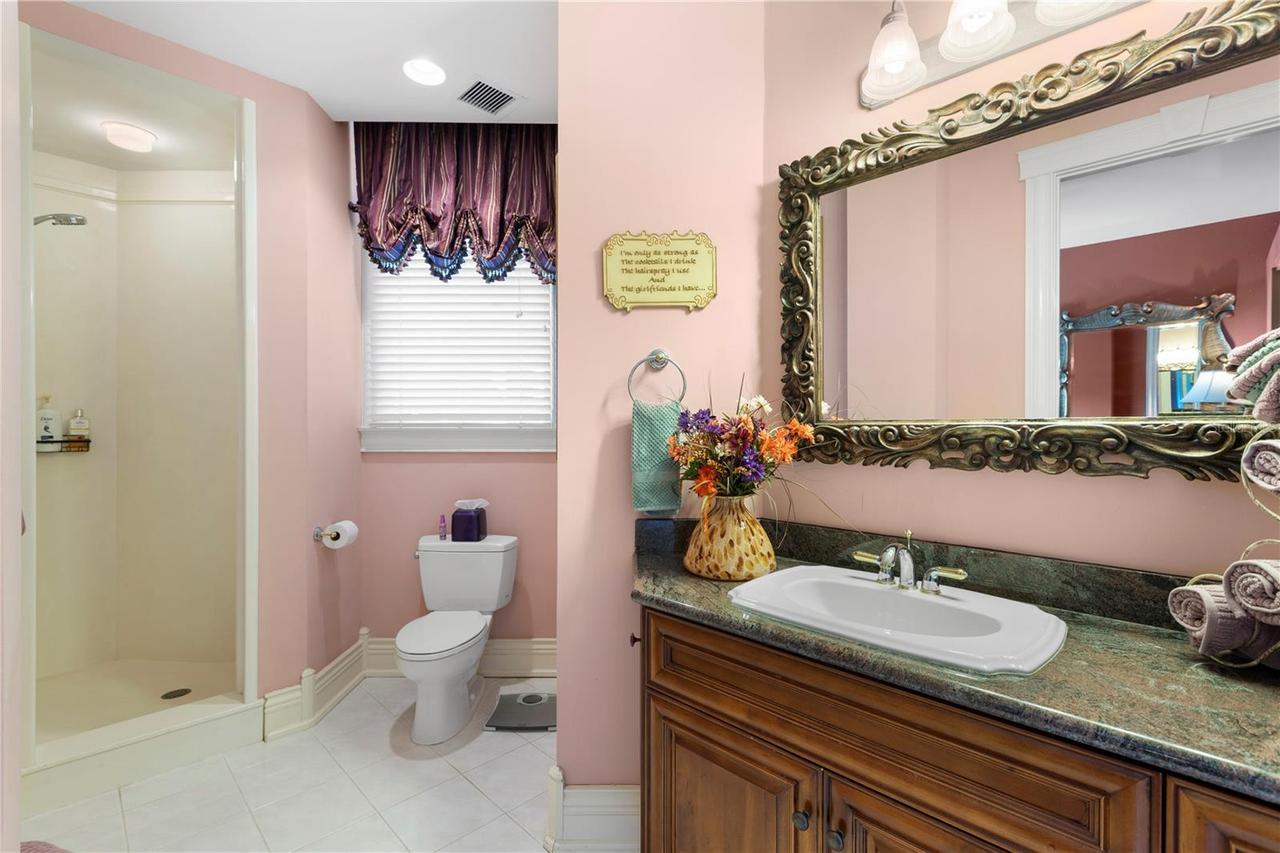
Accessible Entrance, Central Living Area, Accessible Full Bath, Accessible Washer/Dryer, Accessible Approach with Ramp, Accessible Hallway(s), Accessible Common Area, Visitor Bathroom, Accessible Kitchen, Accessible Closets, Accessible Bedroom, Accessible Kitchen Appliances, Accessible Central Living Area
Additional Lease Restrictions
Information provided is to the best of the current owner's knowledge. Buyer should verify with association.
Additional Rooms
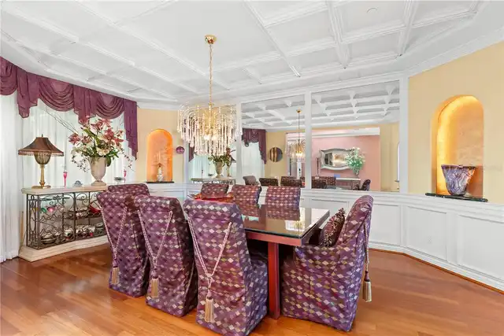
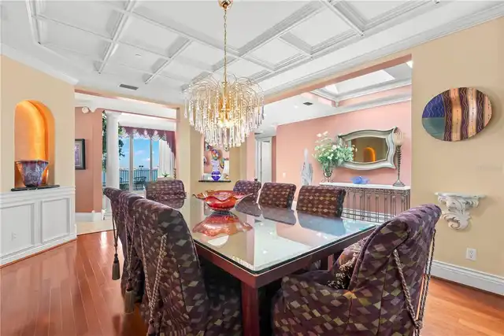
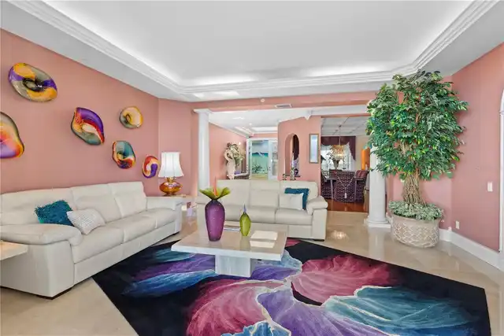
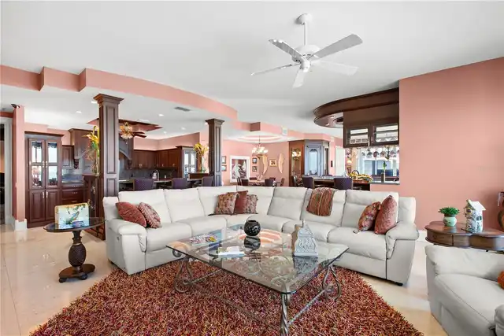
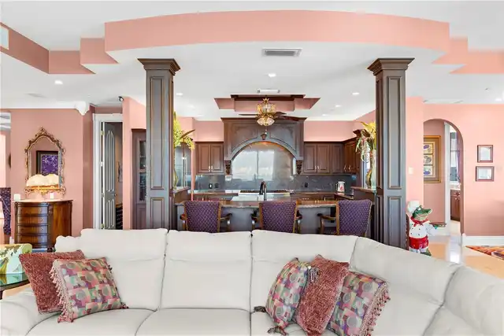
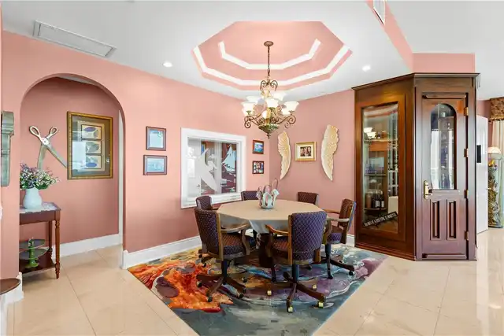
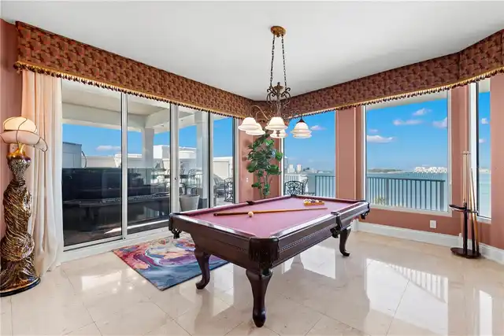
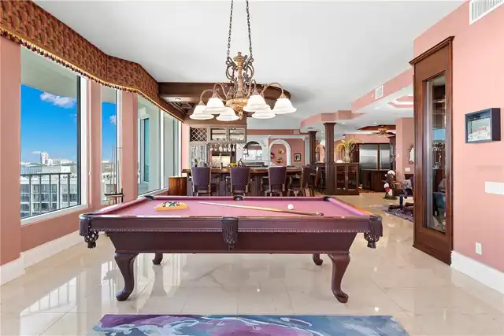
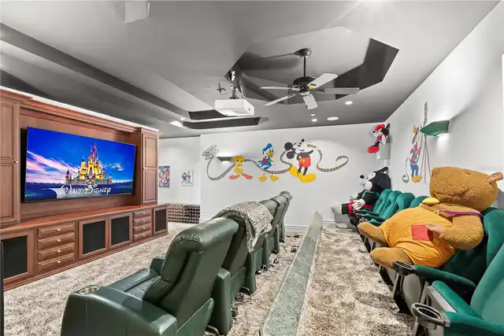
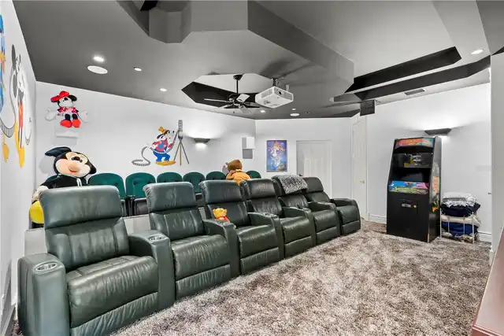
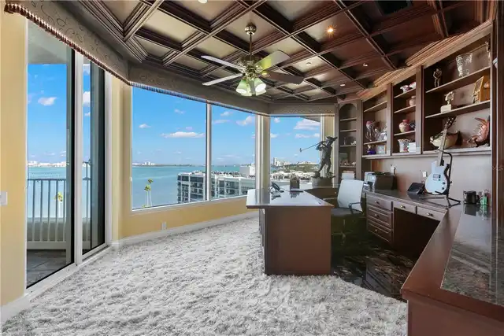
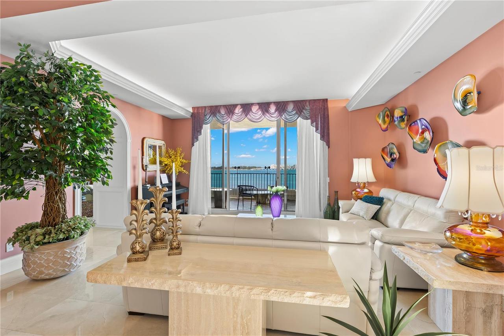
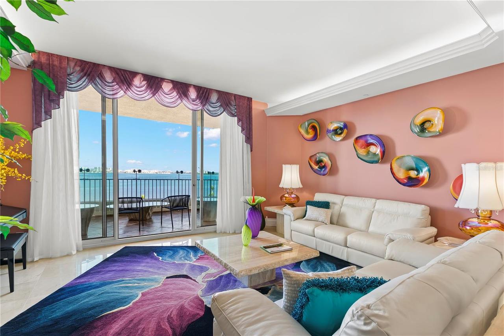
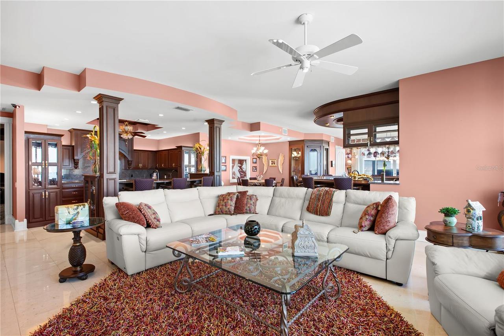
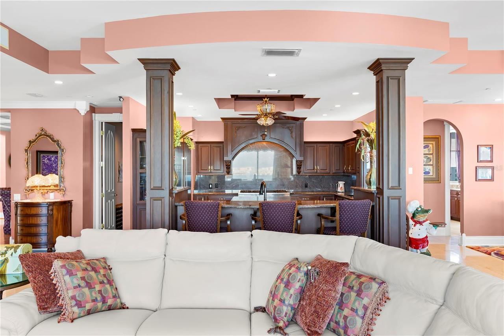
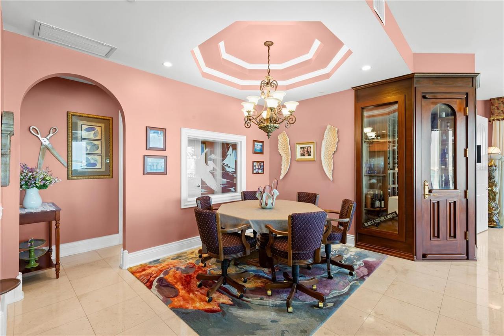
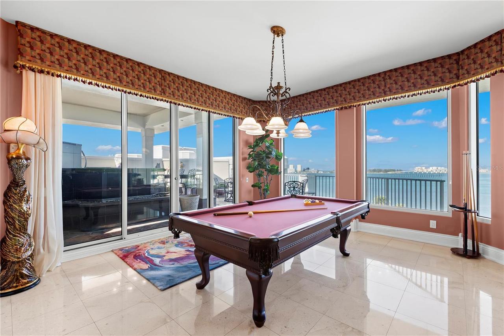
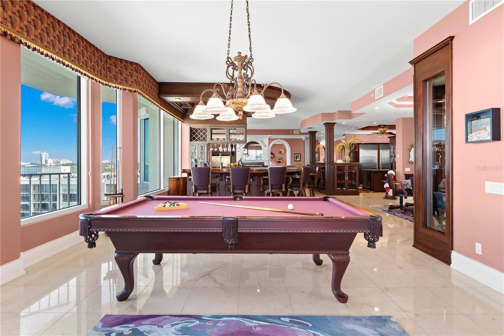
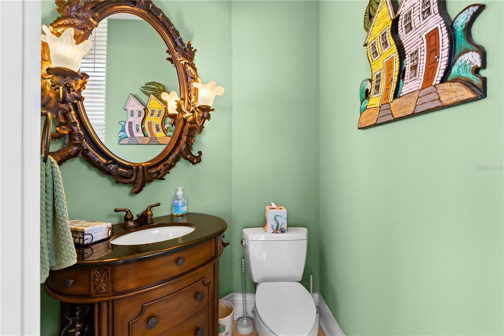
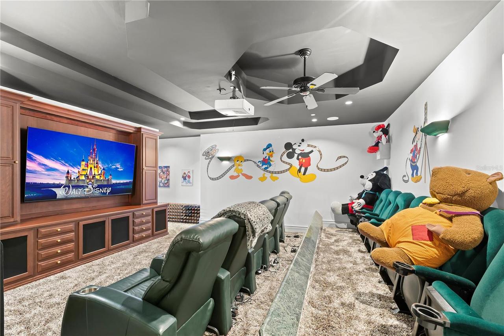
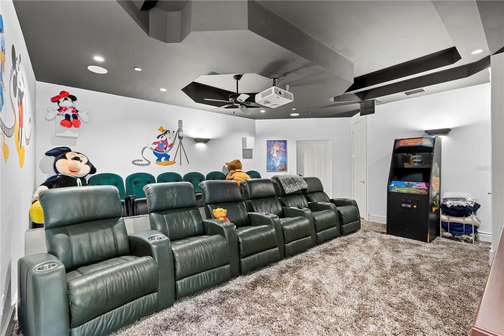
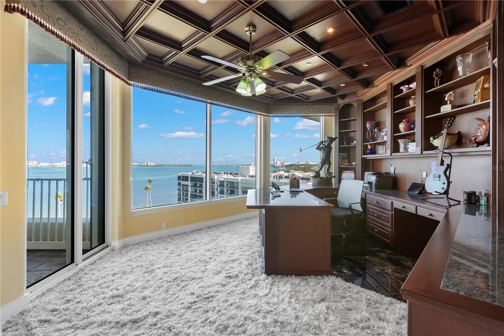
Storage Rooms, Den/Library/Office, Family Room, Formal Living Room Separate, Breakfast Room Separate, Media Room, Formal Dining Room Separate
Alternate Key Folio Num
212915793960008010
Appliances
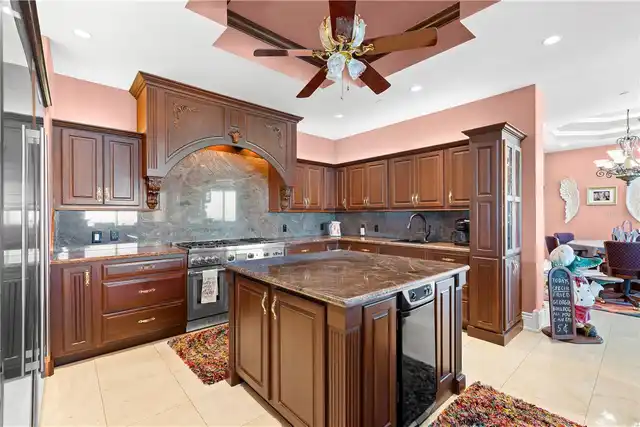
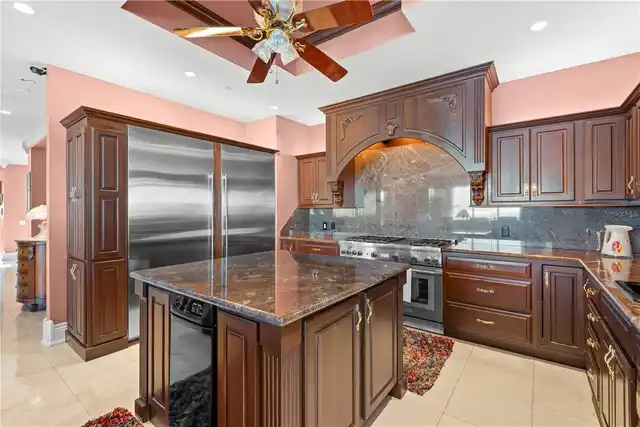
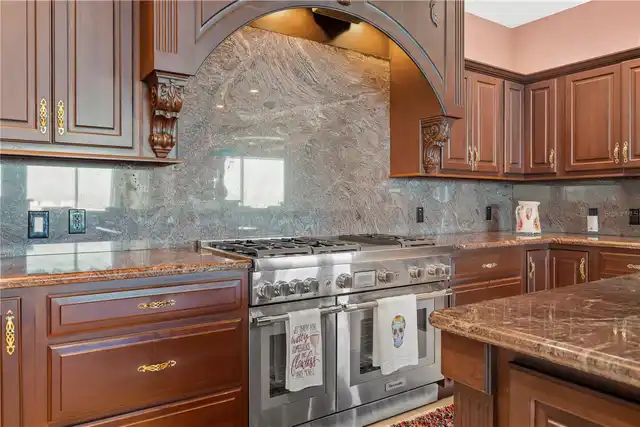
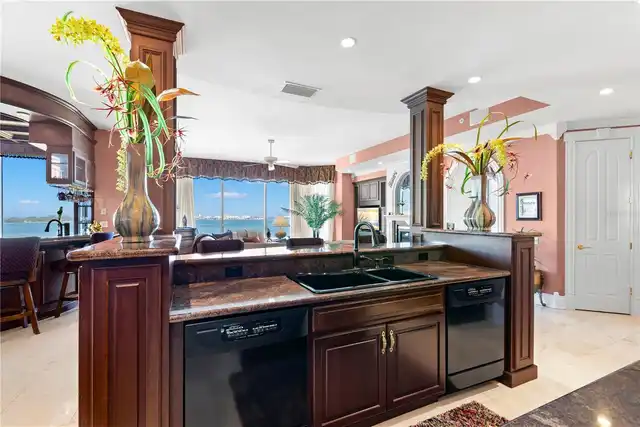
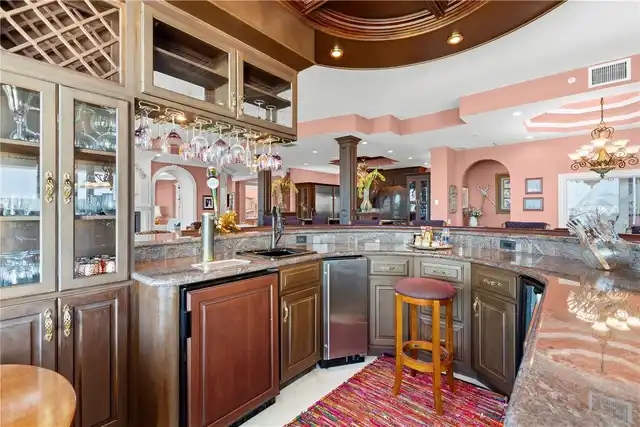
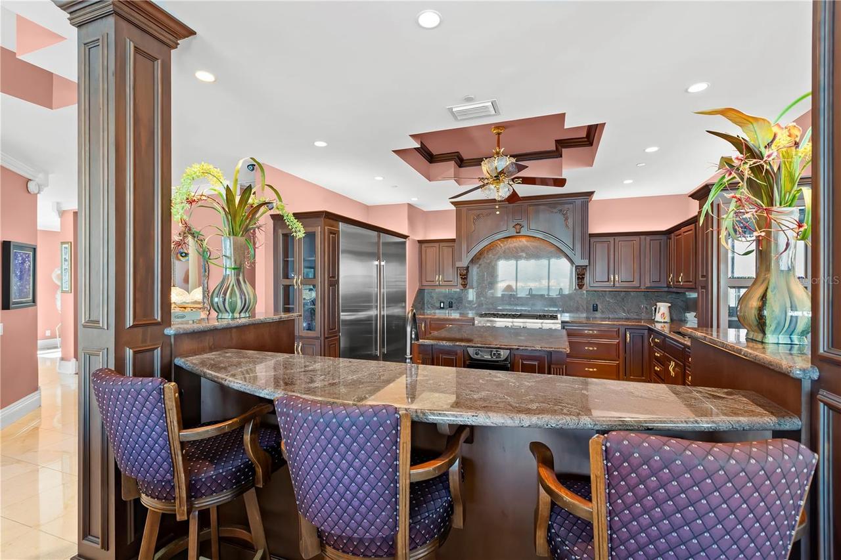
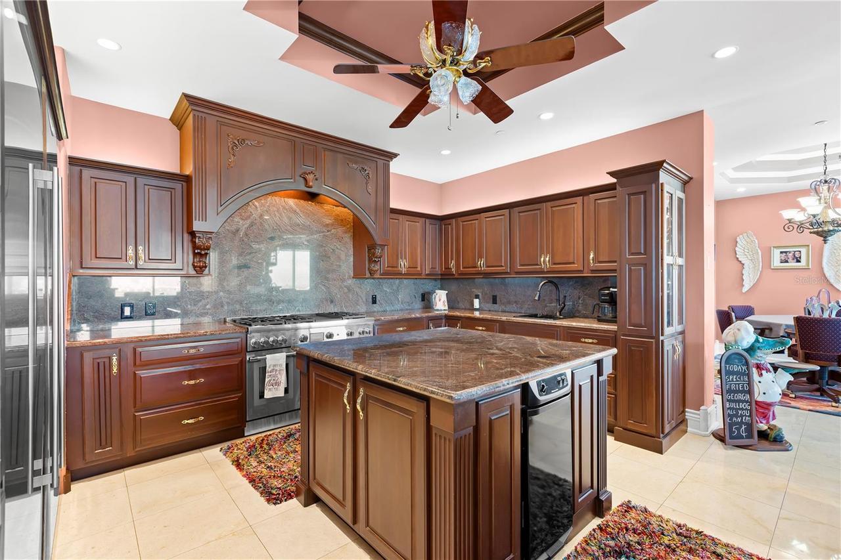
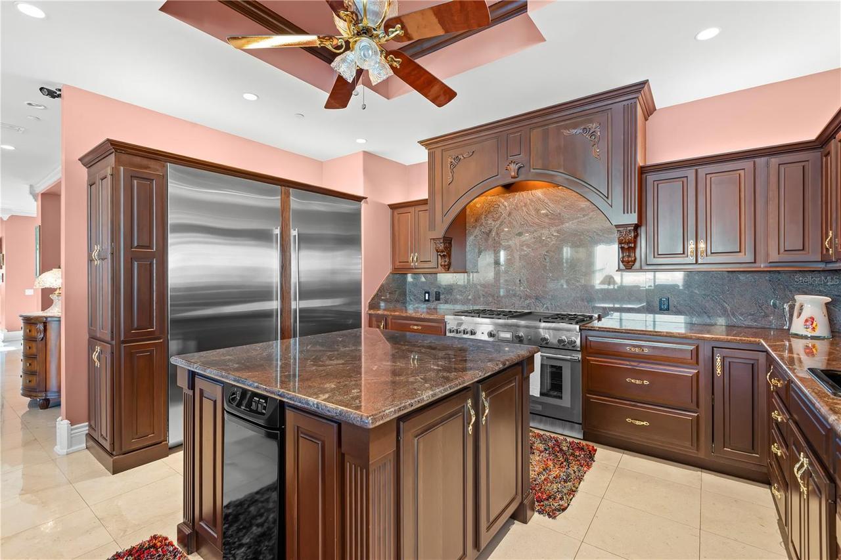
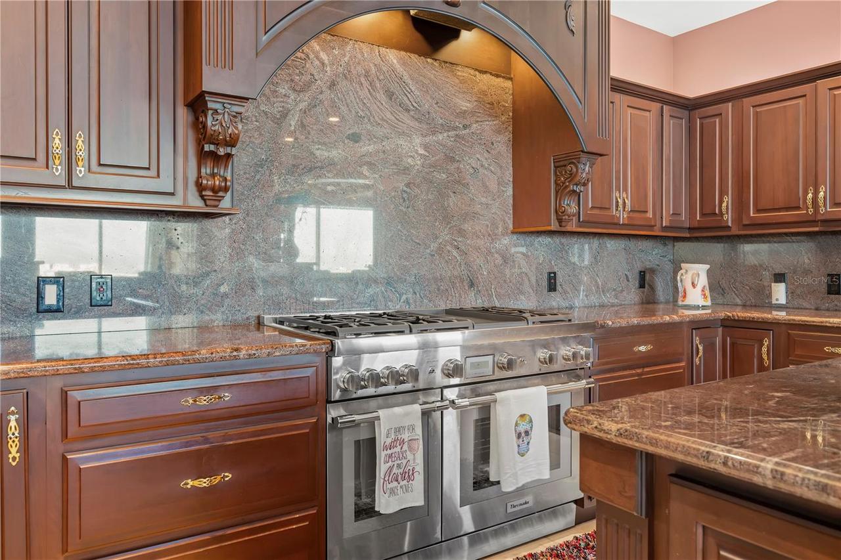
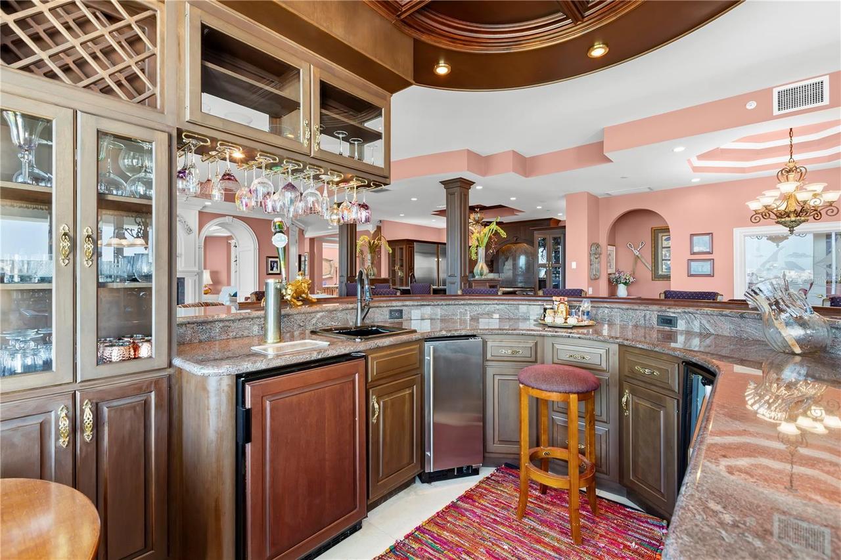
Freezer, Built-In Oven, Gas Water Heater, Exhaust Fan, Dishwasher, Bar Fridge, Microwave, Range Hood, Refrigerator, Disposal, Dryer, Range, Washer, Wine Refrigerator, Gas Cooktop, Convection Oven, Ice Maker, Trash Compactor
Approval Process
Buyer should verify with association.
Association Amenities
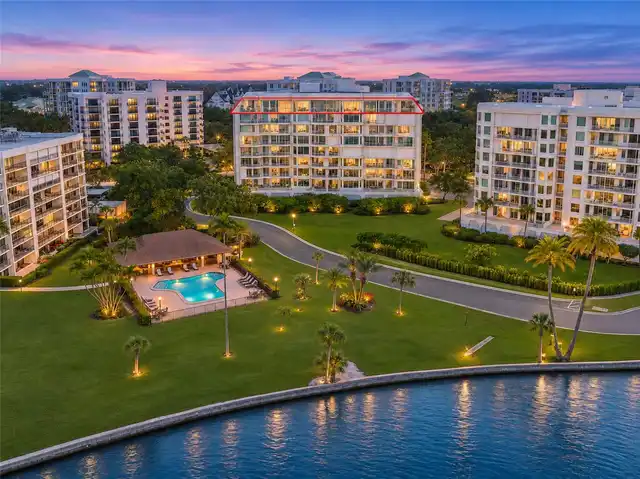
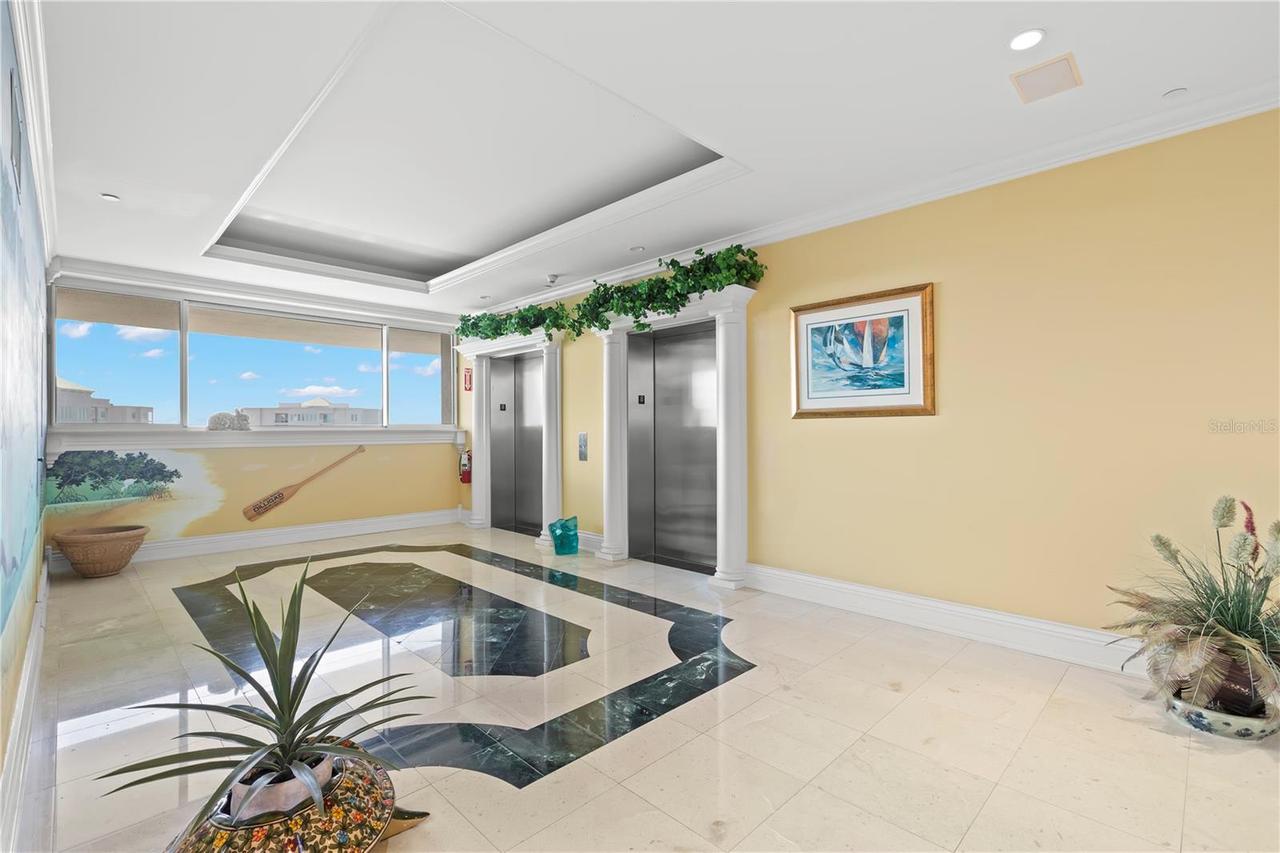
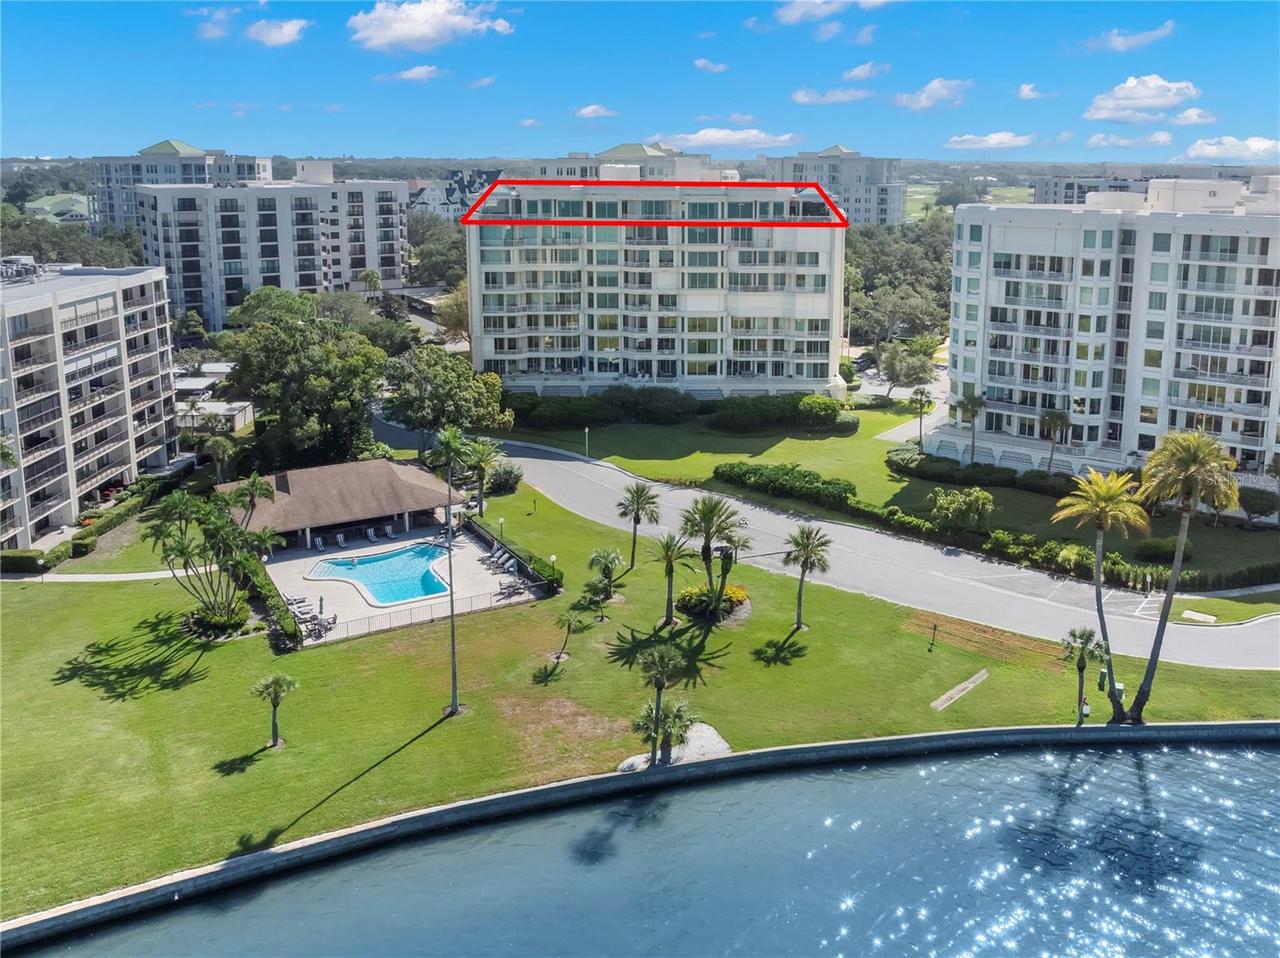
Cable TV, Storage, Elevators, Pool, Maintenance, Security, Gated
Association Fee Frequency
Monthly
Association Fee Includes
Maintenance Grounds, Cable TV, Maintenance Structure, Pool, Internet, Management, Escrow Reserves Fund
Association Fee Requirement
Required
Building Area Source
Public Records
Building Area Total Srch SqM
381.83
Building Area Units
Square Feet
Calculated List Price By Calculated SqFt
1216.54
Community Features
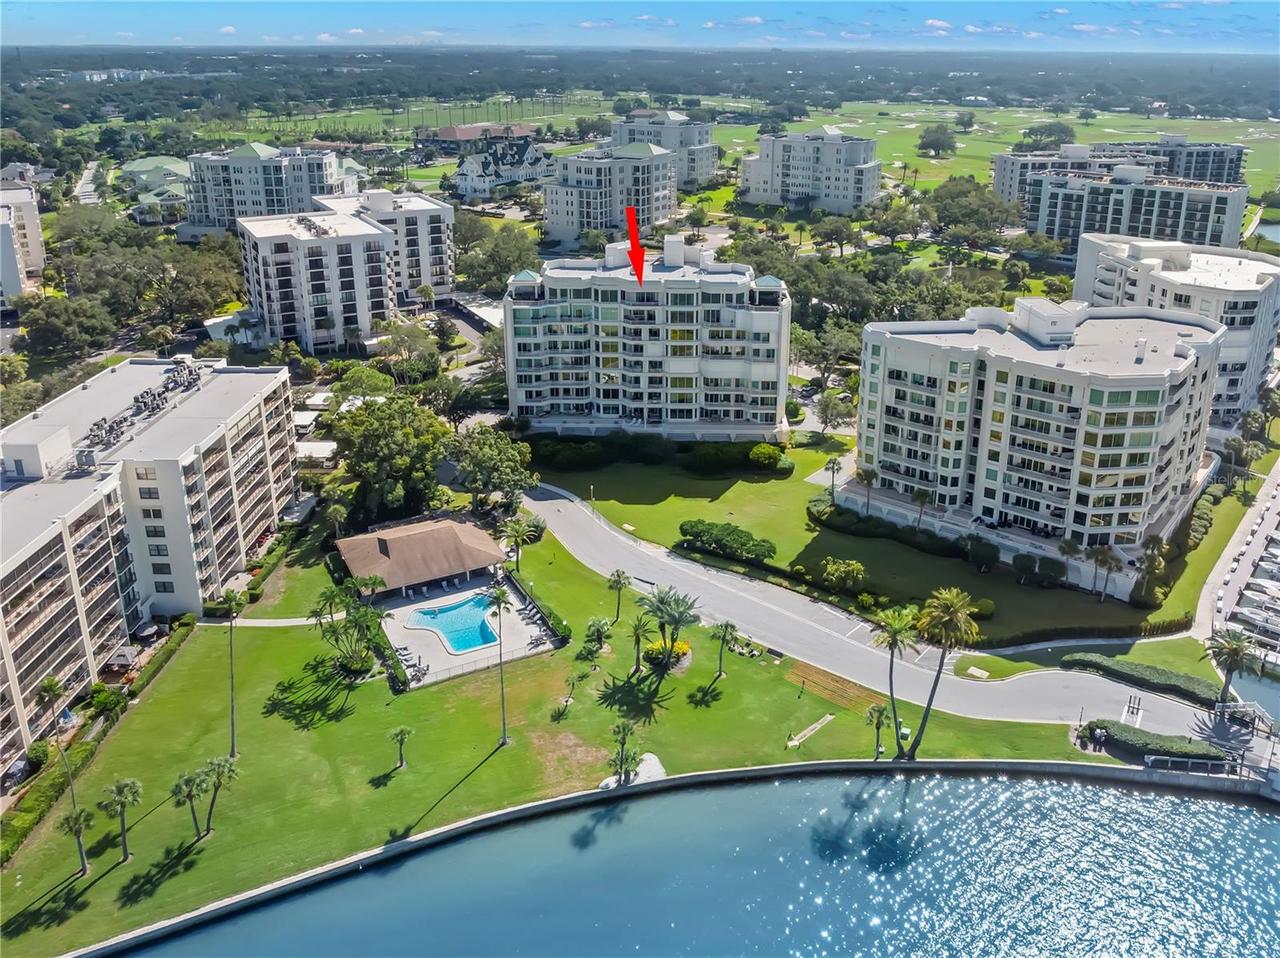
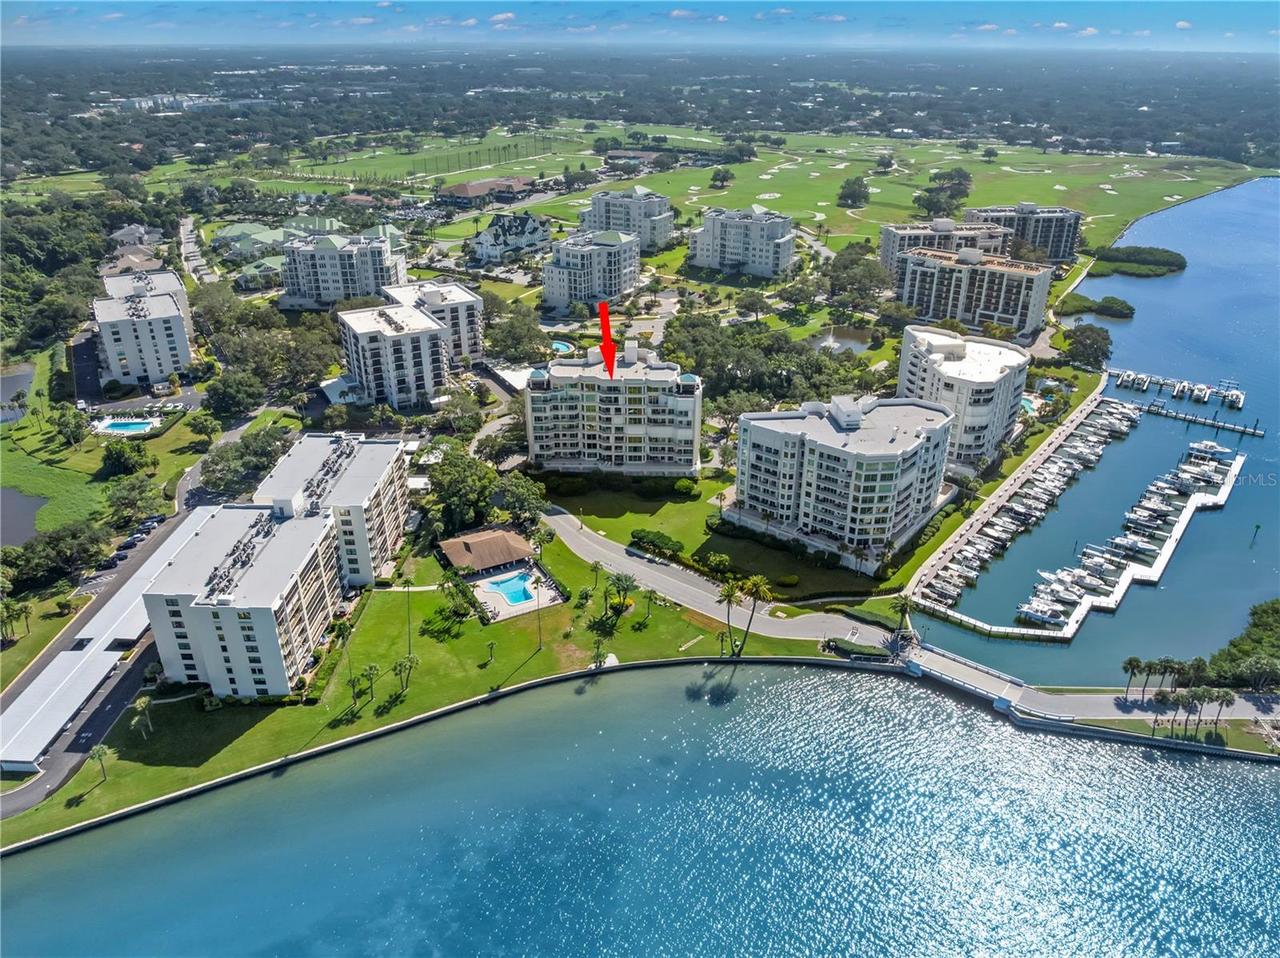
Gated Community - No Guard, Buyer Approval Required, Golf, Community Mailbox, Gated Community - Guard, Pool, Sidewalks
Construction Materials
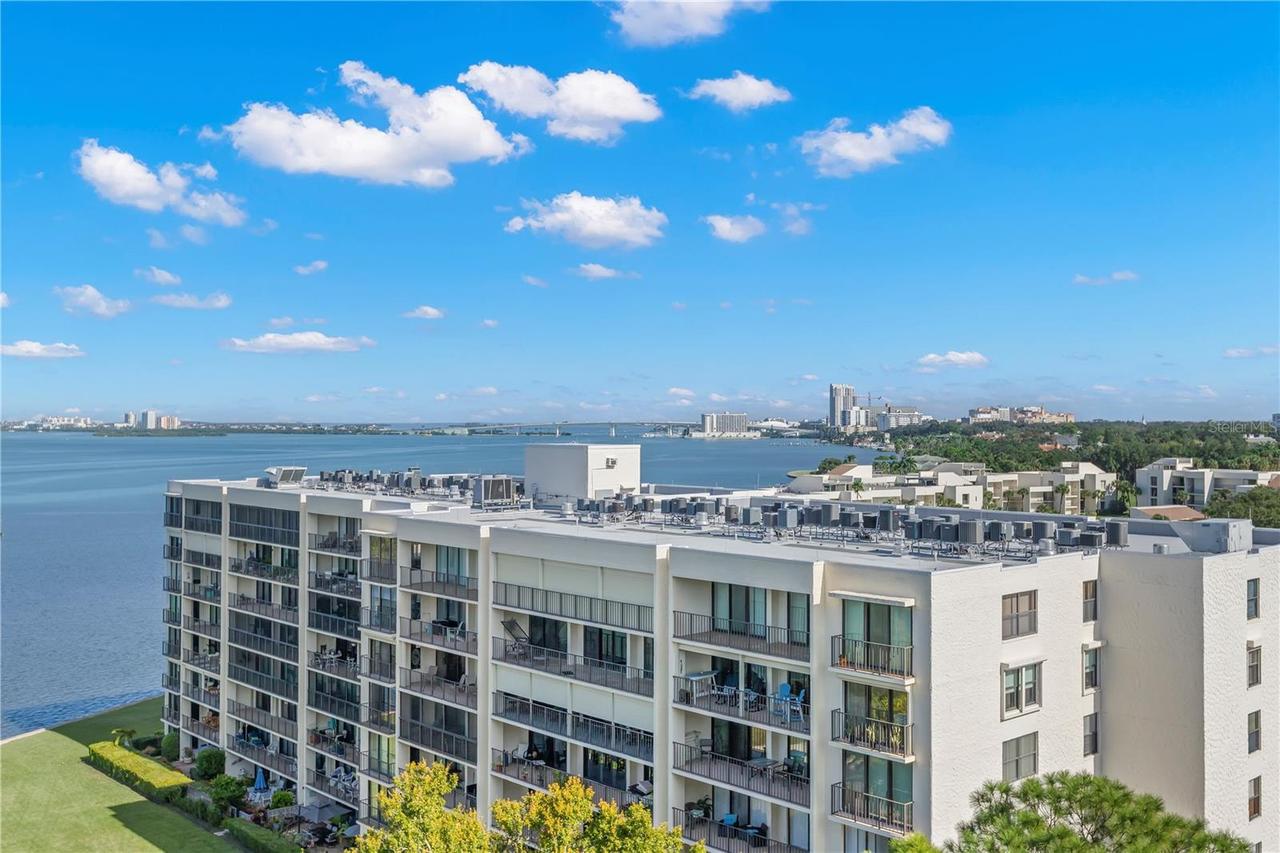
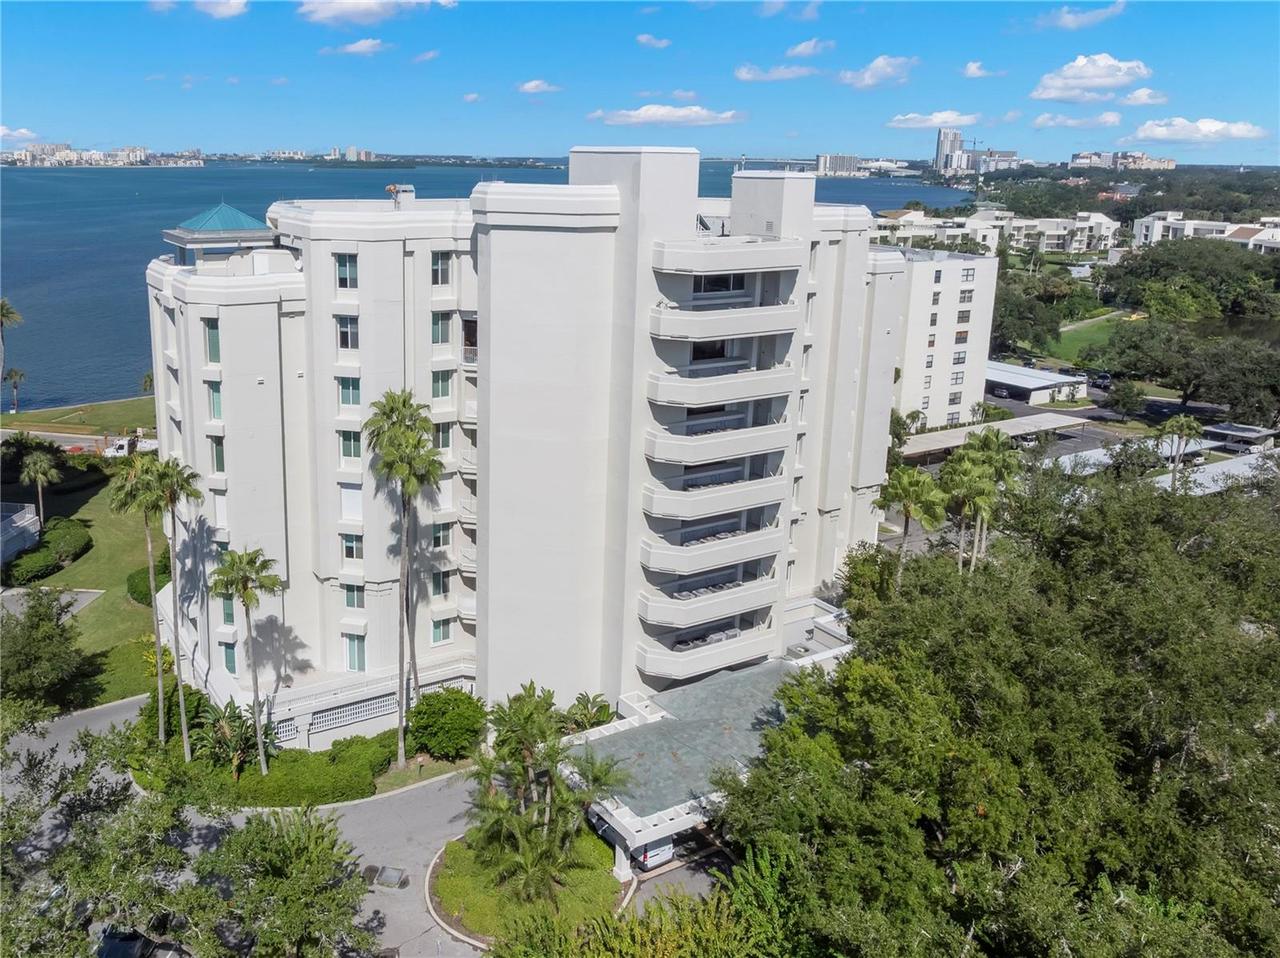
Stucco
Disaster Mitigation
Hurricane Shutters/Windows
Exterior Features
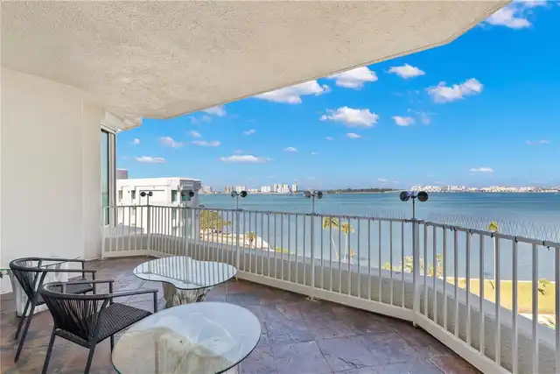
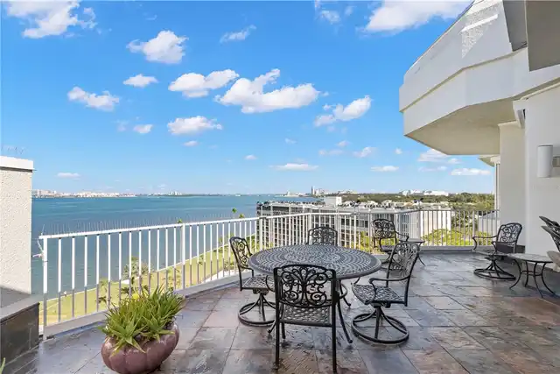
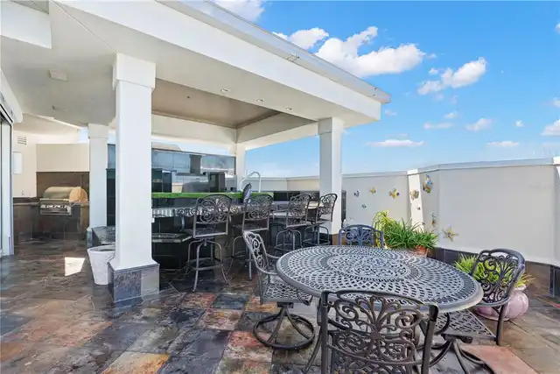
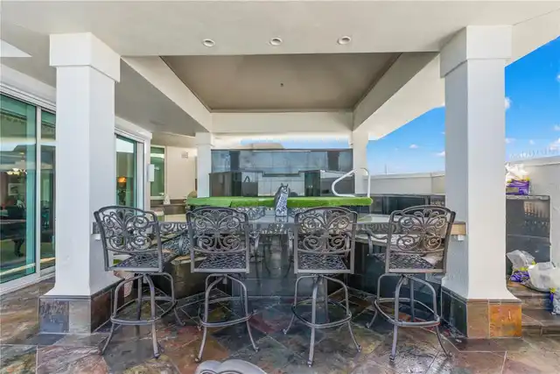
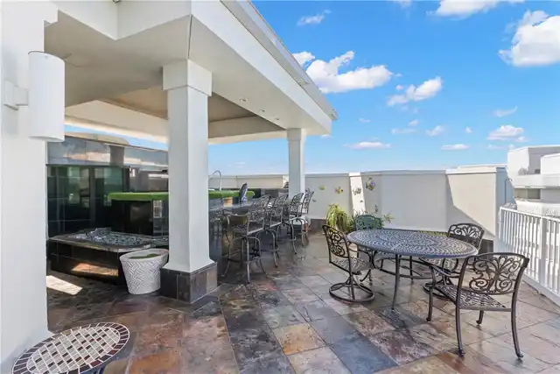
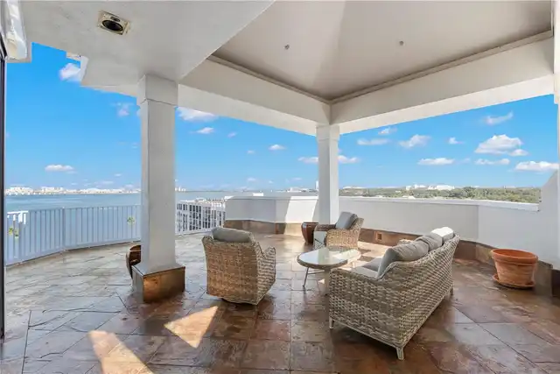
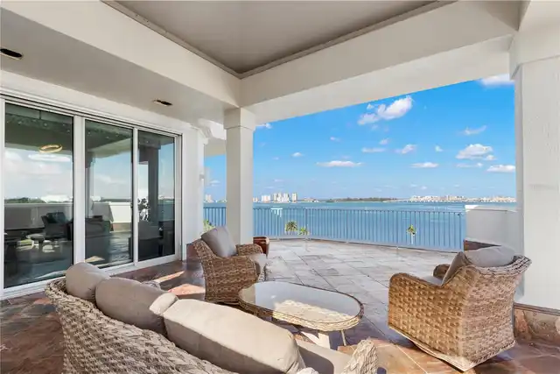
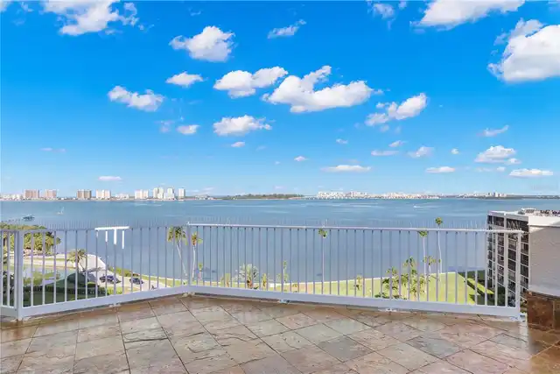
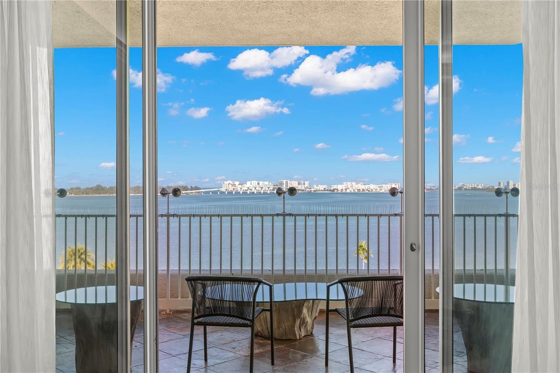
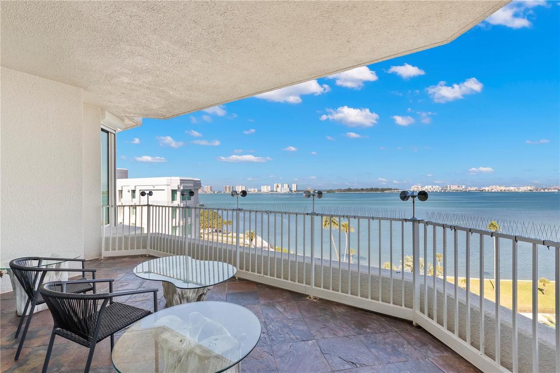
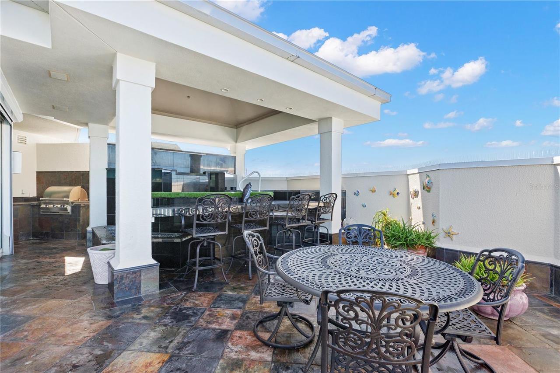
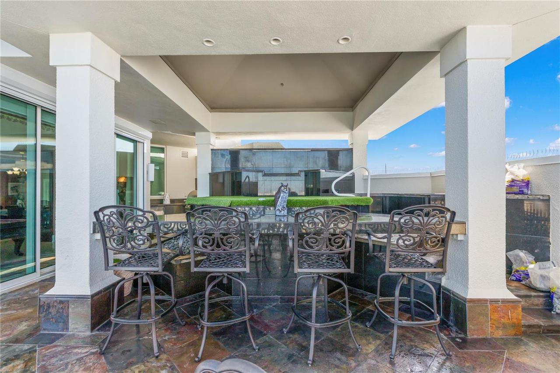
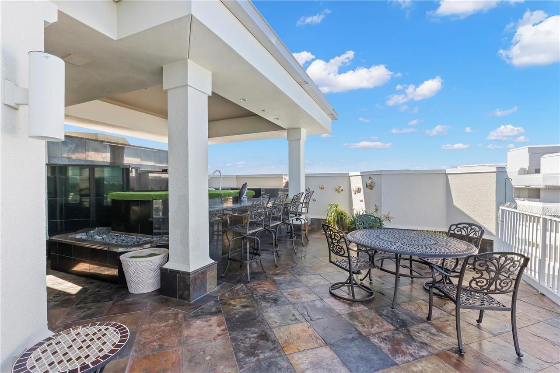
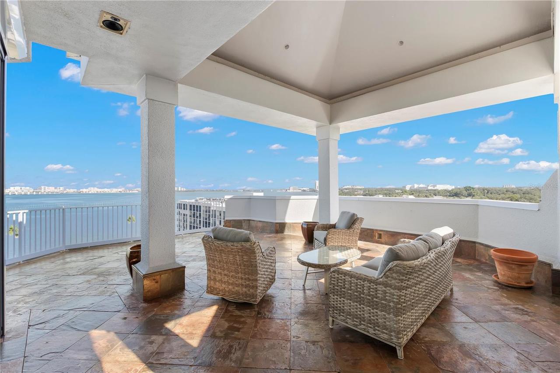
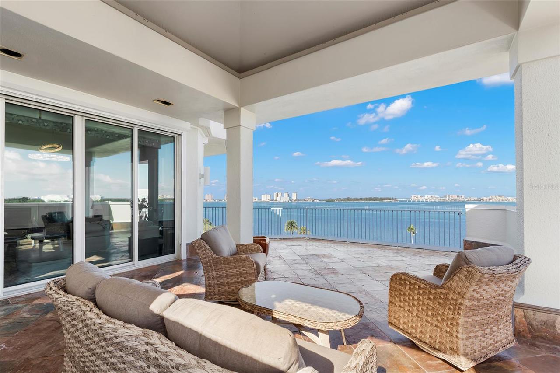
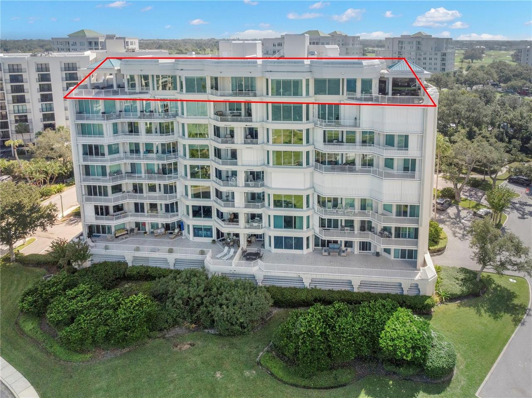
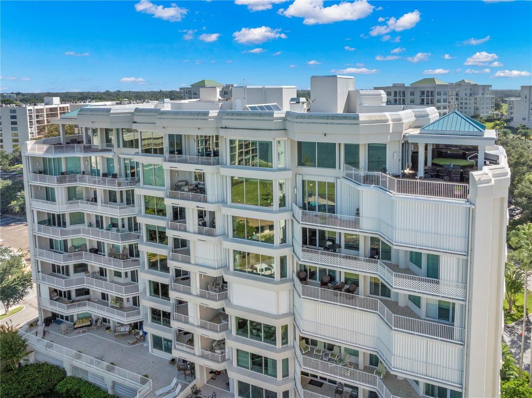
Outdoor Grill, Balcony, Tennis Court(s), Hurricane Shutters
Fireplace Features
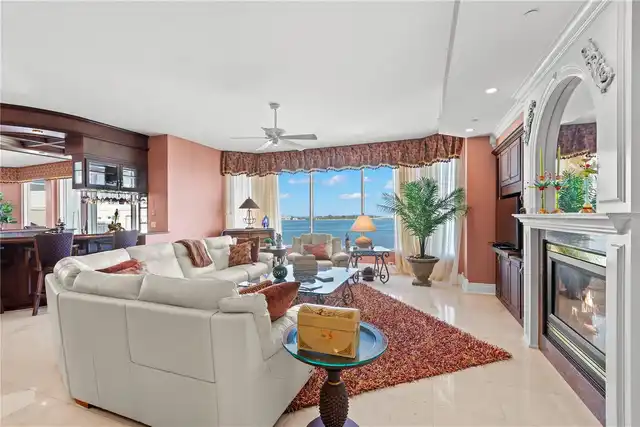
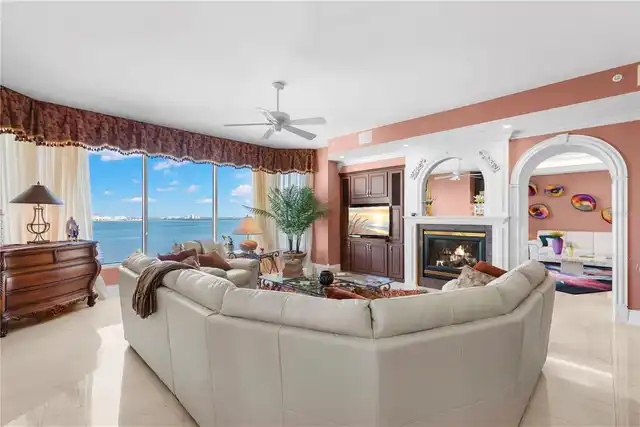
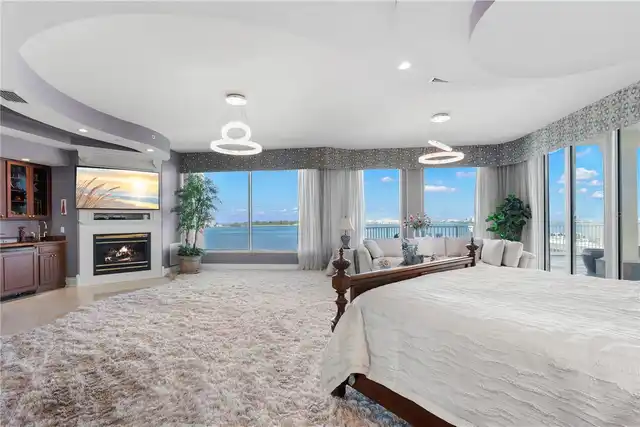
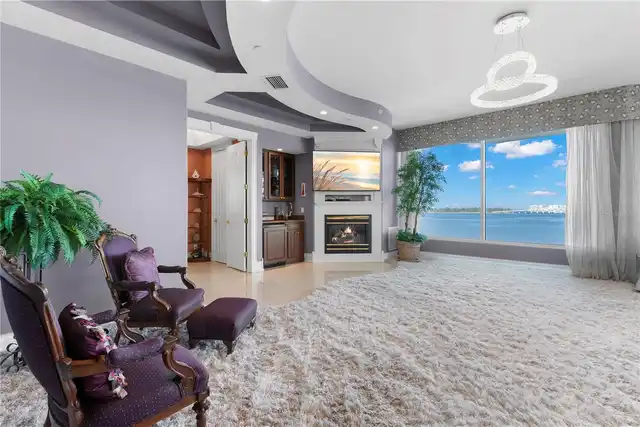
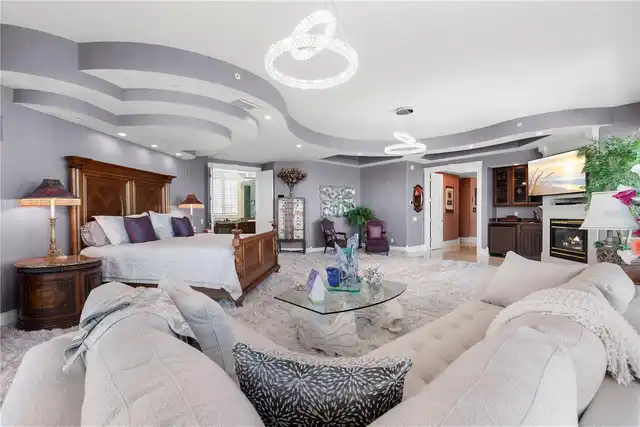
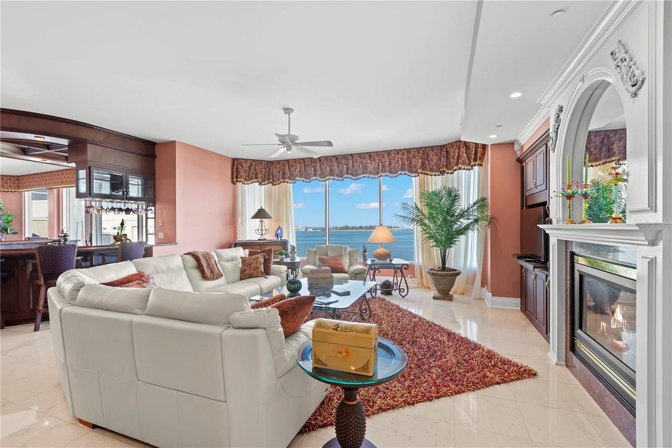
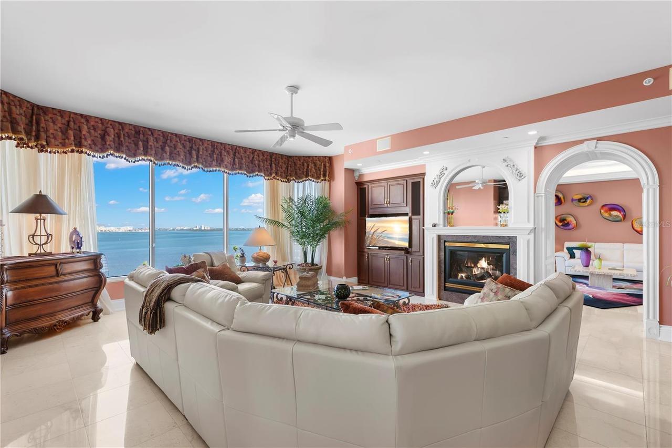
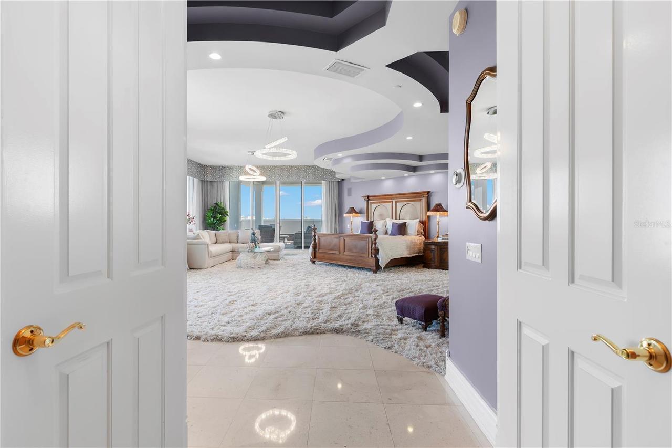
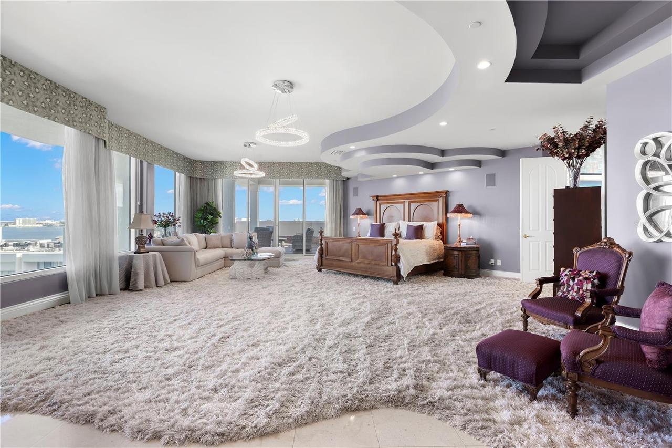
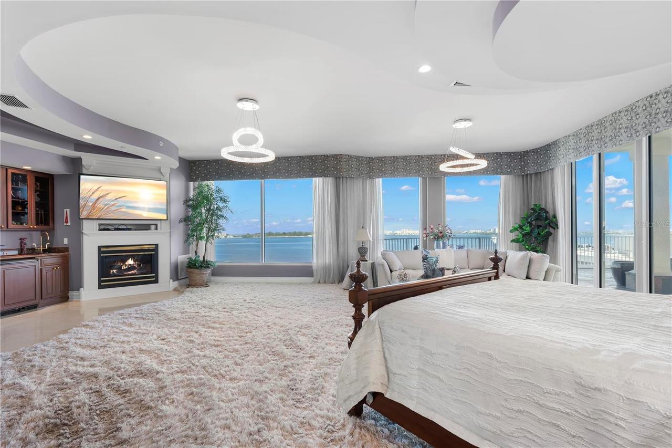
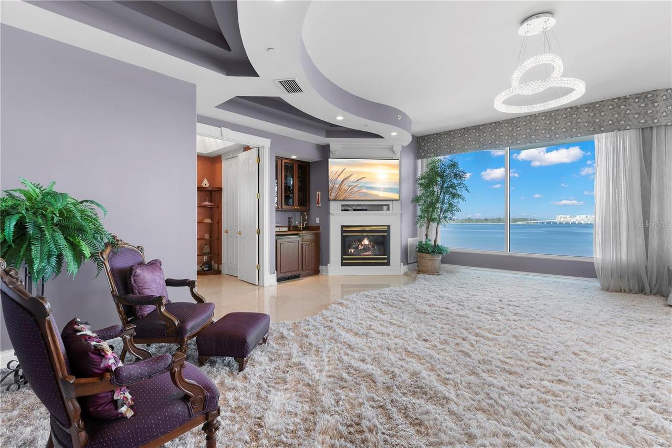
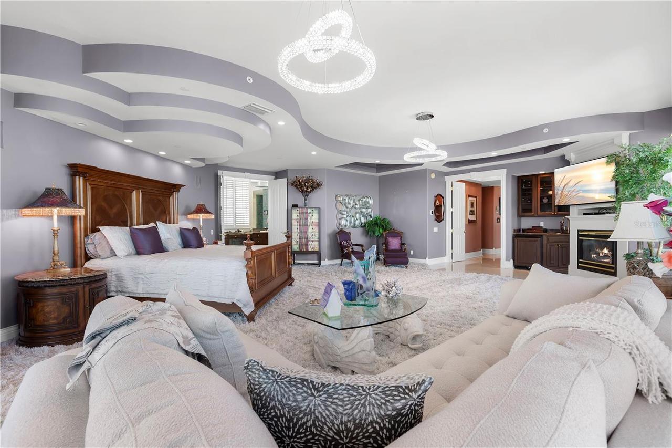
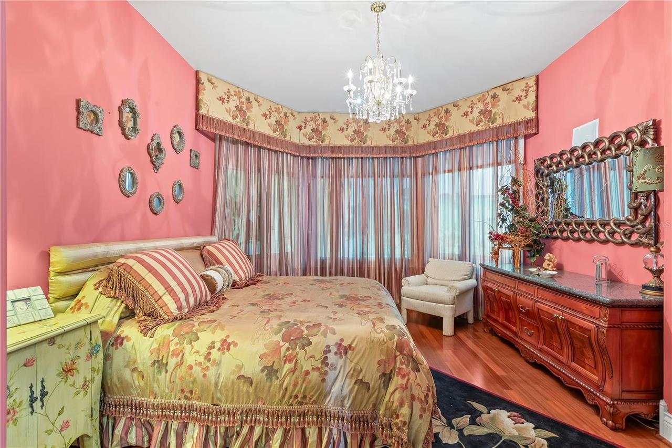
Primary Bedroom, Family Room, Gas
Flooring
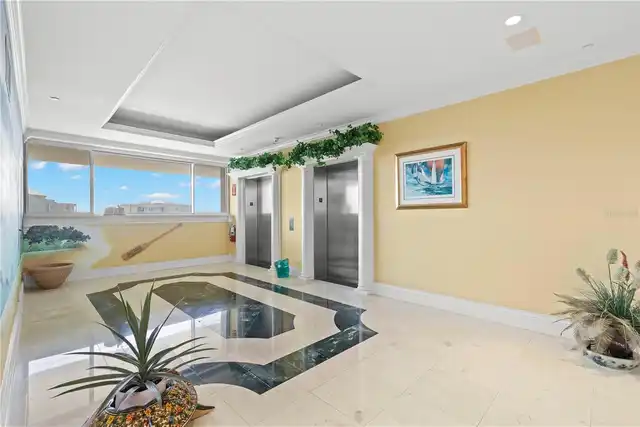
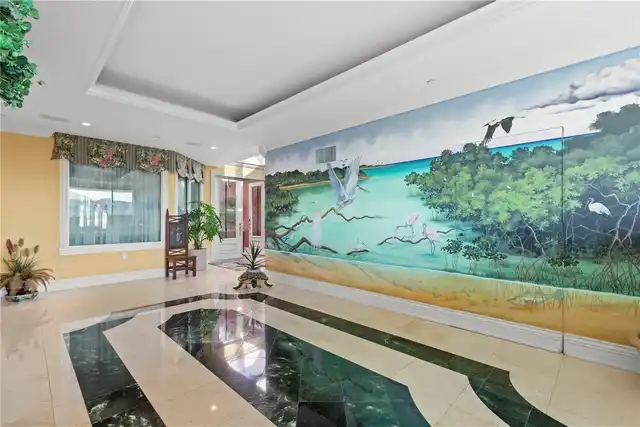
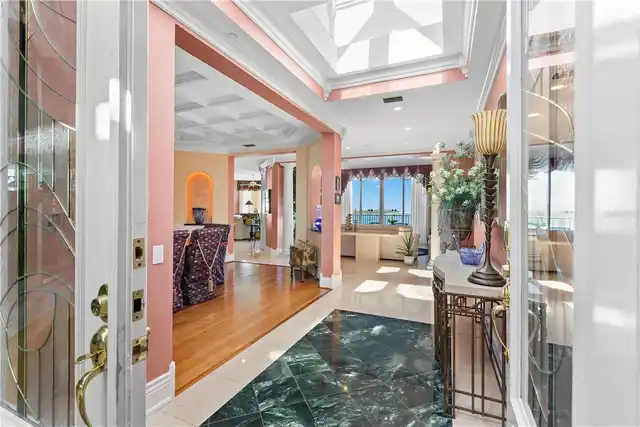
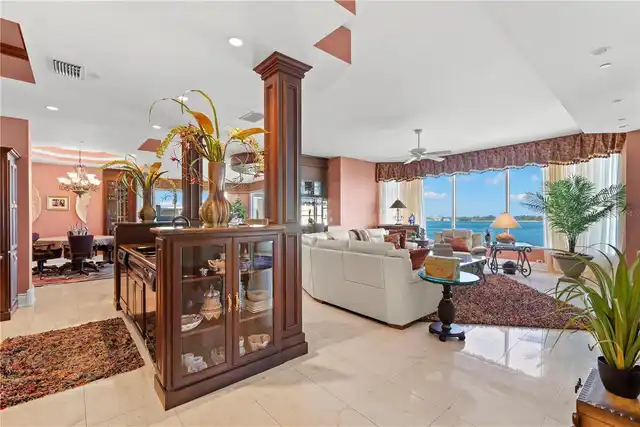
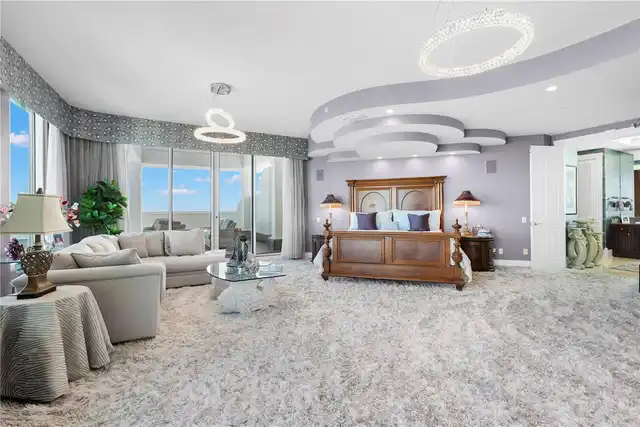
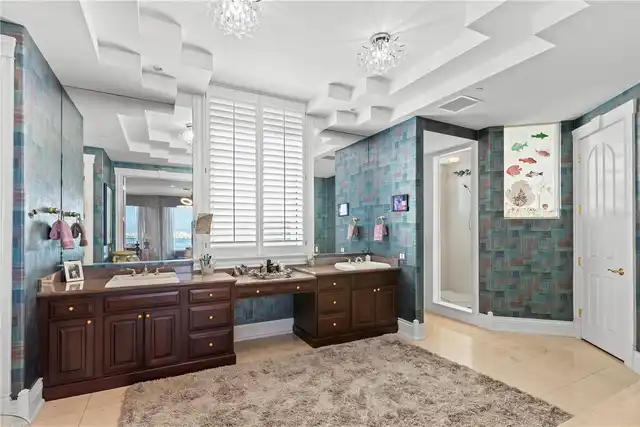
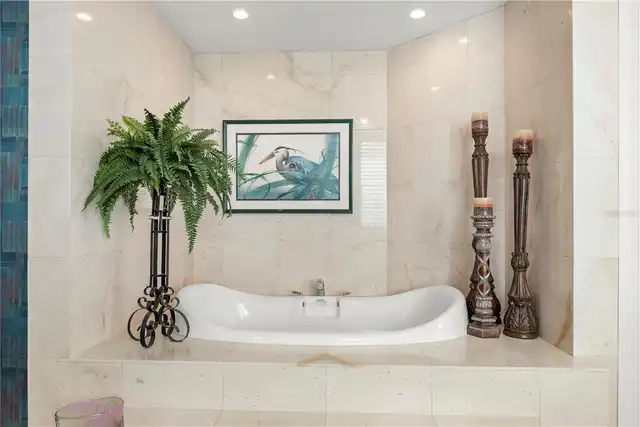
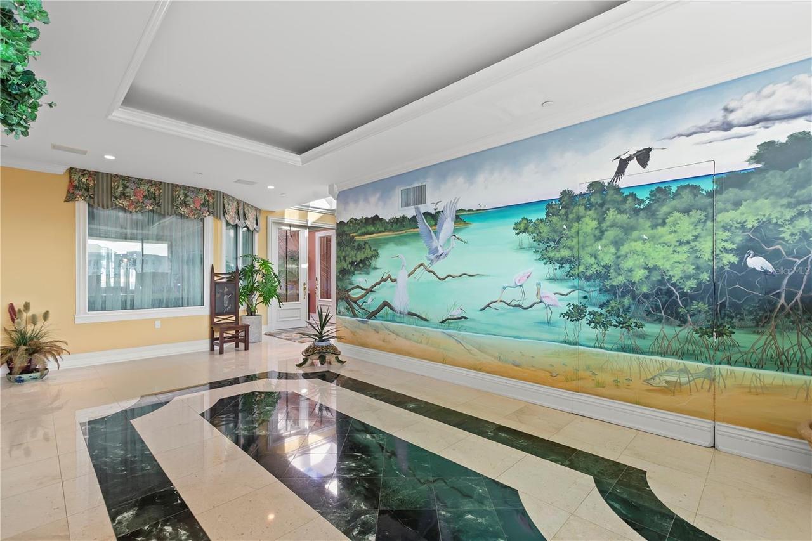
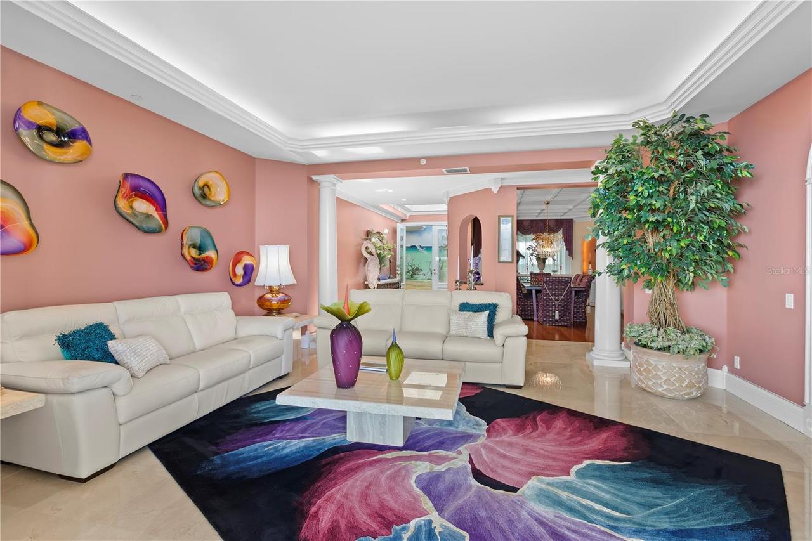
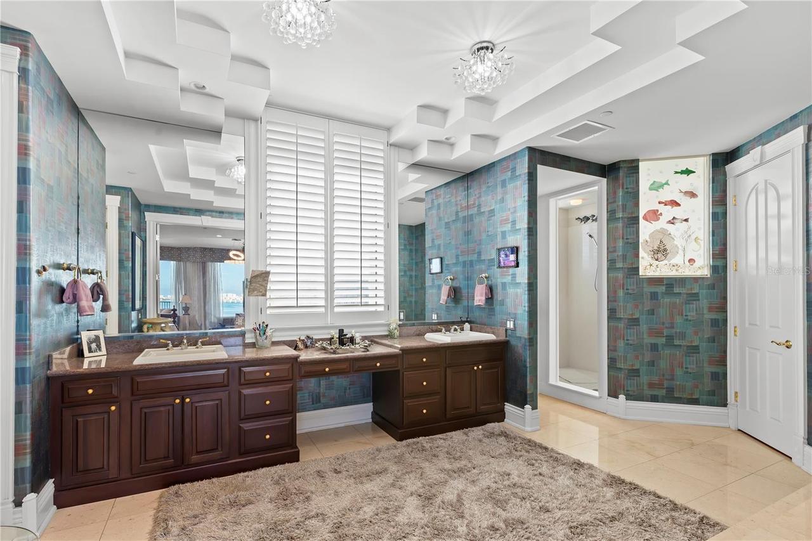
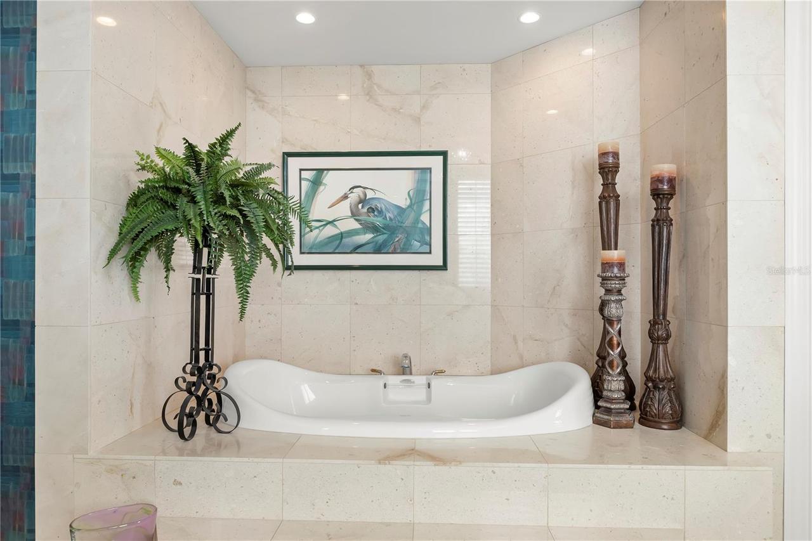
Tile, Carpet, Marble
Heating
Central, Natural Gas
Interior Features
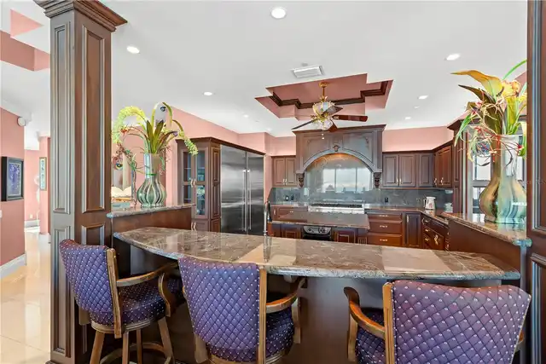
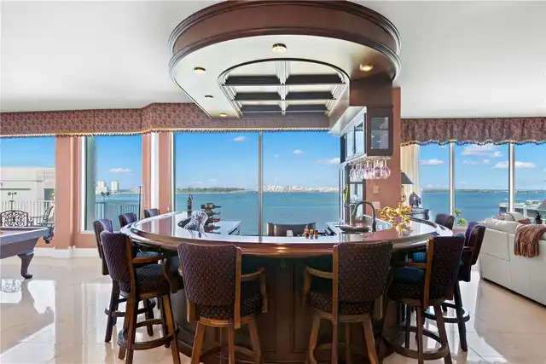
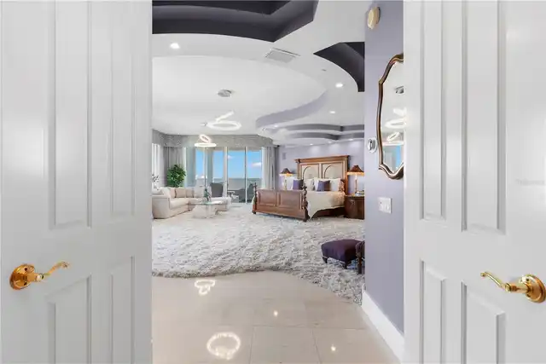
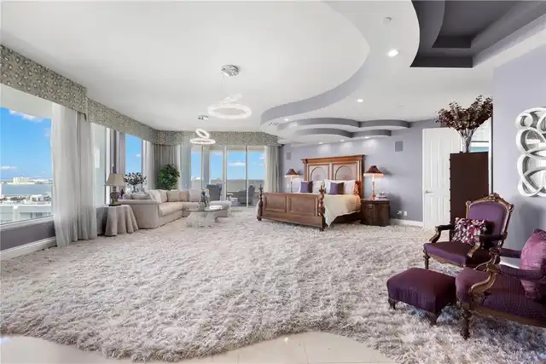
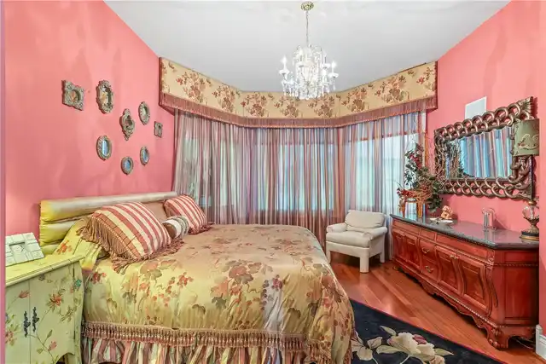
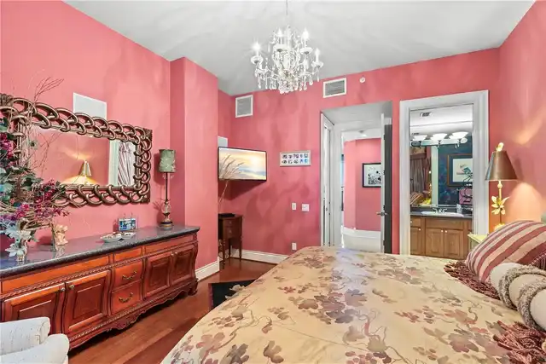
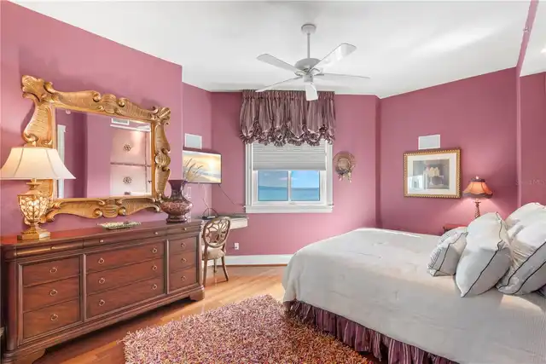
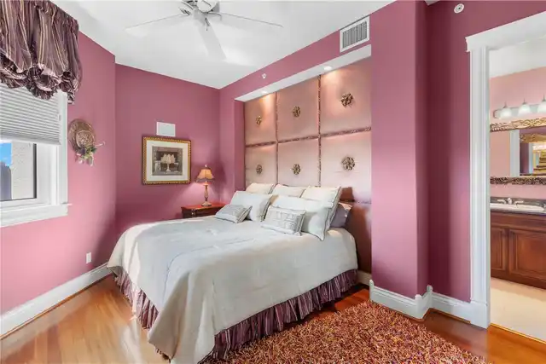
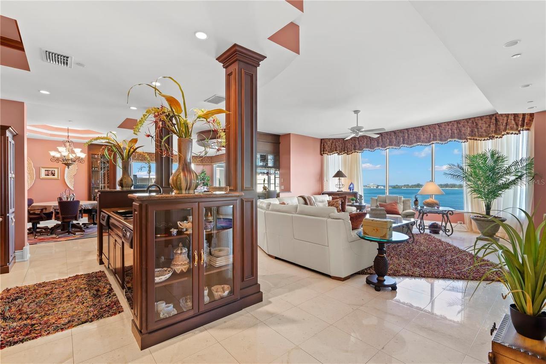
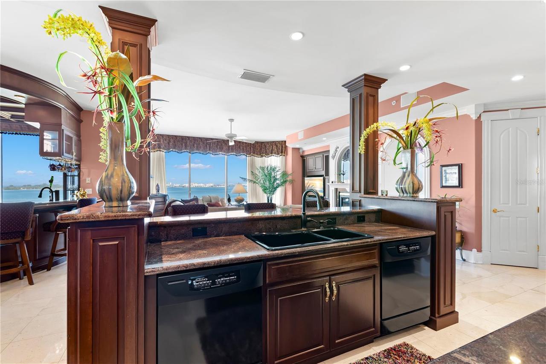
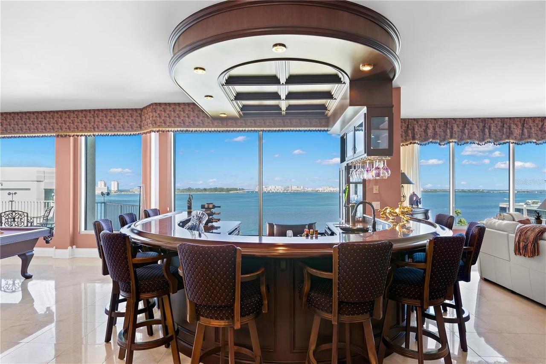
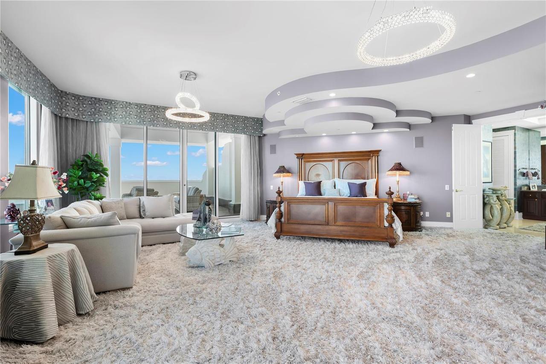
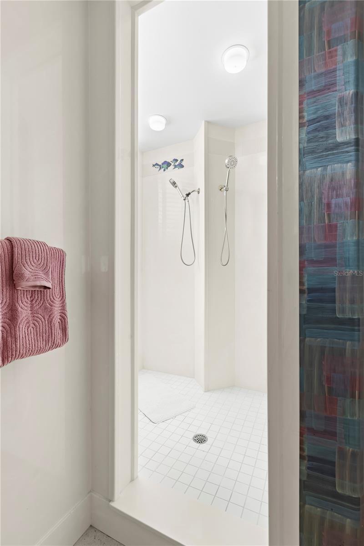
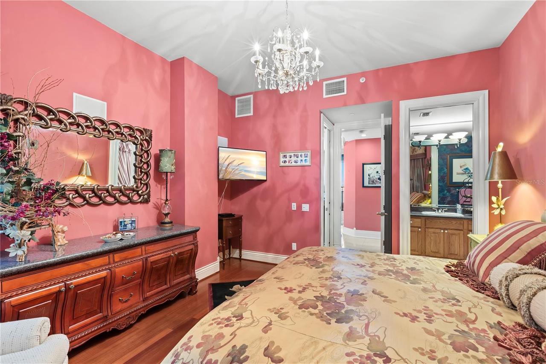
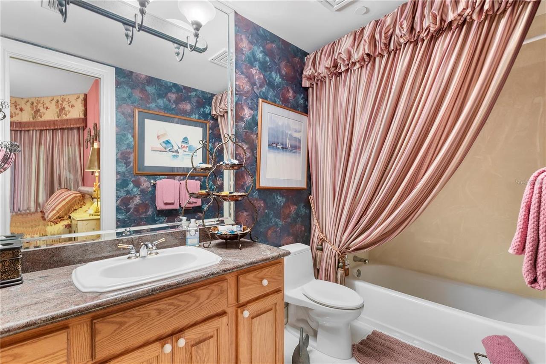
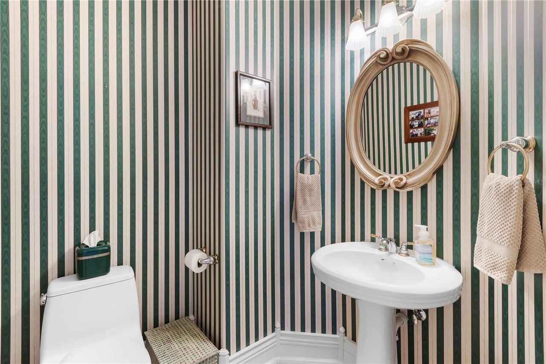
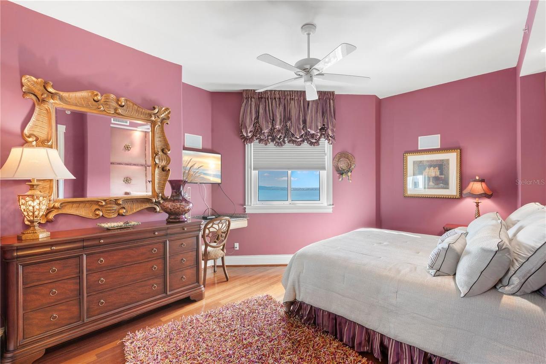
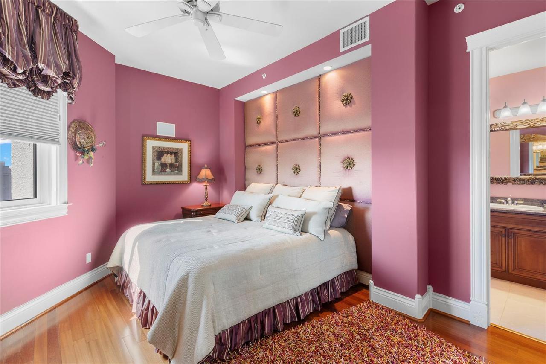
Thermostat, Open Floorplan, Walk-In Closet(s), Solid Surface Counters, Wet Bar, Window Treatments, Elevator, Split Bedroom, Solid Wood Cabinets, Stone Counters, Kitchen/Family Room Combo, Primary Bedroom Main Floor, Tray Ceiling(s)
Laundry Features
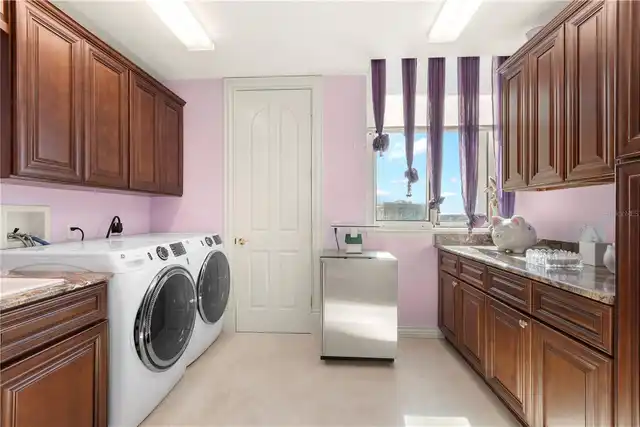
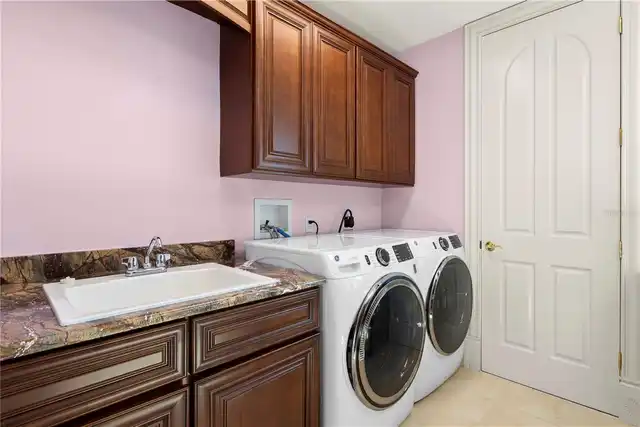
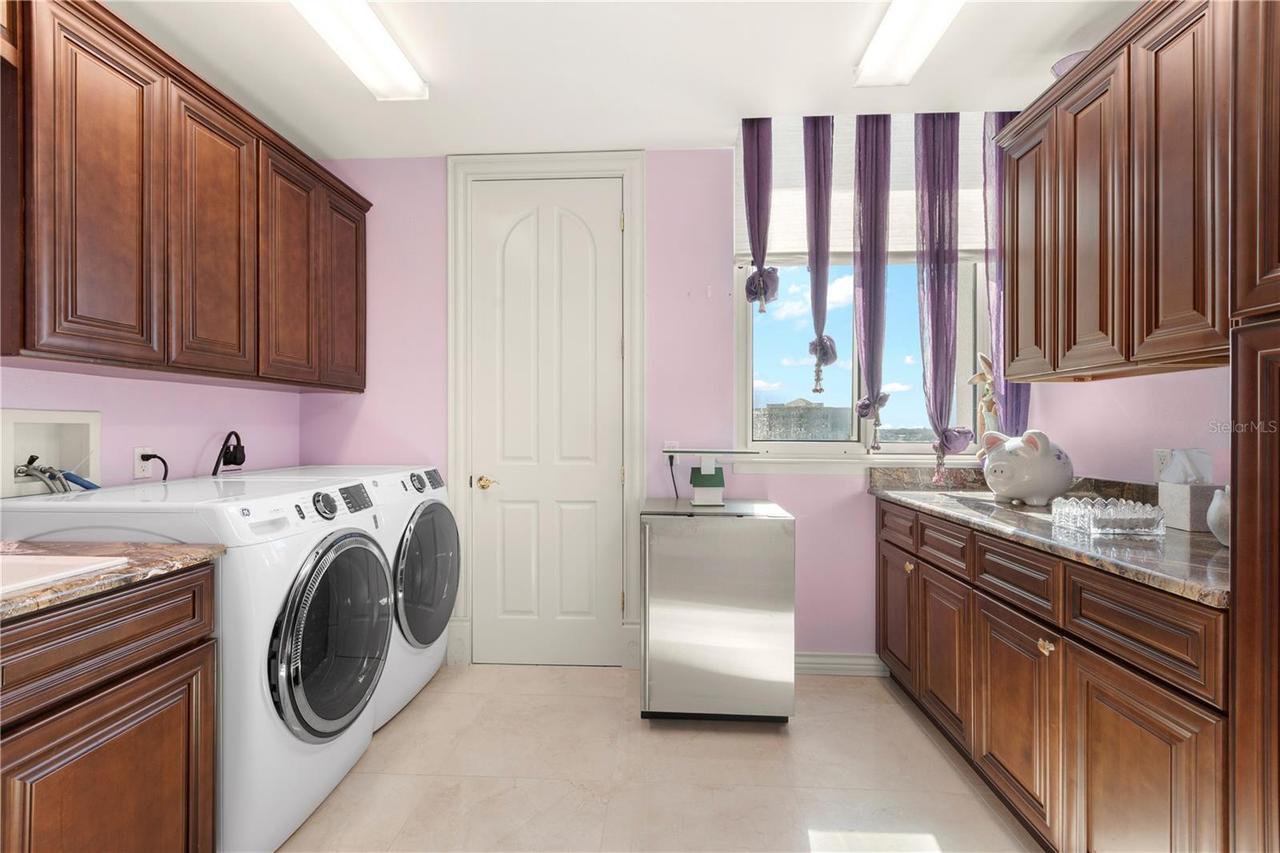
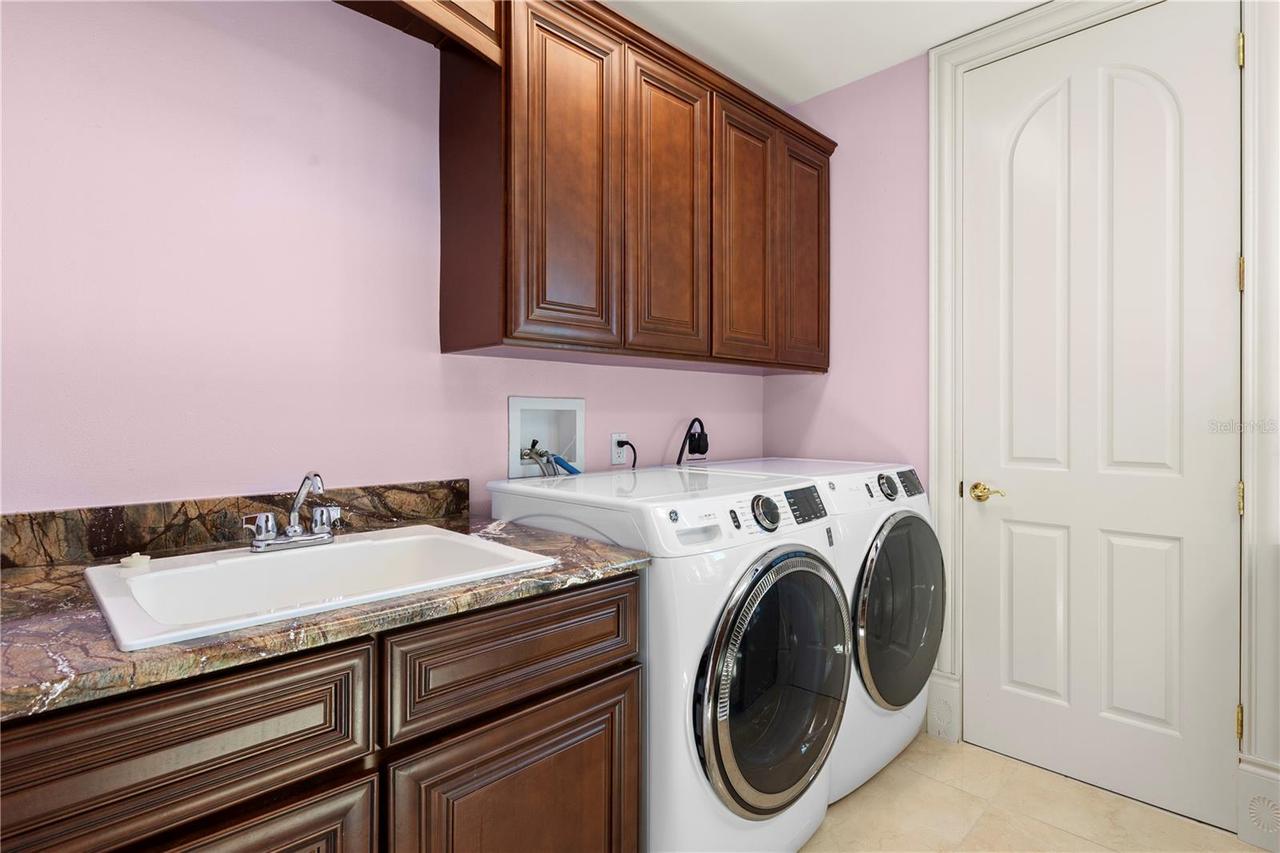
Washer Hookup, Laundry Room, Electric Dryer Hookup, Sink, Corridor Access, Inside, Same Floor As Condo Unit
Living Area Source
Public Records
Living Area Units
Square Feet
Lot Features
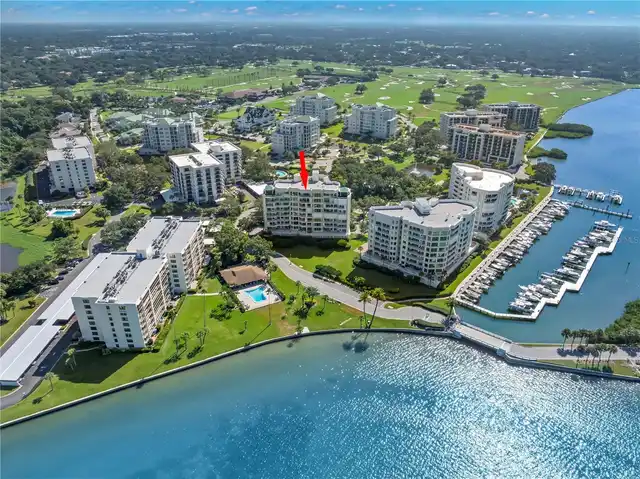
Landscaped, Near Marina, Near Golf Course
Modification Timestamp
2026-11-11T19:17:13.345Z
Monthly HOA Amount
4415.00
Other Equipment
Smart Thermostat, Generator
Parcel Number
21-29-15-79396-000-8010
Patio And Porch Features
Deck, Patio, Side Porch, Covered
Pets Allowed
Cats OK, Dogs OK
Property Condition
Completed
RATIO Current Price By Calculated SqFt
1216.54
Security Features
Security Gate, Fire Alarm, Gated Community, Fire Sprinkler System, Smoke Detector(s)
Tax Annual Amount
21096.73
Total Annual Fees
52980.00
Total Monthly Fees
4415.00
Universal Property Id
US-12103-N-212915793960008010-S-801
Unparsed Address
3 SEASIDE LN #801
Utilities
Sewer Available, BB/HS Internet Available, Electricity Available, Water Connected, Cable Connected, Natural Gas Connected, Electricity Connected, Water Available, Cable Available, Phone Available, Natural Gas Available, Sewer Connected
Water Access
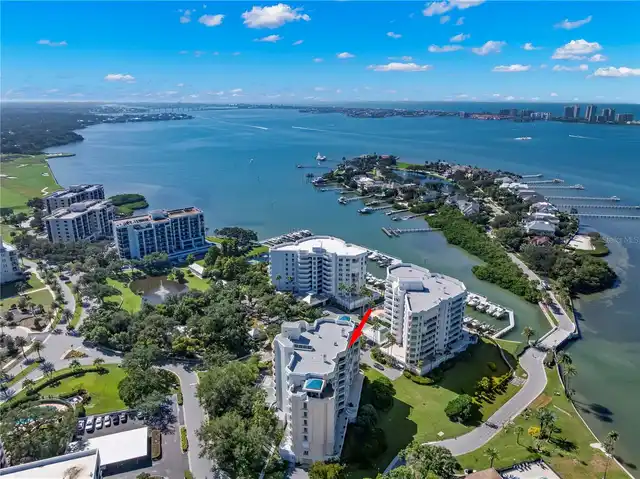
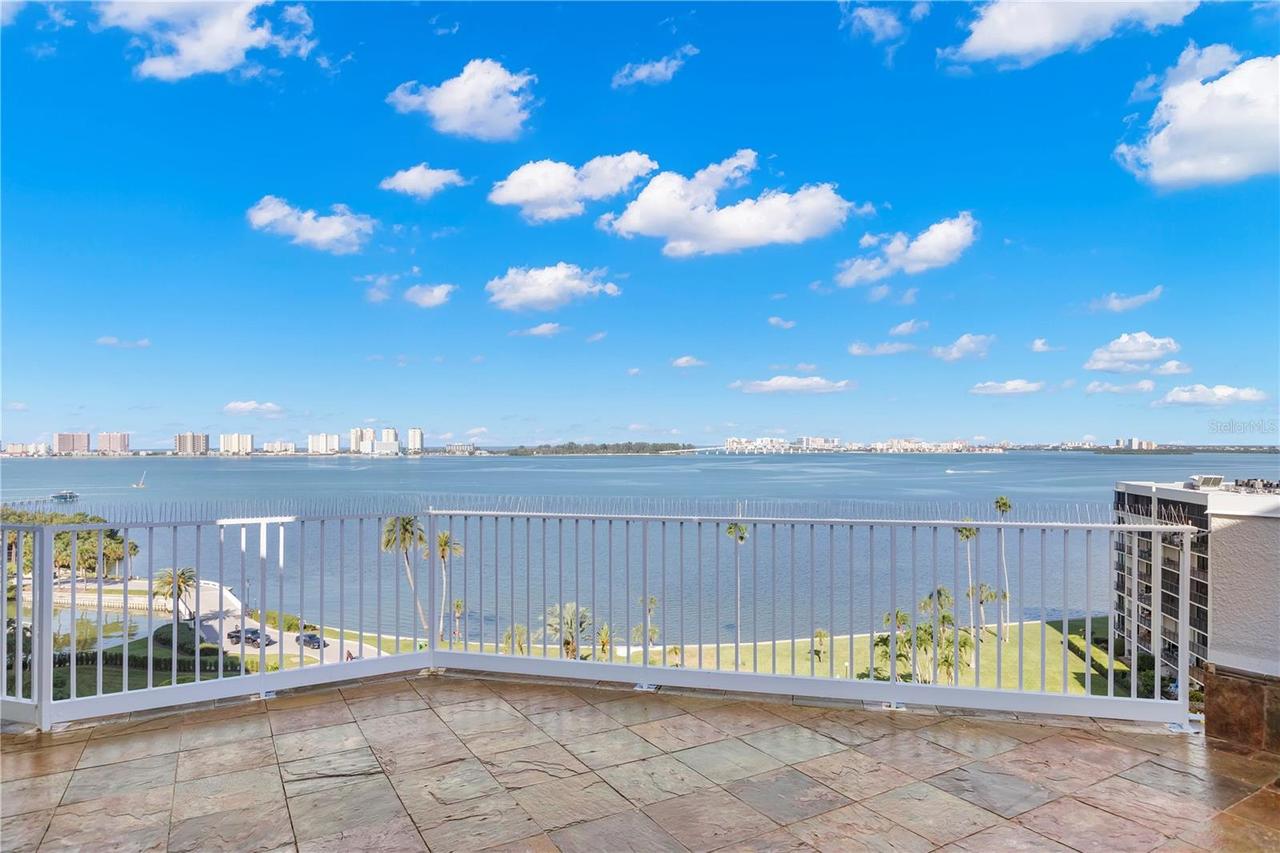
Intracoastal Waterway, Marina
Water Body Name
INTRACOASTAL WATERWAY
Water Frontage Feet ICW
9999
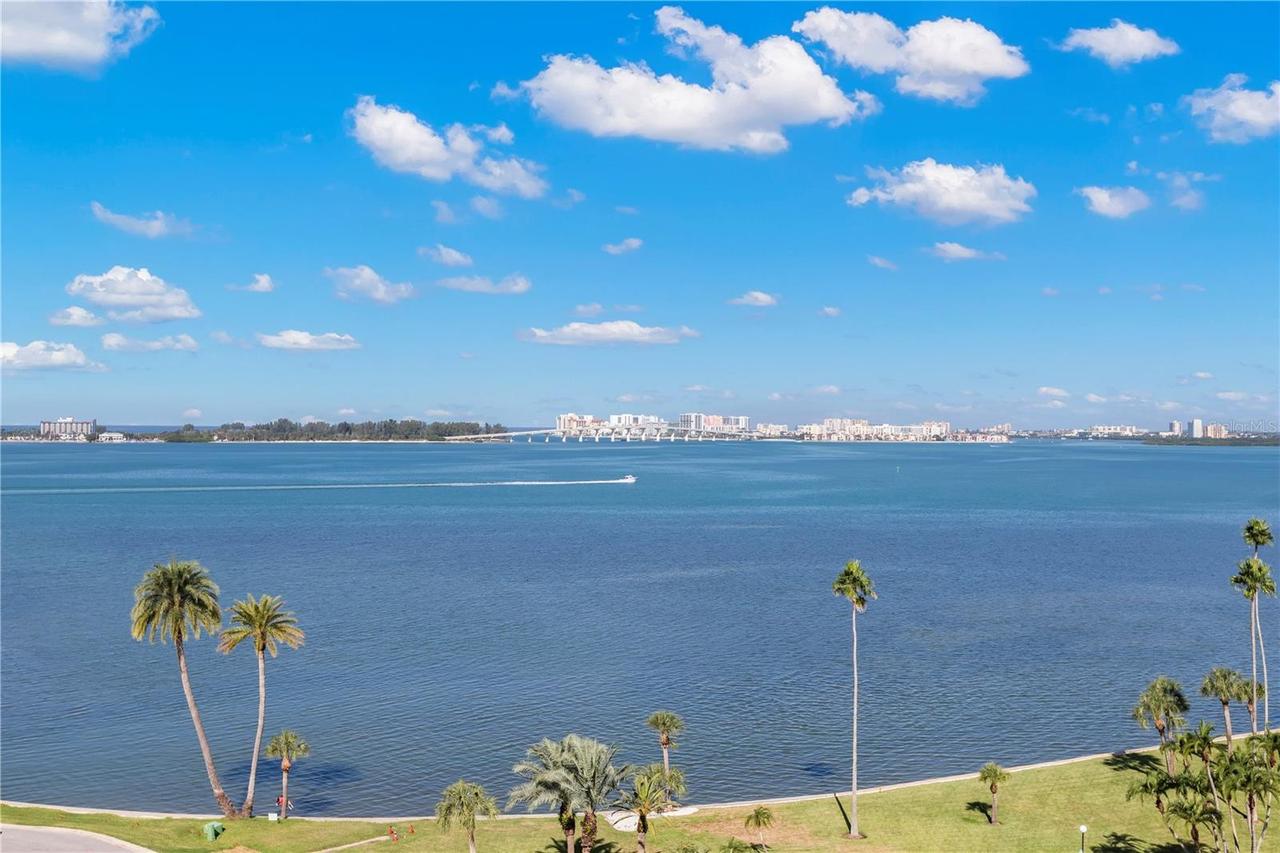
Water View
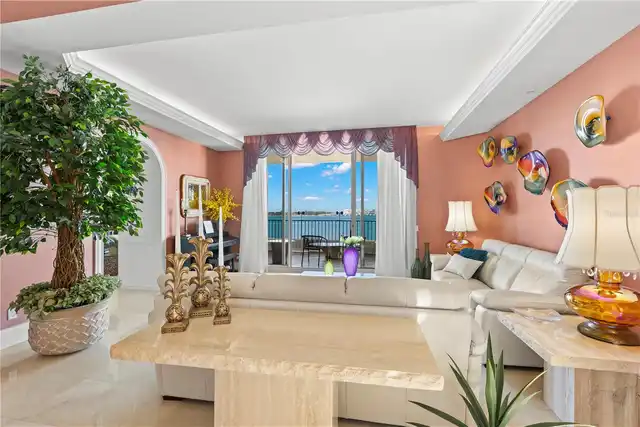
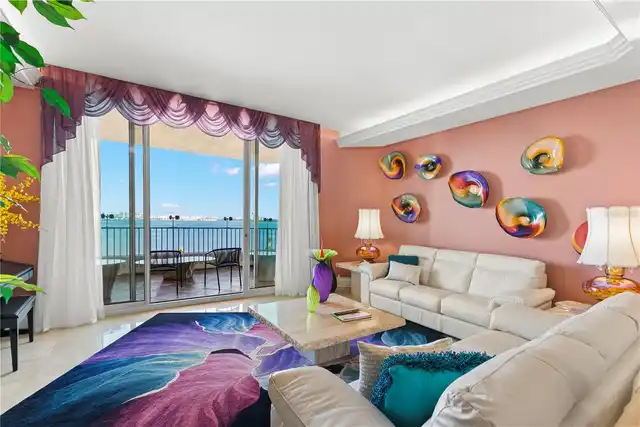
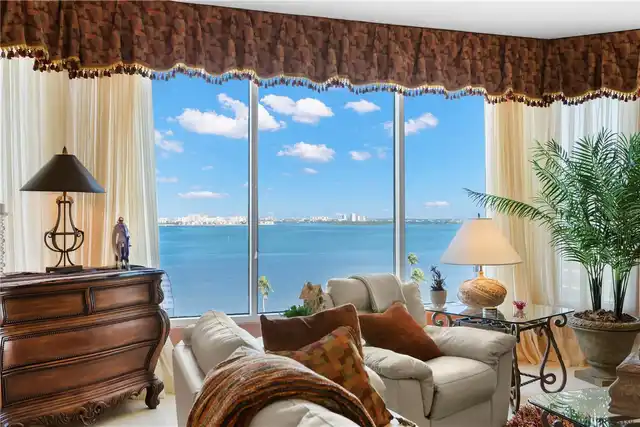
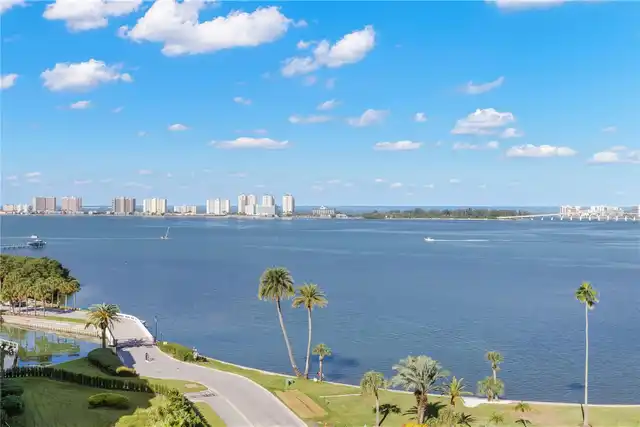
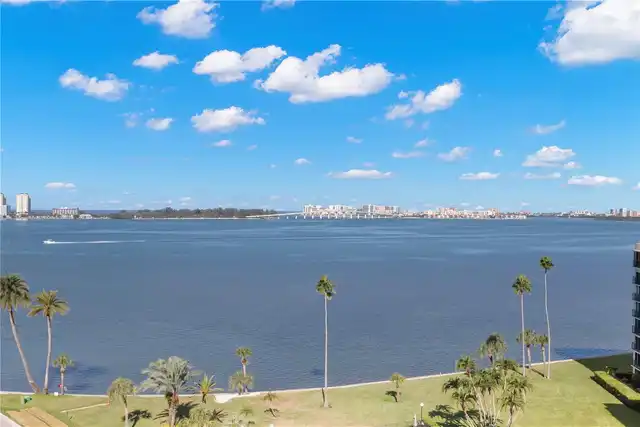
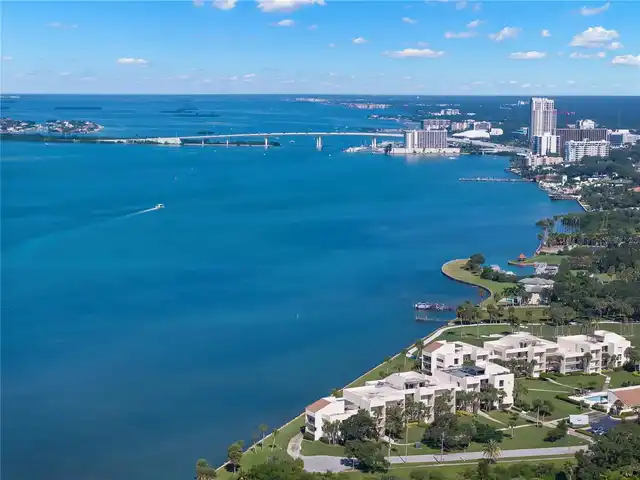
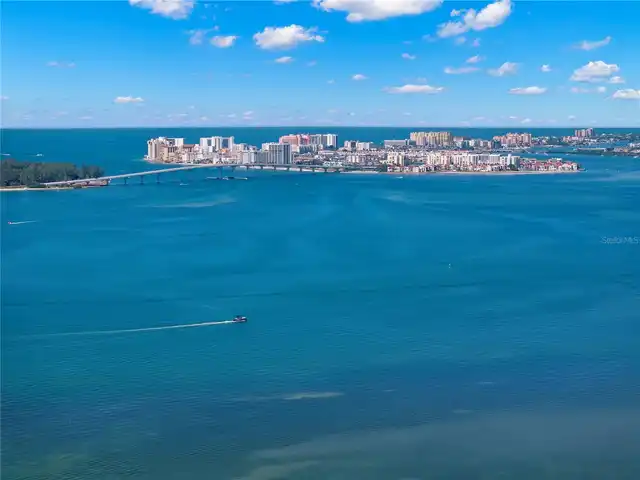
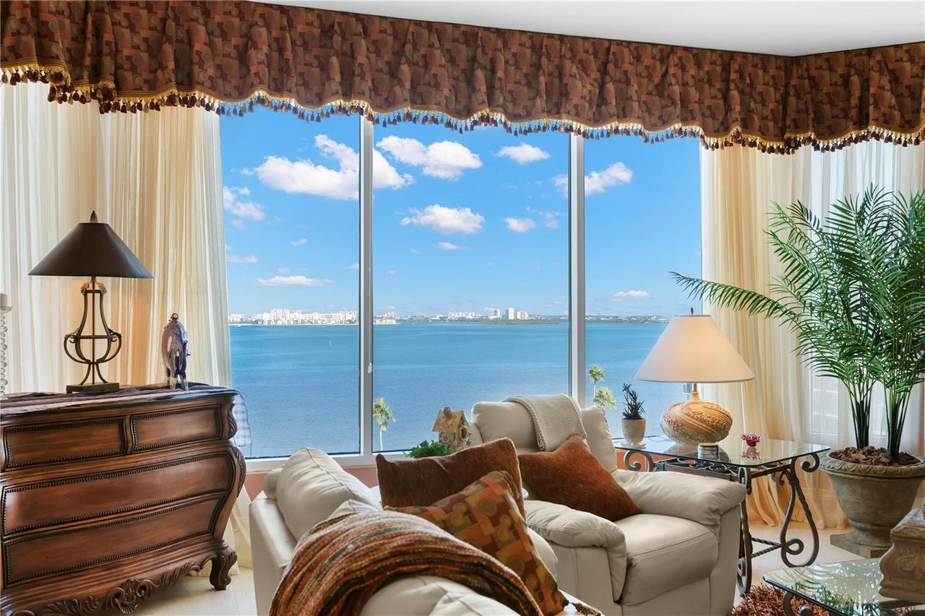
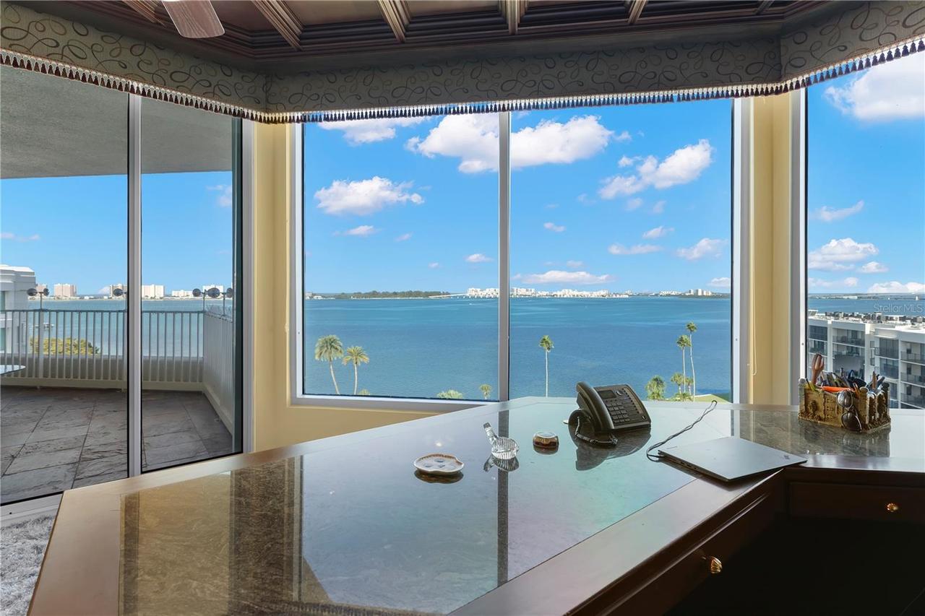
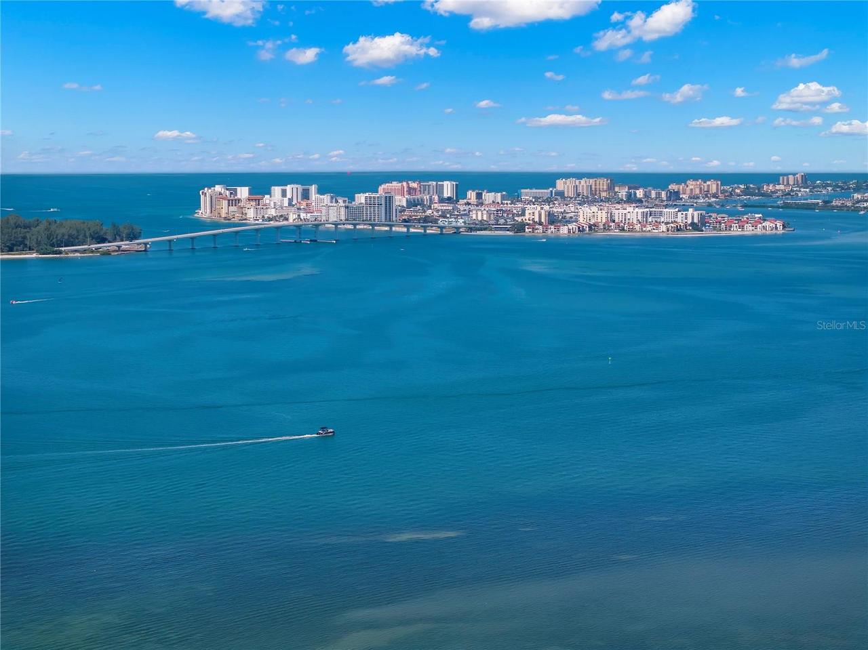
Intracoastal Waterway
Waterfront Feet Total
9999
Window Features
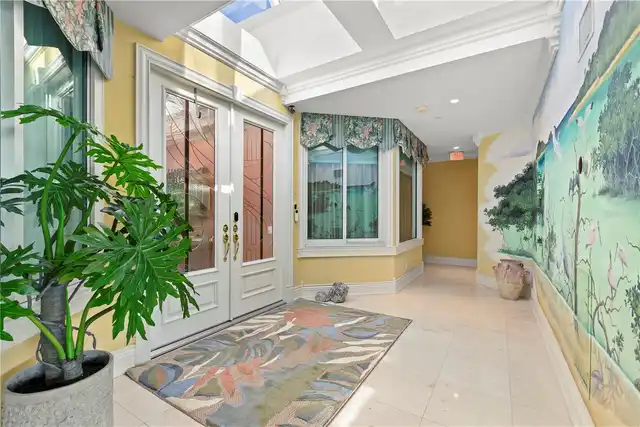
Window Treatments, Drapes, Skylight(s), Blinds, Shutters