Property Features
Property Sub Type
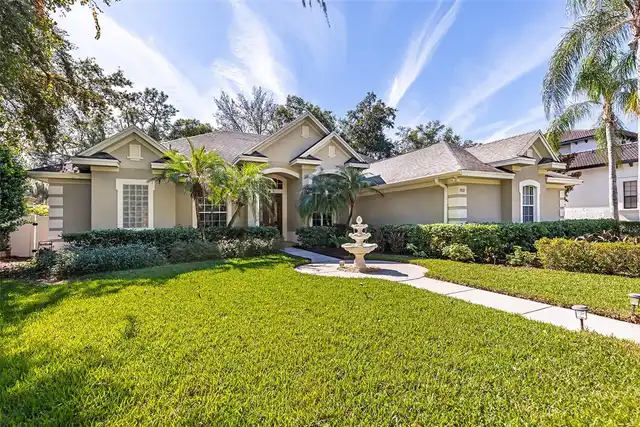
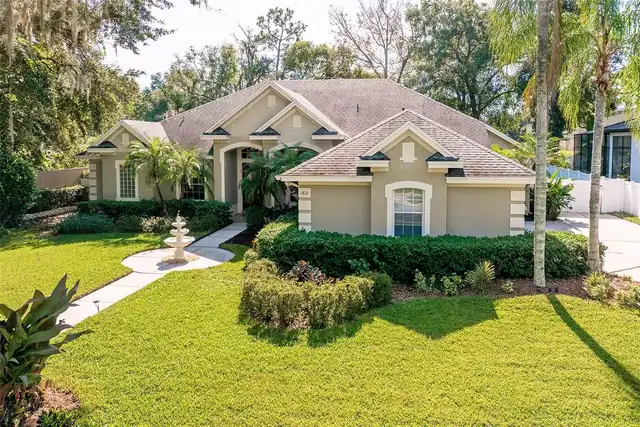
Single Family Residence
Parking
Garage Faces Side, Driveway
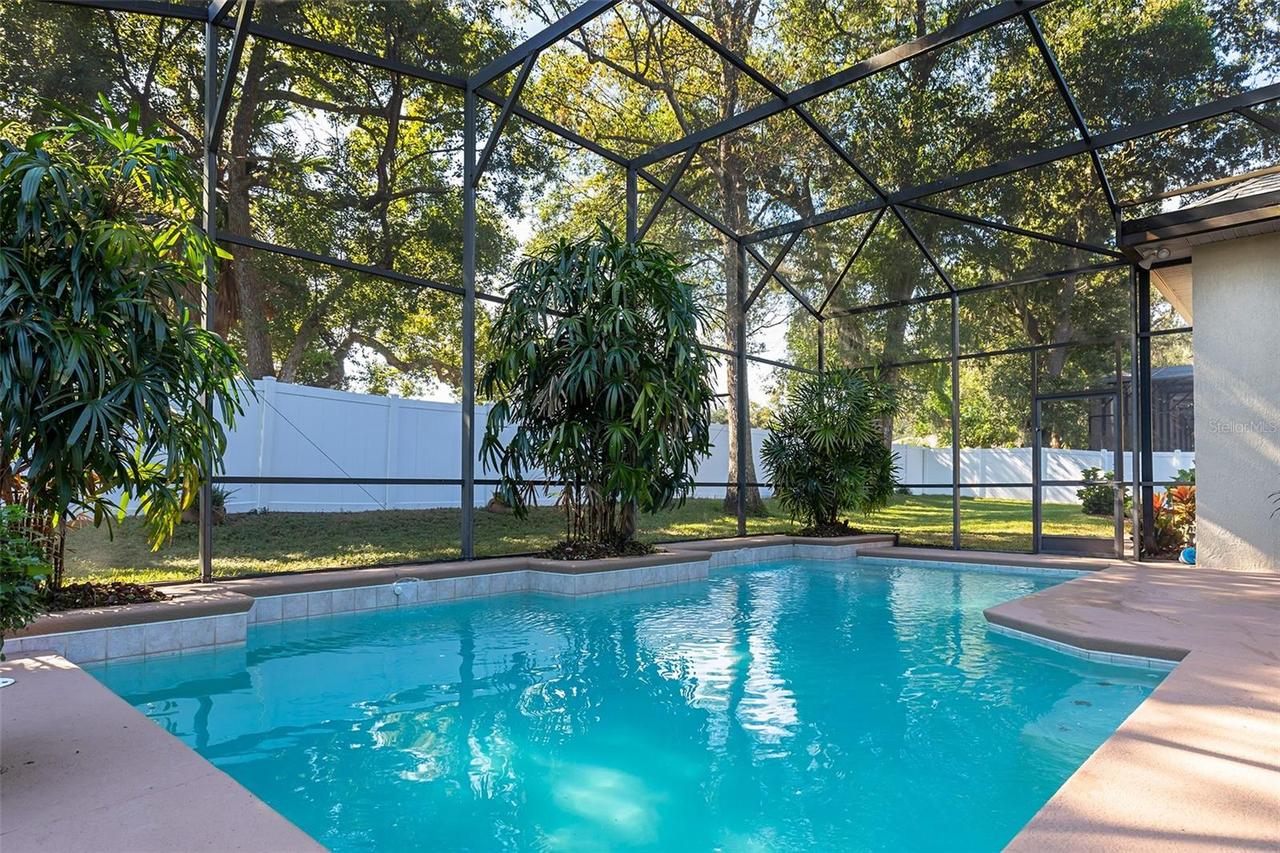
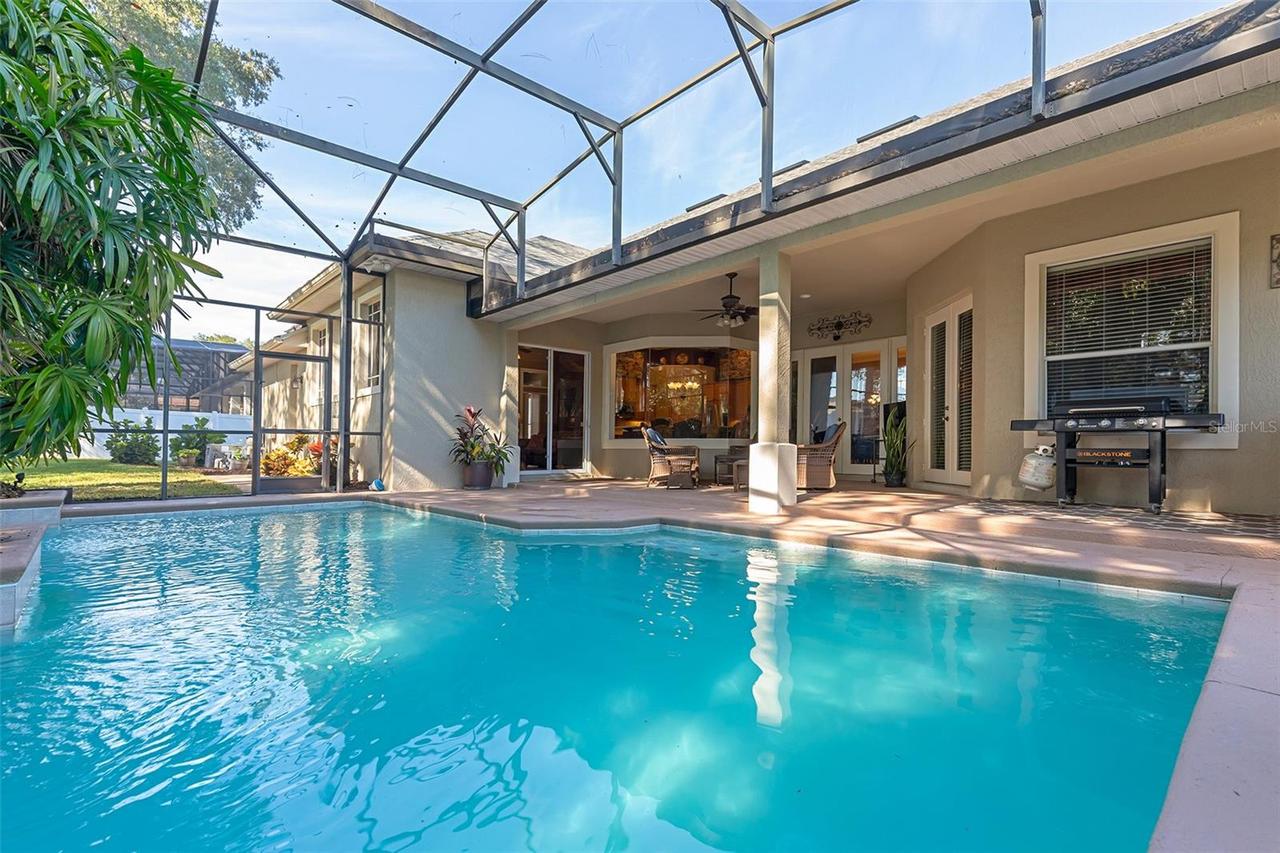
Pool
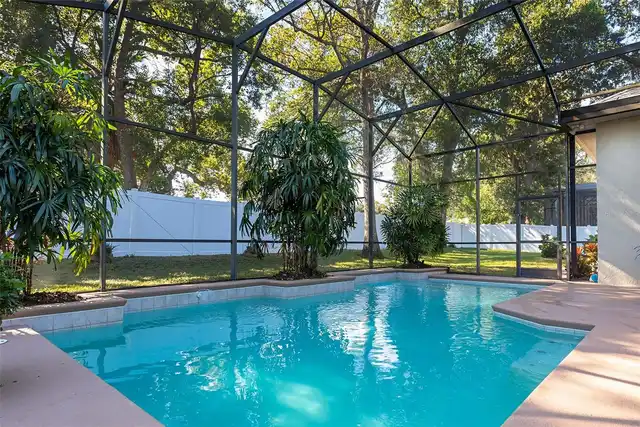
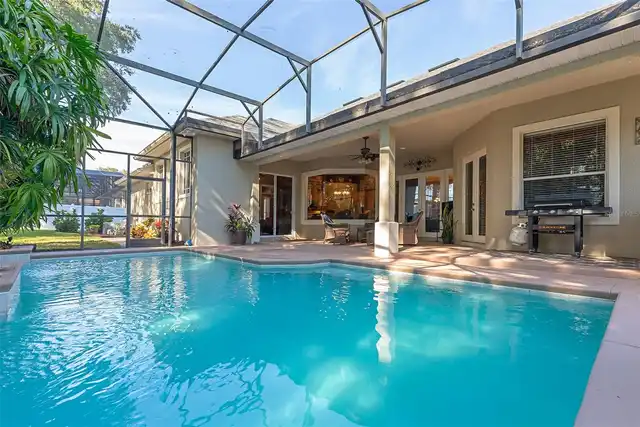
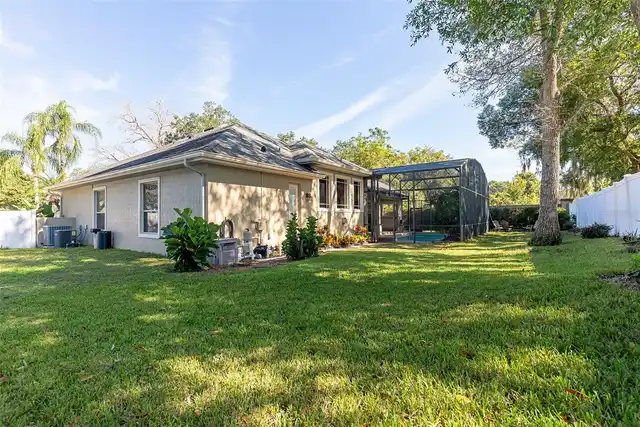
Screen Enclosure, Heated, Gunite, Lighting, Outside Bath Access, Deck, Pool Alarm, In Ground, Pool Sweep
Interior Features
Additional Information
Additional Lease Restrictions
Buyer/Buyer's agent to verify with HOA management-NOTE: MANAGEMENT IS CHANGING SOON!
Additional Rooms
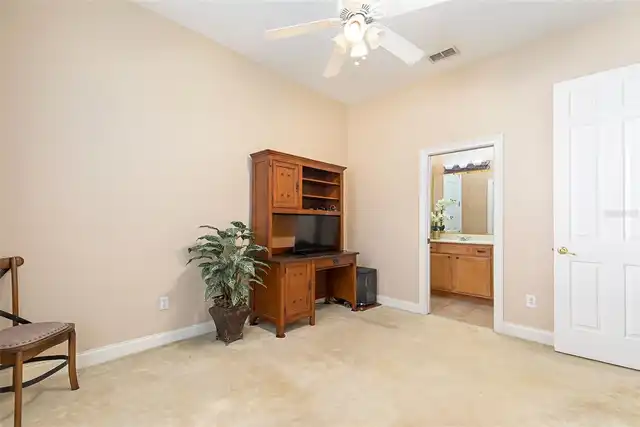
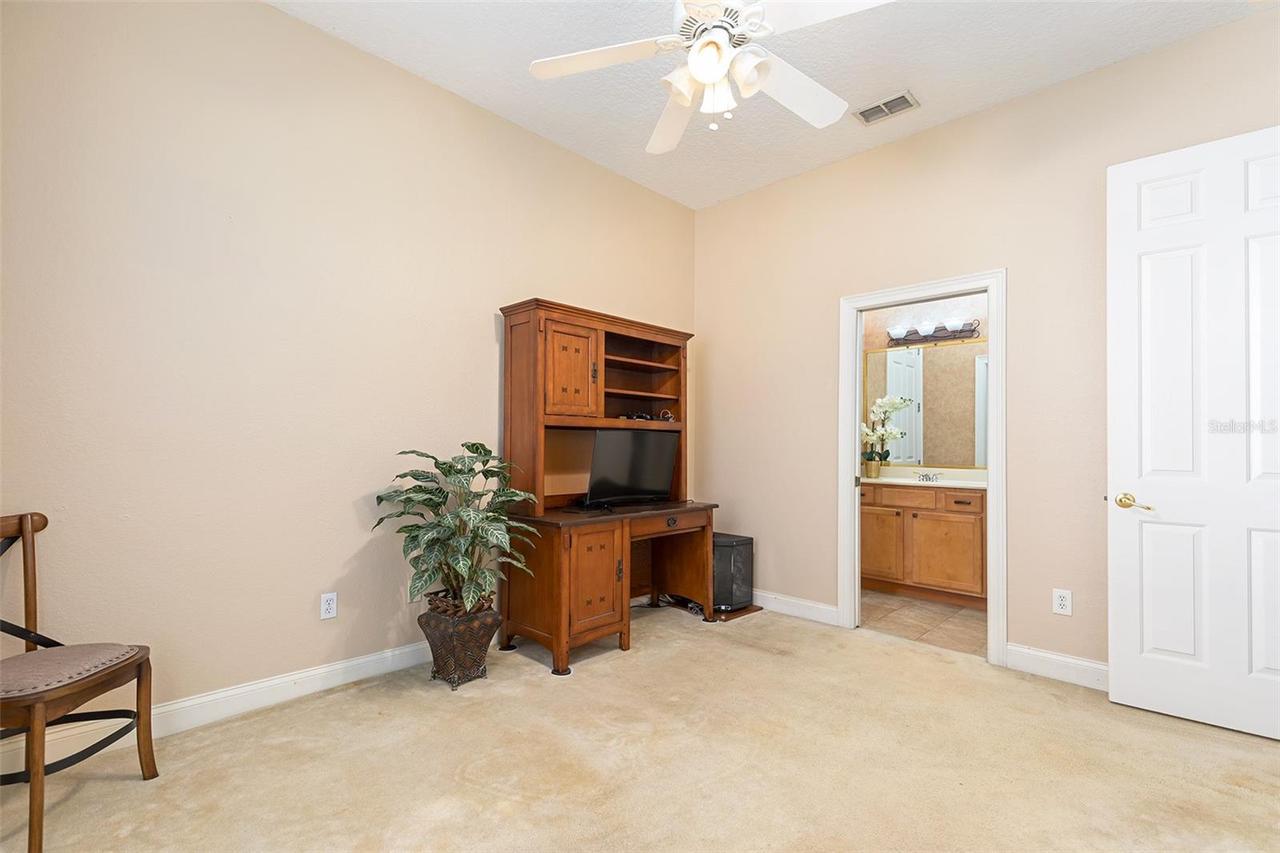
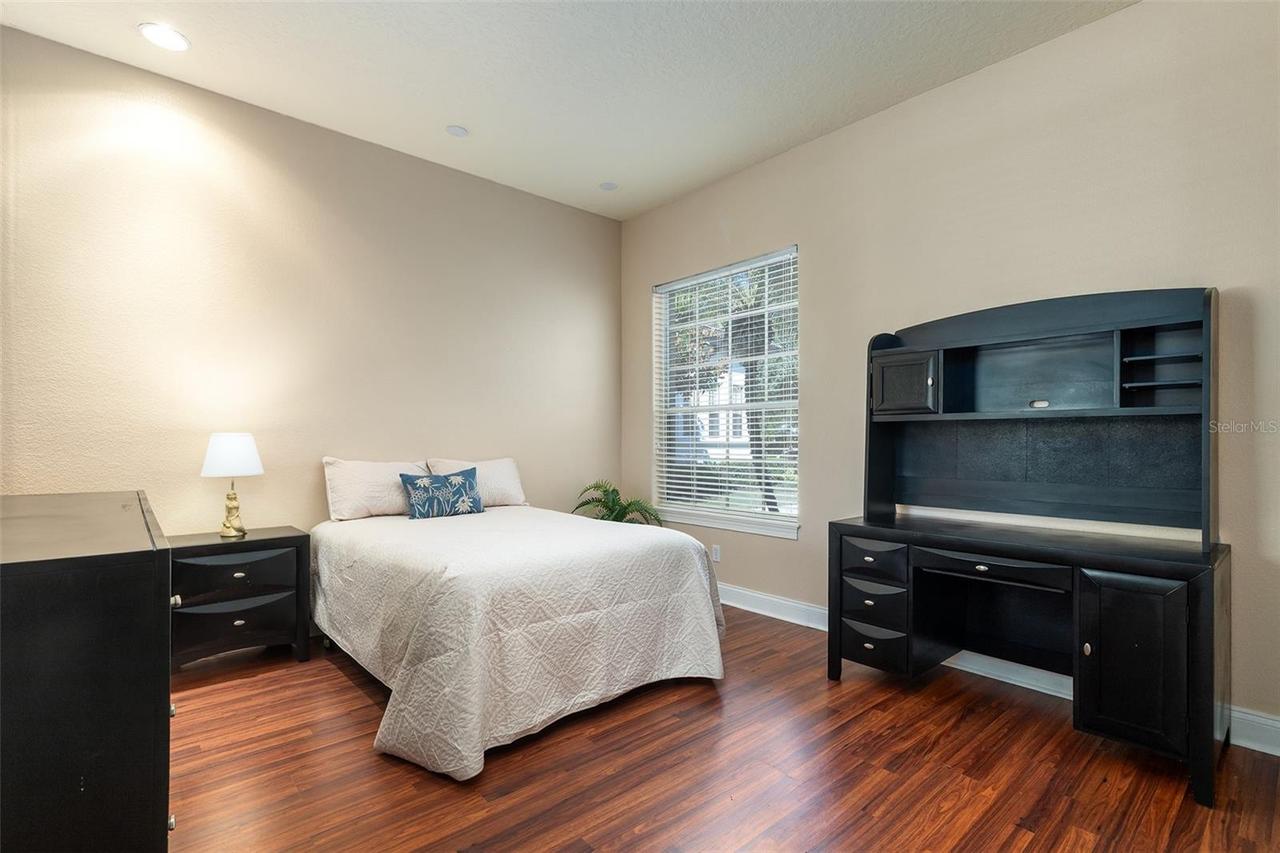
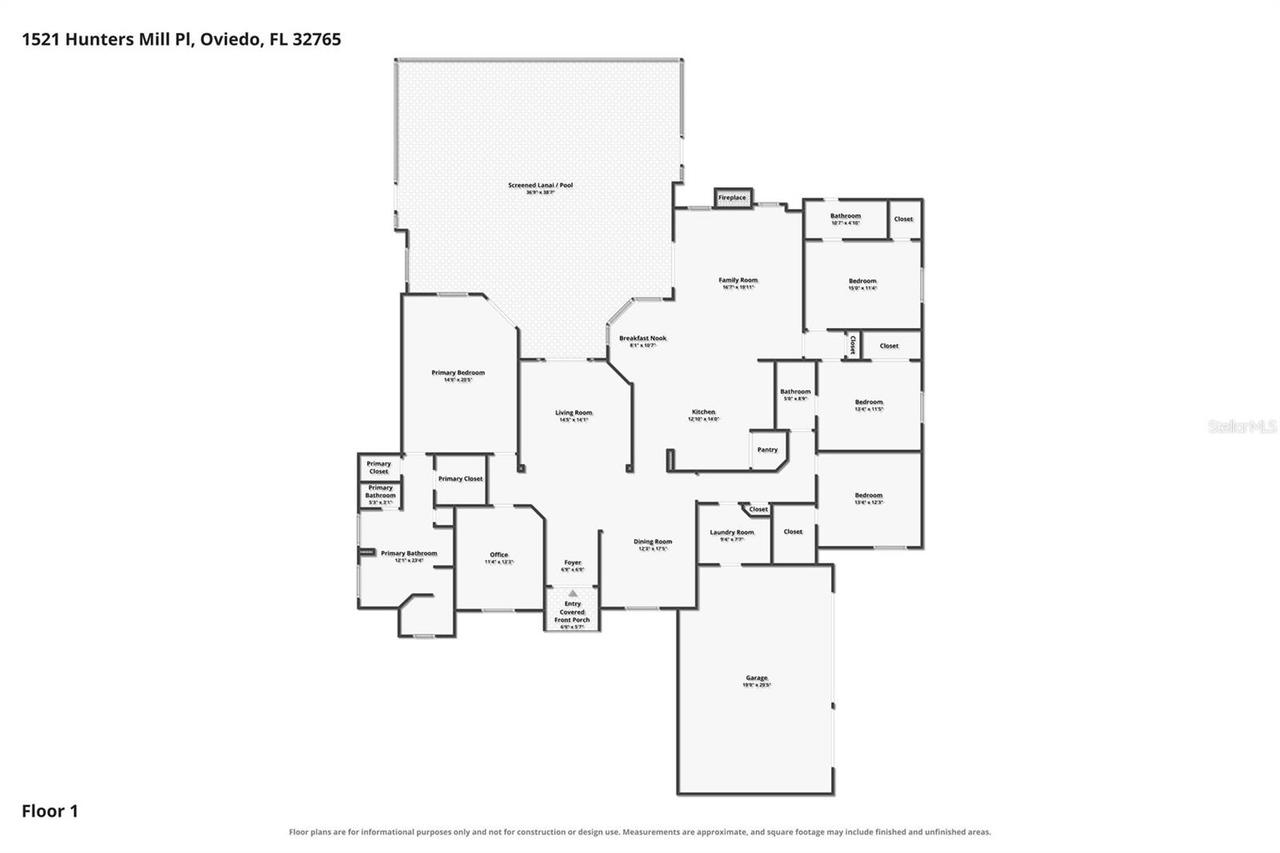
Den/Library/Office
Alternate Key Folio Num
21-30-24-5NZ-0000-0270
Appliances
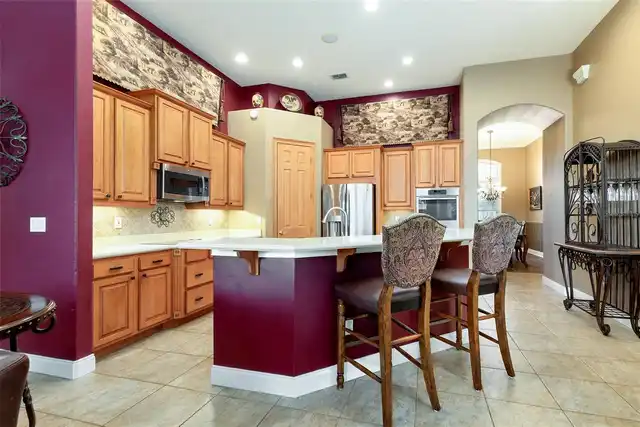
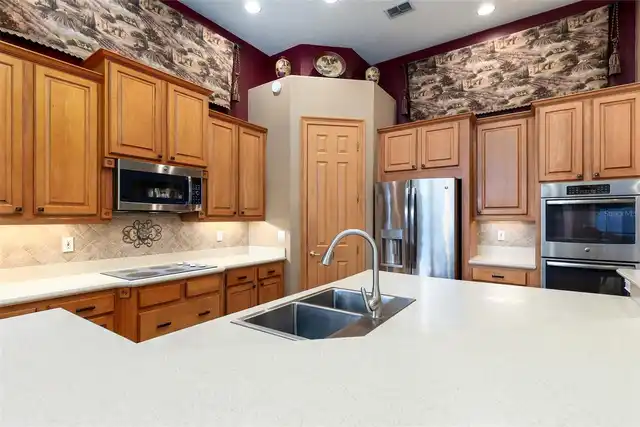
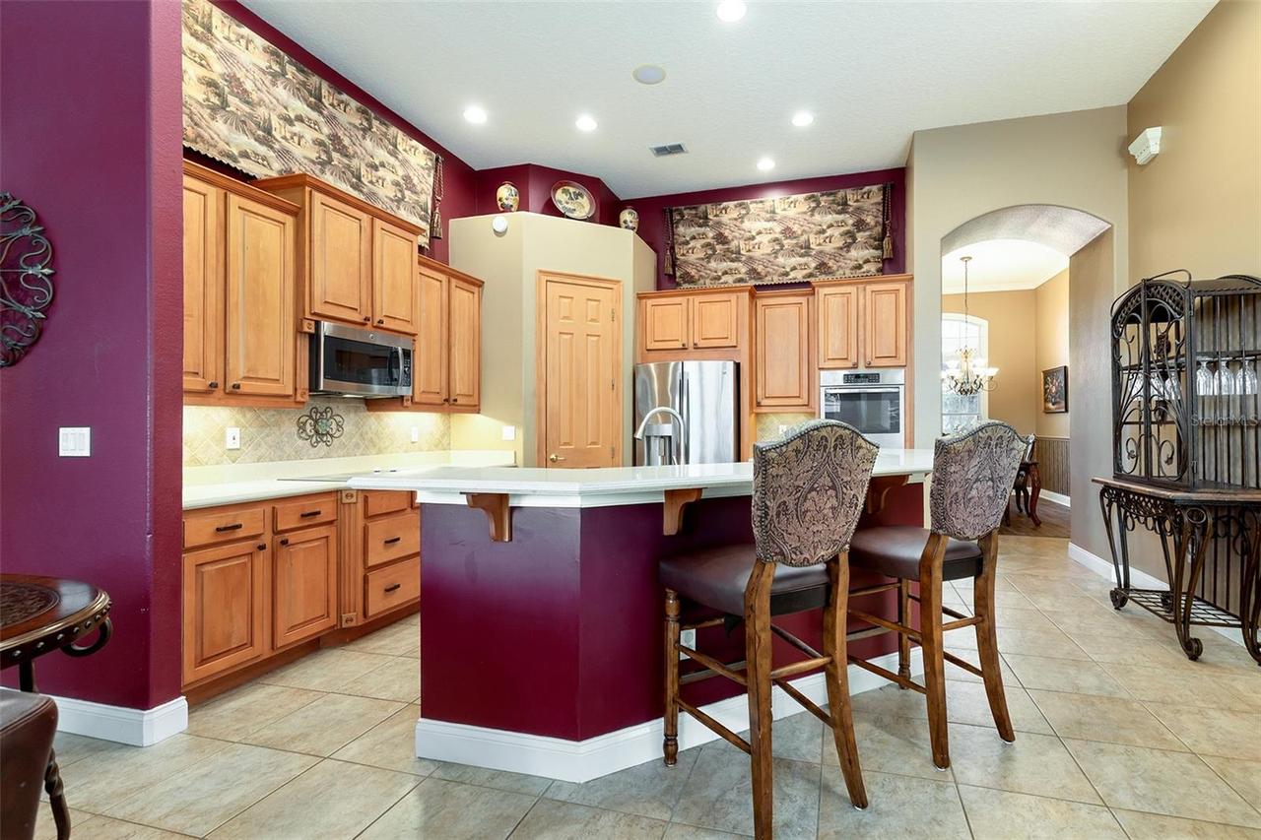
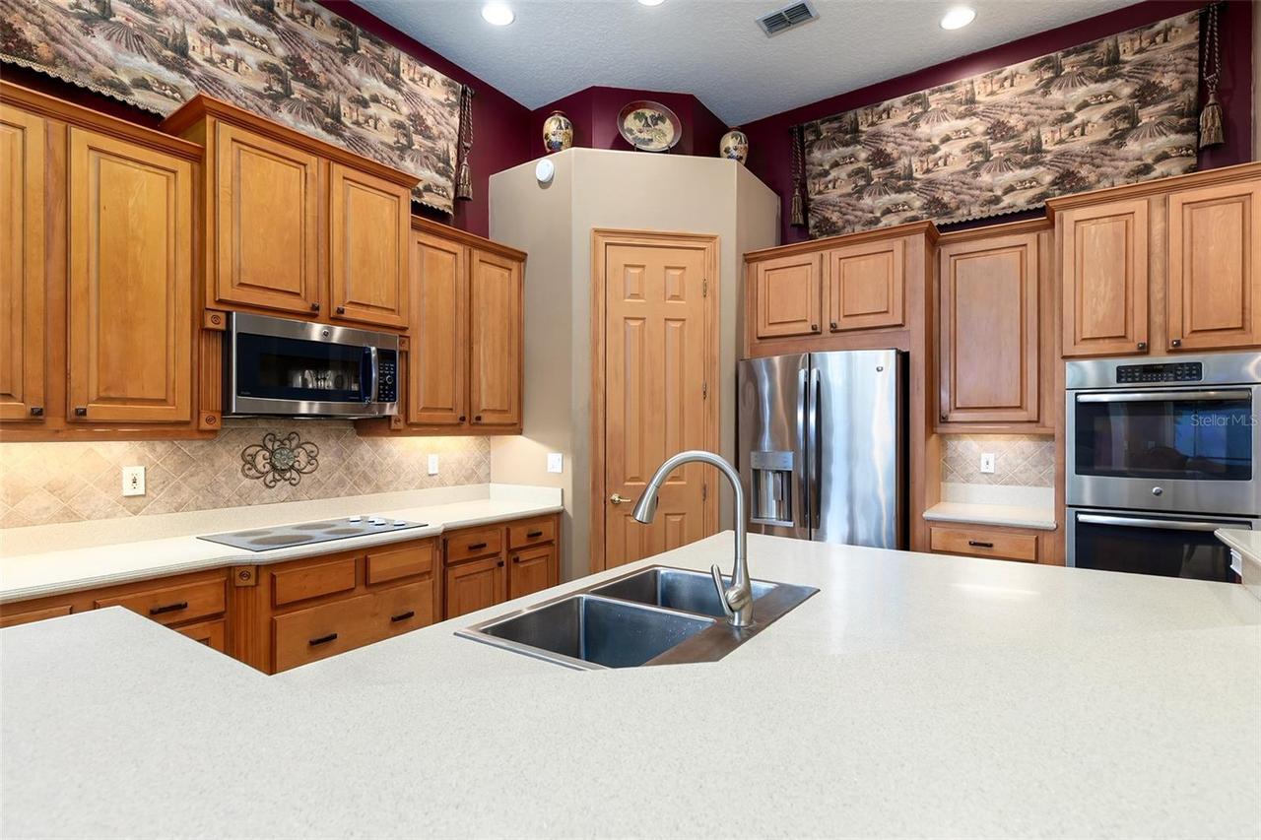
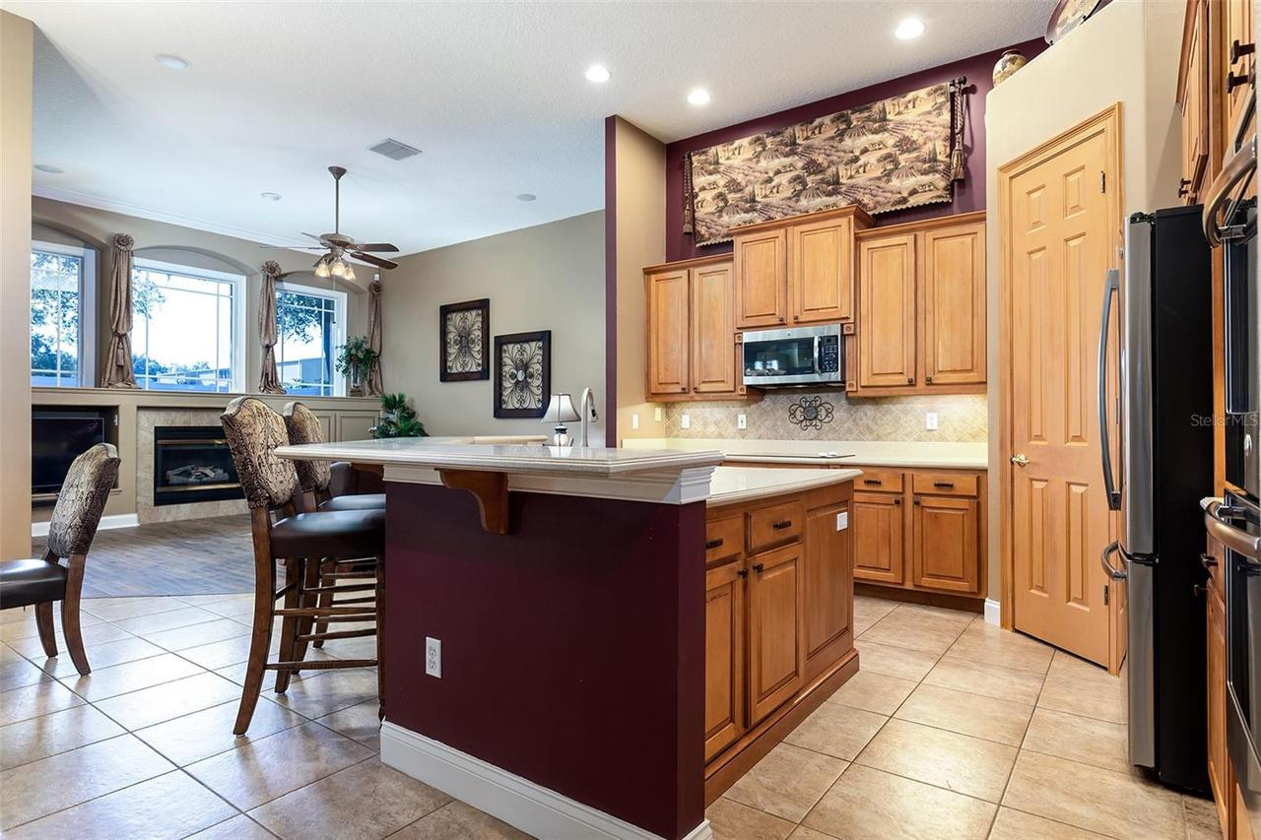
Freezer, Built-In Oven, Electric Water Heater, Dishwasher, Microwave, Range Hood, Refrigerator, Disposal, Electric Cooktop, Water Filtration System, Convection Oven, Ice Maker, Water Softener
Approval Process
Buyer/Buyer's agent to verify with HOA management
Architectural Style
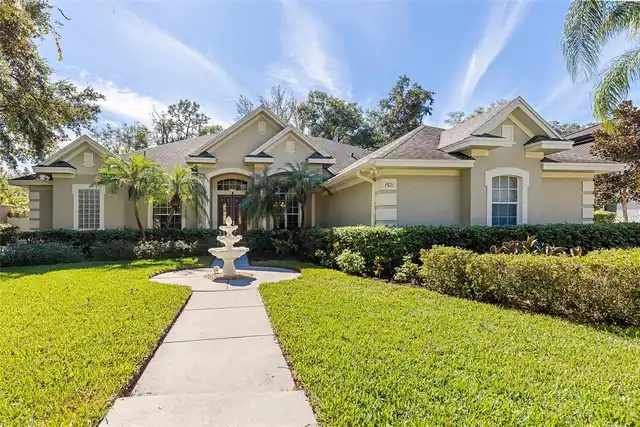
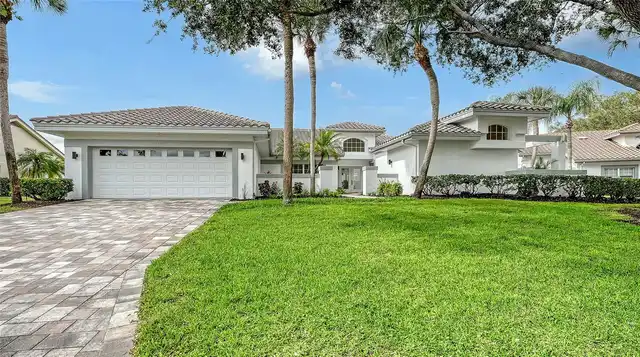
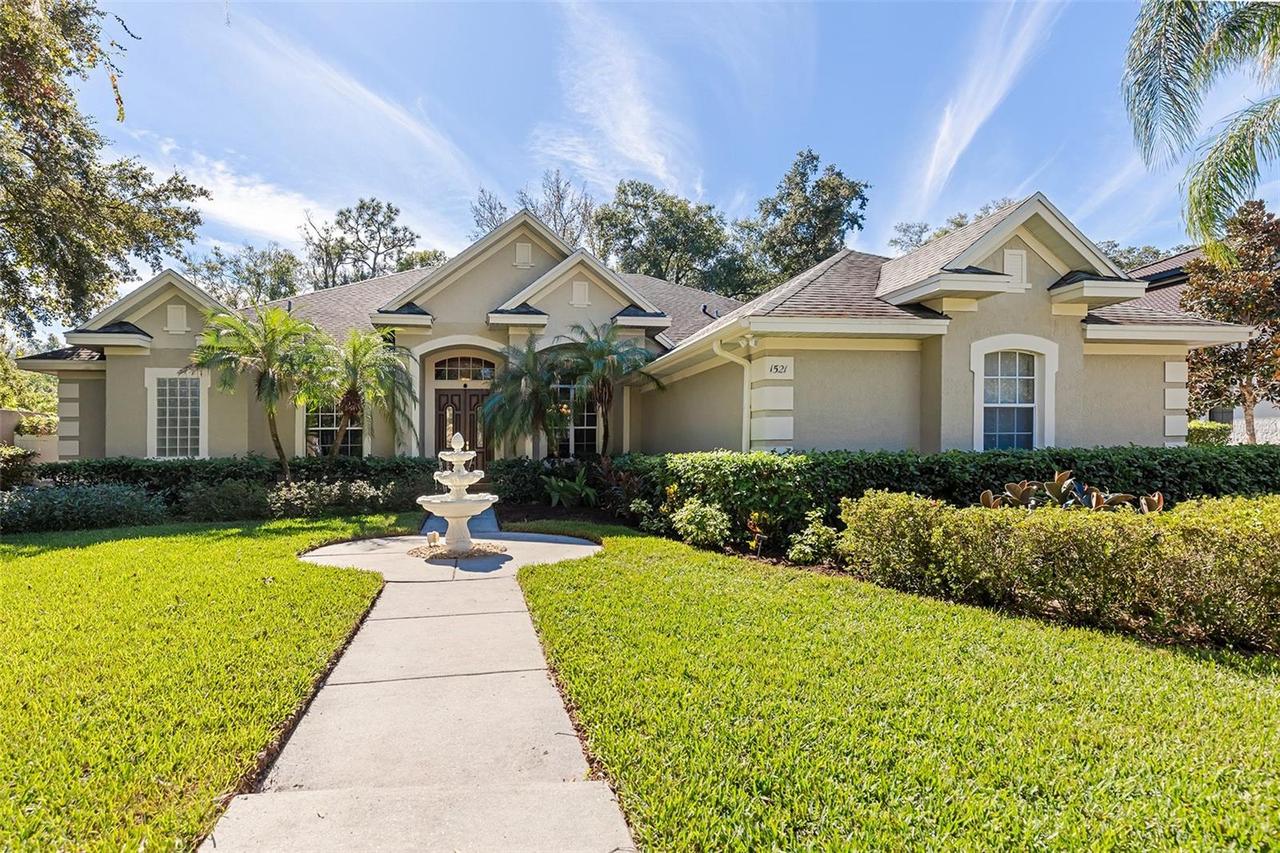
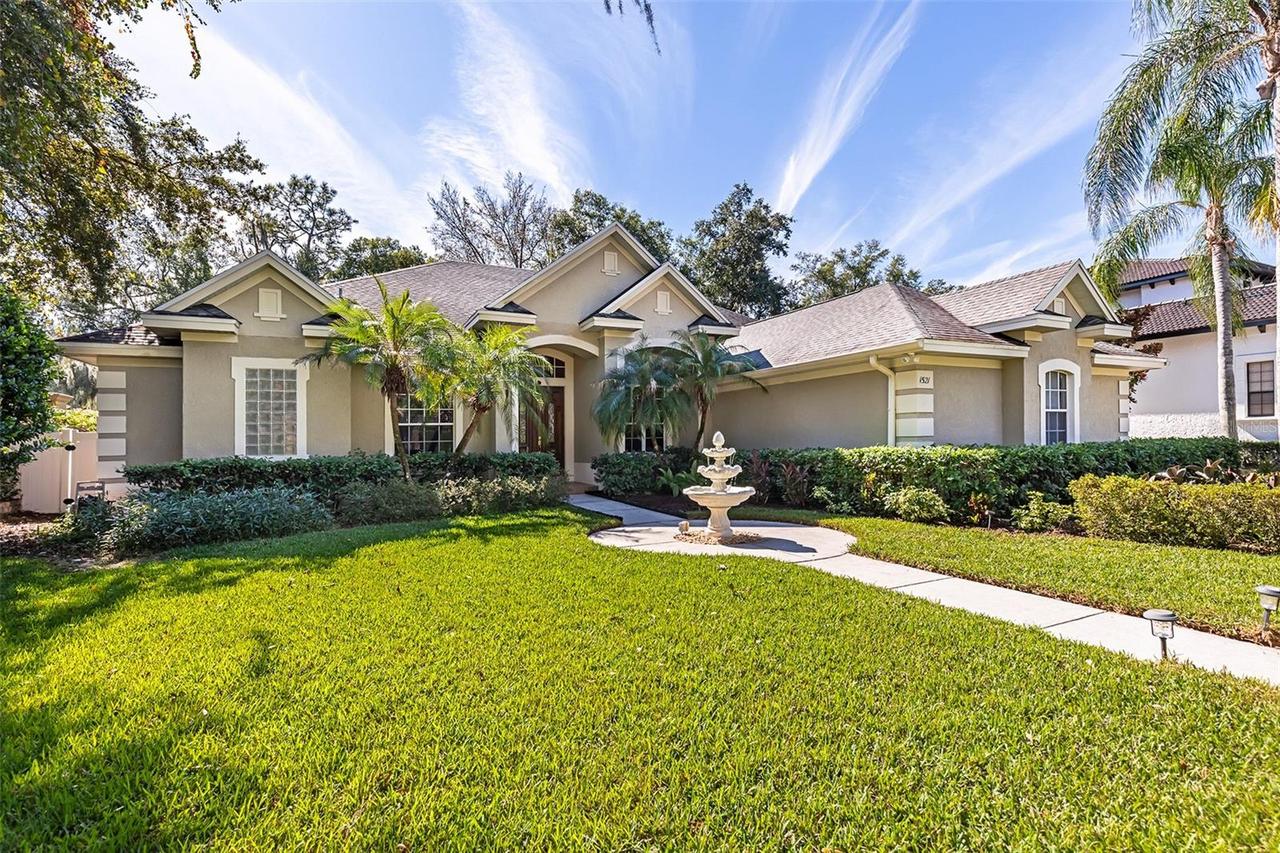
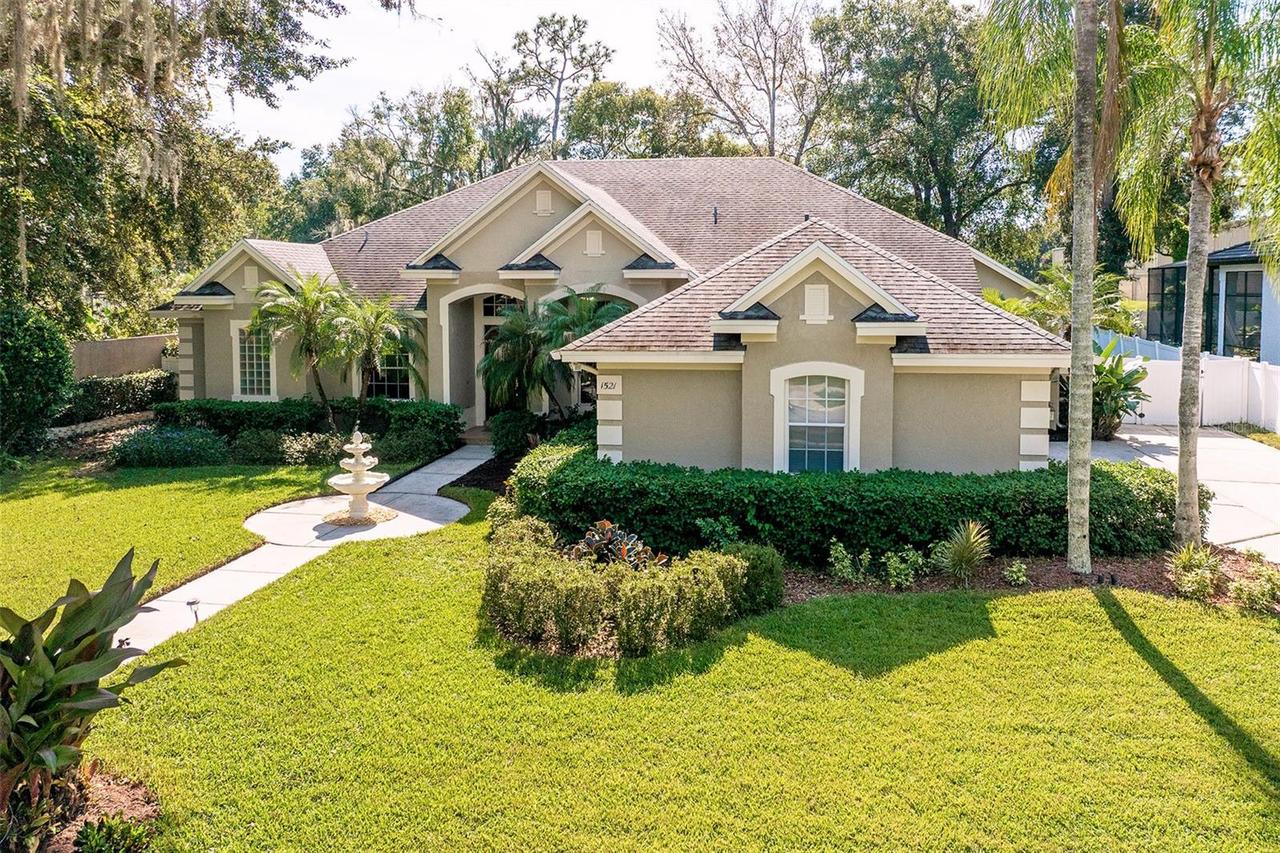
Contemporary
Association Amenities
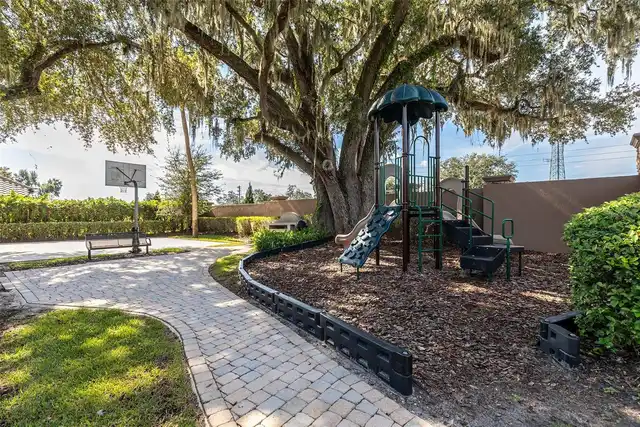
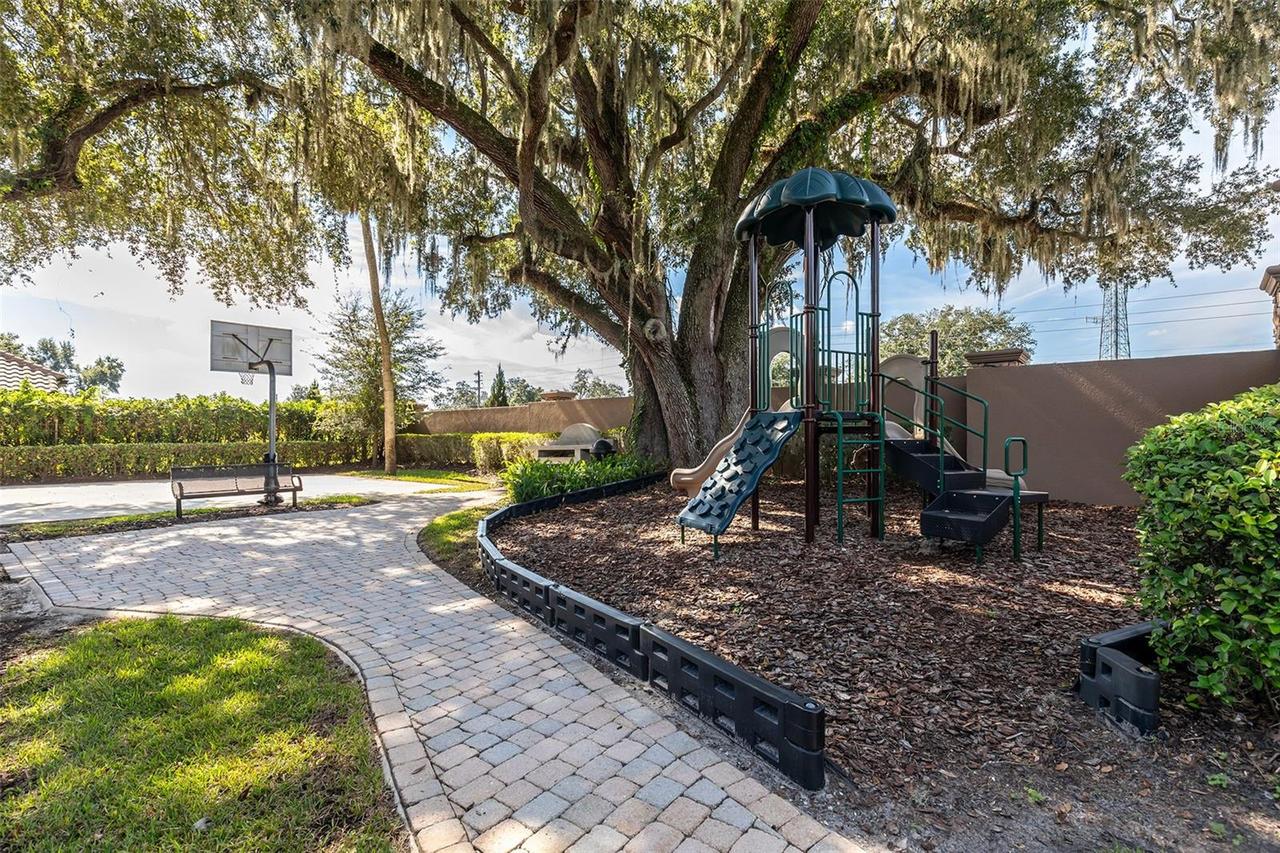
Basketball Court
Association Fee Frequency
Semi-Annually
Association Fee Requirement
Required
Building Area Source
Public Records
Building Area Total Srch SqM
382.11
Building Area Units
Square Feet
Calculated List Price By Calculated SqFt
321.81
Community Features
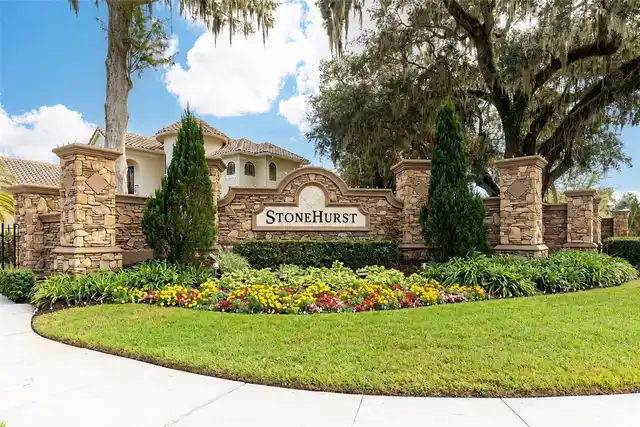
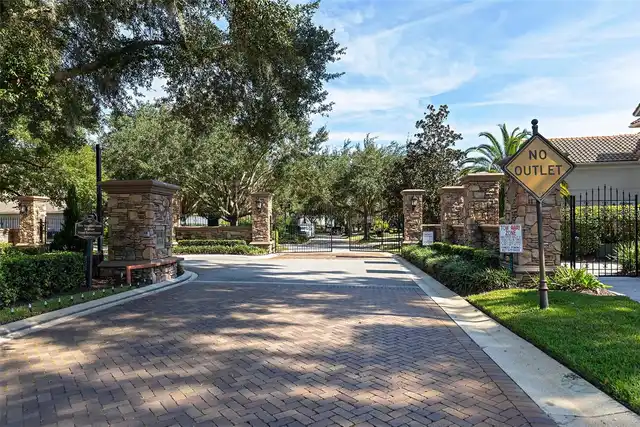
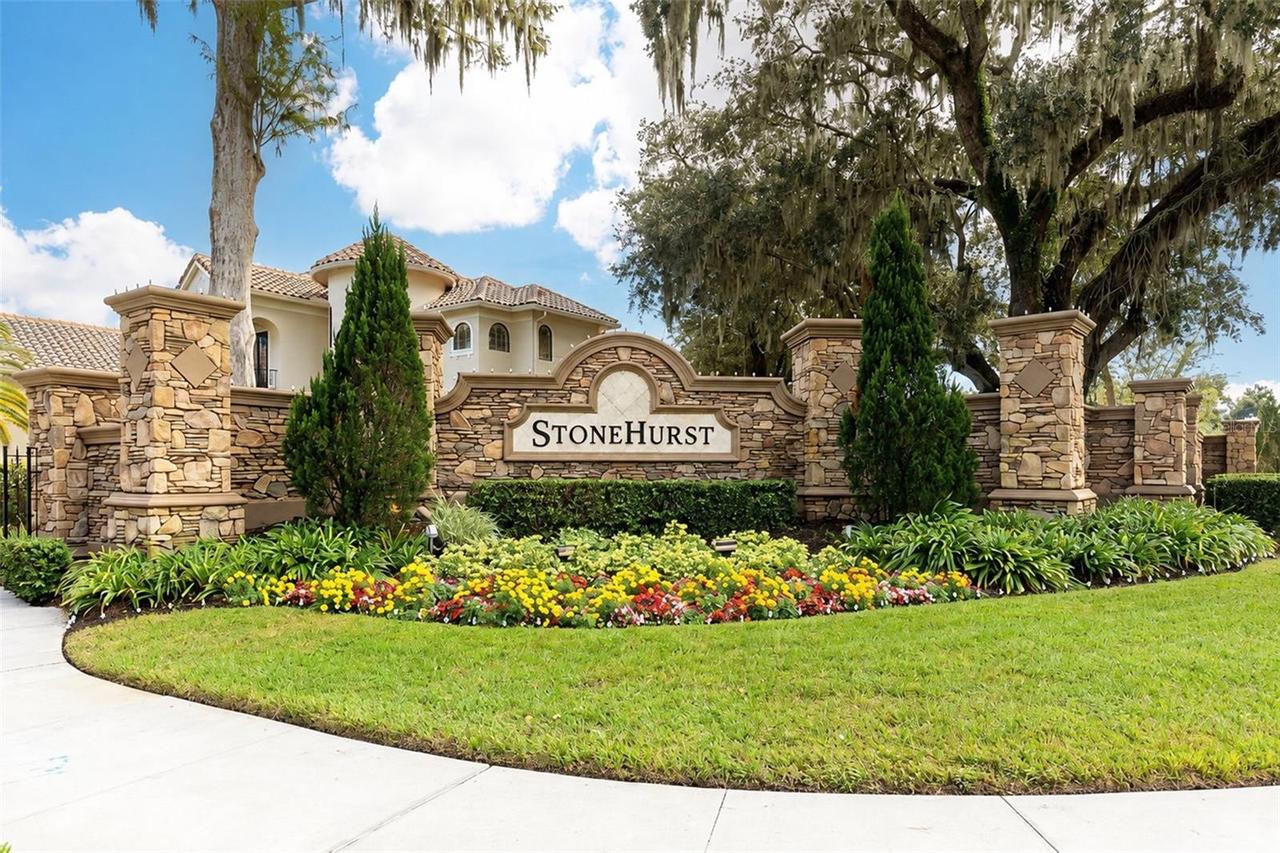
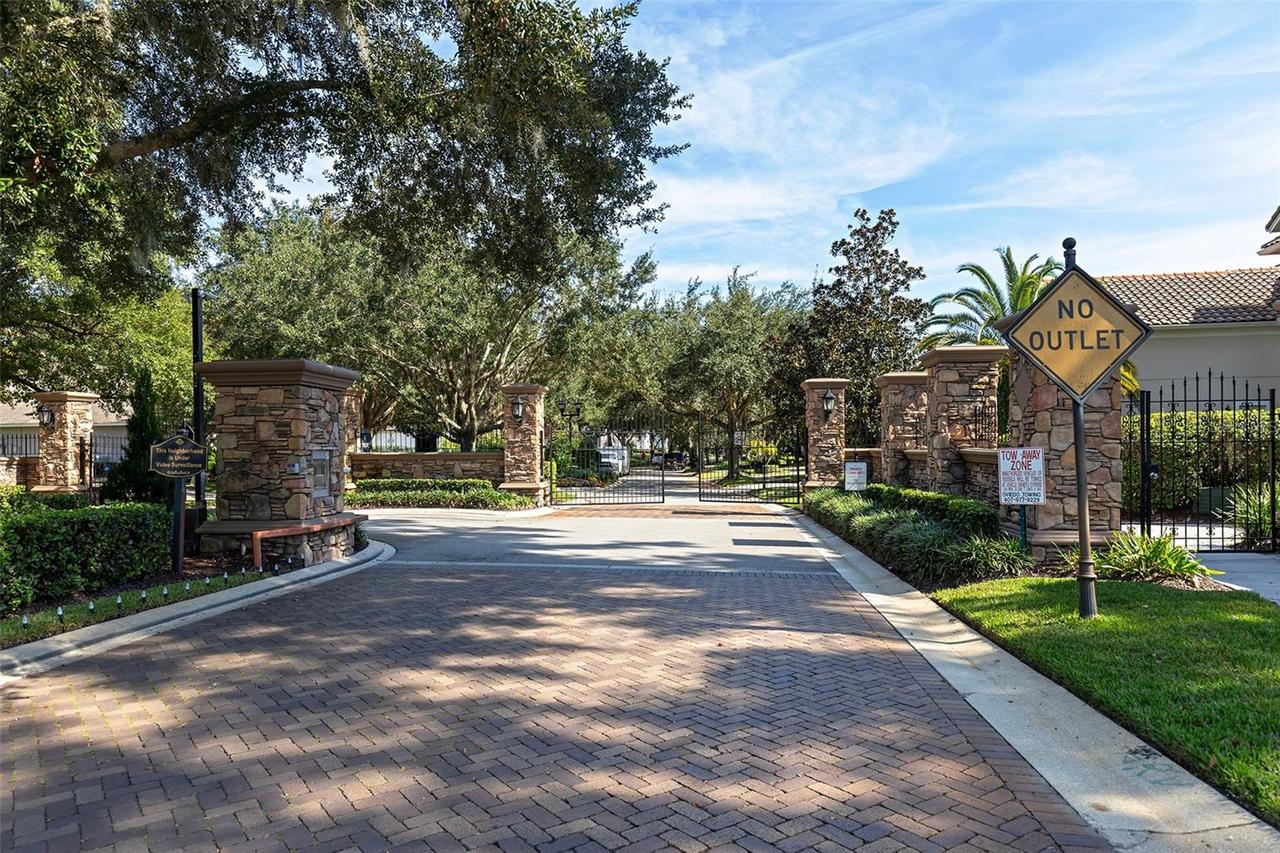
Gated Community - No Guard, Street Lights, Sidewalks, Playground
Construction Materials
Stucco, Block
Elementary School
Red Bug Elementary
Exterior Features
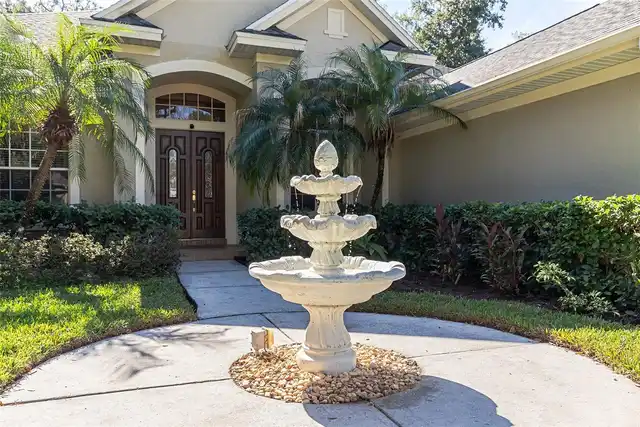
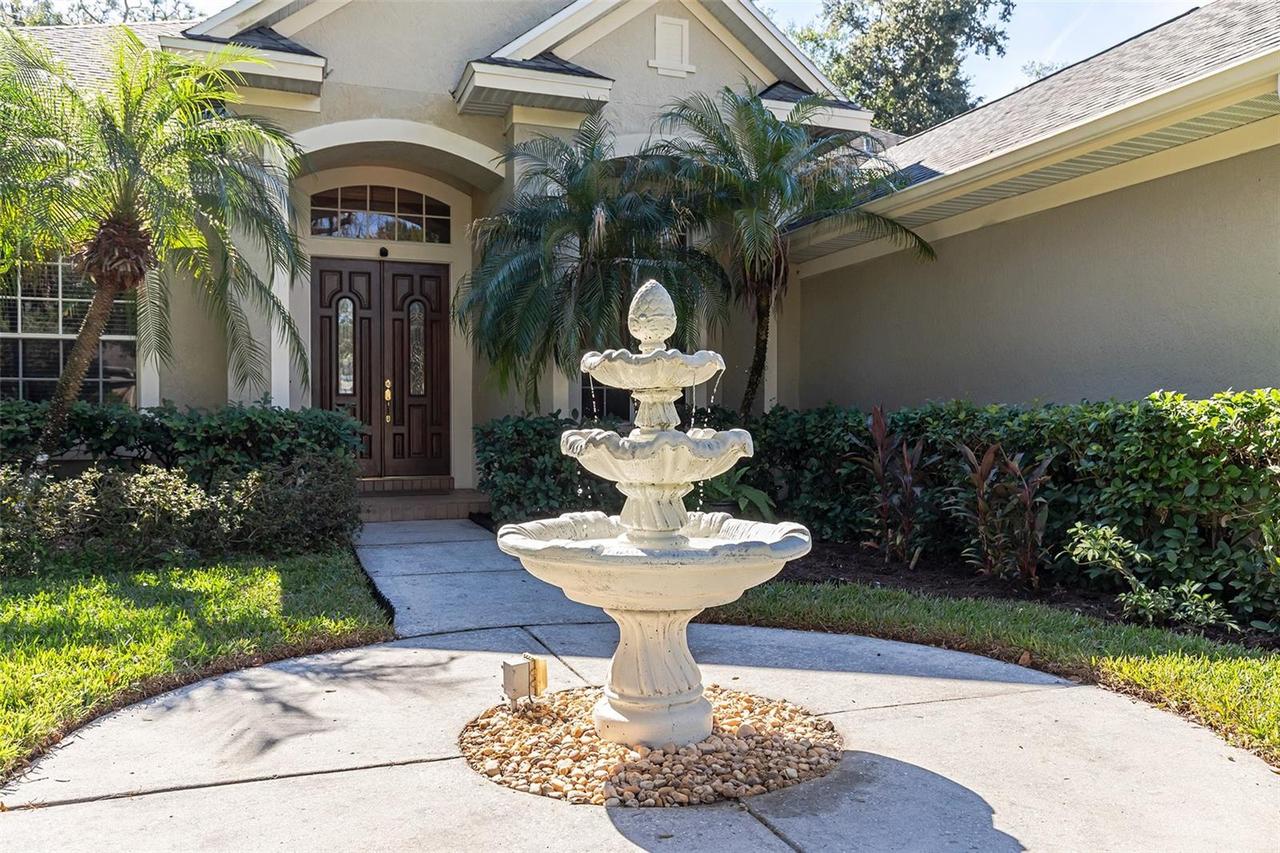
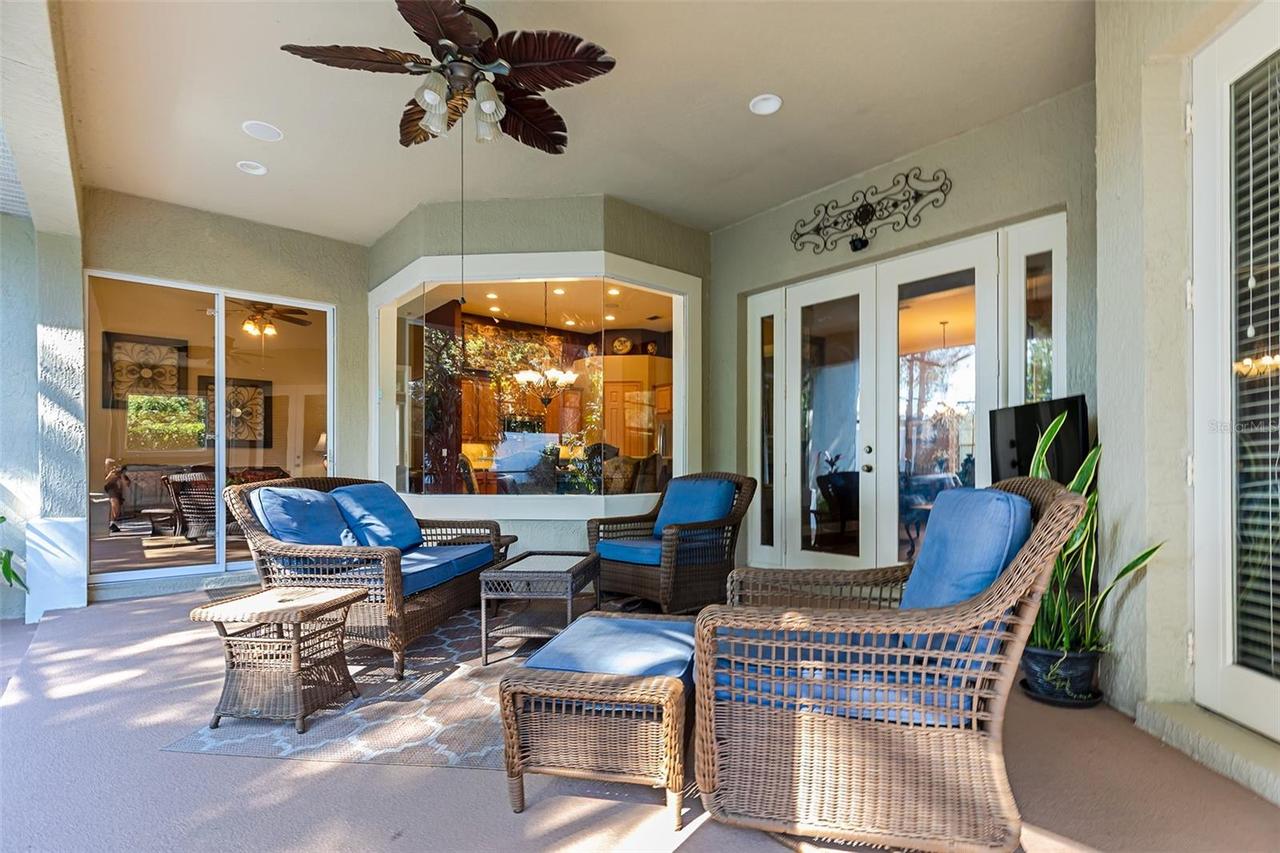
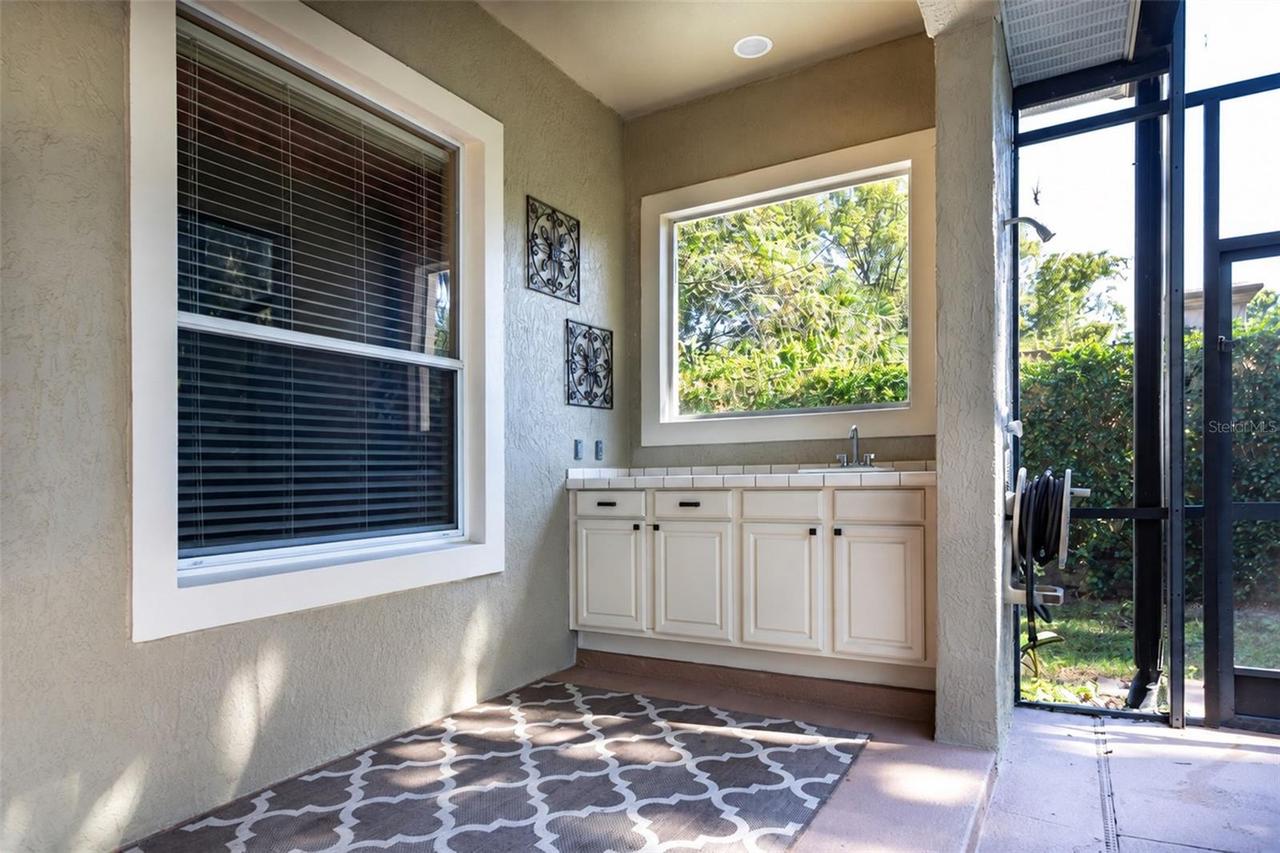
Lighting, Outdoor Shower, Fire Pit, Sidewalk, Private Mailbox
Fireplace Features
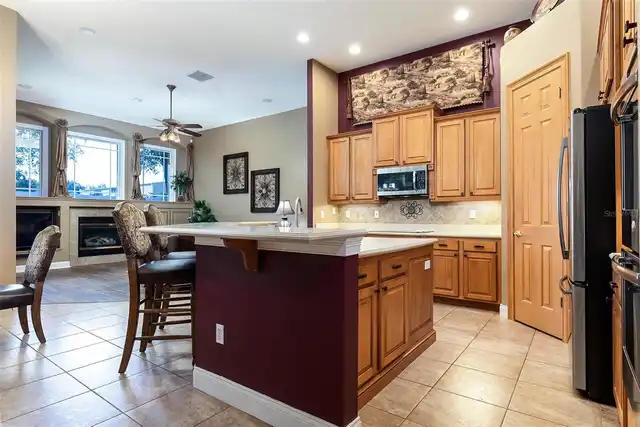
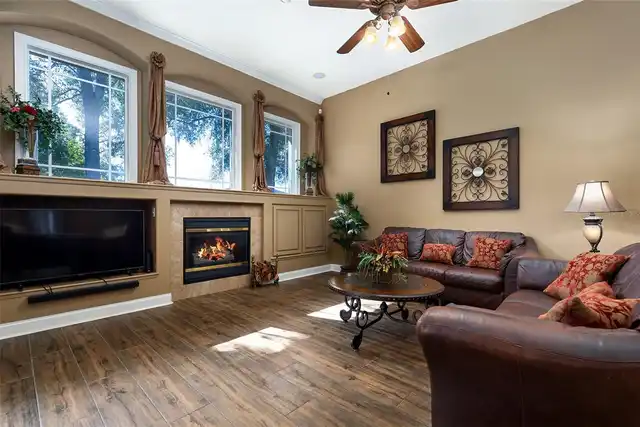
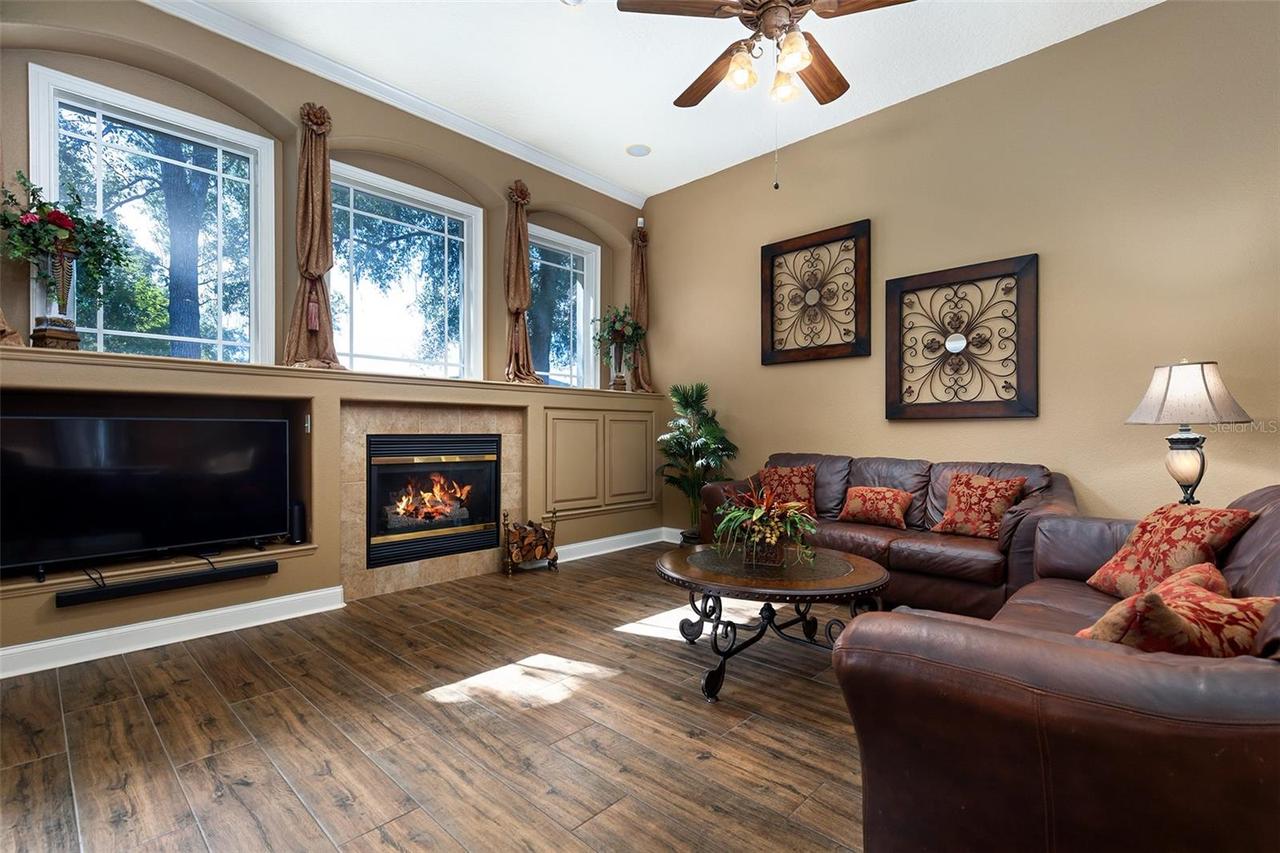
Family Room, Electric, Gas
Flood Zone Date
2007-09-28
Flood Zone Panel
12117C0170F
Flooring
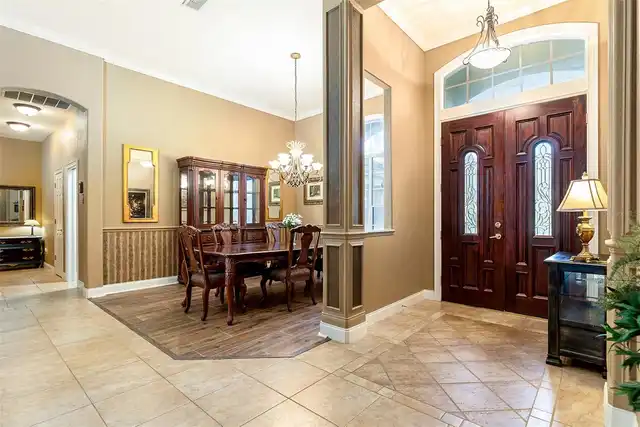
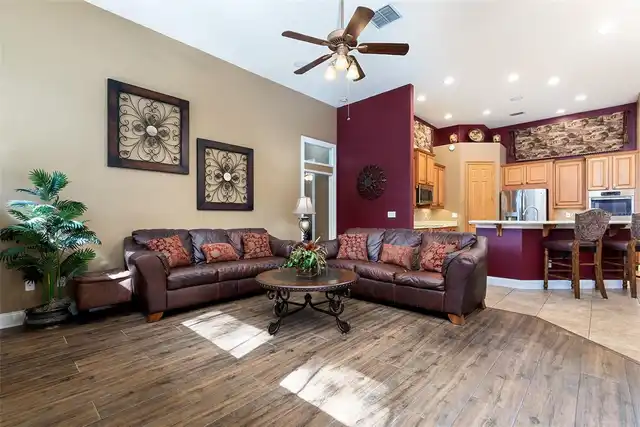
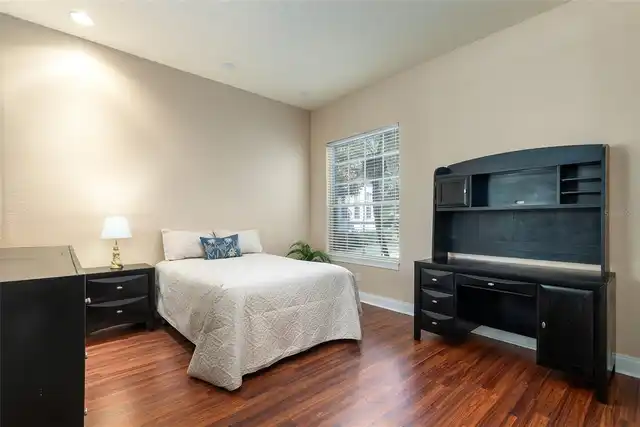
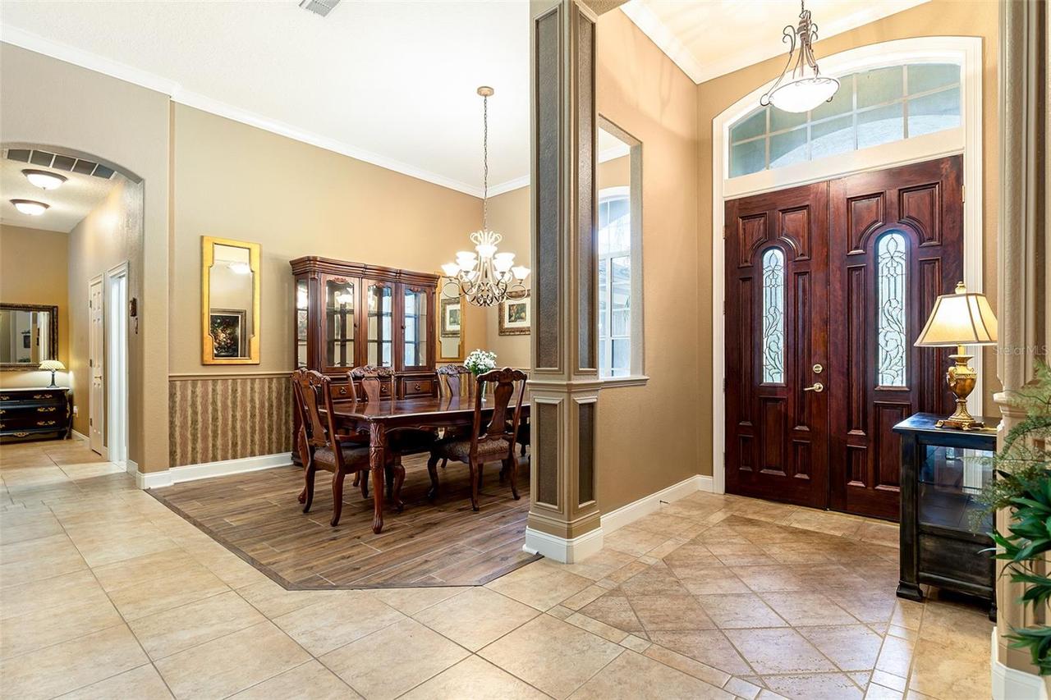
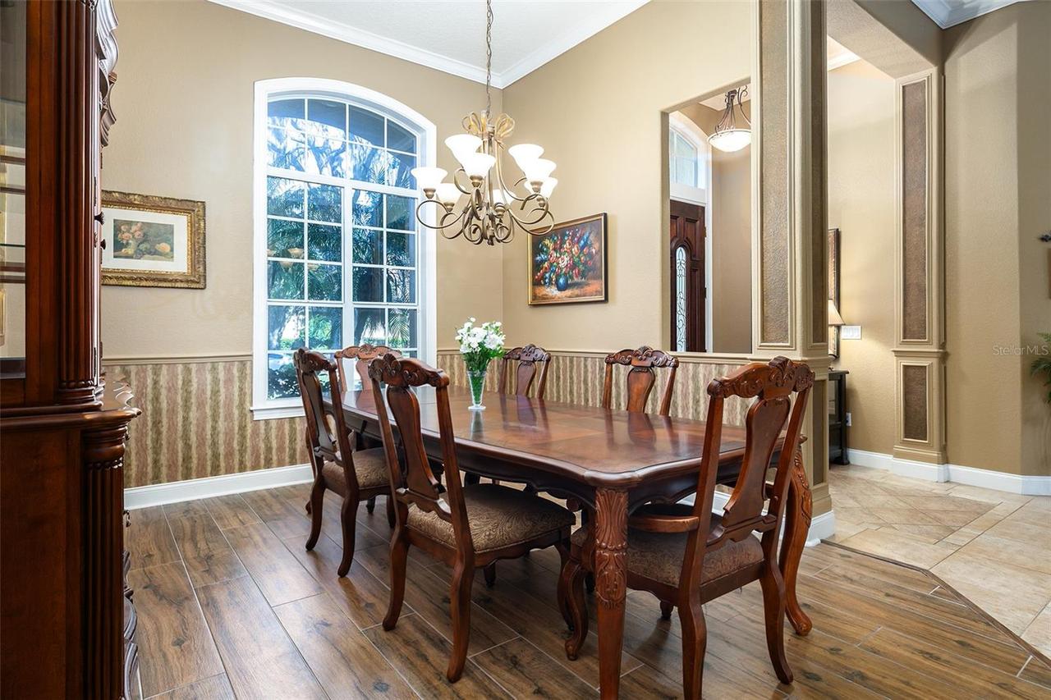
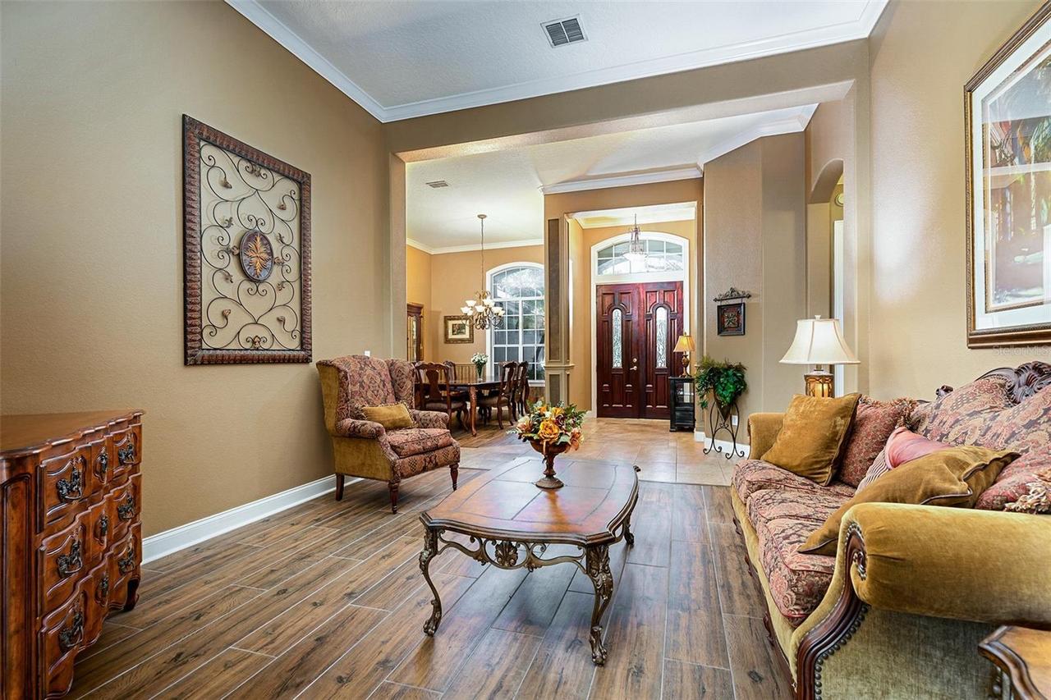
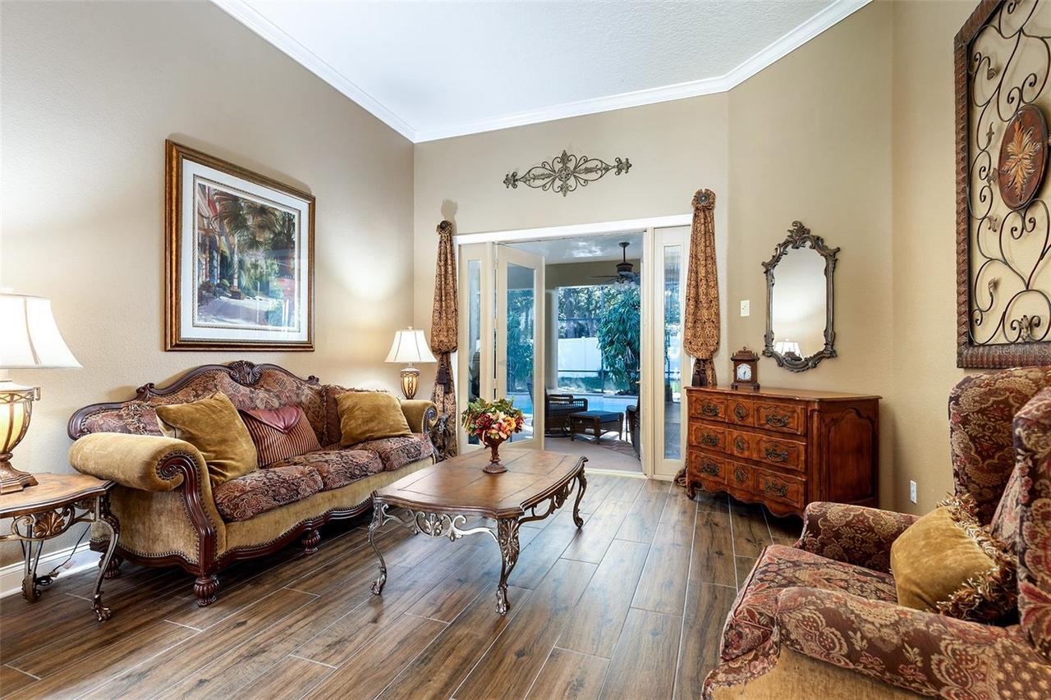
Laminate, Carpet, Ceramic Tile
High School
Lake Howell High
Interior Features
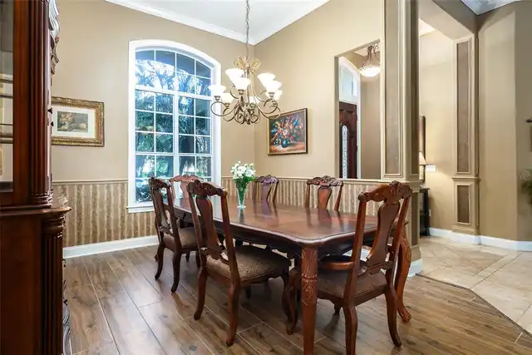
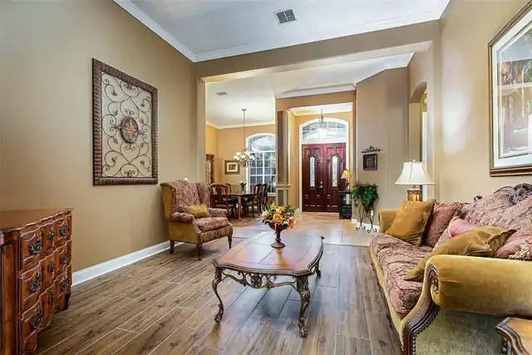
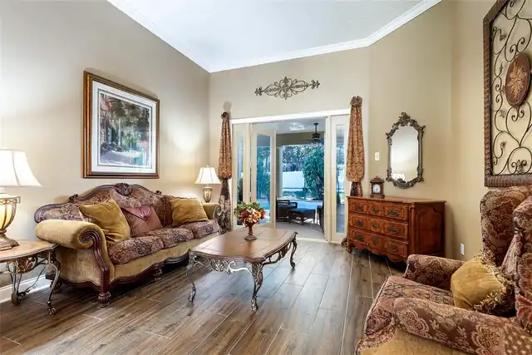
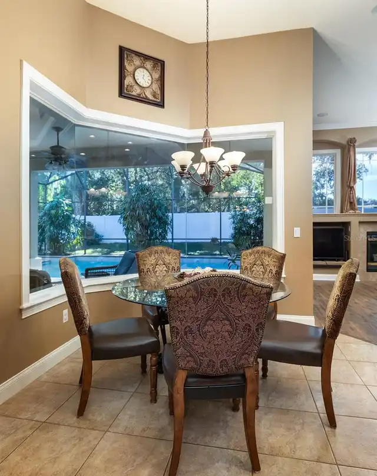
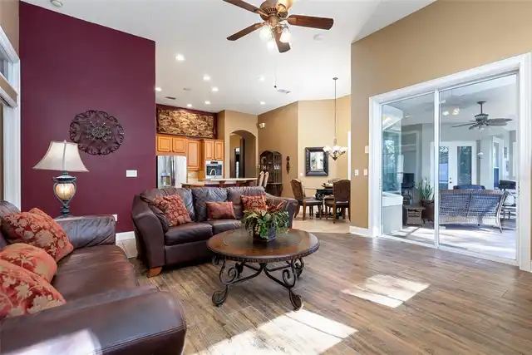
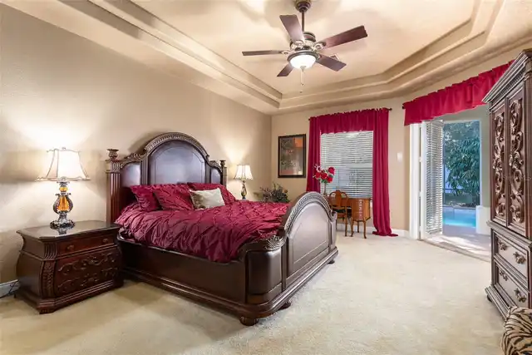
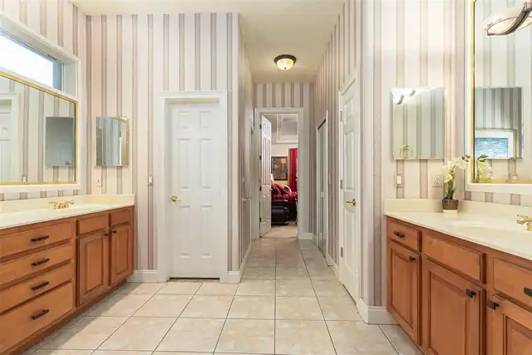
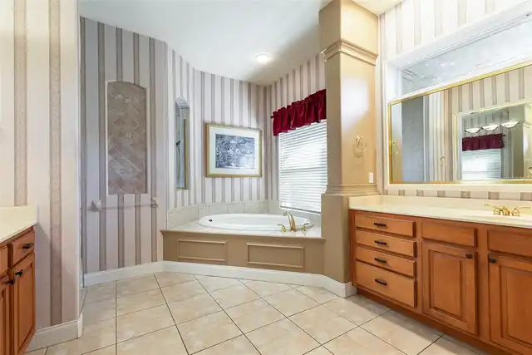
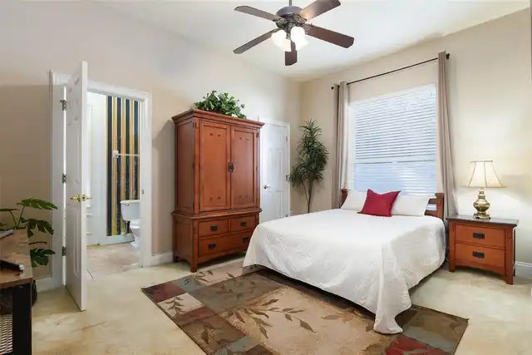
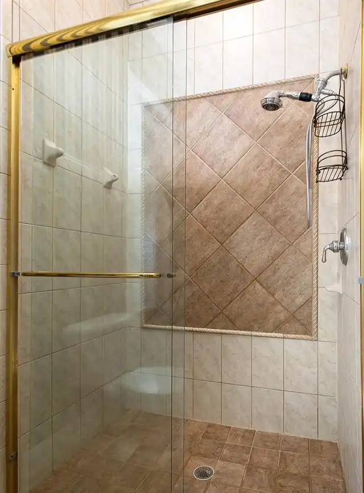
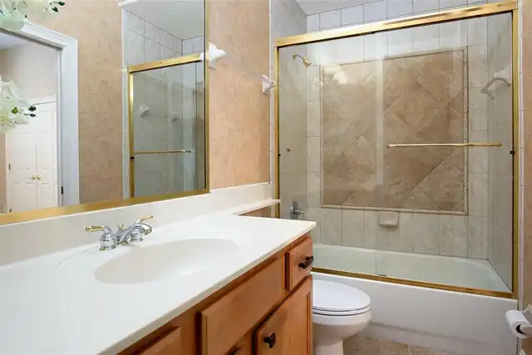
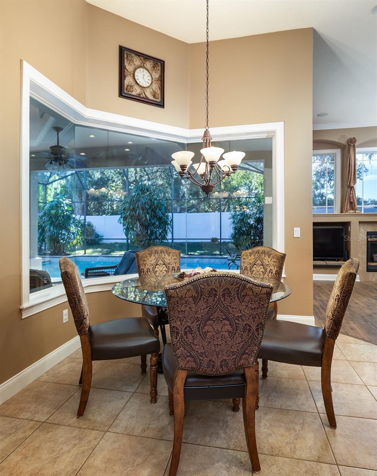
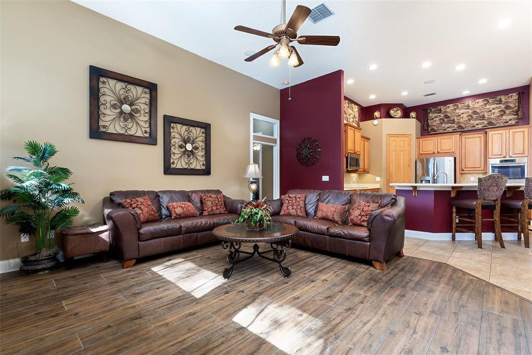
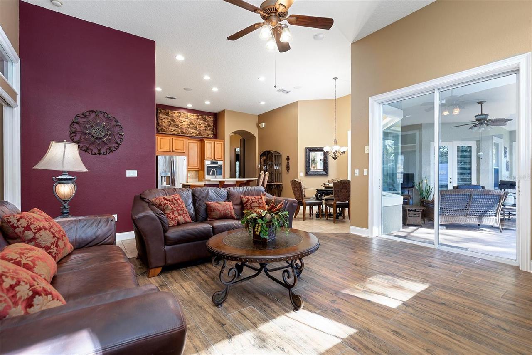
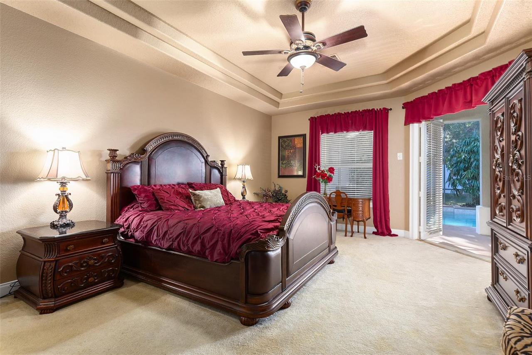
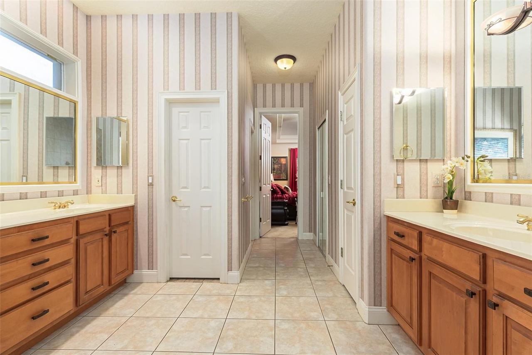
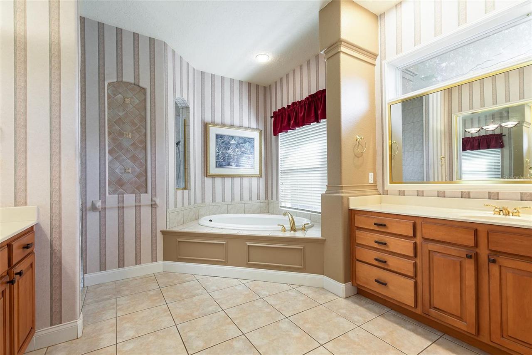
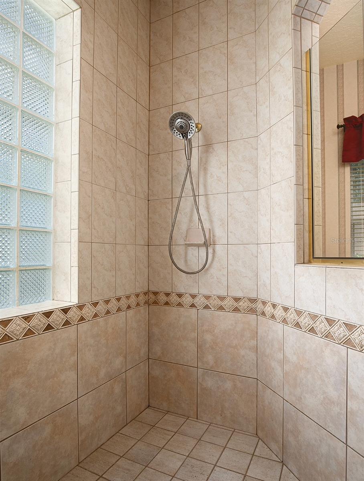
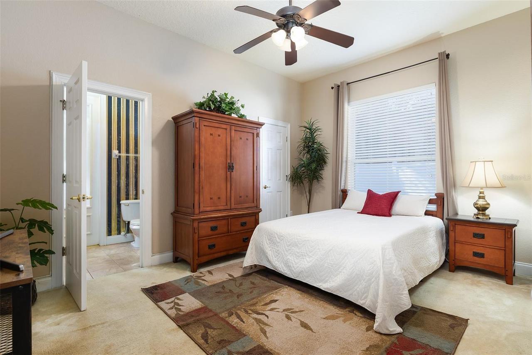
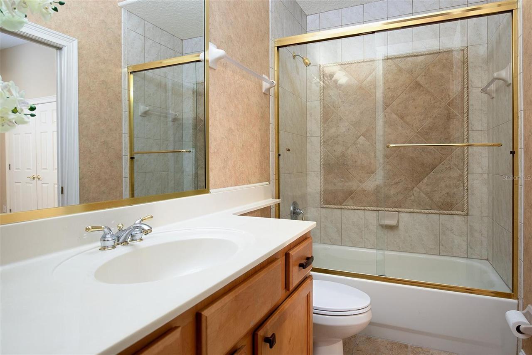
Eat-in Kitchen, Open Floorplan, High Ceilings, Walk-In Closet(s), Solid Surface Counters, Window Treatments, Crown Molding, Chair Rail, Split Bedroom, Solid Wood Cabinets, Kitchen/Family Room Combo, Ceiling Fans(s), Tray Ceiling(s)
Laundry Features
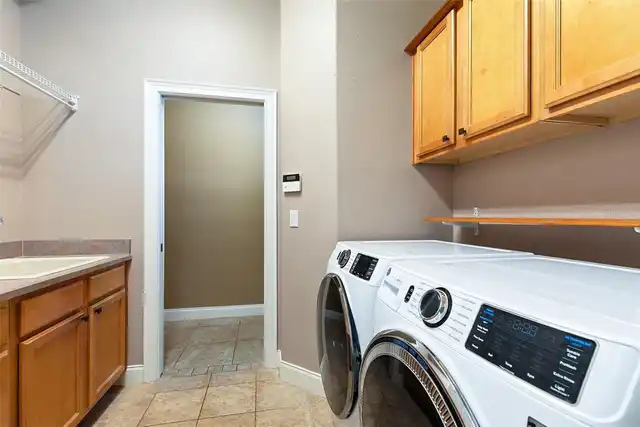
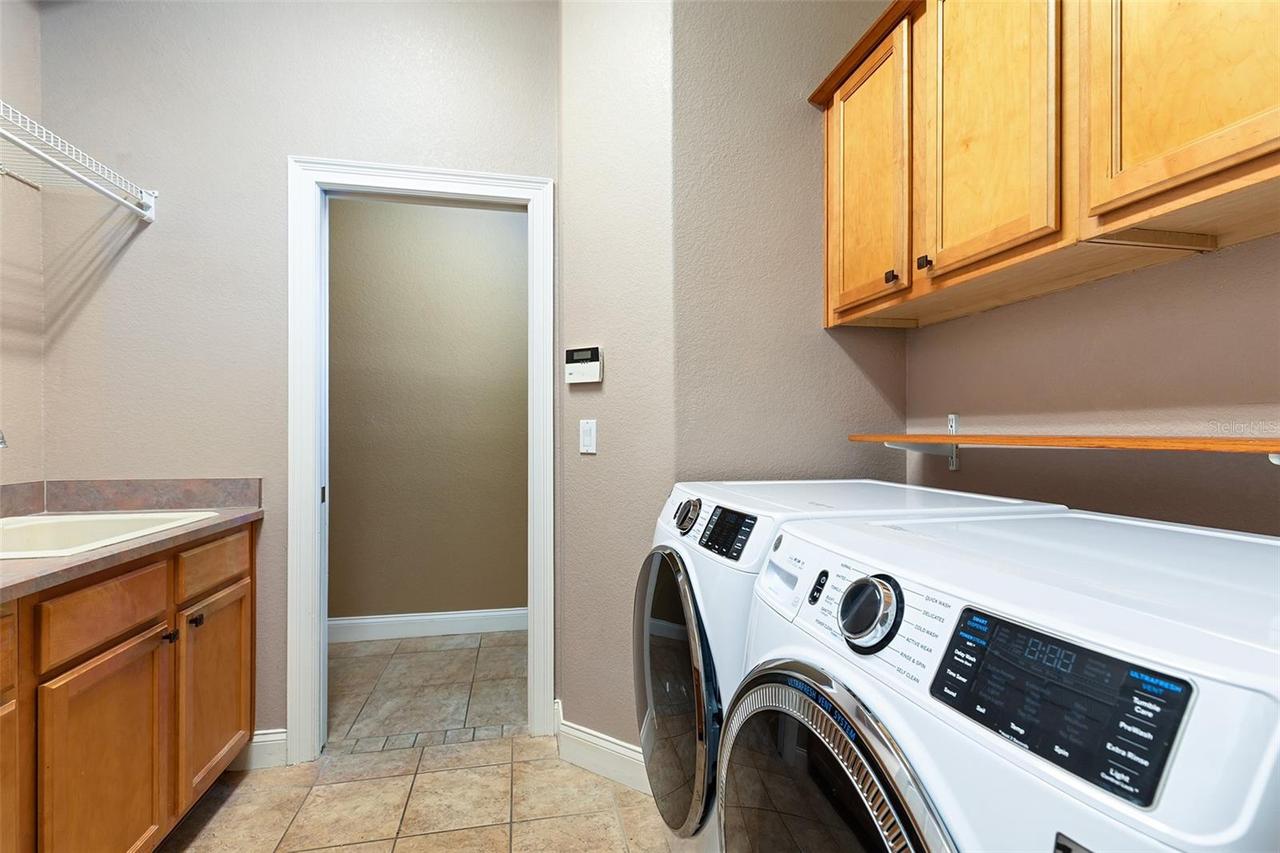
Laundry Room, Sink, Inside
Living Area Source
Public Records
Living Area Units
Square Feet
Lot Features
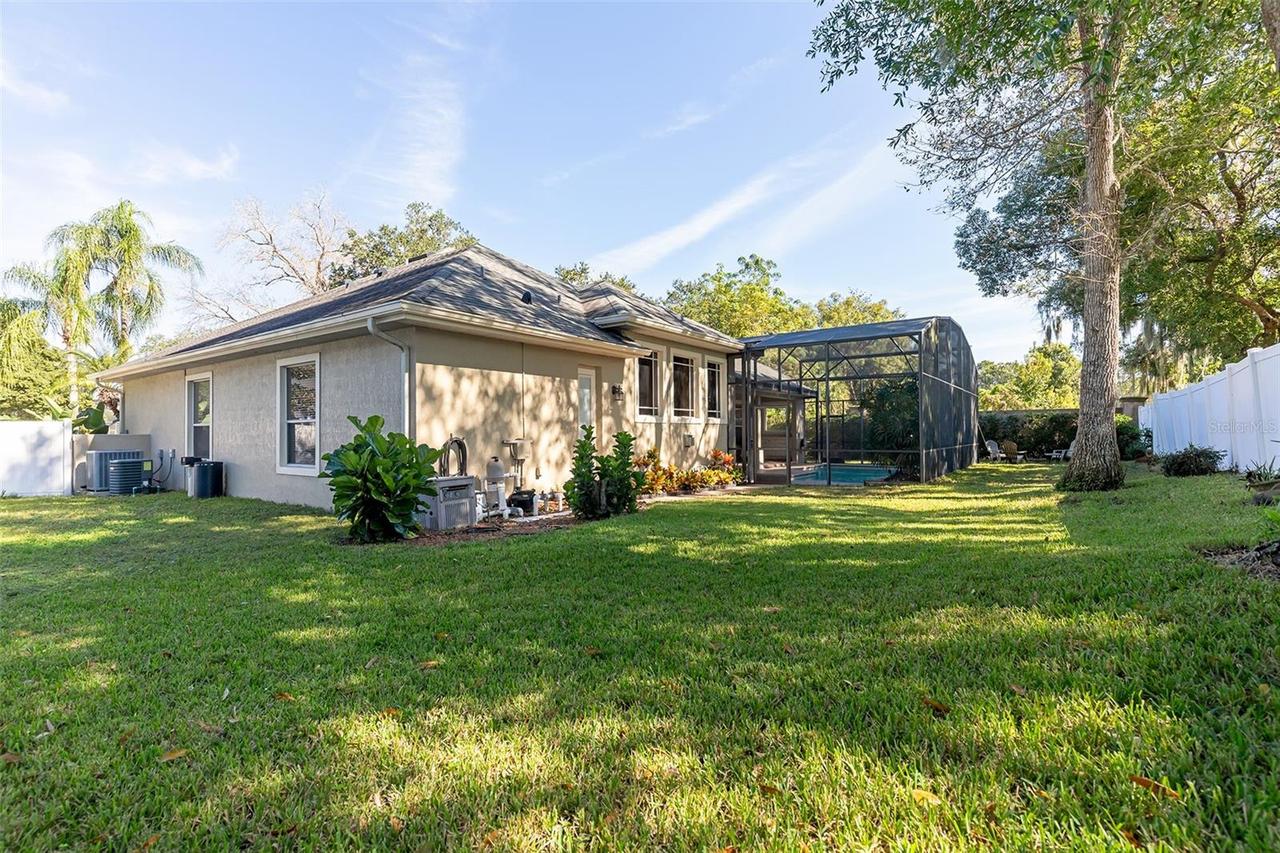
City Limits, Paved, Landscaped, Oversized Lot, Sidewalk
Lot Size Square Feet
14790
Lot Size Square Meters
1374
Middle Or Junior School
Tuskawilla Middle
Modification Timestamp
2026-11-11T22:49:15.681Z
Num Of Own Years Prior To Lease
12
Other Equipment
Irrigation Equipment, Fire Pit, Smart Thermostat
Parcel Number
24-21-30-5NZ-0000-0270
Patio And Porch Features
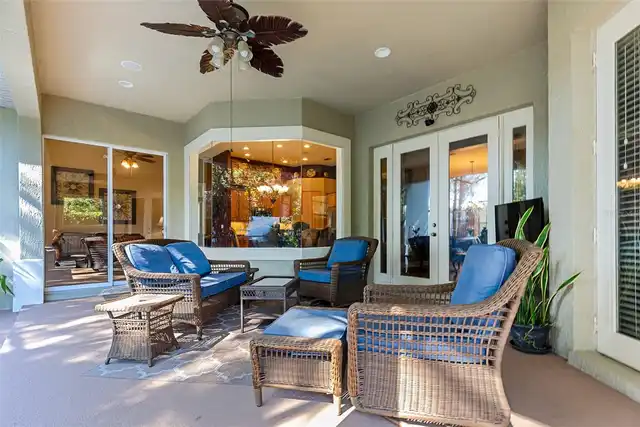
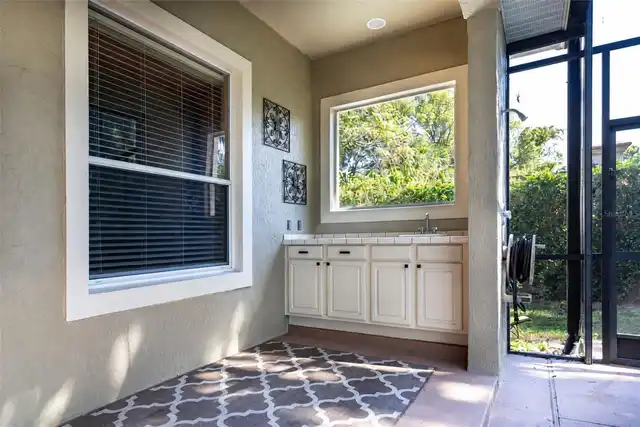
Patio, Covered
Pet Restrictions
Buyer/Buyer's agent to verify with HOA management
Pets Allowed
Cats OK, Dogs OK
RATIO Current Price By Calculated SqFt
321.81
Road Responsibility
Private Maintained Road
Security Features
Security System Owned, Gated Community, Security System, Smoke Detector(s)
Total Acreage
1/4 to less than 1/2
Universal Property Id
US-12117-N-242130500000270-R-N
Unparsed Address
1521 HUNTERS MILL PL
Utilities
Underground Utilities, Fire Hydrant, Electricity Connected, Cable Available, Public, Sprinkler Meter
Vegetation
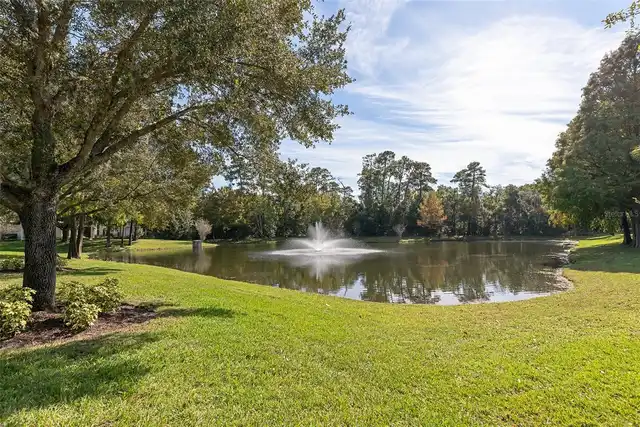
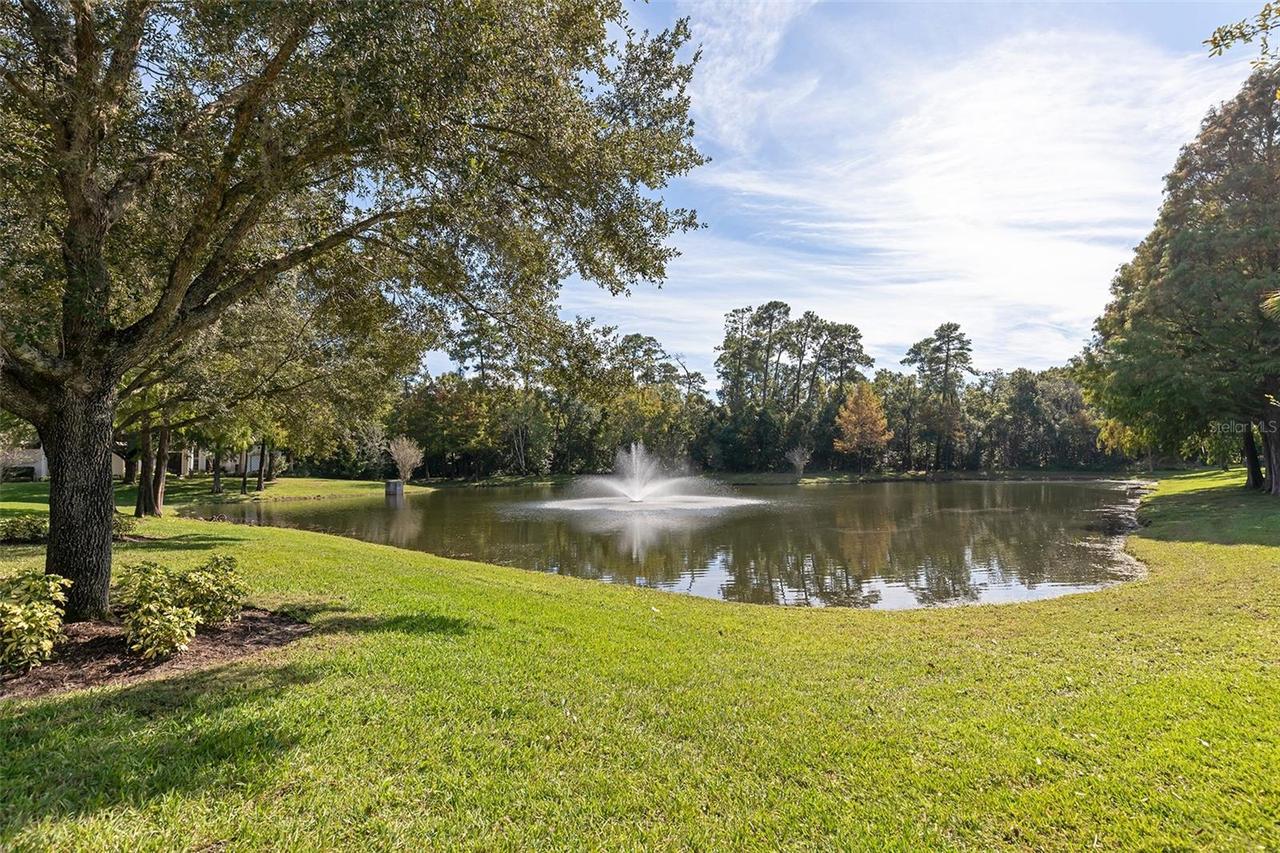
Oak Trees, Trees/Landscaped
Window Features
Drapes, Blinds